Button CopyPathCircle CloseCircle Left ArrowArrow Down Icon GreyClosecirclecircleBurger
  • Advertising

34 CATHCART CRESCENT, Brampton, Ontario, L6T 2A5

MLS® # W13818440
House For Sale In Avondale, Brampton, Ontario
$675,000 QuickQuoteTM: $634K - $802K

4+1 Beds

2 Baths

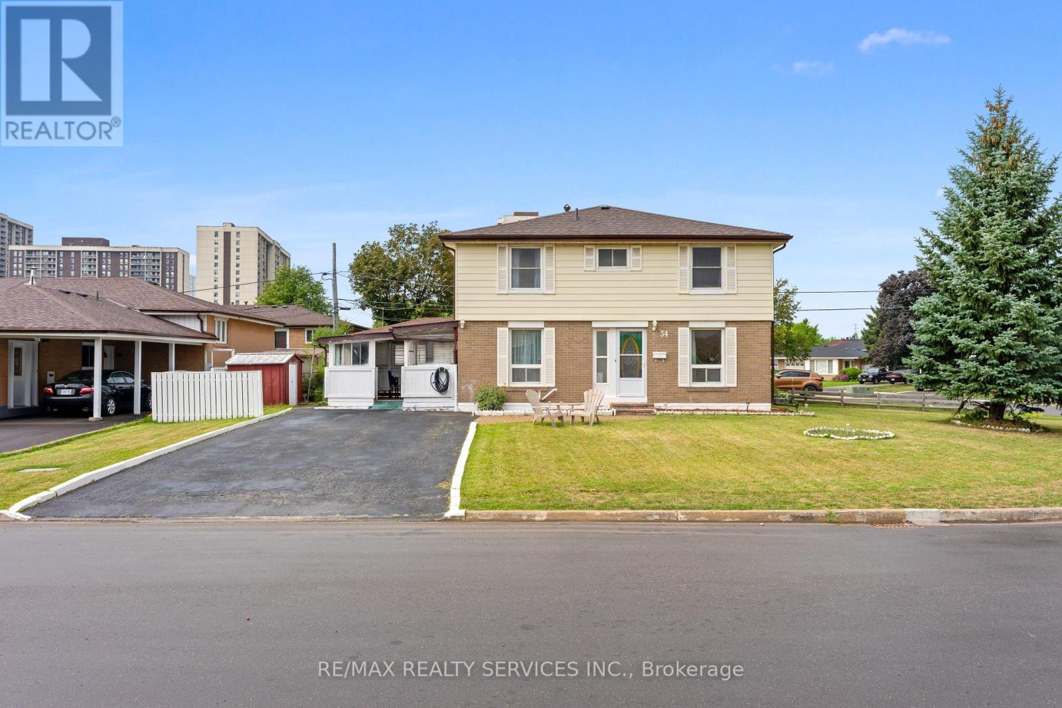
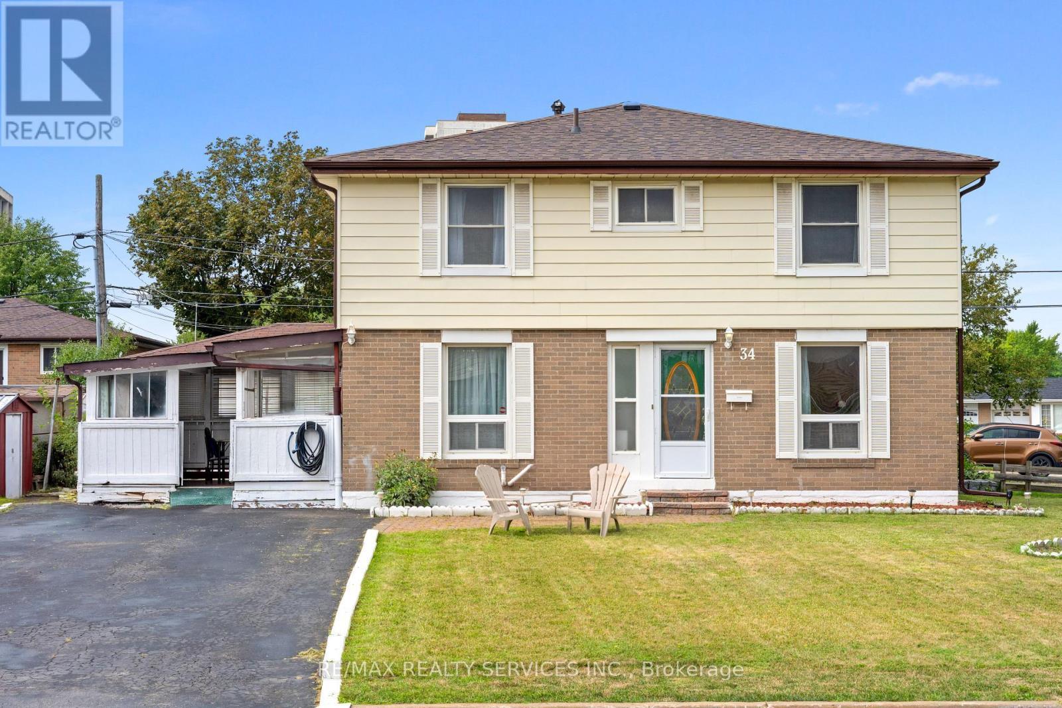
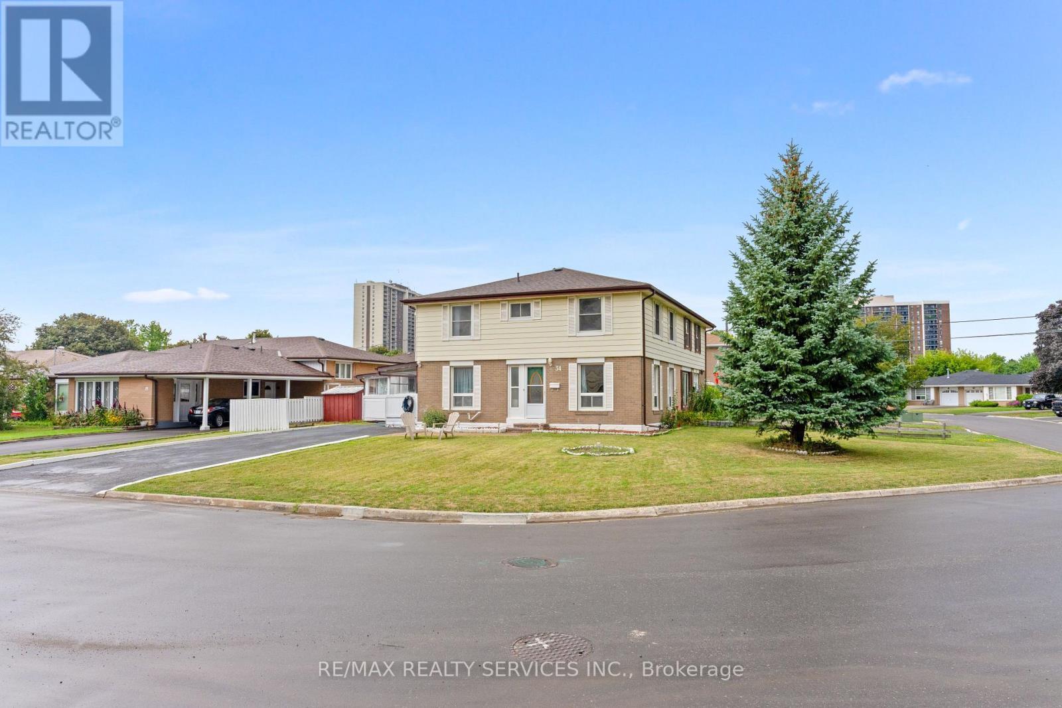
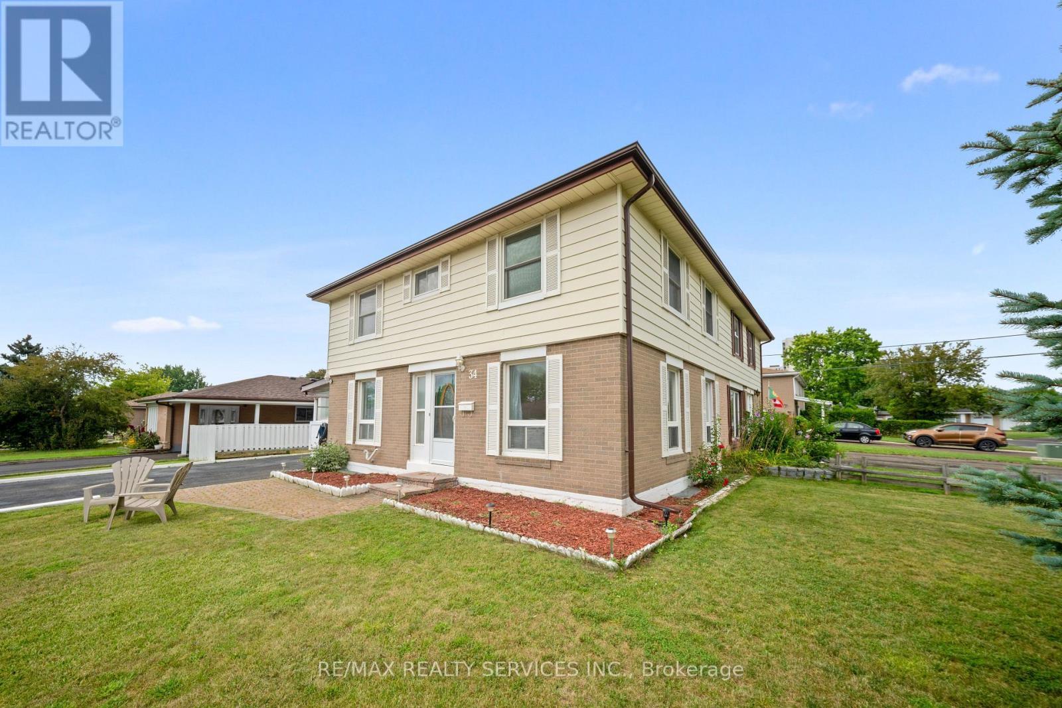
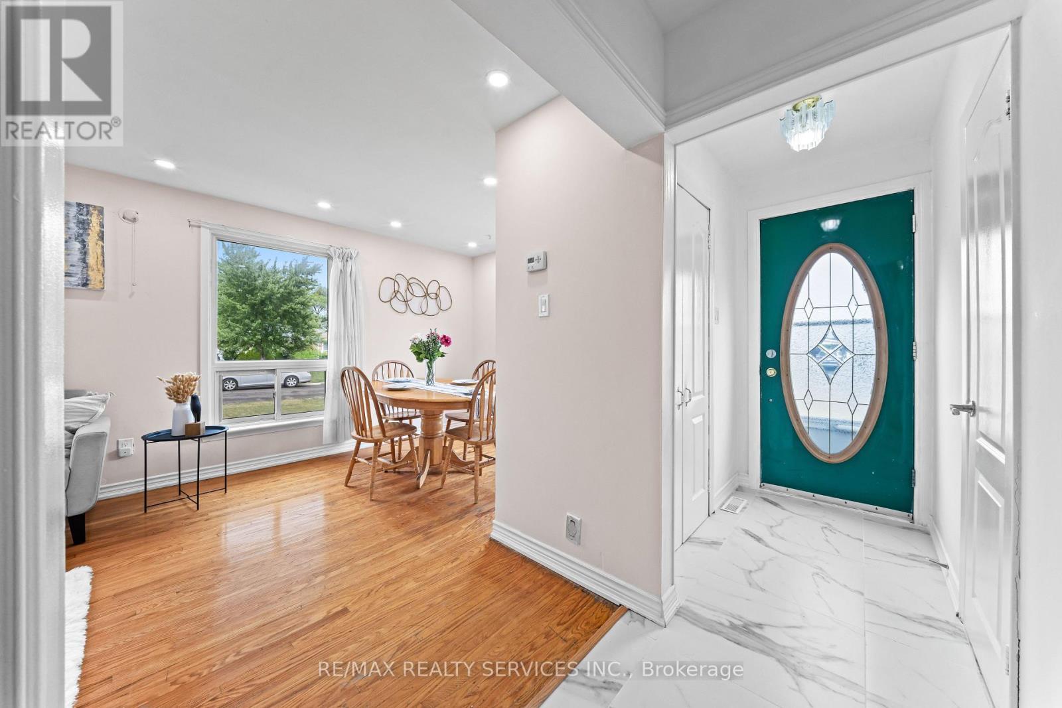
34 Cathcart Crescent, Brampton, ON
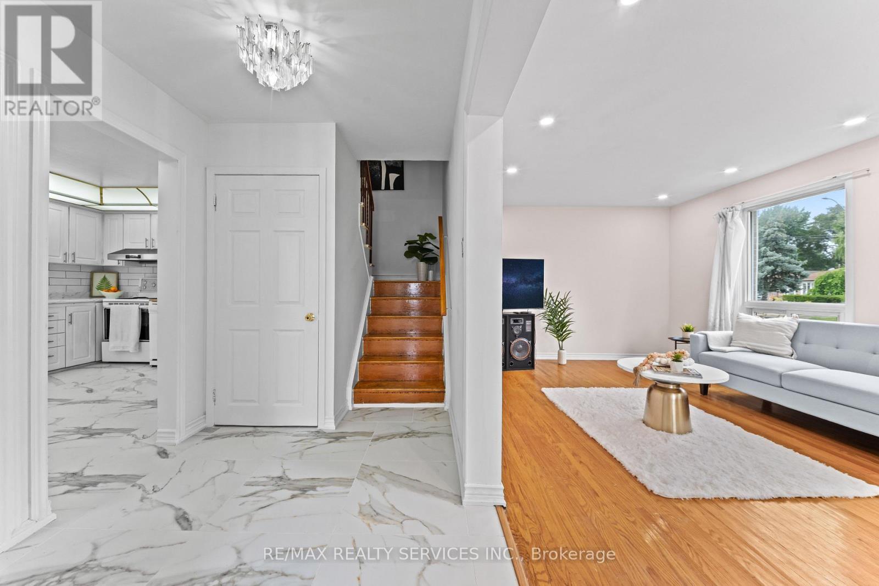
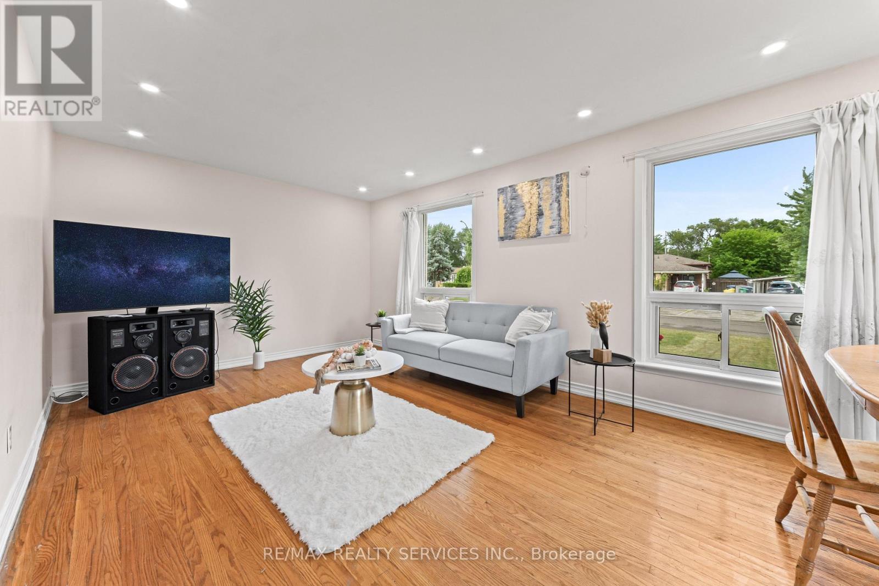
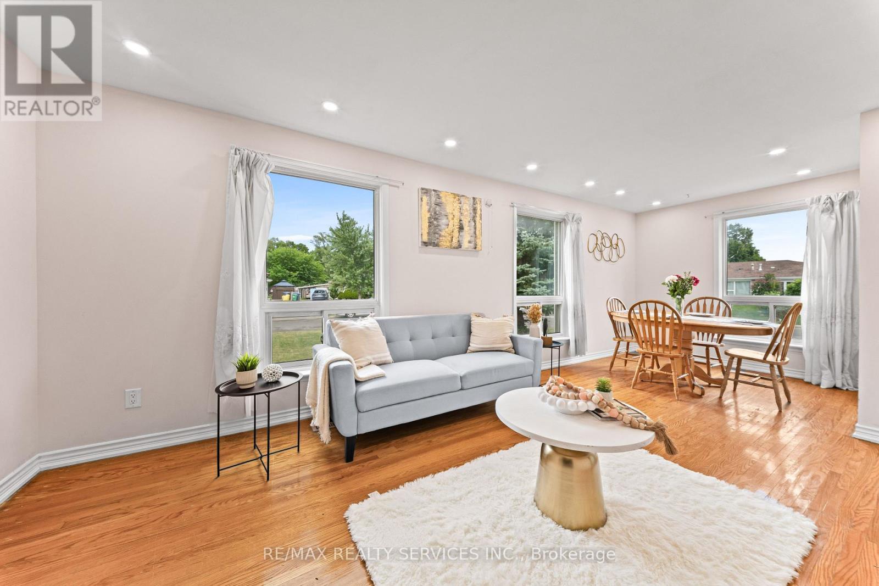
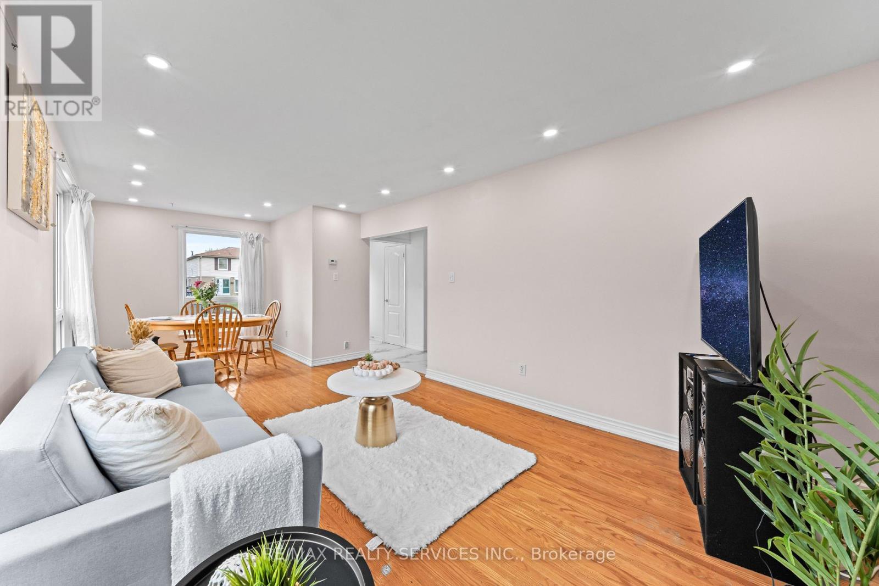
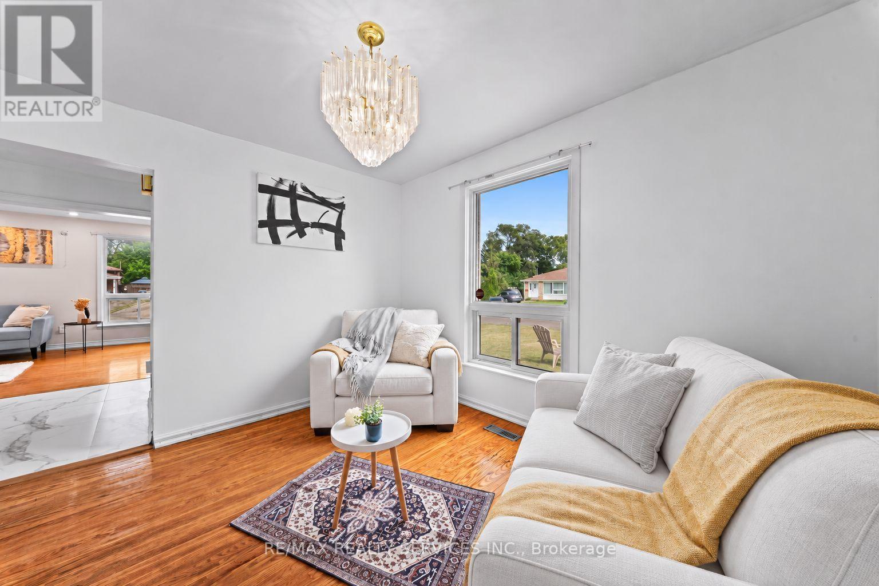
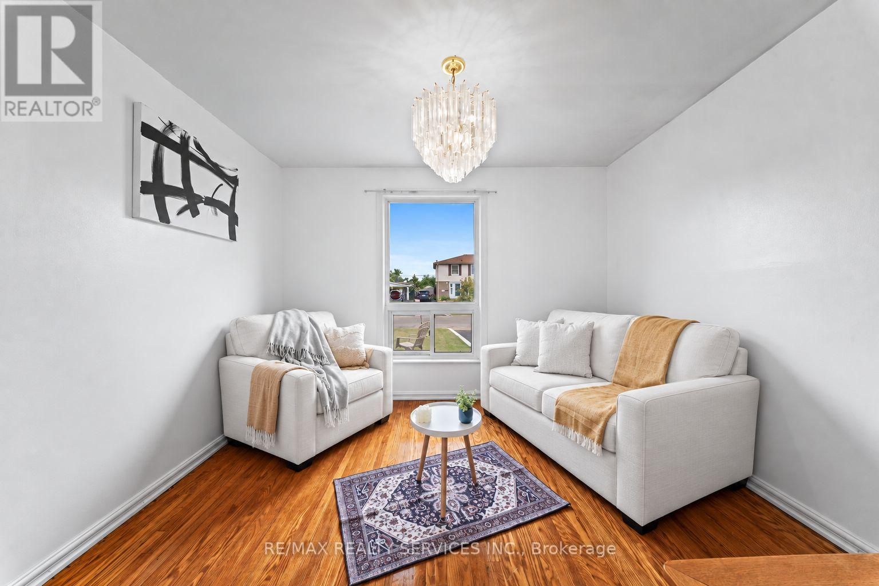
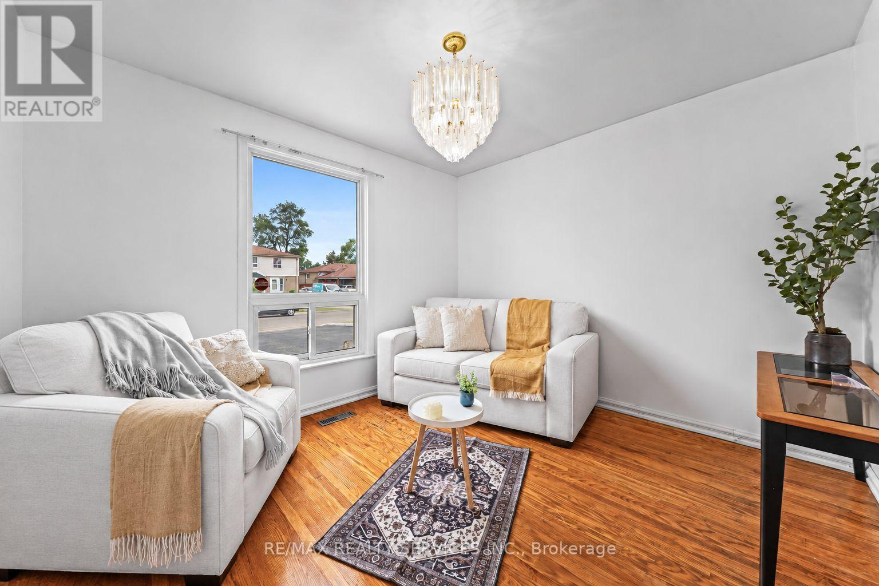
Living Room - 34 Cathcart Crescent, Brampton, ON
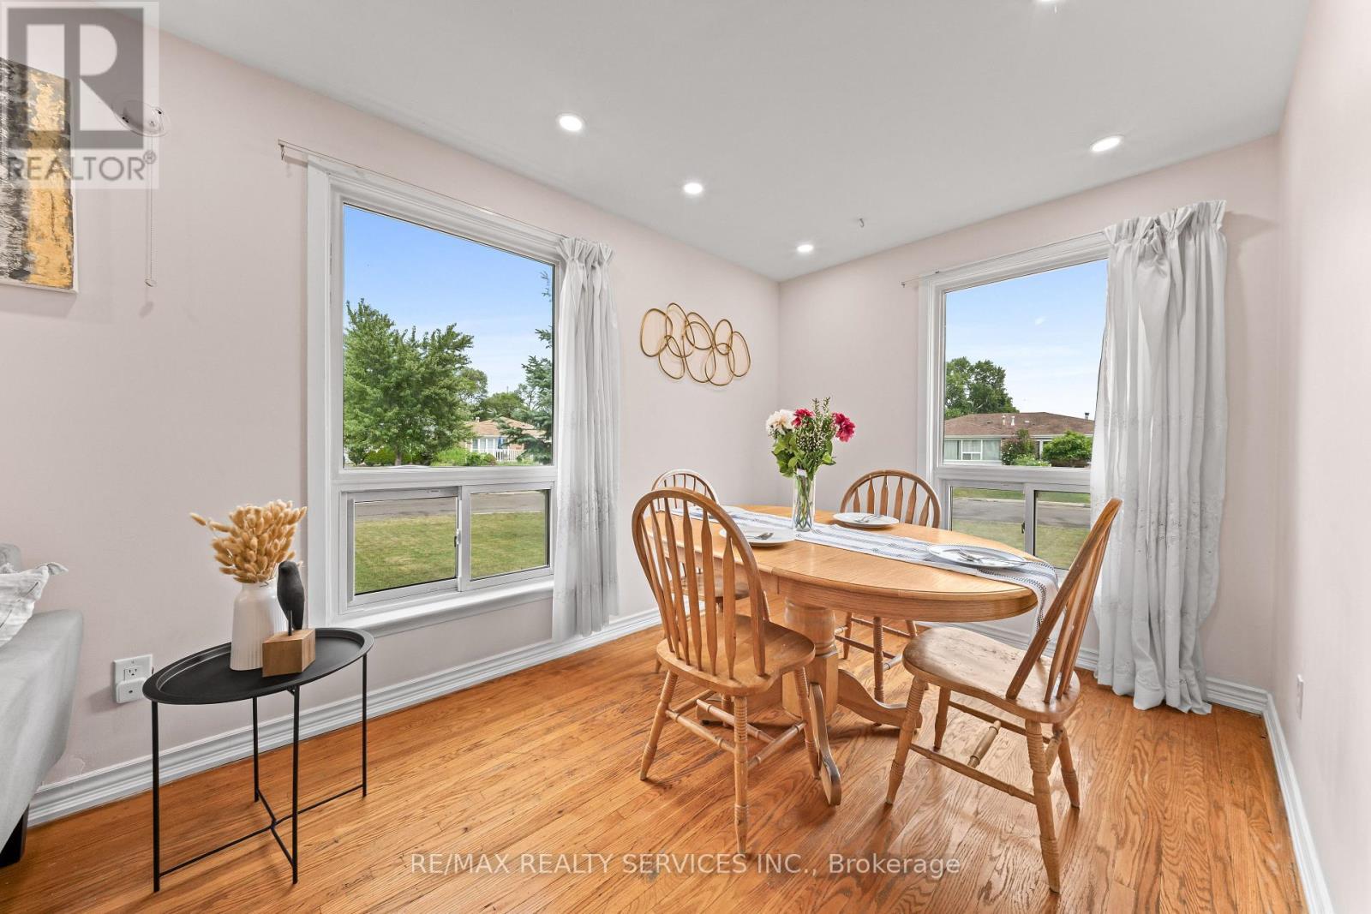
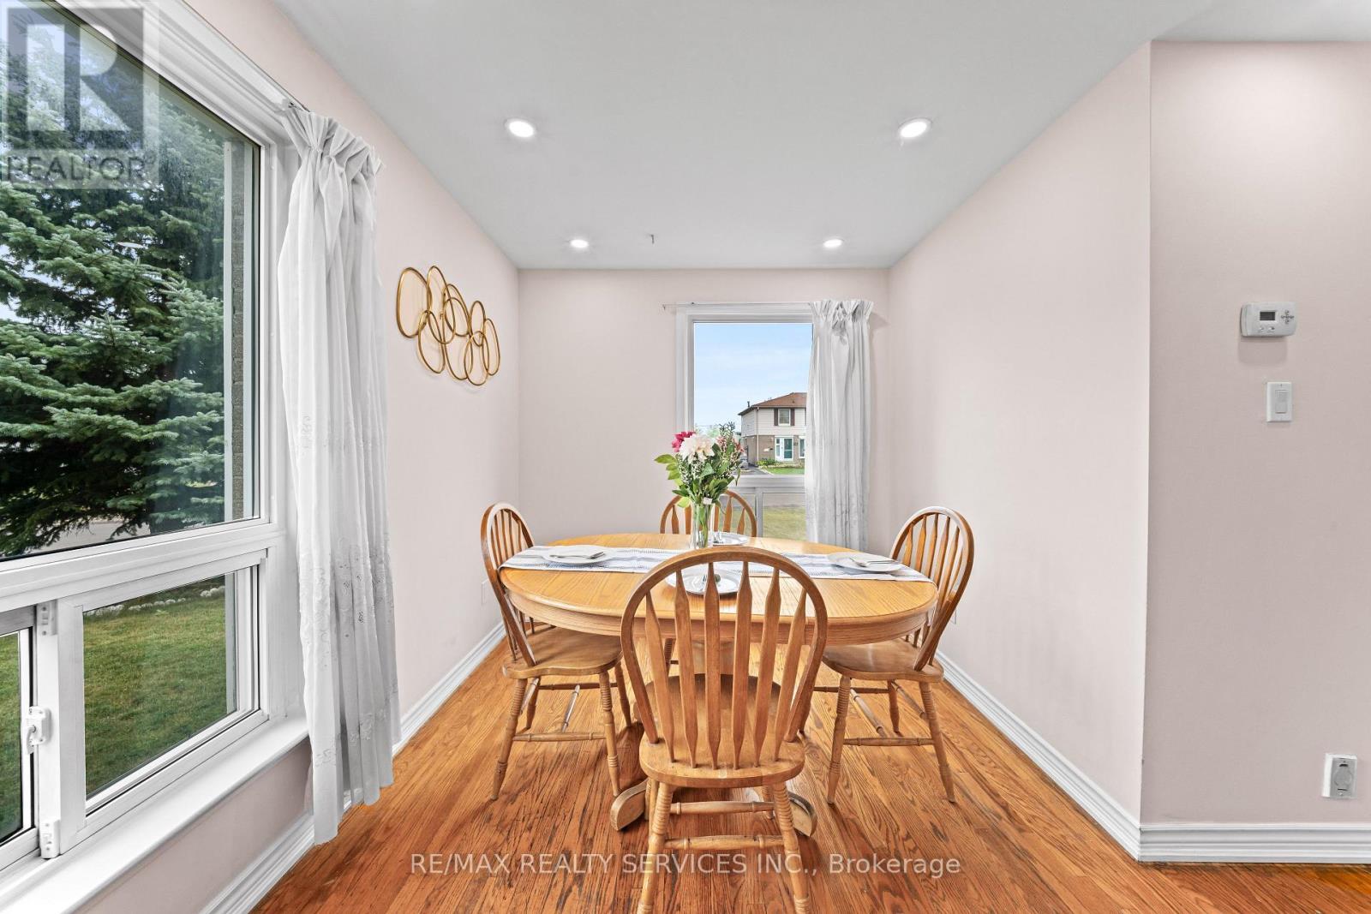
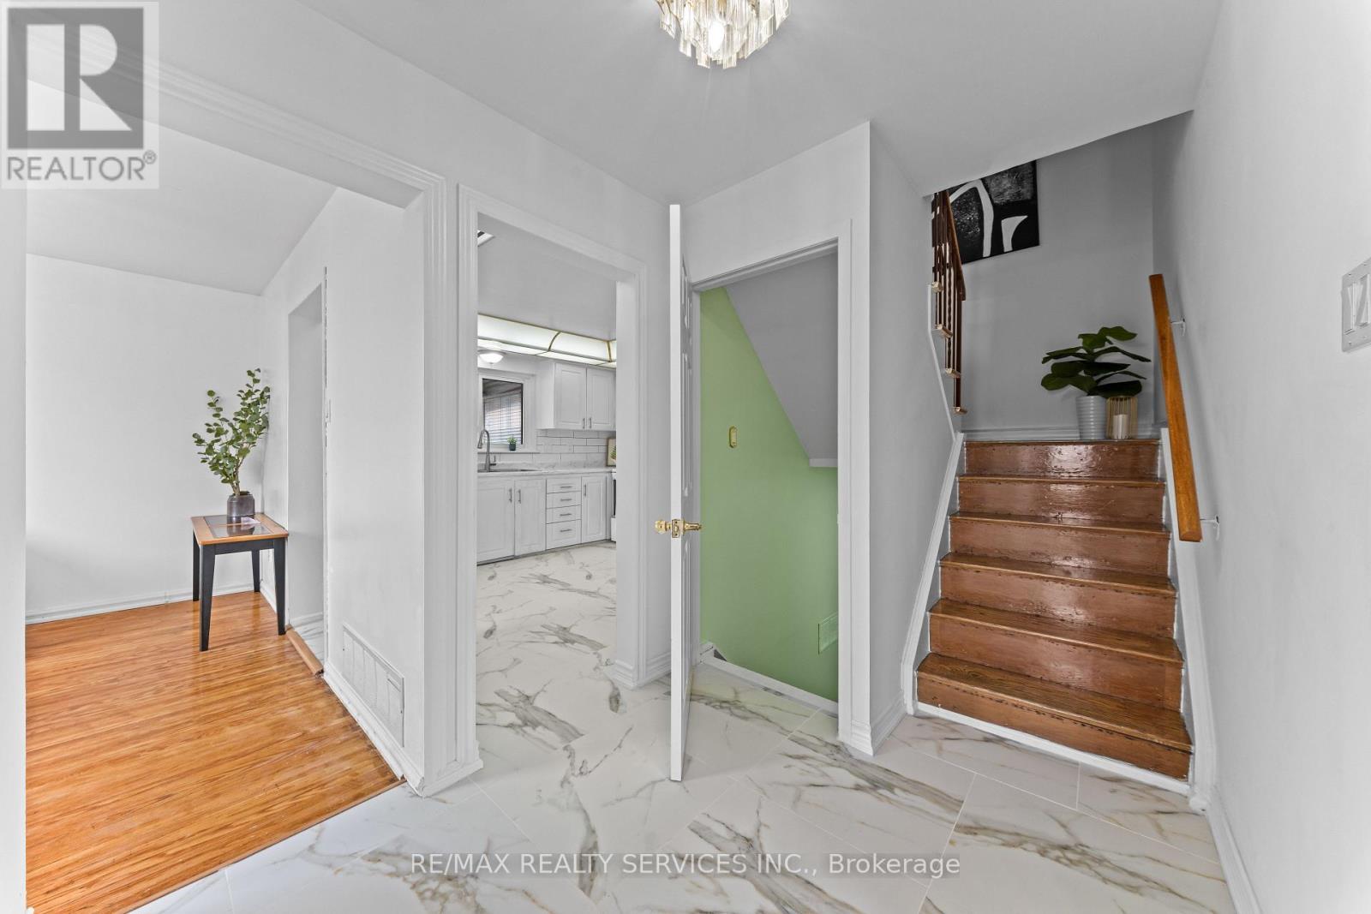
Dining Room - 34 Cathcart Crescent, Brampton, ON
34 Cathcart Crescent, Brampton, ON
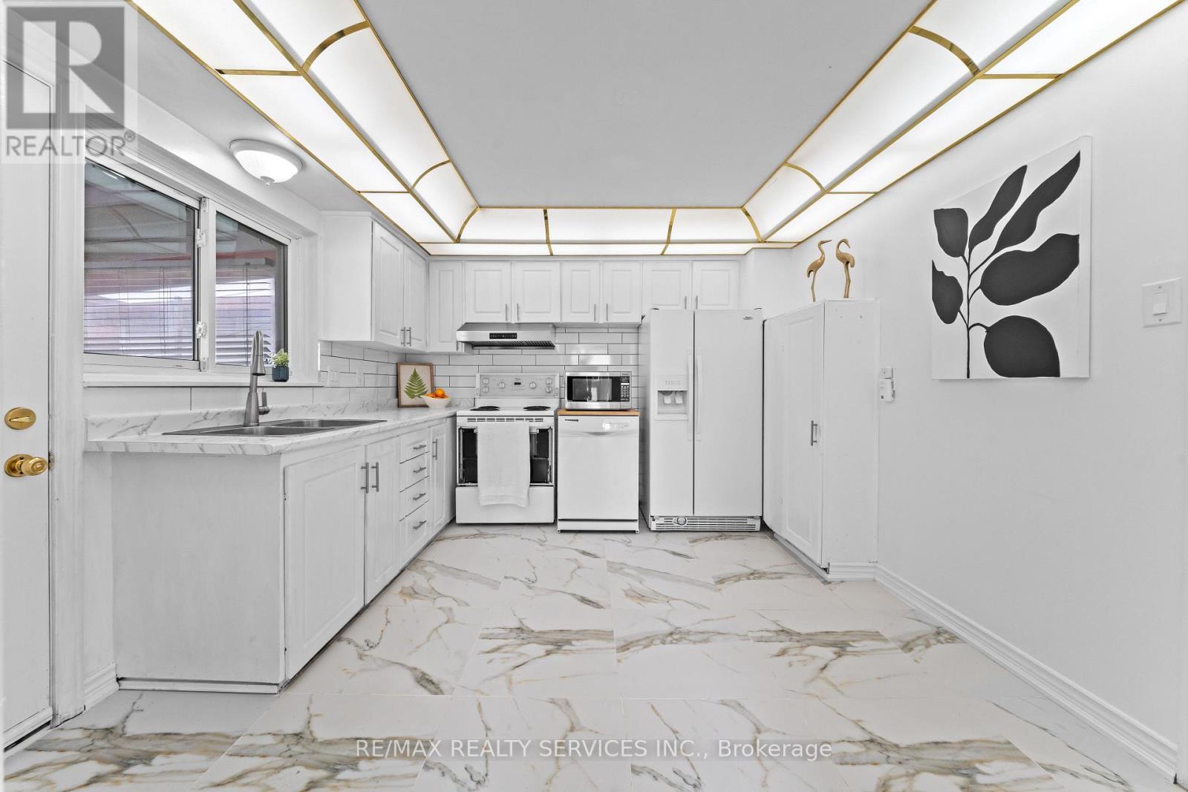
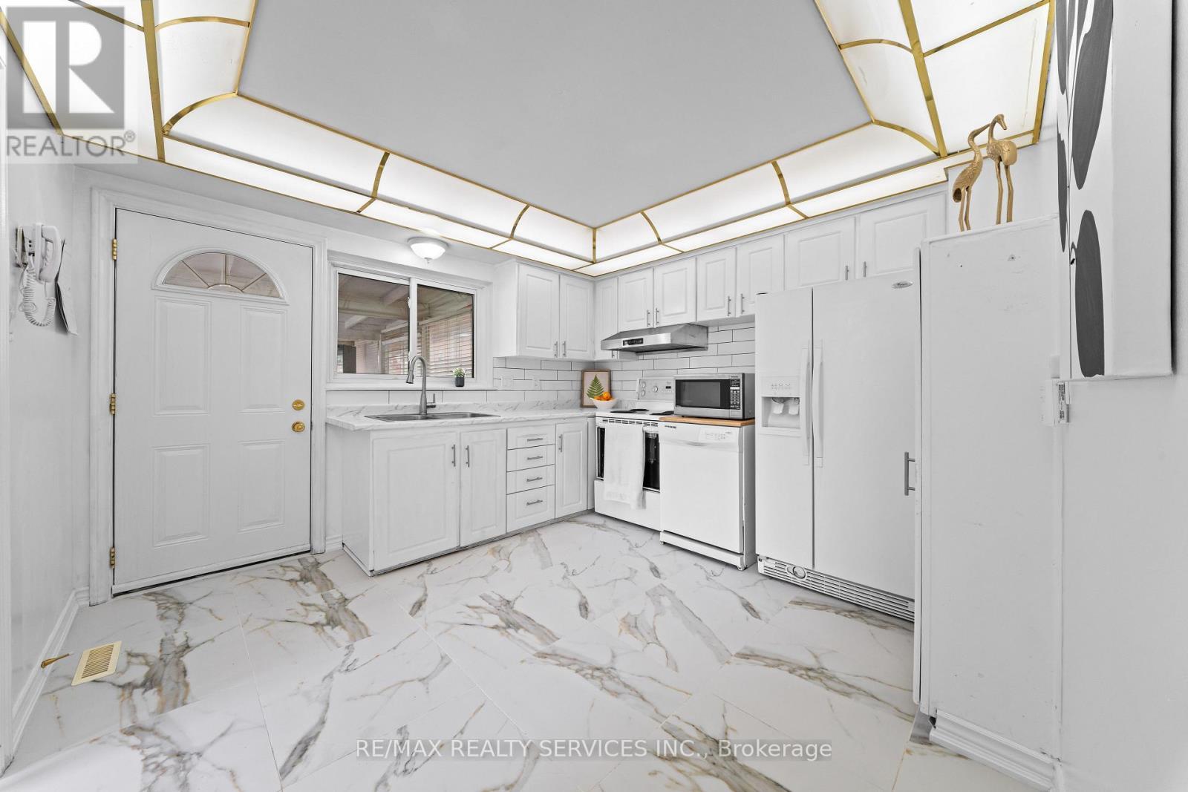
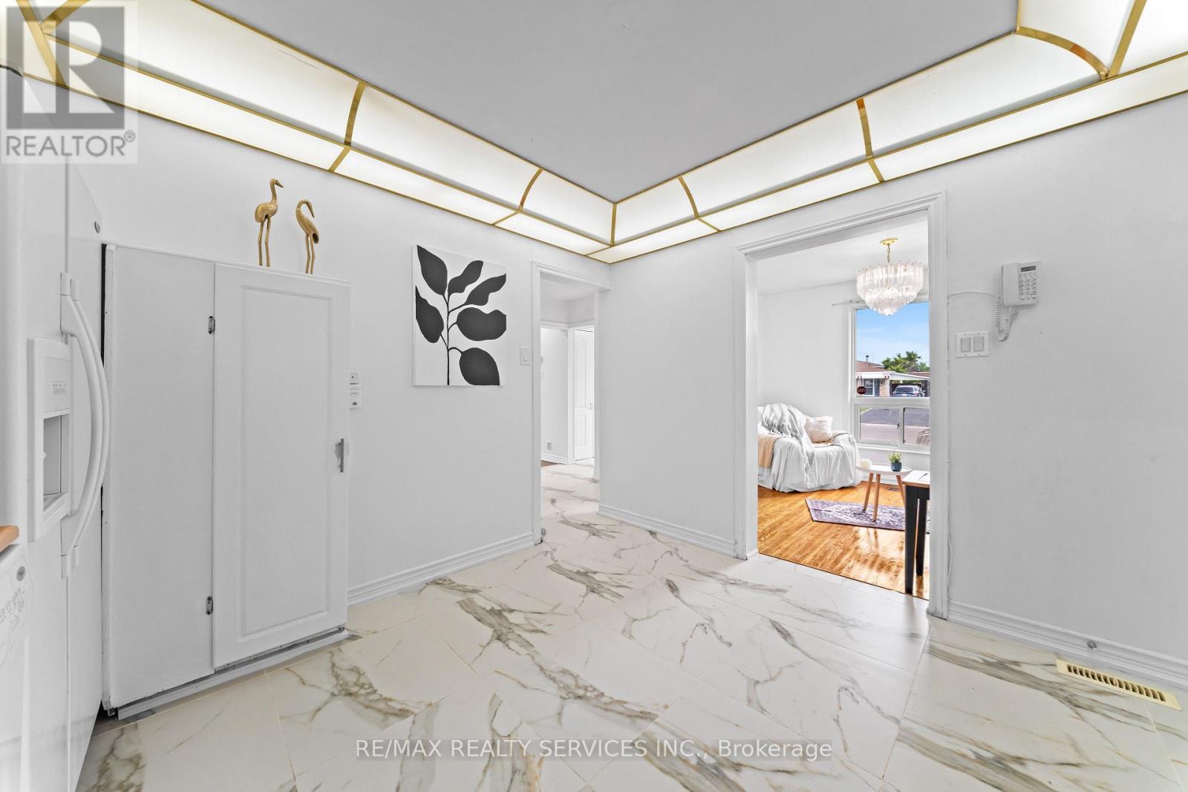
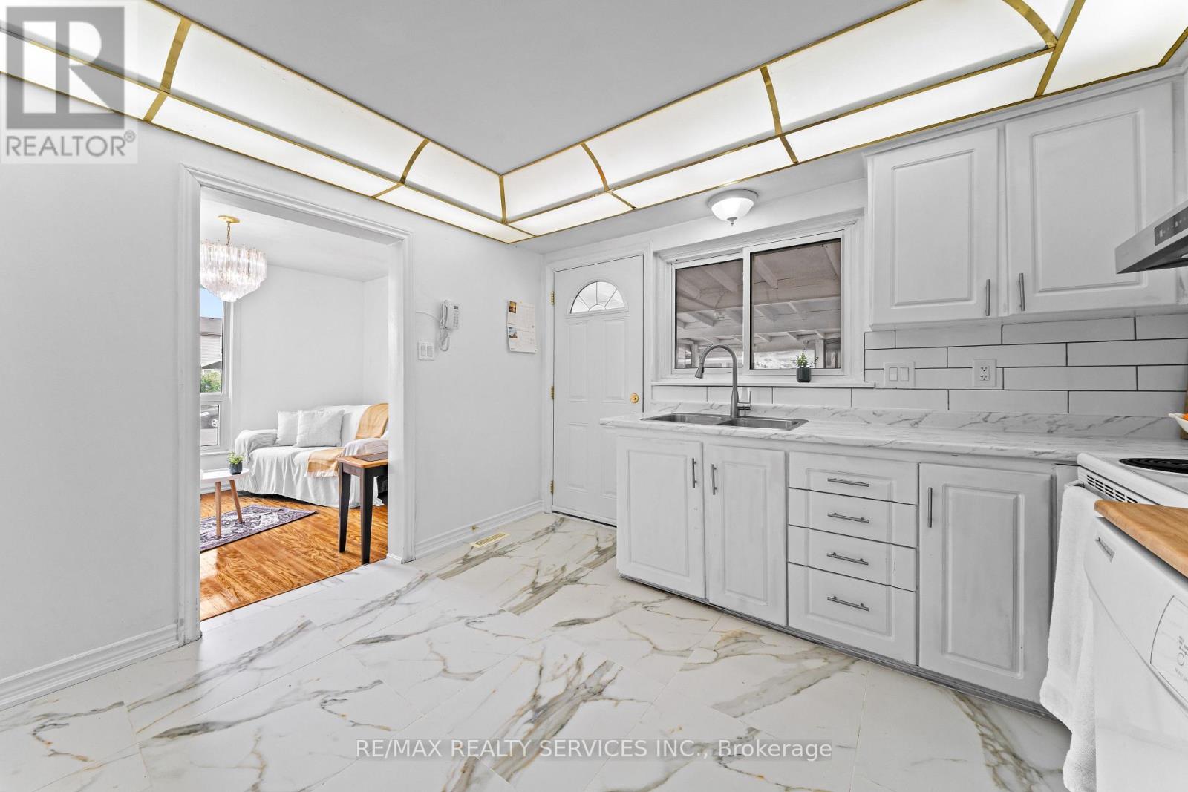
Kitchen - 34 Cathcart Crescent, Brampton, ON
34 Cathcart Crescent, Brampton, ON
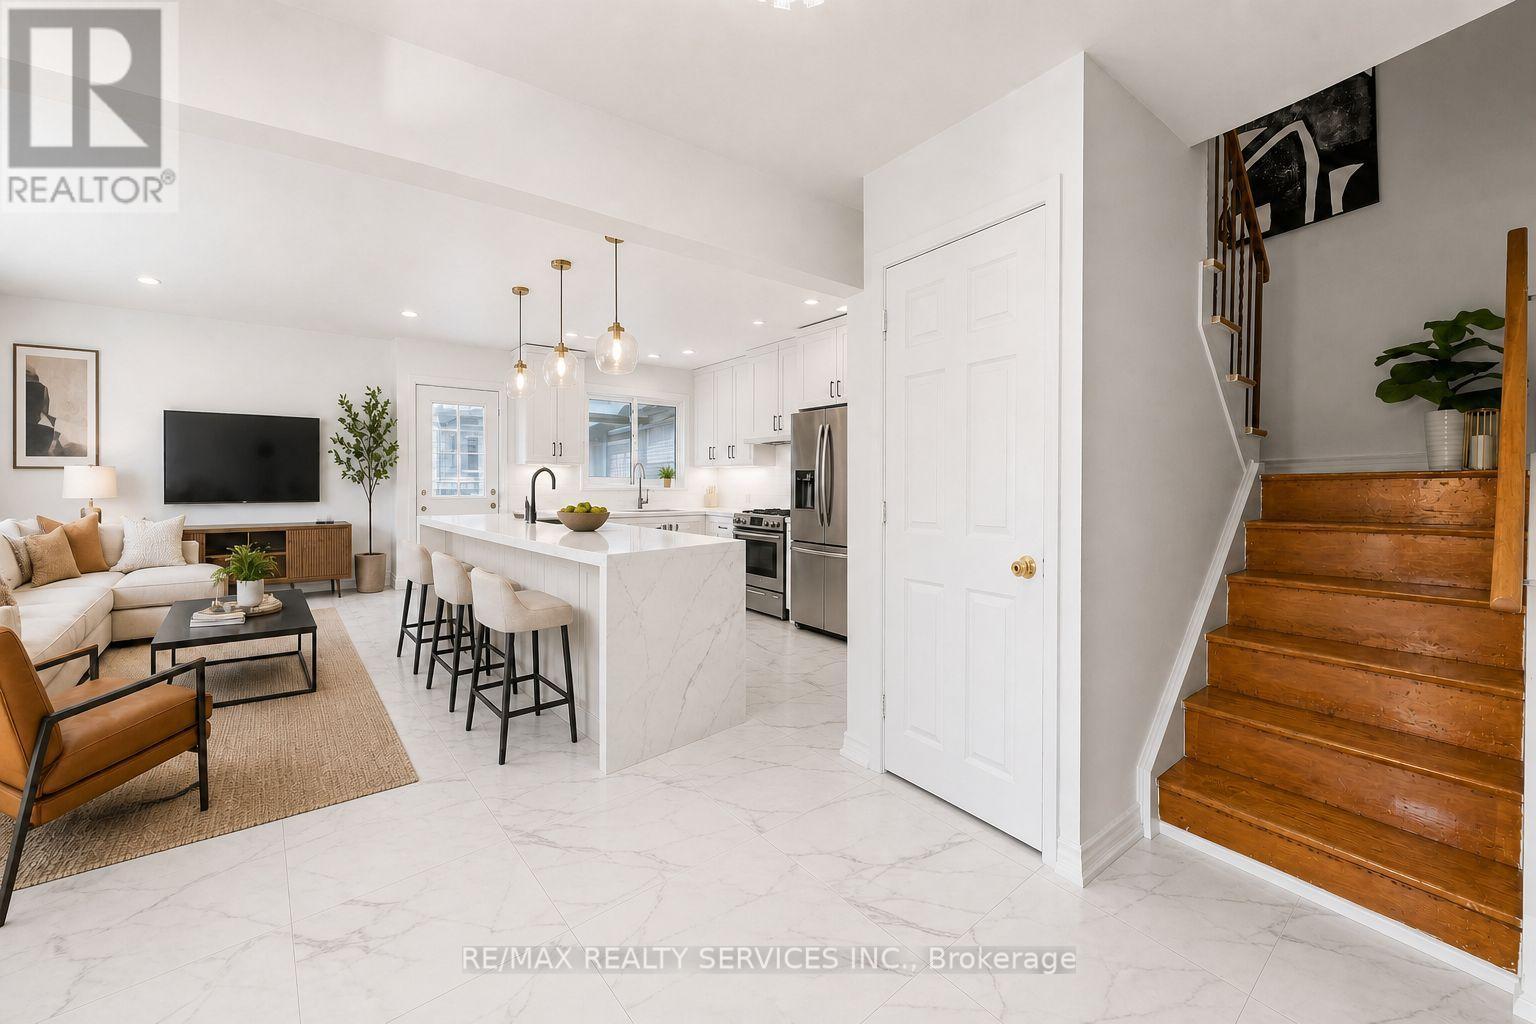
Virtually staged open concept kitchen /family RM - 34 Cathcart Crescent, Brampton, ON
34 Cathcart Crescent, Brampton, ON
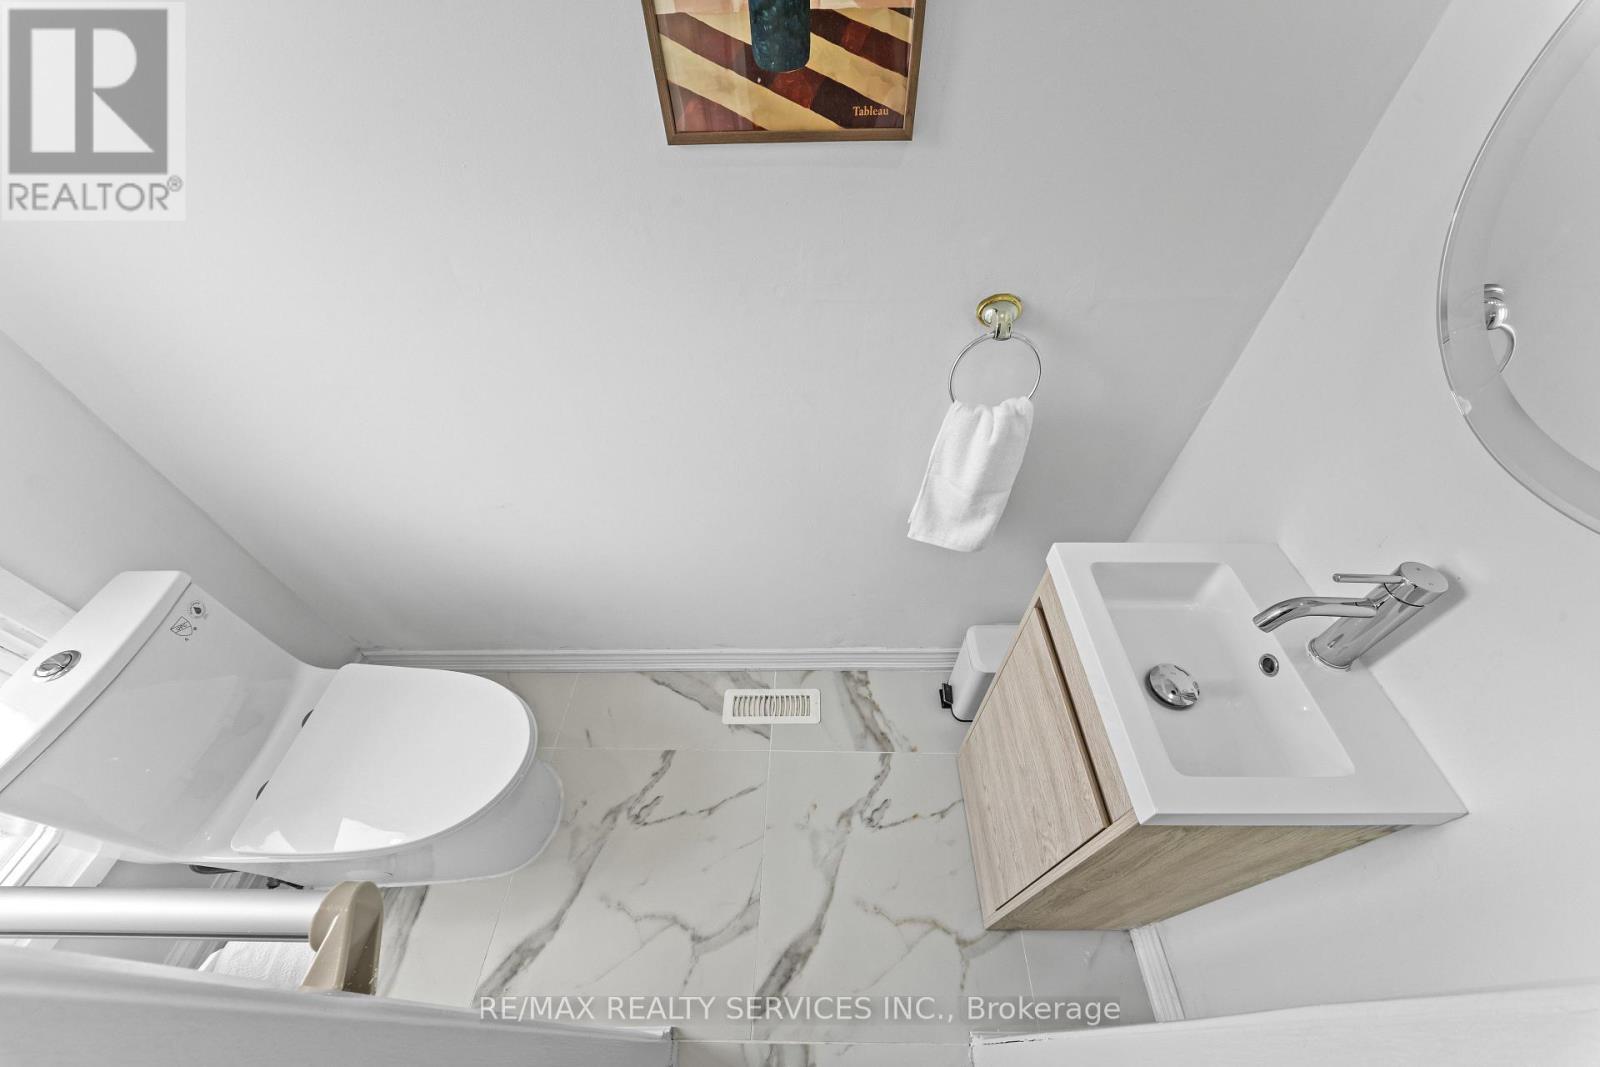
Powder Room - 34 Cathcart Crescent, Brampton, ON
34 Cathcart Crescent, Brampton, ON
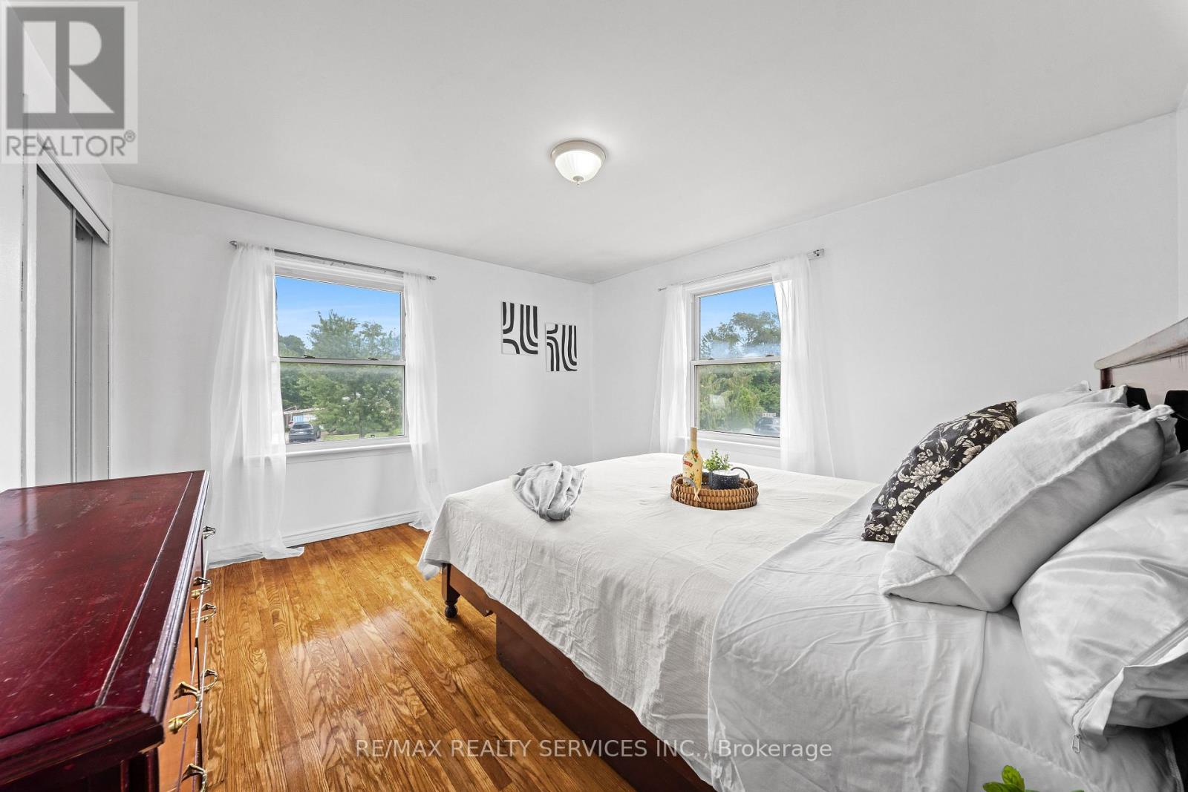
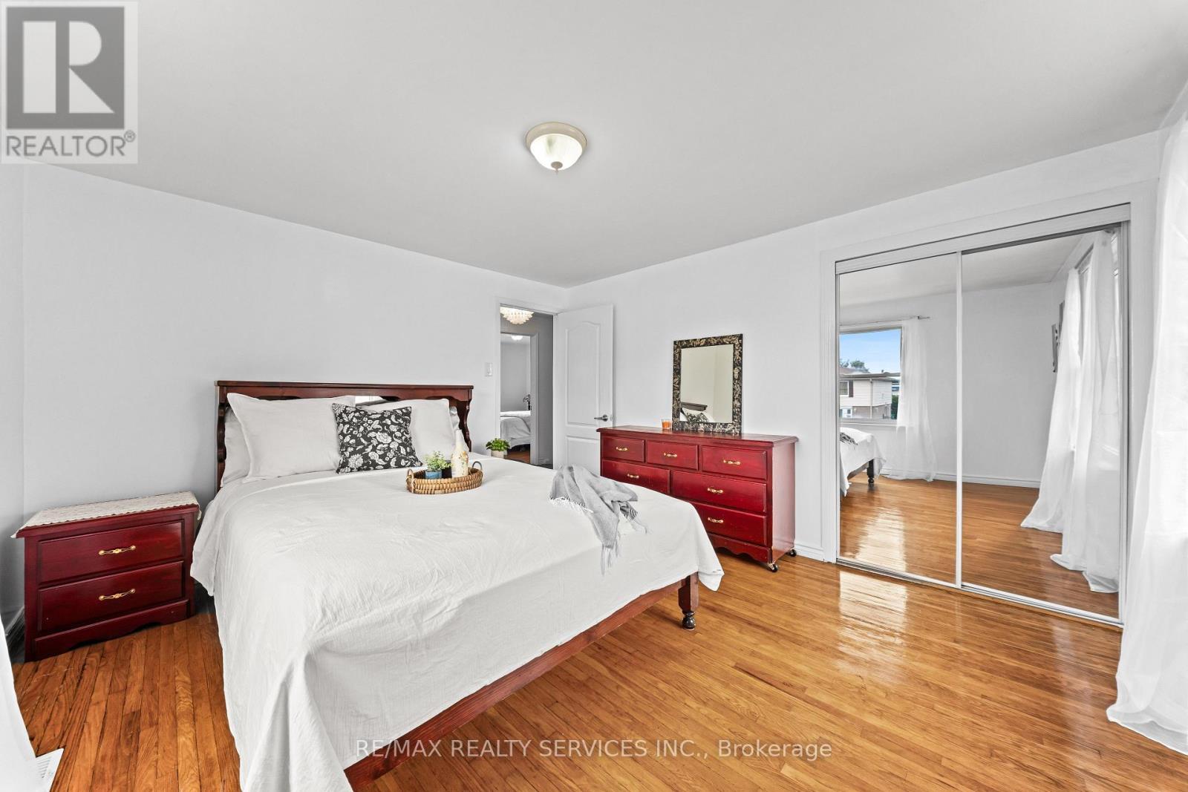
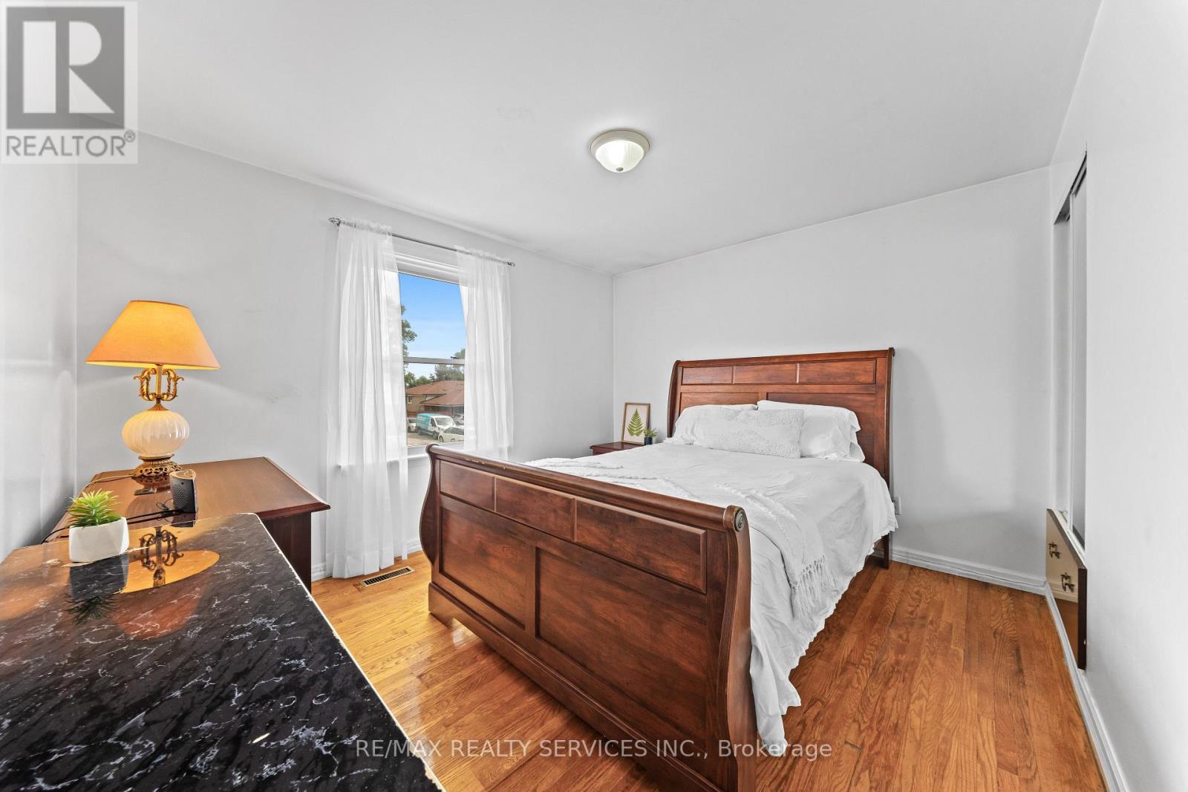
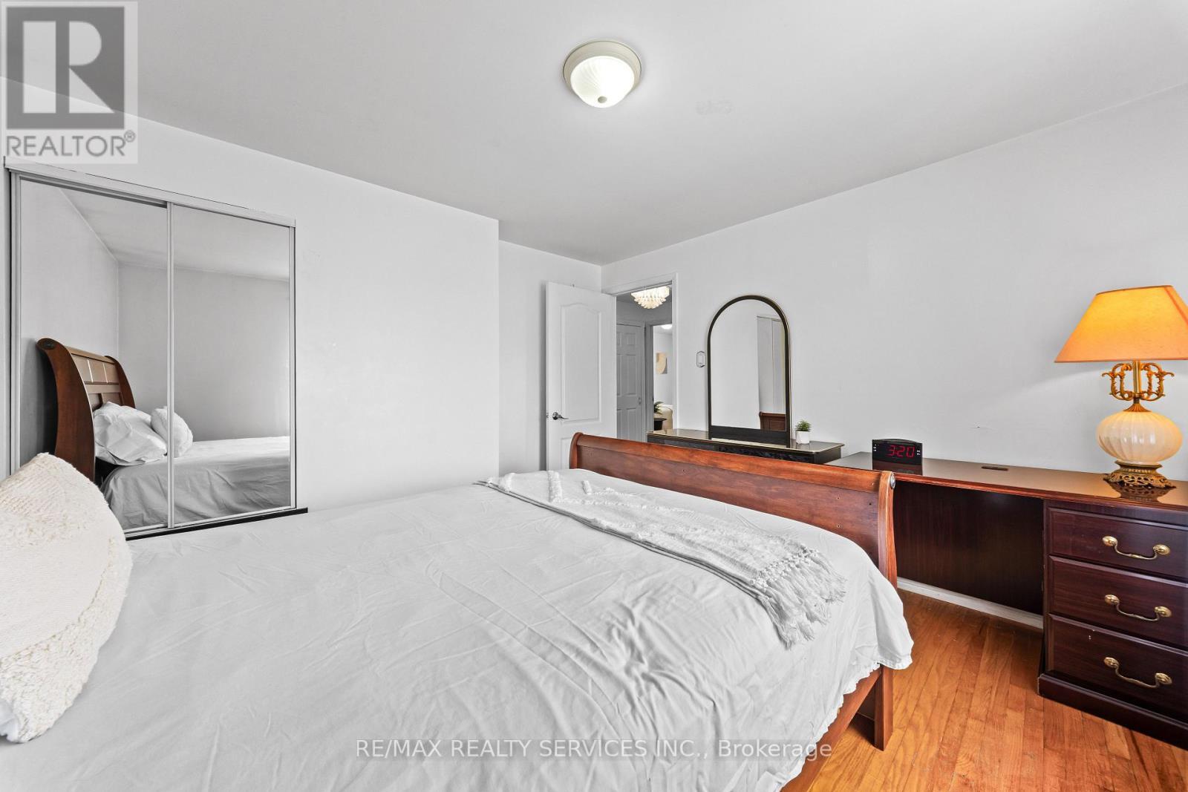
Primary Bedroom - 34 Cathcart Crescent, Brampton, ON
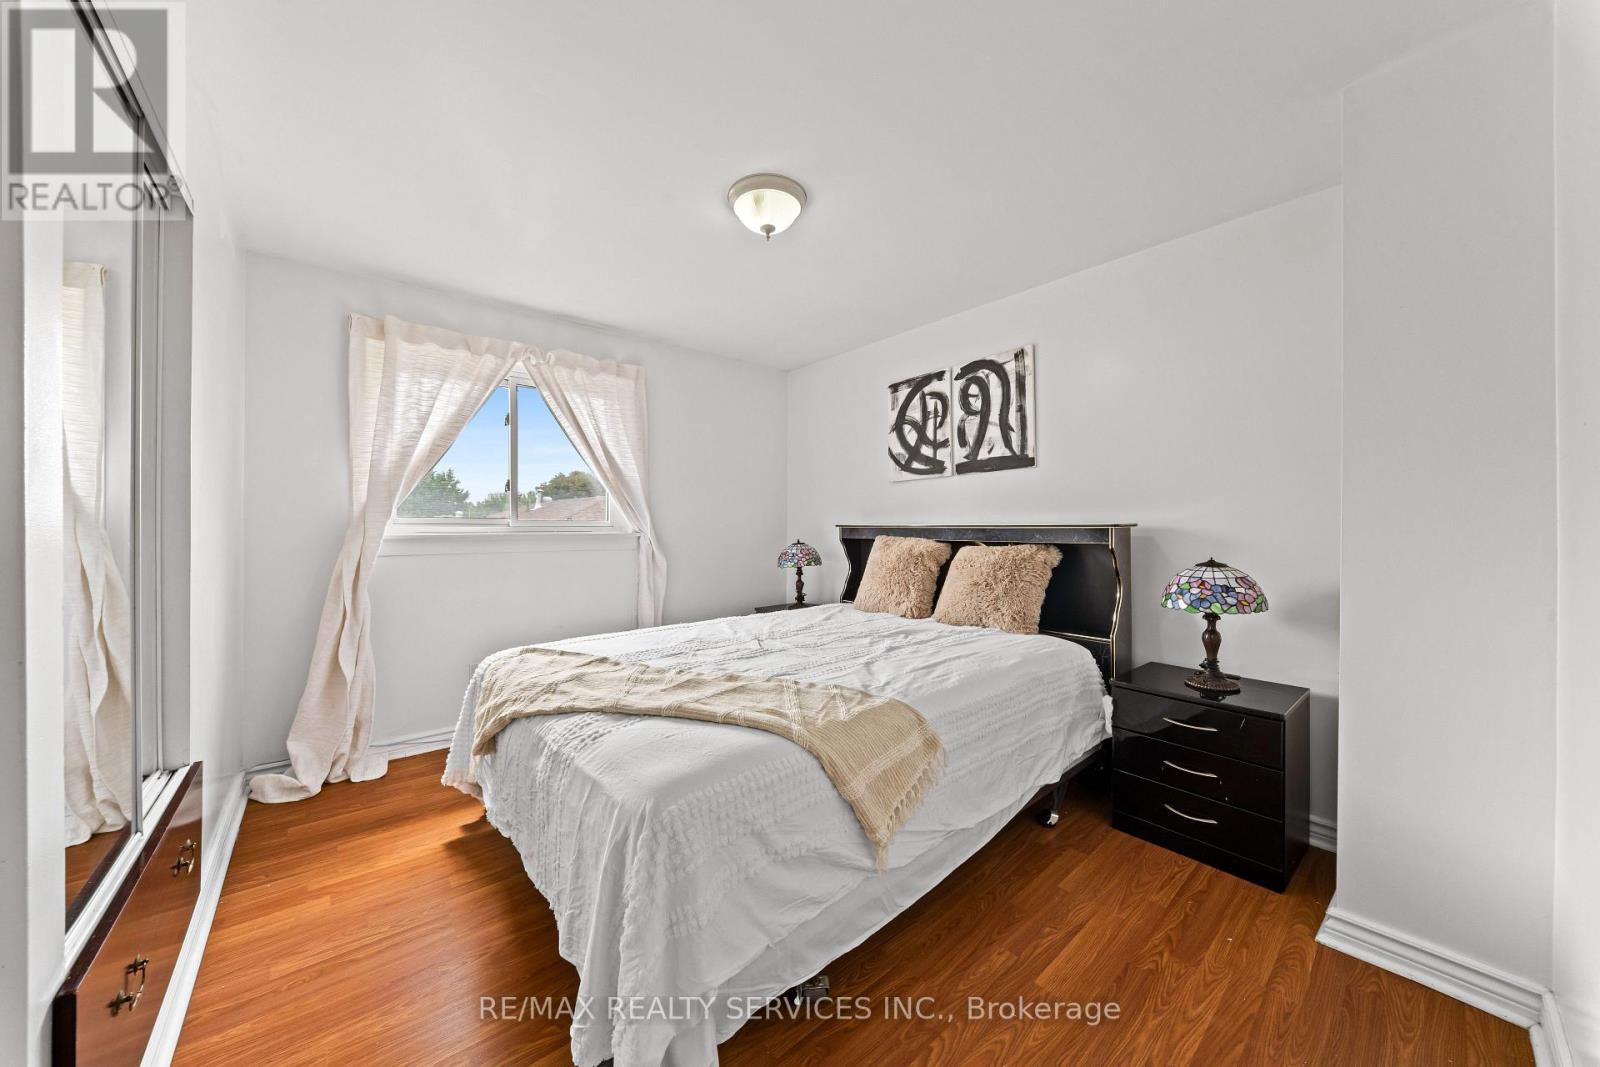
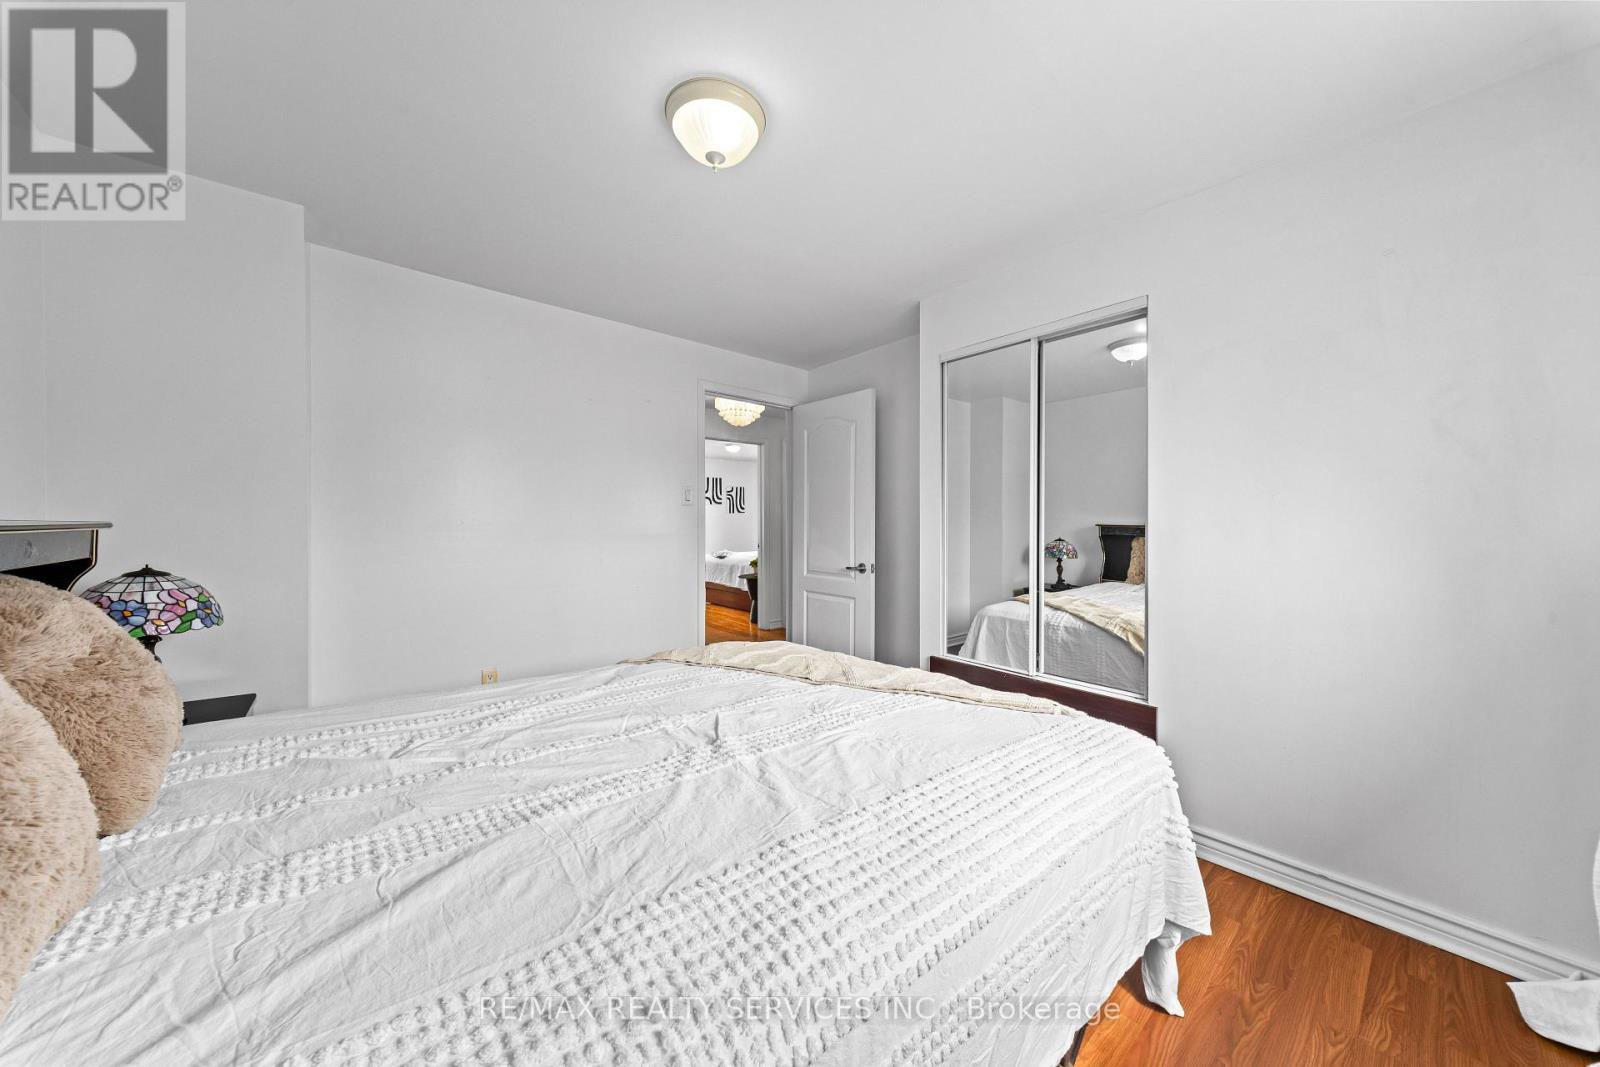
Bedroom 2 - 34 Cathcart Crescent, Brampton, ON
34 Cathcart Crescent, Brampton, ON
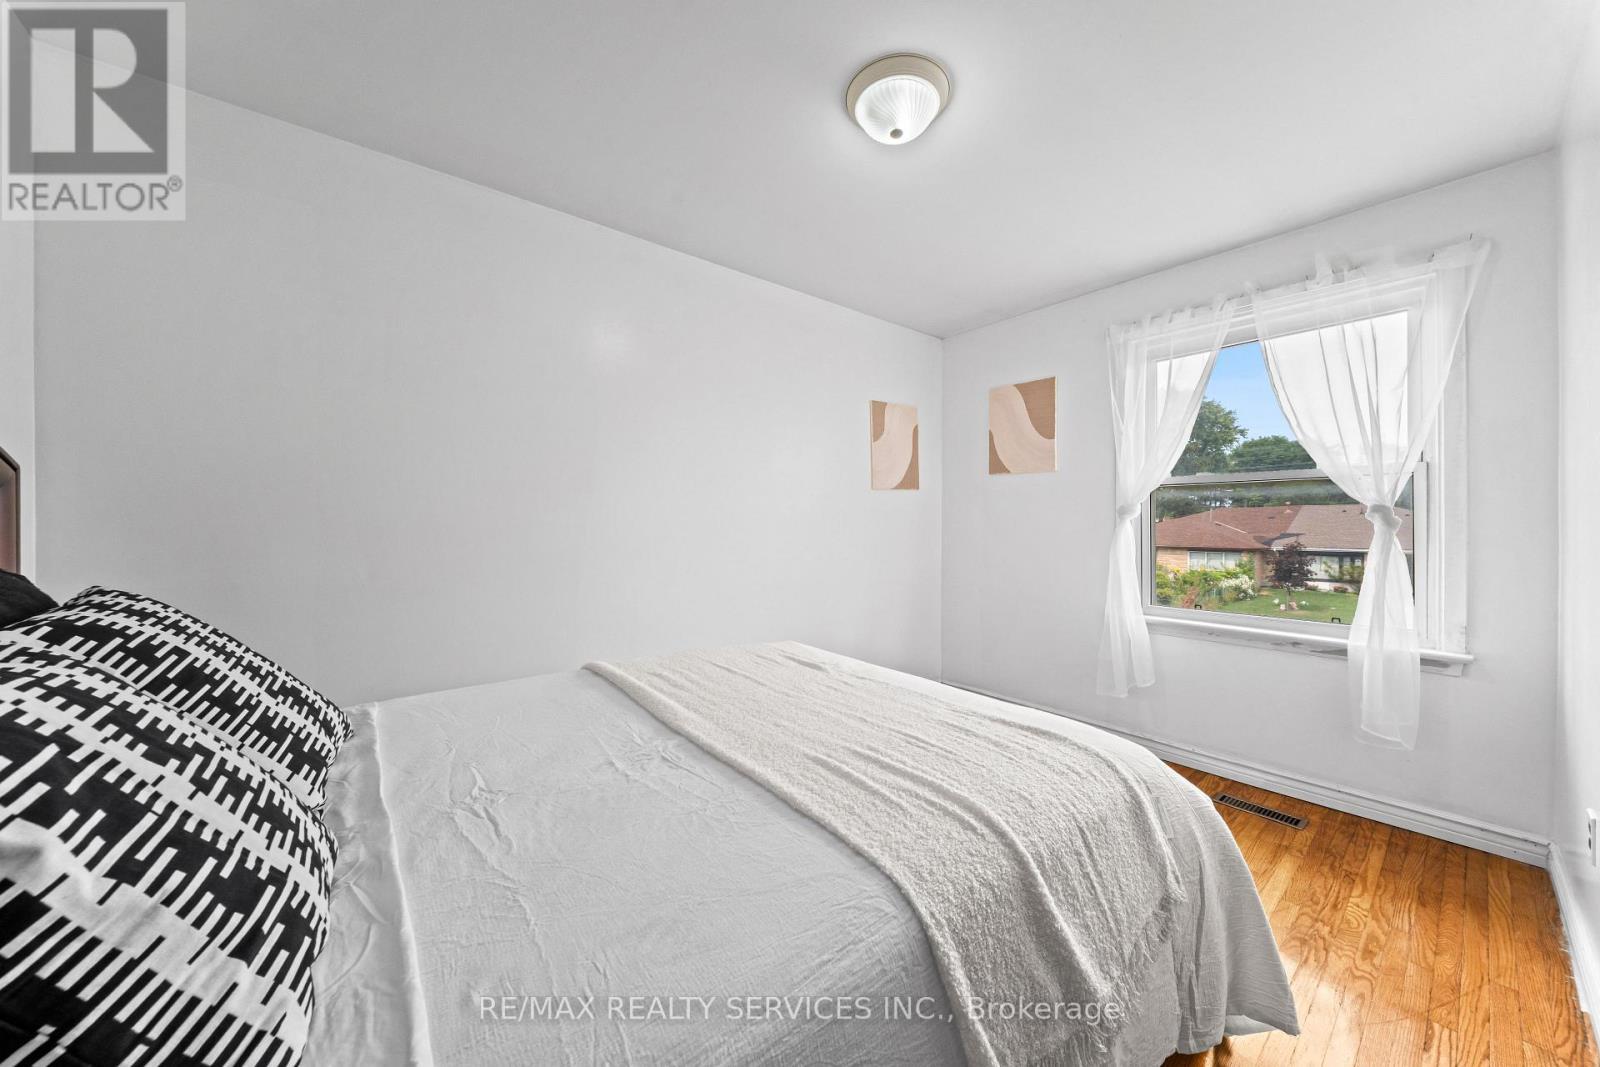
Bedroom 3 - 34 Cathcart Crescent, Brampton, ON
34 Cathcart Crescent, Brampton, ON
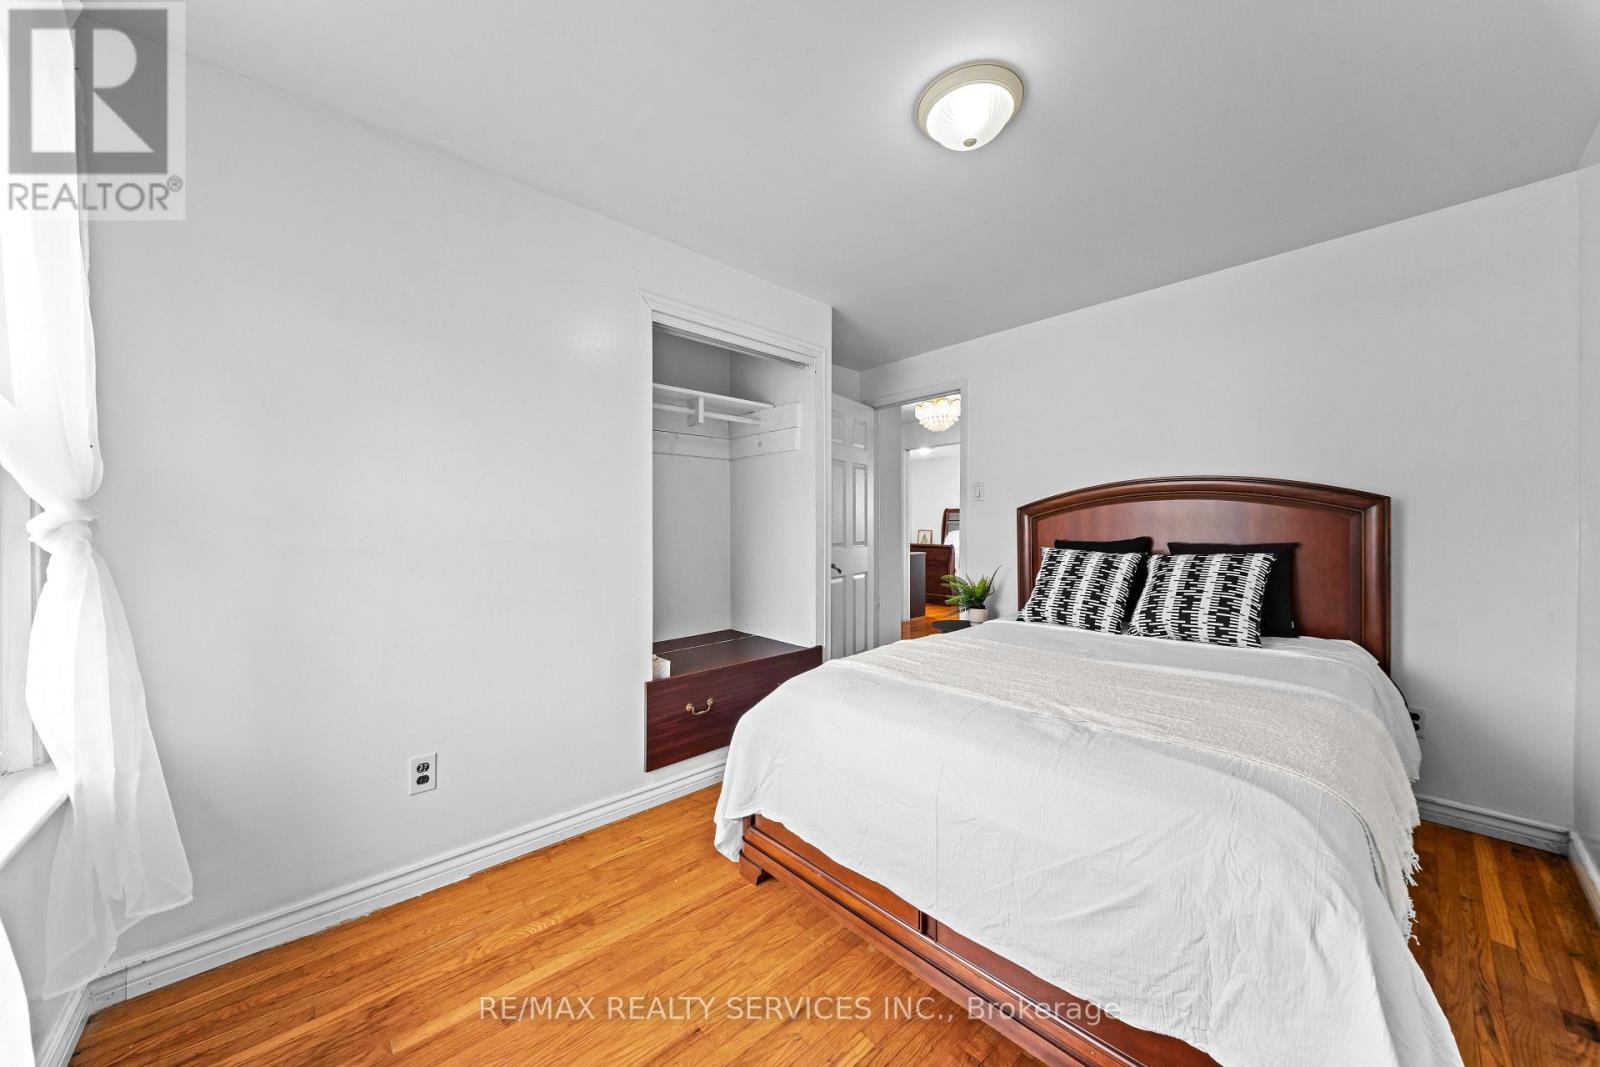
Bedroom 4 - 34 Cathcart Crescent, Brampton, ON
34 Cathcart Crescent, Brampton, ON
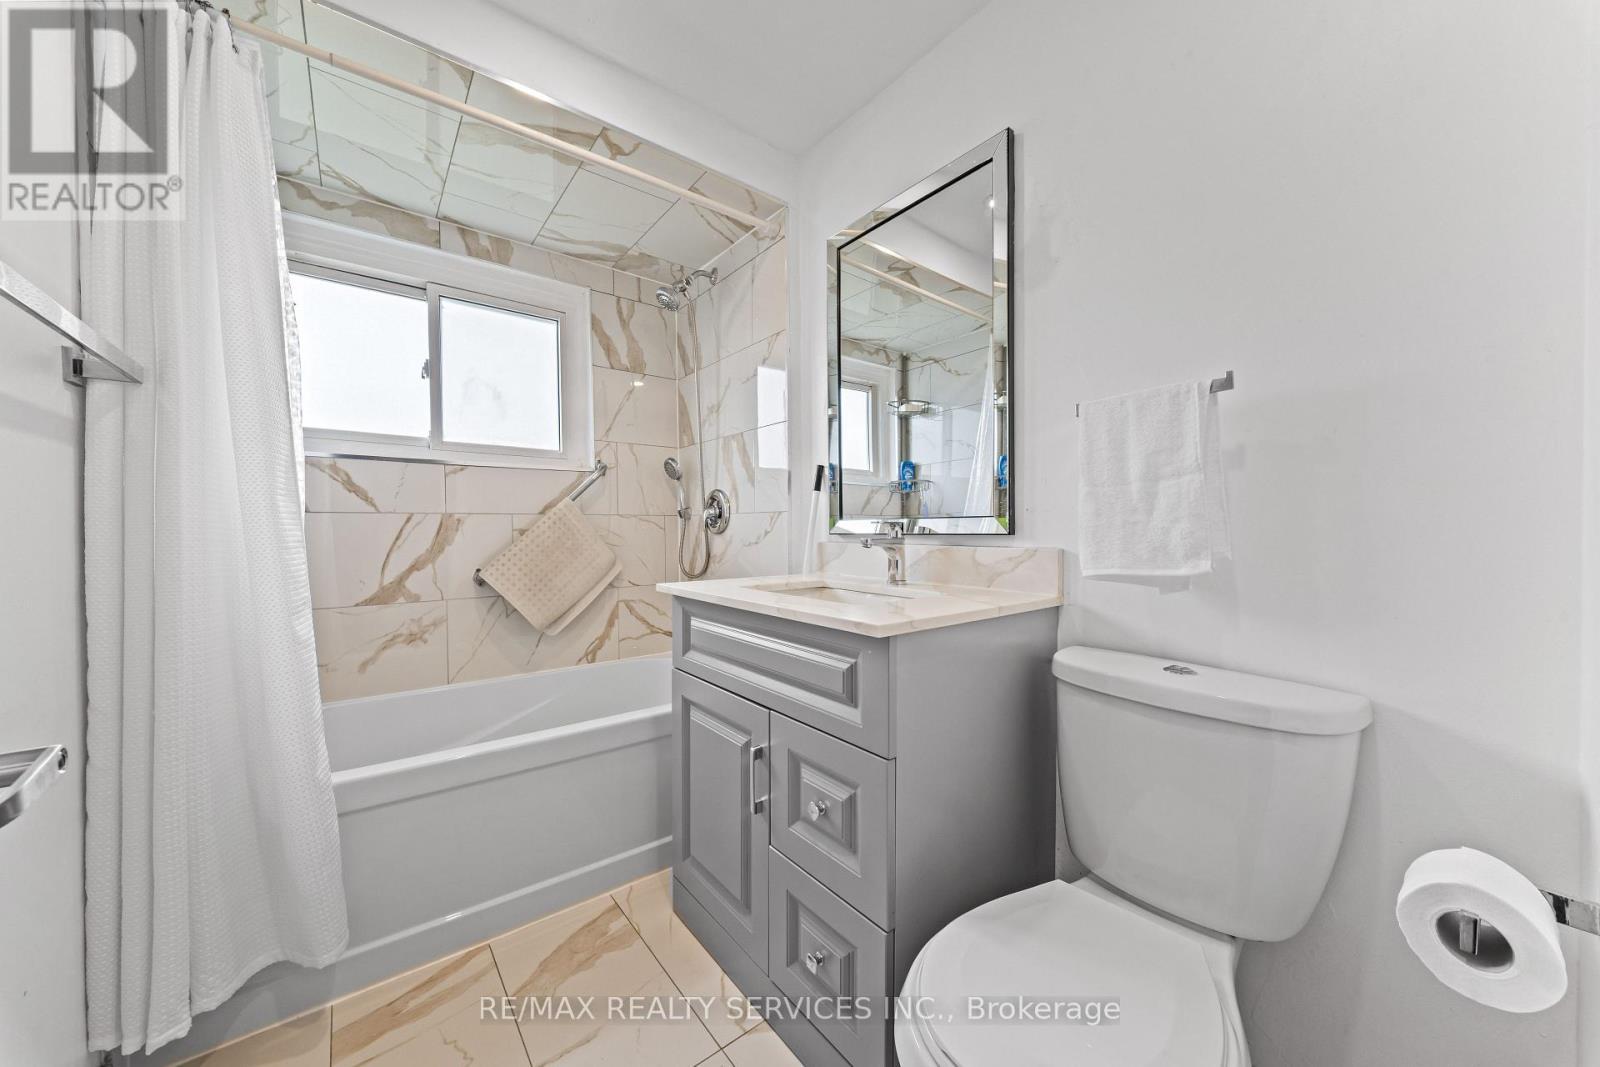
Full Washroom - 34 Cathcart Crescent, Brampton, ON
34 Cathcart Crescent, Brampton, ON
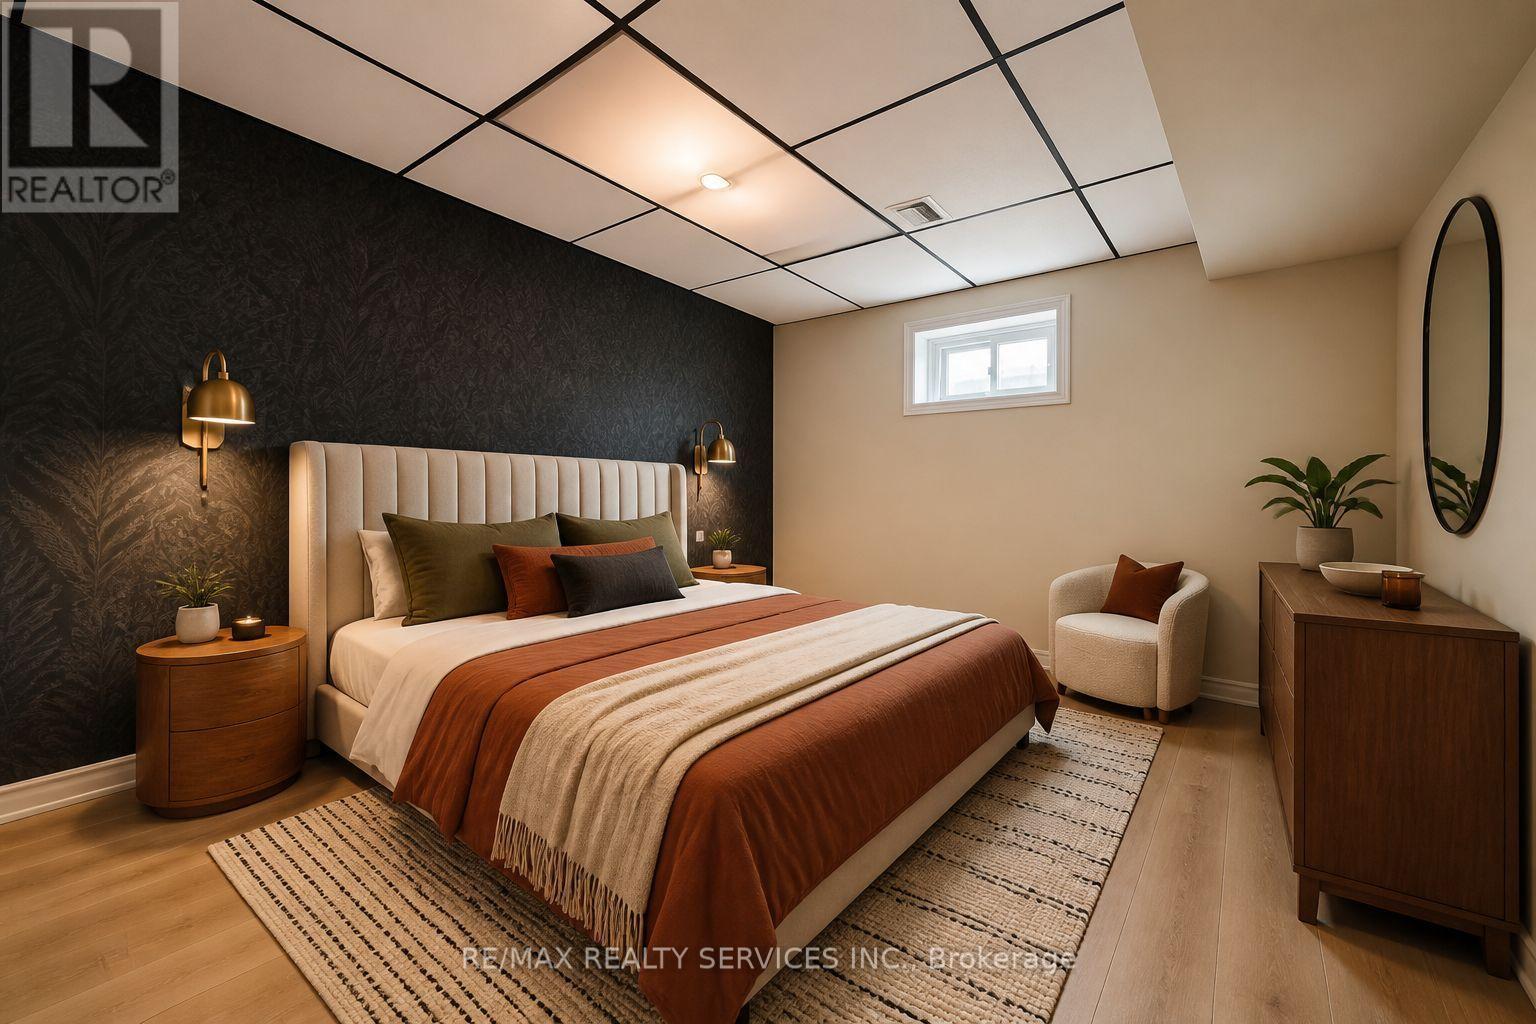
Bed RM 5 Virtually staged - 34 Cathcart Crescent, Brampton, ON
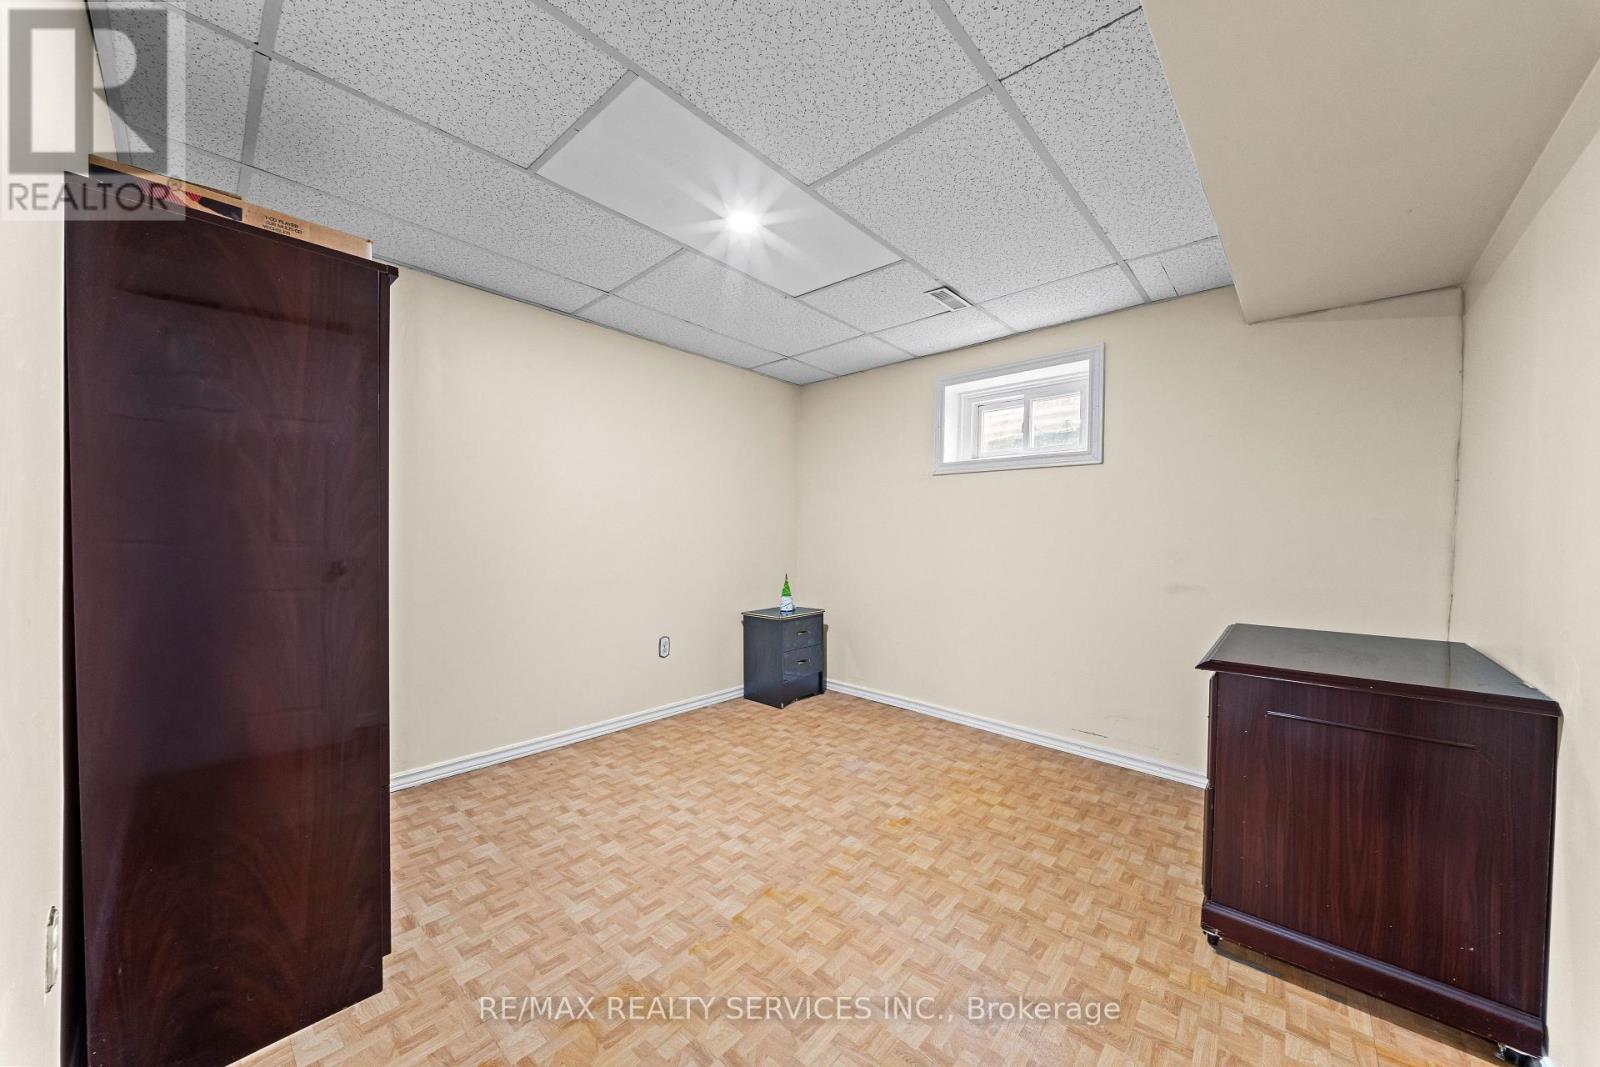
Bedroom 5 Basement - 34 Cathcart Crescent, Brampton, ON
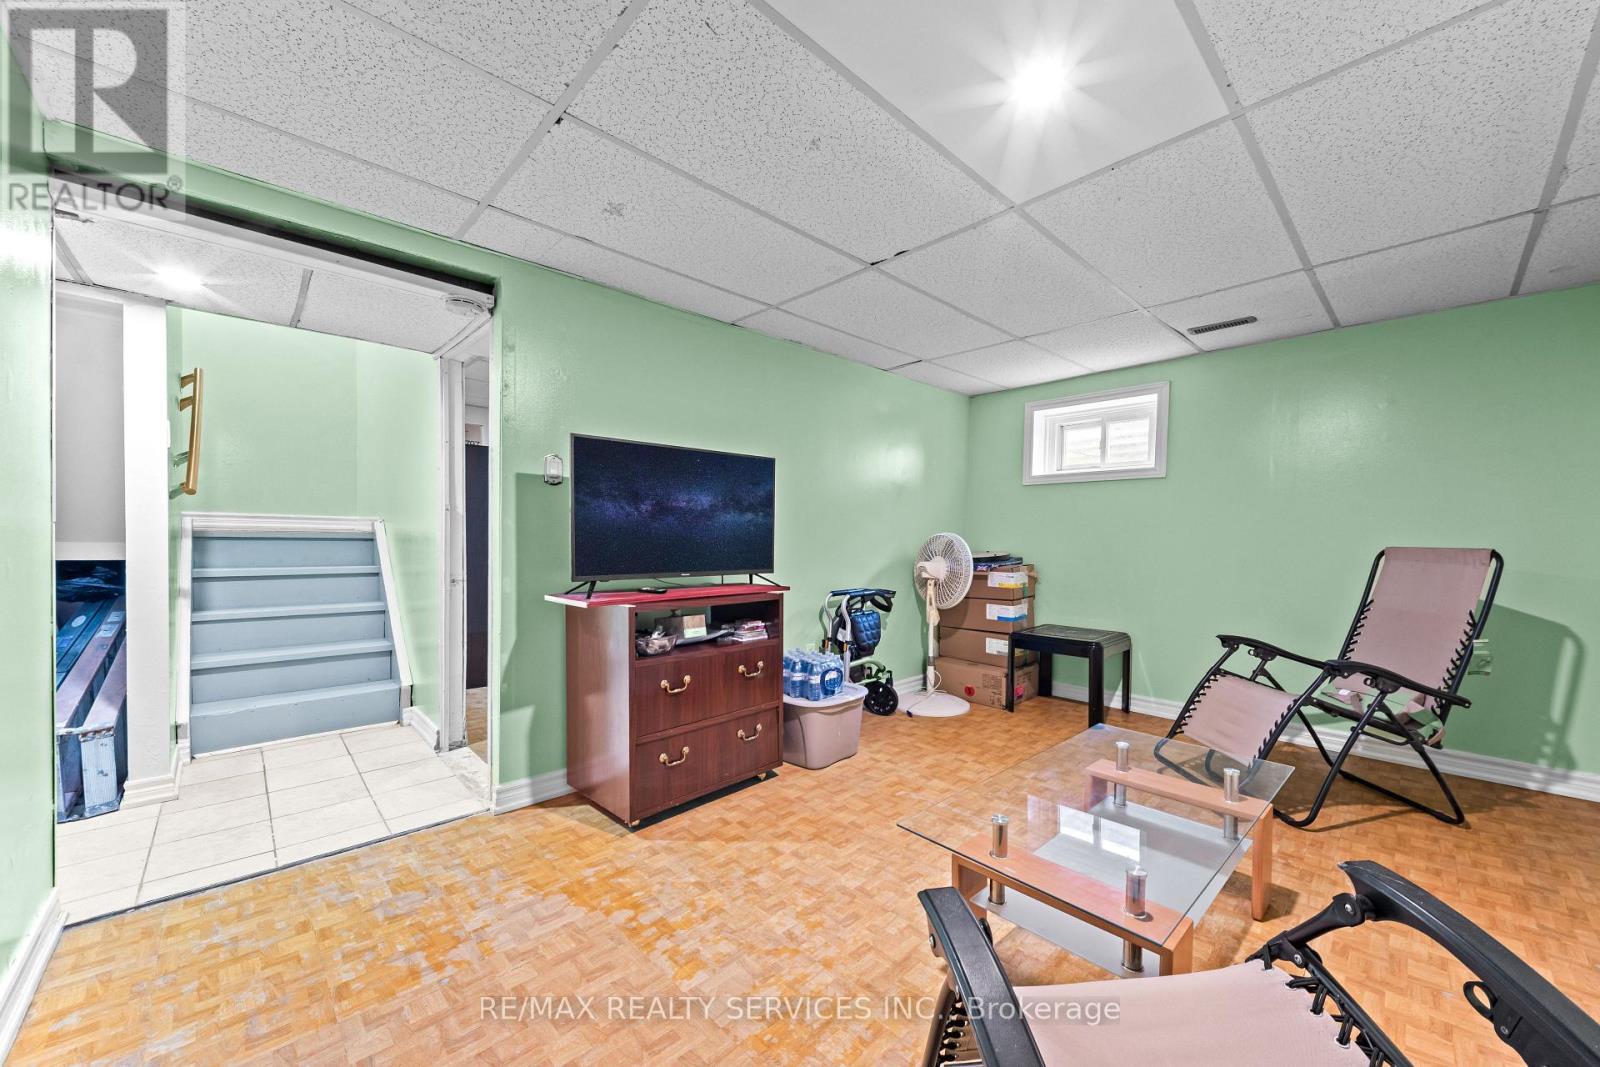
Rec Room - 34 Cathcart Crescent, Brampton, ON
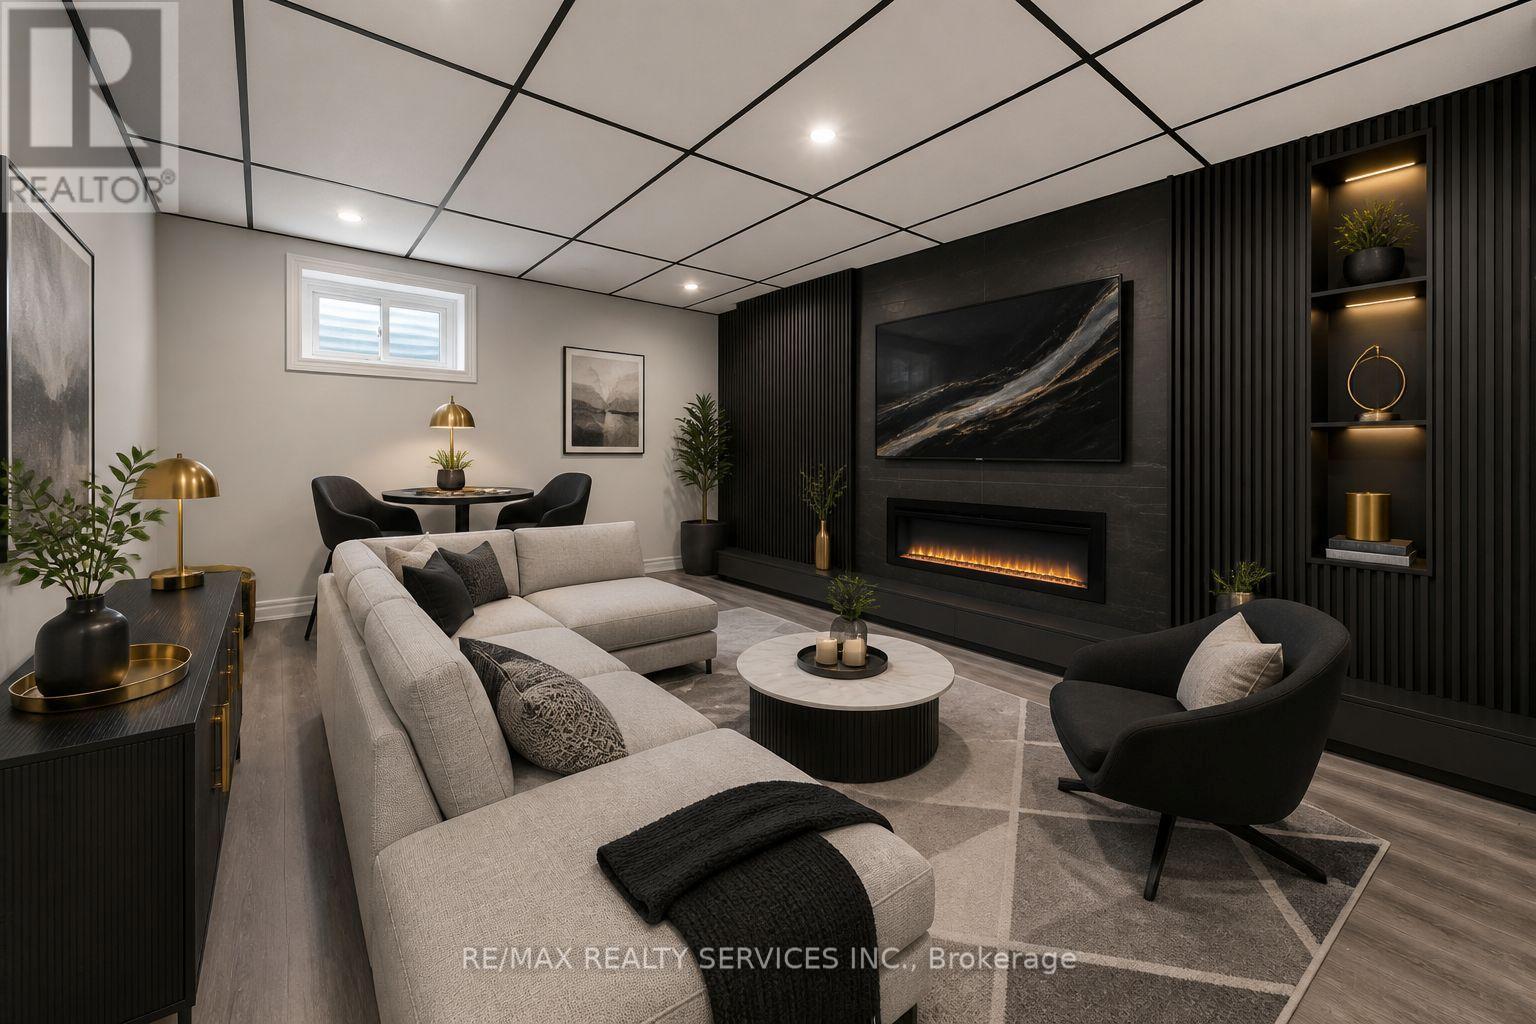
Rec RM Virtually Staged - 34 Cathcart Crescent, Brampton, ON
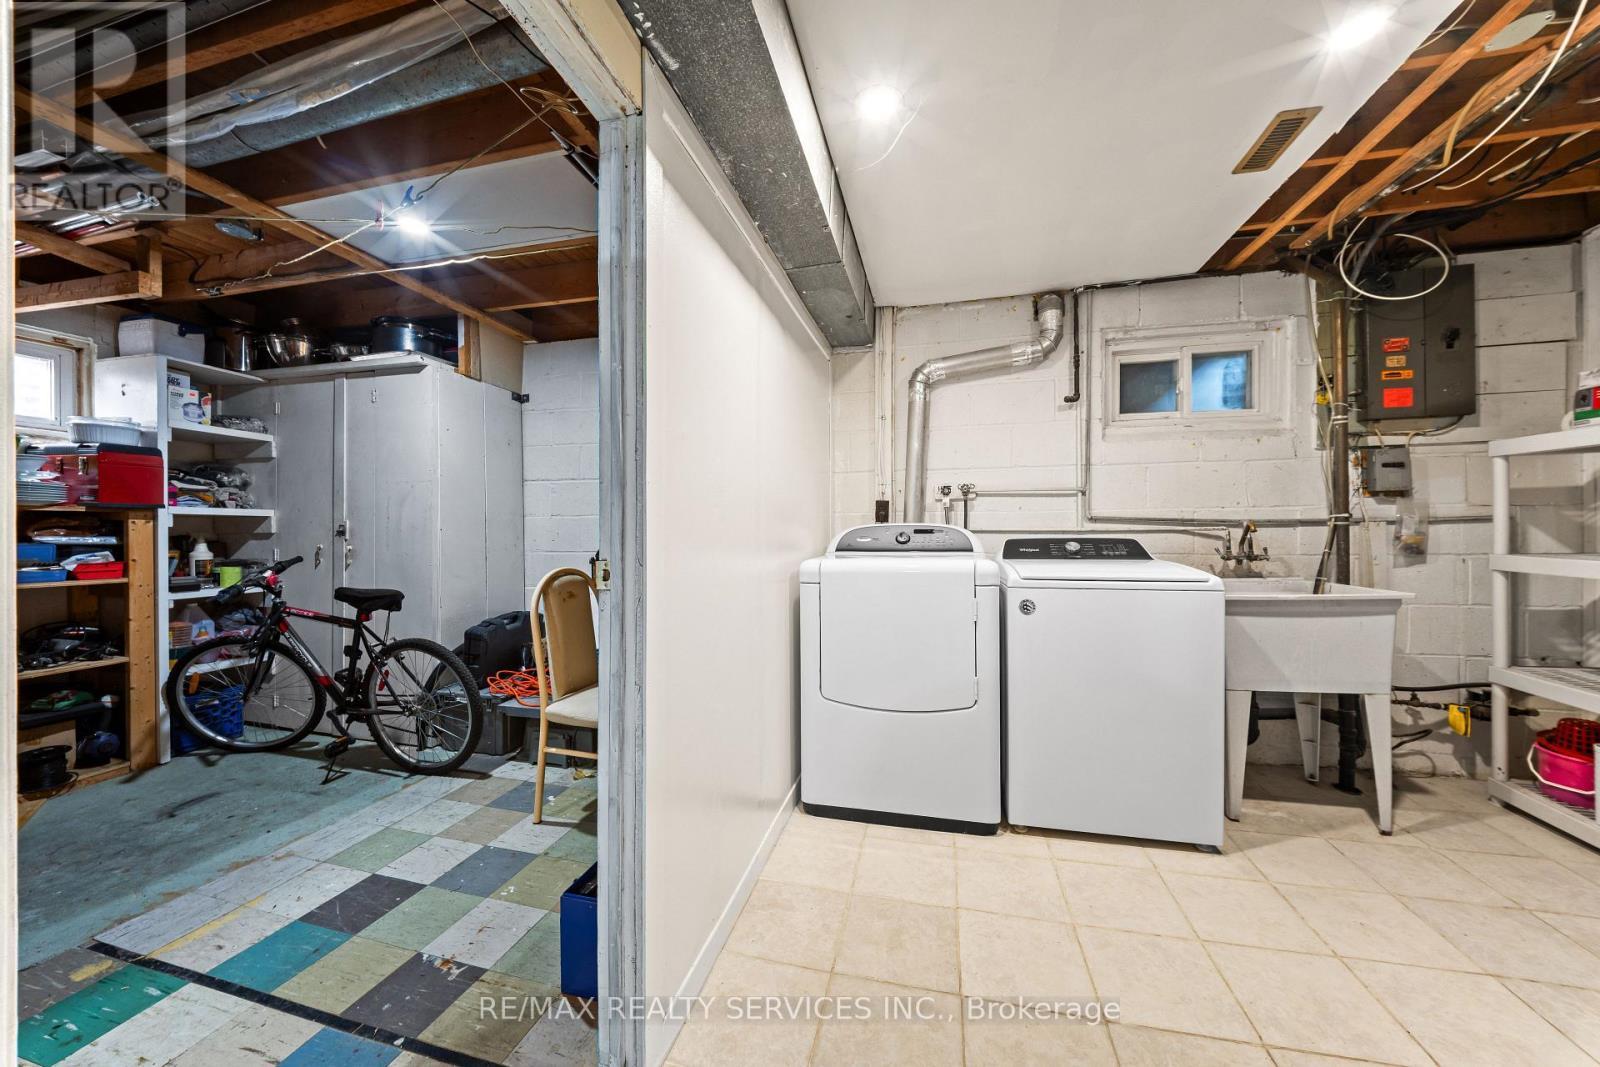
Laundry RM combined with Workshop RM - 34 Cathcart Crescent, Brampton, ON
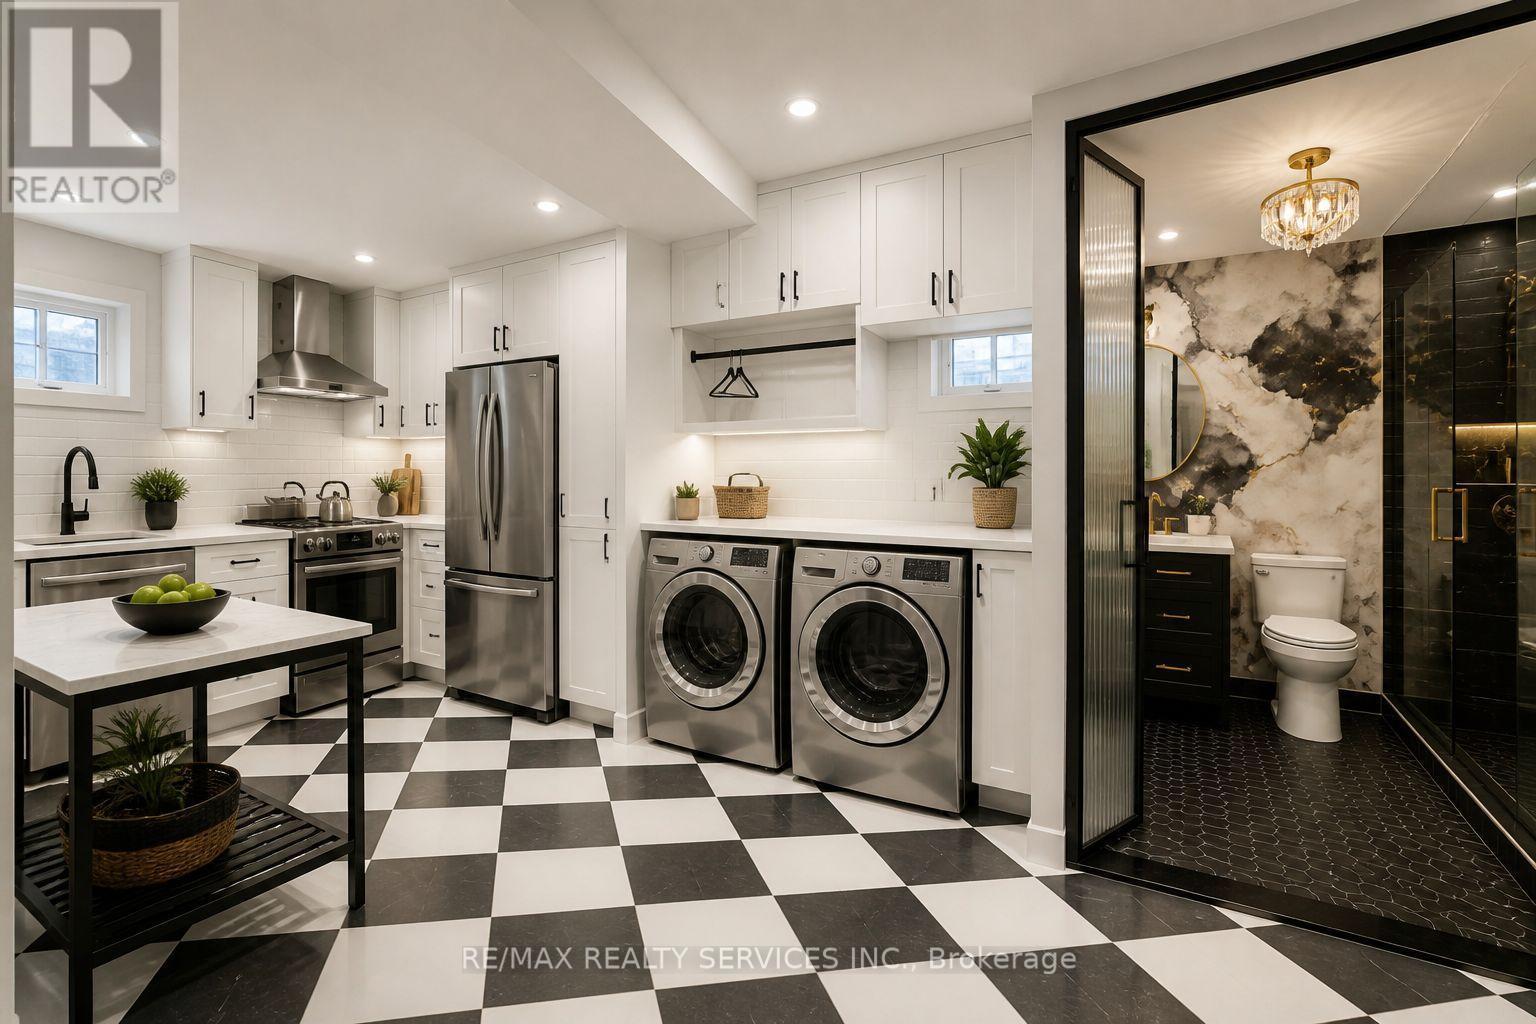
Virtually staged laundry RM combined with Kitchen - 34 Cathcart Crescent, Brampton, ON
34 Cathcart Crescent, Brampton, ON
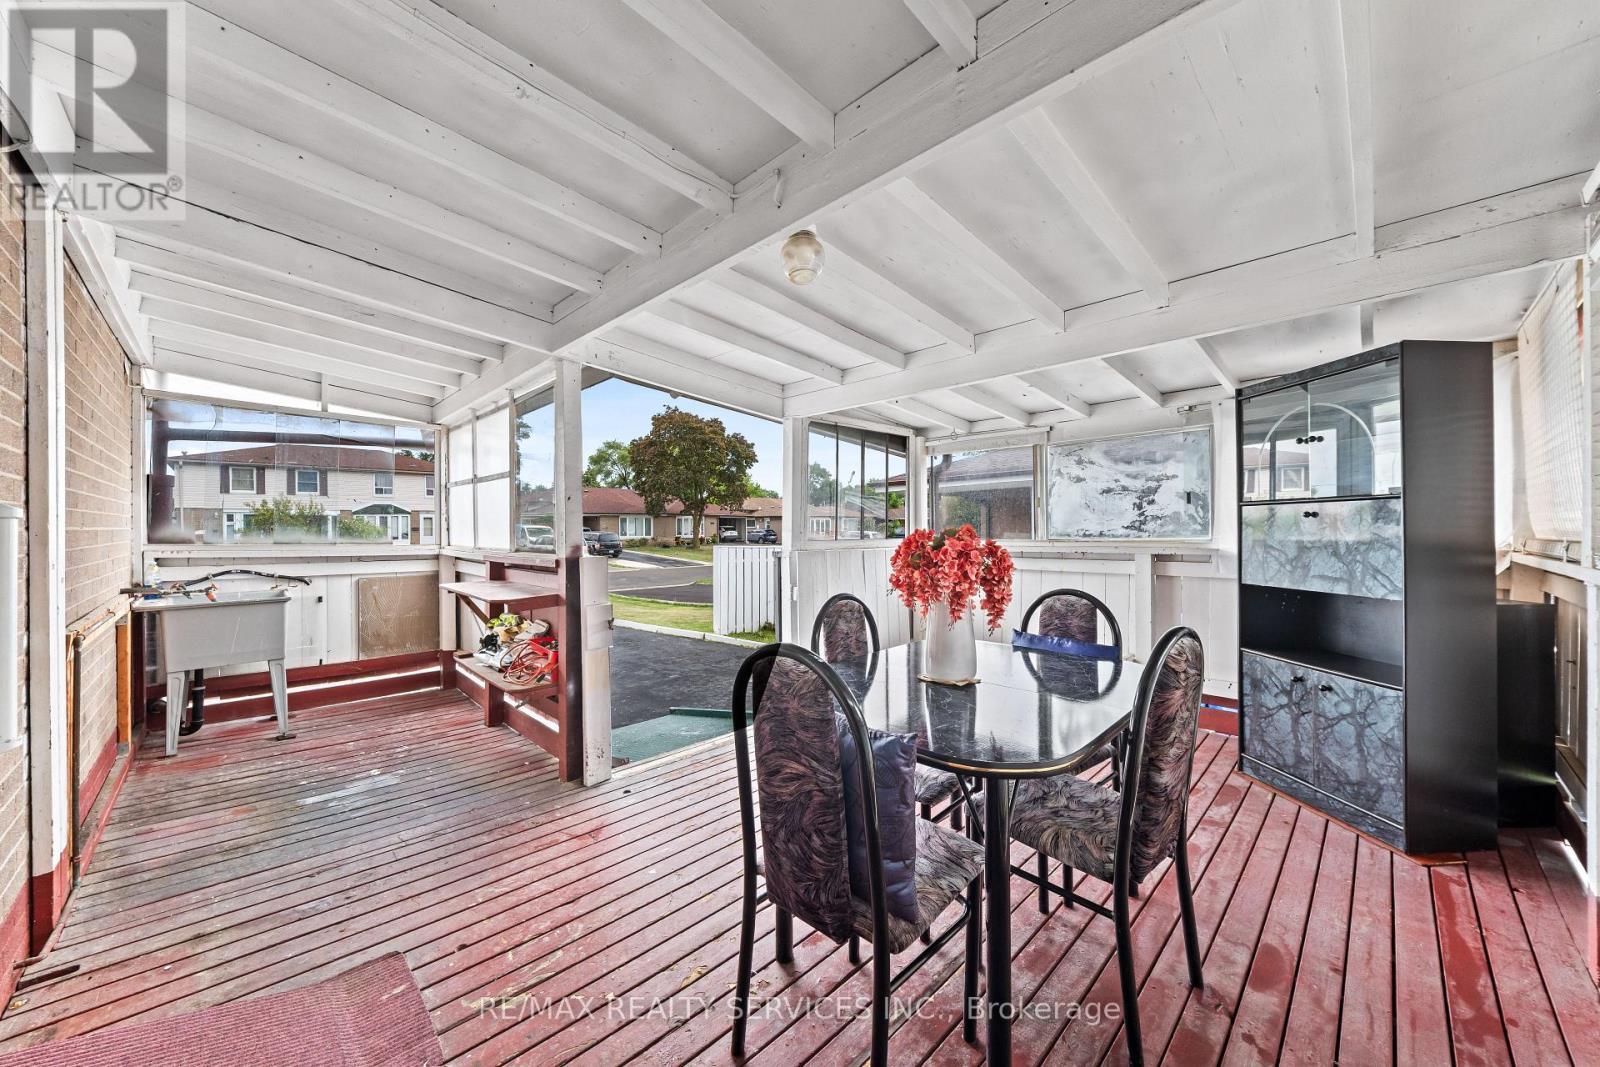
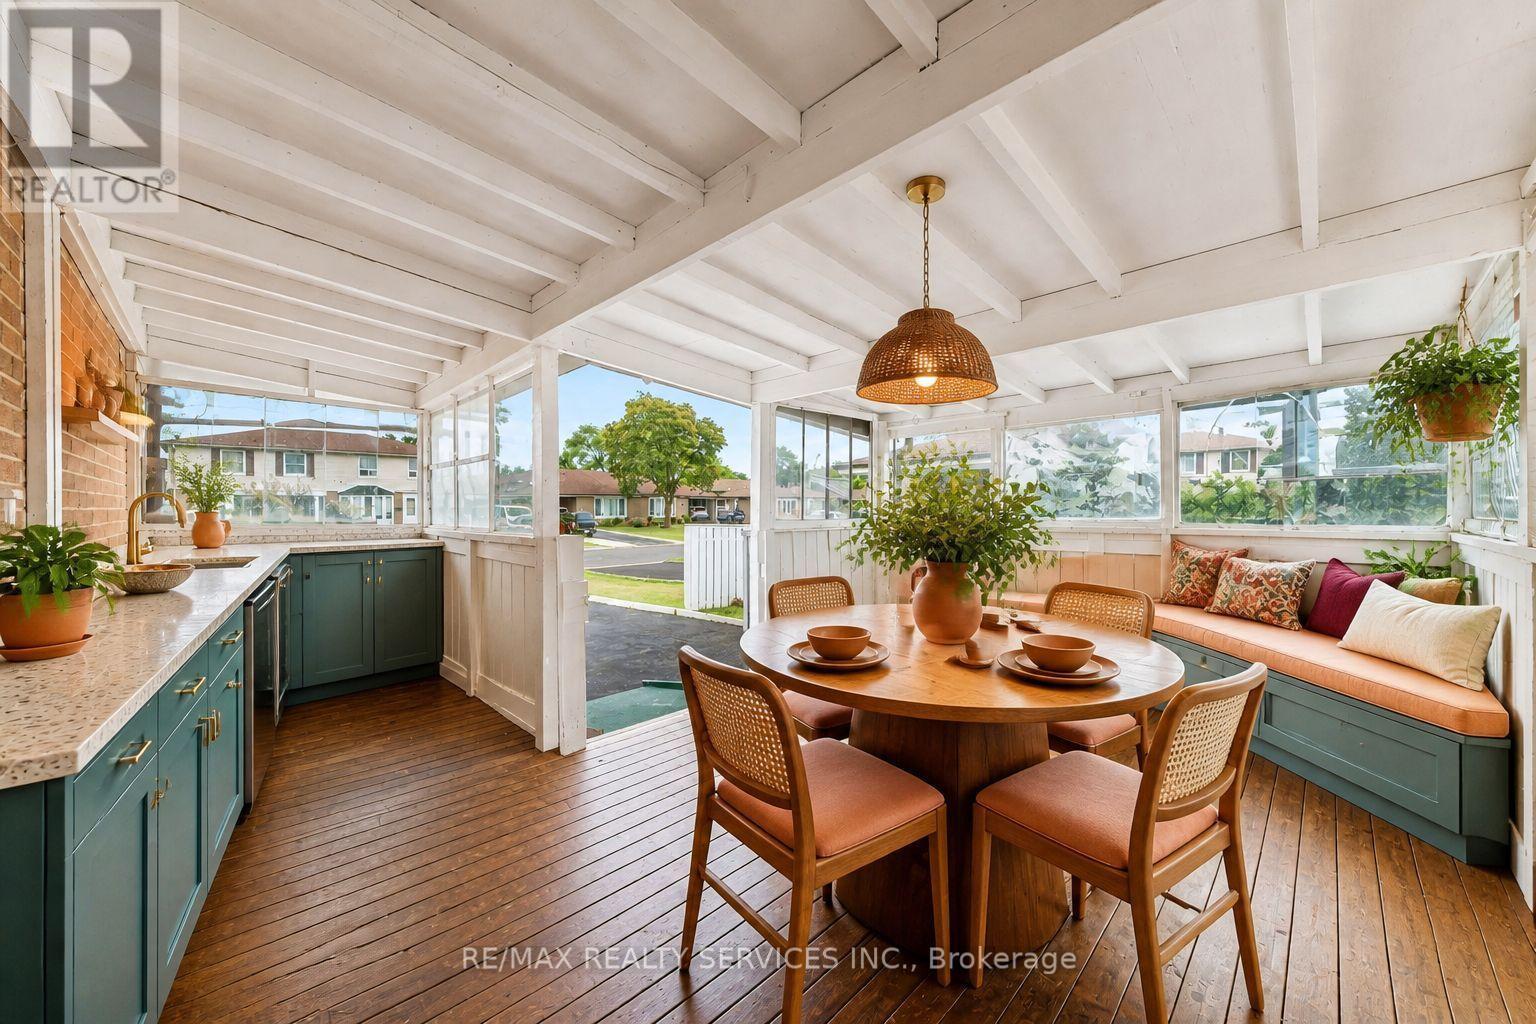
Virtually stage deck - 34 Cathcart Crescent, Brampton, ON
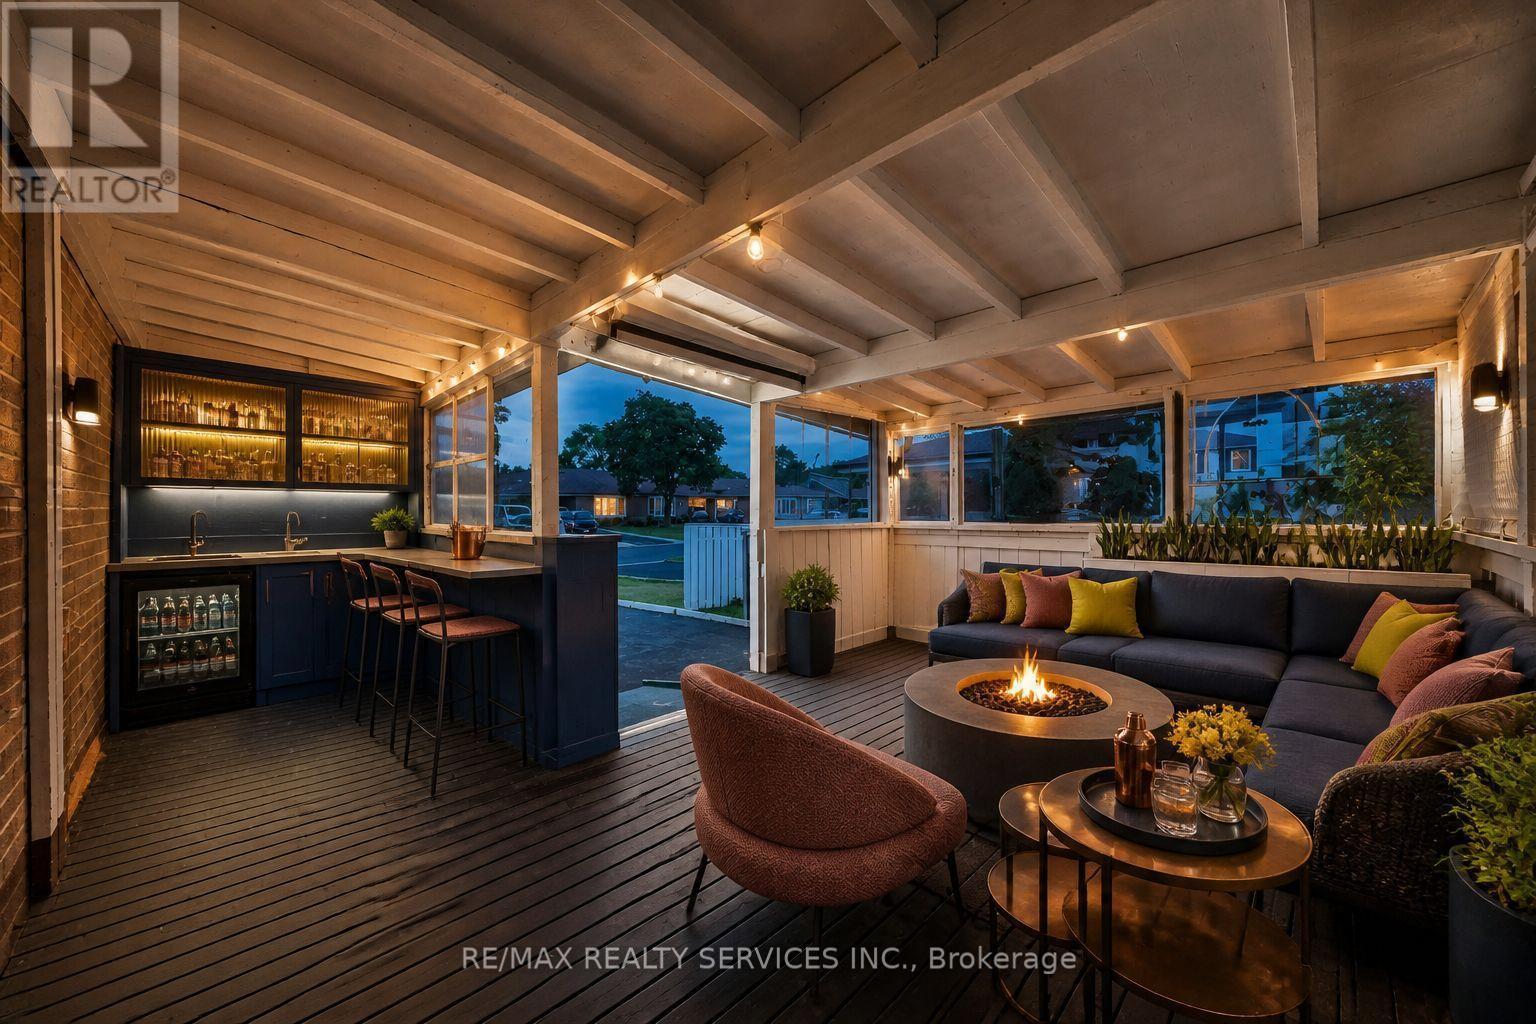
Virtually Staged Deck - 34 Cathcart Crescent, Brampton, ON
34 Cathcart Crescent, Brampton, ON
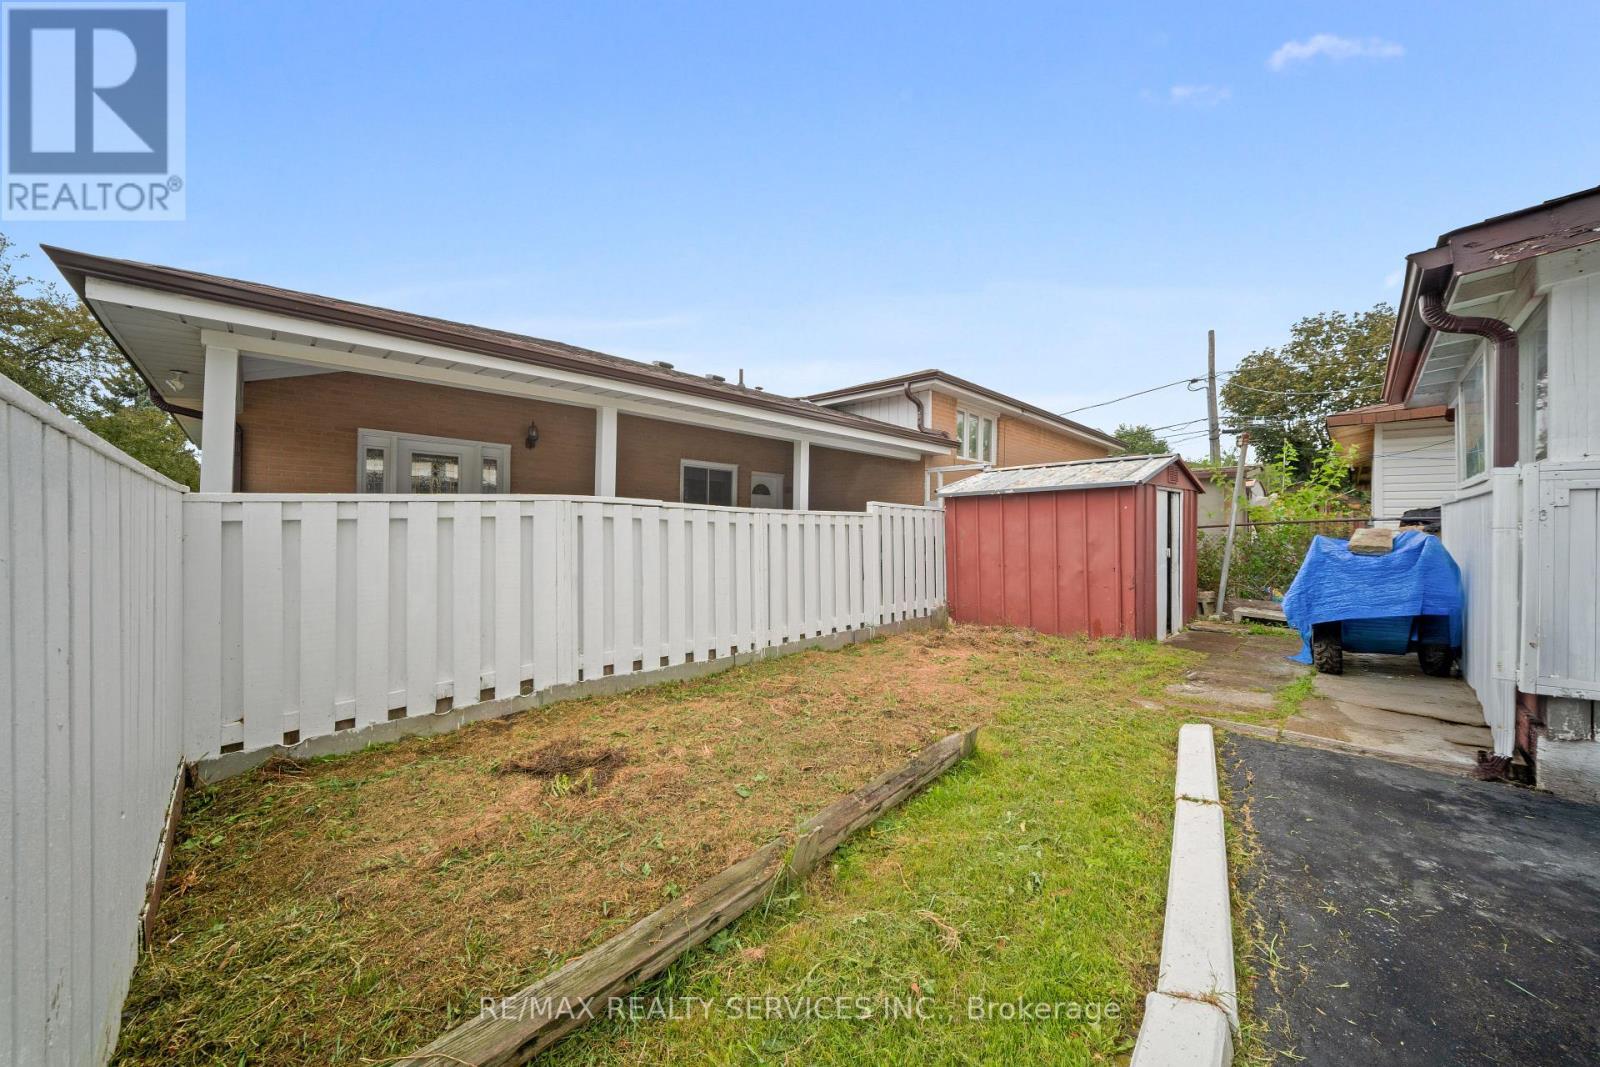
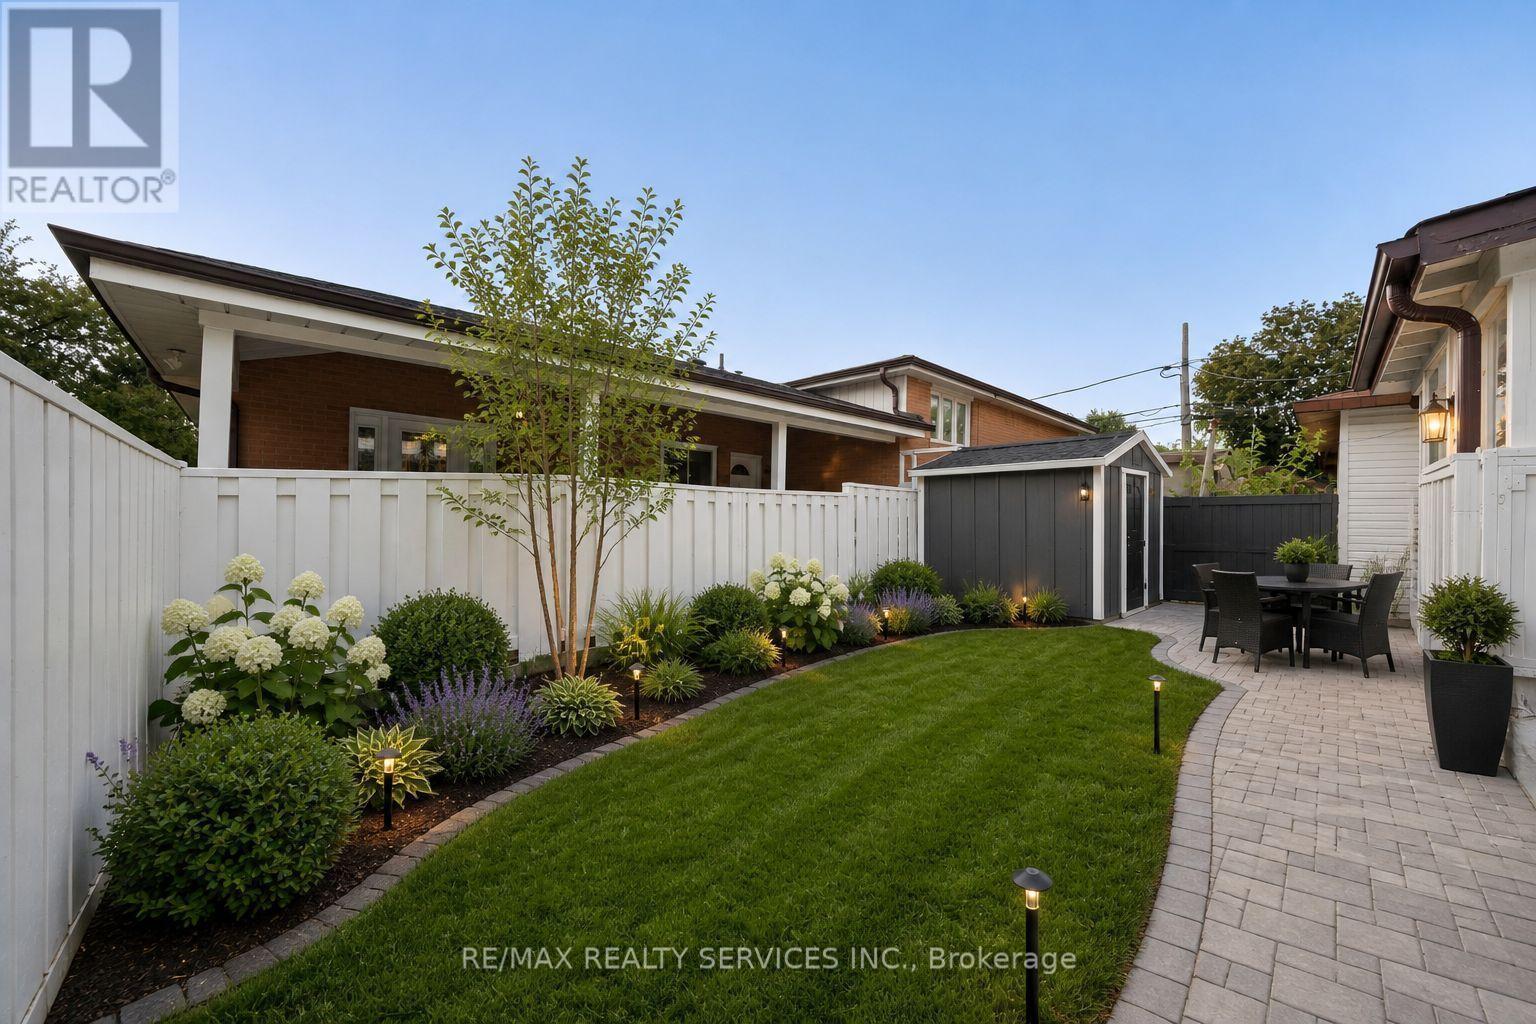
Virtually done landscape - 34 Cathcart Crescent, Brampton, ON
34 Cathcart Crescent, Brampton, ON
Living Room - 34 Cathcart Crescent, Brampton, ON
Dining Room - 34 Cathcart Crescent, Brampton, ON
34 Cathcart Crescent, Brampton, ON
Kitchen - 34 Cathcart Crescent, Brampton, ON
34 Cathcart Crescent, Brampton, ON
Virtually staged open concept kitchen /family RM - 34 Cathcart Crescent, Brampton, ON
34 Cathcart Crescent, Brampton, ON
Powder Room - 34 Cathcart Crescent, Brampton, ON
34 Cathcart Crescent, Brampton, ON
Primary Bedroom - 34 Cathcart Crescent, Brampton, ON
Bedroom 2 - 34 Cathcart Crescent, Brampton, ON
34 Cathcart Crescent, Brampton, ON
Bedroom 3 - 34 Cathcart Crescent, Brampton, ON
34 Cathcart Crescent, Brampton, ON
Bedroom 4 - 34 Cathcart Crescent, Brampton, ON
34 Cathcart Crescent, Brampton, ON
Full Washroom - 34 Cathcart Crescent, Brampton, ON
34 Cathcart Crescent, Brampton, ON
Bed RM 5 Virtually staged - 34 Cathcart Crescent, Brampton, ON
Bedroom 5 Basement - 34 Cathcart Crescent, Brampton, ON
Rec Room - 34 Cathcart Crescent, Brampton, ON
Rec RM Virtually Staged - 34 Cathcart Crescent, Brampton, ON
Laundry RM combined with Workshop RM - 34 Cathcart Crescent, Brampton, ON
Virtually staged laundry RM combined with Kitchen - 34 Cathcart Crescent, Brampton, ON
34 Cathcart Crescent, Brampton, ON
Virtually stage deck - 34 Cathcart Crescent, Brampton, ON
Virtually Staged Deck - 34 Cathcart Crescent, Brampton, ON
34 Cathcart Crescent, Brampton, ON
Virtually done landscape - 34 Cathcart Crescent, Brampton, ON
  • Advertising

MULTIMEDIA

Are you a real estate investor?
34 CATHCART CRESCENT, Brampton, Ontario, L6T 2A5
$675,000

5 Beds

2 Baths

Property Information:

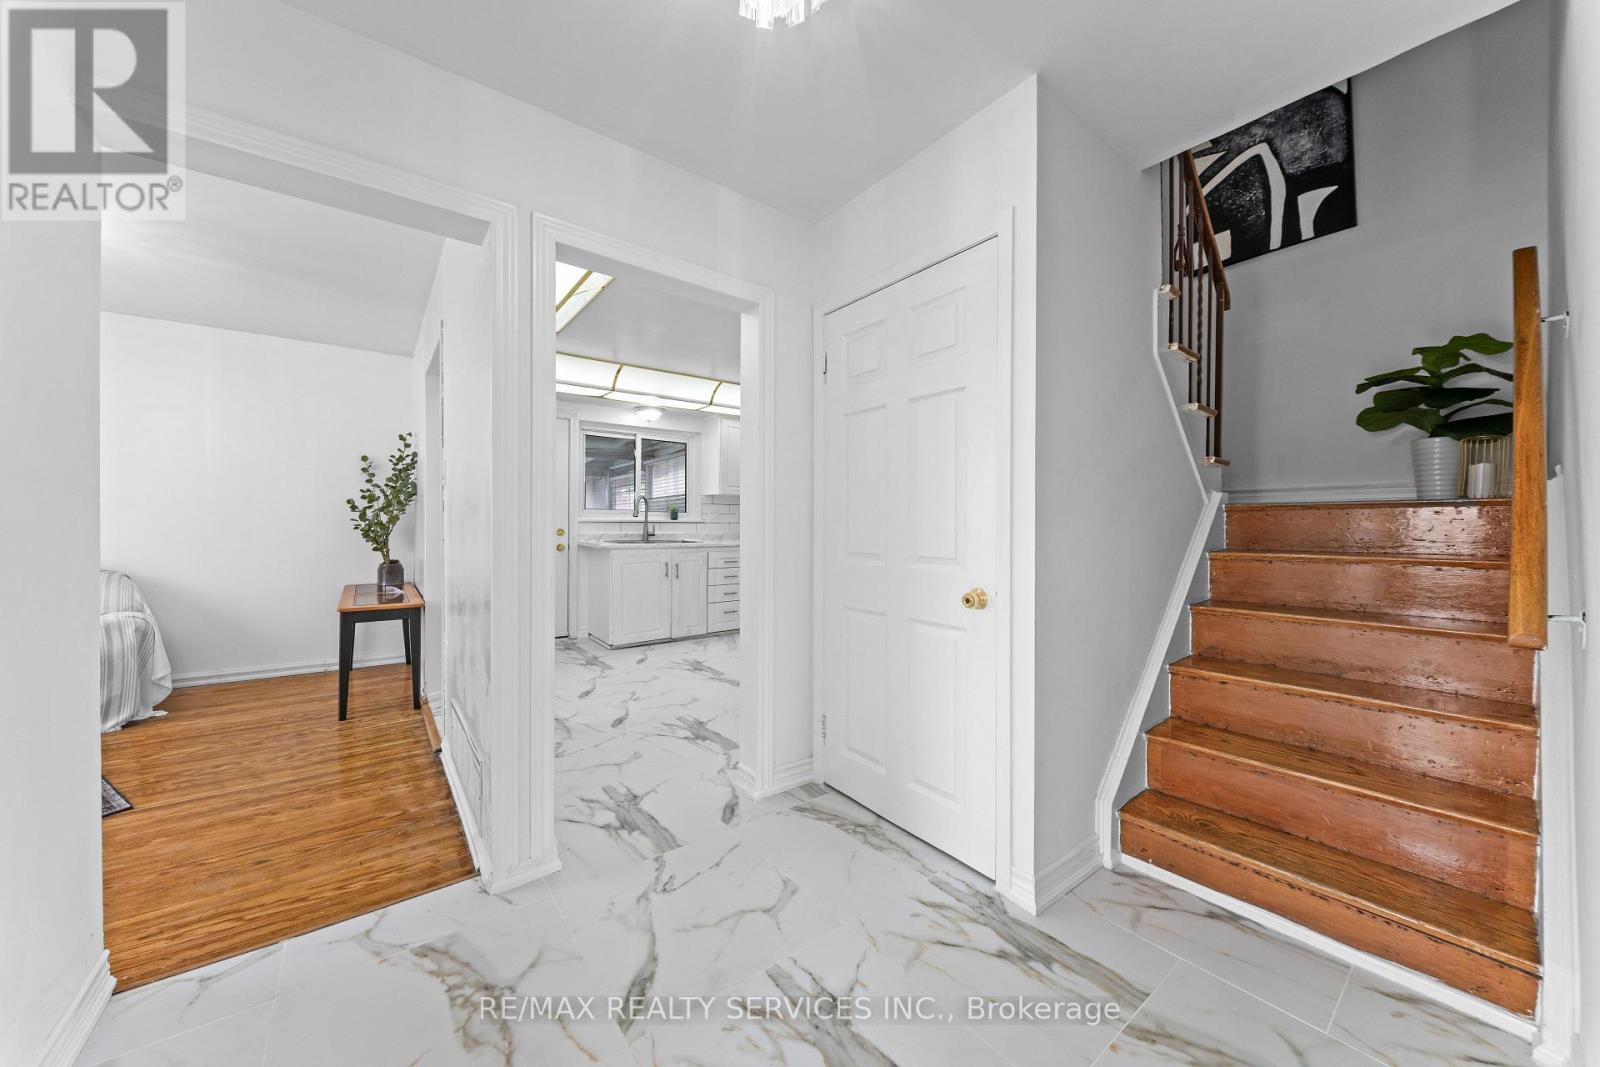
Welcome to 34 Cathcart Crescent, a spacious 4+1-bedroom, 2-bathroom, two-storey semi-detached home on a desirable corner lot in Brampton's established Avondale community. Featuring an additional family room, this inviting home has been freshly and professionally painted throughout, with newly installed pot lights in the living room( Aug 2026). Major updates include windows, roof, air conditioner and furnace (2023), renovated powder room and second washroom (November 2025), and updated kitchen flooring (February 2026). Brand new white Stove (2026 August).A deck directly accessible from the kitchen creates seamless indoor-outdoor flow-perfect for dining, entertaining or relaxing-and offers potential to be redesigned or enclosed as a sunroom, dining area or year-round sitting space. The basement offers excellent potential for a one-bedroom secondary suite with a living area, kitchen and bathroom. Conveniently located near schools, parks, Bramalea City Centre, public transit, shopping and Highway 410. An excellent opportunity offering space, comfort and exciting future possibilities. (id:27)

Building Features:

  • Style: Detached
  • Building Type: House
  • Basement Development: Finished
  • Basement Type: N/A
  • Construction Style - Attachment: Semi-detached
  • Exterior Finish: Brick
  • Floor Space: 1100 - 1500 sqft
  • Flooring Type: Hardwood, Ceramic, Porcelain Tile
  • Foundation Type: Unknown
  • Heating Type: Forced air
  • Heating Fuel: Natural gas
  • Cooling Type: Central air conditioning
  • Appliances: Central Vacuum, Dishwasher, Dryer, Stove, Washer, Refrigerator

Property Features:

  • OwnershipType: Freehold
  • Property Type: Single Family
  • Half Bathrooms: 1
  • Features: Carpet Free
  • Floor Space (approx): 1100 - 1500 Square Feet
  • Irregular: Yes
  • Lot Frontage: 149.8 Feet
  • Lot Size: 149.8 FT
  • Sewer: Sanitary sewer
  • Parking Type: No Garage
  • No. of Parking Spaces: 6

Rooms:

  • Bedroom 2nd Level 3.78 m x 3.60 m
  • 2nd Bedroom 2nd Level 3.42 m x 3.25 m
  • 3rd Bedroom 2nd Level 3.42 m x 3.48 m
  • 4th Bedroom 2nd Level 3.32 m x 3.12 m
  • Workshop Basement Level 3.02 m x 3.48 m
  • Recreation Room Basement Level 4.67 m x 3.48 m
  • Other Basement Level 1.16 m x 3.48 m
  • 5th Bedroom Basement Level 3.32 m x 3.25 m
  • Laundry Basement Level 3.42 m x 3.25 m
  • Living Main Level 3.42 m x 4.87 m
  • Dining Main Level 2.71 m x 1.95 m
  • Family Main Level 3.42 m x 3.20 m
  • Kitchen Main Level 3.42 m x 3.53 m

Convert Measurement to:

Courtesy of: RE/MAX REALTY SERVICES INC.

REALTOR.ca  

QuickQuoteTM Powered by RPS

Location of 34 CATHCART CRESCENT, Brampton, Ontario, L6T 2A5

Demographic Information of 34 CATHCART CRESCENT, Brampton, Ontario, L6T 2A5

Life Stage

Older Families

Employment Type

Mixed

Average Household Income

$92,259.85

Average Number of Children

1.90

Household Population

Household Structure

Age of Population

Education

Education Level

No certificate/diploma/degree

18.65 %

High school certificate or equivalent

33.13 %

Apprenticeship trade certificate/diploma

3.83 %

College/non-university certificate

18.19 %

University certificate (below bachelor)

2.81 %

University Degree

23.39 %

Commuter

Travel To Work

By Car

68.85 %

By Public Transit

24.58 %

By Walking

3.91 %

By Bicycle

0.61 %

By Other Methods

2.05 %

Cultural Diversity

Knowledge of Official Language

Mother Tongue

Building Information

Building Type

Apartments (Low and High Rise)

70.02 %

Houses

29.98 %

Own Vs. Rent