Button CopyPathCircle CloseCircle Left ArrowArrow Down Icon GreyClosecirclecircleBurger

33 GRASSMERE CRESCENT, Brampton, Ontario, L6S 1C9

MLS® # W13620310
House For Sale In Northgate, Brampton, Ontario
$699,900 QuickQuoteTM: $694K - $878K

2 Beds

2 Baths

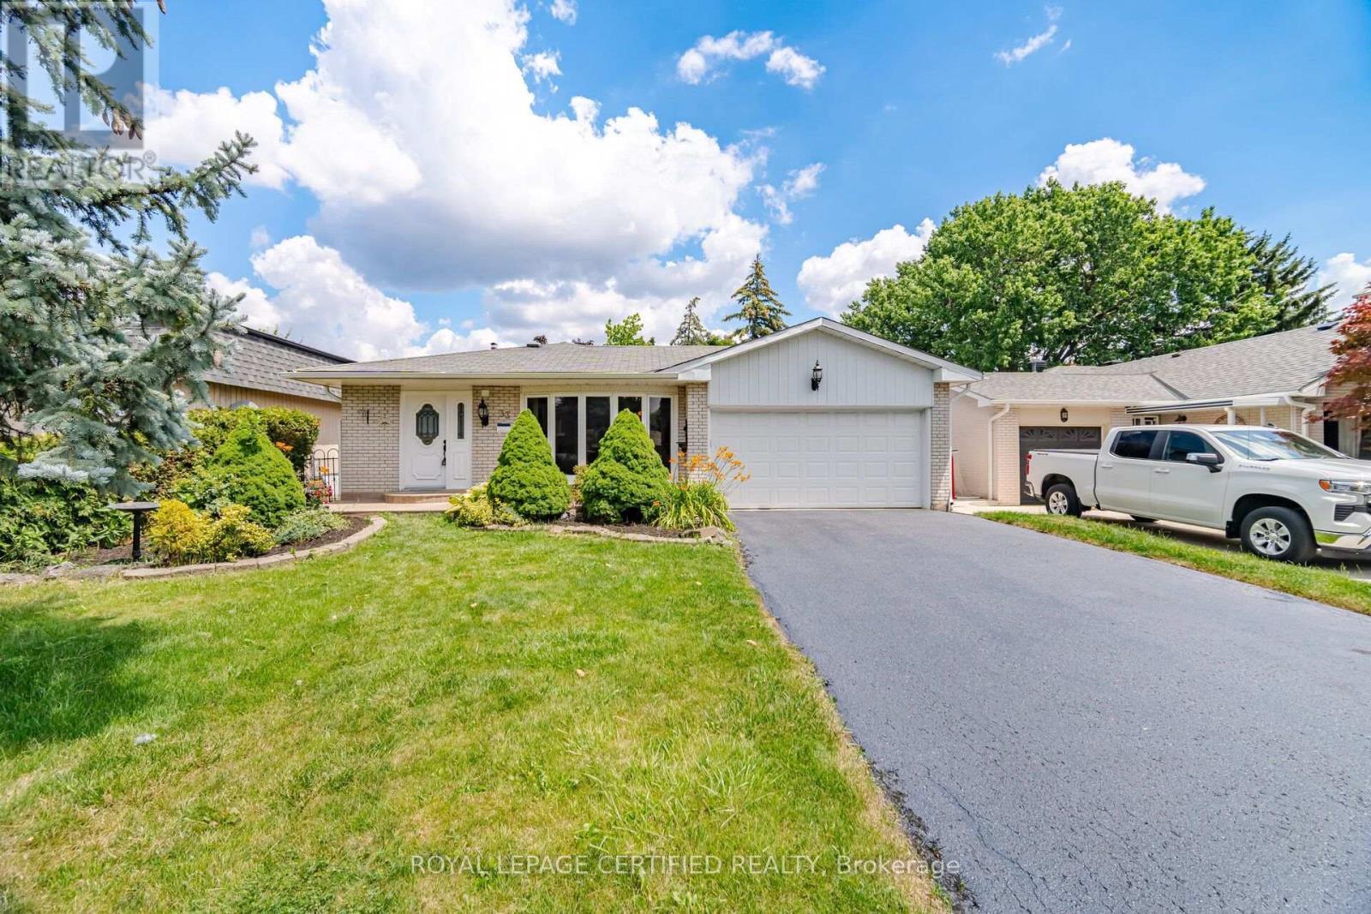
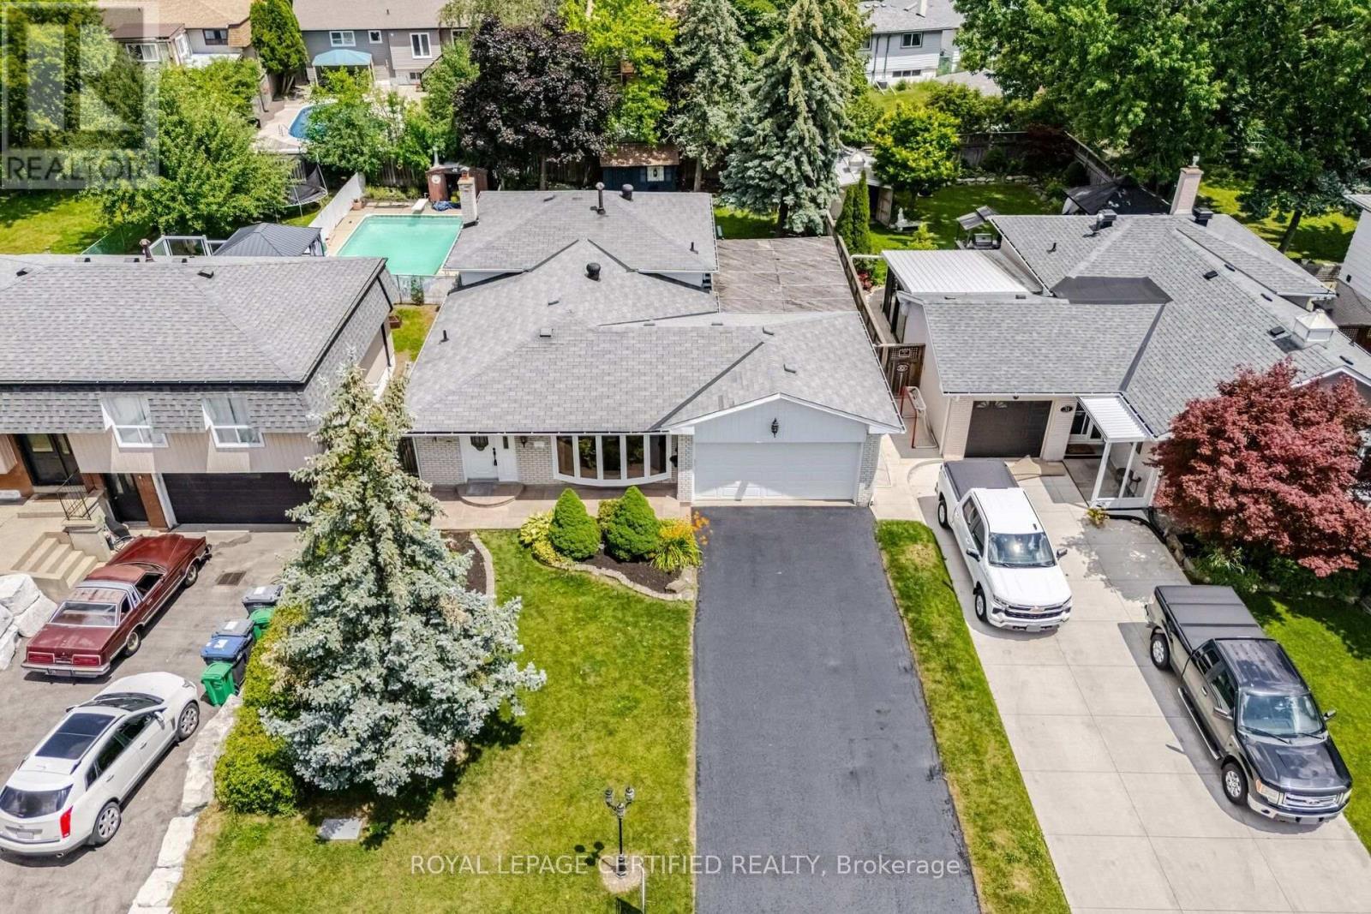
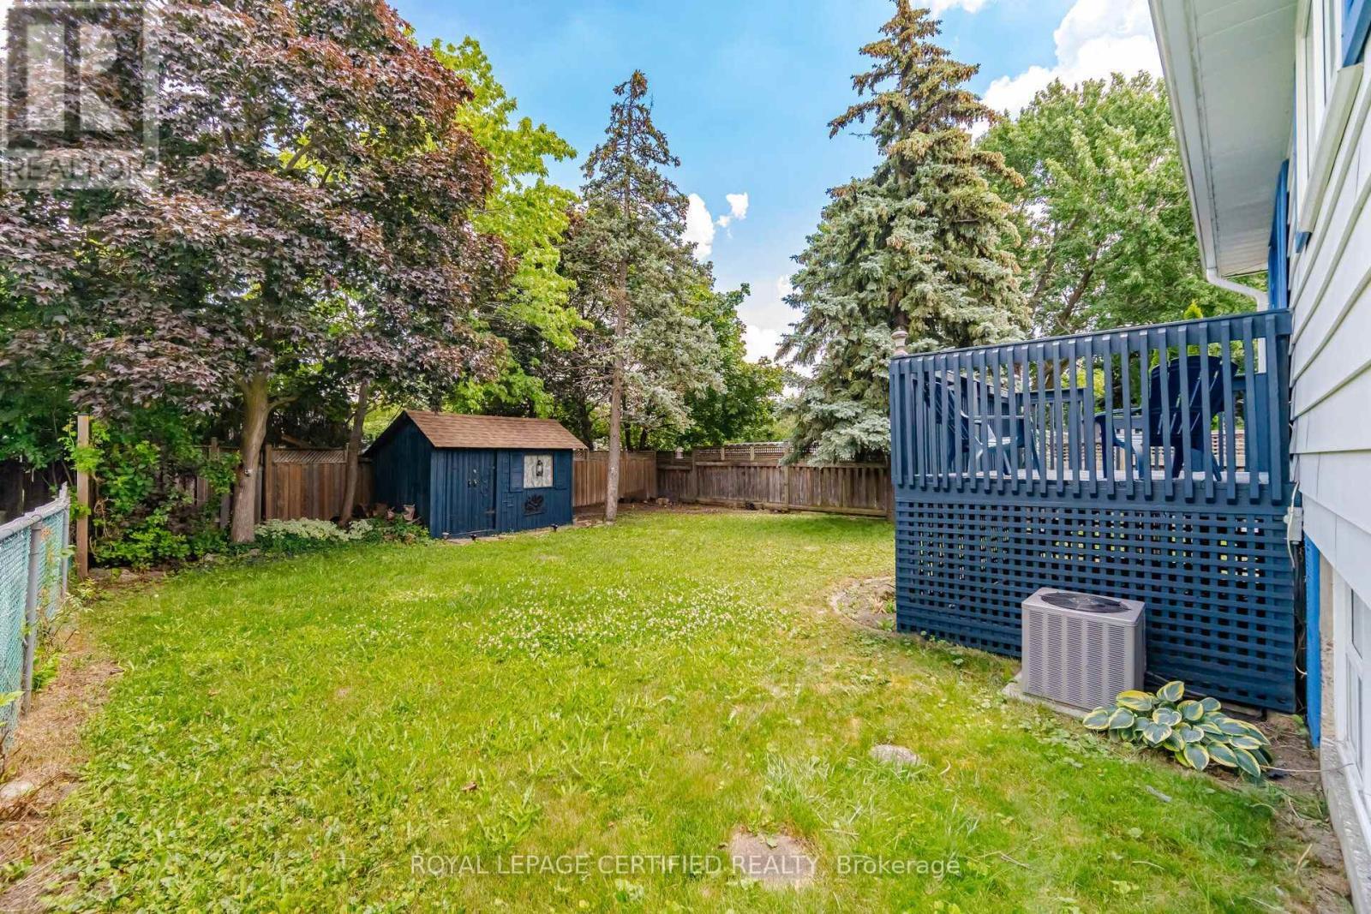
33 Grassmere Crescent, Brampton, ON - Outdoor
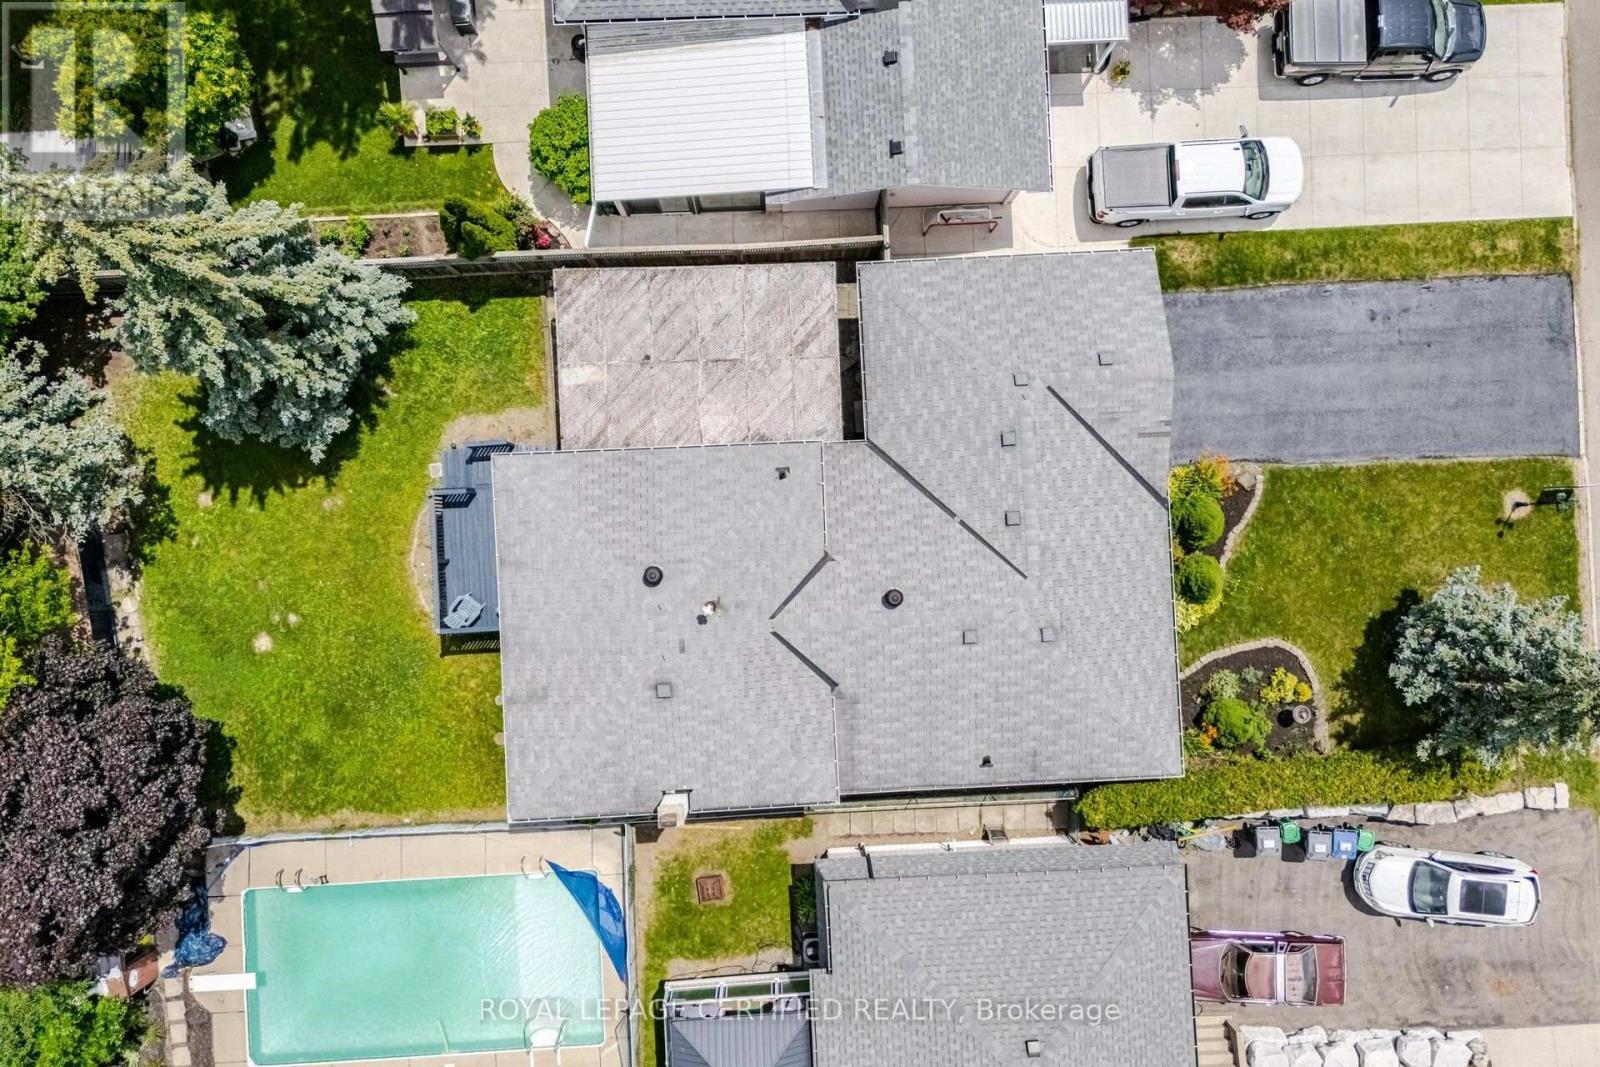
33 Grassmere Crescent, Brampton, ON - Outdoor With In Ground Pool With Deck Patio Veranda
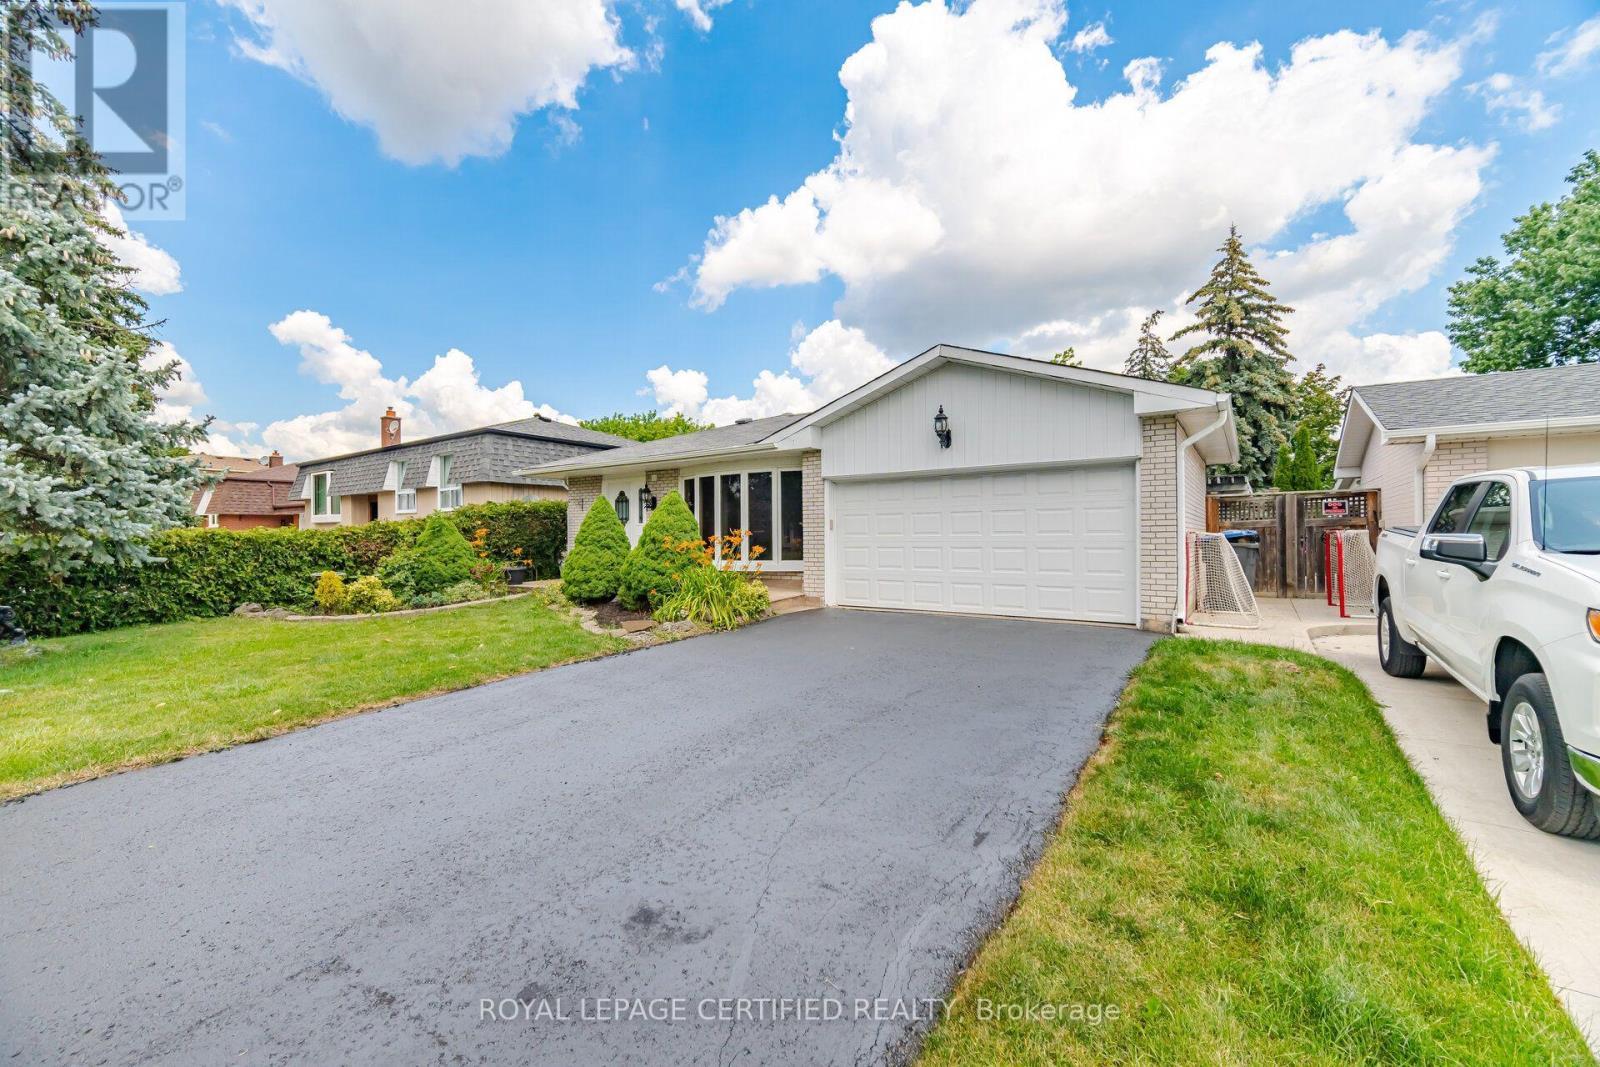
33 Grassmere Crescent, Brampton, ON - Outdoor With Exterior
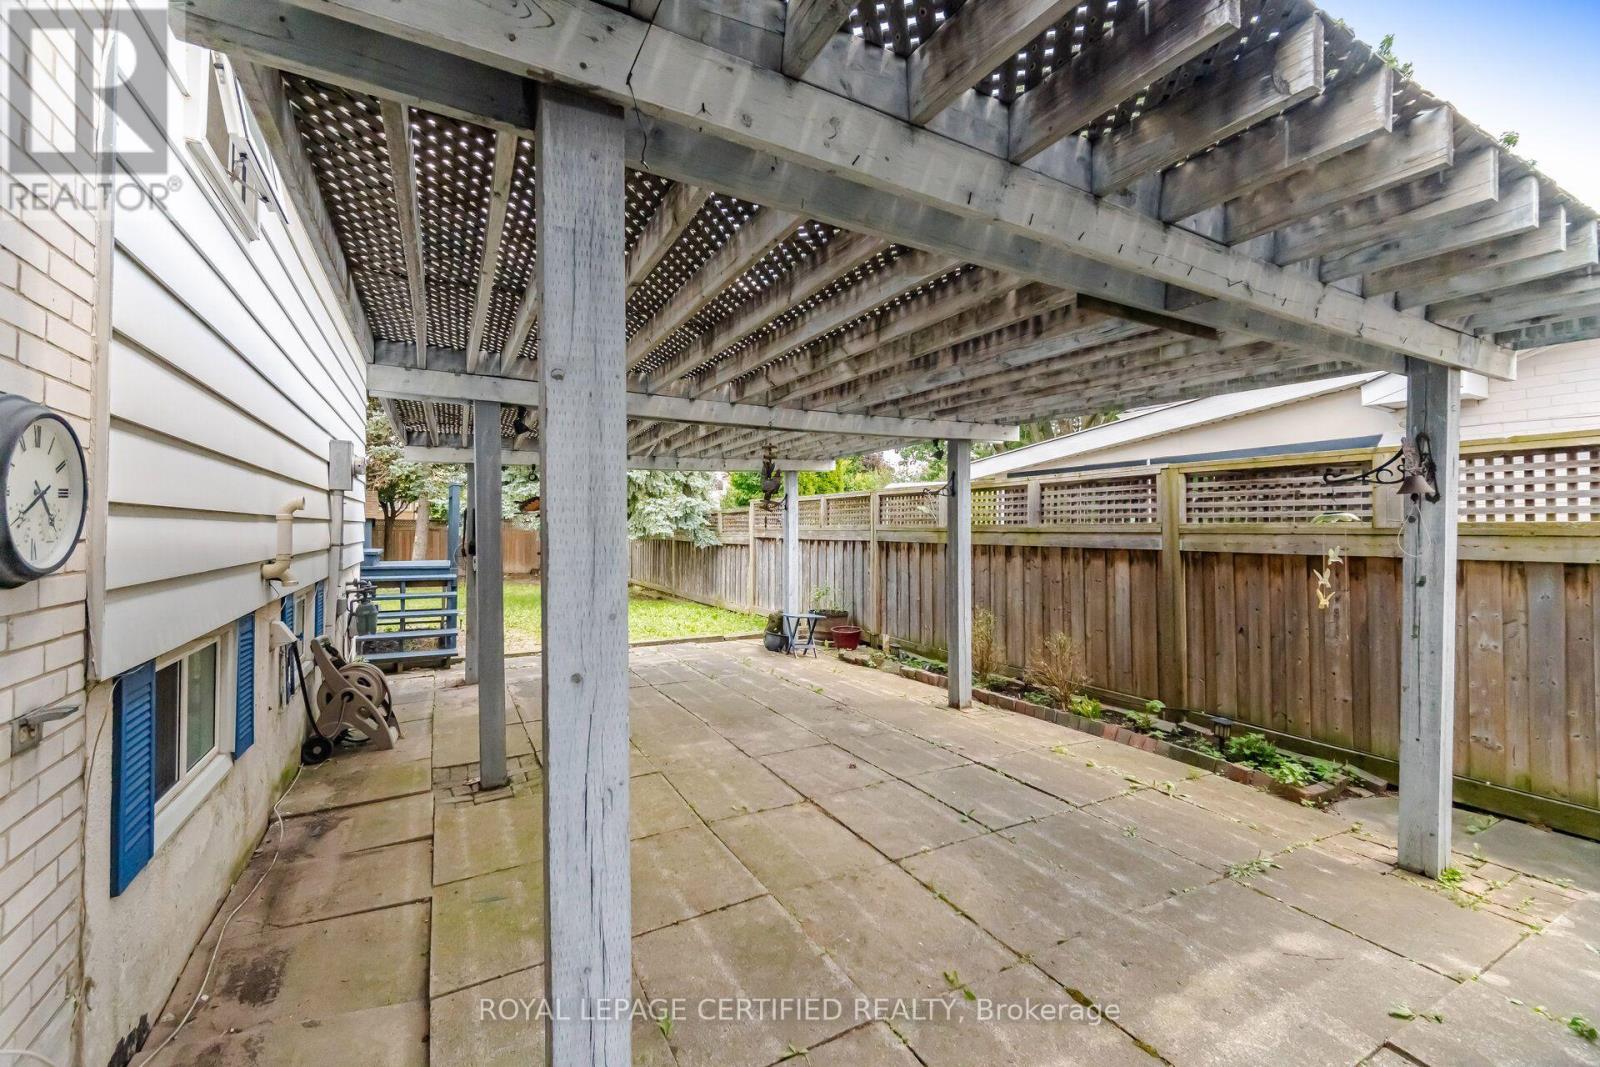
33 Grassmere Crescent, Brampton, ON - Outdoor With Deck Patio Veranda
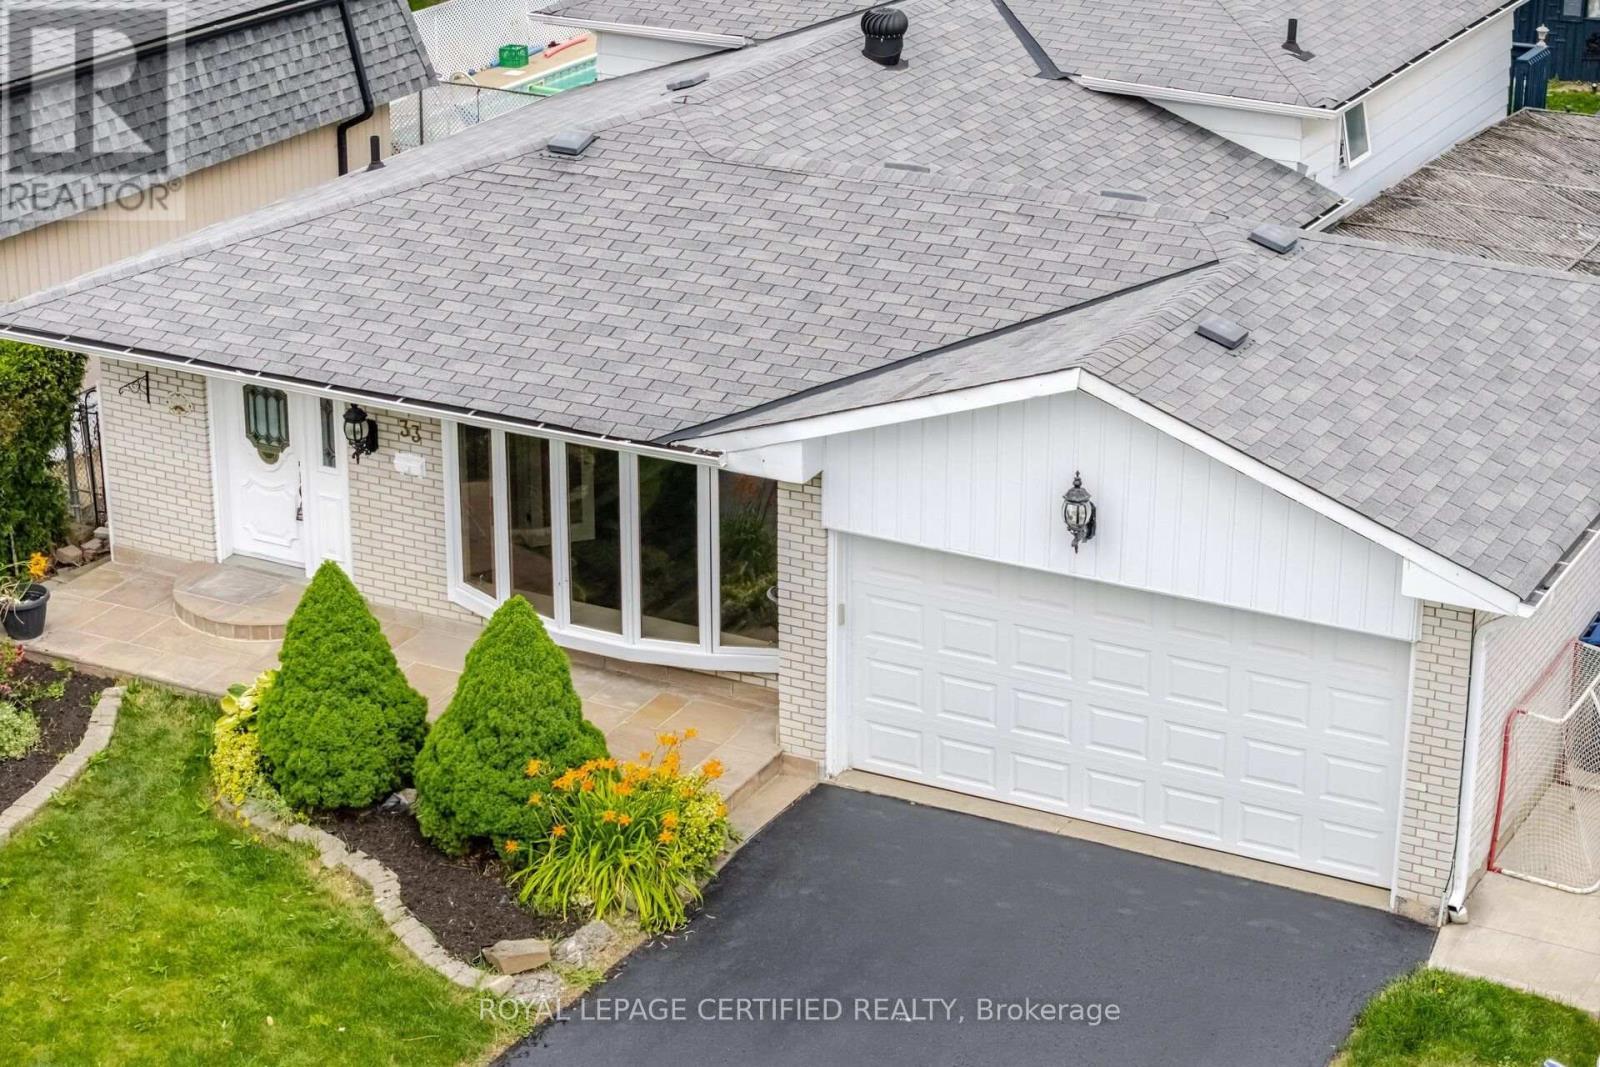
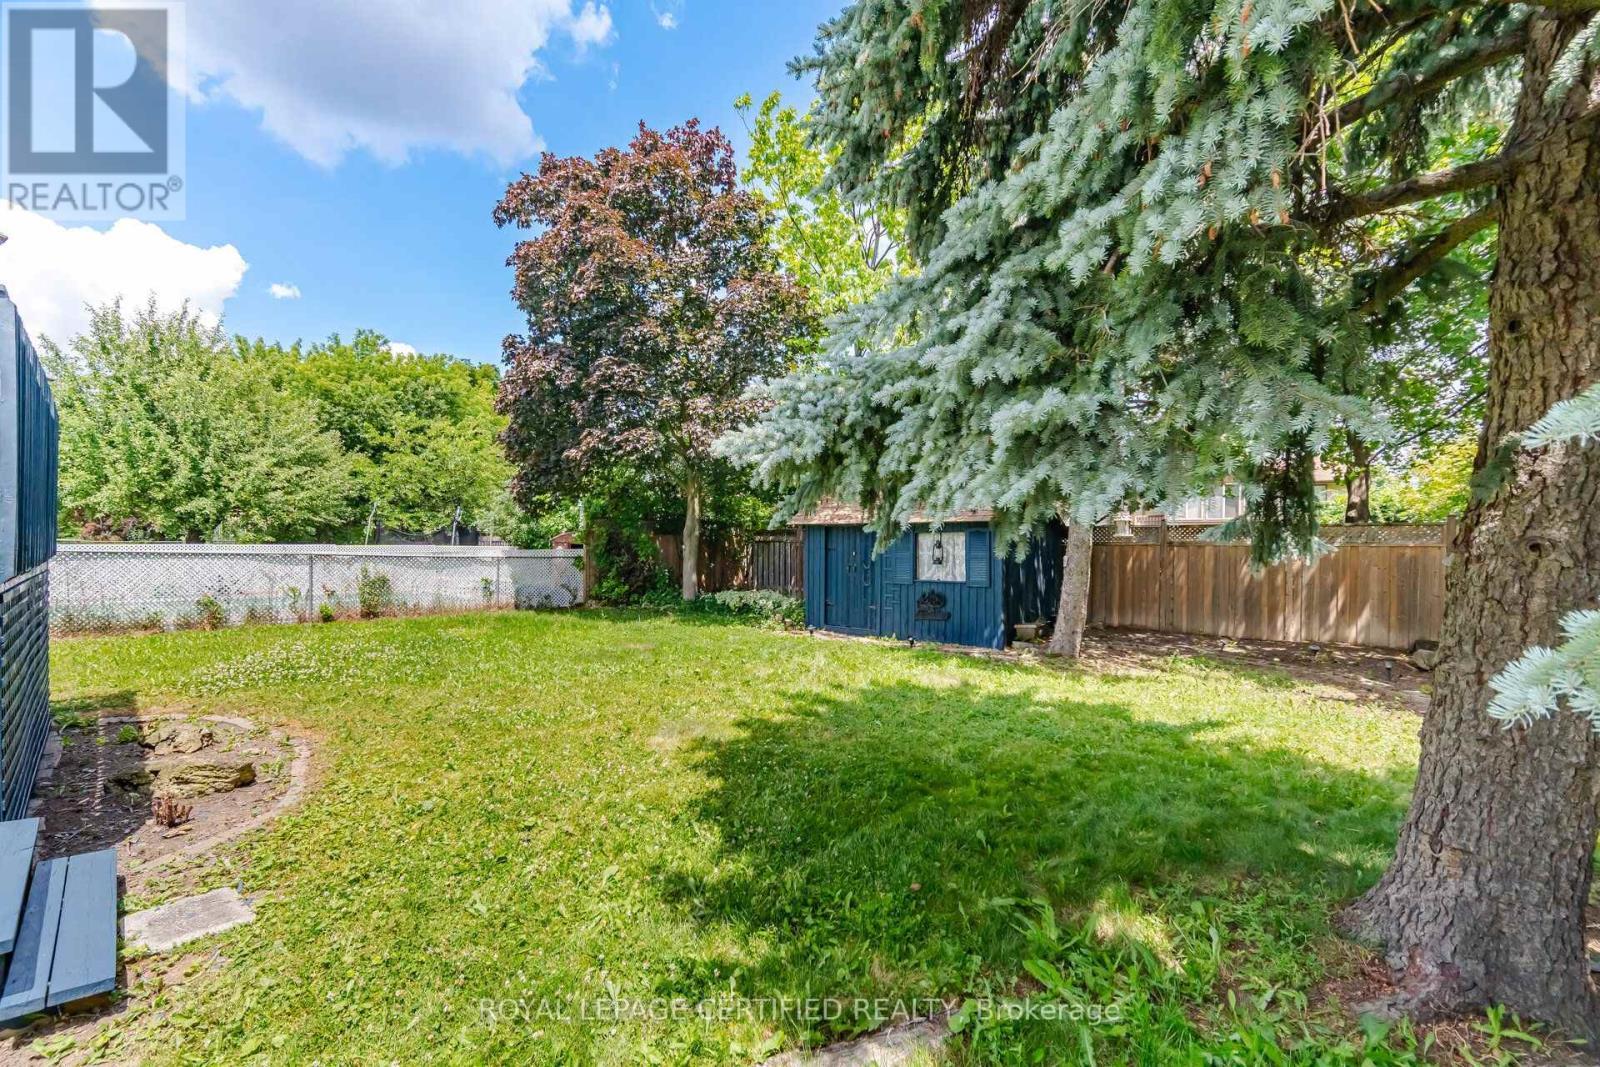
33 Grassmere Crescent, Brampton, ON - Outdoor
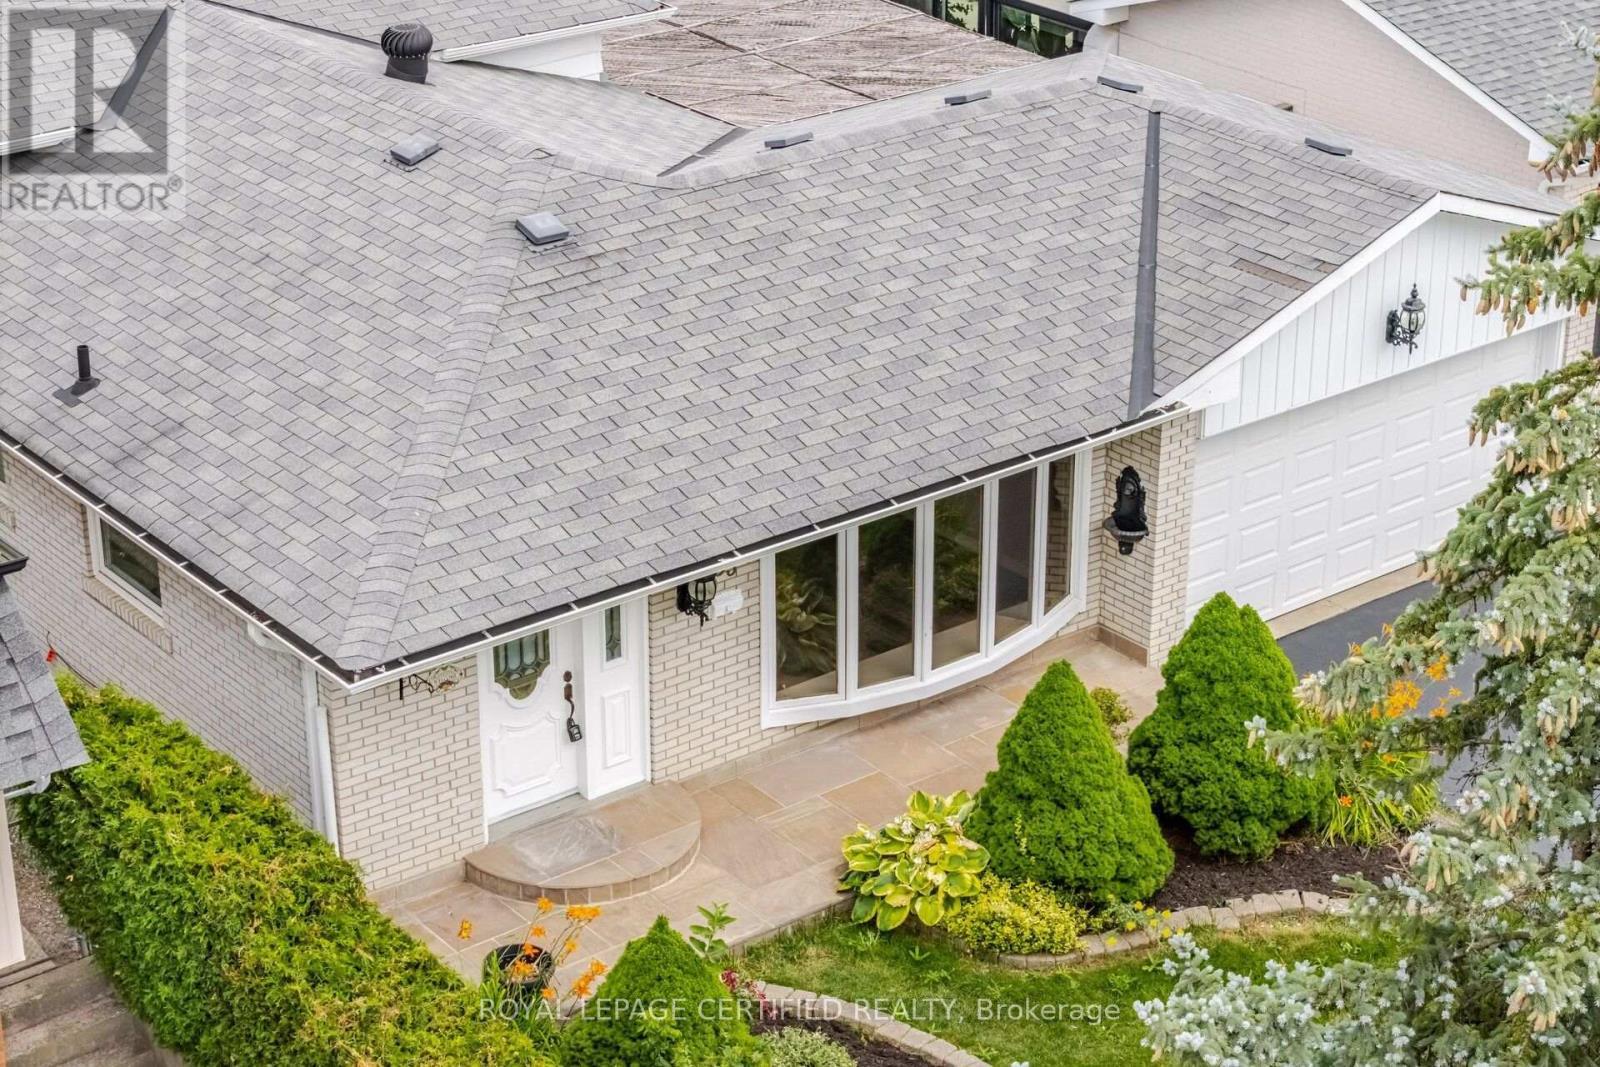
33 Grassmere Crescent, Brampton, ON - Outdoor With Exterior
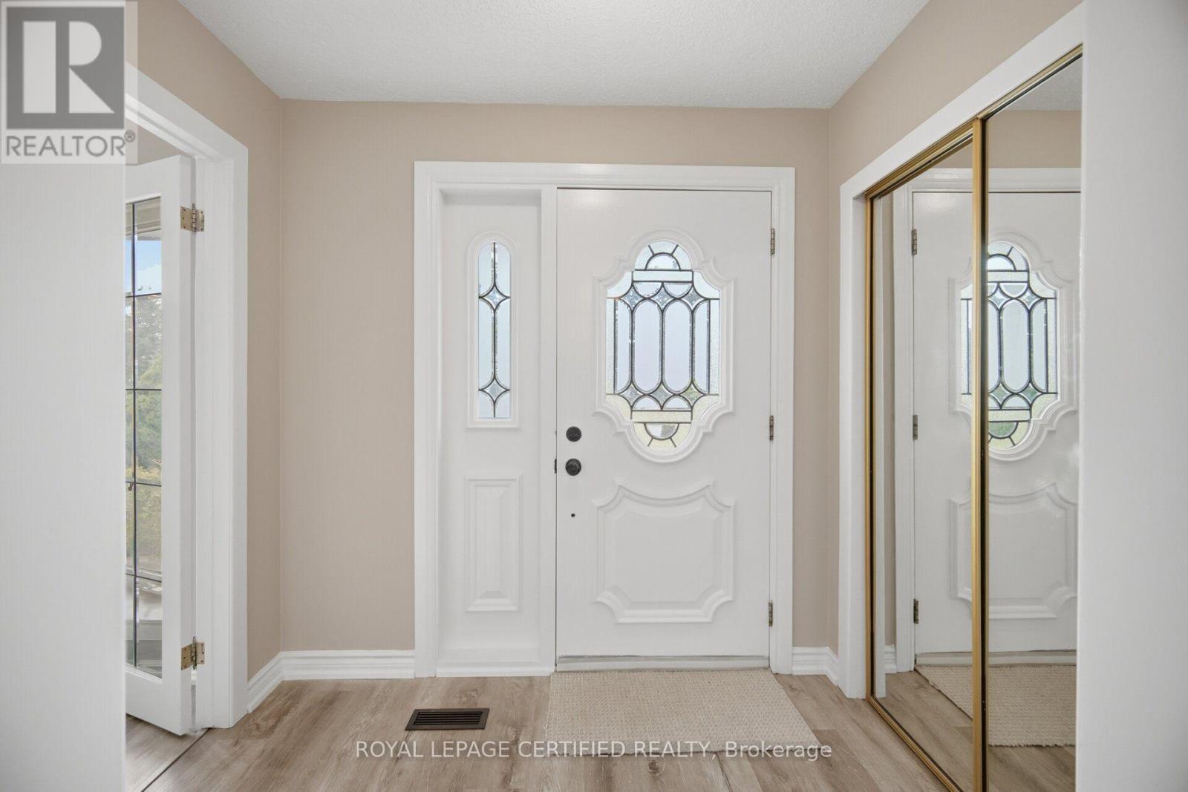
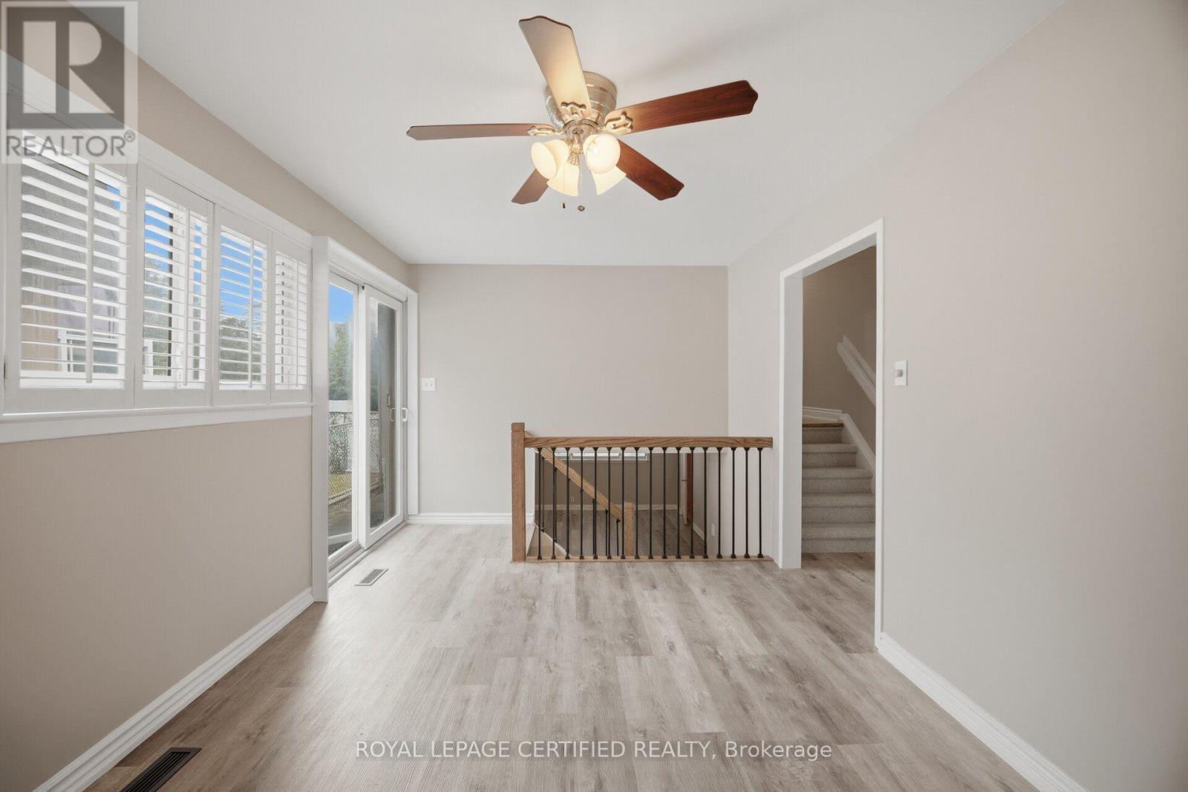
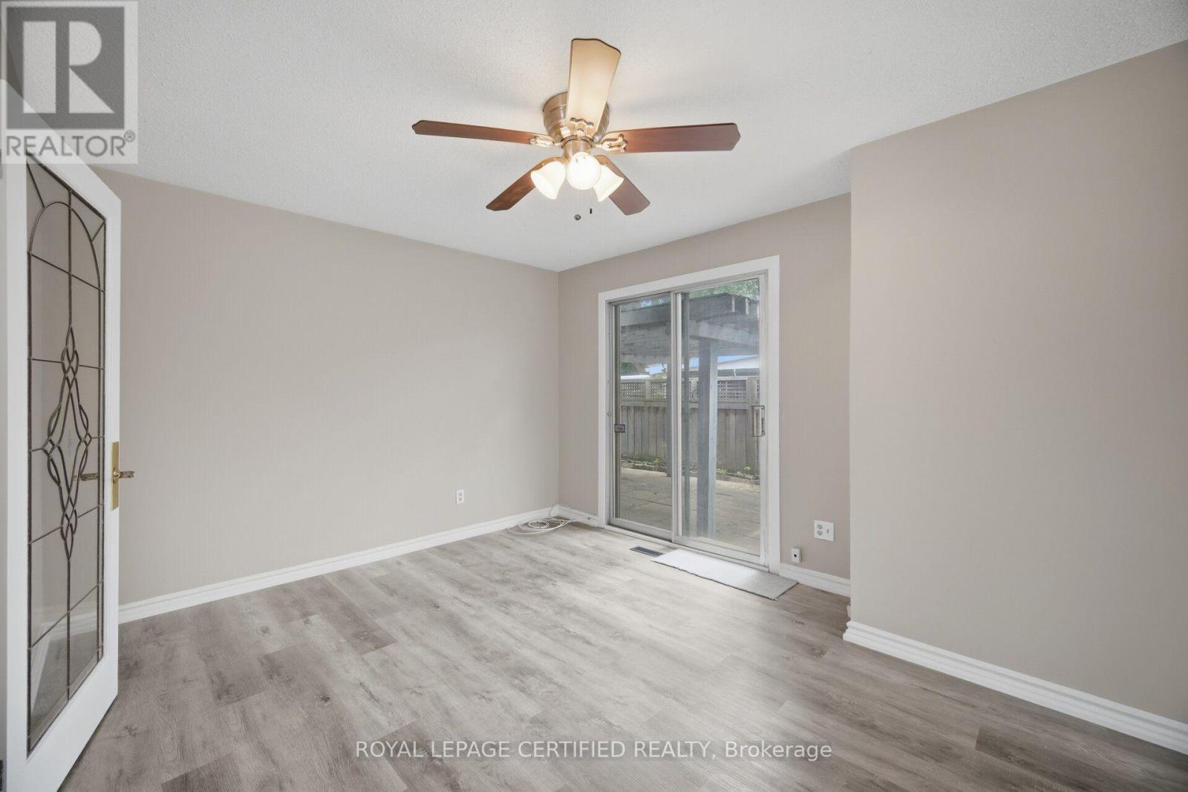
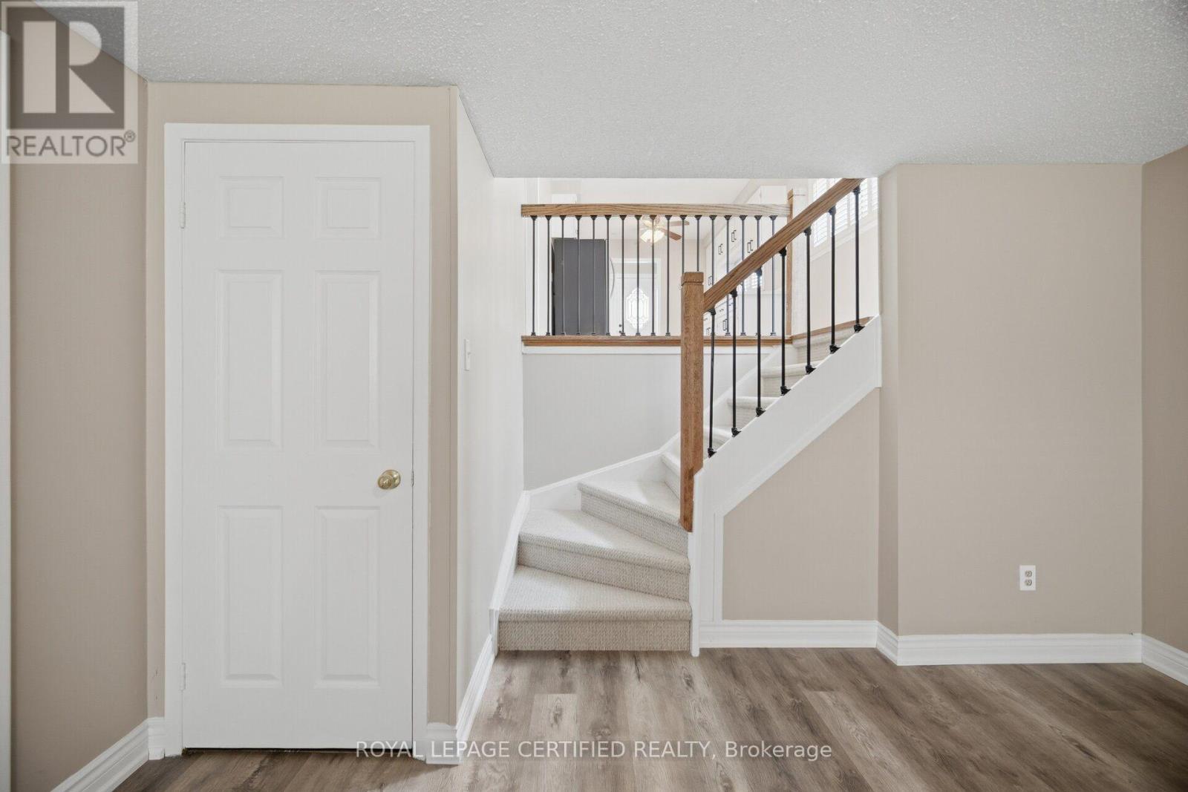
33 Grassmere Crescent, Brampton, ON - Indoor Photo Showing Other Room
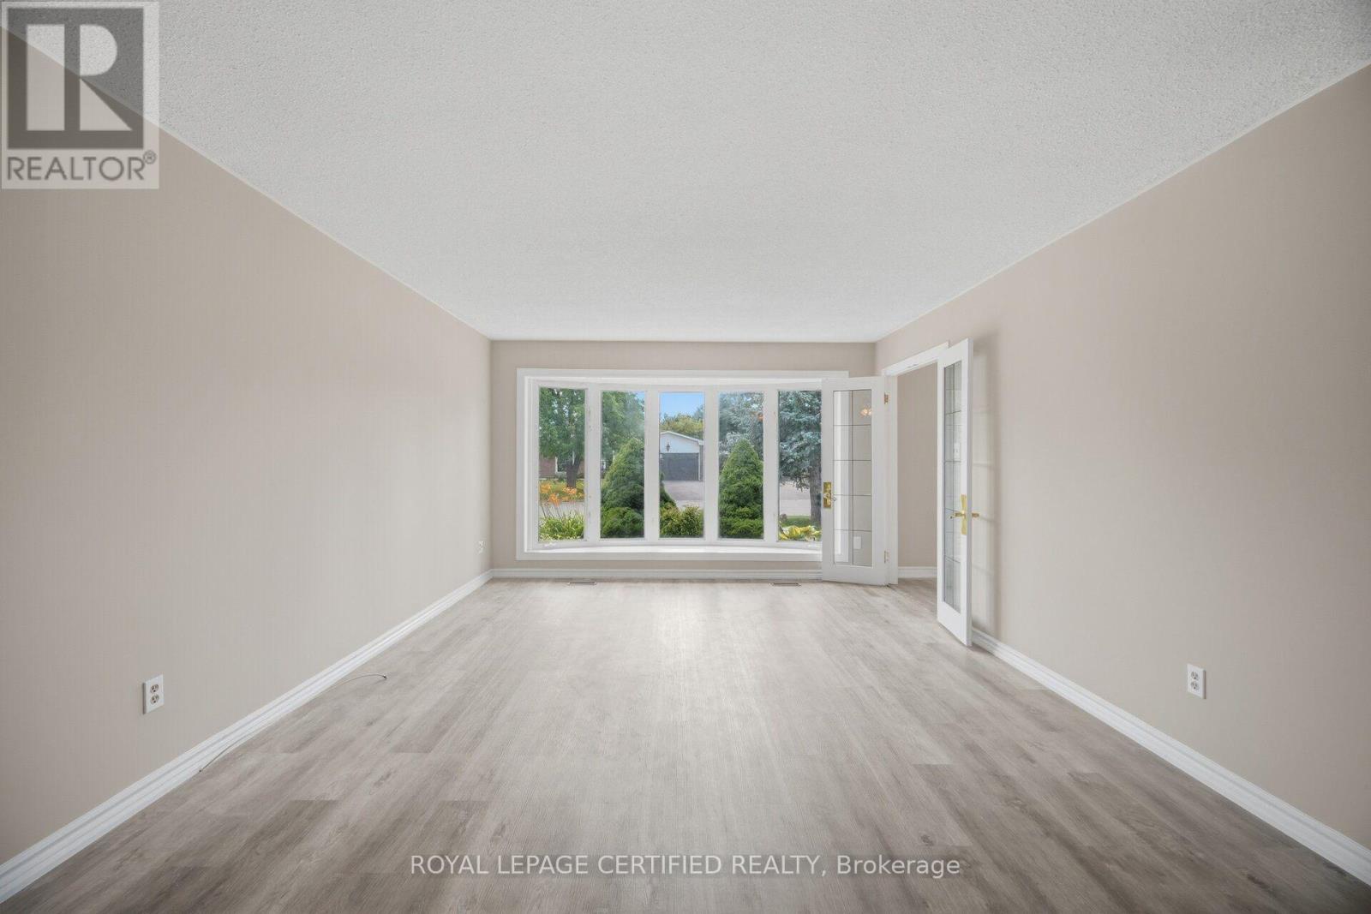
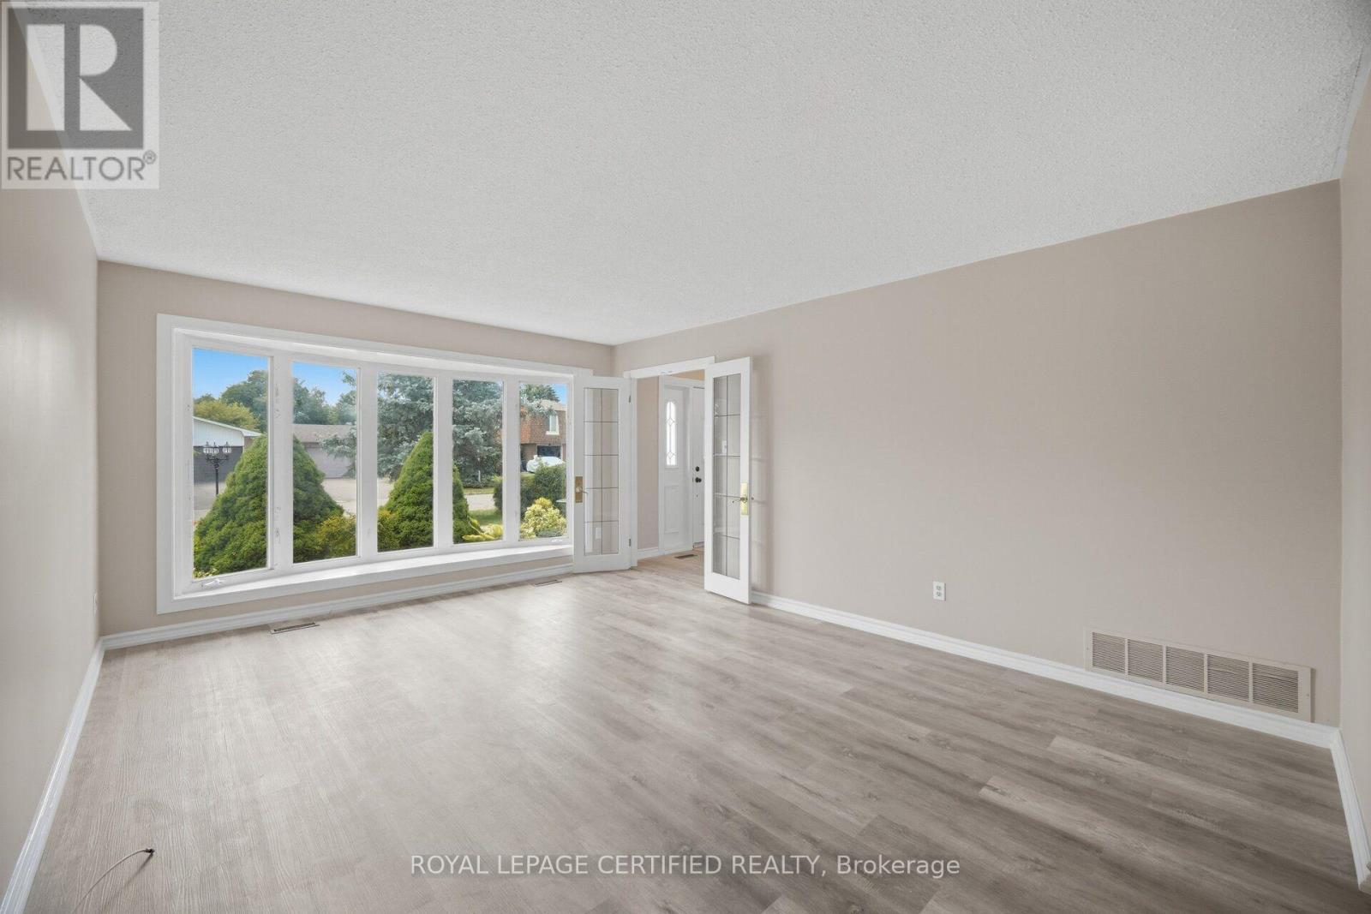
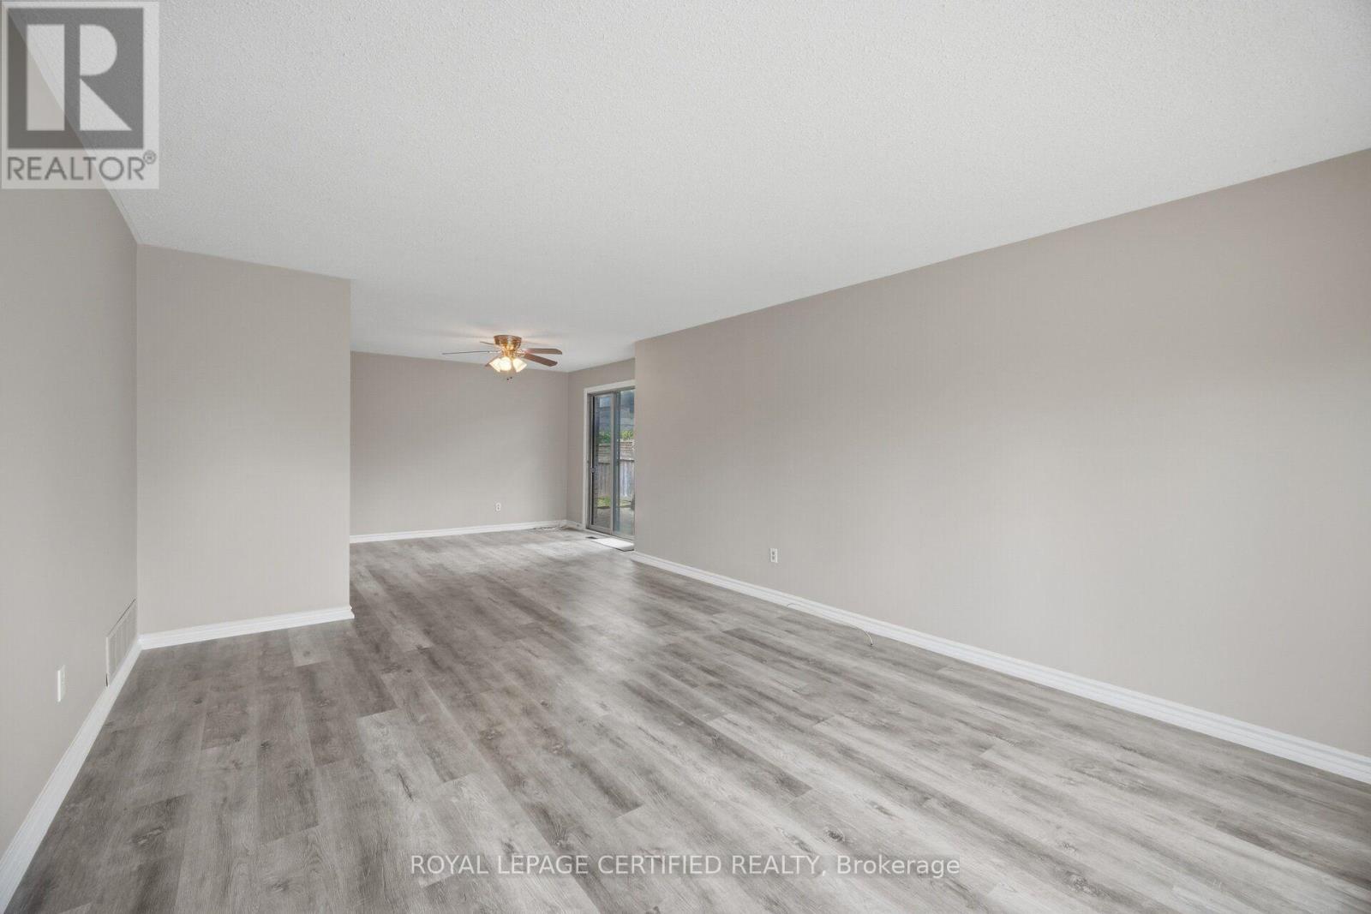
33 Grassmere Crescent, Brampton, ON - Indoor
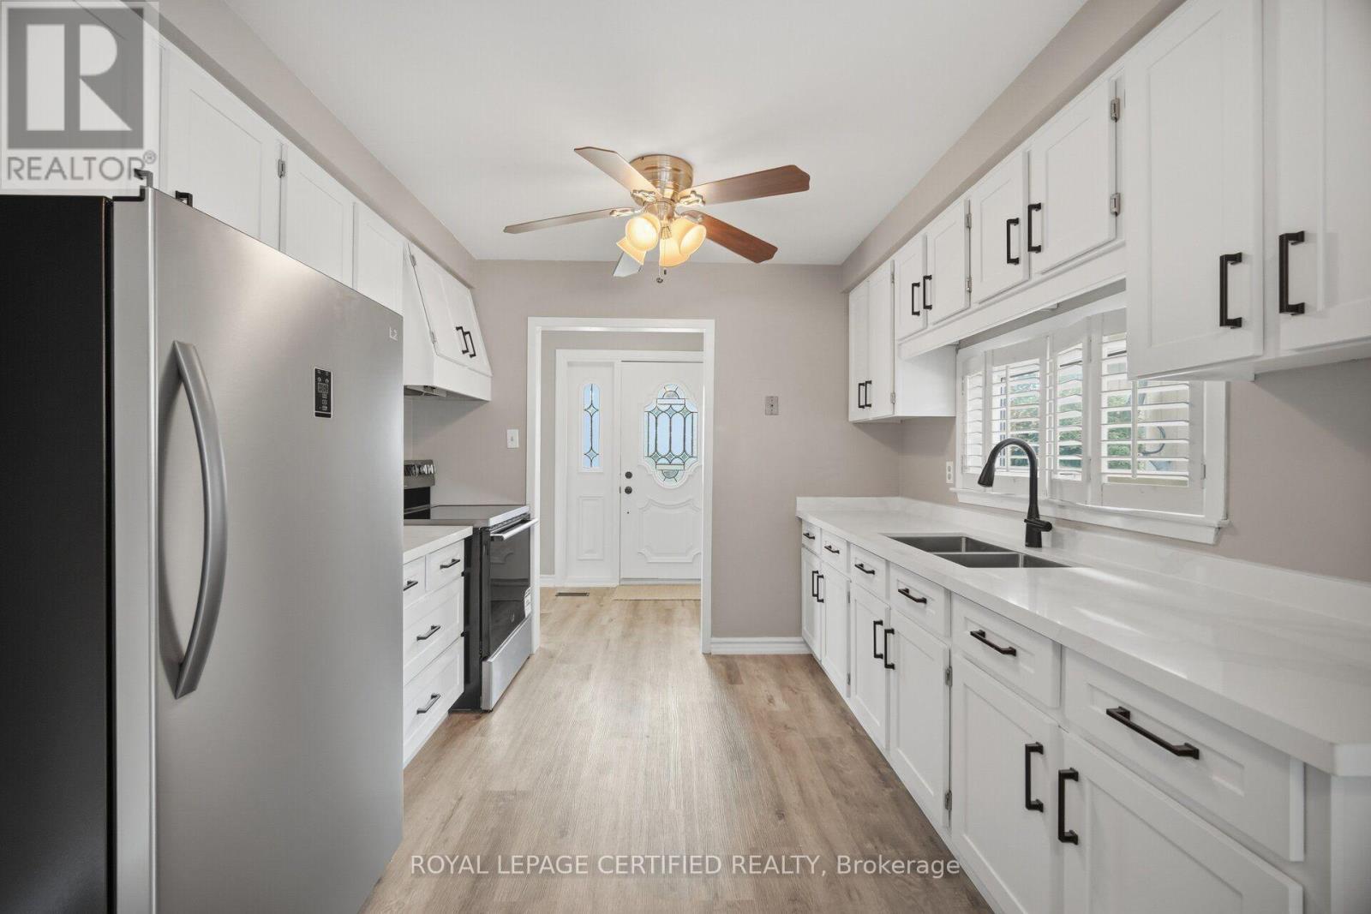
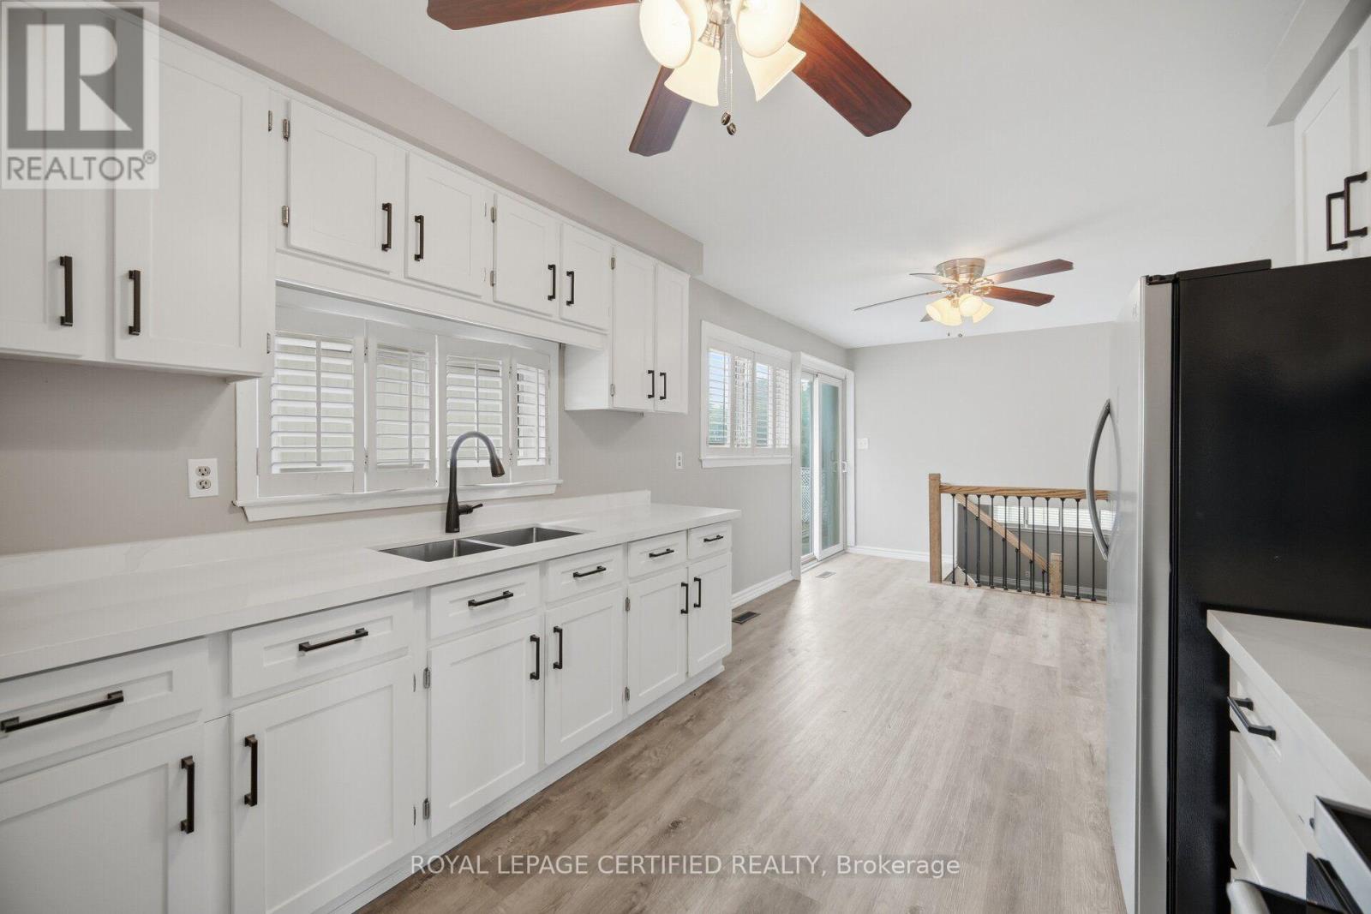
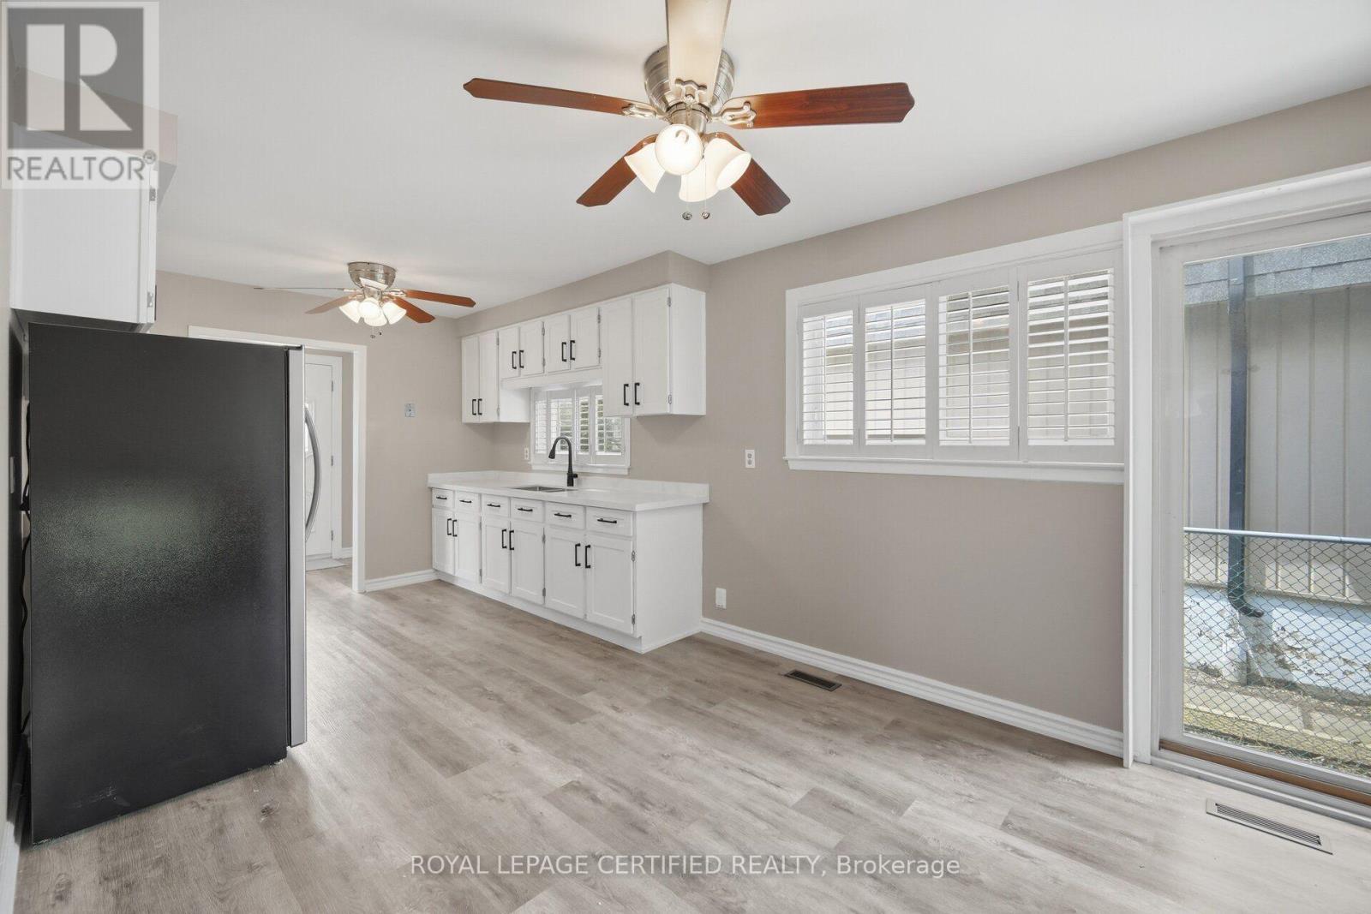
33 Grassmere Crescent, Brampton, ON - Indoor Photo Showing Kitchen With Double Sink
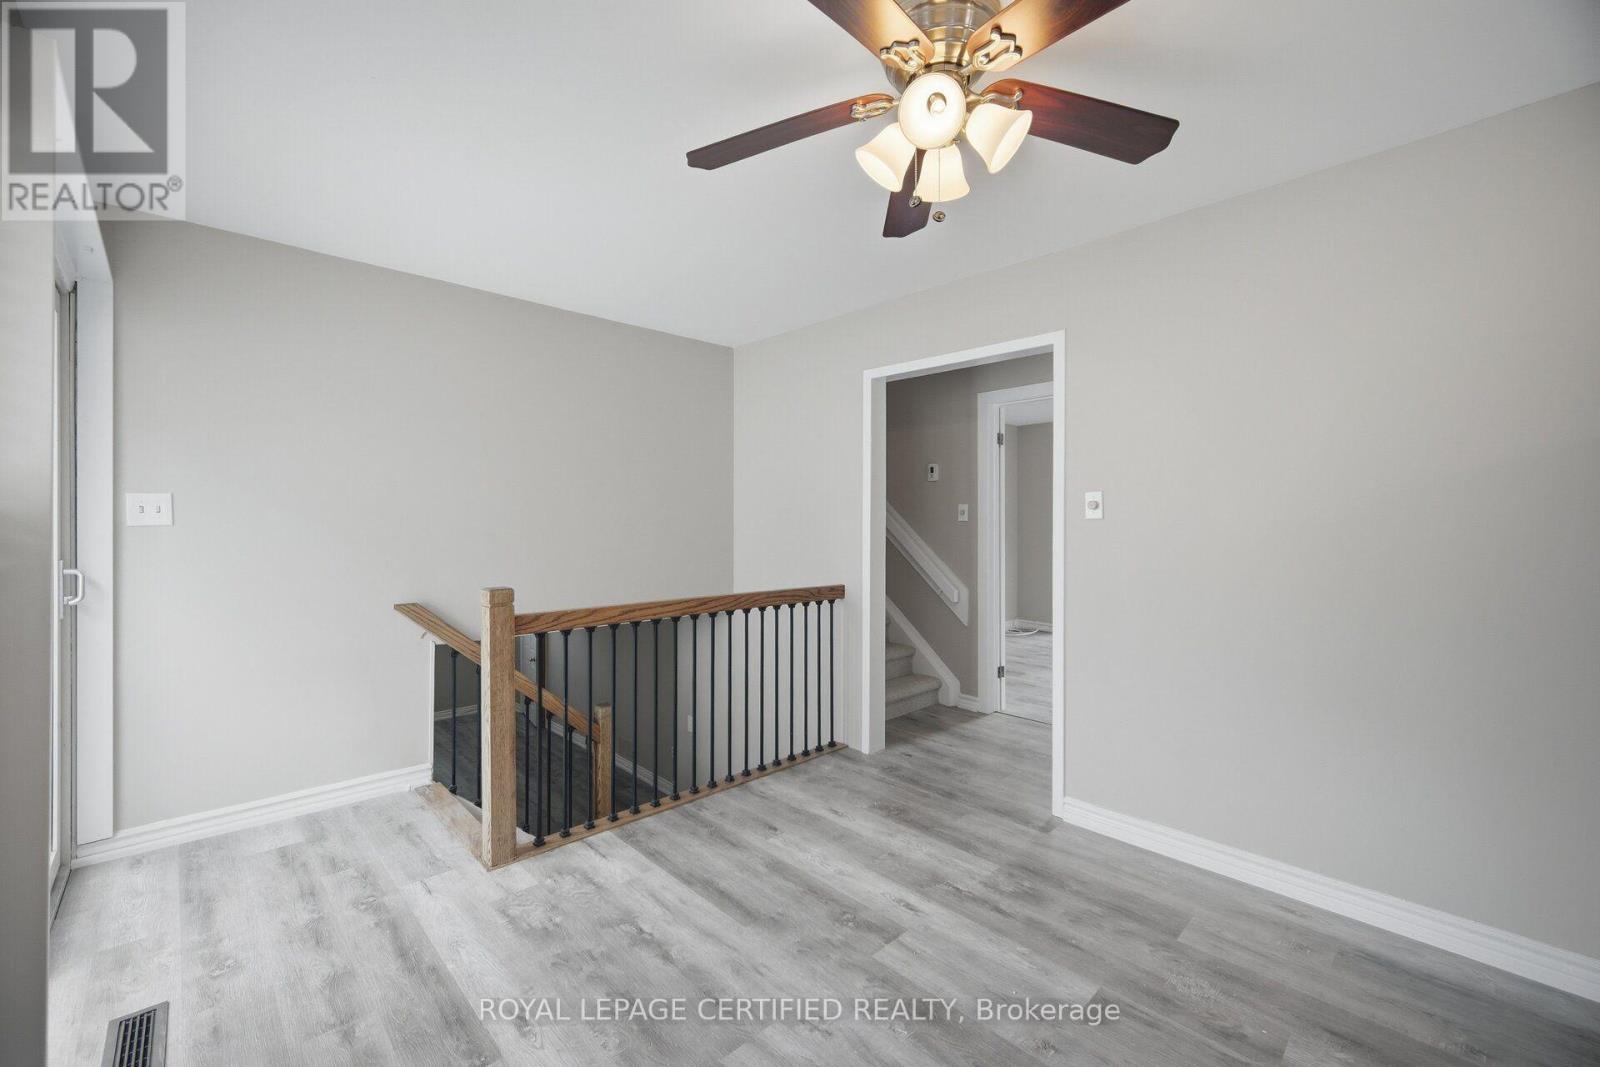
33 Grassmere Crescent, Brampton, ON - Indoor Photo Showing Other Room
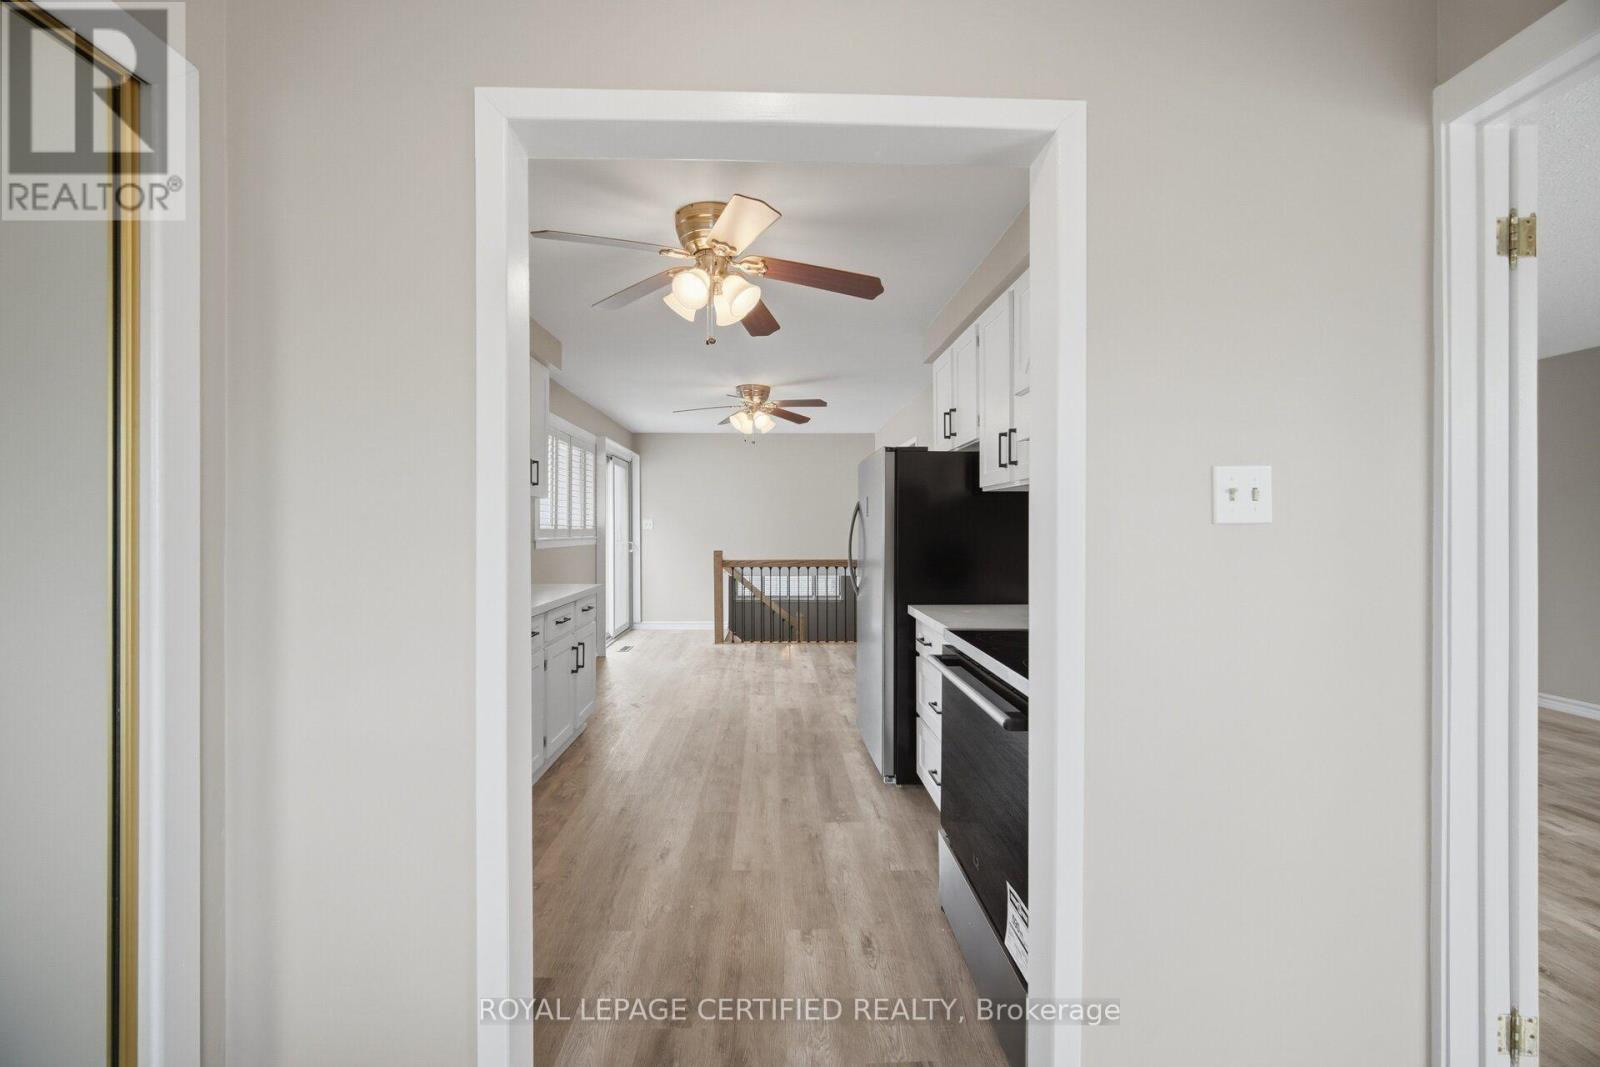
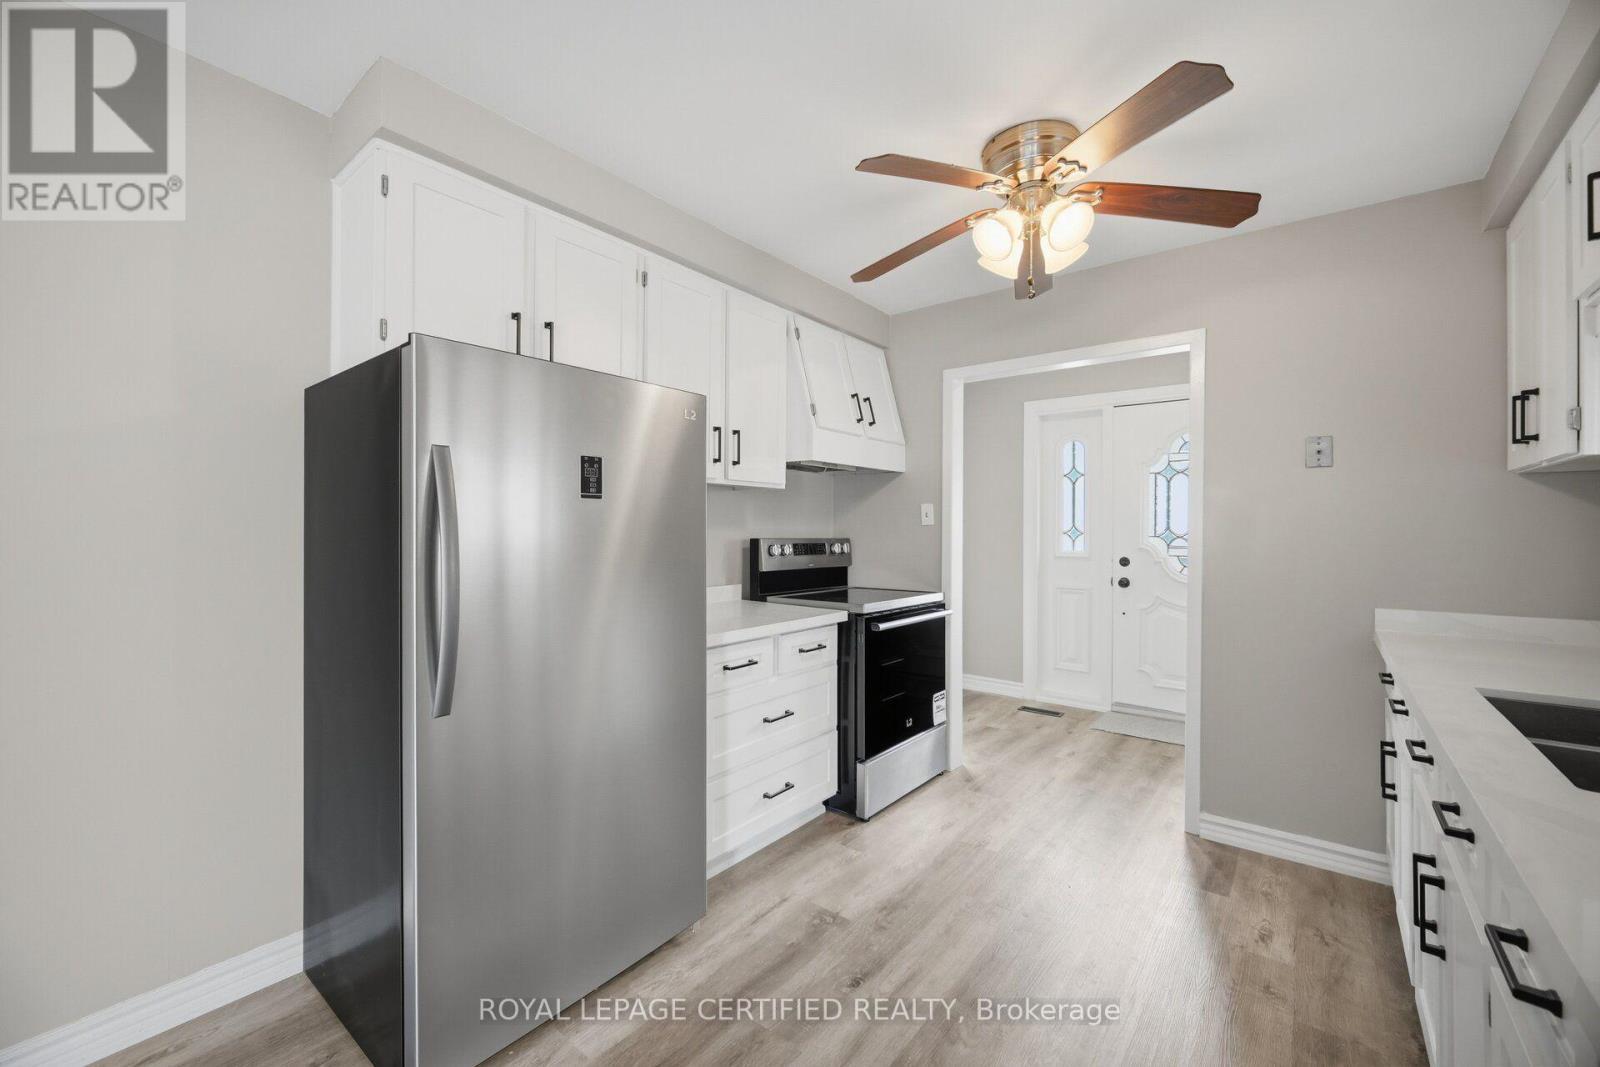
33 Grassmere Crescent, Brampton, ON - Indoor Photo Showing Kitchen
33 Grassmere Crescent, Brampton, ON - Indoor Photo Showing Other Room
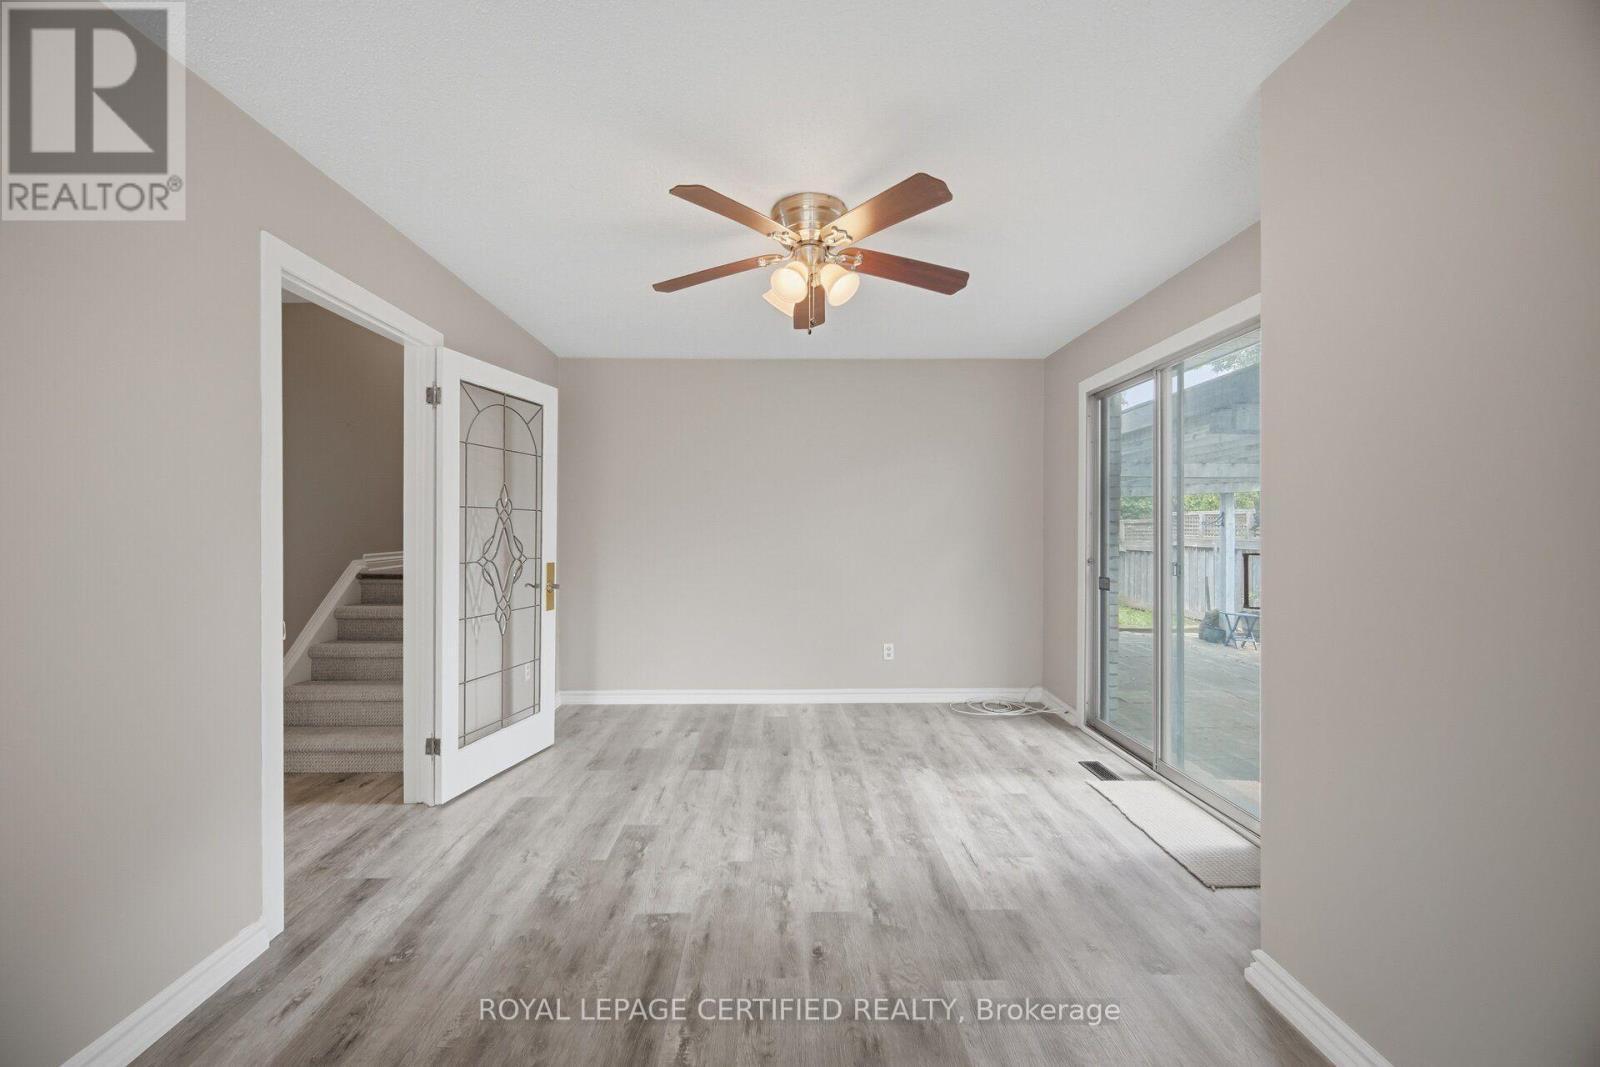
33 Grassmere Crescent, Brampton, ON - Indoor
33 Grassmere Crescent, Brampton, ON - Indoor Photo Showing Other Room
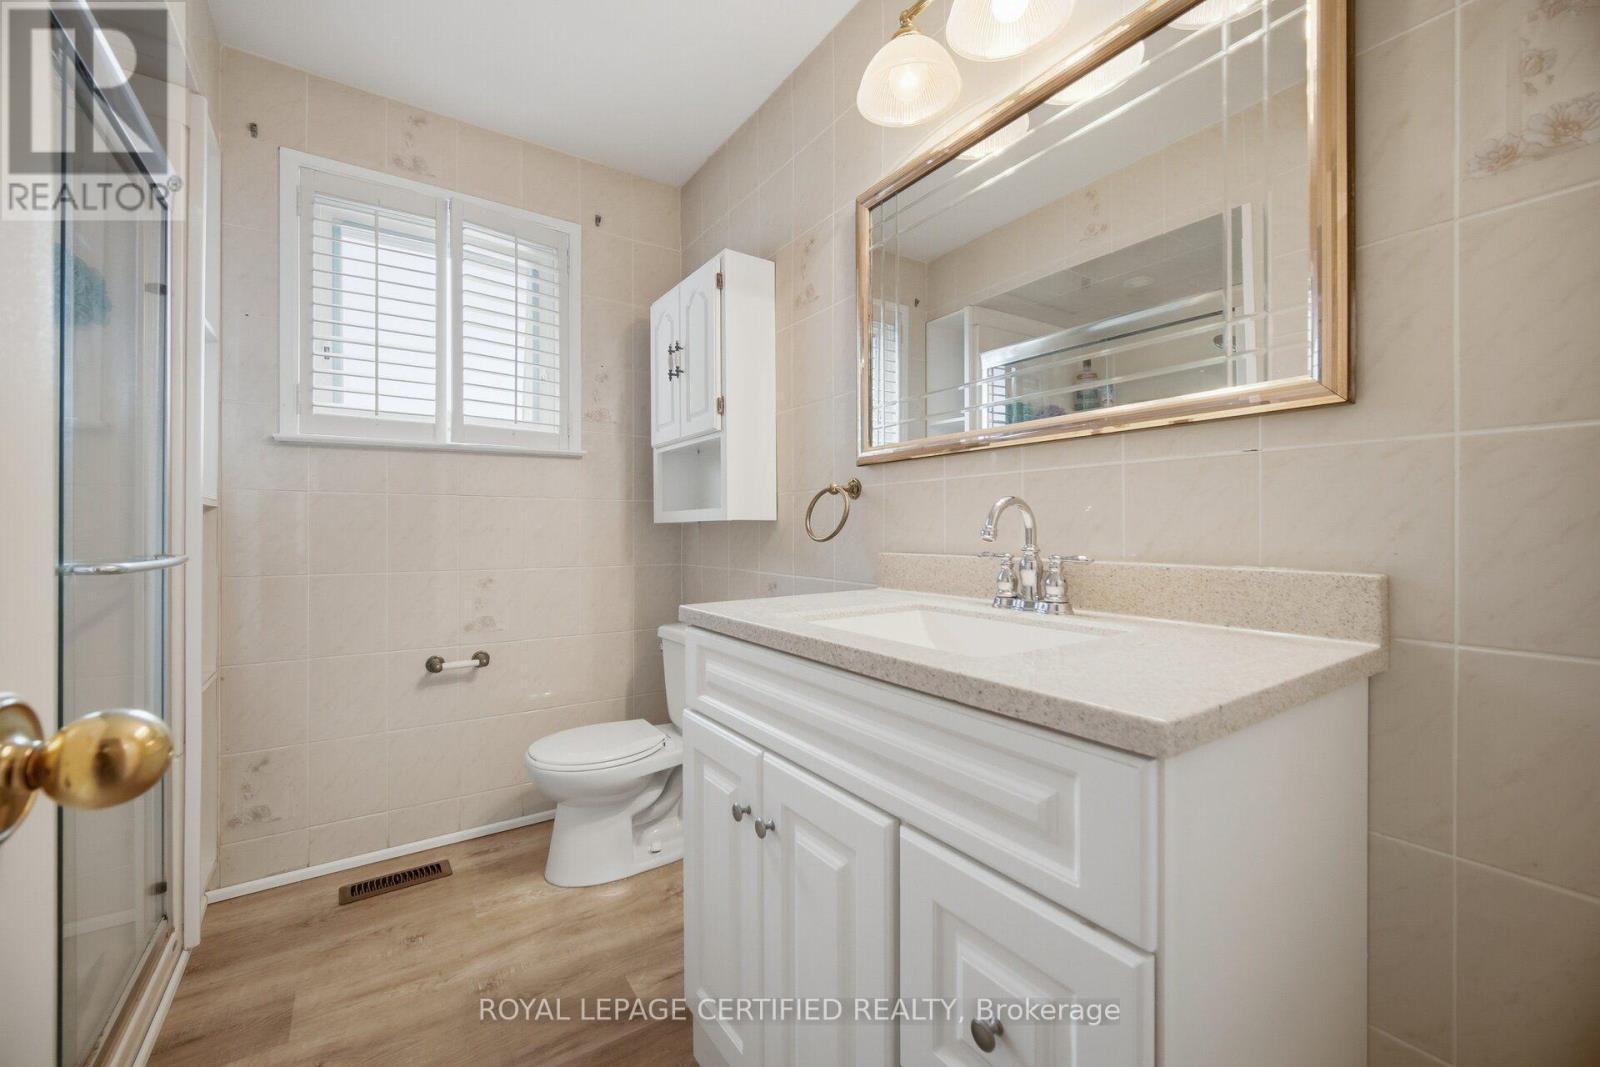
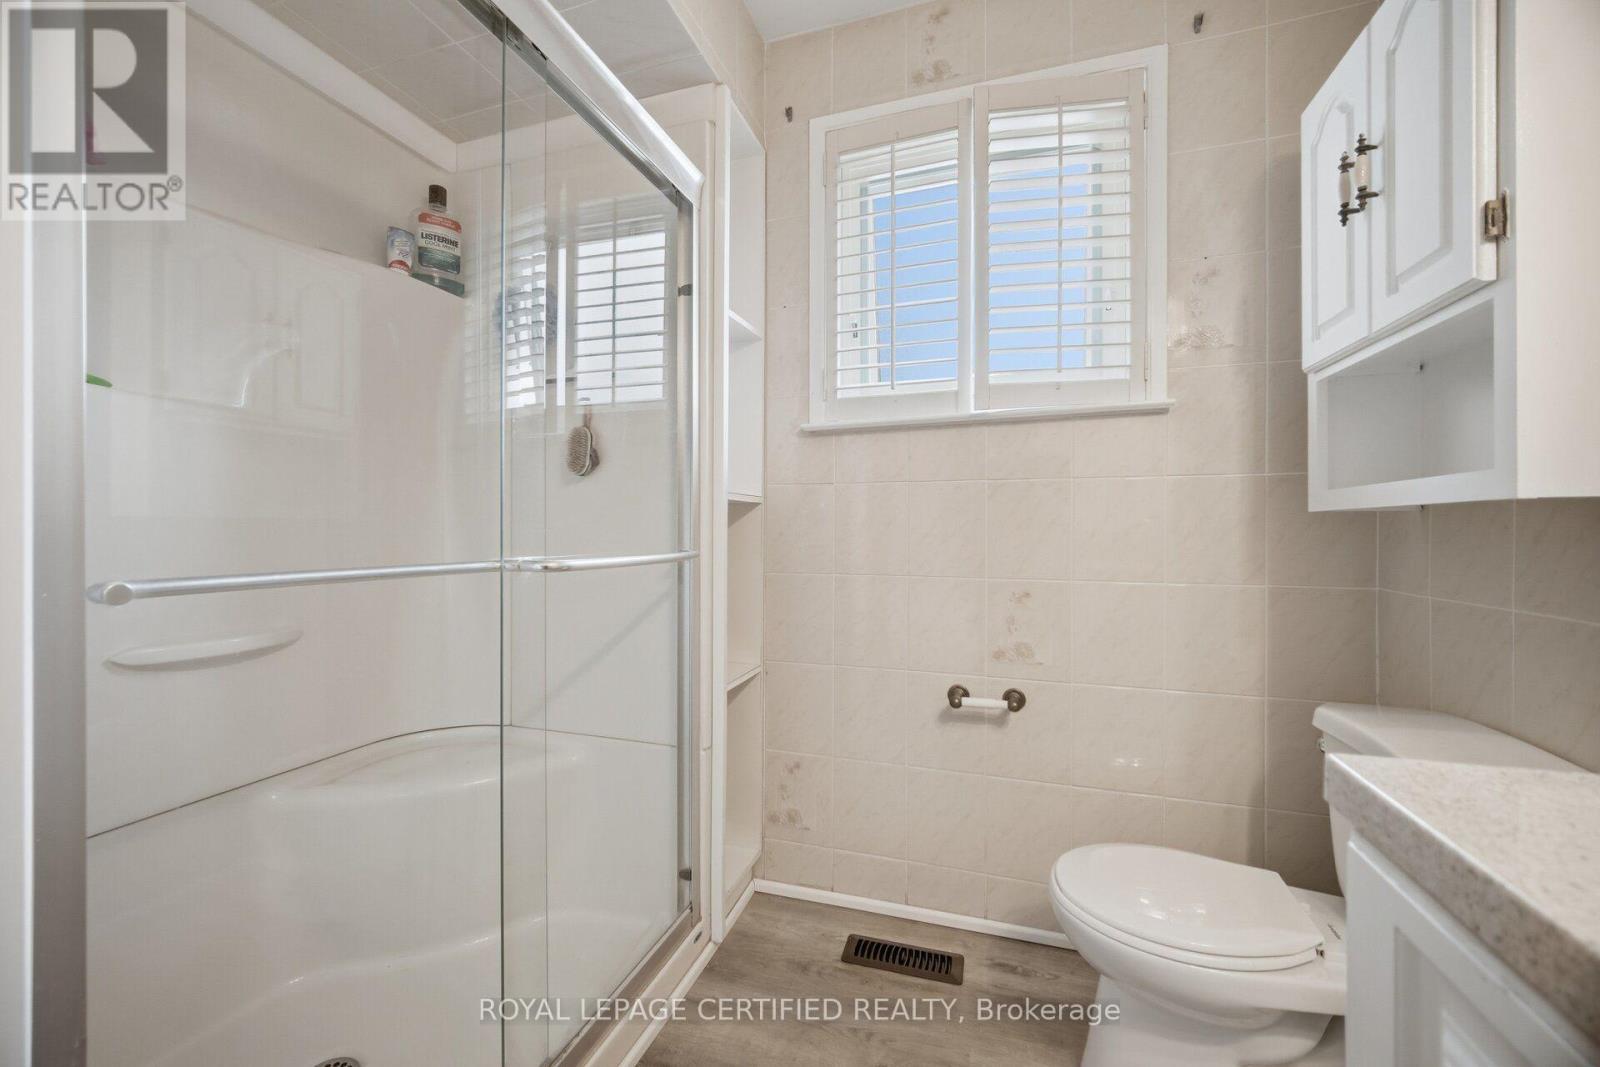
33 Grassmere Crescent, Brampton, ON - Indoor Photo Showing Bathroom
33 Grassmere Crescent, Brampton, ON - Indoor Photo Showing Other Room
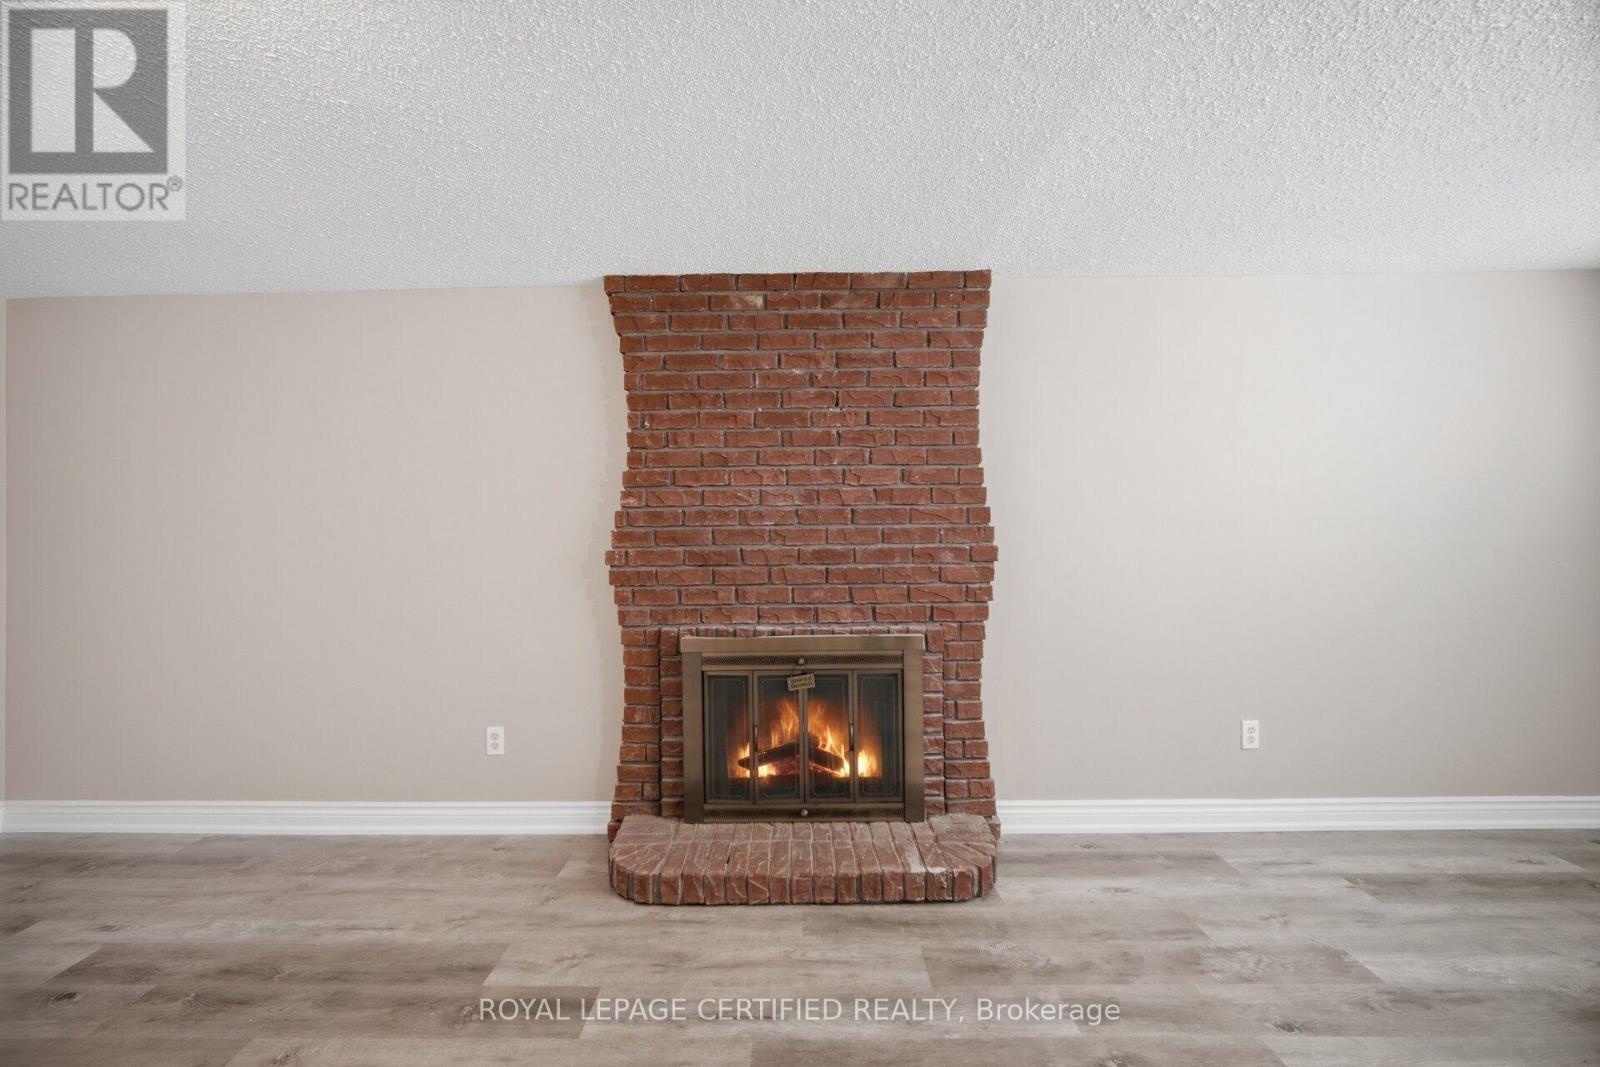
33 Grassmere Crescent, Brampton, ON - Indoor With Fireplace
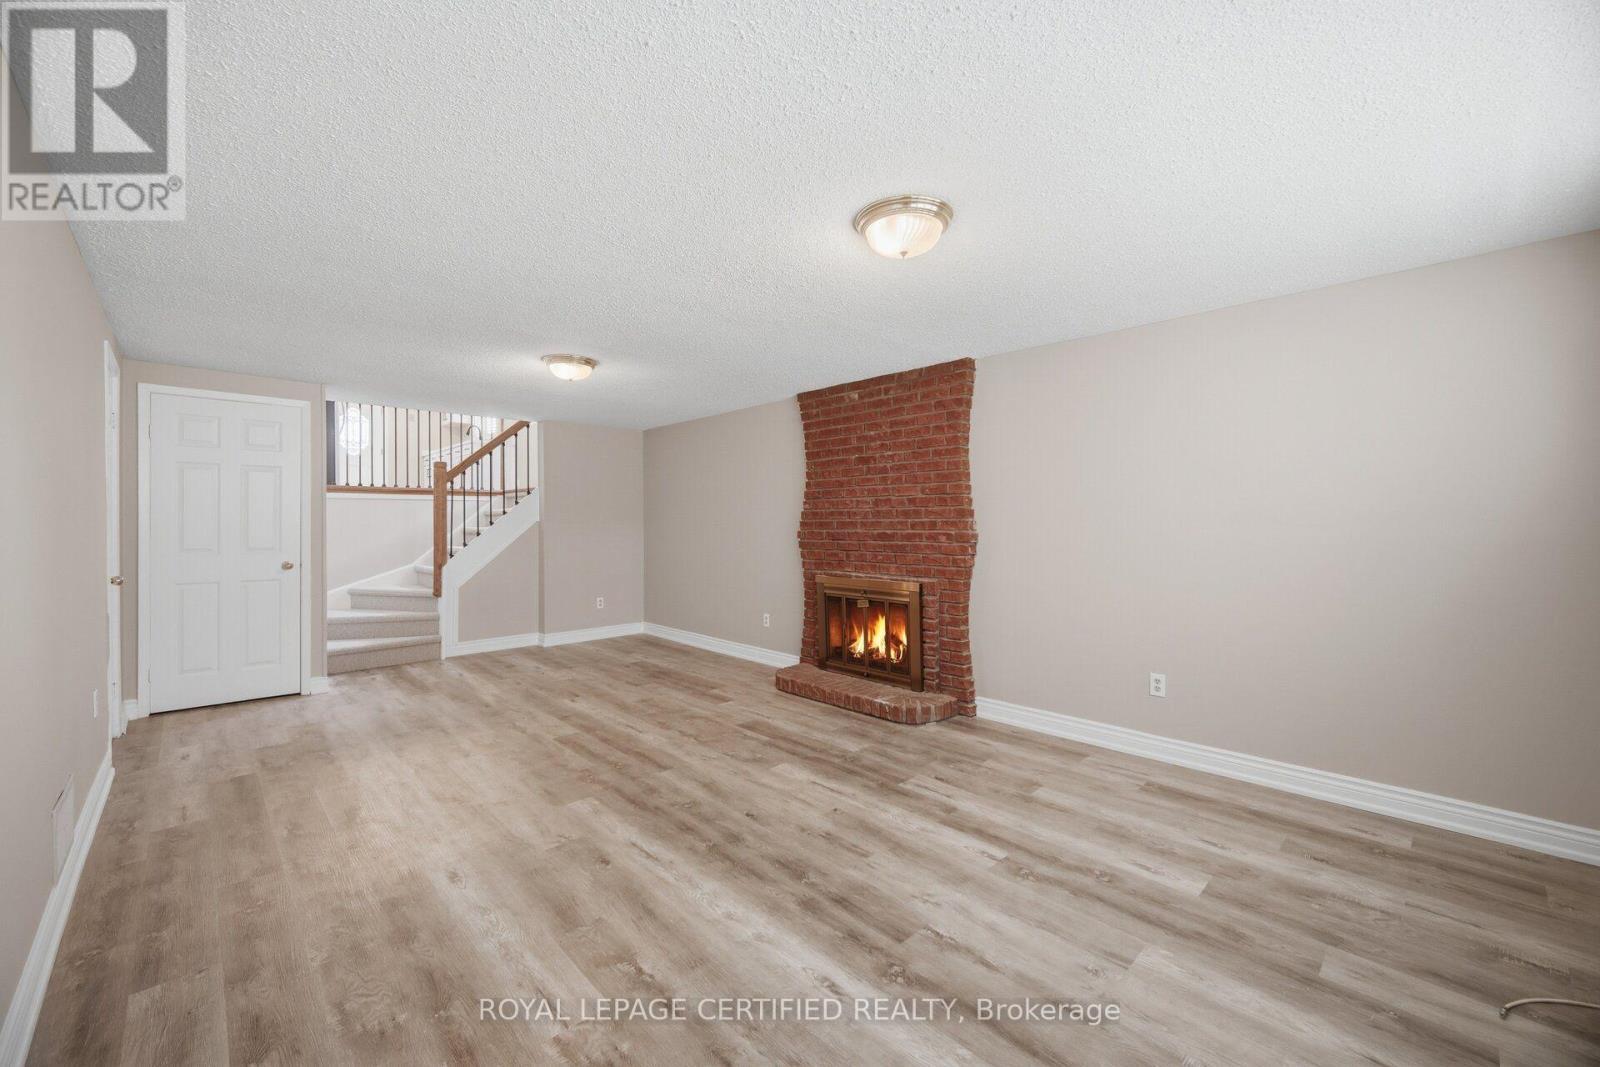
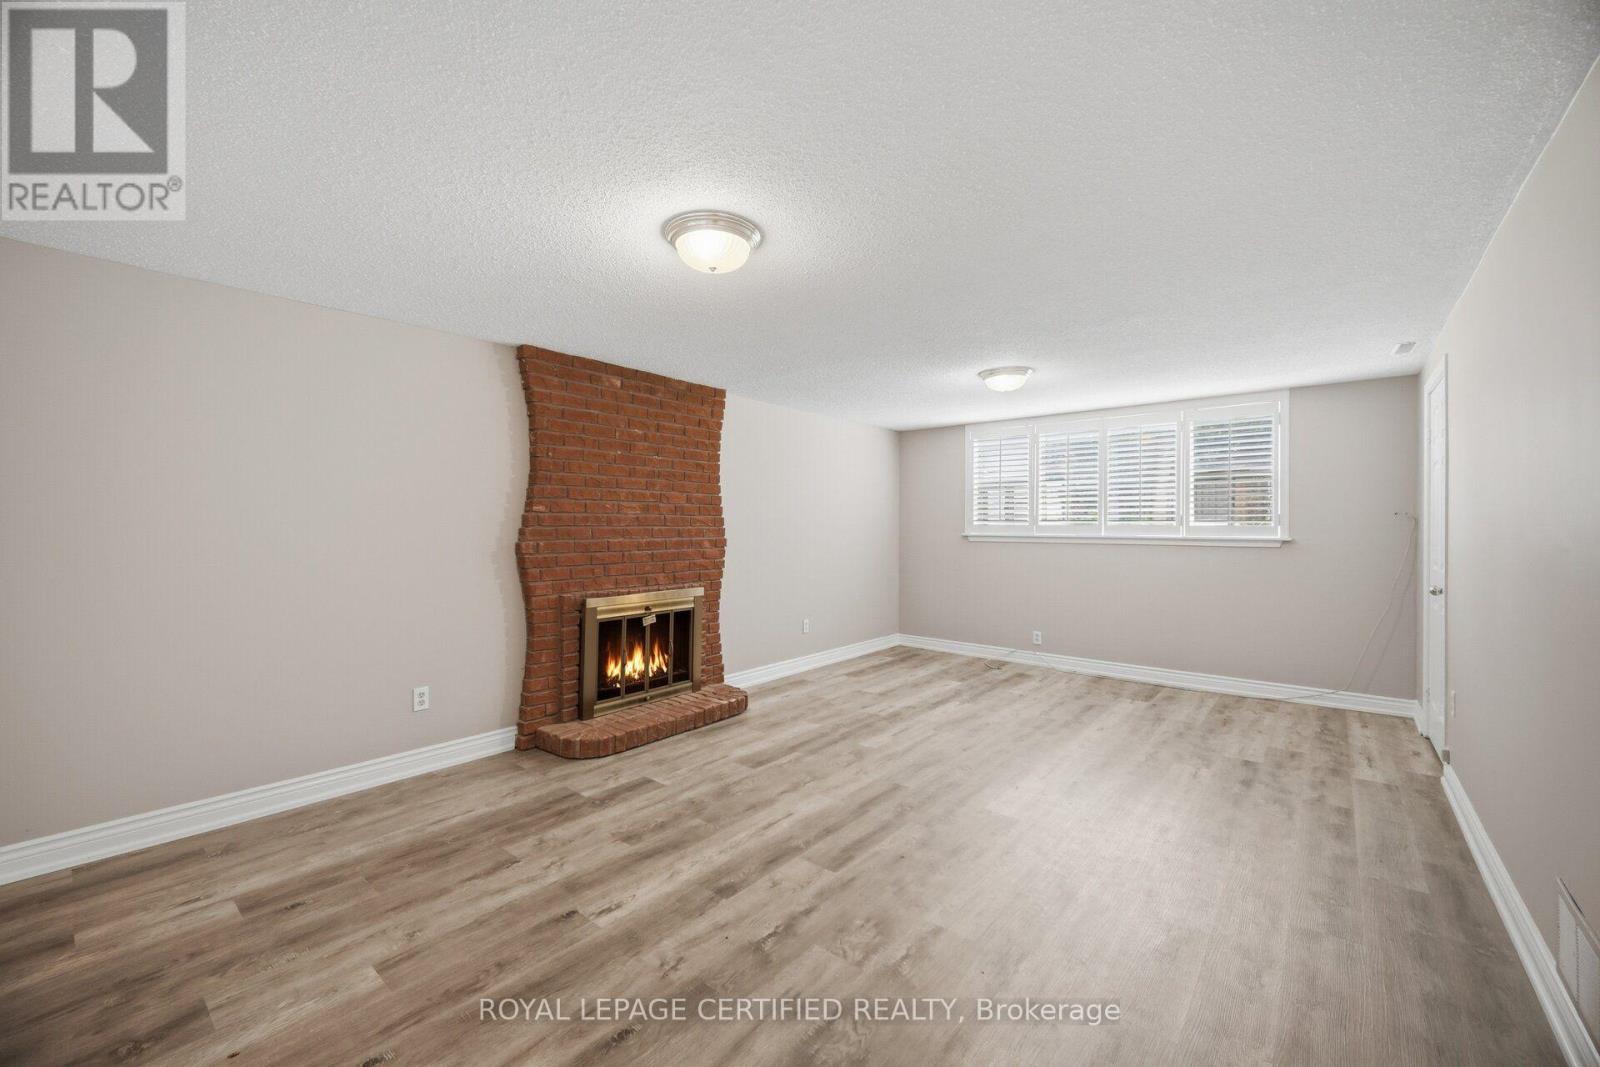
33 Grassmere Crescent, Brampton, ON - Indoor Photo Showing Living Room With Fireplace
33 Grassmere Crescent, Brampton, ON - Indoor With Fireplace
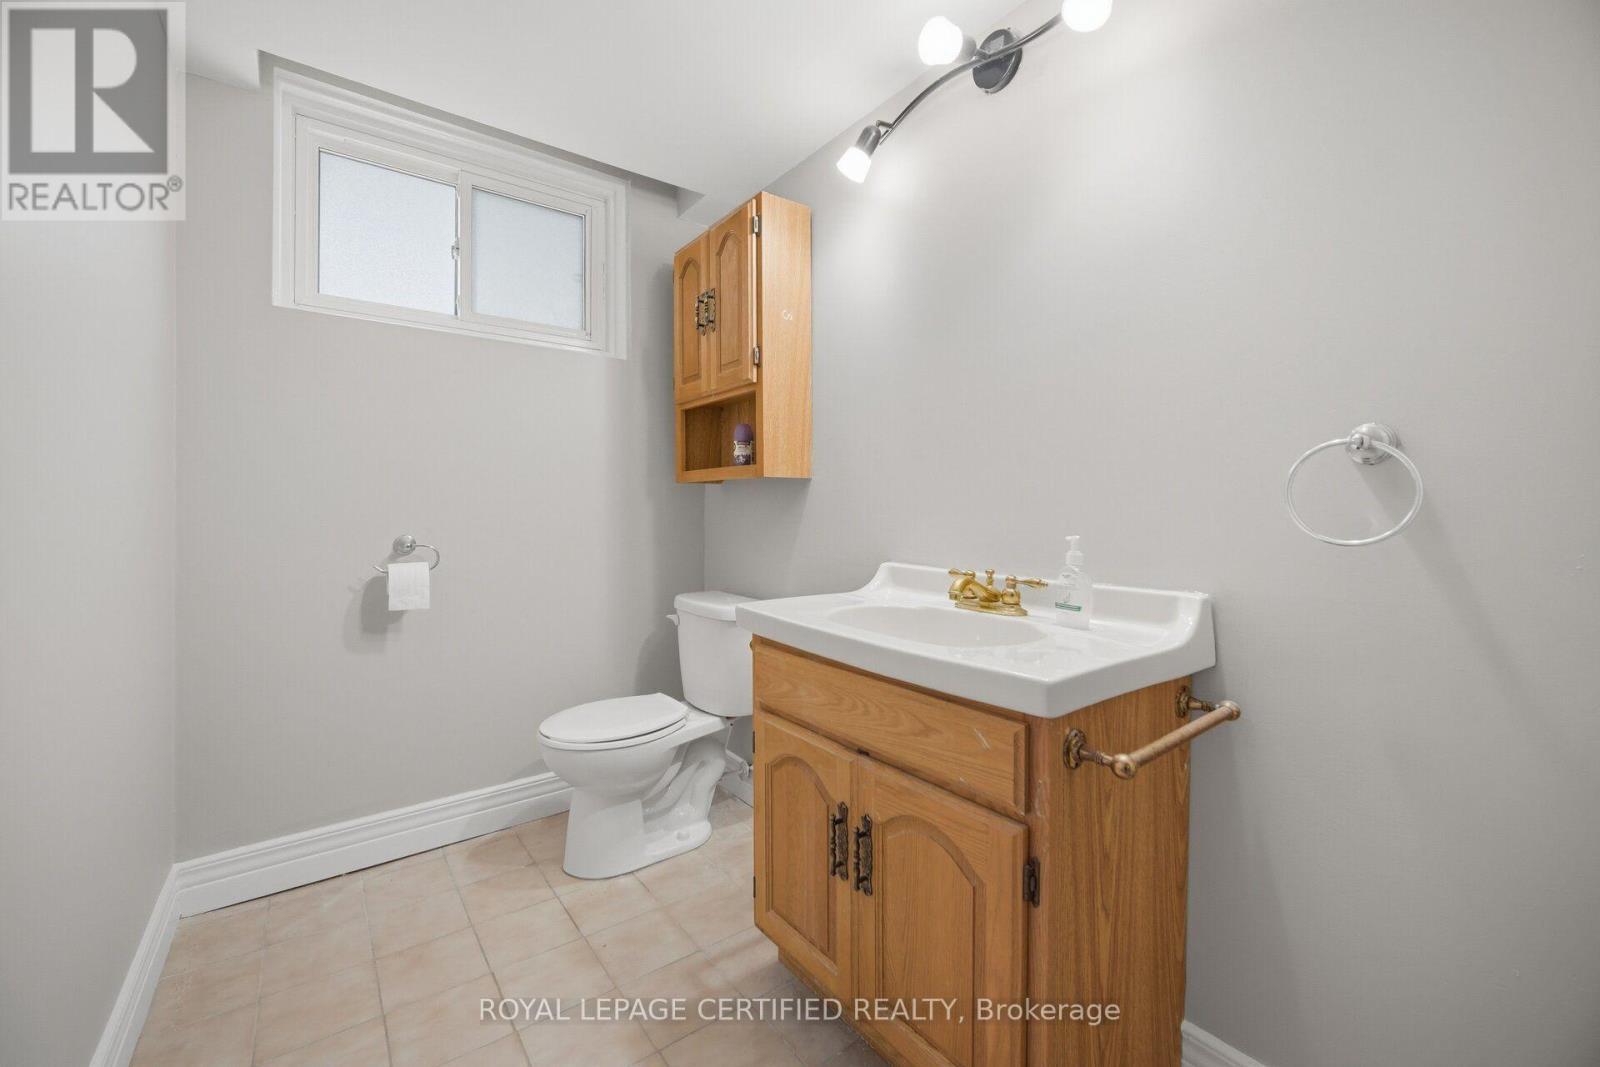
33 Grassmere Crescent, Brampton, ON - Indoor Photo Showing Bathroom
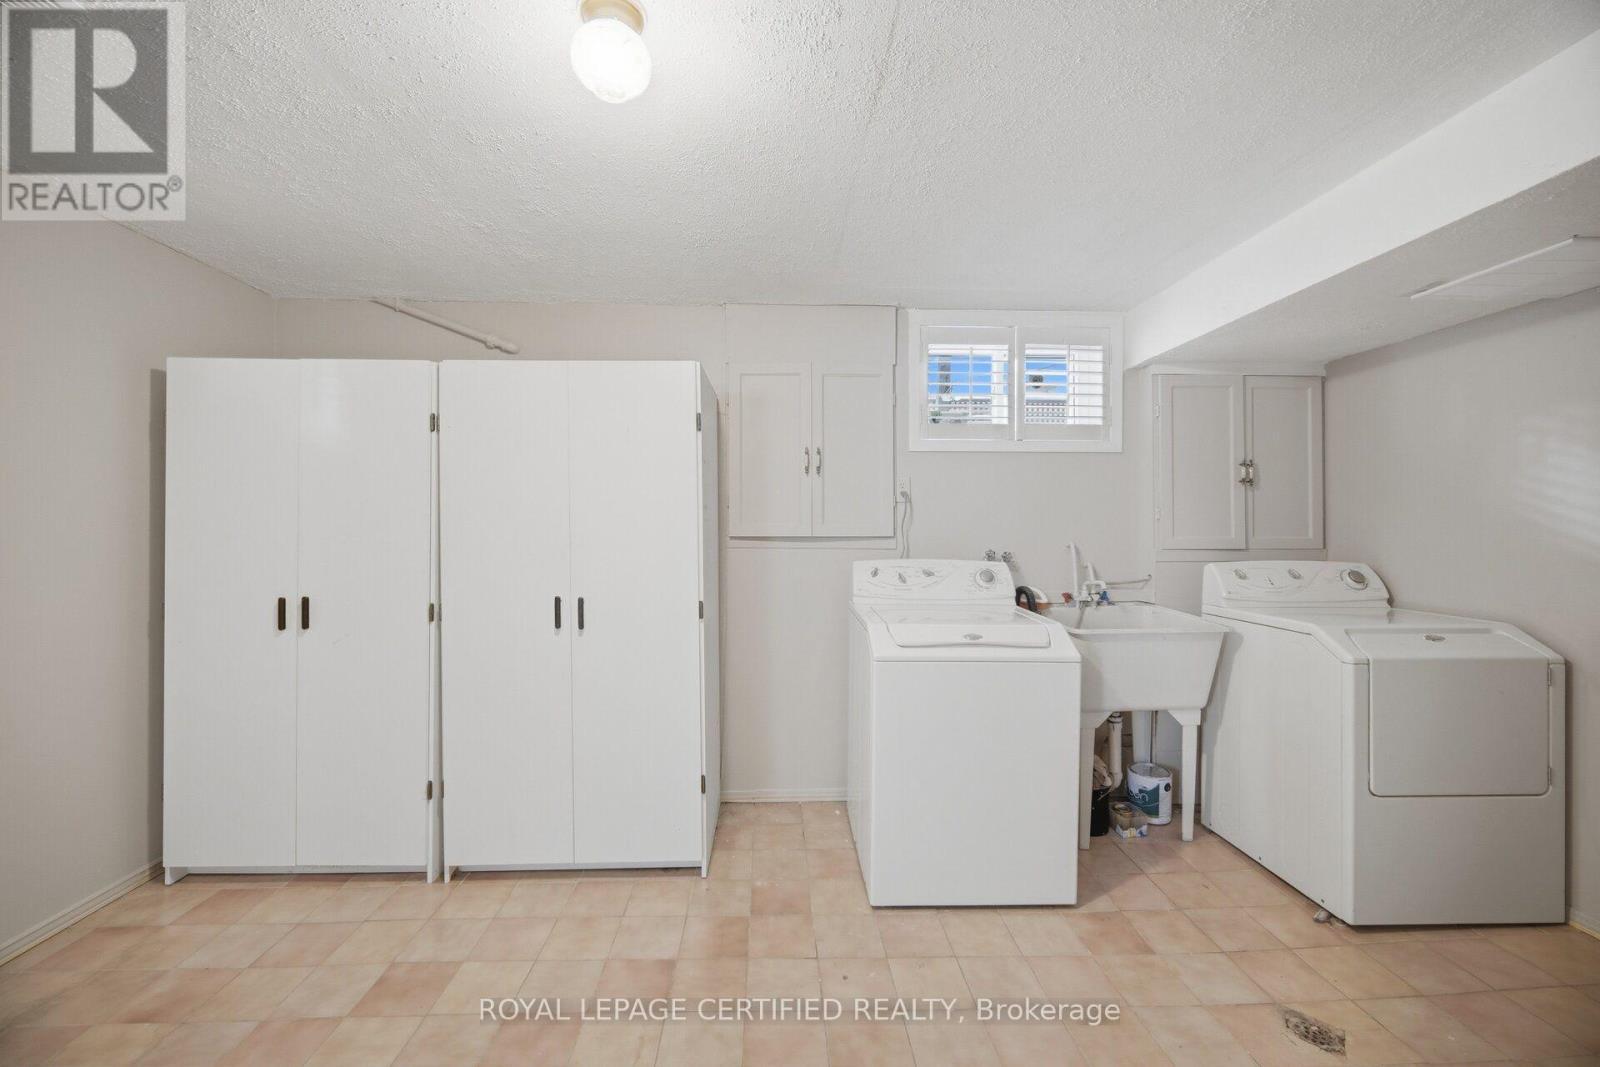
33 Grassmere Crescent, Brampton, ON - Indoor Photo Showing Laundry Room
33 Grassmere Crescent, Brampton, ON - Outdoor With Deck Patio Veranda
33 Grassmere Crescent, Brampton, ON - Outdoor
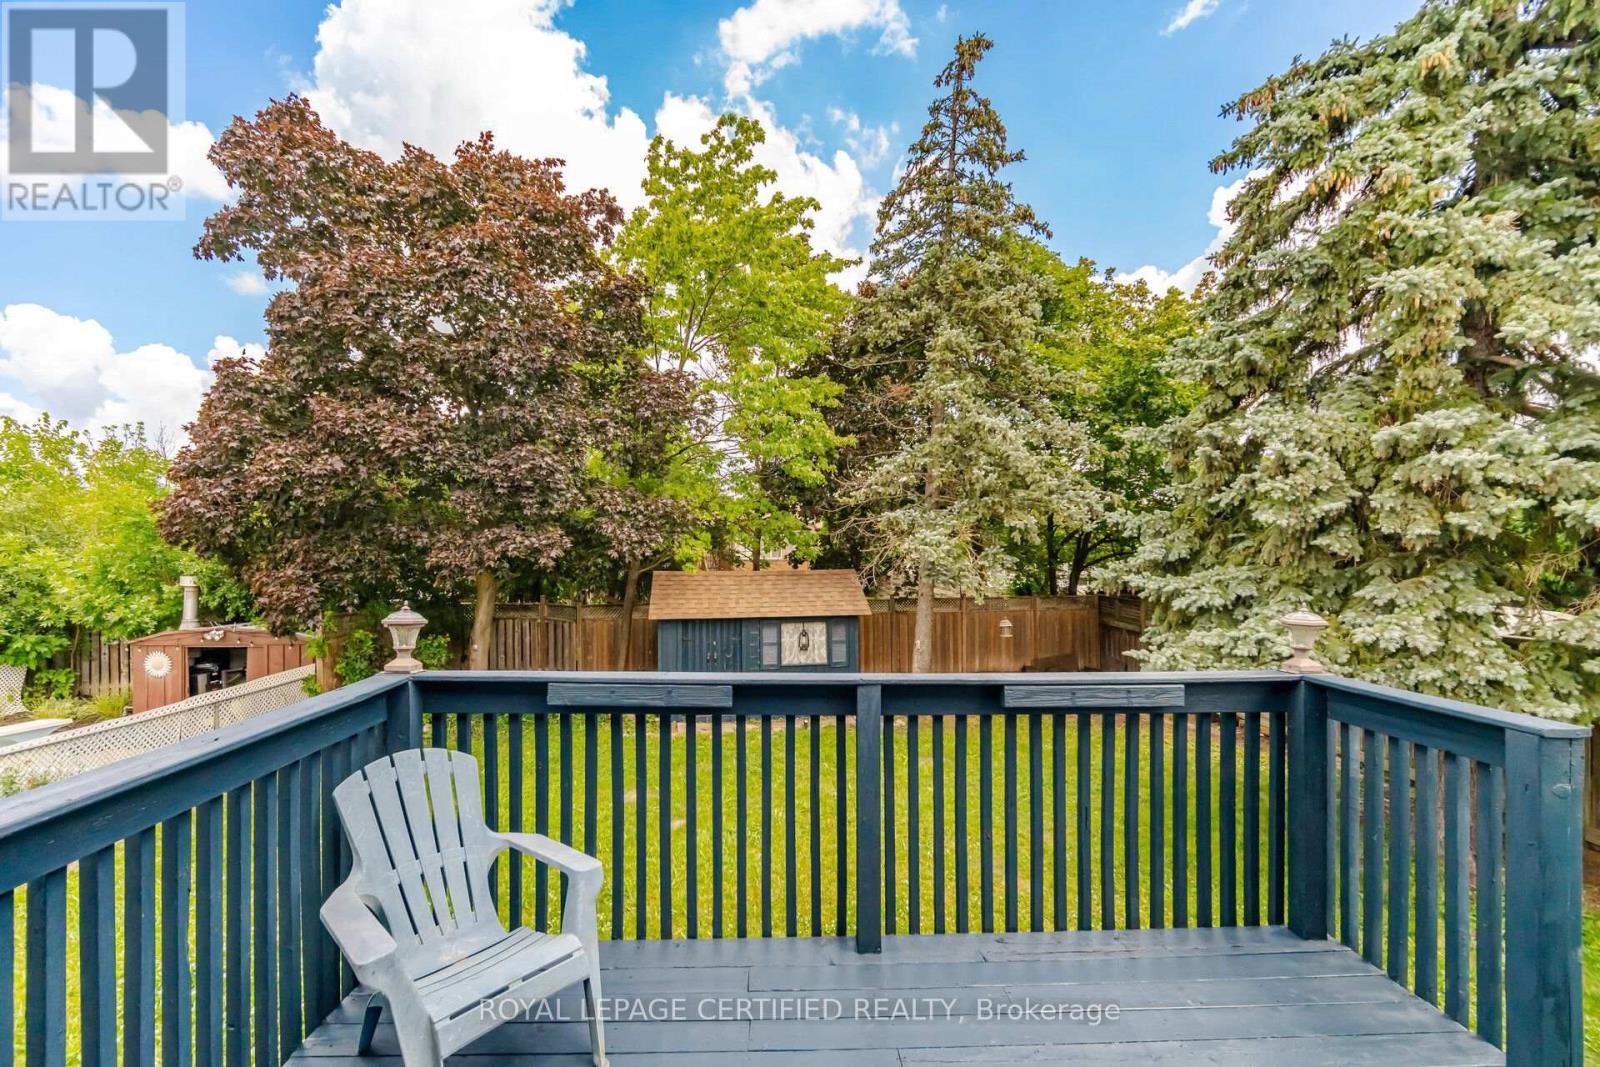
33 Grassmere Crescent, Brampton, ON - Outdoor With Deck Patio Veranda
33 Grassmere Crescent, Brampton, ON - Outdoor
33 Grassmere Crescent, Brampton, ON - Outdoor With View
33 Grassmere Crescent, Brampton, ON - Outdoor With Deck Patio Veranda
33 Grassmere Crescent, Brampton, ON - Outdoor
33 Grassmere Crescent, Brampton, ON - Outdoor With Backyard
33 Grassmere Crescent, Brampton, ON - Outdoor With View
33 Grassmere Crescent, Brampton, ON  - Outdoor
33 Grassmere Crescent, Brampton, ON  - Outdoor With In Ground Pool With Deck Patio Veranda
33 Grassmere Crescent, Brampton, ON  - Outdoor With Exterior
33 Grassmere Crescent, Brampton, ON - Outdoor With Deck Patio Veranda
33 Grassmere Crescent, Brampton, ON - Outdoor
33 Grassmere Crescent, Brampton, ON - Outdoor With Exterior
33 Grassmere Crescent, Brampton, ON - Indoor Photo Showing Other Room
33 Grassmere Crescent, Brampton, ON - Indoor
33 Grassmere Crescent, Brampton, ON - Indoor Photo Showing Kitchen With Double Sink
33 Grassmere Crescent, Brampton, ON - Indoor Photo Showing Other Room
33 Grassmere Crescent, Brampton, ON - Indoor Photo Showing Kitchen
33 Grassmere Crescent, Brampton, ON - Indoor Photo Showing Other Room
33 Grassmere Crescent, Brampton, ON - Indoor
33 Grassmere Crescent, Brampton, ON - Indoor Photo Showing Other Room
33 Grassmere Crescent, Brampton, ON - Indoor Photo Showing Bathroom
33 Grassmere Crescent, Brampton, ON - Indoor Photo Showing Other Room
33 Grassmere Crescent, Brampton, ON - Indoor With Fireplace
33 Grassmere Crescent, Brampton, ON - Indoor Photo Showing Living Room With Fireplace
33 Grassmere Crescent, Brampton, ON - Indoor With Fireplace
33 Grassmere Crescent, Brampton, ON - Indoor Photo Showing Bathroom
33 Grassmere Crescent, Brampton, ON - Indoor Photo Showing Laundry Room
33 Grassmere Crescent, Brampton, ON - Outdoor With Deck Patio Veranda
33 Grassmere Crescent, Brampton, ON - Outdoor
33 Grassmere Crescent, Brampton, ON - Outdoor With Deck Patio Veranda
33 Grassmere Crescent, Brampton, ON - Outdoor
33 Grassmere Crescent, Brampton, ON - Outdoor With View
33 Grassmere Crescent, Brampton, ON - Outdoor With Deck Patio Veranda
33 Grassmere Crescent, Brampton, ON - Outdoor
33 Grassmere Crescent, Brampton, ON - Outdoor With Backyard
33 Grassmere Crescent, Brampton, ON - Outdoor With View
  • Advertising
Are you a real estate investor?
33 GRASSMERE CRESCENT, Brampton, Ontario, L6S 1C9
$699,900

2 Beds

2 Baths

Property Information:

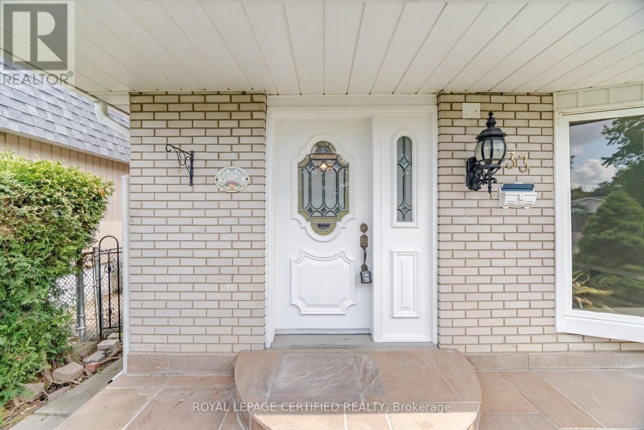
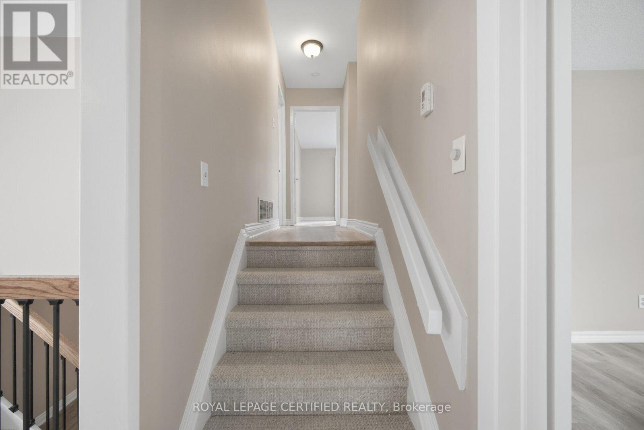
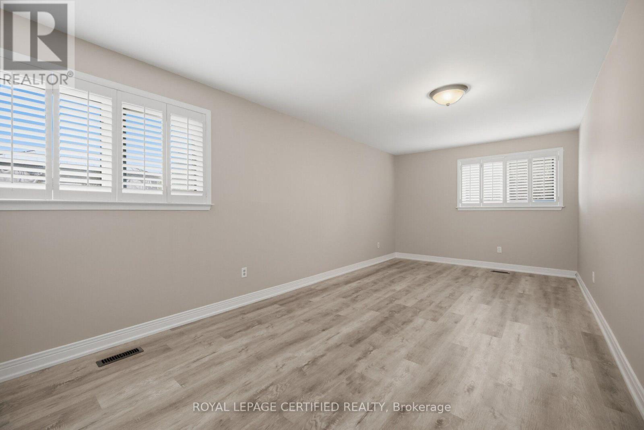
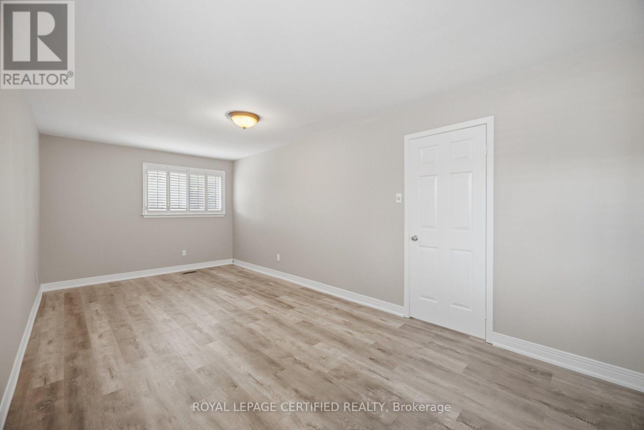
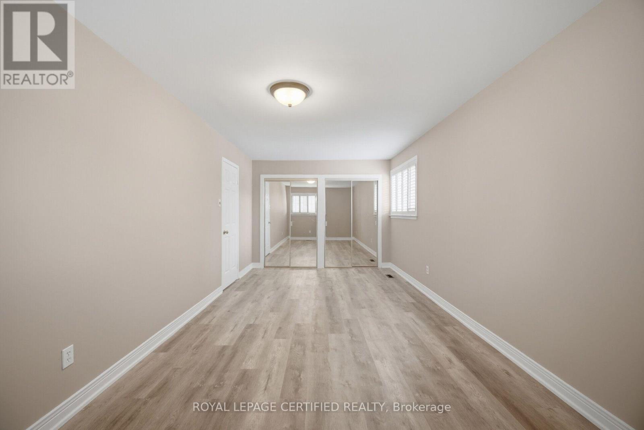
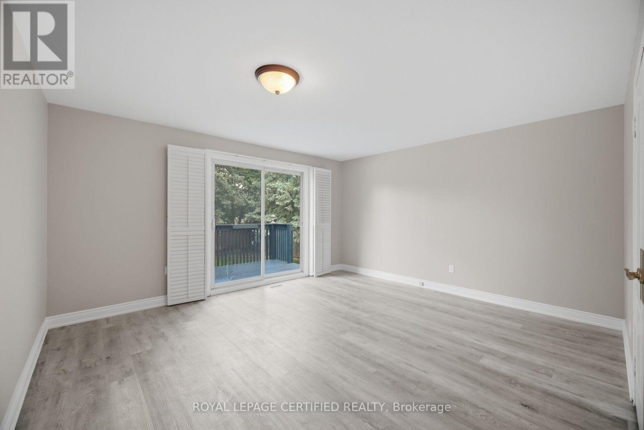
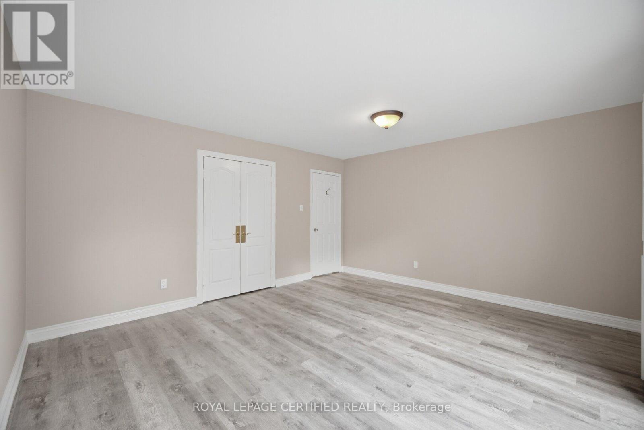
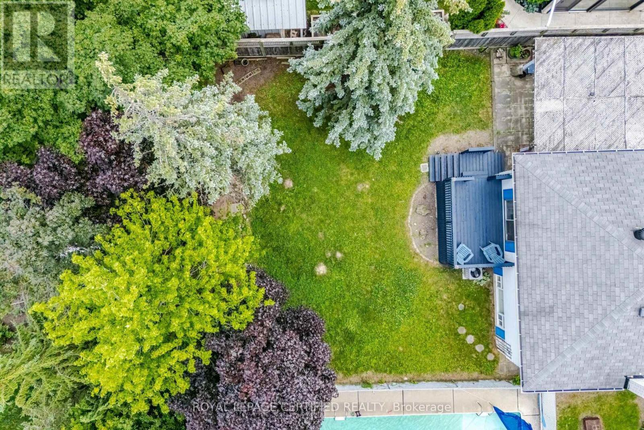
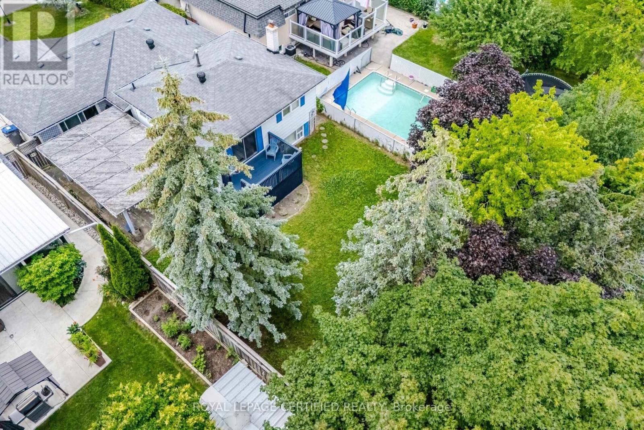
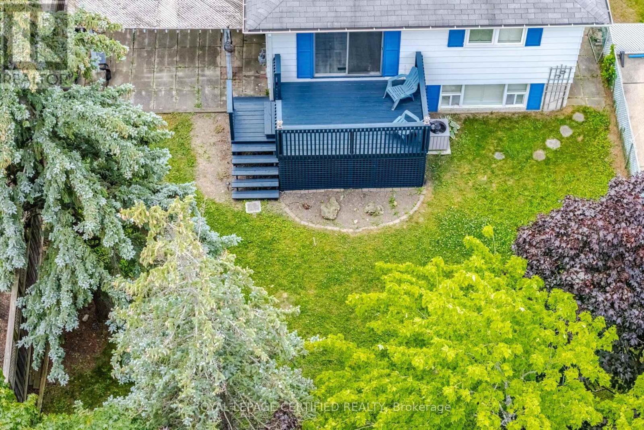
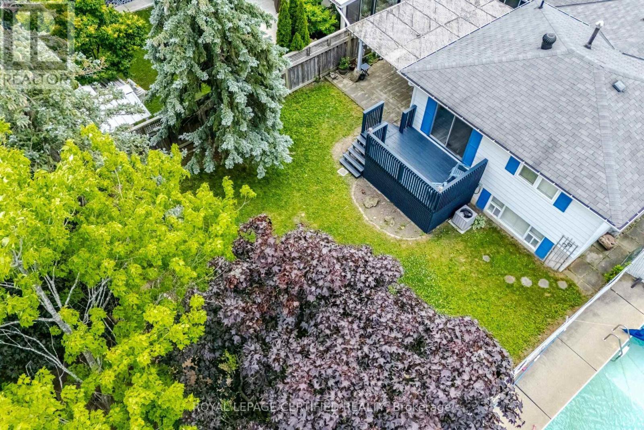
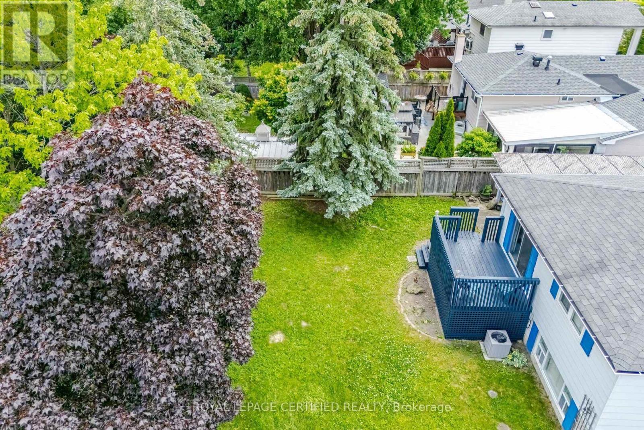
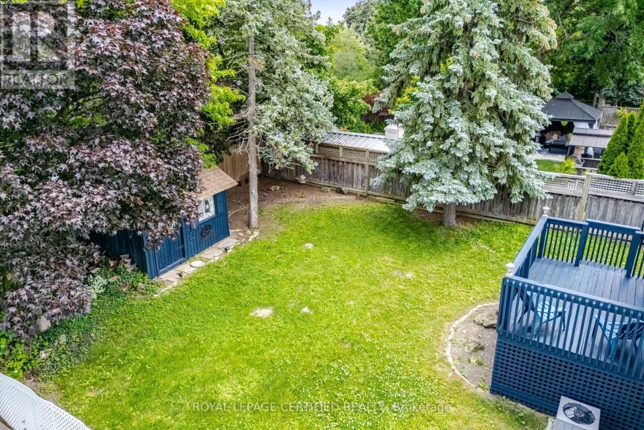
Curb Appeal oozes out of this super sharp 2 bedroom, 3 level backsplit with oversized dble car garage on a PREMIUM landscaped 50x126 foot lot. Spacious entry leads in past the mirrored closet to the generous formal living/dining room with ash grey plank style floors, bright bay window and a sliding door w/o to private patio and fully fenced yard. The kitchen has been tastefully updated w/white shaker cupboards, new quartz counters, S/S fridge & stove and a sun filled eat-in area that w/o to side walkway. There are 2 huge bedrooms (converted from 3) with all new flooring including a king size primary bedroom with his/her closets and a 2nd bedroom that walks out to an ultra private sundeck where morning coffee will be most enjoyed. The lower level boasts a family size rec room with stately fireplace, 2 pce powder rm and good size utility rm which easily converts to a 3rd bedroom. Did I mention the massive crawl space just perfect for seasonal storage. Might just be the best value in all of Brampton ! (id:27)

Building Features:

  • Style: Detached
  • Building Type: House
  • Amenities:
  • Basement Development: Finished
  • Basement Type: Crawl space
  • Construction Style - Attachment: Detached
  • Construction Style - Split Level: Backsplit
  • Exterior Finish: Brick
  • Fireplace: Yes
  • Floor Space: 1100 - 1500 sqft
  • Flooring Type: Tile
  • Foundation Type: Unknown
  • Heating Type: Forced air
  • Heating Fuel: Natural gas
  • Cooling Type: Central air conditioning

Property Features:

  • OwnershipType: Freehold
  • Property Type: Single Family
  • Half Bathrooms: 1
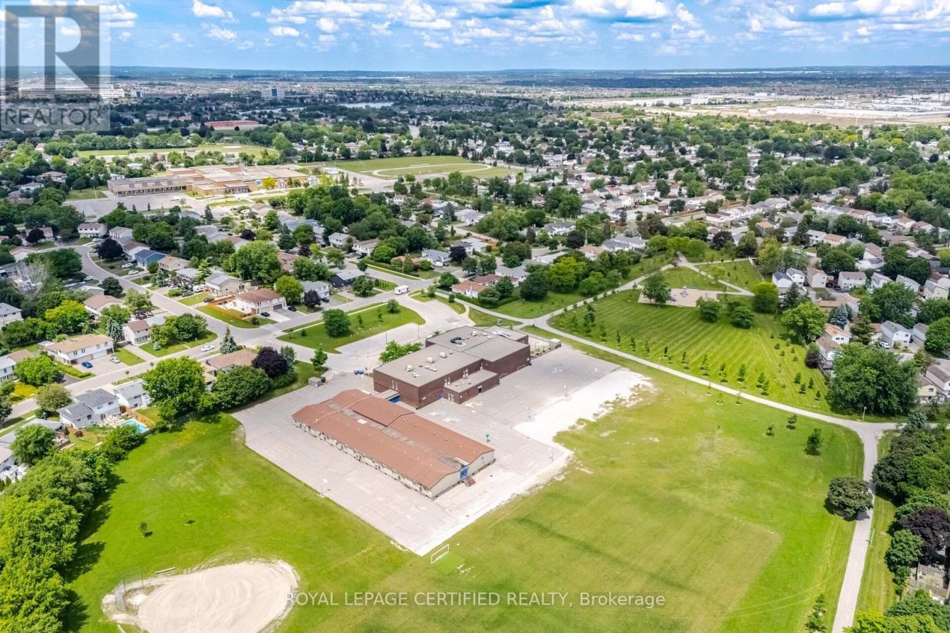
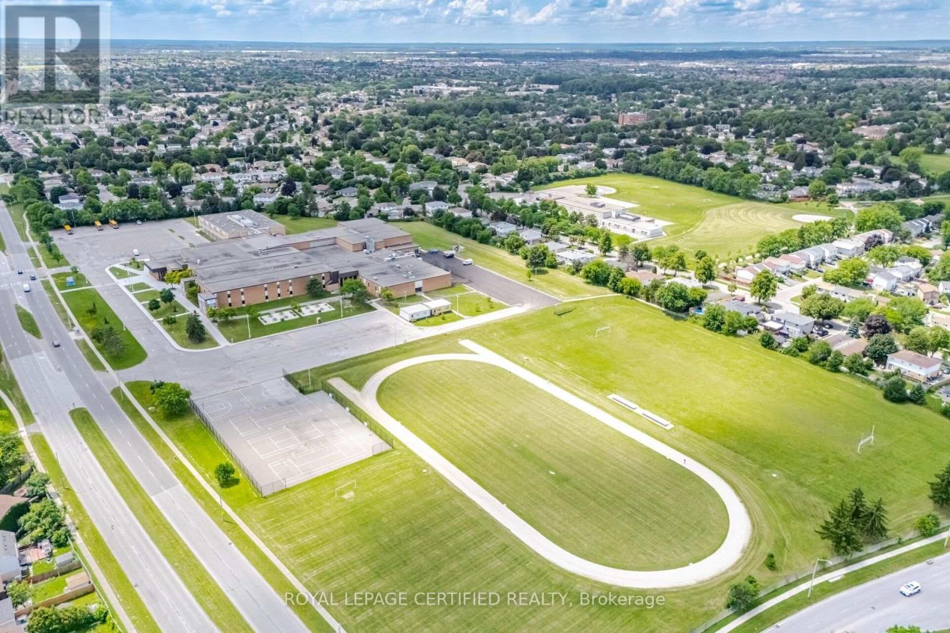
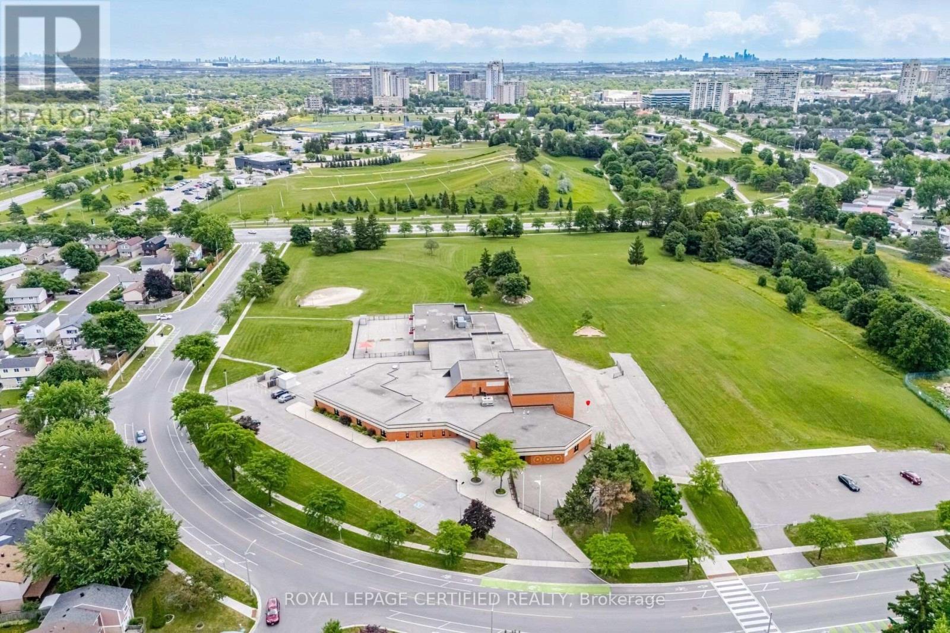
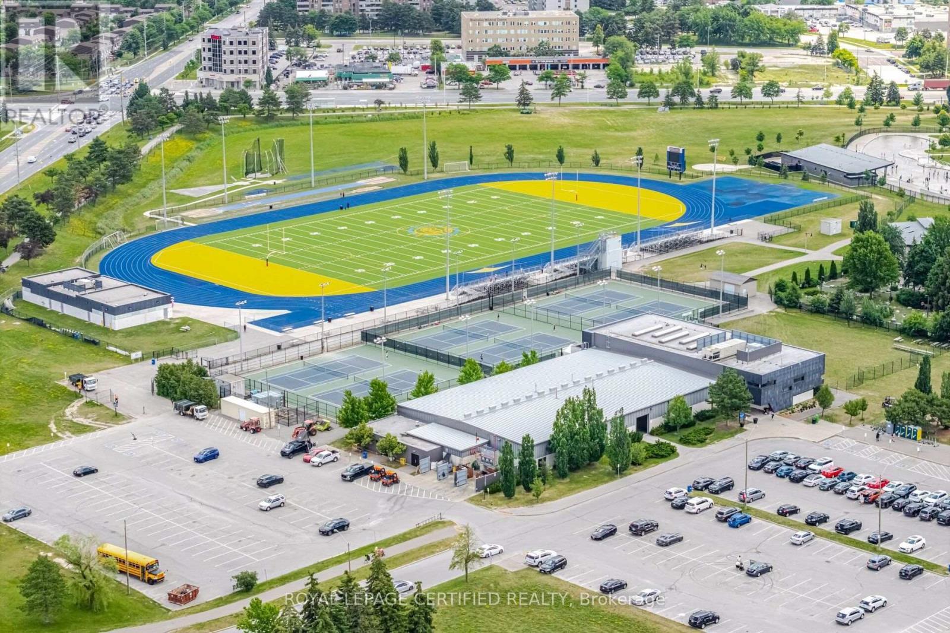
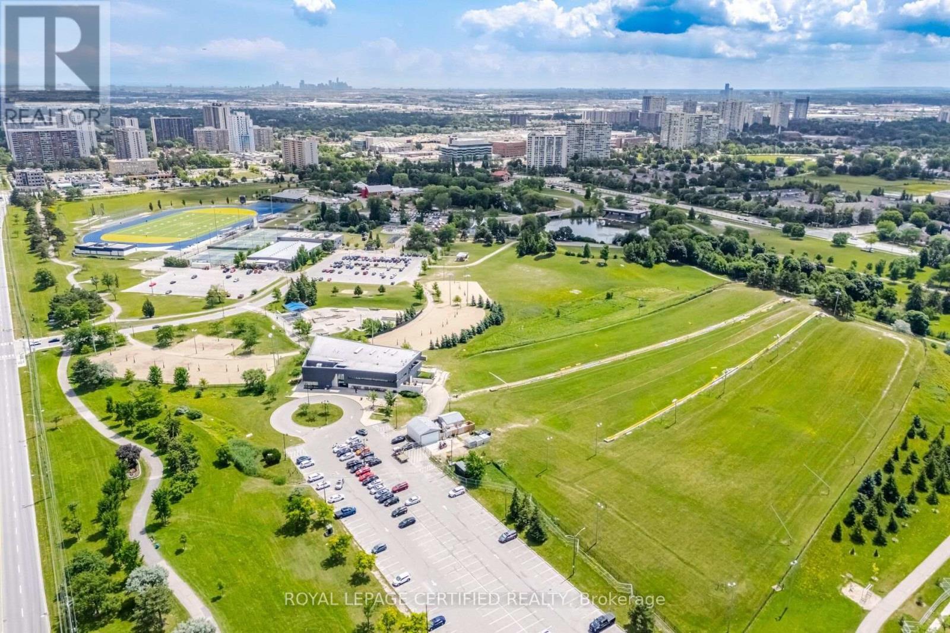
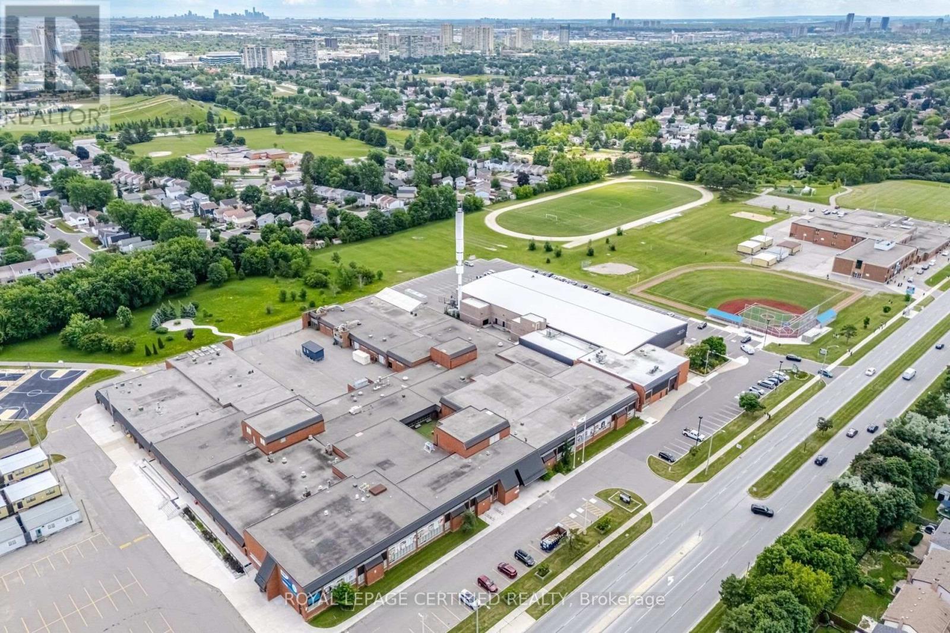
  • Amenities Nearby: Public Transit, Schools
  • Community Features: Community Centre
  • Features: Level lot, Level
  • Fence Type: Fenced yard
  • Floor Space (approx): 1100 - 1500 Square Feet
  • Irregular: Yes
  • Lot Depth: 126.3 Feet
  • Lot Frontage: 50 Feet
  • Lot Size: 50 x 126.4 FT ; Ultra Private Backyard
  • Structure Type: Deck, Shed
  • View Type: View
  • Zoning: Terrific Value
  • Sewer: Sanitary sewer
  • Parking Type: Attached garage, Garage
  • No. of Parking Spaces: 6

Rooms:

  • Recreation Room Lower Level 6.82 m x 3.90 m
  • Utility Lower Level 4.07 m x 3.37 m
  • Living Main Level 5.10 m x 3.90 m
  • Dining Main Level 3.78 m x 2.75 m
  • Kitchen Main Level 2.98 m x 2.75 m
  • Breakfast Main Level 2.98 m x 2.75 m
  • Primary Bedroom Upper Level 6.27 m x 3.10 m
  • 2nd Bedroom Upper Level 4.57 m x 4.10 m

Convert Measurement to:

REALTOR.ca  

Access to Sold Data on this website may only be used by consumers that have a bona fide interest in the purchase, sale, or lease of residential real estate.

Sales/Price History

Log in or create an account to see sold and historical listings information

QuickQuoteTM Powered by RPS

Location of 33 GRASSMERE CRESCENT, Brampton, Ontario, L6S 1C9

Demographic Information of 33 GRASSMERE CRESCENT, Brampton, Ontario, L6S 1C9
Life Stage

Growing Families

Employment Type

Blue Collar/Primary, Blue Collar/Service Sector

Average Household Income

$108,357.70

Average Number of Children

1.76

Household Population

Household Structure

Age of Population

Education

Education Level

No certificate/diploma/degree

16.58 %

High school certificate or equivalent

34.92 %

Apprenticeship trade certificate/diploma

6.49 %

College/non-university certificate

21.1 %

University certificate (below bachelor)

0.01 %

University Degree

20.9 %

Commuter

Travel To Work

By Car

87.54 %

By Public Transit

8.68 %

By Walking

0.0 %

By Bicycle

0.02 %

By Other Methods

3.76 %

Cultural Diversity

Knowledge of Official Language

Mother Tongue

Building Information
Building Type

Apartments (Low and High Rise)

4.08 %

Houses

95.92 %

Own Vs. Rent