Button CopyPathCircle CloseCircle Left ArrowArrow Down Icon GreyClosecirclecircleBurger
  • Advertising

3 PORT HOPE HOLLOW, Brampton, Ontario, L6Y 2Y9

MLS® # W13815478
House For Sale In Bram West, Brampton, Ontario
$1,965,000 QuickQuoteTM: Not Available

4+2 Beds

6 Baths

3 Port Hope Hollow, Brampton, ON
  • Advertising

MULTIMEDIA

Are you a real estate investor?
3 PORT HOPE HOLLOW, Brampton, Ontario, L6Y 2Y9
$1,965,000

6 Beds

6 Baths

Property Information:

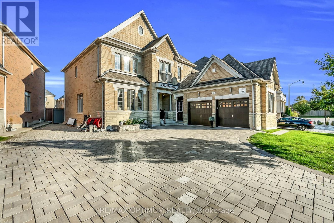
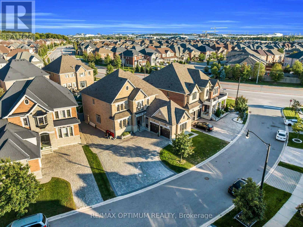
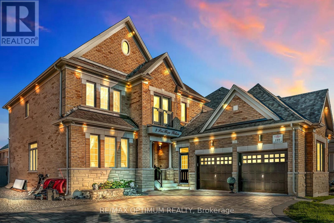
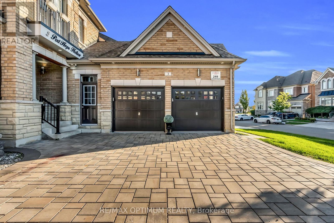
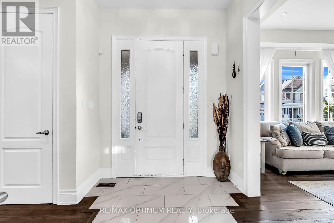
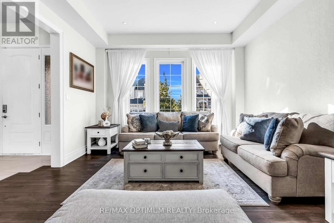
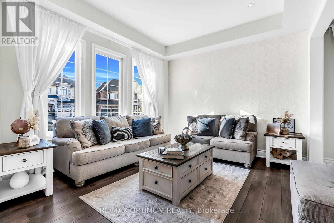
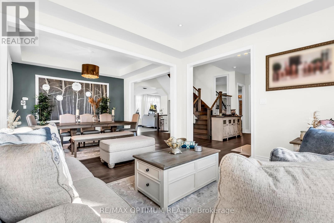
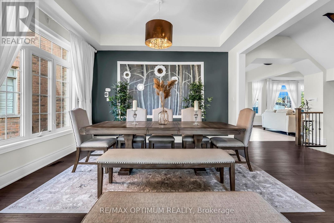
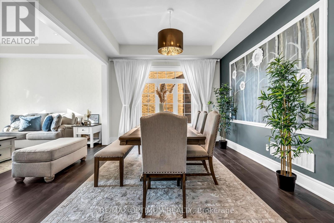
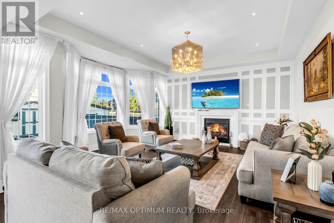
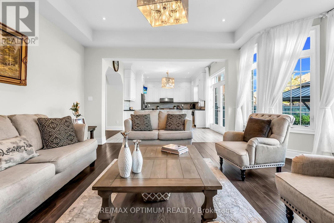
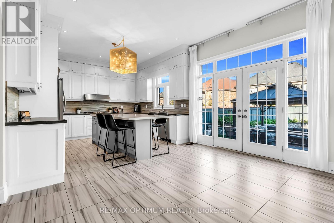
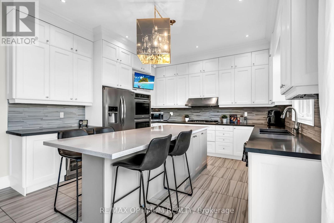
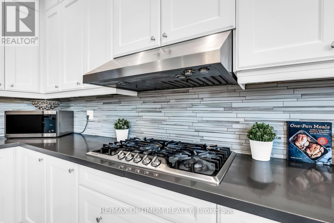
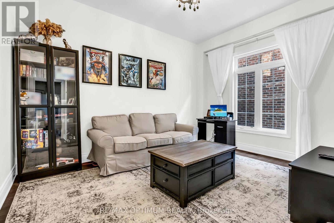
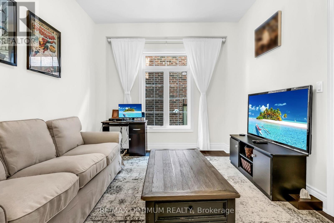
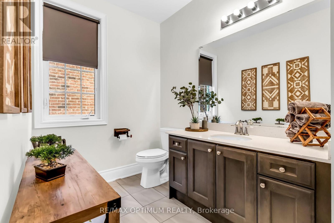
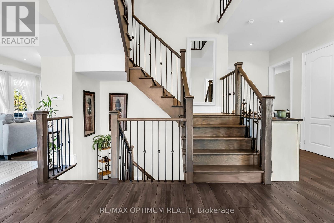
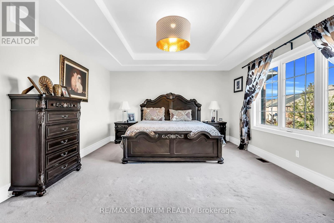
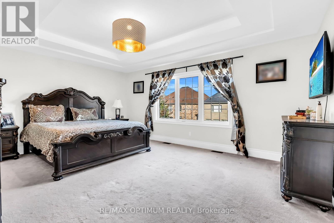
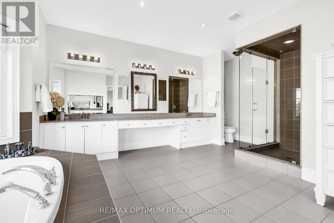
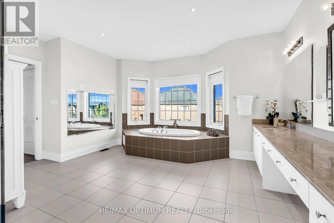
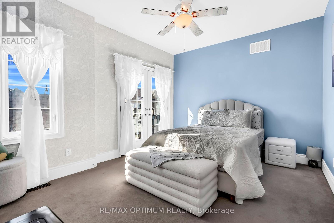
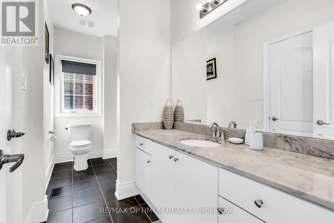
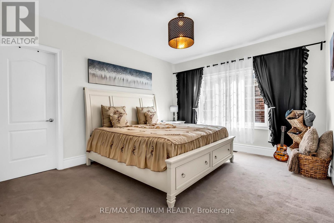
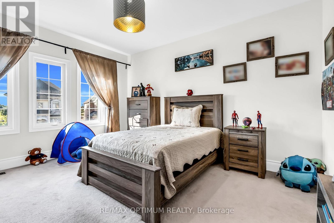
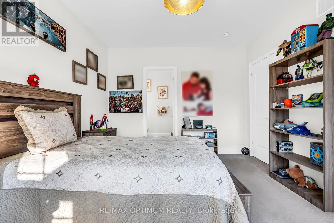
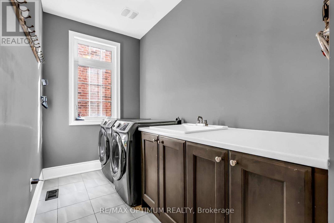
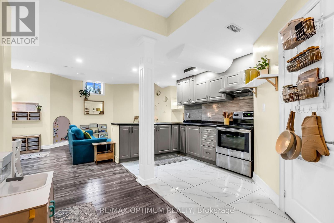
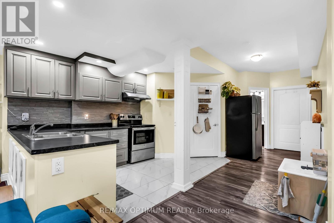
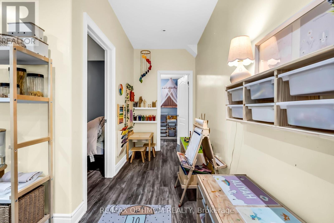
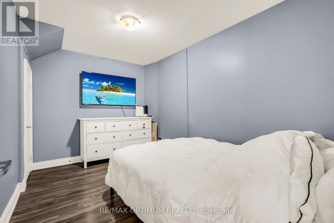
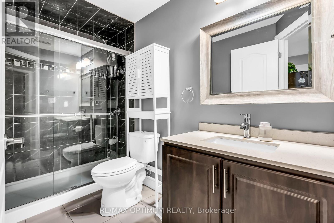
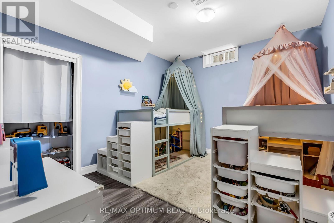
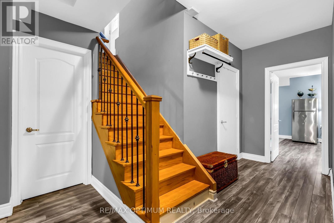
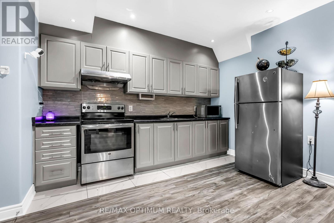
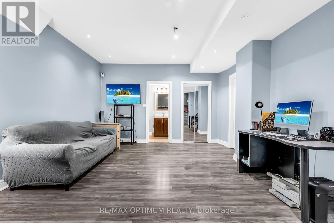
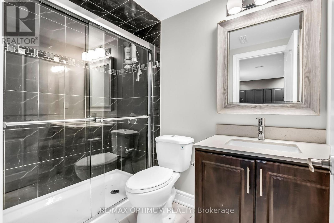
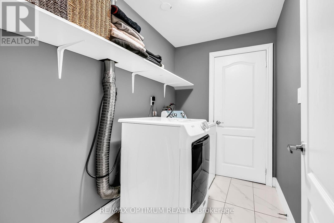
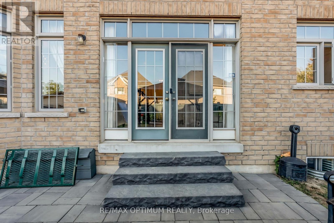
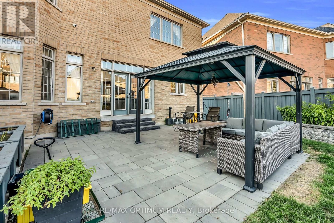
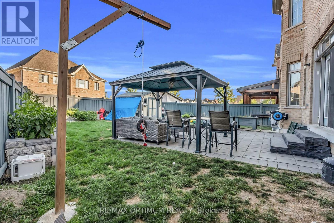
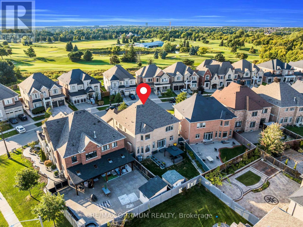
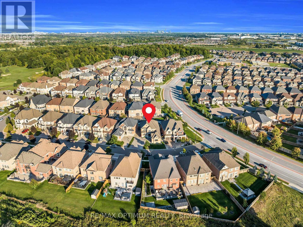
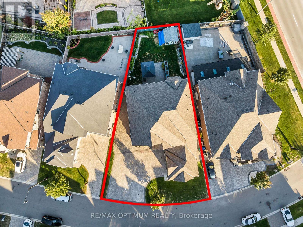
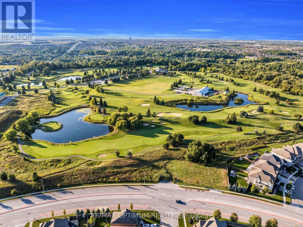
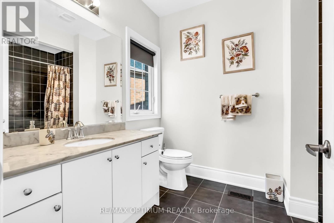
Welcome to an exceptional detached estate in Bram West, offering luxury, space, and incredible versatility. Set on a premium 81.89 ft x 130.35 ft lot, this beautifully designed 4+2 bedroom, 6-bathroom home features approximately 3,460 sq. ft. above grade, plus a fully finished basement with a separate entrance.The main level showcases an elegant layout with formal living and dining areas, a spacious family room with a fireplace and bay window, a private den, and a chef-inspired kitchen complete with a centre island, porcelain flooring, pot lights, and a bright breakfast area with walk-out access to the deck.Upstairs, the impressive primary suite offers his-and-hers closets and a spa-like 6-piece ensuite. The additional bedrooms are generously sized, each featuring walk-in closets and access to ensuite or semi-ensuite bathrooms.The finished basement adds outstanding functionality with two bedrooms, a full kitchen, a large living area, and a 3-piece bathroom, making it ideal for extended family. A separate bachelor apartment with its own kitchen and 3-piece bath provides even more flexibility for guests or income potential. Together, the basement spaces offer rental potential of over $3,000 per month.Additional features include hardwood flooring, central air conditioning, a timeless brick and stone exterior, a 2-car garage, and an extended driveway with parking for up to 10 vehicles. Conveniently located near Mississauga Road and Financial Drive, this home is close to schools, shopping, parks, highways, and everyday amenities in one of Brampton's most desirable communities. (id:27)

Building Features:

  • Style: Detached
  • Building Type: House
  • Basement Development: Finished
  • Basement Type: N/A, N/A
  • Construction Style - Attachment: Detached
  • Exterior Finish: Brick, Stone
  • Fireplace: Yes
  • Floor Space: 3000 - 3500 sqft
  • Flooring Type: Hardwood, Laminate, Tile, Porcelain Tile, Carpeted
  • Foundation Type: Concrete
  • Heating Type: Forced air
  • Heating Fuel: Natural gas
  • Cooling Type: Central air conditioning
  • Appliances: Dryer, Stove, Washer, Refrigerator

Property Features:

  • OwnershipType: Freehold
  • Property Type: Single Family
  • Half Bathrooms: 1
  • Floor Space (approx): 3000 - 3500 Square Feet
  • Irregular: Yes
  • Lot Depth: 130.3 Feet
  • Lot Frontage: 81.8 Feet
  • Lot Size: 81.9 x 130.4 FT
  • Sewer: Sanitary sewer
  • Parking Type: Garage
  • No. of Parking Spaces: 10

Rooms:

  • Primary Bedroom 2nd Level 5.61 m x 4.27 m
  • 2nd Bedroom 2nd Level 4.39 m x 3.78 m
  • 3rd Bedroom 2nd Level 3.97 m x 3.36 m
  • 4th Bedroom 2nd Level 3.60 m x 4.46 m
  • Living Basement Level Measurements not available
  • Kitchen Basement Level Measurements not available
  • Bedroom Basement Level Measurements not available
  • 2nd Bedroom Basement Level Measurements not available
  • Recreation Room Basement Level Measurements not available
  • Kitchen Basement Level Measurements not available
  • Family Main Level 5.49 m x 4.58 m
  • Living Main Level 4.27 m x 3.72 m
  • Dining Main Level 4.27 m x 3.68 m
  • Kitchen Main Level 3.37 m x 4.22 m
  • Breakfast Main Level 3.36 m x 4.58 m
  • Den Main Level 4.39 m x 3.36 m

Convert Measurement to:

Courtesy of: RE/MAX OPTIMUM REALTY

REALTOR.ca  

Access to Sold Data on this website may only be used by consumers that have a bona fide interest in the purchase, sale, or lease of residential real estate.

Sales/Price History

Log in or create an account to see sold and historical listings information

QuickQuoteTM Powered by RPS
Thinking of Selling?

Start by finding out what your home might be worth in today's market.

Location of 3 PORT HOPE HOLLOW, Brampton, Ontario, L6Y 2Y9

Demographic Information of 3 PORT HOPE HOLLOW, Brampton, Ontario, L6Y 2Y9
Life Stage

Young Families

Employment Type

Mixed

Average Household Income

$180,400.00

Average Number of Children

1.90

Household Population

Household Structure

Age of Population

Education

Education Level

No certificate/diploma/degree

15.95 %

High school certificate or equivalent

23.44 %

Apprenticeship trade certificate/diploma

3.74 %

College/non-university certificate

12.34 %

University certificate (below bachelor)

3.33 %

University Degree

41.19 %

Commuter

Travel To Work

By Car

92.06 %

By Public Transit

5.63 %

By Walking

1.32 %

By Bicycle

0.0 %

By Other Methods

0.99 %

Cultural Diversity

Knowledge of Official Language

Mother Tongue

Building Information
Building Type

Apartments (Low and High Rise)

Houses

99.59 %

Own Vs. Rent