Button CopyPathCircle CloseCircle Left ArrowArrow Down Icon GreyClosecirclecircleBurger
  • Advertising

3 FENCHURCH DRIVE, Brampton, Ontario, L7A 4G5

MLS® # W13817704
House For Sale In Mount Pleasant, Brampton, Ontario
$979,900 QuickQuoteTM: Not Available

4+1 Beds

4 Baths

3 Fenchurch Drive, Brampton, ON
  • Advertising

MULTIMEDIA

Open House

  • Sat Oct. 03 2:00 PM - 4:00 PM
Are you a real estate investor?
3 FENCHURCH DRIVE, Brampton, Ontario, L7A 4G5
$979,900

5 Beds

4 Baths

Property Information:

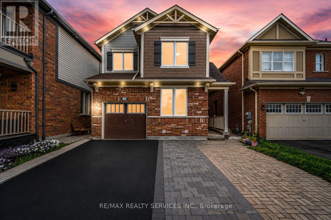
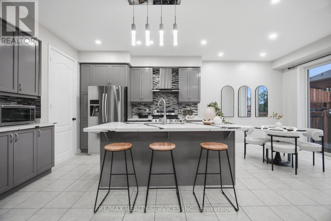
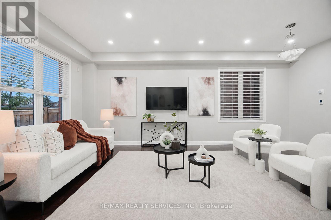
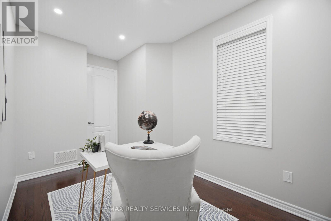
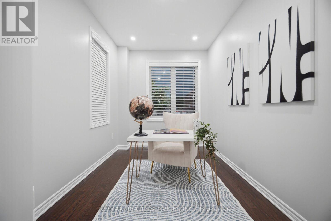
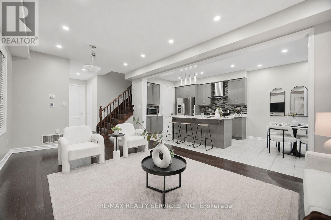
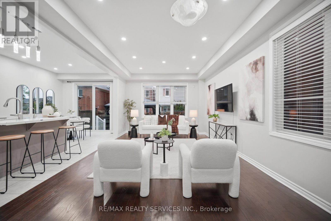
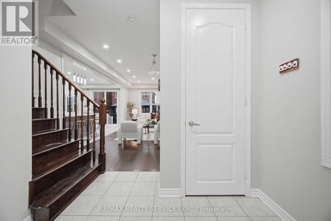
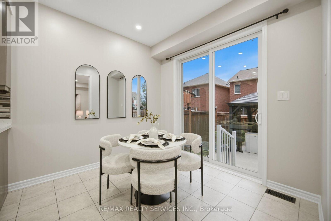
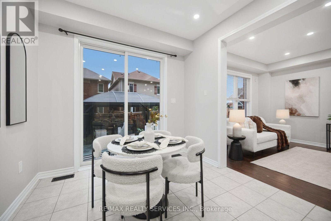
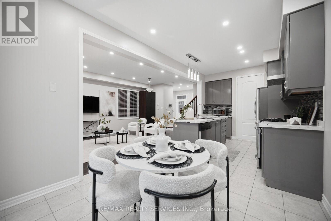
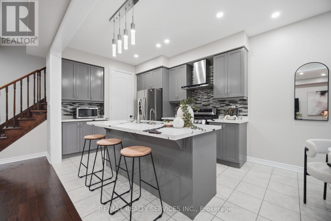
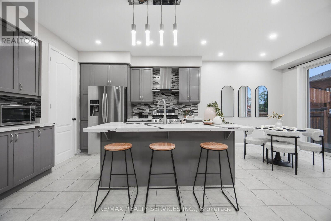
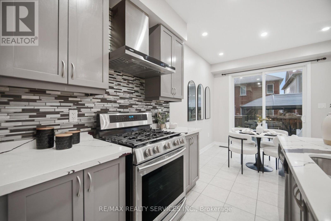
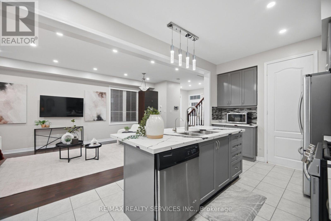
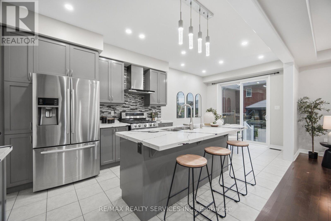
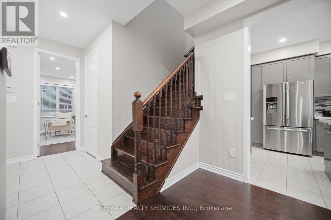
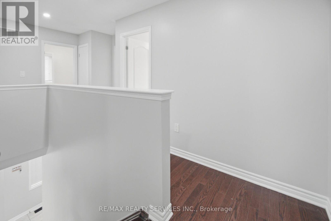
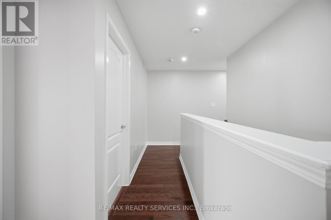
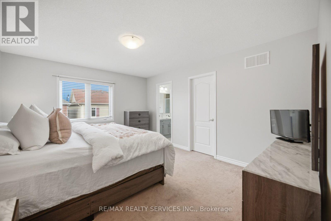
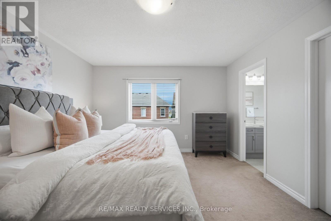
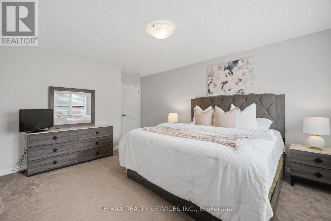
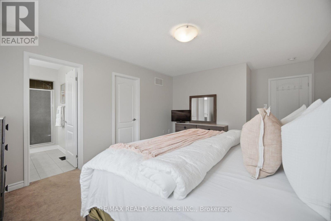
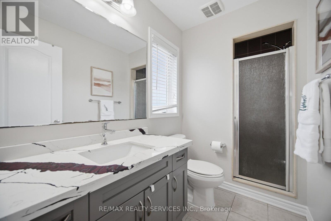
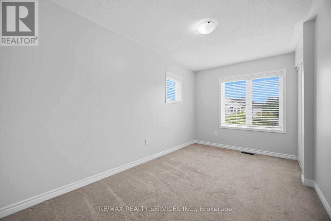
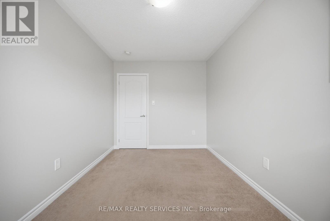
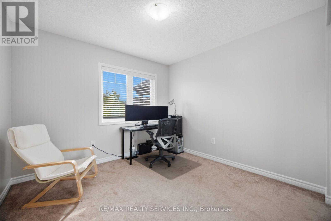
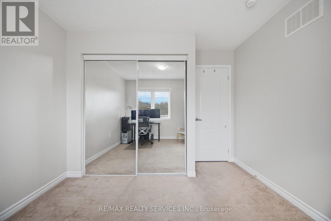
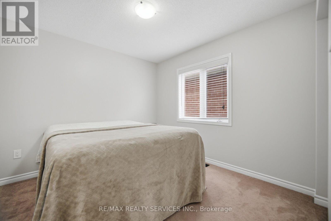
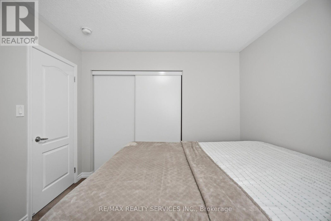
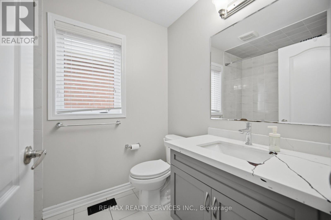
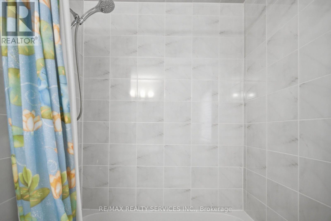
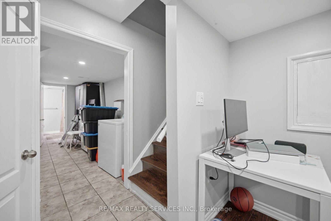
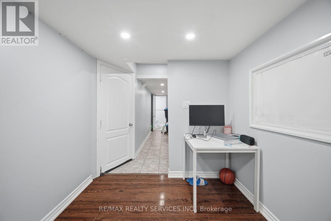
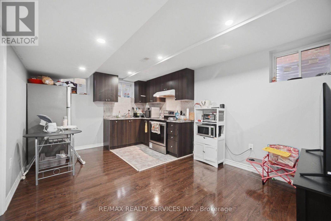
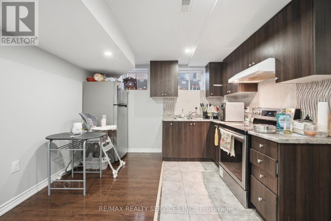
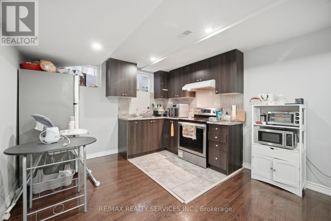
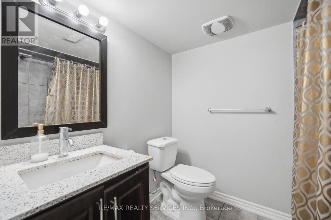
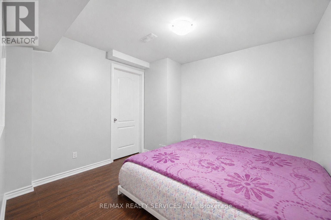
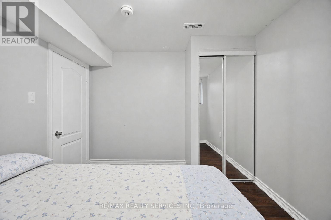
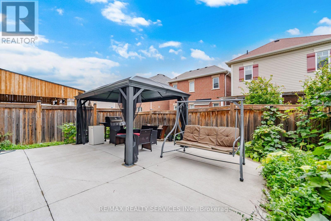
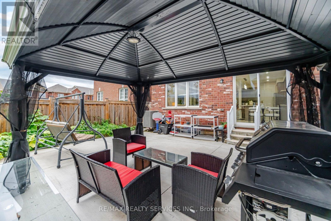
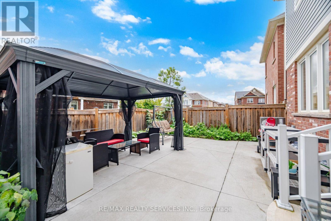
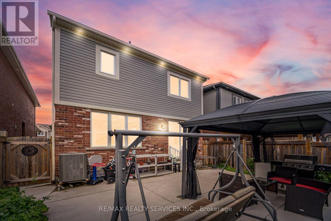
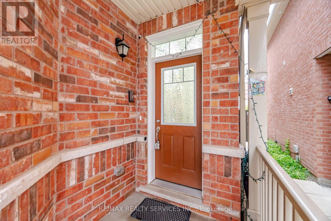
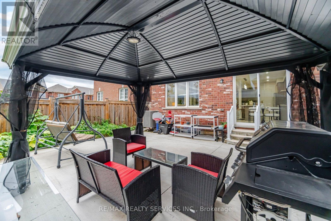
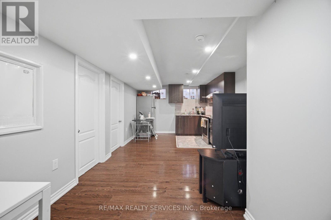
** 4 Bedrooms Detached House + Legal Basement Apartment [2nd Dwelling] ** Welcome To This Beautifully Maintained, Move-In-Ready Home Featuring Separate Living And Family Rooms With 9-Ft Ceilings, Dark Hardwood Flooring Throughout The Main Level, An Elegant Oak Staircase & An Abundance Of Pot Lights. The Spacious Family-Size Kitchen Is Designed For Both Everyday Living And Entertaining, Complete With Quartz Countertops, Stylish Backsplash And Stainless Steel Appliances, Including A Gas Stove. The Entire Home Has Been Freshly And Professionally Painted. Upstairs Offers 4 Spacious Bedrooms, Including An Oversized Primary Bedroom With A Walk-In Closet And Private Ensuite, Plus Three Additional Generously Sized Bedrooms. The Professionally Finished 2nd Dwelling Legal Basement Apartment Provides Exceptional Additional Living Space With Bedroom, A Kitchen, Full Washroom And Recreation Area, Making It Ideal For Extended Family Or Additional Living Needs. Outside, Enjoy An Interlocked Extended Driveway, Concrete Backyard Patio And Beautifully Finished Outdoor Space. Ideally Located Within Walking Distance To Shopping, Parks, Schools And A Recreation Centre. Filled With Natural Light And Offering Outstanding Space For Family Living And Entertaining, This Home Combines Comfort, Style And An Excellent Location. A True Must-See That Shows 10/10! [Two-Dwelling Basement Certificate Is Attached] (id:27)

Building Features:

  • Style: Detached
  • Building Type: House
  • Basement Type: N/A, N/A
  • Construction Style - Attachment: Detached
  • Exterior Finish: Brick
  • Floor Space: 1500 - 2000 sqft
  • Flooring Type: Carpeted, Hardwood, Ceramic, Laminate
  • Foundation Type: Poured Concrete
  • Heating Type: Forced air
  • Heating Fuel: Natural gas
  • Cooling Type: Central air conditioning
  • Appliances: Dishwasher, Dryer, Gas stove(s), Washer, Window Coverings, Refrigerator

Property Features:

  • OwnershipType: Freehold
  • Property Type: Single Family
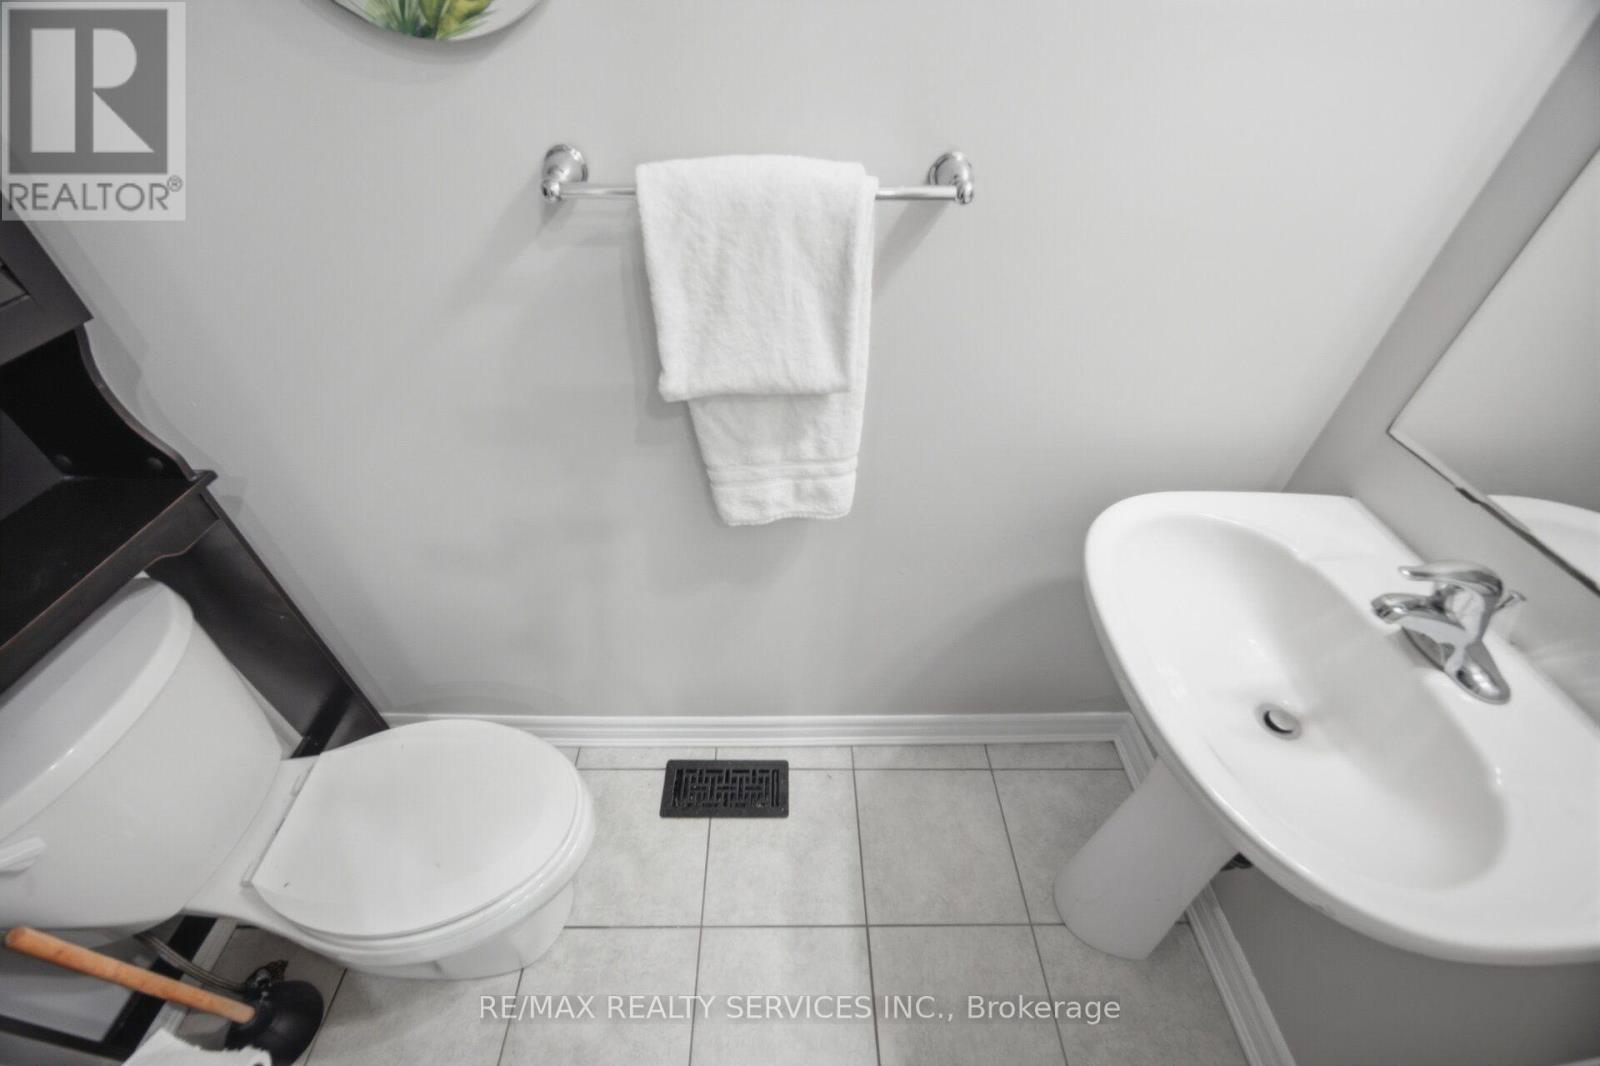
  • Half Bathrooms: 1
  • Floor Space (approx): 1500 - 2000 Square Feet
  • Irregular: Yes
  • Lot Depth: 88.6 Feet
  • Lot Frontage: 30 Feet
  • Lot Size: 30 x 88.6 FT
  • Sewer: Sanitary sewer
  • Parking Type: Garage
  • No. of Parking Spaces: 2

Rooms:

  • 2nd Bedroom 2nd Level Measurements not available
  • 3rd Bedroom 2nd Level Measurements not available
  • Primary Bedroom 2nd Level Measurements not available
  • 4th Bedroom 2nd Level Measurements not available
  • Bedroom Basement Level Measurements not available
  • Bathroom Basement Level Measurements not available
  • Kitchen Basement Level Measurements not available
  • 2nd Bedroom Basement Level Measurements not available
  • Living Ground Level Measurements not available
  • Breakfast Ground Level Measurements not available
  • Family Ground Level Measurements not available
  • Kitchen Ground Level Measurements not available

Courtesy of: RE/MAX REALTY SERVICES INC.

REALTOR.ca  

QuickQuoteTM Powered by RPS
Thinking of Selling?

Start by finding out what your home might be worth in today's market.
Location of 3 FENCHURCH DRIVE, Brampton, Ontario, L7A 4G5

Demographic Information of 3 FENCHURCH DRIVE, Brampton, Ontario, L7A 4G5

Life Stage

Young Families

Employment Type

Mixed

Average Household Income

$128,410.43

Average Number of Children

1.90

Household Population

Household Structure

Age of Population

Education

Education Level

No certificate/diploma/degree

14.56 %

High school certificate or equivalent

26.46 %

Apprenticeship trade certificate/diploma

2.82 %

College/non-university certificate

16.73 %

University certificate (below bachelor)

2.58 %

University Degree

36.86 %

Commuter

Travel To Work

By Car

88.39 %

By Public Transit

8.6 %

By Walking

0.53 %

By Bicycle

0.0 %

By Other Methods

2.48 %

Cultural Diversity

Knowledge of Official Language

Mother Tongue

Building Information

Building Type

Apartments (Low and High Rise)

2.68 %

Houses

97.32 %

Own Vs. Rent