Button CopyPathCircle CloseCircle Left ArrowArrow Down Icon GreyClosecirclecircleBurger
  • Advertising

26 ALSTON COURT, Brampton, Ontario, L6W 3B6

MLS® # W13227464
House For Sale In Brampton East, Brampton, Ontario
$1,188,880 QuickQuoteTM: Not Available

3+1 Beds

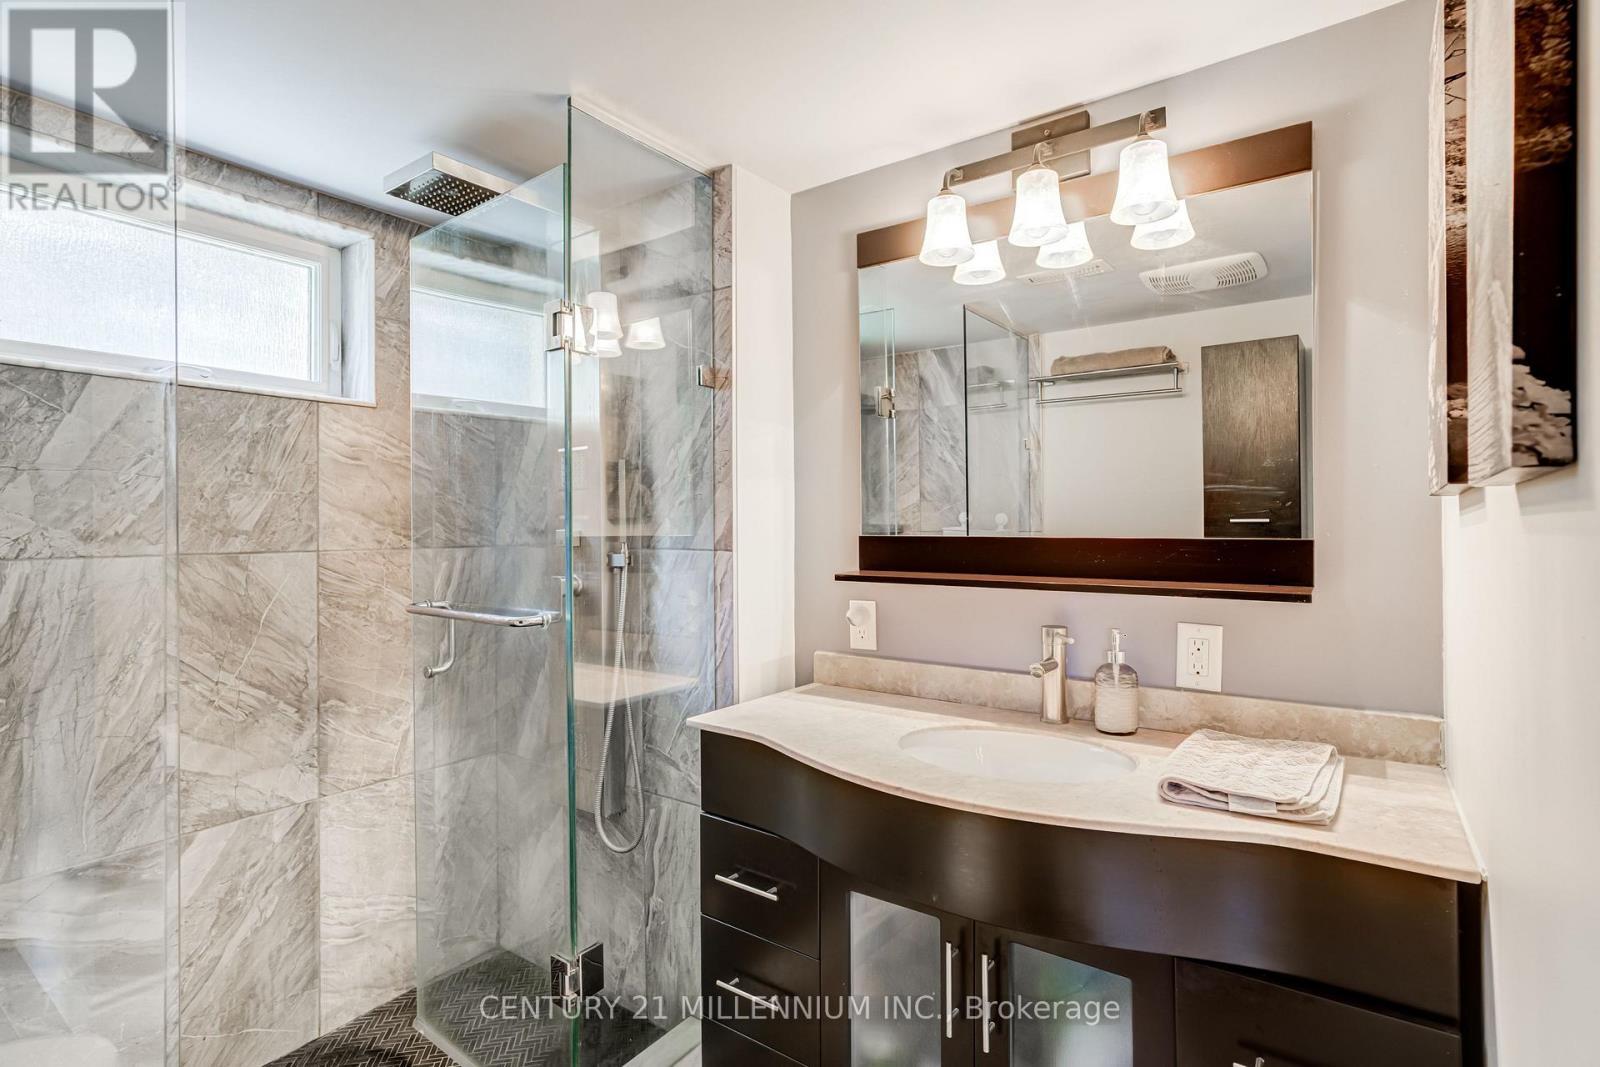
2 Baths

26 Alston Court, Brampton, ON
  • Advertising

MULTIMEDIA

Are you a real estate investor?
26 ALSTON COURT, Brampton, Ontario, L6W 3B6
$1,188,880

4 Beds

2 Baths

Property Information:

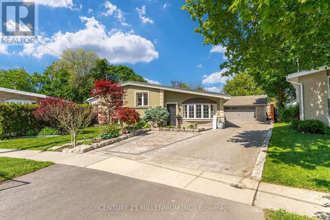
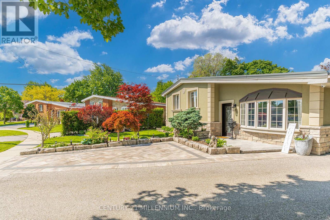
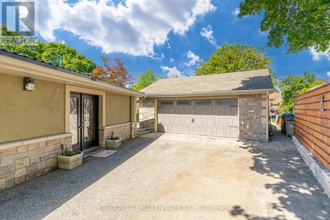
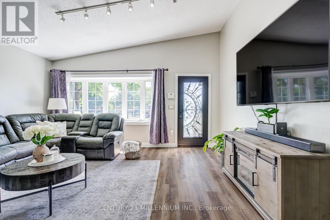
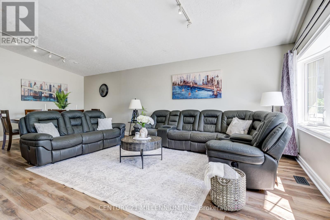
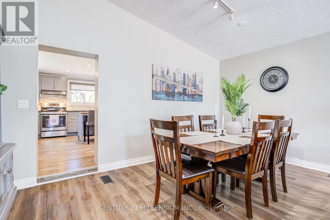
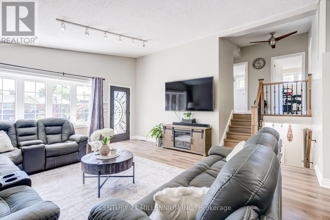
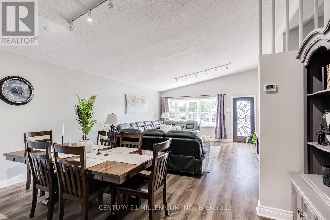
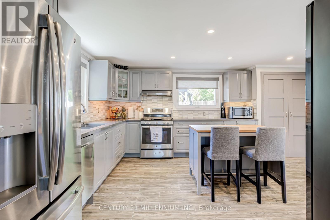
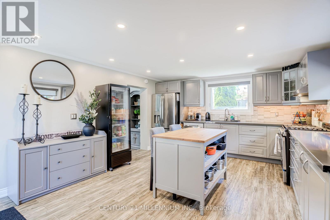
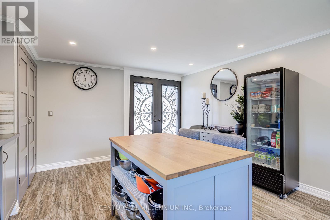
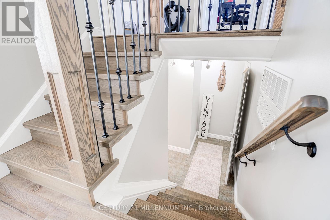
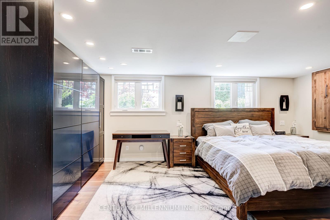
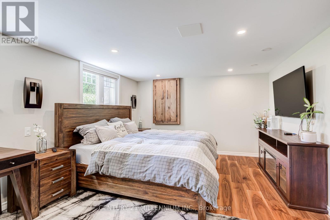
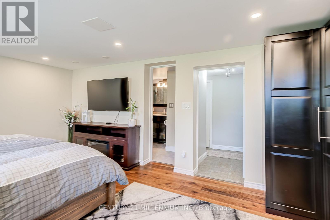
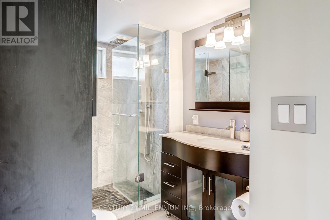
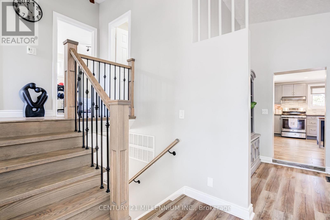
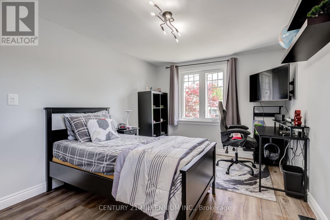
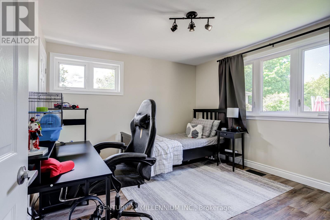
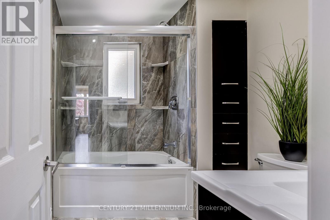
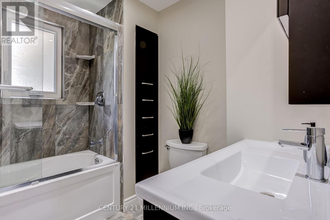
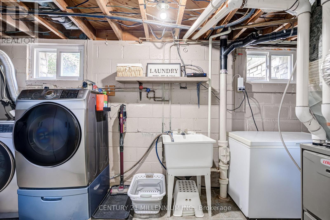
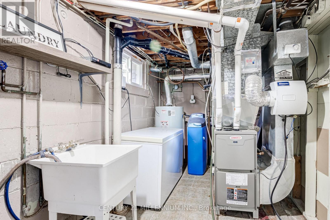
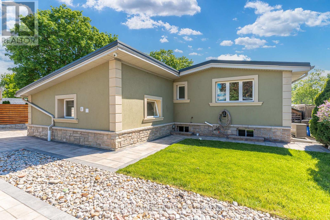
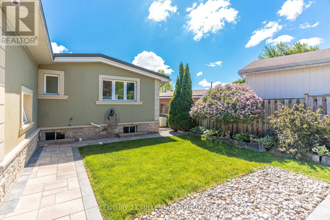
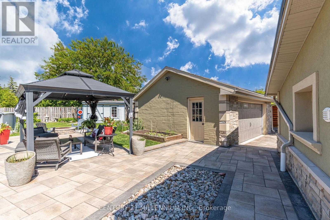
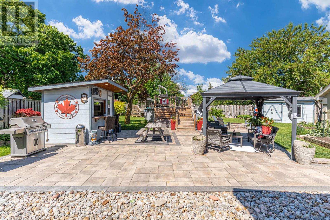
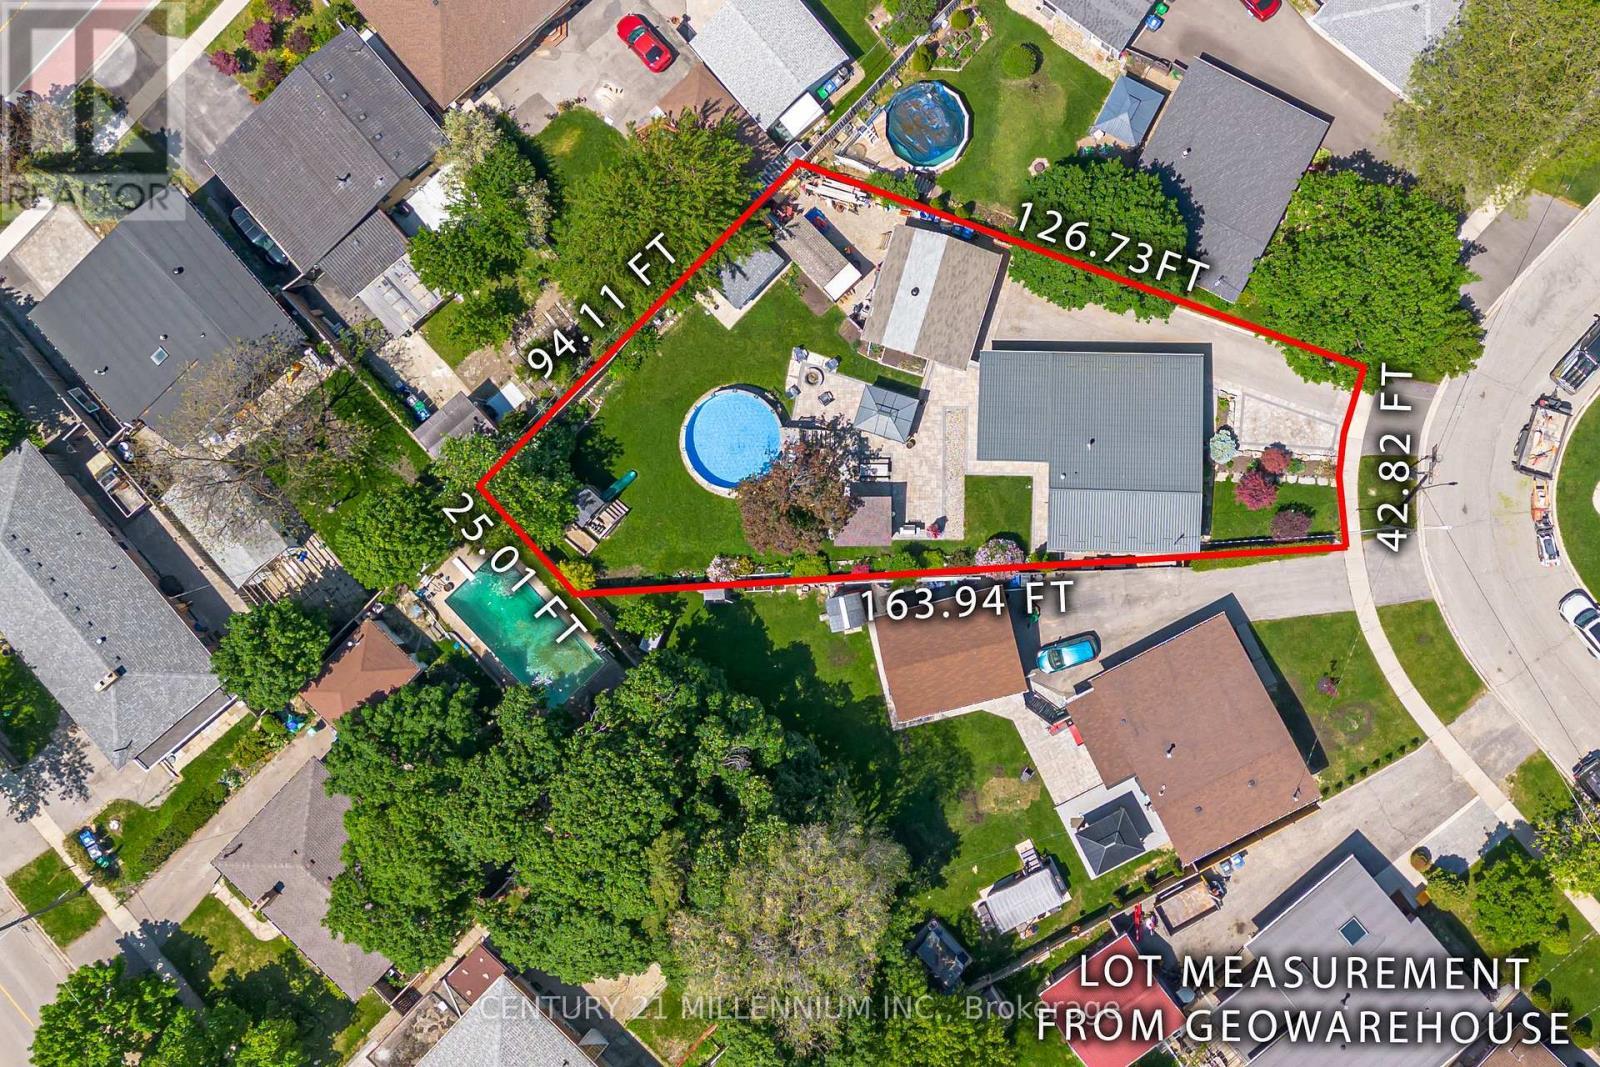
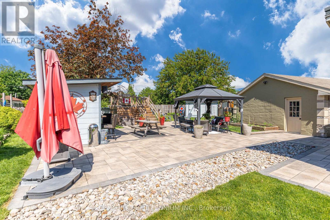
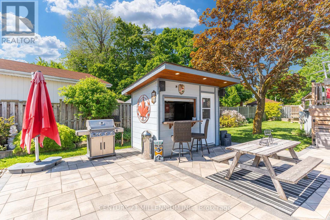
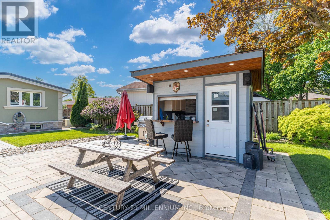
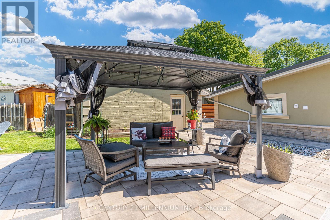
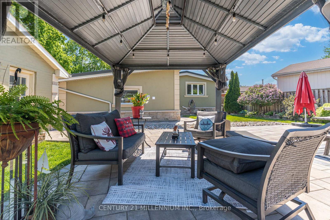
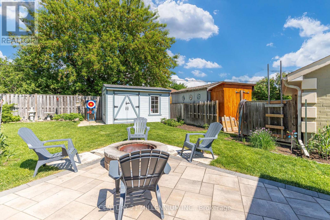
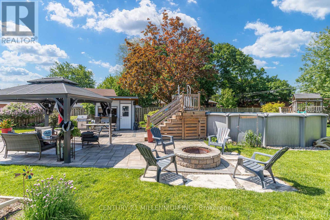
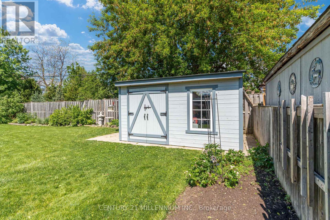
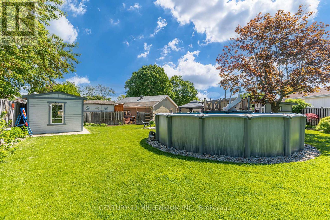
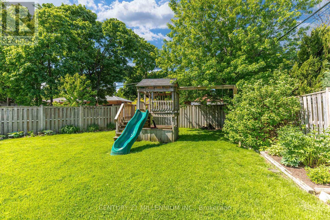
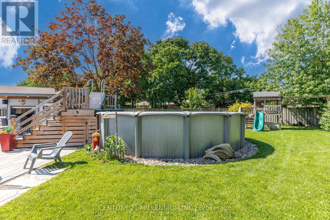
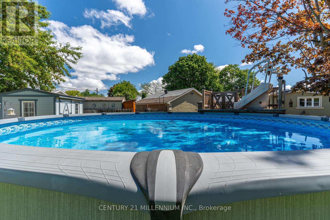
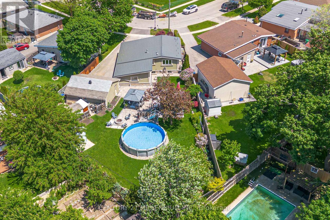
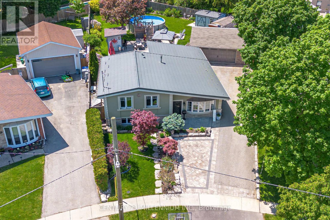
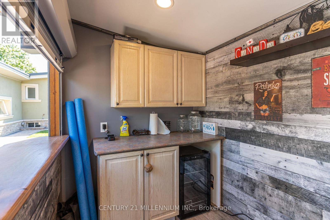
Welcome To 26 Alston Crt., Brampton! Rarely Offered 3+1 Bedroom, 2 Full Bathroom, Side Split Offering Approx. 1,386 Sq.Ft. (as per MPAC) on an Exceptional Court Lot with a Backyard That Truly Sets This Property Apart. The Backyard is an Entertainment Haven Designed for Family Living & Hosting! Enjoy A 21' Round Above-Ground Pool (installed 2023), Custom Pool Deck, Poolside Cabana W/ Roll-Down Shutter, Bar Fridge, Outdoor Stereo System w/Speakers, Custom Firepit, Gazebo, Interlocking Patio & Walkways, Full Privacy Fencing, Beautiful Landscaping, Ornamental Trees, Berry Bushes & well-maintained Gardens. The massive backyard also presents a rare opportunity for a future approx. 35 sq. Metre garden be Missed! suite (buyer/ buyer agent to verify). With so much outdoor space, a garden suite for in-laws, multi-generational living, home office or potential rental income could be added without compromising the backyard enjoyment. Inside, pride of ownership shines with a renovated kitchen, updated flooring & numerous improvements throughout. Major upgrades include All Windows & Doors, Stucco with natural stone Veneer exterior with added 10 cm insulation, Aluminum Roof (2019 - 50-year warranty), Paved Driveway (2016), Garage Door & Opener (2022), updated Furnace (2014) & A/C (2017). Bonus Features Include A 2-Car Detached Garage with Loft, Parking For Up To 6 Vehicles, Custom Garden Shed, Kids Playground Structure, Security Cameras & Multiple Appliances Included. A Rare Combination of Lifestyle, Space, Future Potential & Outdoor Living - This one is not to be missed! (id:27)

Building Features:

  • Style: Detached
  • Building Type: House
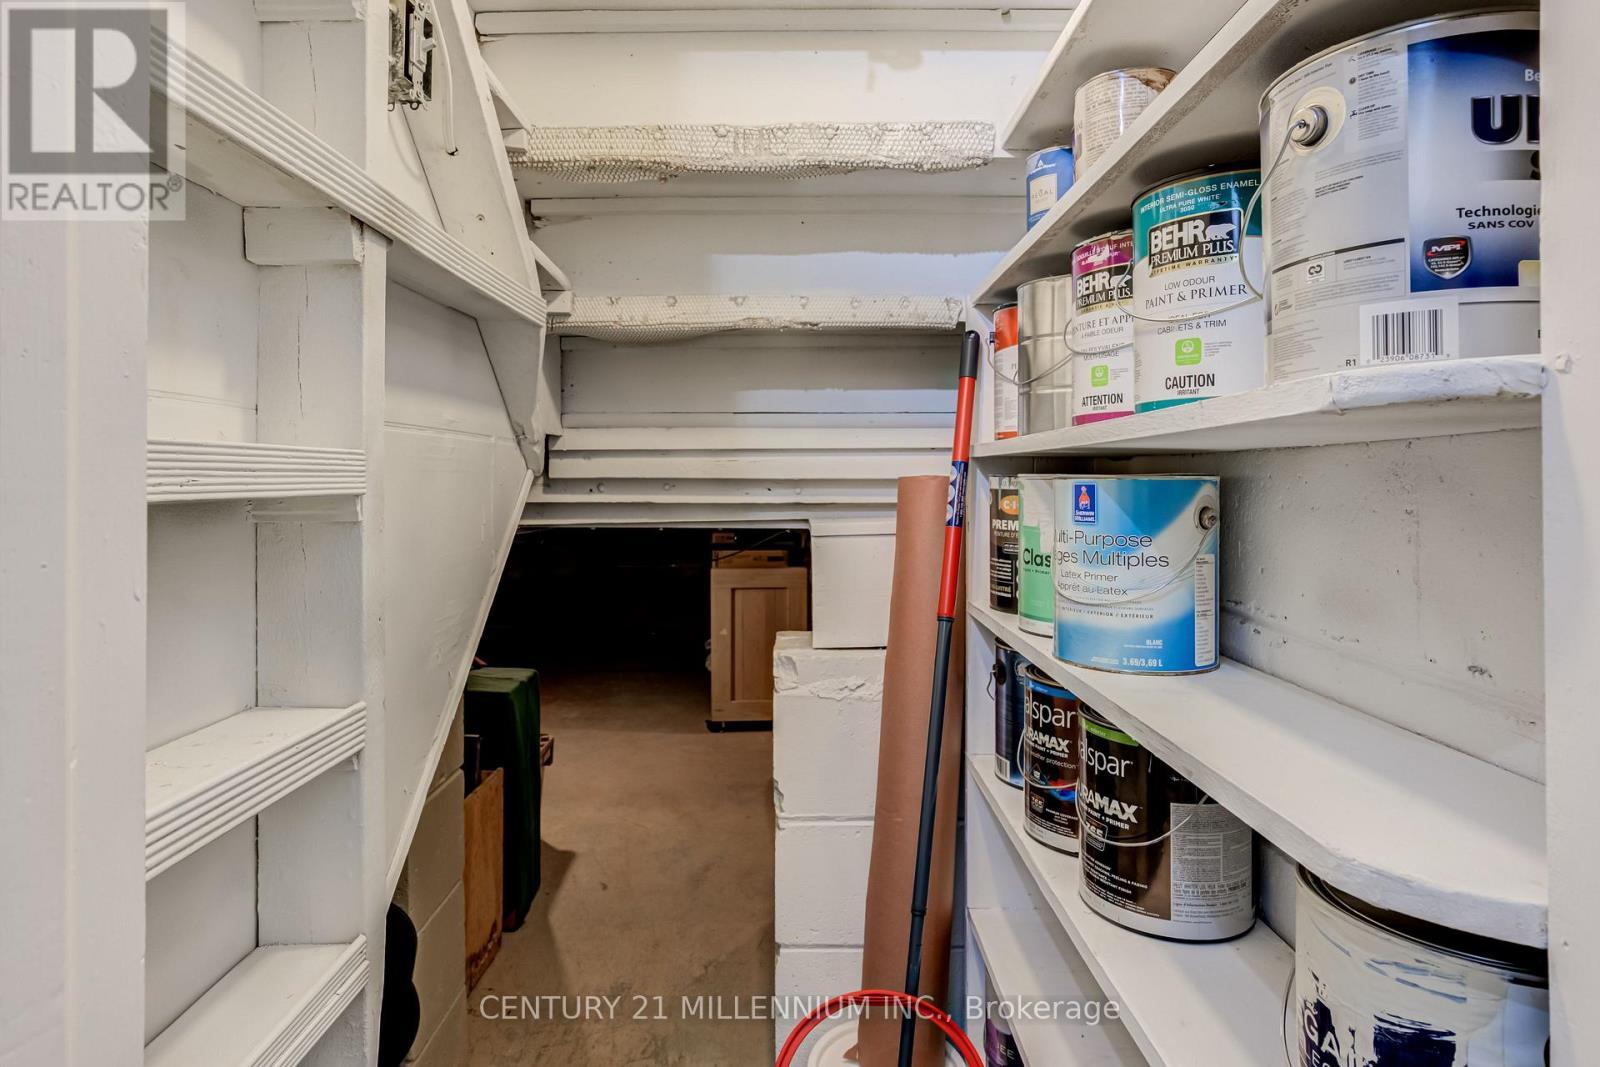
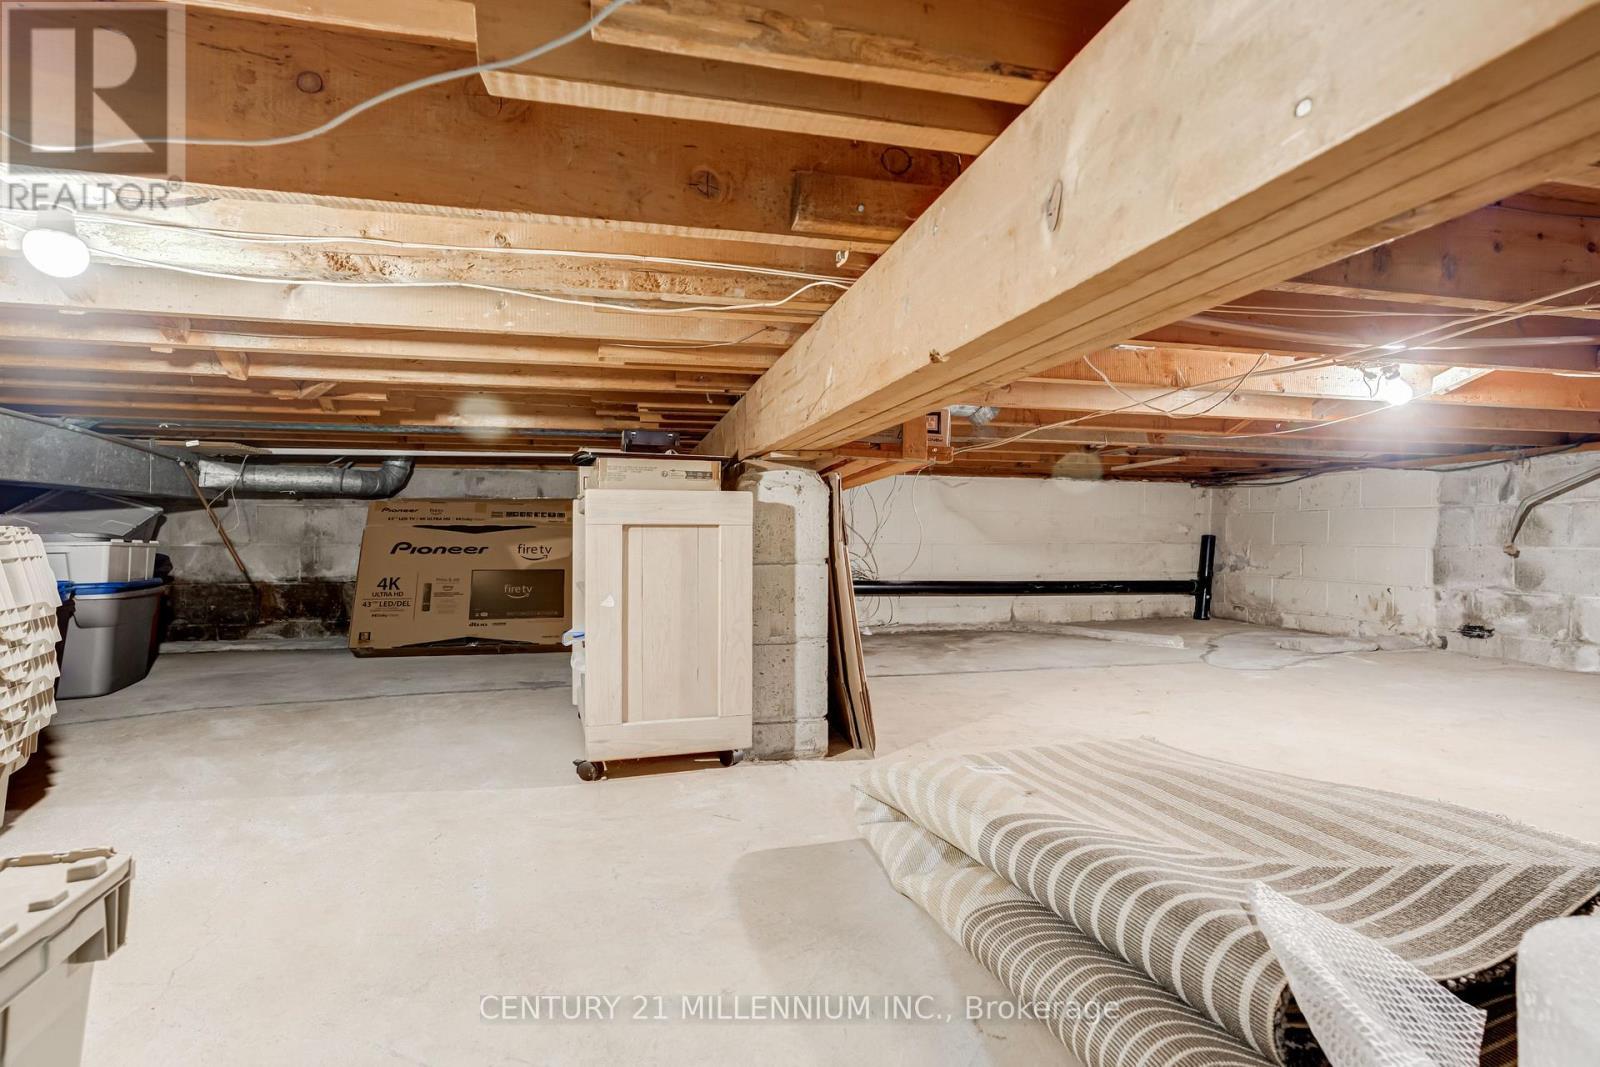
  • Basement Type: Crawl space, Full
  • Construction Style - Attachment: Detached
  • Construction Style - Split Level: Sidesplit
  • Exterior Finish: Stone, Stucco
  • Fire Protection: Security system
  • Floor Space: 1100 - 1500 sqft
  • Flooring Type: Laminate, Tile
  • Foundation Type: Block
  • Heating Type: Forced air
  • Heating Fuel: Natural gas
  • Cooling Type: Central air conditioning
  • Appliances: Garage door opener remote, Water meter, Blinds, Dishwasher, Dryer, Freezer, Range, Alarm System, Washer, Refrigerator

Property Features:

  • OwnershipType: Freehold
  • Property Type: Single Family
  • Amenities Nearby: Hospital, Park, Schools
  • Features: Irregular lot size, Carpet Free
  • Fence Type: Fenced yard
  • Floor Space (approx): 1100 - 1500 Square Feet
  • Irregular: Yes
  • Landscape Features: Landscaped
  • Lot Depth: 163.8 Feet
  • Lot Frontage: 42.8 Feet
  • Lot Size: 42.8 x 163.9 FT ; 126.73 x 94.11 x 25.04 x 163.94x 42.82ft
  • Pool Type: Above ground pool
  • Structure Type: Deck, Patio(s), Shed
  • Utility Type: Hydro - Installed, Sewer - Installed, Cable - Available
  • Zoning: R1B
  • Sewer: Sanitary sewer
  • Parking Type: Detached garage, Garage
  • No. of Parking Spaces: 7

Rooms:

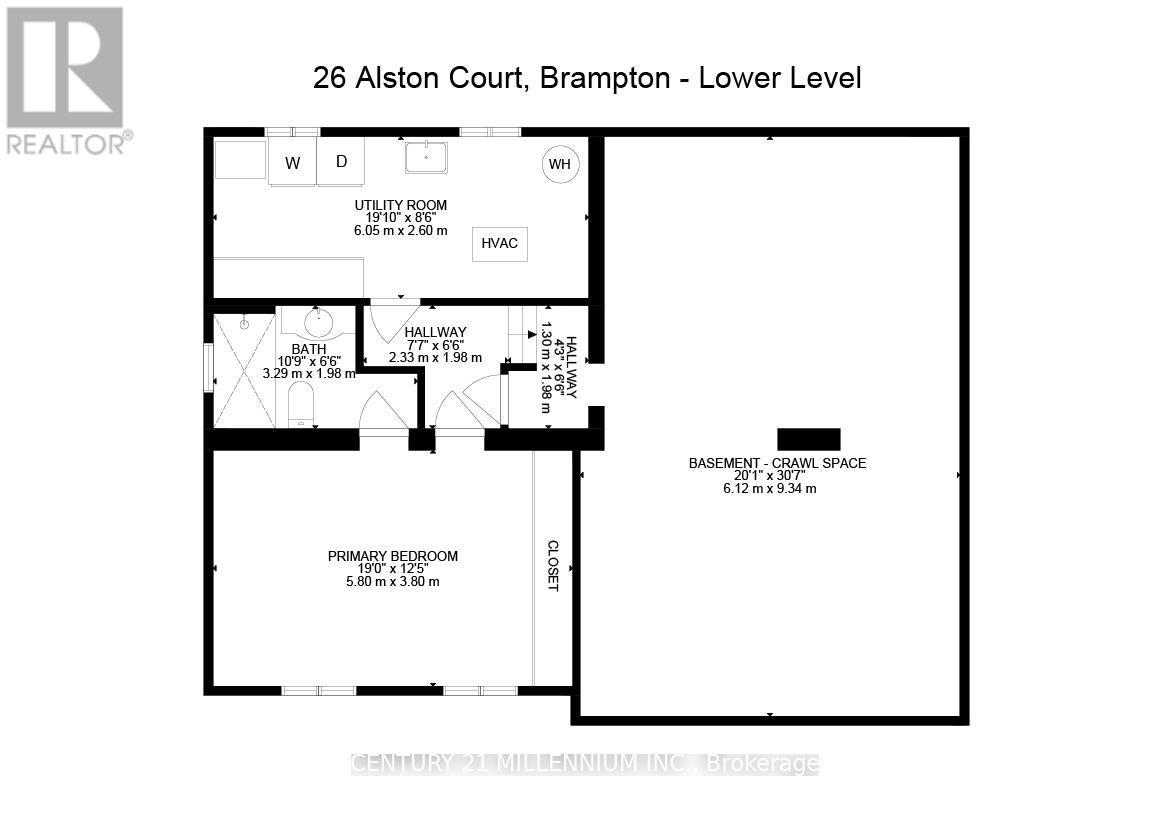
  • Bedroom Lower Level 5.80 m x 3.80 m
  • Utility Lower Level 6.05 m x 2.60 m
  • Other Lower Level 9.34 m x 6.12 m
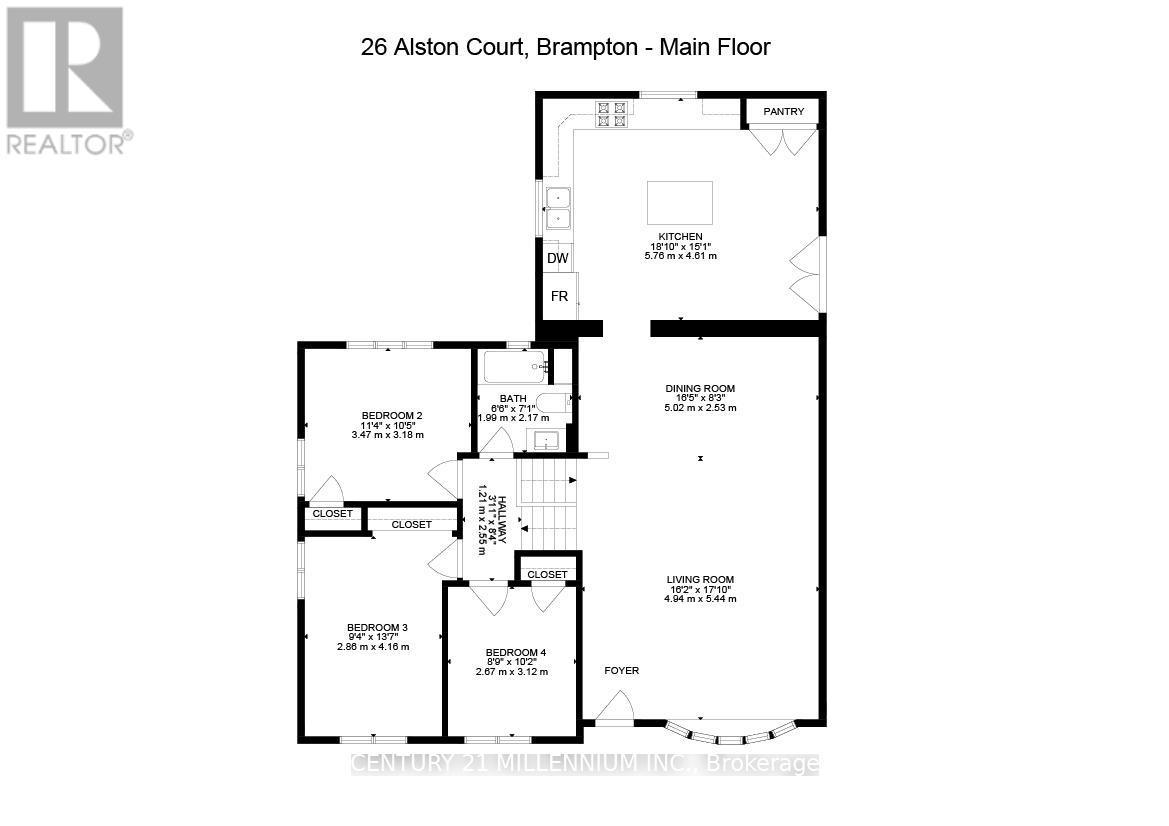
  • Living Main Level 5.44 m x 4.94 m
  • Dining Main Level 5.02 m x 2.53 m
  • Kitchen Main Level 5.76 m x 4.61 m
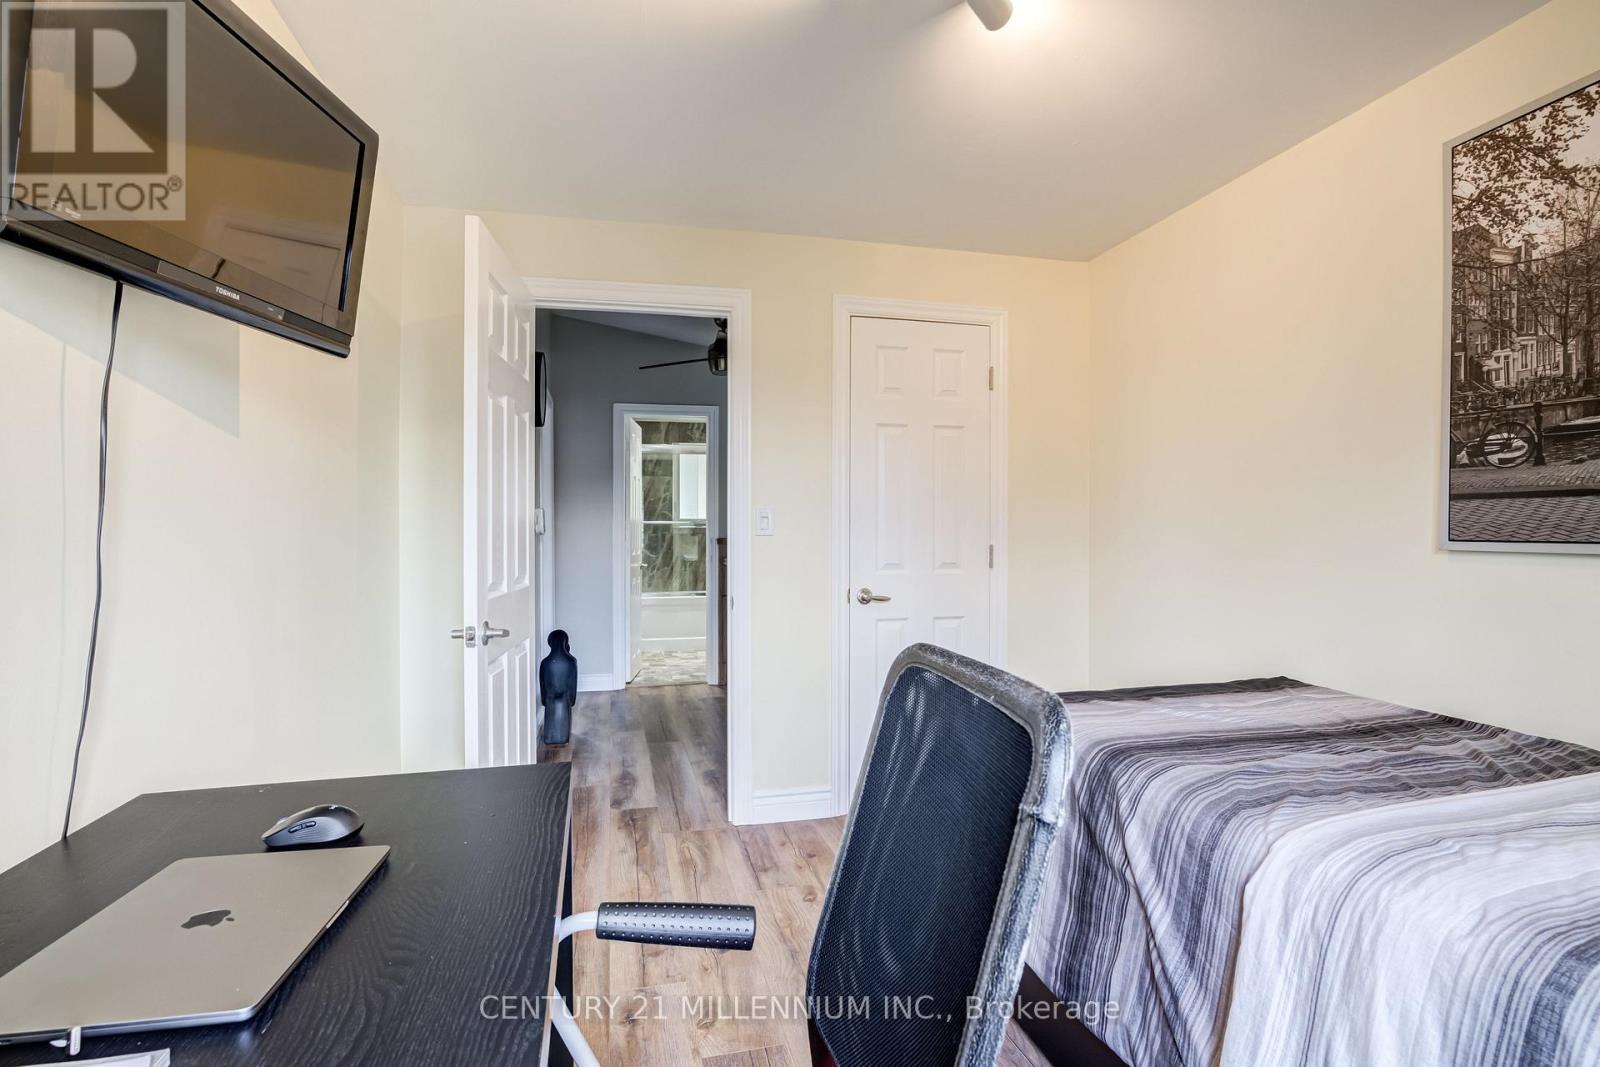
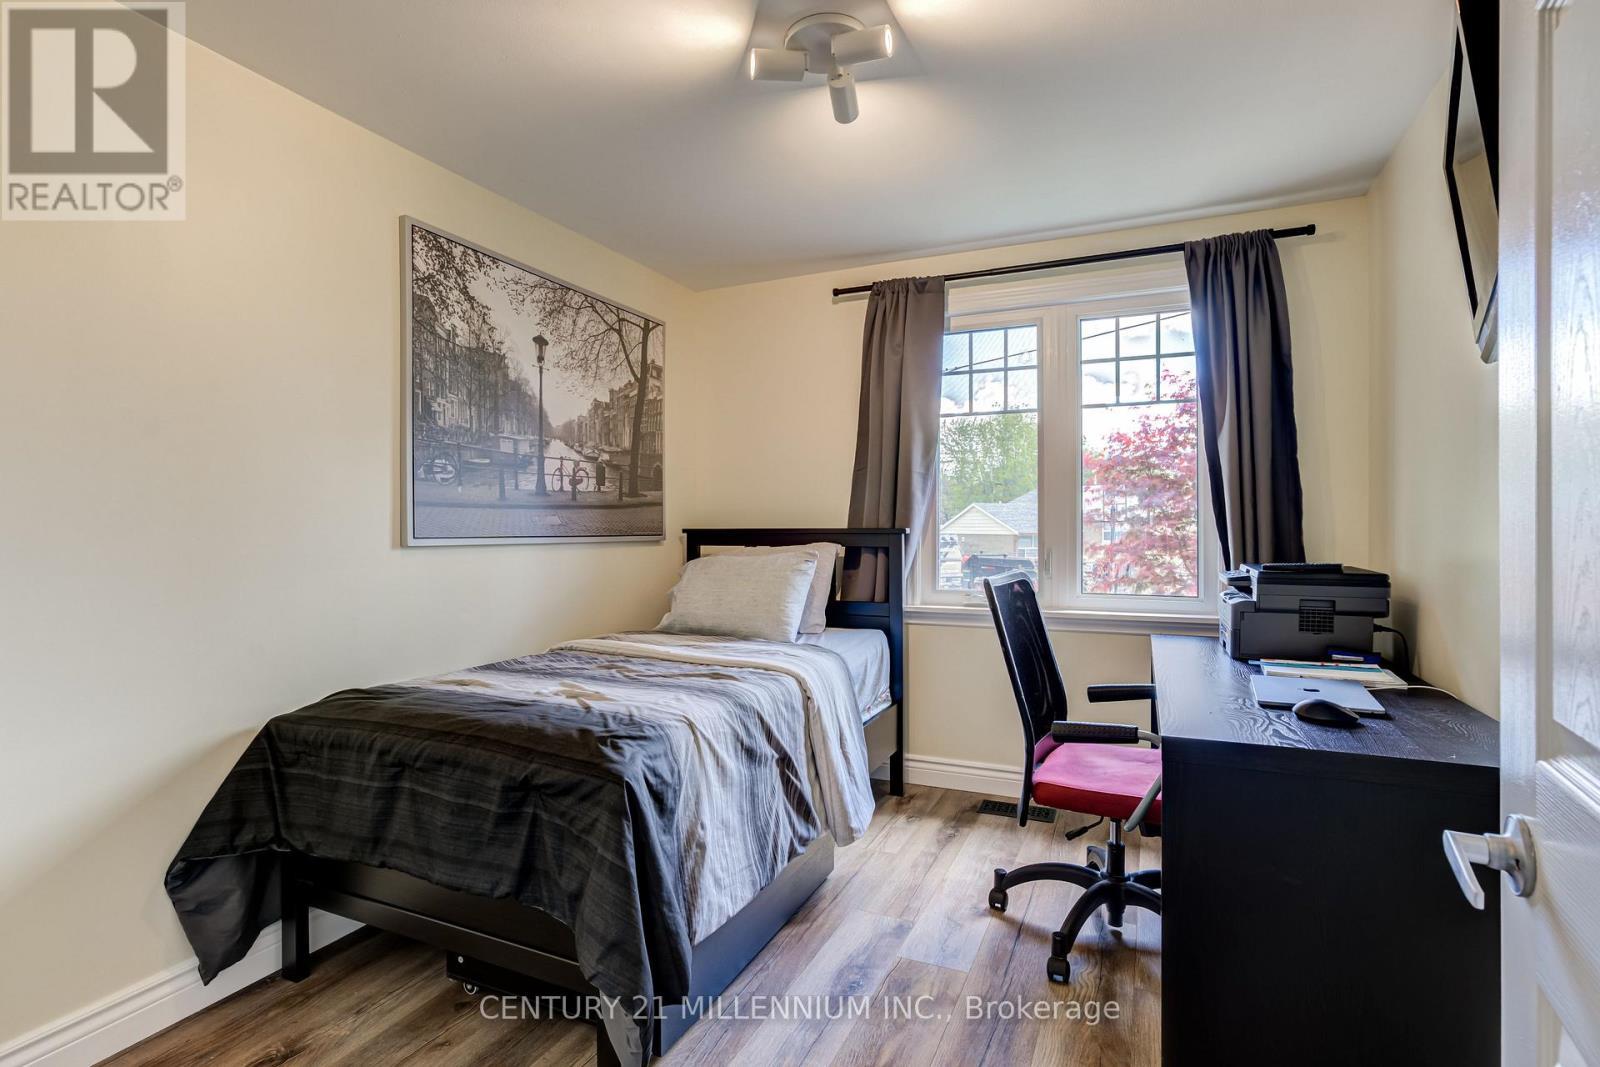
  • 2nd Bedroom Upper Level 3.47 m x 3.18 m
  • 3rd Bedroom Upper Level 4.16 m x 2.86 m
  • 4th Bedroom Upper Level 3.12 m x 2.67 m

Convert Measurement to:

Courtesy of: CENTURY 21 MILLENNIUM INC.

REALTOR.ca  

QuickQuoteTM Powered by RPS
Thinking of Selling?

Start by finding out what your home might be worth in today's market.
Location of 26 ALSTON COURT, Brampton, Ontario, L6W 3B6

Demographic Information of 26 ALSTON COURT, Brampton, Ontario, L6W 3B6

Life Stage

Nearly Retired

Employment Type

Mixed

Average Household Income

$94,189.36

Average Number of Children

1.87

Household Population

Household Structure

Age of Population

Education

Education Level

No certificate/diploma/degree

28.78 %

High school certificate or equivalent

33.22 %

Apprenticeship trade certificate/diploma

4.5 %

College/non-university certificate

18.72 %

University certificate (below bachelor)

2.06 %

University Degree

12.72 %

Commuter

Travel To Work

By Car

77.71 %

By Public Transit

16.59 %

By Walking

3.8 %

By Bicycle

0.0 %

By Other Methods

1.9 %

Cultural Diversity

Knowledge of Official Language

Mother Tongue

Building Information

Building Type

Apartments (Low and High Rise)

48.35 %

Houses

51.65 %

Own Vs. Rent