Button CopyPathCircle CloseCircle Left ArrowArrow Down Icon GreyClosecirclecircleBurger
  • Advertising

20 MANETT CRESCENT, Brampton, Ontario, L6X 4X4

MLS® # W13822940
House For Sale In Brampton West, Brampton, Ontario
$799,000 QuickQuoteTM: $737K - $932K

3 Beds

4 Baths

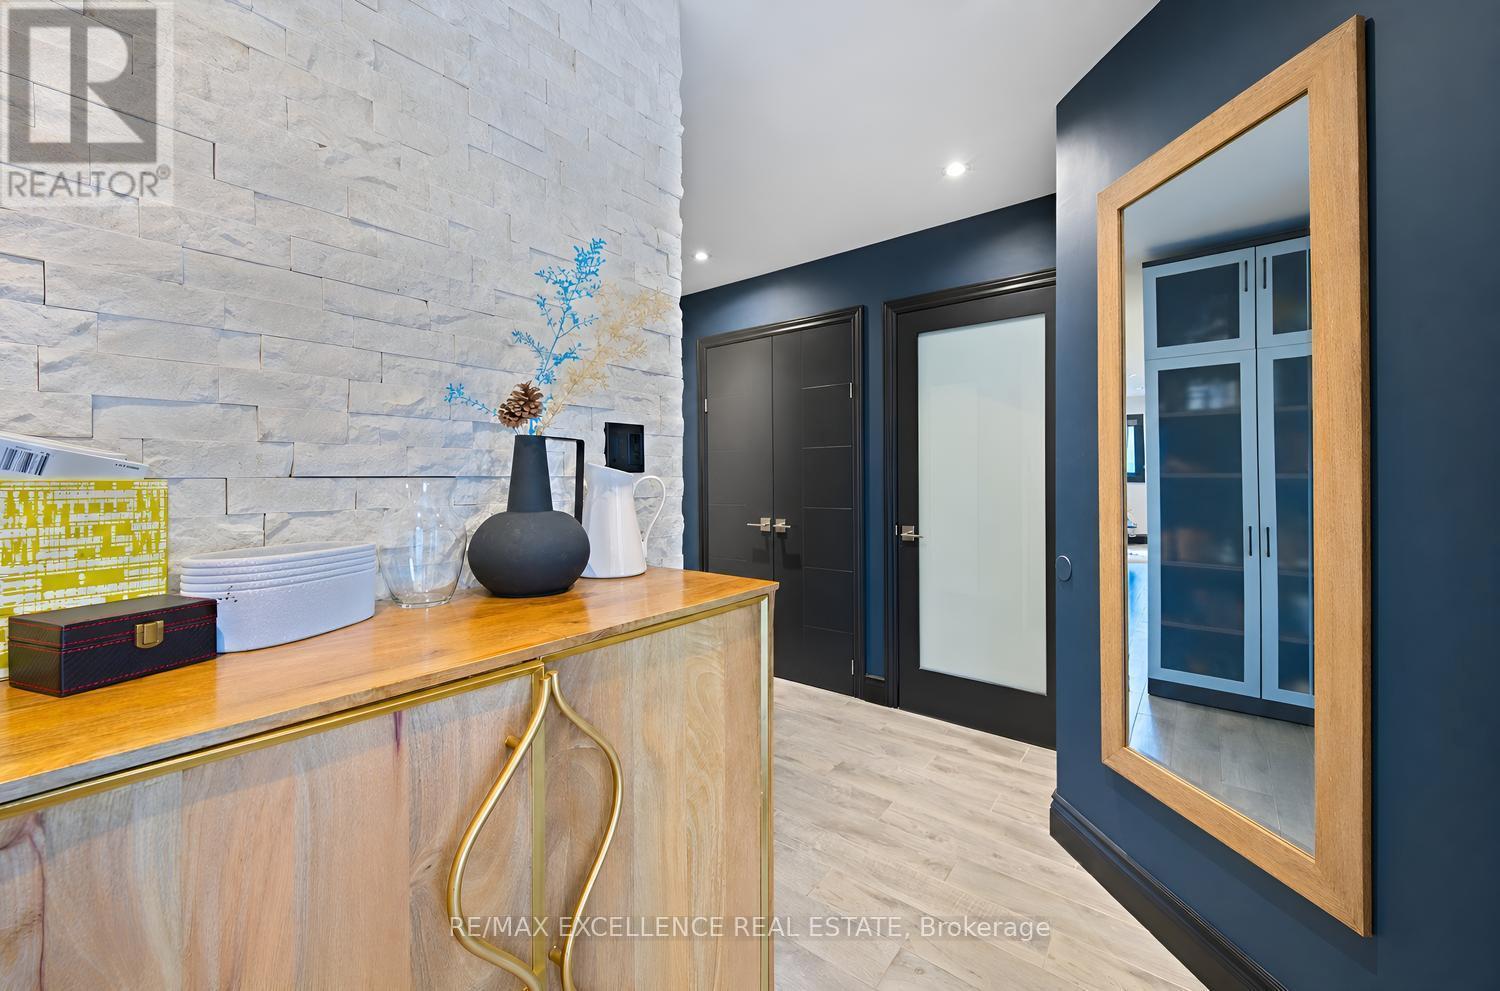
Entance / Accent Wall - 20 Manett Crescent, Brampton, ON
Entrance & Shed(1) - 20 Manett Crescent, Brampton, ON
Entrance/ Unique upgrade - 20 Manett Crescent, Brampton, ON
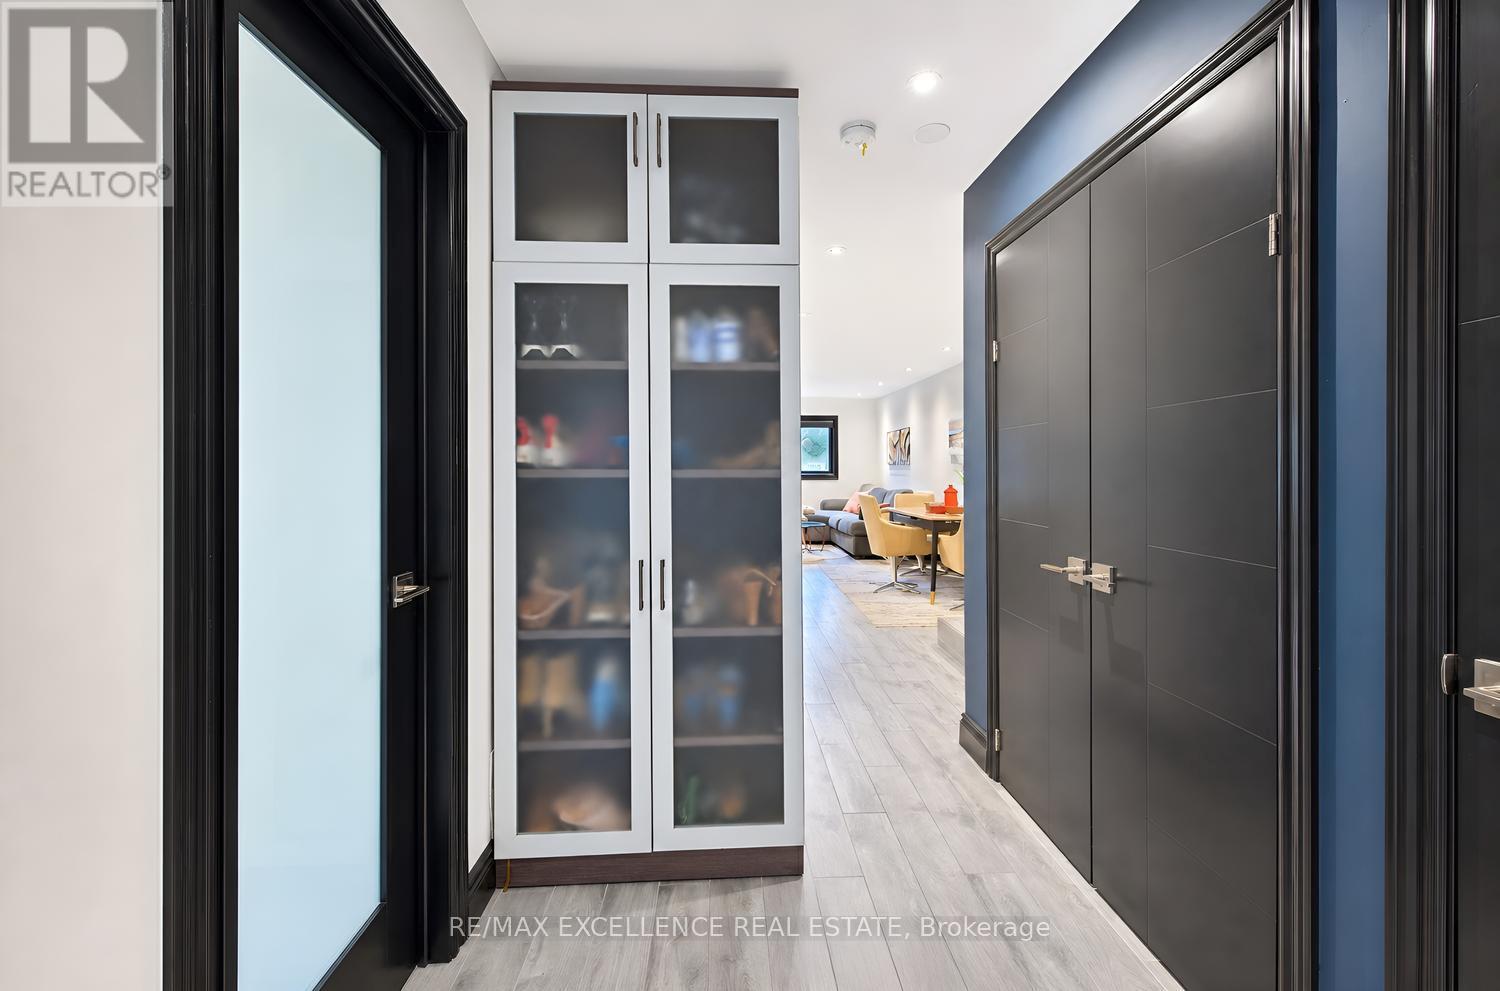
Lots of storage at Entrance - 20 Manett Crescent, Brampton, ON
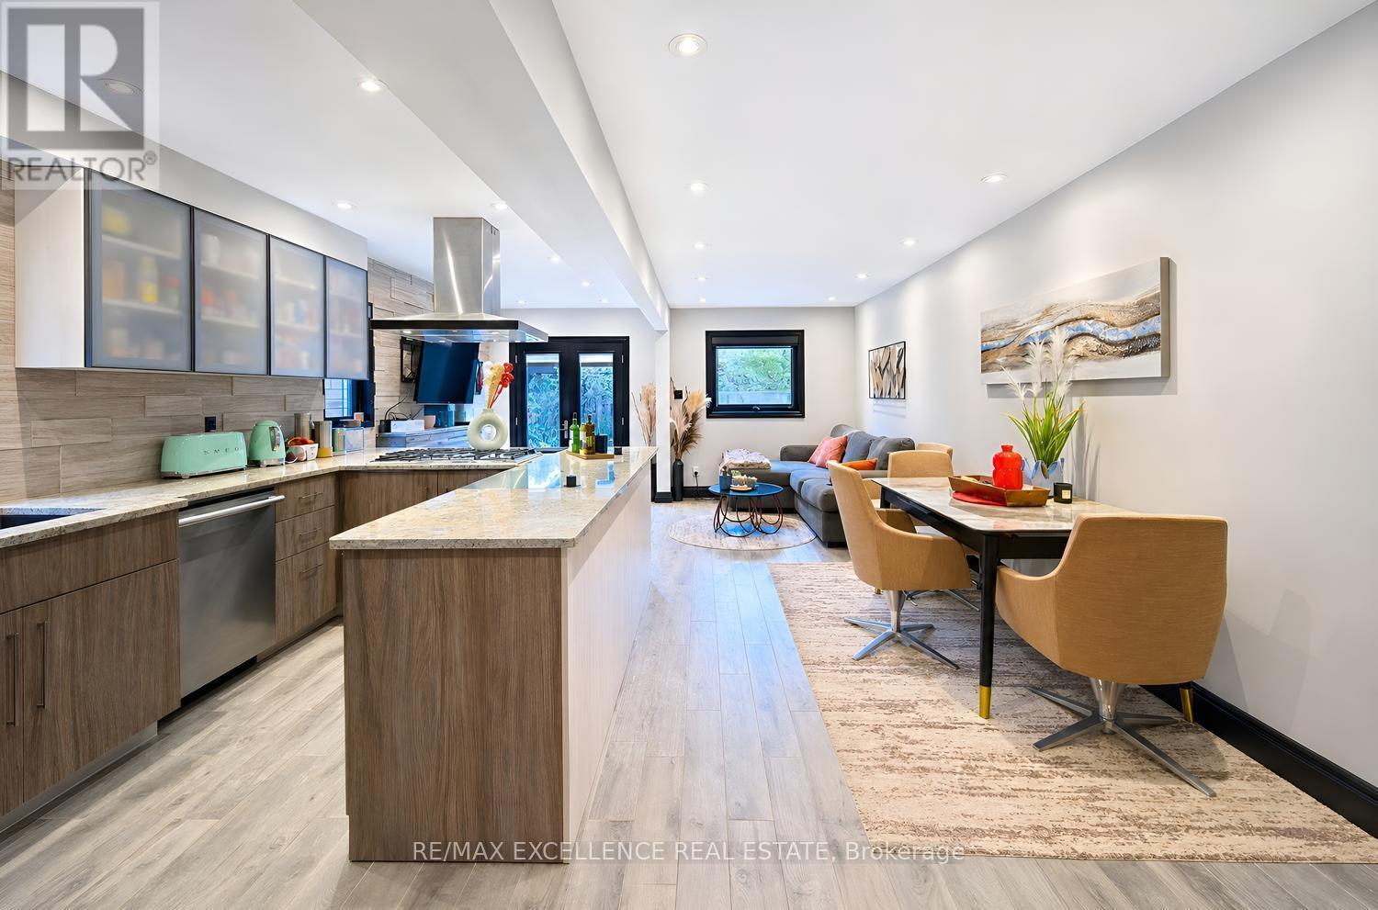
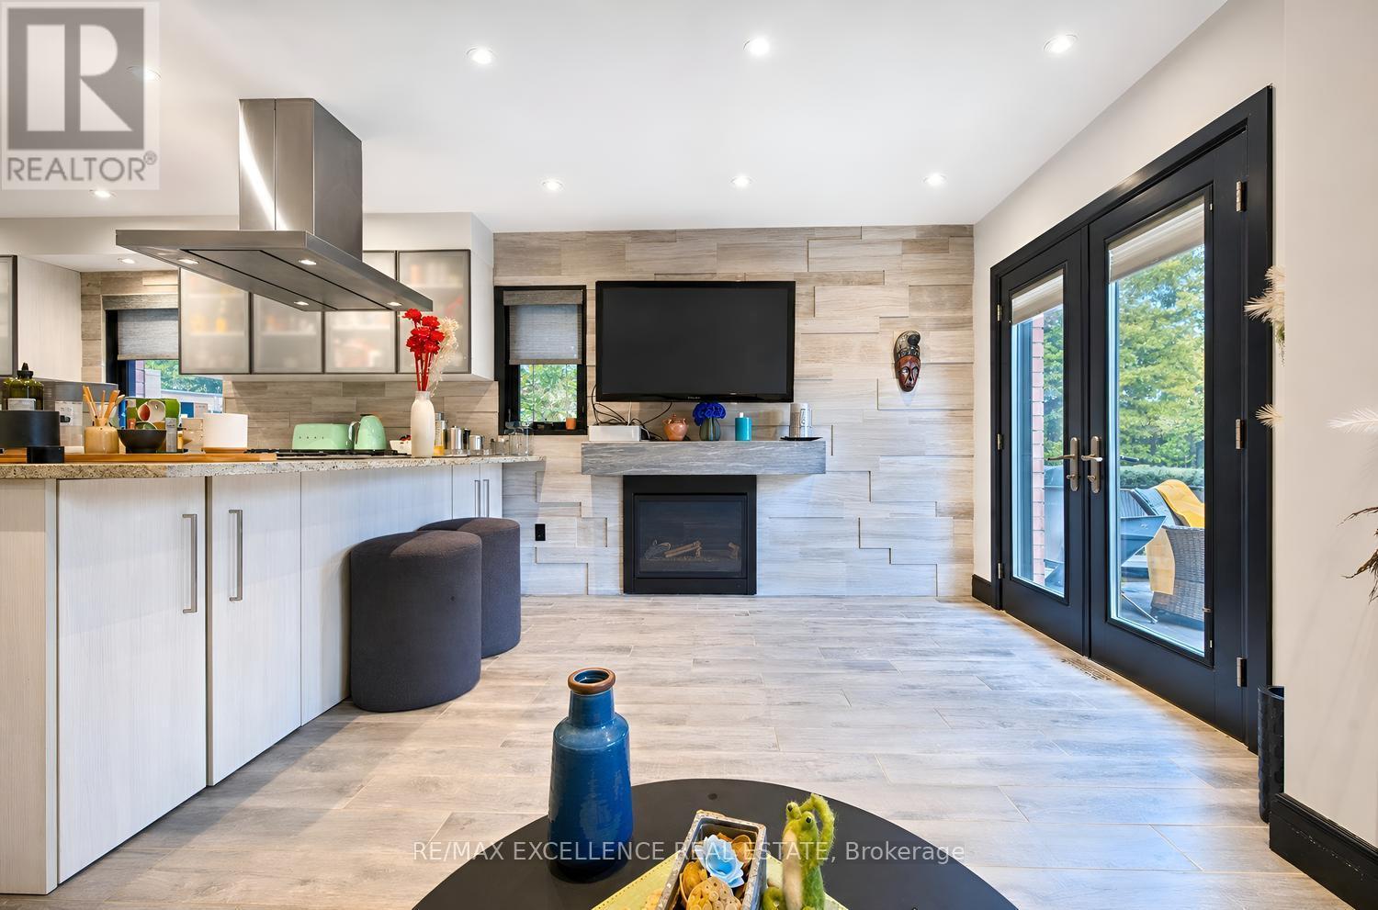
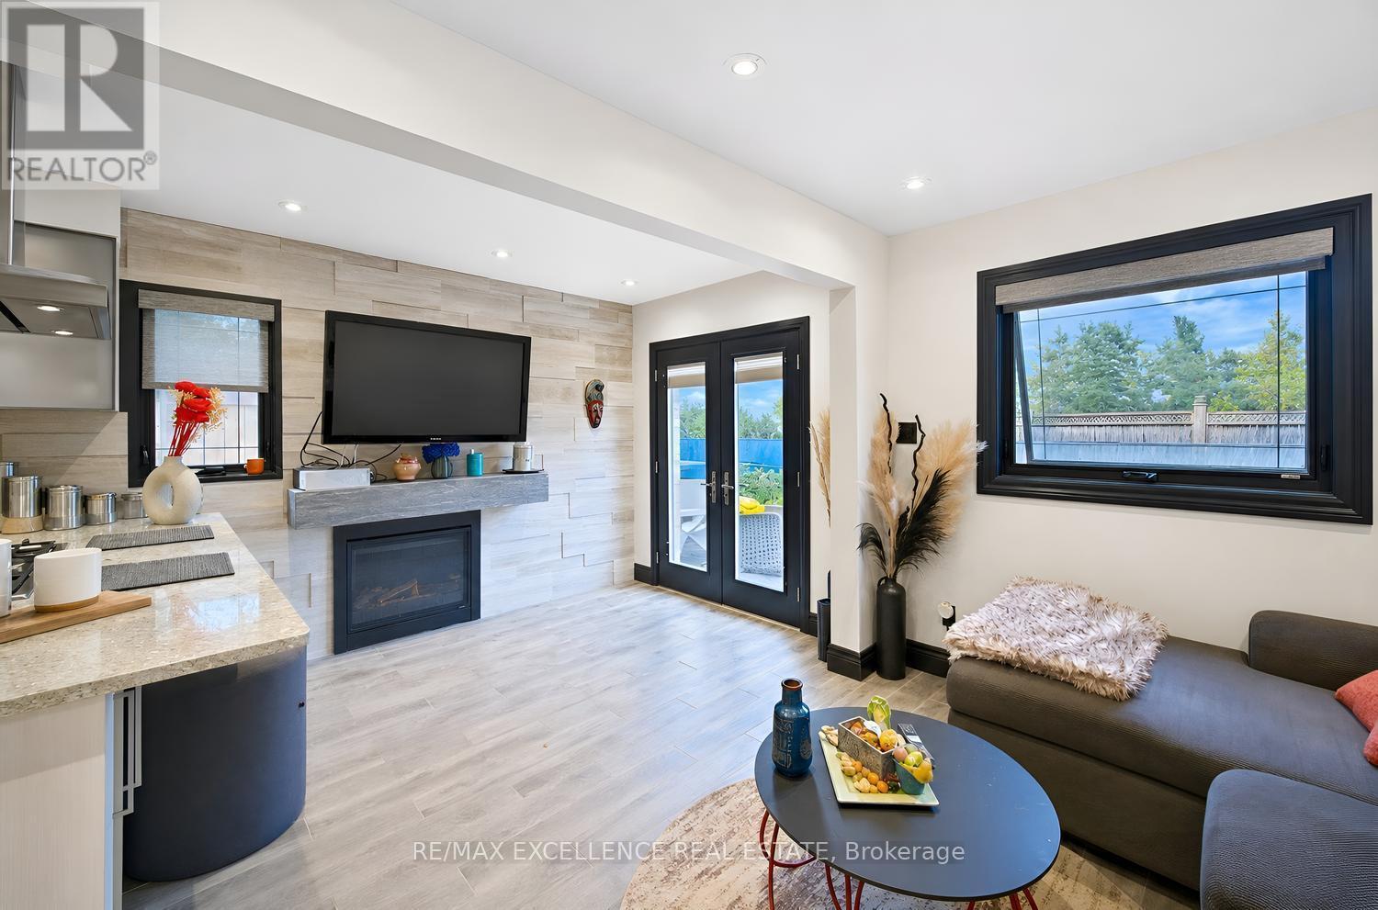
Open Concept - 20 Manett Crescent, Brampton, ON
Quartz countertop - 20 Manett Crescent, Brampton, ON
Pop Up Power Outlet - 20 Manett Crescent, Brampton, ON
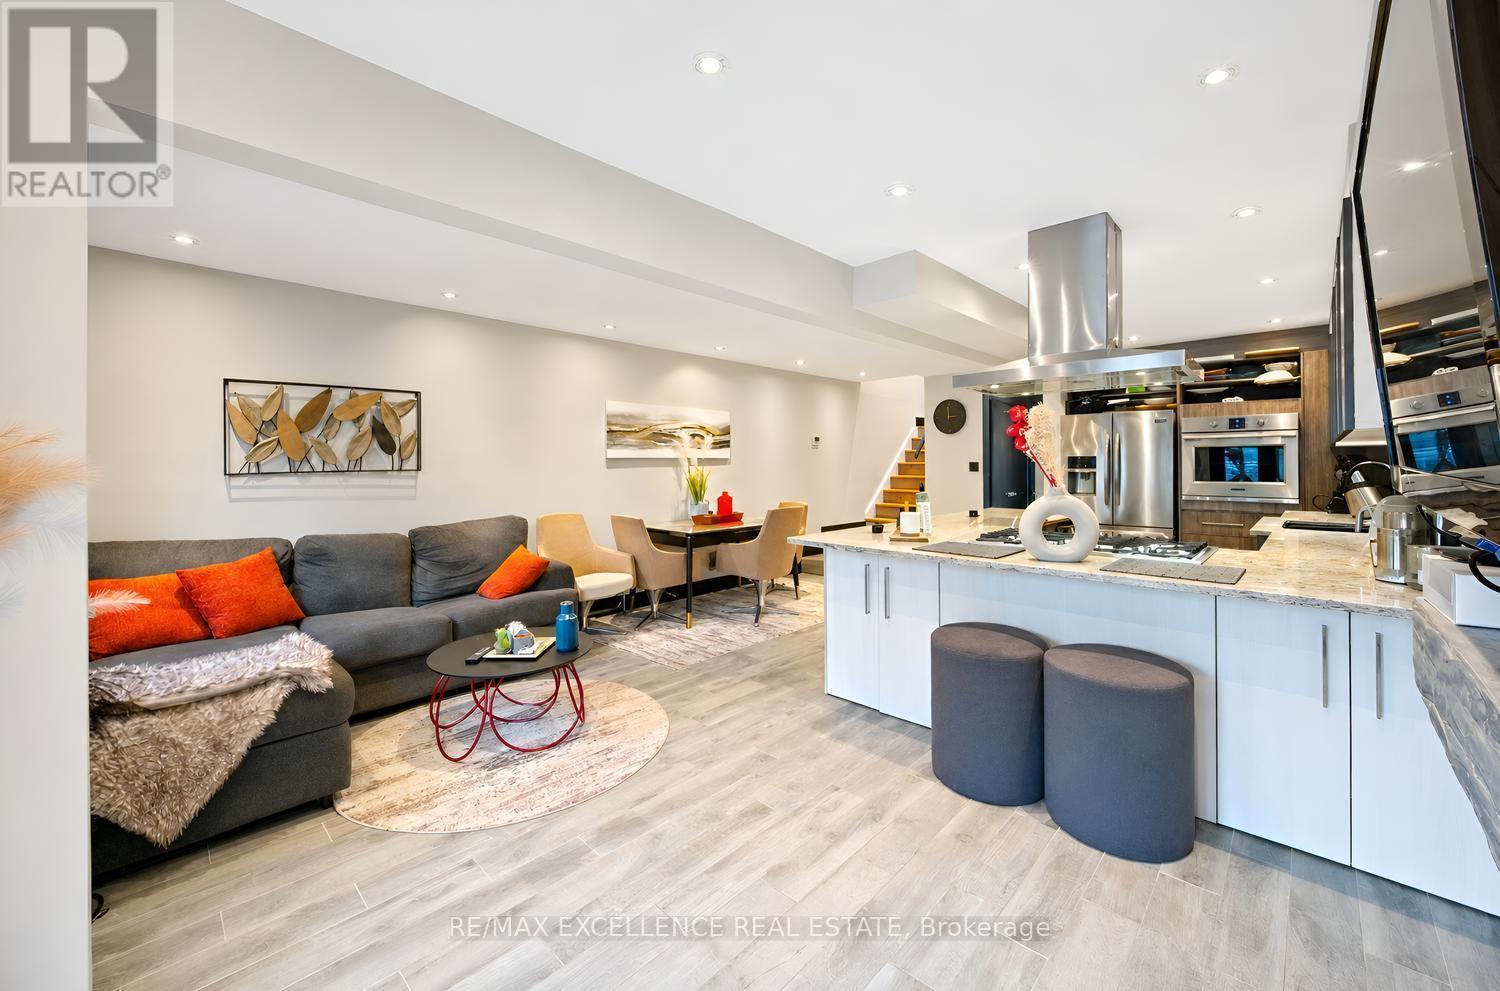
Living area & Dining Area - 20 Manett Crescent, Brampton, ON
Gas Fireplace / Accent wall - 20 Manett Crescent, Brampton, ON
Heated floor - 20 Manett Crescent, Brampton, ON
Stovetop - 20 Manett Crescent, Brampton, ON
Pot lights all over - 20 Manett Crescent, Brampton, ON
Double door to Backyard - 20 Manett Crescent, Brampton, ON
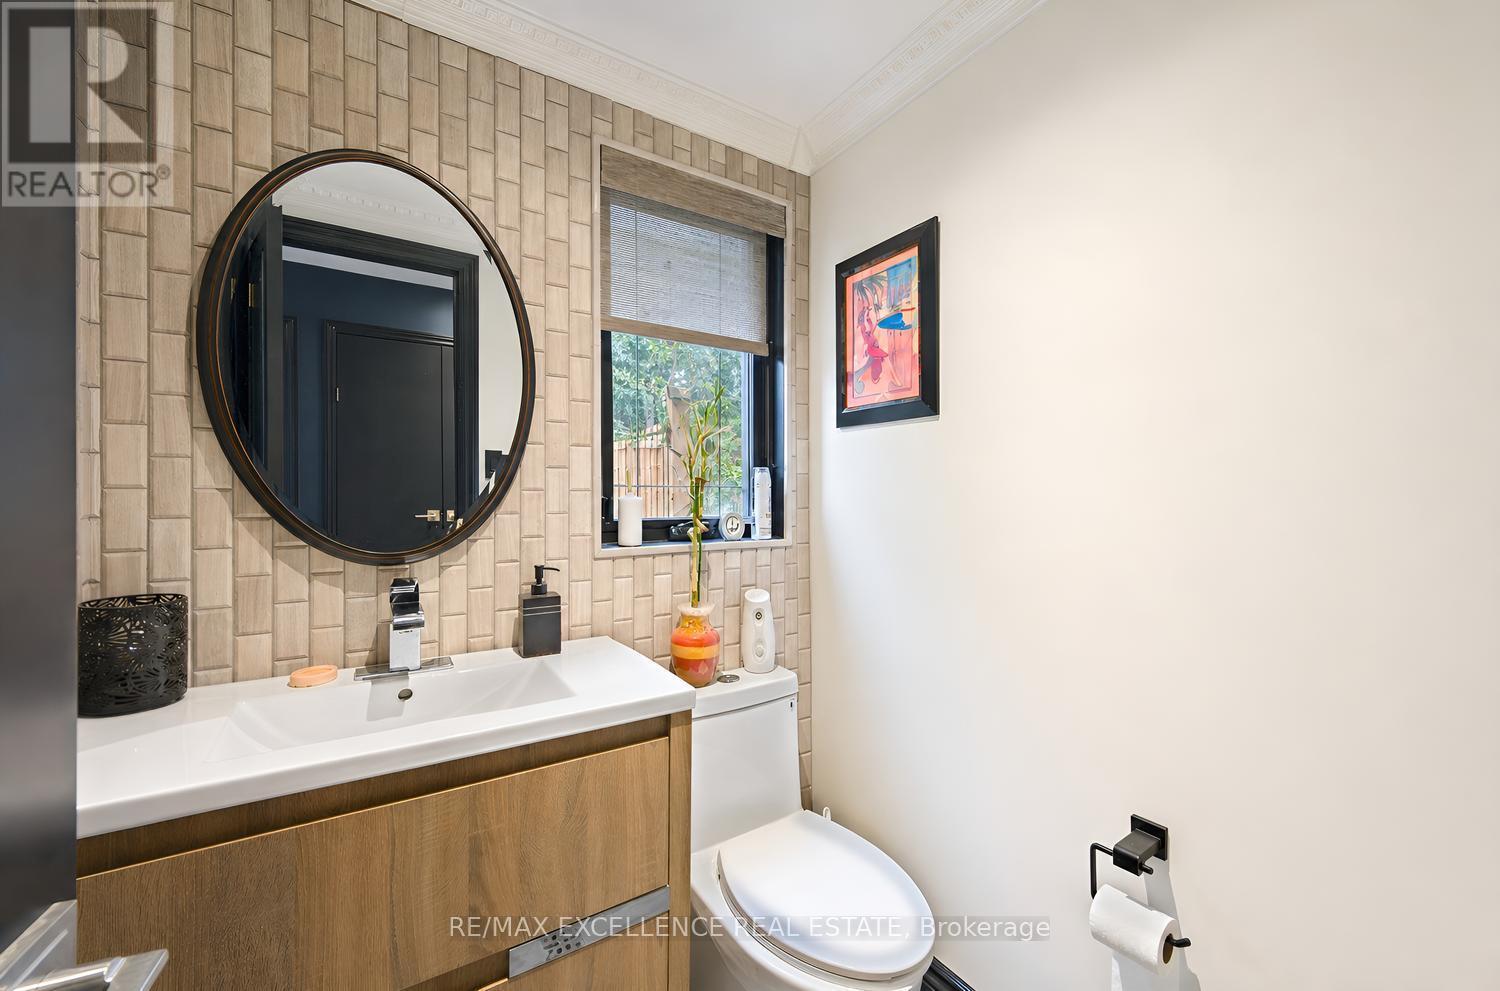
Powder room - 20 Manett Crescent, Brampton, ON
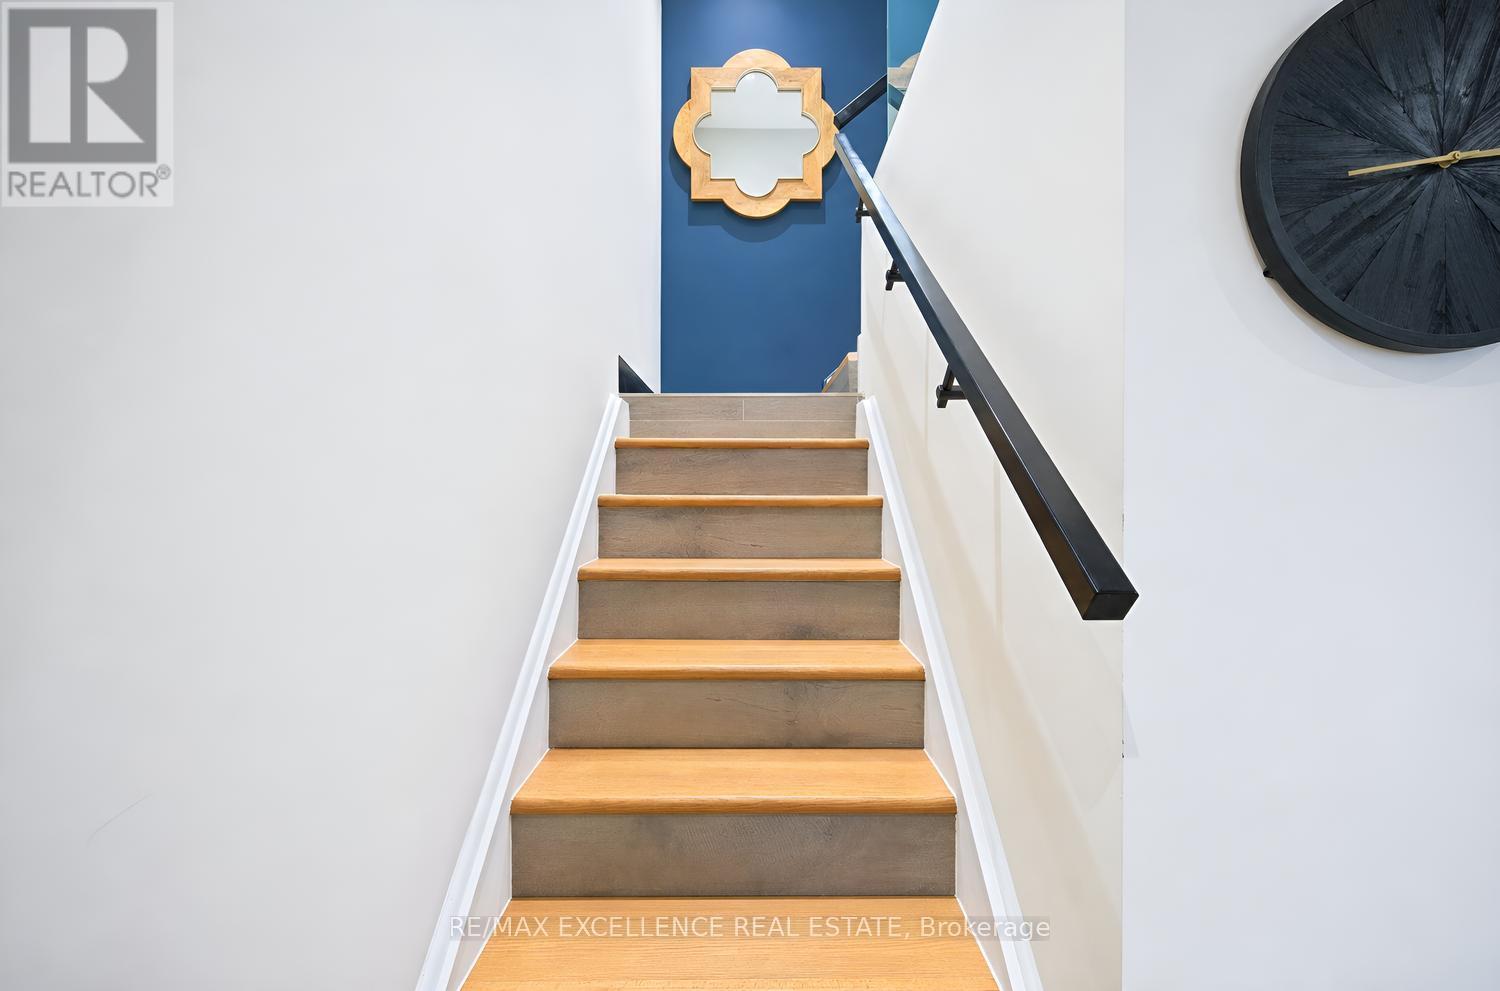
Upstairs - 20 Manett Crescent, Brampton, ON
Glass Railing - 20 Manett Crescent, Brampton, ON
Floating Floor - 20 Manett Crescent, Brampton, ON
20 Manett Crescent, Brampton, ON
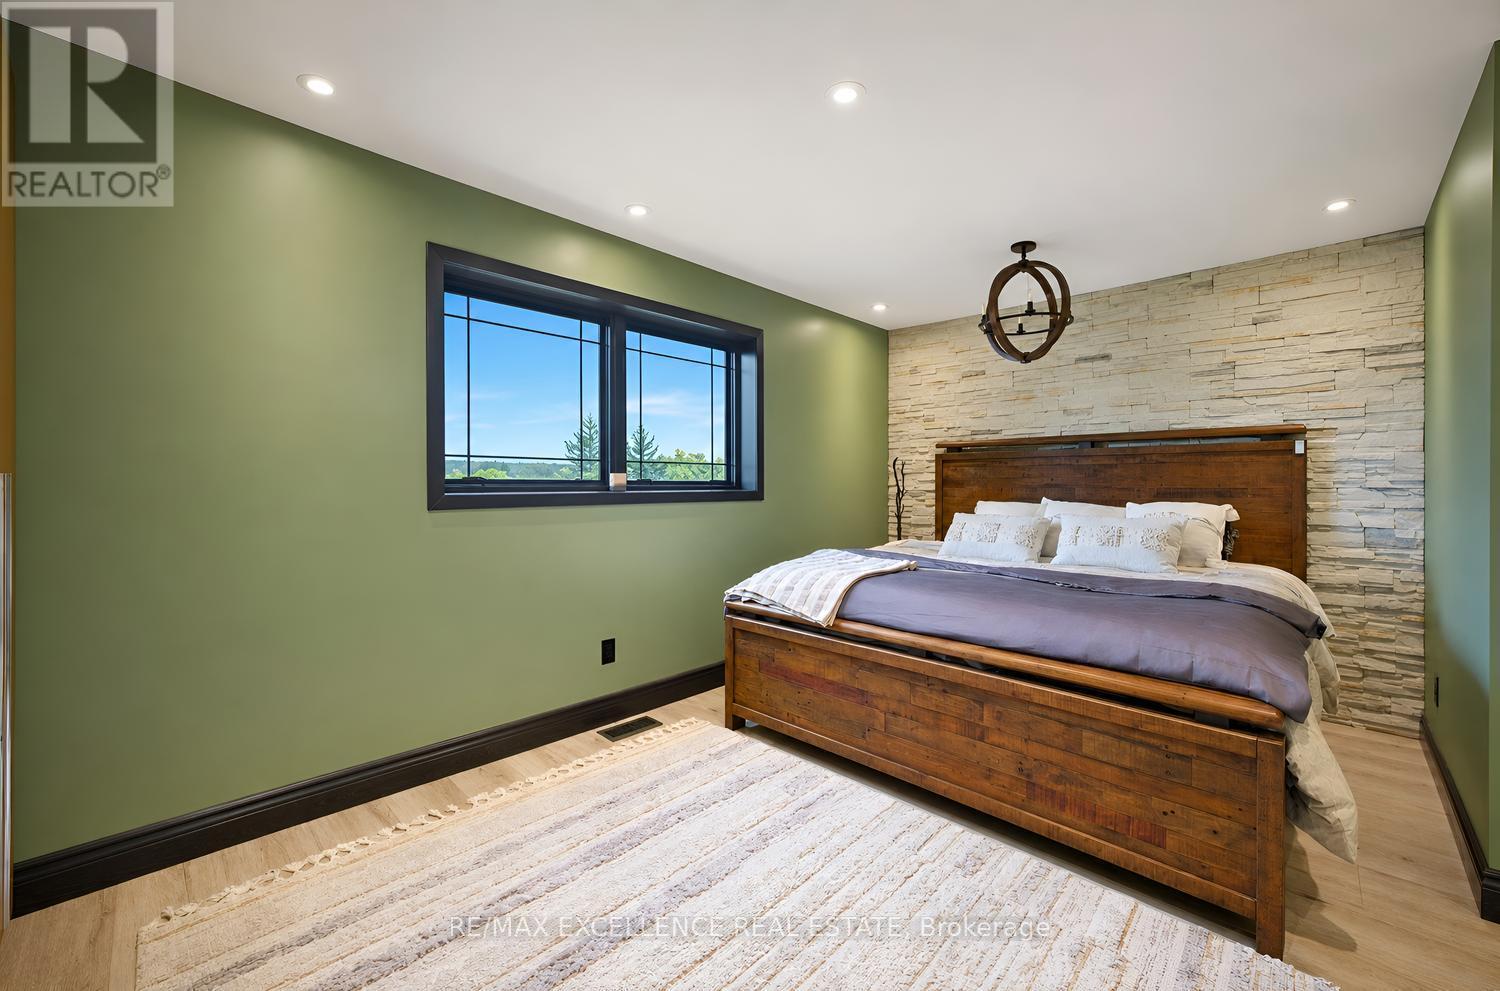
Primary Bedroom - 20 Manett Crescent, Brampton, ON
Walk in Closet - 20 Manett Crescent, Brampton, ON
Accent Wall & Cabinets - 20 Manett Crescent, Brampton, ON
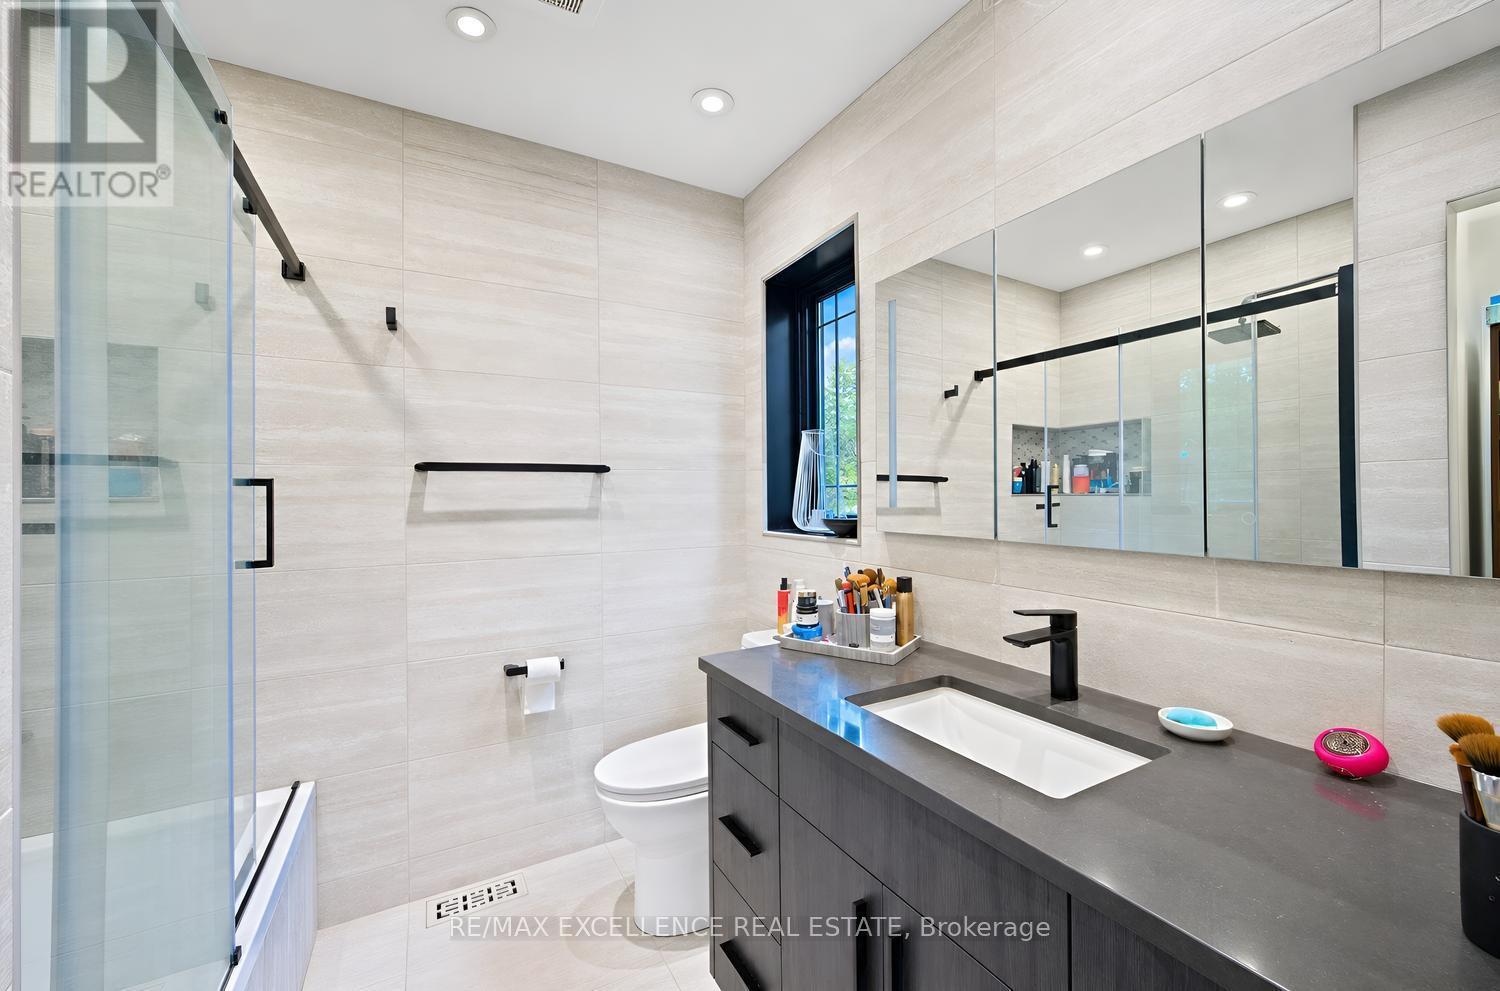
Ensuit - 20 Manett Crescent, Brampton, ON
Tiles top to bottom - 20 Manett Crescent, Brampton, ON
Glass door - 20 Manett Crescent, Brampton, ON
2nd Bedroom AI furnished - 20 Manett Crescent, Brampton, ON
2nd Bedroom Actual - 20 Manett Crescent, Brampton, ON
2nd Washroom - 20 Manett Crescent, Brampton, ON
3rd Bedroom - AI furnished - 20 Manett Crescent, Brampton, ON
3rd Bedroom - Actual - 20 Manett Crescent, Brampton, ON
Laundry room (potential 4th Bedroom) - 20 Manett Crescent, Brampton, ON
2nd floor - 20 Manett Crescent, Brampton, ON
Basement - 20 Manett Crescent, Brampton, ON
Rec Room - Basement - 20 Manett Crescent, Brampton, ON
AI - vision of kitchen - 20 Manett Crescent, Brampton, ON
Heated Floor-Basement - 20 Manett Crescent, Brampton, ON
Accent wall- Basement - 20 Manett Crescent, Brampton, ON
Big Window - Basement - 20 Manett Crescent, Brampton, ON
Jacuzzi Tub - Basement Washroom(1) - 20 Manett Crescent, Brampton, ON
Basement Washroom(1) - 20 Manett Crescent, Brampton, ON
Basement Washroom (1) - 20 Manett Crescent, Brampton, ON
Concrete & Deck - 20 Manett Crescent, Brampton, ON
Bbq line in Backyard - 20 Manett Crescent, Brampton, ON
Backyard- biger than most detach houses - 20 Manett Crescent, Brampton, ON
Hot water Bath Tub - 20 Manett Crescent, Brampton, ON
Backyard - 20 Manett Crescent, Brampton, ON
Shed 2 & Side Exit - 20 Manett Crescent, Brampton, ON
Huge Driveway - 20 Manett Crescent, Brampton, ON
Entance / Accent Wall - 20 Manett Crescent, Brampton, ON
Entrance & Shed(1) - 20 Manett Crescent, Brampton, ON
Entrance/ Unique upgrade - 20 Manett Crescent, Brampton, ON
Lots of storage at Entrance - 20 Manett Crescent, Brampton, ON
Open Concept - 20 Manett Crescent, Brampton, ON
Quartz countertop - 20 Manett Crescent, Brampton, ON
Pop Up Power Outlet - 20 Manett Crescent, Brampton, ON
Living area & Dining Area - 20 Manett Crescent, Brampton, ON
Gas Fireplace / Accent wall - 20 Manett Crescent, Brampton, ON
Heated floor - 20 Manett Crescent, Brampton, ON
Stovetop - 20 Manett Crescent, Brampton, ON
Pot lights all over - 20 Manett Crescent, Brampton, ON
Double door to Backyard - 20 Manett Crescent, Brampton, ON
Powder room - 20 Manett Crescent, Brampton, ON
Upstairs - 20 Manett Crescent, Brampton, ON
Glass Railing - 20 Manett Crescent, Brampton, ON
Floating Floor - 20 Manett Crescent, Brampton, ON
20 Manett Crescent, Brampton, ON
Primary Bedroom - 20 Manett Crescent, Brampton, ON
Walk in Closet - 20 Manett Crescent, Brampton, ON
Accent Wall & Cabinets - 20 Manett Crescent, Brampton, ON
Ensuit - 20 Manett Crescent, Brampton, ON
Tiles top to bottom - 20 Manett Crescent, Brampton, ON
Glass door - 20 Manett Crescent, Brampton, ON
2nd Bedroom AI furnished - 20 Manett Crescent, Brampton, ON
2nd Bedroom Actual - 20 Manett Crescent, Brampton, ON
2nd Washroom - 20 Manett Crescent, Brampton, ON
3rd Bedroom - AI furnished - 20 Manett Crescent, Brampton, ON
3rd Bedroom - Actual - 20 Manett Crescent, Brampton, ON
Laundry room (potential 4th Bedroom) - 20 Manett Crescent, Brampton, ON
2nd floor - 20 Manett Crescent, Brampton, ON
Basement - 20 Manett Crescent, Brampton, ON
Rec Room - Basement - 20 Manett Crescent, Brampton, ON
AI - vision of kitchen - 20 Manett Crescent, Brampton, ON
Heated Floor-Basement - 20 Manett Crescent, Brampton, ON
Accent wall- Basement - 20 Manett Crescent, Brampton, ON
Big Window - Basement - 20 Manett Crescent, Brampton, ON
Jacuzzi Tub - Basement Washroom(1) - 20 Manett Crescent, Brampton, ON
Basement Washroom(1) - 20 Manett Crescent, Brampton, ON
Basement Washroom (1) - 20 Manett Crescent, Brampton, ON
Concrete & Deck - 20 Manett Crescent, Brampton, ON
Bbq line in Backyard - 20 Manett Crescent, Brampton, ON
Backyard- biger than most detach houses - 20 Manett Crescent, Brampton, ON
Hot water Bath Tub - 20 Manett Crescent, Brampton, ON
Backyard - 20 Manett Crescent, Brampton, ON
Shed 2 & Side Exit - 20 Manett Crescent, Brampton, ON
Huge Driveway - 20 Manett Crescent, Brampton, ON
  • Advertising
Are you a real estate investor?
20 MANETT CRESCENT, Brampton, Ontario, L6X 4X4
$799,000

3 Beds

4 Baths

Property Information:

Welcome to 20 Manett Crescent - an extensively renovated semi-detached home with approx. $250,000 in upgrades (per seller). Open-concept main floor with heated tile flooring, gas fireplace, and a custom kitchen with quartz island, built-in bar fridge, cooktop, and countertop outlets. Upstairs: 3 spacious bedrooms, 2 walk-in closets, custom feature walls, floating floors, glass railing, and upper-level laundry. Finished basement with large window, heated flooring, rec area, jetted tub bathroom, and a separate entrance through the garage - with potential to add a kitchen, subject to buyer's own due diligence and applicable approvals. Huge backyard with concrete patio, gas BBQ line, hot tub, 2 sheds, and no neighbour in back (Corner house). Extra-wide driveway parks approx. 4 vehicles. Roof approx. 6 years; furnace and A/C approx. 3 years. A home that truly needs to be seen to be appreciated. (id:27)

Building Features:

  • Style: Detached
  • Building Type: House
  • Amenities:
  • Basement Development: Finished
  • Basement Type: Full
  • Construction Style - Attachment: Semi-detached
  • Exterior Finish: Brick
  • Fire Protection: Security system
  • Fireplace: Yes
  • Floor Space: 1500 - 2000 sqft
  • Foundation Type: Poured Concrete
  • Heating Type: Forced air
  • Heating Fuel: Natural gas
  • Cooling Type: Central air conditioning
  • Appliances: Oven - Built-In, Range, Dishwasher, Dryer, Garage door opener, Oven, Alarm System, Stove, Washer, Refrigerator

Property Features:

  • OwnershipType: Freehold
  • Property Type: Single Family
  • Half Bathrooms: 1
  • Amenities Nearby: Hospital, Park, Public Transit, Schools
  • Features: Irregular lot size, Flat site
  • Fence Type:
  • Floor Space (approx): 1500 - 2000 Square Feet
  • Irregular: Yes
  • Landscape Features: Landscaped, Lawn sprinkler
  • Lot Depth: 89.2 Feet
  • Lot Frontage: 26 Feet
  • Lot Size: 26 x 89.3 FT
  • Structure Type: Shed
  • Utility Type: Sewer - Installed, Hydro - Installed
  • Zoning: RES
  • Sewer: Sanitary sewer
  • Parking Type: Attached garage, Garage
  • No. of Parking Spaces: 5

Rooms:

  • Bedroom 2nd Level 2.95 m x 5.31 m
  • Bedroom 2nd Level 2.41 m x 3.12 m
  • Primary Bedroom 2nd Level 4.93 m x 4.57 m
  • Recreation Room Basement Level 4.75 m x 5.54 m
  • Dining Main Level 2.51 m x 4.16 m
  • Kitchen Main Level 2.44 m x 4.32 m
  • Living Main Level 4.95 m x 3.20 m

Convert Measurement to:

Courtesy of: RE/MAX EXCELLENCE REAL ESTATE

REALTOR.ca  

Access to Sold Data on this website may only be used by consumers that have a bona fide interest in the purchase, sale, or lease of residential real estate.

Sales/Price History

Log in or create an account to see sold and historical listings information

QuickQuoteTM Powered by RPS

Location of 20 MANETT CRESCENT, Brampton, Ontario, L6X 4X4

Demographic Information of 20 MANETT CRESCENT, Brampton, Ontario, L6X 4X4

Life Stage

Midlife Families

Employment Type

Blue Collar/Primary, Blue Collar/Service Sector

Average Household Income

$117,976.90

Average Number of Children

1.81

Household Population

Household Structure

Age of Population

Education

Education Level

No certificate/diploma/degree

15.74 %

High school certificate or equivalent

31.12 %

Apprenticeship trade certificate/diploma

5.7 %

College/non-university certificate

20.11 %

University certificate (below bachelor)

3.24 %

University Degree

24.08 %

Commuter

Travel To Work

By Car

83.43 %

By Public Transit

8.52 %

By Walking

0.0 %

By Bicycle

0.0 %

By Other Methods

8.05 %

Cultural Diversity

Knowledge of Official Language

Mother Tongue

Building Information

Building Type

Apartments (Low and High Rise)

6.5 %

Houses

93.5 %

Own Vs. Rent