Button CopyPathCircle CloseCircle Left ArrowArrow Down Icon GreyClosecirclecircleBurger

2 GROVE PARK SQUARE, Brampton, Ontario, L6S 2K3

MLS® # W13825012
House For Sale In Northgate, Brampton, Ontario
$619,900 QuickQuoteTM: $527K - $667K

3 Beds

2 Baths

2 Grove Park Square, Brampton, ON
  • Advertising
Are you a real estate investor?
2 GROVE PARK SQUARE, Brampton, Ontario, L6S 2K3
$619,900

3 Beds

2 Baths

Property Information:

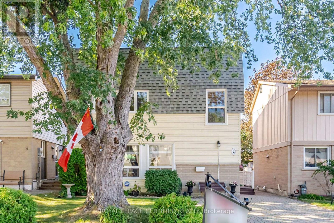
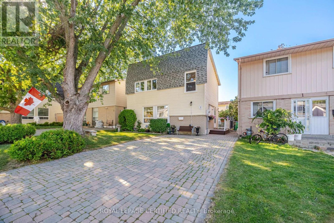
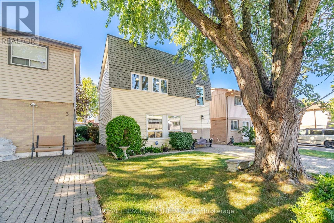
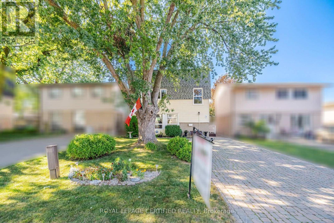
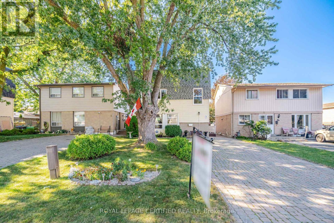
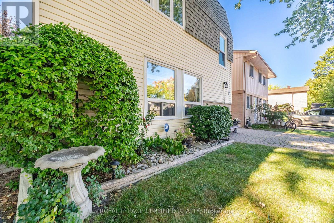
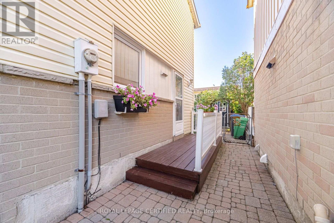
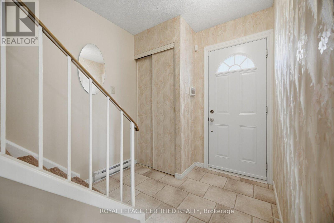
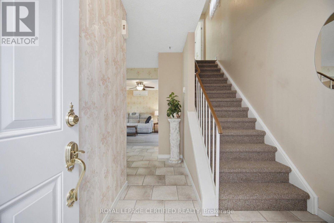
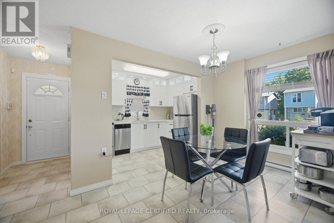
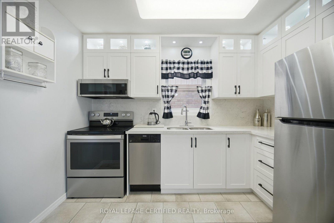
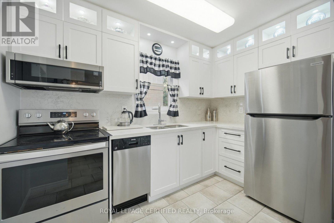
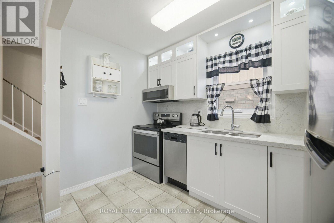
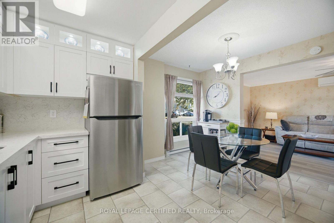
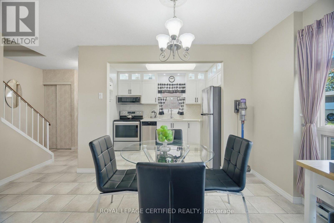
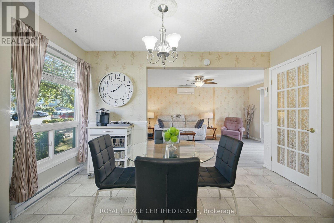
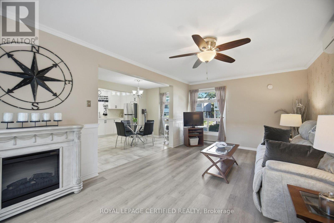
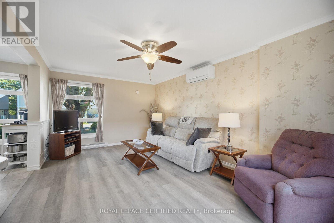
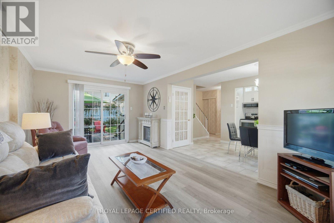
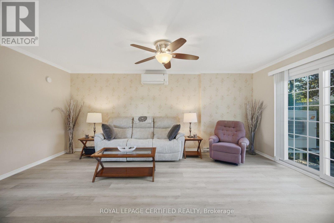
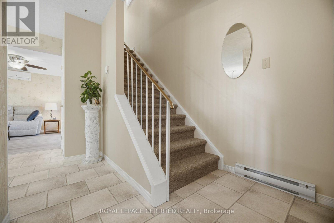
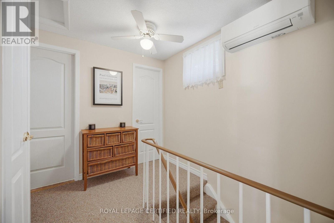
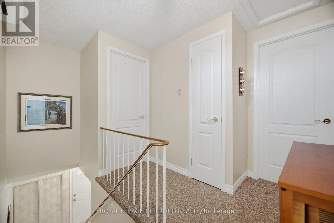
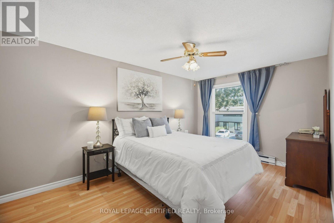
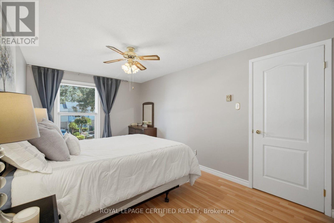
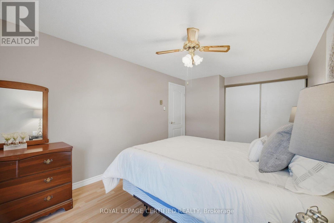
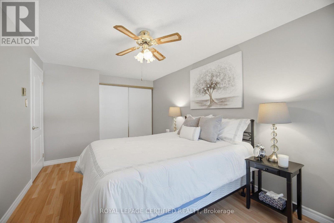
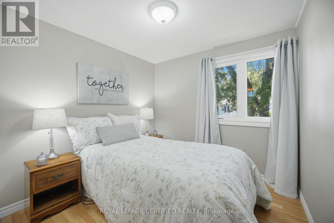
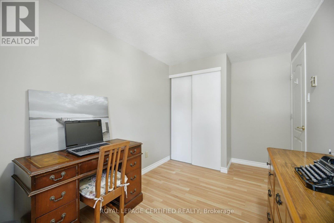
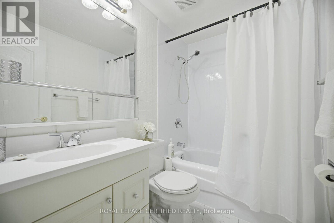
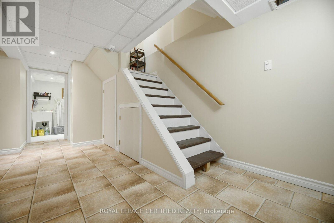
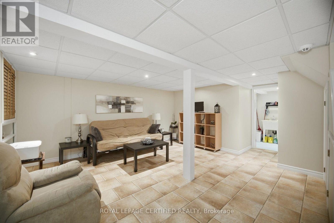
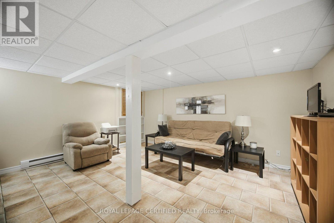
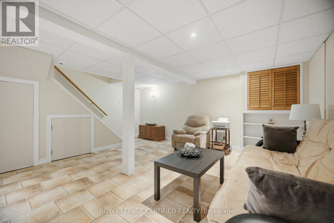
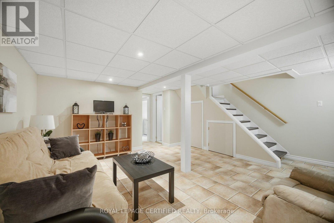
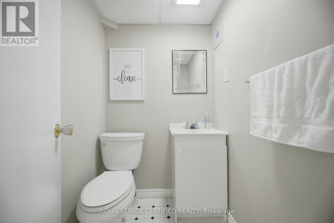
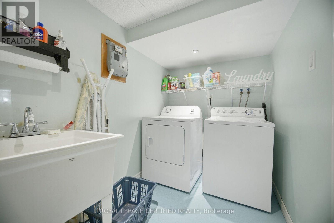
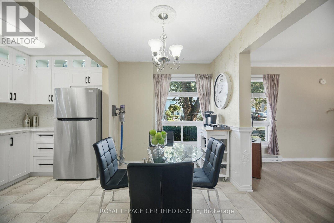
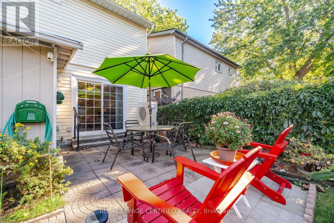
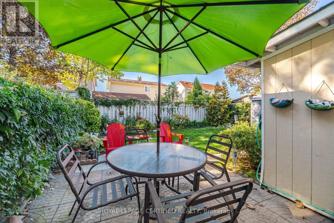
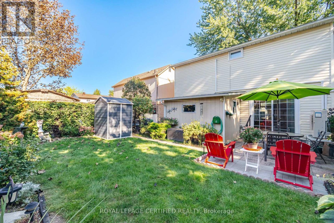
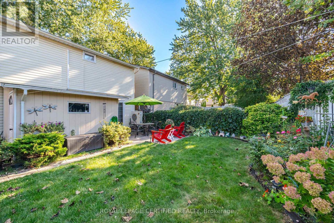
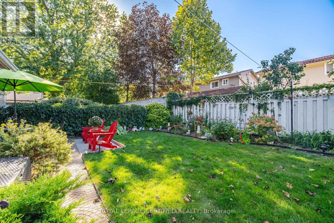
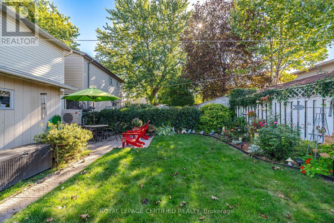
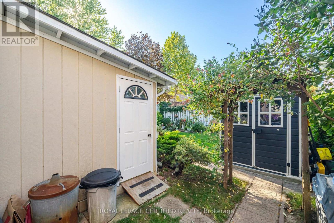
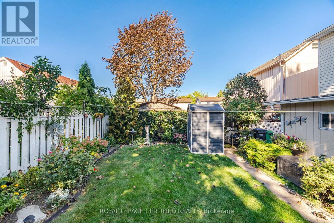
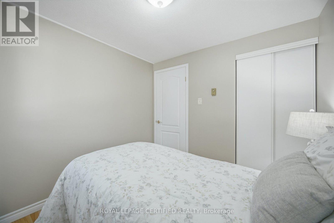
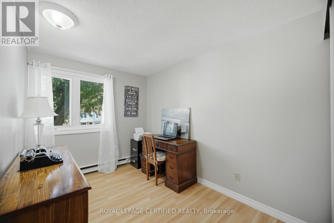
This just might be the "BEST" detached house in all of Brampton under 630K!!! $$ Thousands have been spent on this super sharp, dutch clean 3 bedroom family home located close to schools, Chinguacousy Park & the Bramelea City Centre. The inviting stone double driveway leads to the updated single door entry past the double coat closet into the sensational white Euro Kitchen with shaker-style cupboards, quartz counters, built in S/S appliances, custom waterfall backsplash and added upper cabinet lighting. The formal sun-filled family size dining room is open to the huge living area w/ash grey floors, large picture window and a sliding door walkout to ultra private patio just perfect for morning coffee. There are 3 well appointed bdrms all with pet friendly laminate floors and custom window dressings serviced by an updated sparkling 4 piece bath. French door entry leads to the smartly finished lower level with huge finished rec room, convenient 2 pce powder room and a separately situated laundry room with adequate storage area for all your seasonal stuff. This home has been lovingly cared for and is top top value for the asking price. (id:27)

Building Features:

  • Style: Detached
  • Building Type: House
  • Air Conditioning: Yes
  • Amenities:
  • Basement Development: Finished
  • Basement Type: N/A
  • Construction Style - Attachment: Detached
  • Exterior Finish: Vinyl siding, Brick
  • Fireplace: Yes
  • Floor Space: 700 - 1100 sqft
  • Flooring Type: Laminate
  • Foundation Type: Unknown
  • Heating Type: Heat Pump
  • Heating Fuel: Electric
  • Cooling Type: Wall unit

Property Features:

  • OwnershipType: Freehold
  • Property Type: Single Family
  • Half Bathrooms: 1
  • Amenities Nearby: Park, Public Transit, Schools
  • Community Features: Community Centre
  • Features: Cul-de-sac
  • Fence Type: Fenced yard
  • Floor Space (approx): 700 - 1100 Square Feet
  • Irregular: Yes
  • Landscape Features: Landscaped
  • Lot Depth: 79.5 Feet
  • Lot Frontage: 35.2 Feet
  • Lot Size: 35.2 x 79.5 FT ; Beautifully Landscaped
  • Structure Type: Patio(s), Shed
  • Zoning: An Absolute Gem!
  • Sewer: Sanitary sewer
  • Parking Type: No Garage
  • No. of Parking Spaces: 4

Rooms:

  • Primary Bedroom 2nd Level 4.80 m x 2.95 m
  • 2nd Bedroom 2nd Level 3.20 m x 2.35 m
  • 3rd Bedroom 2nd Level 2.73 m x 2.65 m
  • Recreation Room Basement Level 4.70 m x 4.20 m
  • Laundry Basement Level 5.10 m x 1.70 m
  • Living Ground Level 5.30 m x 3.40 m
  • Dining Ground Level 4.20 m x 2.40 m
  • Kitchen Ground Level 3.20 m x 1.95 m

Convert Measurement to:

REALTOR.ca  

Access to Sold Data on this website may only be used by consumers that have a bona fide interest in the purchase, sale, or lease of residential real estate.

Sales/Price History

Log in or create an account to see sold and historical listings information

QuickQuoteTM Powered by RPS

Location of 2 GROVE PARK SQUARE, Brampton, Ontario, L6S 2K3

Demographic Information of 2 GROVE PARK SQUARE, Brampton, Ontario, L6S 2K3
Life Stage

Midlife Families

Employment Type

Blue Collar/Primary, Blue Collar/Service Sector

Average Household Income

$112,820.29

Average Number of Children

1.78

Household Population

Household Structure

Age of Population

Education

Education Level

No certificate/diploma/degree

17.74 %

High school certificate or equivalent

31.75 %

Apprenticeship trade certificate/diploma

6.46 %

College/non-university certificate

26.03 %

University certificate (below bachelor)

0.45 %

University Degree

17.57 %

Commuter

Travel To Work

By Car

83.05 %

By Public Transit

12.34 %

By Walking

0.0 %

By Bicycle

0.0 %

By Other Methods

4.61 %

Cultural Diversity

Knowledge of Official Language

Mother Tongue

Building Information
Building Type

Apartments (Low and High Rise)

9.45 %

Houses

90.55 %

Own Vs. Rent