Button CopyPathCircle CloseCircle Left ArrowArrow Down Icon GreyClosecirclecircleBurger
  • Advertising

162 BIGHORN CRESCENT, Brampton, Ontario, L6R 1G1

MLS® # W13621428
House For Sale In Sandringham-Wellington, Brampton, Ontario
$829,000 QuickQuoteTM: $787K - $996K

3+1 Beds

4 Baths

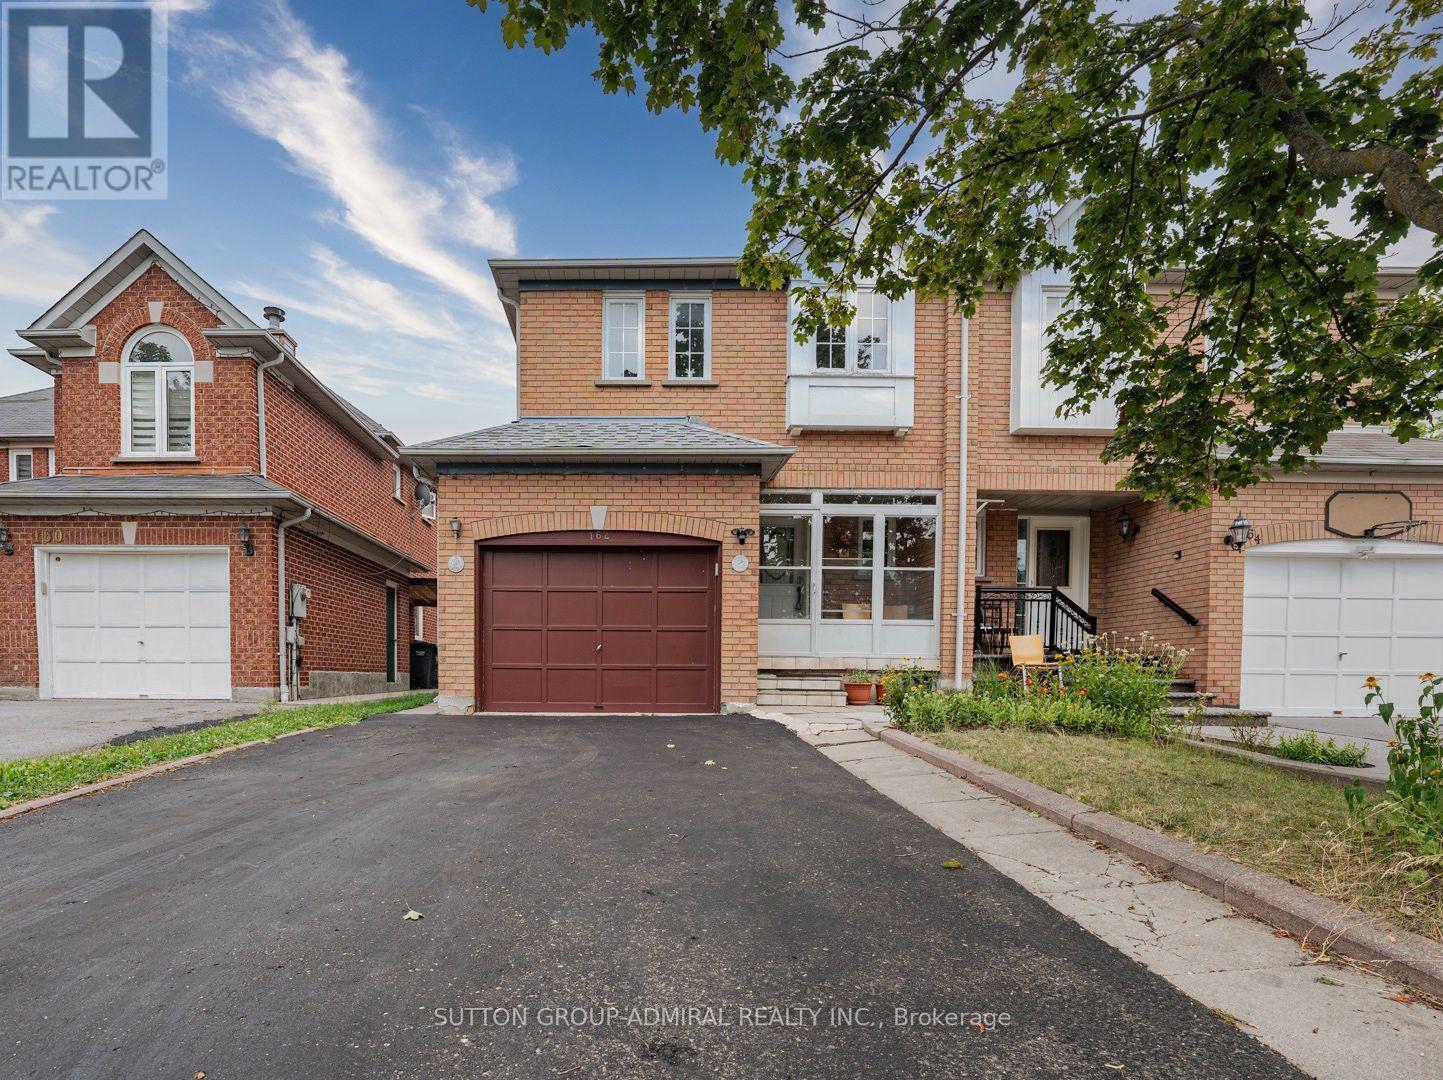
162 Bighorn Crescent, Brampton, ON - Outdoor With Facade
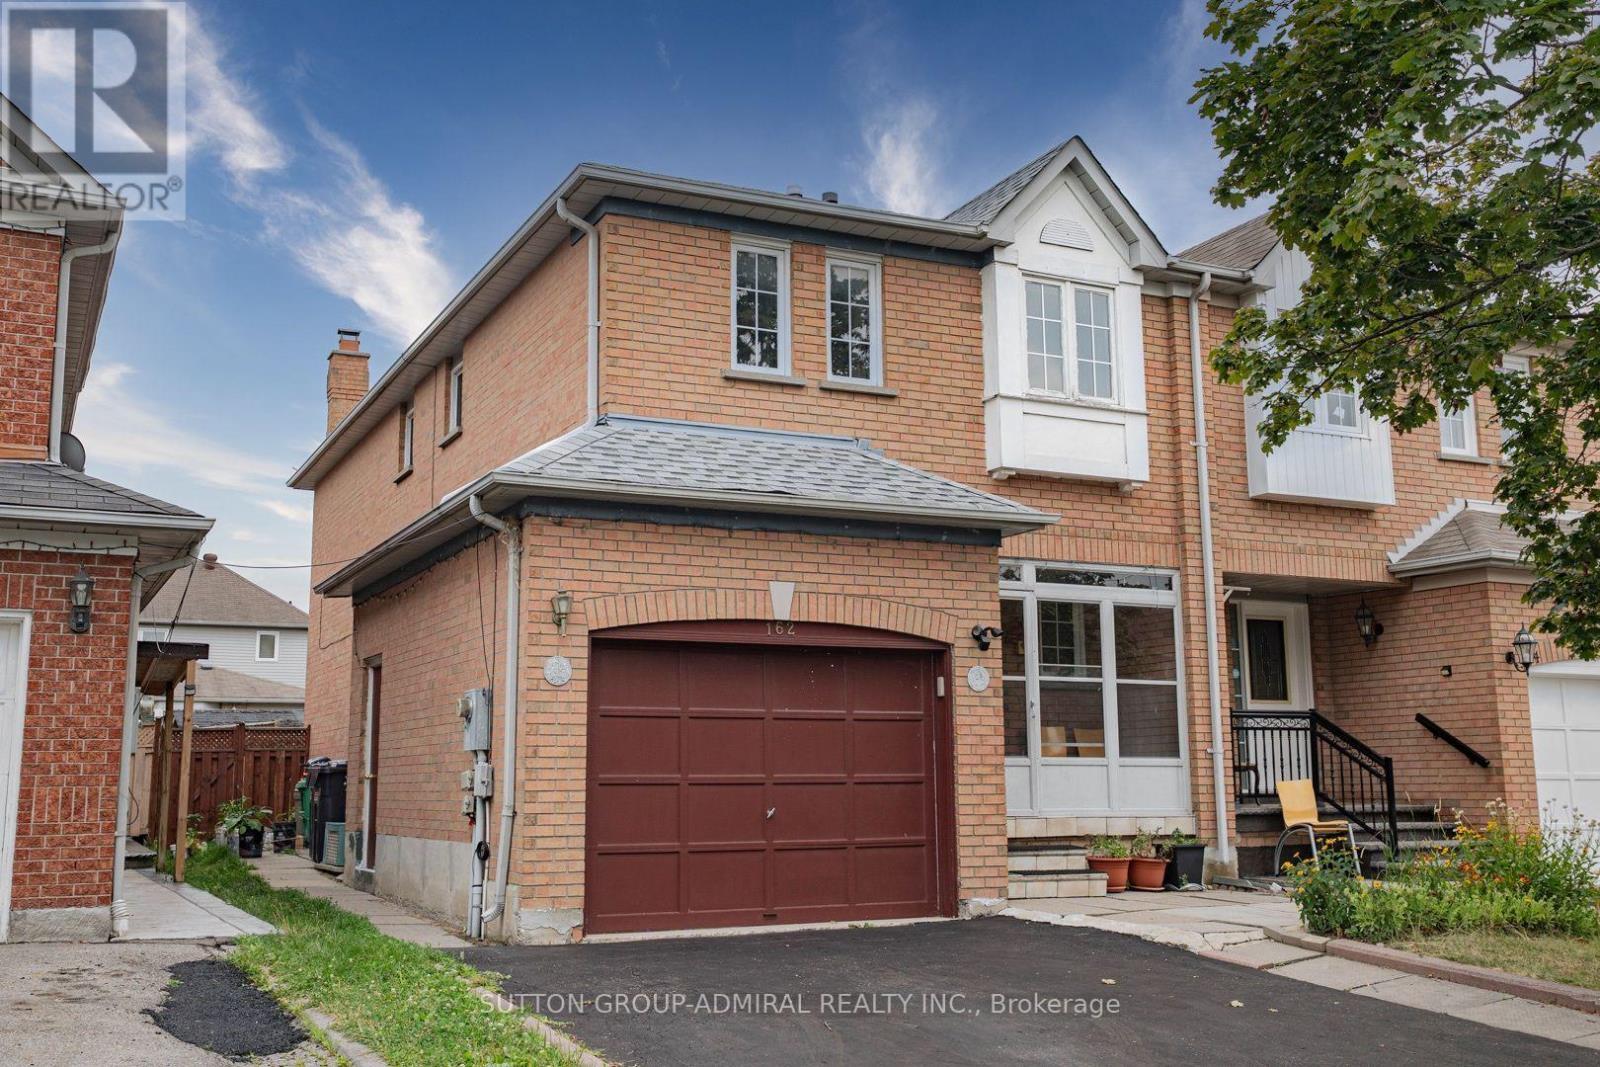
162 Bighorn Crescent, Brampton, ON - Outdoor
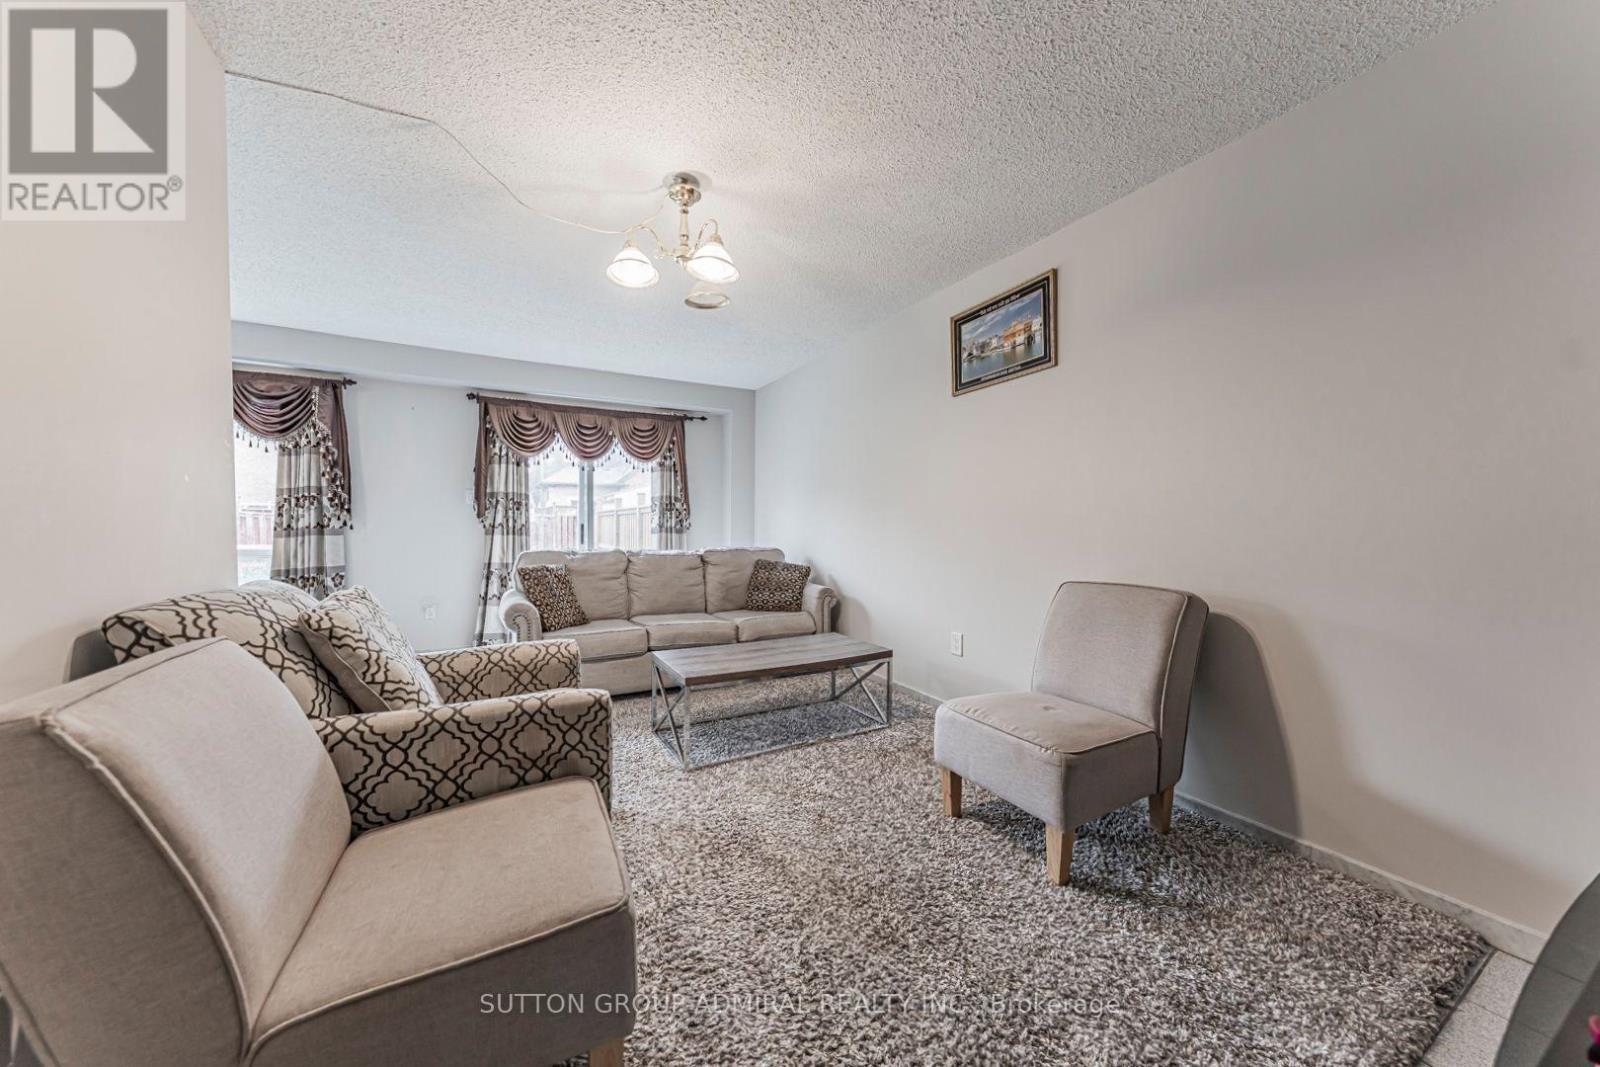
162 Bighorn Crescent, Brampton, ON - Indoor Photo Showing Living Room
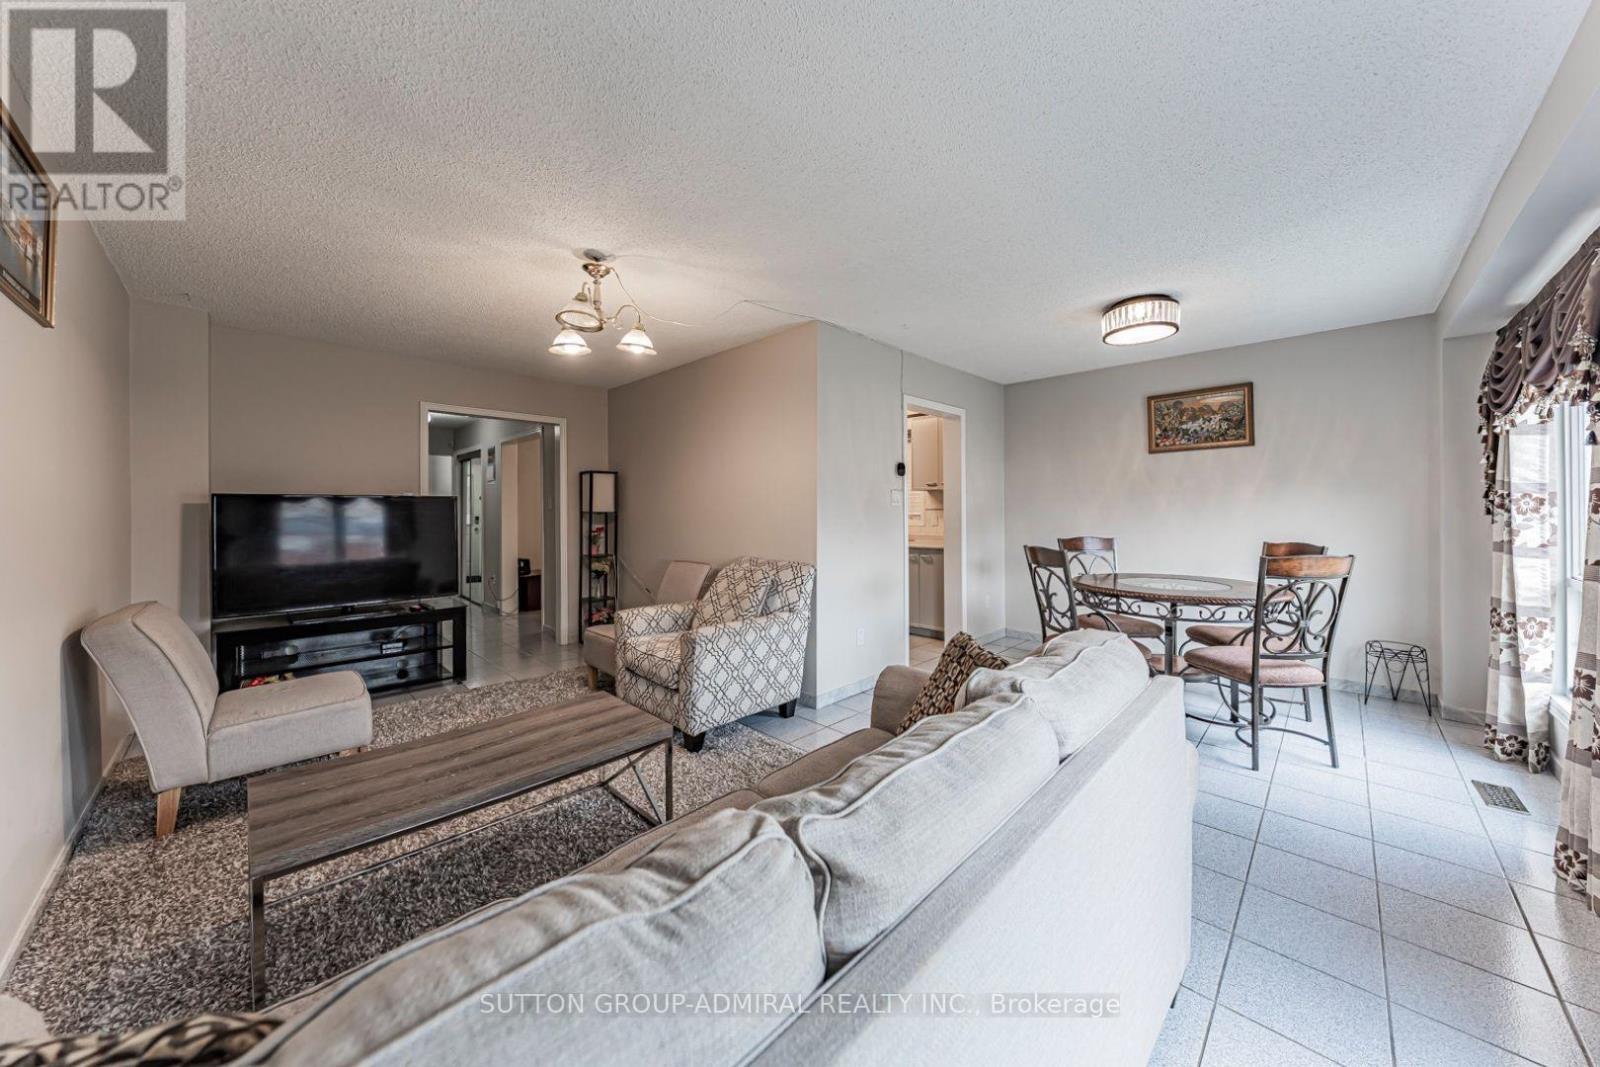
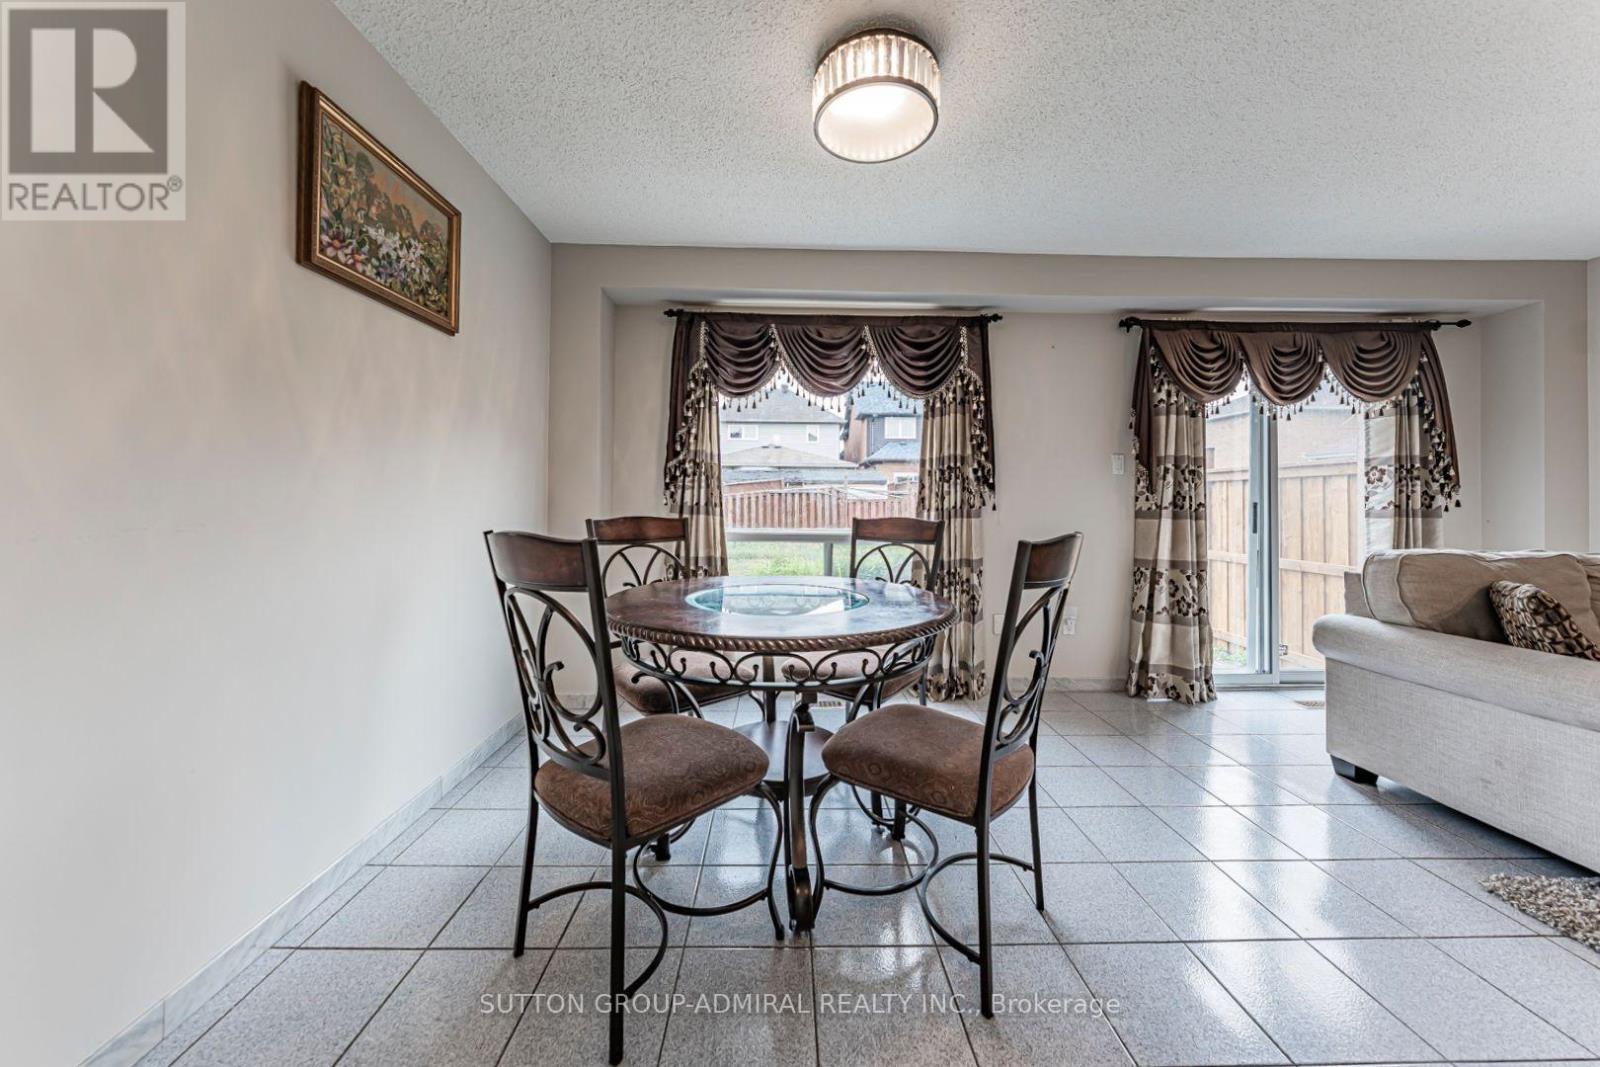
162 Bighorn Crescent, Brampton, ON - Indoor Photo Showing Dining Room
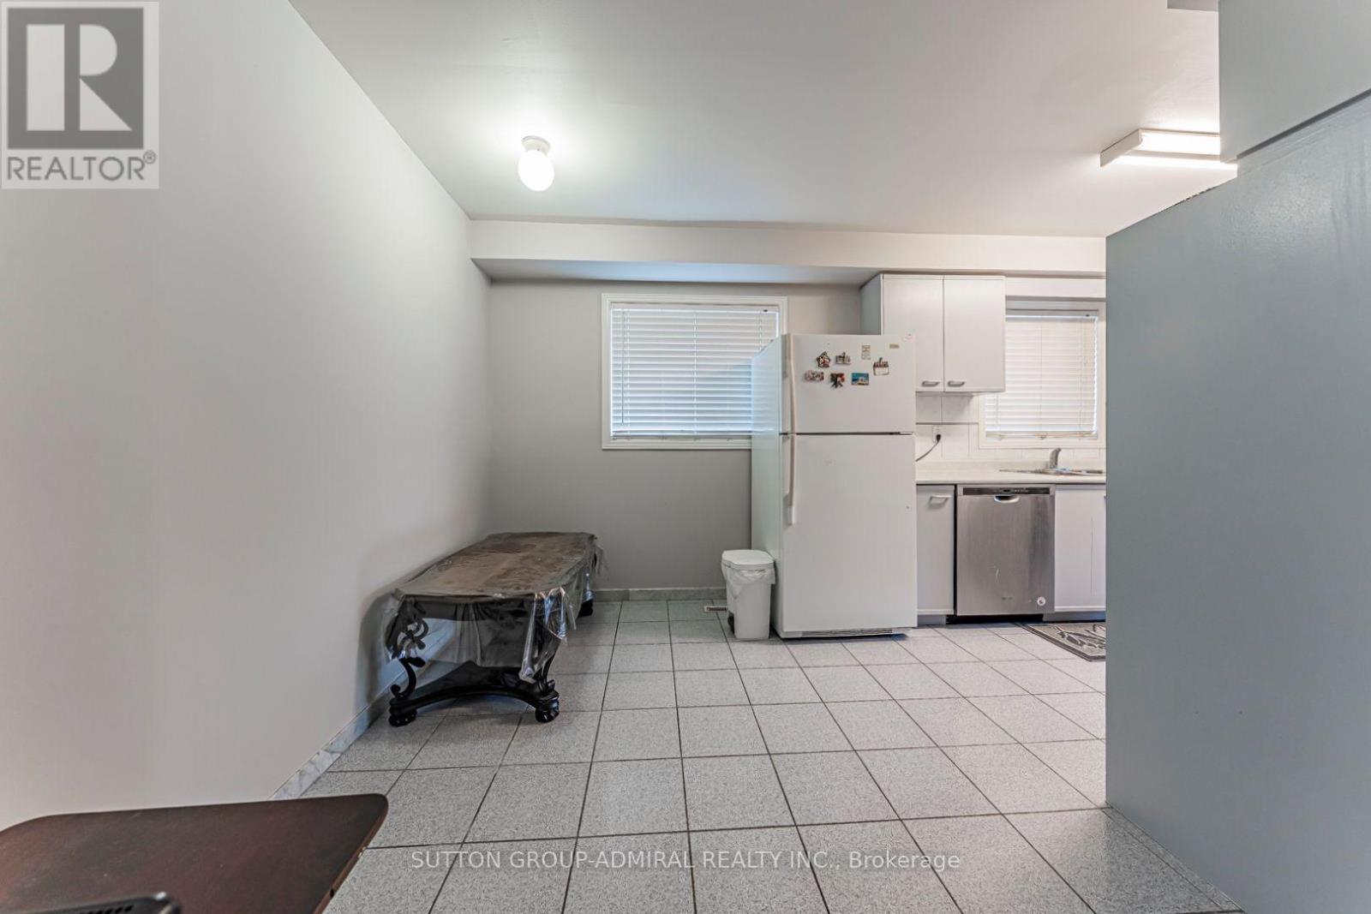
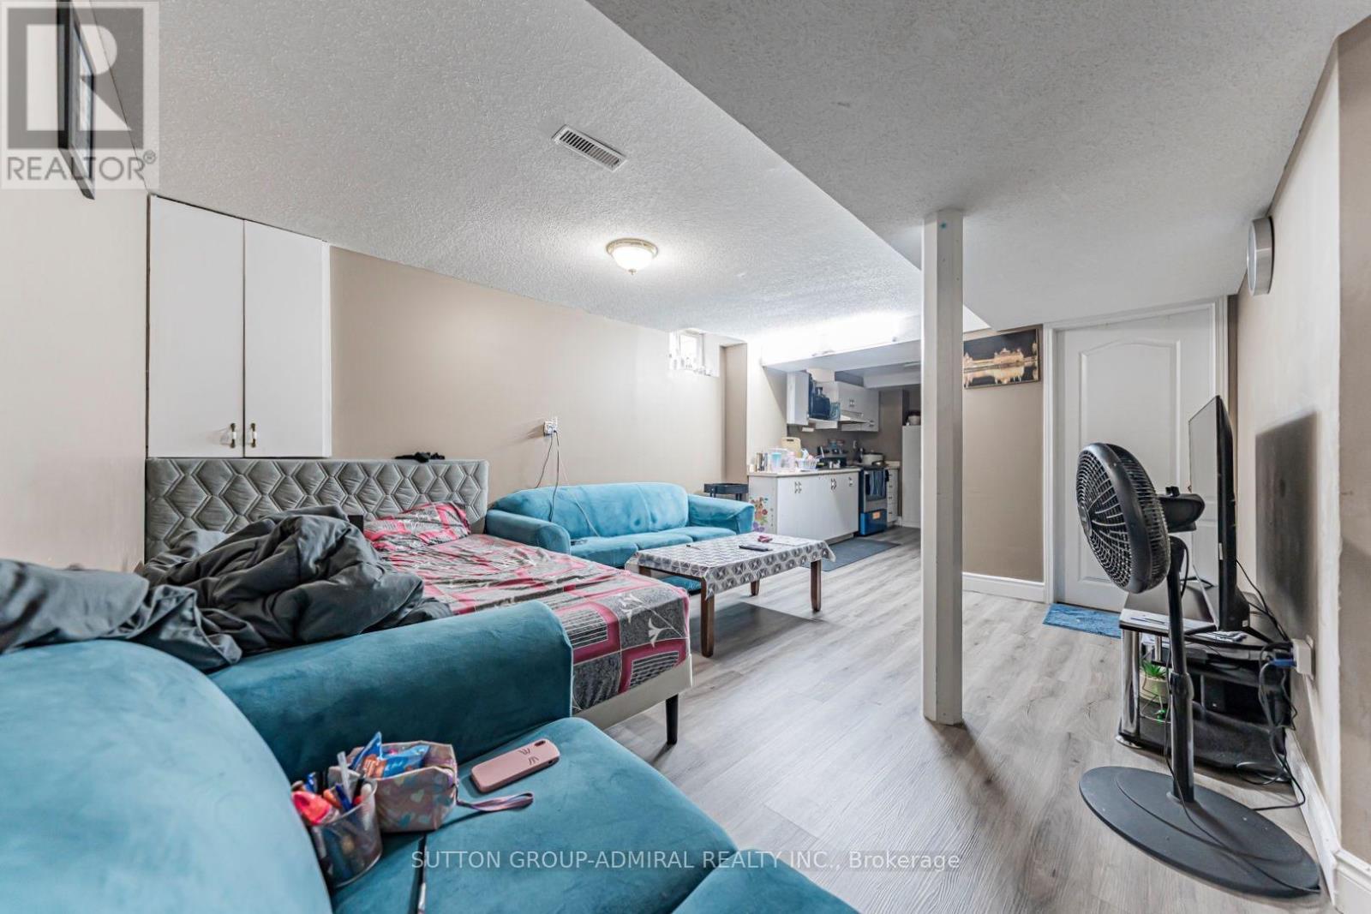
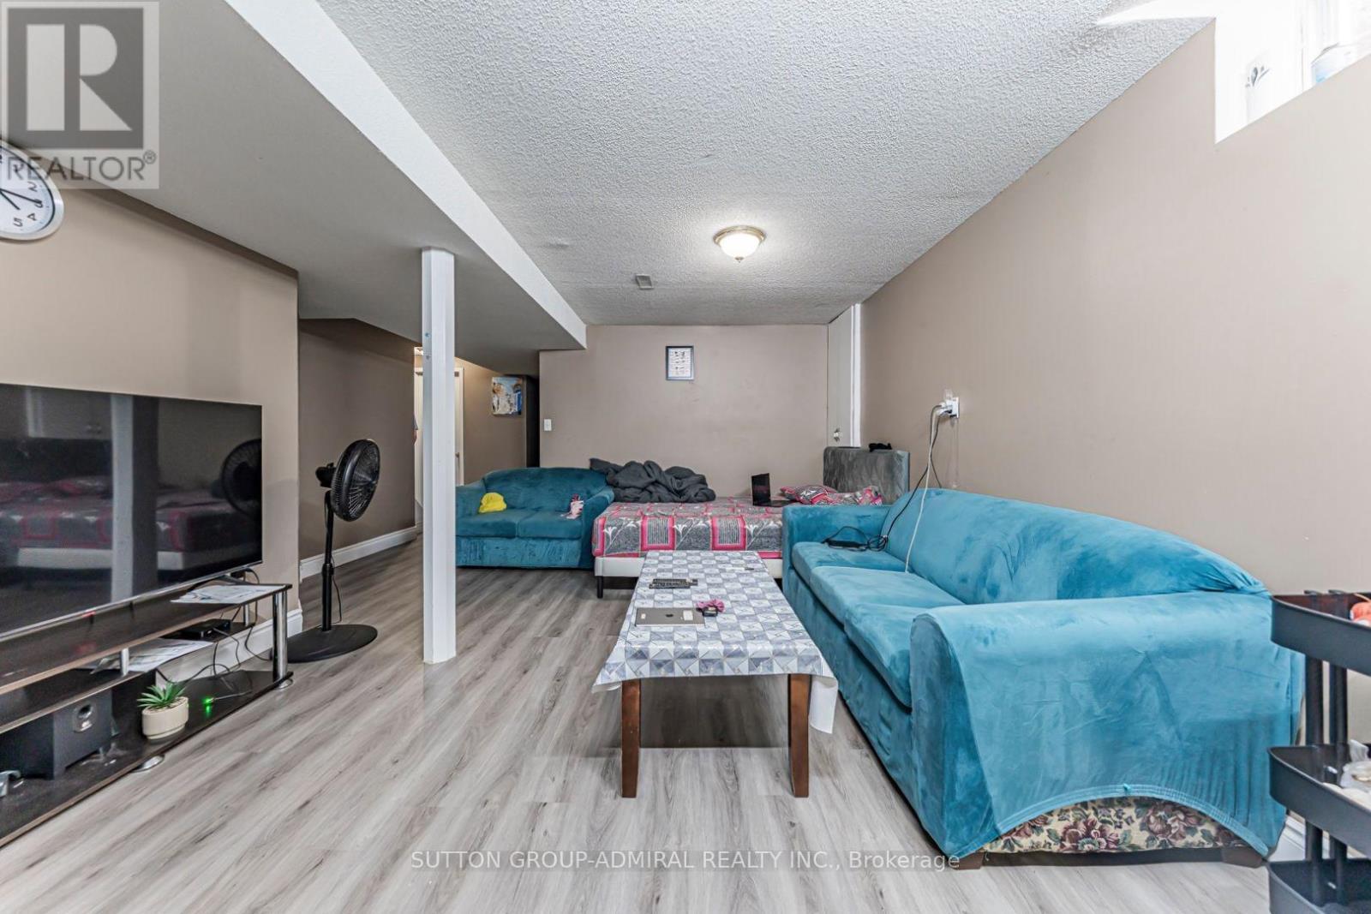
162 Bighorn Crescent, Brampton, ON - Indoor Photo Showing Other Room
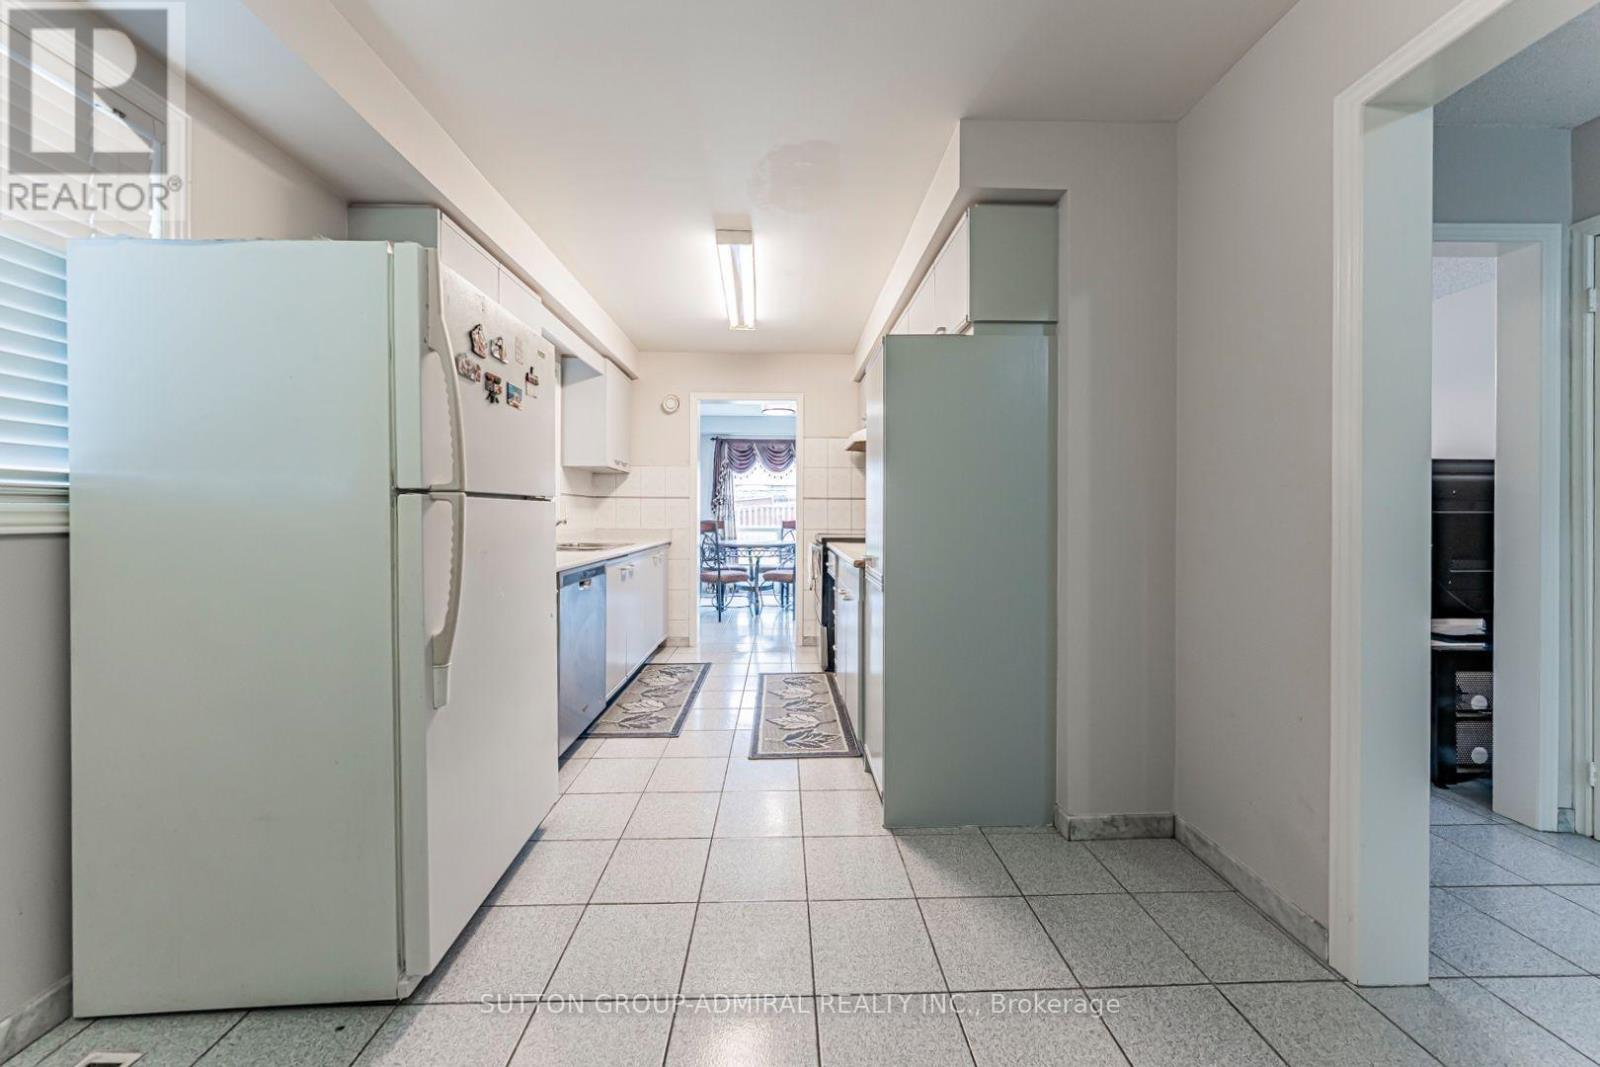
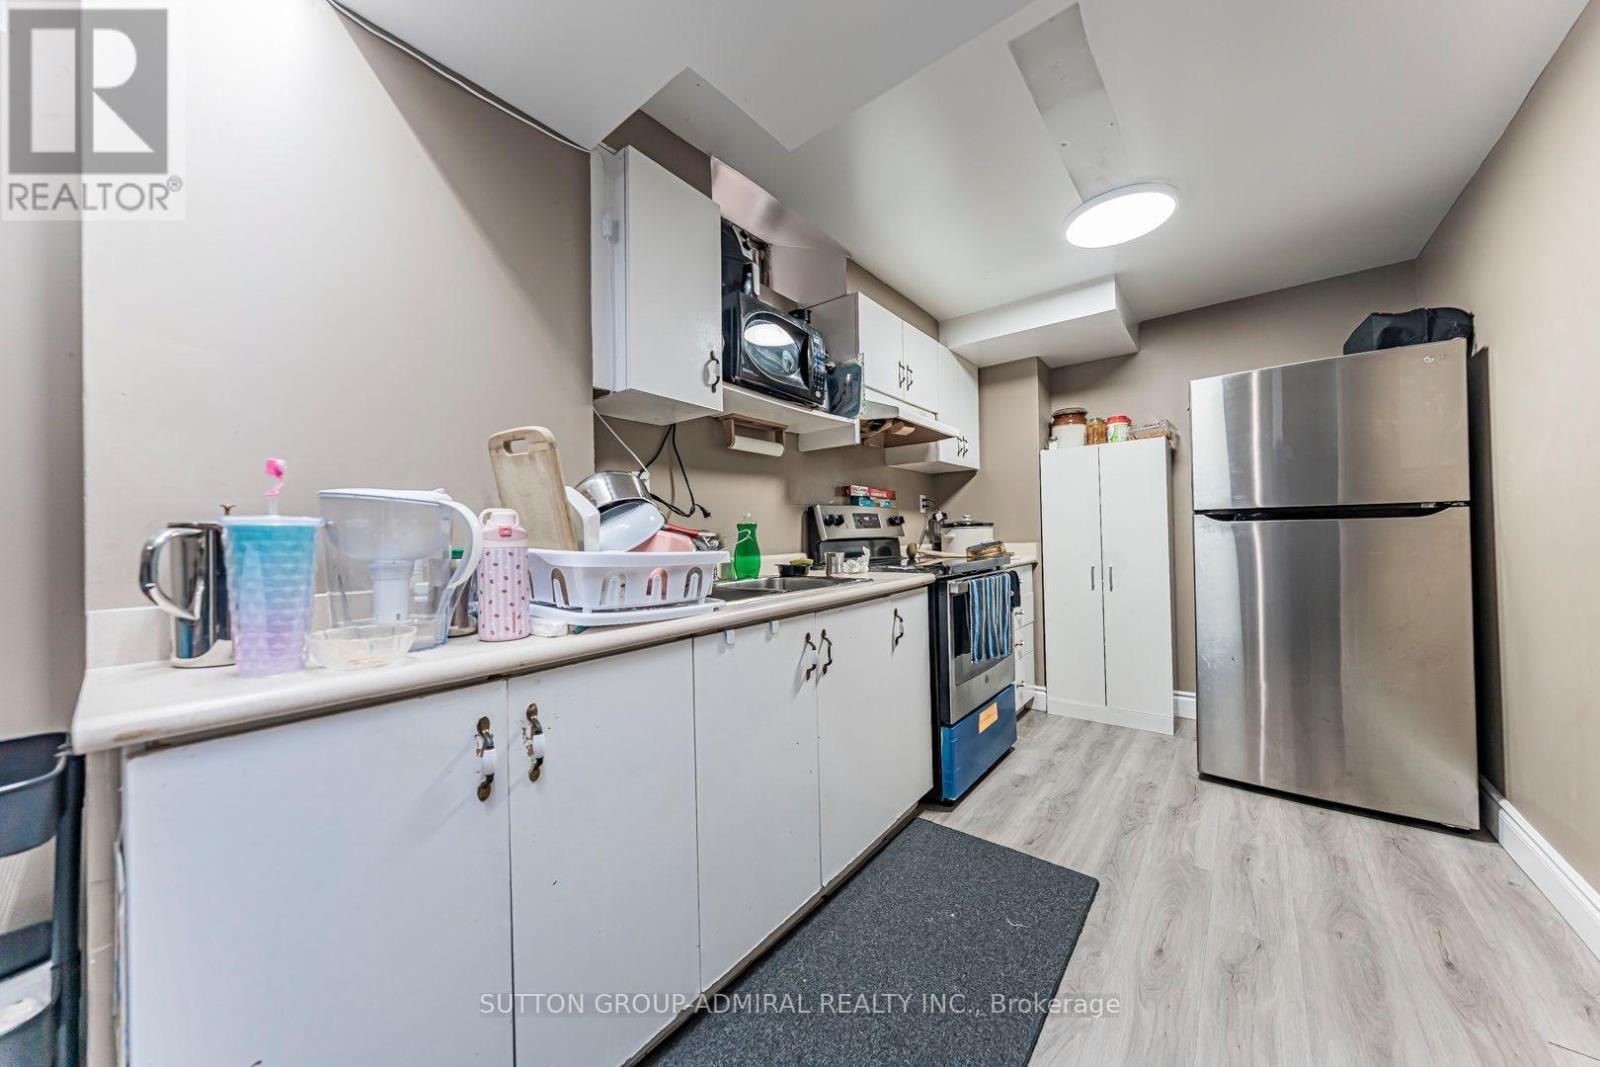
162 Bighorn Crescent, Brampton, ON - Indoor Photo Showing Kitchen
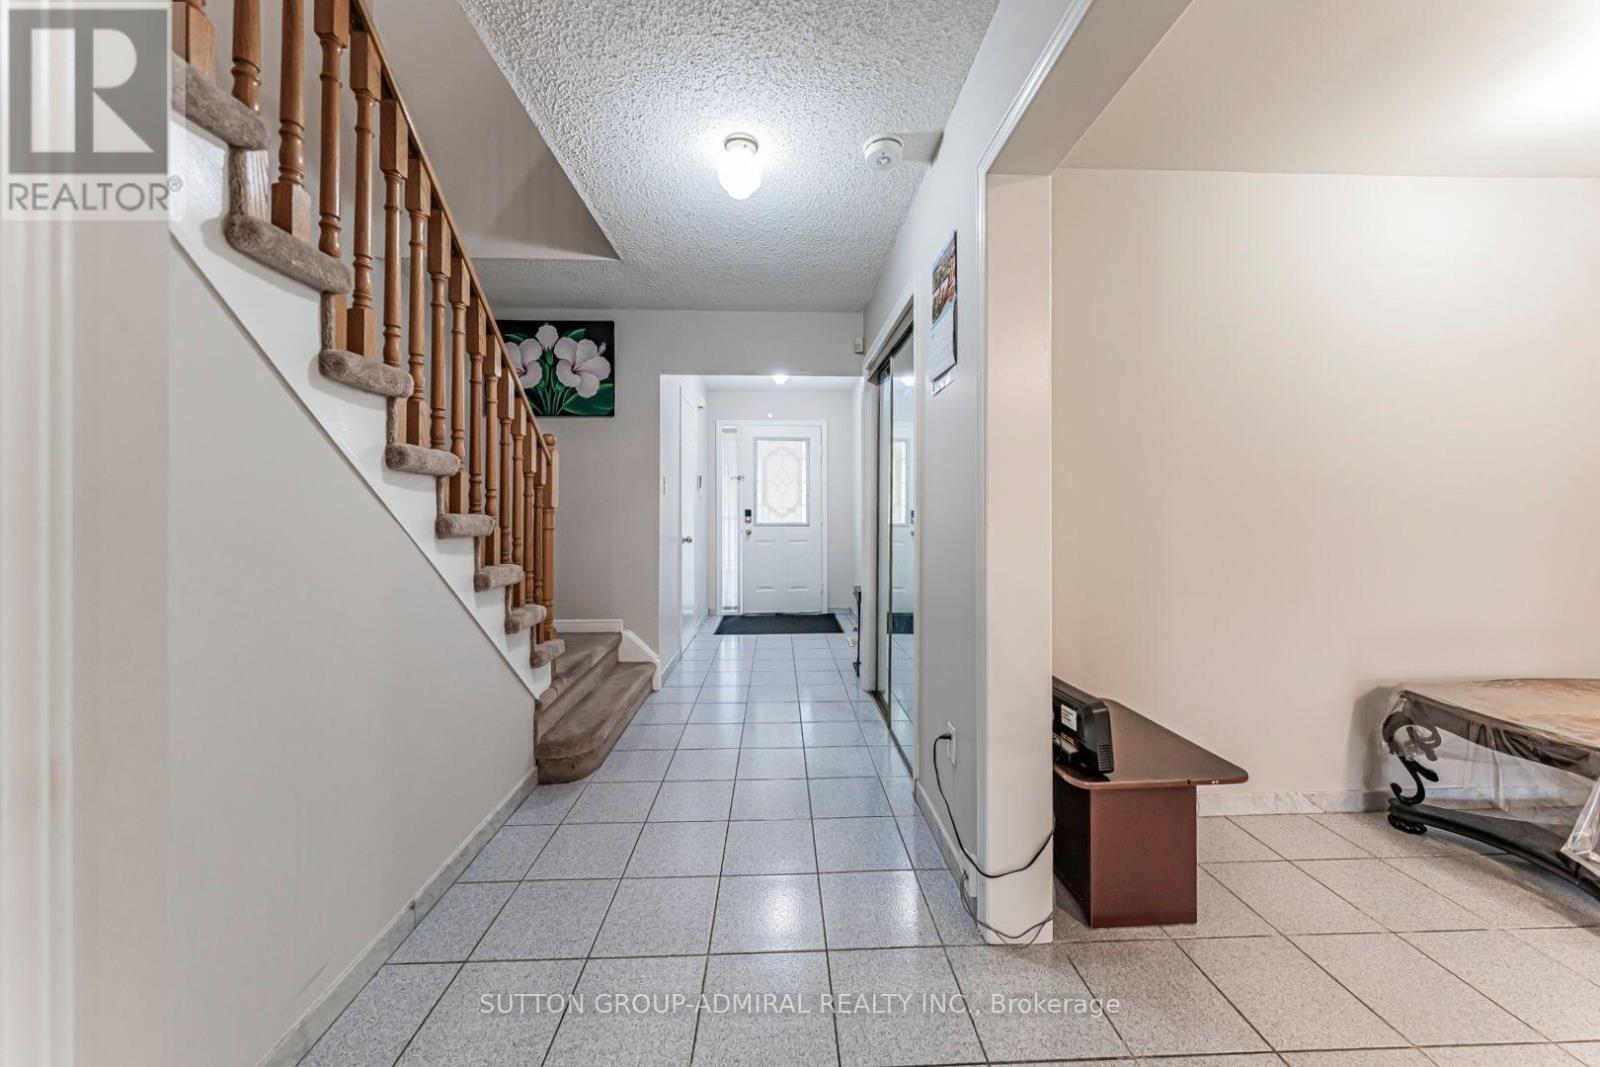
162 Bighorn Crescent, Brampton, ON - Indoor Photo Showing Other Room
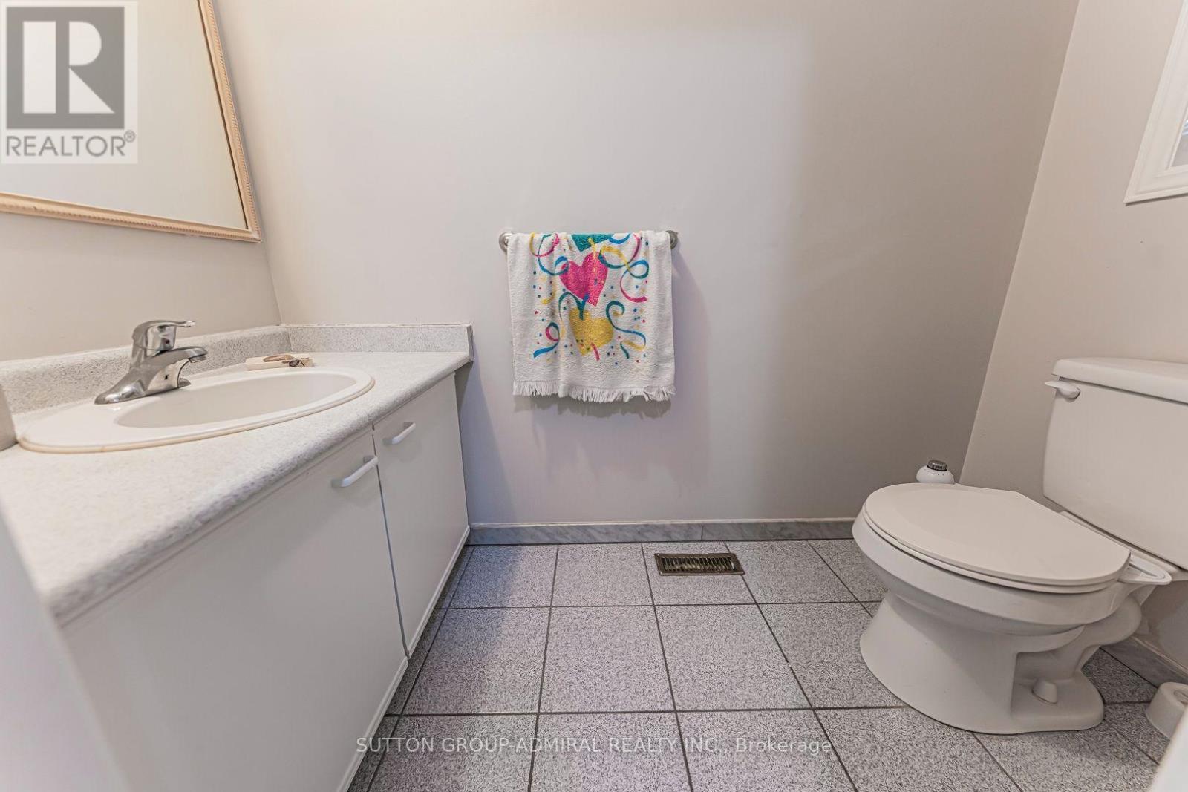
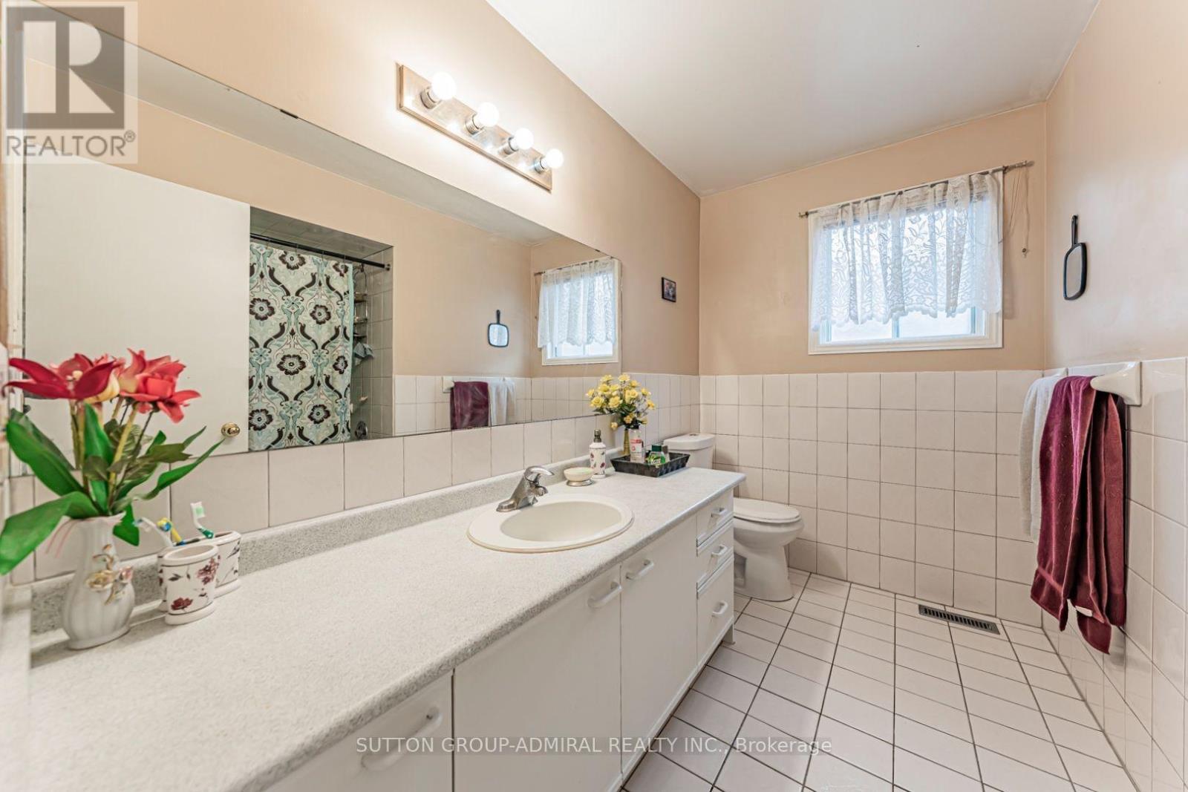
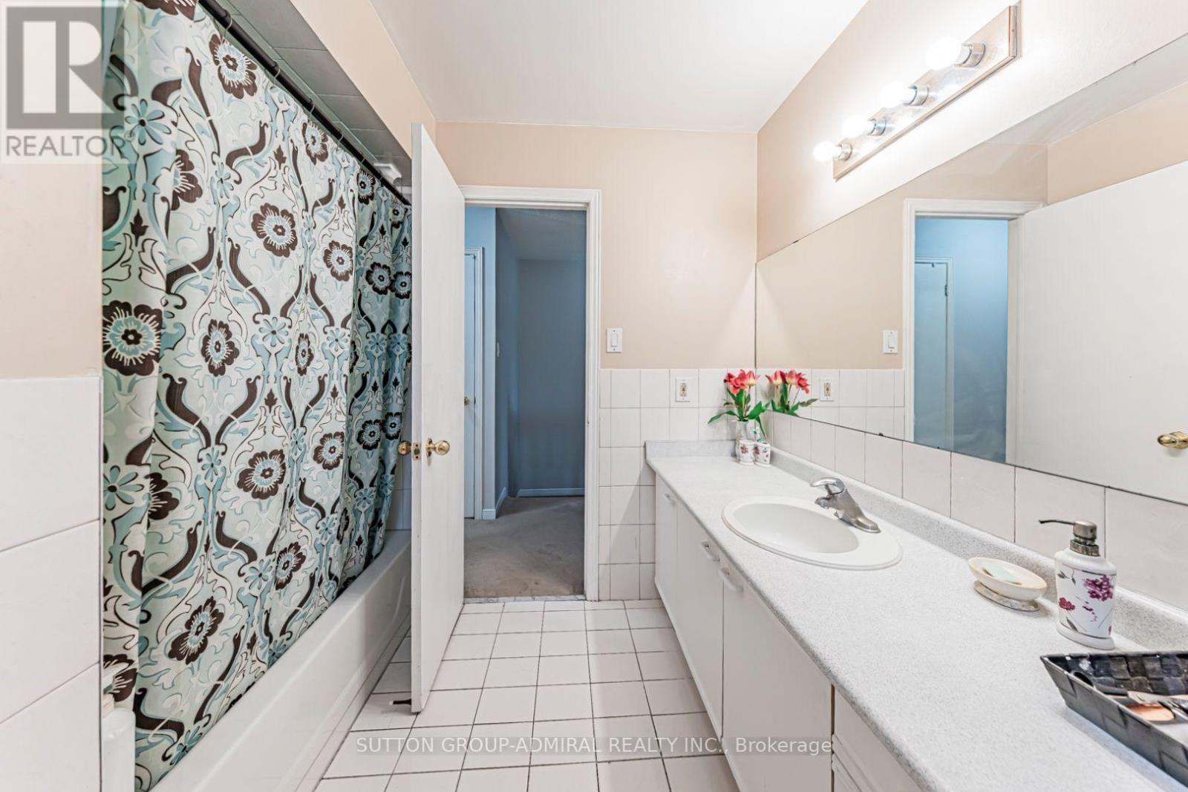
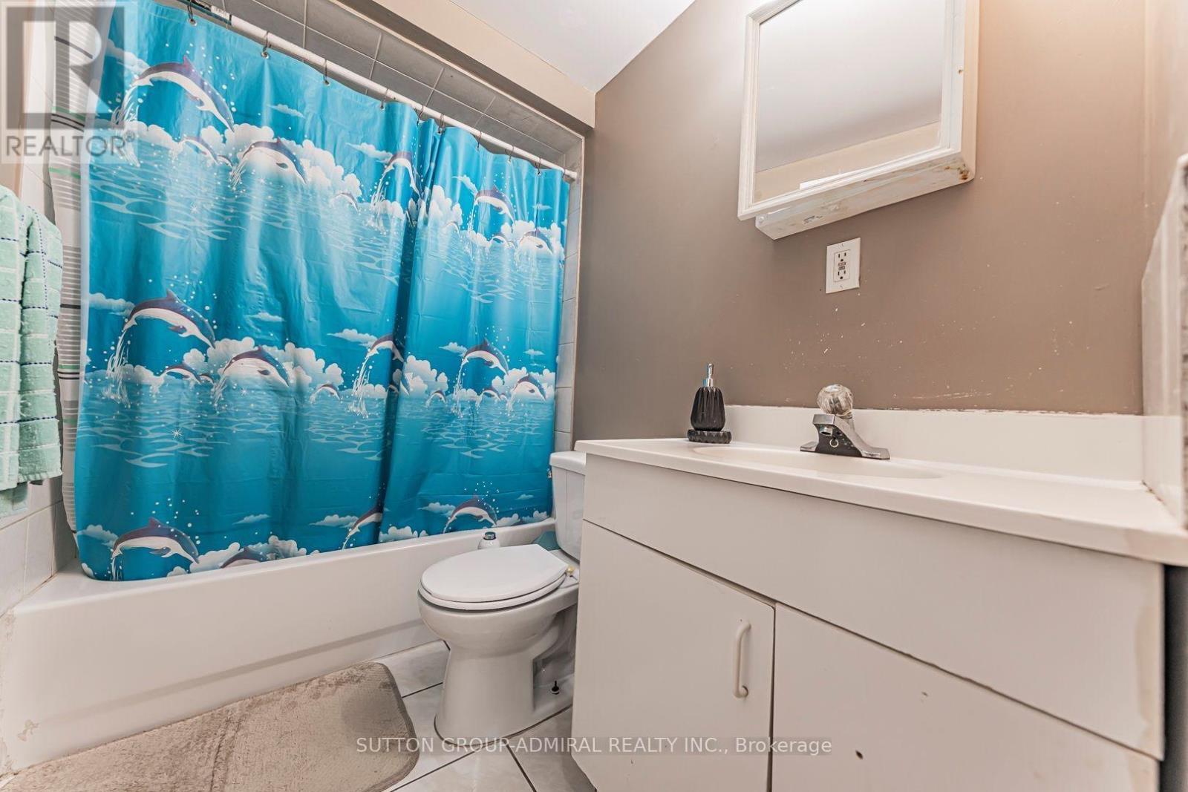
162 Bighorn Crescent, Brampton, ON - Indoor Photo Showing Bathroom
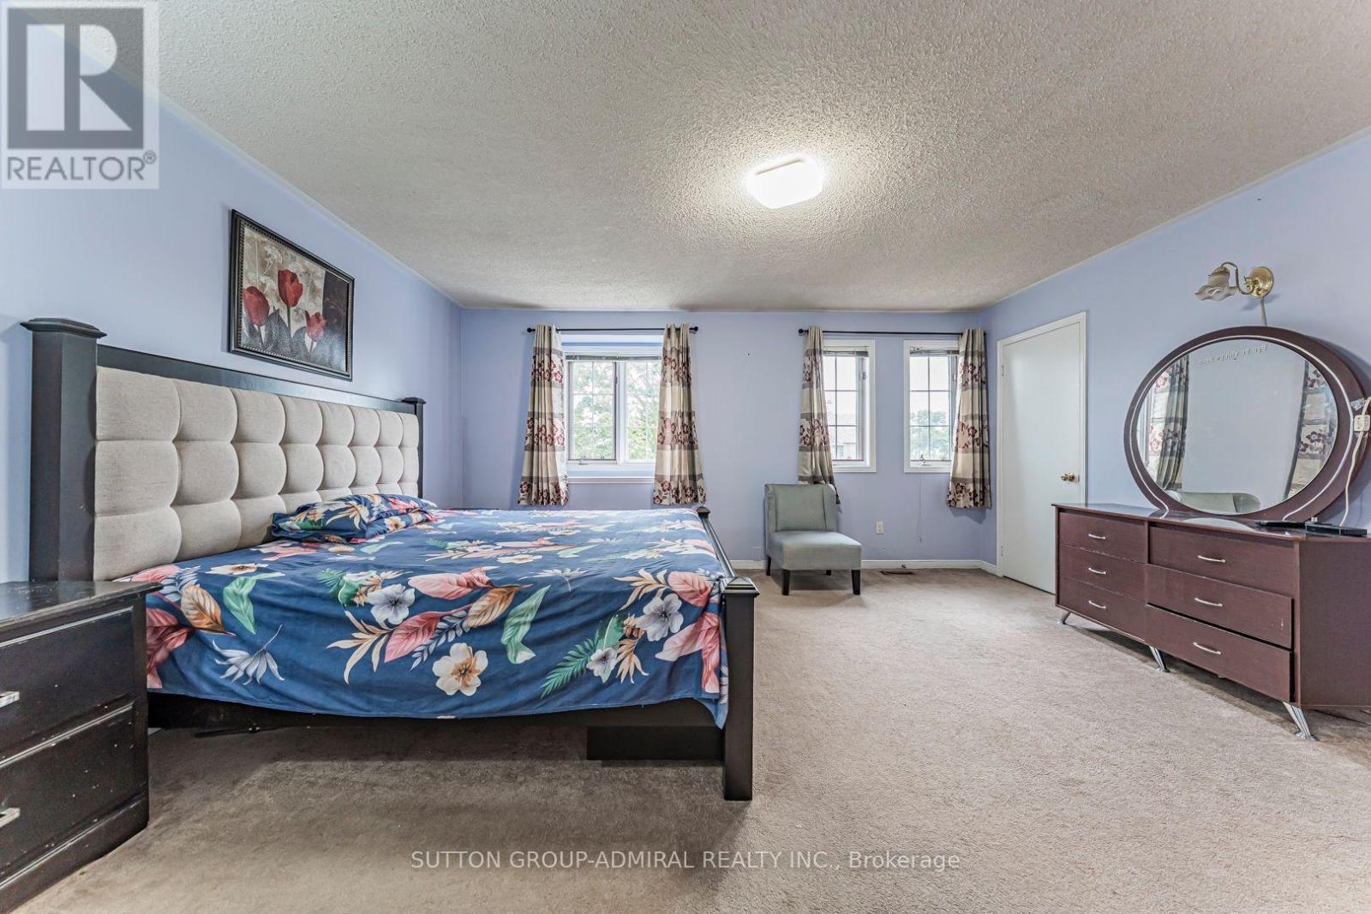
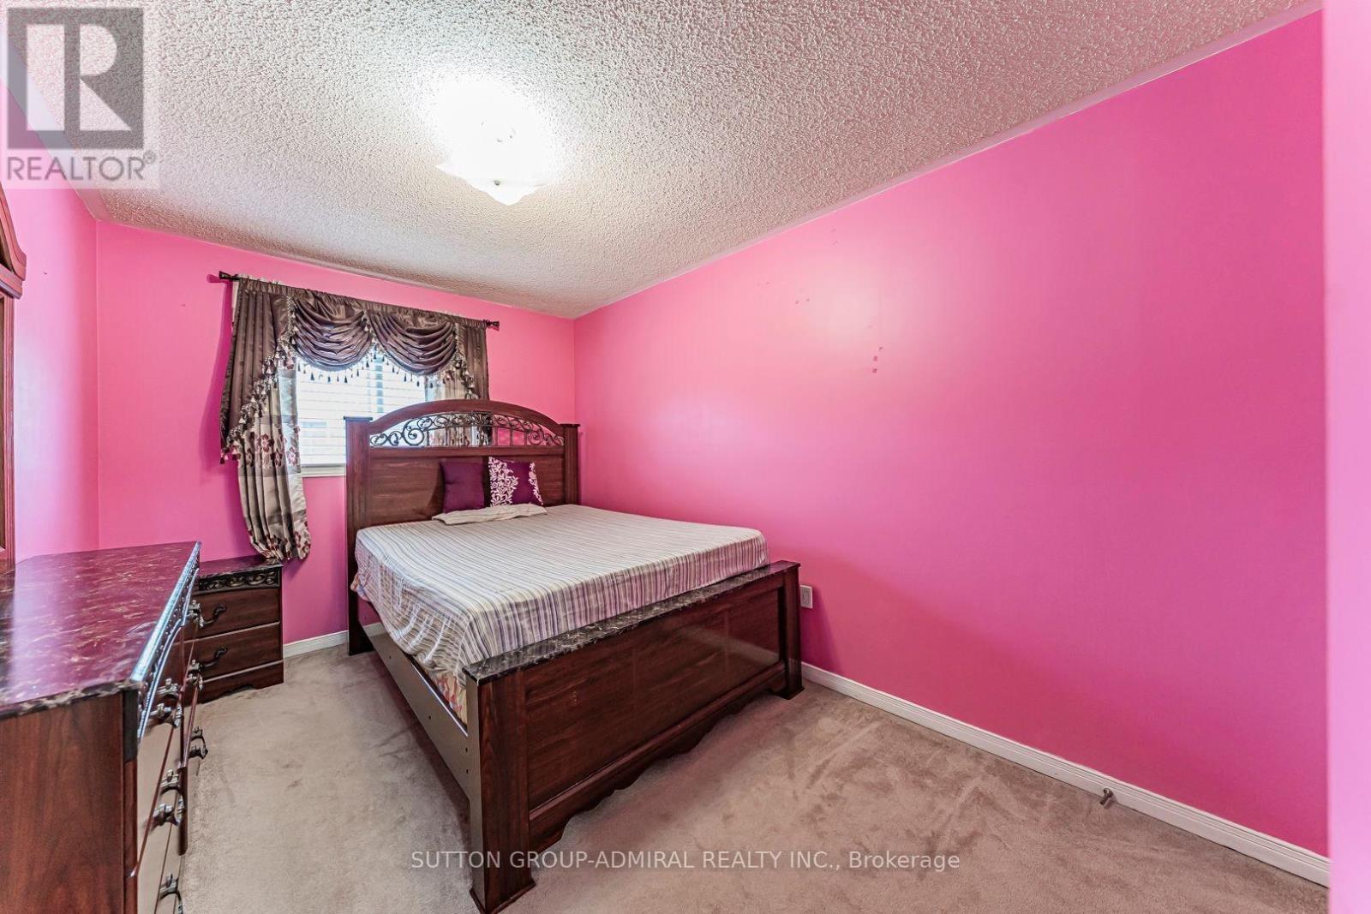
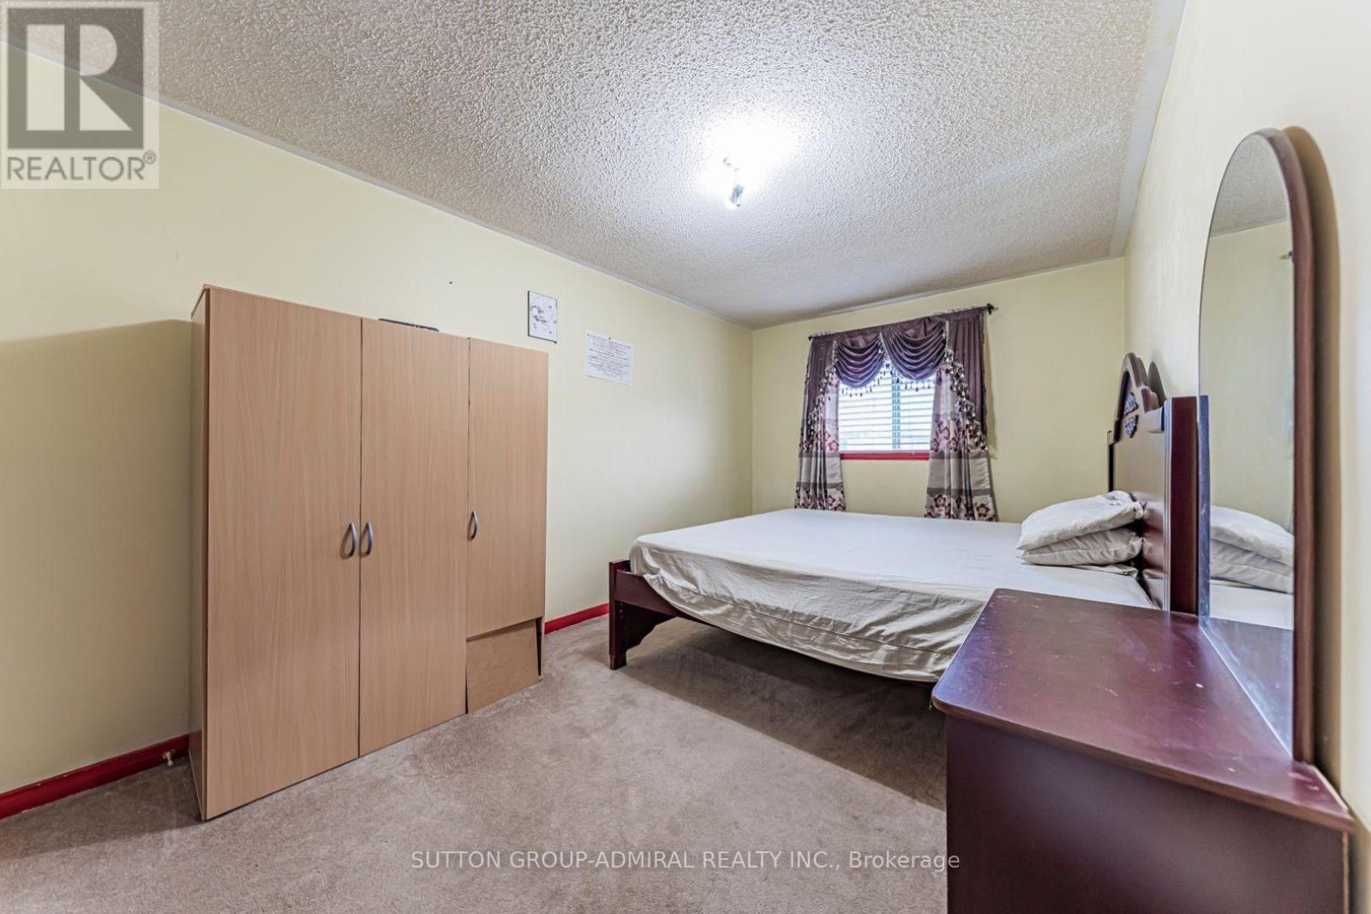
162 Bighorn Crescent, Brampton, ON - Indoor Photo Showing Bedroom
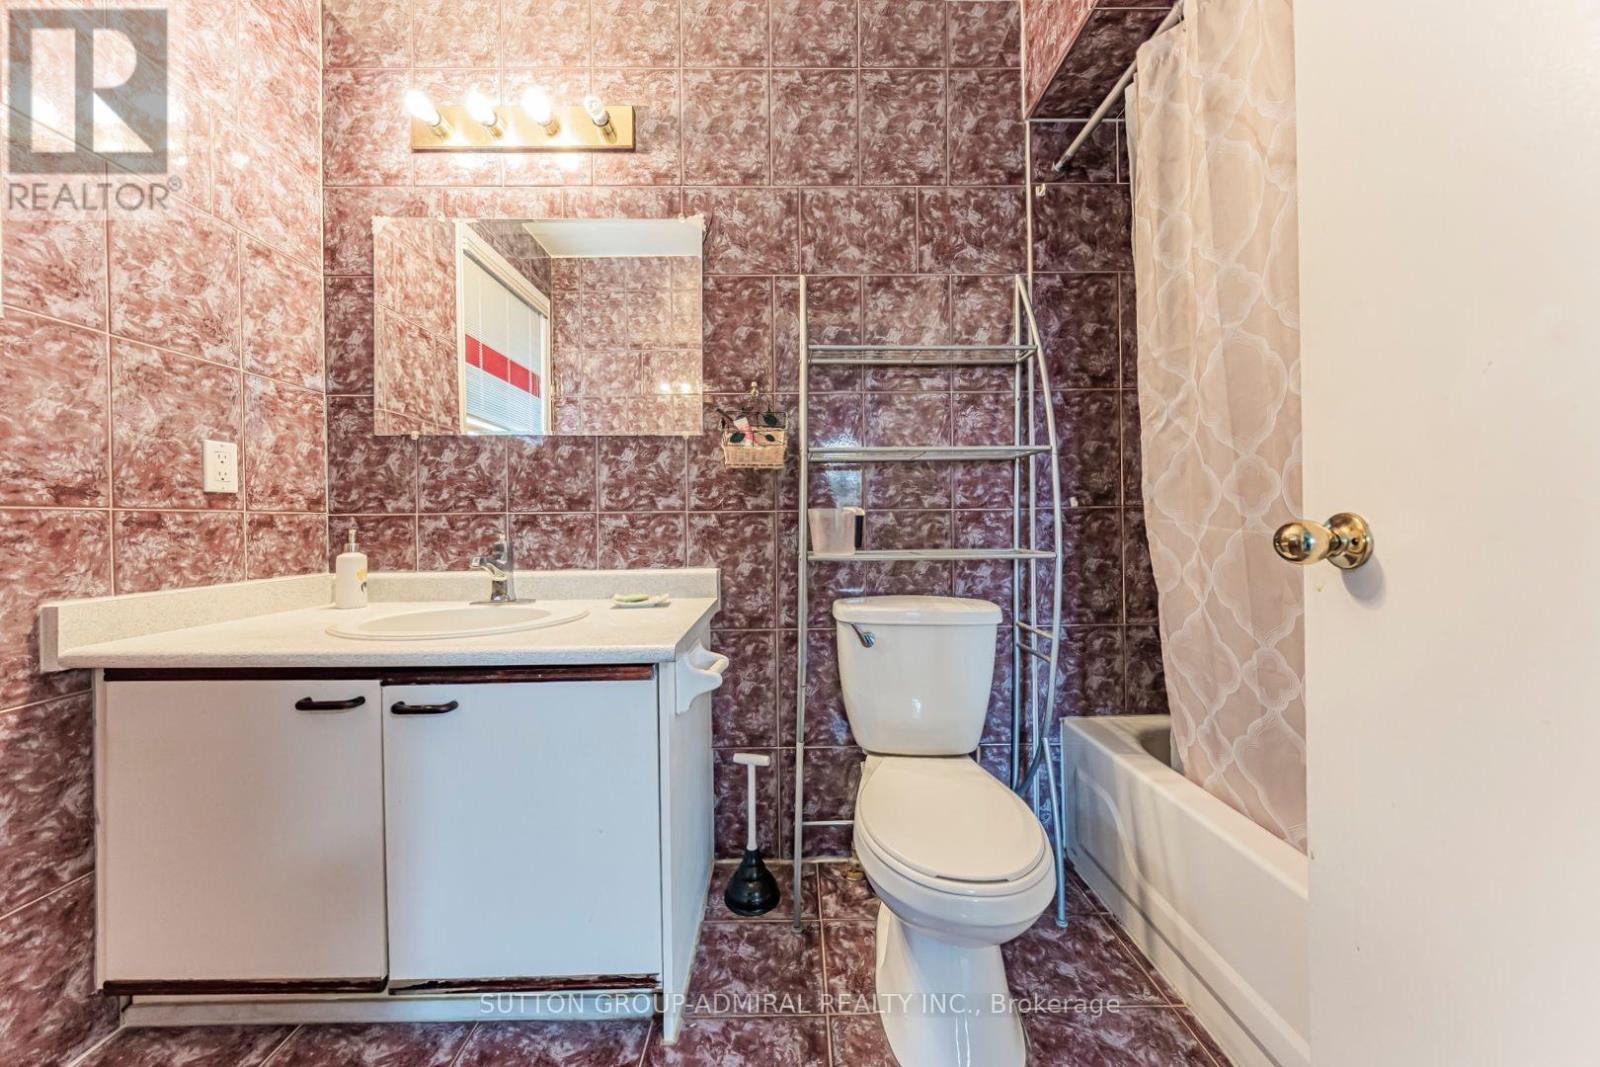
162 Bighorn Crescent, Brampton, ON - Indoor Photo Showing Bathroom

162 Bighorn Crescent, Brampton, ON - Indoor Photo Showing Bedroom
162 Bighorn Crescent, Brampton, ON - Indoor Photo Showing Bathroom
162 Bighorn Crescent, Brampton, ON - Indoor
162 Bighorn Crescent, Brampton, ON - Indoor Photo Showing Other Room
162 Bighorn Crescent, Brampton, ON - Indoor Photo Showing Kitchen
162 Bighorn Crescent, Brampton, ON - Indoor Photo Showing Bathroom
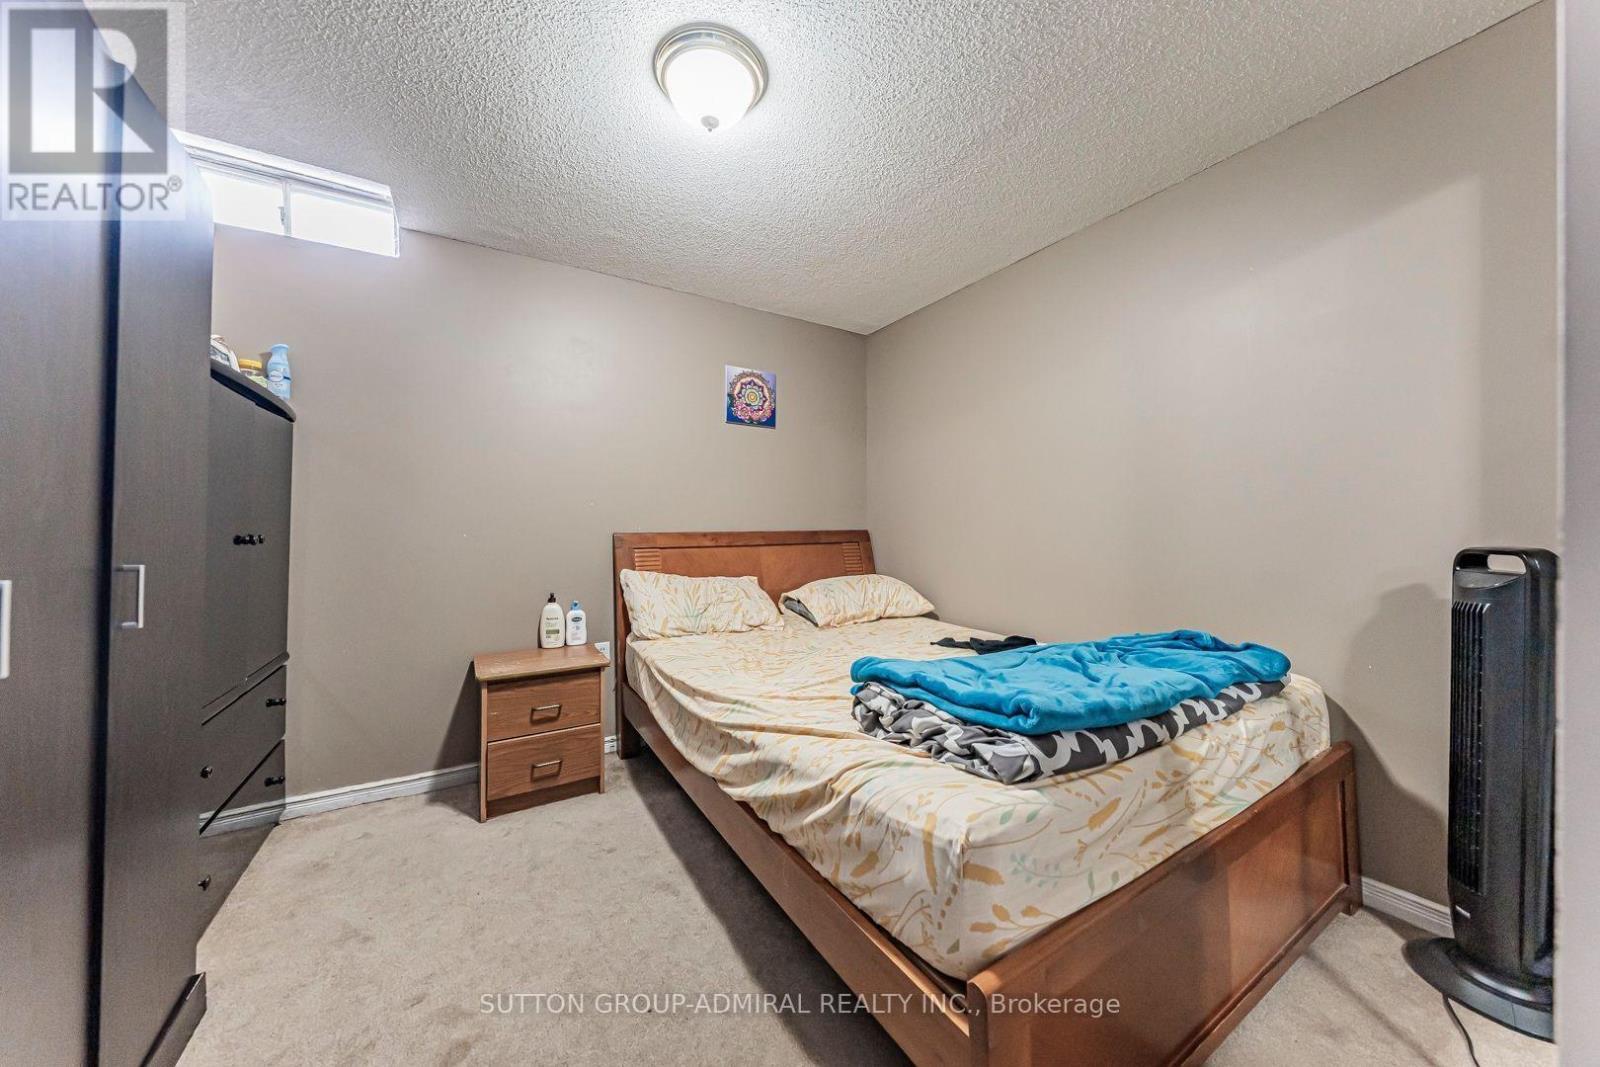
162 Bighorn Crescent, Brampton, ON - Indoor Photo Showing Bedroom
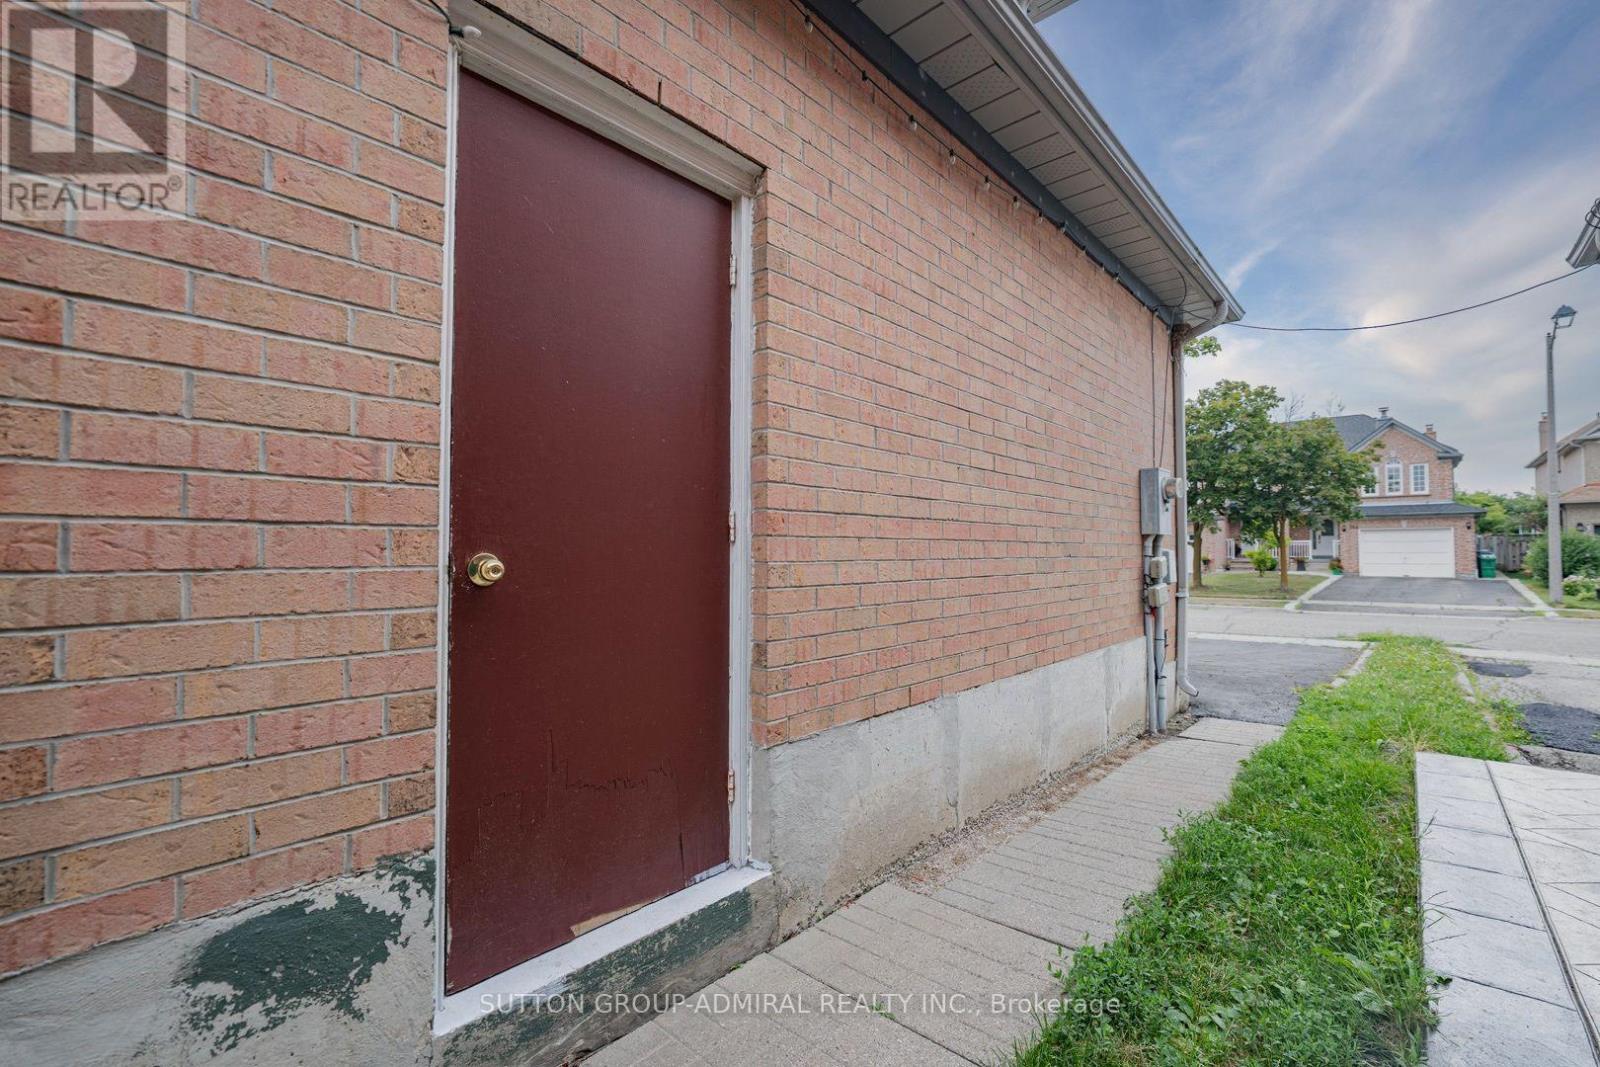
162 Bighorn Crescent, Brampton, ON - Outdoor With Exterior
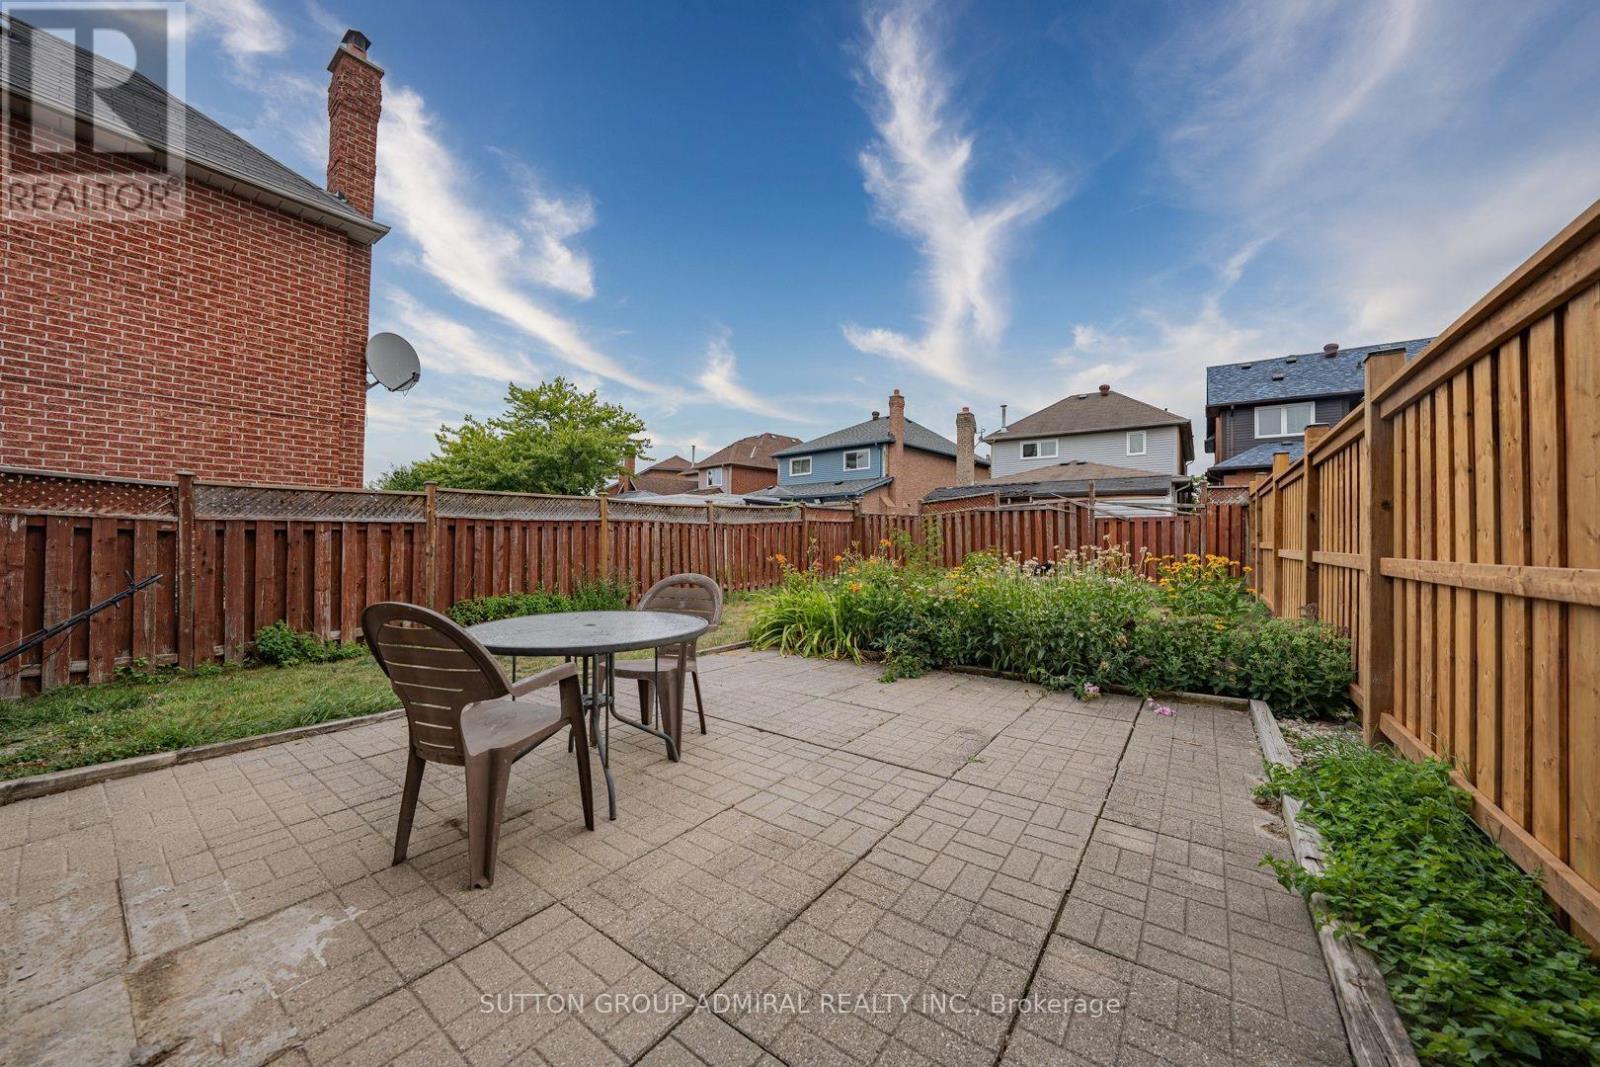
162 Bighorn Crescent, Brampton, ON - Outdoor
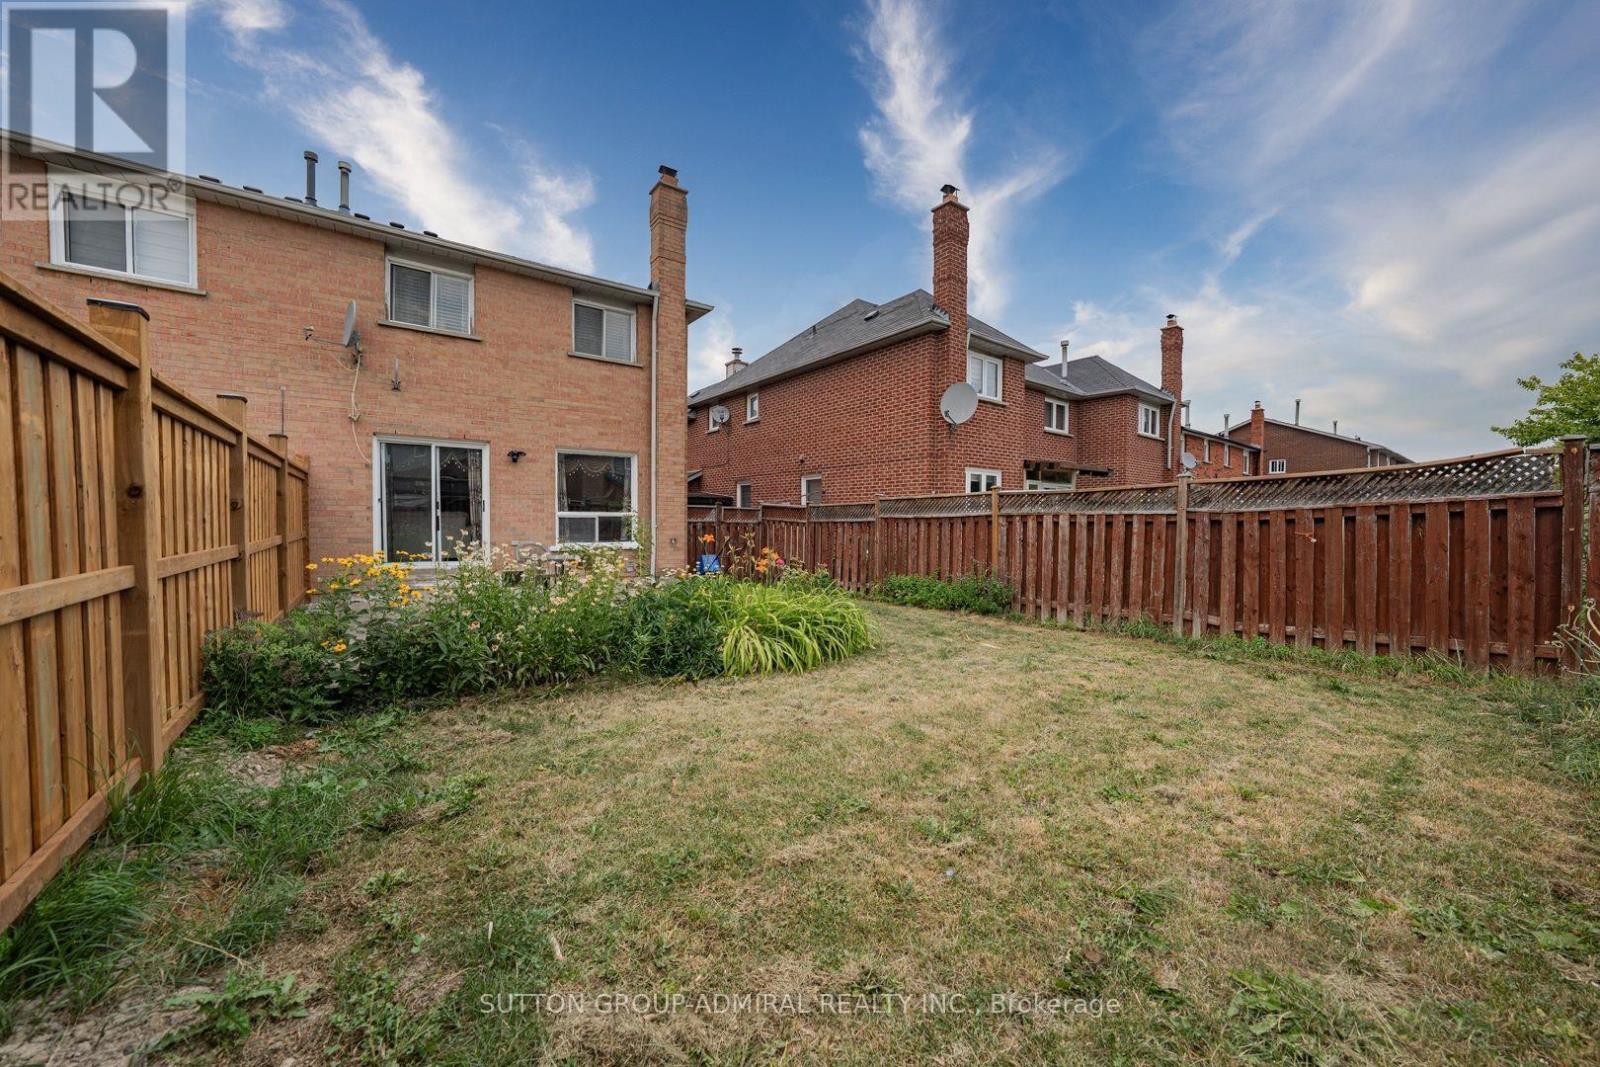
162 Bighorn Crescent, Brampton, ON - Outdoor With Exterior
162 Bighorn Crescent, Brampton, ON  - Outdoor With Facade
162 Bighorn Crescent, Brampton, ON  - Outdoor
162 Bighorn Crescent, Brampton, ON  - Indoor Photo Showing Living Room
162 Bighorn Crescent, Brampton, ON - Indoor Photo Showing Dining Room
162 Bighorn Crescent, Brampton, ON - Indoor Photo Showing Other Room
162 Bighorn Crescent, Brampton, ON - Indoor Photo Showing Kitchen
162 Bighorn Crescent, Brampton, ON - Indoor Photo Showing Other Room
162 Bighorn Crescent, Brampton, ON - Indoor Photo Showing Bathroom
162 Bighorn Crescent, Brampton, ON - Indoor Photo Showing Bedroom
162 Bighorn Crescent, Brampton, ON - Indoor Photo Showing Bathroom
162 Bighorn Crescent, Brampton, ON - Indoor Photo Showing Bedroom
162 Bighorn Crescent, Brampton, ON - Indoor Photo Showing Bathroom
162 Bighorn Crescent, Brampton, ON - Indoor
162 Bighorn Crescent, Brampton, ON - Indoor Photo Showing Other Room
162 Bighorn Crescent, Brampton, ON - Indoor Photo Showing Kitchen
162 Bighorn Crescent, Brampton, ON - Indoor Photo Showing Bathroom
162 Bighorn Crescent, Brampton, ON - Indoor Photo Showing Bedroom
162 Bighorn Crescent, Brampton, ON - Outdoor With Exterior
162 Bighorn Crescent, Brampton, ON - Outdoor
162 Bighorn Crescent, Brampton, ON - Outdoor With Exterior
  • Advertising

MULTIMEDIA

Are you a real estate investor?
162 BIGHORN CRESCENT, Brampton, Ontario, L6R 1G1
$829,000

4 Beds

4 Baths

Property Information:

Fantastic Opportunity in Kigh-Demand Springdale Neighborhood! Discover the incredible value and versatility of 162 Bighorn Crescent, a bright and spacious 3-bedroom, 2-storey semidetached home perfect for growing families and smart investors. Designed with a highly functional layout, the main floor features a welcoming enclosed front entrance porch that opens into a generous, sunlit living space with an effortless flow. A massive value-add to this property is the professionally finished basement complete with a highly coveted separate entrance, a full second kitchen, a spacious bedroom, and a separate cold cellar. This self-contained layout is absolutely perfect as an in-law suite, multi-generational living, or extended family use. Outside, the property boasts excellent curb appeal with a double-wide driveway accommodating ample parking, and a fully fenced backyard providing a private outdoor retreat. Superbly located in a family-friendly Brampton community, you are steps away from parks, top-rated schools, transit, and prime shopping centers like Springdale Square. A value-packed property with endless potential! (id:27)

Building Features:

  • Style: Semi-Detached
  • Building Type: House
  • Basement Type: N/A
  • Construction Style - Attachment: Semi-detached
  • Exterior Finish: Brick
  • Fireplace: Yes
  • Floor Space: 1500 - 2000 sqft
  • Foundation Type: Poured Concrete
  • Heating Type: Forced air
  • Heating Fuel: Natural gas
  • Cooling Type: Central air conditioning
  • Appliances: Window Coverings

Property Features:

  • OwnershipType: Freehold
  • Property Type: Single Family
  • Half Bathrooms: 1
  • Floor Space (approx): 1500 - 2000 Square Feet
  • Irregular: Yes
  • Lot Depth: 112.2 Feet
  • Lot Frontage: 27.1 Feet
  • Lot Size: 27.1 x 112.2 FT
  • Sewer: Sanitary sewer
  • Parking Type: Attached garage, Garage
  • No. of Parking Spaces: 3

Rooms:

  • Kitchen Lower Level 3.62 m x 1.93 m
  • Bedroom Lower Level 3.35 m x 3.17 m
  • Recreation Room Lower Level 4.57 m x 3.72 m
  • Living Main Level 5.75 m x 2.95 m
  • Dining Main Level 3.02 m x 2.62 m
  • Kitchen Main Level 5.12 m x 2.49 m
  • Primary Bedroom Upper Level 4.95 m x 4.90 m
  • 2nd Bedroom Upper Level 4.87 m x 2.82 m
  • 3rd Bedroom Upper Level 4.25 m x 2.72 m

Convert Measurement to:

Courtesy of: SUTTON GROUP-ADMIRAL REALTY INC.

REALTOR.ca  

QuickQuoteTM Powered by RPS

Location of 162 BIGHORN CRESCENT, Brampton, Ontario, L6R 1G1

Demographic Information of 162 BIGHORN CRESCENT, Brampton, Ontario, L6R 1G1

Life Stage

Young Families

Employment Type

Mixed

Average Household Income

$132,470.66

Average Number of Children

1.84

Household Population

Household Structure

Age of Population

Education

Education Level

No certificate/diploma/degree

20.82 %

High school certificate or equivalent

28.28 %

Apprenticeship trade certificate/diploma

2.91 %

College/non-university certificate

19.99 %

University certificate (below bachelor)

2.03 %

University Degree

25.98 %

Commuter

Travel To Work

By Car

83.55 %

By Public Transit

13.01 %

By Walking

0.83 %

By Bicycle

0.0 %

By Other Methods

2.61 %

Cultural Diversity

Knowledge of Official Language

Mother Tongue

Building Information

Building Type

Apartments (Low and High Rise)

1.48 %

Houses

98.52 %

Own Vs. Rent