Button CopyPathCircle CloseCircle Left ArrowArrow Down Icon GreyClosecirclecircleBurger
  • Advertising

1602 - 30 MALTA AVENUE, Brampton, Ontario, L6Y 4S5

MLS® # W13814086
Condo For Sale In Fletcher's Creek South, Brampton, Ontario
$472,500 QuickQuoteTM: $414K - $472K

3+1 Beds

2 Baths

1602 - 30 Malta Avenue, Brampton, ON
  • Advertising
Are you a real estate investor?
1602 - 30 MALTA AVENUE, Brampton, Ontario, L6Y 4S5
$472,500

4 Beds

2 Baths

Property Information:

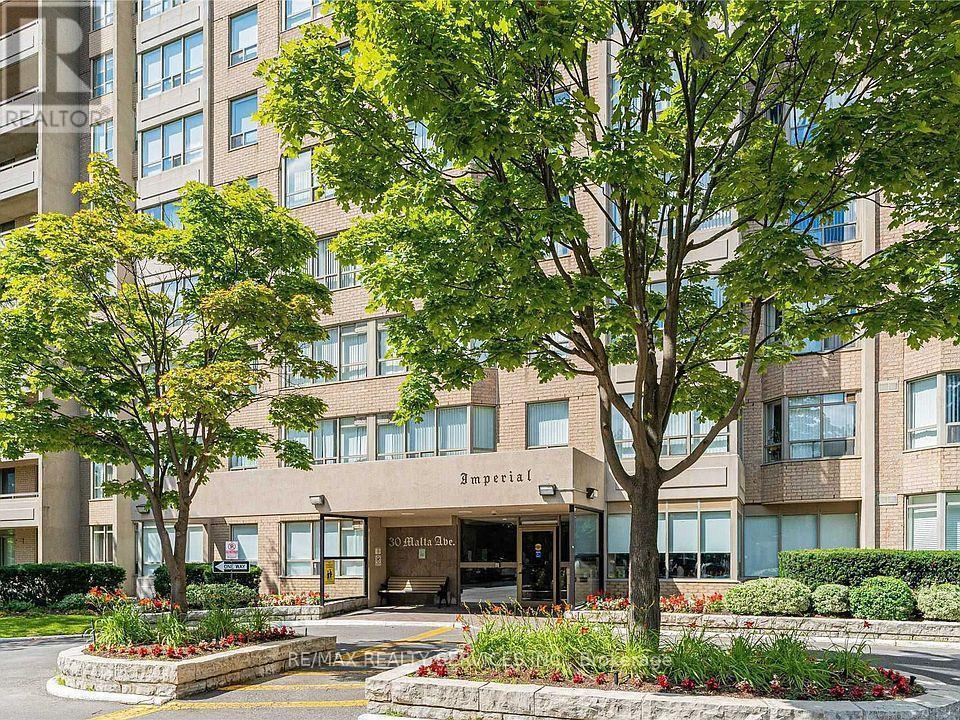
Location Location Location ! Very nice layout in an executive condo in the desirable "Imperial" building, featuring 3 bedrooms, 2 full washrooms and a den. Conveniently located on the Brampton/Mississauga border, this stunning unit offers a spacious unit offers a spacious primary bedroom with a luxurious ensuite bath, a bright eat-in kitchen with breakfast area, sunny solarium, large balcony, solid wood kitchen, elegant flooring, custom washrooms and ensuite laundry. Situated in a high-demand area close to highways and government offices. This condo has everything included in the condo fee. Very clean and well maintained building. Has outdoor pool and tennis court. (id:27)

Building Features:

  • Style: Apartment
  • Building Type: Apartment
  • Basement Type: None
  • Exterior Finish: Brick
  • Floor Space: 1400 - 1599 sqft
  • Flooring Type: Laminate, Ceramic, Marble
  • Heating Type: Forced air
  • Heating Fuel: Natural gas
  • Cooling Type: Central air conditioning

Property Features:

  • OwnershipType: Shares in Co-operative
  • Property Type: Single Family
  • Amenities Nearby: Public Transit
  • Community Features: Pets not Allowed
  • Condo Fees: $1,210 Monthly
  • Features: Balcony
  • Floor Space (approx): 1400 - 1599 Square Feet
  • MaintenanceFee Type: Heat, Hydro, Water, Common Area Maintenance, Insurance
  • Parking Type: Underground, Garage

Rooms:

  • Living Main Level 5.76 m x 3.41 m
  • Dining Main Level 3.53 m x 2.16 m
  • Kitchen Main Level 4.87 m x 4.87 m
  • Primary Bedroom Main Level 5.12 m x 3.07 m
  • 2nd Bedroom Main Level 3.88 m x 2.76 m
  • 3rd Bedroom Main Level 3.88 m x 2.46 m
  • Solarium Ground Level 2.73 m x 2.46 m

Convert Measurement to:

Courtesy of: RE/MAX REALTY SERVICES INC.

REALTOR.ca  

Access to Sold Data on this website may only be used by consumers that have a bona fide interest in the purchase, sale, or lease of residential real estate.

Sales/Price History

Log in or create an account to see sold and historical listings information

QuickQuoteTM Powered by RPS

Location of 1602 - 30 MALTA AVENUE, Brampton, Ontario, L6Y 4S5

Demographic Information of 1602 - 30 MALTA AVENUE, Brampton, Ontario, L6Y 4S5

Life Stage

Young Families

Employment Type

Service Sector

Average Household Income

$112,907.75

Average Number of Children

1.74

Household Population

Household Structure

Age of Population

Education

Education Level

No certificate/diploma/degree

20.92 %

High school certificate or equivalent

32.49 %

Apprenticeship trade certificate/diploma

2.4 %

College/non-university certificate

15.35 %

University certificate (below bachelor)

1.19 %

University Degree

27.64 %

Commuter

Travel To Work

By Car

76.71 %

By Public Transit

16.57 %

By Walking

1.51 %

By Bicycle

0.0 %

By Other Methods

5.21 %

Cultural Diversity

Knowledge of Official Language

Mother Tongue

Building Information

Building Type

Apartments (Low and High Rise)

36.87 %

Houses

63.13 %

Own Vs. Rent