Button CopyPathCircle CloseCircle Left ArrowArrow Down Icon GreyClosecirclecircleBurger

16 BONNINGTON DRIVE, Brampton, Ontario, L7A 5M1

MLS® # W13206546
House For Sale In Mount Pleasant, Brampton, Ontario
$929,000 QuickQuoteTM: Not Available

4 Beds

4 Baths

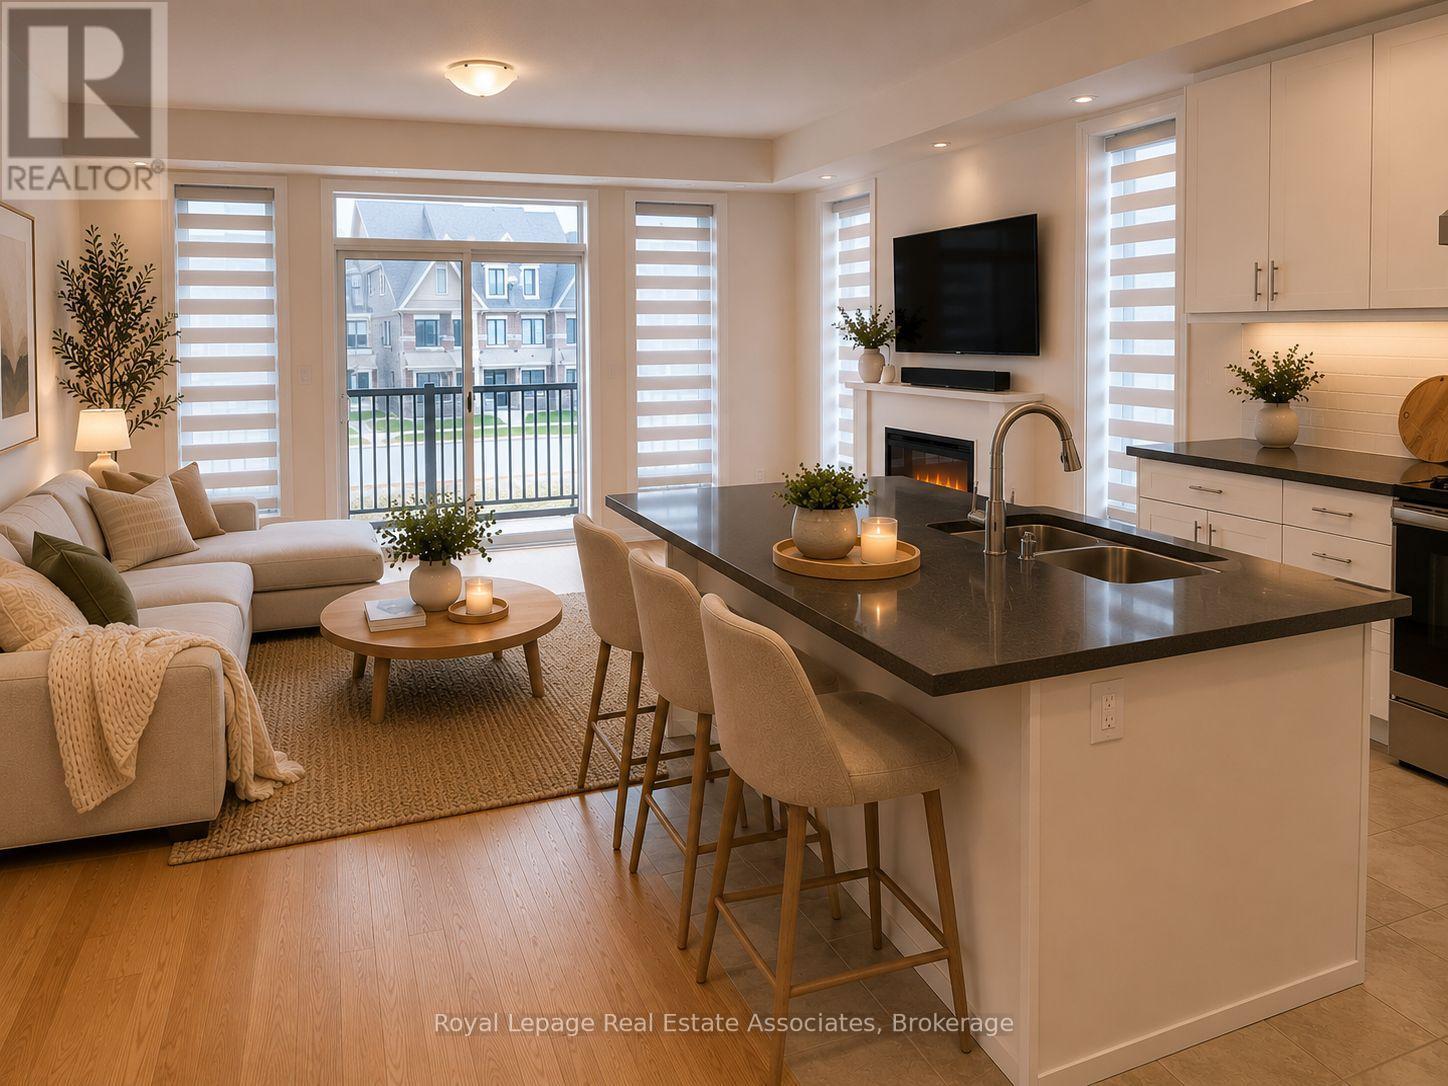
16 Bonnington Drive, Brampton, ON - Indoor
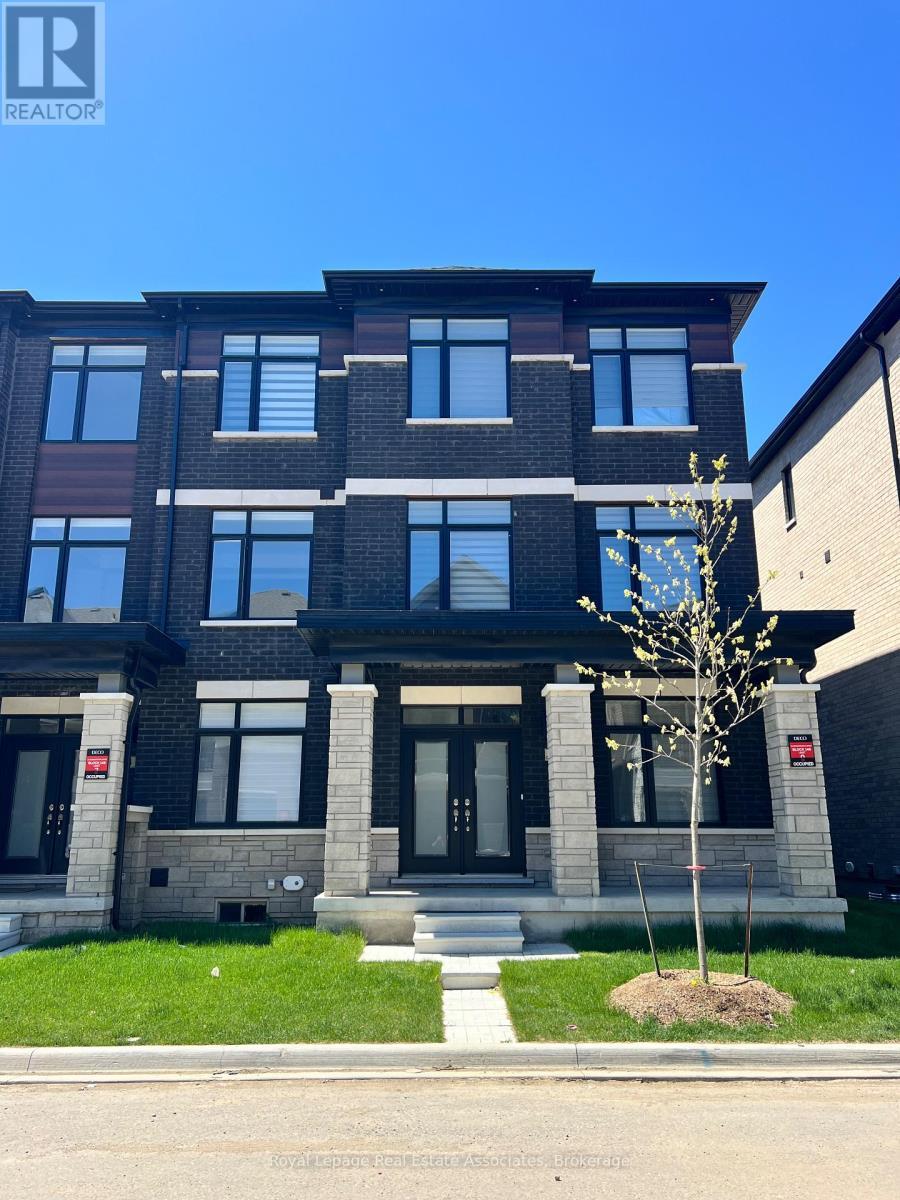
16 Bonnington Drive, Brampton, ON - Outdoor With Facade
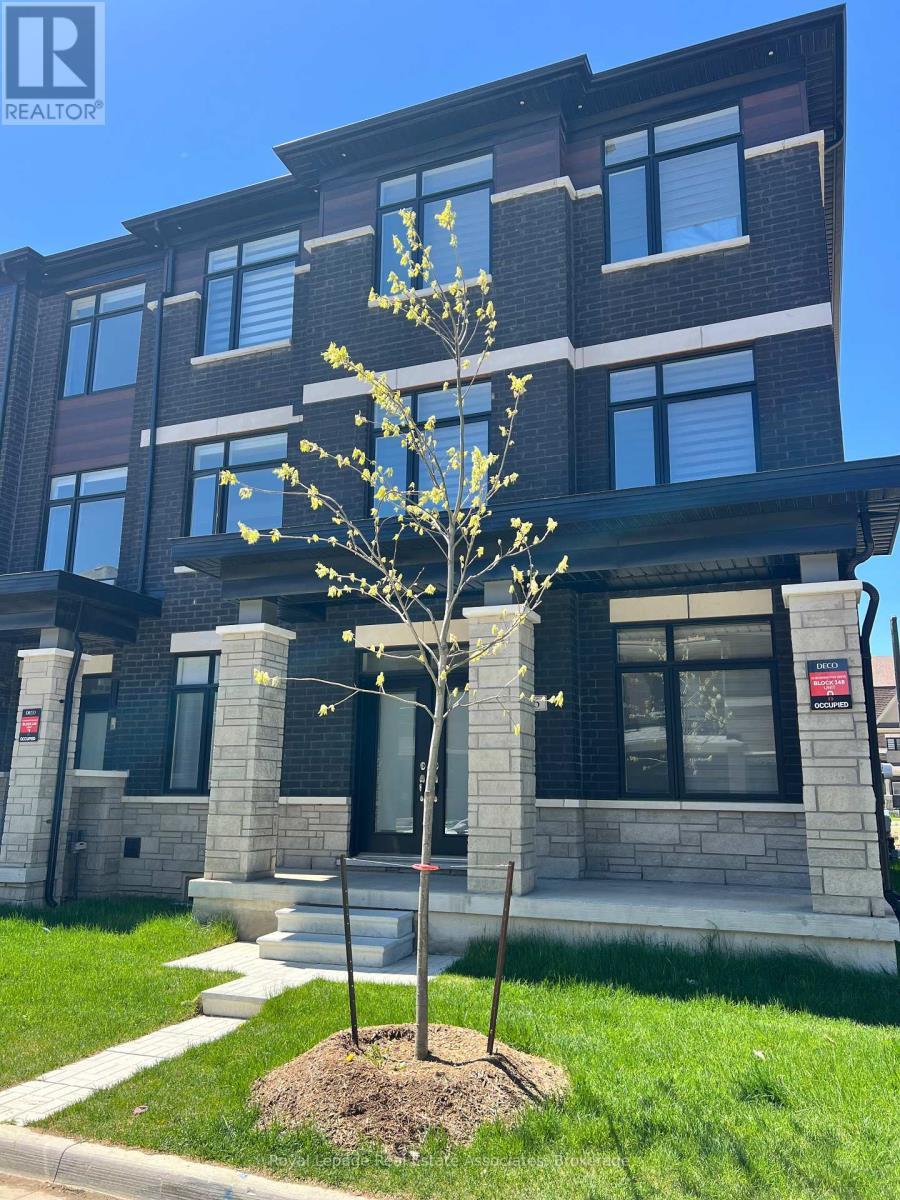
16 Bonnington Drive, Brampton, ON - Outdoor
16 Bonnington Drive, Brampton, ON - Indoor Photo Showing Other Room
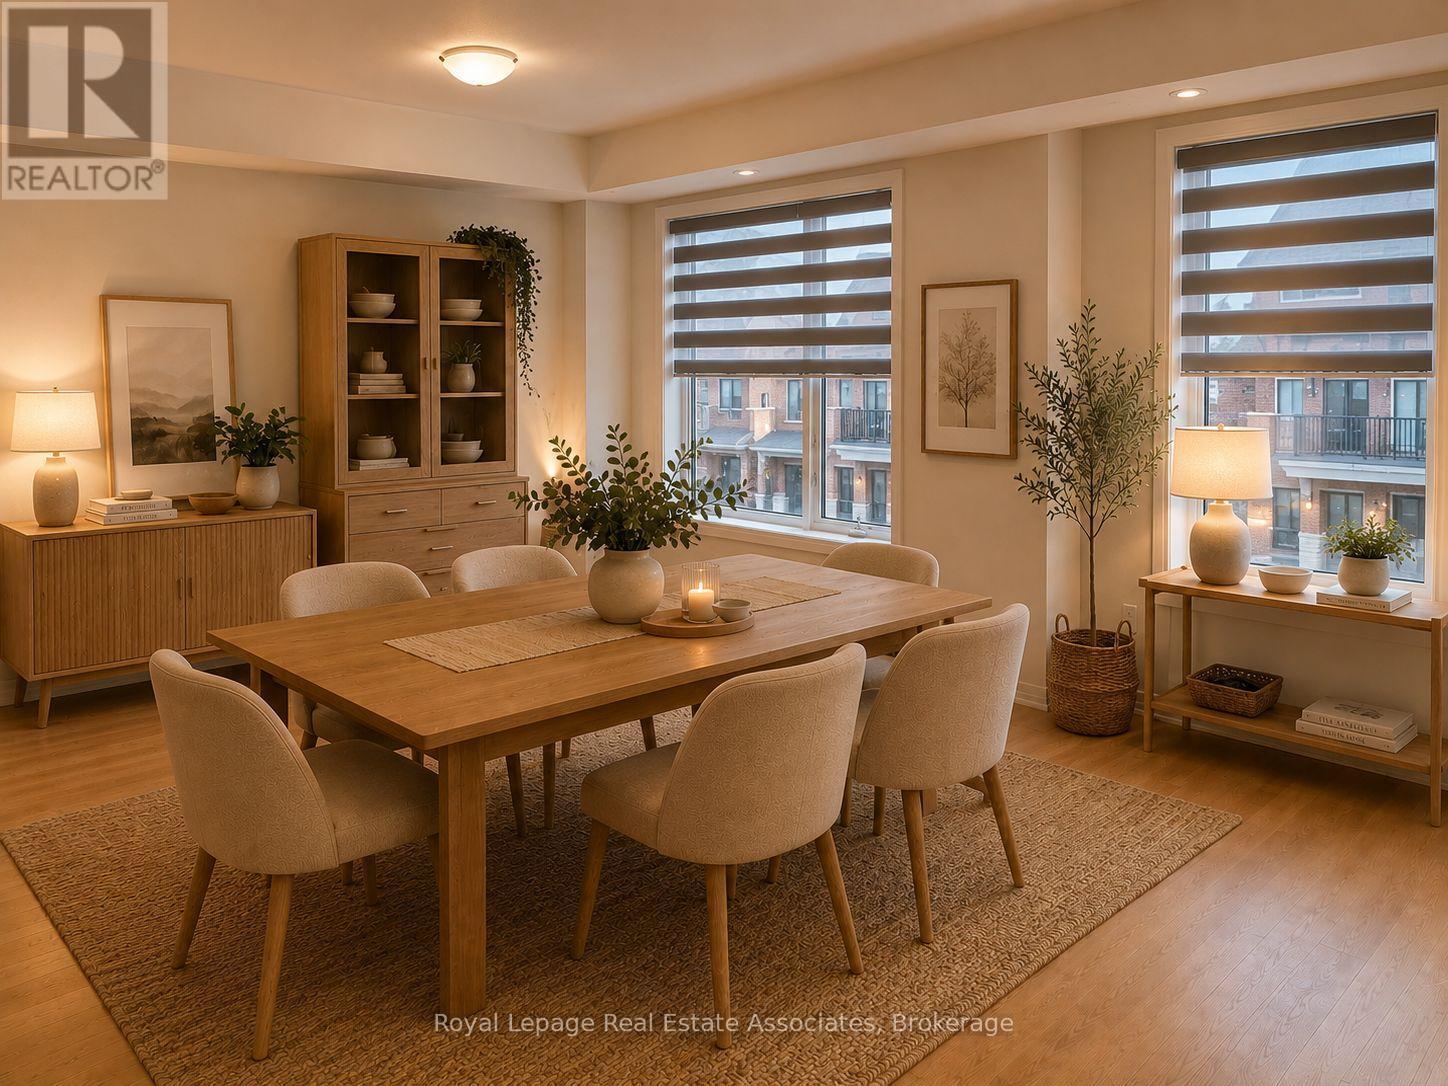
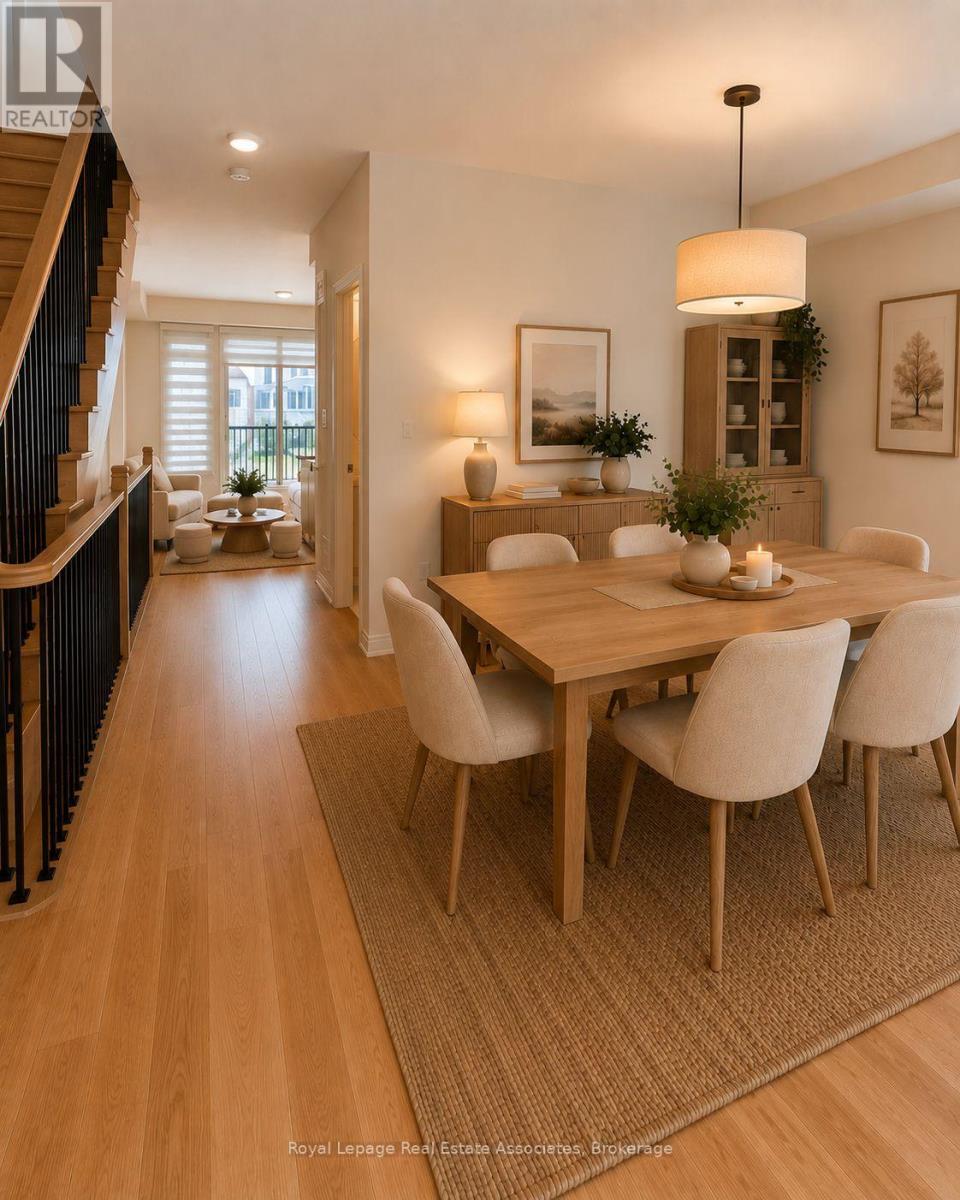
16 Bonnington Drive, Brampton, ON - Indoor Photo Showing Dining Room
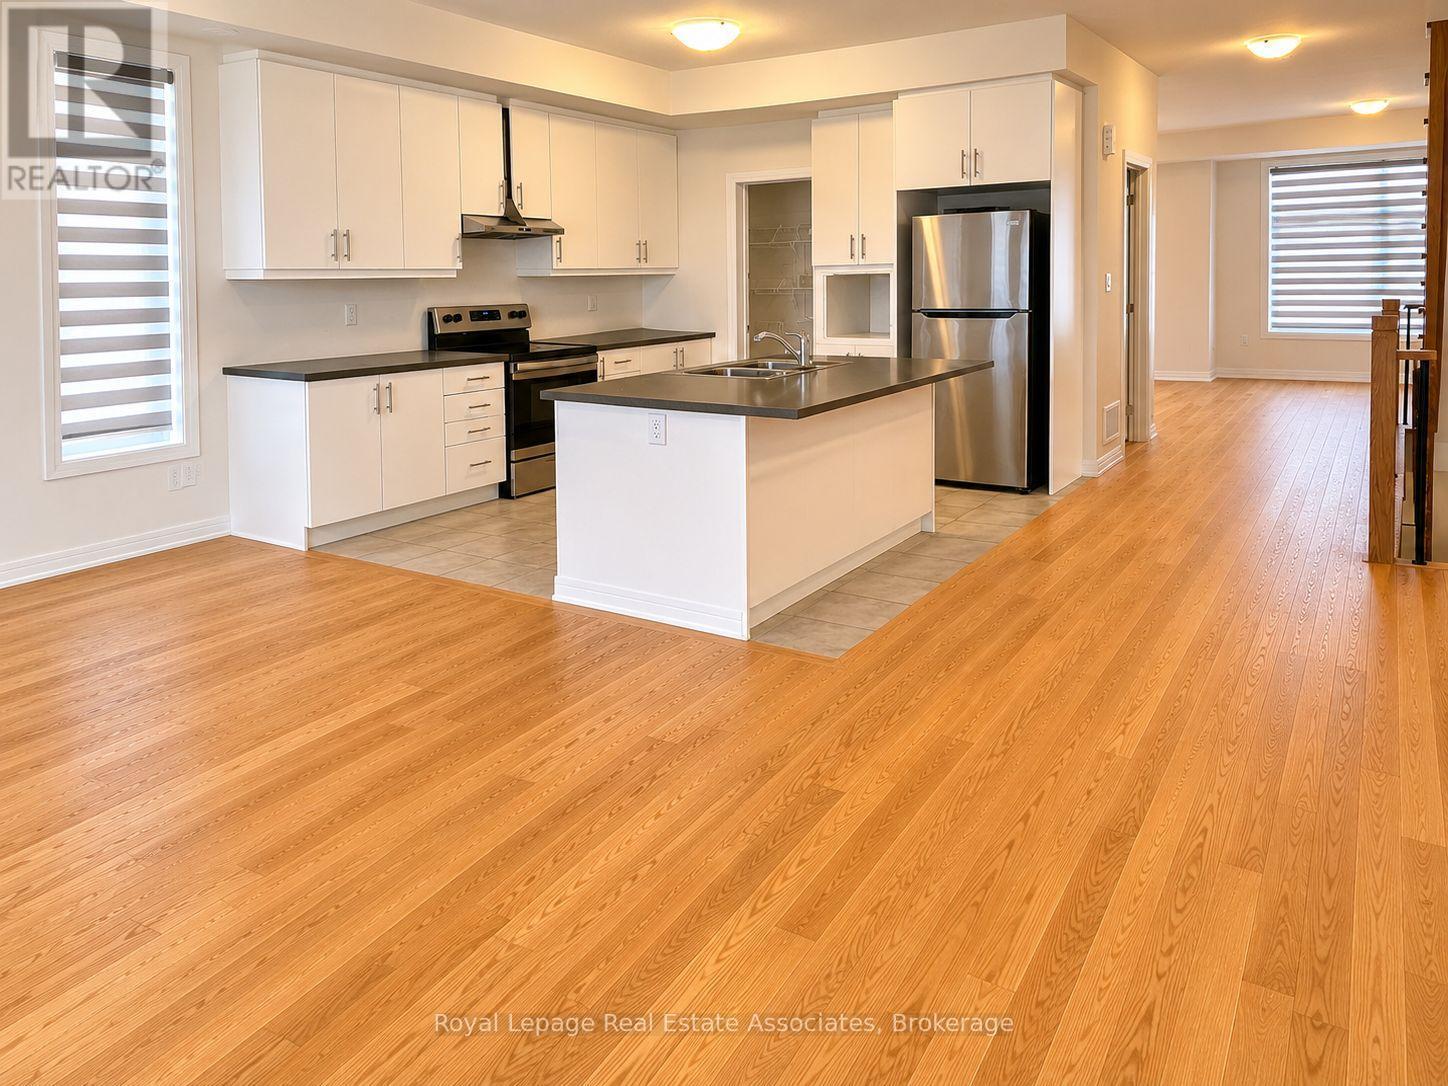
16 Bonnington Drive, Brampton, ON - Indoor Photo Showing Kitchen With Stainless Steel Kitchen
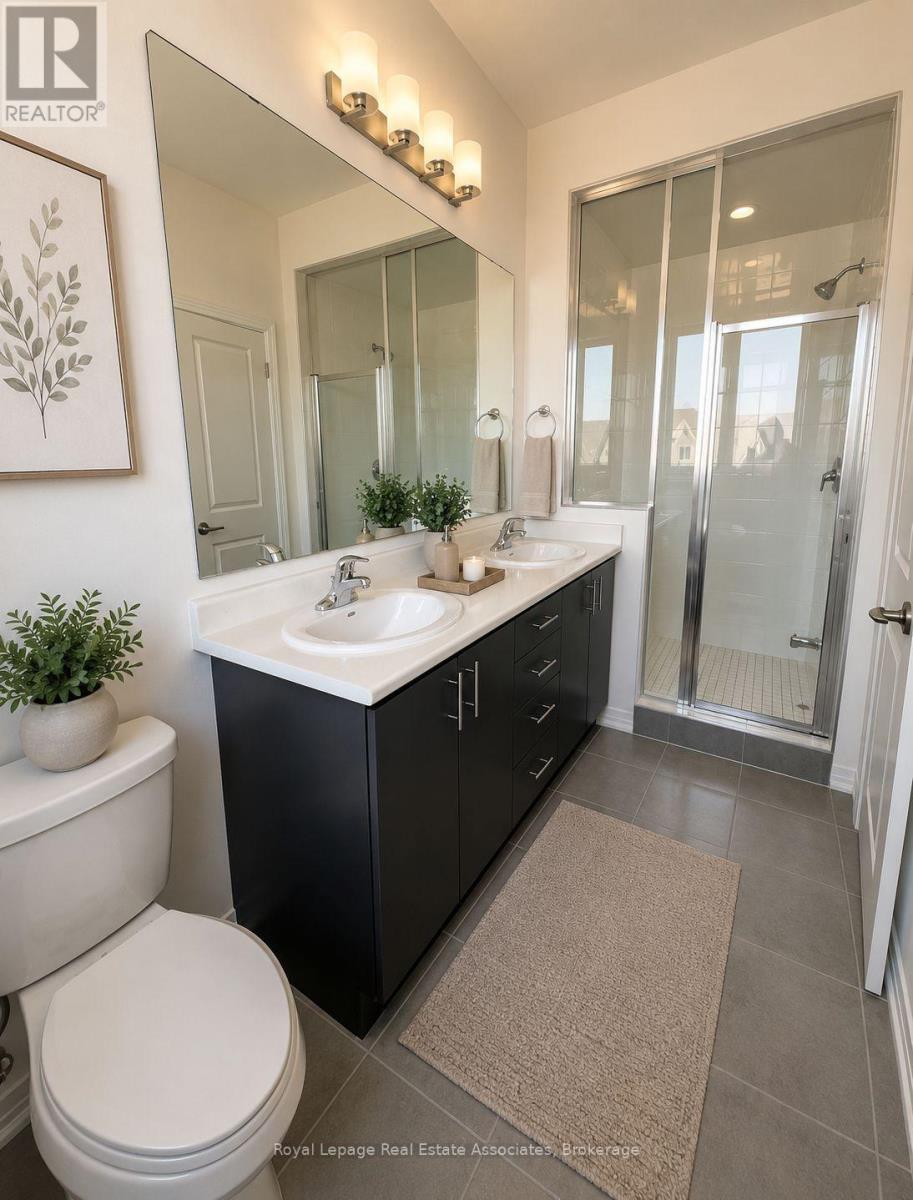
16 Bonnington Drive, Brampton, ON - Indoor Photo Showing Bathroom
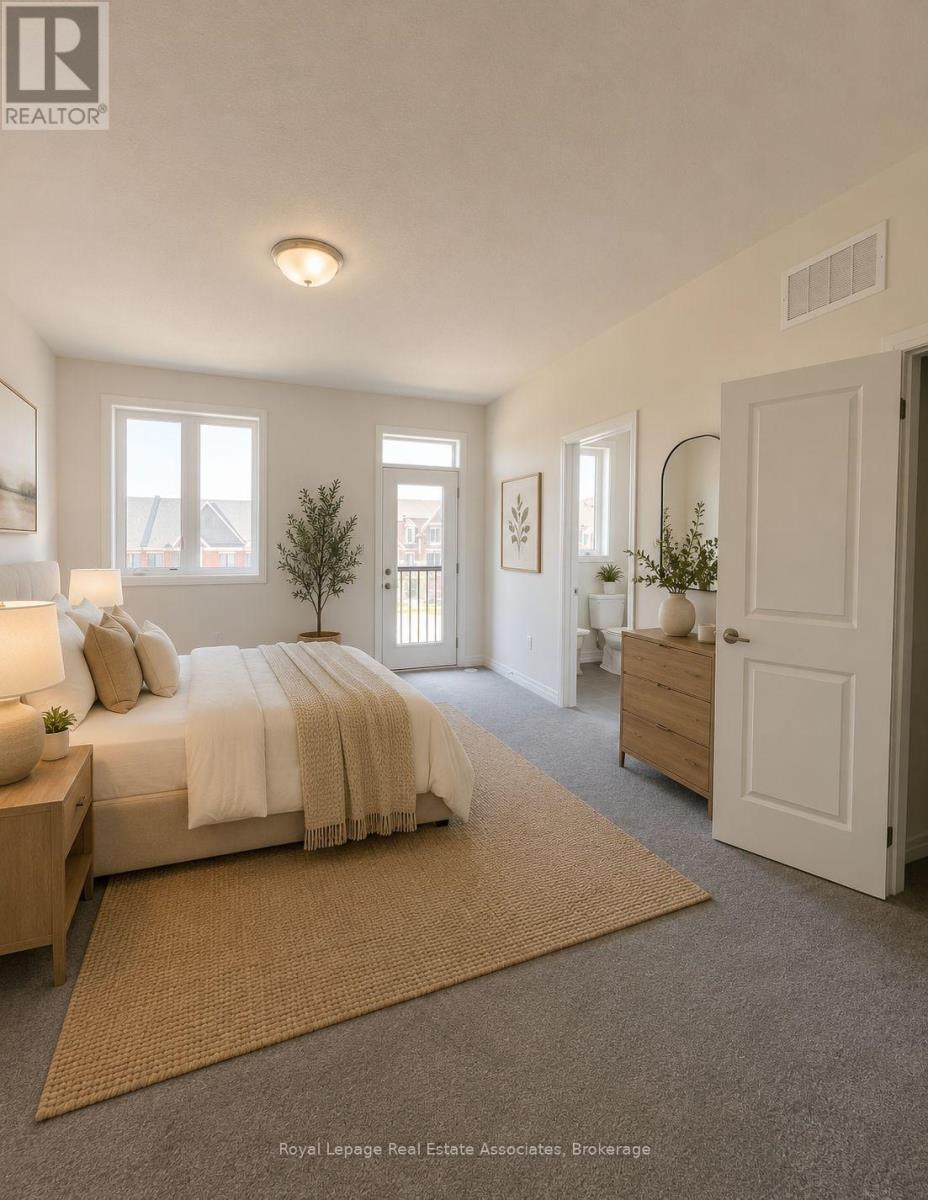
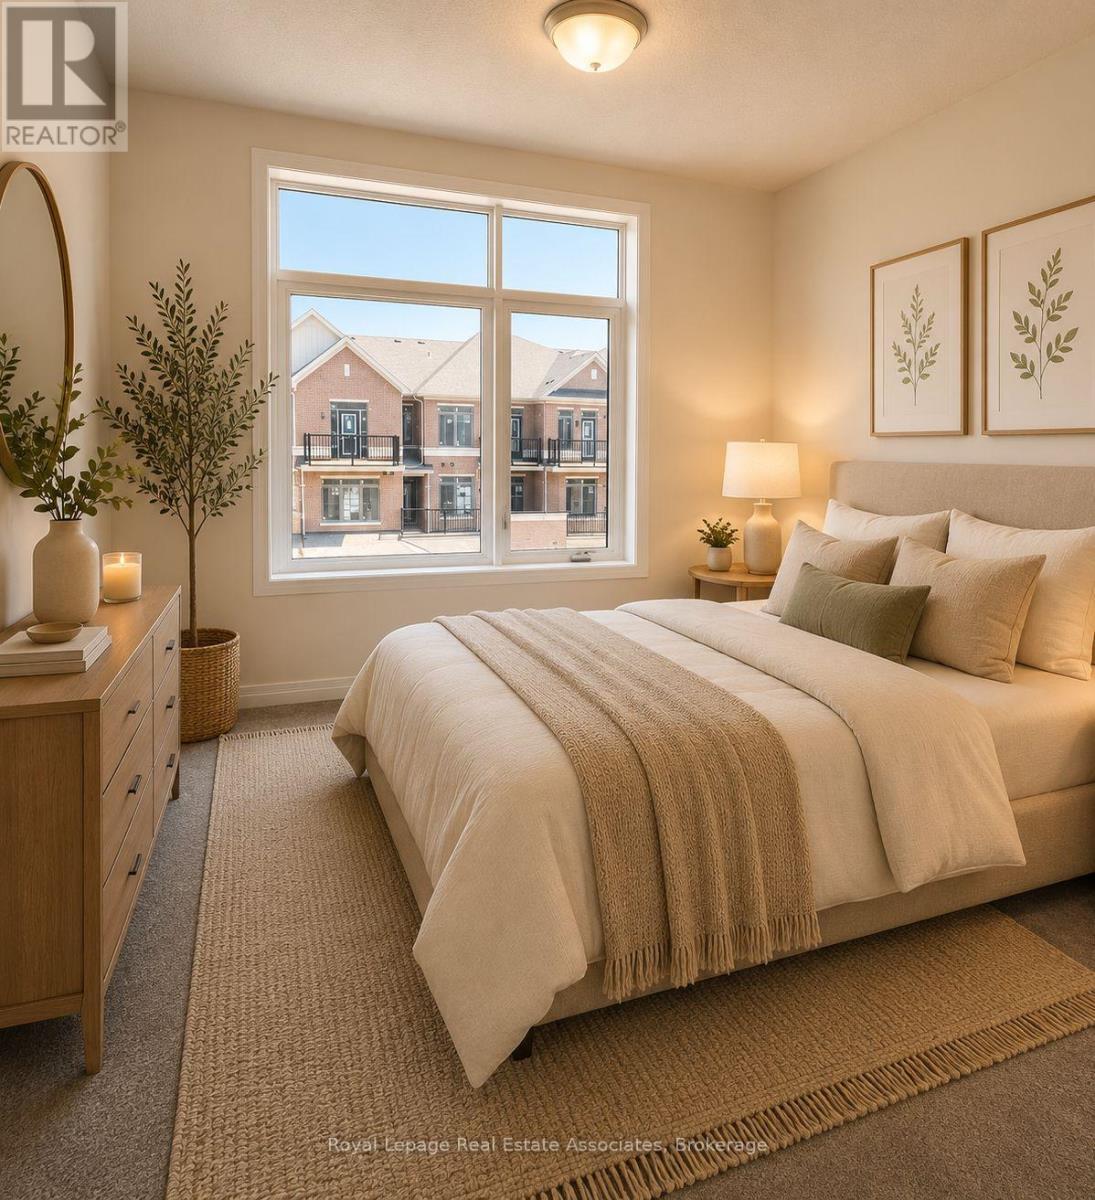
16 Bonnington Drive, Brampton, ON - Indoor Photo Showing Bedroom
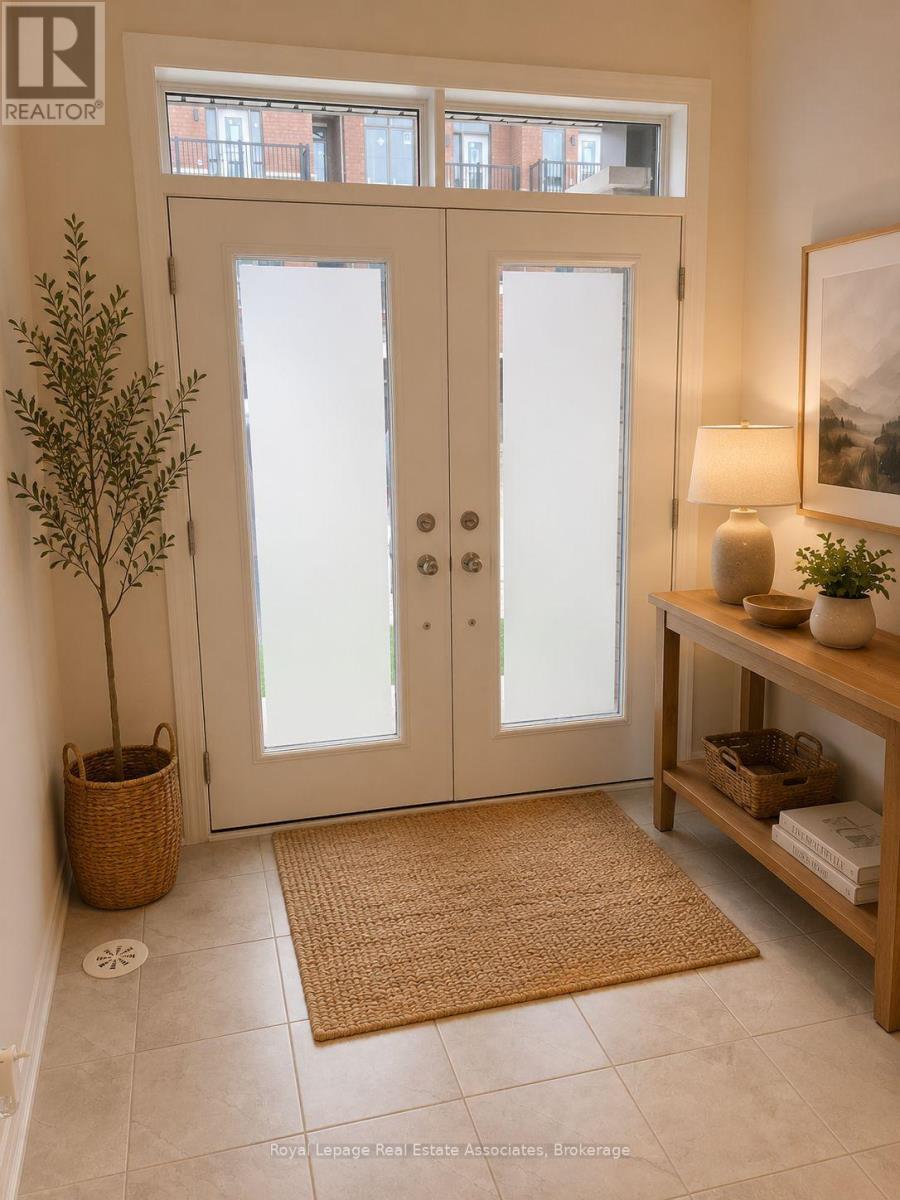
16 Bonnington Drive, Brampton, ON  - Indoor
16 Bonnington Drive, Brampton, ON  - Outdoor With Facade
16 Bonnington Drive, Brampton, ON  - Outdoor
16 Bonnington Drive, Brampton, ON  - Indoor Photo Showing Other Room
16 Bonnington Drive, Brampton, ON - Indoor Photo Showing Dining Room
16 Bonnington Drive, Brampton, ON - Indoor Photo Showing Kitchen With Stainless Steel Kitchen
16 Bonnington Drive, Brampton, ON - Indoor Photo Showing Bathroom
16 Bonnington Drive, Brampton, ON - Indoor Photo Showing Bedroom
  • Advertising
Are you a real estate investor?
16 BONNINGTON DRIVE, Brampton, Ontario, L7A 5M1
$929,000

4 Beds

4 Baths

Property Information:

Brand new, less than a year old, bright and spacious fully upgraded luxury 4-bedroom, 4-bathroom end-unit townhome with a double car garage, offering over 2,300 sq. ft. of modern living space in the highly sought-after Northwest Brampton community, just minutes from the Mt. Pleasant GO Station and the new Pro Driving Range. Loaded with premium builder upgrades including a 4th bedroom, third-floor laundry, custom window coverings, and smooth ceilings throughout. The open-concept main floor features a chef-inspired kitchen with a large centre island with extra cabinetry, walk-in pantry, stainless steel appliances with gas line, seamlessly flowing into the living and dining areas with a walk-out to a private balcony. Elegant oak staircases with upgraded iron pickets elevate each level of the home. Upstairs, the spacious primary retreat offers a large walk-in closet, spa-like 4-piece ensuite, and access to a second private balcony, two additional bedrooms and the convenience of upper-level laundry completes the functional layout. Located in a desirable, family-friendly and well-connected neighbourhood close to transit, parks, schools, and everyday amenities. Don't miss this exceptional opportunity to own a modern 4 bedroom home. (id:27)

Building Features:

  • Style: Townhouse
  • Building Type: Row / Townhouse
  • Amenities:
  • Basement Development: Unfinished
  • Basement Type: N/A
  • Construction Style - Attachment: Attached
  • Exterior Finish: Brick
  • Fireplace: Yes
  • Floor Space: 2000 - 2500 sqft
  • Flooring Type: Hardwood, Ceramic, Carpeted
  • Foundation Type: Unknown
  • Heating Type: Forced air
  • Heating Fuel: Natural gas
  • Cooling Type: Central air conditioning
  • Appliances: Window Coverings

Property Features:

  • OwnershipType: Freehold
  • Property Type: Single Family
  • Half Bathrooms: 1
  • Amenities Nearby: Golf Nearby, Hospital, Park, Schools
  • Community Features: School Bus
  • Floor Space (approx): 2000 - 2500 Square Feet
  • Irregular: Yes
  • Lot Depth: 60.7 Feet
  • Lot Frontage: 25.3 Feet
  • Lot Size: 25.4 x 60.7 FT
  • Structure Type: Deck
  • Sewer: Sanitary sewer
  • Parking Type: Attached garage, Garage
  • No. of Parking Spaces: 2

Rooms:

  • Primary Bedroom 3rd Level 3.96 m x 4.57 m
  • 2nd Bedroom 3rd Level 2.82 m x 2.74 m
  • 3rd Bedroom 3rd Level 2.82 m x 2.90 m
  • Kitchen Main Level 3.20 m x 3.45 m
  • Great Room Main Level 5.74 m x 3.66 m
  • Dining Main Level 5.74 m x 3.66 m
  • 4th Bedroom Ground Level 2.90 m x 4.27 m

Convert Measurement to:

REALTOR.ca  

QuickQuoteTM Powered by RPS
Thinking of Selling?

Start by finding out what your home might be worth in today's market.

Location of 16 BONNINGTON DRIVE, Brampton, Ontario, L7A 5M1

Demographic Information of 16 BONNINGTON DRIVE, Brampton, Ontario, L7A 5M1

Life Stage

Middle-Aged with Teens

Employment Type

Mixed

Average Household Income

$135,543.92

Average Number of Children

1.84

Household Population

Household Structure

Age of Population

Education

Education Level

No certificate/diploma/degree

13.71 %

High school certificate or equivalent

24.39 %

Apprenticeship trade certificate/diploma

3.34 %

College/non-university certificate

14.38 %

University certificate (below bachelor)

2.51 %

University Degree

41.68 %

Commuter

Travel To Work

By Car

86.95 %

By Public Transit

9.33 %

By Walking

0.83 %

By Bicycle

0.0 %

By Other Methods

2.89 %

Cultural Diversity

Knowledge of Official Language

Mother Tongue

Building Information

Building Type

Apartments (Low and High Rise)

7.79 %

Houses

92.21 %

Own Vs. Rent