Button CopyPathCircle CloseCircle Left ArrowArrow Down Icon GreyClosecirclecircleBurger
  • Advertising

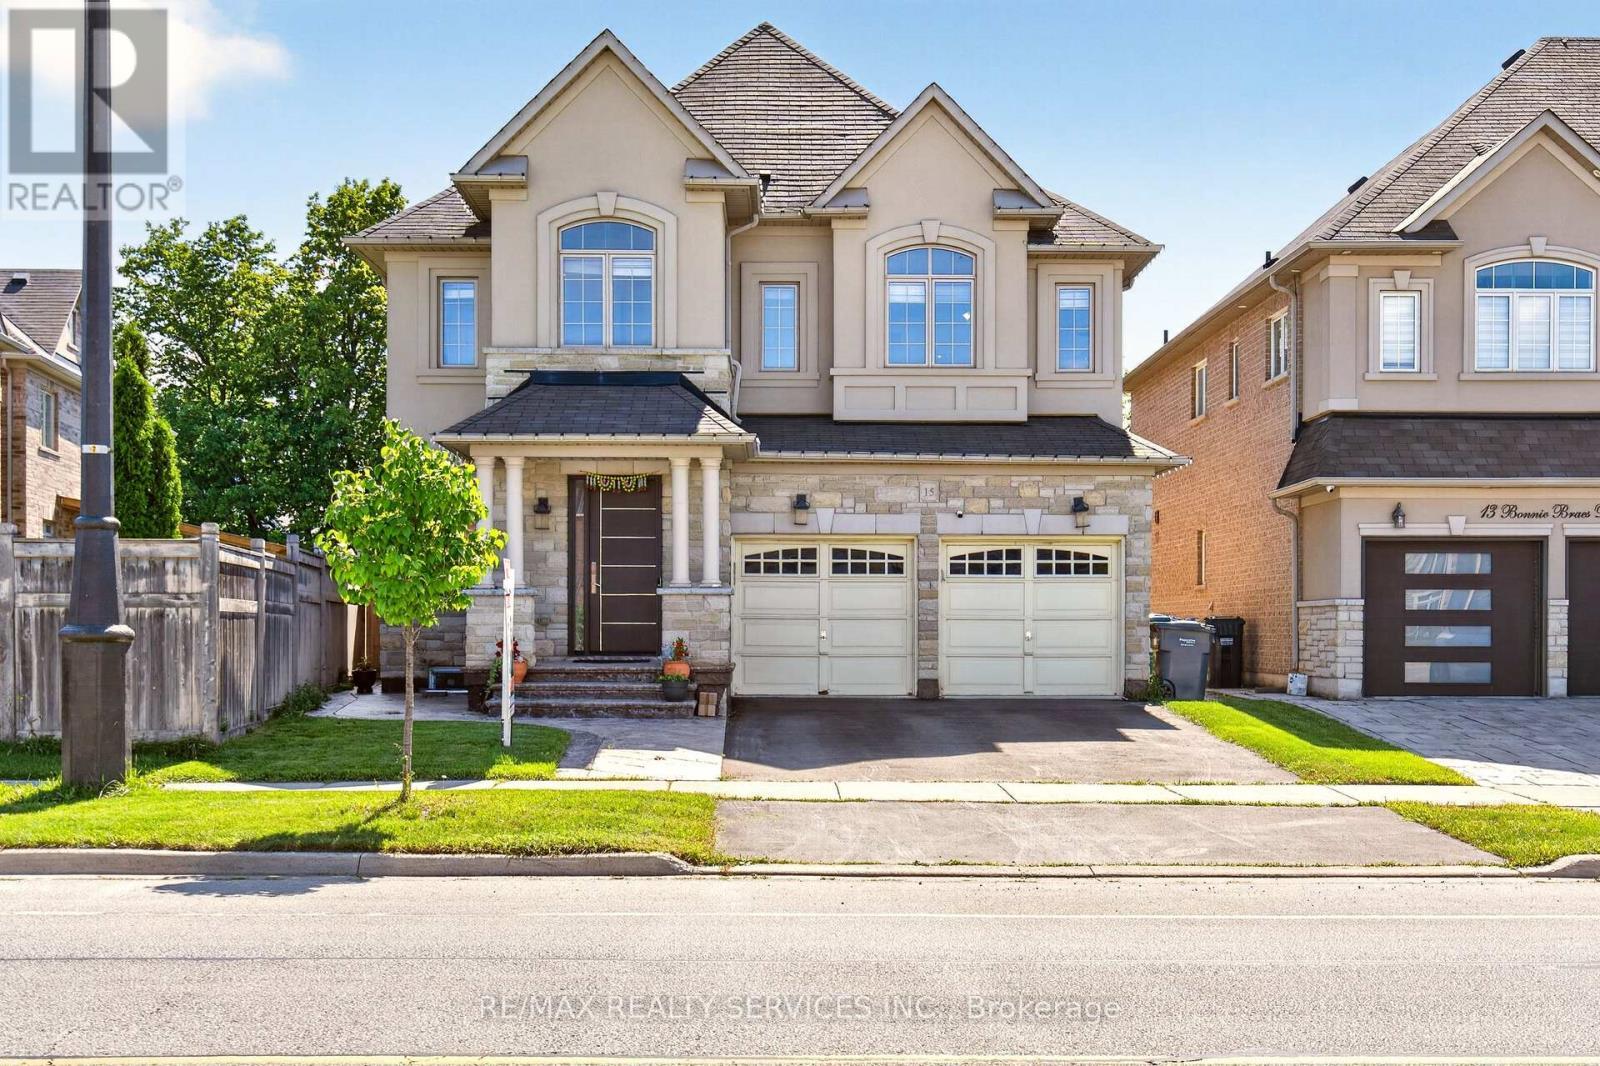
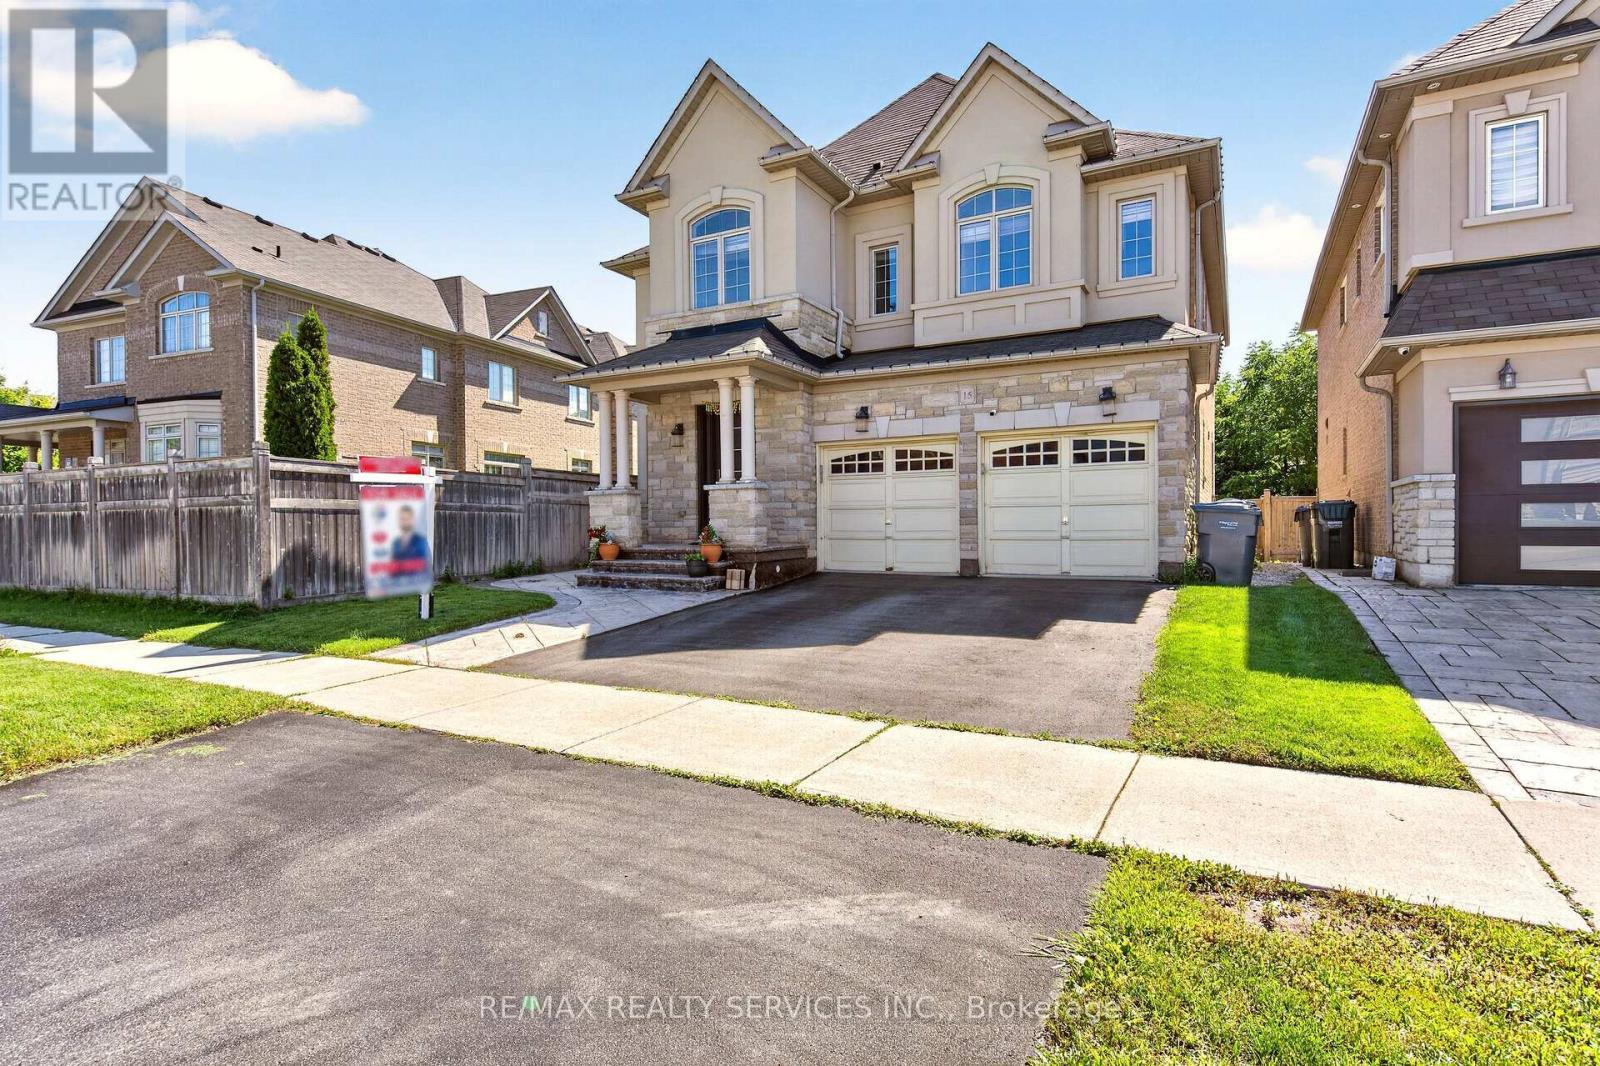
15 BONNIE BRAES DRIVE, Brampton, Ontario, L6Y 0X5

MLS® # W13825322
House For Sale In Brampton, Ontario
$1,449,000 QuickQuoteTM: $1.3M - $1.7M

4+1 Beds

5 Baths

15 Bonnie Braes Drive, Brampton, ON
Basement Bedroom 1 - 15 Bonnie Braes Drive, Brampton, ON
15 Bonnie Braes Drive, Brampton, ON
Basement Bedroom 1 - 15 Bonnie Braes Drive, Brampton, ON
15 Bonnie Braes Drive, Brampton, ON
  • Advertising
Are you a real estate investor?
15 BONNIE BRAES DRIVE, Brampton, Ontario, L6Y 0X5
$1,449,000

5 Beds

5 Baths

Property Information:

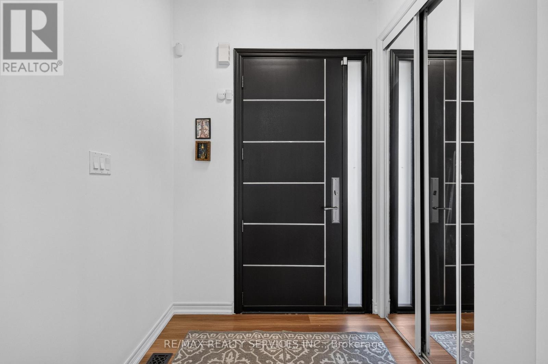
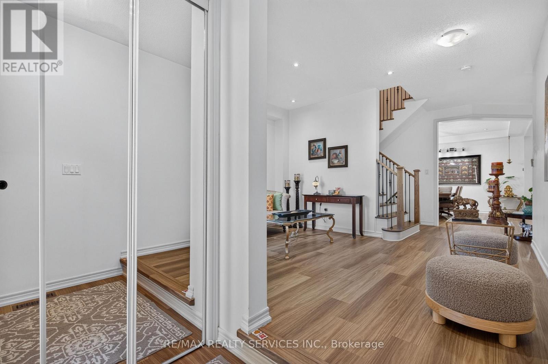
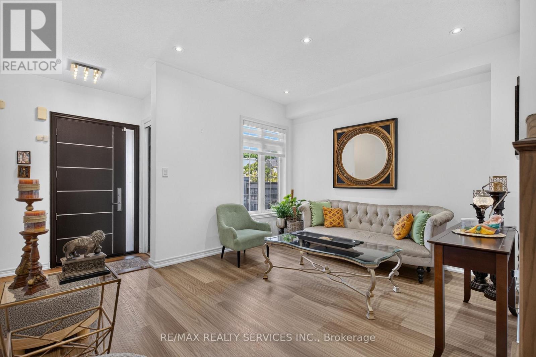
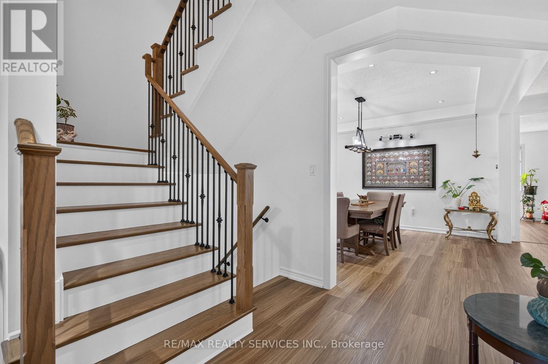
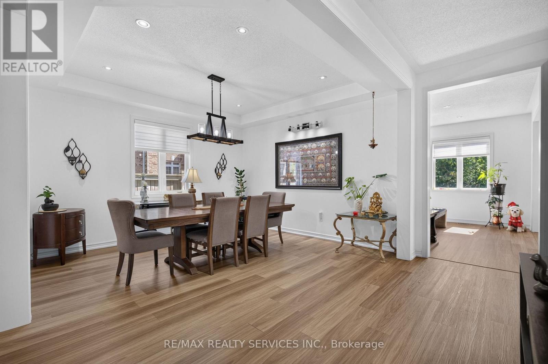
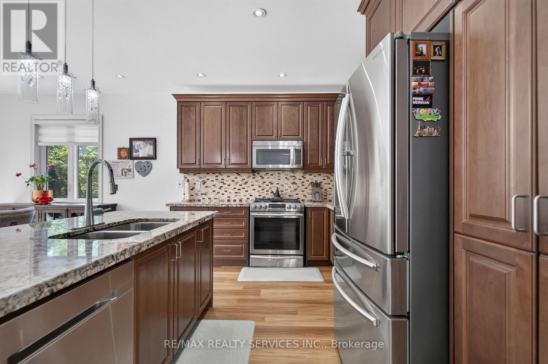
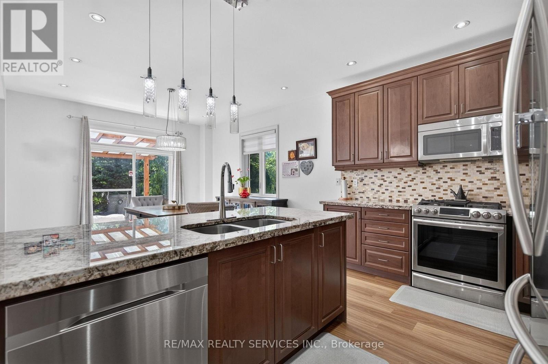
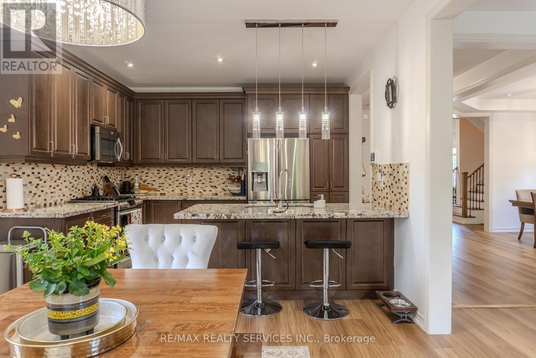
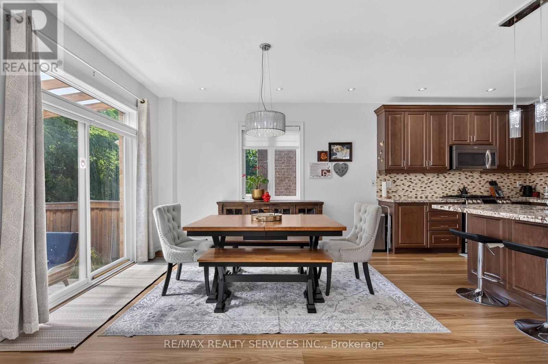
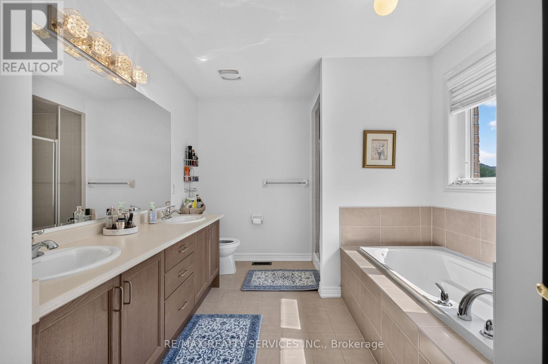
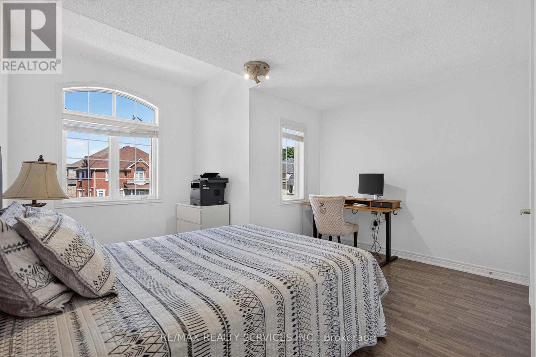
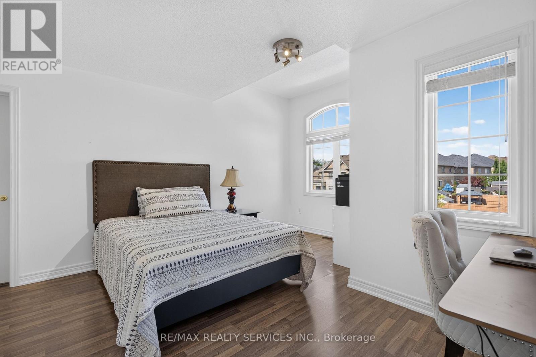
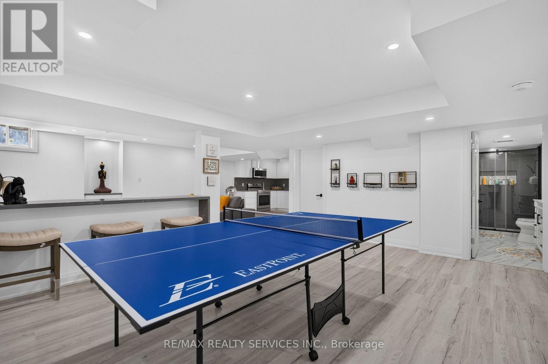
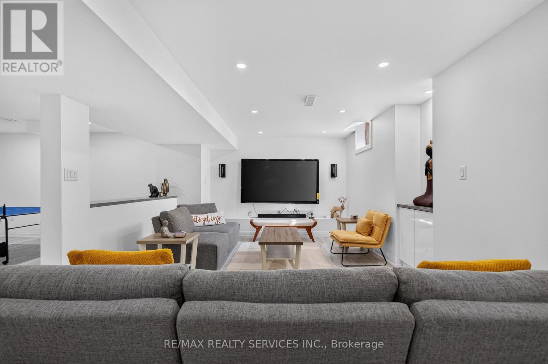
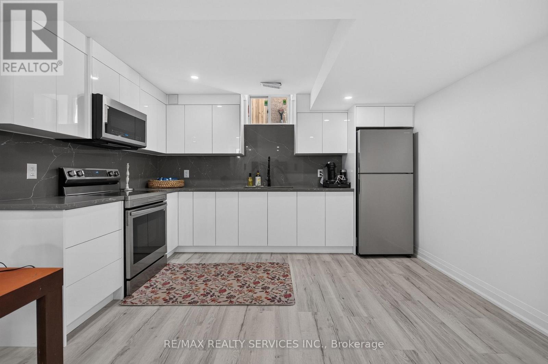
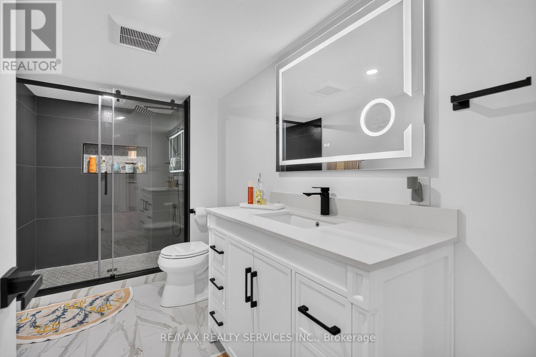
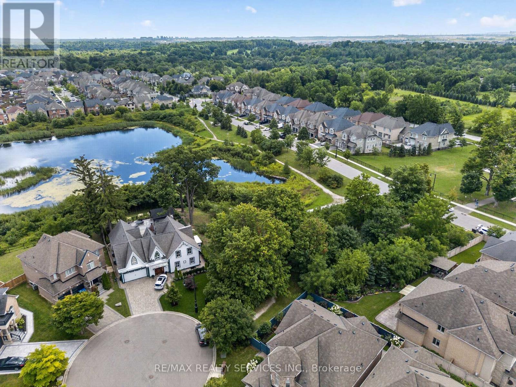
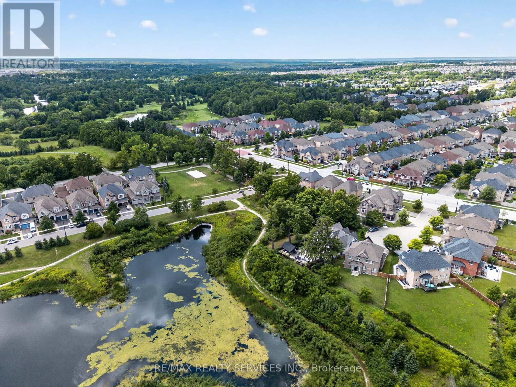
Welcome to this stunning stone and stucco home nestled on a beautiful ravine lot, offering an exceptional blend of elegance, functionality, and natural surroundings. The sun-drenched main floor features 9' ceilings, pot lights throughout, and durable vinyl flooring, along with a formal dining room showcasing a sophisticated coffered ceiling, separate living room in the beginning, and a private family room with a cozy gas fireplace. The impressive kitchen is designed for both everyday living and entertaining, featuring abundant granite counter space, stainless steel appliances, stylish backsplash, and smooth ceilings. The second floor offers four (4) exceptionally spacious bedrooms, three (3) full bathrooms, and laminate flooring, with an abundance of natural light creating a bright and inviting atmosphere. The 4-year-old finished basement provides excellent additional living space for personal use, complete with pot lights, vinyl flooring, a spacious family room, one bedroom, full bathroom, and a full kitchen. Step outside to enjoy the spectacular ravine backyard, offering serene nature views and the perfect setting to relax, entertain, or enjoy memorable family gatherings. A truly exceptional home that combines generous living spaces, modern finishes, abundant natural light, and a breathtaking natural backdrop. (id:27)

Building Features:

  • Style: Detached
  • Building Type: House
  • Amenities:
  • Basement Development: Finished
  • Basement Type: N/A
  • Construction Style - Attachment: Detached
  • Exterior Finish: Stone, Stucco
  • Fireplace: Yes
  • Floor Space: 3000 - 3500 sqft
  • Flooring Type: Vinyl, Laminate
  • Foundation Type: Concrete
  • Heating Type: Forced air
  • Heating Fuel: Natural gas
  • Cooling Type: Central air conditioning
  • Appliances: Blinds

Property Features:

  • OwnershipType: Freehold
  • Property Type: Single Family
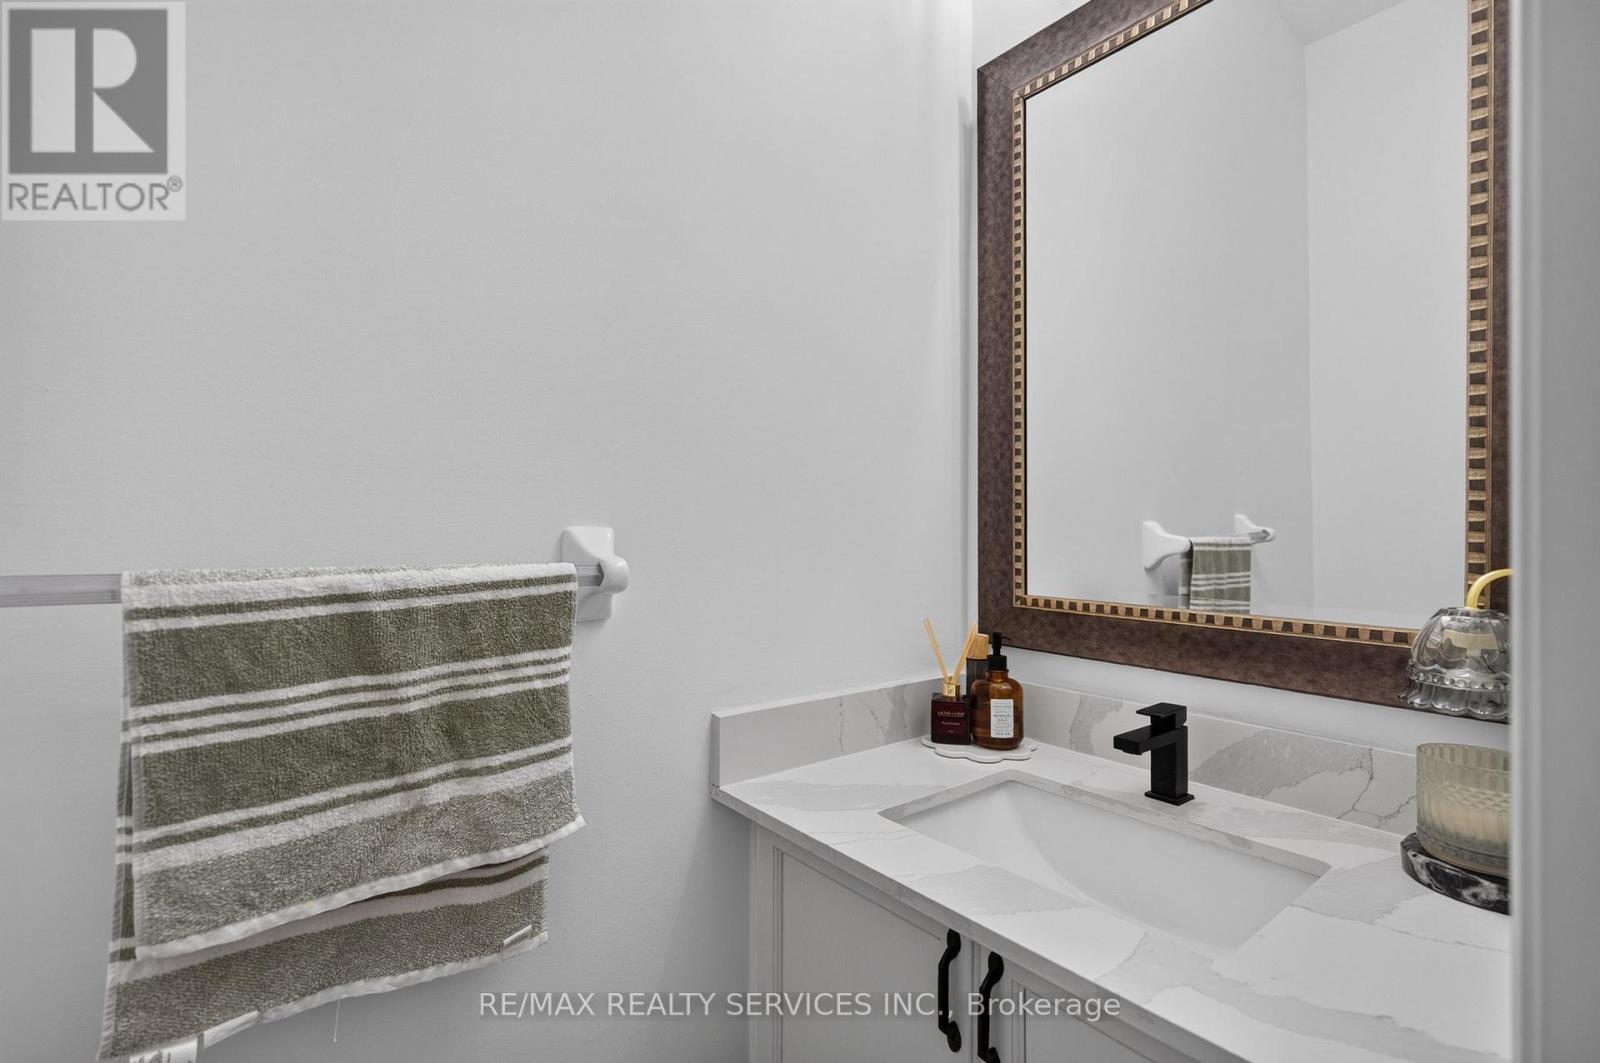
  • Half Bathrooms: 1
  • Amenities Nearby: Park, Schools
  • Features: Carpet Free
  • Floor Space (approx): 3000 - 3500 Square Feet
  • Irregular: Yes
  • Lot Depth: 96.3 Feet
  • Lot Frontage: 39.2 Feet
  • Lot Size: 39.2 x 96.4 FT ; Ravine Lot
  • Zoning: Residential
  • Parking Type: Detached garage, Garage
  • No. of Parking Spaces: 4

Rooms:

  • Primary Bedroom 2nd Level 5.62 m x 5.54 m
  • 4th Bedroom 2nd Level 3.66 m x 3.10 m
  • 2nd Bedroom 2nd Level 4.65 m x 3.41 m
  • 3rd Bedroom 2nd Level 4.37 m x 4.20 m
  • Kitchen Main Level 3.82 m x 2.92 m
  • Living Main Level 4.35 m x 3.45 m
  • Breakfast Main Level 4.02 m x 3.82 m
  • Family Main Level 6.10 m x 4.04 m
  • Dining Main Level 4.15 m x 3.69 m

Convert Measurement to:

Courtesy of: RE/MAX REALTY SERVICES INC.

REALTOR.ca  

QuickQuoteTM Powered by RPS

Location of 15 BONNIE BRAES DRIVE, Brampton, Ontario, L6Y 0X5

Demographic Information of 15 BONNIE BRAES DRIVE, Brampton, Ontario, L6Y 0X5

Life Stage

Young Families

Employment Type

Mixed

Average Household Income

$166,712.42

Average Number of Children

1.90

Household Population

Household Structure

Age of Population

Education

Education Level

No certificate/diploma/degree

17.22 %

High school certificate or equivalent

24.8 %

Apprenticeship trade certificate/diploma

2.76 %

College/non-university certificate

11.46 %

University certificate (below bachelor)

2.82 %

University Degree

40.94 %

Commuter

Travel To Work

By Car

87.86 %

By Public Transit

7.21 %

By Walking

1.23 %

By Bicycle

0.0 %

By Other Methods

3.7 %

Cultural Diversity

Knowledge of Official Language

Mother Tongue

Building Information

Building Type

Apartments (Low and High Rise)

0.77 %

Houses

99.23 %

Own Vs. Rent