Button CopyPathCircle CloseCircle Left ArrowArrow Down Icon GreyClosecirclecircleBurger
  • Advertising

11 GRANTBROOK COURT, Brampton, Ontario, L6S 2K8

MLS® # W13622592
House For Sale In Northgate, Brampton, Ontario
$499,000 QuickQuoteTM: $479K - $658K

3 Beds

2 Baths

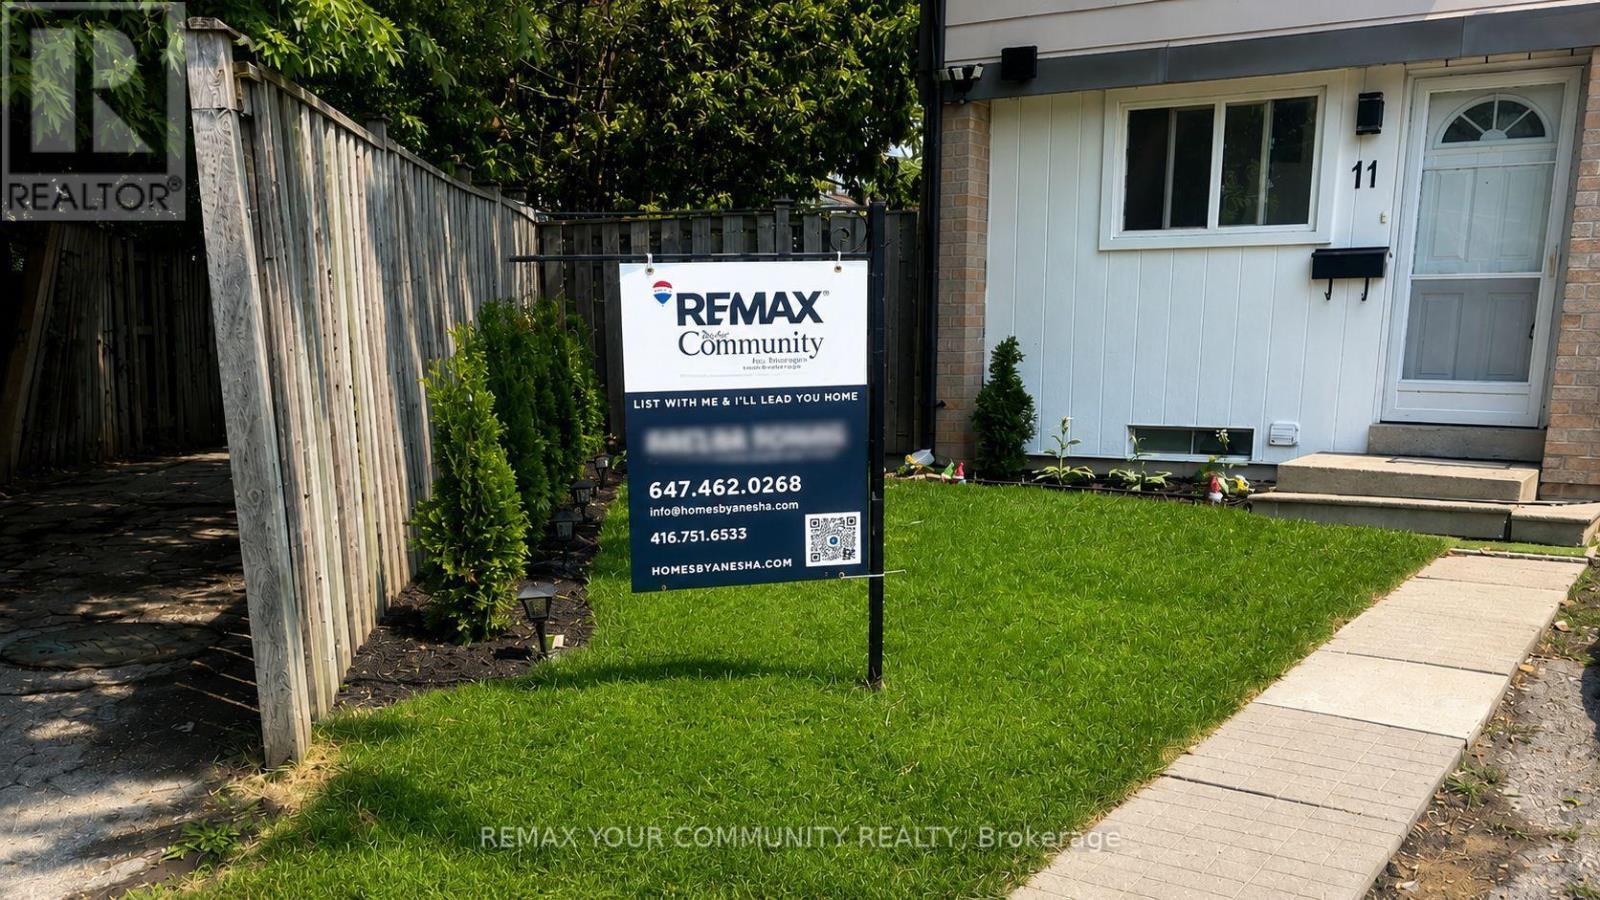
11 Grantbrook Court, Brampton, ON - Outdoor
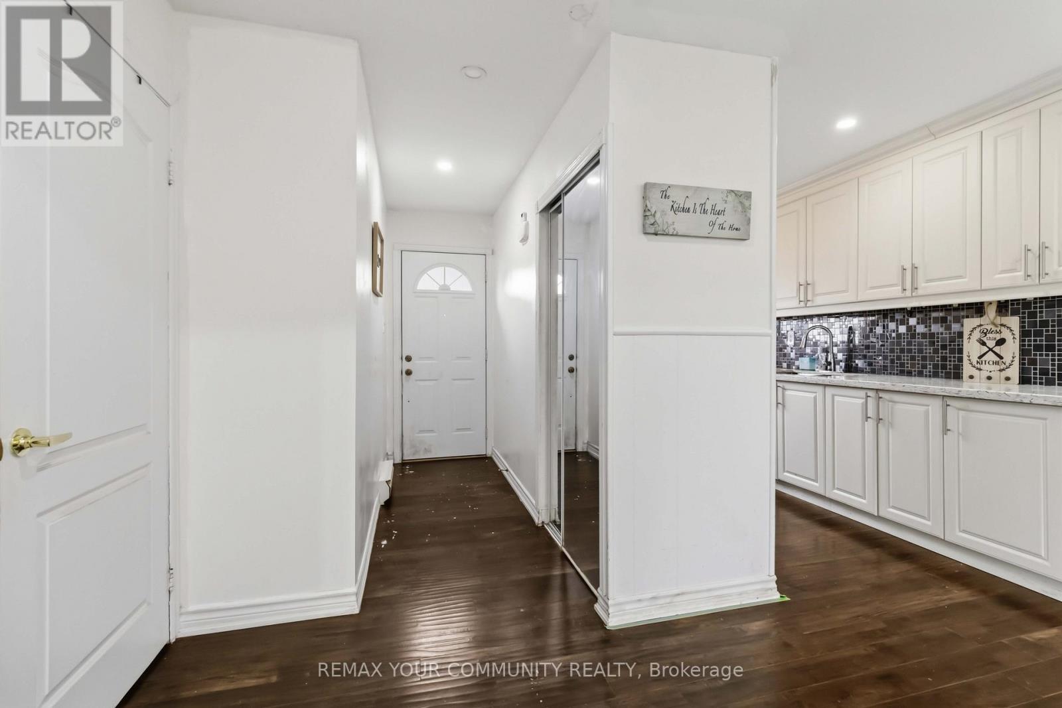
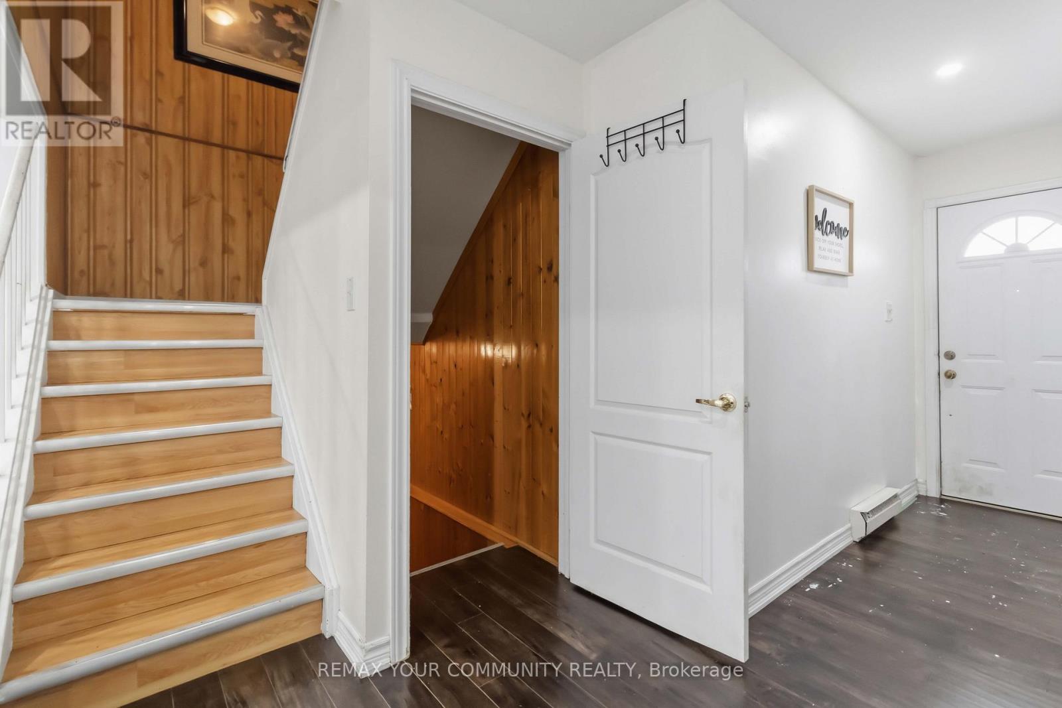
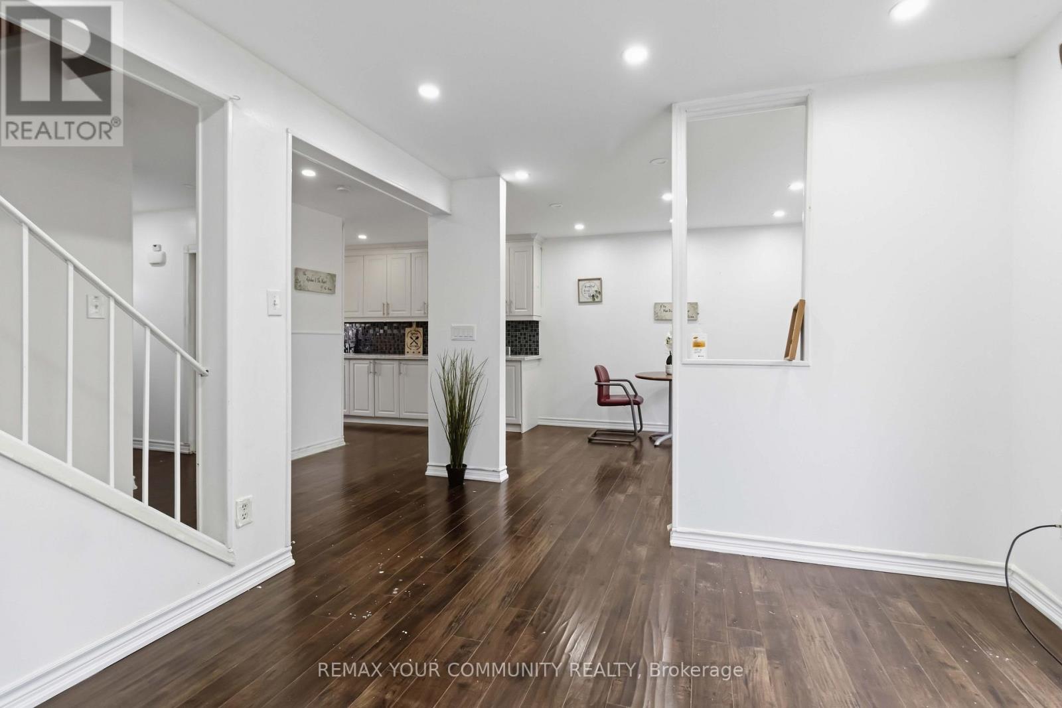
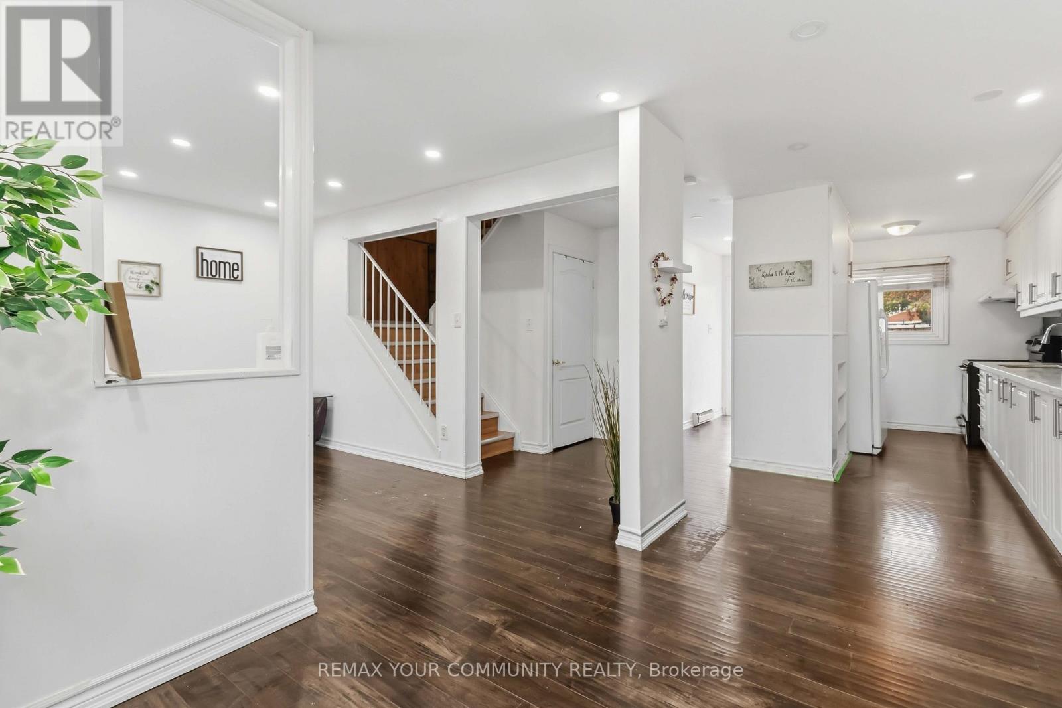
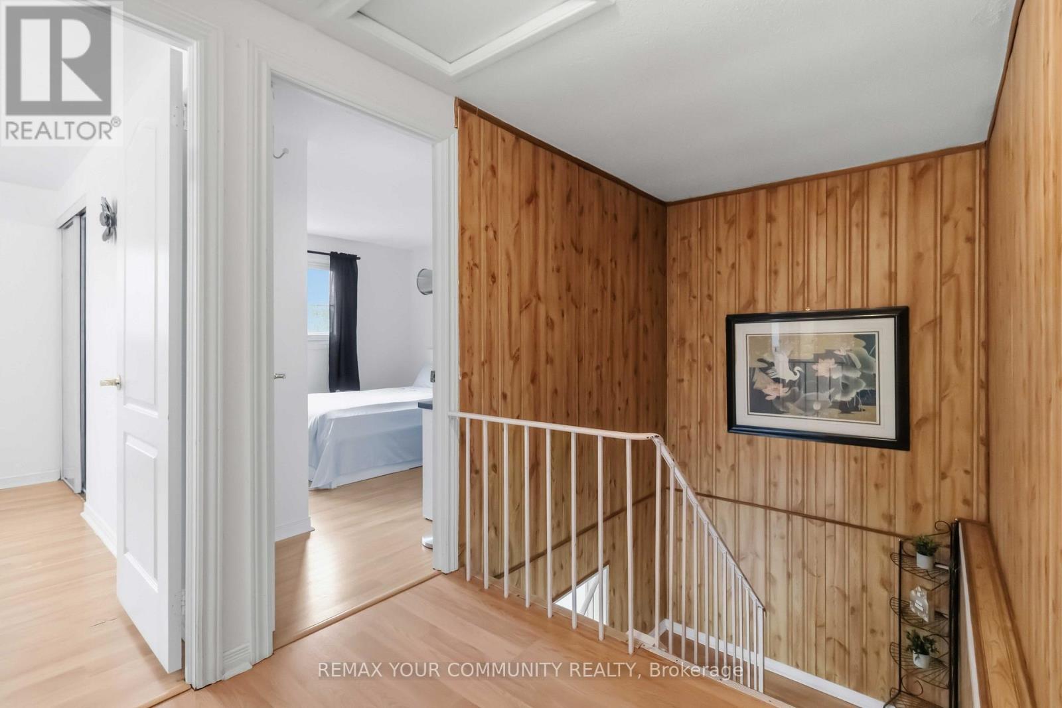
11 Grantbrook Court, Brampton, ON - Indoor Photo Showing Other Room
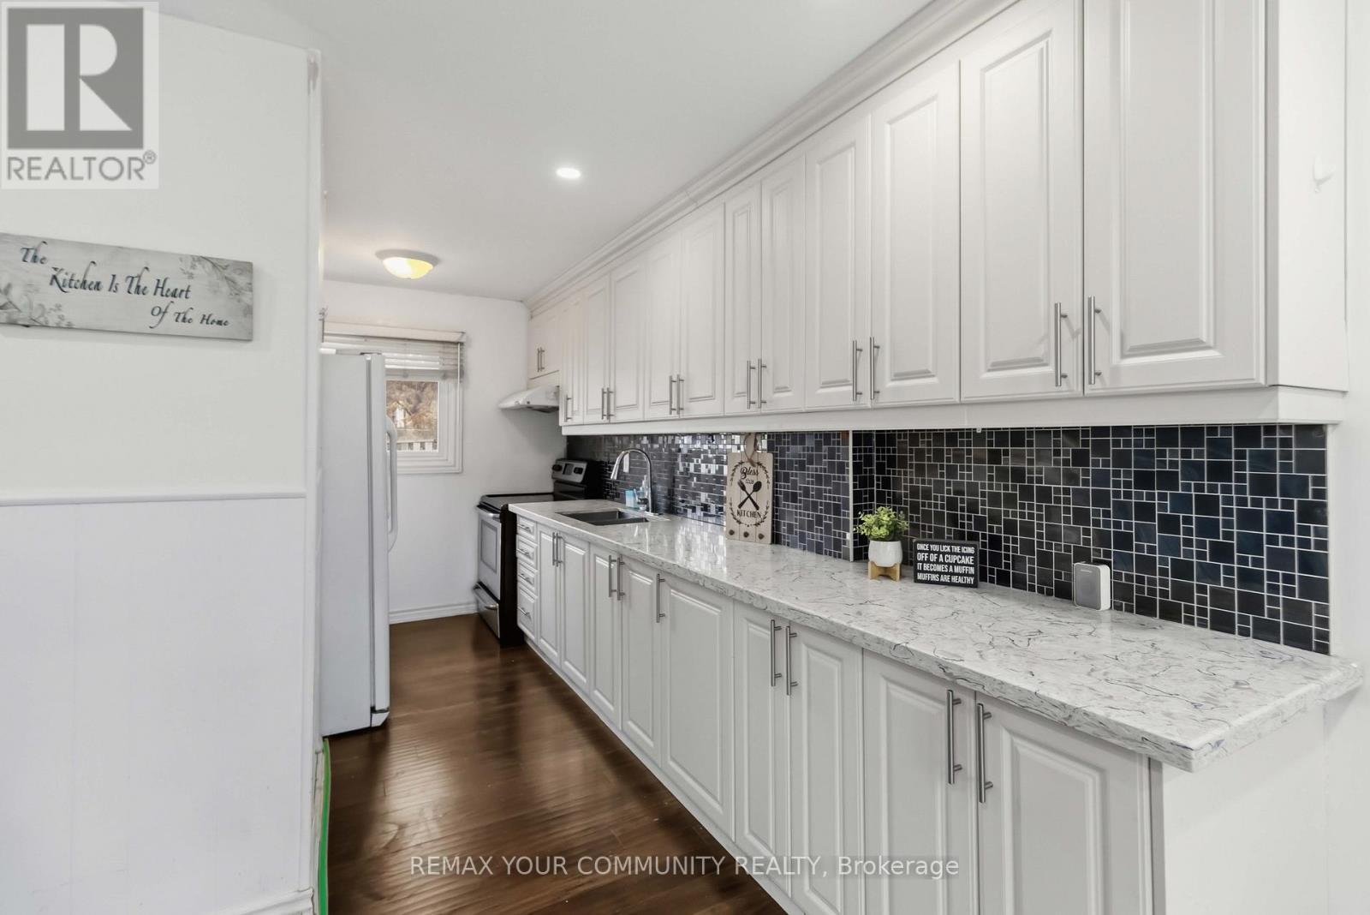
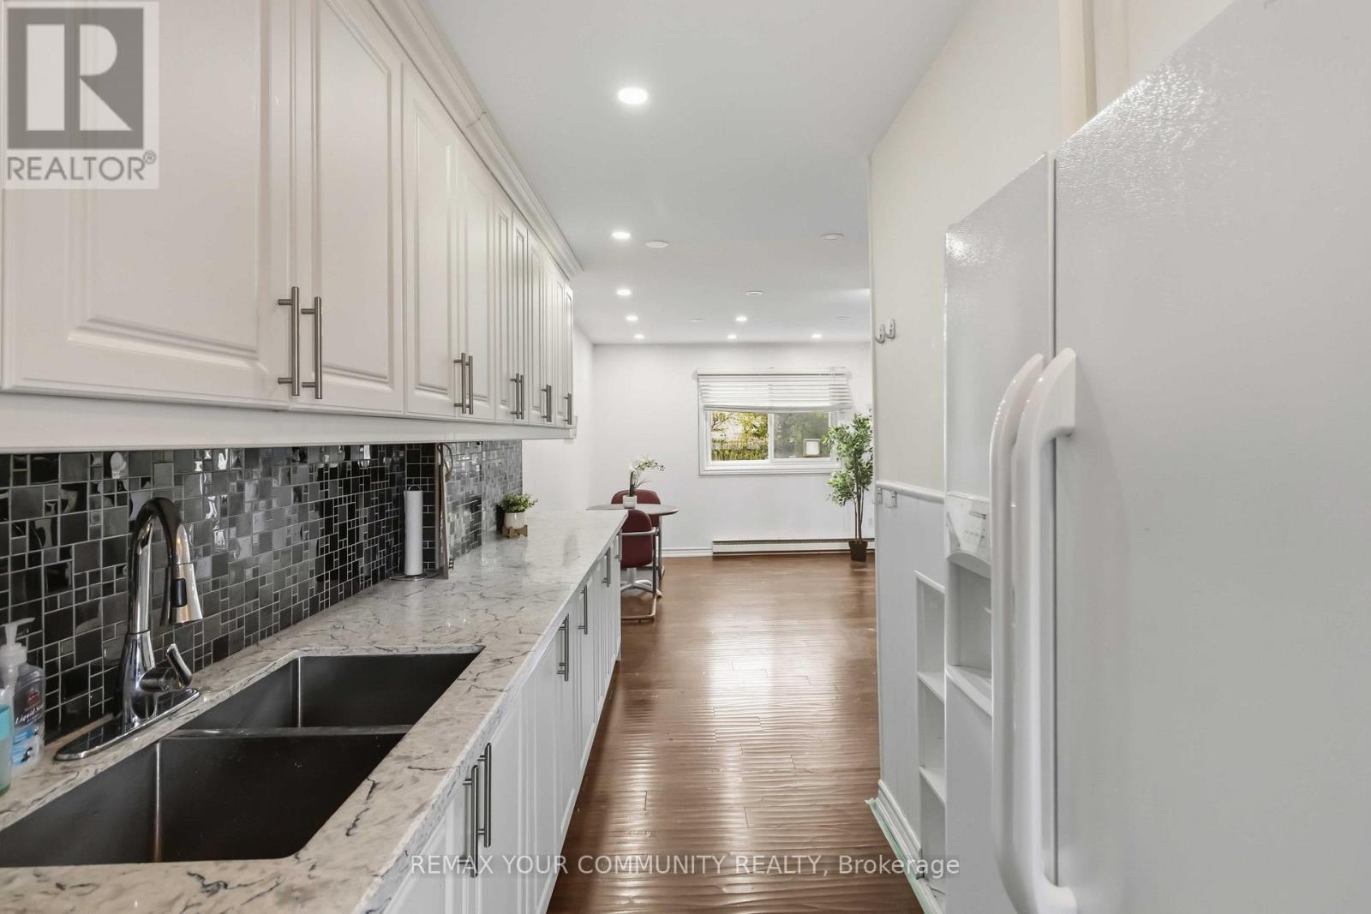
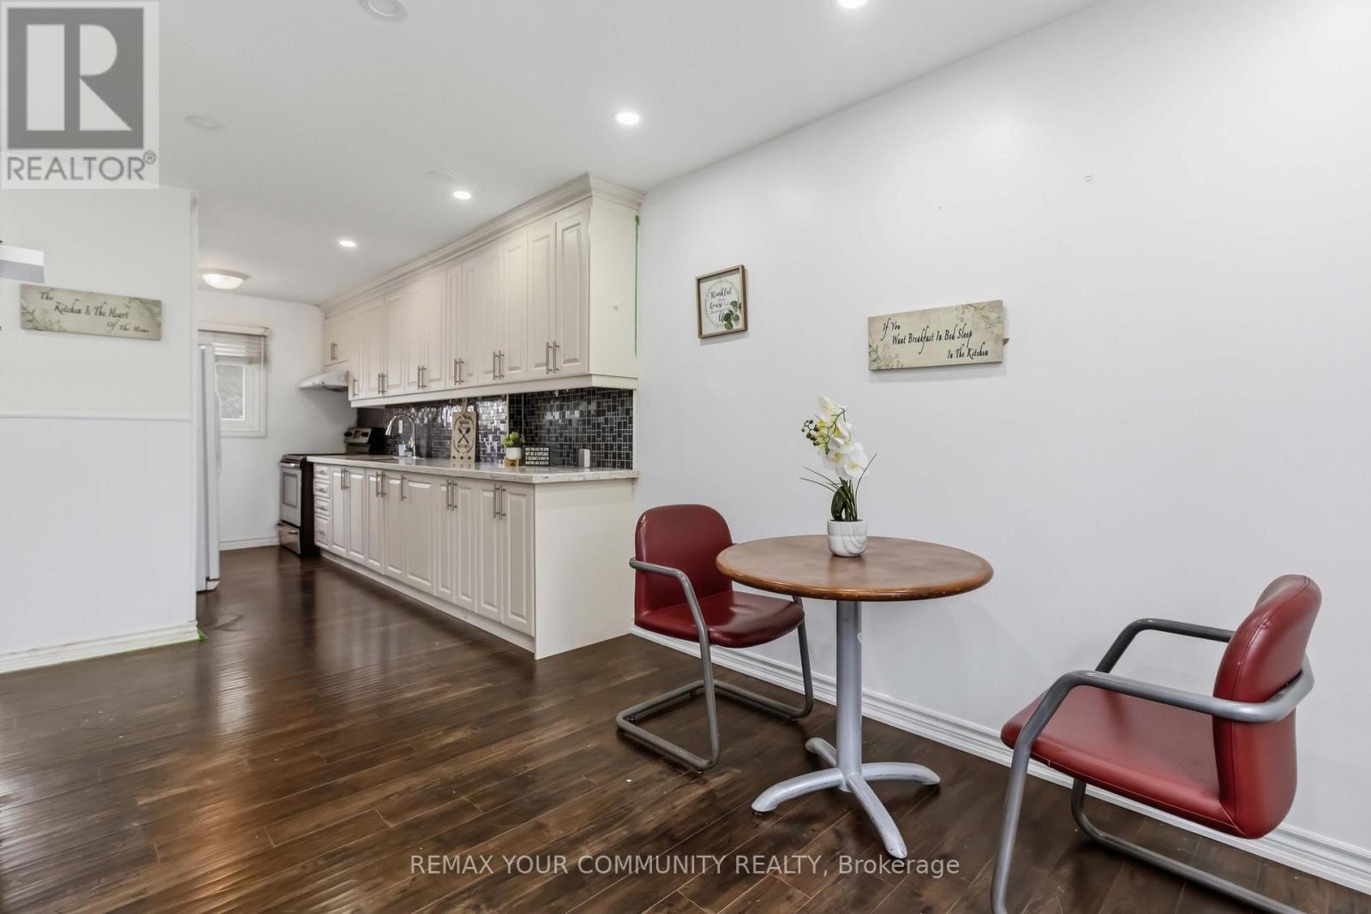
11 Grantbrook Court, Brampton, ON - Indoor Photo Showing Kitchen
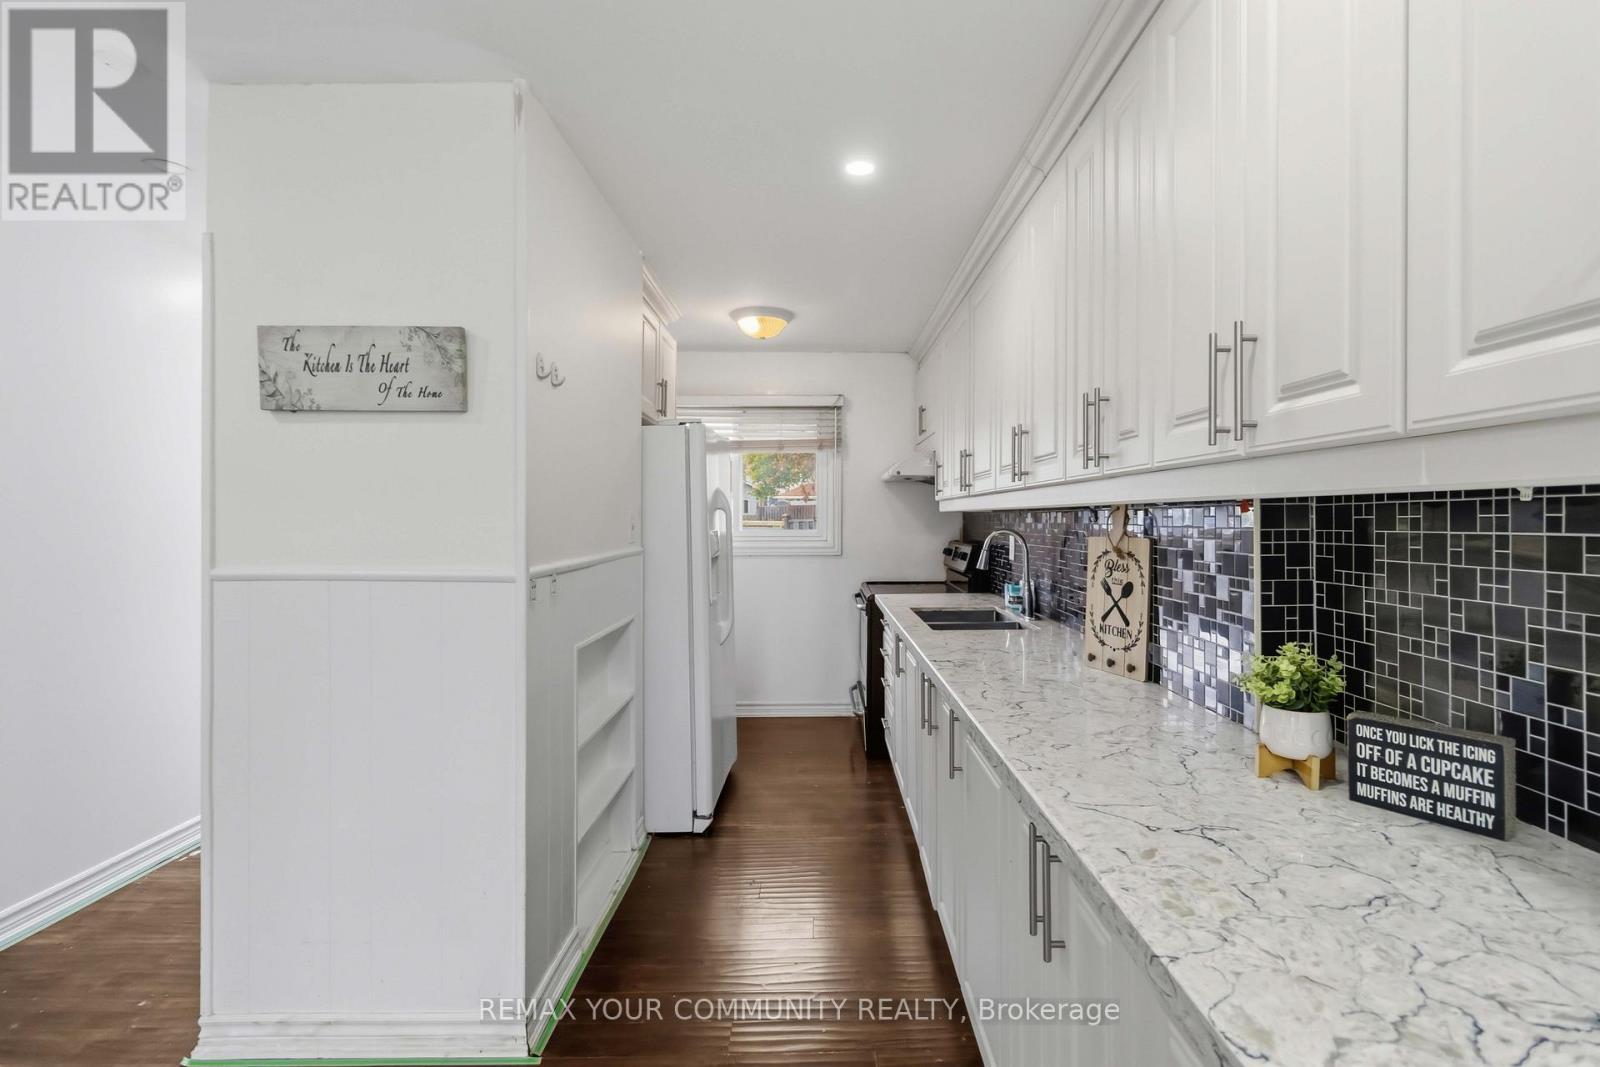
11 Grantbrook Court, Brampton, ON - Indoor Photo Showing Kitchen With Double Sink
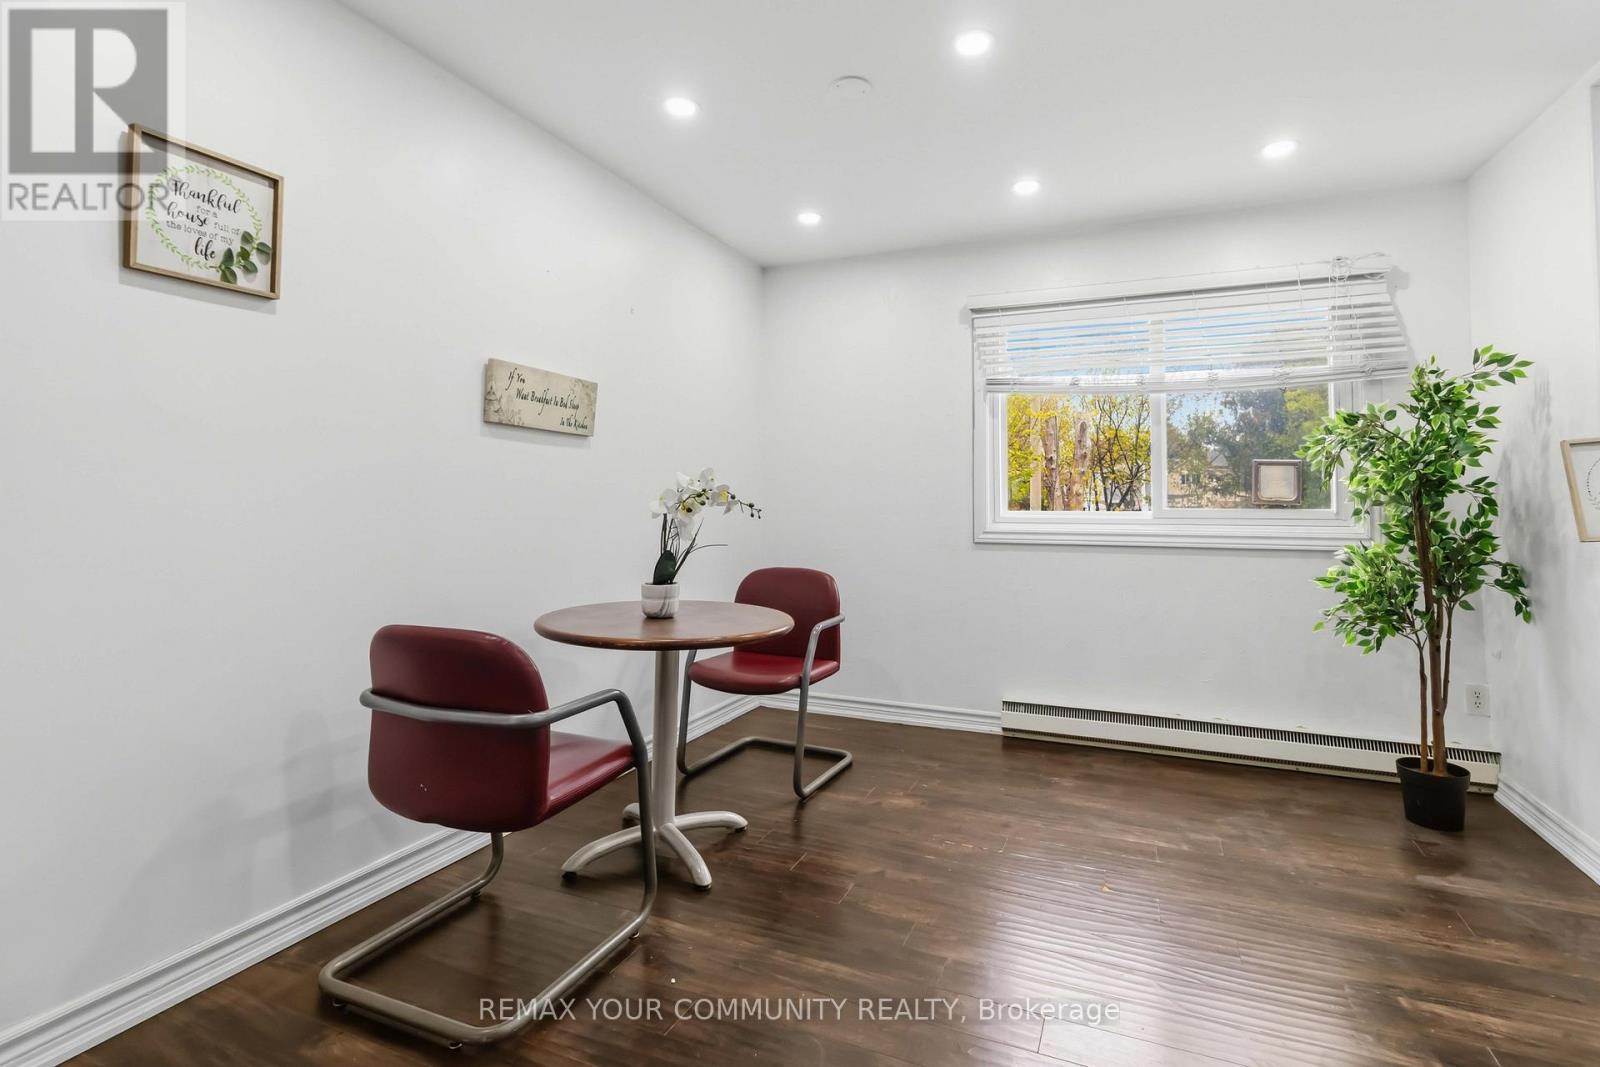
11 Grantbrook Court, Brampton, ON - Indoor Photo Showing Other Room
11 Grantbrook Court, Brampton, ON - Indoor Photo Showing Kitchen With Double Sink With Upgraded Kitchen
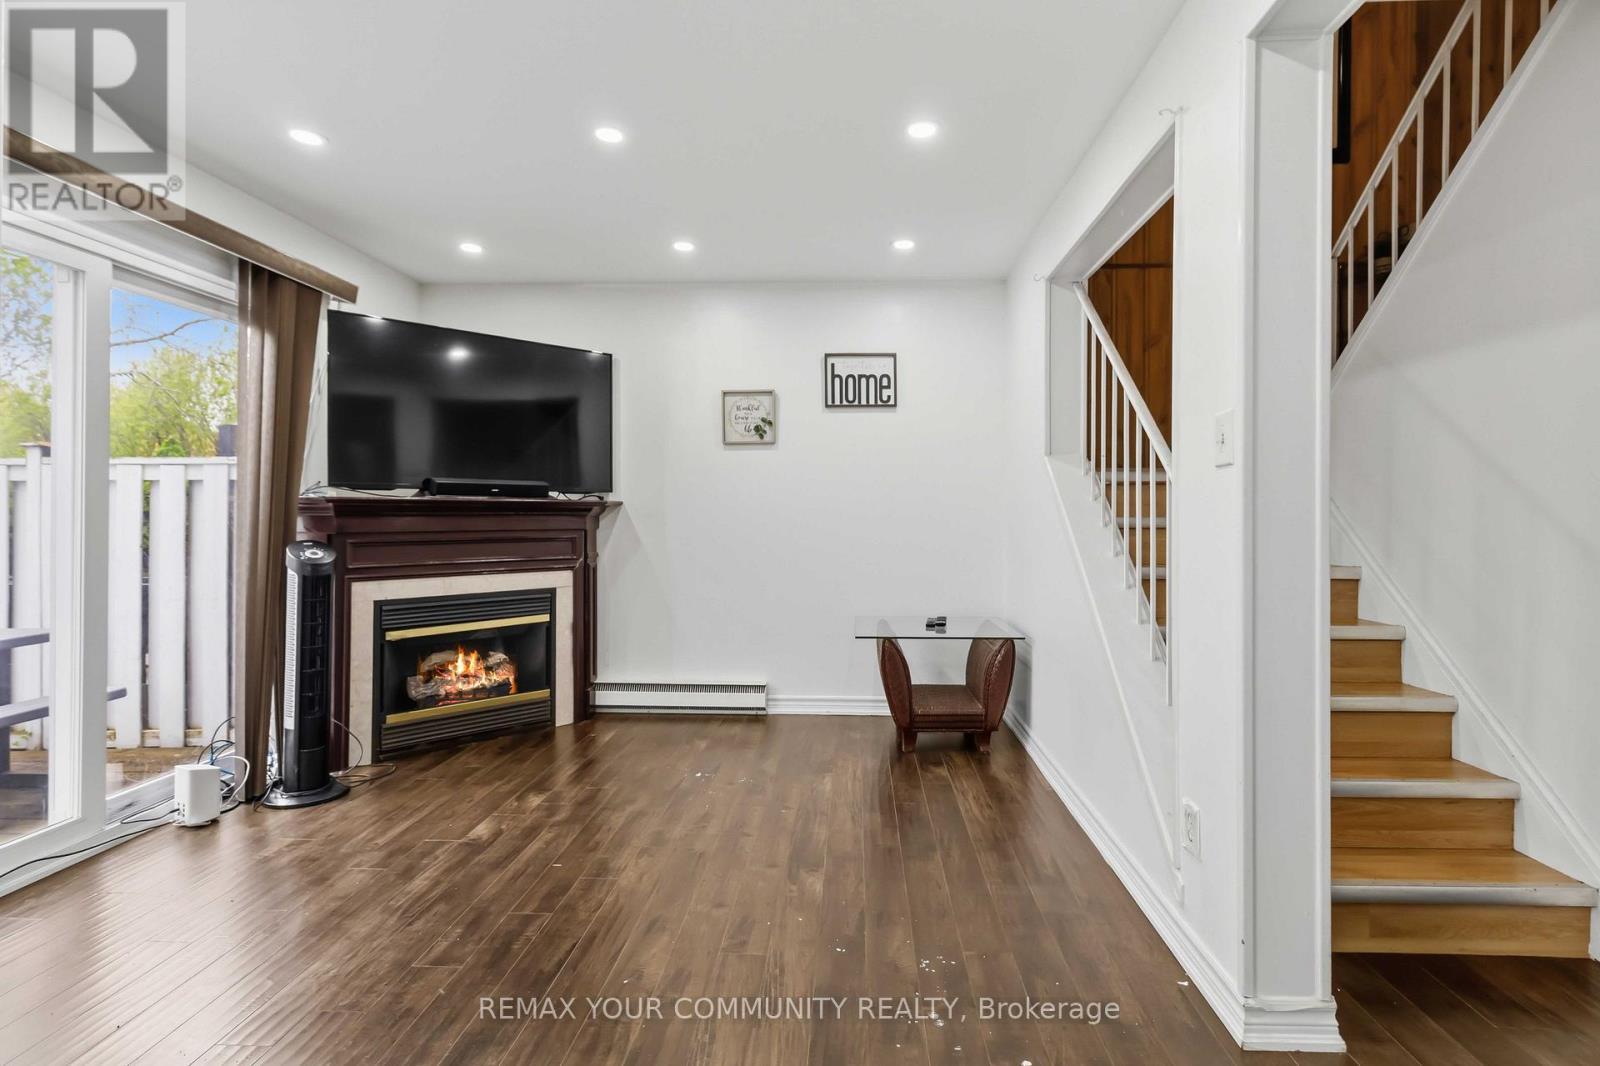
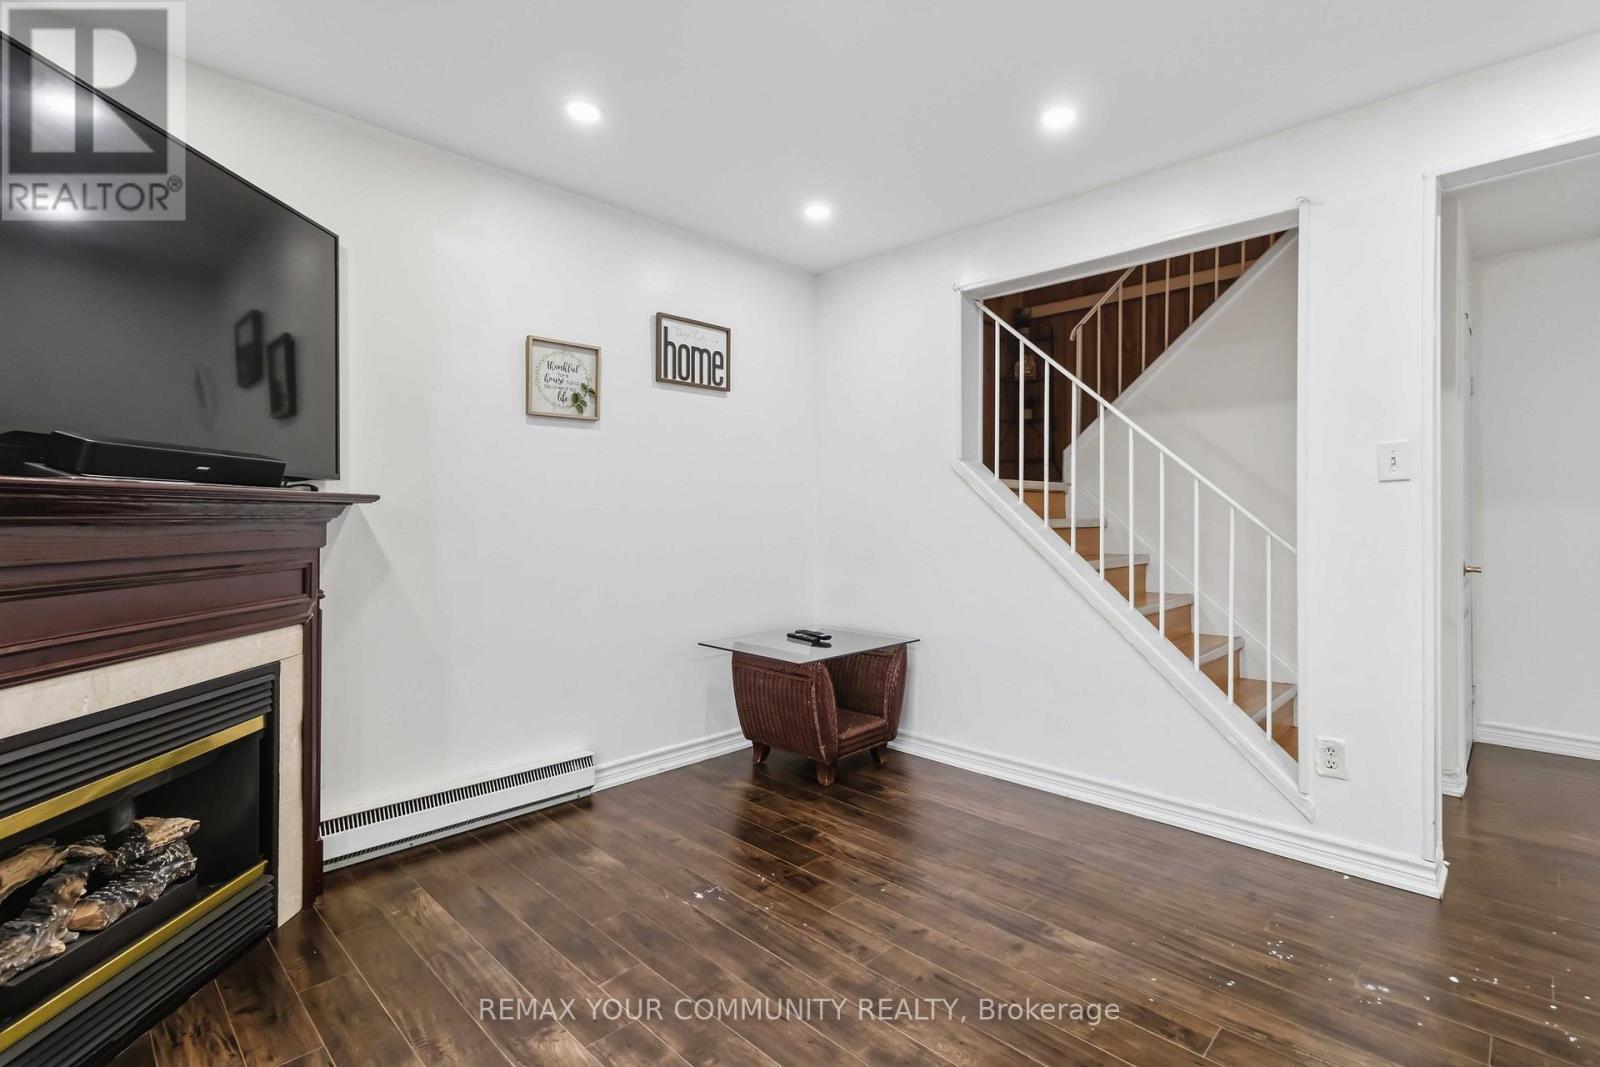
11 Grantbrook Court, Brampton, ON - Indoor With Fireplace
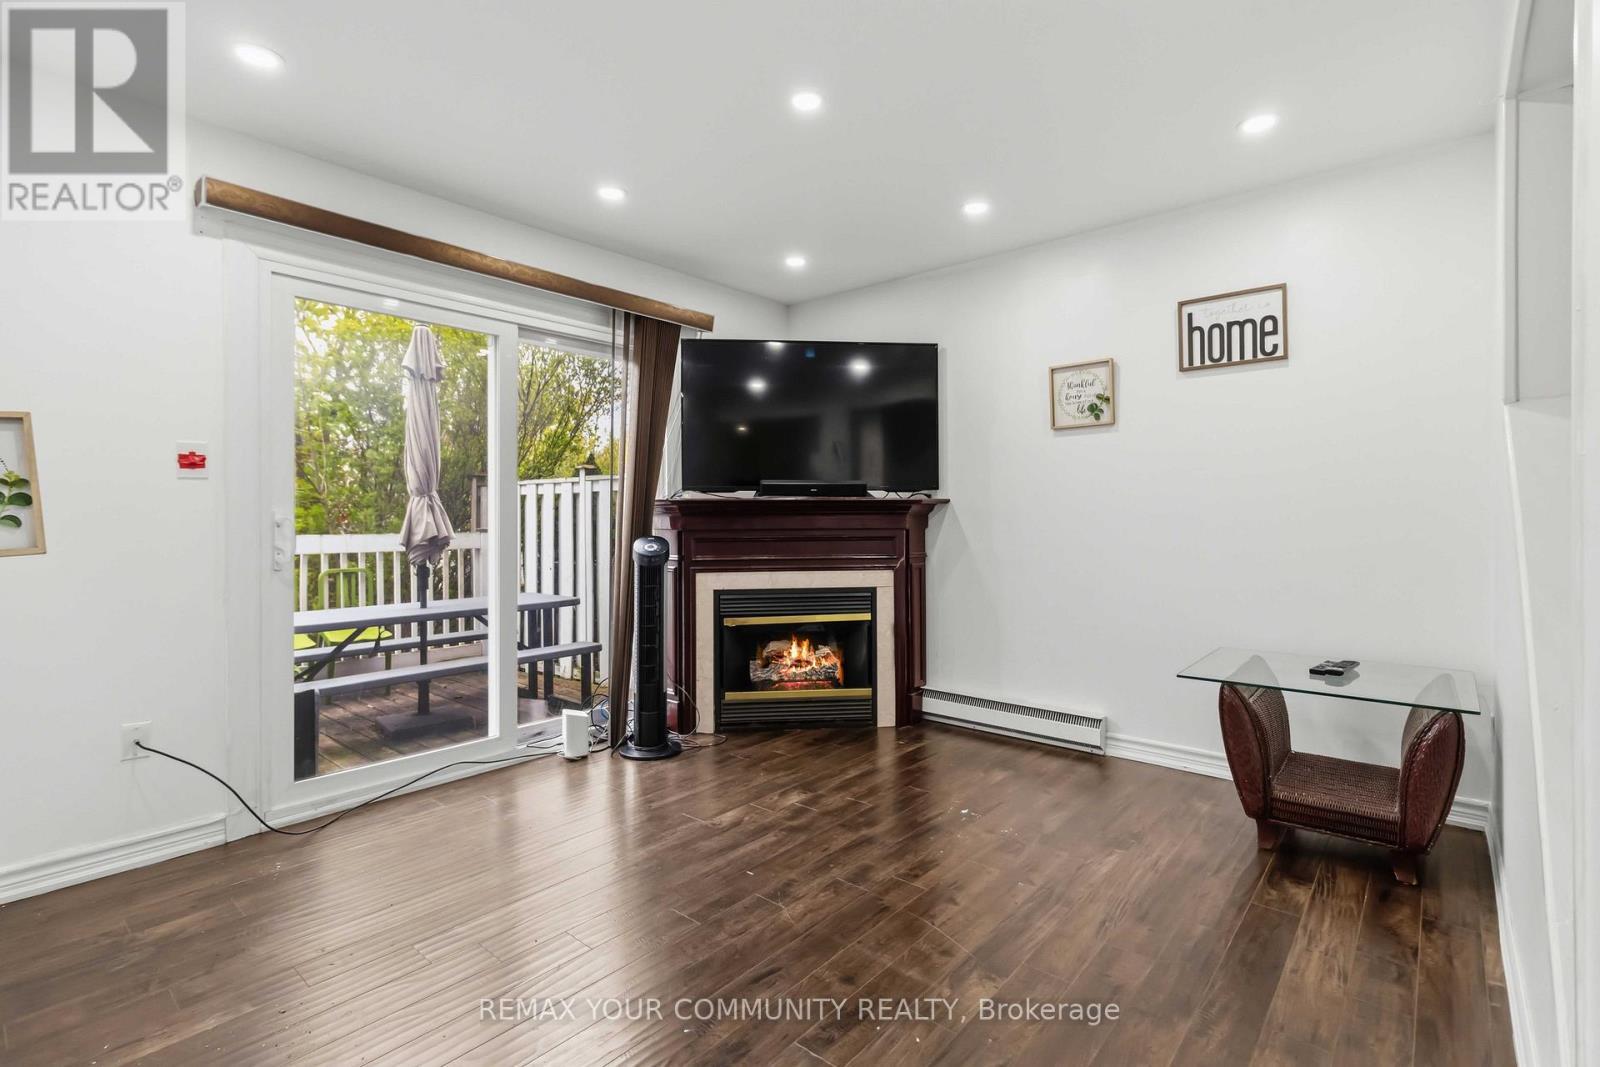
11 Grantbrook Court, Brampton, ON - Indoor Photo Showing Other Room With Fireplace
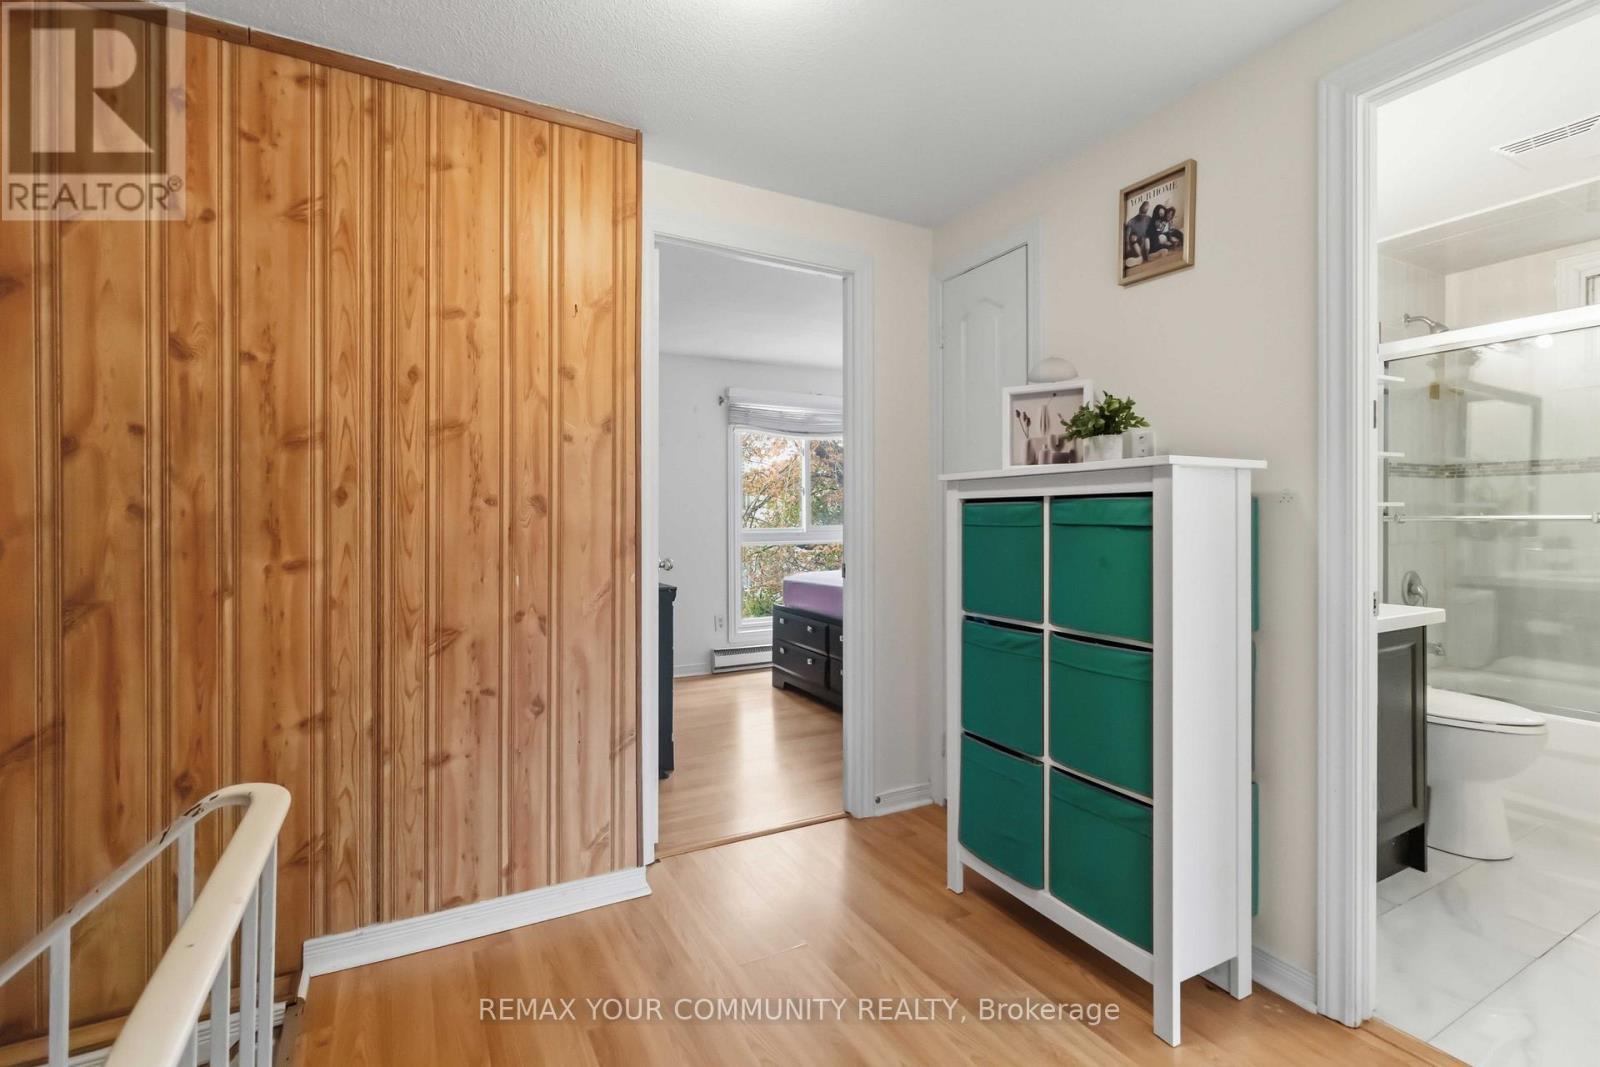
11 Grantbrook Court, Brampton, ON - Indoor Photo Showing Other Room
11 Grantbrook Court, Brampton, ON - Indoor With Fireplace
11 Grantbrook Court, Brampton, ON - Indoor Photo Showing Other Room
11 Grantbrook Court, Brampton, ON - Indoor
11 Grantbrook Court, Brampton, ON - Indoor Photo Showing Other Room
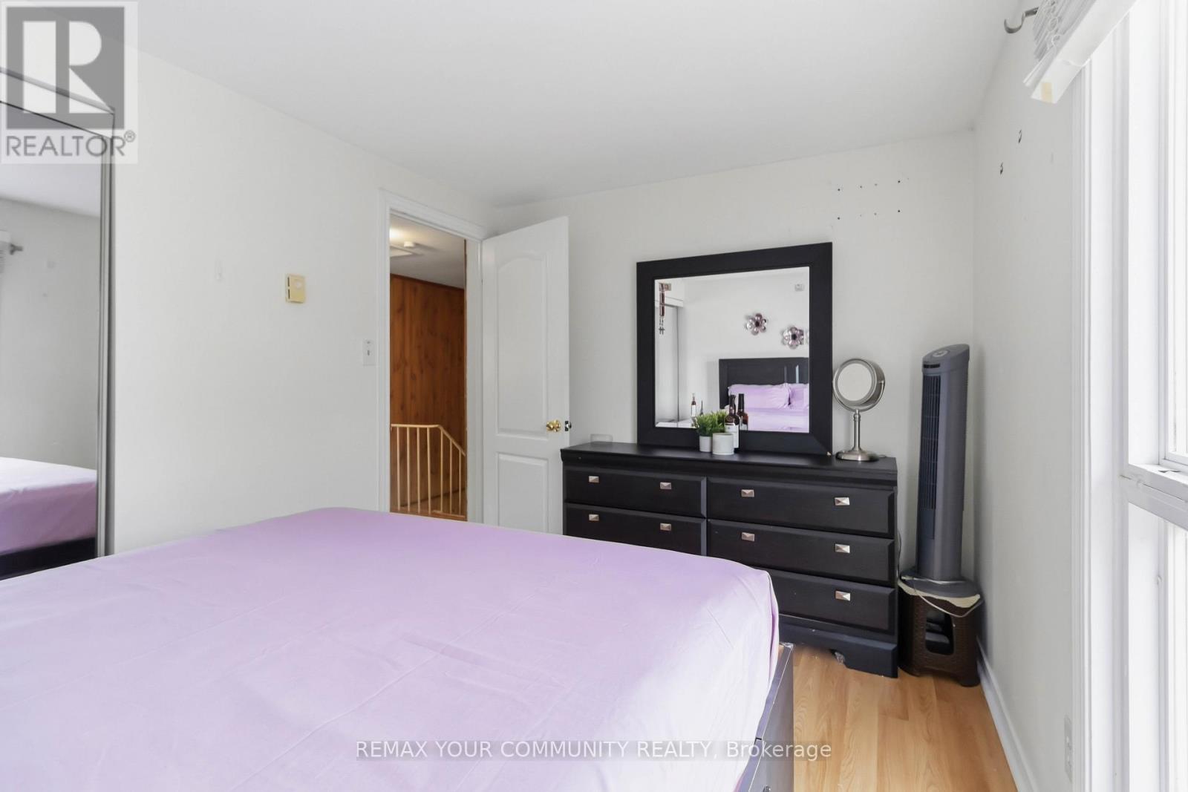
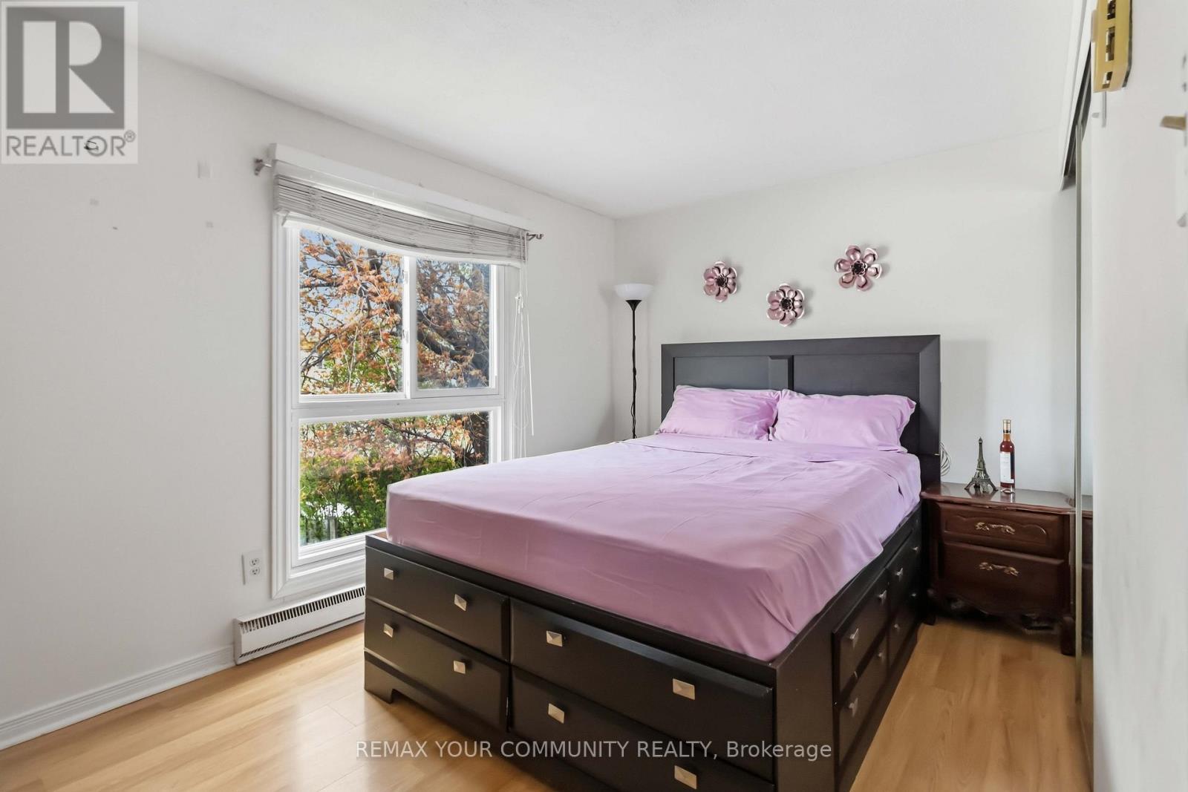
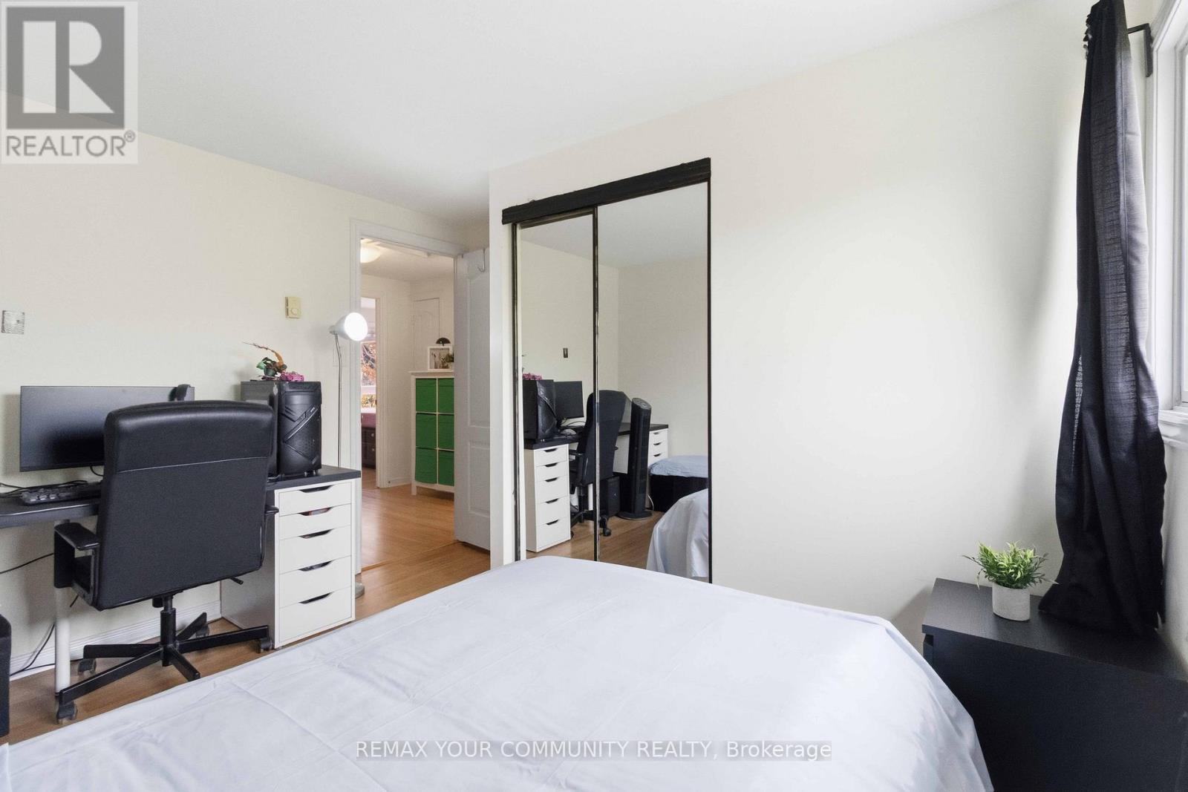
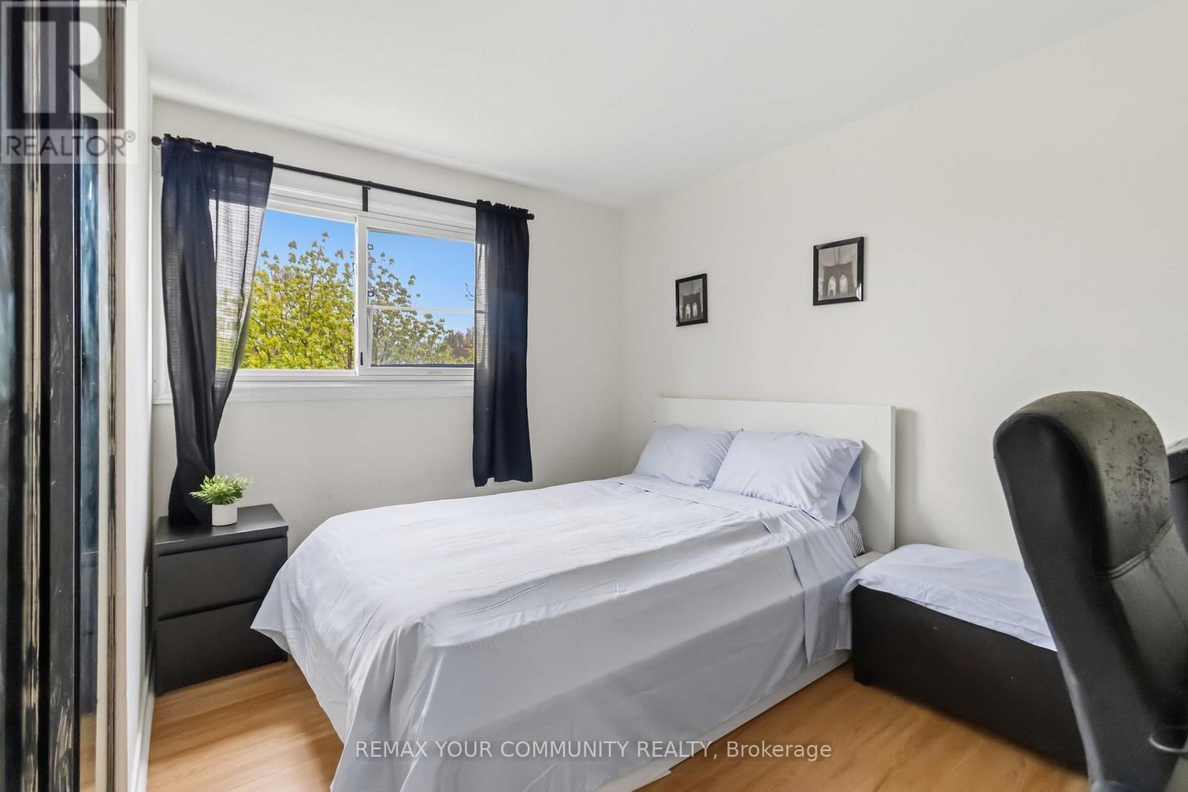
11 Grantbrook Court, Brampton, ON - Indoor Photo Showing Bedroom
11 Grantbrook Court, Brampton, ON - Indoor Photo Showing Other Room
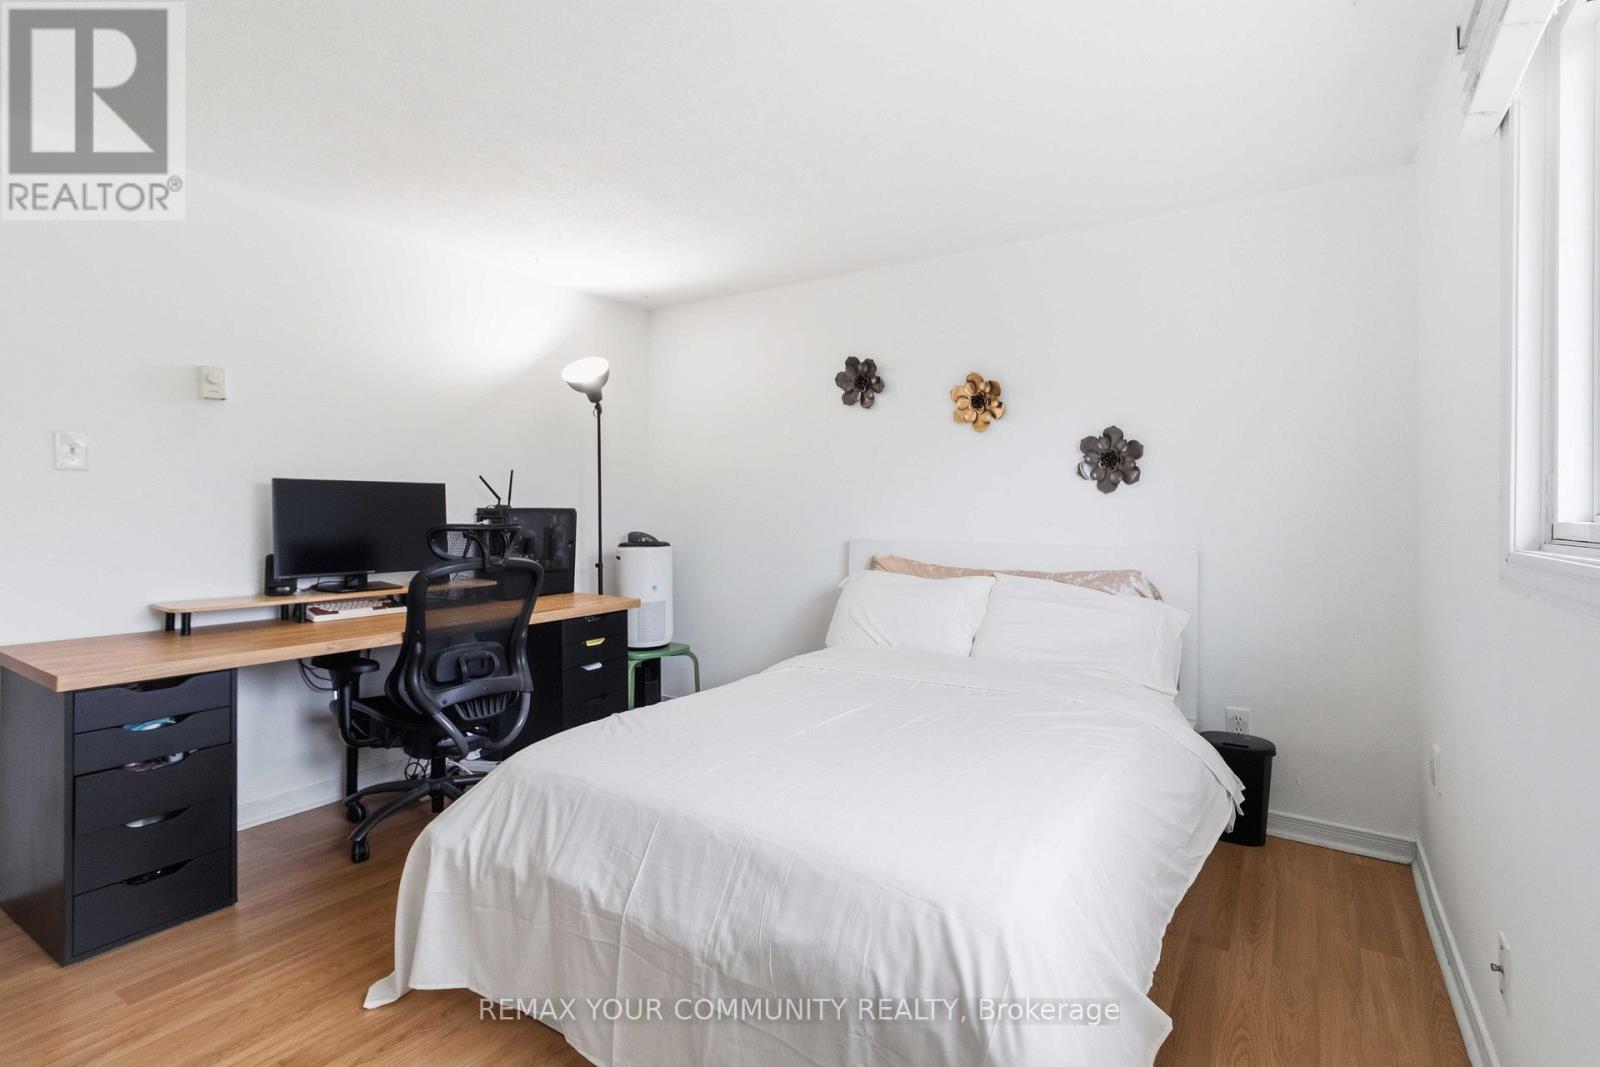
11 Grantbrook Court, Brampton, ON - Indoor Photo Showing Bedroom
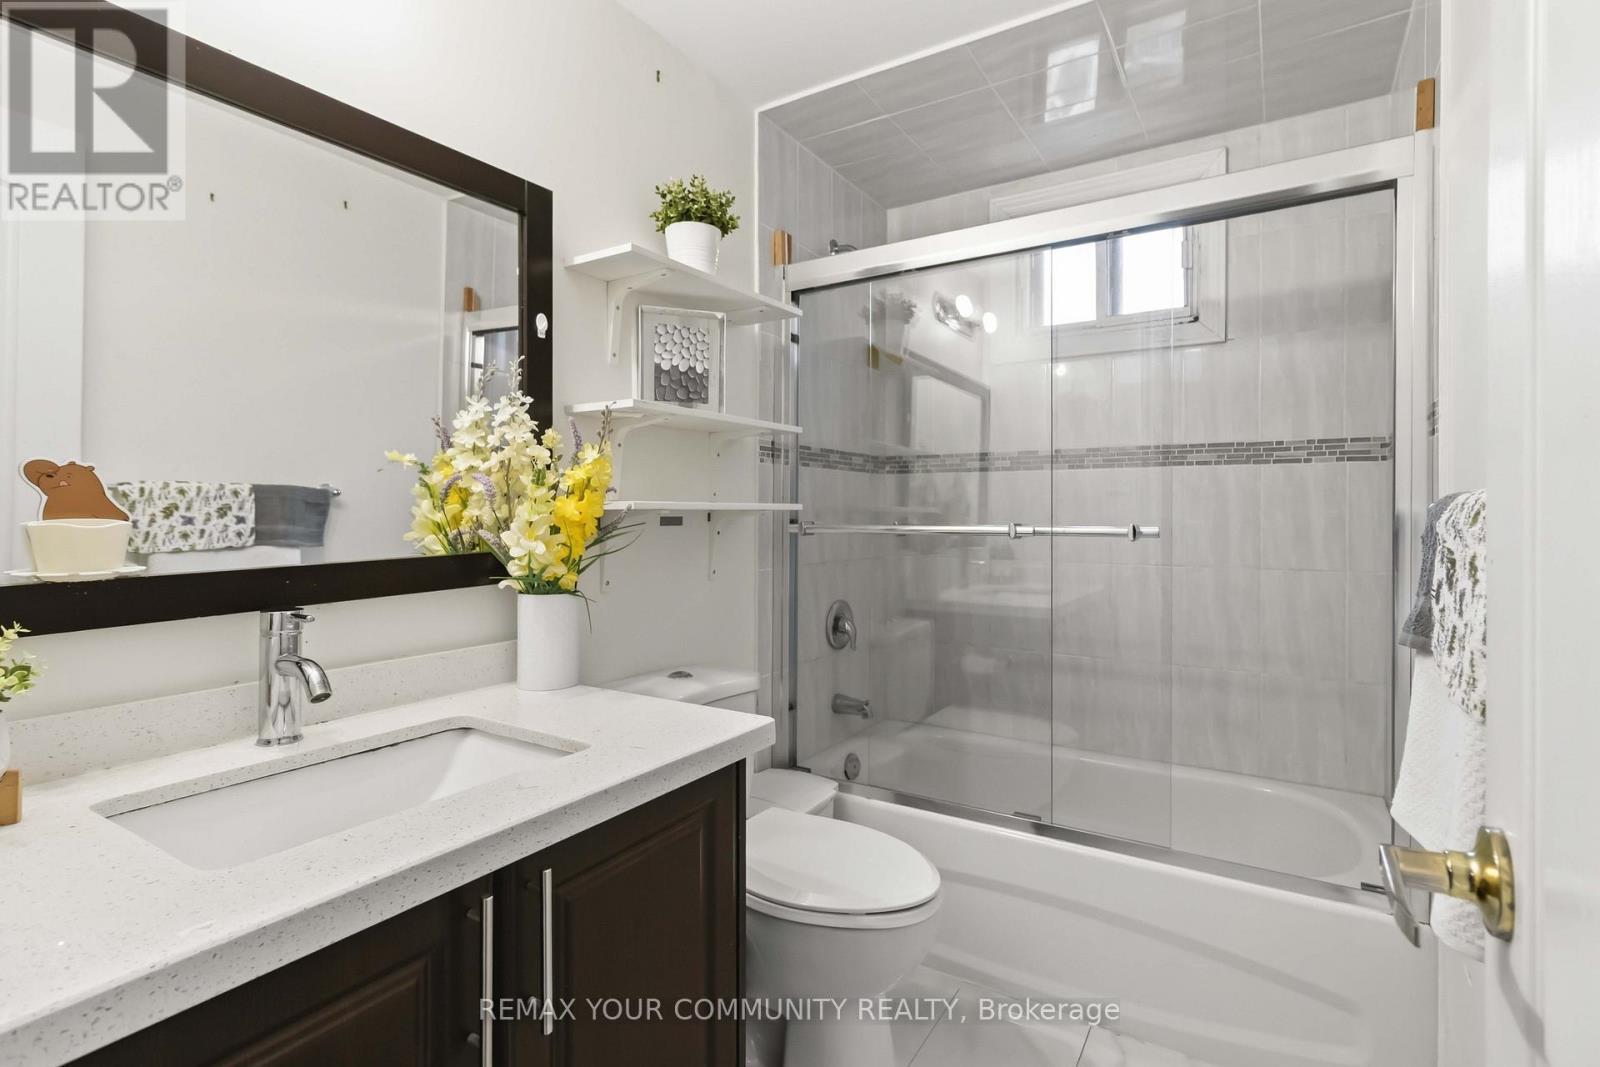
11 Grantbrook Court, Brampton, ON - Indoor Photo Showing Bathroom
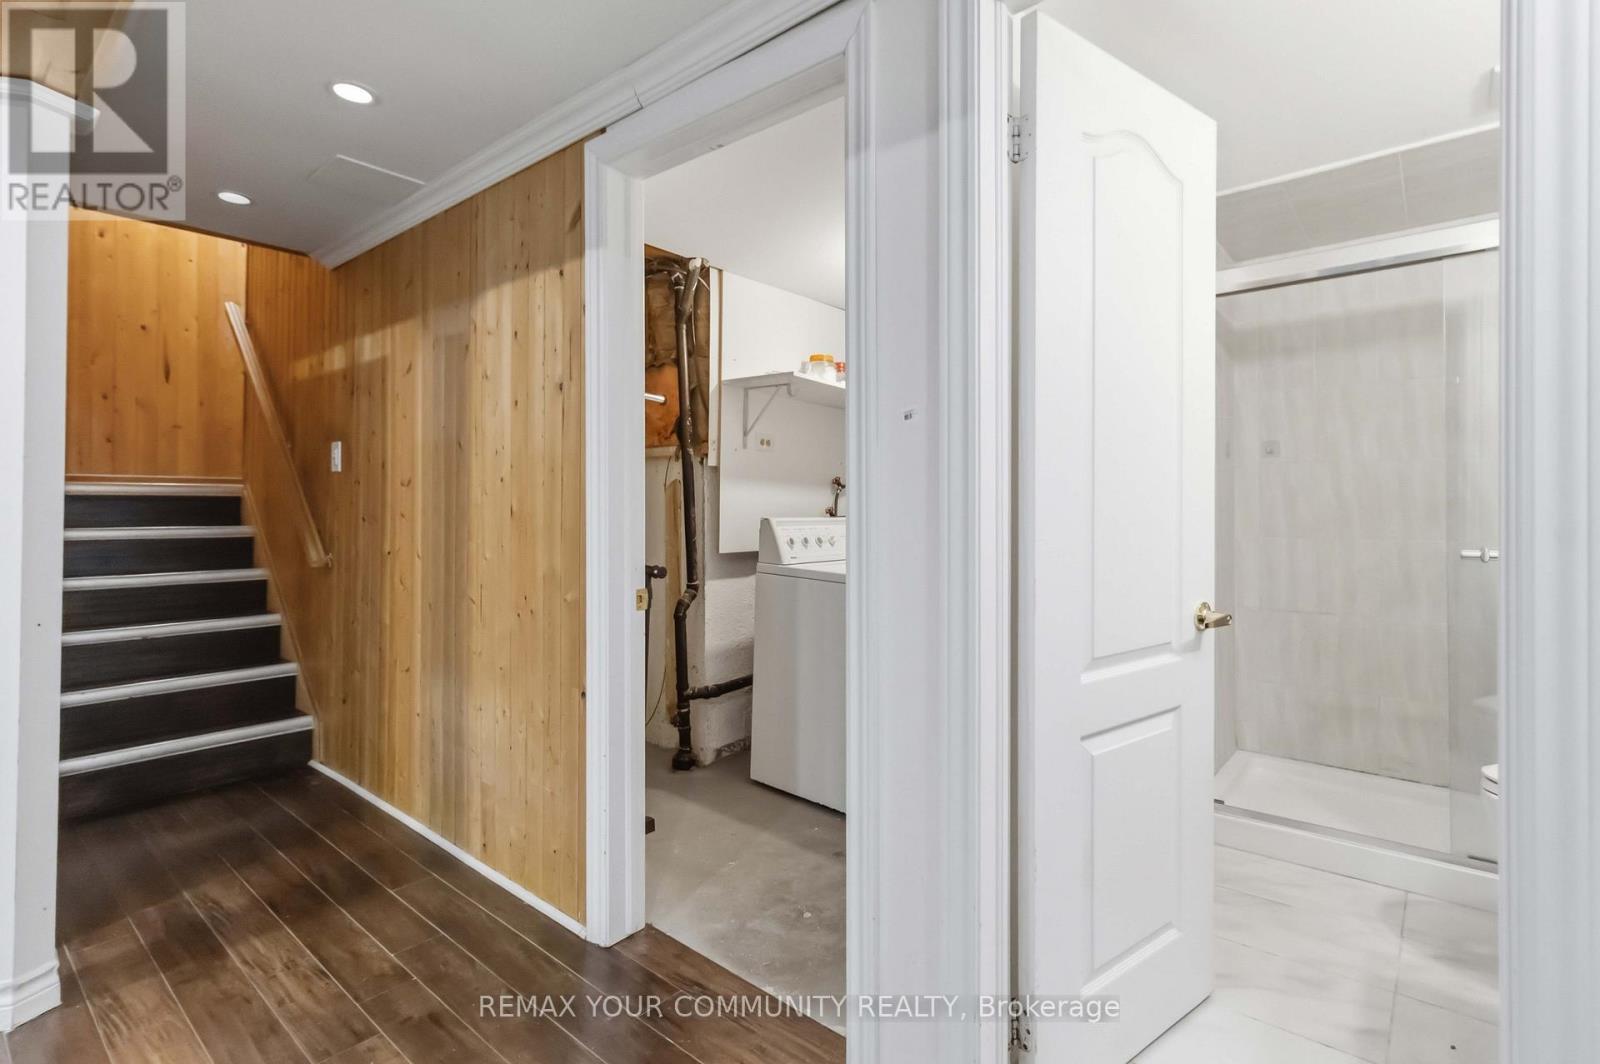
11 Grantbrook Court, Brampton, ON - Indoor Photo Showing Other Room
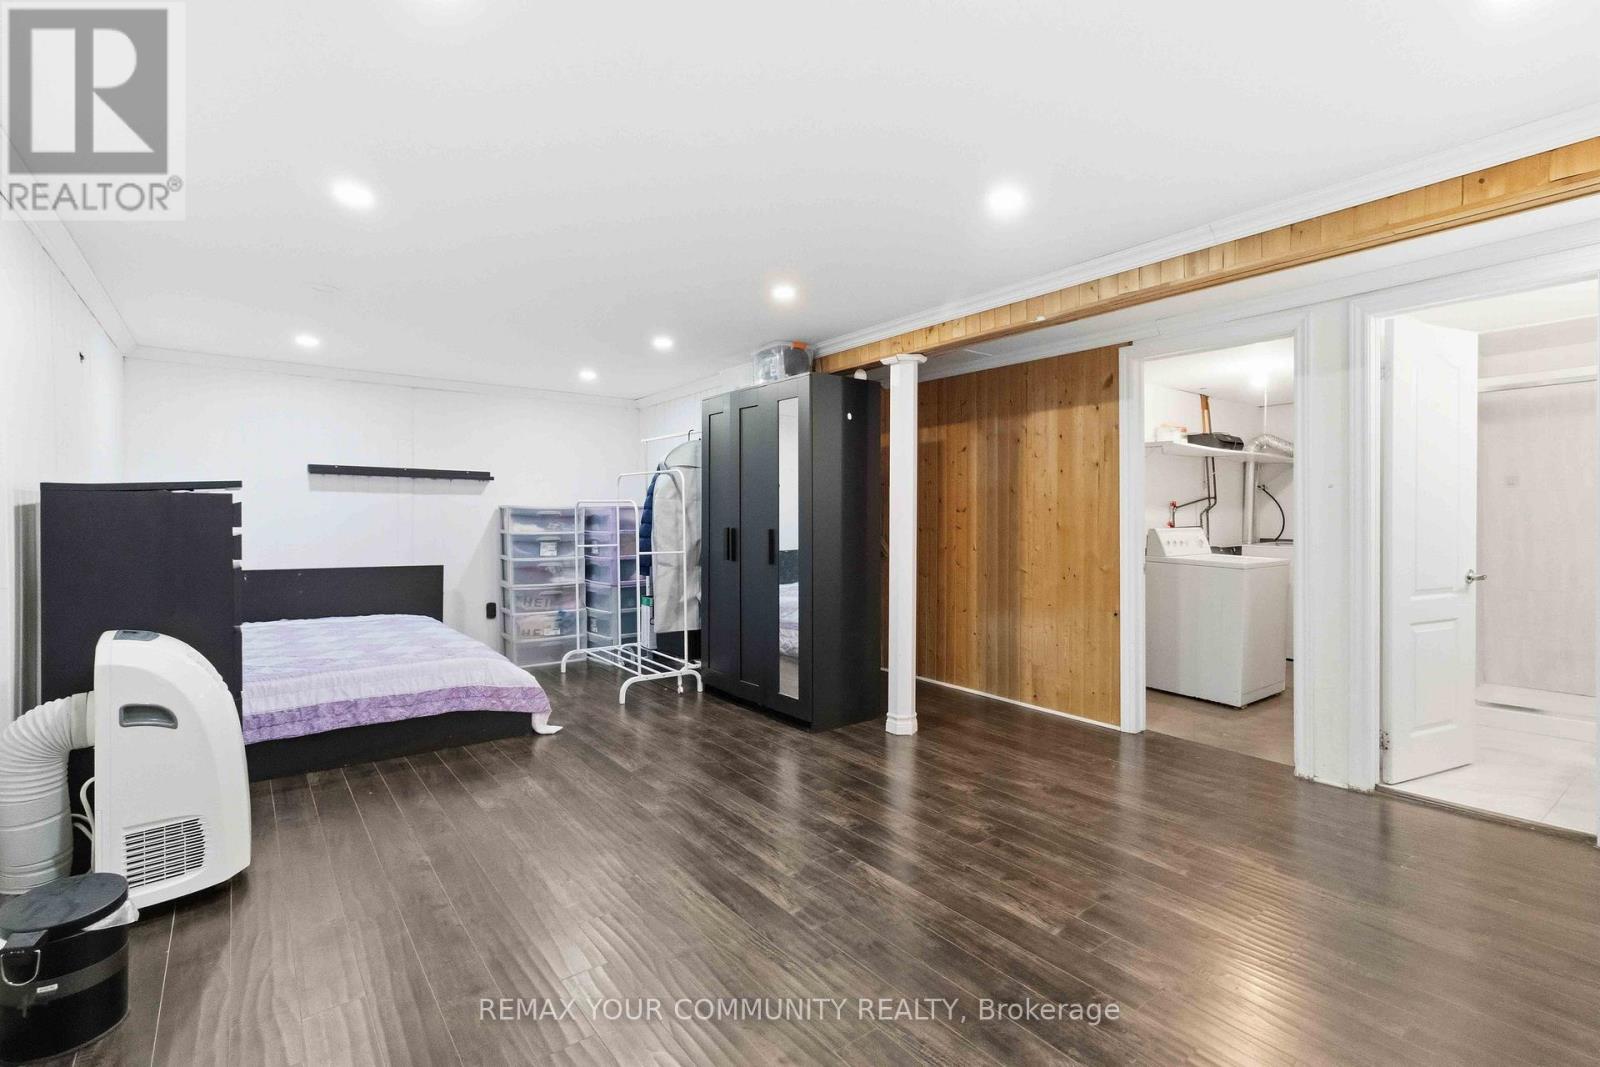
11 Grantbrook Court, Brampton, ON - Indoor Photo Showing Bedroom
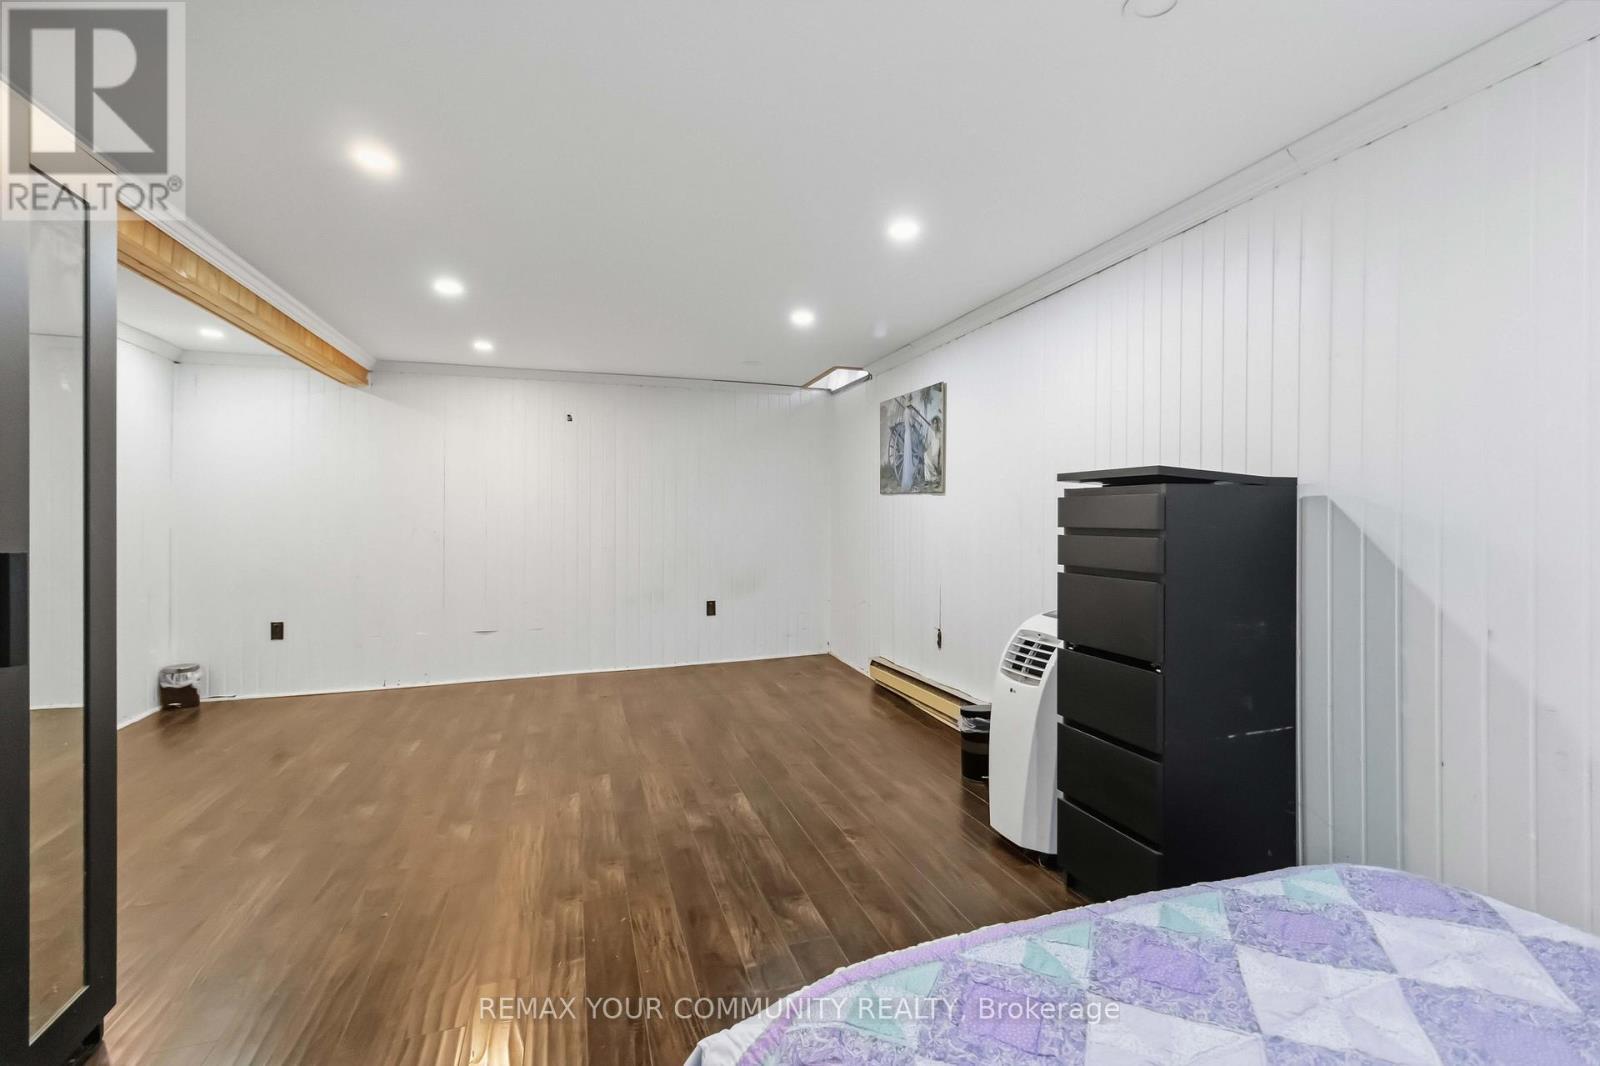
11 Grantbrook Court, Brampton, ON - Indoor
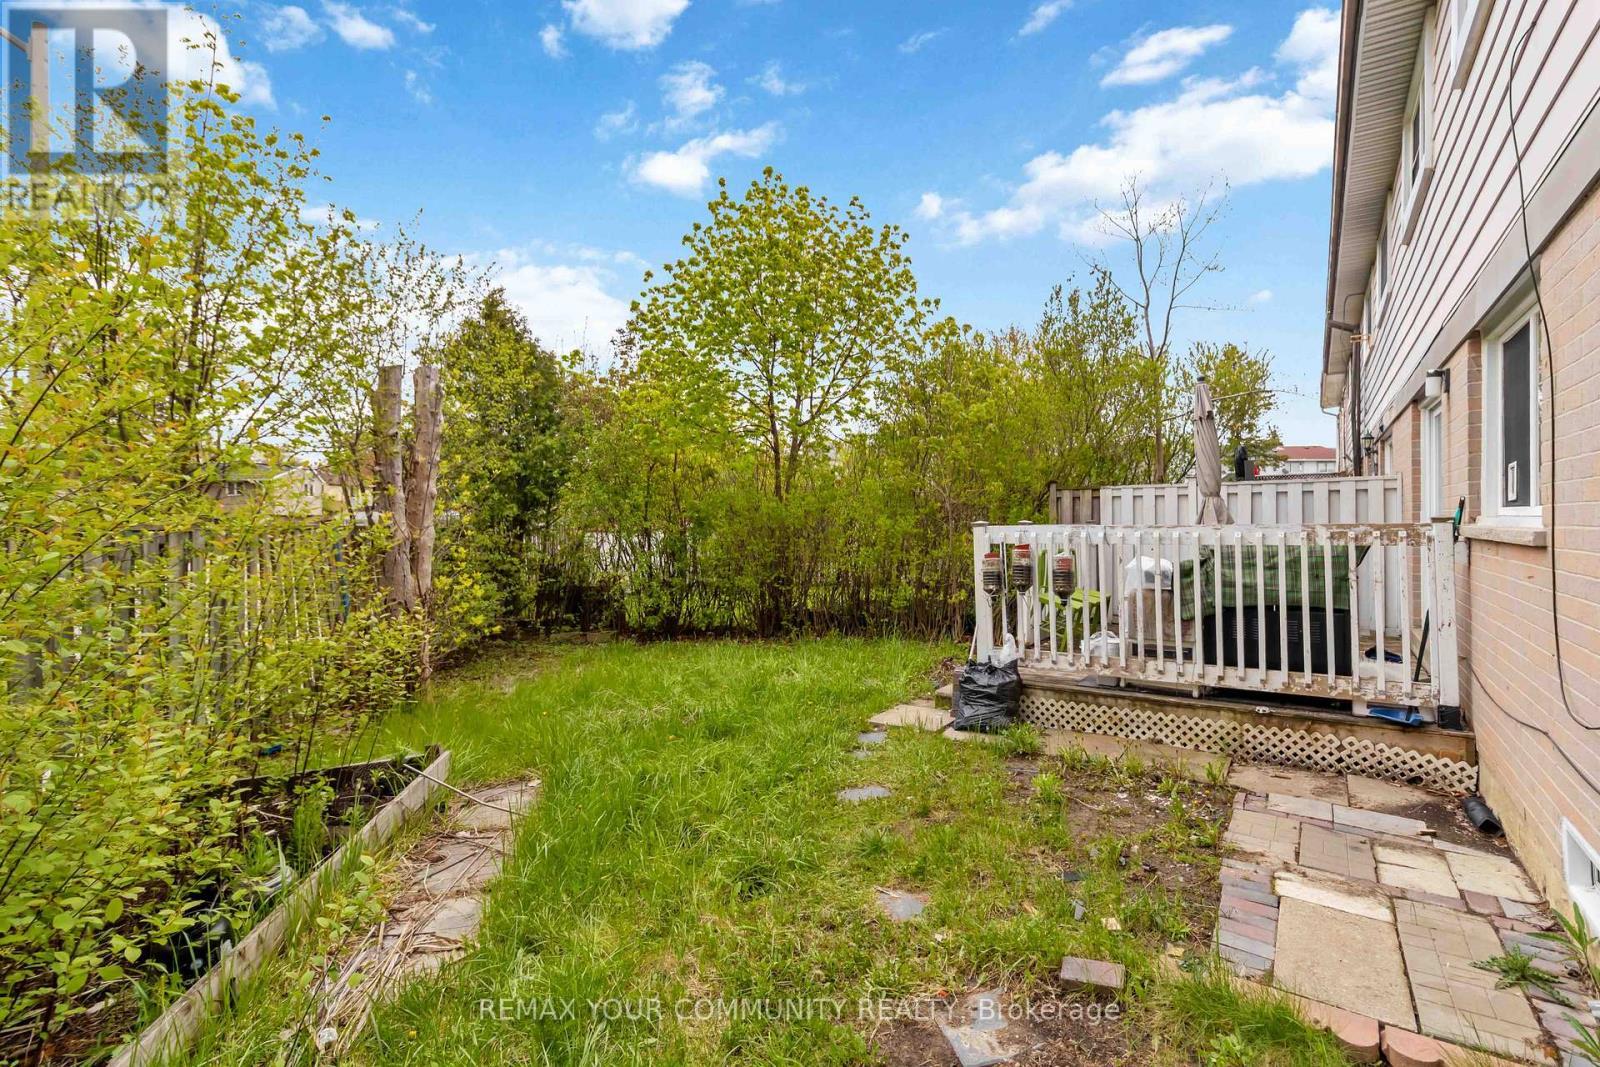
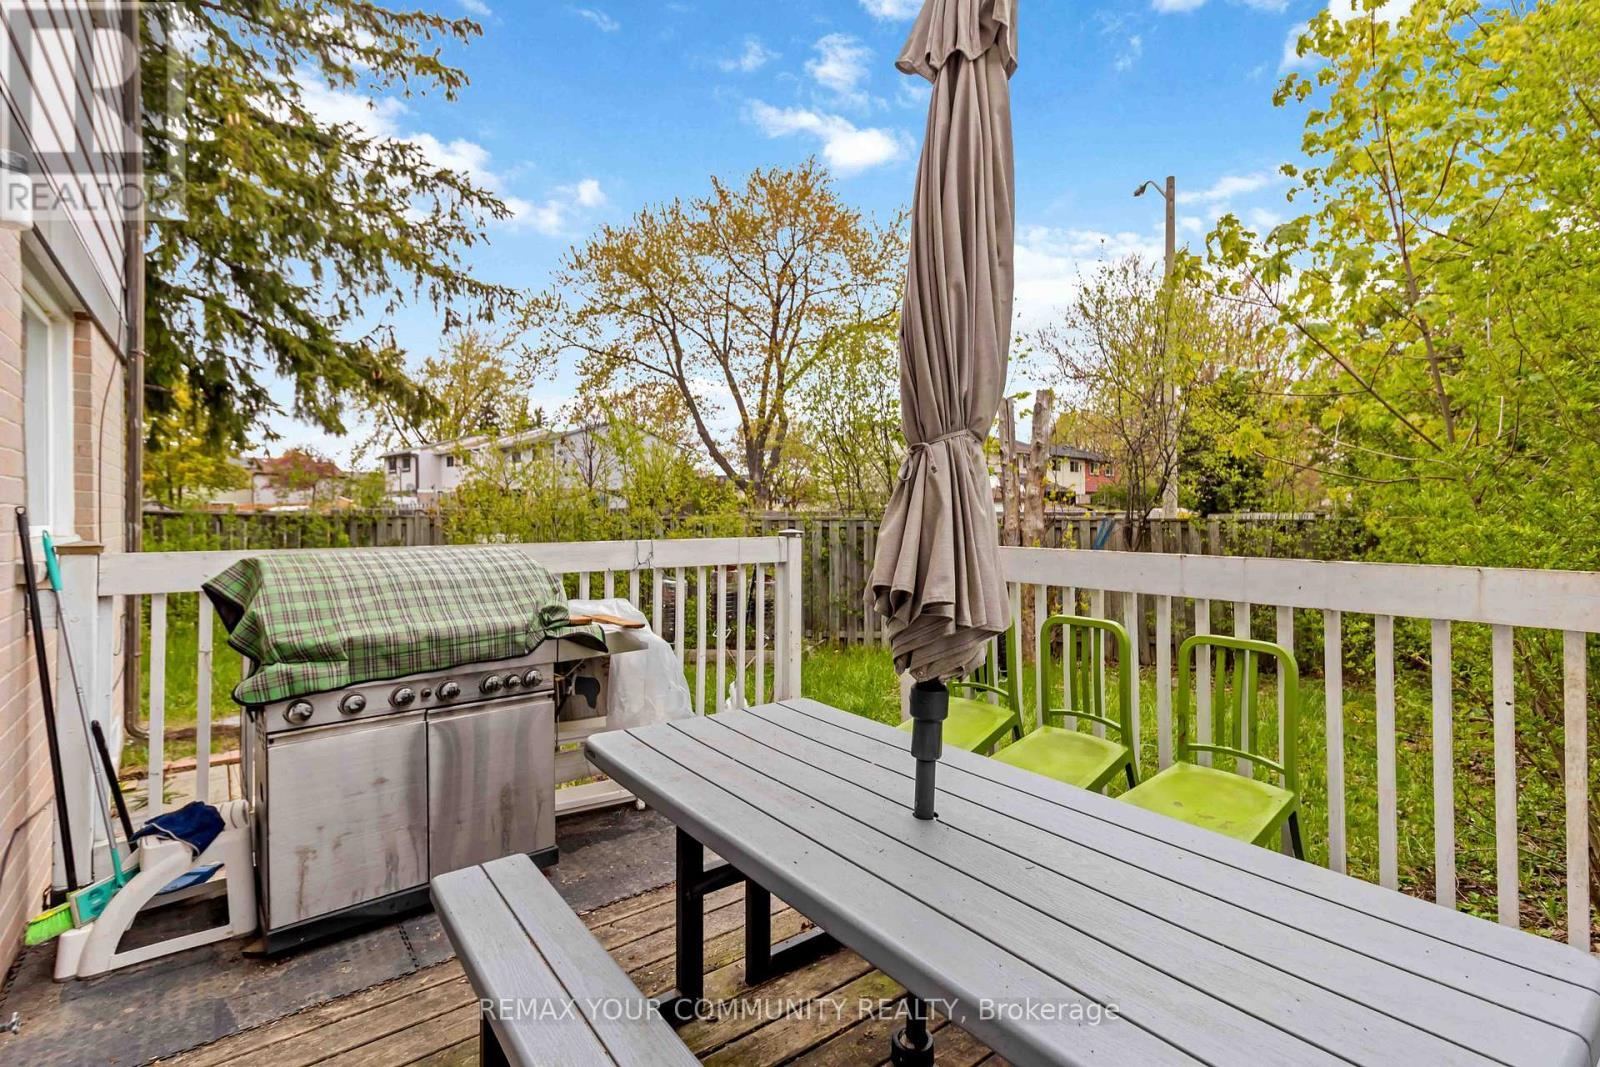
11 Grantbrook Court, Brampton, ON - Outdoor With Deck Patio Veranda
11 Grantbrook Court, Brampton, ON - Outdoor With Deck Patio Veranda With Exterior
11 Grantbrook Court, Brampton, ON  - Outdoor
11 Grantbrook Court, Brampton, ON  - Indoor Photo Showing Other Room
11 Grantbrook Court, Brampton, ON  - Indoor Photo Showing Kitchen
11 Grantbrook Court, Brampton, ON  - Indoor Photo Showing Kitchen With Double Sink
11 Grantbrook Court, Brampton, ON - Indoor Photo Showing Other Room
11 Grantbrook Court, Brampton, ON - Indoor Photo Showing Kitchen With Double Sink With Upgraded Kitchen
11 Grantbrook Court, Brampton, ON - Indoor With Fireplace
11 Grantbrook Court, Brampton, ON - Indoor Photo Showing Other Room With Fireplace
11 Grantbrook Court, Brampton, ON - Indoor Photo Showing Other Room
11 Grantbrook Court, Brampton, ON - Indoor With Fireplace
11 Grantbrook Court, Brampton, ON - Indoor Photo Showing Other Room
11 Grantbrook Court, Brampton, ON - Indoor
11 Grantbrook Court, Brampton, ON - Indoor Photo Showing Other Room
11 Grantbrook Court, Brampton, ON - Indoor Photo Showing Bedroom
11 Grantbrook Court, Brampton, ON - Indoor Photo Showing Other Room
11 Grantbrook Court, Brampton, ON - Indoor Photo Showing Bedroom
11 Grantbrook Court, Brampton, ON - Indoor Photo Showing Bathroom
11 Grantbrook Court, Brampton, ON - Indoor Photo Showing Other Room
11 Grantbrook Court, Brampton, ON - Indoor Photo Showing Bedroom
11 Grantbrook Court, Brampton, ON - Indoor
11 Grantbrook Court, Brampton, ON - Outdoor With Deck Patio Veranda
11 Grantbrook Court, Brampton, ON - Outdoor With Deck Patio Veranda With Exterior
  • Advertising

MULTIMEDIA

Are you a real estate investor?
11 GRANTBROOK COURT, Brampton, Ontario, L6S 2K8
$499,000

3 Beds

2 Baths

Property Information:

LOCATION! LOCATION! >End-Unit Feels Like a Semi-detached! -a beautifully renovated freehold townhome that offers exceptional value for first-time buyers, small families, or savvy investors. This move-in-ready home features a modern upgraded kitchen with quartz countertops and ceiling-height cabinetry, main level pot lights. 2nd Floor Features 3 spacious sized Bedrooms. Enjoy two 4-piece bathrooms upper level and basement. Updates: interior doors (2017), roof (2014) Kitchen Quartz Counter ,High Cabinets(Aug 2017). The finished basement adds incredible versatility with a spacious open-concept layout-perfect for a future bedroom, rec room, or home office. Outside deck w/spacious backyard. While the prime location places you just minutes from Bramalea City Centre, parks, schools, transit, and quick access to Highway 410. This well-maintained freehold property delivers comfort, and convenience-an outstanding opportunity to step into homeownership with confidence. OEN HOUSE Sat, Aug 8th 1:00PM-4:00PM (id:27)

Building Features:

  • Style: Townhouse
  • Building Type: Row / Townhouse
  • Amenities:
  • Basement Development: Finished
  • Basement Type: N/A
  • Construction Style - Attachment: Attached
  • Exterior Finish: Aluminum siding, Brick
  • Fireplace: Yes
  • Floor Space: 1100 - 1500 sqft
  • Foundation Type: Concrete
  • Heating Type: Baseboard heaters
  • Heating Fuel: Electric
  • Cooling Type: None
  • Appliances: Dryer, Washer, Window Coverings

Property Features:

  • OwnershipType: Freehold
  • Property Type: Single Family
  • Amenities Nearby: Hospital, Park
  • Features: Cul-de-sac, Carpet Free
  • Fence Type: Fenced yard
  • Floor Space (approx): 1100 - 1500 Square Feet
  • Irregular: Yes
  • Lot Depth: 65.8 Feet
  • Lot Frontage: 15.1 Feet
  • Lot Size: 15.1 x 65.8 FT
  • Structure Type: Patio(s)
  • Sewer: Sanitary sewer
  • Parking Type: Other, No Garage
  • No. of Parking Spaces: 2

Courtesy of: REMAX YOUR COMMUNITY REALTY

REALTOR.ca  

Access to Sold Data on this website may only be used by consumers that have a bona fide interest in the purchase, sale, or lease of residential real estate.

Sales/Price History

Log in or create an account to see sold and historical listings information

QuickQuoteTM Powered by RPS

Location of 11 GRANTBROOK COURT, Brampton, Ontario, L6S 2K8

Demographic Information of 11 GRANTBROOK COURT, Brampton, Ontario, L6S 2K8

Life Stage

Midlife Families

Employment Type

Blue Collar/Primary, Blue Collar/Service Sector

Average Household Income

$112,820.29

Average Number of Children

1.78

Household Population

Household Structure

Age of Population

Education

Education Level

No certificate/diploma/degree

17.74 %

High school certificate or equivalent

31.75 %

Apprenticeship trade certificate/diploma

6.46 %

College/non-university certificate

26.03 %

University certificate (below bachelor)

0.45 %

University Degree

17.57 %

Commuter

Travel To Work

By Car

83.05 %

By Public Transit

12.34 %

By Walking

0.0 %

By Bicycle

0.0 %

By Other Methods

4.61 %

Cultural Diversity

Knowledge of Official Language

Mother Tongue

Building Information

Building Type

Apartments (Low and High Rise)

9.45 %

Houses

90.55 %

Own Vs. Rent