Button CopyPathCircle CloseCircle Left ArrowArrow Down Icon GreyClosecirclecircleBurger
  • Advertising

11 DRUMMONDVILLE DRIVE, Brampton, Ontario, L6P 3M6

MLS® # W13618940
House For Sale In Bram East, Brampton, Ontario
$1,899,990 QuickQuoteTM: Not Available

4+2 Beds

4 Baths

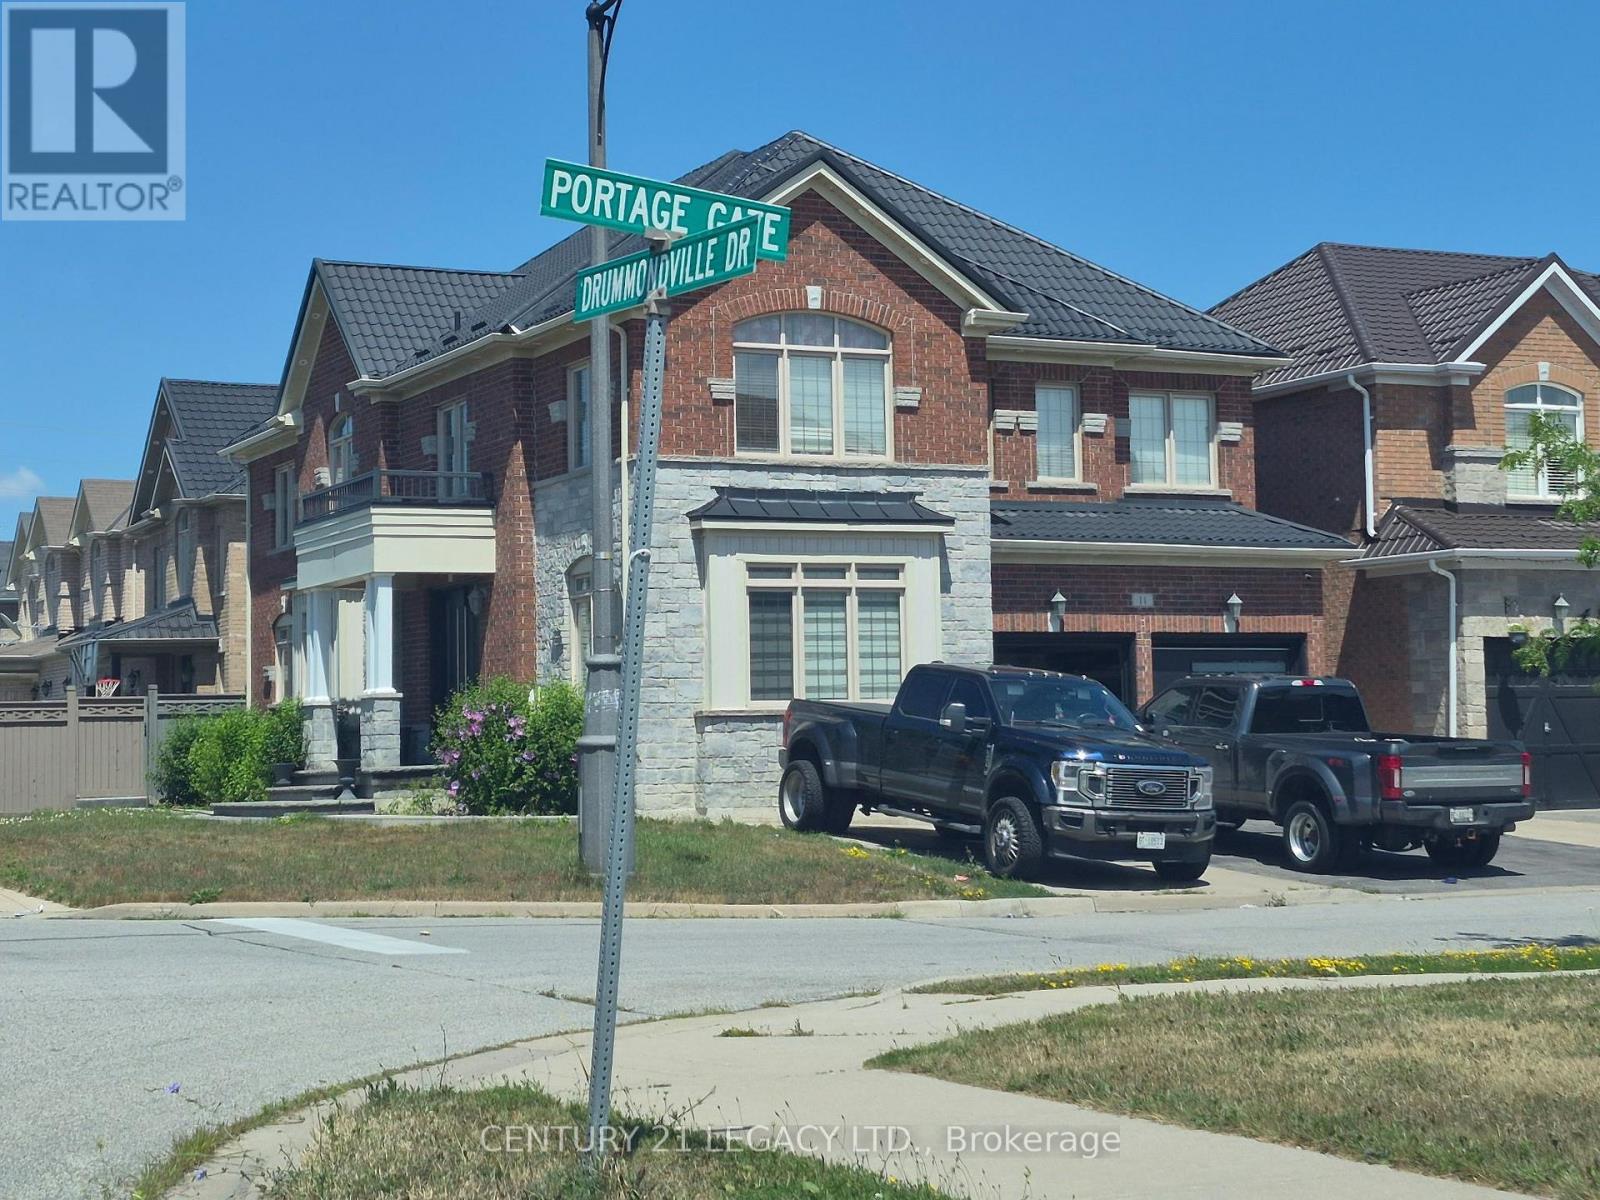
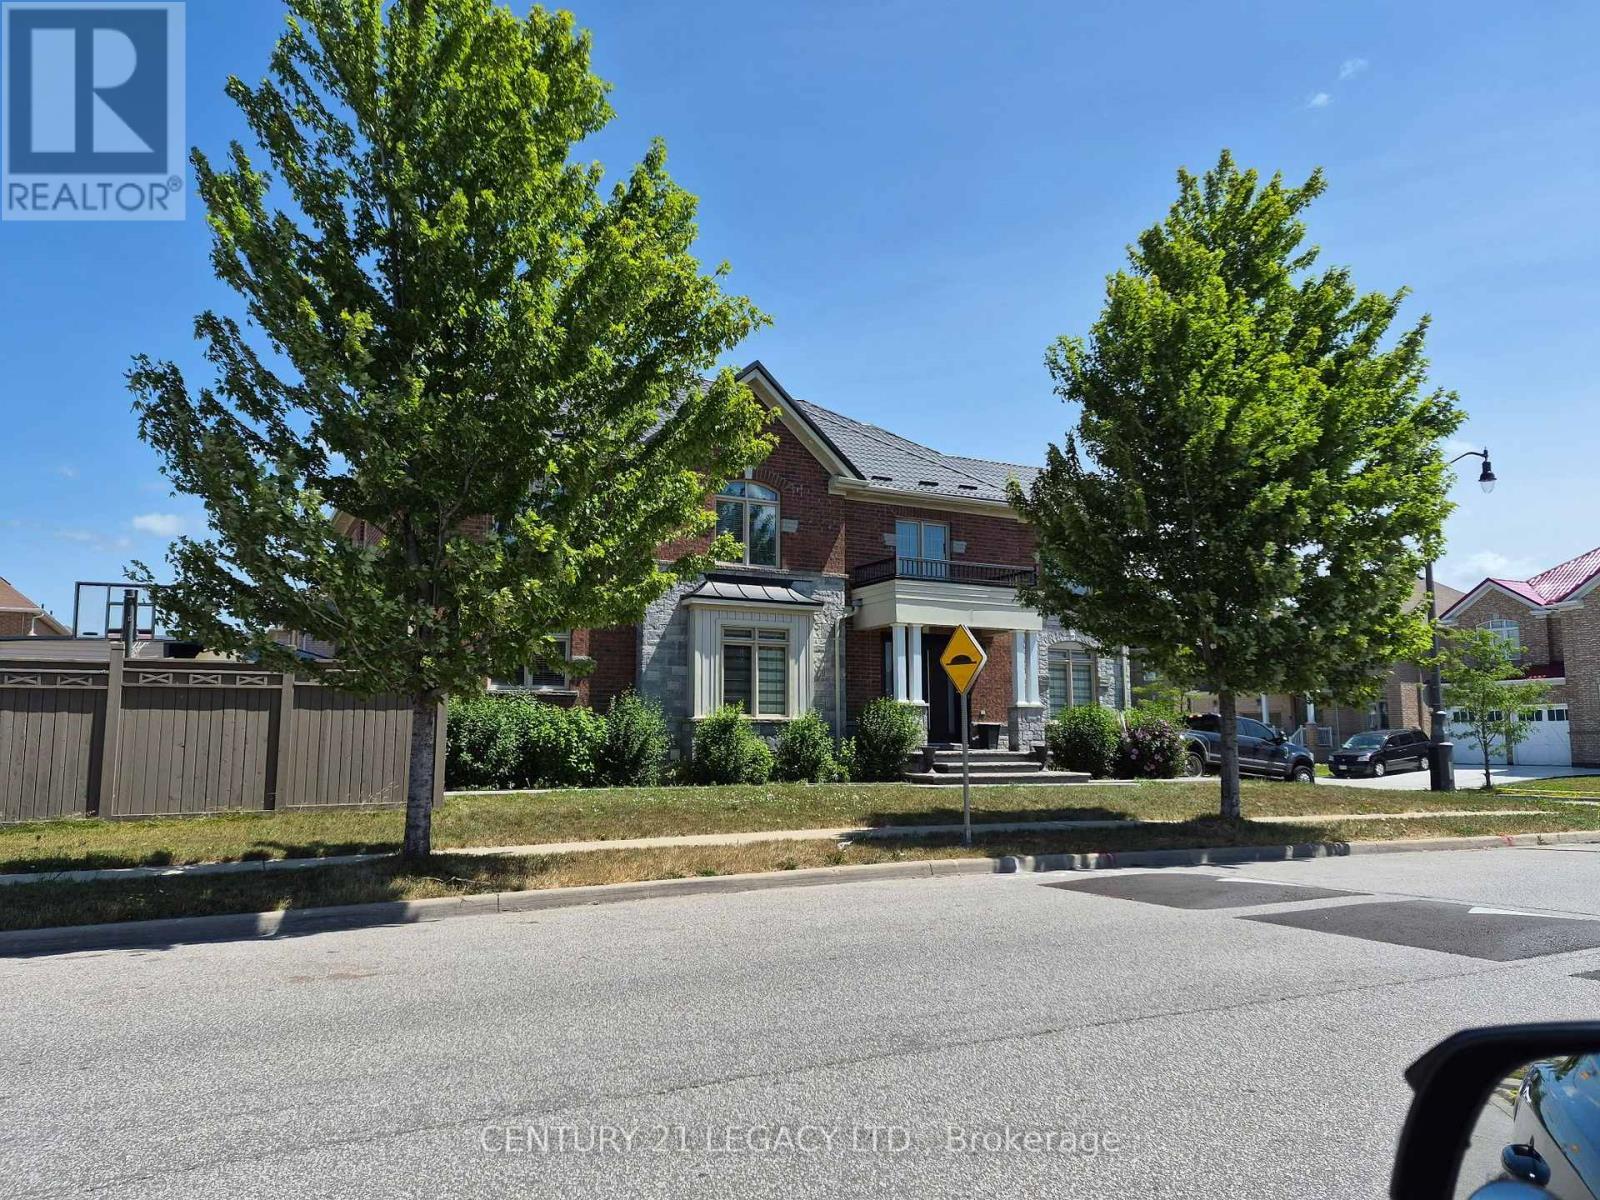
11 Drummondville Drive, Brampton, ON - Outdoor With Facade
11 Drummondville Drive, Brampton, ON  - Outdoor With Facade
  • Advertising
Are you a real estate investor?
11 DRUMMONDVILLE DRIVE, Brampton, Ontario, L6P 3M6
$1,899,990

6 Beds

4 Baths

Property Information:

Welcome to this spacious and versatile 4+2 bedroom home with a double door entrance. Designed with flexibility in mind, this home features two full kitchens and four bathrooms, making it an ideal choice for multi-generational families, those with extended family, or buyers looking for excellent income potential. The main level offers bright and functional living spaces, open to above foyer, living room, dining room, den, family room and custom kitchen featuring granite counter tops, black stainless steel appliances, pot lights breakfast area walk out to concrete patio . The finished basement includes two additional bedrooms, a second full kitchen, full bathroom and huge living room. Combining exceptional space, functionality, and an unbeatable location close to shopping, dining, transit, schools, and major highways, this is a rare opportunity to own a home that truly adapts to your lifestyle. Irregular Lot. Dimensions as per Geo Warehouse are 100.17 ft x 55.84 ft x 81.96 ft x 6.42 ft x 6.42 ft x 6.42 ft x 6.42 ft x 37.62 ft. (id:27)

Building Features:

  • Style: Detached
  • Building Type: House
  • Basement Development: Finished
  • Basement Type: N/A, N/A, N/A
  • Construction Style - Attachment: Detached
  • Exterior Finish: Brick, Stone
  • Fireplace: Yes
  • Floor Space: 3500 - 5000 sqft
  • Foundation Type: Concrete
  • Heating Type: Forced air
  • Heating Fuel: Natural gas
  • Cooling Type: Central air conditioning
  • Appliances: Dishwasher, Dryer, Stove, Washer, Refrigerator

Property Features:

  • OwnershipType: Freehold
  • Property Type: Single Family
  • Half Bathrooms: 1
  • Features: Irregular lot size
  • Floor Space (approx): 3500 - 5000 Square Feet
  • Irregular: Yes
  • Lot Depth: 100.2 Feet
  • Lot Frontage: 50.5 Feet
  • Lot Size: 50.5 x 100.2 FT ; Irregular Details Mentioned In Remarks
  • Sewer: Sanitary sewer
  • Parking Type: Garage
  • No. of Parking Spaces: 6

Courtesy of: CENTURY 21 LEGACY LTD.
REALTOR.ca  

QuickQuoteTM Powered by RPS
Thinking of Selling?

Start by finding out what your home might be worth in today's market.

Location of 11 DRUMMONDVILLE DRIVE, Brampton, Ontario, L6P 3M6

Demographic Information of 11 DRUMMONDVILLE DRIVE, Brampton, Ontario, L6P 3M6

Life Stage

Young Families

Employment Type

Mixed

Average Household Income

$131,086.92

Average Number of Children

1.91

Household Population

Household Structure

Age of Population

Education

Education Level

No certificate/diploma/degree

21.91 %

High school certificate or equivalent

28.69 %

Apprenticeship trade certificate/diploma

2.66 %

College/non-university certificate

15.76 %

University certificate (below bachelor)

1.61 %

University Degree

29.37 %

Commuter

Travel To Work

By Car

91.42 %

By Public Transit

6.41 %

By Walking

0.09 %

By Bicycle

0.0 %

By Other Methods

2.08 %

Cultural Diversity

Knowledge of Official Language

Mother Tongue

Building Information

Building Type

Apartments (Low and High Rise)

Houses

100.0 %

Own Vs. Rent