Button CopyPathCircle CloseCircle Left ArrowArrow Down Icon GreyClosecirclecircleBurger
  • Advertising

11 - 65 ROMILLY AVENUE, Brampton, Ontario, L7A 5L8

MLS® # W13827196
Townhouse For Sale In Mount Pleasant, Brampton, Ontario
$599,000 QuickQuoteTM: Not Available

2 Beds

2 Baths

11 - 65 Romilly Avenue, Brampton, ON
  • Advertising

MULTIMEDIA

Are you a real estate investor?
11 - 65 ROMILLY AVENUE, Brampton, Ontario, L7A 5L8
$599,000

2 Beds

2 Baths

Property Information:

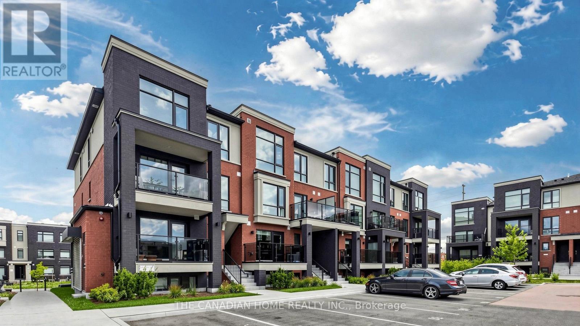
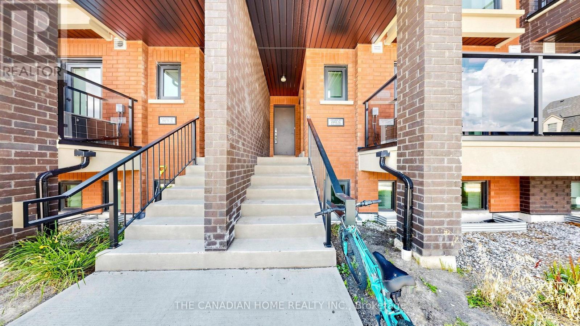
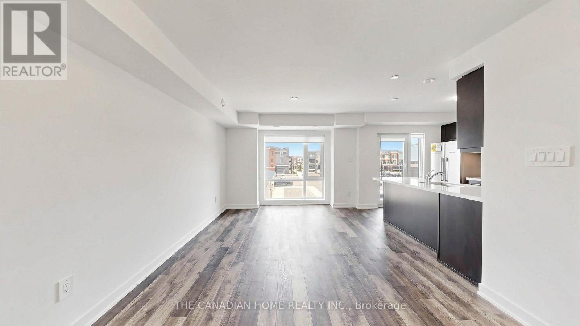
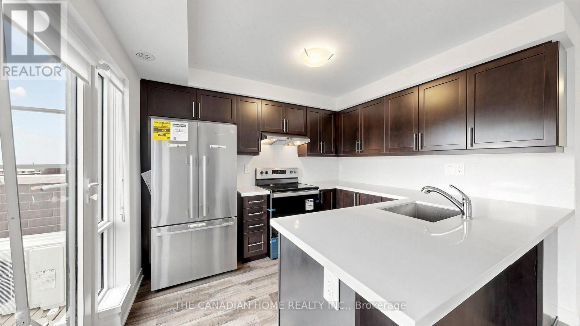
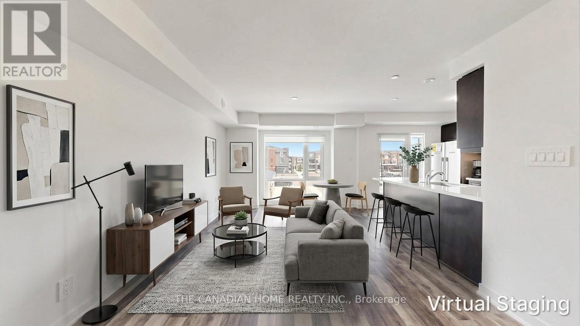
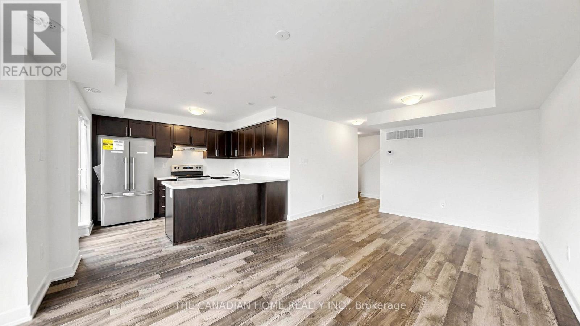
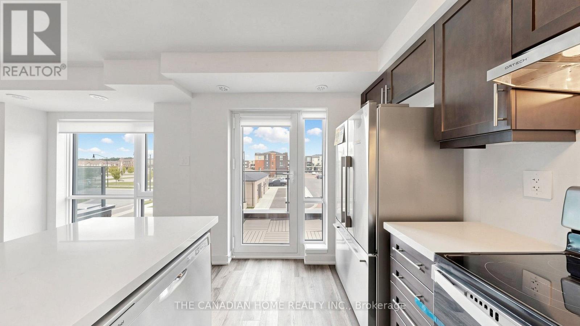
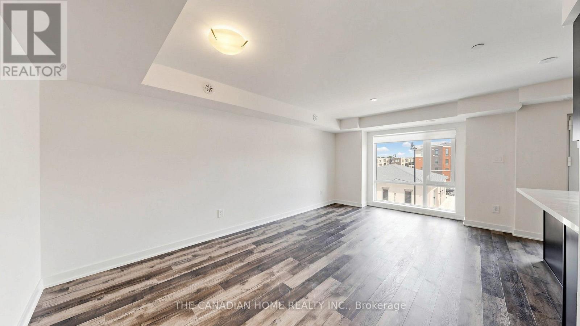
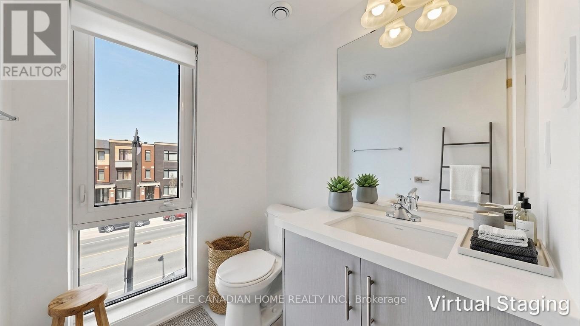
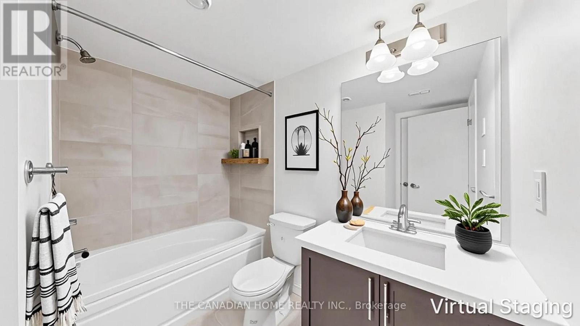
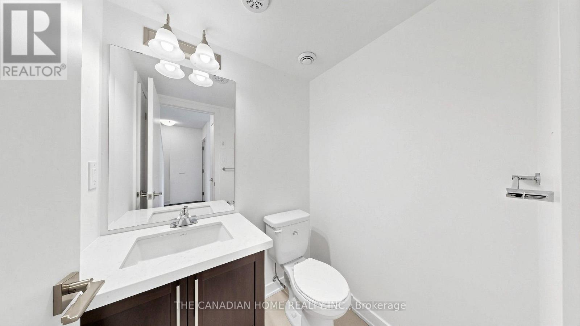
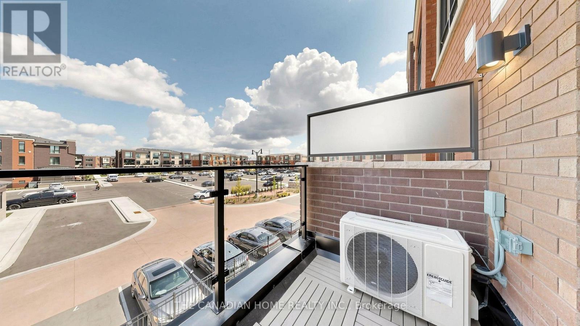
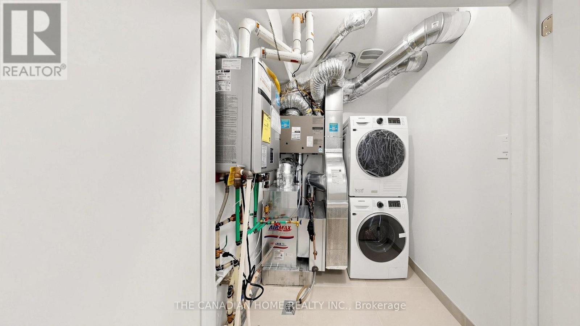
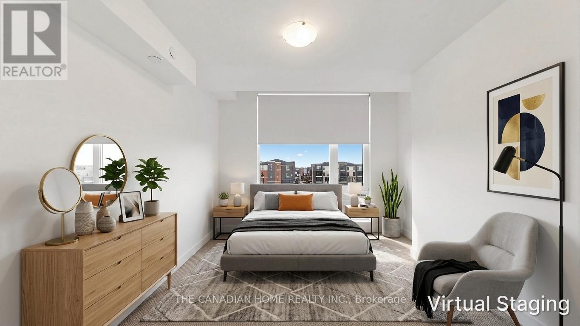
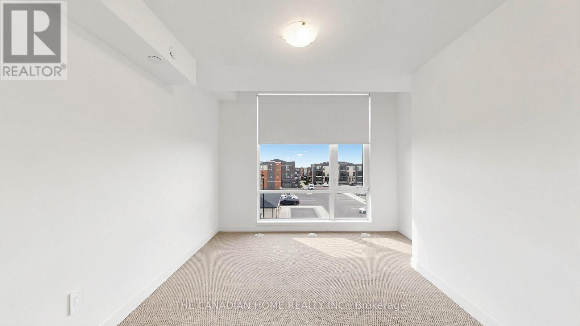
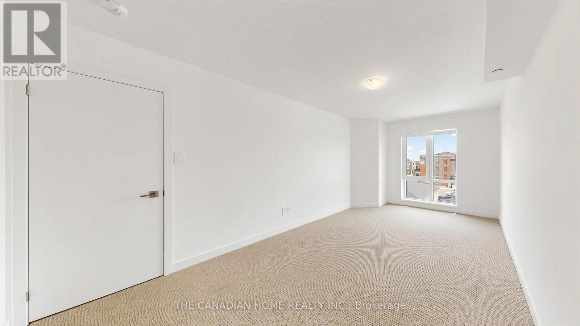
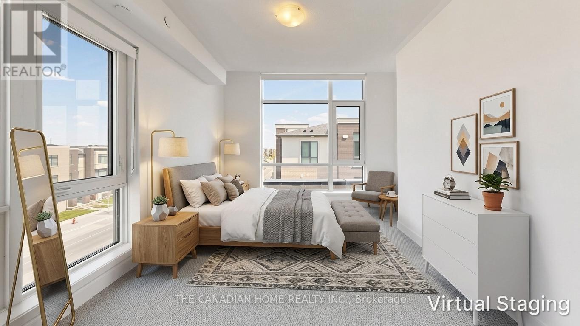
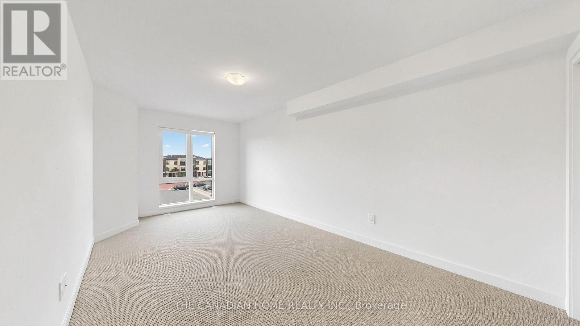
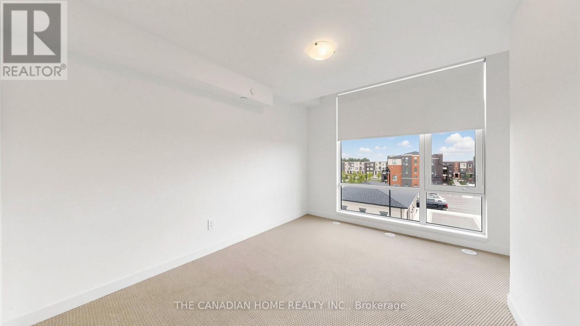
Welcome to this brand-new, never-lived-in stacked townhome in Rosehaven's sought-after Urban Towndominiums community. Featuring the desirable Jade Interior 'A' model, this thoughtfully designed home offers bright, functional living space across multiple levels with a modern open-concept layout ideal for everyday living and entertaining. The contemporary kitchen features an extended breakfast bar overlooking the spacious Great Room, creating a comfortable and inviting space to gather. Upstairs, you'll find two generously sized bedrooms with a convenient semi-ensuite, upper-level laundry/utility area, and practical living space. Step outside to your private balcony and enjoy a home designed with both comfort and functionality in mind. This move-in-ready home includes 5 appliances, roller blinds and one parking space. Ideally located close to parks, schools, shopping, transit and major commuter routes, this is an excellent opportunity to own a brand-new Rosehaven home in a growing Brampton community. (id:27)

Building Features:

  • Style: Townhouse
  • Building Type: Row / Townhouse
  • Basement Type: None
  • Exterior Finish: Brick
  • Floor Space: 1200 - 1399 sqft
  • Flooring Type: Vinyl
  • Heating Type: Forced air
  • Heating Fuel: Natural gas
  • Cooling Type: Central air conditioning
  • Appliances: Blinds

Property Features:

  • OwnershipType: Condominium/Strata
  • Property Type: Single Family
  • Half Bathrooms: 1
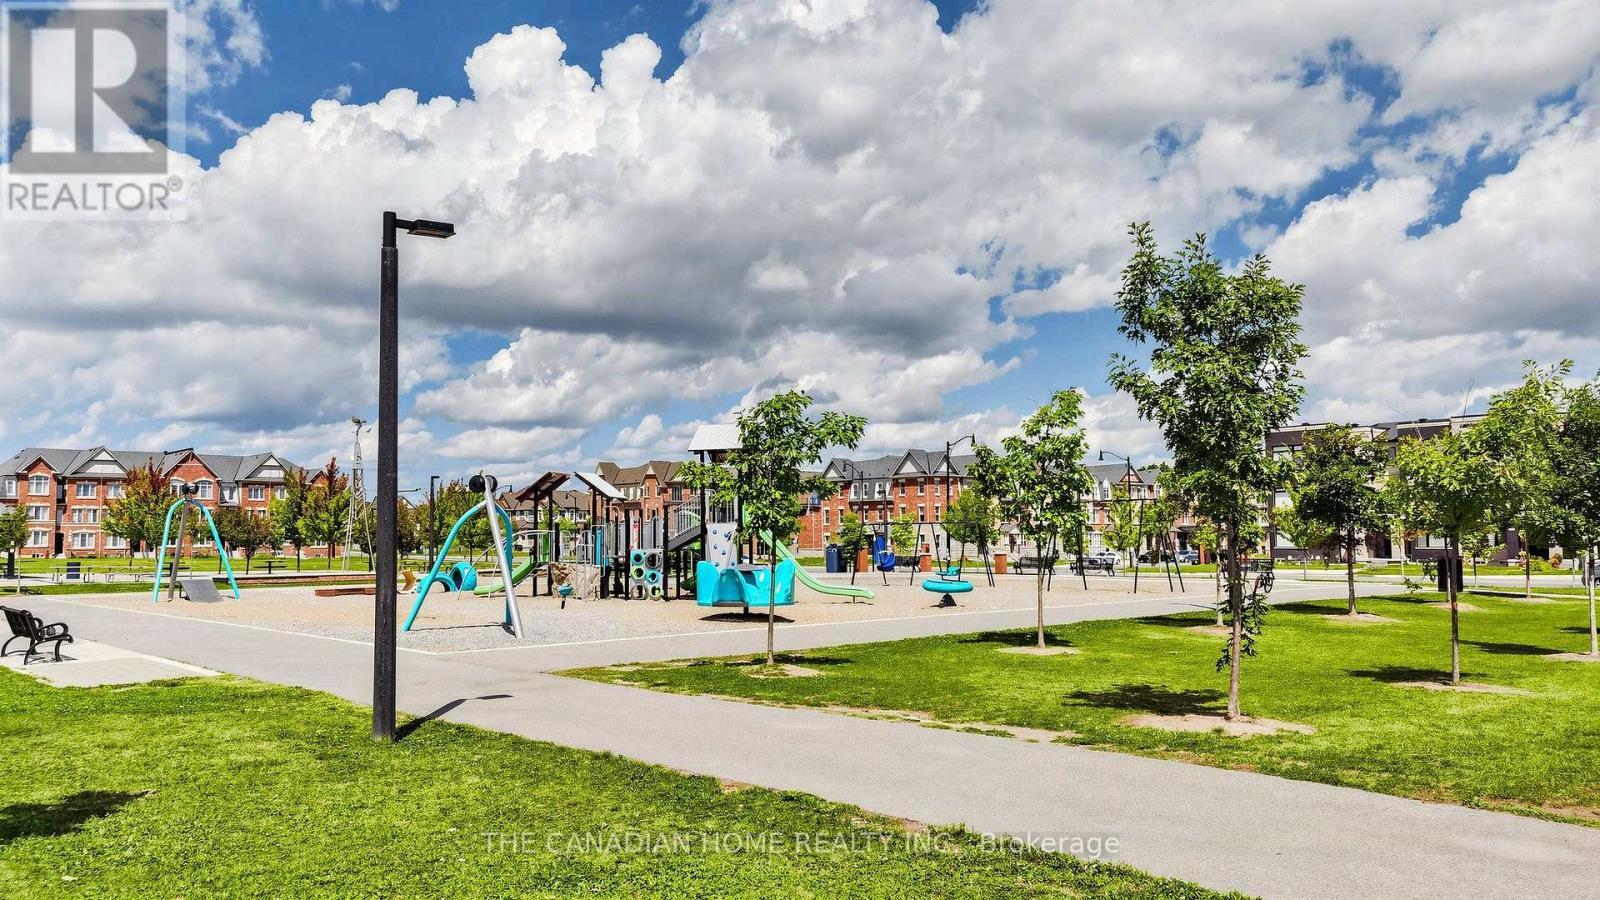
  • Amenities Nearby: Park, Public Transit, Schools
  • Community Features: Pets Allowed With Restrictions
  • Condo Fees: $199 Monthly
  • Features: Balcony
  • Floor Space (approx): 1200 - 1399 Square Feet
  • MaintenanceFee Type:
  • Parking Type: No Garage
  • No. of Parking Spaces: 1

Rooms:

  • Kitchen Main Level 3.12 m x 2.59 m
  • Great Room Main Level 5.64 m x 3.43 m
  • Primary Bedroom Main Level 5.74 m x 3.05 m
  • 2nd Bedroom Main Level 3.99 m x 2.95 m

Convert Measurement to:

Courtesy of: THE CANADIAN HOME REALTY INC.

REALTOR.ca  

QuickQuoteTM Powered by RPS
Thinking of Selling?

Start by finding out what your home might be worth in today's market.

Location of 11 - 65 ROMILLY AVENUE, Brampton, Ontario, L7A 5L8

Demographic Information of 11 - 65 ROMILLY AVENUE, Brampton, Ontario, L7A 5L8

Life Stage

Young Families

Employment Type

Mixed

Average Household Income

$126,900.00

Average Number of Children

1.90

Household Population

Household Structure

Age of Population

Education

Education Level

No certificate/diploma/degree

14.63 %

High school certificate or equivalent

25.68 %

Apprenticeship trade certificate/diploma

2.86 %

College/non-university certificate

15.98 %

University certificate (below bachelor)

2.57 %

University Degree

38.28 %

Commuter

Travel To Work

By Car

88.08 %

By Public Transit

8.95 %

By Walking

0.61 %

By Bicycle

0.0 %

By Other Methods

2.36 %

Cultural Diversity

Knowledge of Official Language

Mother Tongue

Building Information

Building Type

Apartments (Low and High Rise)

2.98 %

Houses

97.02 %

Own Vs. Rent