Button CopyPathCircle CloseCircle Left ArrowArrow Down Icon GreyClosecirclecircleBurger

153 ROMANELLI CRESCENT, Bradford West Gwillimbury, Ontario, L3Z 0X6

MLS® # N13821268
House For Sale In Bradford West Gwillimbury, Ontario
$1,249,900 QuickQuoteTM: Not Available

5 Beds

5 Baths

153 Romanelli Crescent, Bradford West Gwillimbury, ON
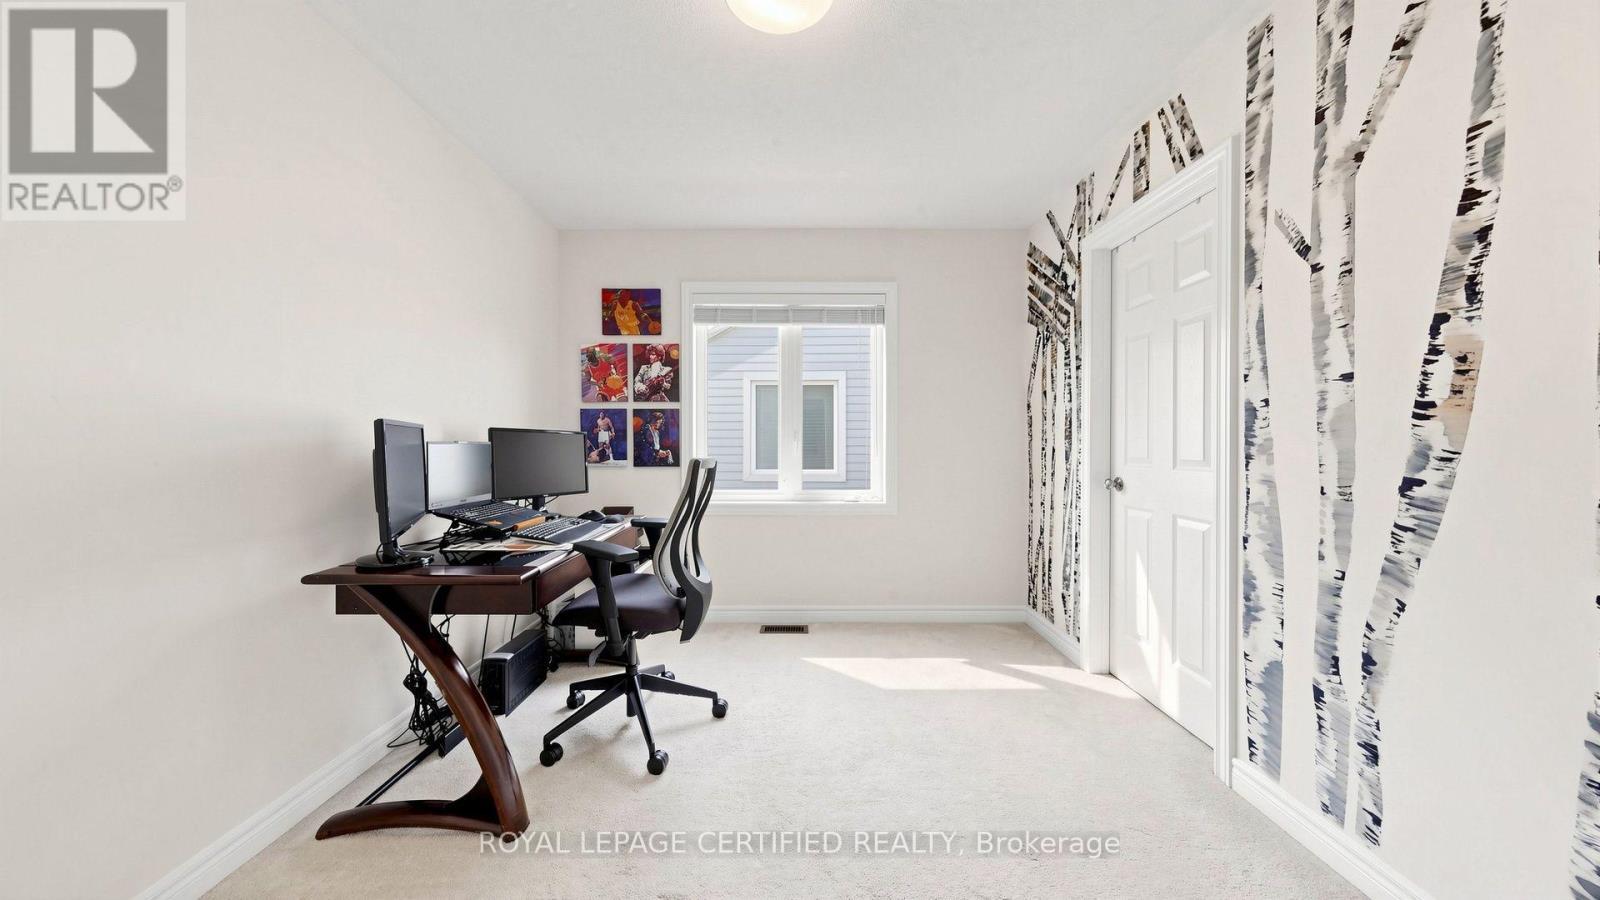
Loft- leasure Room - 153 Romanelli Crescent, Bradford West Gwillimbury, ON
153 Romanelli Crescent, Bradford West Gwillimbury, ON
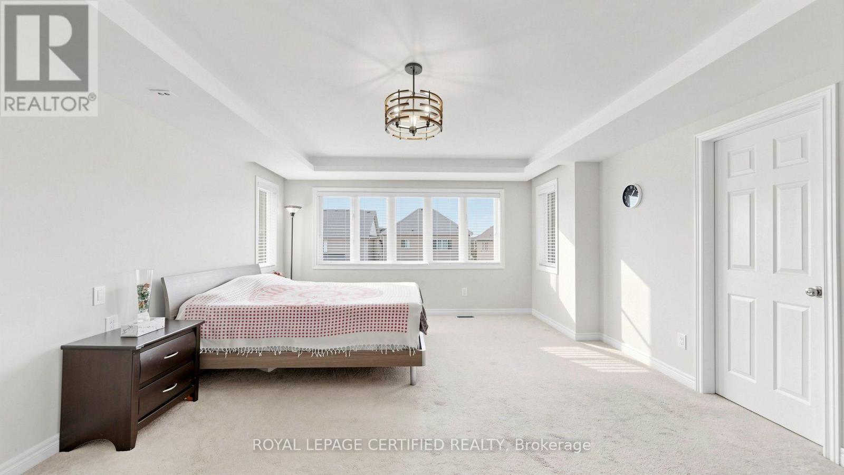
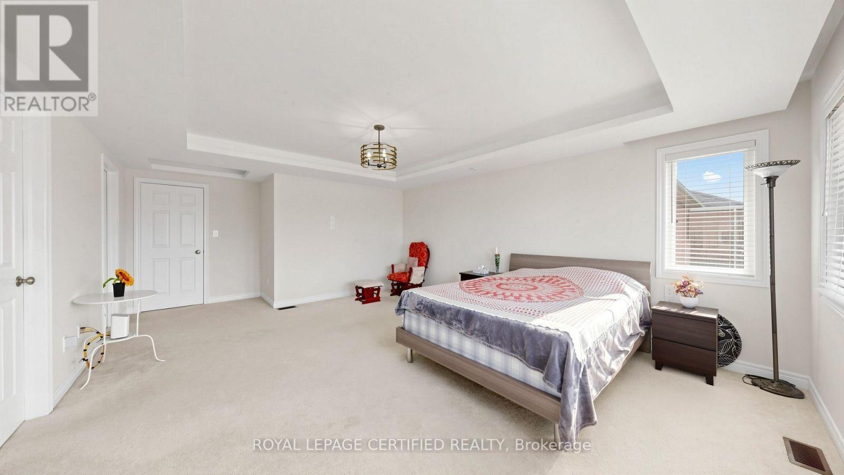
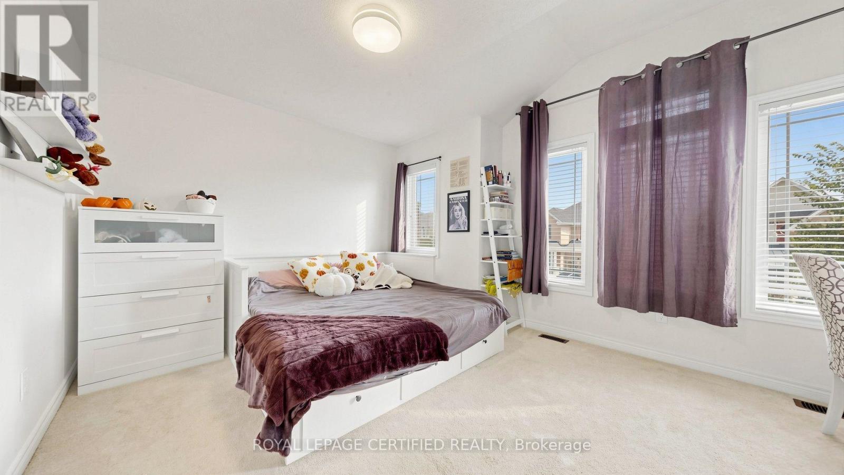
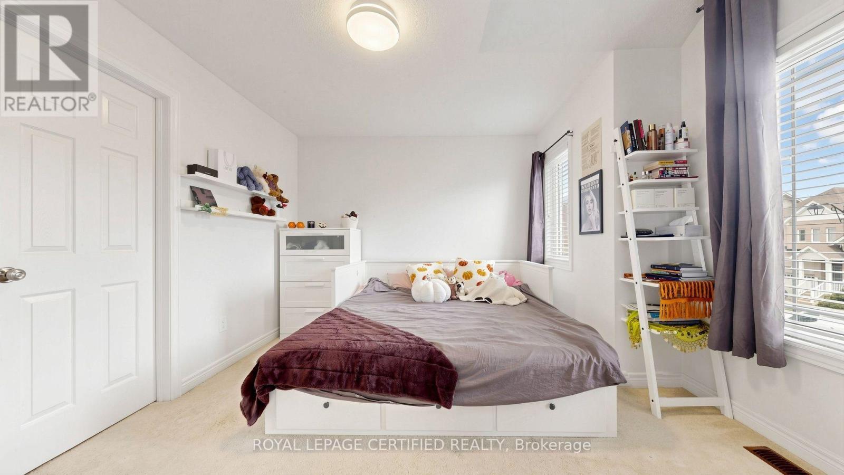
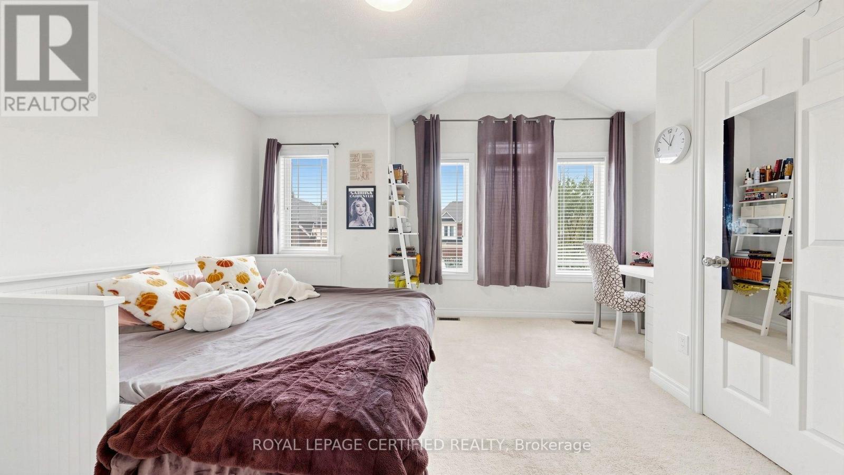
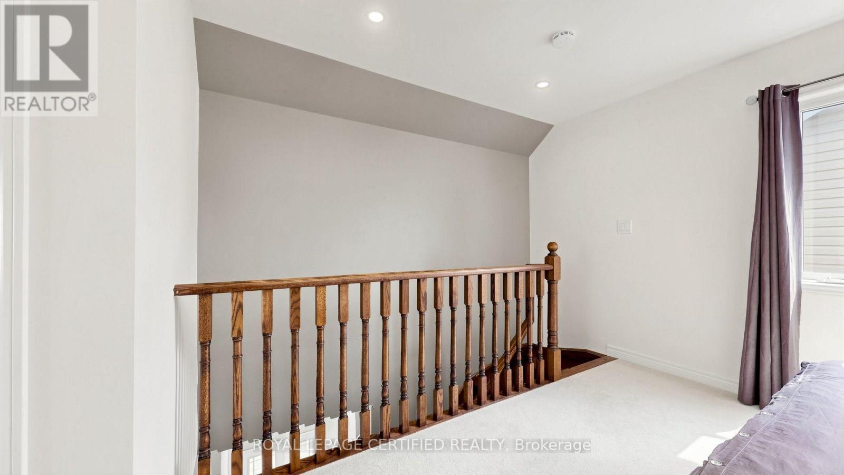
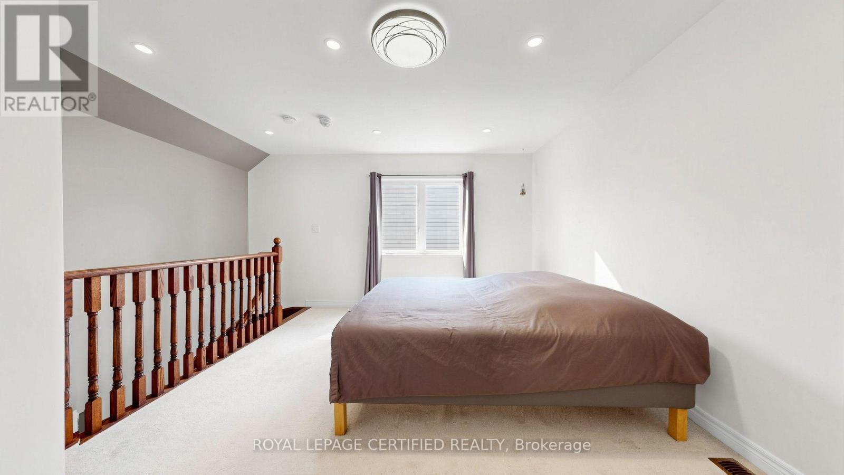
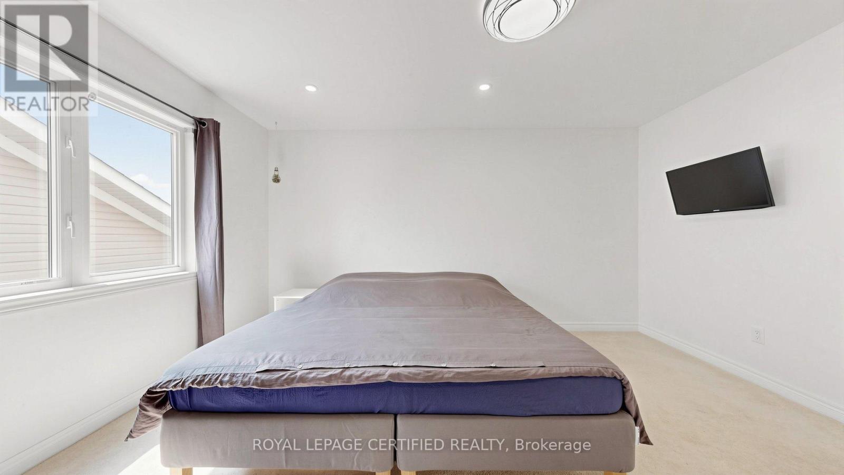
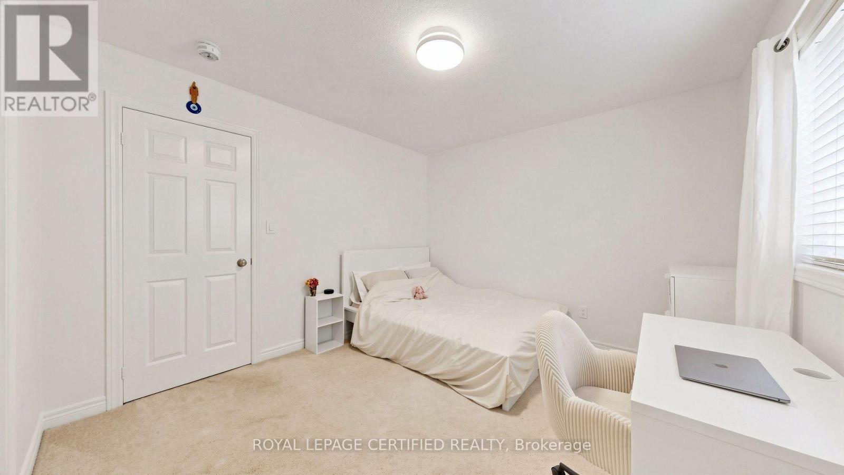
Loft Bedroom - 153 Romanelli Crescent, Bradford West Gwillimbury, ON
153 Romanelli Crescent, Bradford West Gwillimbury, ON
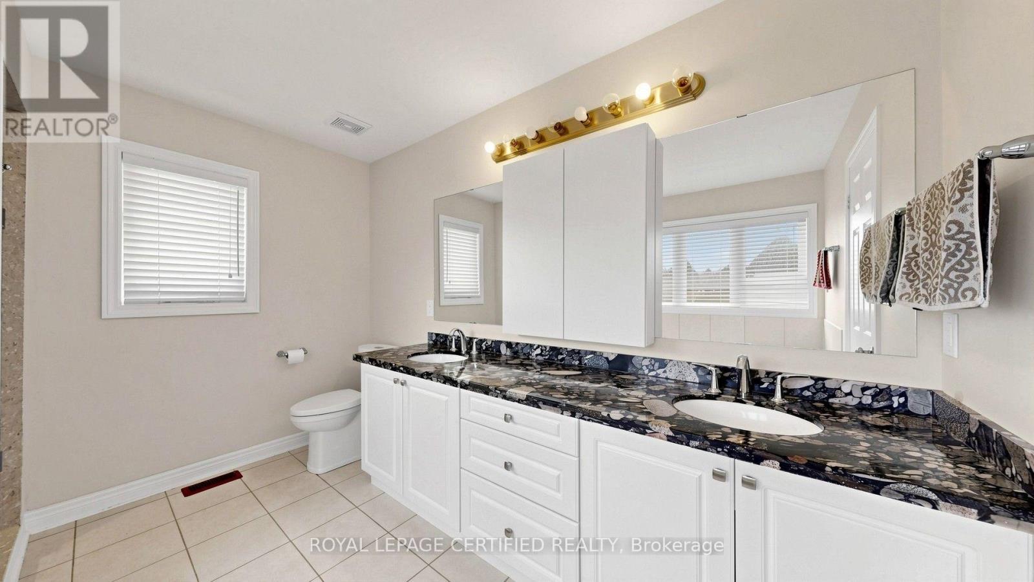
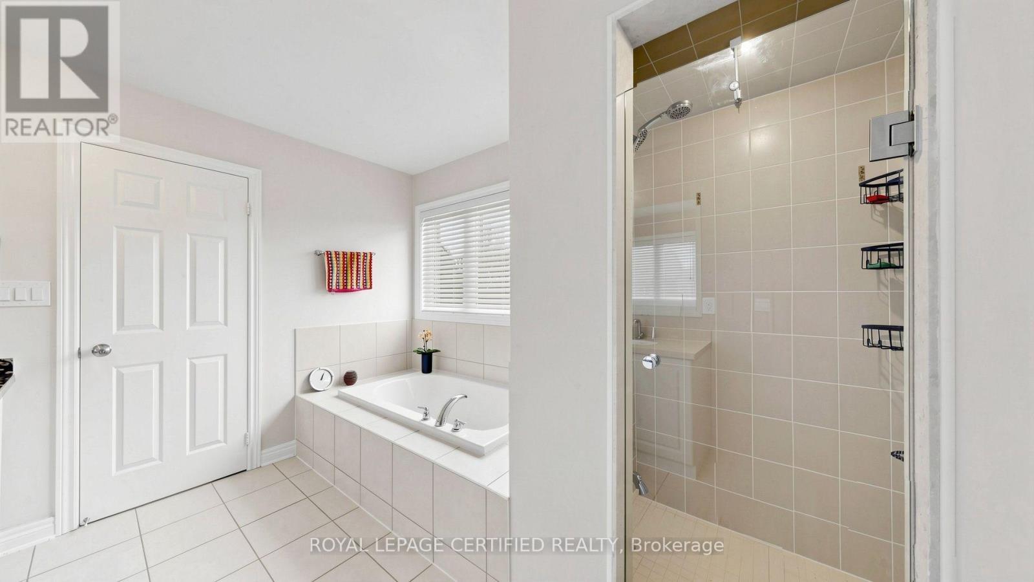
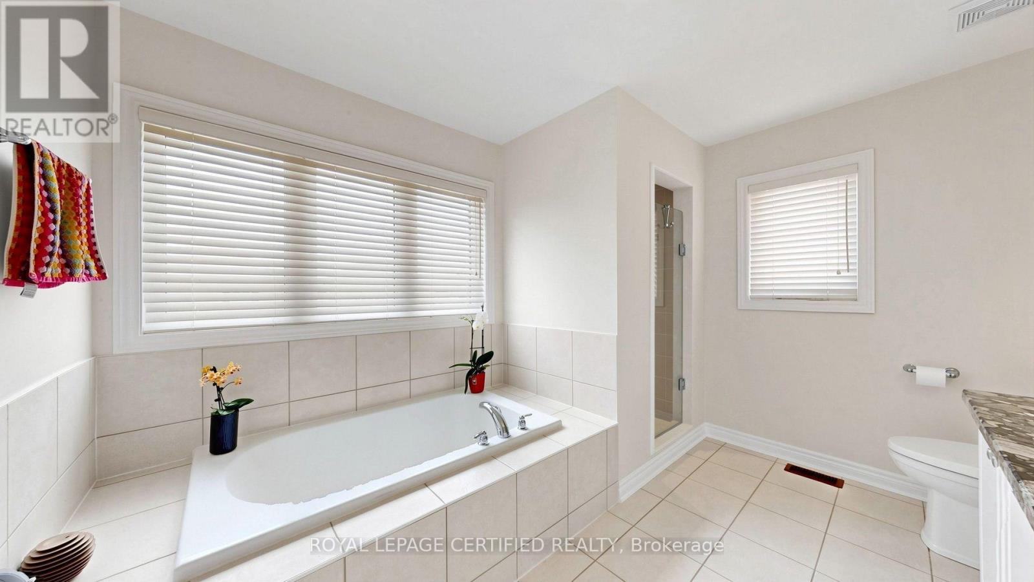
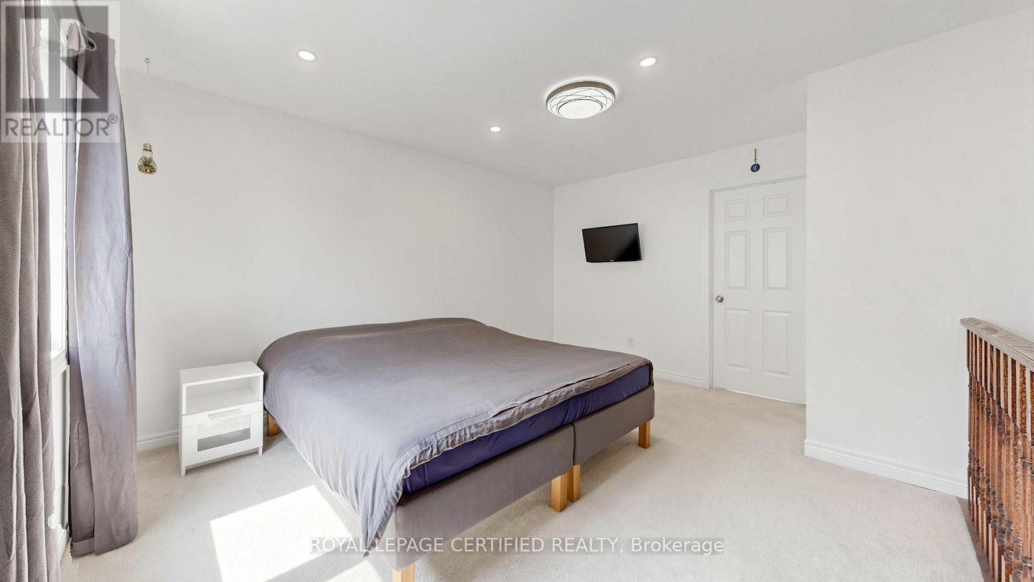
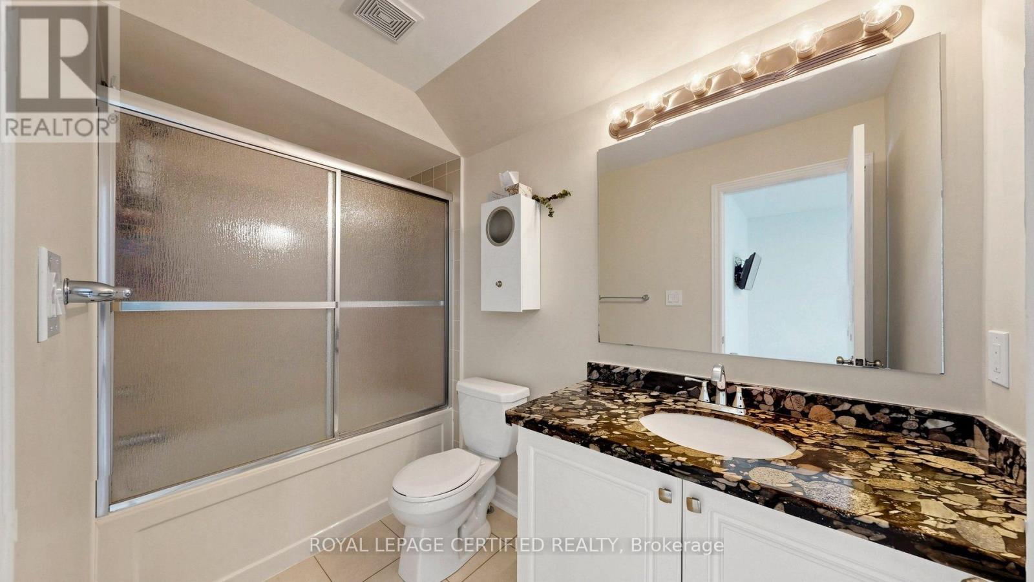
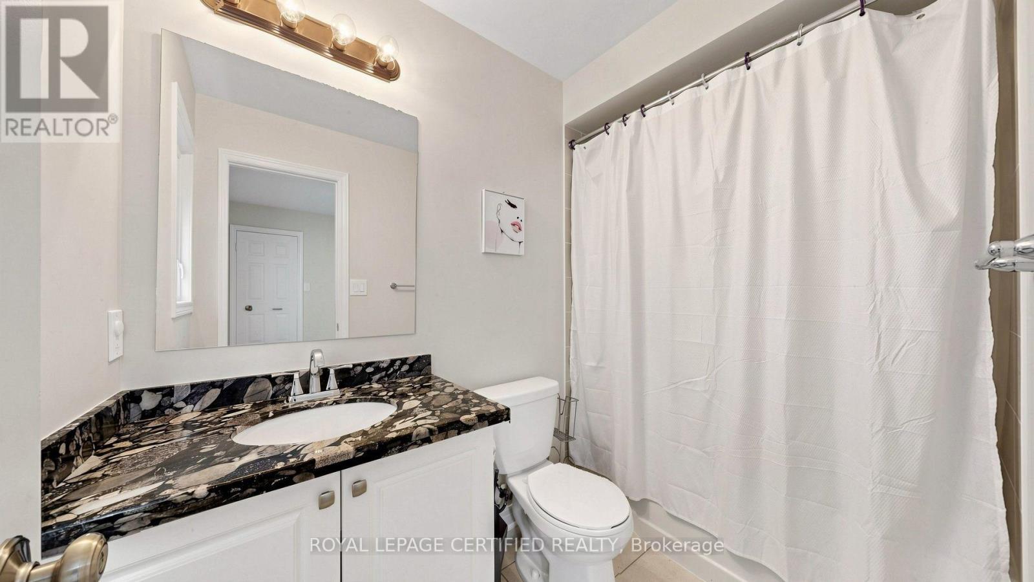
Loft Bedroom-Ensuite - 153 Romanelli Crescent, Bradford West Gwillimbury, ON
153 Romanelli Crescent, Bradford West Gwillimbury, ON
Loft- leasure Room - 153 Romanelli Crescent, Bradford West Gwillimbury, ON
153 Romanelli Crescent, Bradford West Gwillimbury, ON
Loft Bedroom - 153 Romanelli Crescent, Bradford West Gwillimbury, ON
153 Romanelli Crescent, Bradford West Gwillimbury, ON
Loft Bedroom-Ensuite - 153 Romanelli Crescent, Bradford West Gwillimbury, ON
153 Romanelli Crescent, Bradford West Gwillimbury, ON
  • Advertising

MULTIMEDIA

Are you a real estate investor?
153 ROMANELLI CRESCENT, Bradford West Gwillimbury, Ontario, L3Z 0X6
$1,249,900

5 Beds

5 Baths

Property Information:

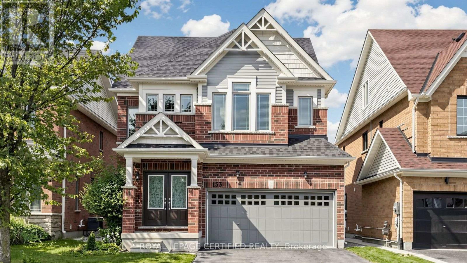
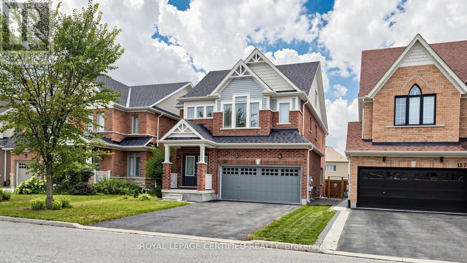
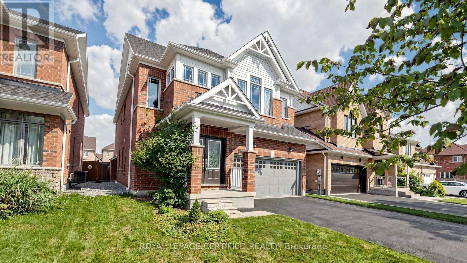
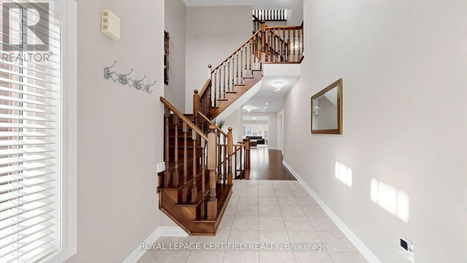
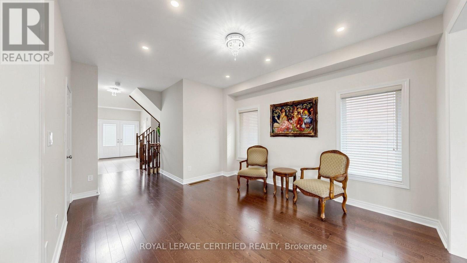
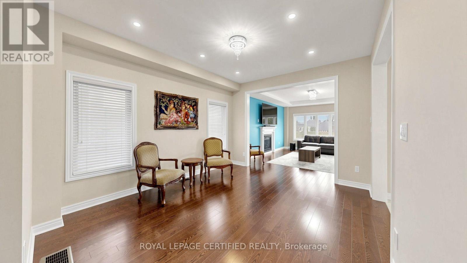
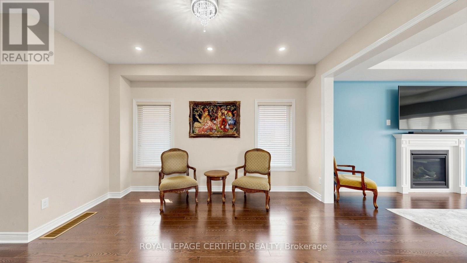
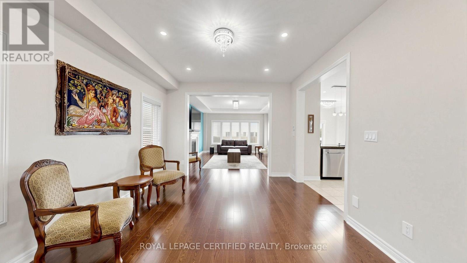
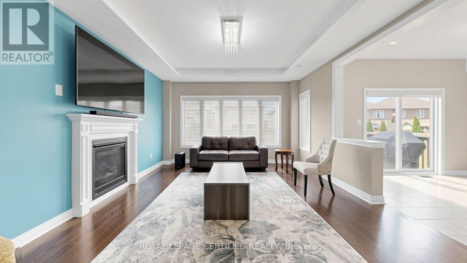
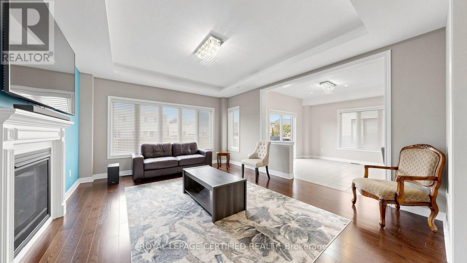
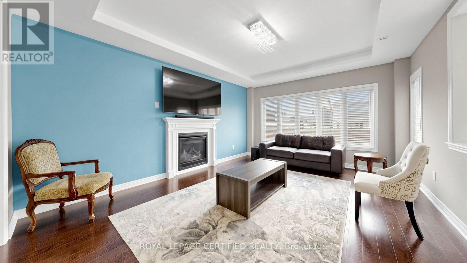
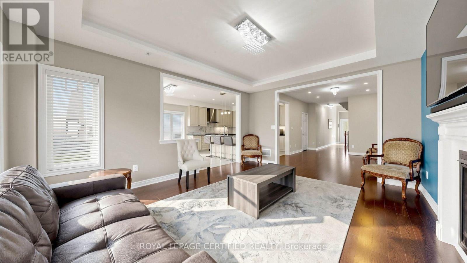
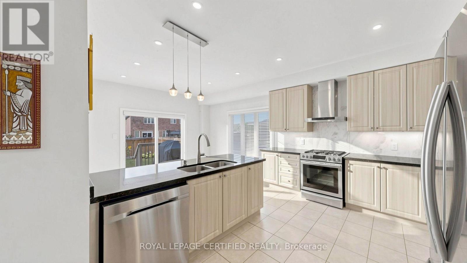
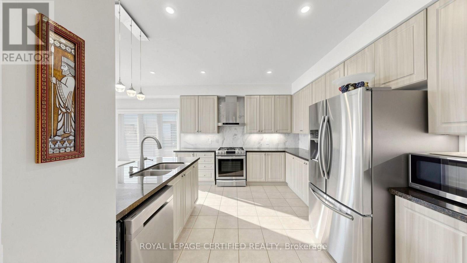
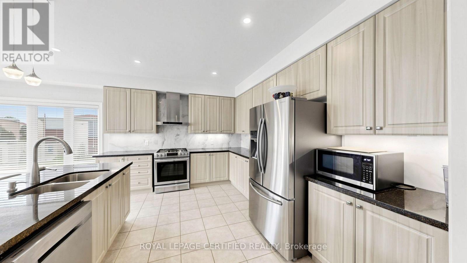
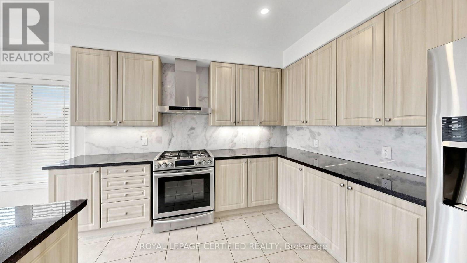
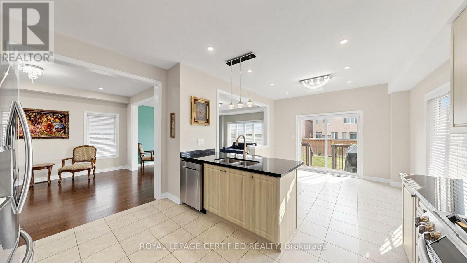
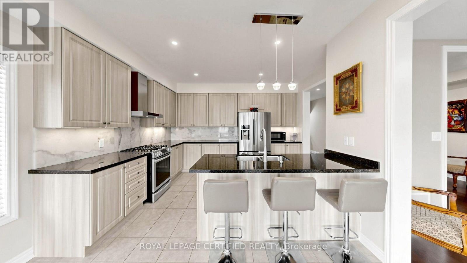
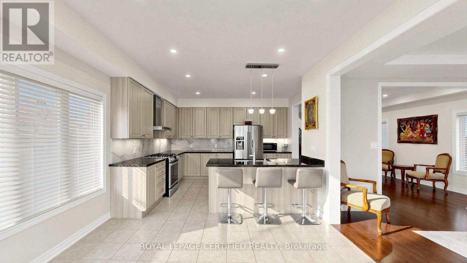
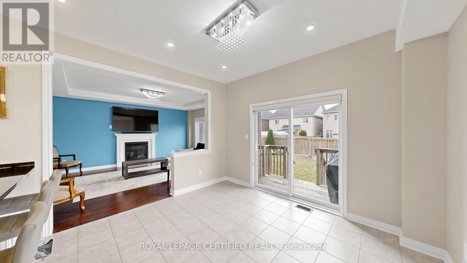
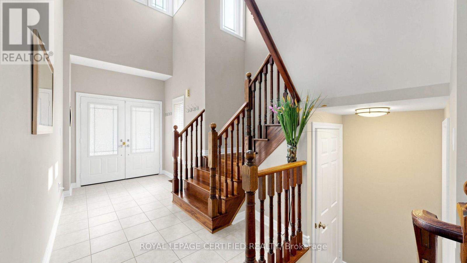
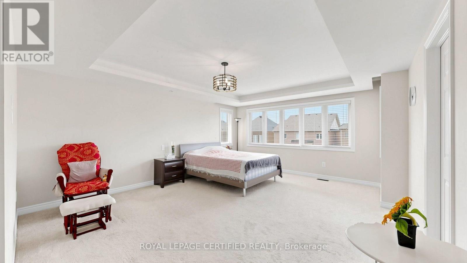
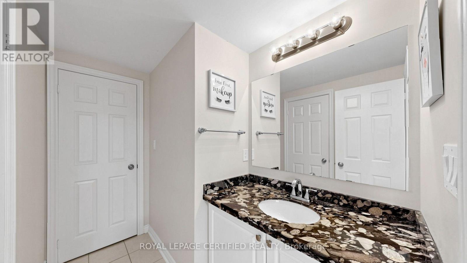
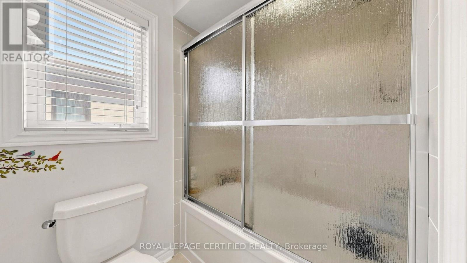
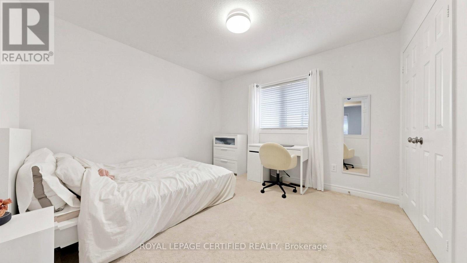
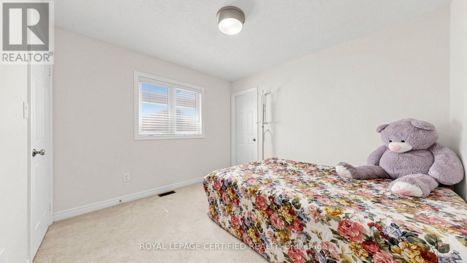
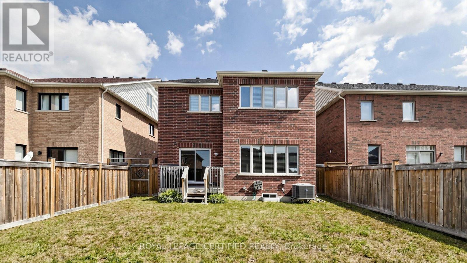
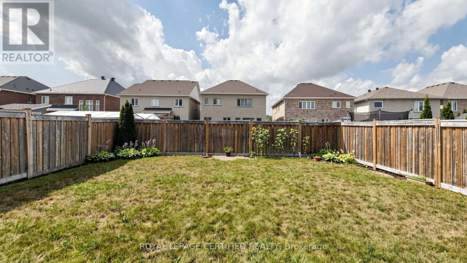
Welcome to 153 Romanelli Crescent, a beautifully appointed detached home offering approx. 3,000 sq. ft. of living space with 5 bedrooms, 5 bathrooms, and a rare third-floor retreat! The bright, spacious main level features 9-ft ceilings, hardwood flooring, pot lights, an upgraded staircase, and an inviting family room with fireplace. The modern kitchen showcases granite countertops, custom backsplash, under-cabinet lighting, and stainless steel appliances. Upstairs, the primary suite offers a walk-in closet and luxurious 5-piece ensuite with glass shower. The second bedroom enjoys its own private ensuite, while the third and fourth bedrooms share a convenient semi-ensuite. The standout third floor provides exceptional flexibility with a spacious recreation room plus a 5th bedroom/loft featuring its own 4-piece ensuite, perfect for extended family, teenagers, guests, or a private home office. Enjoy a double built-in garage, 4-car driveway, no sidewalk, and parking for up to 6 vehicles. Ideally situated in a desirable Bradford neighbourhood close to schools, parks, recreation, library, shopping, banks, public transit, and Highway 400. A spacious and versatile family home offering room for everyone! (id:27)
Building Features:

  • Style: Detached
  • Building Type: House
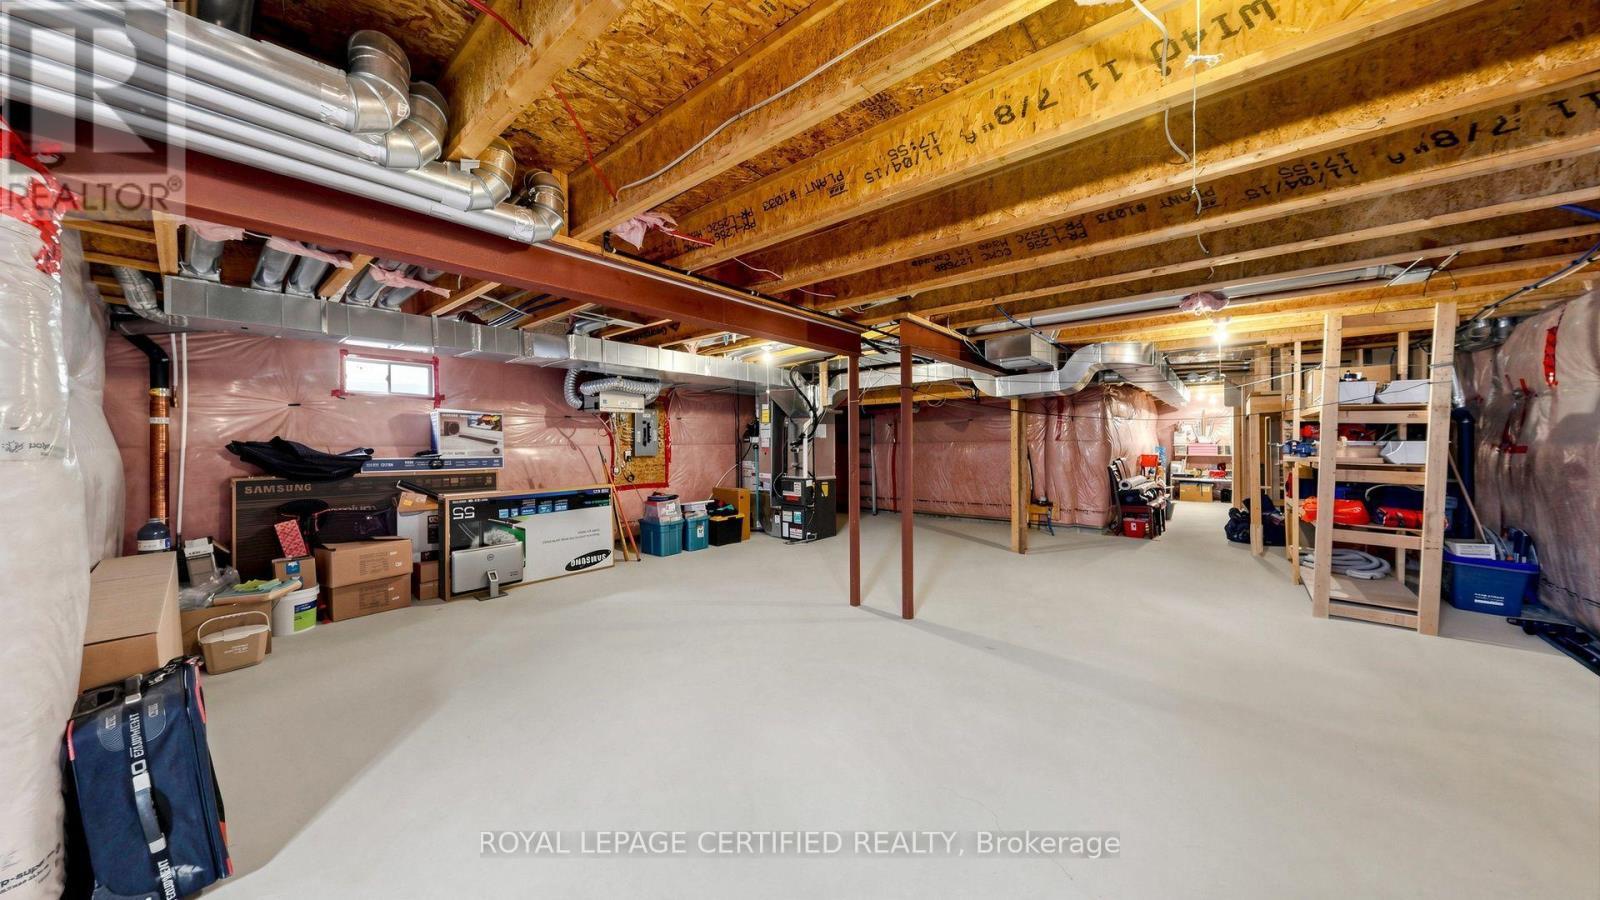
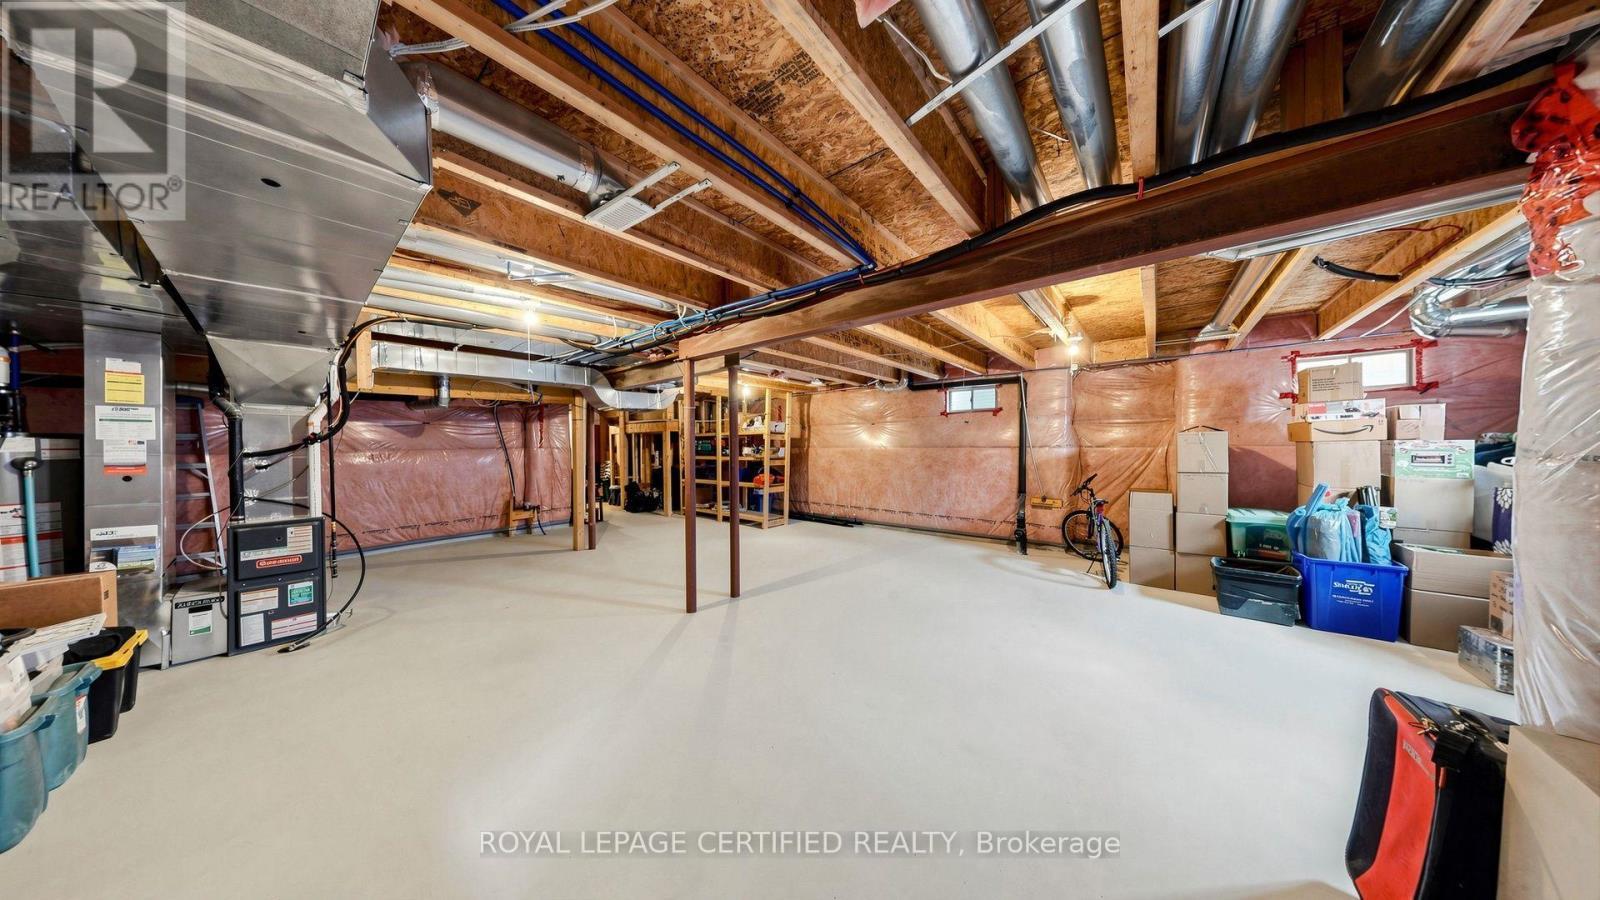
  • Basement Development: Unfinished
  • Basement Type: Full
  • Construction Style - Attachment: Detached
  • Exterior Finish: Brick
  • Fireplace: Yes
  • Floor Space: 2500 - 3000 sqft
  • Flooring Type: Hardwood
  • Foundation Type: Concrete
  • Heating Type: Forced air
  • Heating Fuel: Natural gas
  • Cooling Type: Central air conditioning
  • Appliances: Water softener, Central Vacuum, Dishwasher, Dryer, Hood Fan, Stove, Washer, Window Coverings, Refrigerator

Property Features:

  • OwnershipType: Freehold
  • Property Type: Single Family
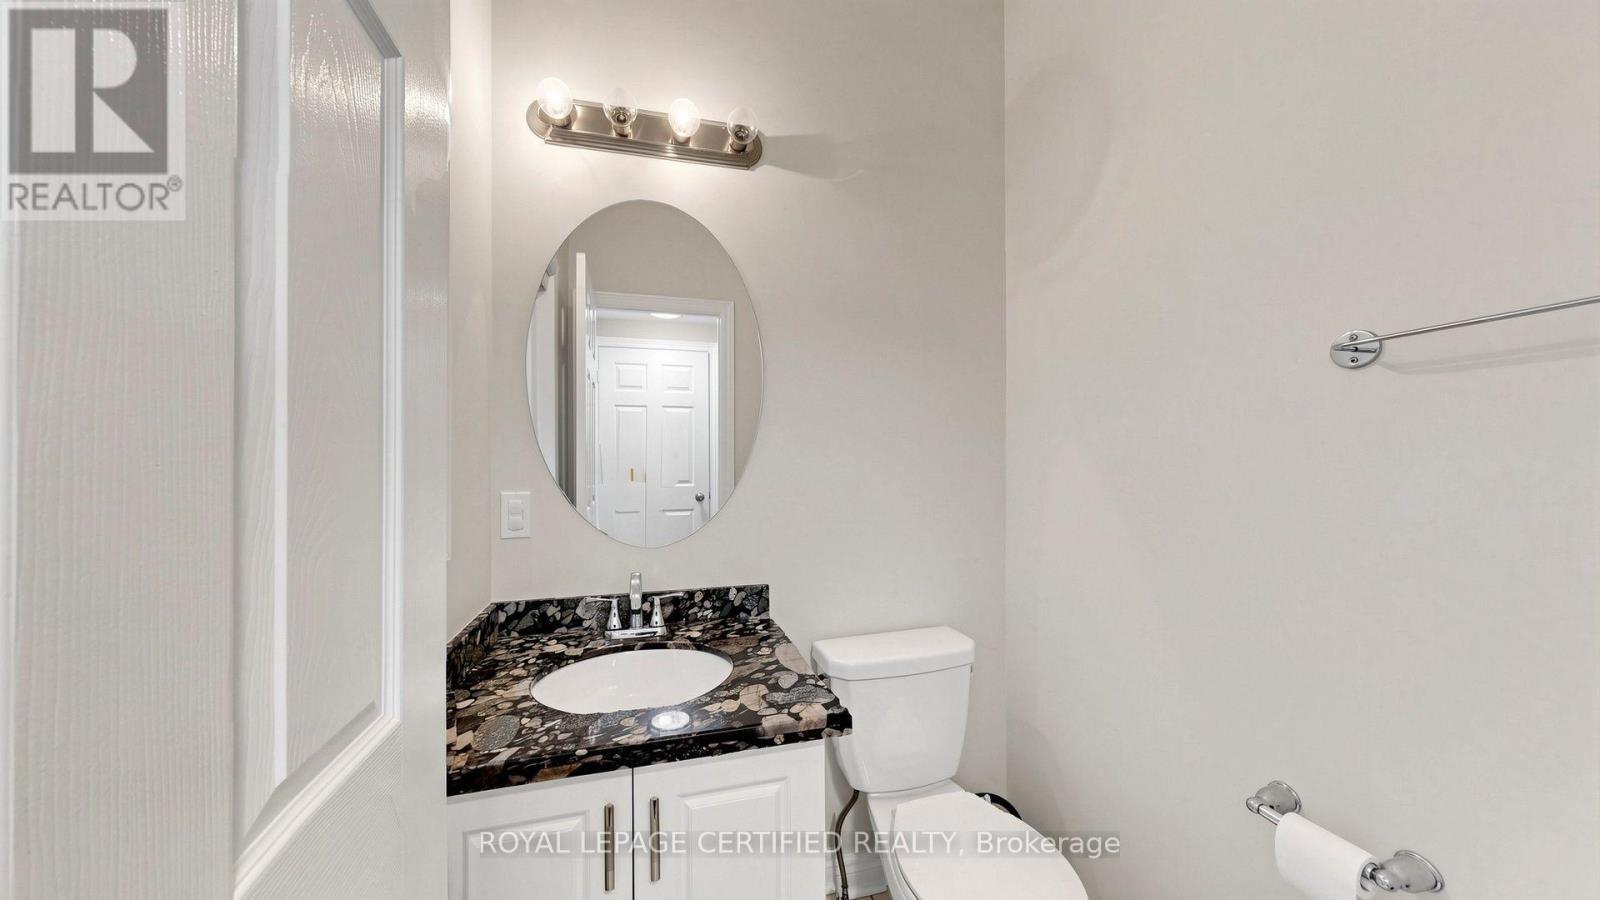
  • Half Bathrooms: 1
  • Floor Space (approx): 2500 - 3000 Square Feet
  • Irregular: Yes
  • Lot Depth: 111.6 Feet
  • Lot Frontage: 38.1 Feet
  • Lot Size: 38.1 x 111.6 FT
  • Sewer: Sanitary sewer
  • Parking Type: Garage
  • No. of Parking Spaces: 6

Rooms:

  • Primary Bedroom 2nd Level 4.45 m x 5.46 m
  • 2nd Bedroom 2nd Level 3.23 m x 3.35 m
  • 3rd Bedroom 2nd Level 3.66 m x 3.66 m
  • 4th Bedroom 2nd Level 3.35 m x 3.54 m
  • Recreation Room 3rd Level 4.45 m x 3.63 m
  • 5th Bedroom 3rd Level 3.45 m x 2.96 m
  • Kitchen Ground Level 4.14 m x 3.53 m
  • Breakfast Ground Level 3.66 m x 3.53 m
  • Family Ground Level 4.14 m x 5.18 m
  • Dining Ground Level 3.66 m x 4.27 m

Convert Measurement to:

REALTOR.ca  

QuickQuoteTM Powered by RPS
Thinking of Selling?

Start by finding out what your home might be worth in today's market.

Location of 153 ROMANELLI CRESCENT, Bradford West Gwillimbury, Ontario, L3Z 0X6

Demographic Information of 153 ROMANELLI CRESCENT, Bradford West Gwillimbury, Ontario, L3Z 0X6

Life Stage

Young Families

Employment Type

Mixed

Average Household Income

$142,241.73

Average Number of Children

2.00

Household Population

Household Structure

Age of Population

Education

Education Level

No certificate/diploma/degree

20.73 %

High school certificate or equivalent

26.52 %

Apprenticeship trade certificate/diploma

6.01 %

College/non-university certificate

20.35 %

University certificate (below bachelor)

2.36 %

University Degree

24.04 %

Commuter

Travel To Work

By Car

96.24 %

By Public Transit

1.26 %

By Walking

1.2 %

By Bicycle

0.0 %

By Other Methods

1.3 %

Cultural Diversity

Knowledge of Official Language

Mother Tongue

Building Information

Building Type

Apartments (Low and High Rise)

0.36 %

Houses

99.64 %

Own Vs. Rent