Button CopyPathCircle CloseCircle Left ArrowArrow Down Icon GreyClosecirclecircleBurger
  • Advertising

102 PINE HILL ROAD, Bradford West Gwillimbury, Ontario, L3Z 0H1

MLS® # N13830862
House For Sale In Bradford West Gwillimbury, Ontario
$2,649,000 QuickQuoteTM: Not Available

4+2 Beds

6 Baths

102 Pine Hill Road, Bradford West Gwillimbury, ON
  • Advertising

MULTIMEDIA

102 PINE HILL ROAD, Bradford West Gwillimbury, Ontario, L3Z 0H1
$2,649,000

6 Beds

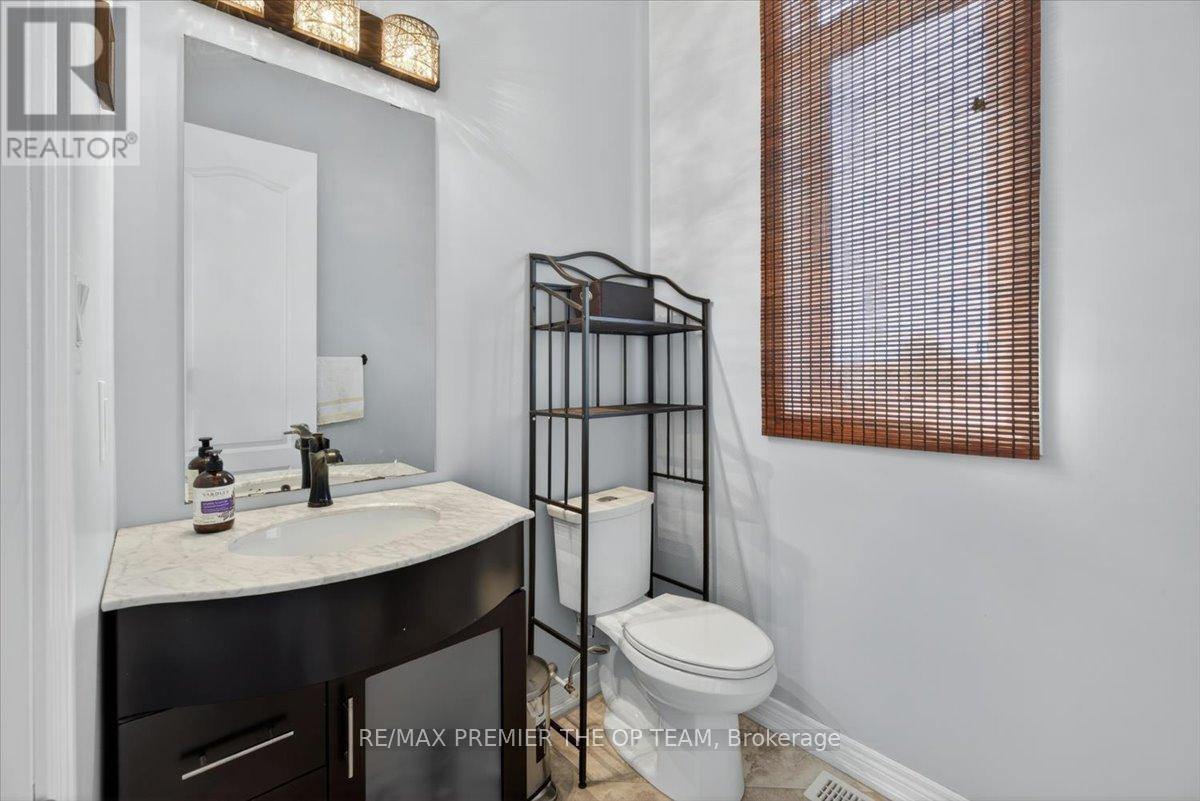
6 Baths

Property Information:

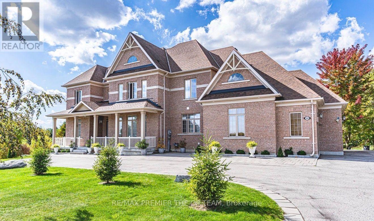
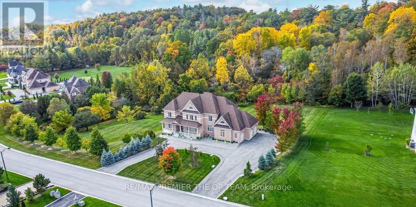
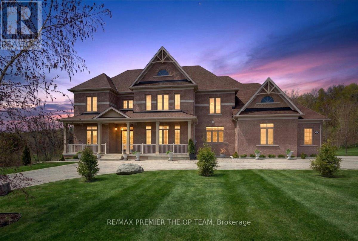
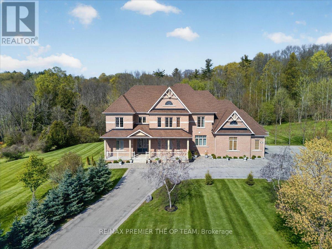
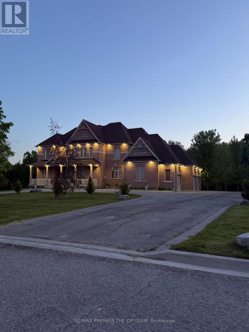
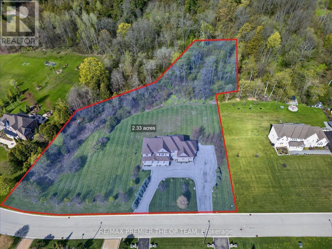
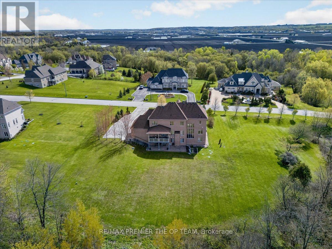
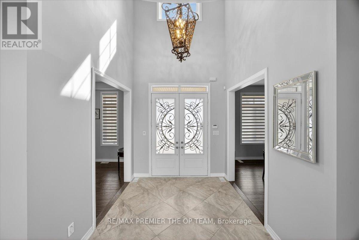
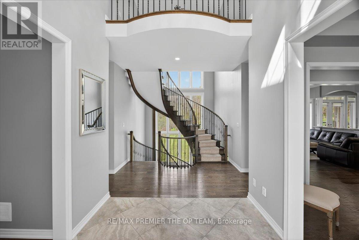
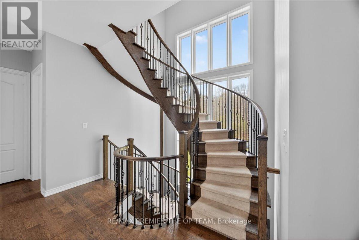
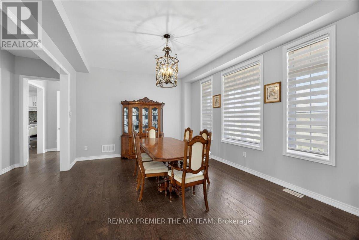
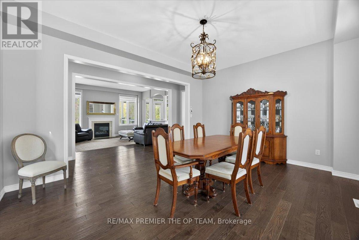
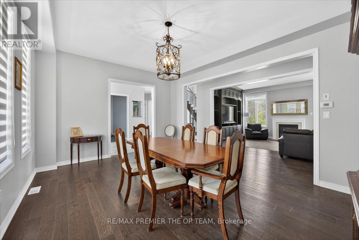
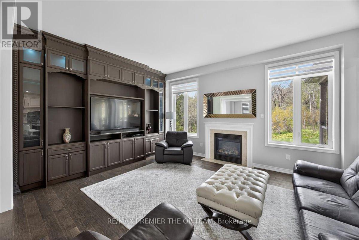
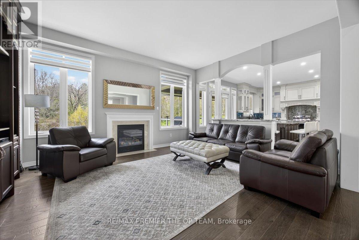
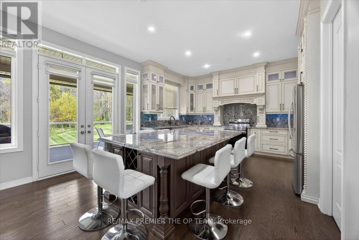
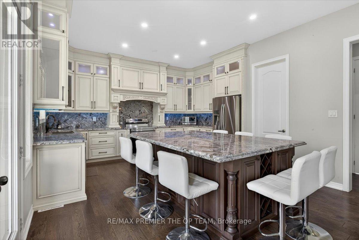
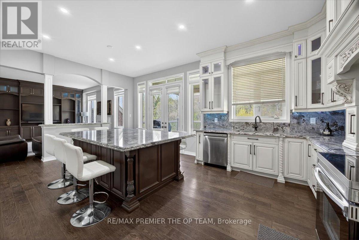
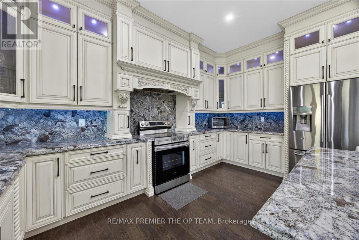
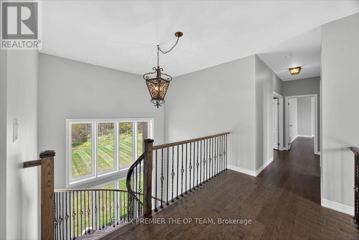
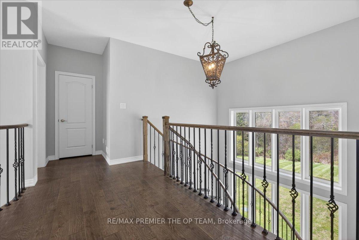
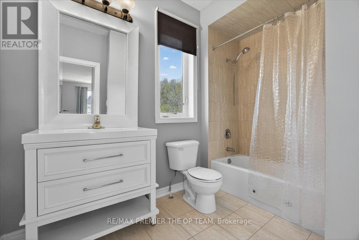
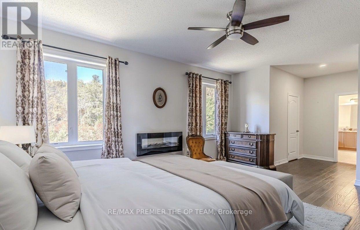
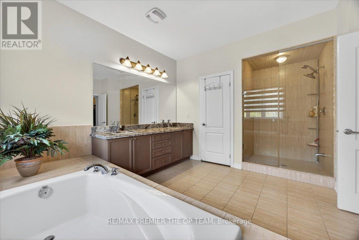
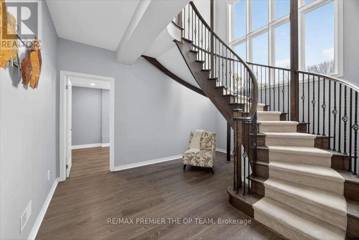
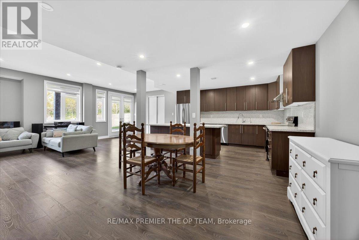
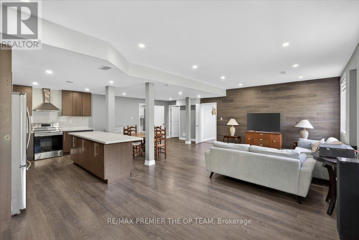
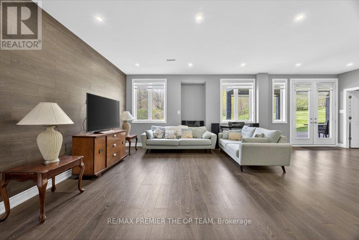
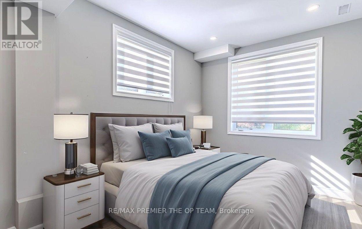
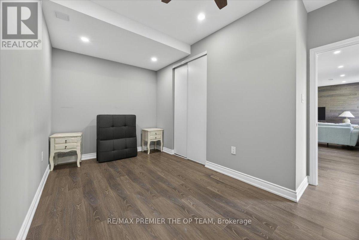
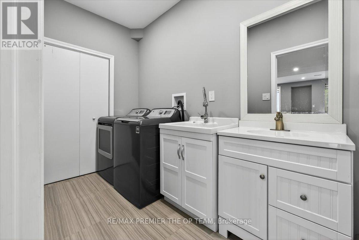
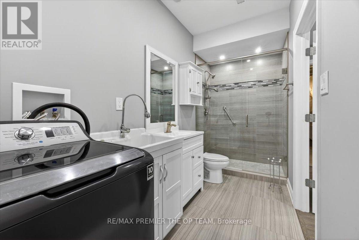
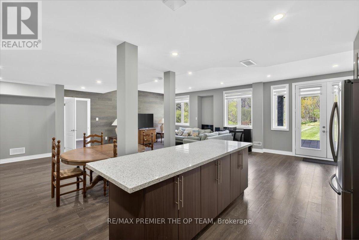
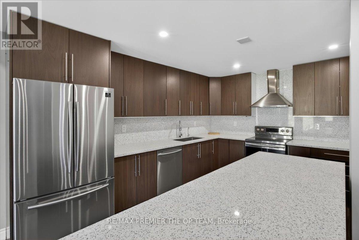
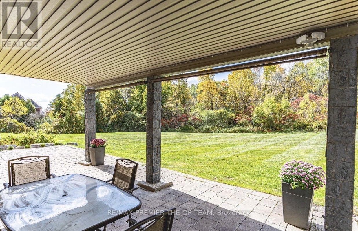
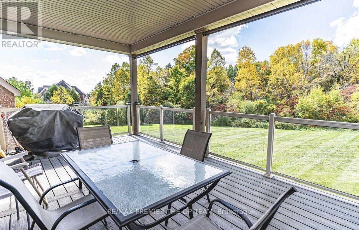
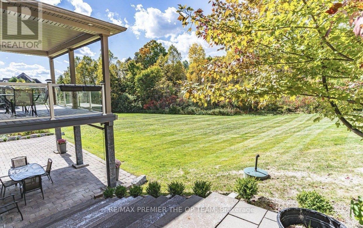
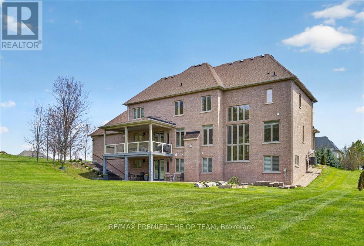
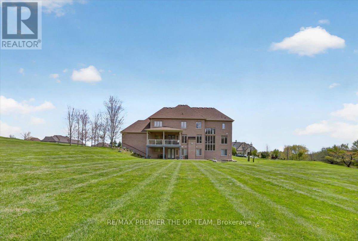
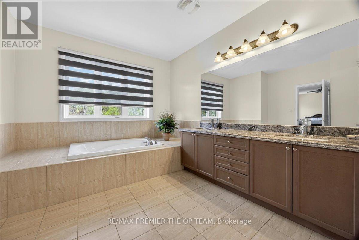
Set Within The Prestigious Shires Estates Community, This Impressive All-Brick Country Residence Is Surrounded By 2.33 Acres Of Scenic Privacy With Mature Trees And Ravine Views, Offering An Exceptional Blend Of Luxury, Comfort, And Versatility. A Circular Driveway, Covered Front Entry, Exterior Soffit Lighting, And Triple-Car Garage Create Standout Curb Appeal, While The Interior Showcases Soaring Ceilings, Oversized Windows, A Dramatic Curved Staircase, Hardwood Flooring, And Elegant Principal Rooms Designed For Both Everyday Living And Entertaining. The Custom Kitchen Features Granite Countertops, Premium Stainless Steel Appliances, Crown-Topped Cabinetry, A Large Island, And A Walkout To The Covered Composite Deck With Glass Railings Overlooking The Tranquil Backyard Setting. The Upper Level Hosts A Stunning Primary Retreat With Dual Walk-In Closets And A Spa-Inspired Ensuite, While Additional Bedrooms Offer Ensuite Or Semi-Ensuite Access. The Fully Finished Walkout Basement Provides Outstanding In-Law Or Multigenerational Living Potential With A Second Kitchen, Spacious Recreation Area, Two Bedrooms, Two Full Bathrooms, Separate Laundry, And Cantina. Complete With An Irrigation System, Drilled Well, Water Treatment Systems, HRV, High-Efficiency Furnace, Central Air Conditioning, Central Vacuum, And 200-Amp Service, This Exceptional Estate Property Combines Refined Finishes With The Peace And Prestige Of Country Living. (id:27)

Building Features:

  • Style: Detached
  • Building Type: House
  • Basement Development: Finished
  • Basement Type: N/A
  • Construction Style - Attachment: Detached
  • Exterior Finish: Brick
  • Fireplace: Yes
  • Floor Space: 3500 - 5000 sqft
  • Foundation Type:
  • Heating Type: Forced air
  • Heating Fuel: Natural gas
  • Cooling Type: Central air conditioning
  • Appliances: Central Vacuum, Dishwasher, Dryer, Garage door opener, Stove, Washer, Water softener, Window Coverings, Refrigerator

Property Features:

  • OwnershipType: Freehold
  • Property Type: Single Family
  • Half Bathrooms: 1
  • Features: Irregular lot size
  • Floor Space (approx): 3500 - 5000 Square Feet
  • Irregular: Yes
  • Lot Depth: 524 Feet
  • Lot Frontage: 316.5 Feet
  • Lot Size: 316.5 x 524 FT
  • Sewer: Septic System
  • Parking Type: Attached garage, Garage
  • No. of Parking Spaces: 23

Rooms:

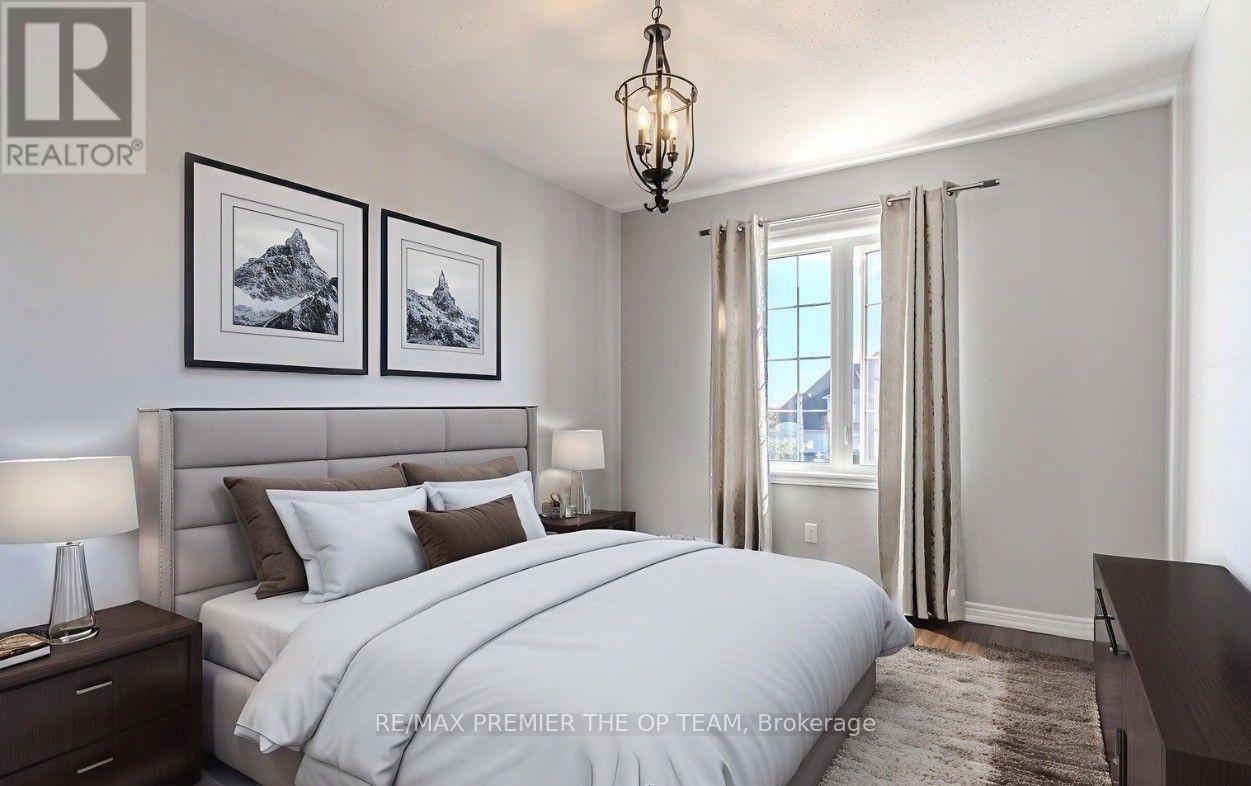
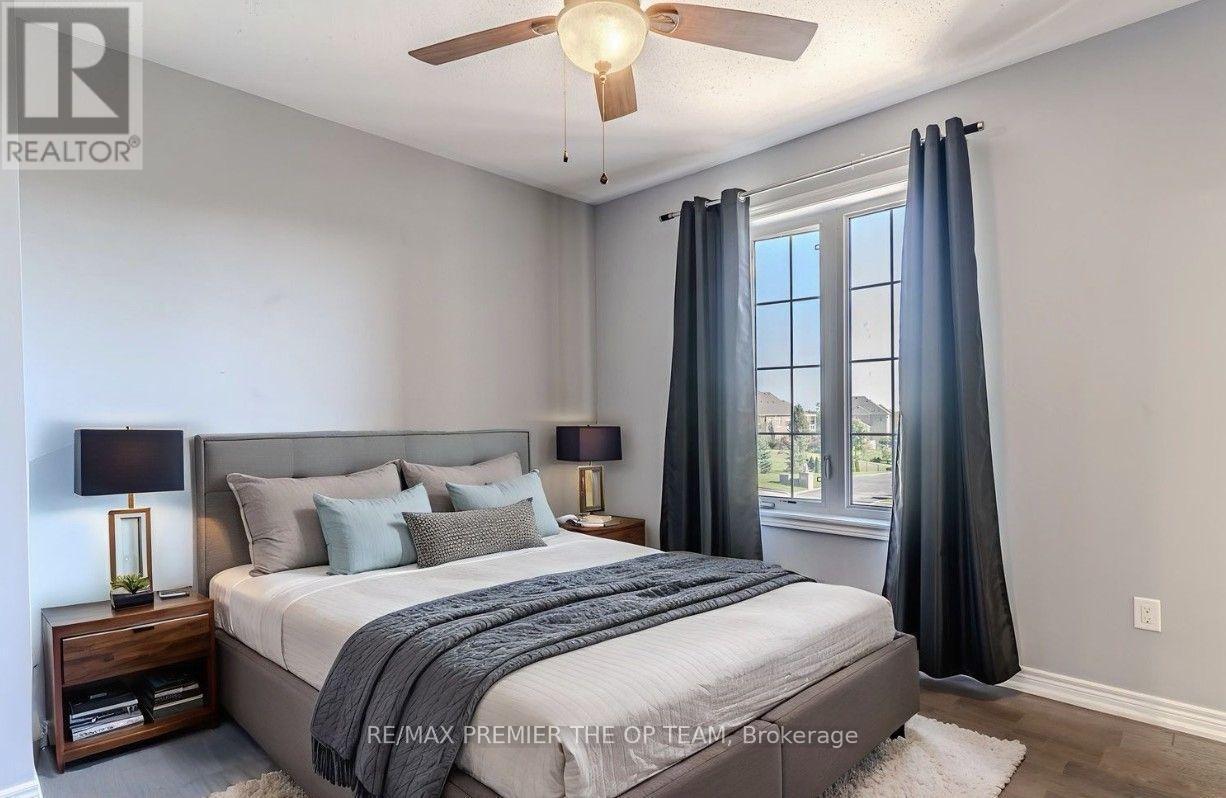
  • 4th Bedroom 2nd Level 3.78 m x 5.66 m
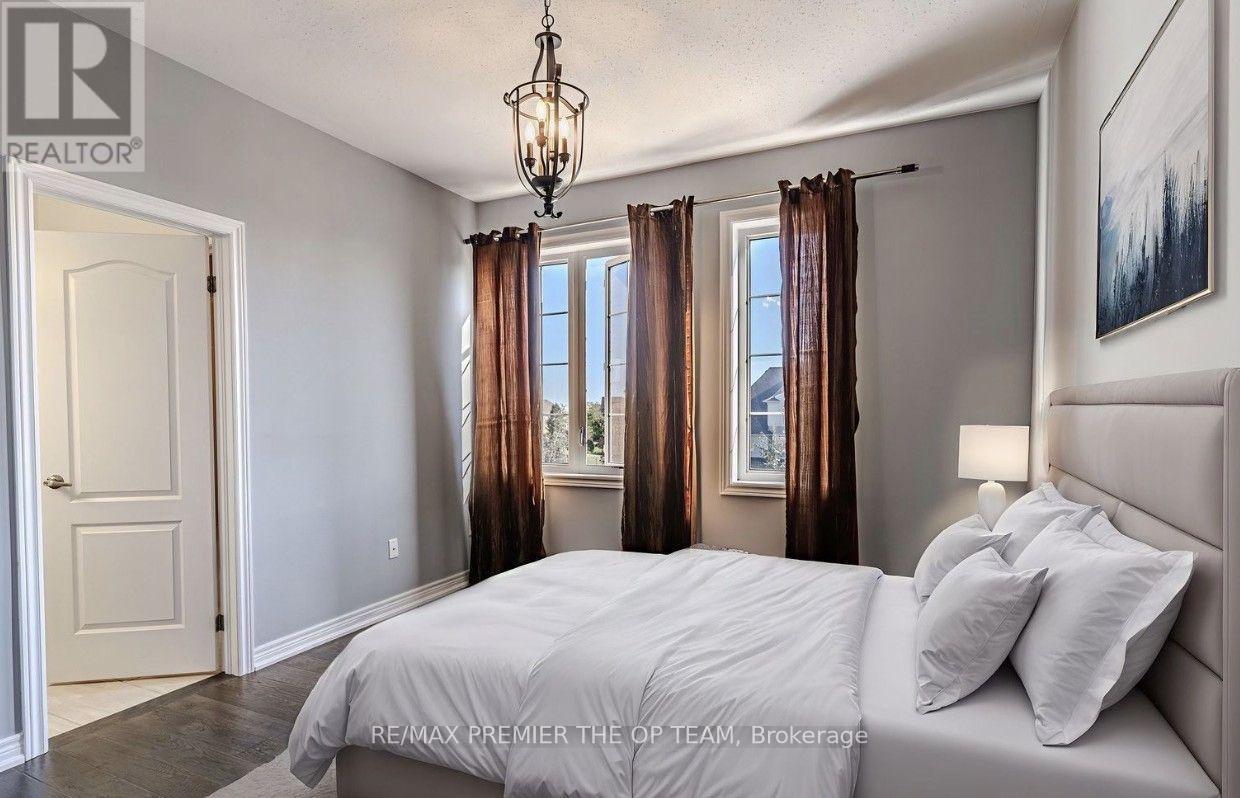
  • Primary Bedroom 2nd Level 4.26 m x 7.86 m
  • 2nd Bedroom 2nd Level 6.97 m x 3.36 m
  • 3rd Bedroom 2nd Level 4.38 m x 3.40 m
  • Kitchen Basement Level 4.34 m x 2.86 m
  • Recreation Room Basement Level 8.44 m x 8.06 m
  • Bedroom Basement Level 4.50 m x 2.99 m
  • Bedroom Basement Level 4.80 m x 3.33 m
  • Other Basement Level 3.04 m x 10.80 m
  • Foyer Main Level 2.90 m x 2.69 m
  • Kitchen Main Level 4.86 m x 6.39 m
  • Dining Main Level 4.10 m x 5.32 m
  • Living Main Level 4.26 m x 5.14 m
  • Den Main Level 3.59 m x 3.34 m
  • Den Main Level 3.33 m x 2.97 m
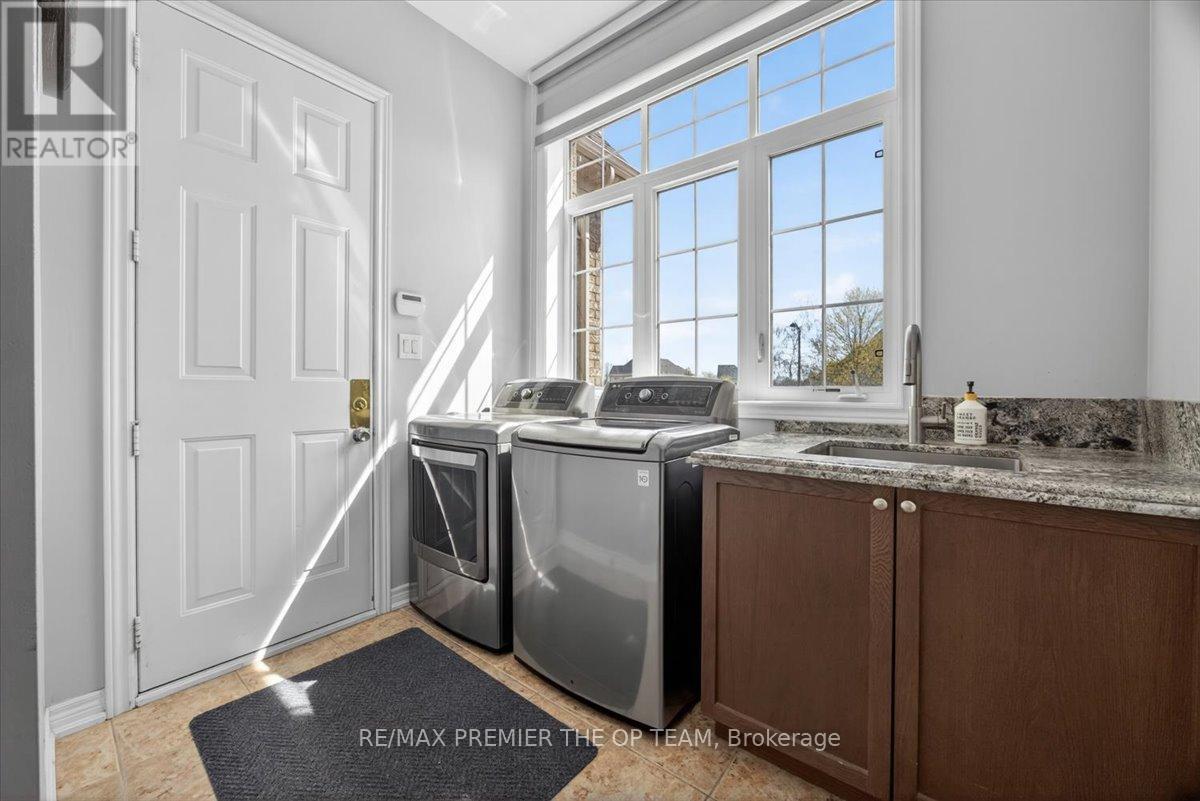
  • Laundry Main Level 2.39 m x 2.62 m

Convert Measurement to:

Courtesy of: RE/MAX PREMIER THE OP TEAM

REALTOR.ca  

Access to Sold Data on this website may only be used by consumers that have a bona fide interest in the purchase, sale, or lease of residential real estate.

Sales/Price History

Log in or create an account to see sold and historical listings information

QuickQuoteTM Powered by RPS
Thinking of Selling?

Start by finding out what your home might be worth in today's market.

Location of 102 PINE HILL ROAD, Bradford West Gwillimbury, Ontario, L3Z 0H1

Demographic Information of 102 PINE HILL ROAD, Bradford West Gwillimbury, Ontario, L3Z 0H1

Life Stage

Middle-Aged with Teens

Employment Type

Mixed

Average Household Income

$134,000.00

Average Number of Children

1.90

Household Population

Household Structure

Age of Population

Education

Education Level

No certificate/diploma/degree

23.76 %

High school certificate or equivalent

36.63 %

Apprenticeship trade certificate/diploma

5.95 %

College/non-university certificate

16.83 %

University certificate (below bachelor)

4.95 %

University Degree

11.88 %

Commuter

Travel To Work

By Car

95.65 %

By Public Transit

0.0 %

By Walking

0.0 %

By Bicycle

0.0 %

By Other Methods

4.35 %

Cultural Diversity

Knowledge of Official Language

Mother Tongue

Building Information
Building Type

Apartments (Low and High Rise)

Houses

100.0 %

Own Vs. Rent