Button CopyPathCircle CloseCircle Left ArrowArrow Down Icon GreyClosecirclecircleBurger
  • Advertising

35 FIELDSTREAM CHASE, Bracebridge, Ontario, P1L 0B2

MLS® # X13830412
House For Sale In Bracebridge, Ontario
$799,900 QuickQuoteTM: $747K - $945K

3 Beds

3 Baths

35 Fieldstream Chase, Bracebridge, ON
  • Advertising
Are you a real estate investor?
35 FIELDSTREAM CHASE, Bracebridge, Ontario, P1L 0B2
$799,900

3 Beds

3 Baths

Property Information:

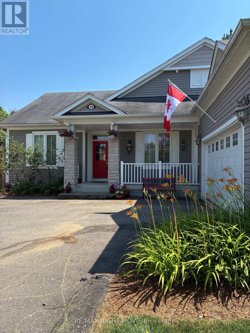
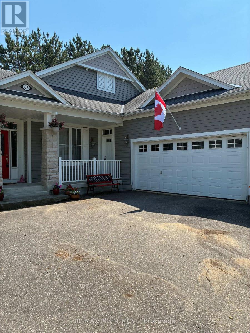
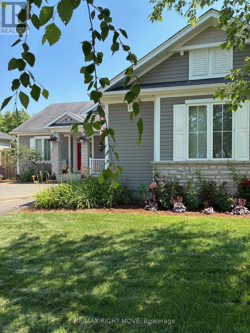
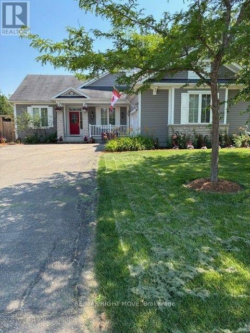
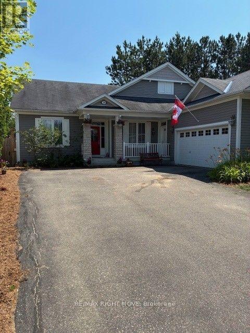
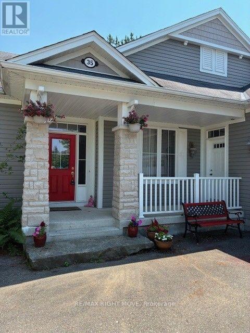
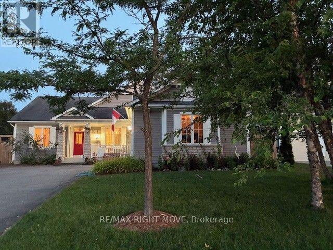
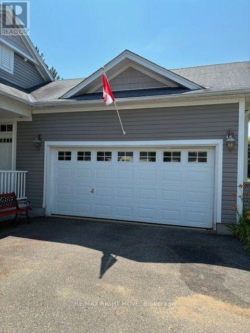
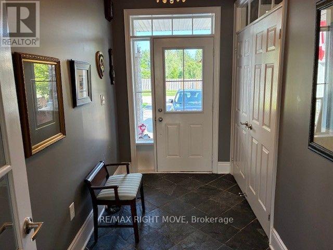
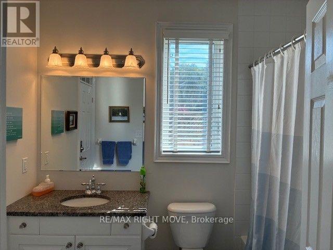
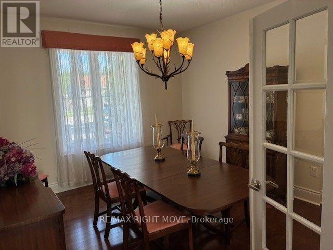
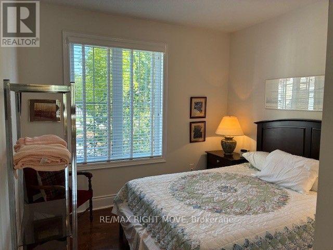
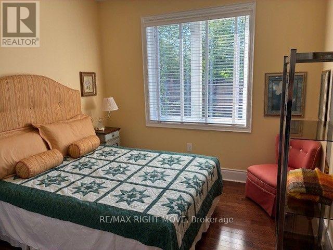
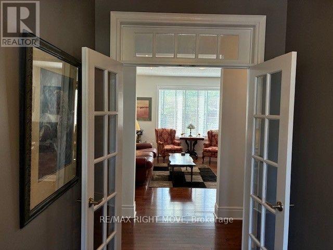
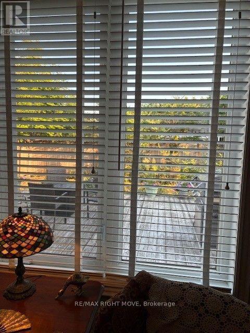
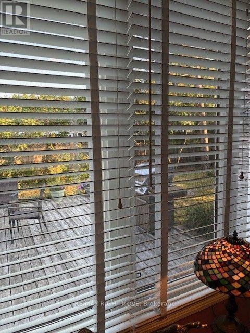
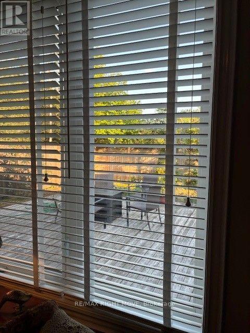
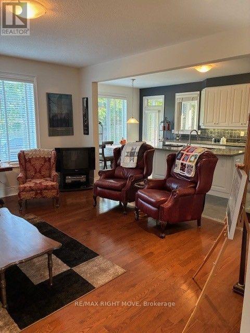
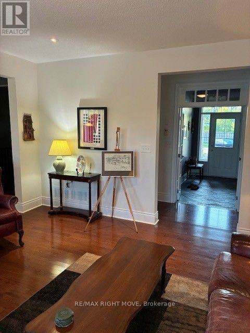
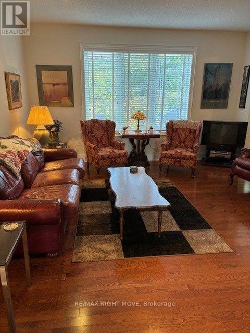
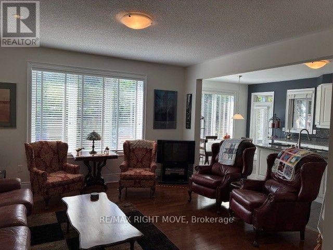
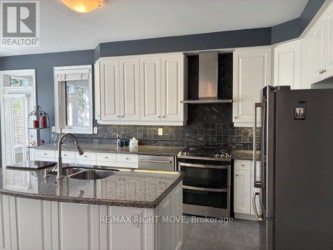
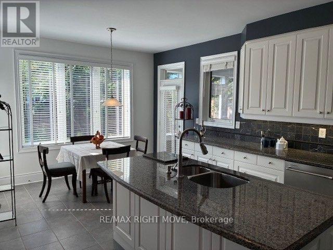
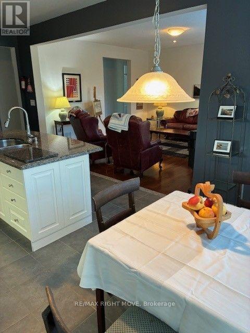
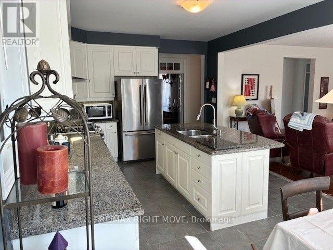
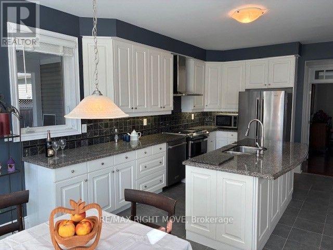
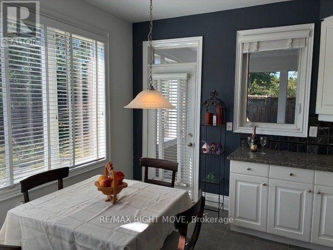
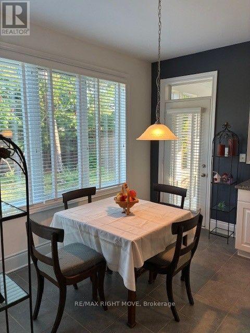
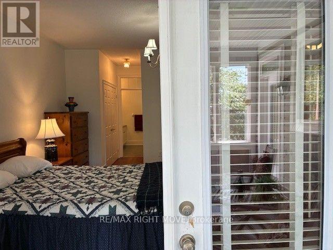
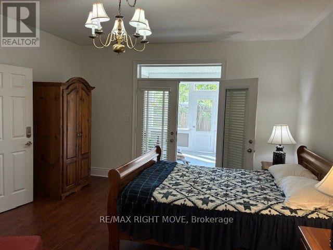
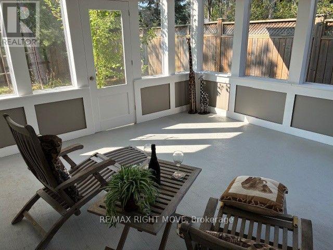
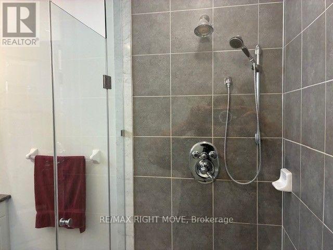
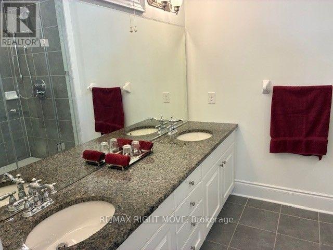
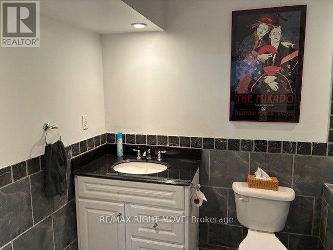
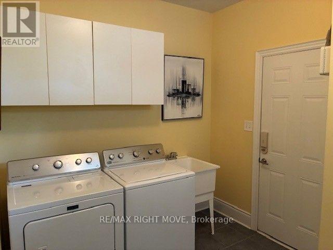
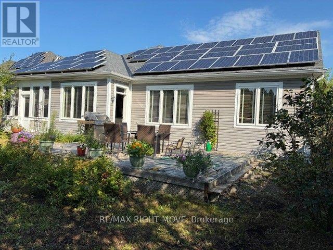
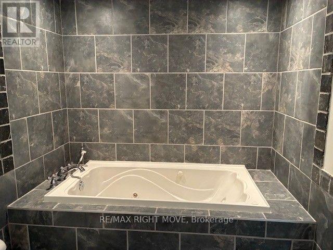
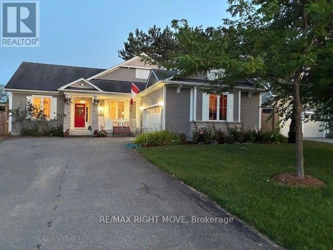
The Normandy by Mattamy Homes-Premium Living with Bonus Solar Income. (between $4,000. to $5,000 per year) Welcome to the "Normandy," a beautifully designed Mattamy home that perfectly blends classic elegance with modern efficiency. Situated on an impressive 65 ft x 131 ft lot, this exceptional 3-bedroom, 3 bathroom property offers open-concept living, upscale architectural details, and a bonus solar panel income that maximizes your investment. Step inside to find gleaming hardwood floors that flow seamlessly throughout the entire home. The interior is flooded with natural light, accented by elegant transom windows above the doorways. A formal dining room, complete with classic French doors, provides the perfect setting for hosting ultimate dinners and holiday. The heart of the home features a Great Room flowing into a massive eat-in kitchen boasting a central island with a double sink, ceramic flooring, and dual walkouts. Retreat to the primary suite featuring a walk-in closet, 3 piece ensuite with double sinks, and private French doors opening directly to a serene, screened-in porch. The outdoor oasis are a true extension of the home, featuring a fully fenced backyard and a expansive deck perfect for summer barbeques. Enjoy bug-free outdoor dining in your private screened-in porch. As an incredible bonus, the roof is equipped with solar panel, generating a steady stream of passive income for the homeowner. Complete with an attached 2-car garage, accessed through the laundry room, makes life a lot easier. The front porch gives you access to the front foyer and the laundry room. The basement is huge and ready for your imagination to make it into your entertaining highlight. This Dream Home has everything you would ever want. A must see. "AS IS" (id:27)

Building Features:

  • Style: Detached
  • Building Type: House
  • Architectural Style: Bungalow
  • Basement Development: Partially finished
  • Basement Type: N/A
  • Construction Style - Attachment: Detached
  • Exterior Finish: Vinyl siding
  • Floor Space: 1500 - 2000 sqft
  • Flooring Type: Hardwood, Slate, Ceramic, Concrete
  • Foundation Type: Concrete
  • Heating Type: Forced air
  • Heating Fuel: Natural gas
  • Cooling Type: Central air conditioning
  • Appliances: Garage door opener remote, Water meter, Dryer, Stove, Washer, Window Coverings, Refrigerator

Property Features:

  • OwnershipType: Freehold
  • Property Type: Single Family
  • Access Type: Year-round access
  • Amenities Nearby: Hospital
  • Community Features: Community Centre
  • Features: Level lot, Flat site, Level, Sump Pump, Solar Equipment
  • Fence Type: Fenced yard
  • Floor Space (approx): 1500 - 2000 Square Feet
  • Irregular: Yes
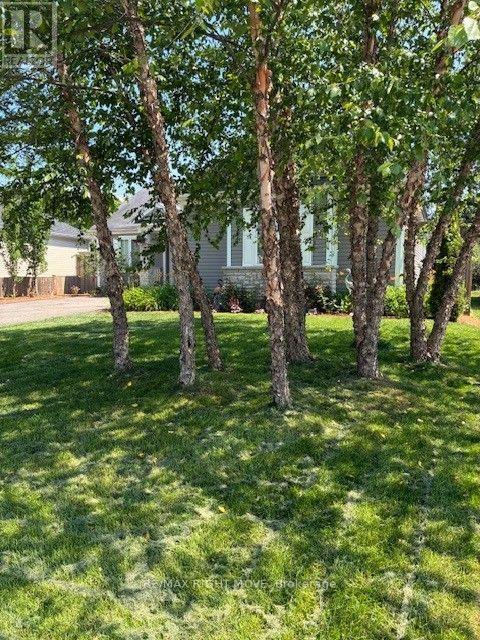
  • Landscape Features: Landscaped
  • Lot Depth: 131.2 Feet
  • Lot Frontage: 65.6 Feet
  • Lot Size: 65.6 x 131.2 FT
  • Structure Type: Deck, Porch
  • Utility Type: Cable - Installed, Sewer - Installed, Hydro - Installed
  • Zoning: 301
  • Sewer: Sanitary sewer
  • Parking Type: Attached garage, Garage
  • No. of Parking Spaces: 6

Rooms:

  • Recreation Room Basement Level 3.99 m x 8.56 m
  • Recreation Room Basement Level 11.24 m x 9.87 m
  • Great Room Main Level 4.57 m x 4.87 m
  • Foyer Main Level 1.76 m x 3.41 m
  • Kitchen Main Level 3.65 m x 3.65 m
  • Breakfast Main Level 3.65 m x 2.74 m
  • Bedroom Main Level 4.26 m x 4.57 m
  • Sun Room Main Level 3.96 m x 4.38 m
  • Dining Main Level 3.65 m x 3.96 m
  • 2nd Bedroom Main Level 3.23 m x 3.35 m
  • 3rd Bedroom Main Level 3.23 m x 3.35 m
  • Laundry Main Level 3.26 m x 2.53 m

Convert Measurement to:

Courtesy of: RE/MAX RIGHT MOVE
REALTOR.ca  

QuickQuoteTM Powered by RPS

Location of 35 FIELDSTREAM CHASE, Bracebridge, Ontario, P1L 0B2

Demographic Information of 35 FIELDSTREAM CHASE, Bracebridge, Ontario, P1L 0B2

Life Stage

Later Years

Employment Type

Blue Collar/Primary, Blue Collar/Service Sector

Average Household Income

$127,080.84

Average Number of Children

1.71

Household Population

Household Structure

Age of Population

Education

Education Level

No certificate/diploma/degree

12.12 %

High school certificate or equivalent

28.78 %

Apprenticeship trade certificate/diploma

5.45 %

College/non-university certificate

27.11 %

University certificate (below bachelor)

1.74 %

University Degree

24.81 %

Commuter

Travel To Work

By Car

89.58 %

By Public Transit

0.0 %

By Walking

8.03 %

By Bicycle

0.0 %

By Other Methods

2.39 %

Cultural Diversity

Knowledge of Official Language

Mother Tongue

Building Information

Building Type

Apartments (Low and High Rise)

16.35 %

Houses

83.65 %

Own Vs. Rent