Button CopyPathCircle CloseCircle Left ArrowArrow Down Icon GreyClosecirclecircleBurger
  • Advertising

22 DYER CRESCENT, Bracebridge, Ontario, P1L 0N4

MLS® # X13814264
House For Sale In Bracebridge, Ontario
$1,099,000 QuickQuoteTM: $875K - $1.1M

5 Beds

5 Baths

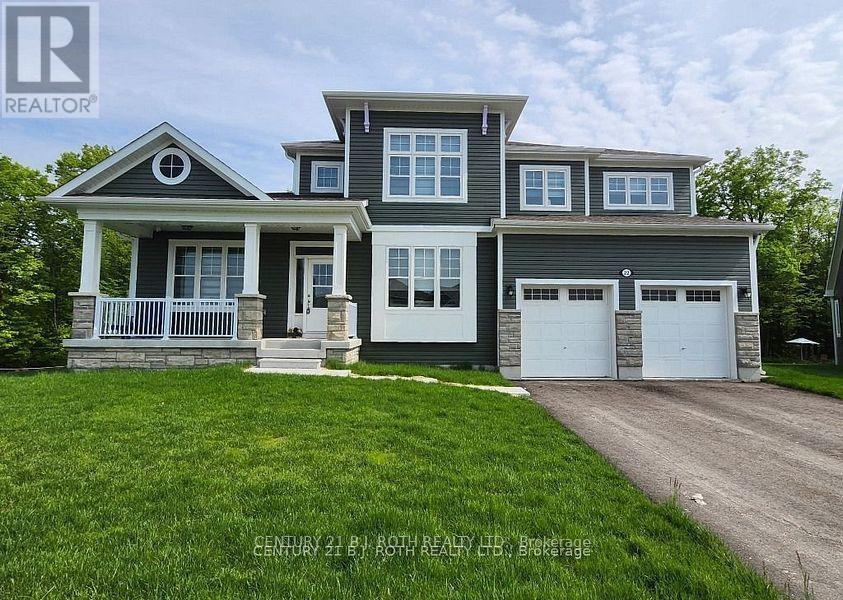
Built by Mattamy Homes/Largest Lot in Subdivision - 22 Dyer Crescent, Bracebridge, ON
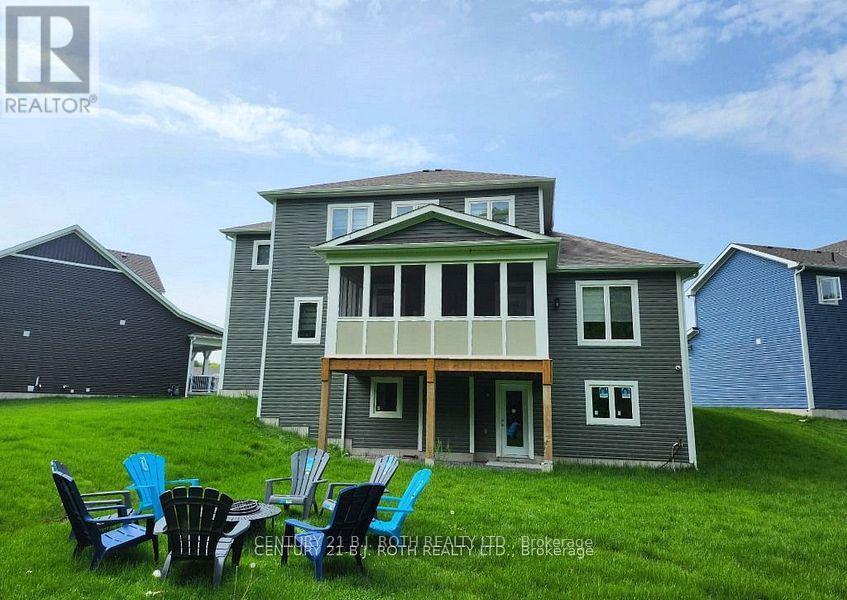
Muskoka Room and Walkout Basement - 22 Dyer Crescent, Bracebridge, ON
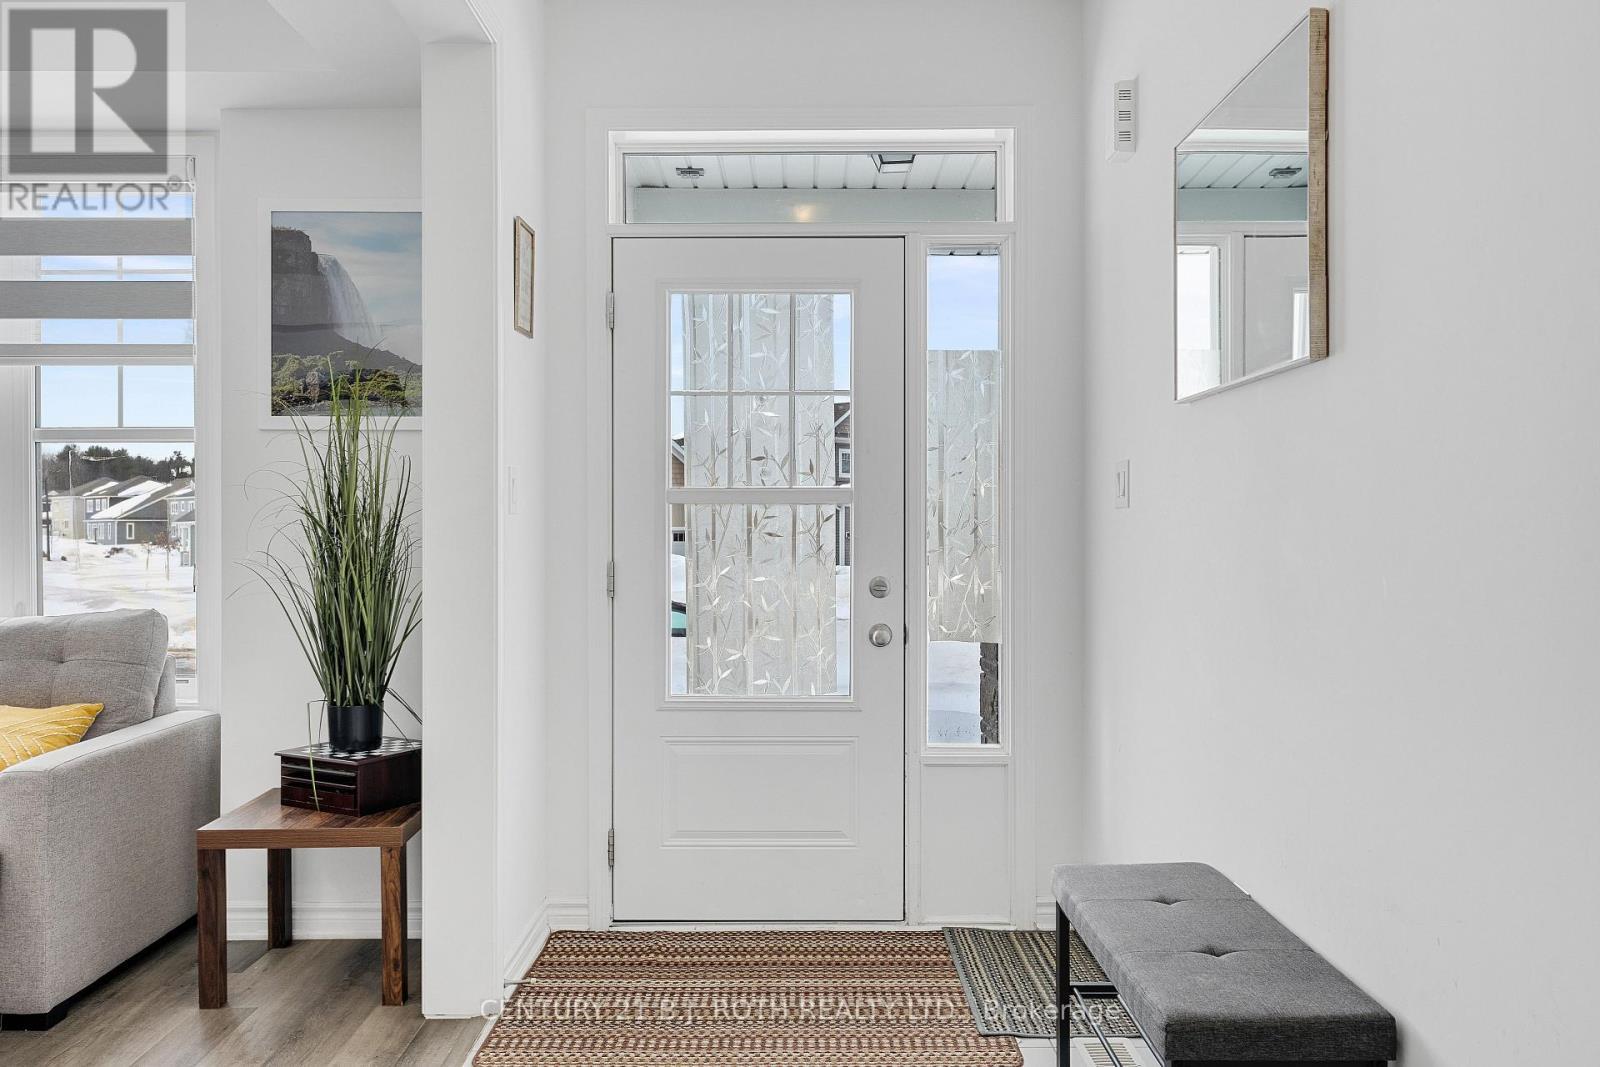
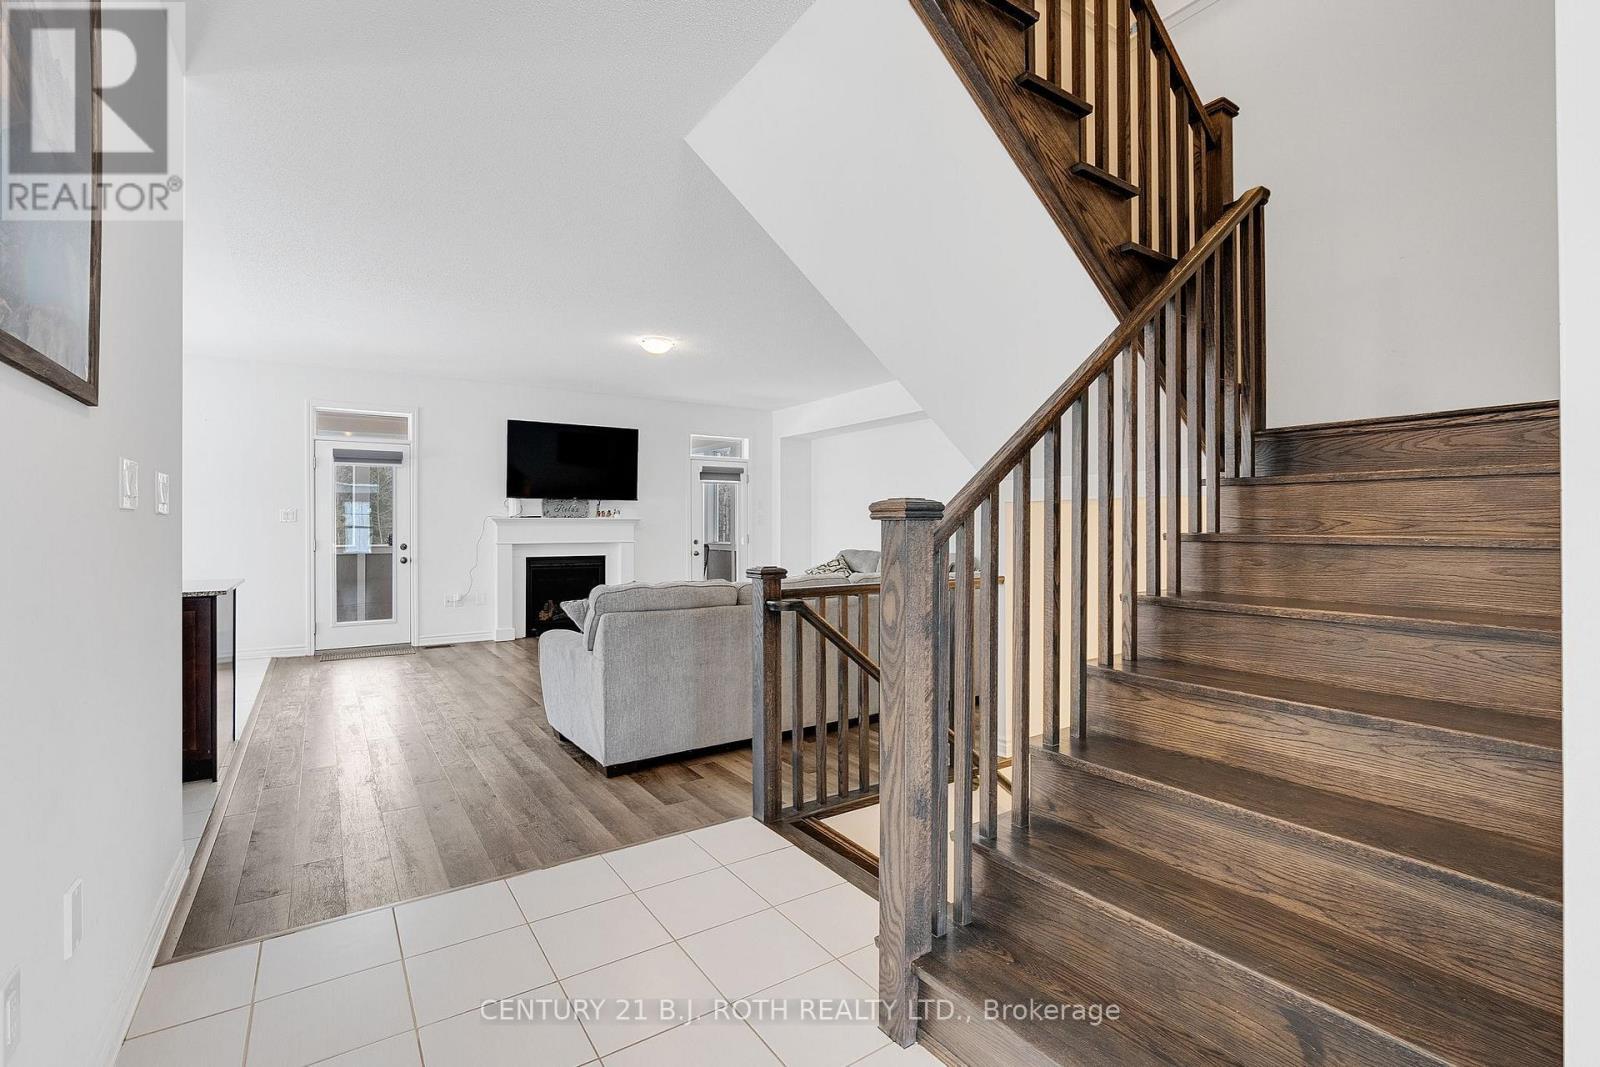
Front Entry with Natural Light Pouring Through - 22 Dyer Crescent, Bracebridge, ON
Carpet Free Home - 22 Dyer Crescent, Bracebridge, ON
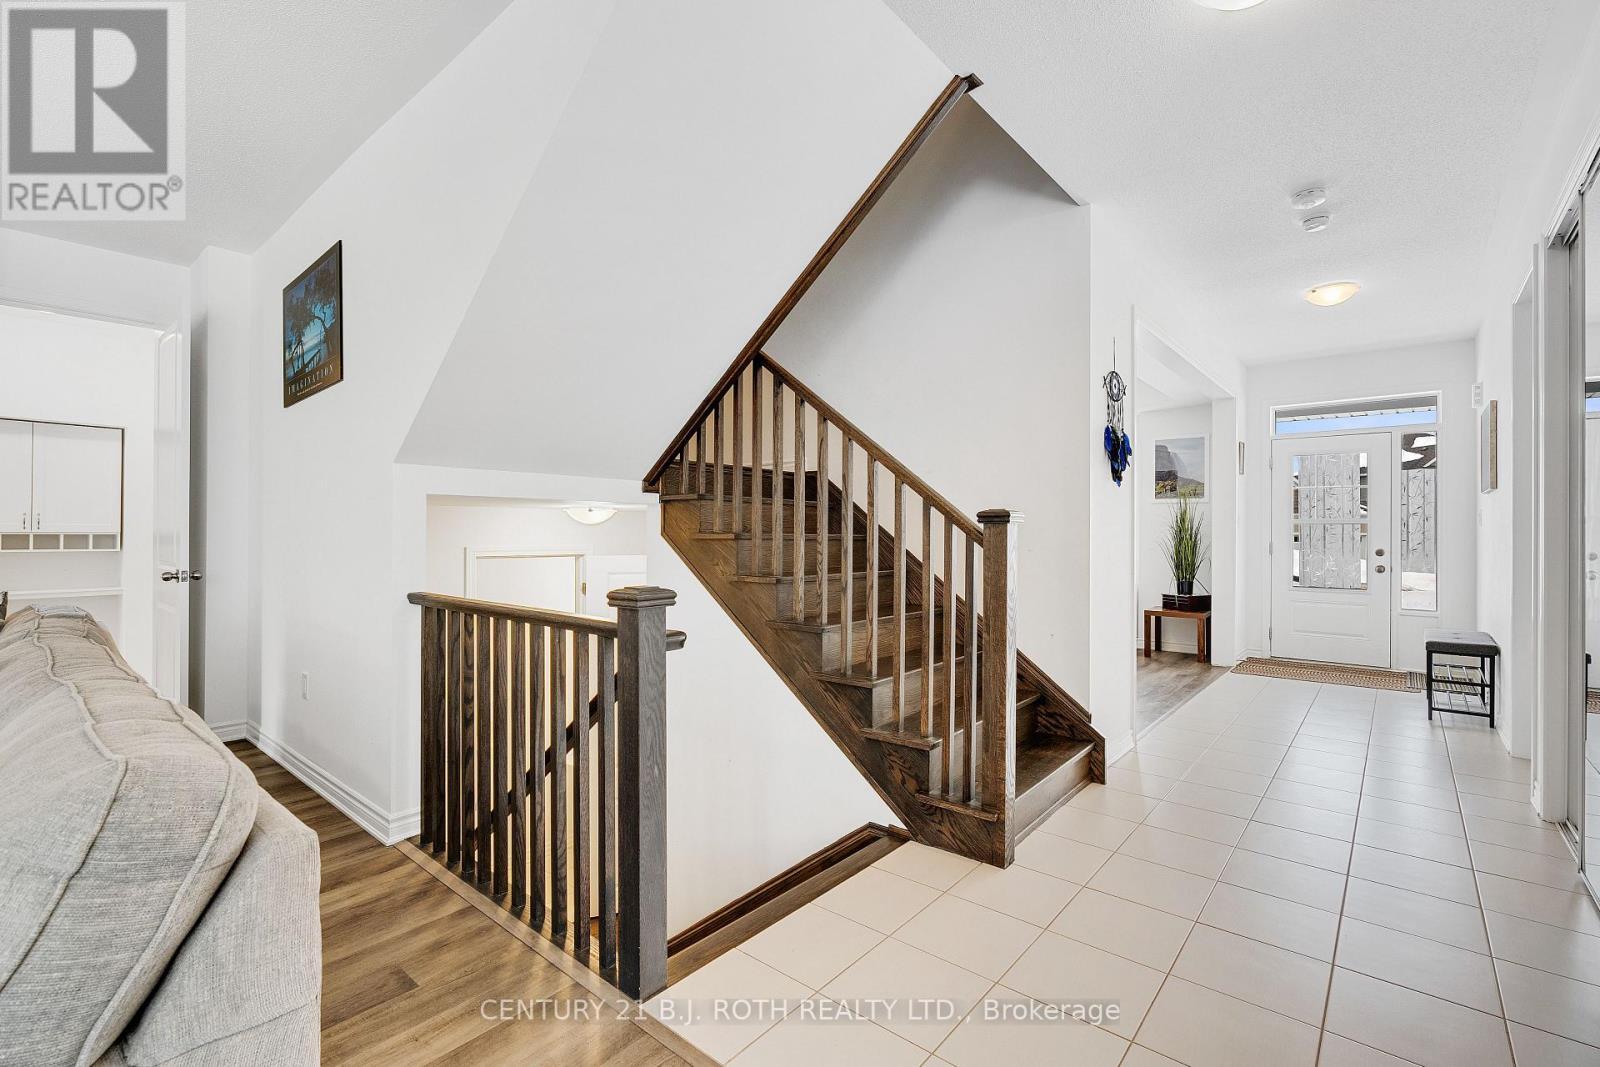
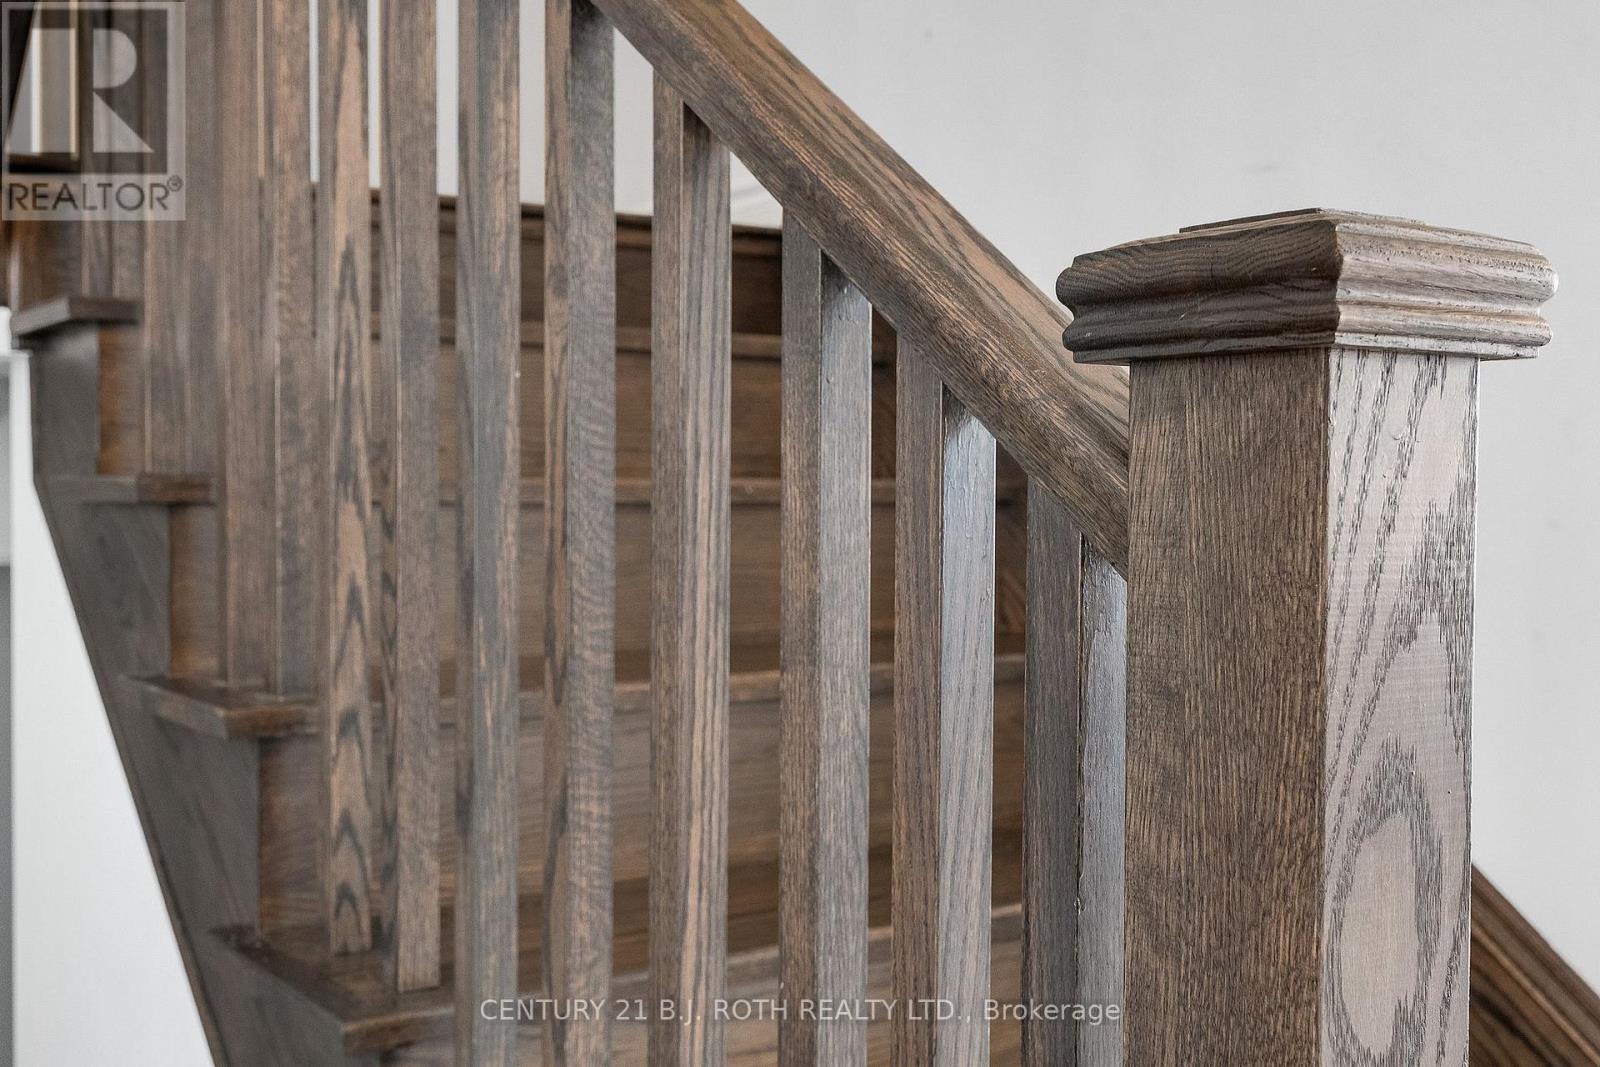
Gorgeous Staircases to Upper and Lower Levels - 22 Dyer Crescent, Bracebridge, ON
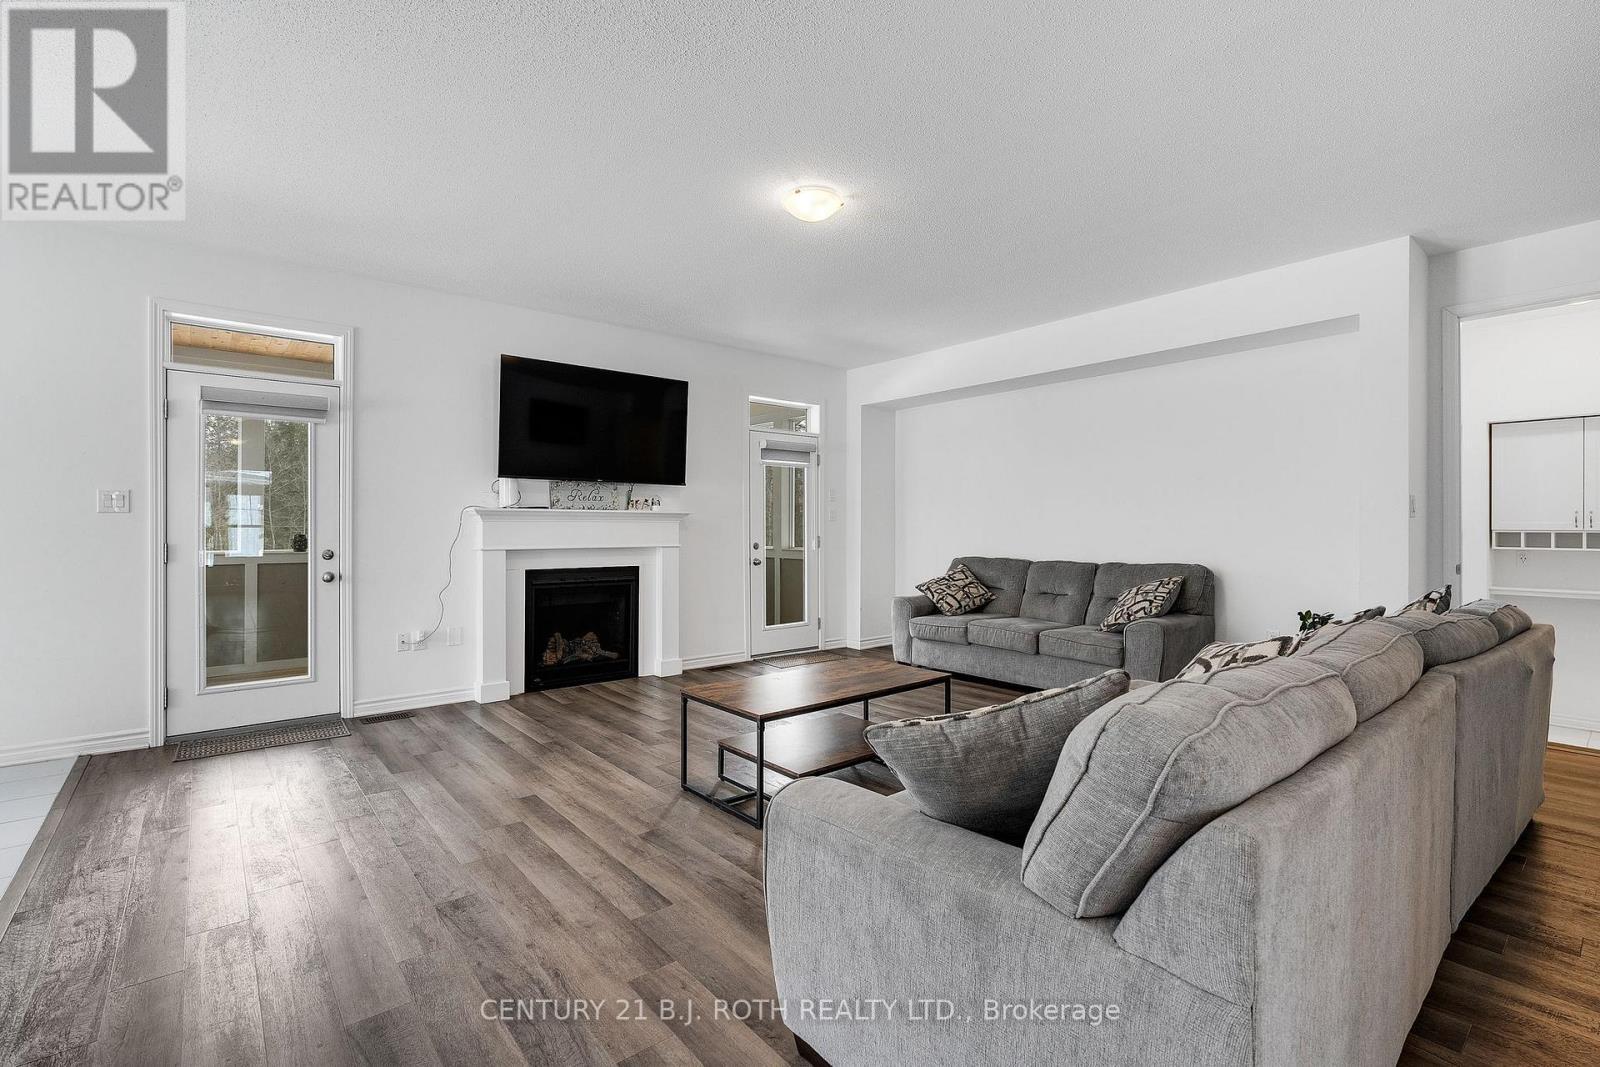
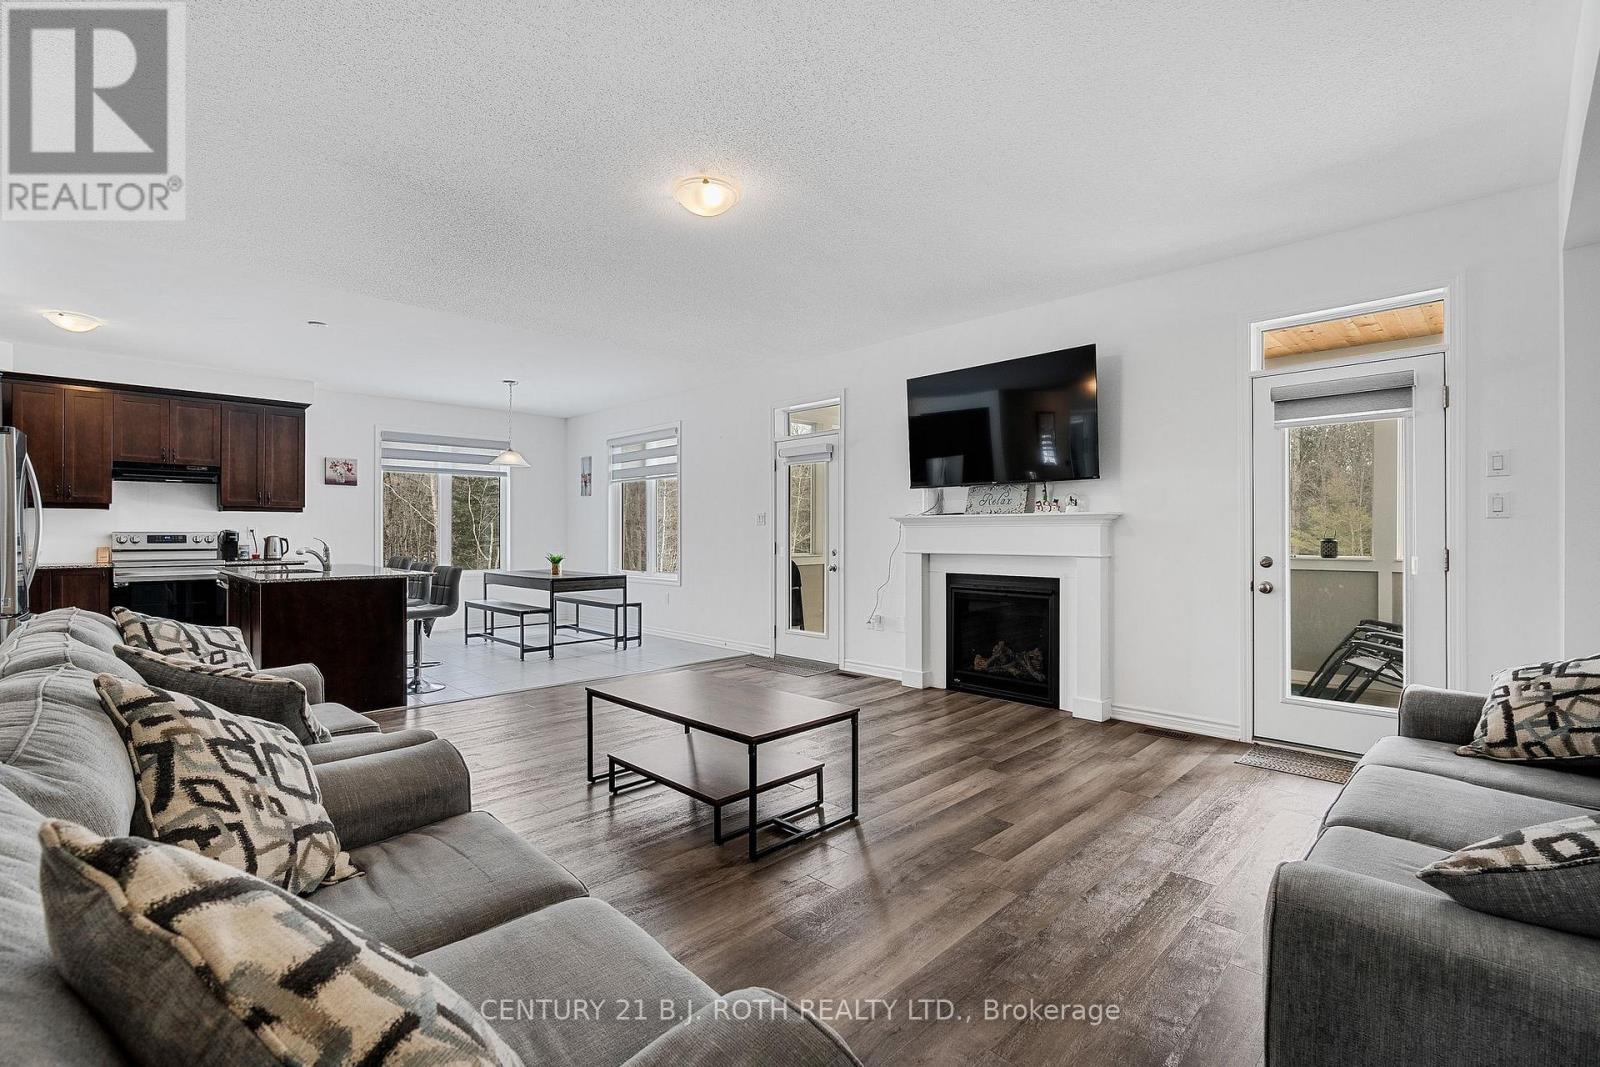
Family Room with FP & Dual Access to Muskoka Room - 22 Dyer Crescent, Bracebridge, ON
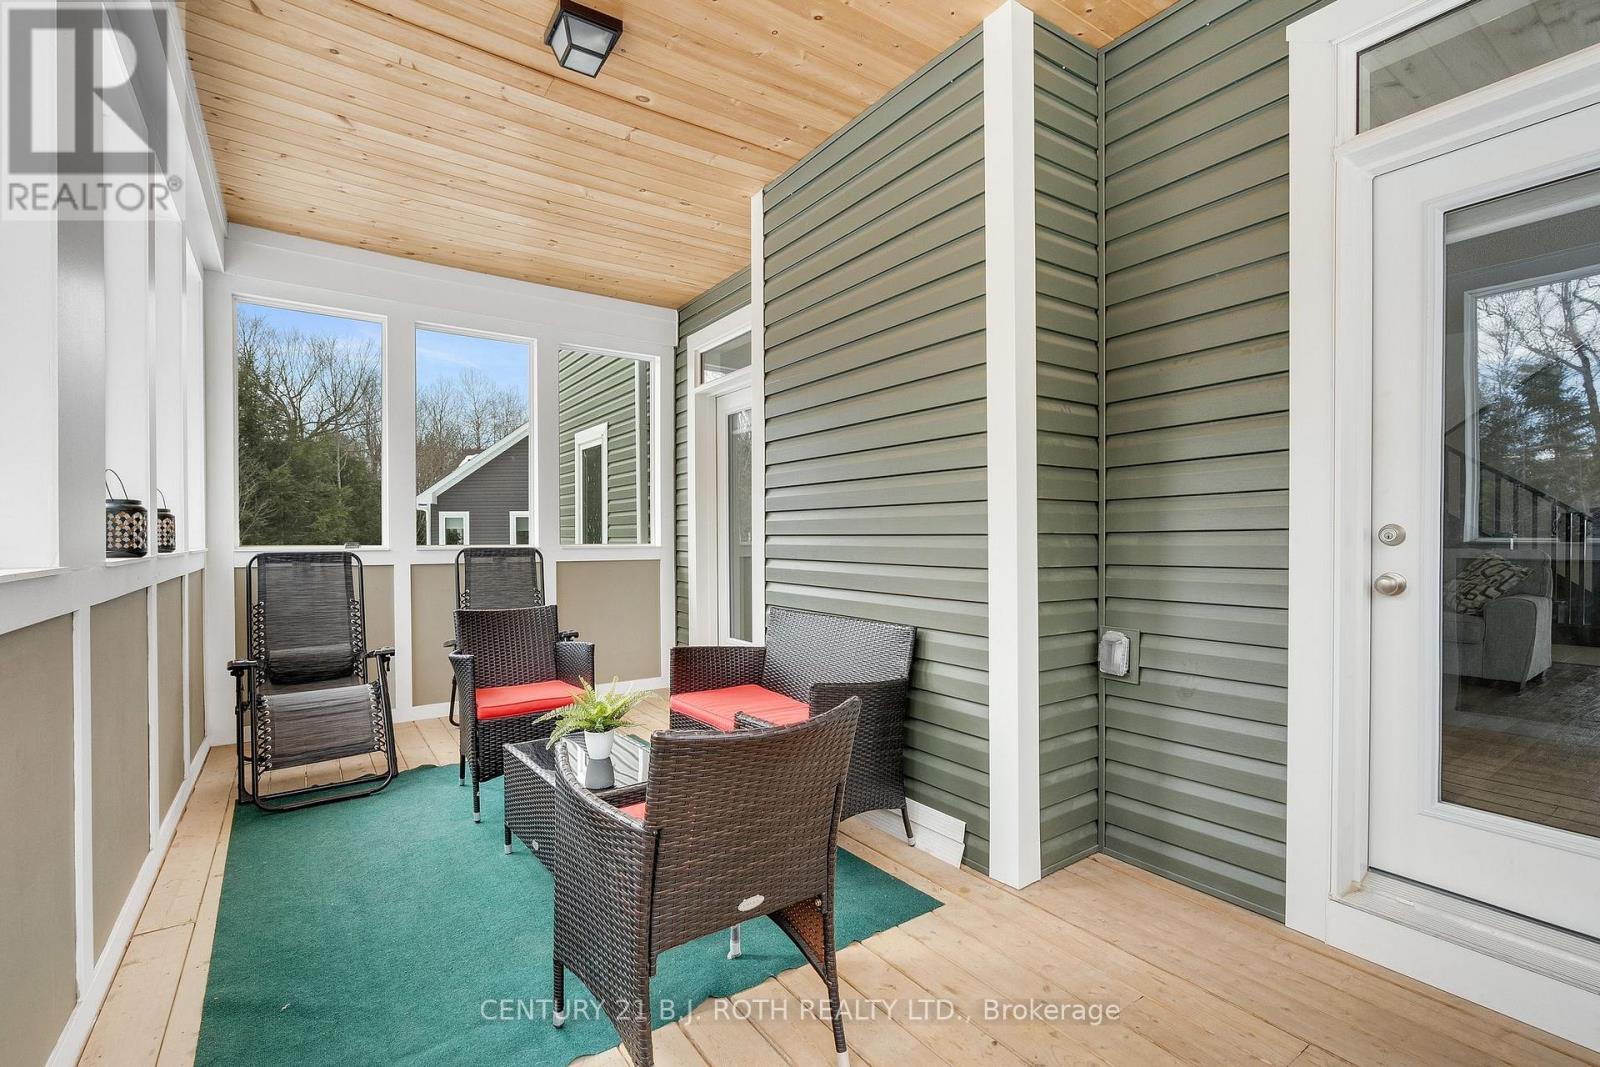
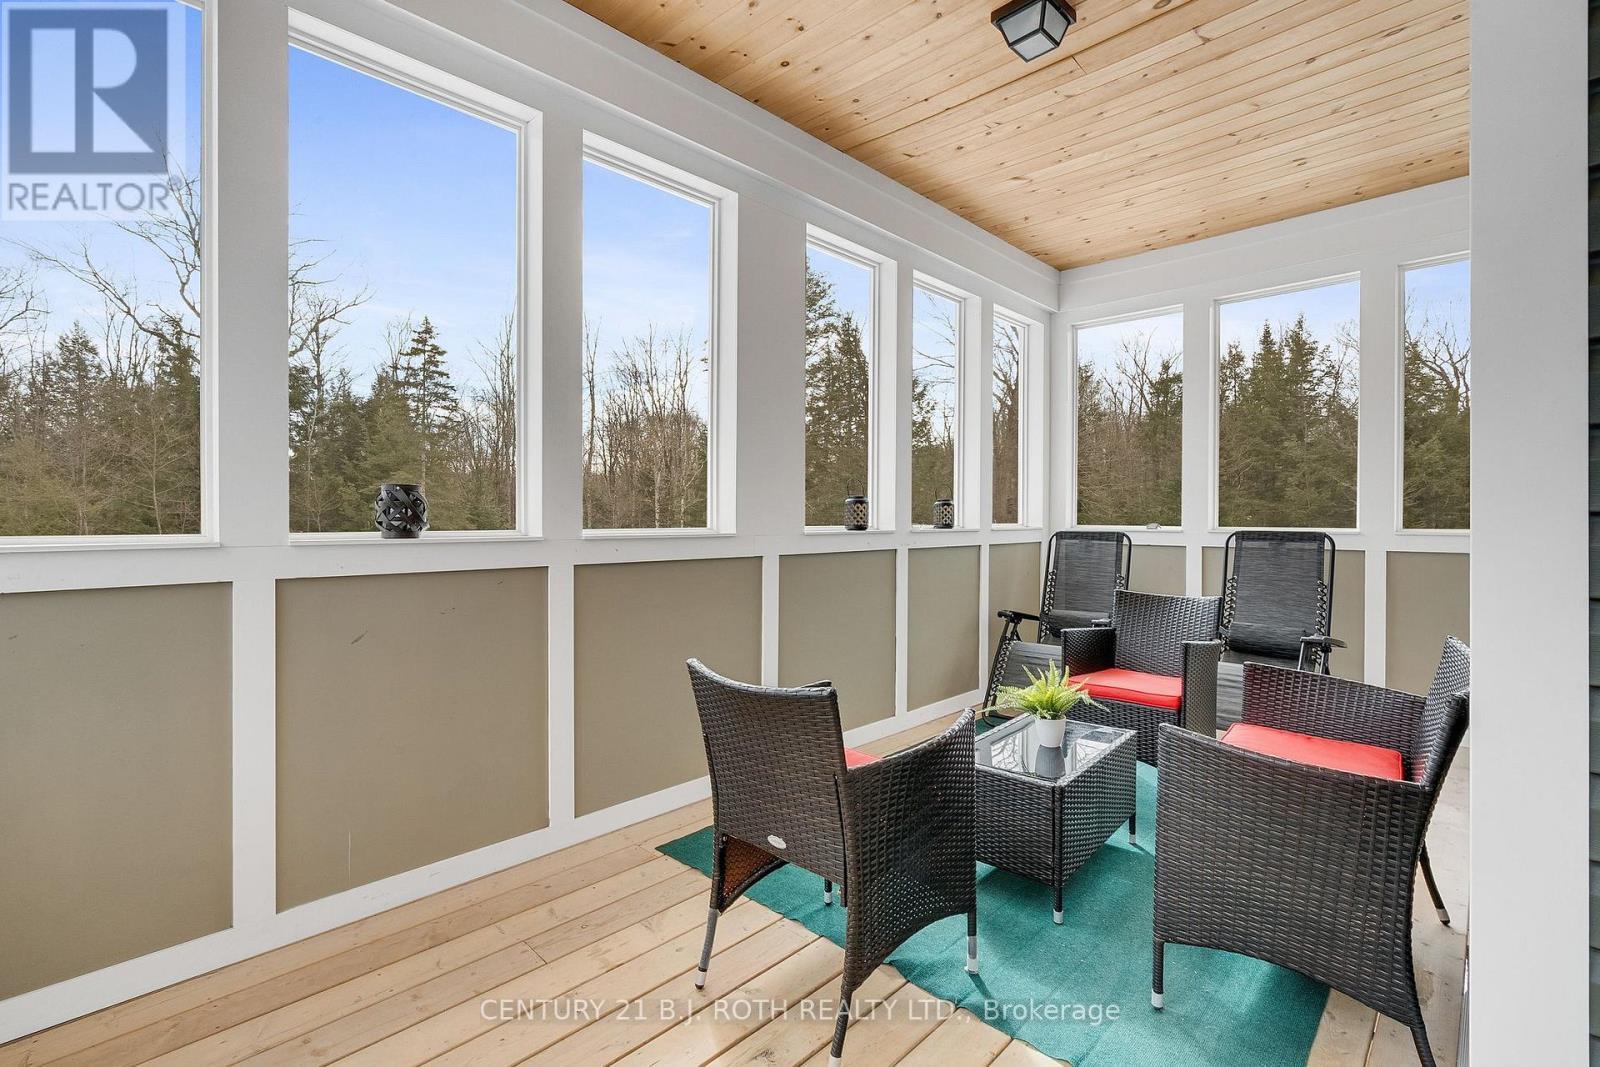
Bright and Cozy Muskoka Room - 22 Dyer Crescent, Bracebridge, ON
Muskoka Room - 22 Dyer Crescent, Bracebridge, ON
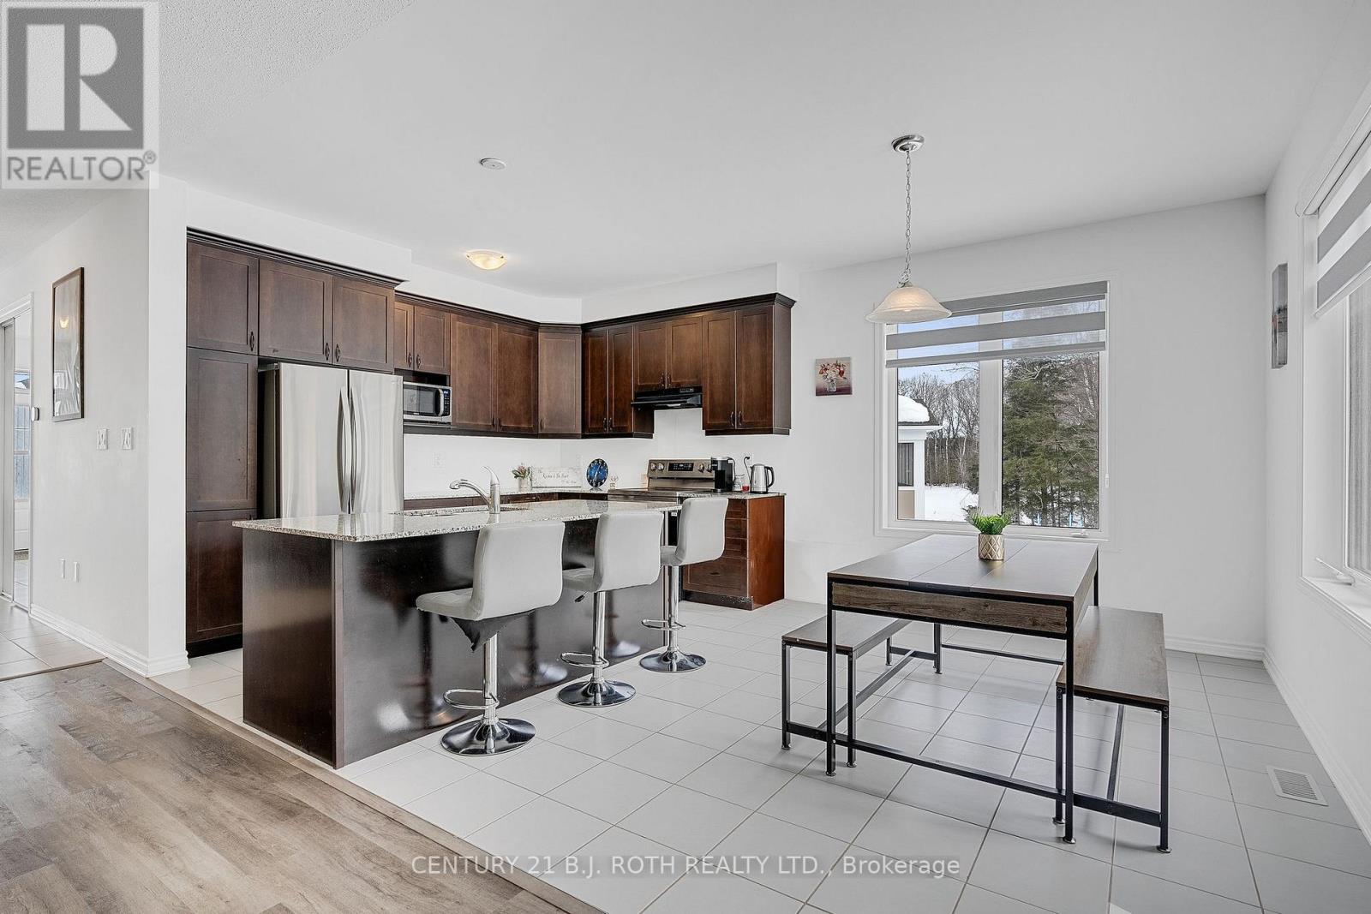
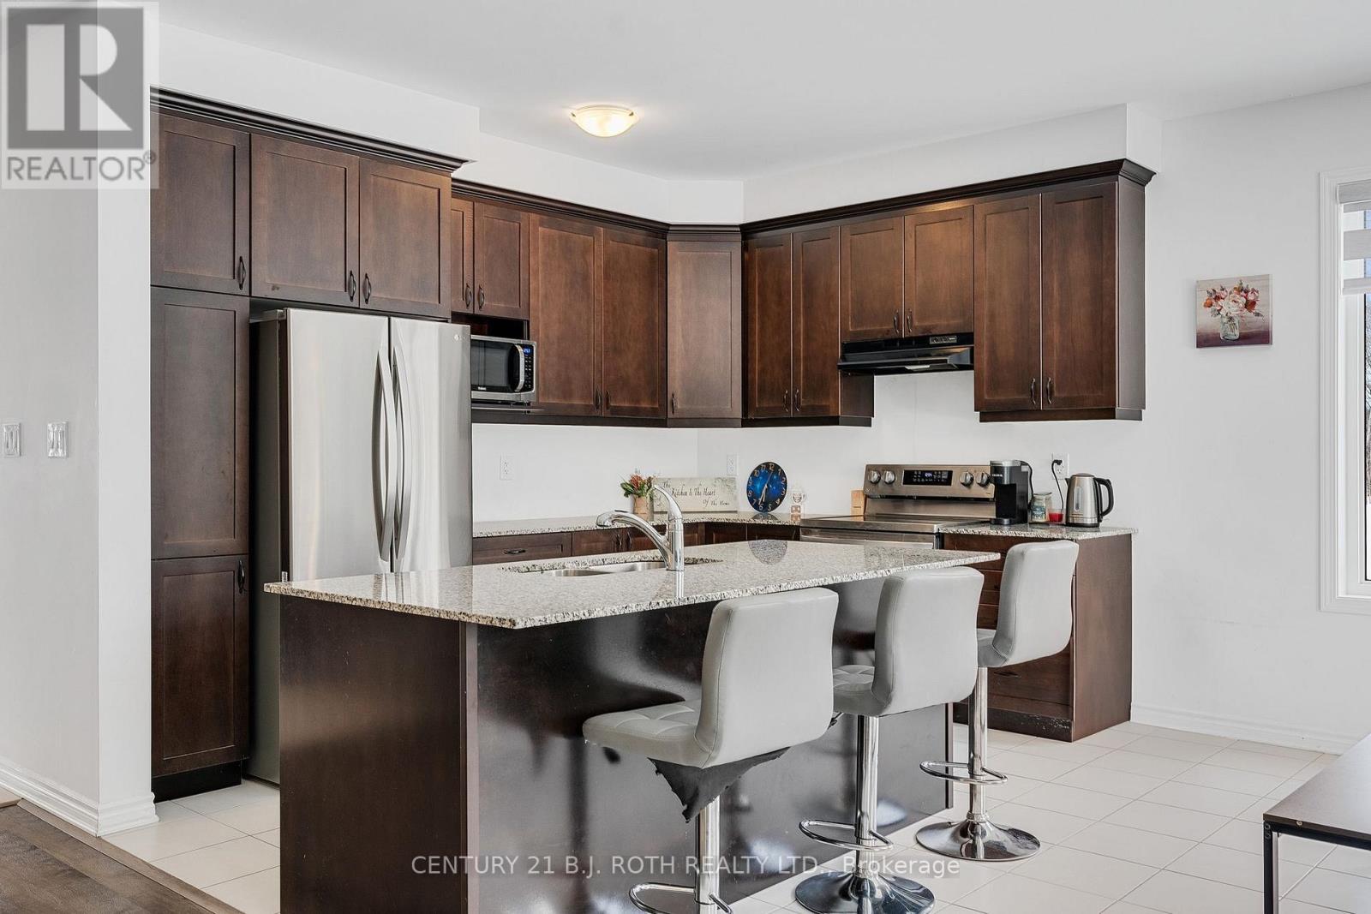
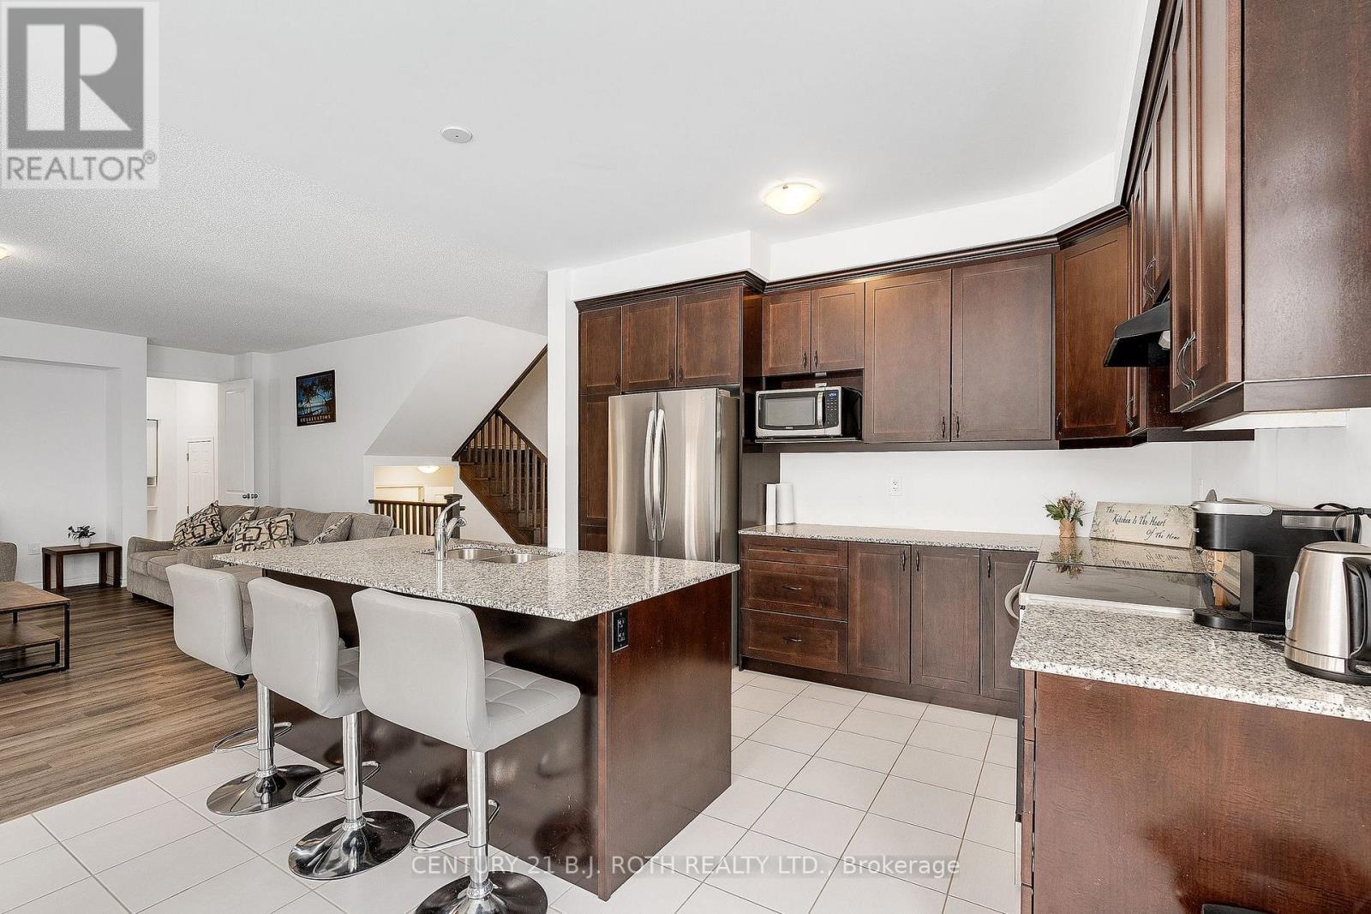
Eat-in-Kitchen w Breakfast Bar &Family &Muskoka Rm - 22 Dyer Crescent, Bracebridge, ON
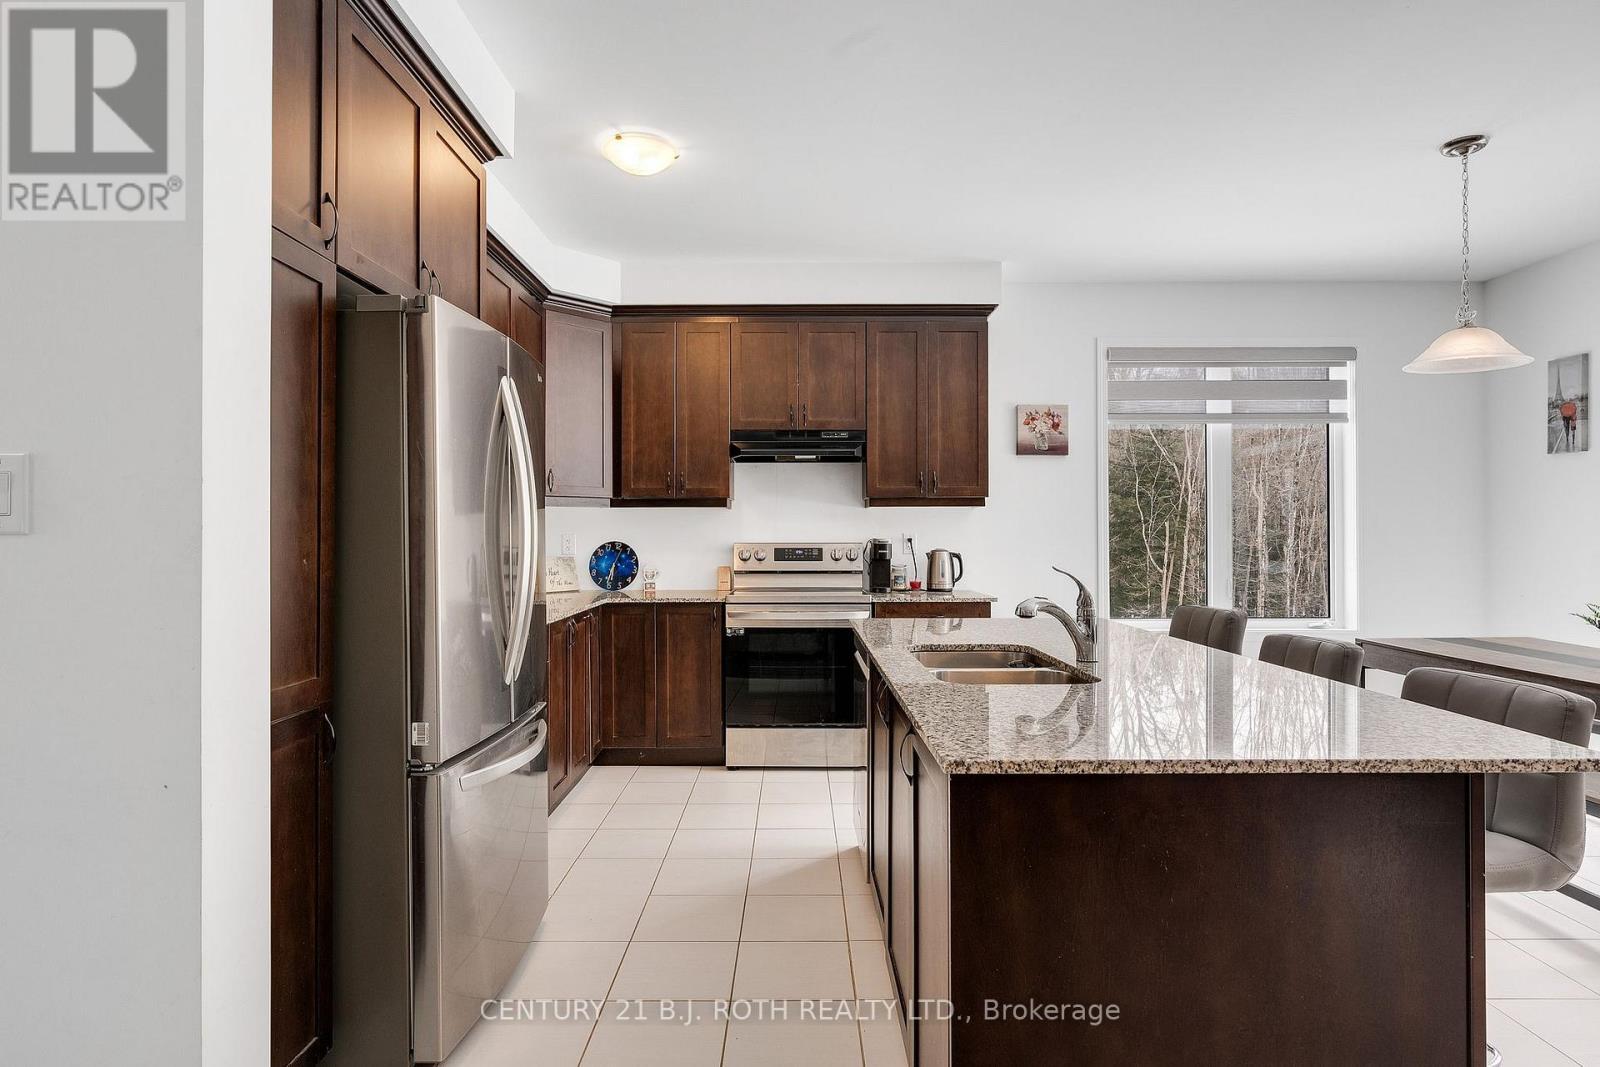
Chef Kitchen - 22 Dyer Crescent, Bracebridge, ON
Excellent for Entertaining and Family Gathering - 22 Dyer Crescent, Bracebridge, ON
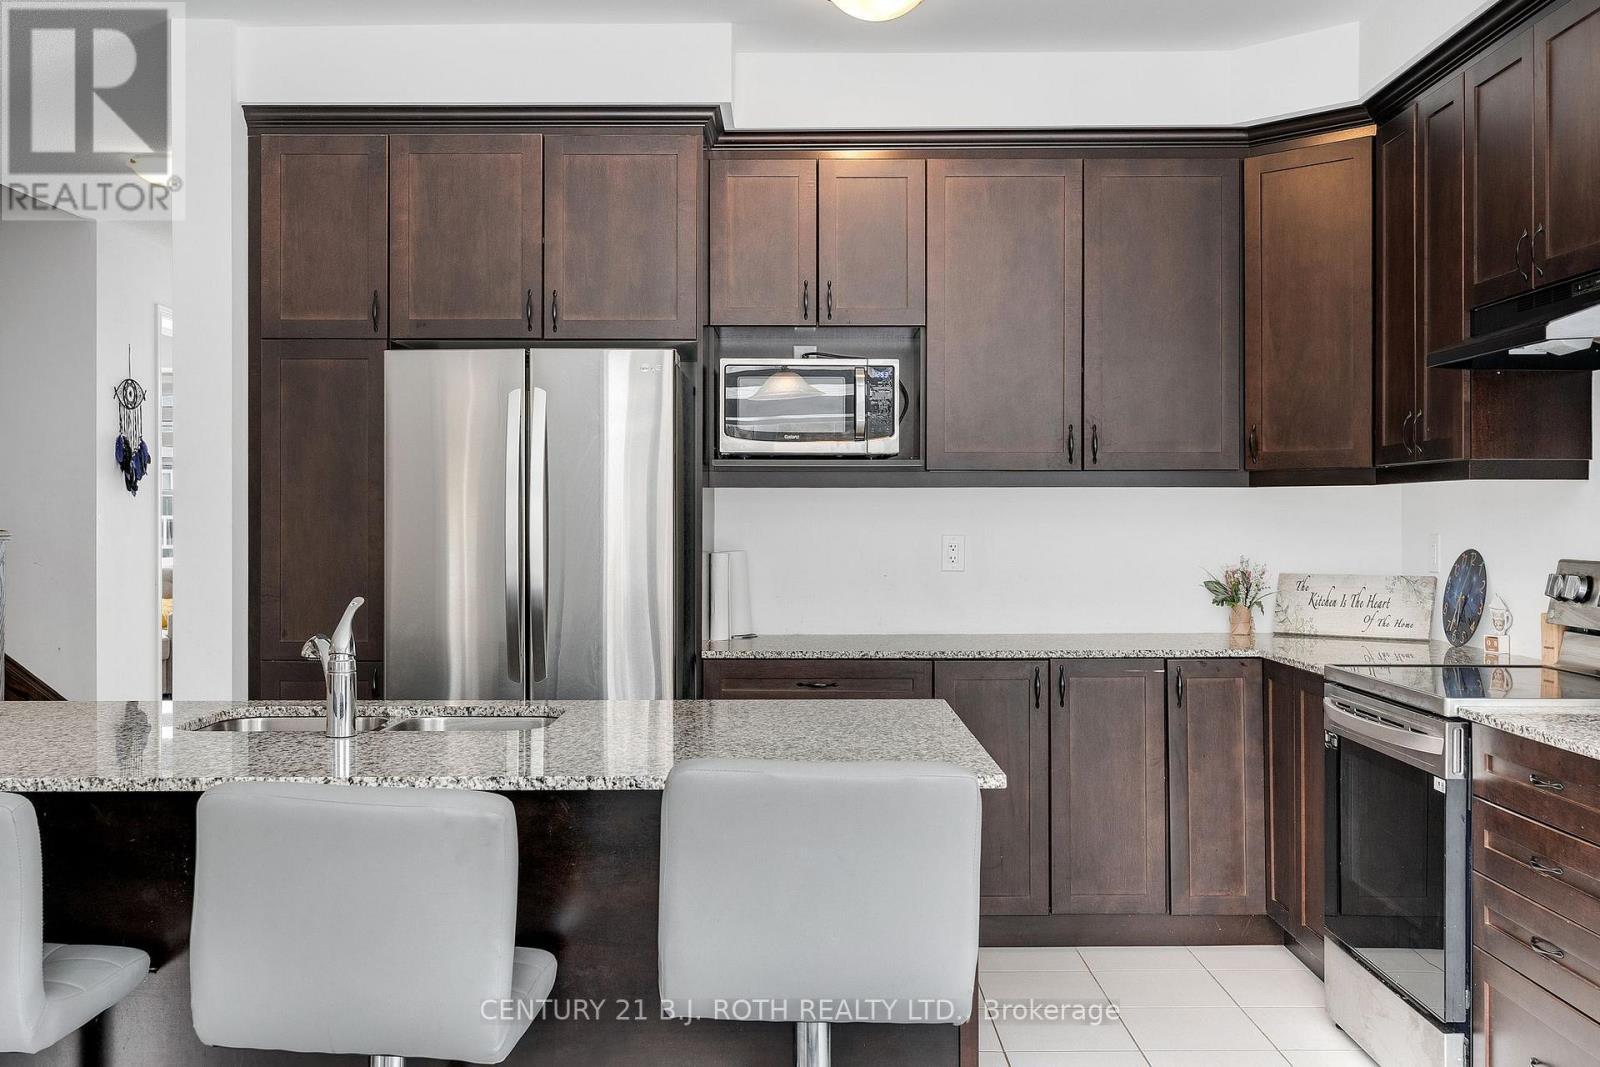
Lots of Cupboards and Counter Space - 22 Dyer Crescent, Bracebridge, ON
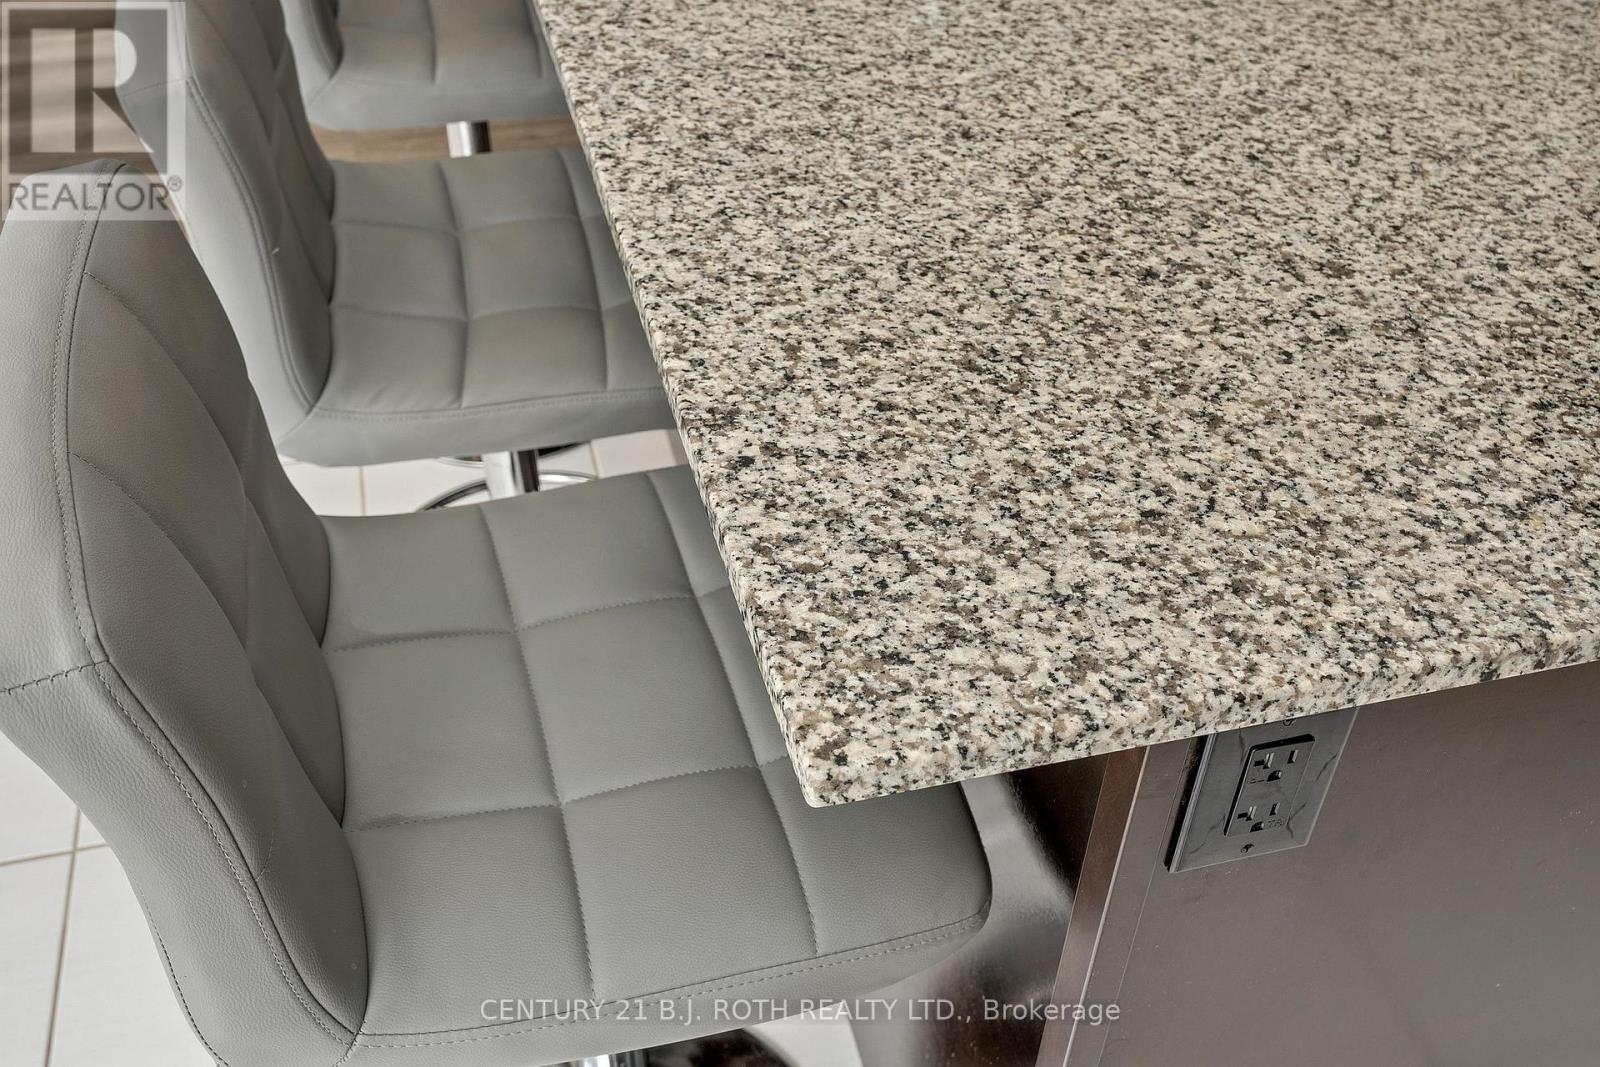
Breakfast Bar - 22 Dyer Crescent, Bracebridge, ON
SS Appliances - 22 Dyer Crescent, Bracebridge, ON
Quartz Counters - 22 Dyer Crescent, Bracebridge, ON
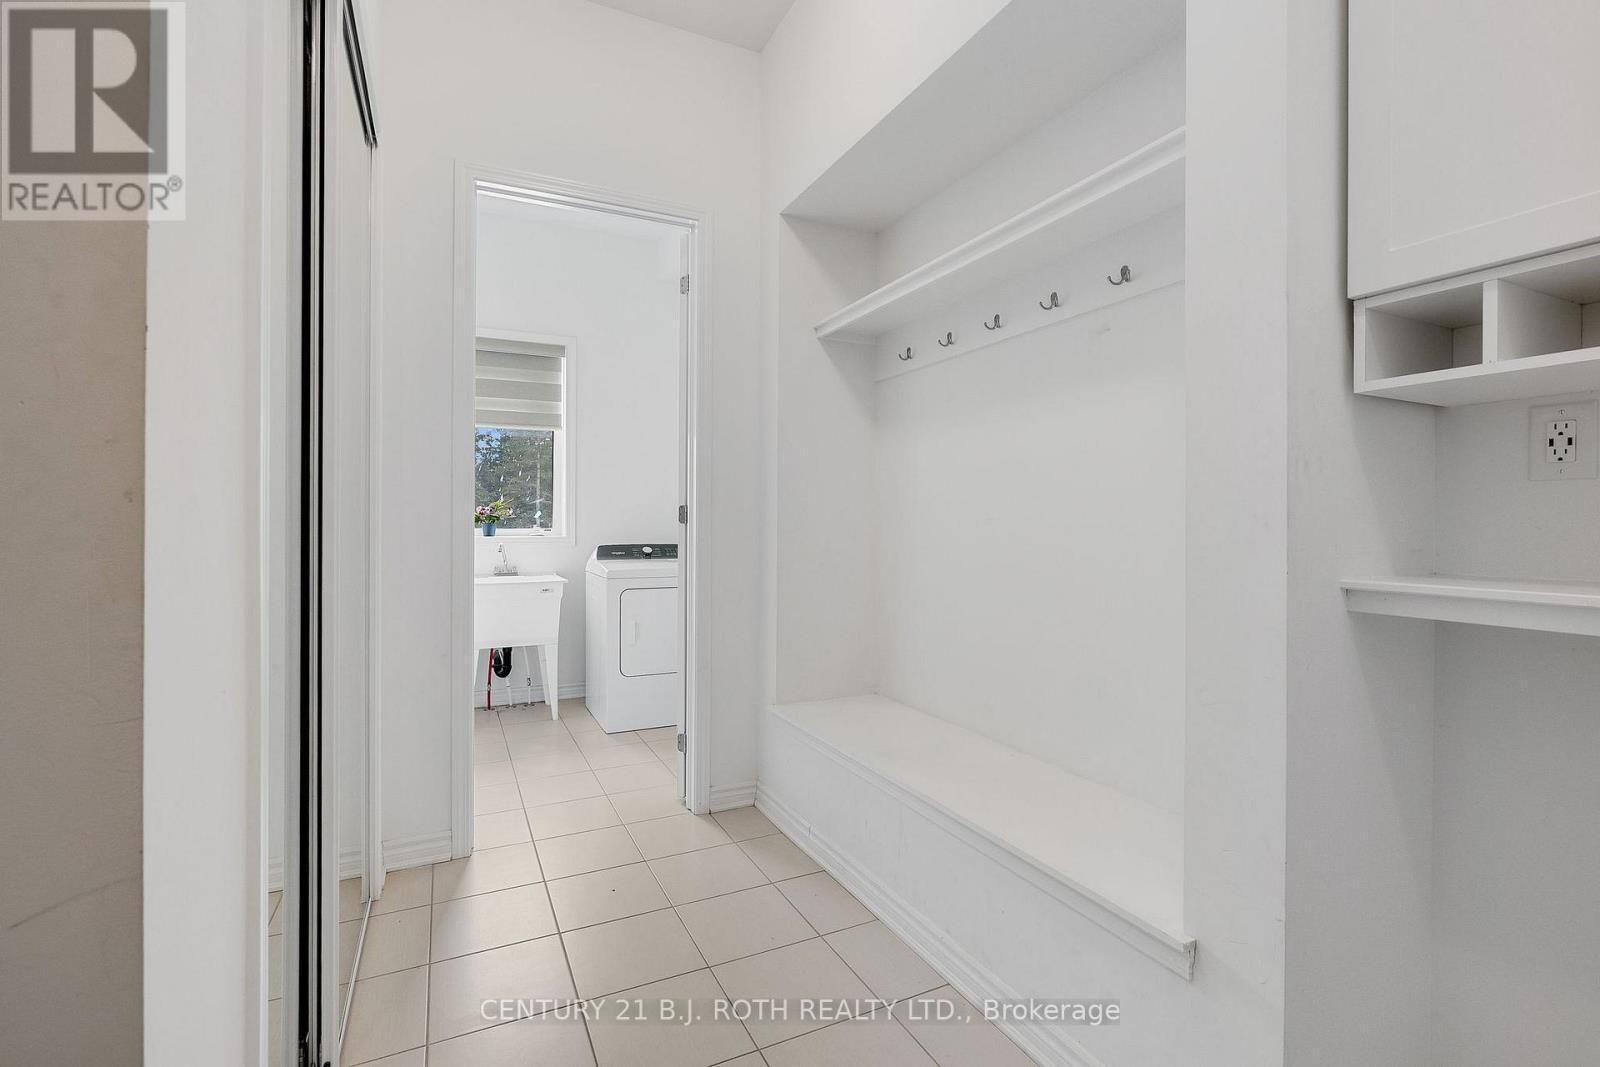
Mud Room & Laundry Room - 22 Dyer Crescent, Bracebridge, ON
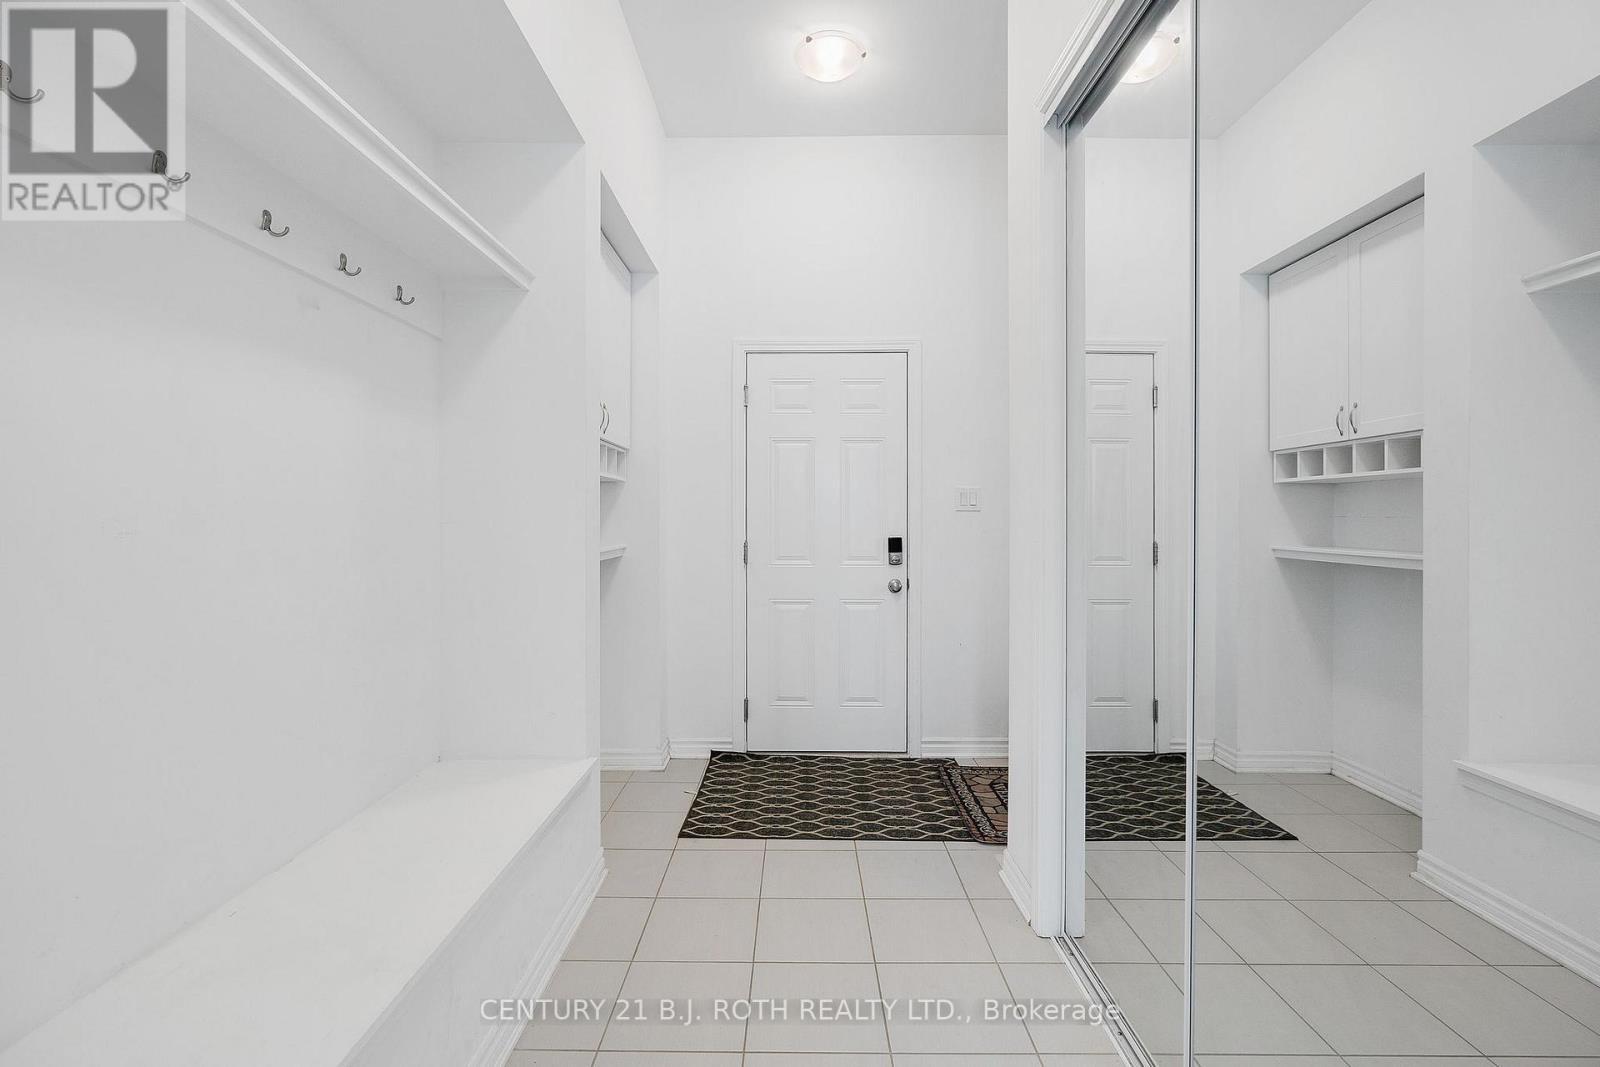
Dream Mud Room with Access Garage Access - 22 Dyer Crescent, Bracebridge, ON
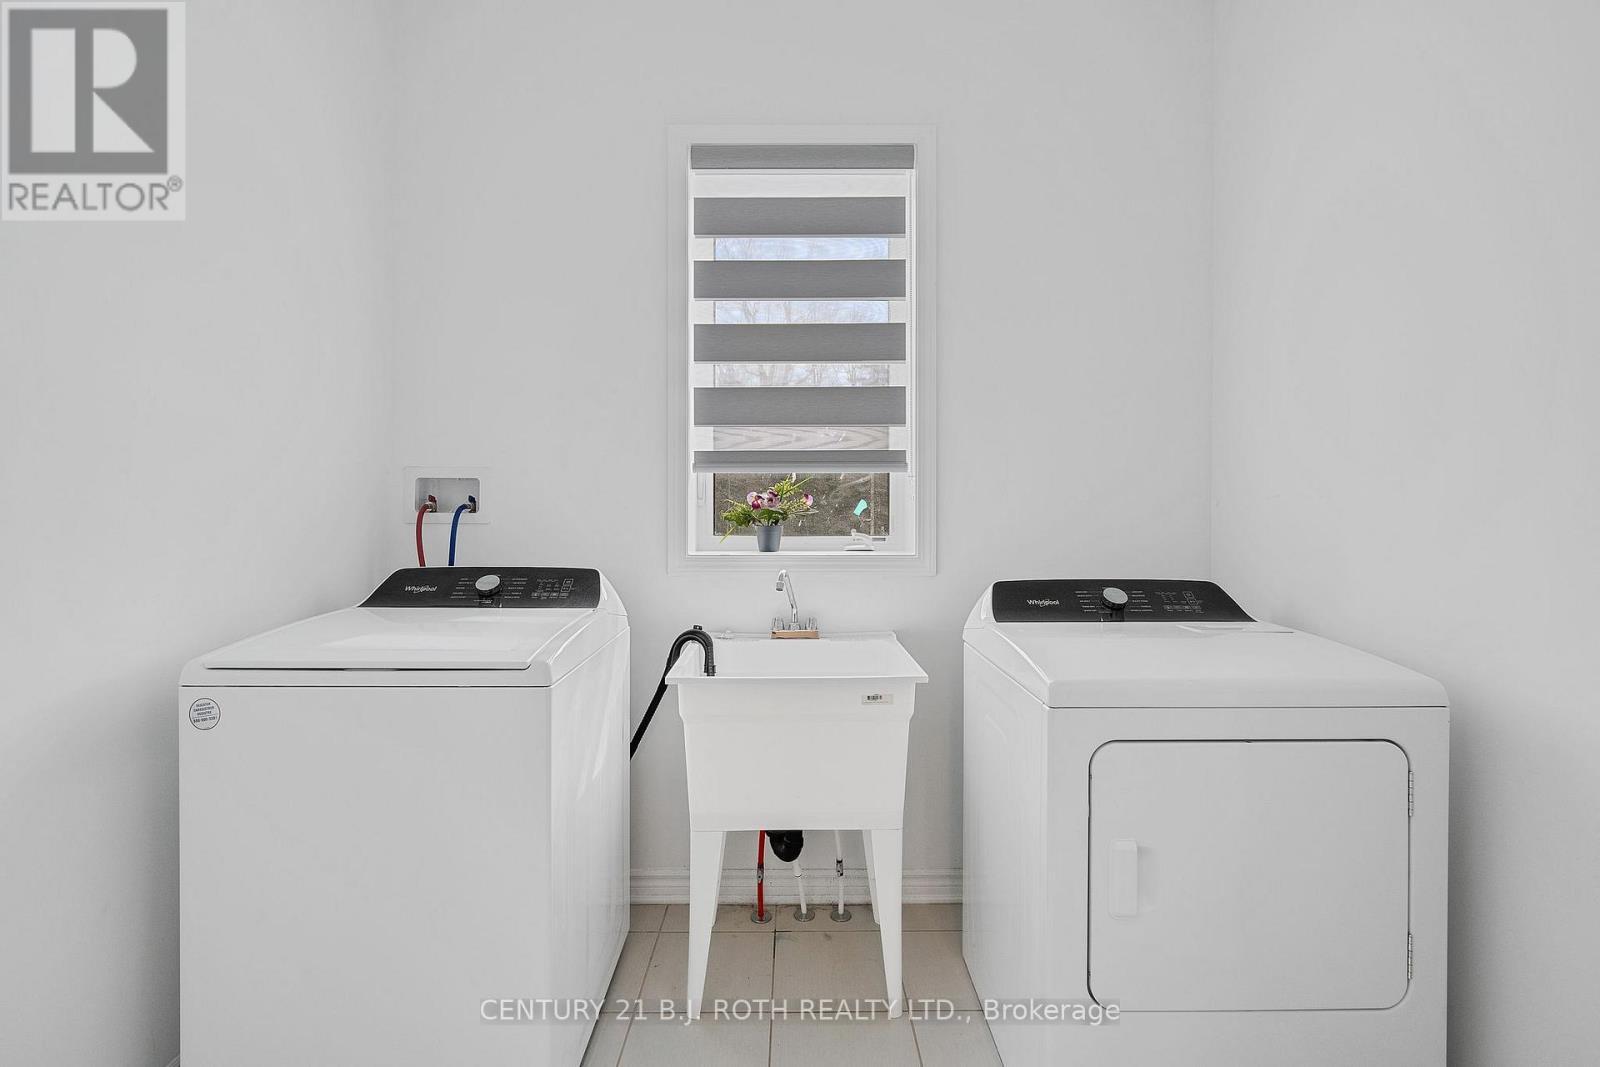
Laundry - 22 Dyer Crescent, Bracebridge, ON
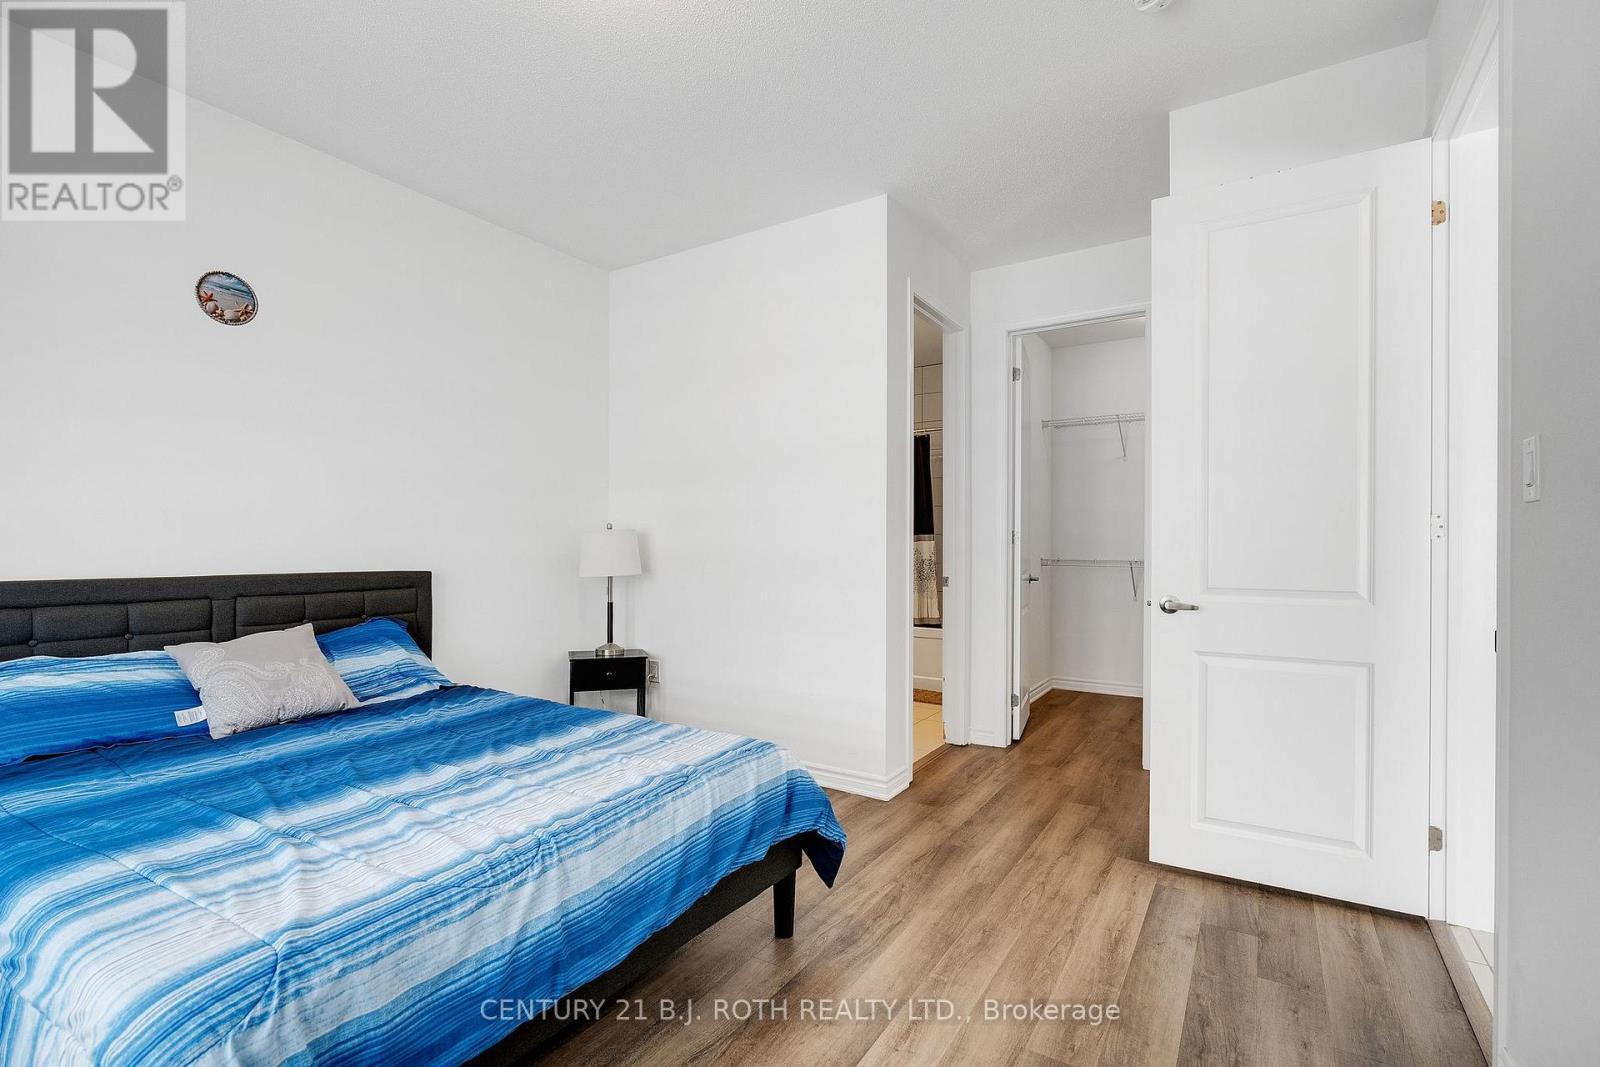
Main Floor Guest or Nanny Suite with WI Closet - 22 Dyer Crescent, Bracebridge, ON
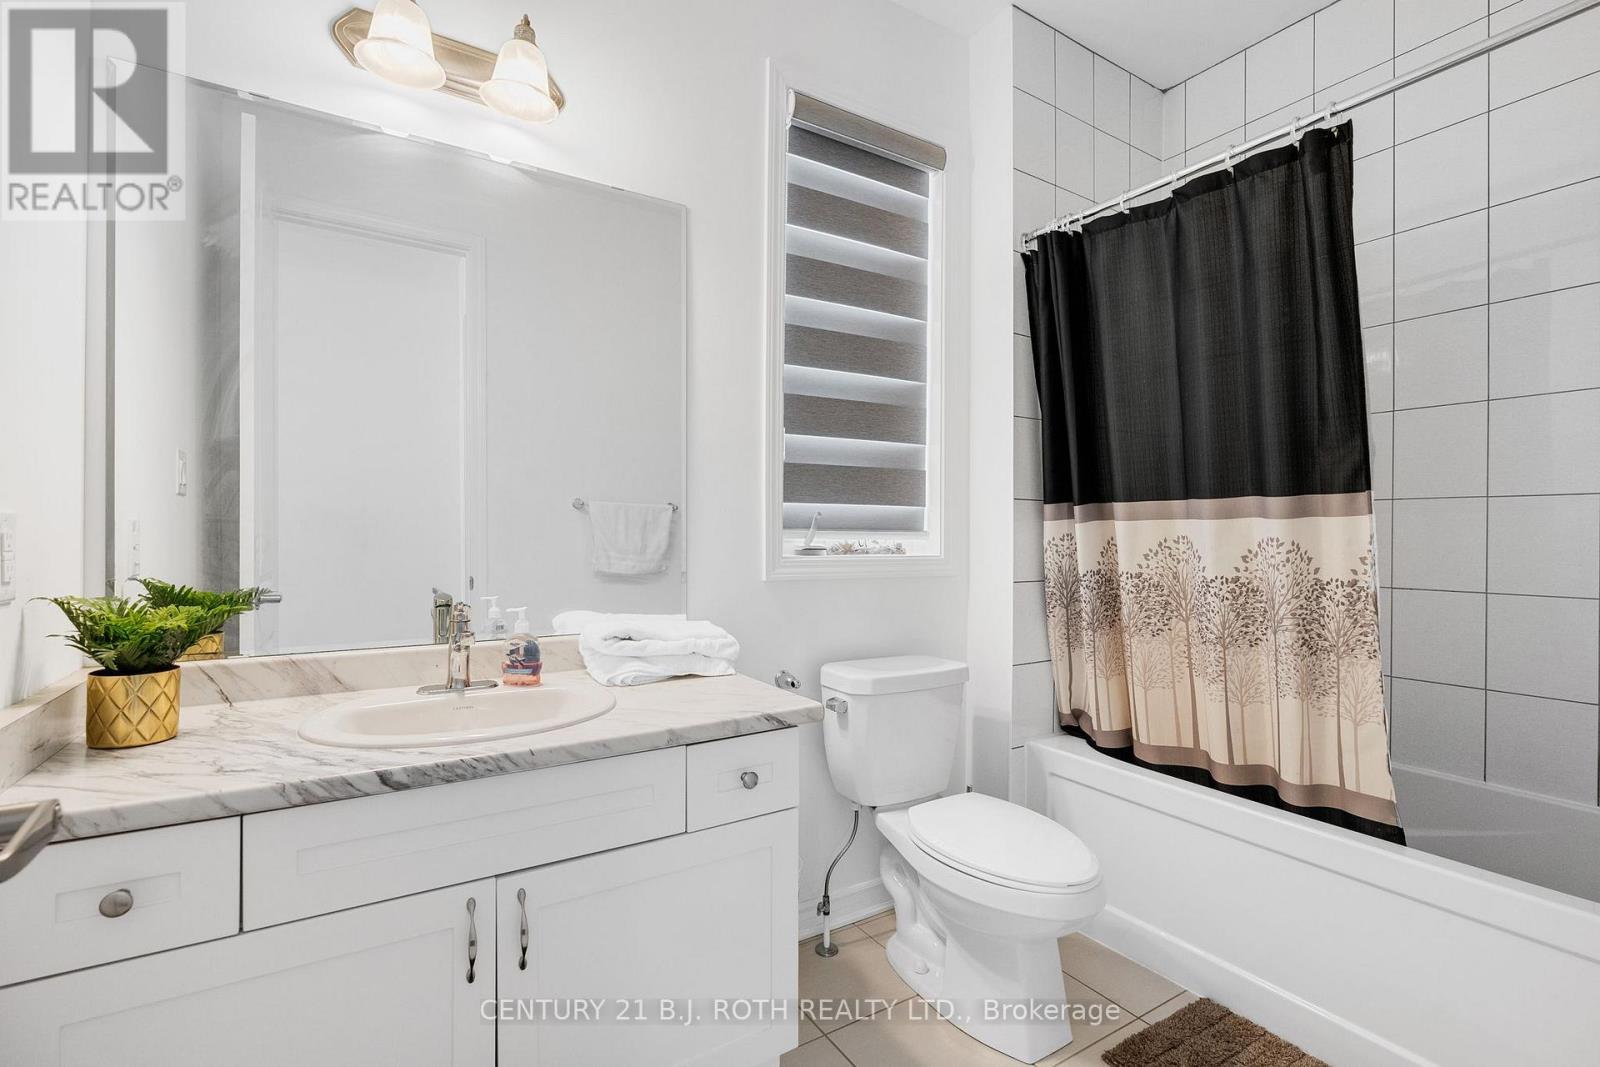
Private En-Suite Bathroom for Guest/Nanny Suite - 22 Dyer Crescent, Bracebridge, ON
22 Dyer Crescent, Bracebridge, ON
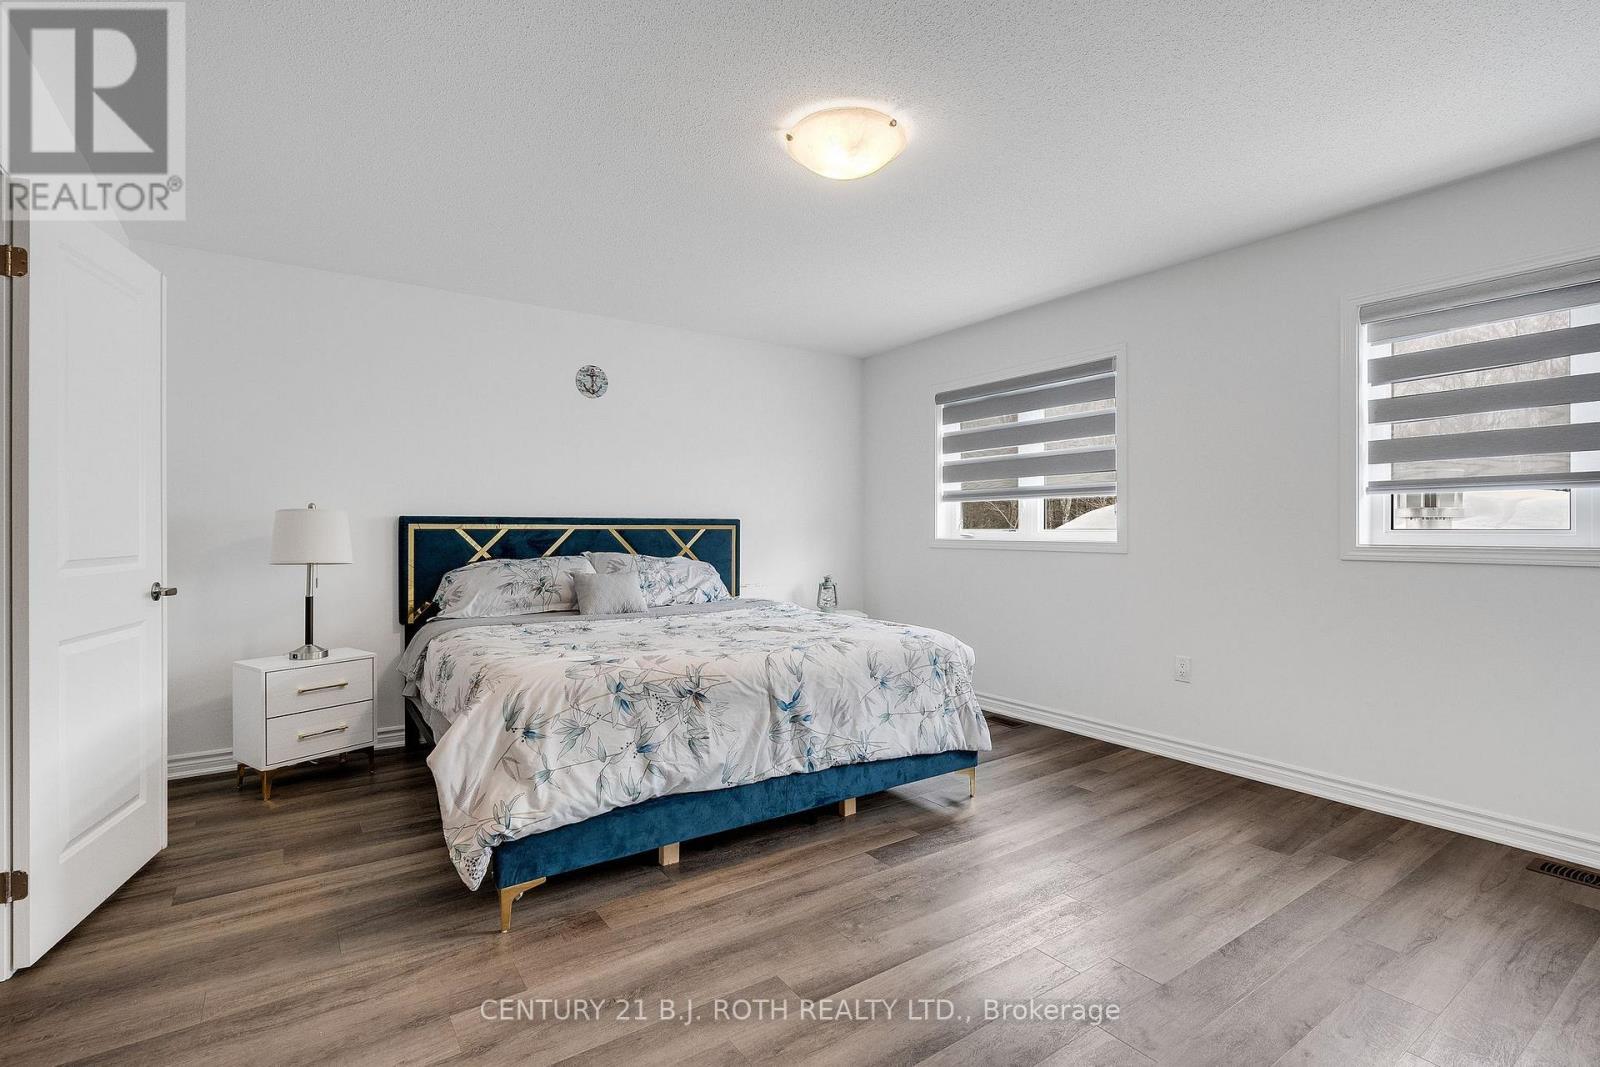
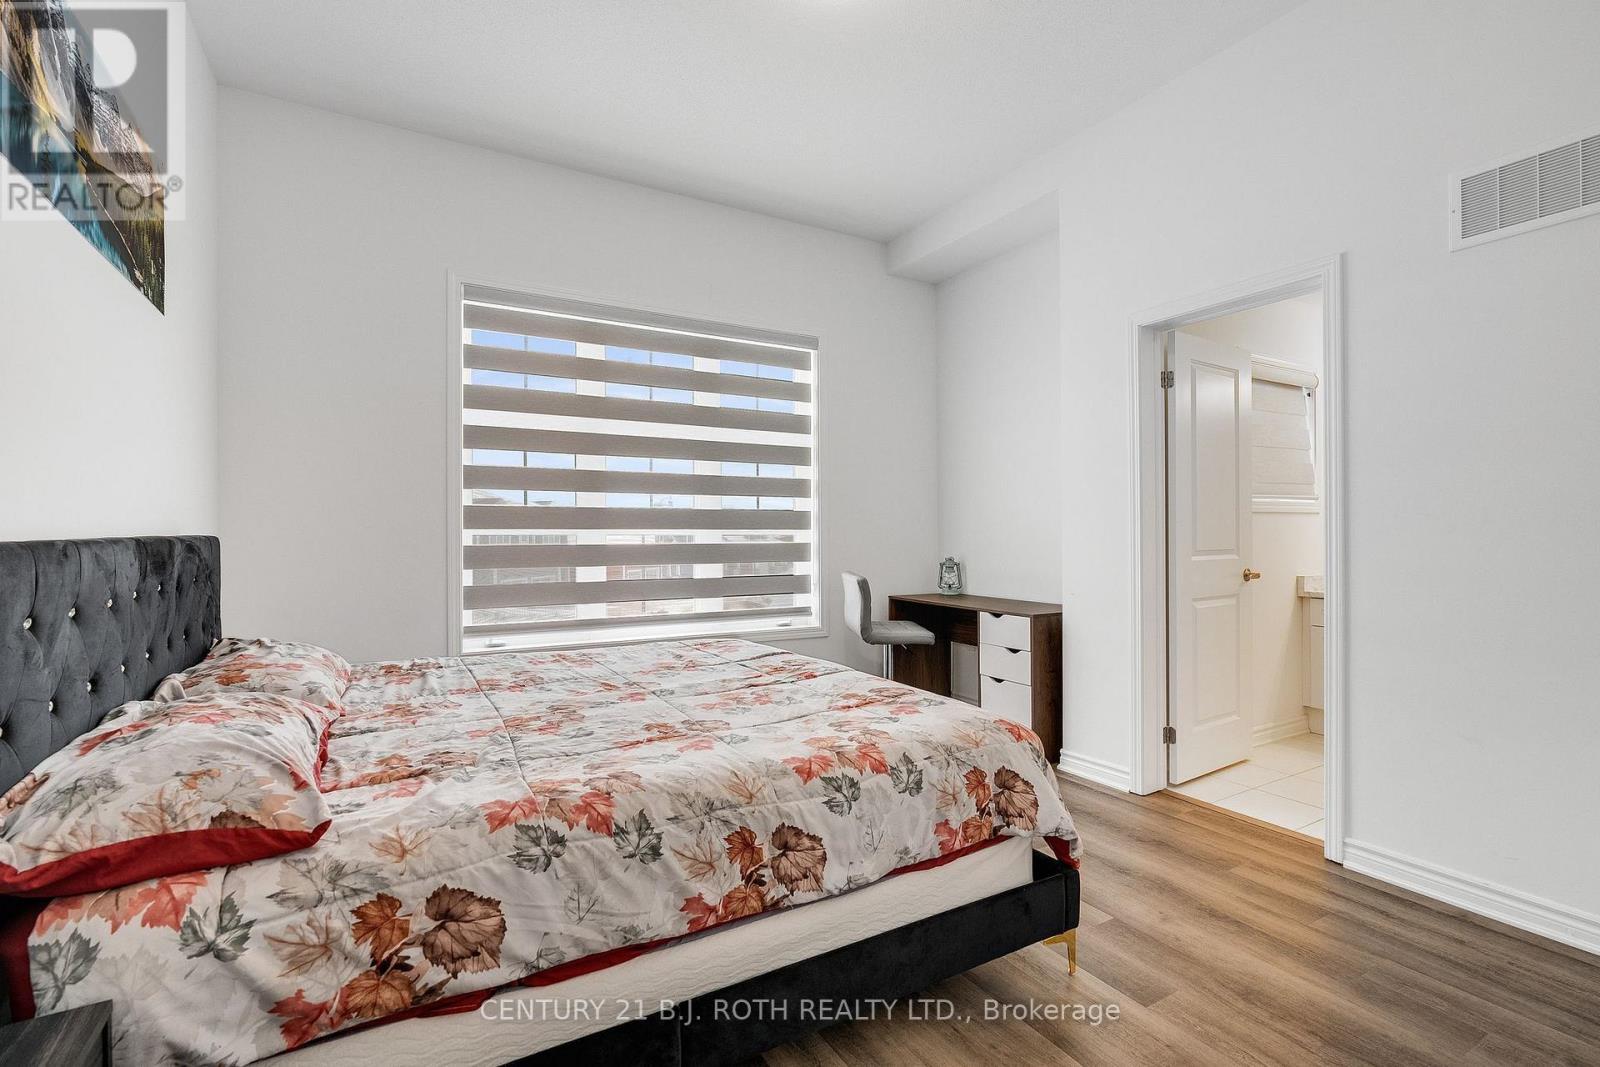
Primary Bedroom - 22 Dyer Crescent, Bracebridge, ON
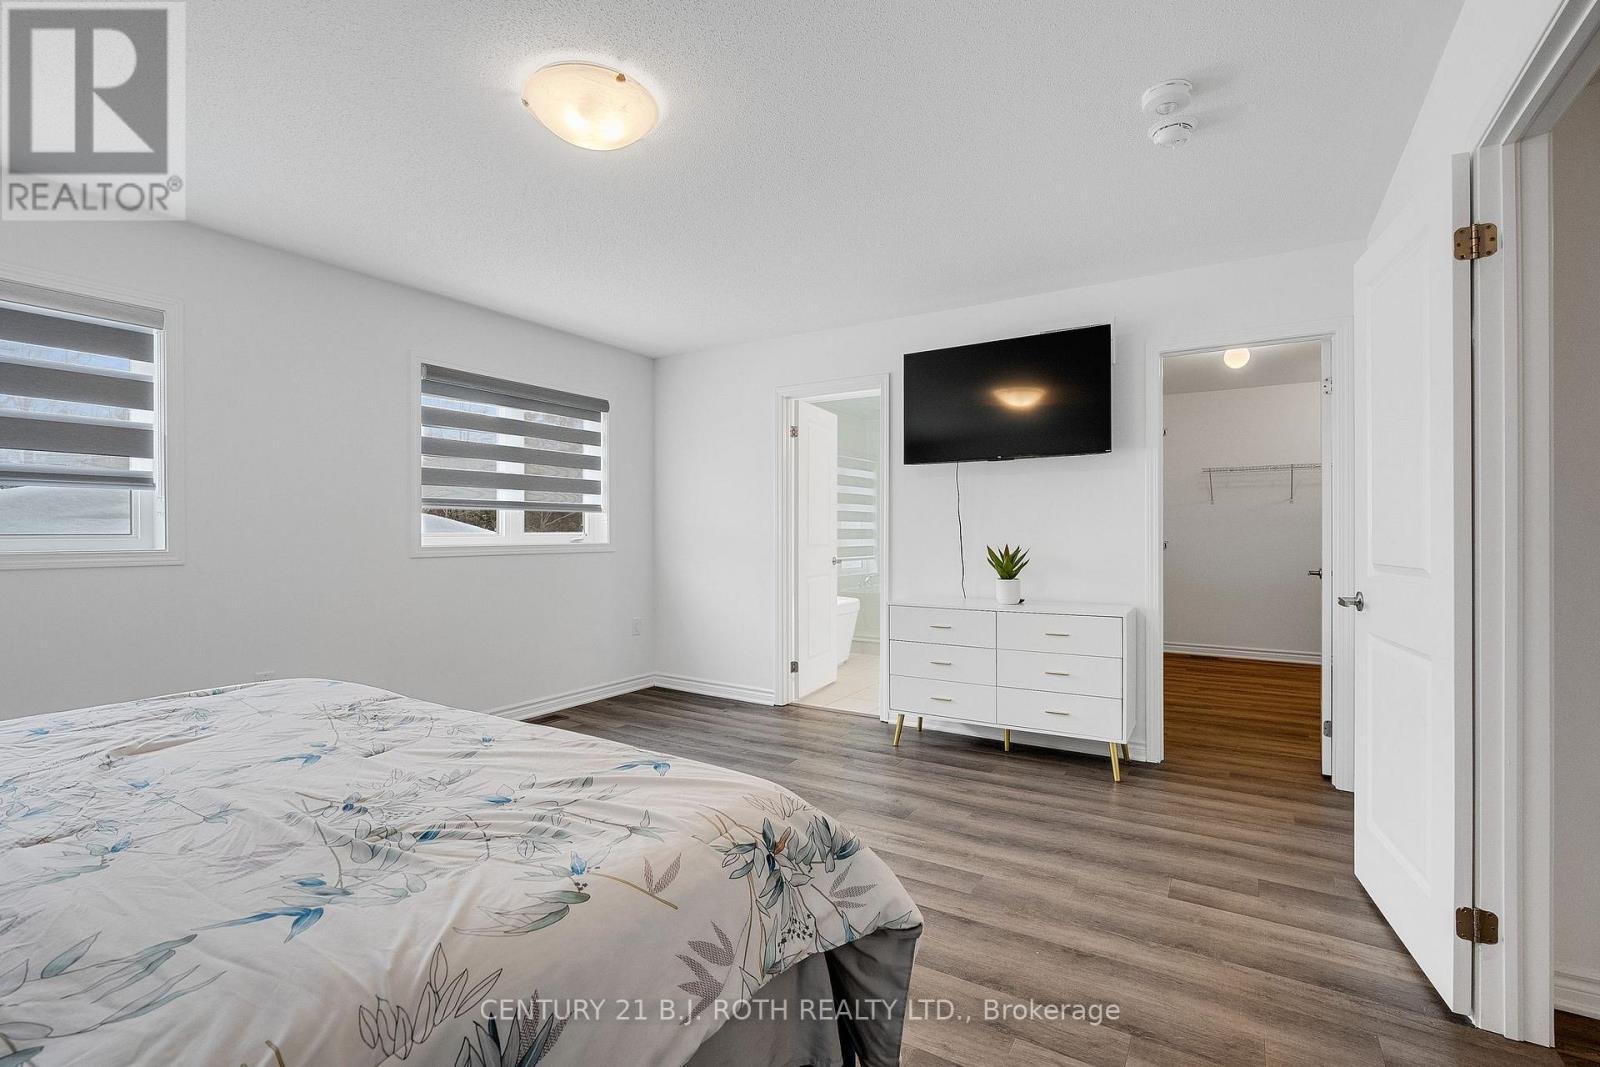
Primary Bedroom with WI Closet and Spa En-Suite - 22 Dyer Crescent, Bracebridge, ON
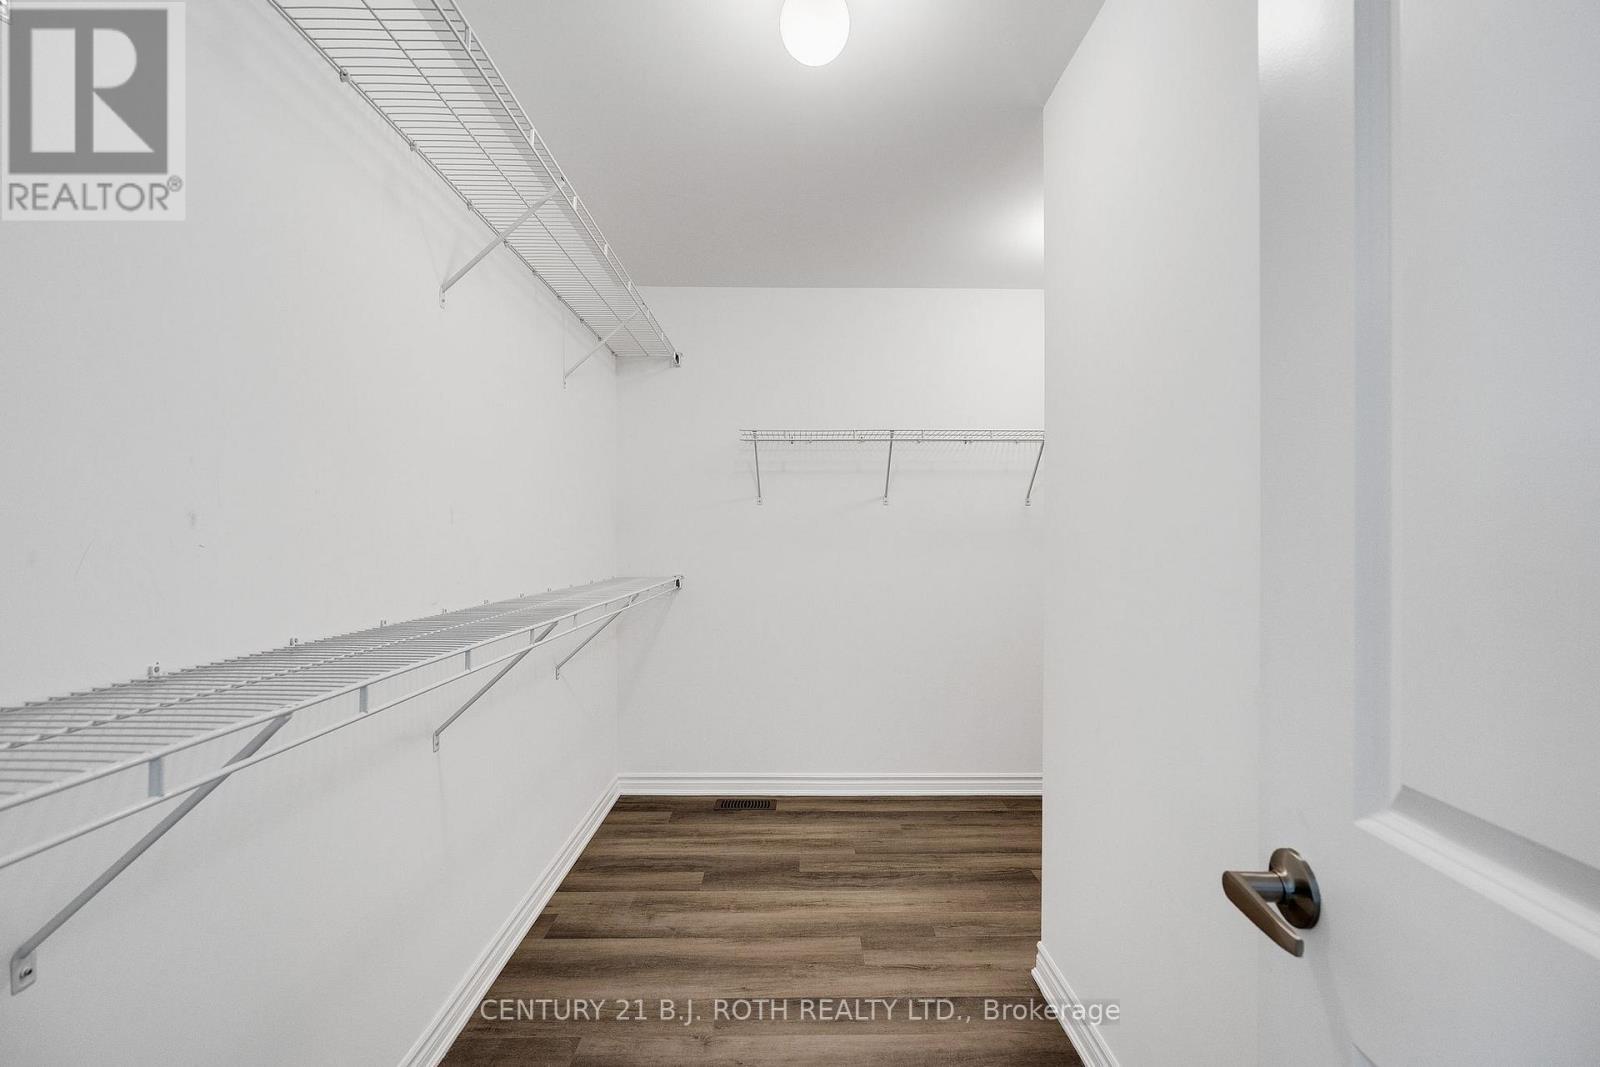
Primary Bedroom Massive Walk in Closet - 22 Dyer Crescent, Bracebridge, ON
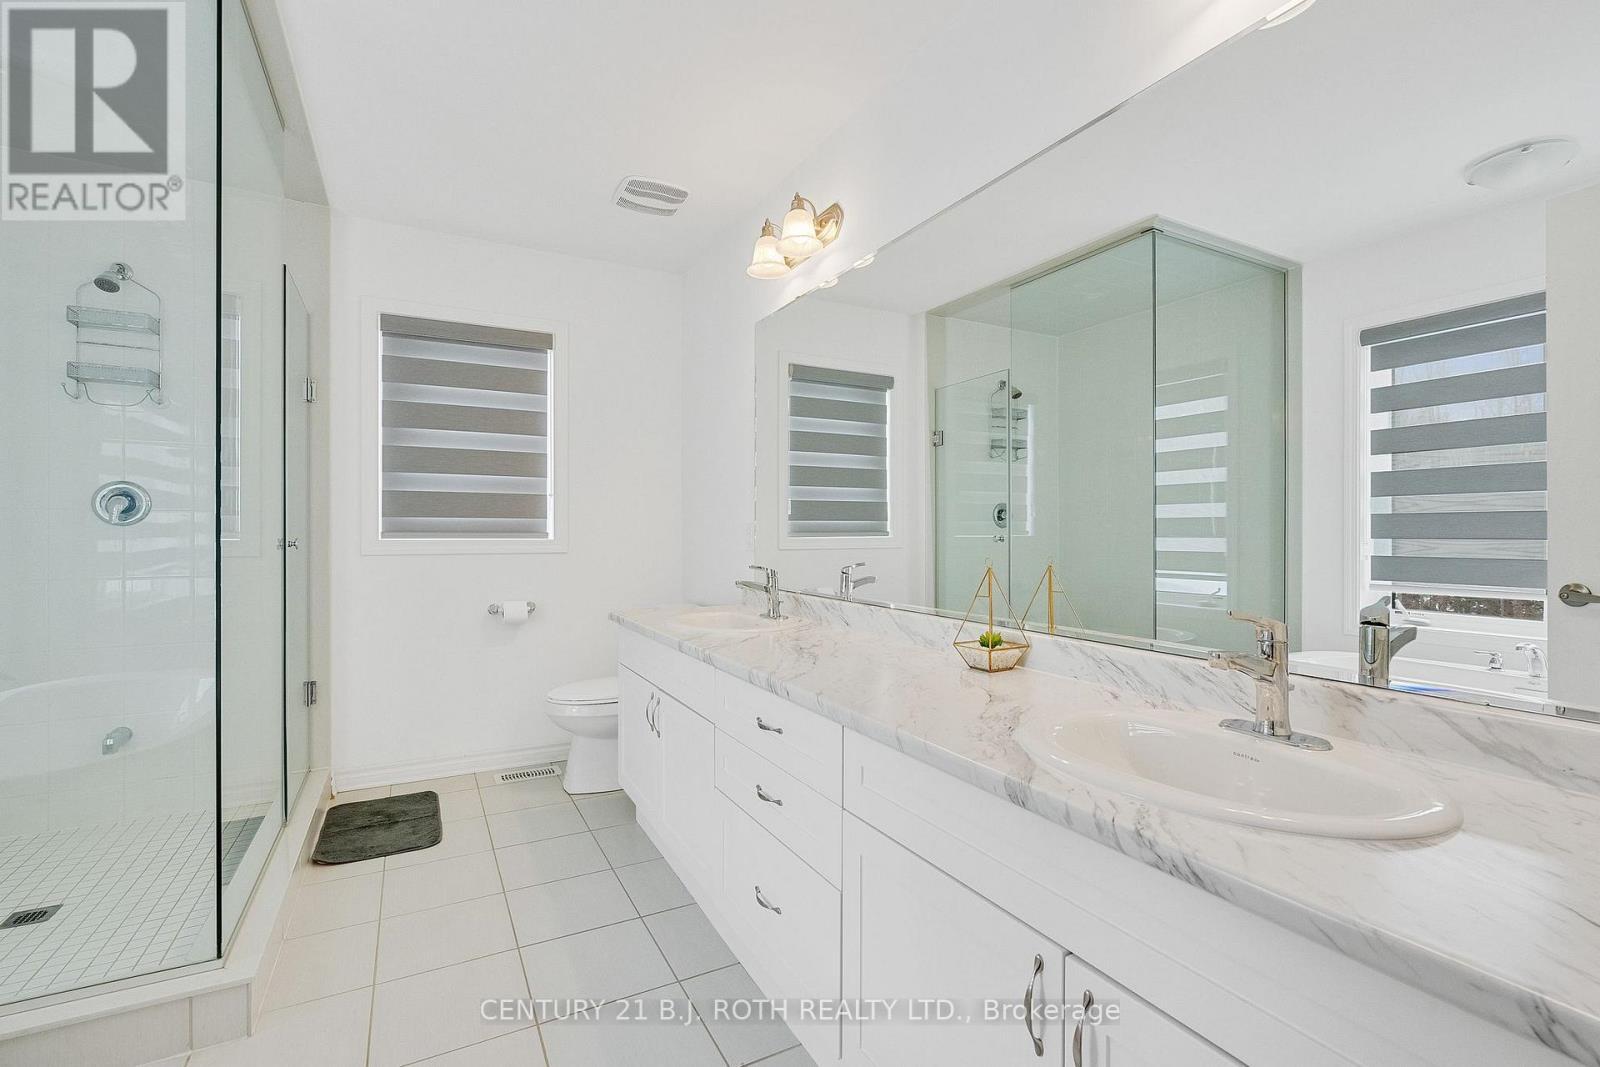
Primary Bedroom Spa Like Ensuite - 22 Dyer Crescent, Bracebridge, ON
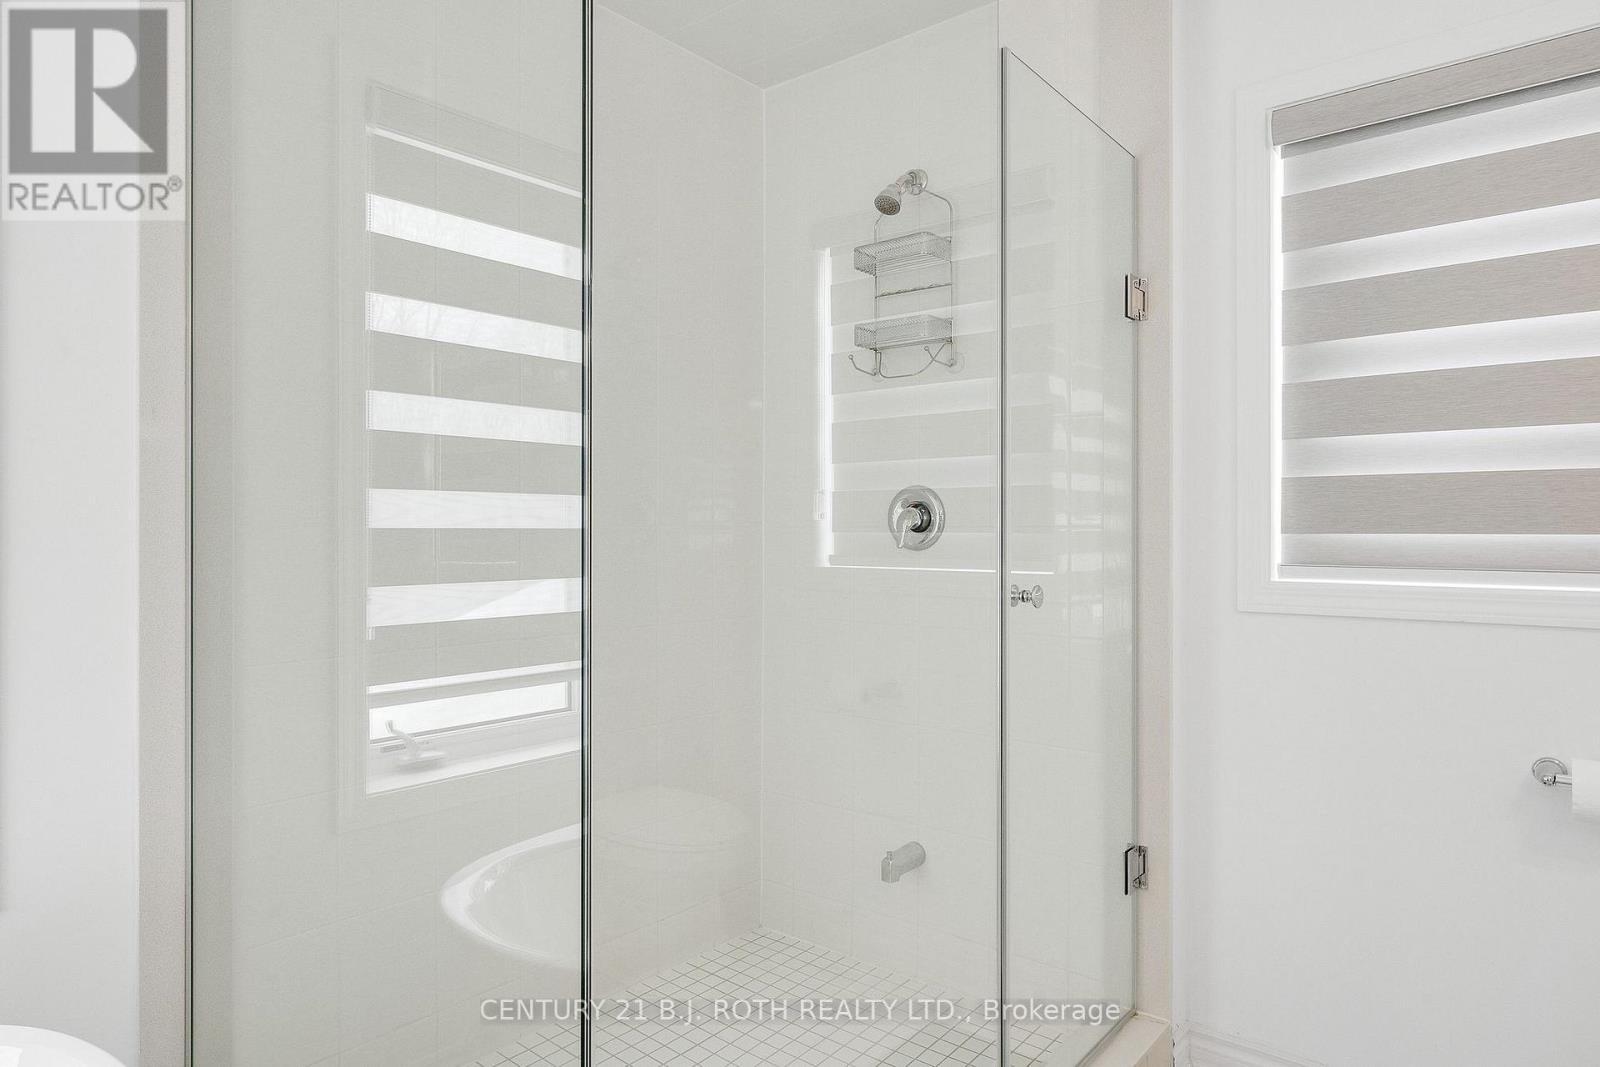
Primary En-Suite Walk-In Shower - 22 Dyer Crescent, Bracebridge, ON
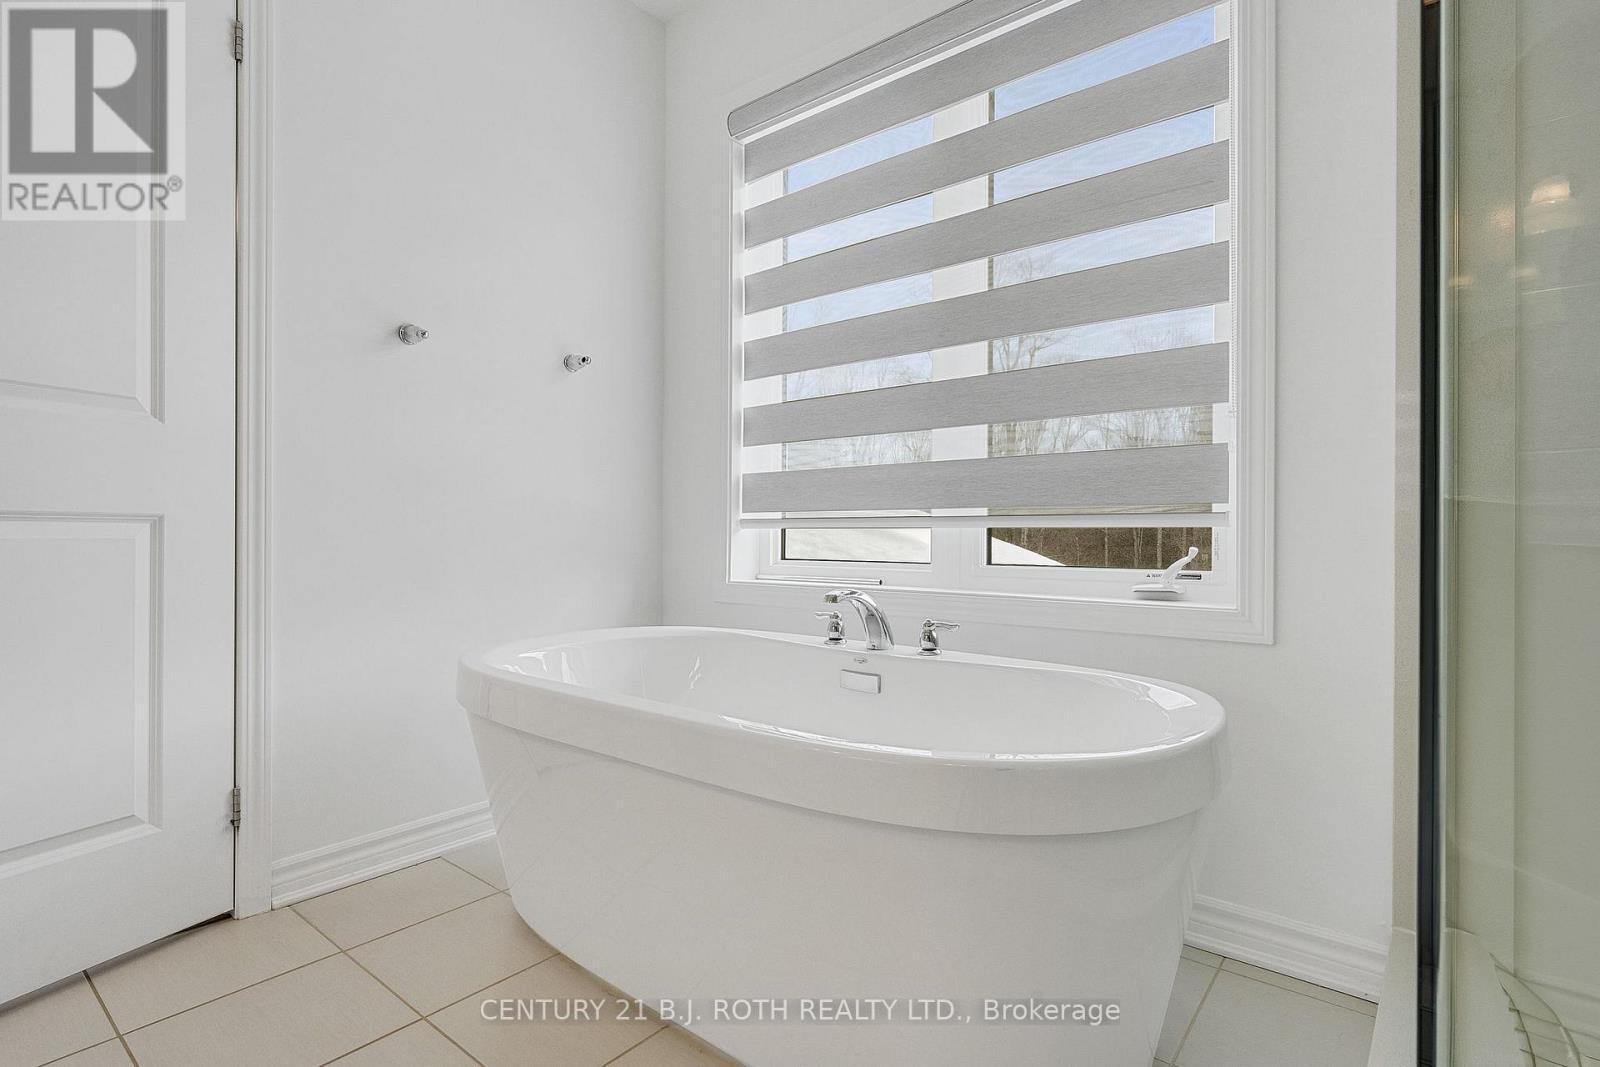
Primary Bedroom - Soaker Tub - 22 Dyer Crescent, Bracebridge, ON
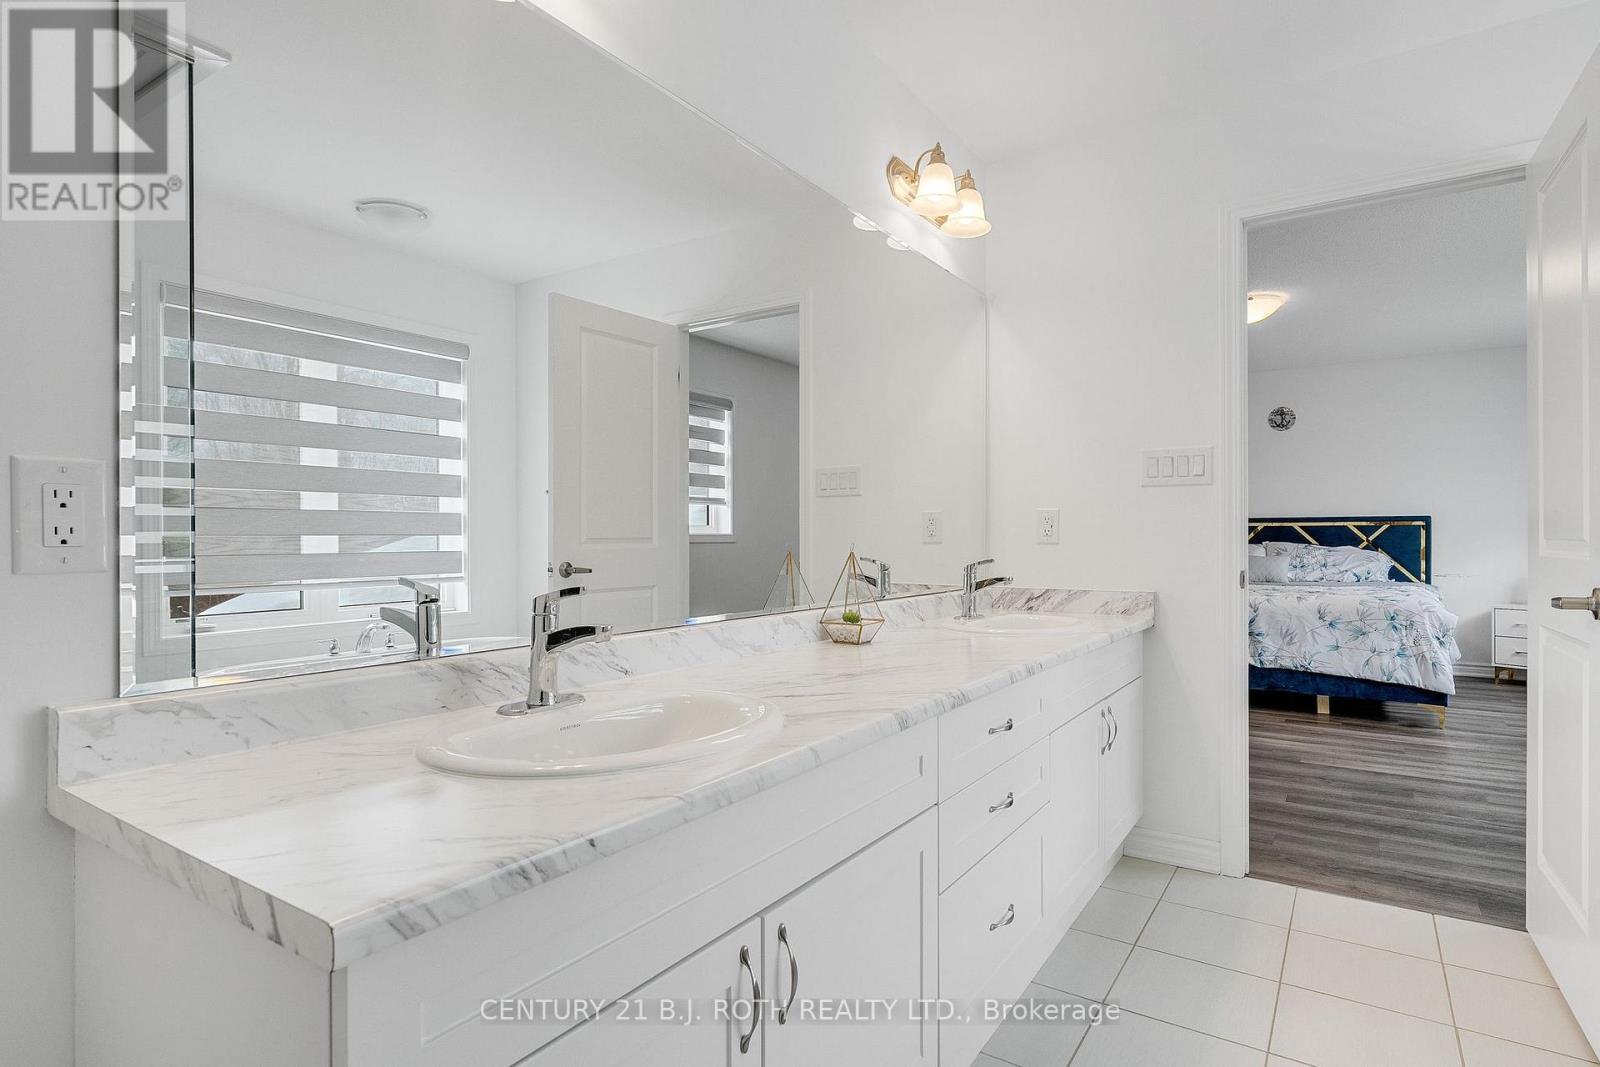
Primary Bedroom En-Suite Featuring Double Vanity - 22 Dyer Crescent, Bracebridge, ON
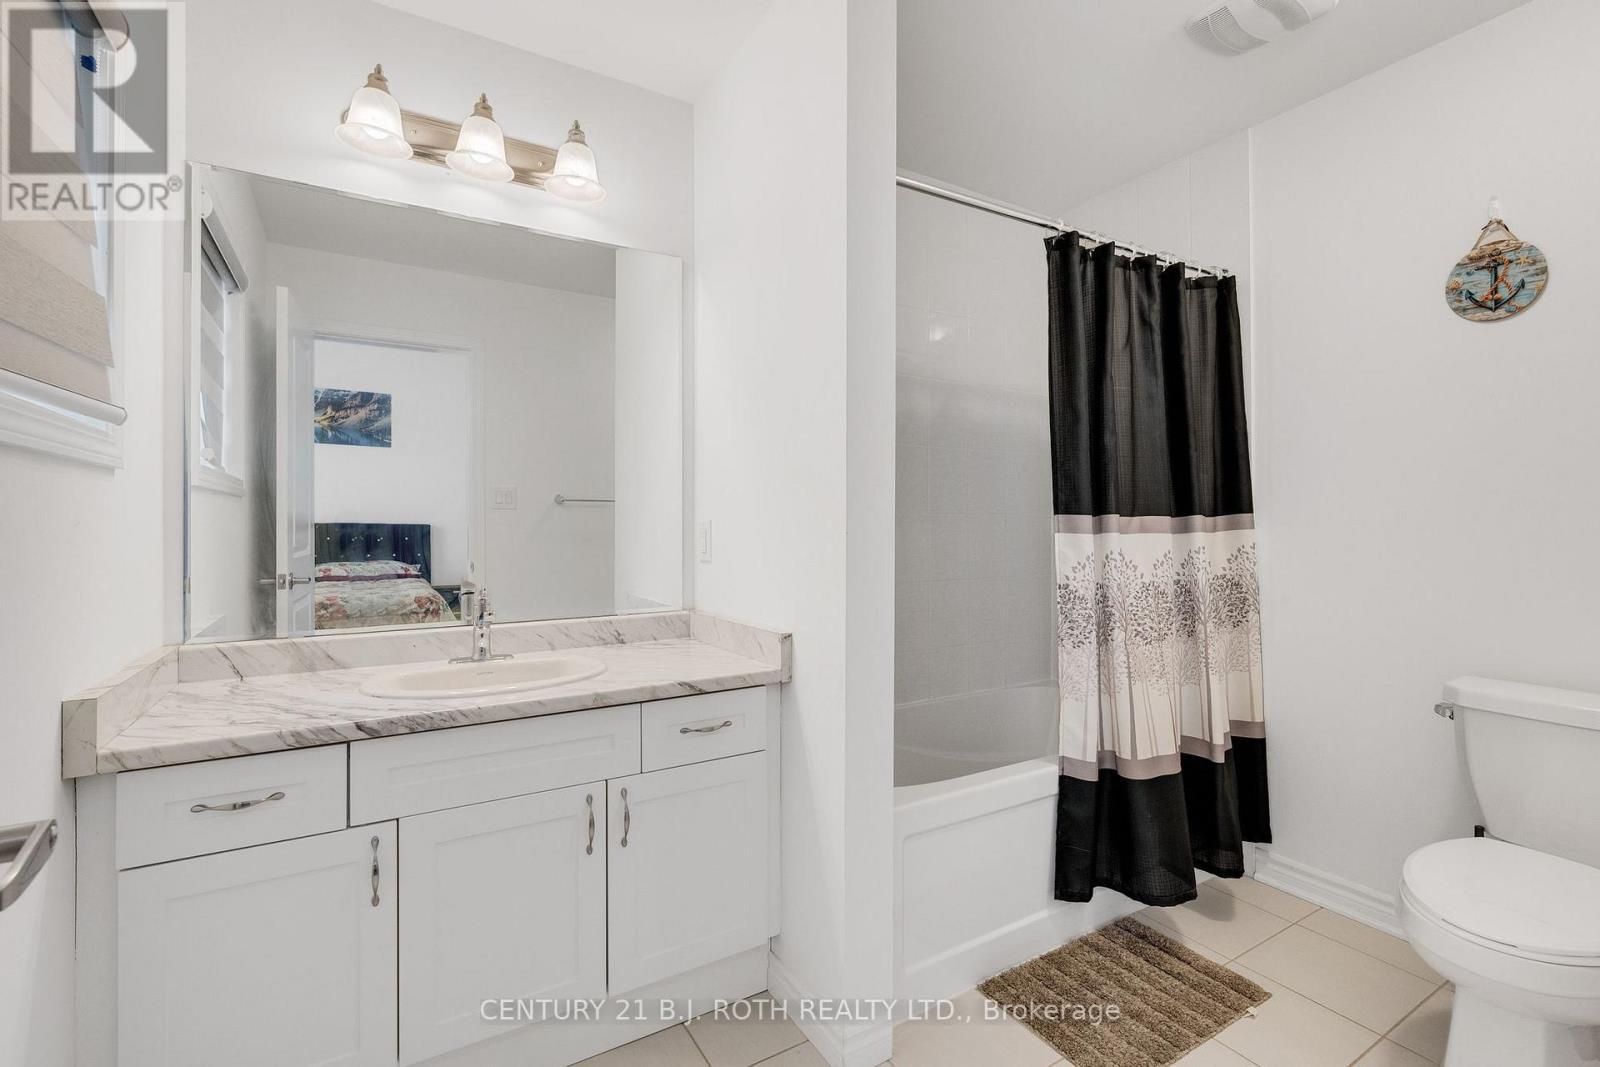
2nd Bedroom with Private En-Suite Bathroom - 22 Dyer Crescent, Bracebridge, ON
Main Floor Guest Suite - Private En-Suite Bathroom - 22 Dyer Crescent, Bracebridge, ON
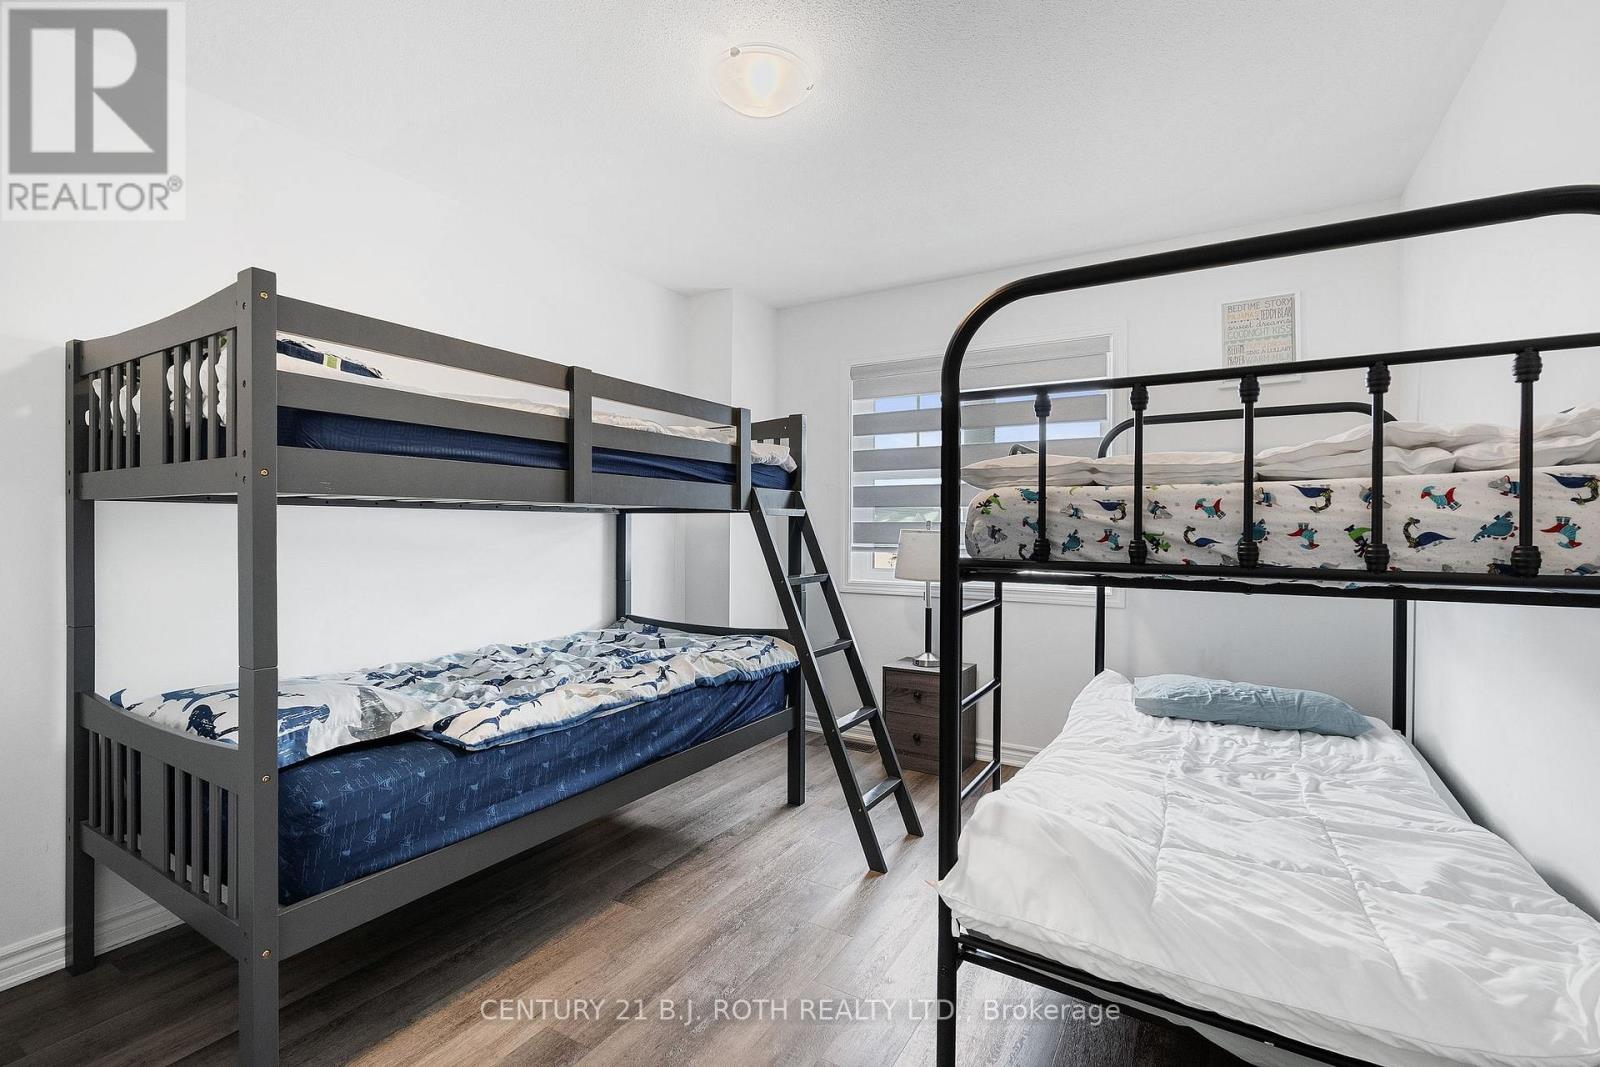
Large Bedroom - One of 5 Bedrooms - 22 Dyer Crescent, Bracebridge, ON
Built by Mattamy Homes/Largest Lot in Subdivision - 22 Dyer Crescent, Bracebridge, ON
Muskoka Room and Walkout Basement - 22 Dyer Crescent, Bracebridge, ON
Front Entry with Natural Light Pouring Through - 22 Dyer Crescent, Bracebridge, ON
Carpet Free Home - 22 Dyer Crescent, Bracebridge, ON
Gorgeous Staircases to Upper and Lower Levels - 22 Dyer Crescent, Bracebridge, ON
Family Room with FP & Dual Access to Muskoka Room - 22 Dyer Crescent, Bracebridge, ON
Bright and Cozy Muskoka Room - 22 Dyer Crescent, Bracebridge, ON
Muskoka Room - 22 Dyer Crescent, Bracebridge, ON
Eat-in-Kitchen w Breakfast Bar &Family &Muskoka Rm - 22 Dyer Crescent, Bracebridge, ON
Chef Kitchen - 22 Dyer Crescent, Bracebridge, ON
Excellent for Entertaining and Family Gathering - 22 Dyer Crescent, Bracebridge, ON
Lots of Cupboards and Counter Space - 22 Dyer Crescent, Bracebridge, ON
Breakfast Bar - 22 Dyer Crescent, Bracebridge, ON
SS Appliances - 22 Dyer Crescent, Bracebridge, ON
Quartz Counters - 22 Dyer Crescent, Bracebridge, ON
Mud Room & Laundry Room - 22 Dyer Crescent, Bracebridge, ON
Dream Mud Room with Access Garage Access - 22 Dyer Crescent, Bracebridge, ON
Laundry - 22 Dyer Crescent, Bracebridge, ON
Main Floor Guest or Nanny Suite with WI Closet - 22 Dyer Crescent, Bracebridge, ON
Private En-Suite Bathroom for Guest/Nanny Suite - 22 Dyer Crescent, Bracebridge, ON
22 Dyer Crescent, Bracebridge, ON
Primary Bedroom - 22 Dyer Crescent, Bracebridge, ON
Primary Bedroom with WI Closet and Spa En-Suite - 22 Dyer Crescent, Bracebridge, ON
Primary Bedroom Massive Walk in Closet - 22 Dyer Crescent, Bracebridge, ON
Primary Bedroom Spa Like Ensuite - 22 Dyer Crescent, Bracebridge, ON
Primary En-Suite Walk-In Shower - 22 Dyer Crescent, Bracebridge, ON
Primary Bedroom - Soaker Tub - 22 Dyer Crescent, Bracebridge, ON
Primary Bedroom En-Suite Featuring Double Vanity - 22 Dyer Crescent, Bracebridge, ON
2nd Bedroom with Private En-Suite Bathroom - 22 Dyer Crescent, Bracebridge, ON
Main Floor Guest Suite - Private En-Suite Bathroom - 22 Dyer Crescent, Bracebridge, ON
Large Bedroom - One of 5 Bedrooms - 22 Dyer Crescent, Bracebridge, ON
  • Advertising
22 DYER CRESCENT, Bracebridge, Ontario, P1L 0N4
$1,099,000

5 Beds

5 Baths

Property Information:

Welcome to 22 Dyer Crescent, a stunning 5-bedroom, 5-bathroom home in the prestigious White Pines Community. Approx 3200 sq ft and situated on the largest lot in the subdivision. This exceptional property backs onto greenspace, offering gorgeous views and privacy. At the heart of the home is a beautiful Muskoka room, perfectly positioned to overlook the tranquil greenspace, making it an ideal retreat for morning coffee, quiet reading, or entertaining guests while enjoying nature year-round. The main-floor in-law/guest suite provides flexibility for multi-generational living or an upscale guest experience, while the open-concept layout showcases high ceilings, oversized windows, and premium finishes that create a bright and inviting atmosphere. The elegant Cartier kitchen features a spacious center island and ample cabinetry, seamlessly flowing into the expansive living and dining areas, perfect for entertaining. Cozy up in the spacious family room with fireplace. The walk-out basement is unfinished and ready for customization, offering the potential for a separate suite or entertainment space. Located just 10 minutes from downtown Bracebridge, this home offers the best of Muskoka living with urban convenience: Wilson Falls Trail & Muskoka River - Perfect for hiking, fishing, and kayaking. South Muskoka Golf & Curling Club - A golfers paradise minutes away. Local shopping, dining, and amenities - Everything you need within reach. Close to the hospital - Peace of mind for your family. Easy access to Hwy 11 - Ideal for commuters and weekend getaways. This gem combines modern comfort with the serenity of Muskoka, making it the perfect family home, cottage-style retreat, or lucrative Airbnb. All furnishings are negotiable. (id:27)

Building Features:

  • Style: Detached
  • Building Type: House
  • Amenities:
  • Basement Type: Full
  • Construction Style - Attachment: Detached
  • Construction Style - Other: Seasonal
  • Exterior Finish: Vinyl siding, Stone
  • Fireplace: Yes
  • Floor Space: 3000 - 3500 sqft
  • Foundation Type: Concrete
  • Heating Type: Forced air
  • Heating Fuel: Natural gas
  • Cooling Type: Central air conditioning, Ventilation system
  • Appliances: Dishwasher, Dryer, Stove, Washer, Window Coverings, Refrigerator

Property Features:

  • OwnershipType: Freehold
  • Property Type: Single Family
  • Half Bathrooms: 1
  • Features: Wooded area, Backs on greenbelt, Flat site
  • Floor Space (approx): 3000 - 3500 Square Feet
  • Irregular: Yes
  • Lot Depth: 209.8 Feet
  • Lot Frontage: 51.2 Feet
  • Lot Size: 51.2 x 209.8 FT
  • Structure Type: Porch
  • Zoning: Residential
  • Sewer: Sanitary sewer
  • Parking Type: Attached garage, Garage, Inside Entry
  • No. of Parking Spaces: 6

Rooms:

  • Bathroom 2nd Level 2.71 m x 3.54 m
  • 3rd Bedroom 2nd Level 4.59 m x 3.96 m
  • Bathroom 2nd Level 2.88 m x 2.01 m
  • Bathroom 2nd Level 1.56 m x 3.54 m
  • 4th Bedroom 2nd Level 4.20 m x 3.19 m
  • 5th Bedroom 2nd Level 3.72 m x 3.23 m
  • Primary Bedroom 2nd Level 4.30 m x 5.06 m
  • Living Main Level 5.68 m x 5.99 m
  • Bedroom Main Level 4.62 m x 3.69 m
  • Bathroom Main Level 2.93 m x 1.68 m
  • Kitchen Main Level 3.40 m x 2.55 m
  • Dining Main Level 2.41 m x 3.84 m
  • Bathroom Main Level 2.17 m x 0.89 m
  • Sun Room Main Level 2.80 m x 5.53 m
  • Laundry Main Level 2.08 m x 2.55 m
  • Mudroom Main Level 3.32 m x 2.54 m

Convert Measurement to:

Courtesy of: CENTURY 21 B.J. ROTH REALTY LTD.

REALTOR.ca  

Access to Sold Data on this website may only be used by consumers that have a bona fide interest in the purchase, sale, or lease of residential real estate.

Sales/Price History

Log in or create an account to see sold and historical listings information

QuickQuoteTM Powered by RPS

Location of 22 DYER CRESCENT, Bracebridge, Ontario, P1L 0N4

Demographic Information of 22 DYER CRESCENT, Bracebridge, Ontario, P1L 0N4
Life Stage

Later Years

Employment Type

Blue Collar/Primary, Blue Collar/Service Sector

Average Household Income

$126,000.00

Average Number of Children

1.70

Household Population

Household Structure

Age of Population

Education

Education Level

No certificate/diploma/degree

12.93 %

High school certificate or equivalent

27.76 %

Apprenticeship trade certificate/diploma

5.32 %

College/non-university certificate

28.14 %

University certificate (below bachelor)

1.9 %

University Degree

23.96 %

Commuter

Travel To Work

By Car

88.17 %

By Public Transit

0.0 %

By Walking

9.68 %

By Bicycle

0.0 %

By Other Methods

2.15 %

Cultural Diversity

Knowledge of Official Language

Mother Tongue

Building Information
Building Type

Apartments (Low and High Rise)

18.98 %

Houses

81.02 %

Own Vs. Rent