Button CopyPathCircle CloseCircle Left ArrowArrow Down Icon GreyClosecirclecircleBurger
  • Advertising

1515 UFFINGTON ROAD, Bracebridge, Ontario, P1L 1X1

MLS® # X13822140
House For Sale In Bracebridge, Ontario
$1,329,000 QuickQuoteTM: Not Available

6 Beds

4 Baths

1515 Uffington Road, Bracebridge, ON
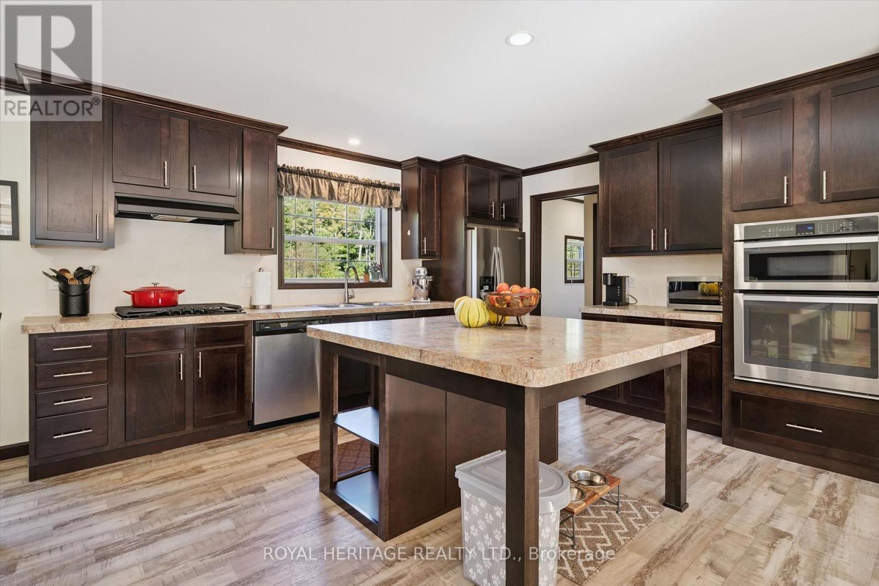
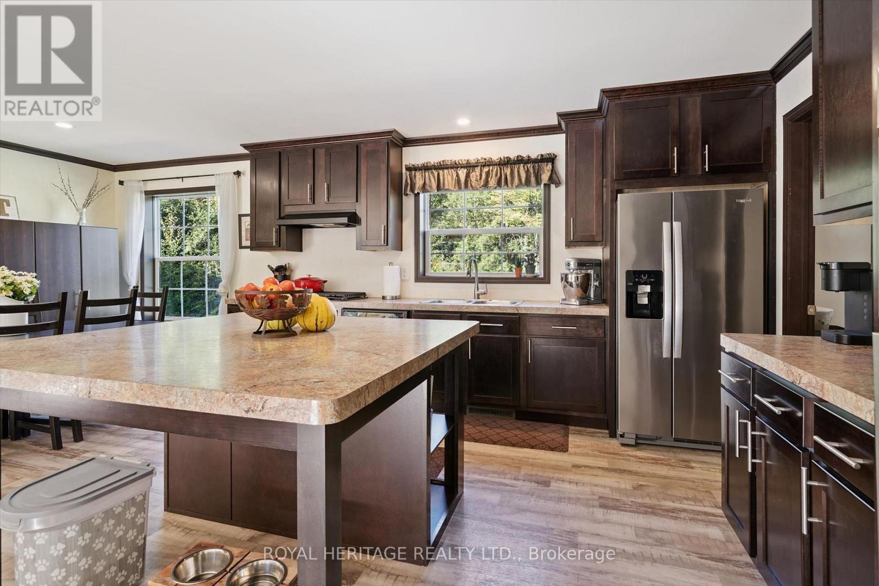
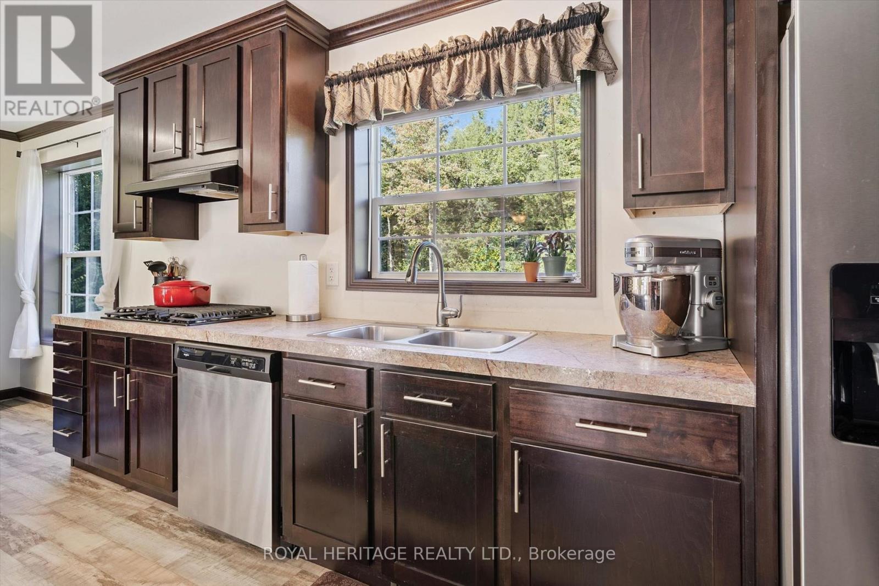
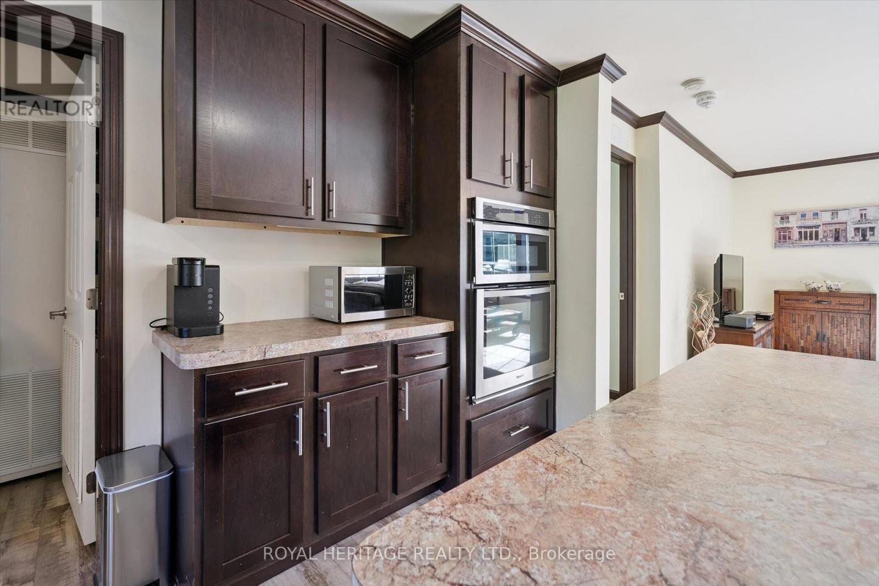
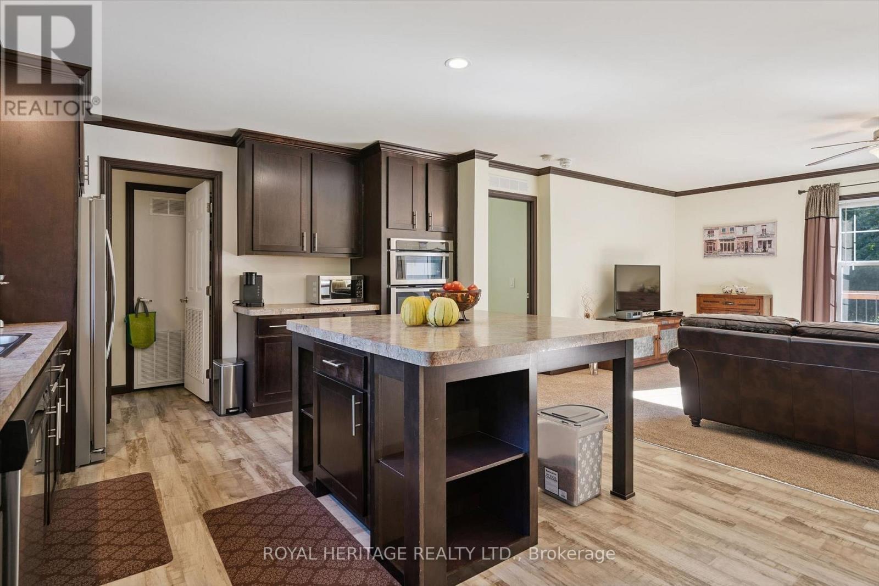
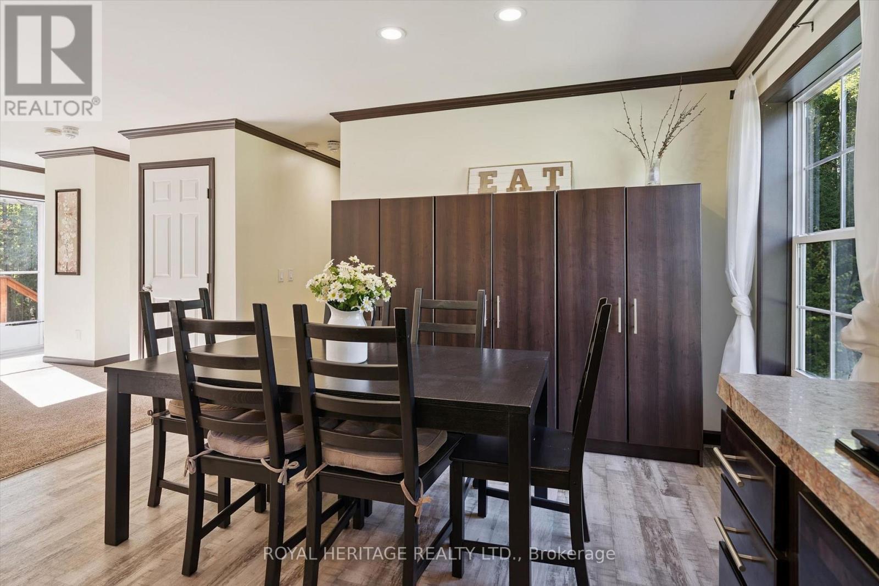
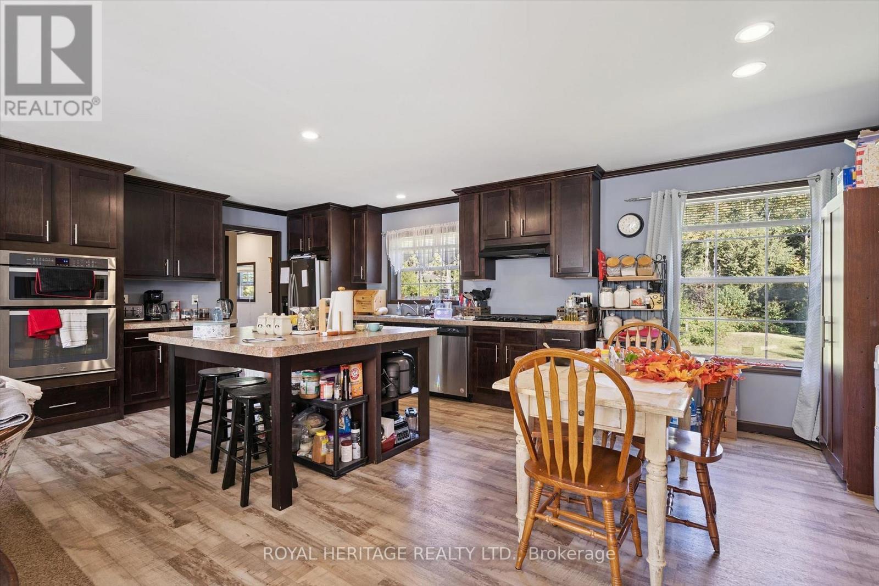
KITCHEN 2 - 1515 Uffington Road, Bracebridge, ON
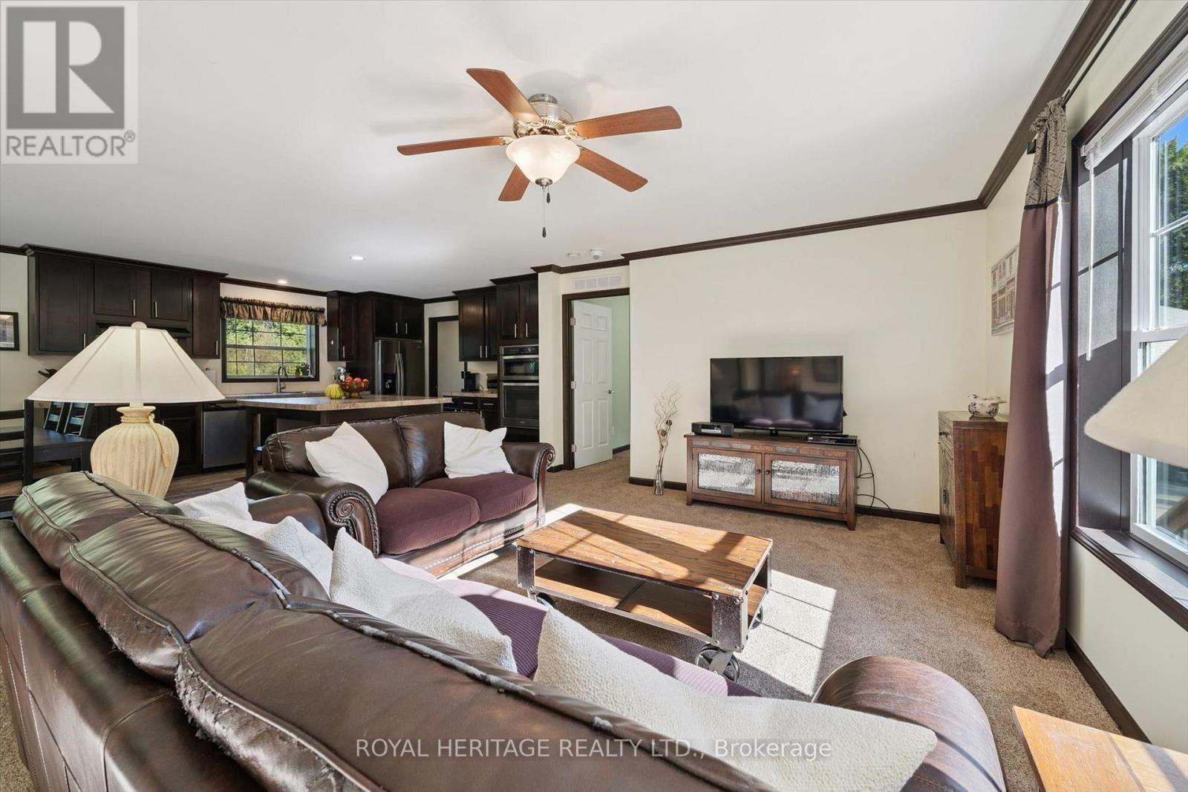
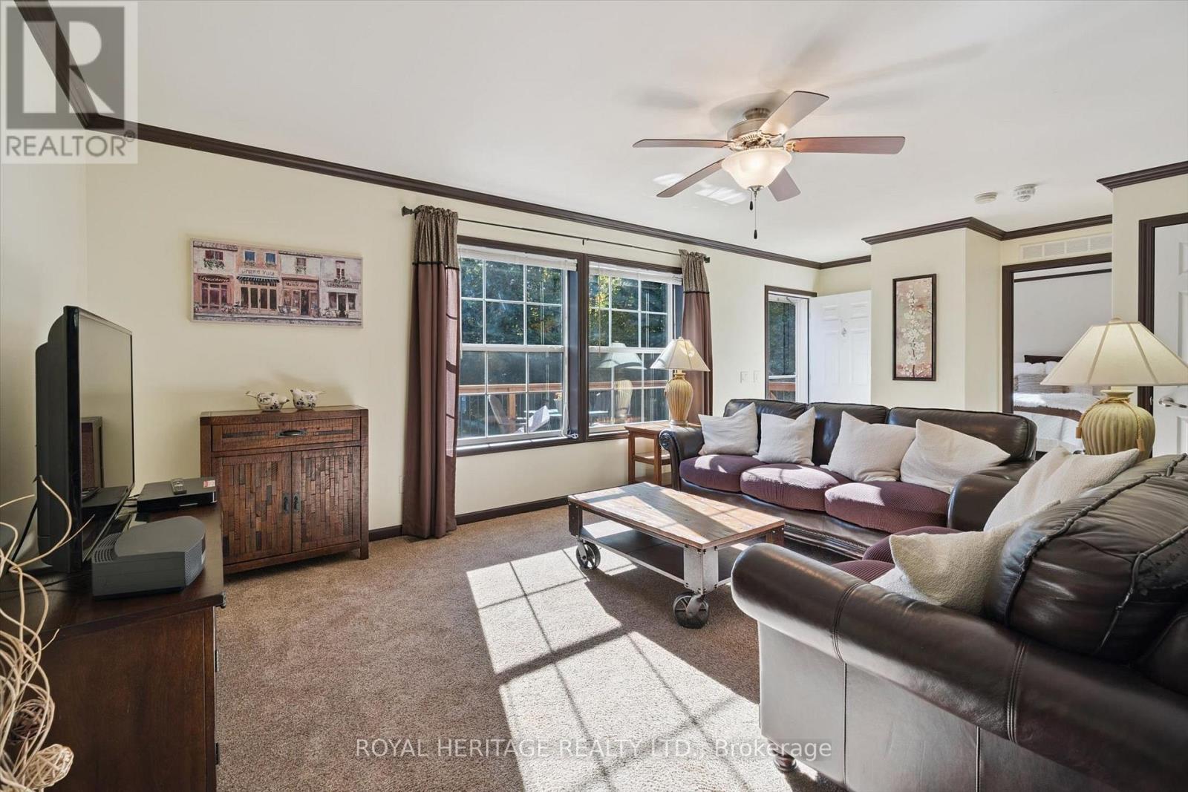
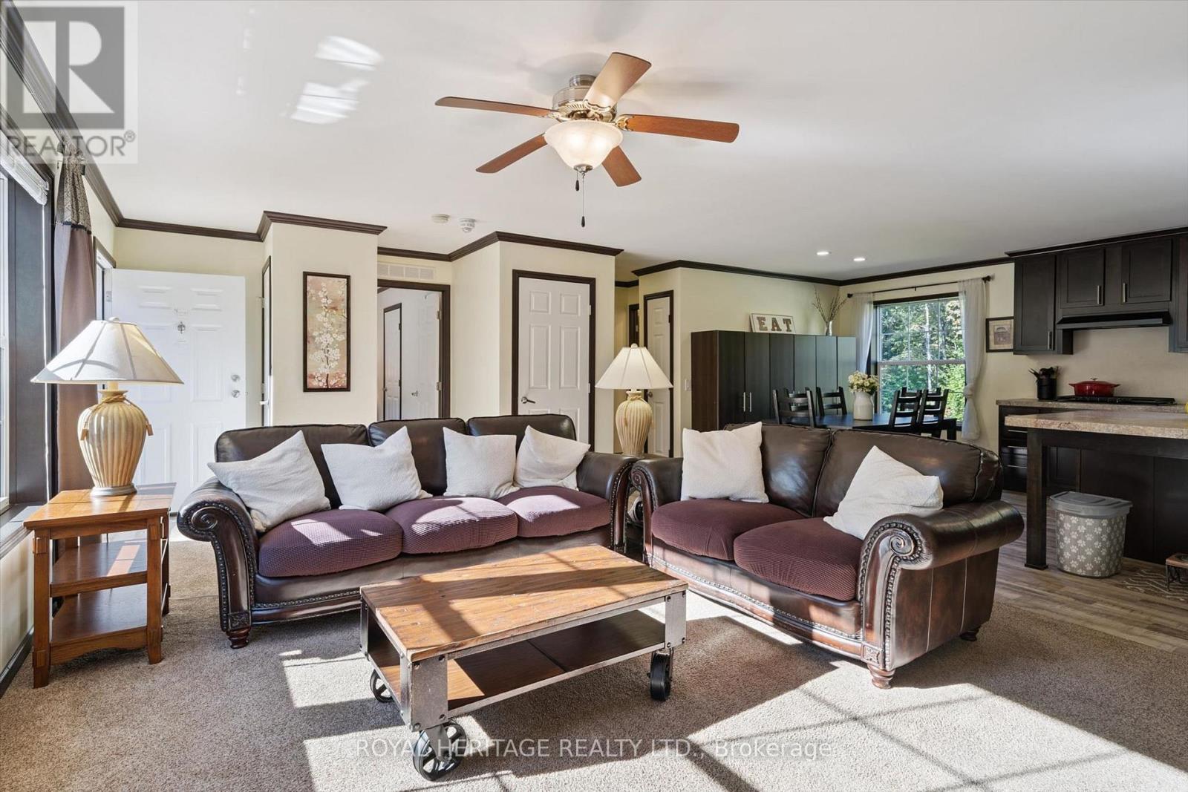
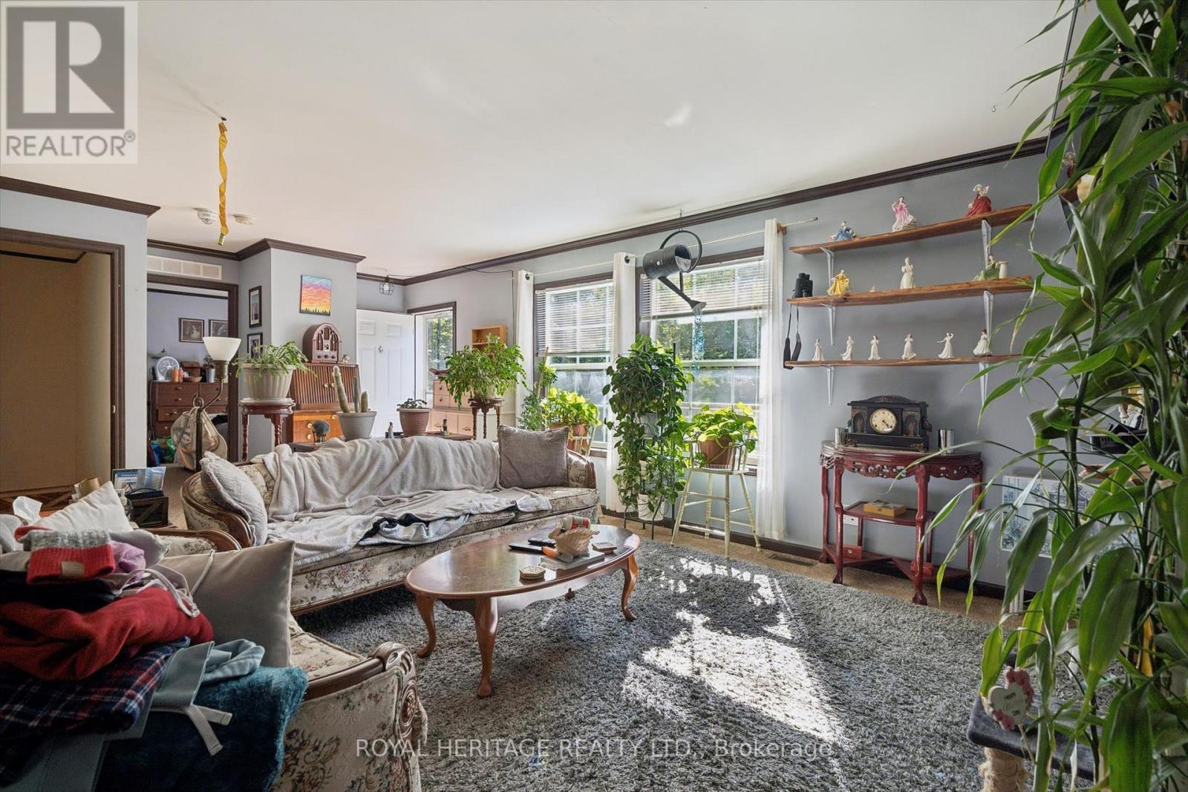
LIVINGROOM 2 - 1515 Uffington Road, Bracebridge, ON
1515 Uffington Road, Bracebridge, ON
KITCHEN 2 - 1515 Uffington Road, Bracebridge, ON
LIVINGROOM 2 - 1515 Uffington Road, Bracebridge, ON
1515 Uffington Road, Bracebridge, ON
  • Advertising
1515 UFFINGTON ROAD, Bracebridge, Ontario, P1L 1X1
$1,329,000

6 Beds

4 Baths

Property Information:

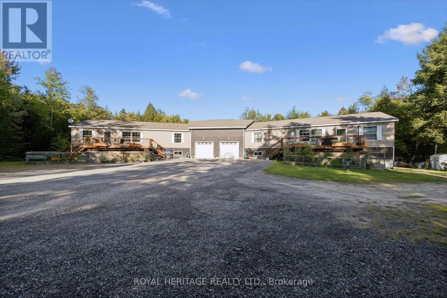
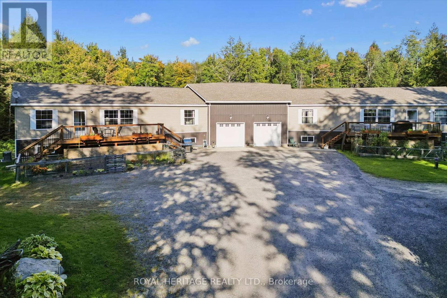
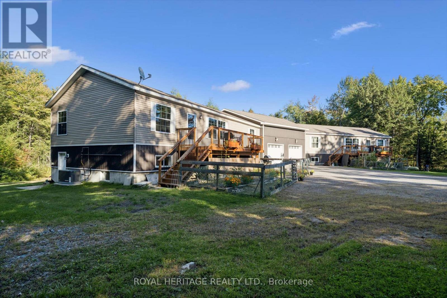
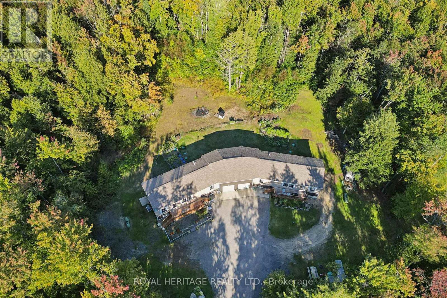
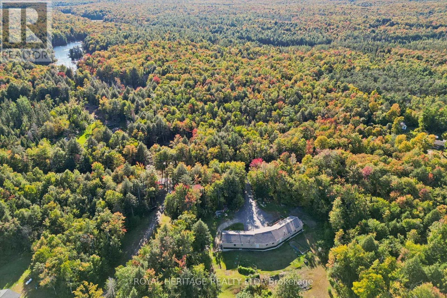
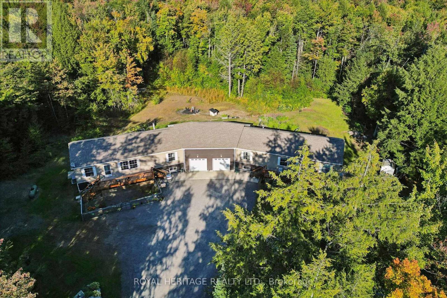
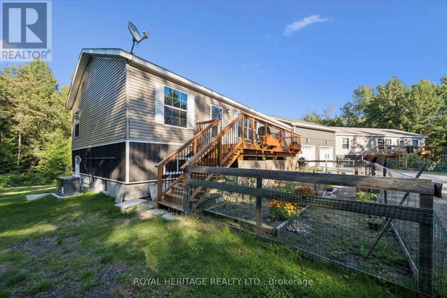
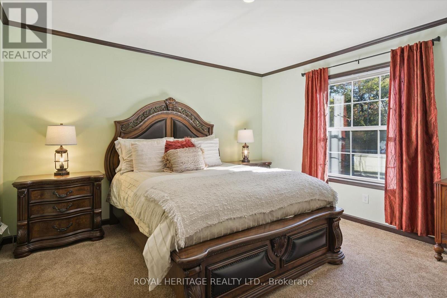
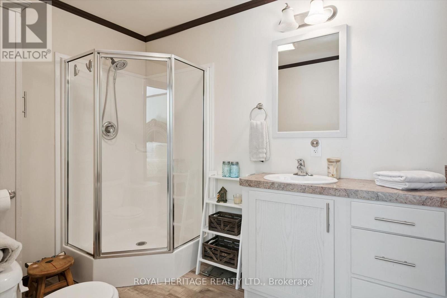
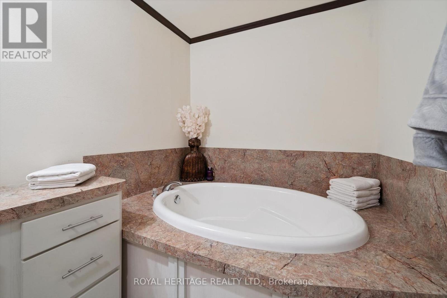
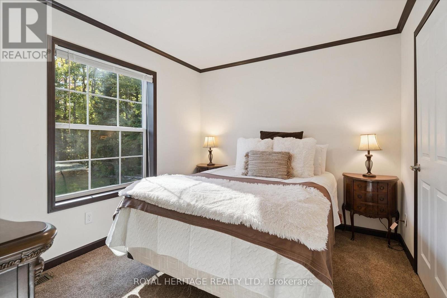
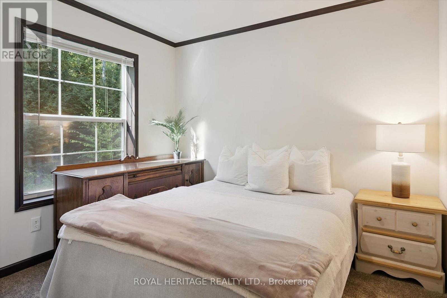
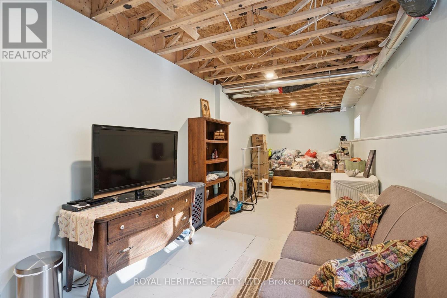
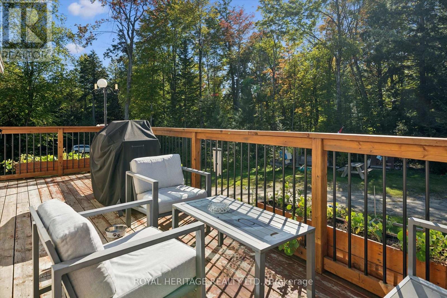
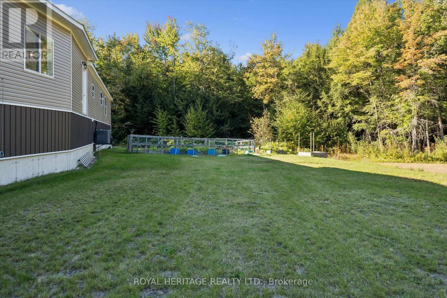
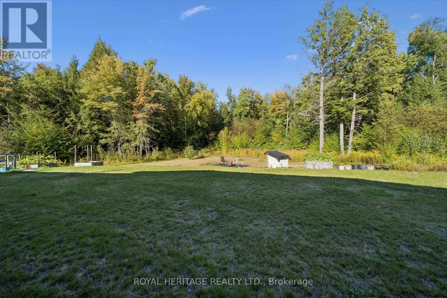
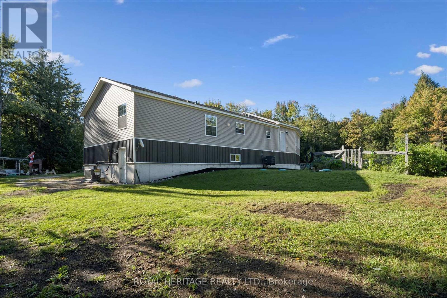
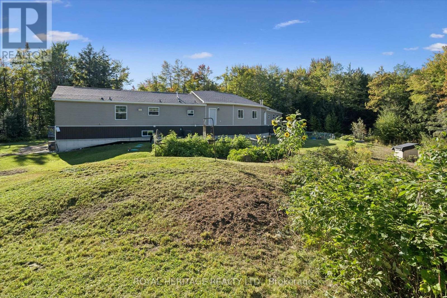
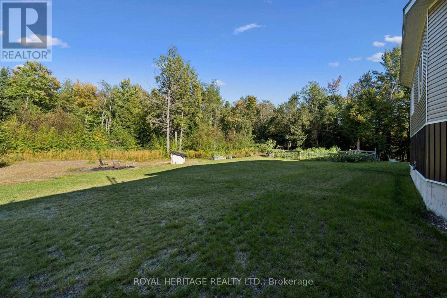
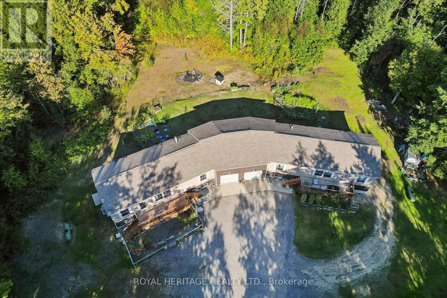
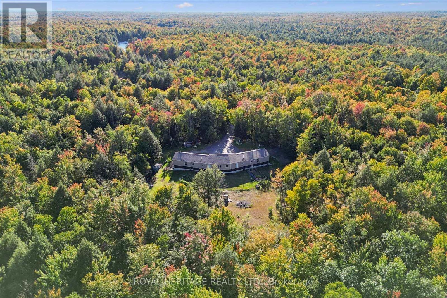
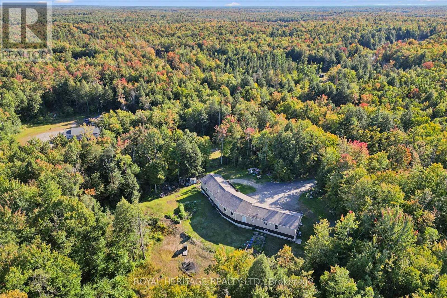
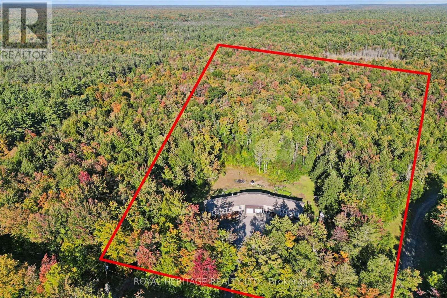
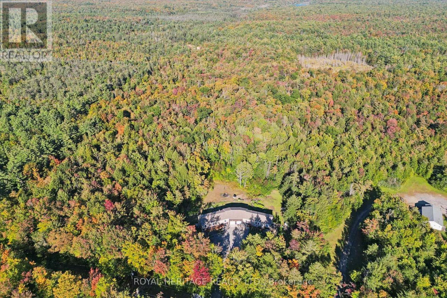
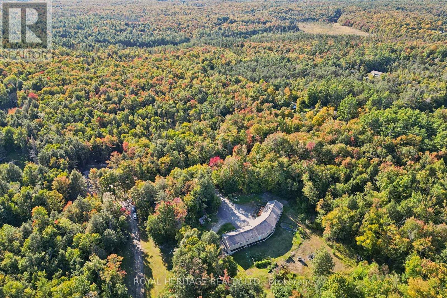
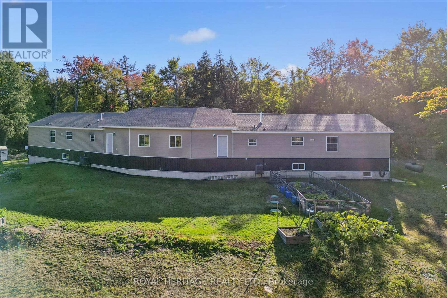
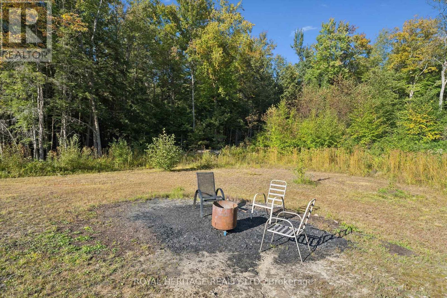
An Extraordinary Muskoka Retreat - Two Luxury Raised Bungalows on 20 Acres. A rare and remarkable opportunity to own a truly unique Muskoka property. Set on 20 acres of lush, private forest and surrounded by the natural beauty of the Muskoka Lakes, this exceptional property offers two virtually identical raised bungalow residences - a one-of-a-kind configuration perfect for multigenerational living, extended family or an income-producing investment. Each beautifully appointed 3-BED raised bungalow/duplex-style residence is approximately 6YRS old and showcases modern, high-end finishes, an inviting open-concept design and a spacious primary bedroom conveniently located on the main floor. Imagine having your family together while everyone enjoys the comfort, privacy and independence of their own beautifully finished home. Or live in one residence and rent the other, creating an opportunity to help offset your mortgage. For investors, the unique two-home configuration offers exceptional flexibility and potential. The 3 BED residence on the right is currently tenanted, with the tenants interested in remaining, providing an opportunity for immediate rental income. 9' BASEMENT CEILINGS. Vacant possession is also available. Twenty acres of lush Muskoka forest offer endless opportunities to hike, explore, ATV. The beautifully cleared backyard provides plenty of space to gather, with your own private fire pit creating the perfect setting for evenings beneath the Muskoka sky. With parking for up to 14 vehicles and just 15 minutes to Bracebridge, this is a property that combines privacy and tranquility with convenient access to everything Muskoka has to offer. Whether you're envisioning a luxurious multigenerational family retreat, a private family compound, an income-producing investment or simply a spectacular Muskoka escape, this is an opportunity unlike anything else. 2 beautiful homes, OVER 5000 SqFt. 20 private acres. Endless possibilities. Your Muskoka lifestyle starts! (id:27)

Building Features:

  • Style: Detached
  • Building Type: House
  • Amenities: Separate Hydro Meters
  • Architectural Style: Raised bungalow
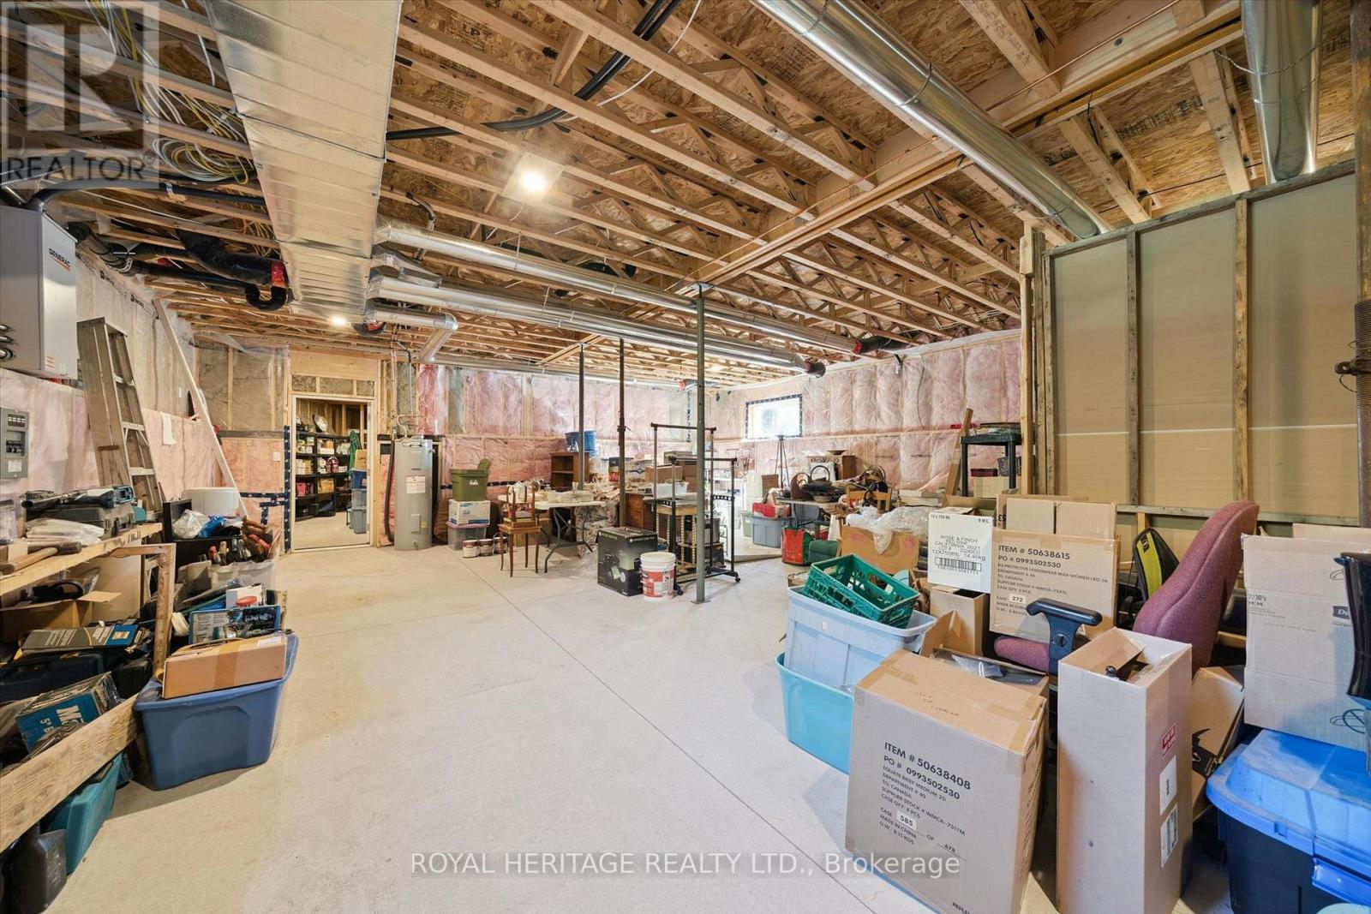
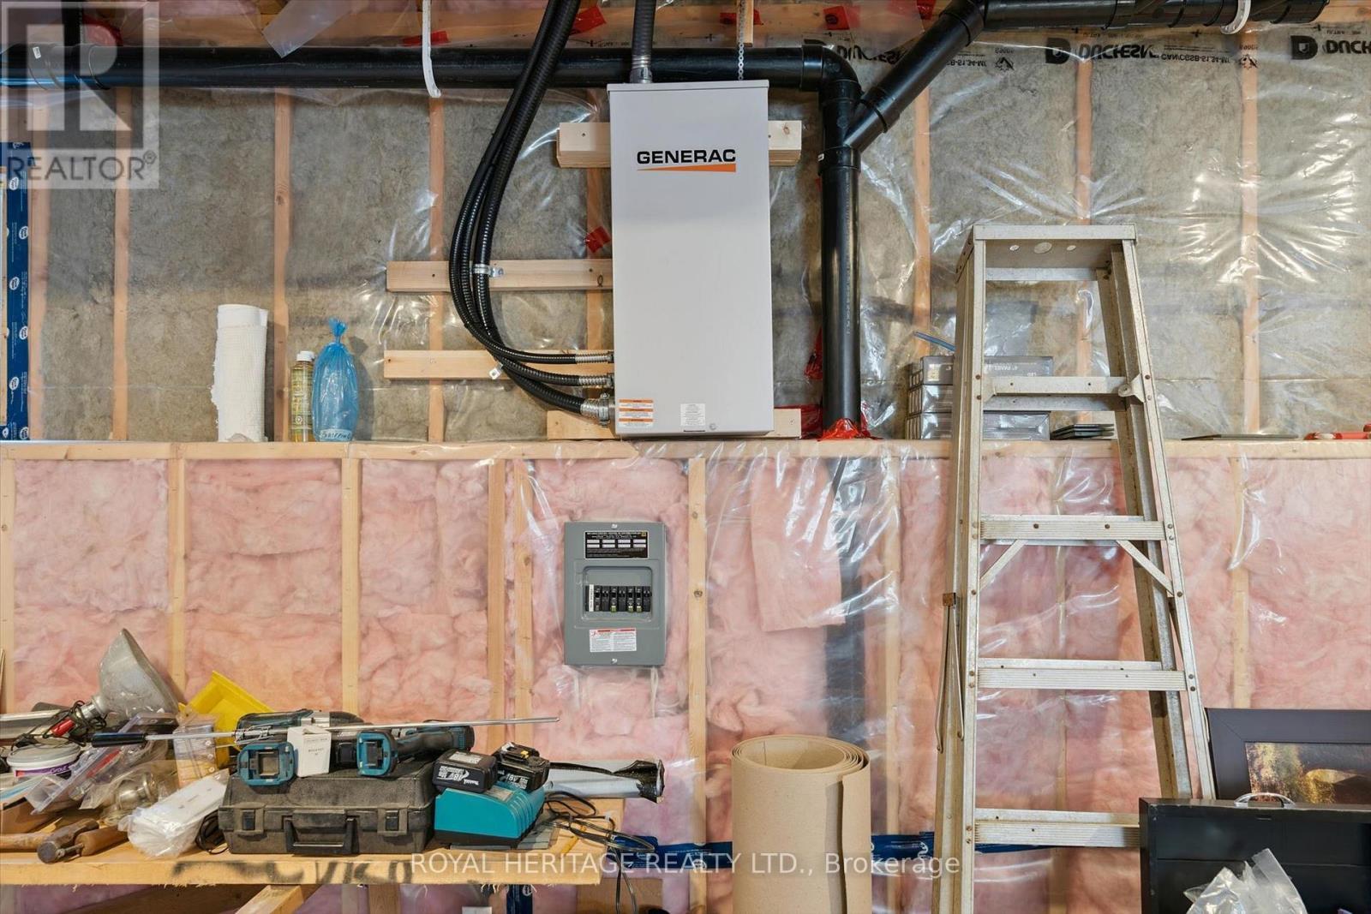
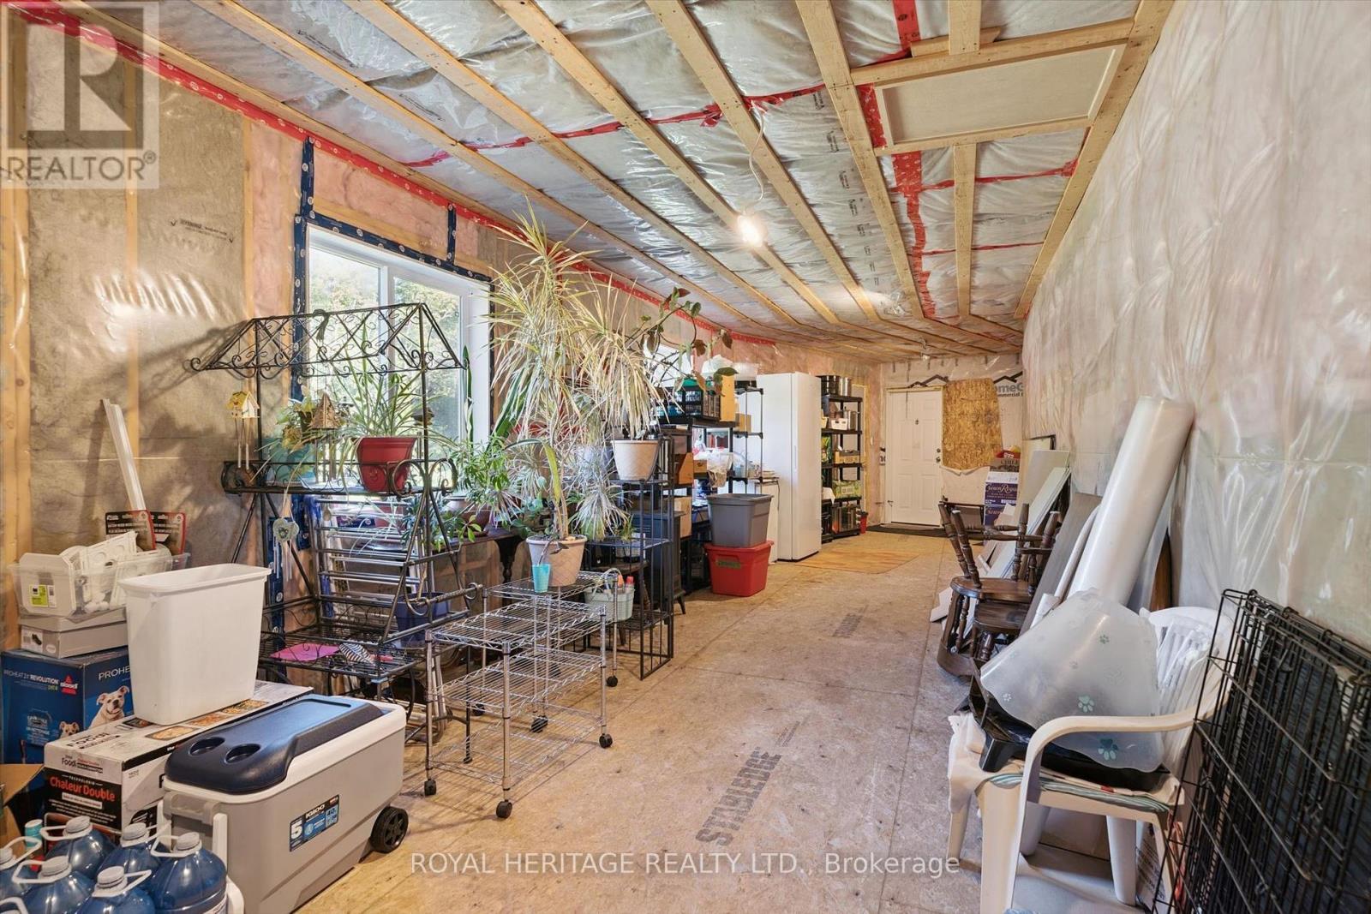
  • Basement Development: Partially finished
  • Basement Type: Full
  • Construction Status: Insulation upgraded
  • Construction Style - Attachment: Detached
  • Exterior Finish: Vinyl siding
  • Fire Protection: Smoke Detectors
  • Floor Space: 2500 - 3000 sqft
  • Foundation Type: Poured Concrete
  • Utility Power:
  • Heating Type: Forced air
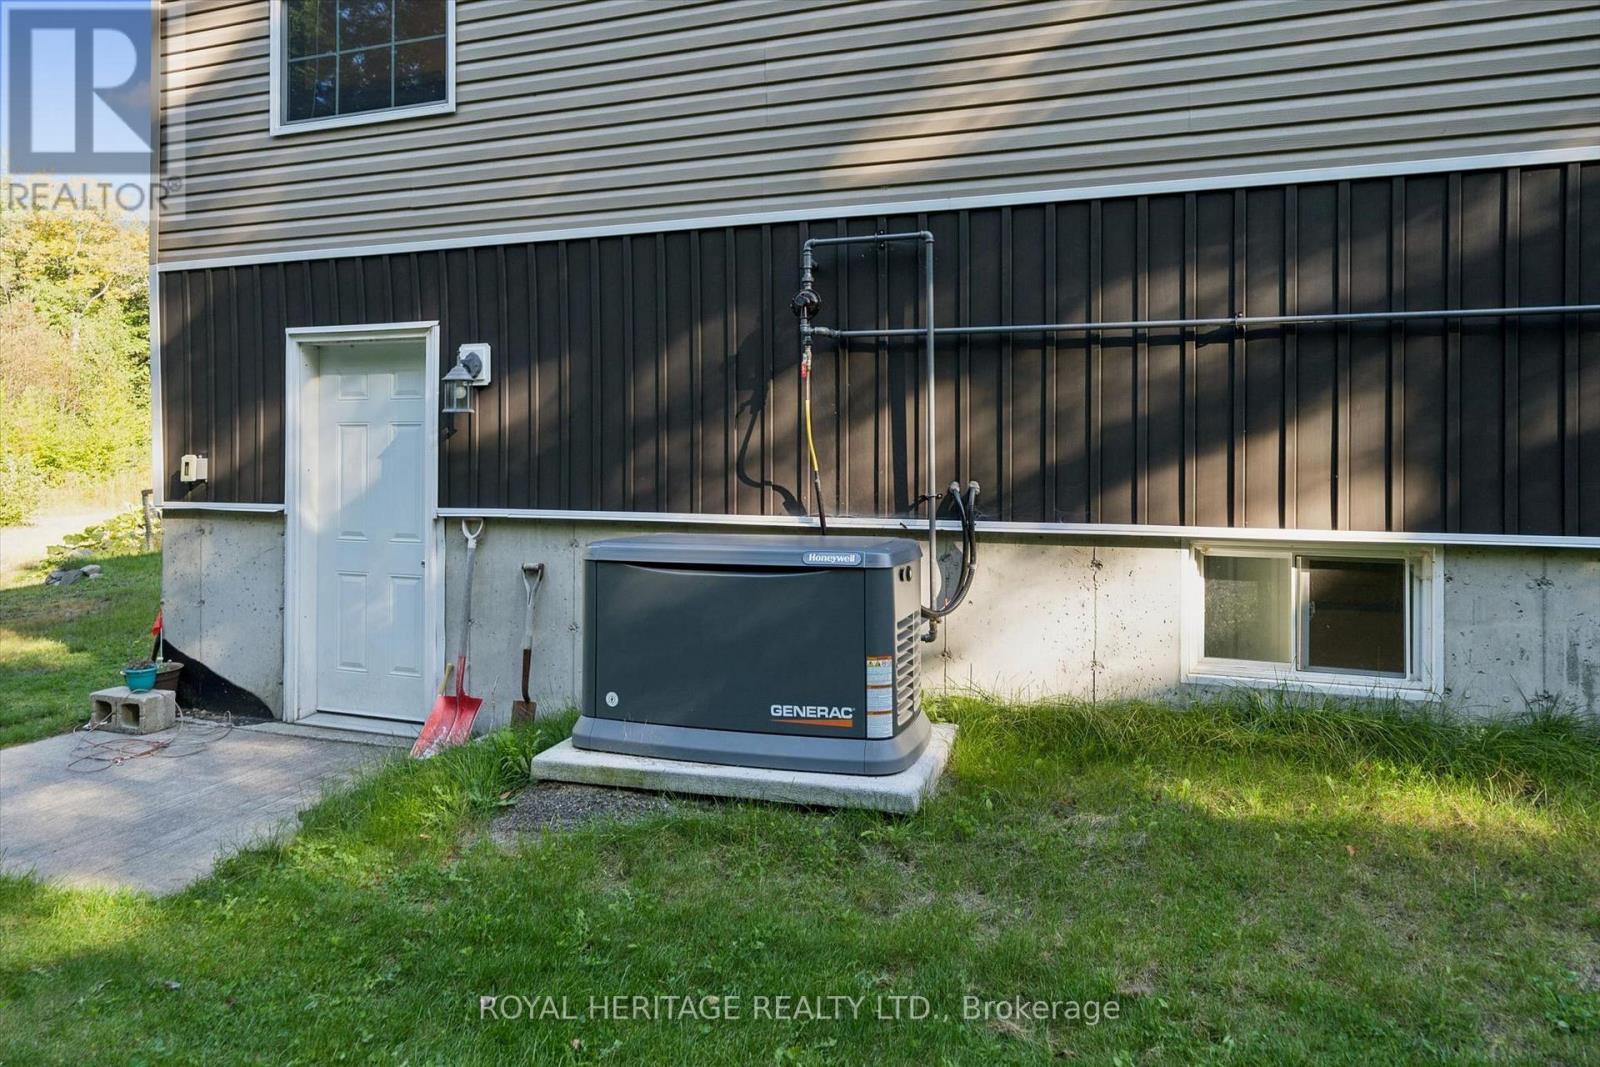
  • Heating Fuel: Natural gas, Propane
  • Cooling Type: Central air conditioning
  • Appliances: Water Treatment, Water meter, Dryer, Freezer, Two stoves, Washer

Property Features:

  • OwnershipType: Freehold
  • Property Type: Single Family
  • Amenities Nearby: Schools
  • Features: Wooded area, Flat site, Conservation/green belt, Dry, Level, Guest Suite
  • Floor Space (approx): 2500 - 3000 Square Feet
  • Irregular: Yes
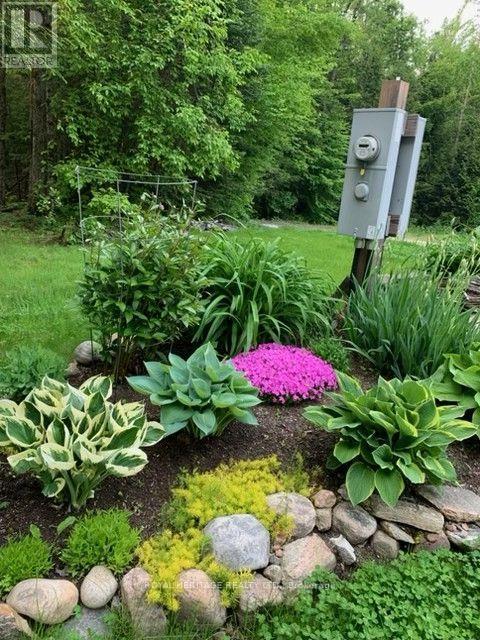
  • Landscape Features: Landscaped
  • Lot Depth: 1313.2 Feet
  • Lot Frontage: 505.5 Feet
  • Lot Size: 505.5 x 1313.3 FT
  • Soil Type: Mixed soil
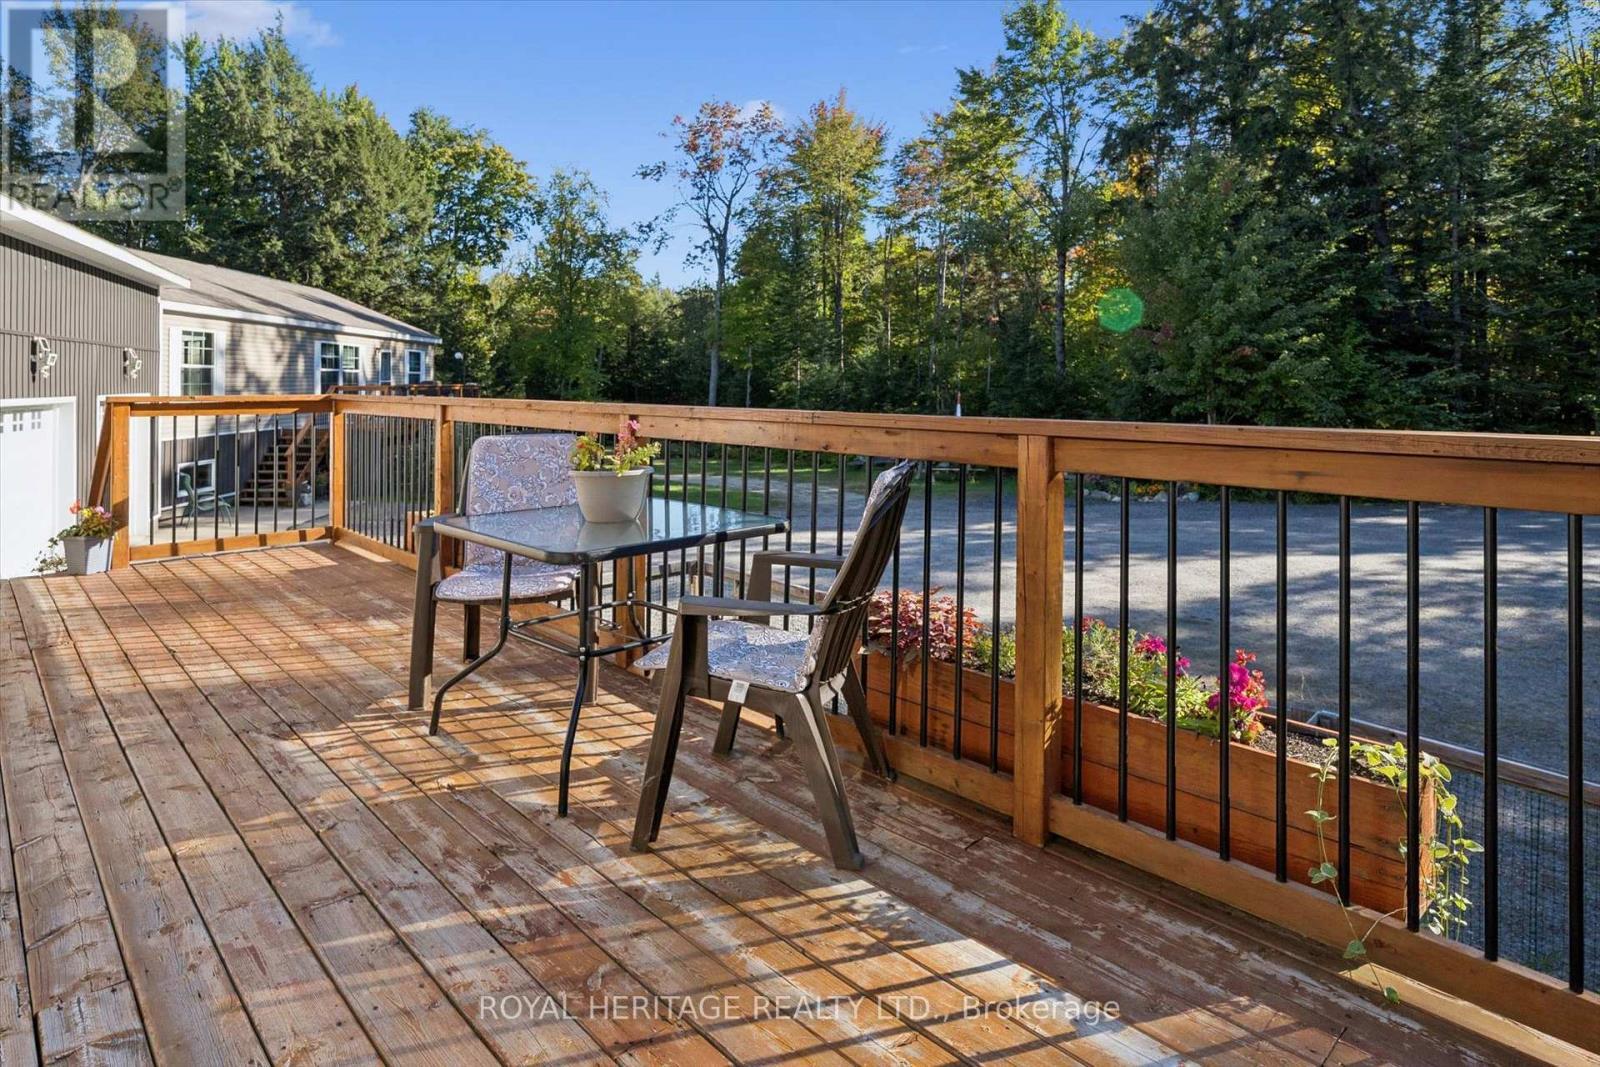
  • Structure Type: Deck, Shed
  • Surface Water:
  • Zoning: R
  • Sewer: Septic System
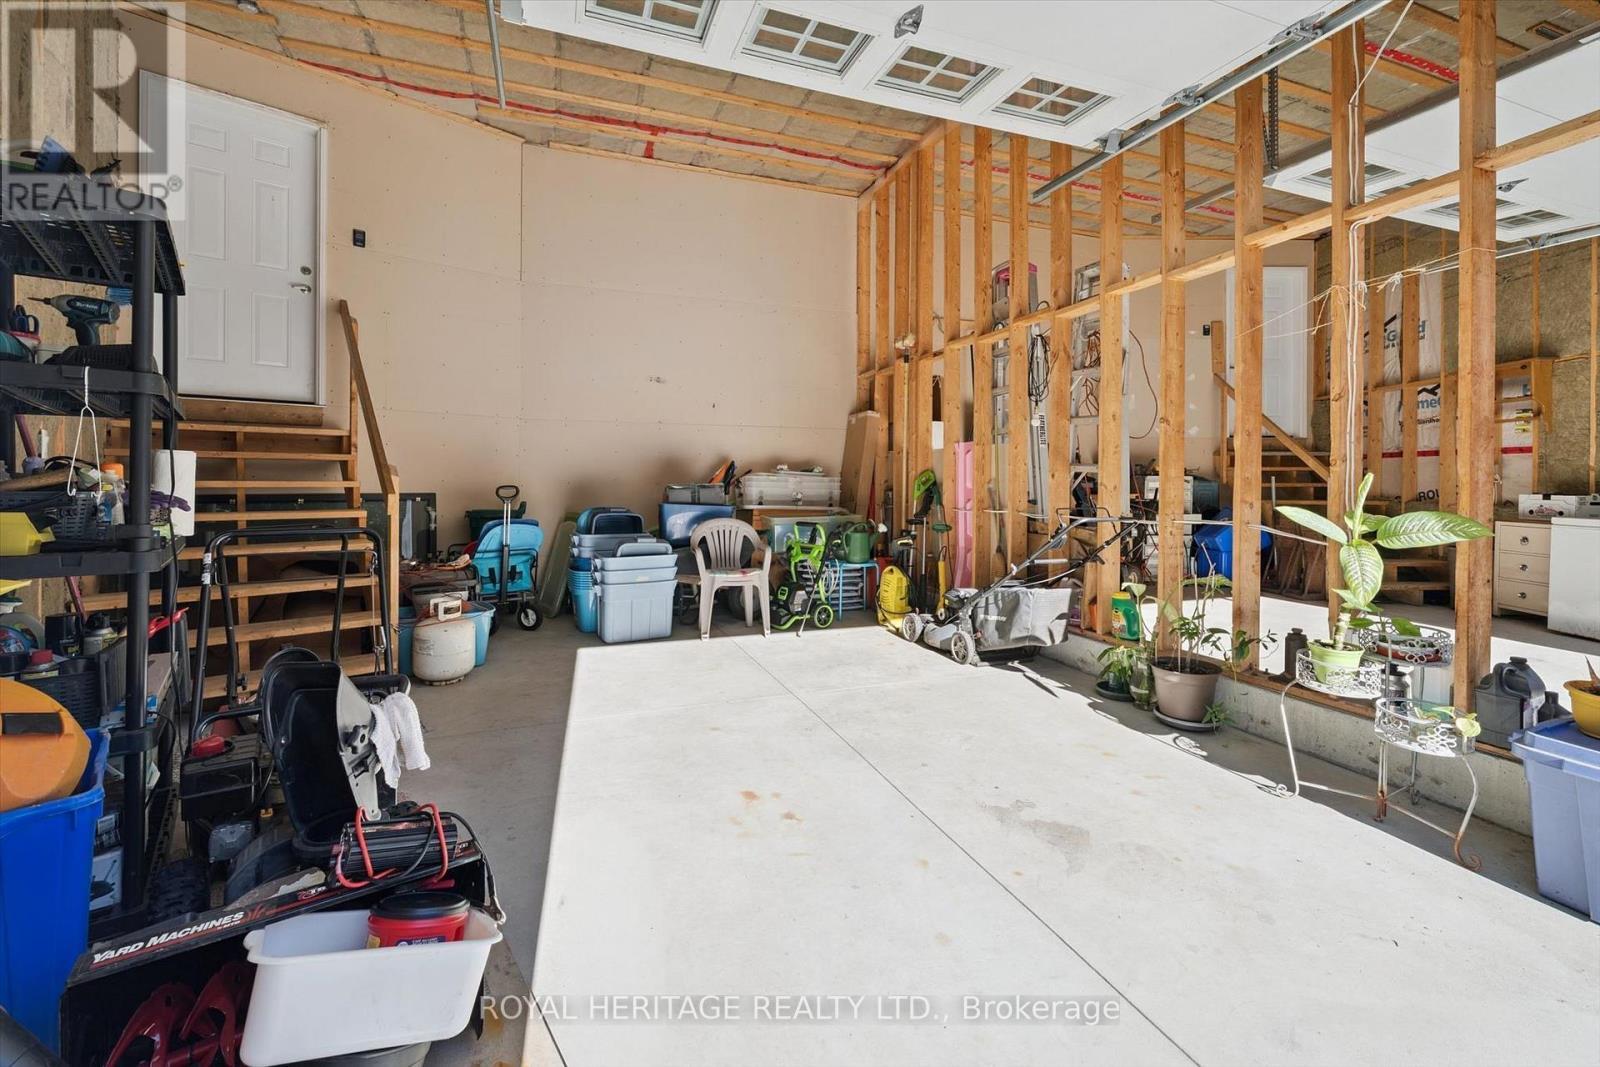
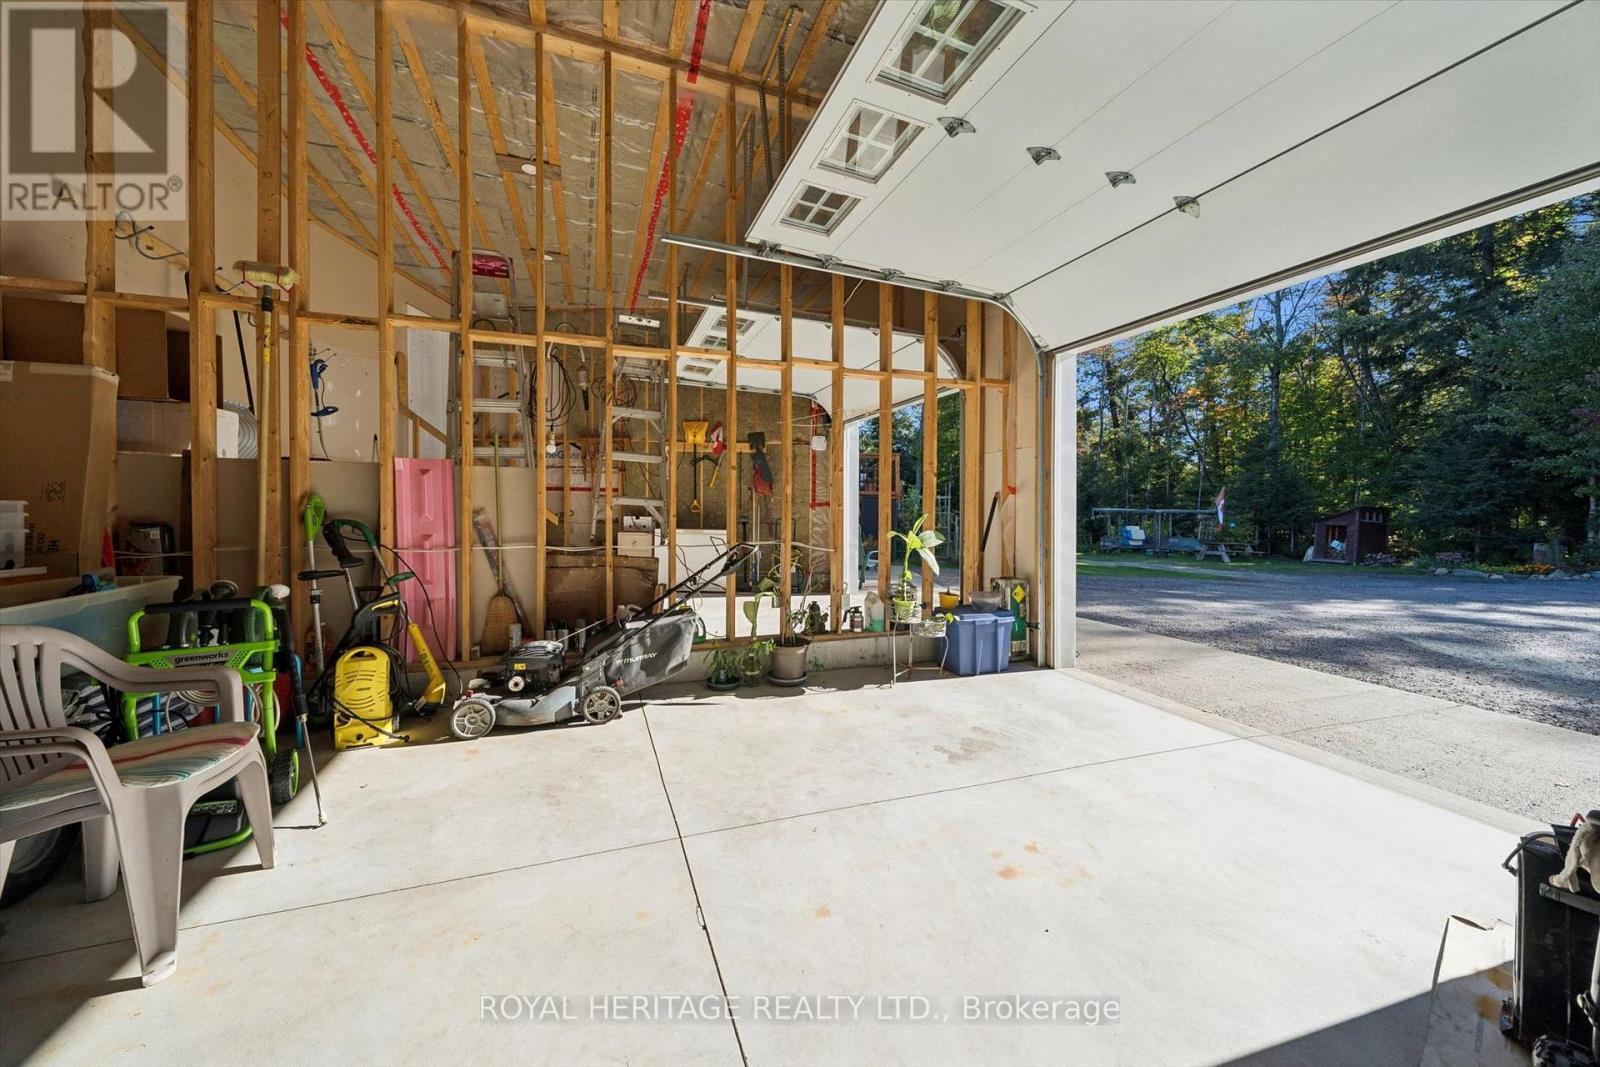
  • Parking Type: Attached garage, Garage
  • No. of Parking Spaces: 14

Rooms:

  • Kitchen Main Level 4.32 m x 3.89 m
  • 3rd Bedroom Main Level 2.98 m x 2.90 m
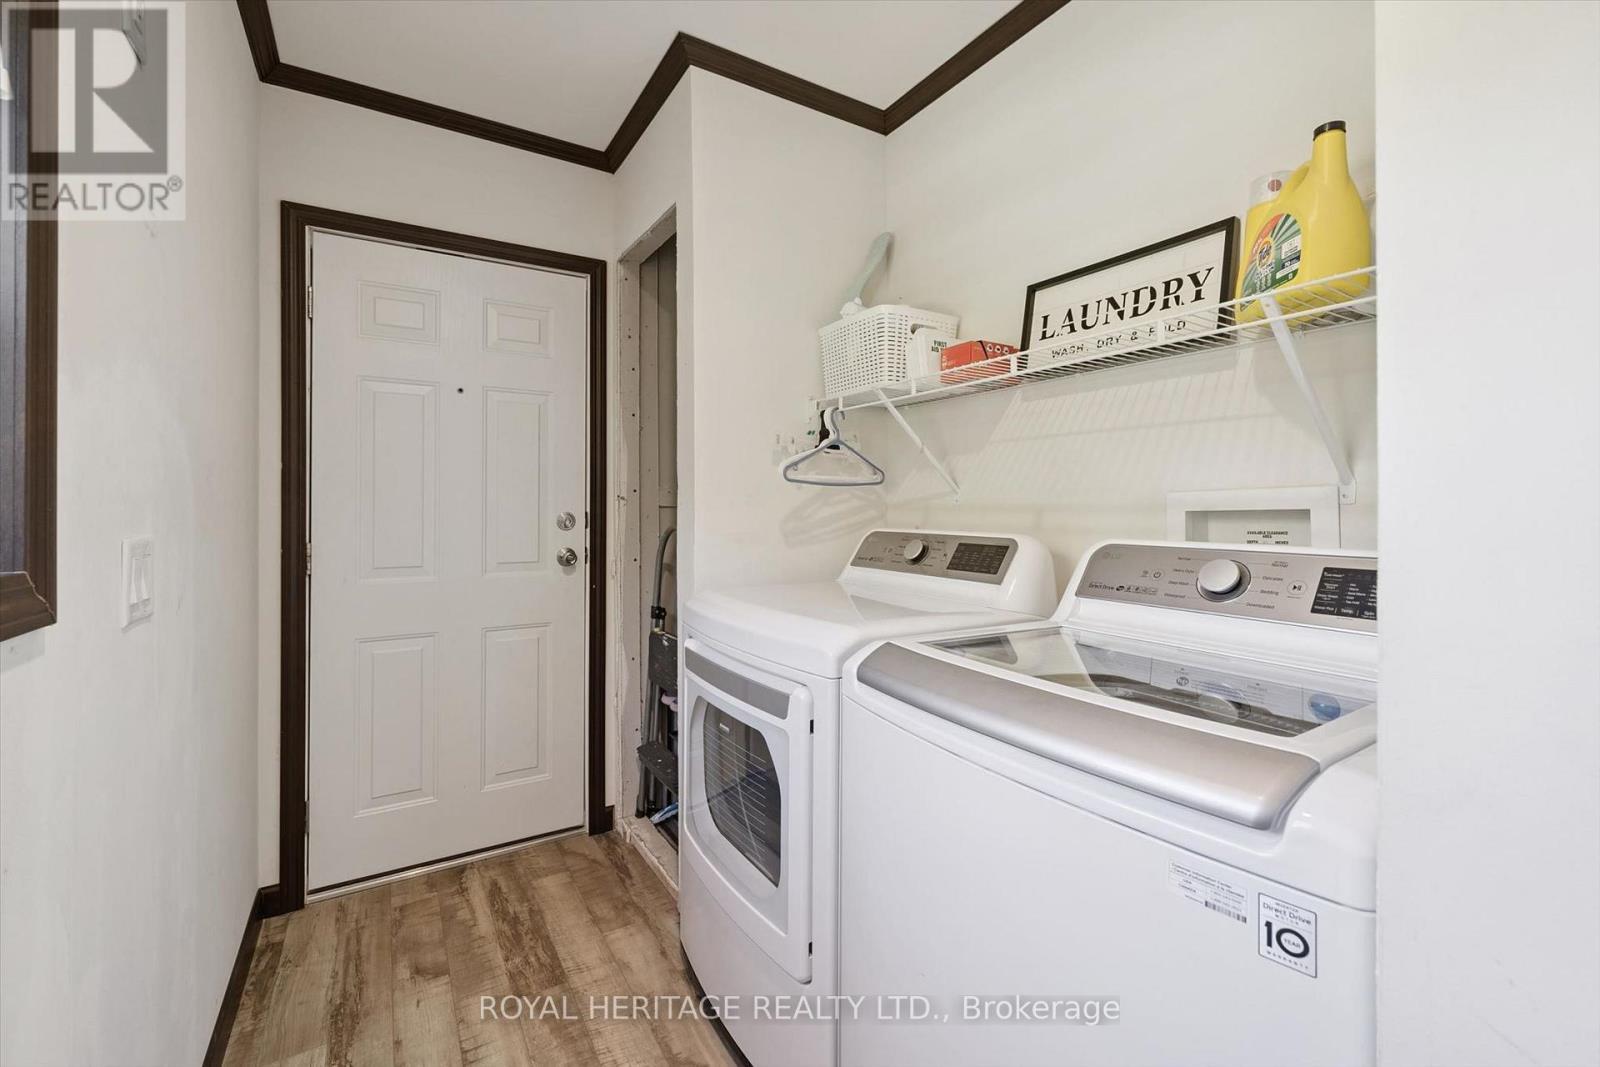
  • Laundry Main Level 4.21 m x 1.80 m
  • Living Main Level 6.95 m x 4.07 m
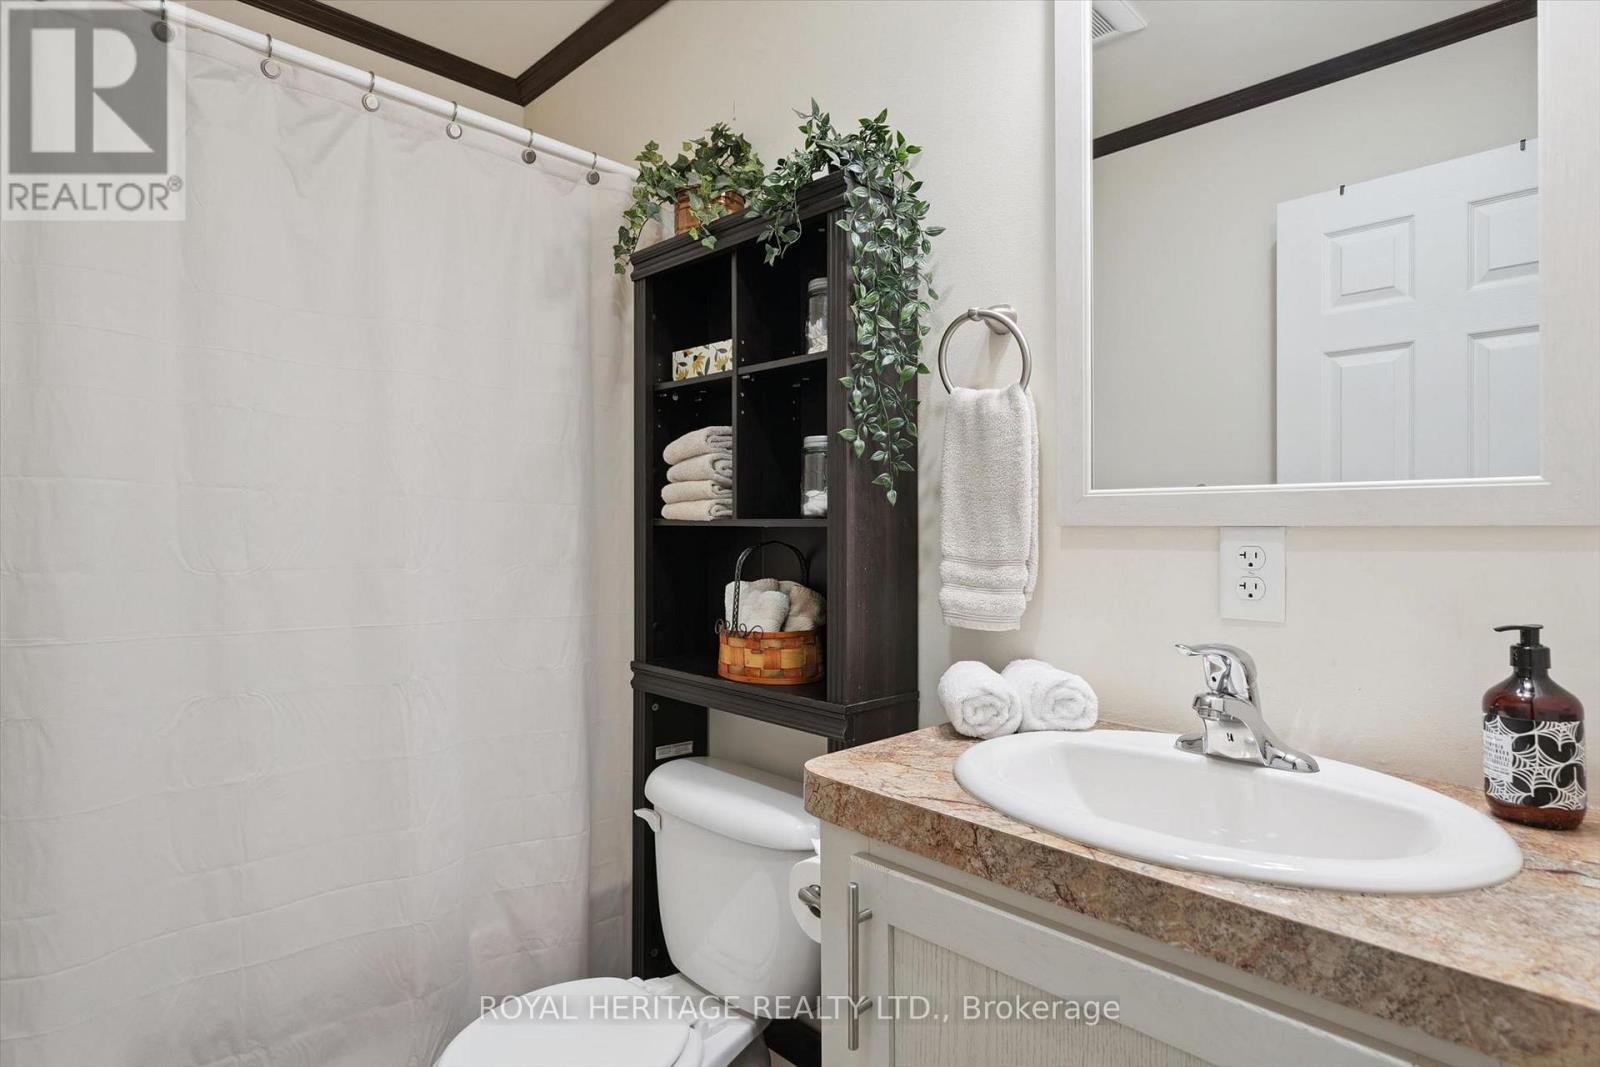
  • Bathroom Main Level 1.52 m x 2.29 m
  • Bathroom Main Level 1.52 m x 2.29 m
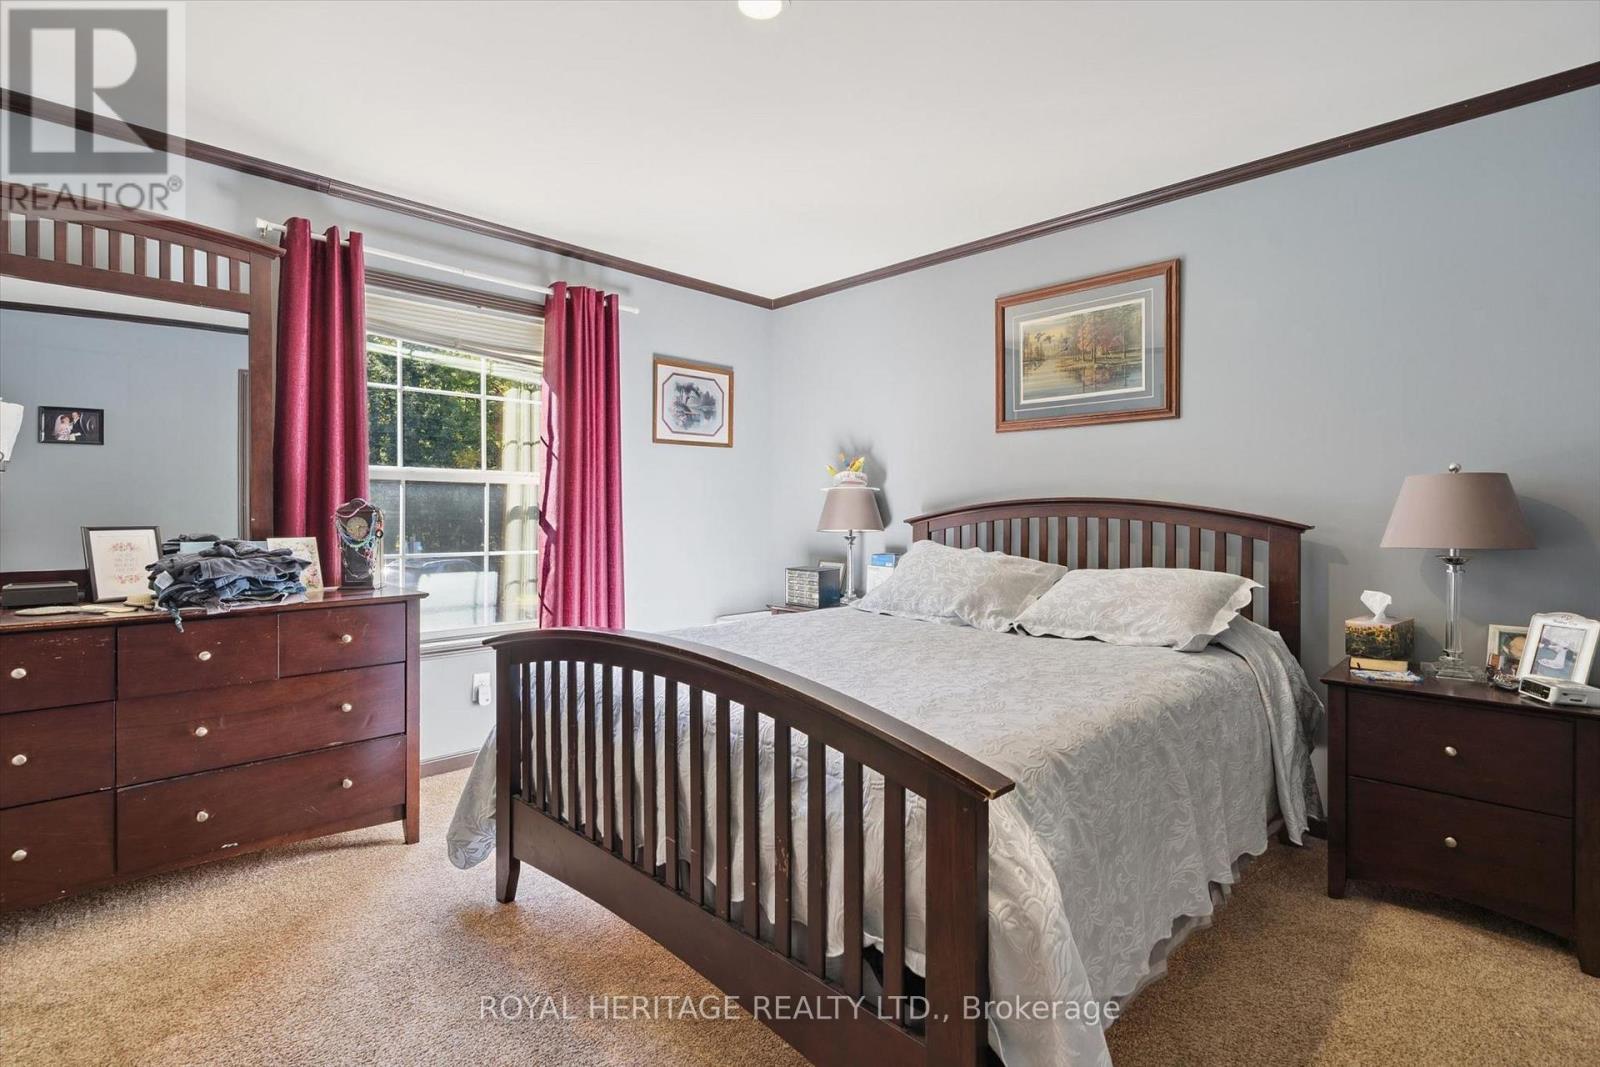
  • Primary Bedroom Main Level 4.97 m x 3.90 m
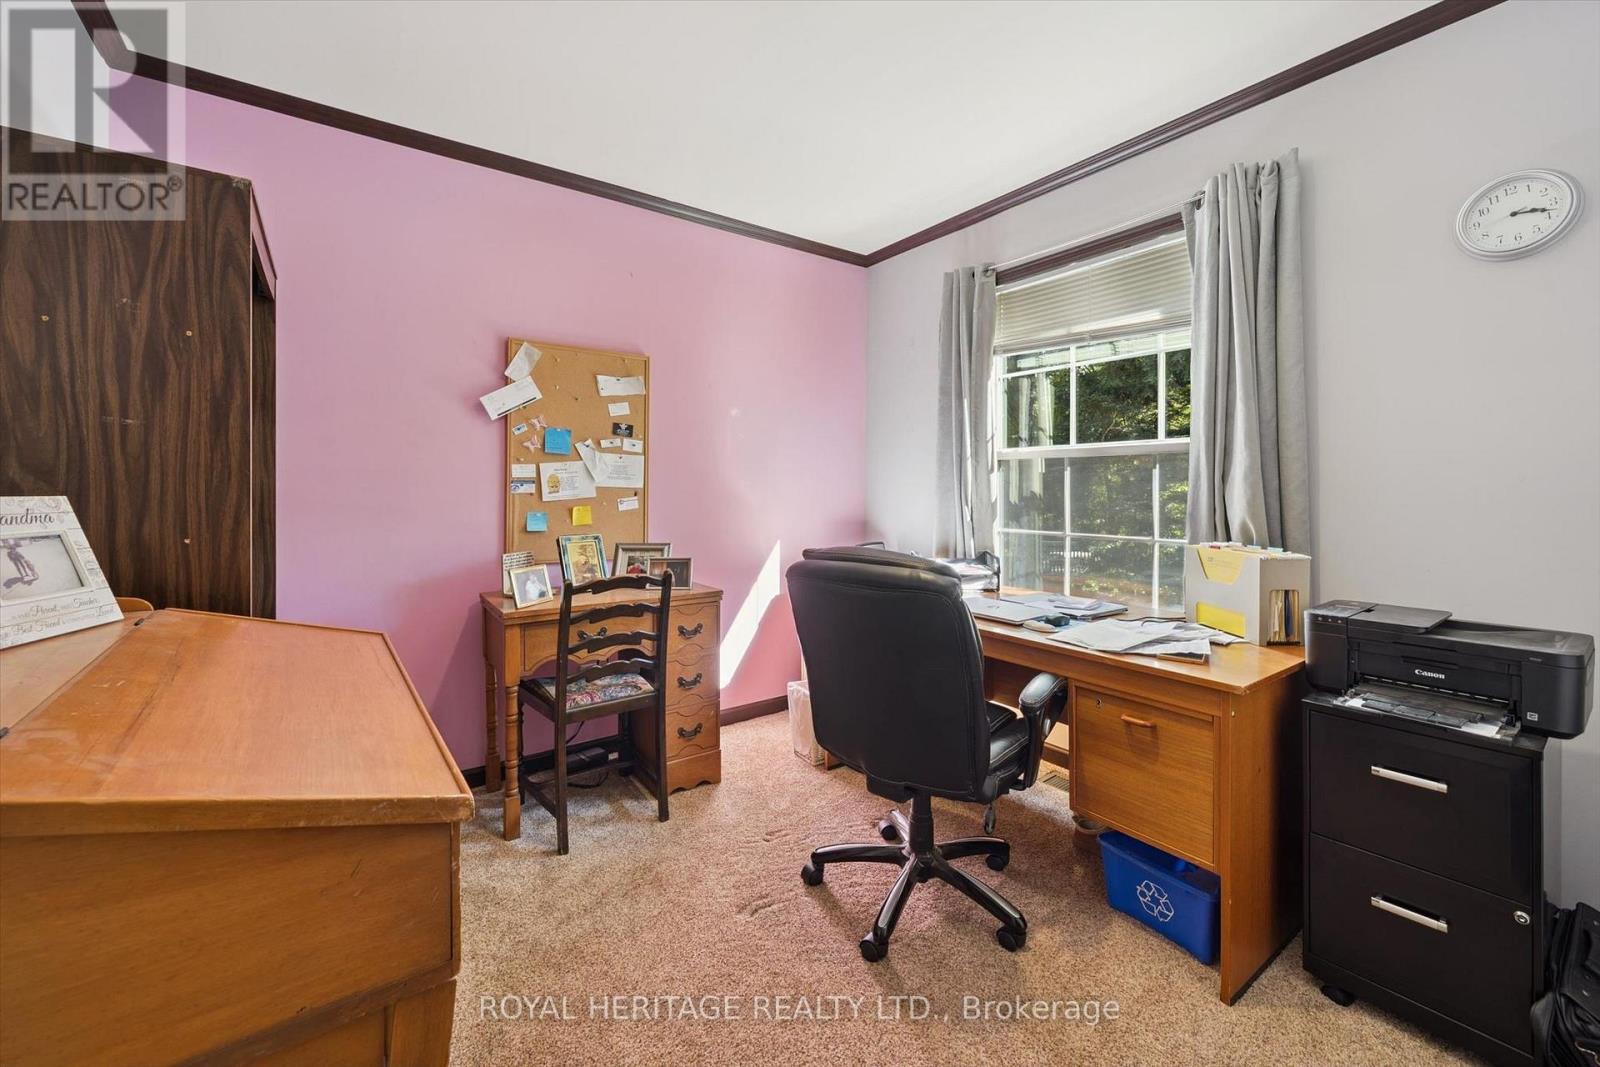
  • 2nd Bedroom Main Level 3.44 m x 2.83 m
  • 3rd Bedroom Main Level 2.98 m x 2.90 m
  • Laundry Main Level 4.21 m x 1.80 m
  • Kitchen Main Level 4.32 m x 3.89 m
  • Living Main Level 6.95 m x 4.07 m
  • Primary Bedroom Main Level 4.97 m x 3.90 m
  • 2nd Bedroom Main Level 3.44 m x 2.83 m

Convert Measurement to:

Courtesy of: ROYAL HERITAGE REALTY LTD.

REALTOR.ca  

QuickQuoteTM Powered by RPS
Thinking of Selling?

Start by finding out what your home might be worth in today's market.
Location of 1515 UFFINGTON ROAD, Bracebridge, Ontario, P1L 1X1

Demographic Information of 1515 UFFINGTON ROAD, Bracebridge, Ontario, P1L 1X1

Life Stage

Midlife Families

Employment Type

Mixed

Average Household Income

$112,000.00

Average Number of Children

1.80

Household Population

Household Structure

Age of Population

Education

Education Level

No certificate/diploma/degree

17.29 %

High school certificate or equivalent

39.51 %

Apprenticeship trade certificate/diploma

11.11 %

College/non-university certificate

25.93 %

University Degree

6.17 %

Commuter

Travel To Work

By Car

100.0 %

By Public Transit

0.0 %

By Walking

0.0 %

By Bicycle

0.0 %

By Other Methods

0.0 %

Cultural Diversity

Knowledge of Official Language

Mother Tongue

Building Information

Building Type

Apartments (Low and High Rise)

Houses

100.0 %

Own Vs. Rent