Button CopyPathCircle CloseCircle Left ArrowArrow Down Icon GreyClosecirclecircleBurger
  • Advertising

5 HUNTER PLACE, Bracebridge (Macaulay), Ontario, P1L 0C9

MLS® # X13217244
House For Sale In Bracebridge (Macaulay), Ontario
$1,090,000 QuickQuoteTM: $981K - $1.2M

5 Beds

4 Baths

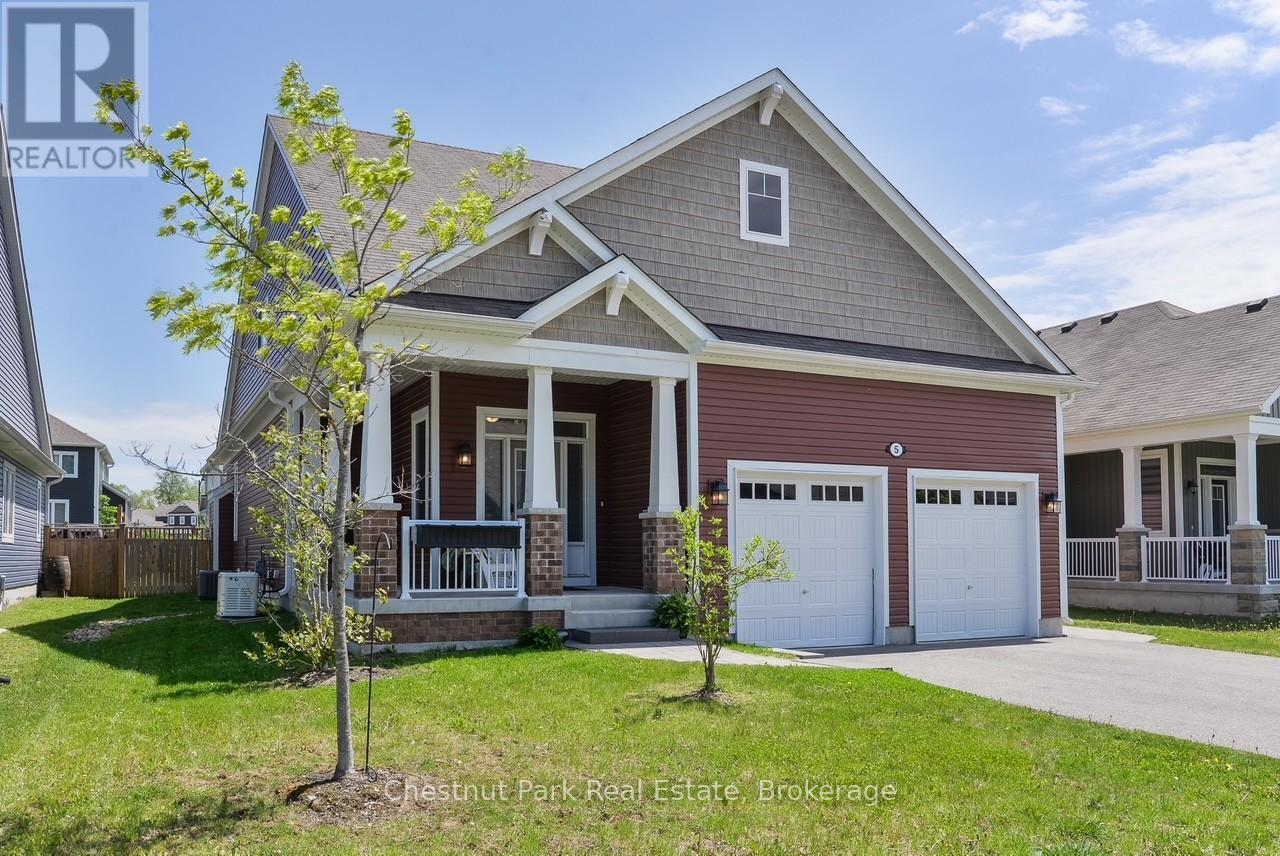
5 Hunter Place - 5 Hunter Place, Bracebridge (Macaulay), ON - Outdoor With Deck Patio Veranda With Facade
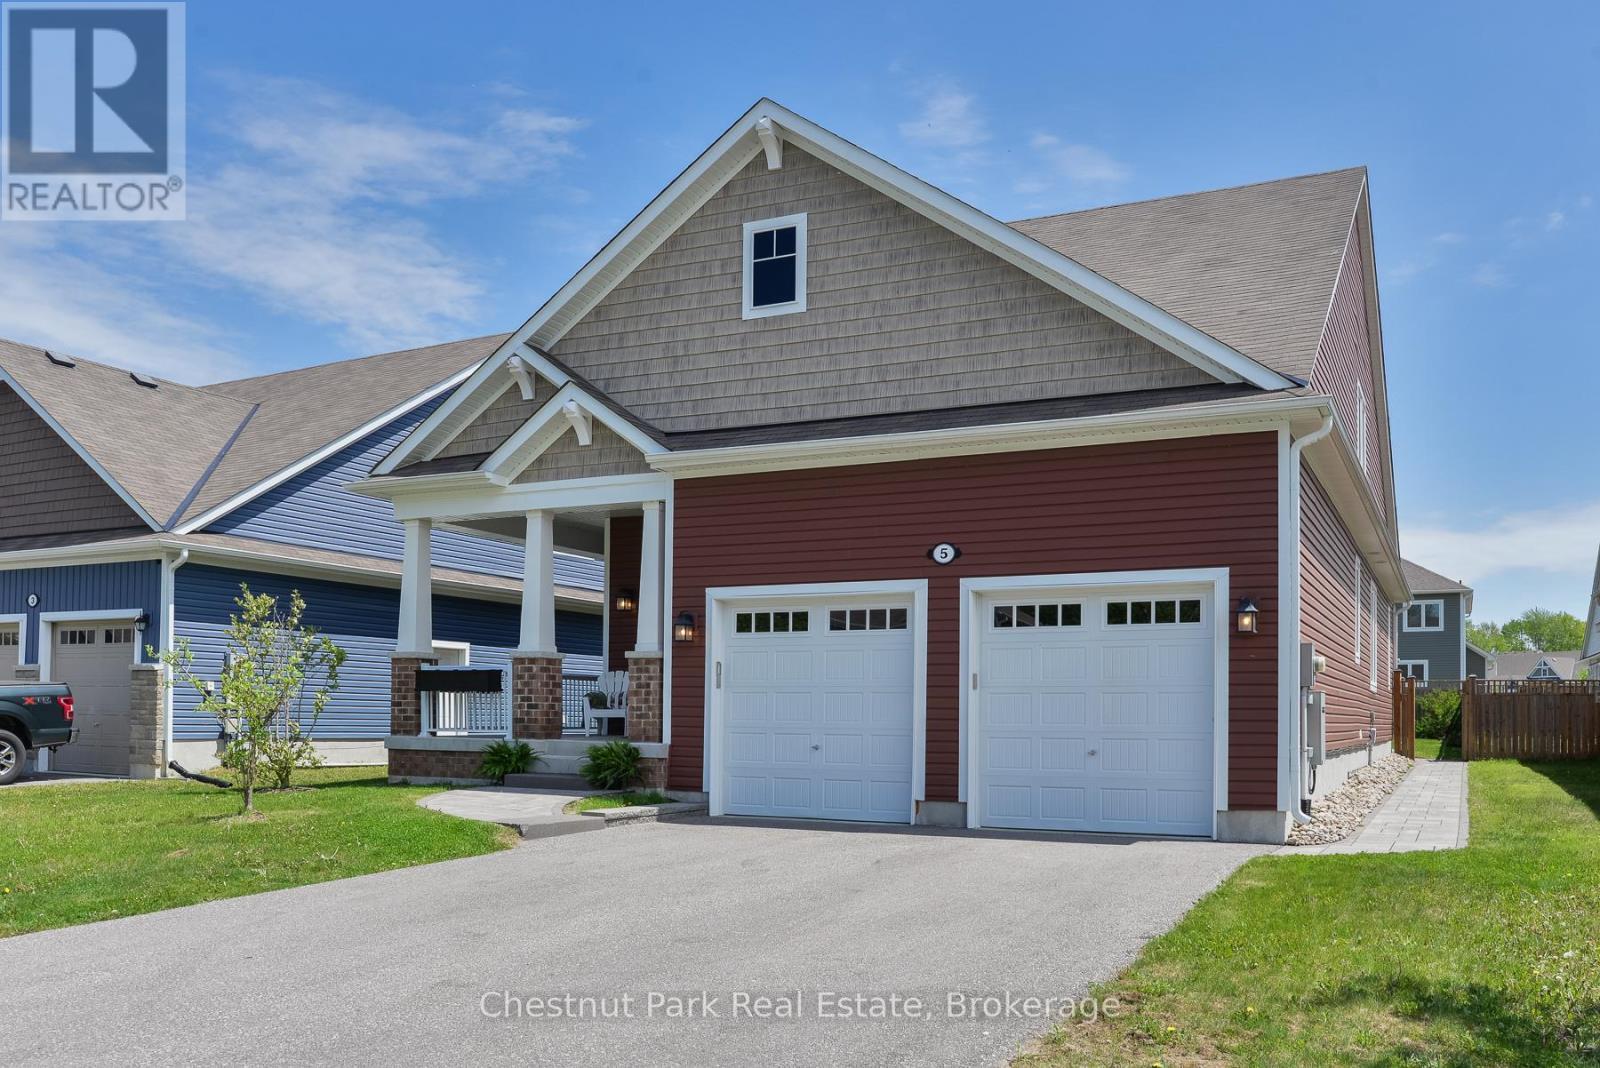
covered front porch - 5 Hunter Place, Bracebridge (Macaulay), ON - Outdoor With Deck Patio Veranda With Exterior
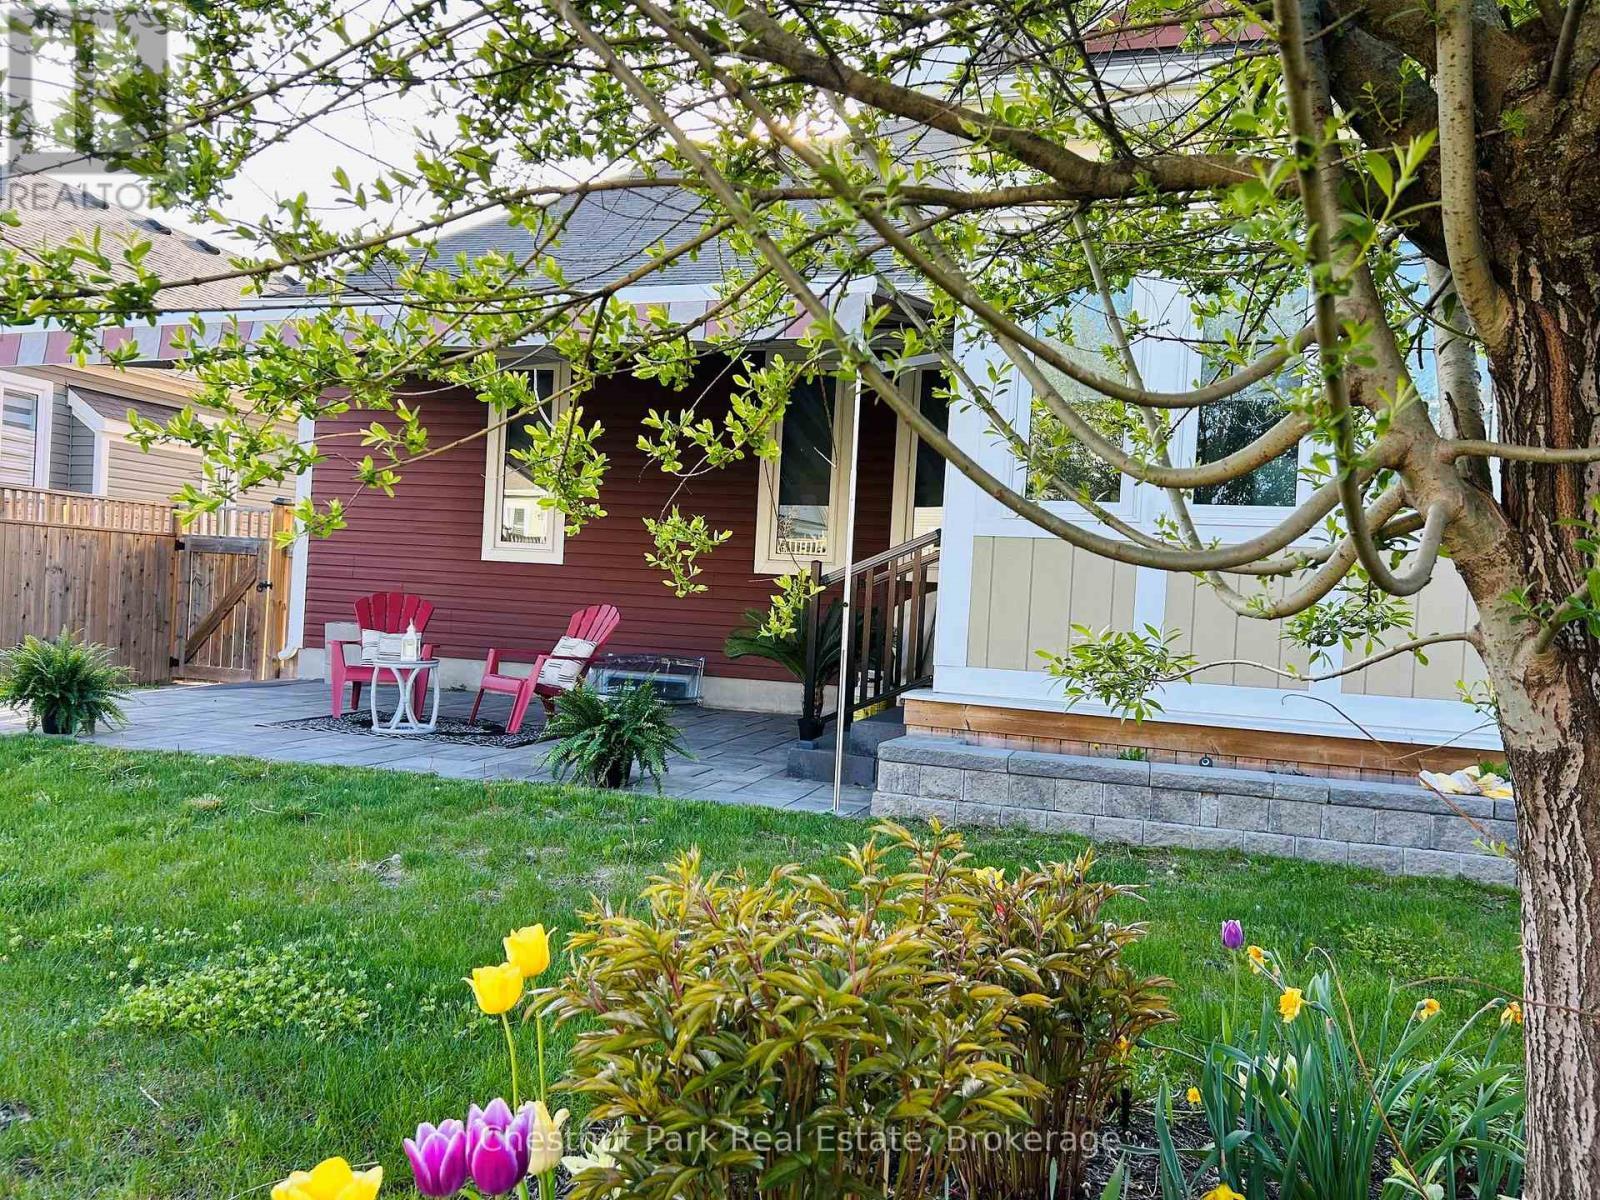
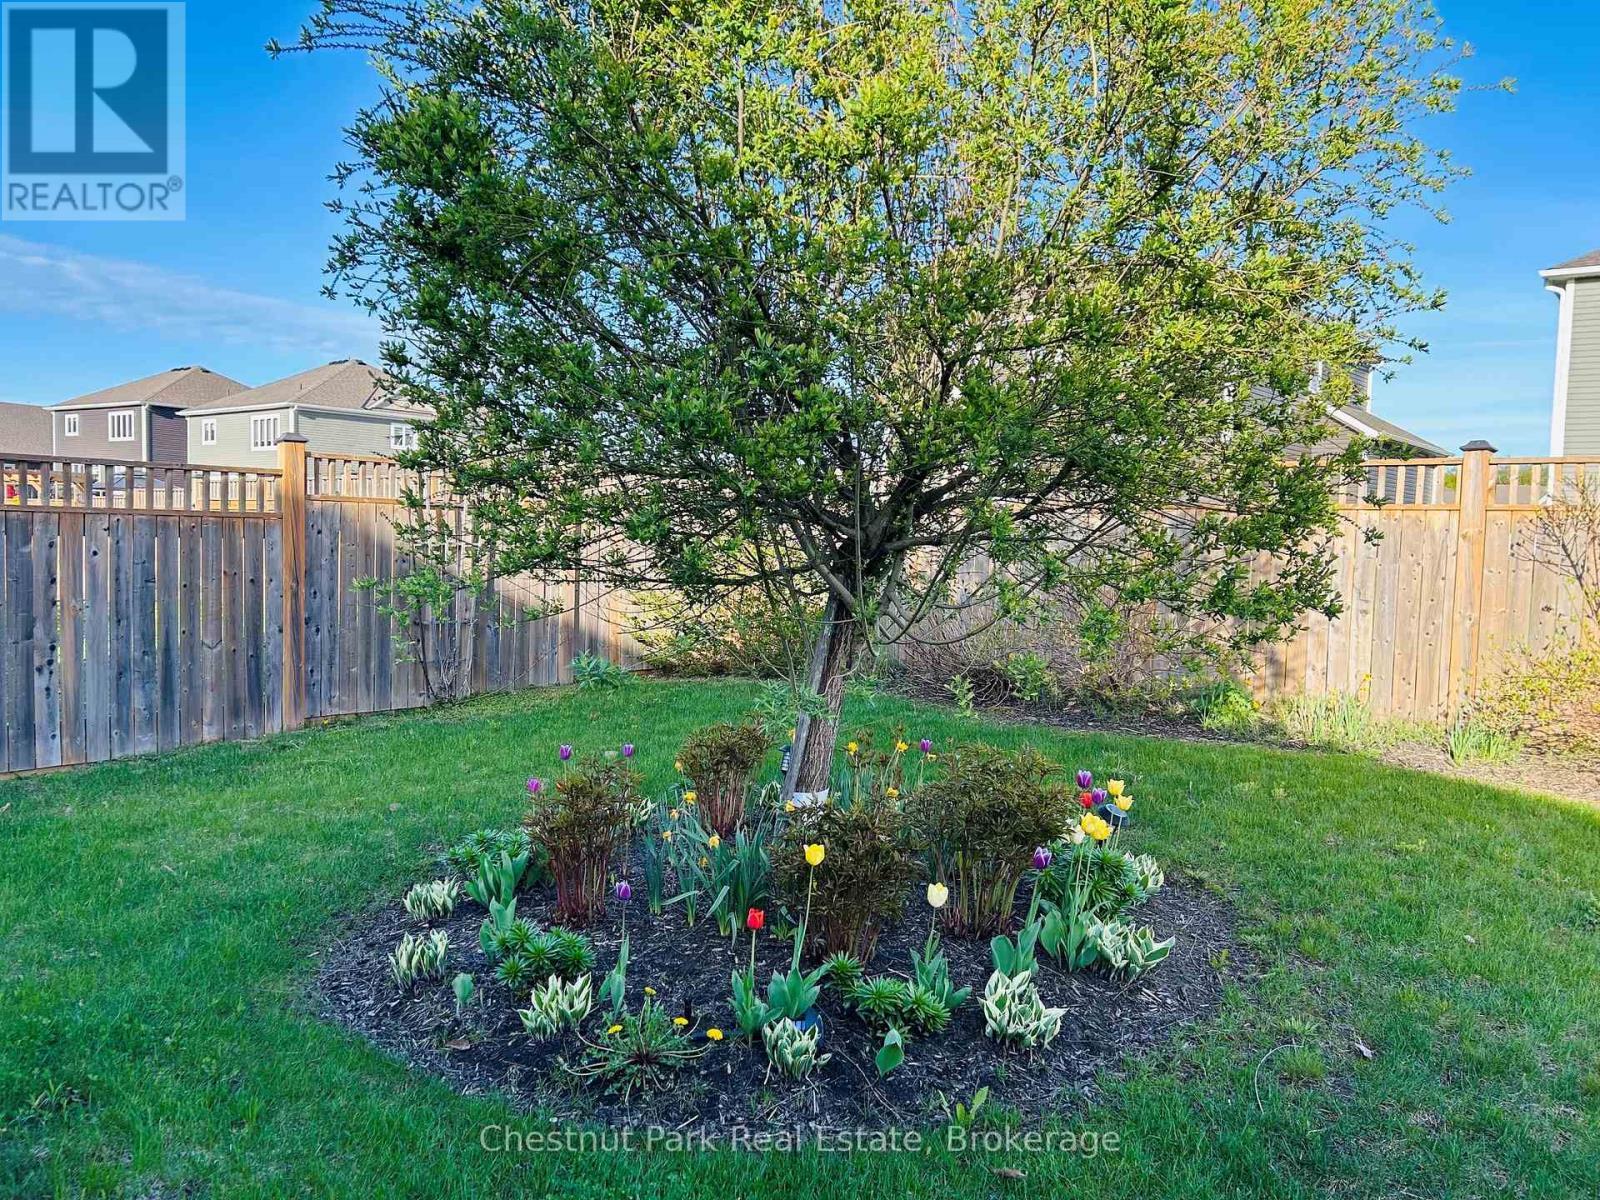
garden in bloom - 5 Hunter Place, Bracebridge (Macaulay), ON - Outdoor
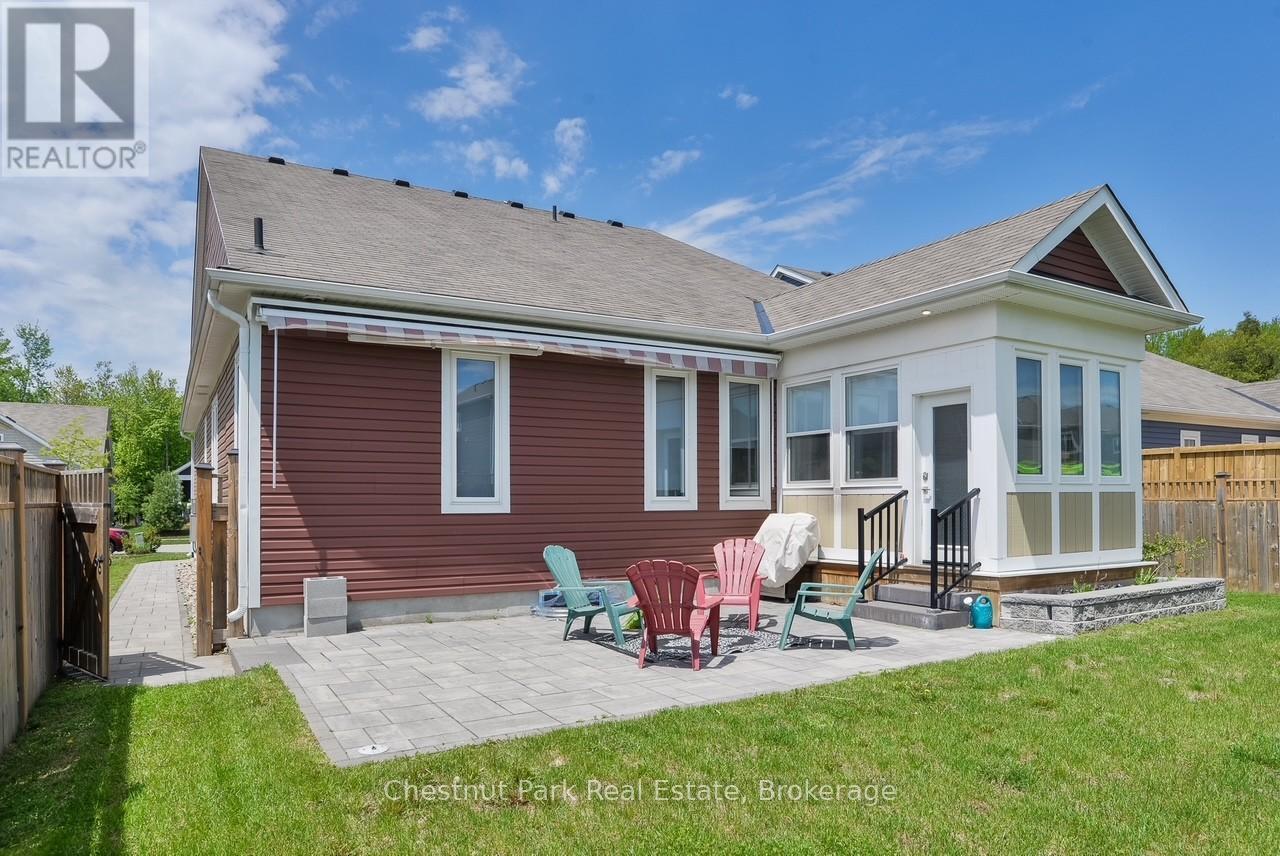
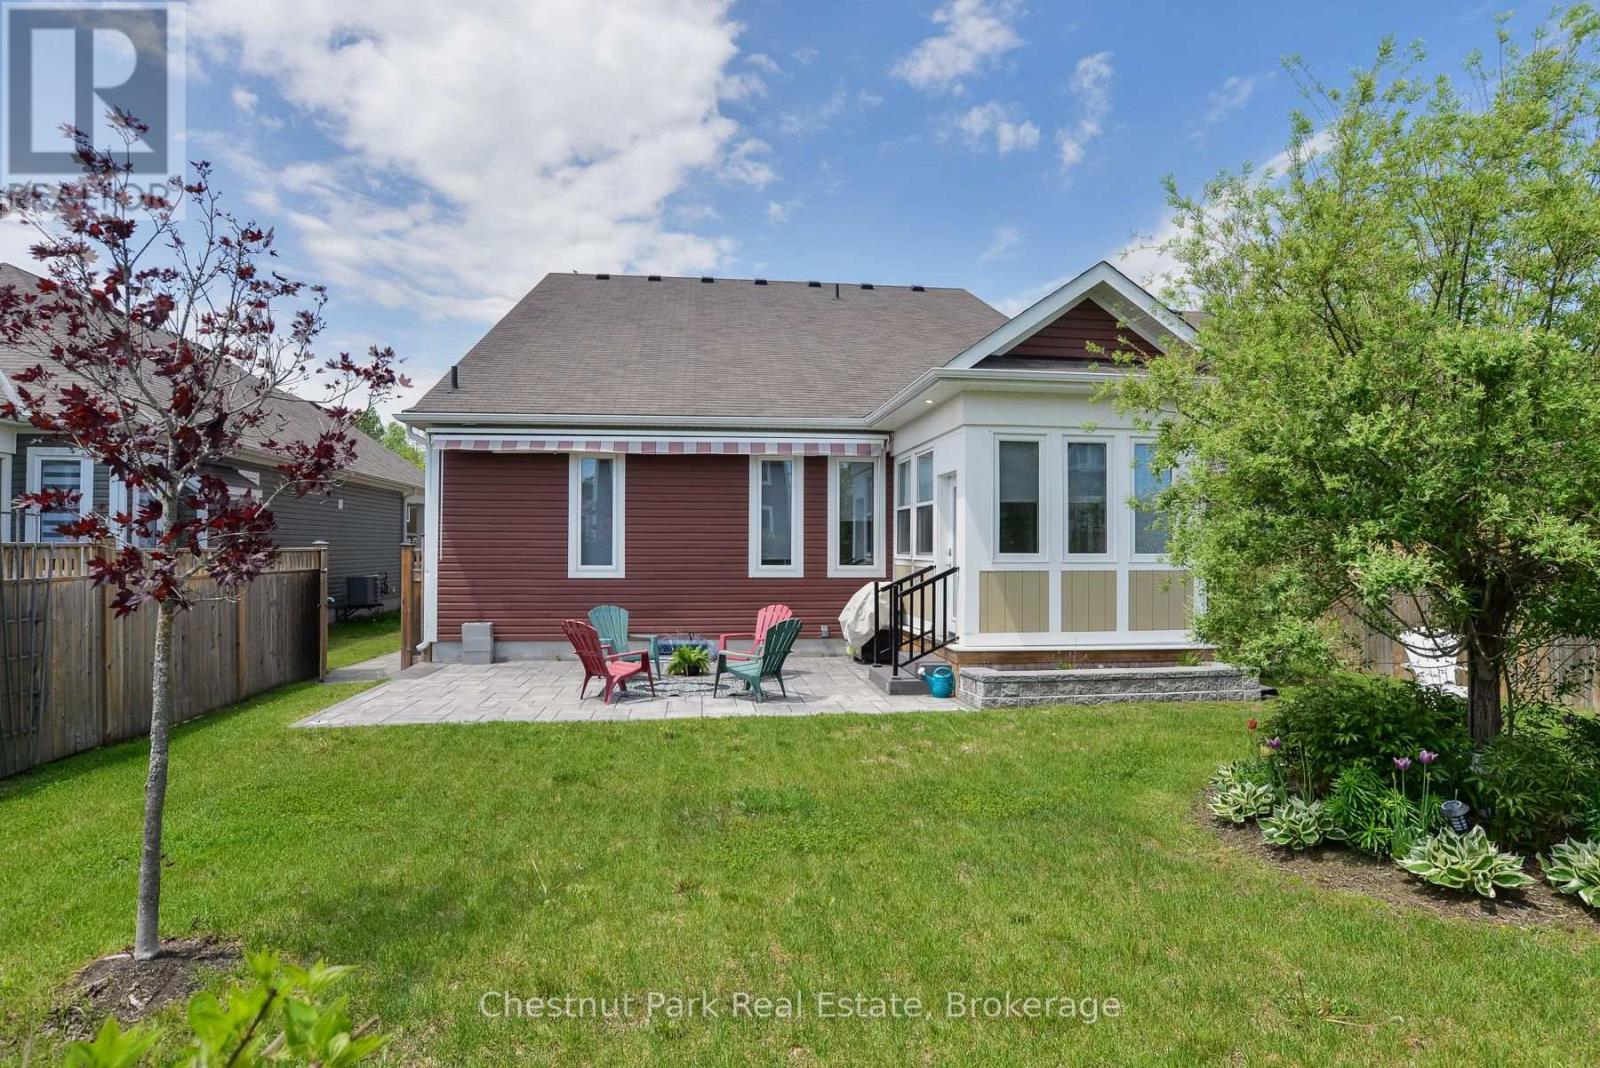
stone patio - 5 Hunter Place, Bracebridge (Macaulay), ON - Outdoor With Deck Patio Veranda
5 Hunter Place, Bracebridge (Macaulay), ON - Outdoor
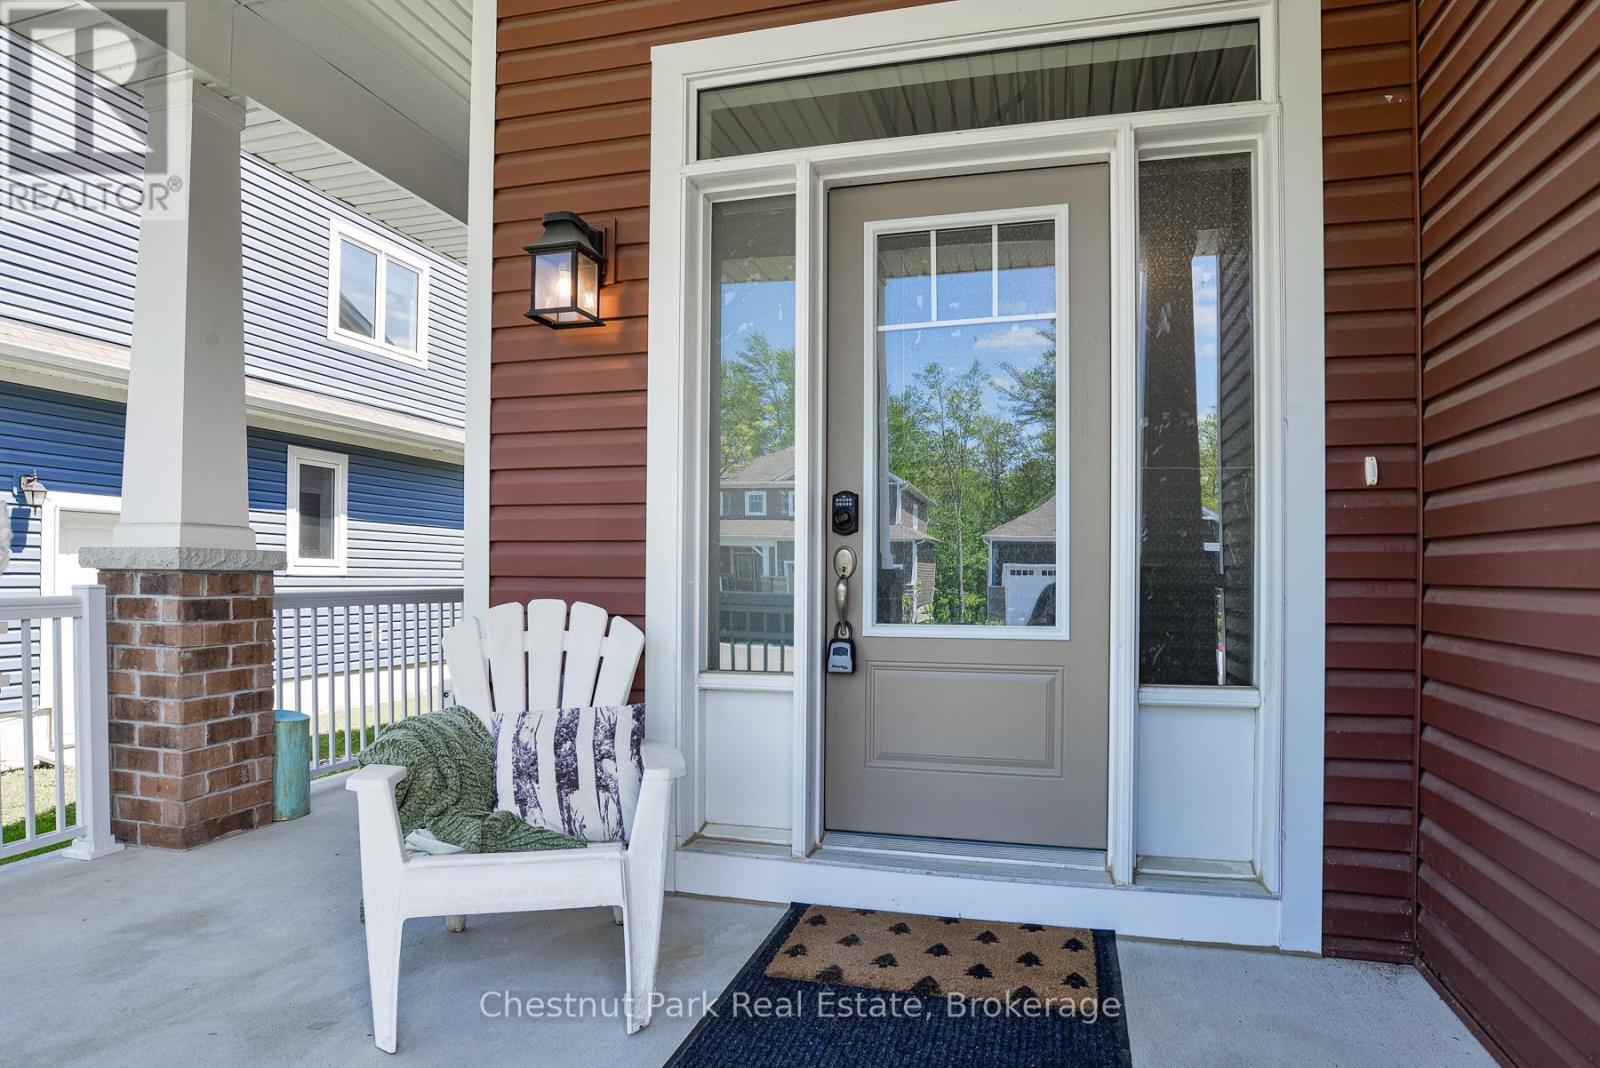
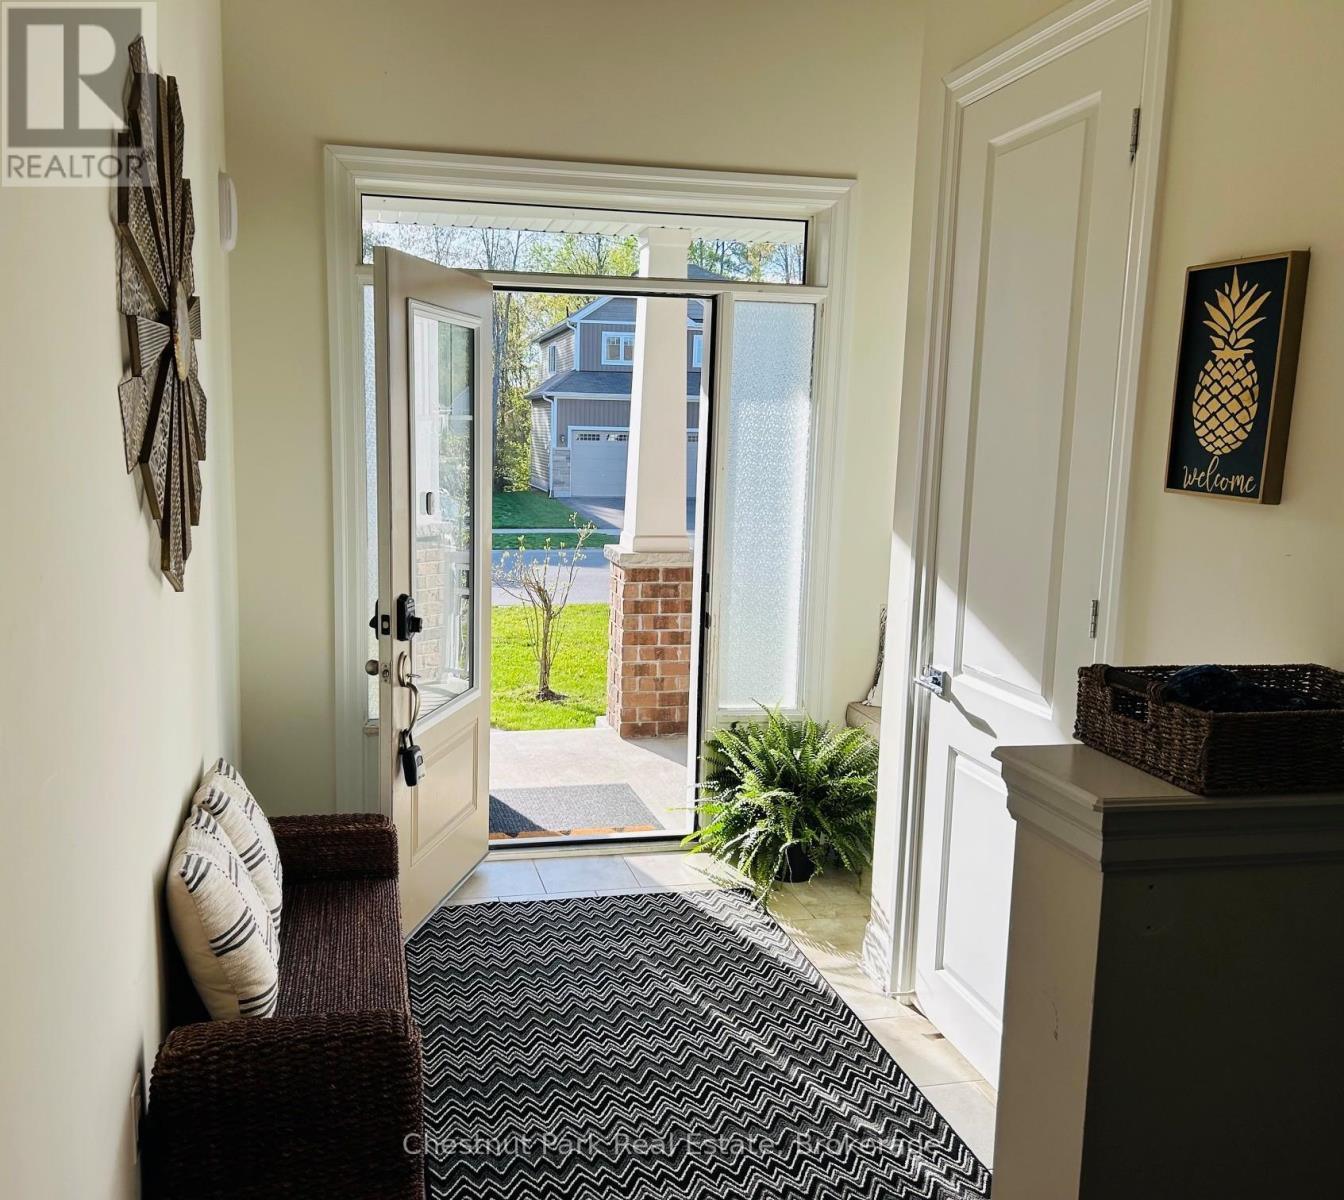
welcoming foyer - 5 Hunter Place, Bracebridge (Macaulay), ON - Outdoor
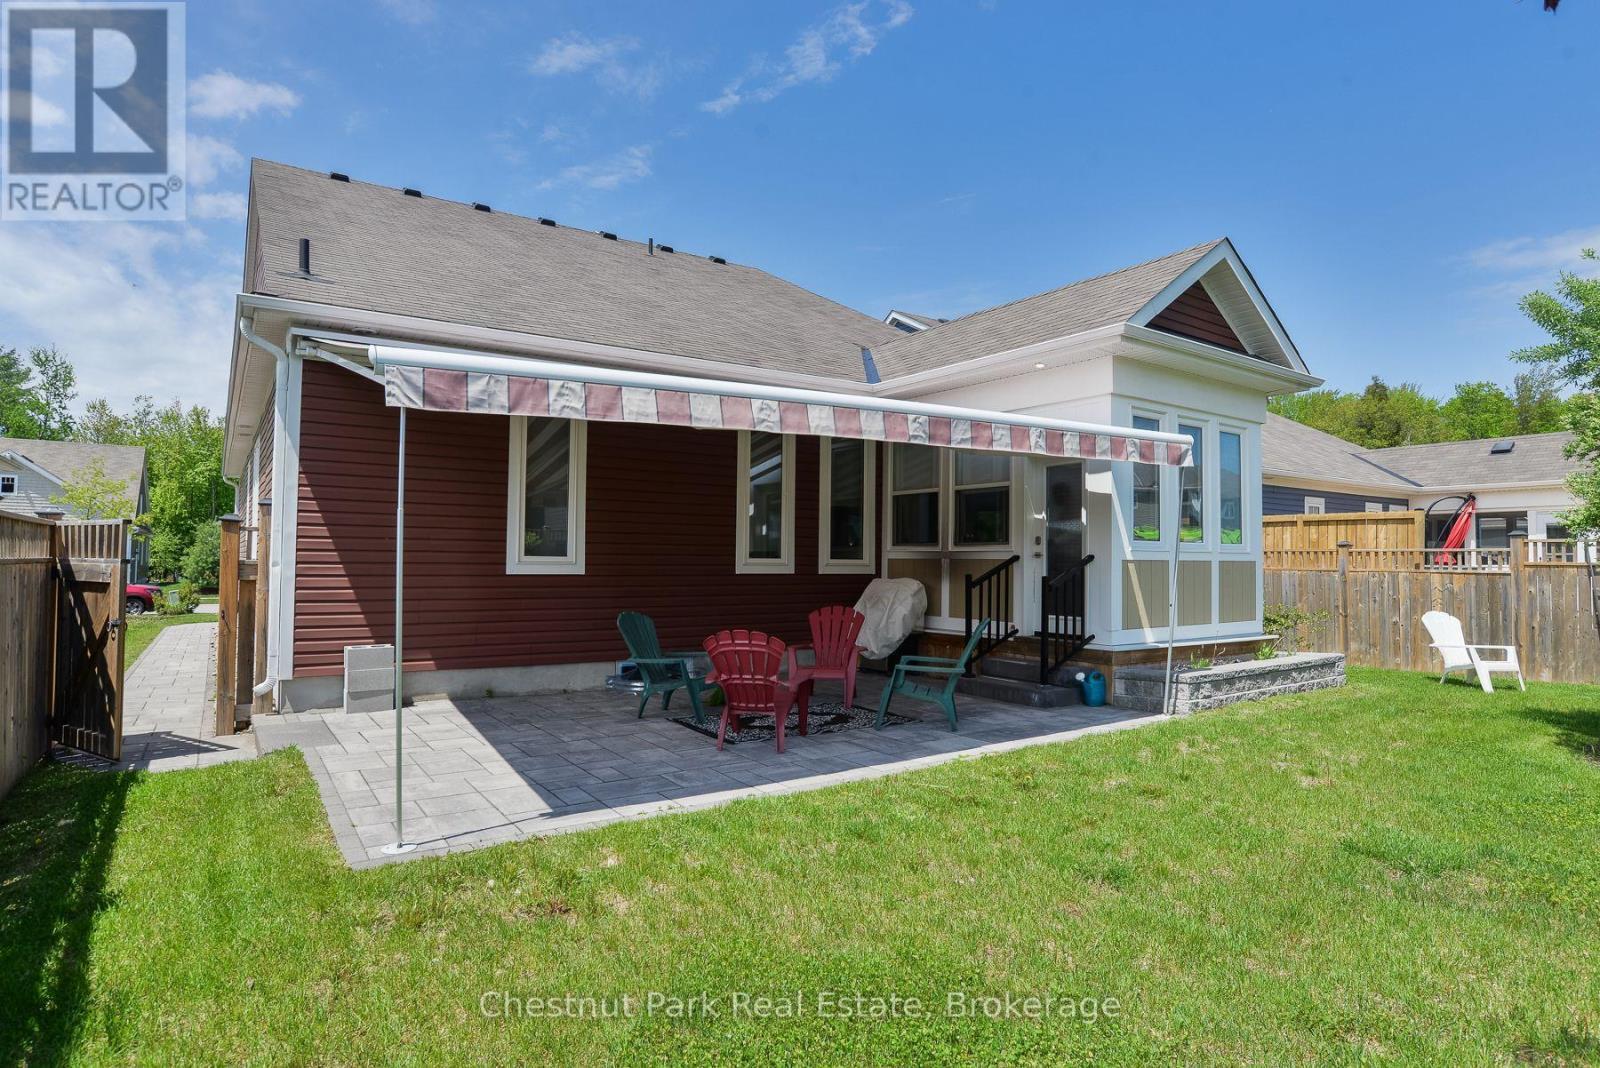
retractable awning - 5 Hunter Place, Bracebridge (Macaulay), ON - Outdoor
landscaped/fully fenced - 5 Hunter Place, Bracebridge (Macaulay), ON - Outdoor With Facade
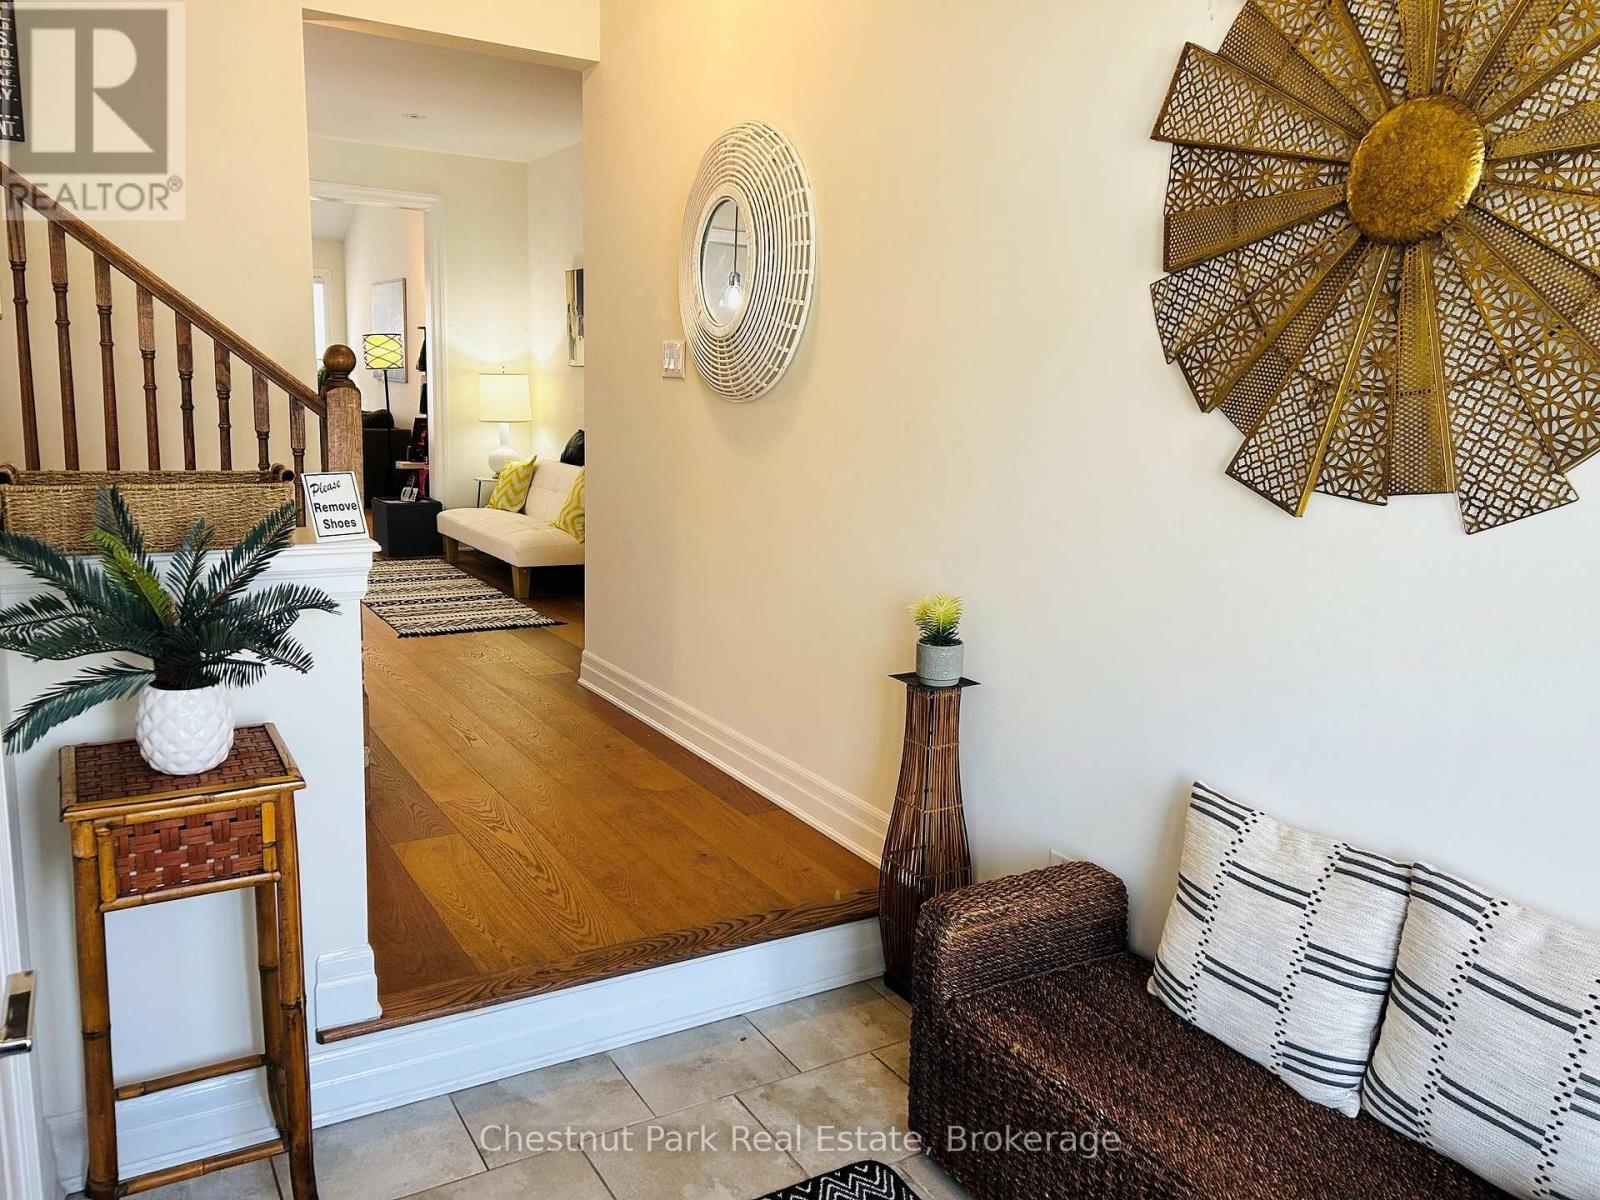
spacious foyer - 5 Hunter Place, Bracebridge (Macaulay), ON - Indoor Photo Showing Other Room
5 Hunter Place, Bracebridge (Macaulay), ON - Indoor
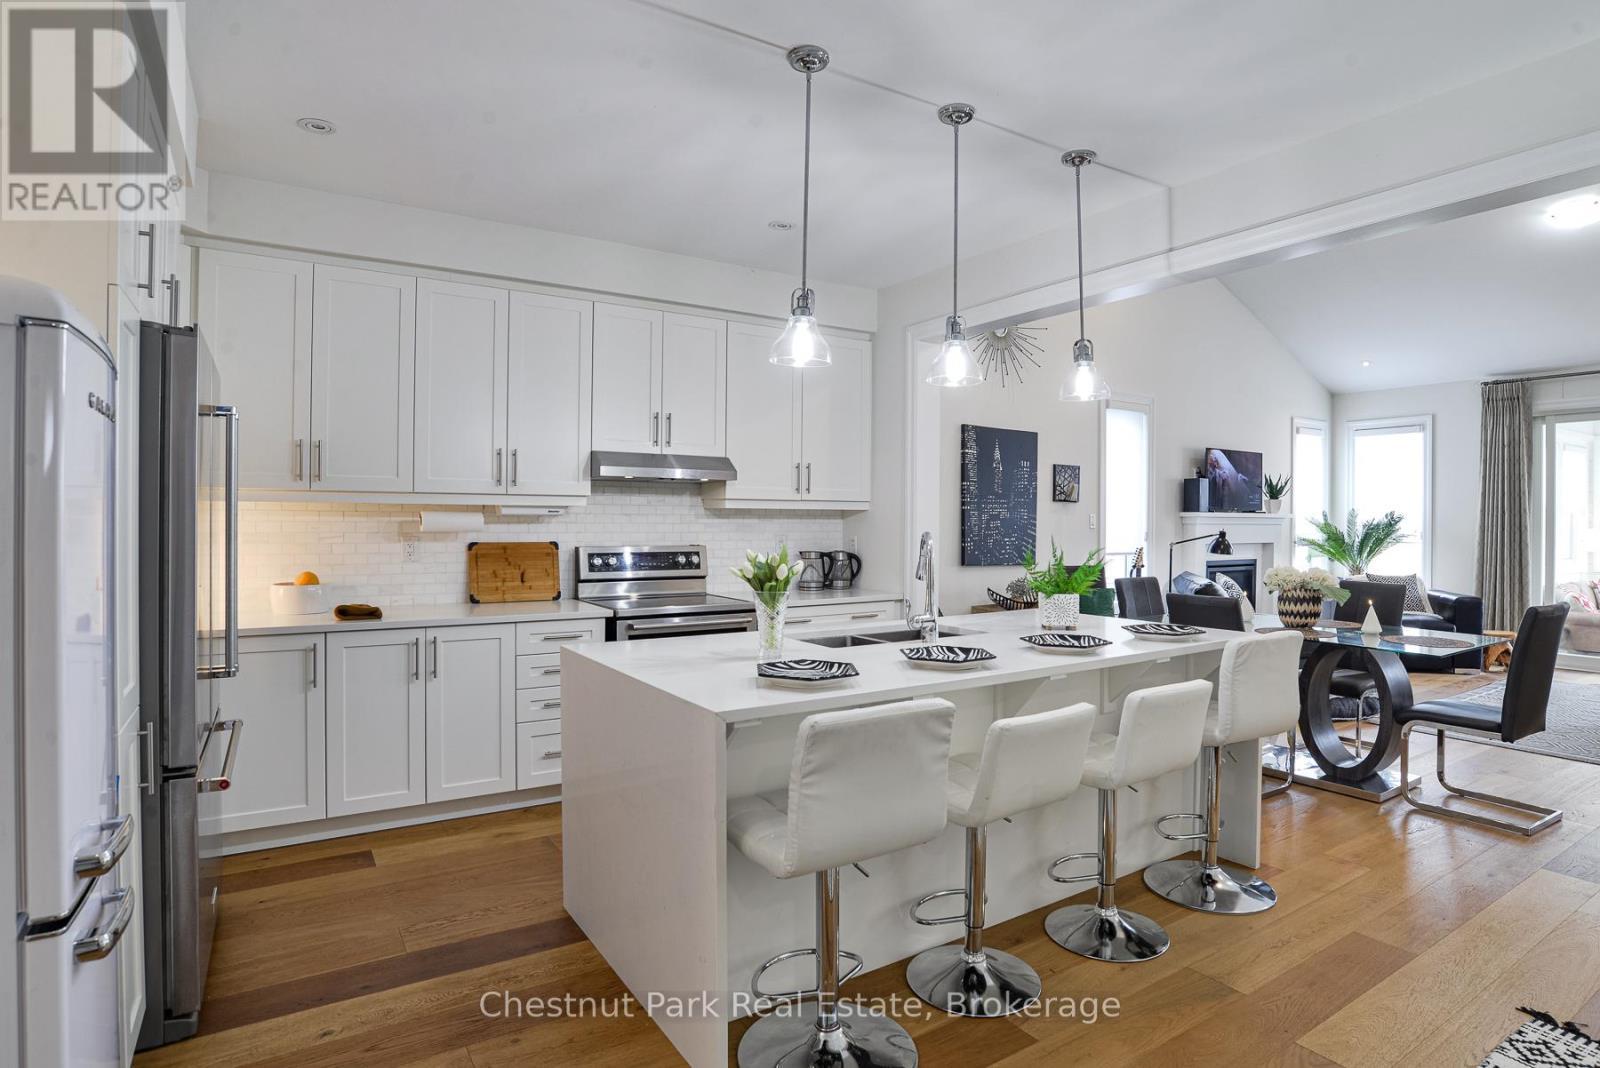
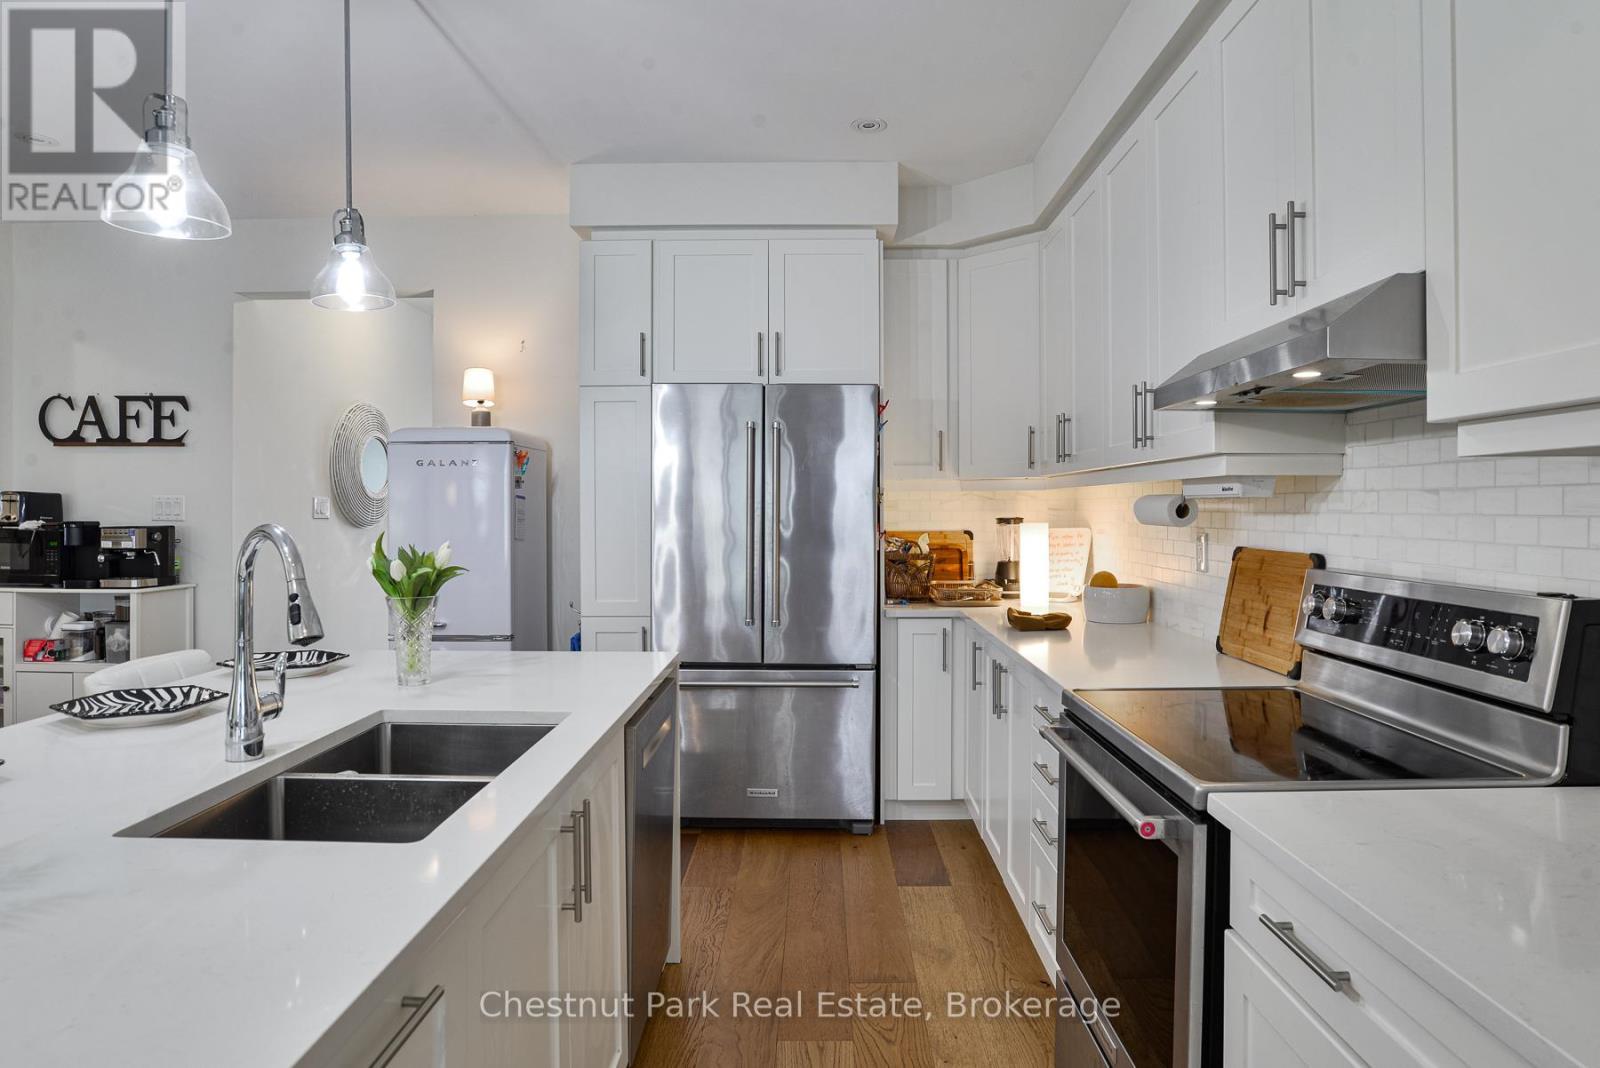
waterfall island design - 5 Hunter Place, Bracebridge (Macaulay), ON - Indoor Photo Showing Kitchen With Upgraded Kitchen
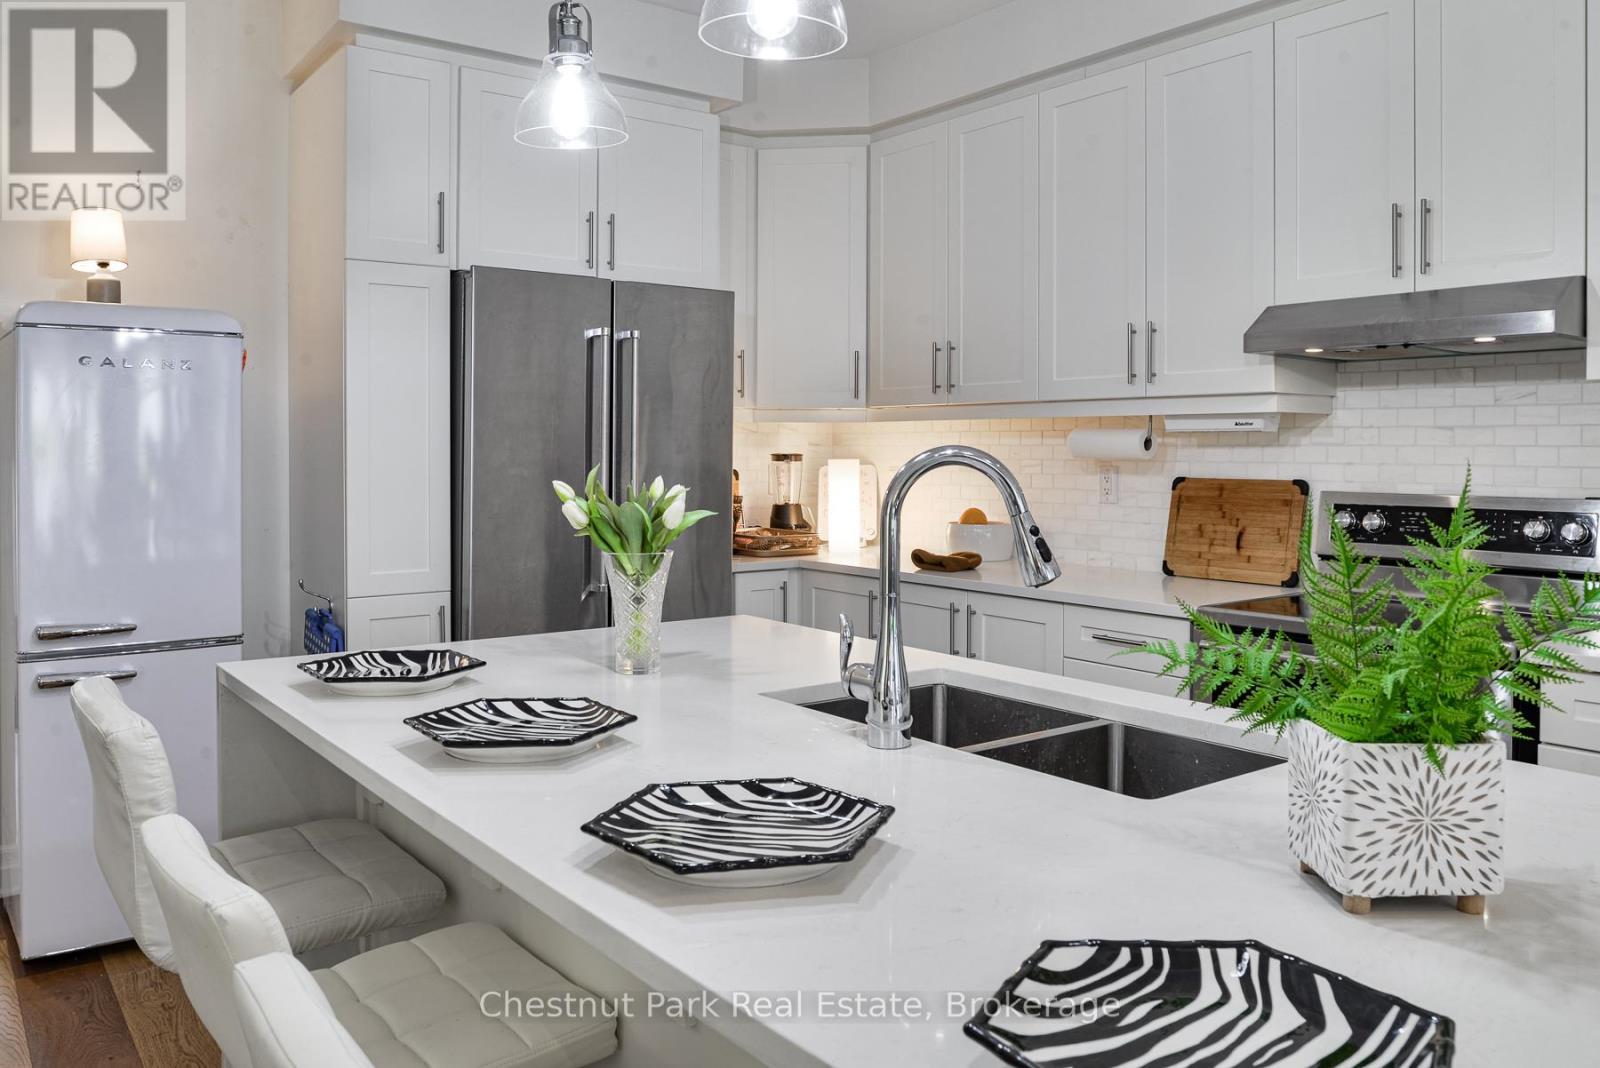
caesarstone countertops - 5 Hunter Place, Bracebridge (Macaulay), ON - Indoor Photo Showing Kitchen With Double Sink With Upgraded Kitchen
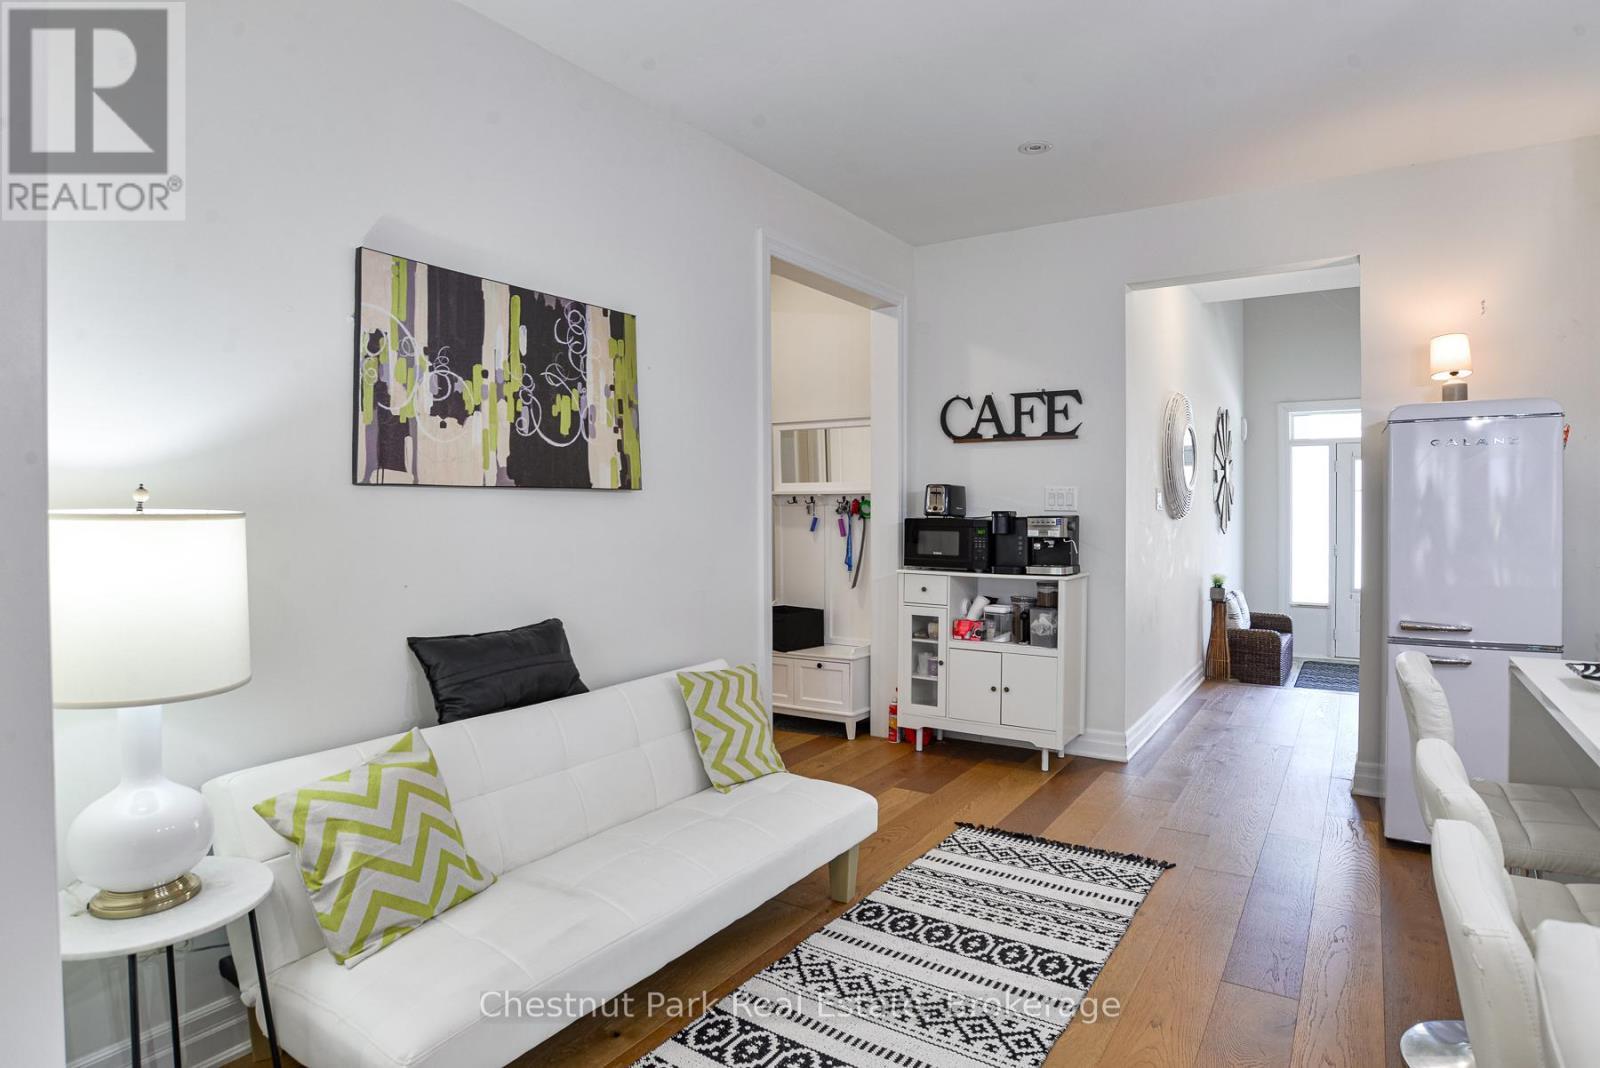
Morning coffee - 5 Hunter Place, Bracebridge (Macaulay), ON - Indoor Photo Showing Living Room
5 Hunter Place, Bracebridge (Macaulay), ON - Indoor Photo Showing Kitchen With Double Sink With Upgraded Kitchen
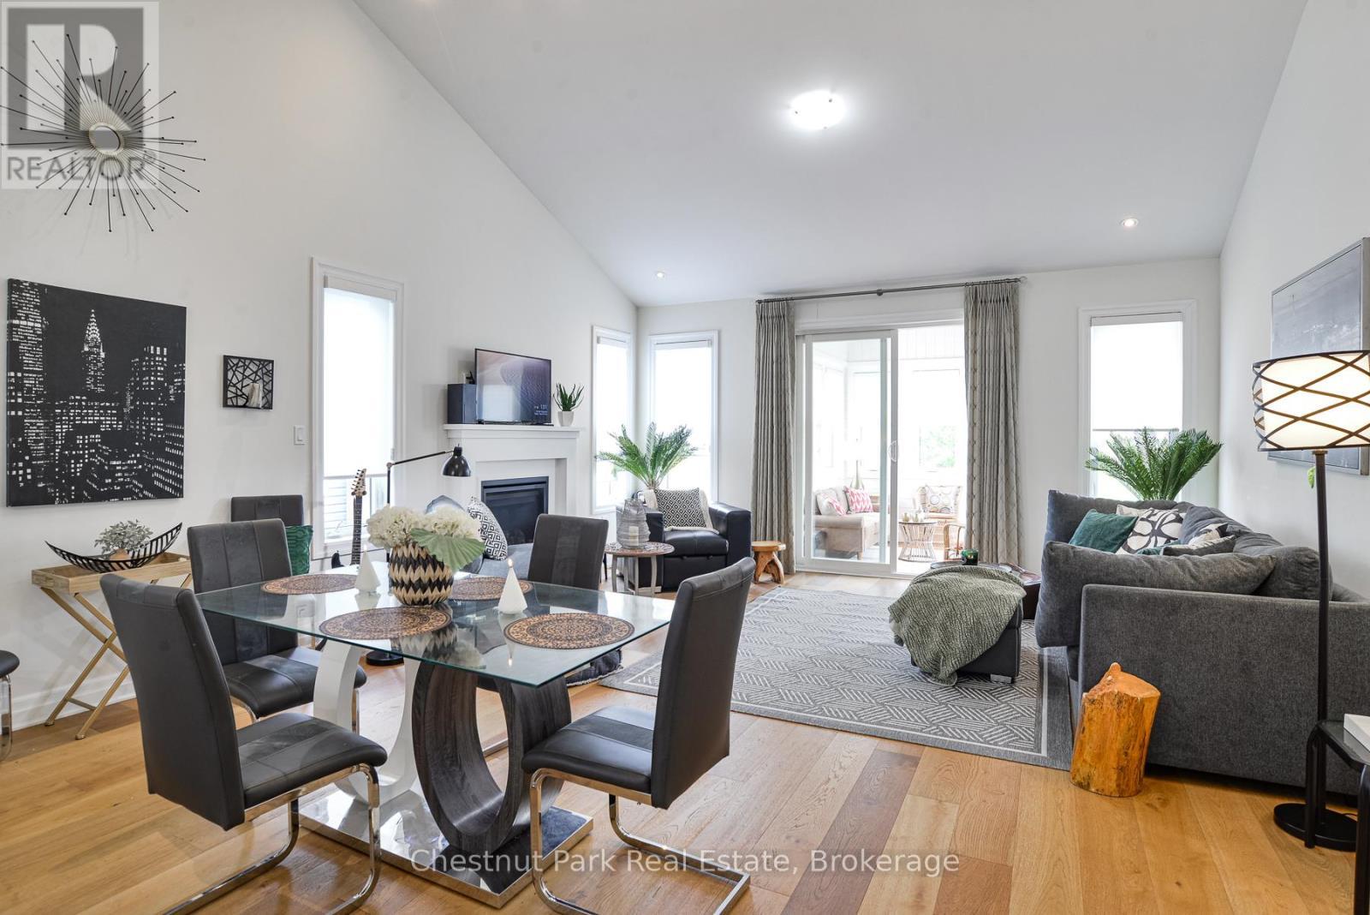
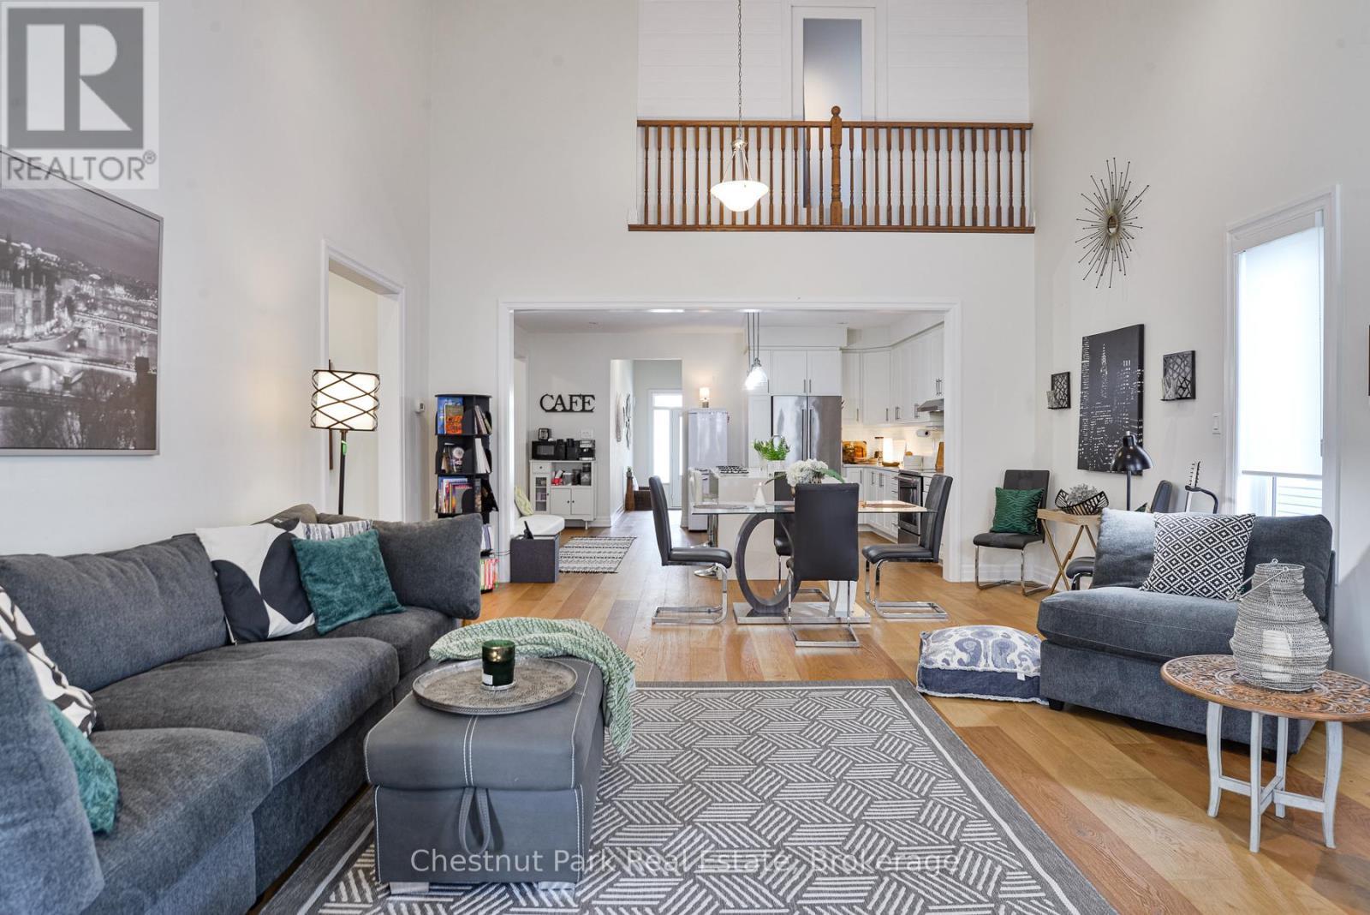
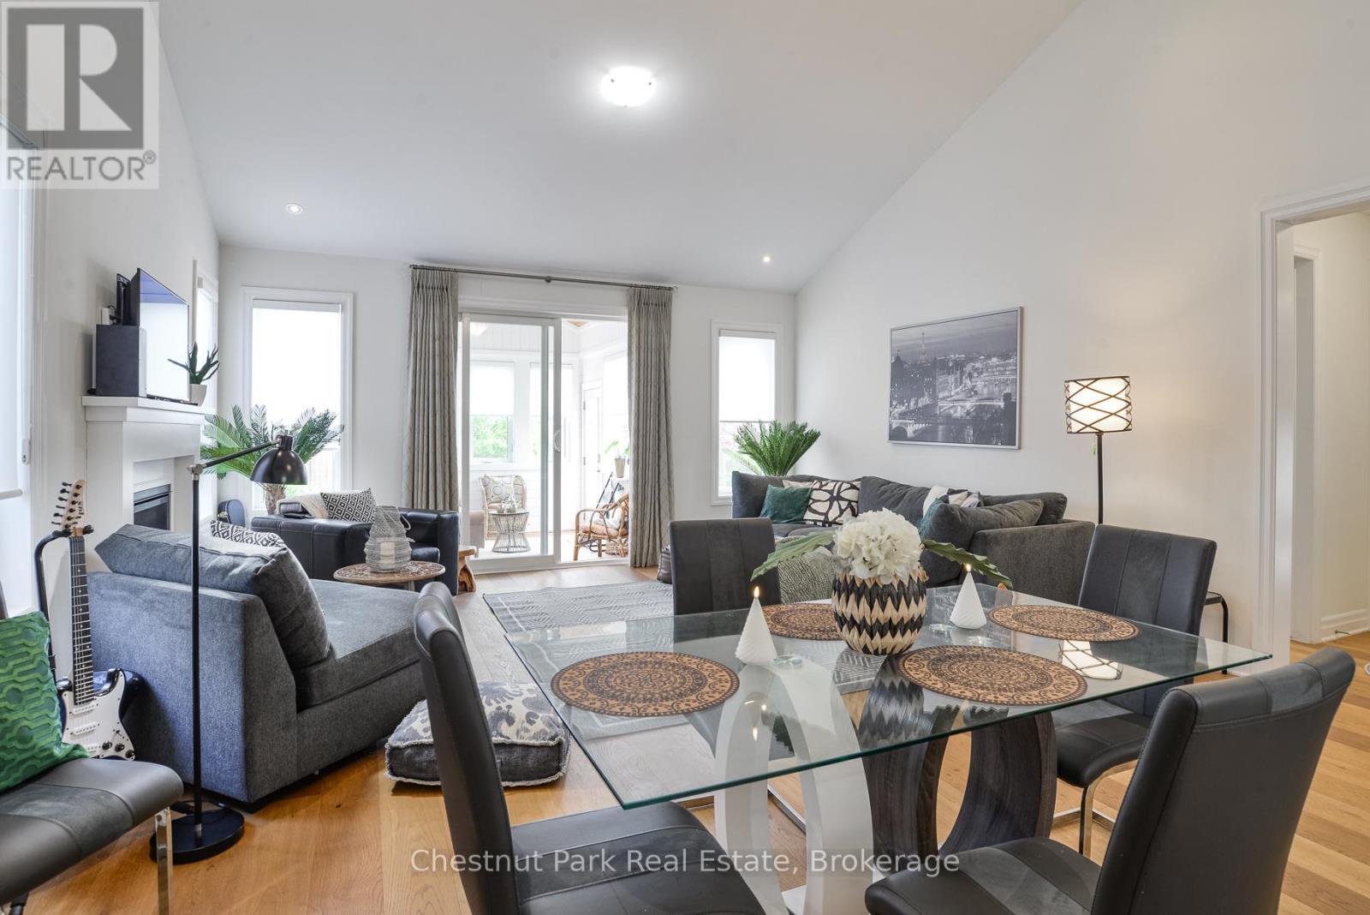
dining area - 5 Hunter Place, Bracebridge (Macaulay), ON - Indoor
5 Hunter Place, Bracebridge (Macaulay), ON - Indoor Photo Showing Living Room
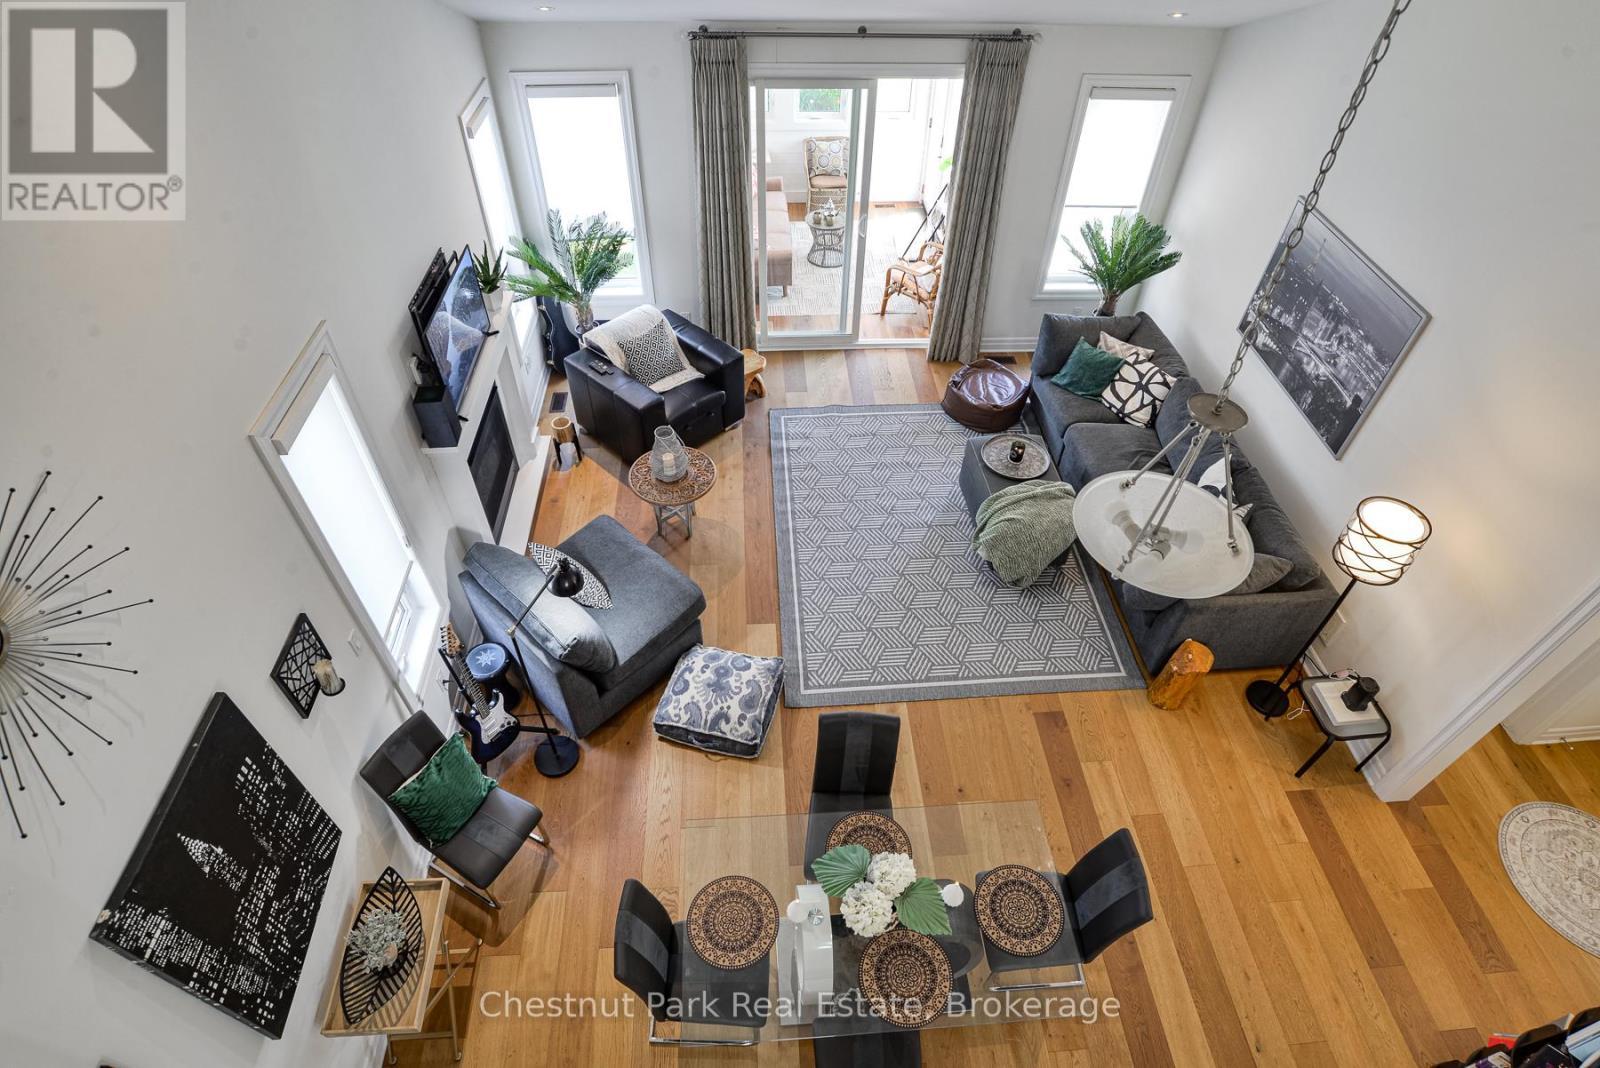
view from 2nd flr - 5 Hunter Place, Bracebridge (Macaulay), ON - Indoor
5 Hunter Place, Bracebridge (Macaulay), ON - Indoor
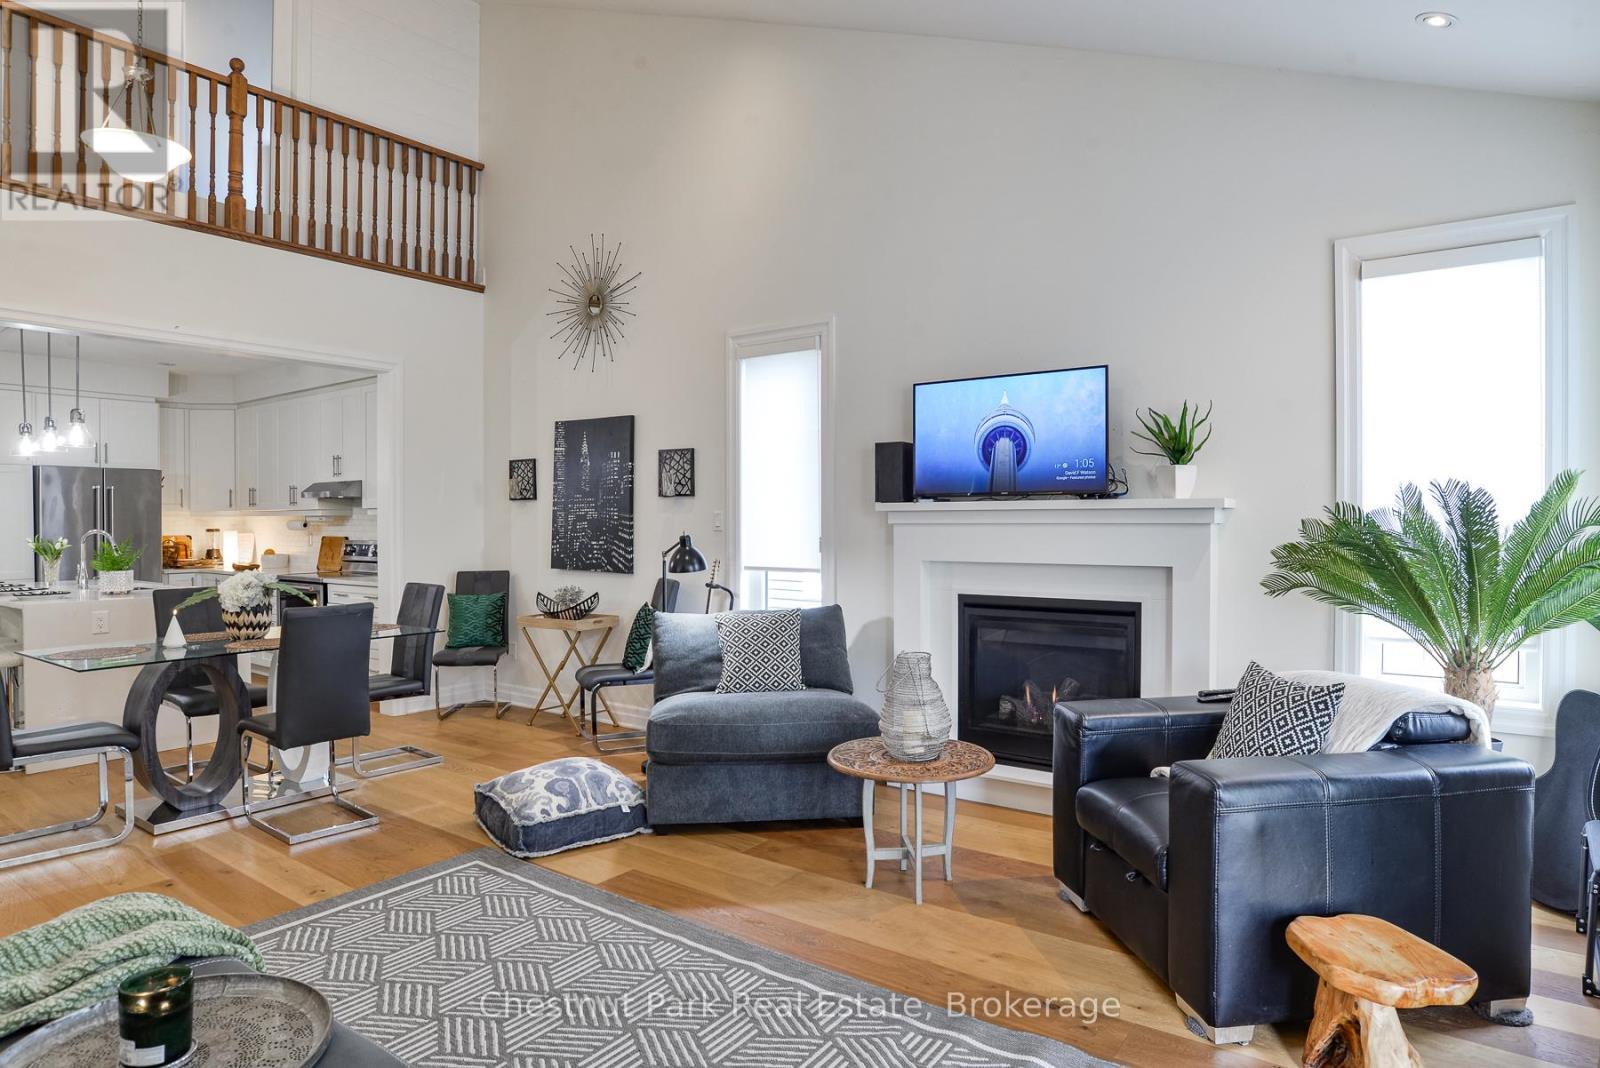
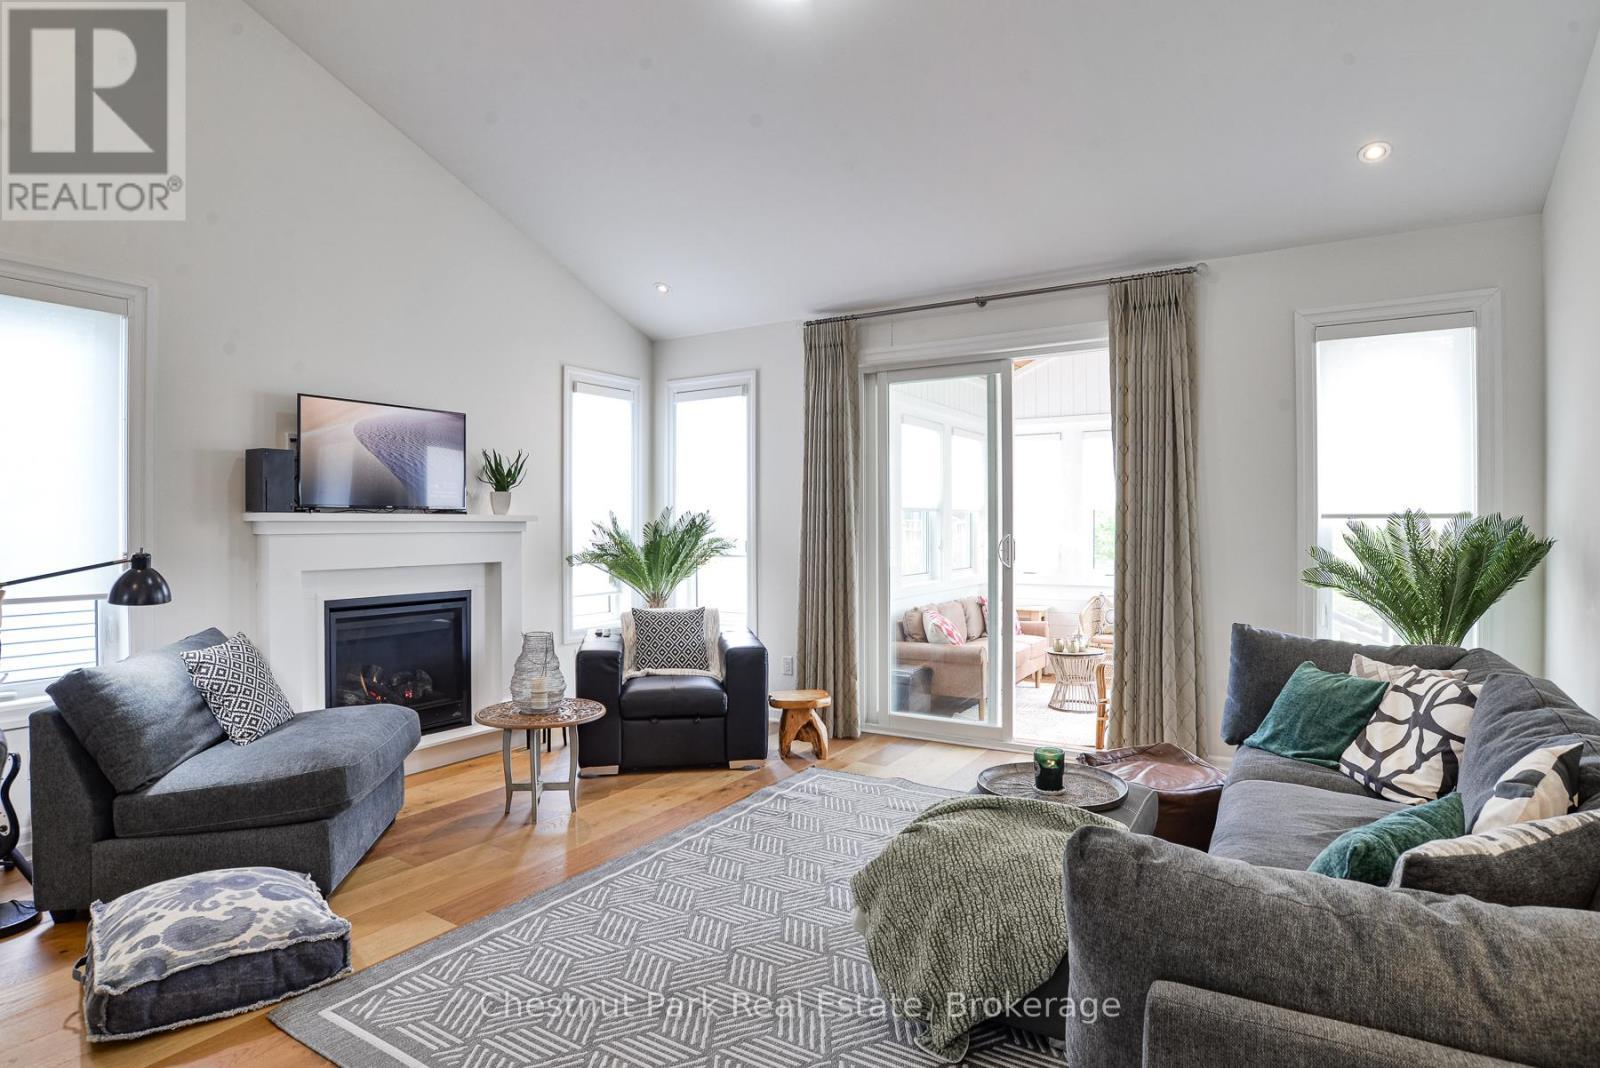
gas fireplace - 5 Hunter Place, Bracebridge (Macaulay), ON - Indoor Photo Showing Living Room With Fireplace
custom blinds throughout - 5 Hunter Place, Bracebridge (Macaulay), ON - Indoor Photo Showing Living Room With Fireplace
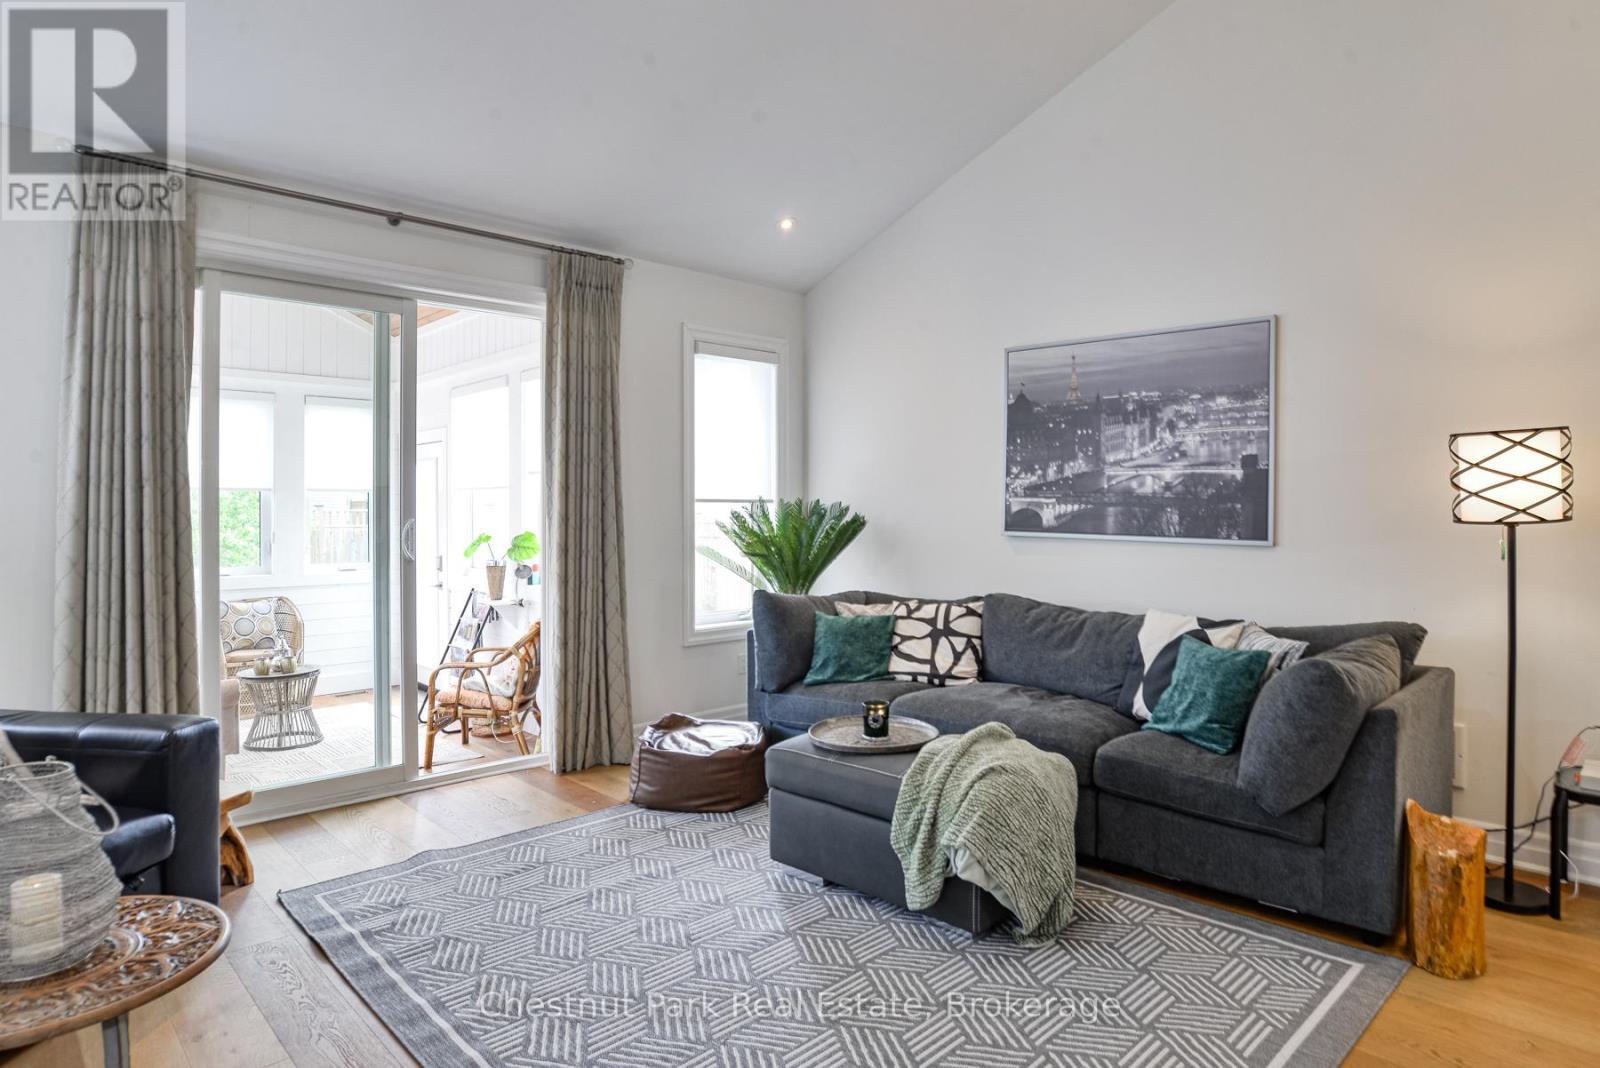
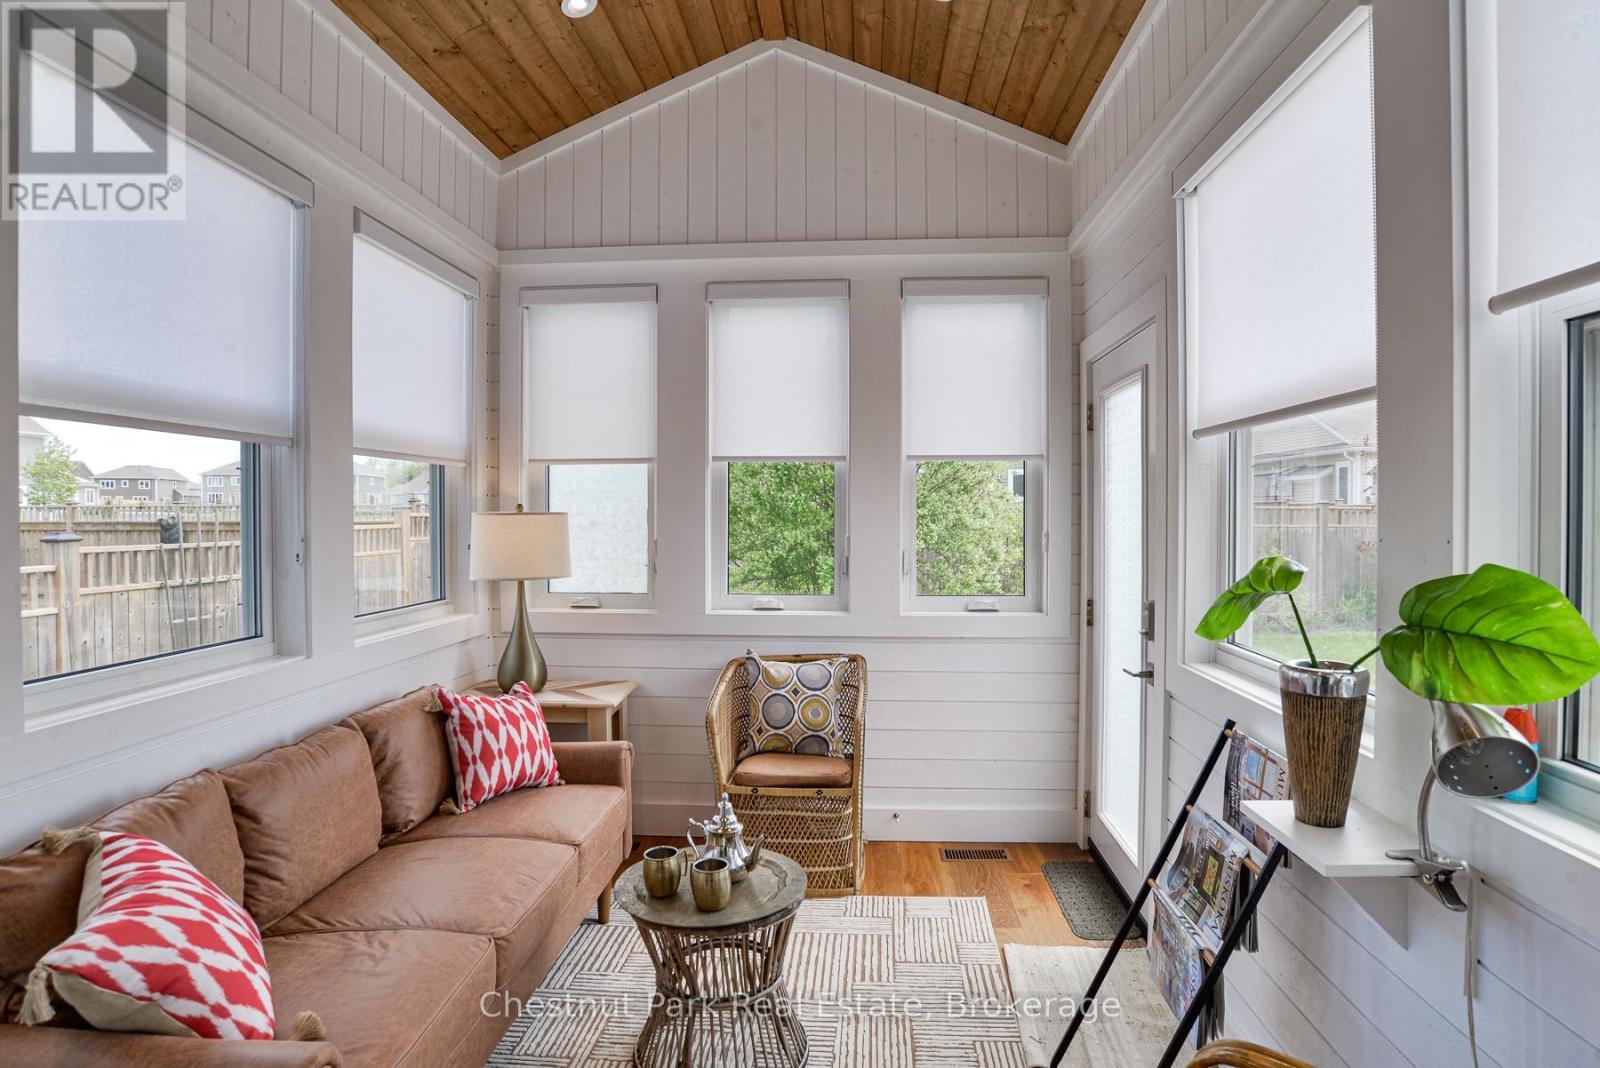
Winterized Muskoka Room - 5 Hunter Place, Bracebridge (Macaulay), ON - Indoor Photo Showing Living Room
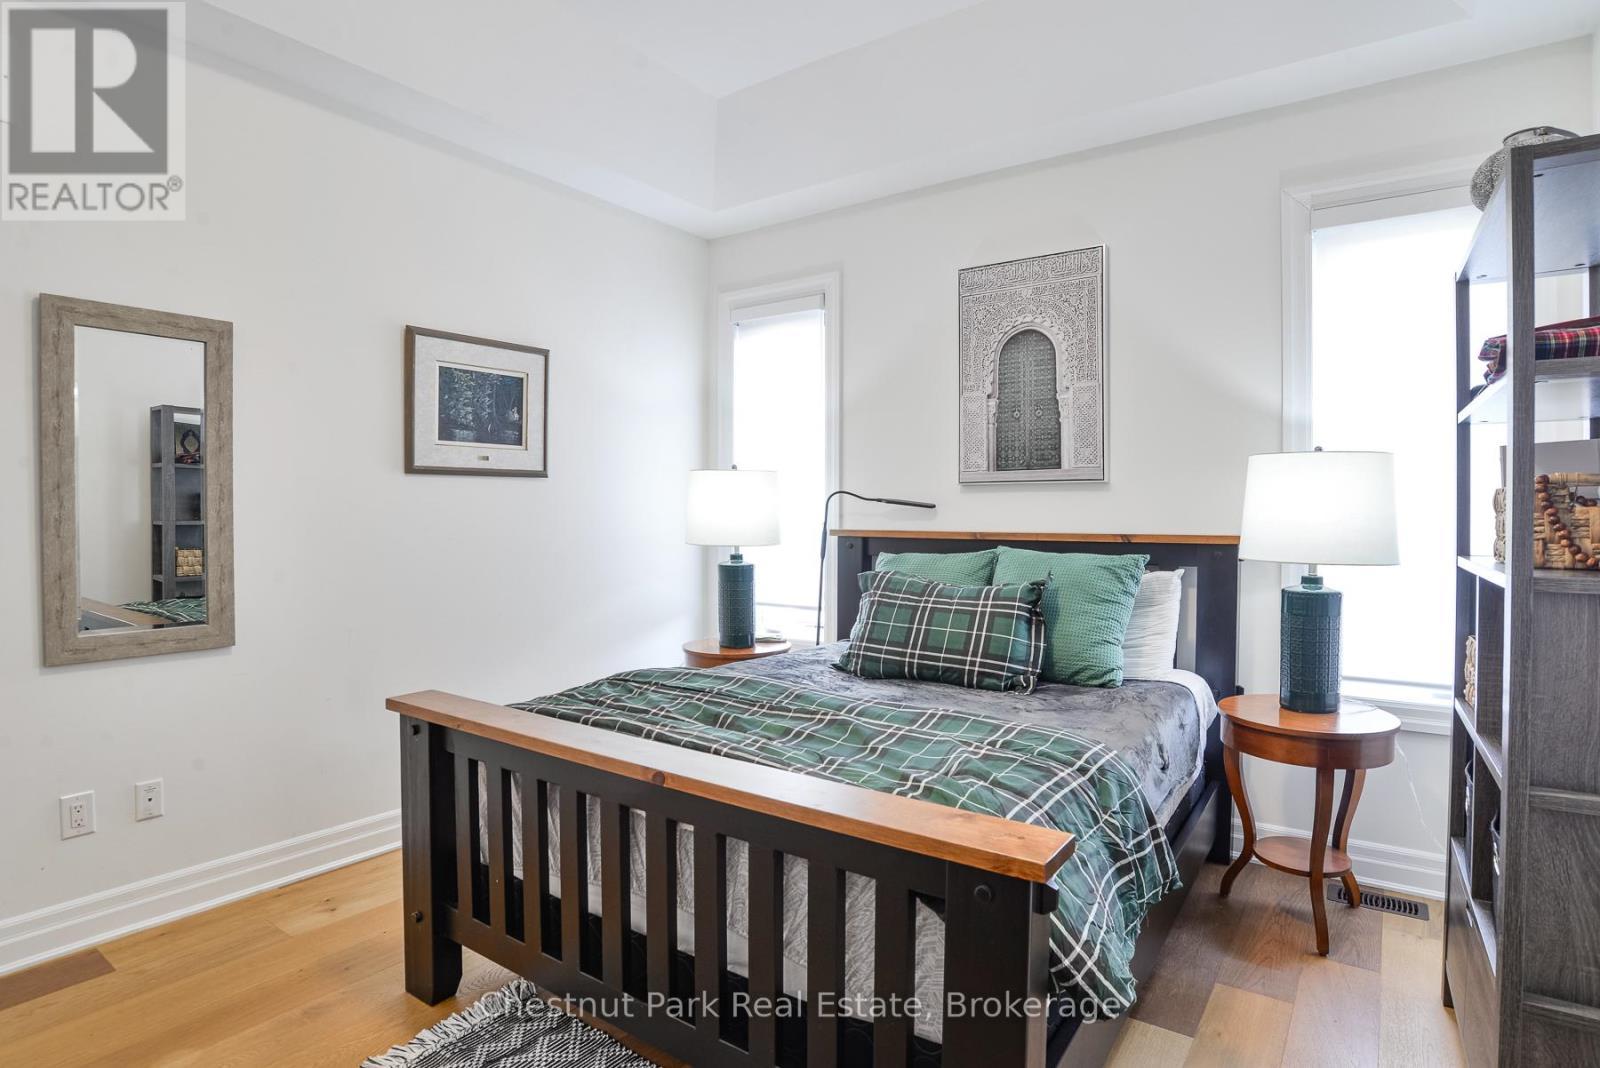
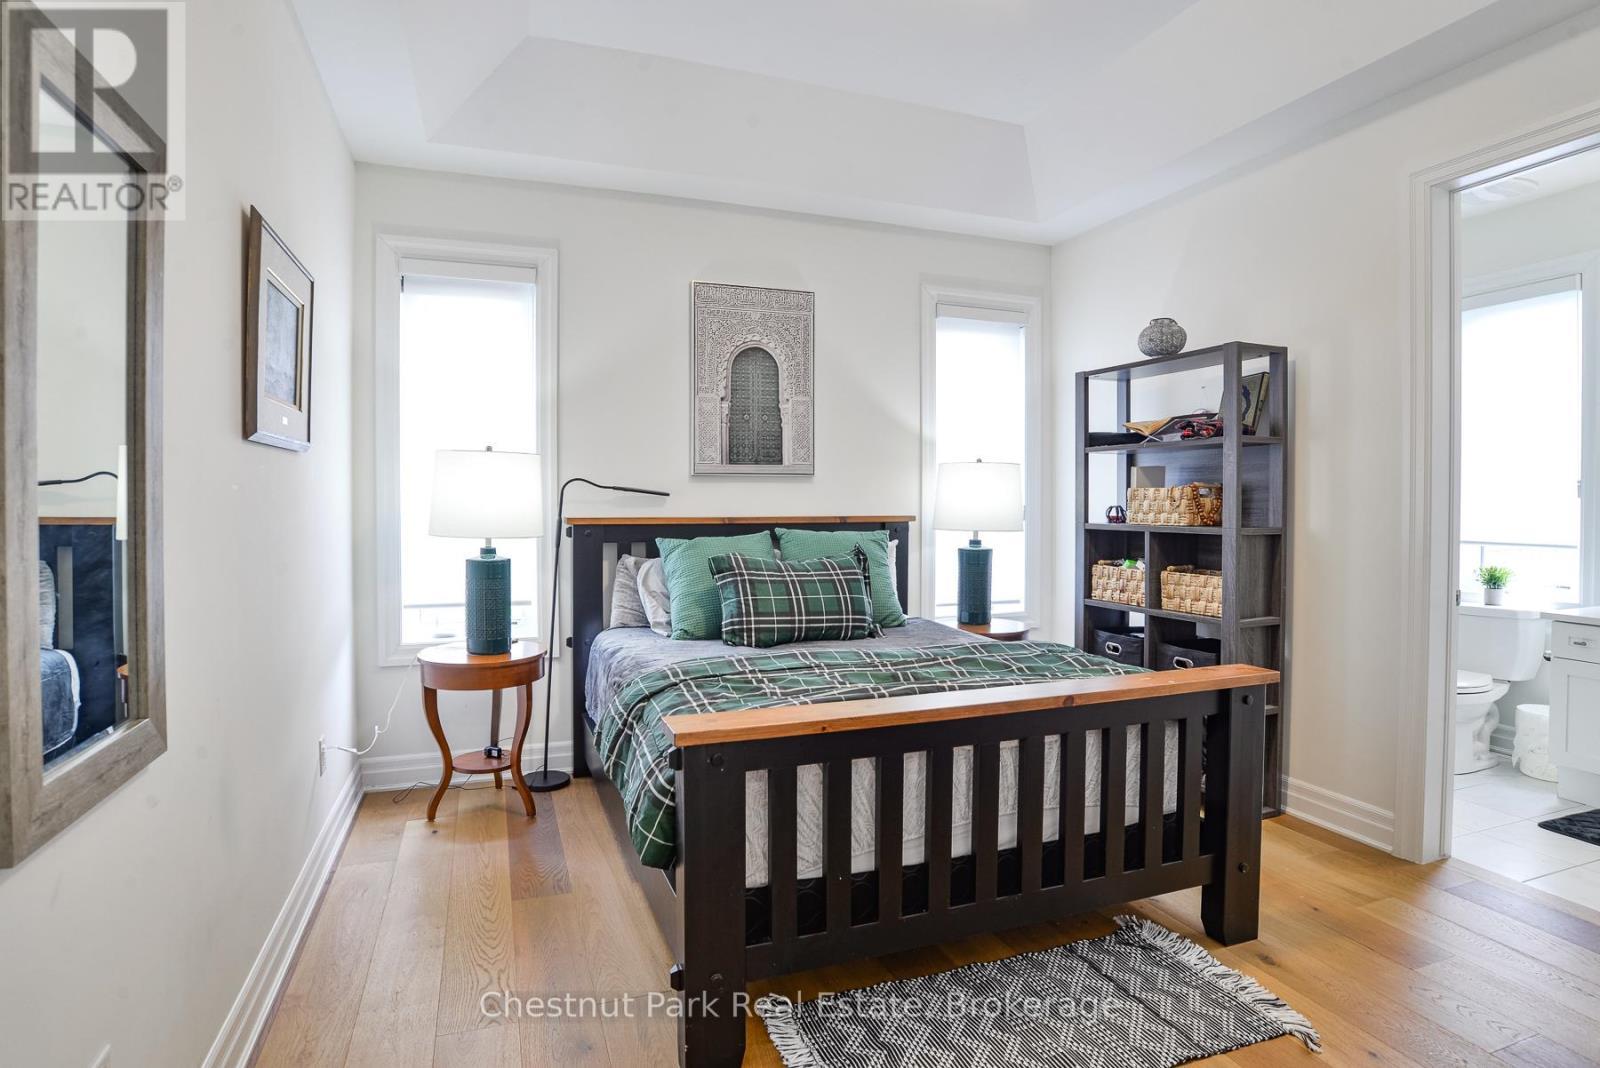
Primary bedroom main flr - 5 Hunter Place, Bracebridge (Macaulay), ON - Indoor Photo Showing Bedroom
5 Hunter Place, Bracebridge (Macaulay), ON - Indoor Photo Showing Bedroom
2nd bedroom main flr - 5 Hunter Place, Bracebridge (Macaulay), ON - Indoor Photo Showing Bedroom
5 Hunter Place, Bracebridge (Macaulay), ON - Indoor
5 Hunter Place, Bracebridge (Macaulay), ON - Indoor Photo Showing Bedroom
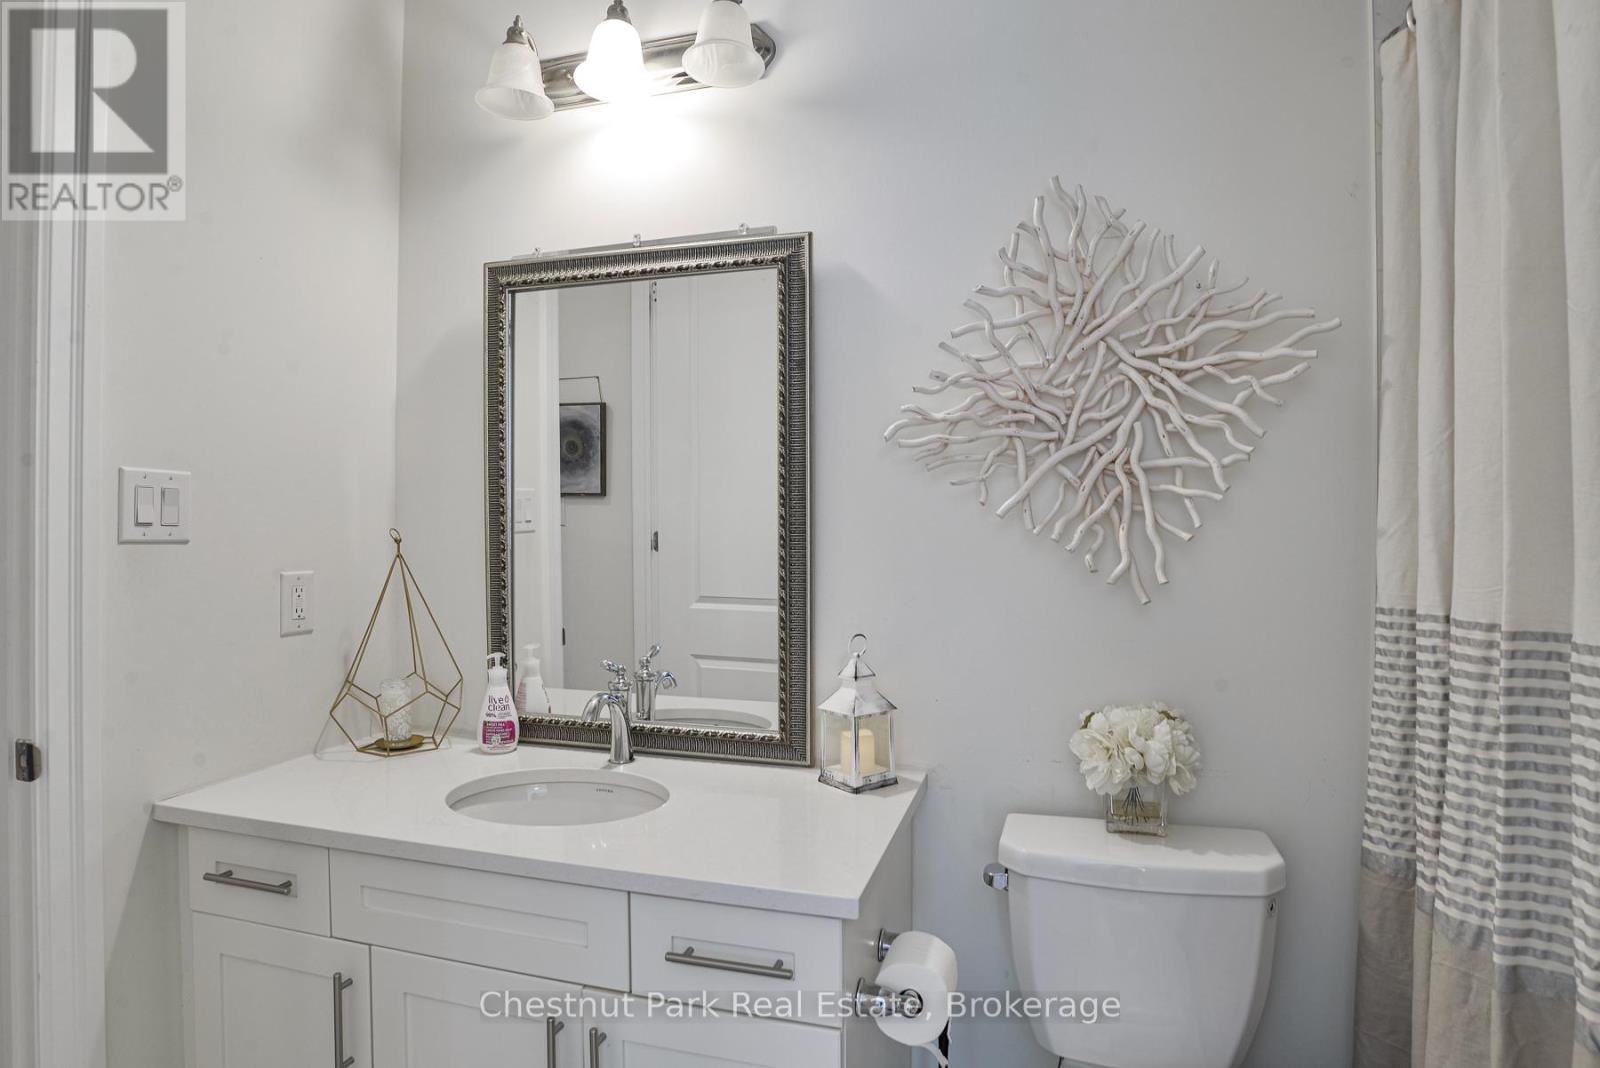
primary ensuite 3pc bath - 5 Hunter Place, Bracebridge (Macaulay), ON - Indoor Photo Showing Bathroom
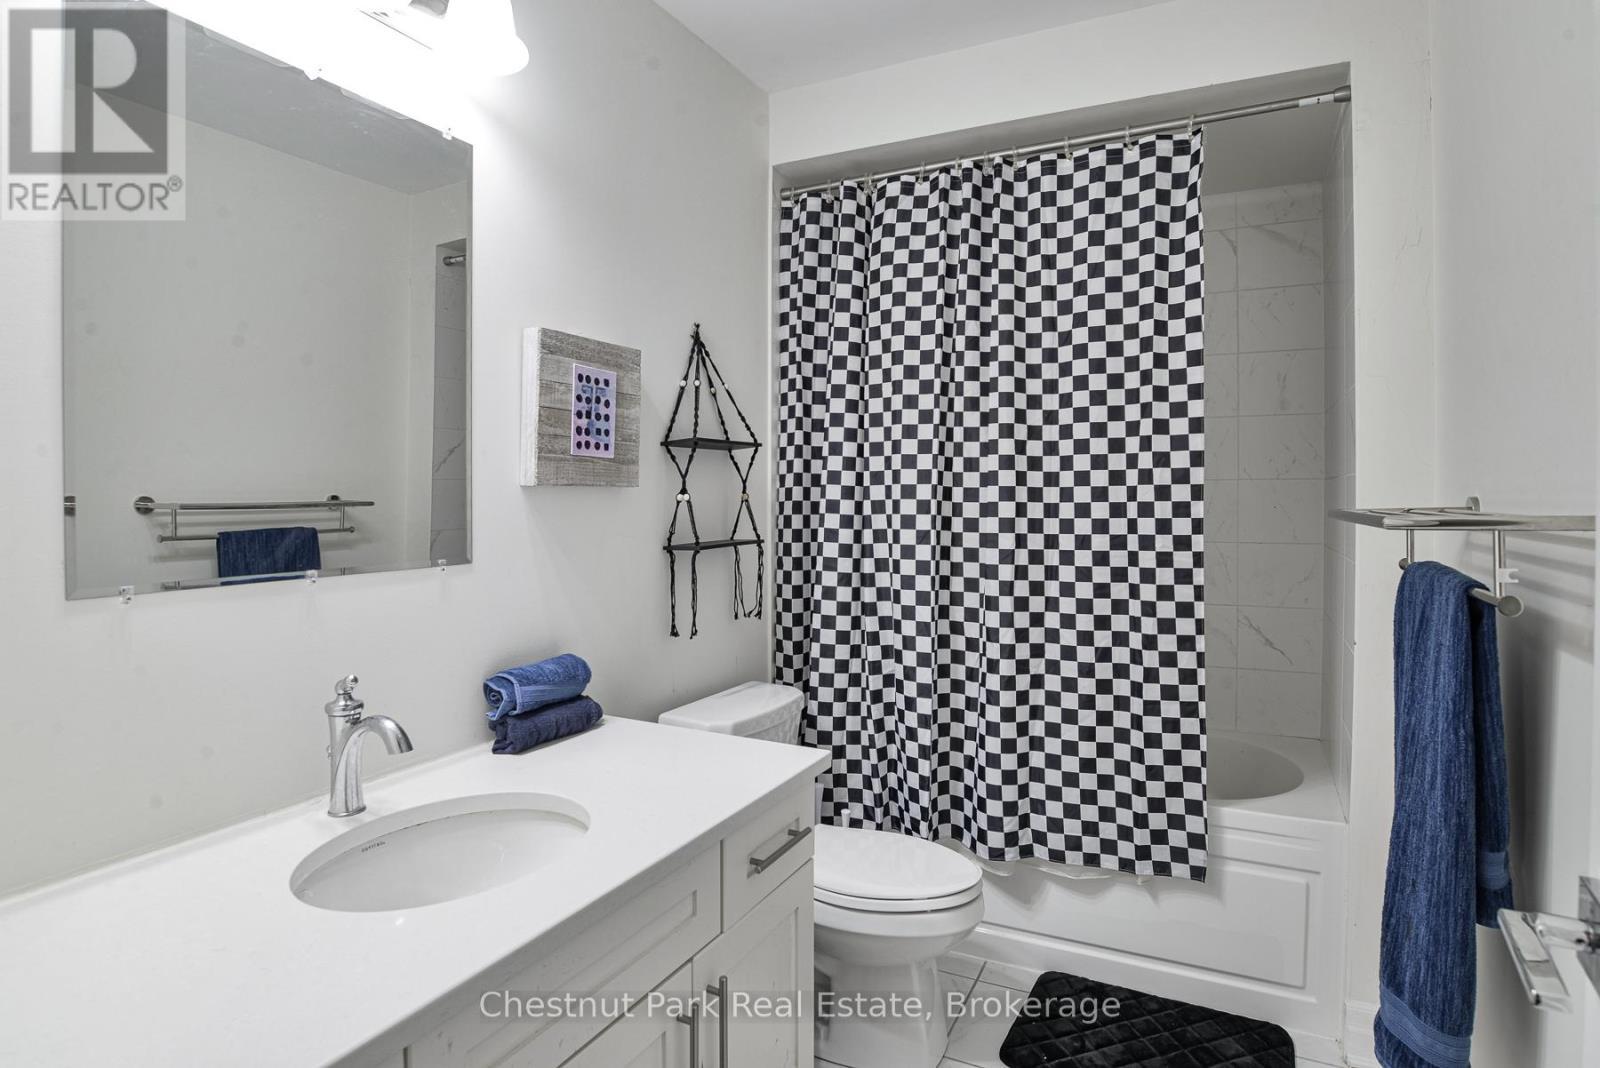
5 Hunter Place, Bracebridge (Macaulay), ON - Indoor Photo Showing Bathroom
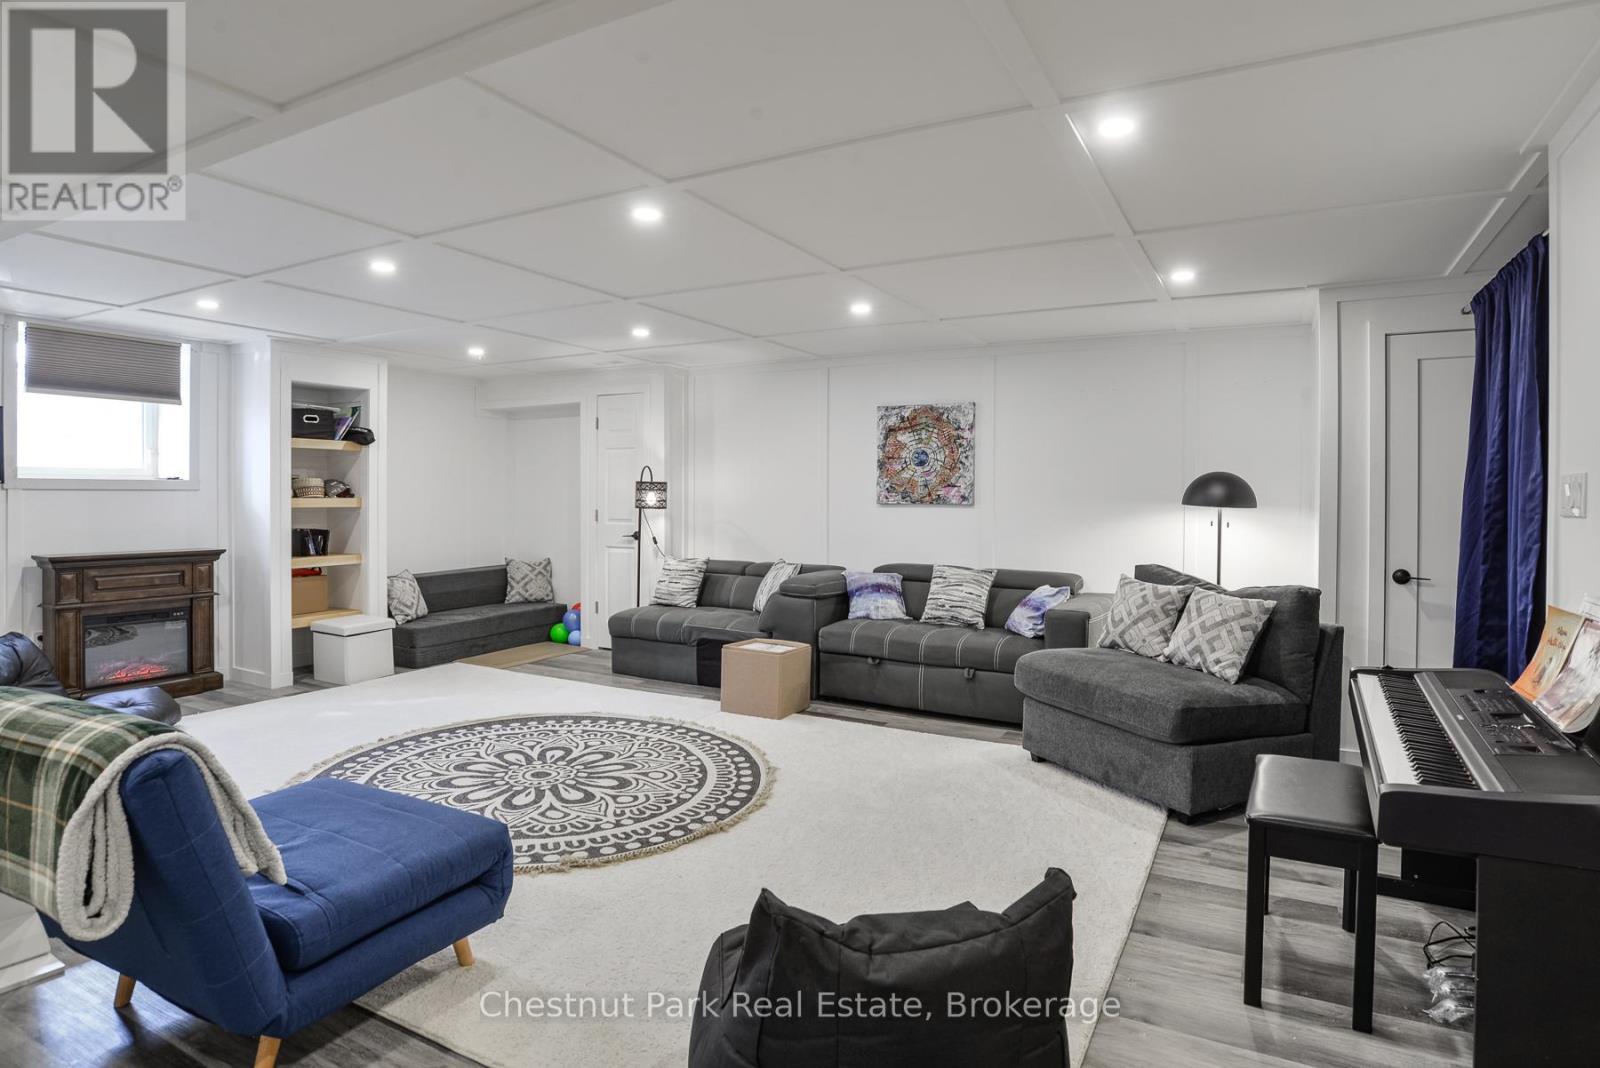
5 Hunter Place, Bracebridge (Macaulay), ON - Indoor With Fireplace
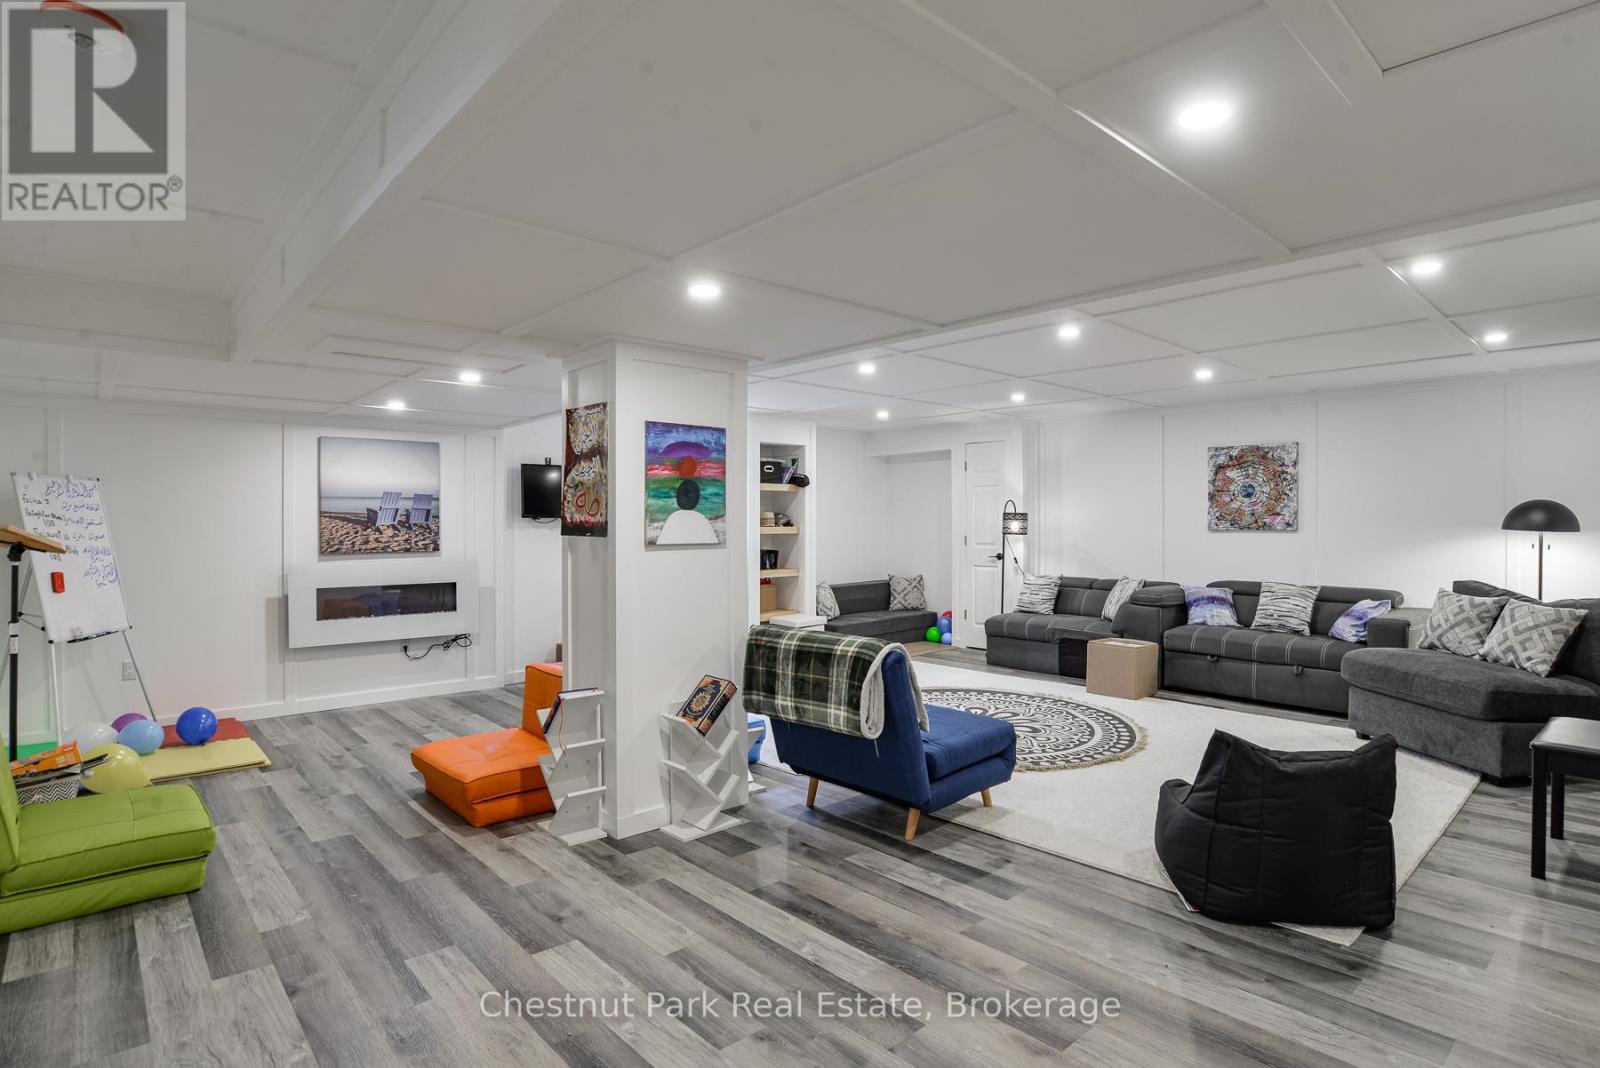
5 Hunter Place, Bracebridge (Macaulay), ON - Indoor
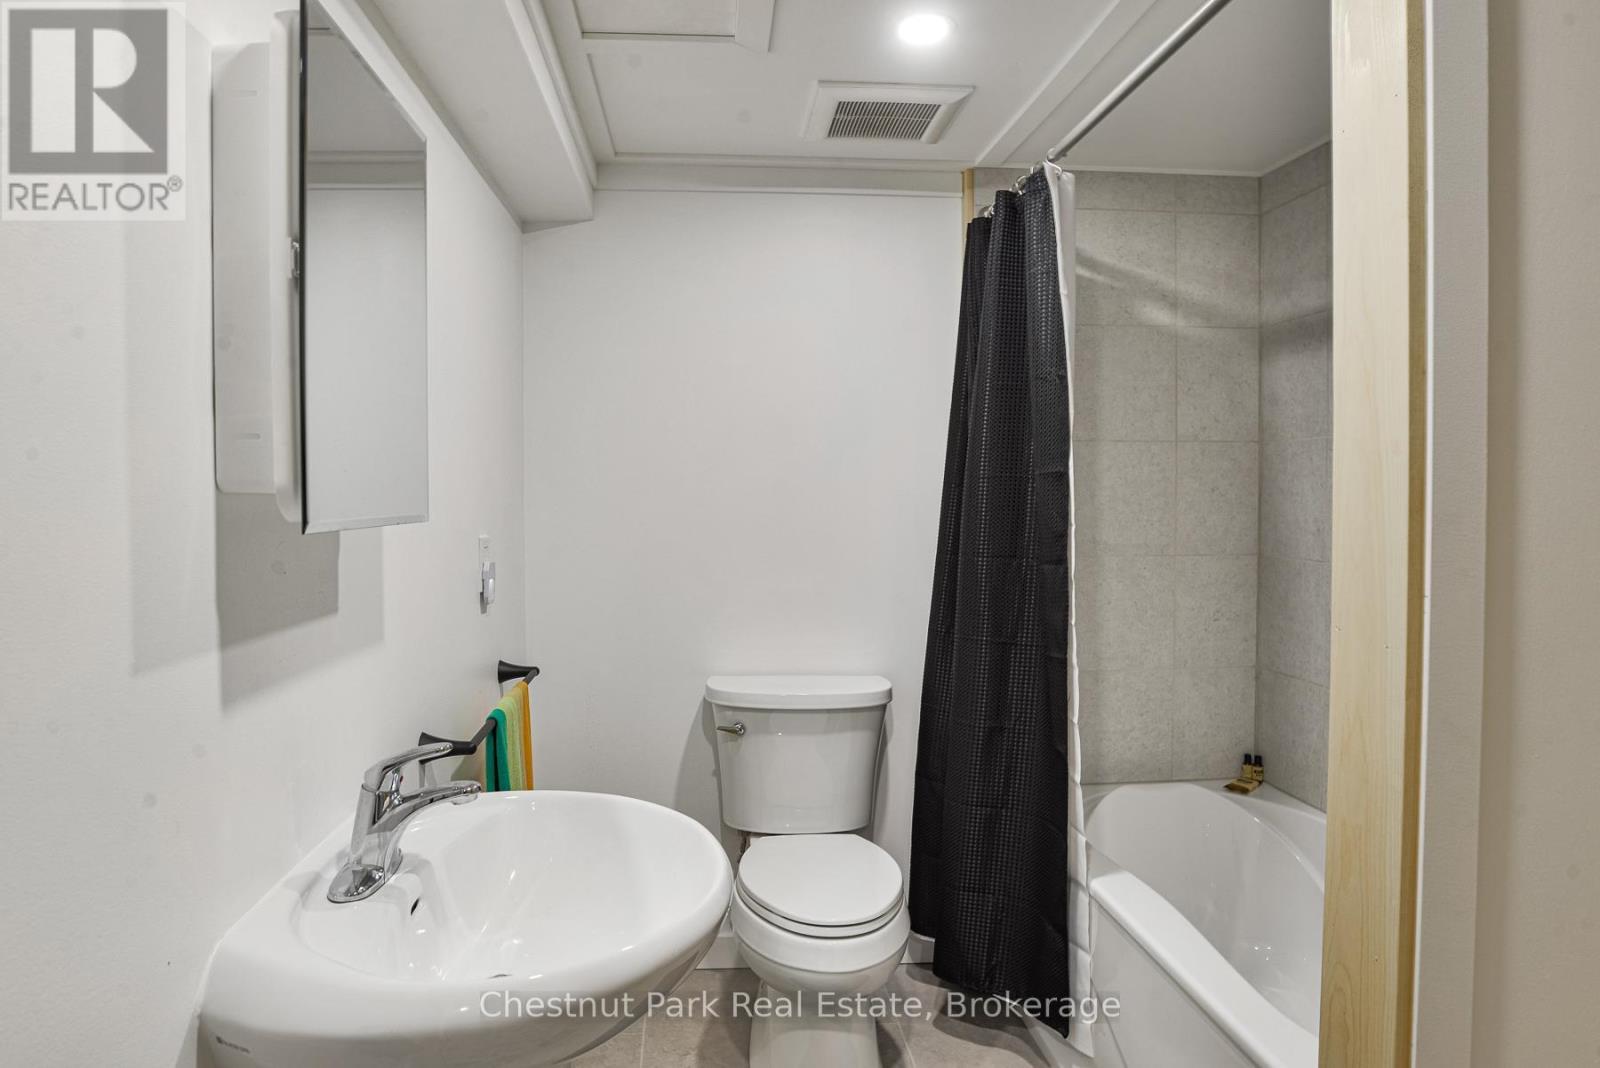
5 Hunter Place, Bracebridge (Macaulay), ON - Indoor Photo Showing Bathroom
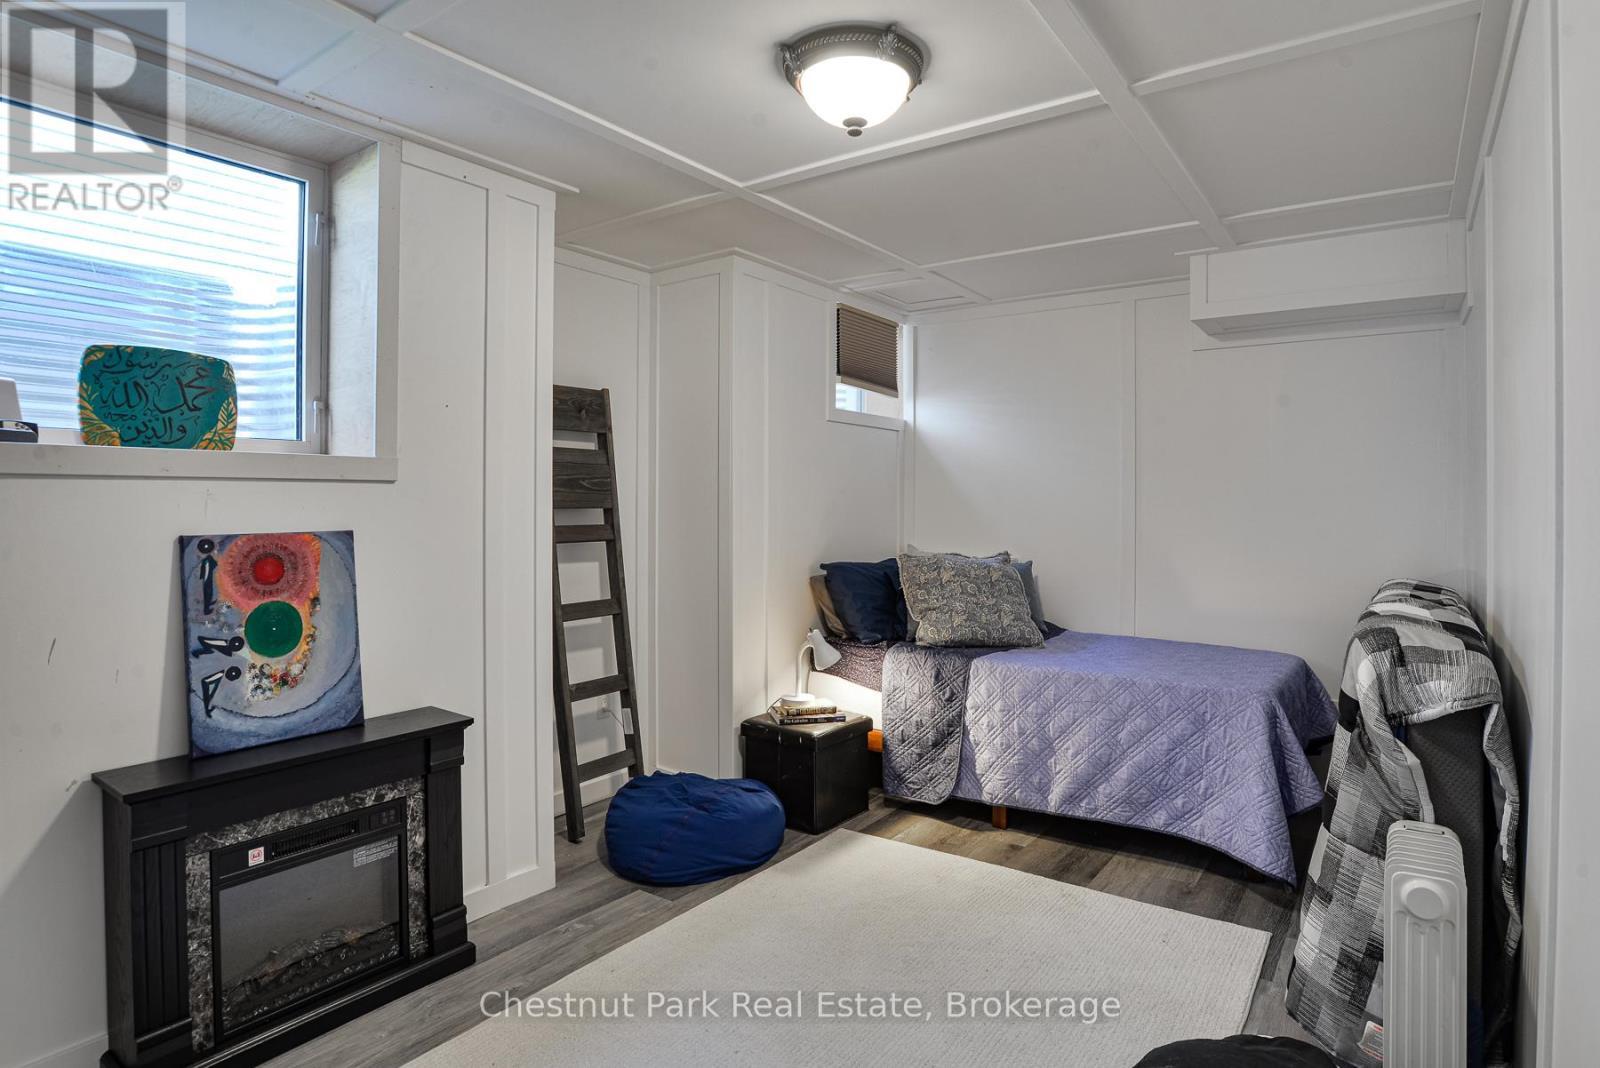
5 Hunter Place, Bracebridge (Macaulay), ON - Indoor Photo Showing Bedroom
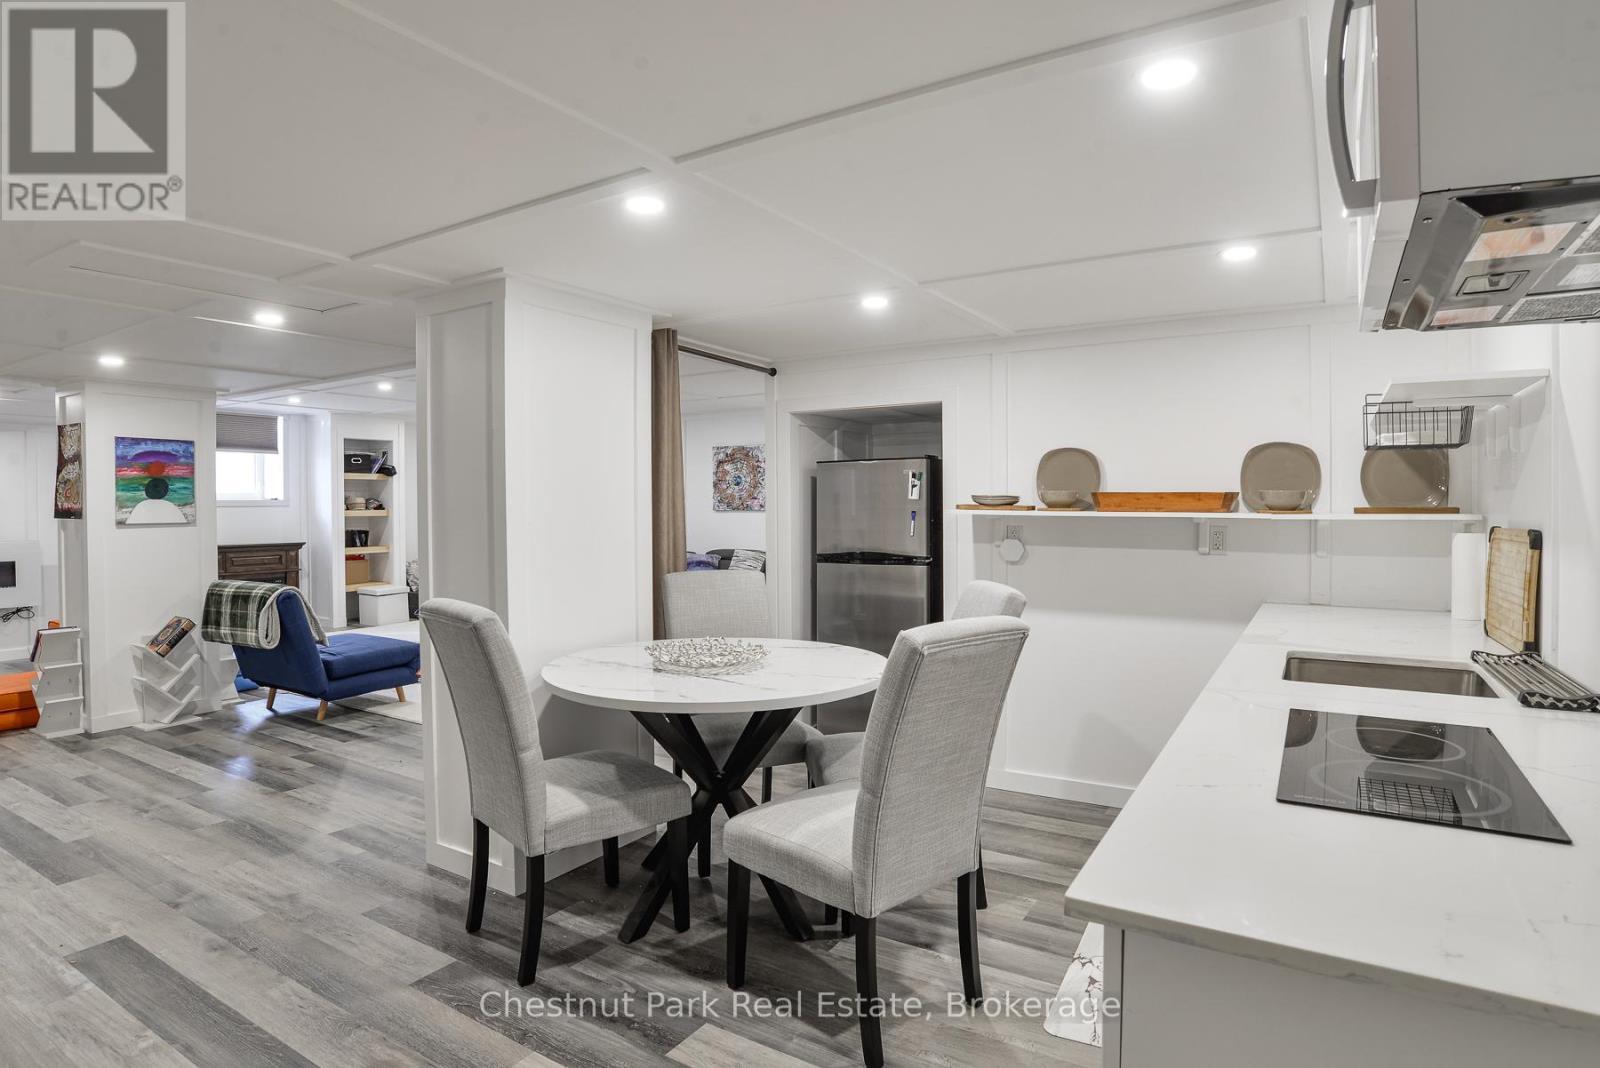
5 Hunter Place, Bracebridge (Macaulay), ON - Indoor Photo Showing Dining Room
Virtual Tour
5 Hunter Place - 5 Hunter Place, Bracebridge (Macaulay), ON  - Outdoor With Deck Patio Veranda With Facade
covered front porch - 5 Hunter Place, Bracebridge (Macaulay), ON  - Outdoor With Deck Patio Veranda With Exterior
garden in bloom - 5 Hunter Place, Bracebridge (Macaulay), ON  - Outdoor
stone patio - 5 Hunter Place, Bracebridge (Macaulay), ON  - Outdoor With Deck Patio Veranda
5 Hunter Place, Bracebridge (Macaulay), ON - Outdoor
welcoming foyer - 5 Hunter Place, Bracebridge (Macaulay), ON - Outdoor
retractable awning - 5 Hunter Place, Bracebridge (Macaulay), ON - Outdoor
landscaped/fully fenced - 5 Hunter Place, Bracebridge (Macaulay), ON - Outdoor With Facade
spacious foyer - 5 Hunter Place, Bracebridge (Macaulay), ON - Indoor Photo Showing Other Room
5 Hunter Place, Bracebridge (Macaulay), ON - Indoor
waterfall island design - 5 Hunter Place, Bracebridge (Macaulay), ON - Indoor Photo Showing Kitchen With Upgraded Kitchen
caesarstone countertops - 5 Hunter Place, Bracebridge (Macaulay), ON - Indoor Photo Showing Kitchen With Double Sink With Upgraded Kitchen
Morning coffee - 5 Hunter Place, Bracebridge (Macaulay), ON - Indoor Photo Showing Living Room
5 Hunter Place, Bracebridge (Macaulay), ON - Indoor Photo Showing Kitchen With Double Sink With Upgraded Kitchen
dining area - 5 Hunter Place, Bracebridge (Macaulay), ON - Indoor
5 Hunter Place, Bracebridge (Macaulay), ON - Indoor Photo Showing Living Room
view from 2nd flr - 5 Hunter Place, Bracebridge (Macaulay), ON - Indoor
5 Hunter Place, Bracebridge (Macaulay), ON - Indoor
gas fireplace - 5 Hunter Place, Bracebridge (Macaulay), ON - Indoor Photo Showing Living Room With Fireplace
custom blinds throughout - 5 Hunter Place, Bracebridge (Macaulay), ON - Indoor Photo Showing Living Room With Fireplace
Winterized Muskoka Room - 5 Hunter Place, Bracebridge (Macaulay), ON - Indoor Photo Showing Living Room
Primary bedroom main flr - 5 Hunter Place, Bracebridge (Macaulay), ON - Indoor Photo Showing Bedroom
5 Hunter Place, Bracebridge (Macaulay), ON - Indoor Photo Showing Bedroom
2nd bedroom main flr - 5 Hunter Place, Bracebridge (Macaulay), ON - Indoor Photo Showing Bedroom
5 Hunter Place, Bracebridge (Macaulay), ON - Indoor
5 Hunter Place, Bracebridge (Macaulay), ON - Indoor Photo Showing Bedroom
primary ensuite 3pc bath - 5 Hunter Place, Bracebridge (Macaulay), ON - Indoor Photo Showing Bathroom
5 Hunter Place, Bracebridge (Macaulay), ON - Indoor Photo Showing Bathroom
5 Hunter Place, Bracebridge (Macaulay), ON - Indoor With Fireplace
5 Hunter Place, Bracebridge (Macaulay), ON - Indoor
5 Hunter Place, Bracebridge (Macaulay), ON - Indoor Photo Showing Bathroom
5 Hunter Place, Bracebridge (Macaulay), ON - Indoor Photo Showing Bedroom
5 Hunter Place, Bracebridge (Macaulay), ON - Indoor Photo Showing Dining Room
  • Advertising
Are you a real estate investor?
5 HUNTER PLACE, Bracebridge (Macaulay), Ontario, P1L 0C9
$1,090,000

5 Beds

4 Baths

Property Information:

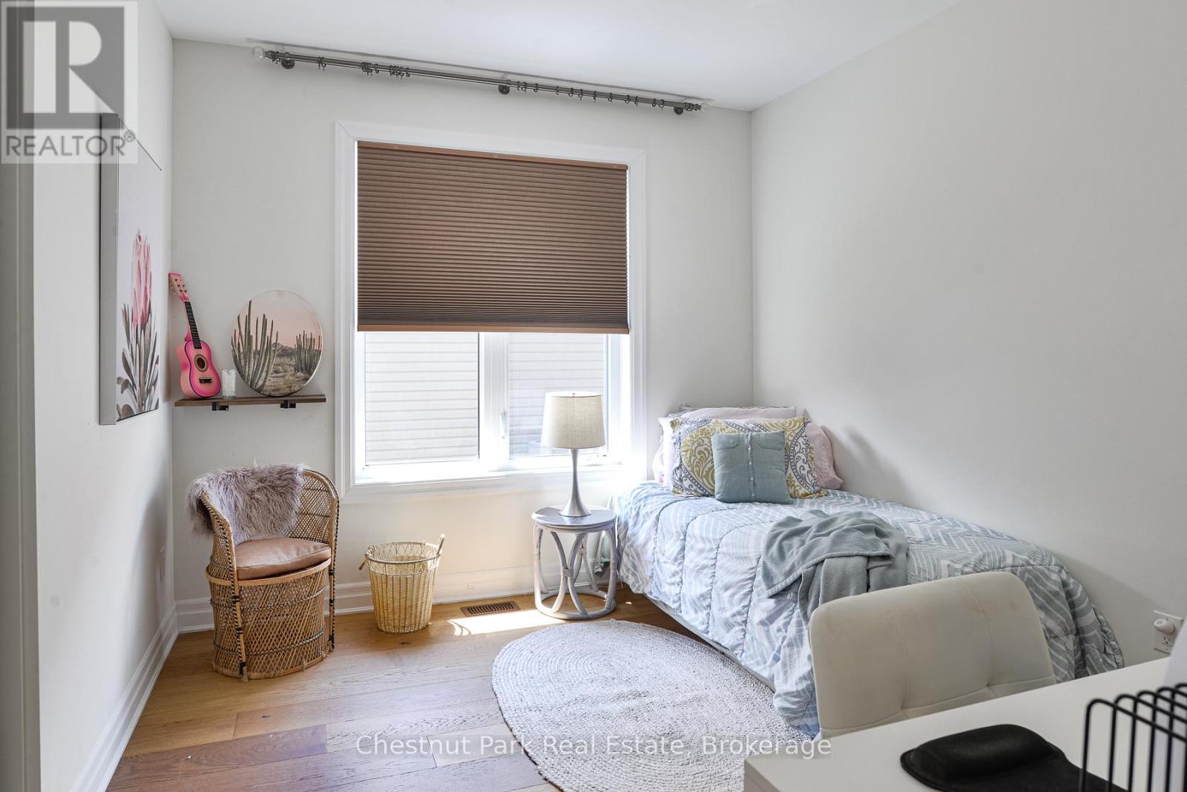
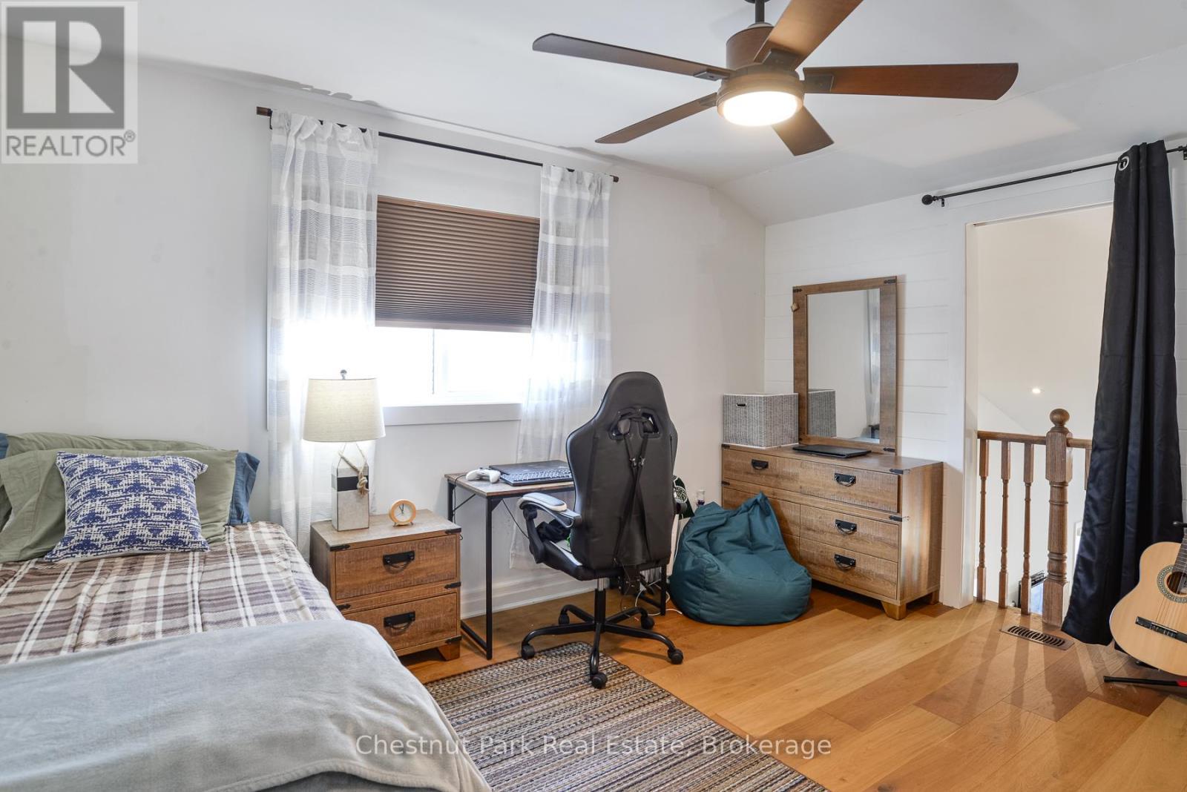
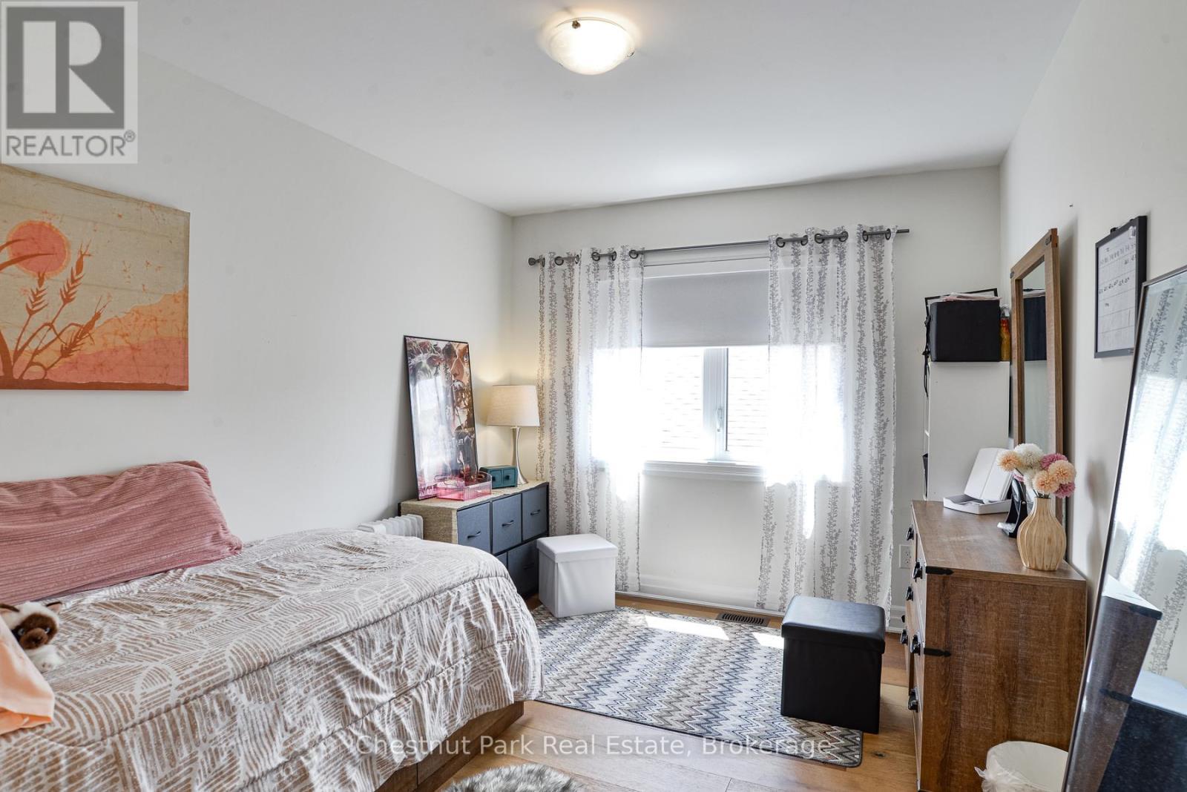
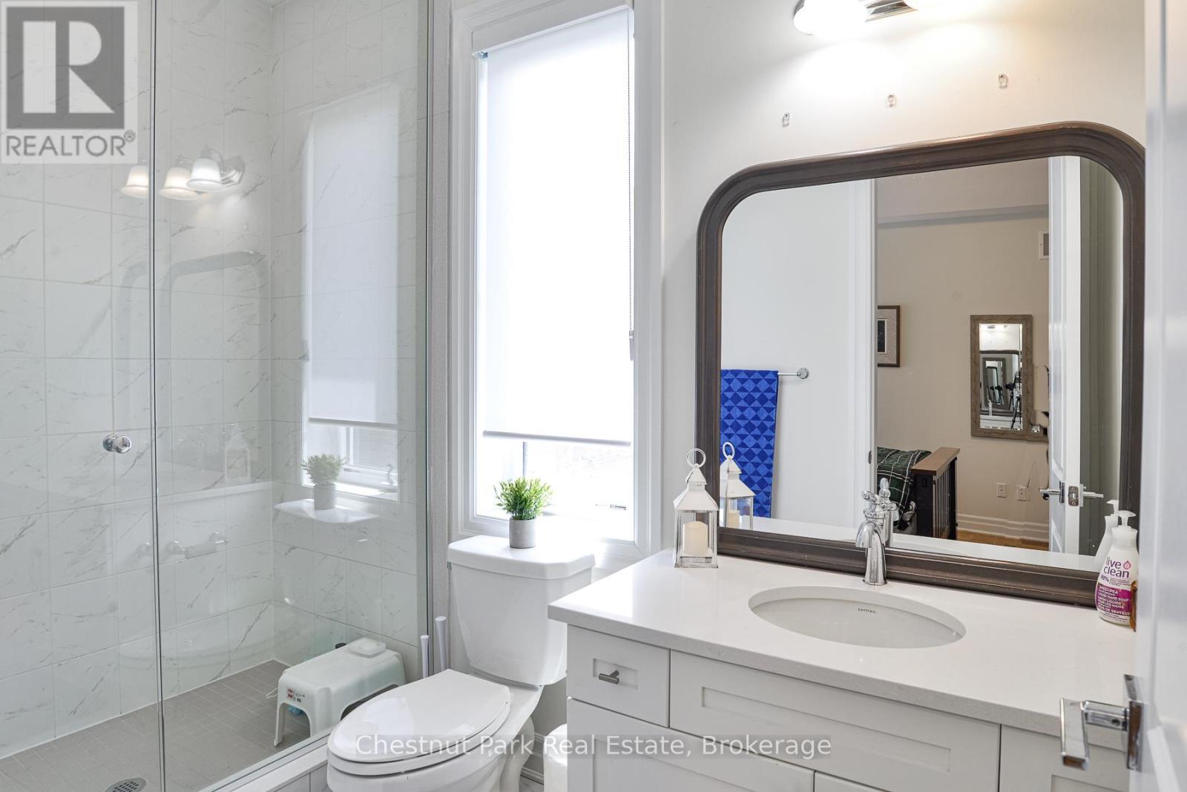
If you are looking for that special home that can accommodate an increasing desire for multi generational living and or rental income, then welcome to 5 Hunter Place. Located in Bracebridge, Muskoka within a desirable family community built by Mattamy Homes in 2019. Just 5 mins from Downtown Bracebridge, this area offers walking trails all within walking distance to the popular Sportsplex and Schools. You will appreciate the welcoming curb appeal featuring a covered front porch, landscaping, irrigation, fully fenced back garden with stone patio and walkways as well as the large retractable covered awning and fully winterized Muskoka room. The foyer is spacious and bright with a window seat, coat closet and tile floor. As you enter the hallway the floor transitions to the gorgeous warm wood floors that create an elegant design touch throughout the main floor. The all white kitchen features an 8ft centre island with a waterfall design of caesarstone that anchors the kitchen. As you enter the main living space, the impressive 9ft ceilings reach new heights for added grandeur yet the overall impression maintains a warm, inviting appeal. The combined dining and living area flows beautifully with soaring white walls, ample daylight and a gas fireplace/TV. The comfort of 2 main floor bedrooms with ensuite baths, as well as a Muskoka room for added privacy is designed for main floor living enjoyment. Spacious laundry/ mud room off the attached double garage is a must for Muskoka winters. There are 2 bedrooms with shared 4pc bath on the 2nd floor that is a private sanctuary. An added bonus is the finished basement that adds an extra 1387 sq ft of living/ storage space, new kitchen, 5th bedroom, 4th bathroom. Added features include Generac Generator, Irrigation system, rough in for Electric car charger in garage. Book you showing today! ** This is a linked property.** (id:27)

Building Features:

  • Style: Detached
  • Building Type: House
  • Basement Development: Finished
  • Basement Type: N/A
  • Construction Style - Attachment: Detached
  • Easement: Easement
  • Exterior Finish: Aluminum siding, Wood
  • Fire Protection: Smoke Detectors
  • Fireplace: Yes
  • Floor Space: 2000 - 2500 sqft
  • Flooring Type: Hardwood
  • Foundation Type: Block
  • Utility Power:
  • Heating Type: Forced air
  • Heating Fuel: Natural gas
  • Cooling Type: Central air conditioning
  • Appliances: Garage door opener remote, All, Blinds, Garage door opener

Property Features:

  • OwnershipType: Freehold
  • Property Type: Single Family
  • Amenities Nearby: Schools
  • Features: Cul-de-sac, Level lot, Guest Suite
  • Fence Type: Fenced yard
  • Floor Space (approx): 2000 - 2500 Square Feet
  • Irregular: Yes
  • Lot Depth: 39.93 Metre
  • Lot Frontage: 16.45 Metre
  • Lot Size: 16.5 x 39.9 M
  • Sewer: Sanitary sewer
  • Parking Type: Attached garage, Garage
  • No. of Parking Spaces: 6

Rooms:

  • 4th Bedroom 2nd Level 3.48 m x 4.19 m
  • Bathroom 2nd Level 1.64 m x 2.80 m
  • 3rd Bedroom 2nd Level 5.86 m x 2.37 m
  • Bathroom Basement Level 2.13 m x 3.56 m
  • Media Room Basement Level 7.62 m x 6.82 m
  • 5th Bedroom Basement Level 2.77 m x 5.05 m
  • Kitchen Main Level 5.28 m x 4.09 m
  • Dining Main Level 5.28 m x 2.31 m
  • Living Main Level 5.28 m x 4.17 m
  • Sun Room Main Level 2.49 m x 3.25 m
  • Primary Bedroom Main Level 3.61 m x 4.06 m
  • 2nd Bedroom Main Level 3.51 m x 3.12 m
  • Bathroom Main Level 1.55 m x 2.98 m
  • Bathroom Main Level 1.64 m x 2.80 m
  • Laundry Main Level 3.45 m x 2.51 m

Convert Measurement to:

Courtesy of: Chestnut Park Real Estate

REALTOR.ca  

QuickQuoteTM Powered by RPS

Location of 5 HUNTER PLACE, Bracebridge (Macaulay), Ontario, P1L 0C9

Demographic Information of 5 HUNTER PLACE, Bracebridge (Macaulay), Ontario, P1L 0C9

Life Stage

Later Years

Employment Type

Blue Collar/Primary, Blue Collar/Service Sector

Average Household Income

$126,000.00

Average Number of Children

1.70

Household Population

Household Structure

Age of Population

Education

Education Level

No certificate/diploma/degree

12.93 %

High school certificate or equivalent
27.76 %

Apprenticeship trade certificate/diploma

5.32 %

College/non-university certificate

28.14 %

University certificate (below bachelor)

1.9 %

University Degree

23.96 %

Commuter

Travel To Work

By Car

88.17 %

By Public Transit

0.0 %

By Walking

9.68 %

By Bicycle

0.0 %

By Other Methods

2.15 %

Cultural Diversity

Knowledge of Official Language

Mother Tongue

Building Information

Building Type

Apartments (Low and High Rise)

18.98 %

Houses

81.02 %

Own Vs. Rent