Button CopyPathCircle CloseCircle Left ArrowArrow Down Icon GreyClosecirclecircleBurger

106 LAKEVIEW COURT, Bonfield, Ontario, P0H 1E0

MLS® # X13620370
House For Sale In Bonfield, Ontario
$648,000 QuickQuoteTM: $456K - $656K

5 Beds

3 Baths

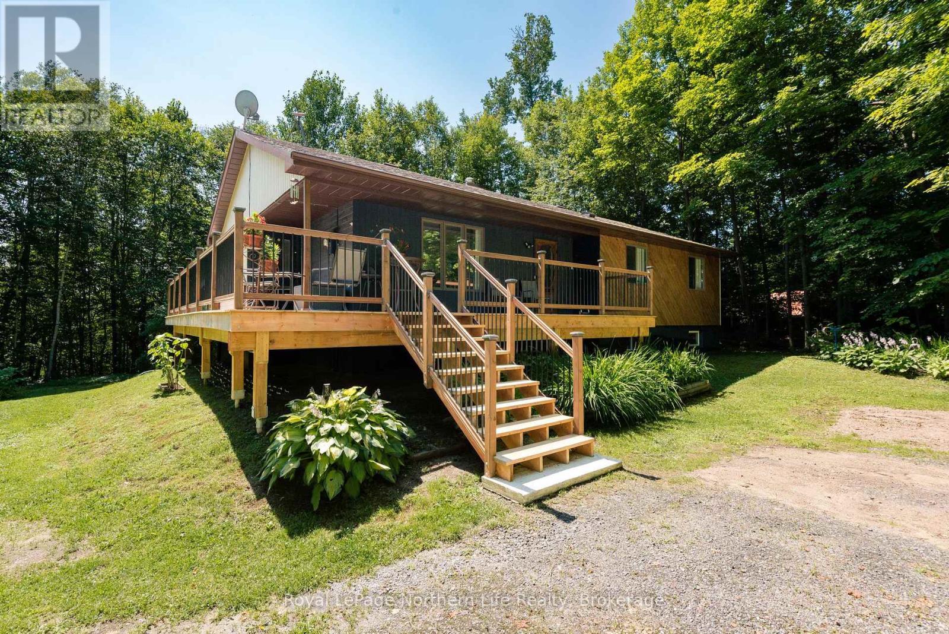
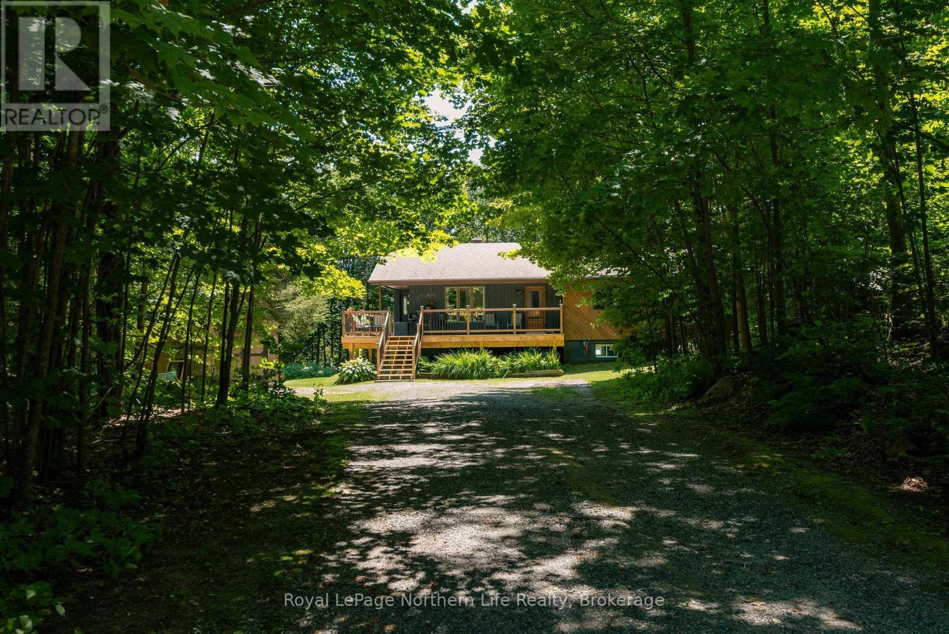
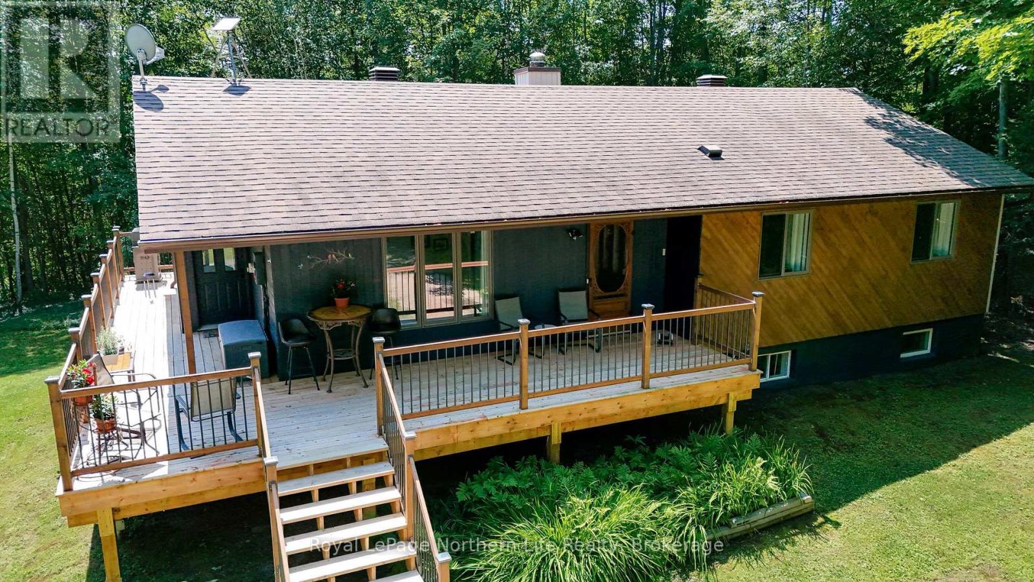
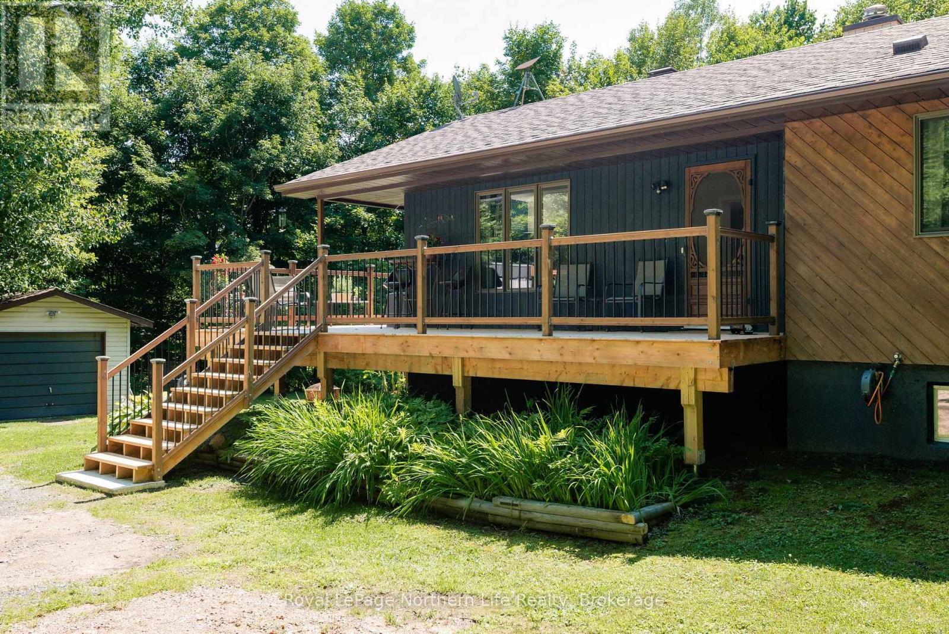
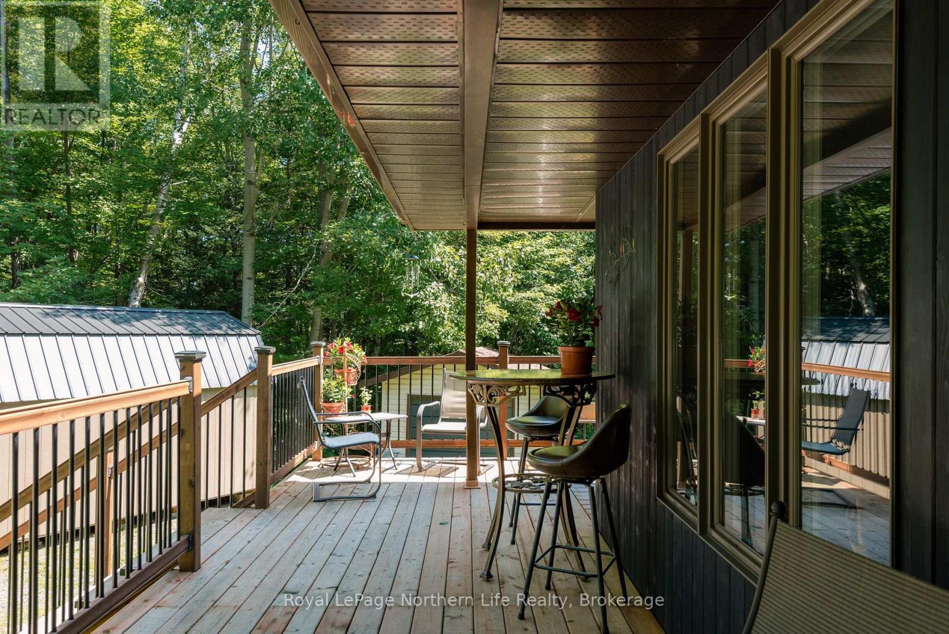
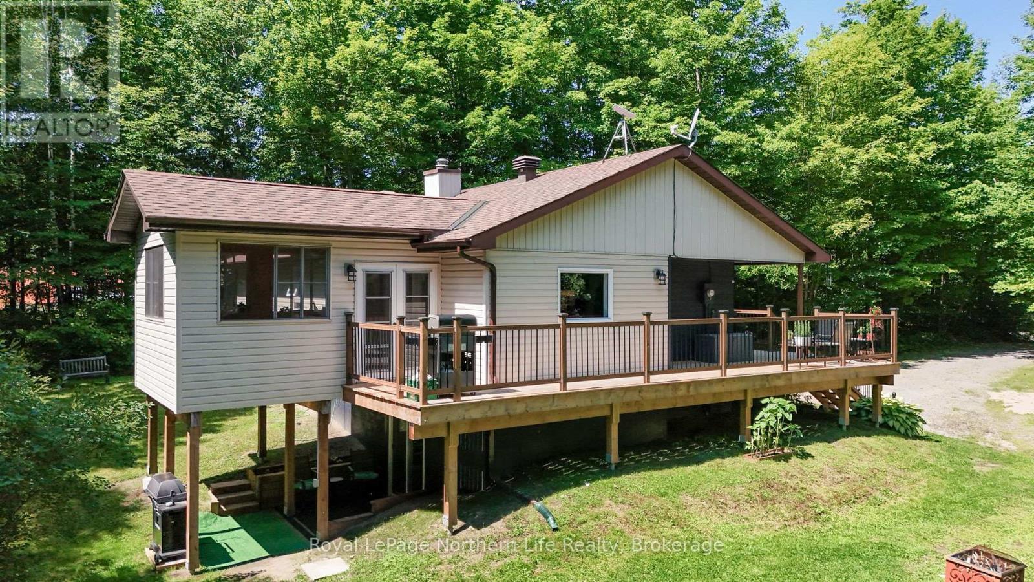
106 Lakeview Court, Bonfield, ON - Outdoor With Deck Patio Veranda
106 Lakeview Court, Bonfield, ON - Outdoor With Deck Patio Veranda With Exterior
106 Lakeview Court, Bonfield, ON - Indoor
106 Lakeview Court, Bonfield, ON - Indoor Photo Showing Other Room
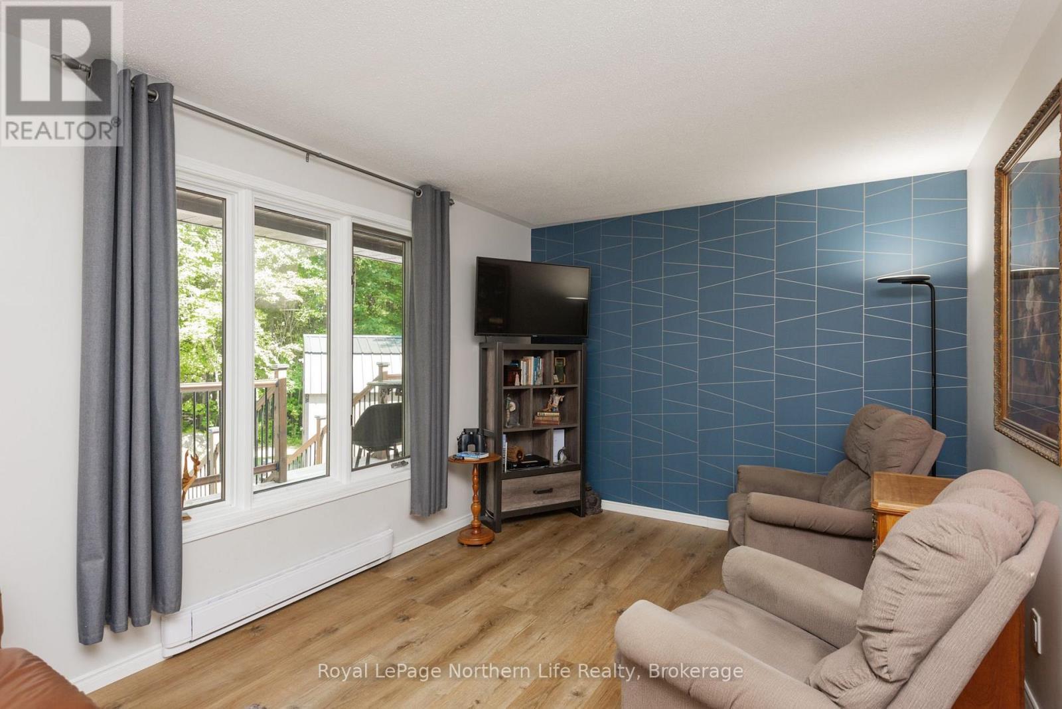
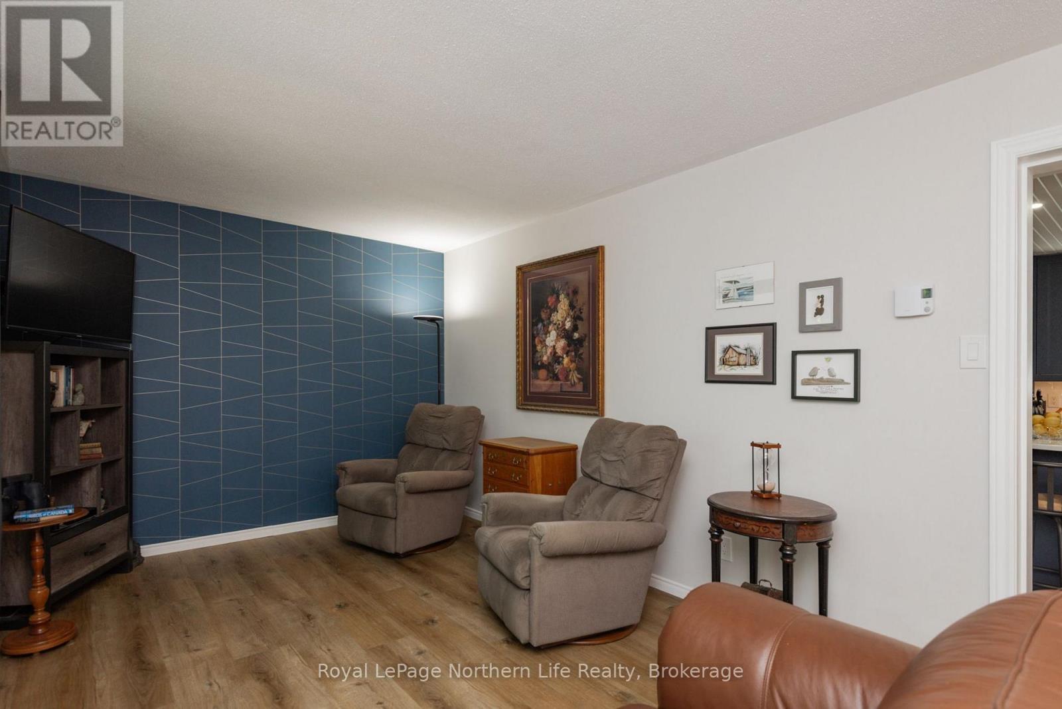
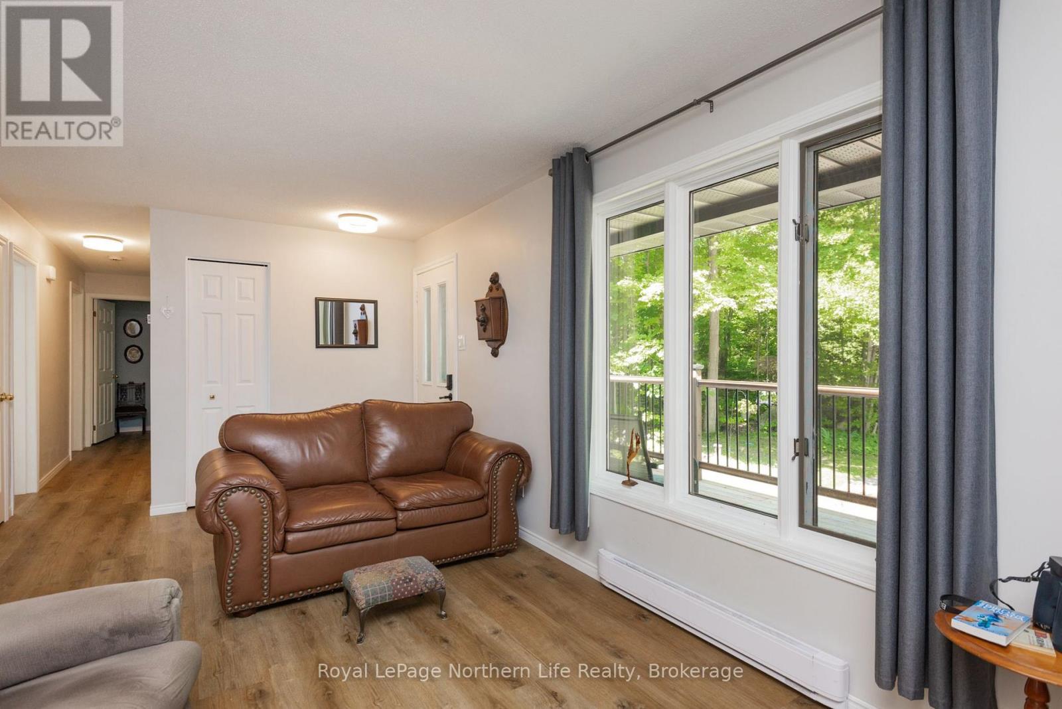
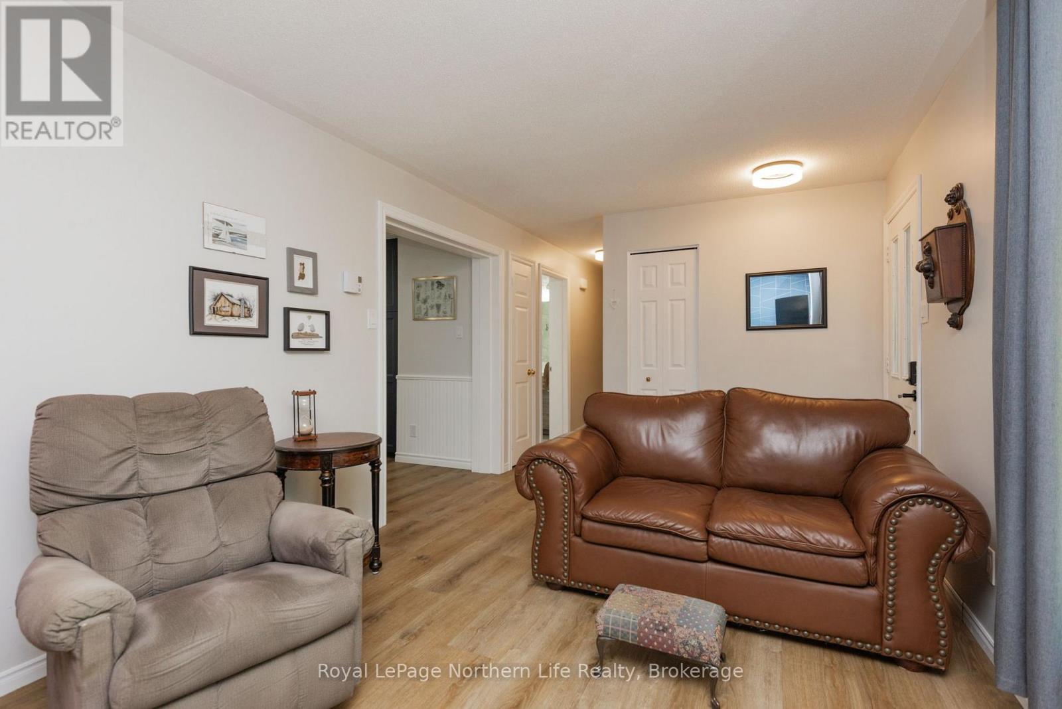
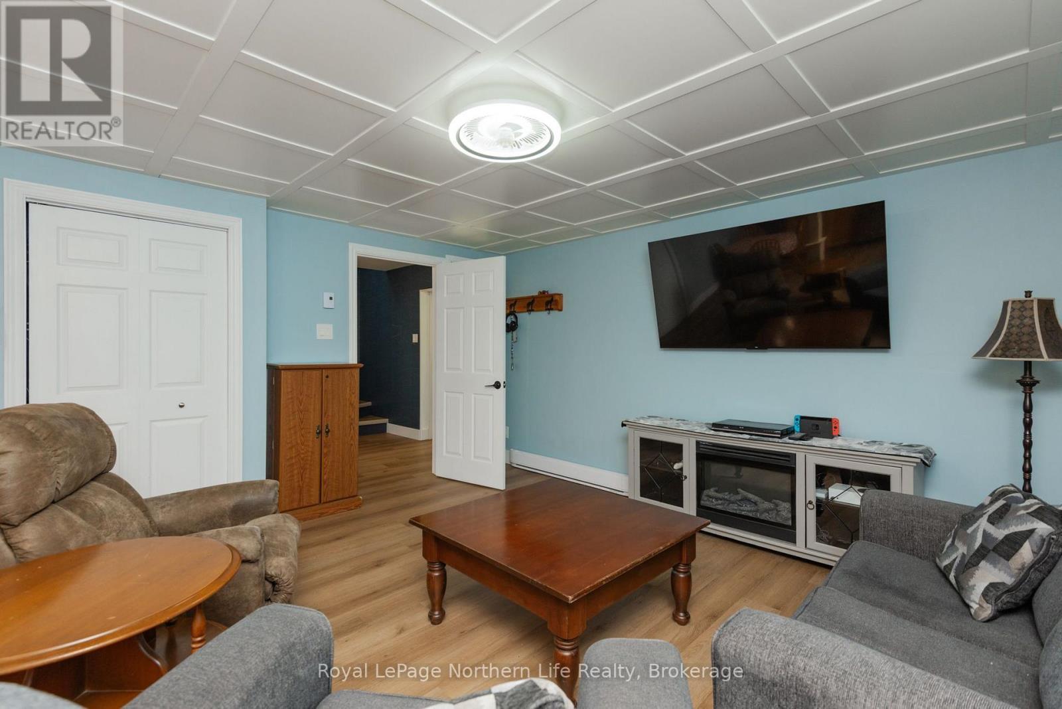
106 Lakeview Court, Bonfield, ON - Indoor Photo Showing Living Room
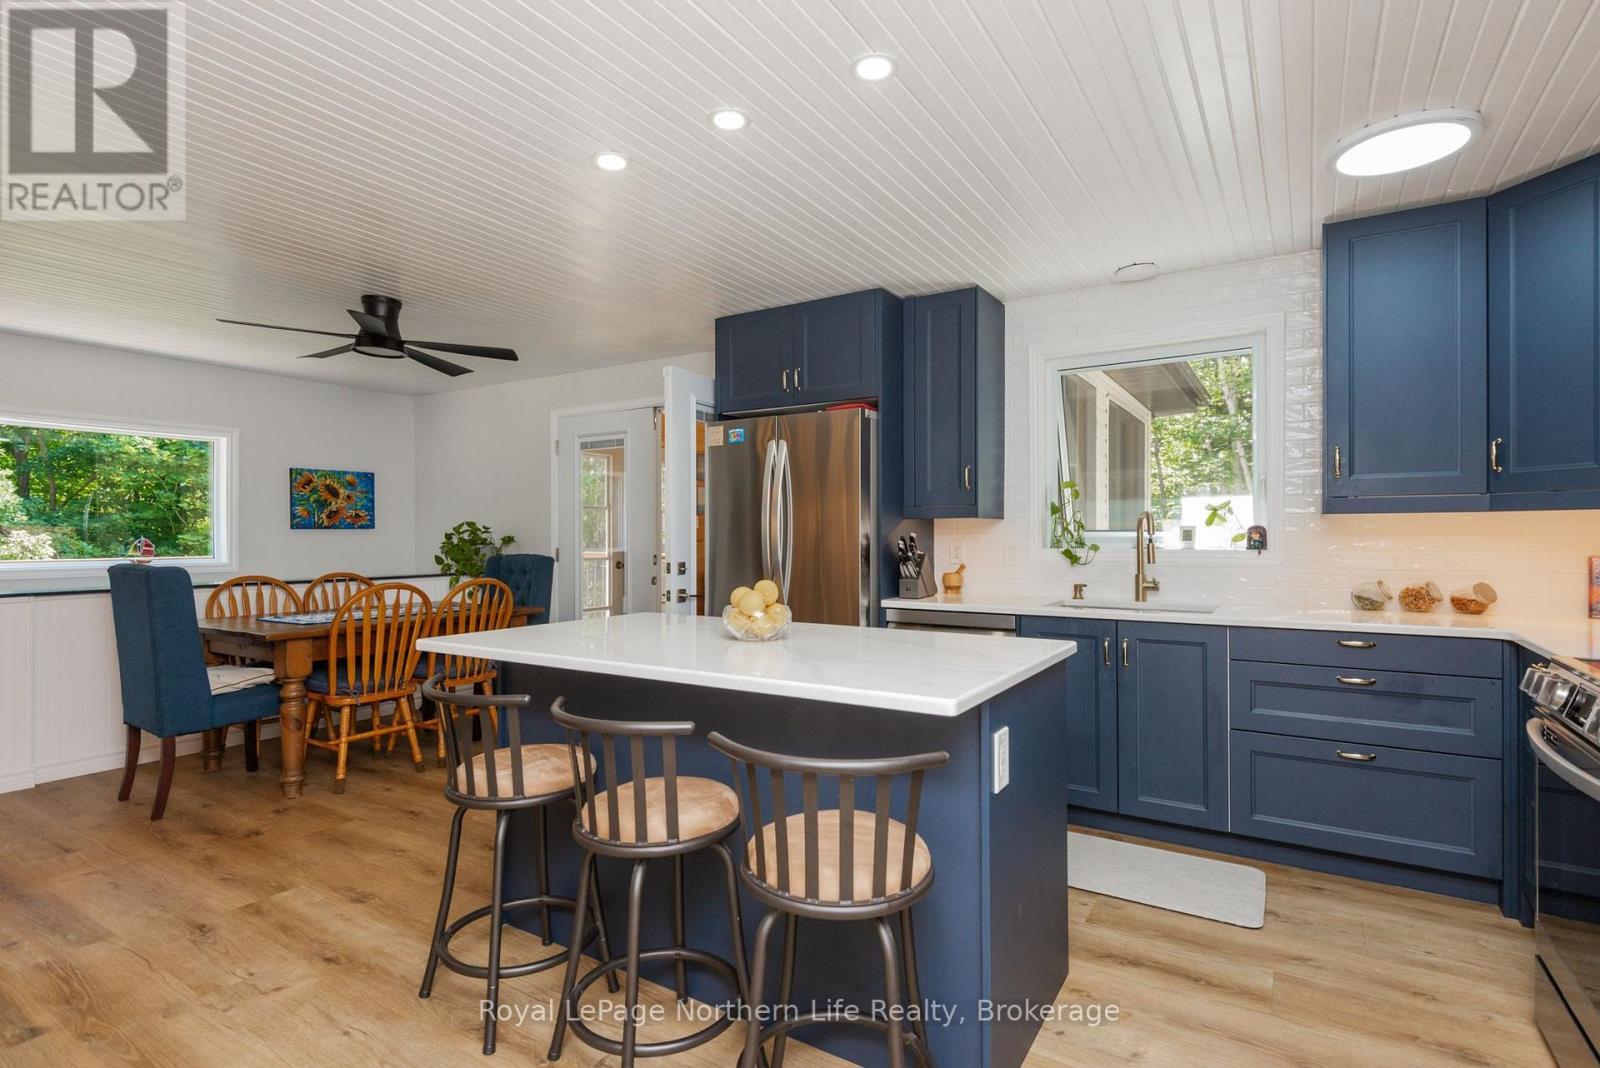
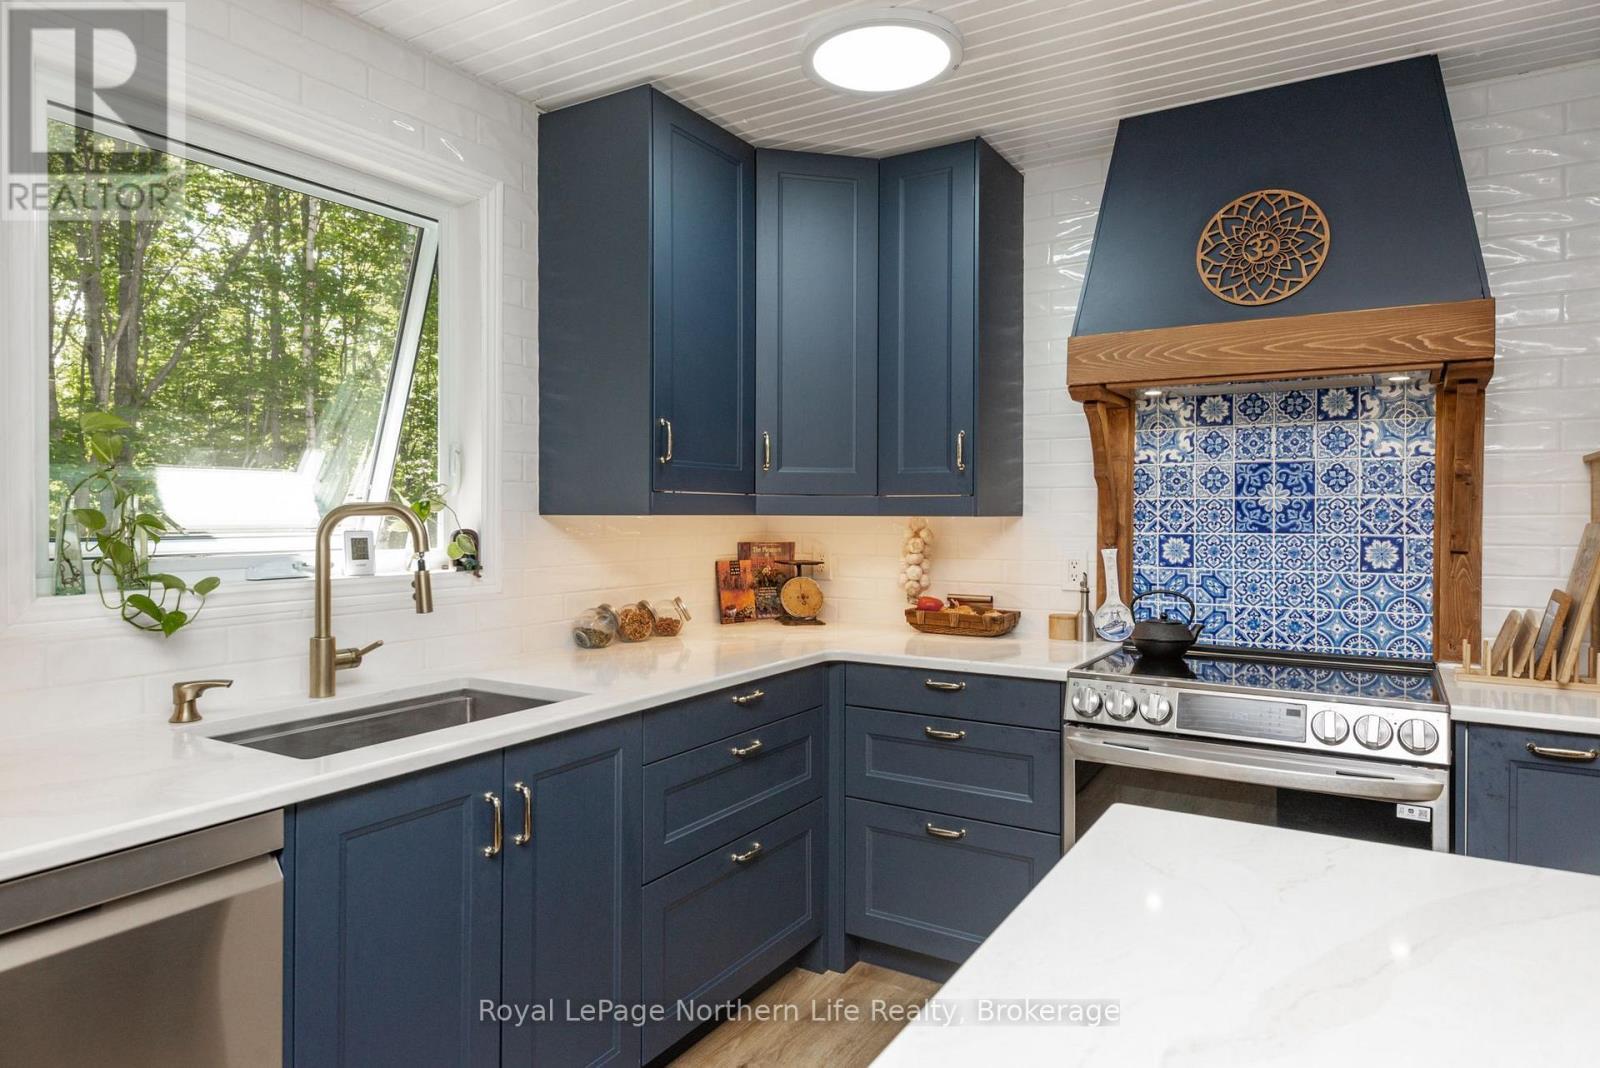
106 Lakeview Court, Bonfield, ON - Indoor Photo Showing Kitchen With Upgraded Kitchen
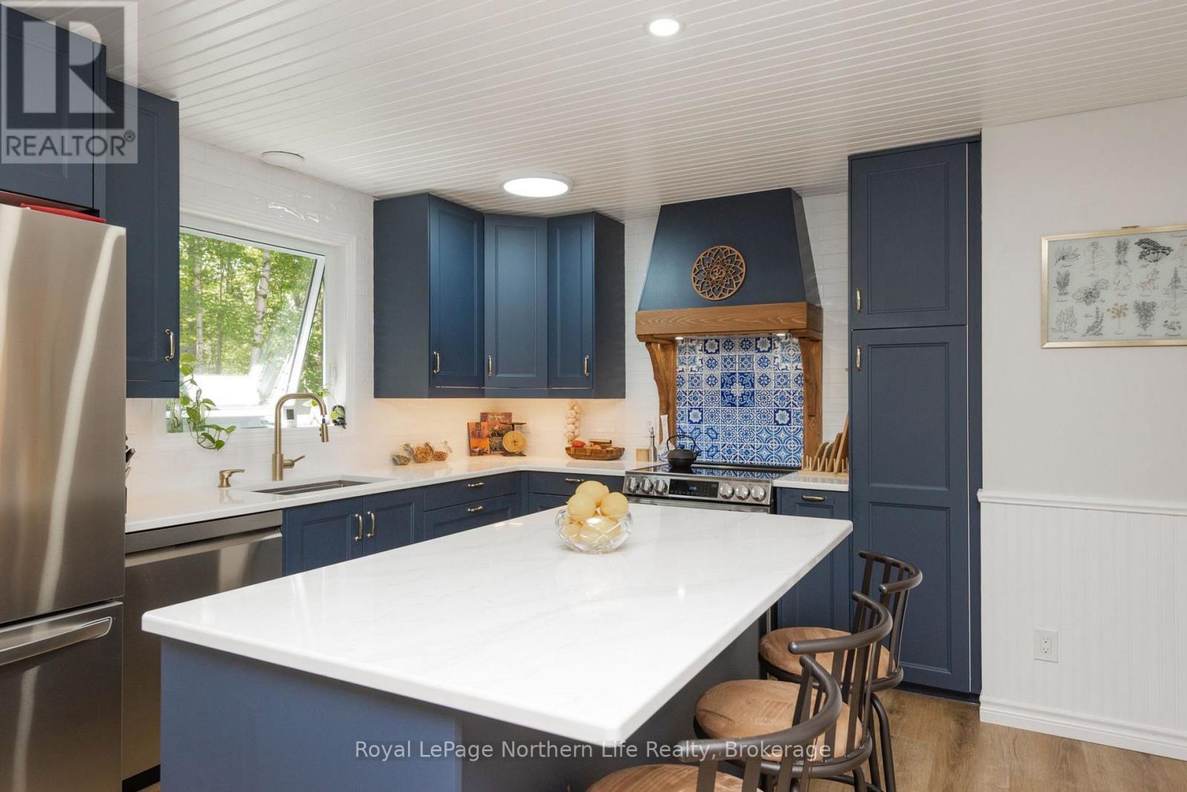
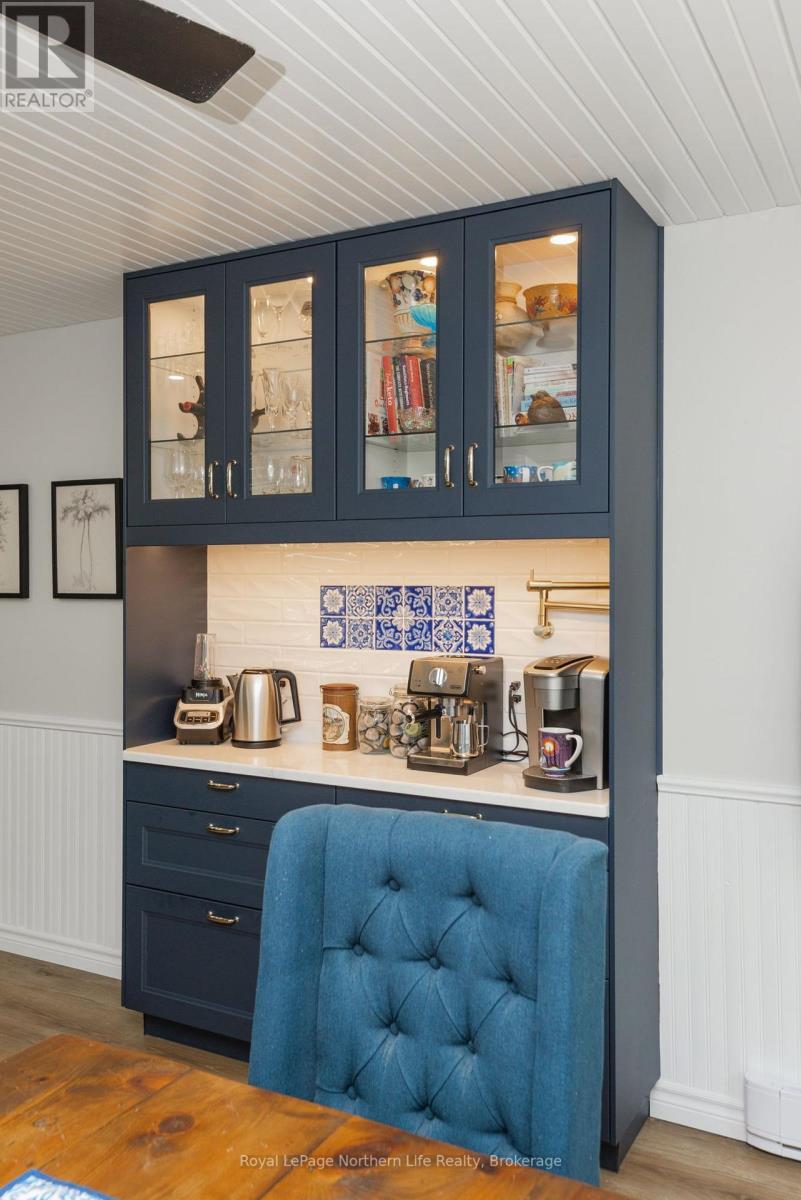
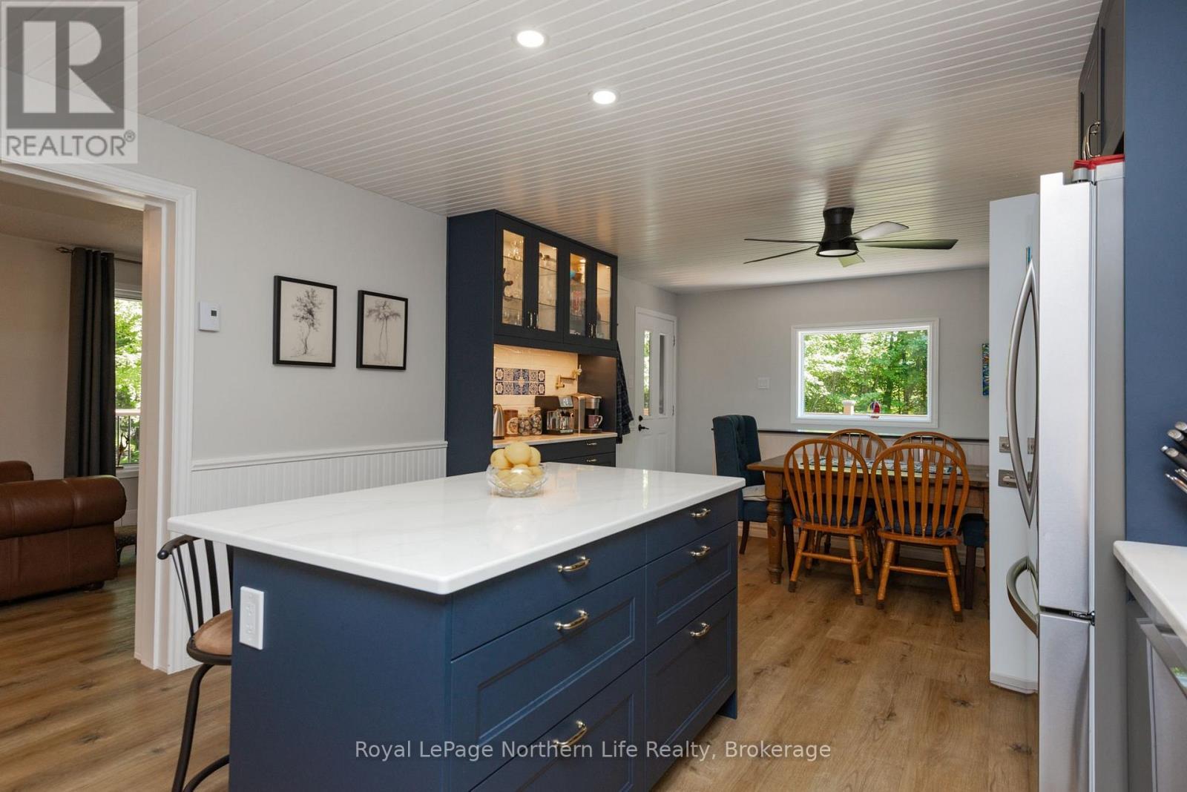
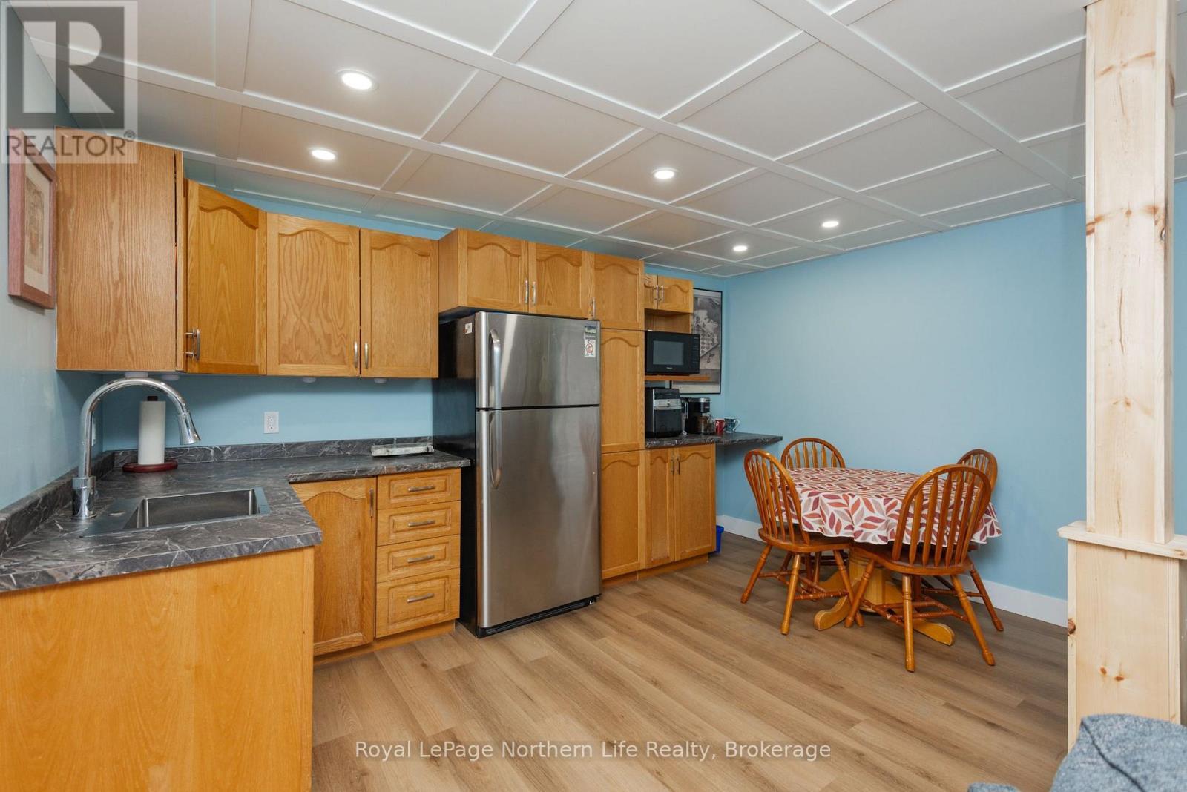
106 Lakeview Court, Bonfield, ON - Indoor Photo Showing Kitchen
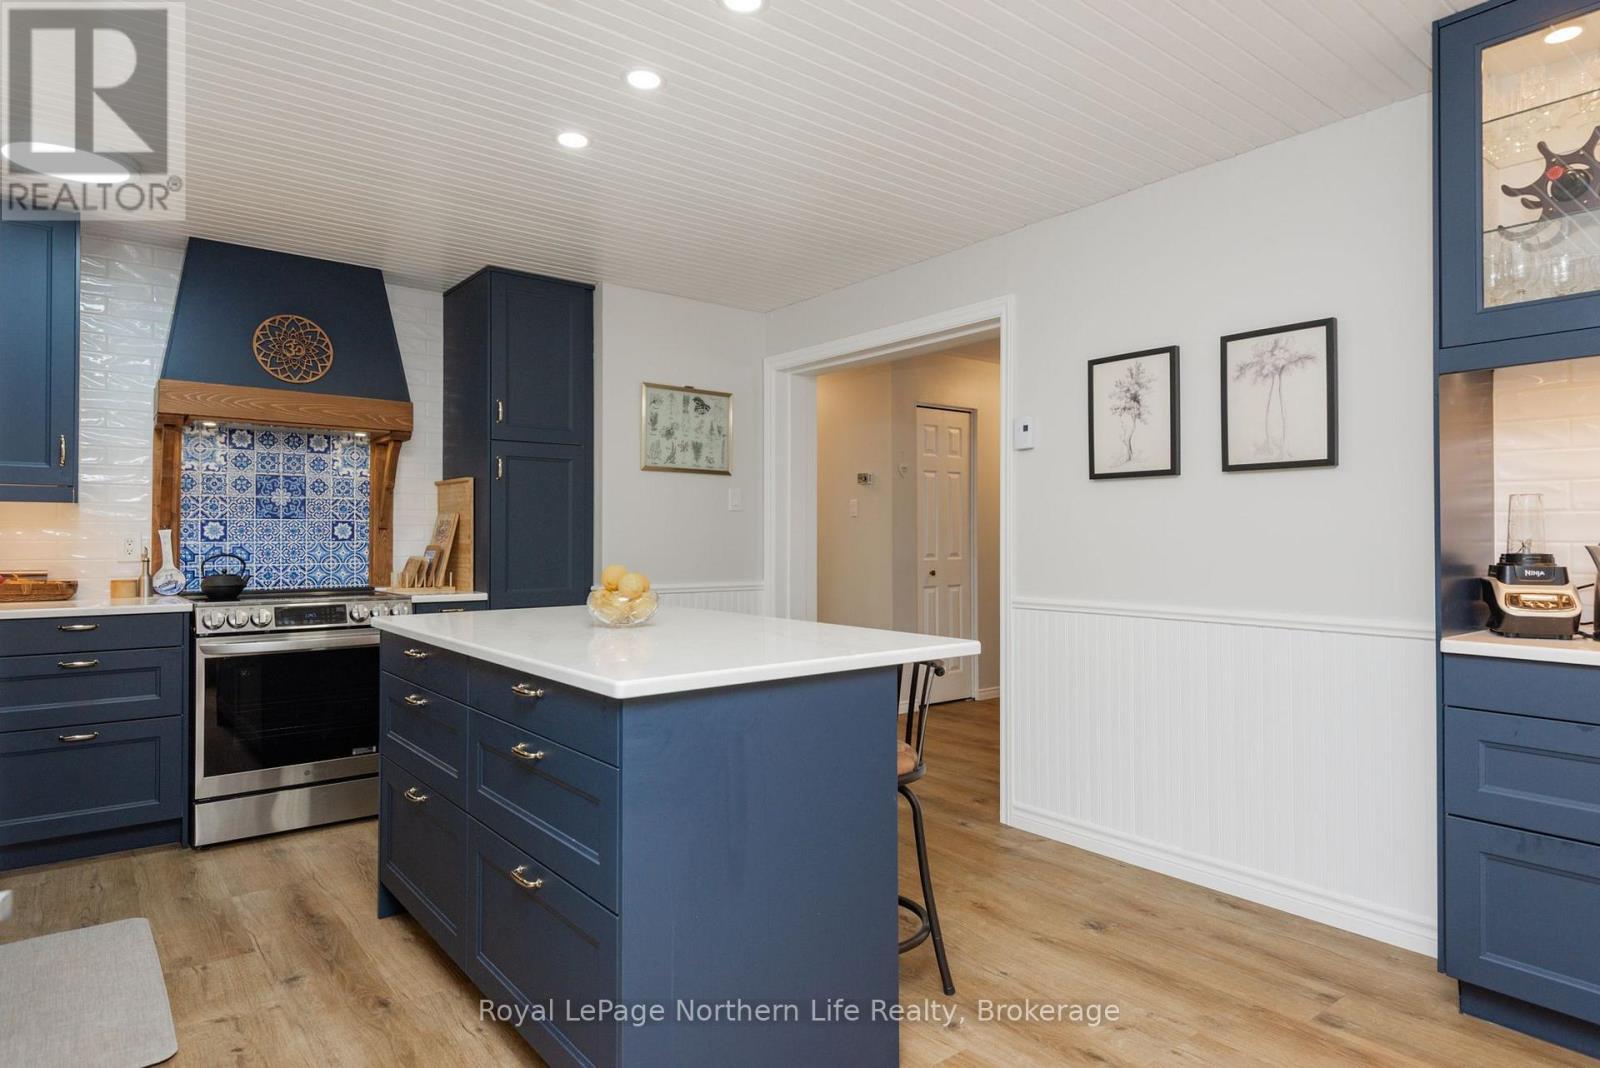
106 Lakeview Court, Bonfield, ON - Indoor Photo Showing Kitchen With Upgraded Kitchen
106 Lakeview Court, Bonfield, ON - Indoor
106 Lakeview Court, Bonfield, ON - Indoor Photo Showing Dining Room
106 Lakeview Court, Bonfield, ON - Indoor Photo Showing Living Room
106 Lakeview Court, Bonfield, ON - Indoor
106 Lakeview Court, Bonfield, ON - Indoor Photo Showing Living Room
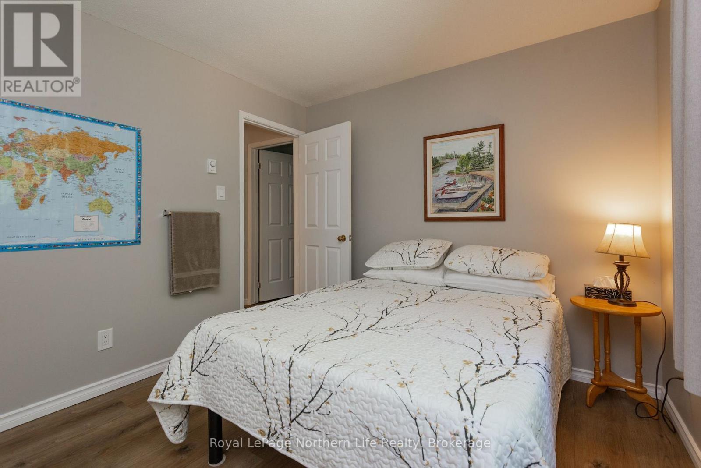
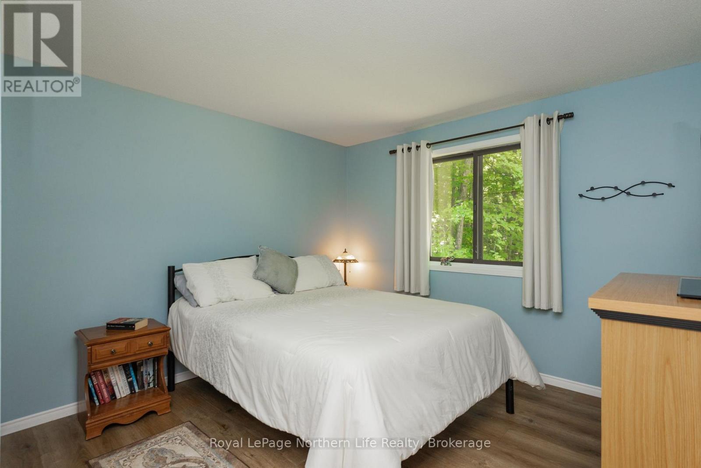
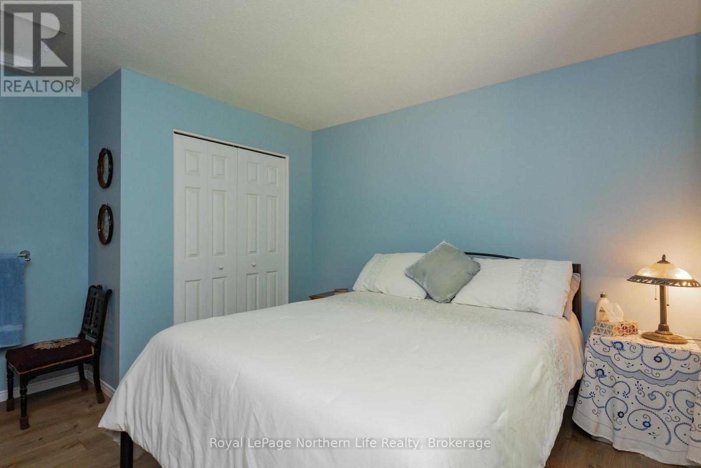
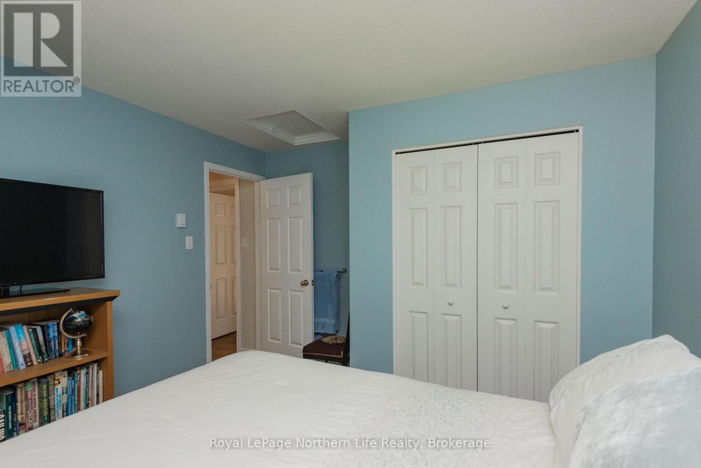
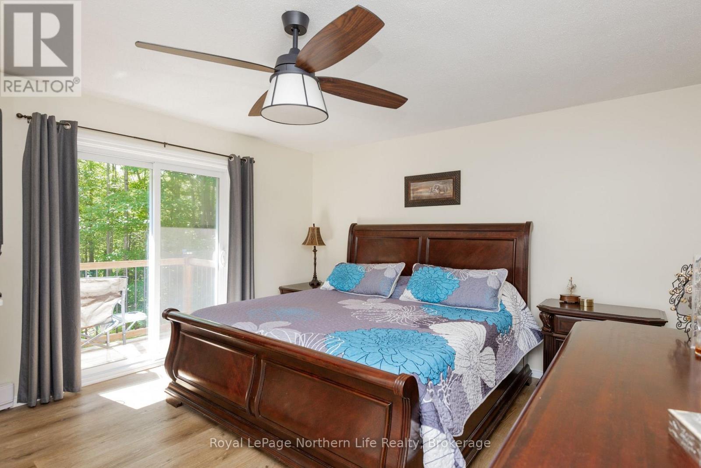
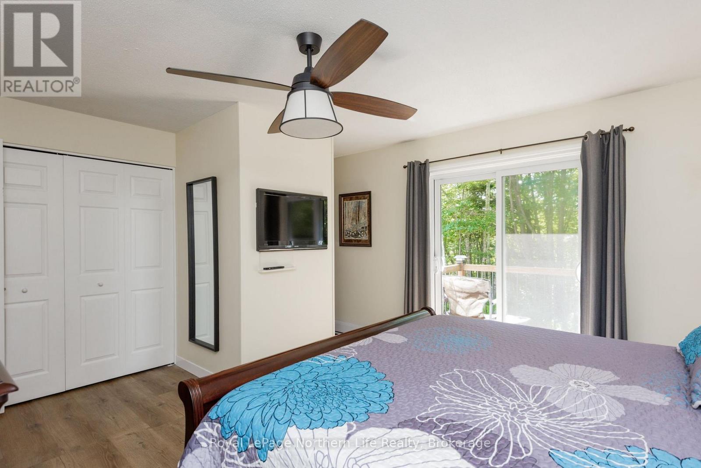
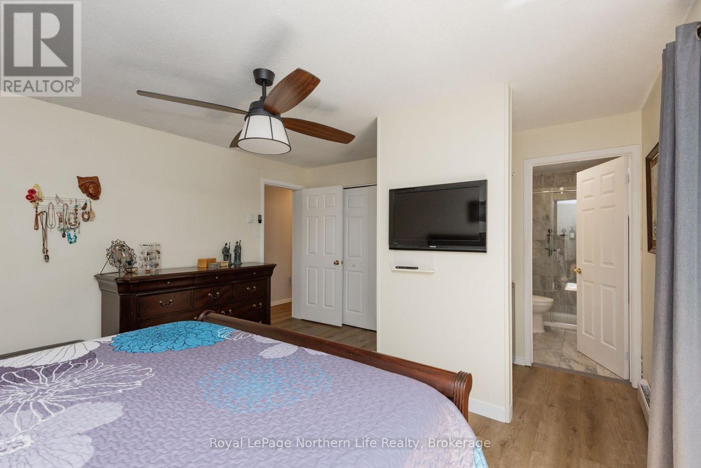
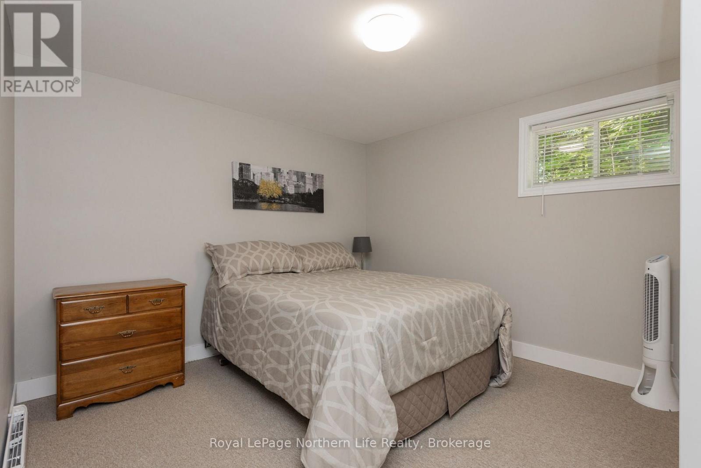
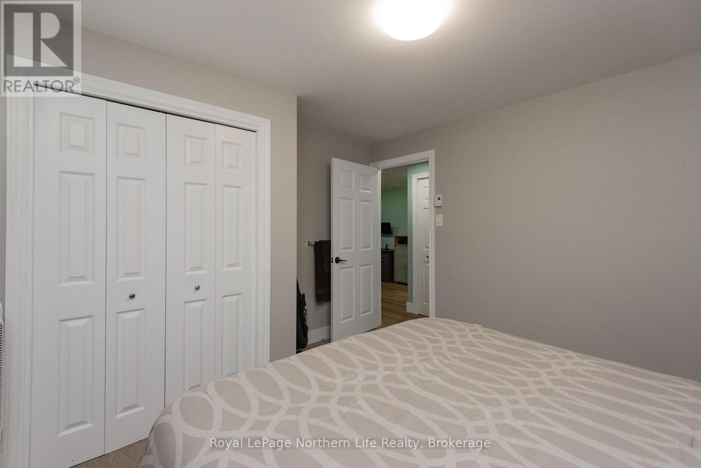
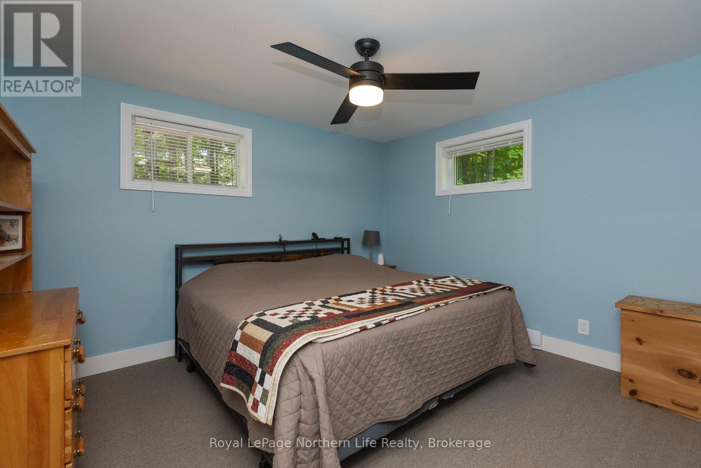
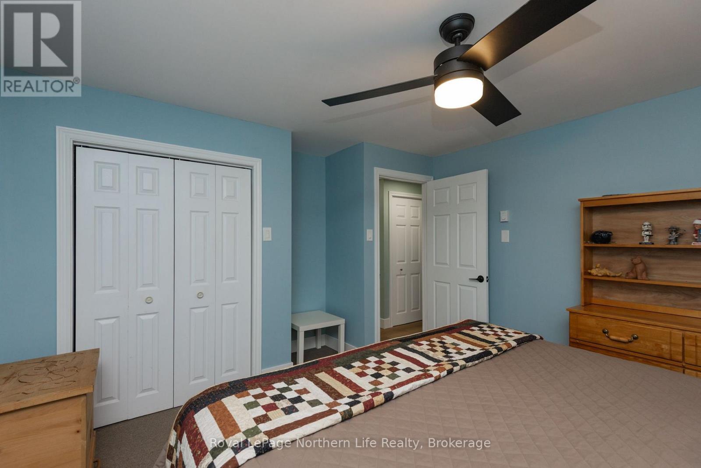
106 Lakeview Court, Bonfield, ON - Indoor Photo Showing Bedroom
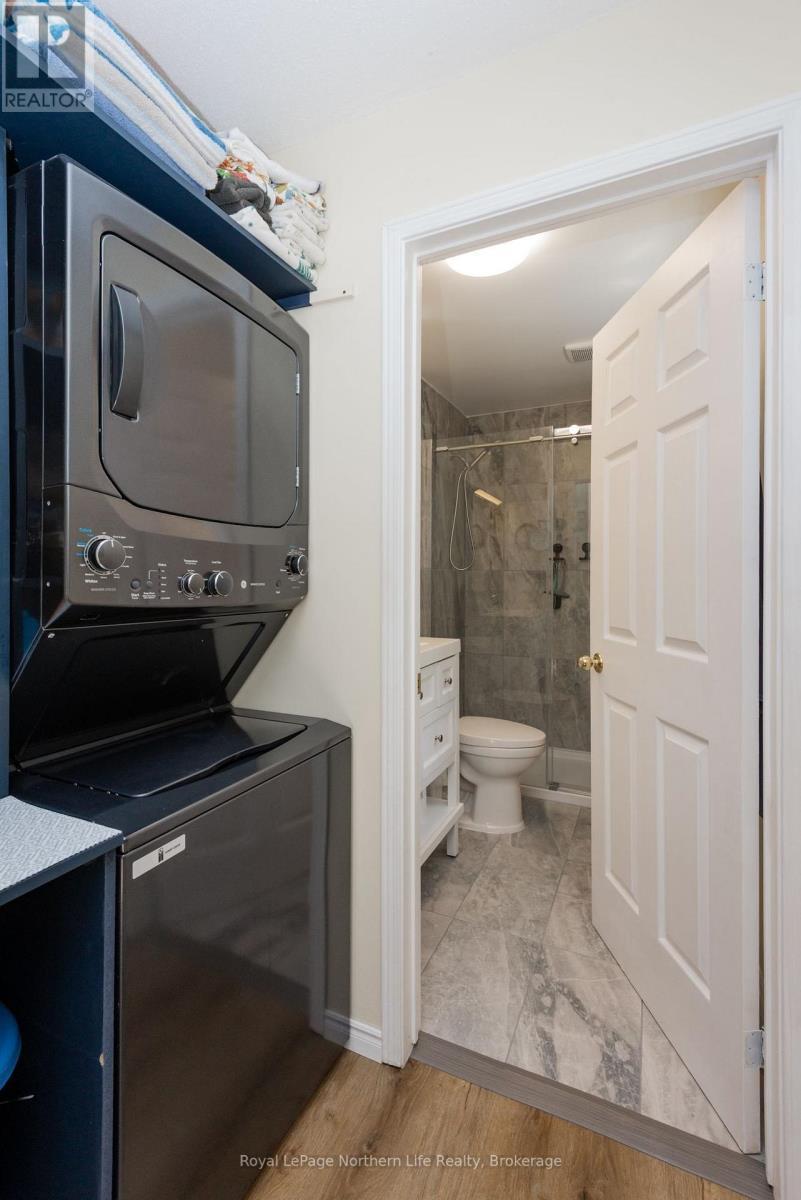
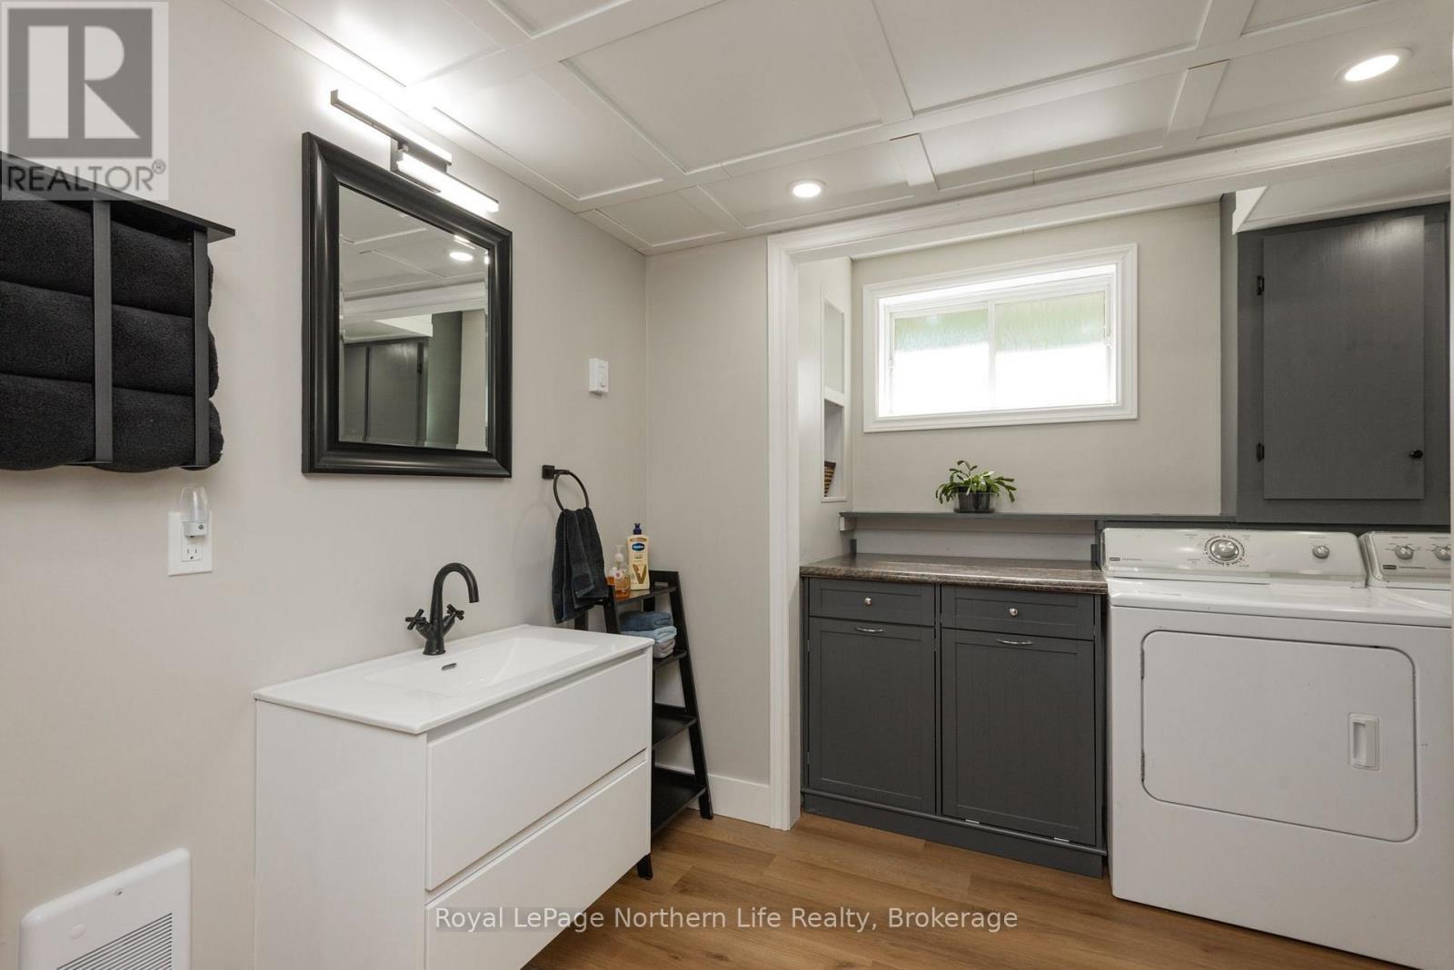
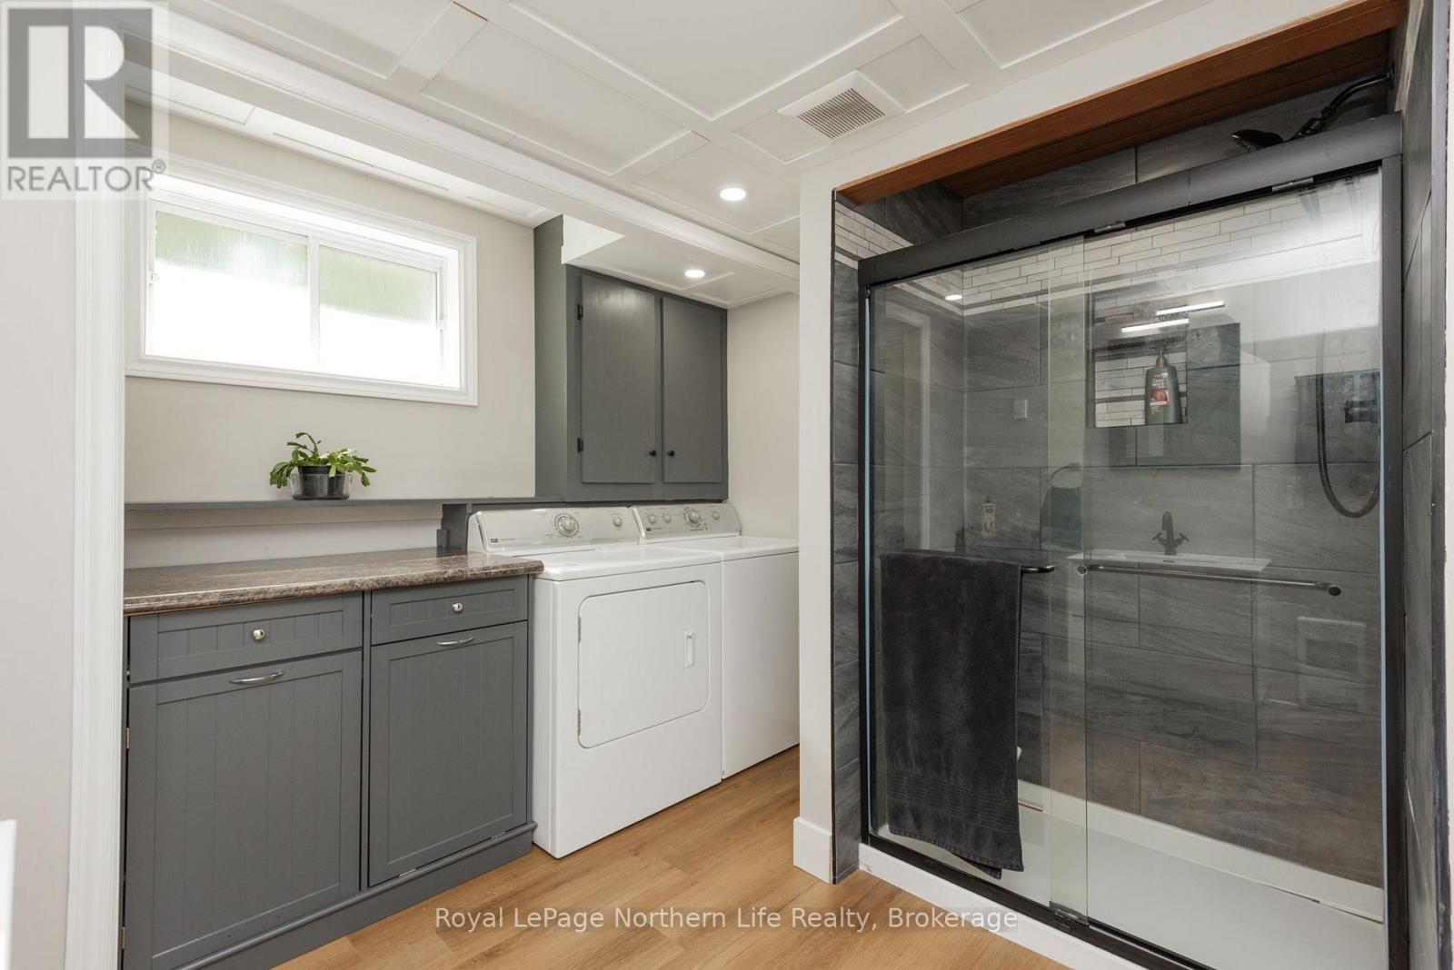
106 Lakeview Court, Bonfield, ON - Indoor Photo Showing Laundry Room
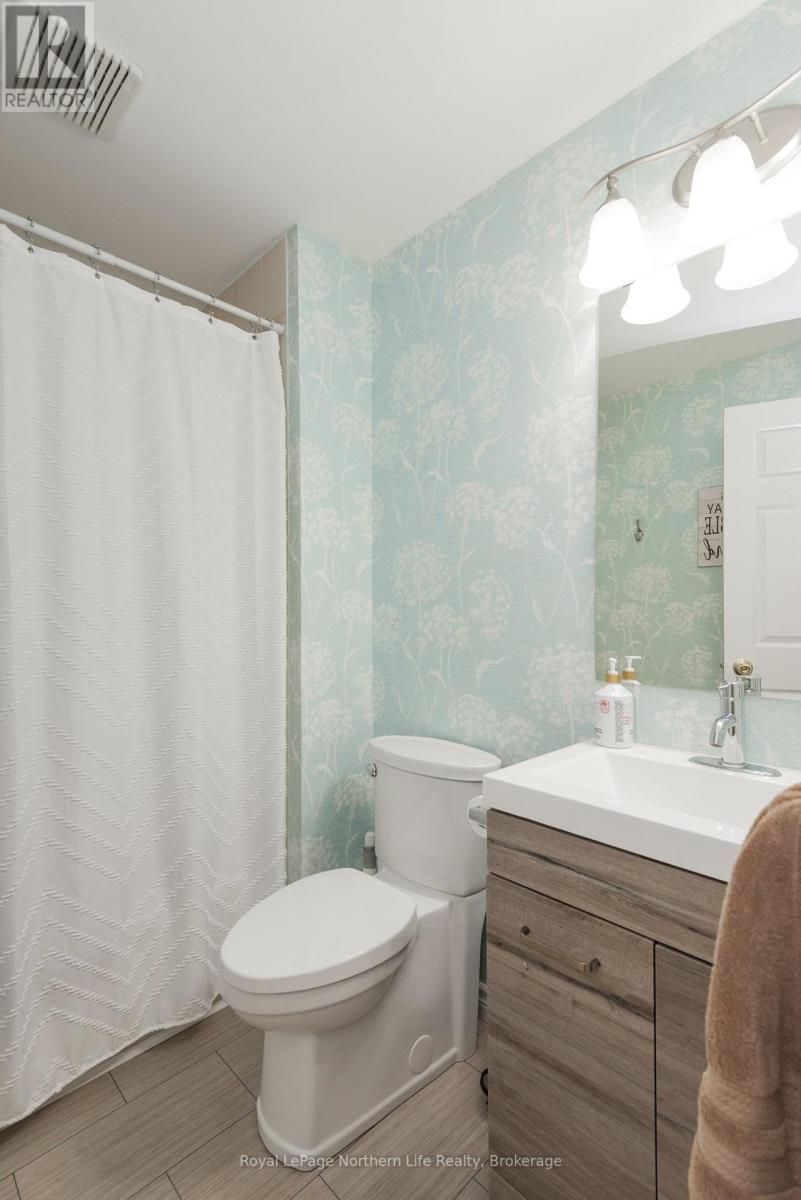
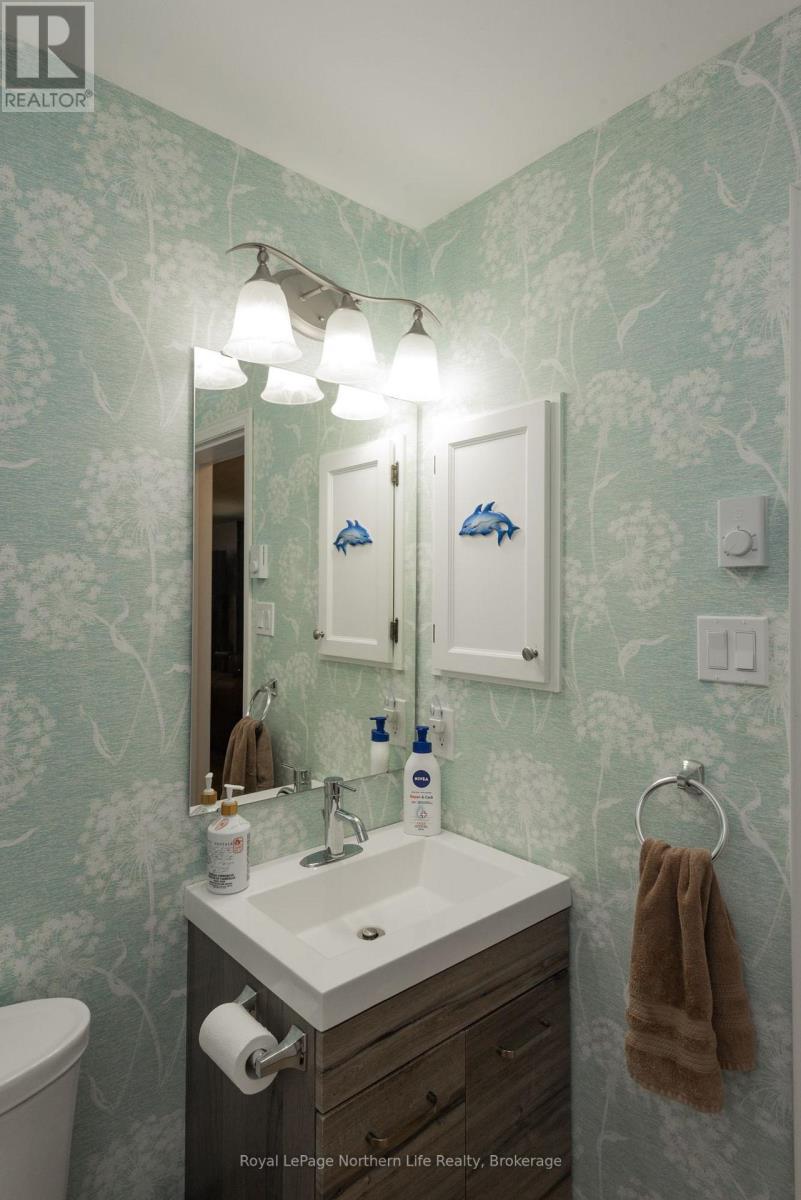
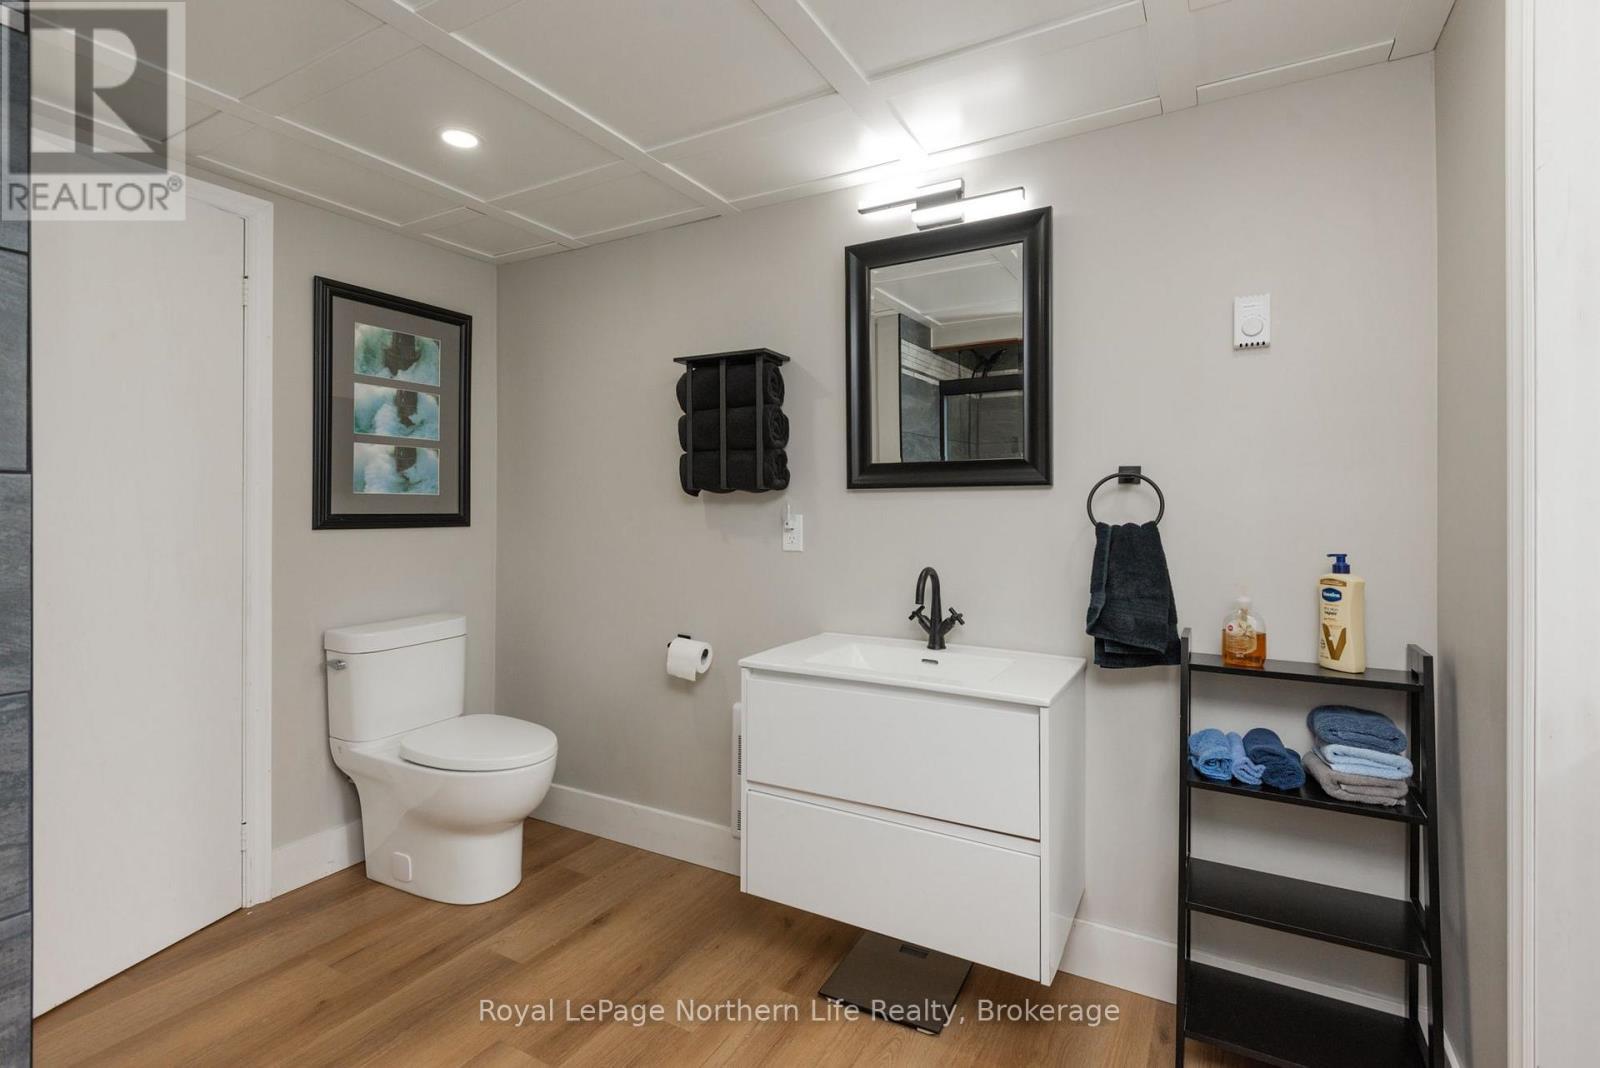
106 Lakeview Court, Bonfield, ON - Indoor Photo Showing Bathroom
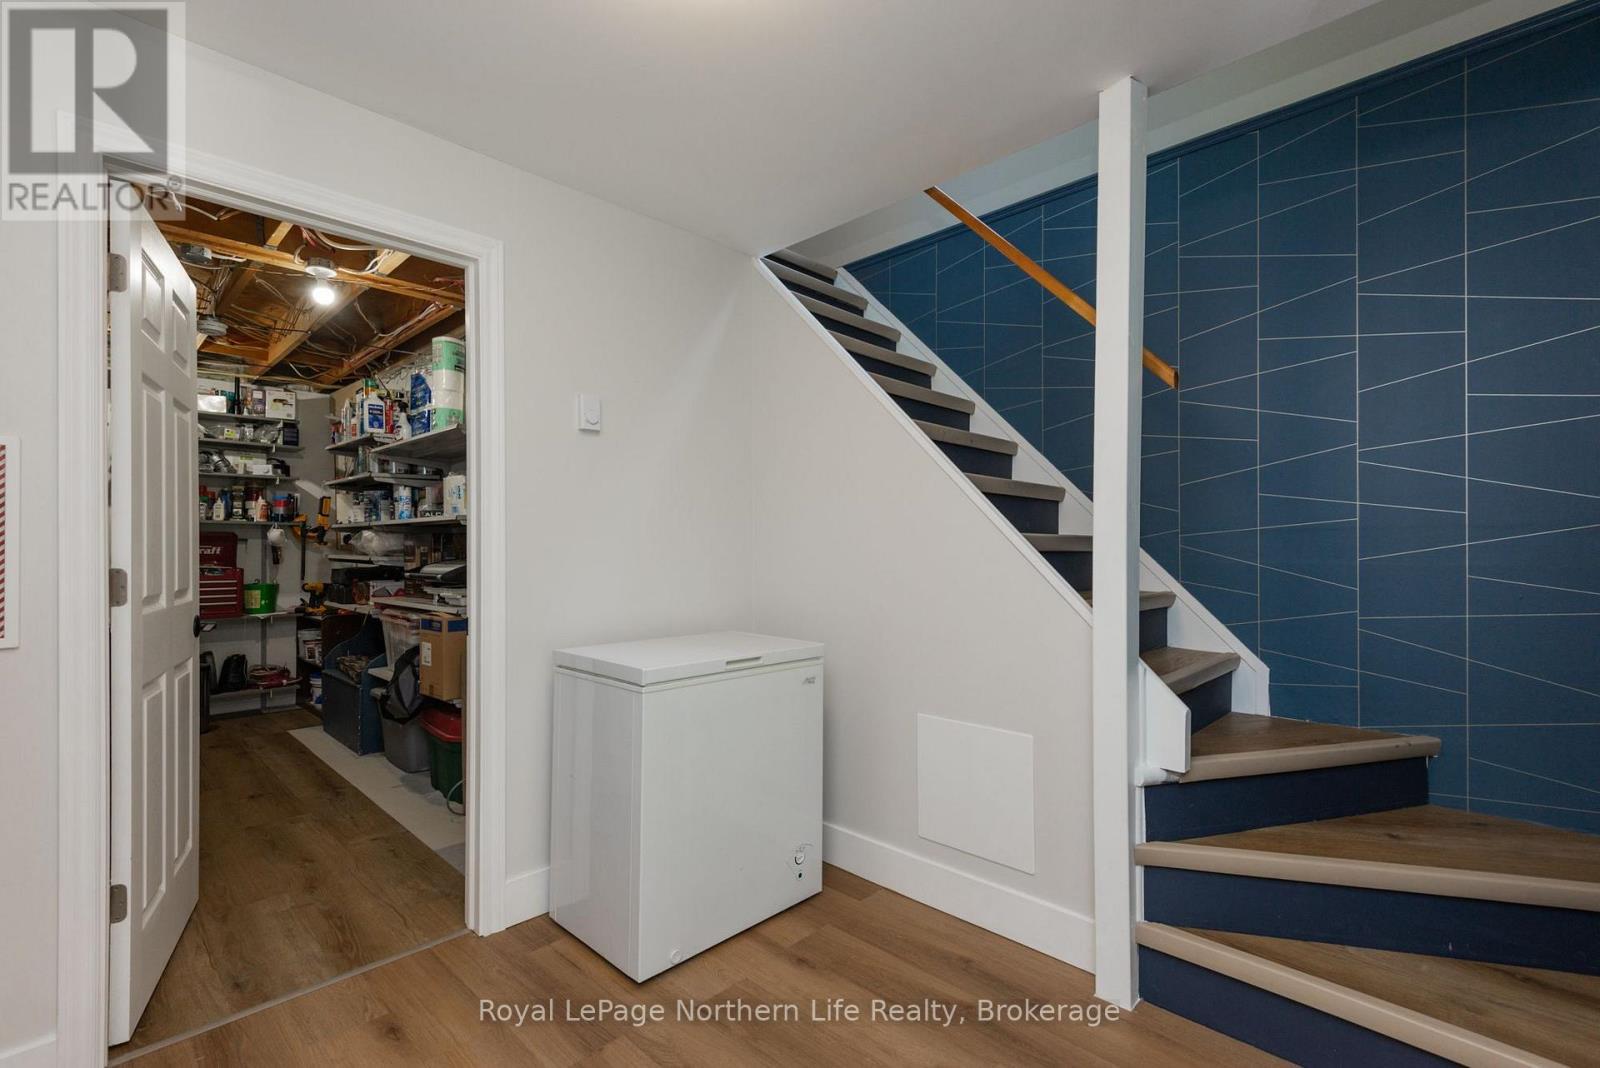
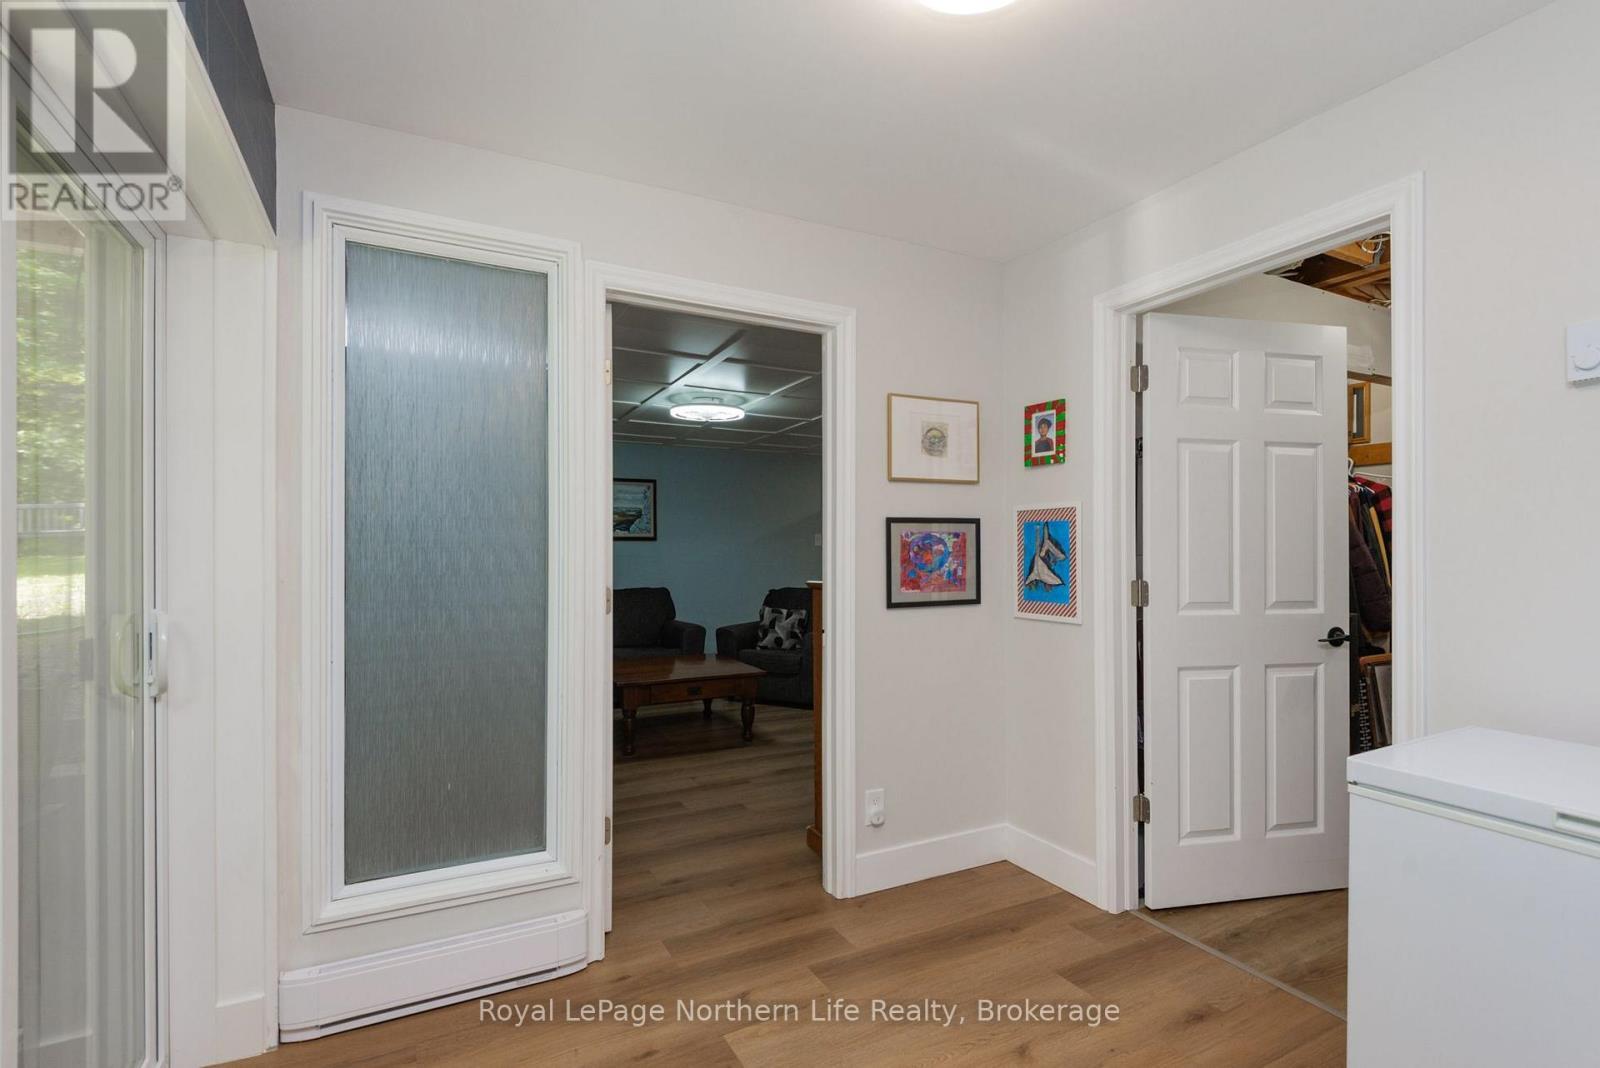
106 Lakeview Court, Bonfield, ON - Indoor Photo Showing Other Room
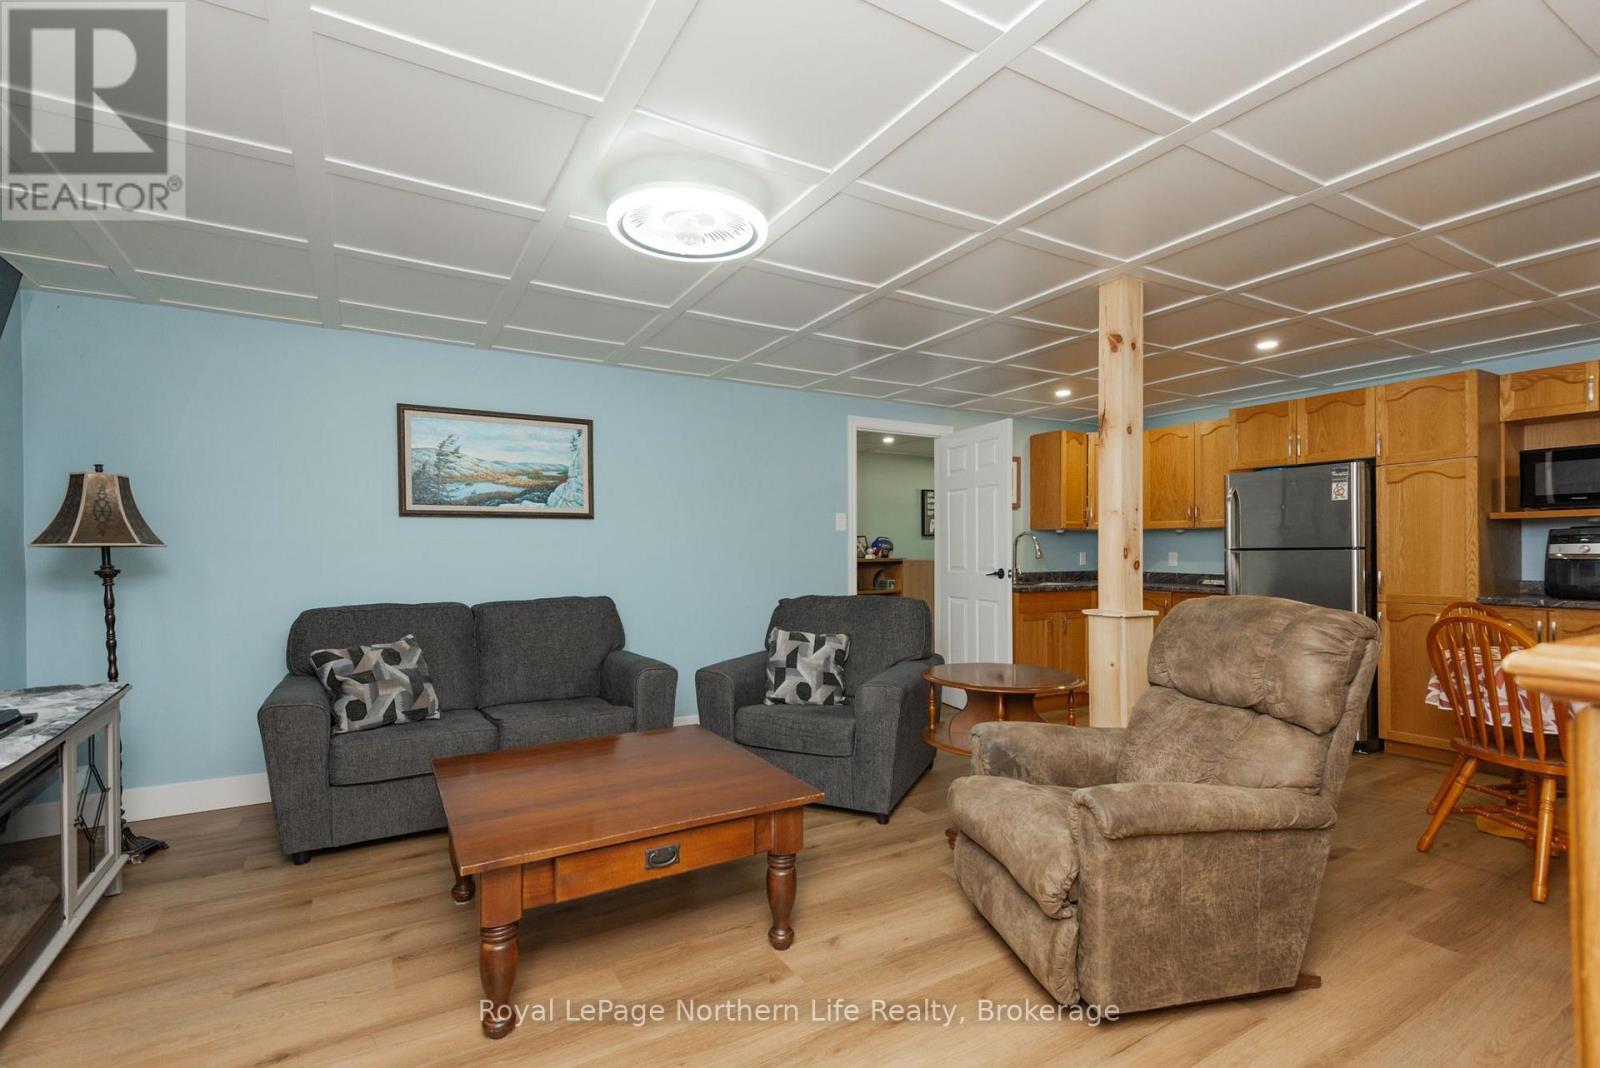
106 Lakeview Court, Bonfield, ON - Indoor Photo Showing Living Room
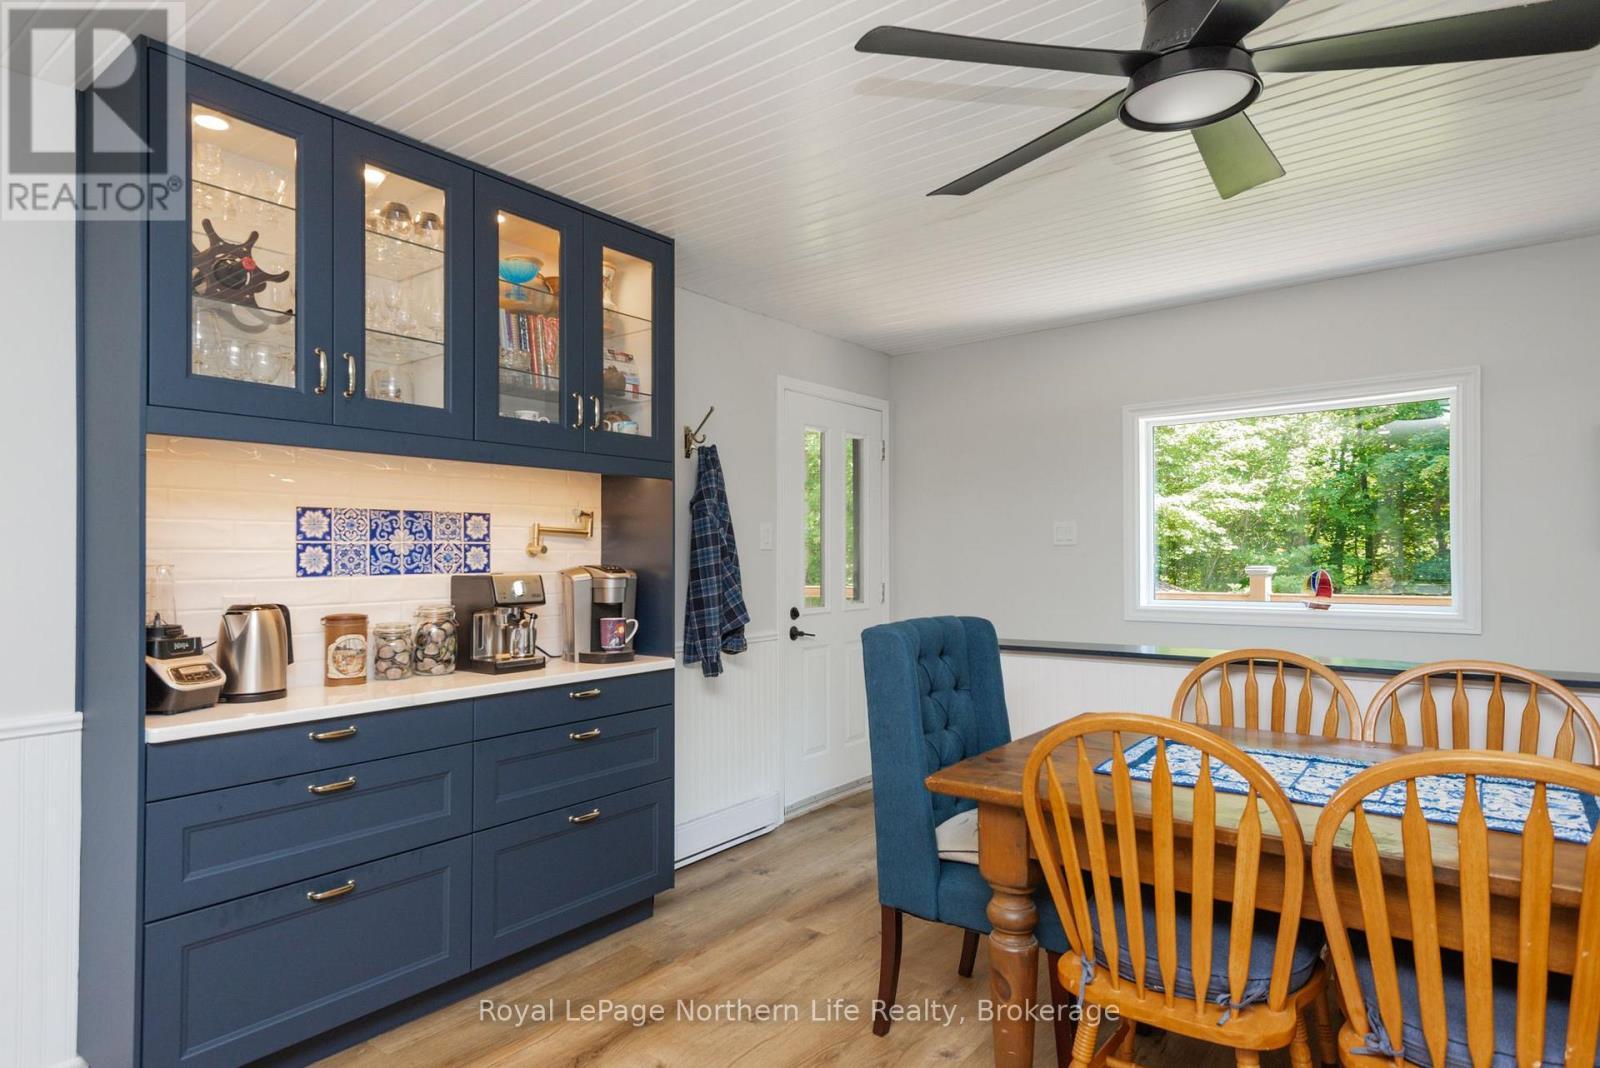
106 Lakeview Court, Bonfield, ON - Indoor Photo Showing Kitchen
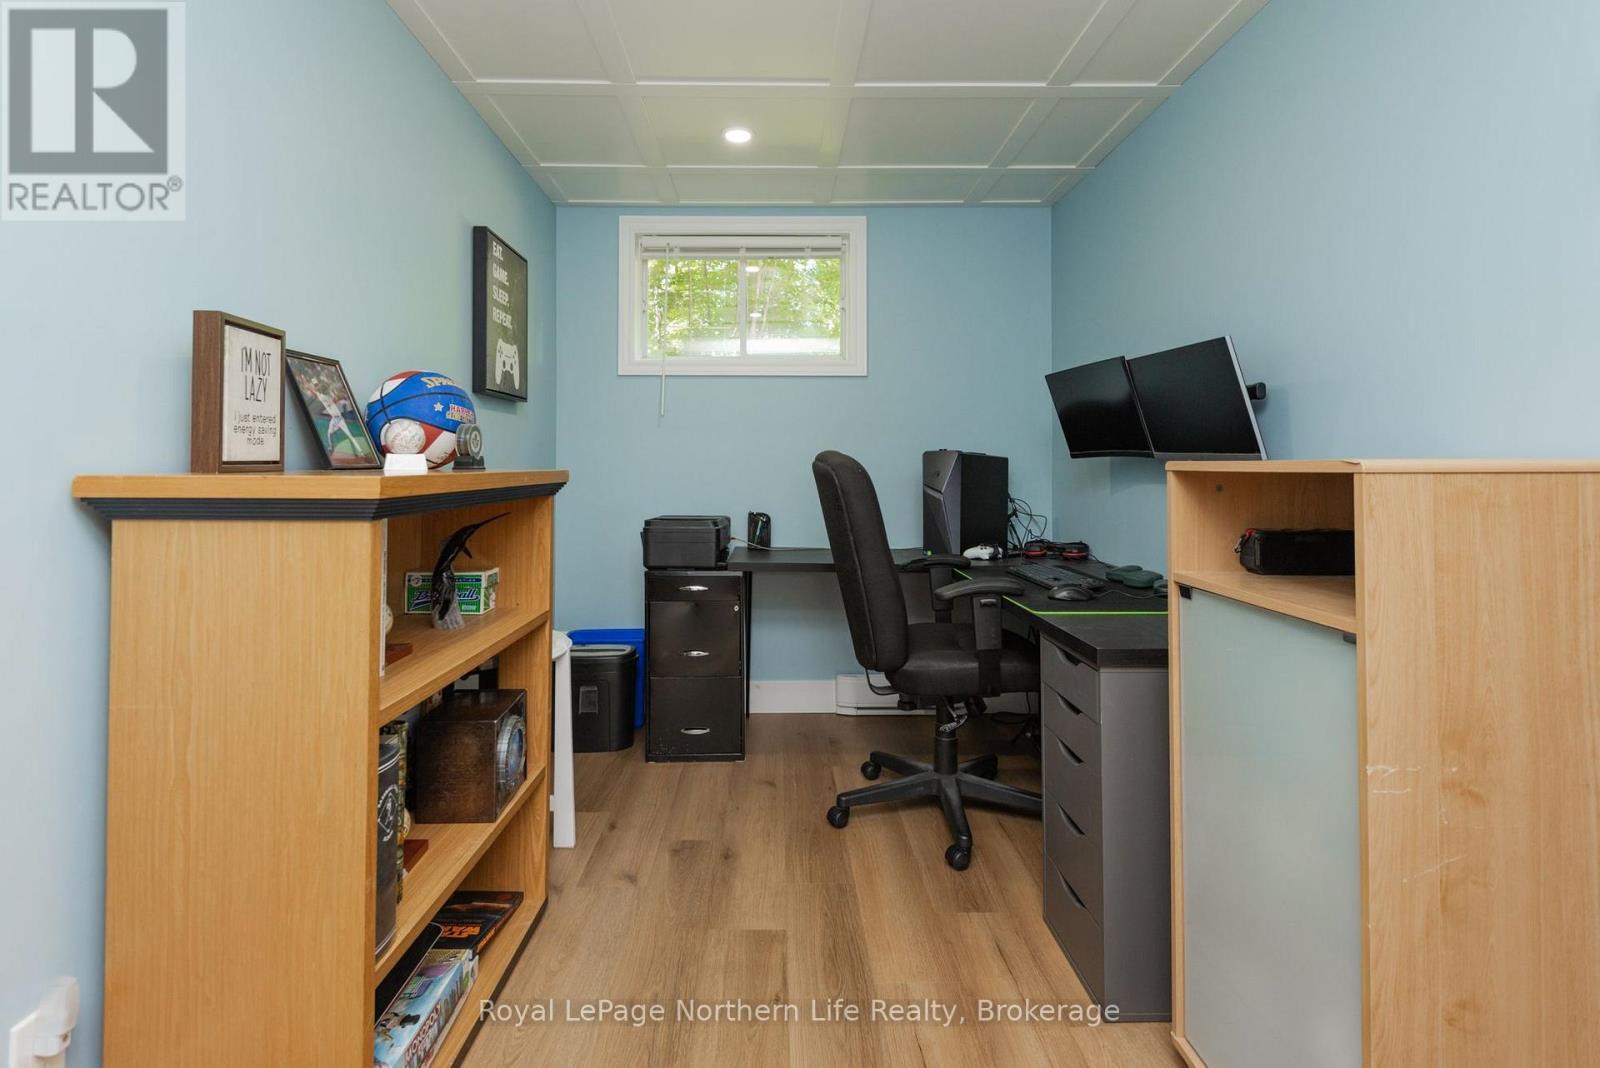
106 Lakeview Court, Bonfield, ON - Indoor Photo Showing Office
106 Lakeview Court, Bonfield, ON - Indoor Photo Showing Bedroom
106 Lakeview Court, Bonfield, ON - Indoor Photo Showing Laundry Room
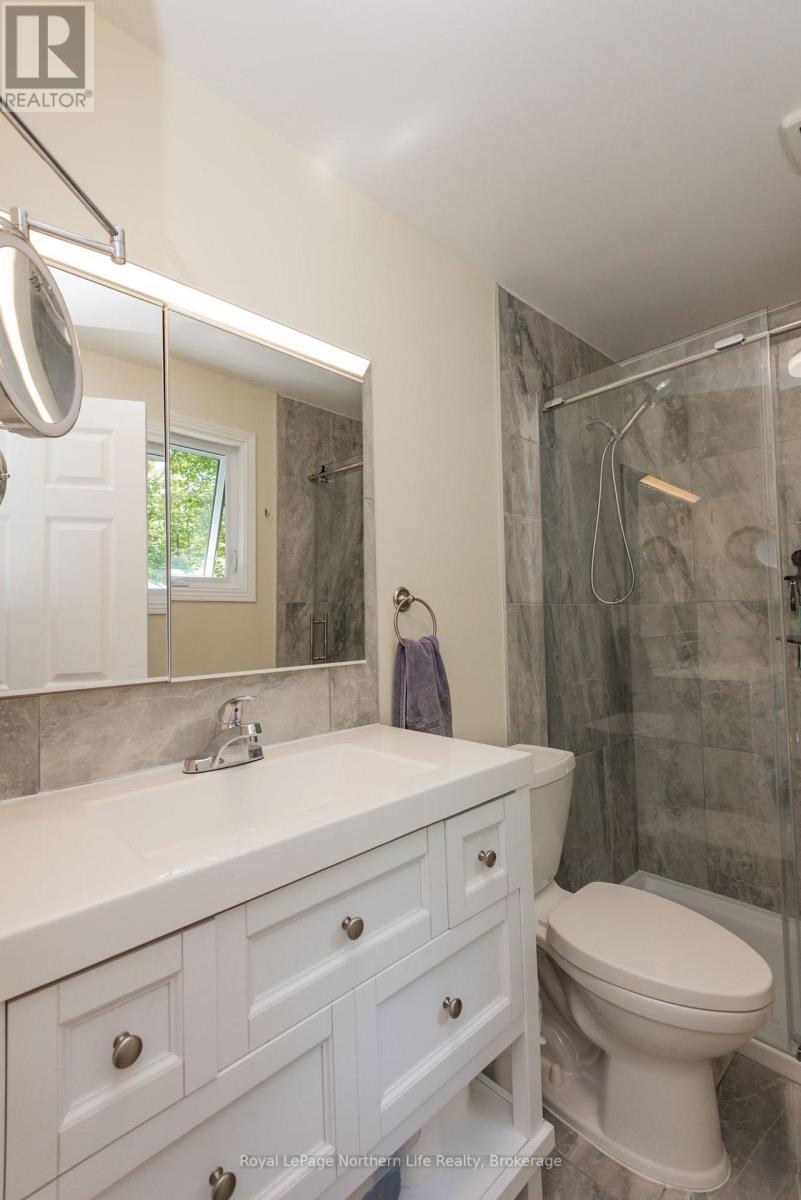
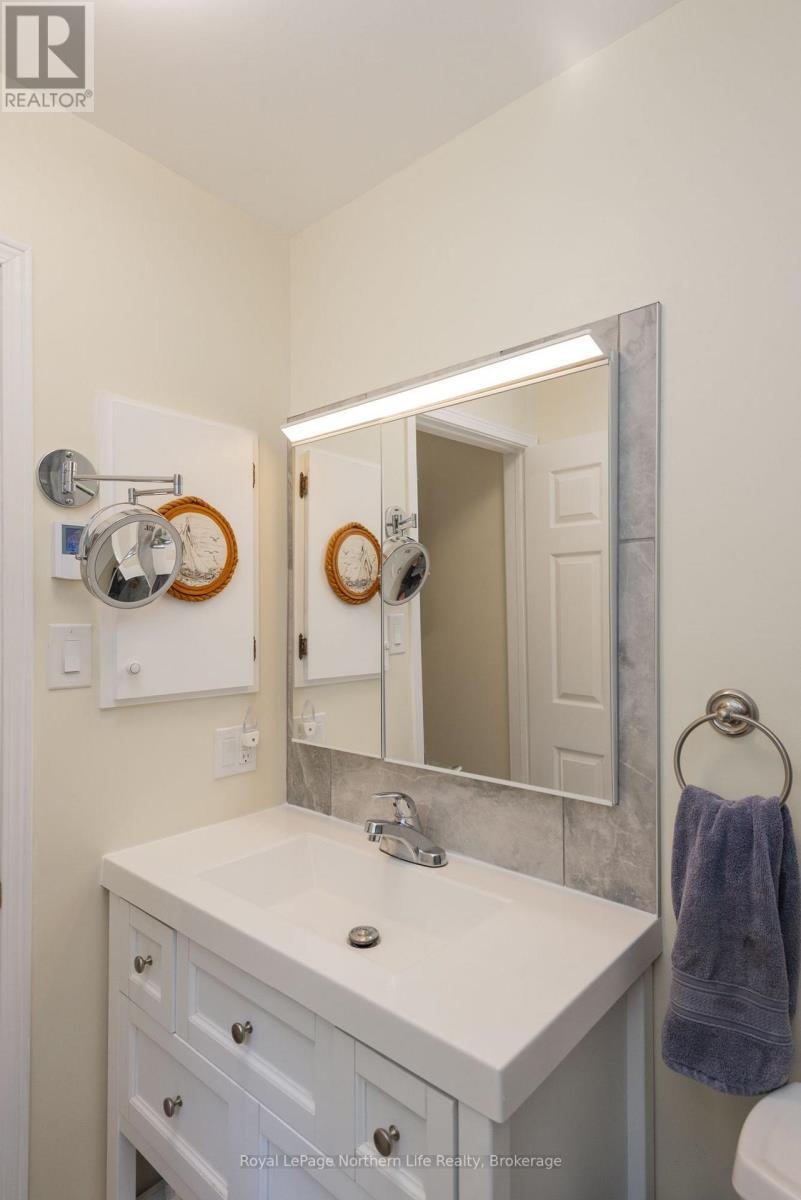
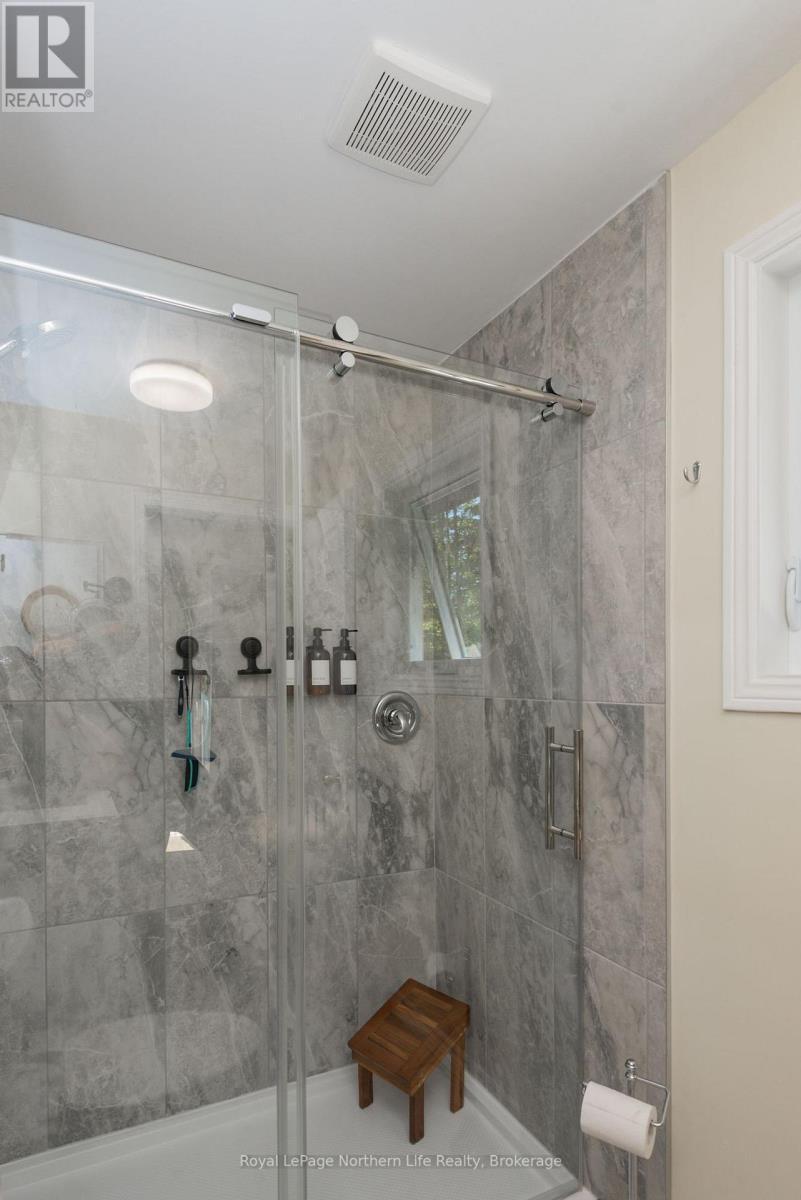
106 Lakeview Court, Bonfield, ON - Indoor Photo Showing Bathroom
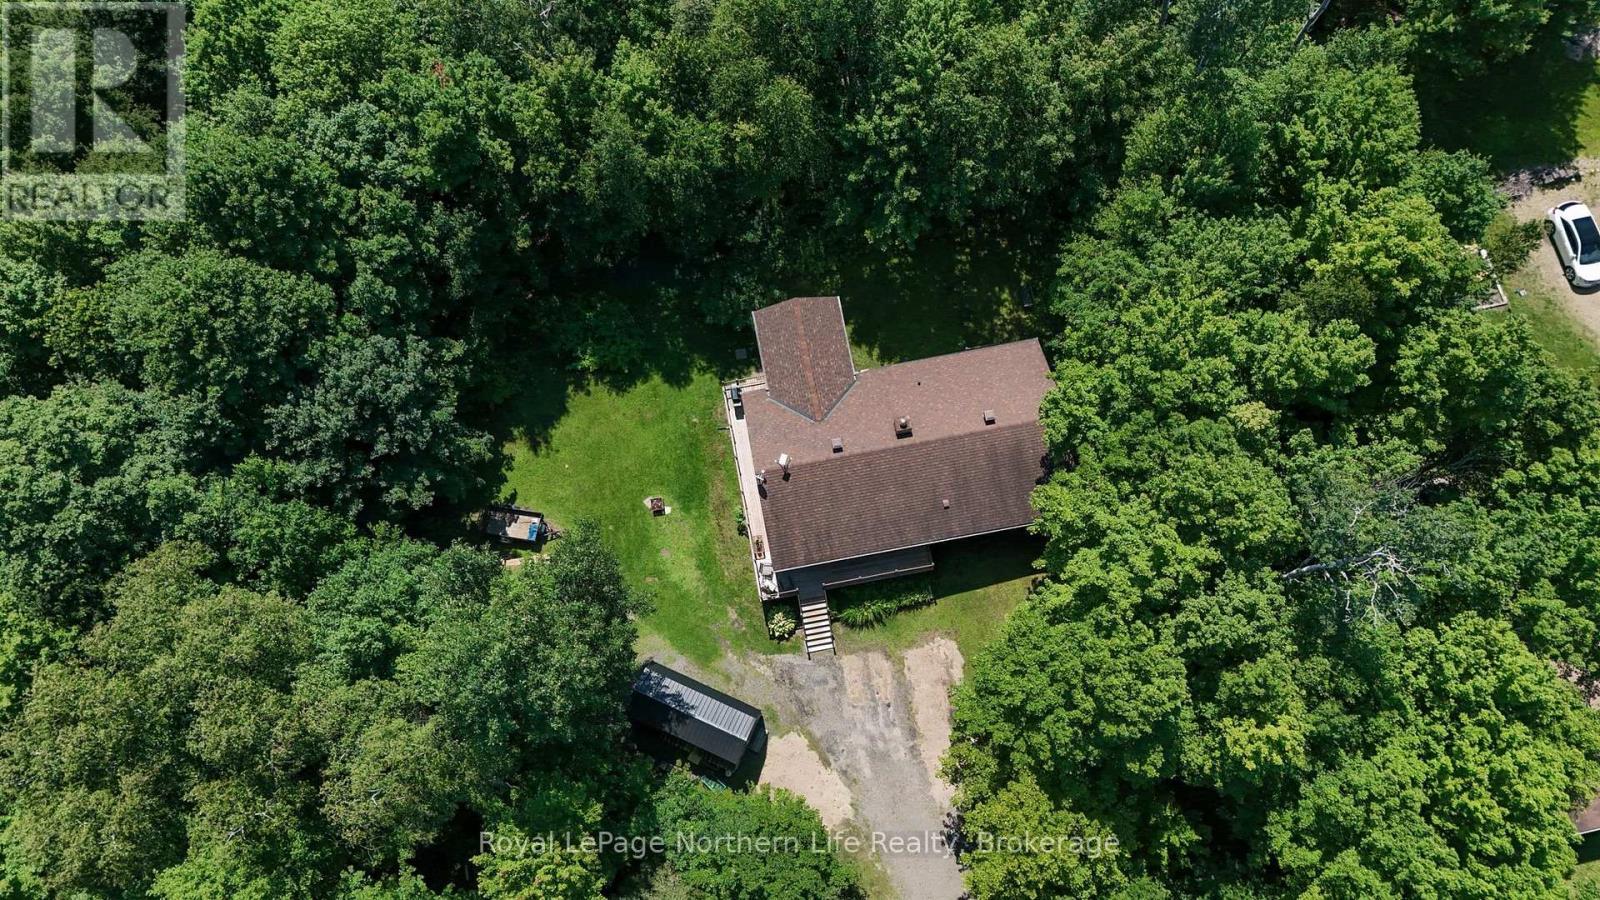
106 Lakeview Court, Bonfield, ON - Outdoor
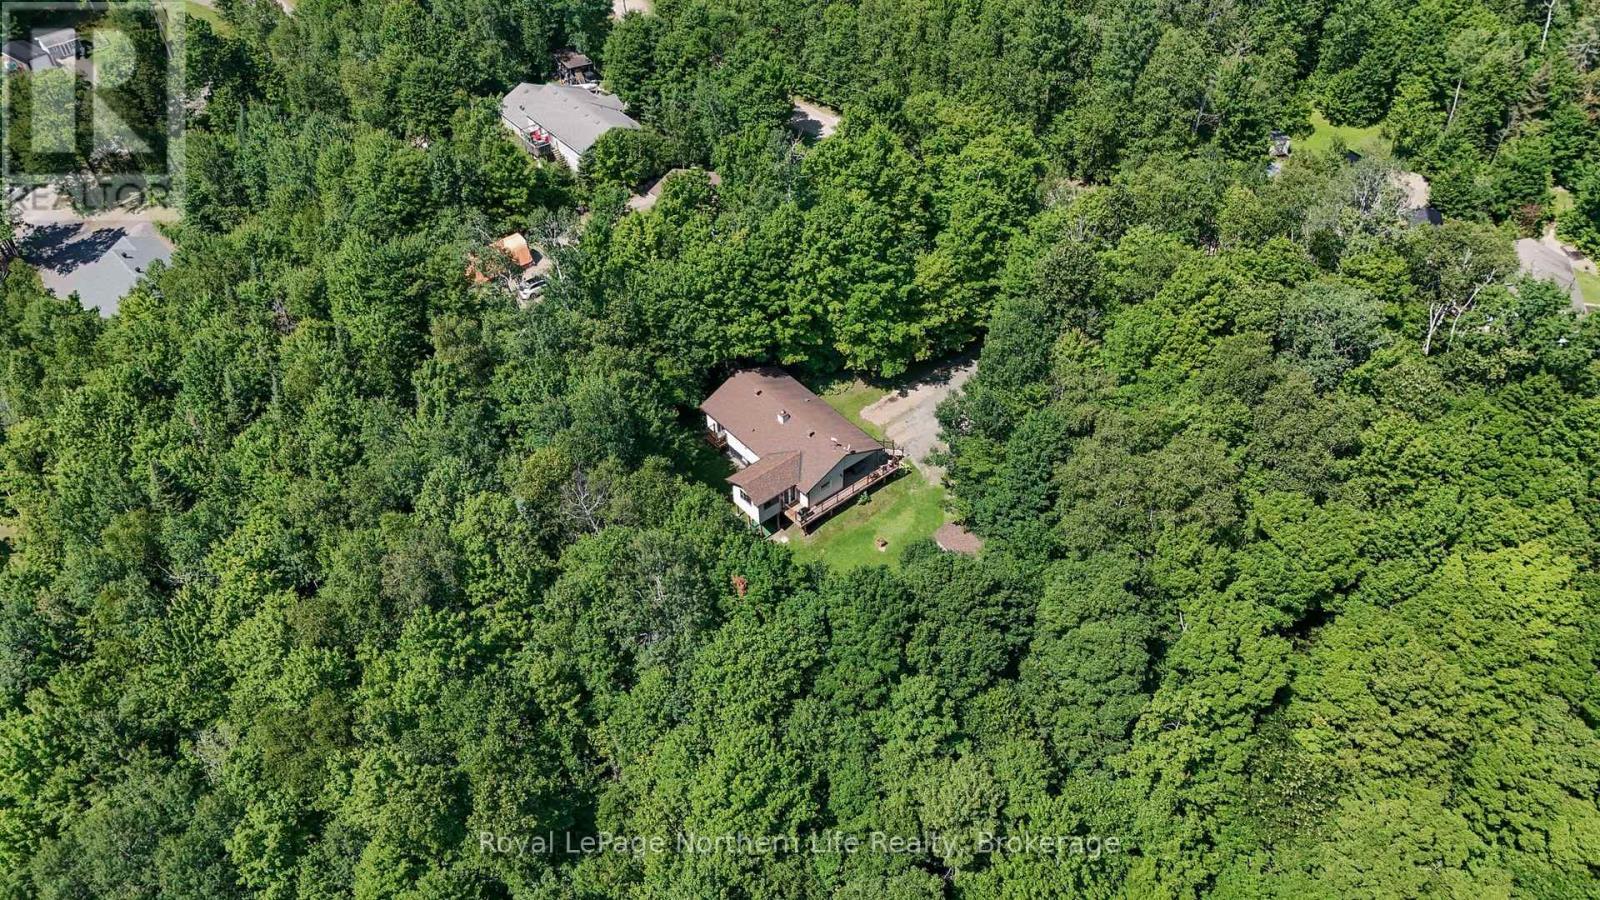
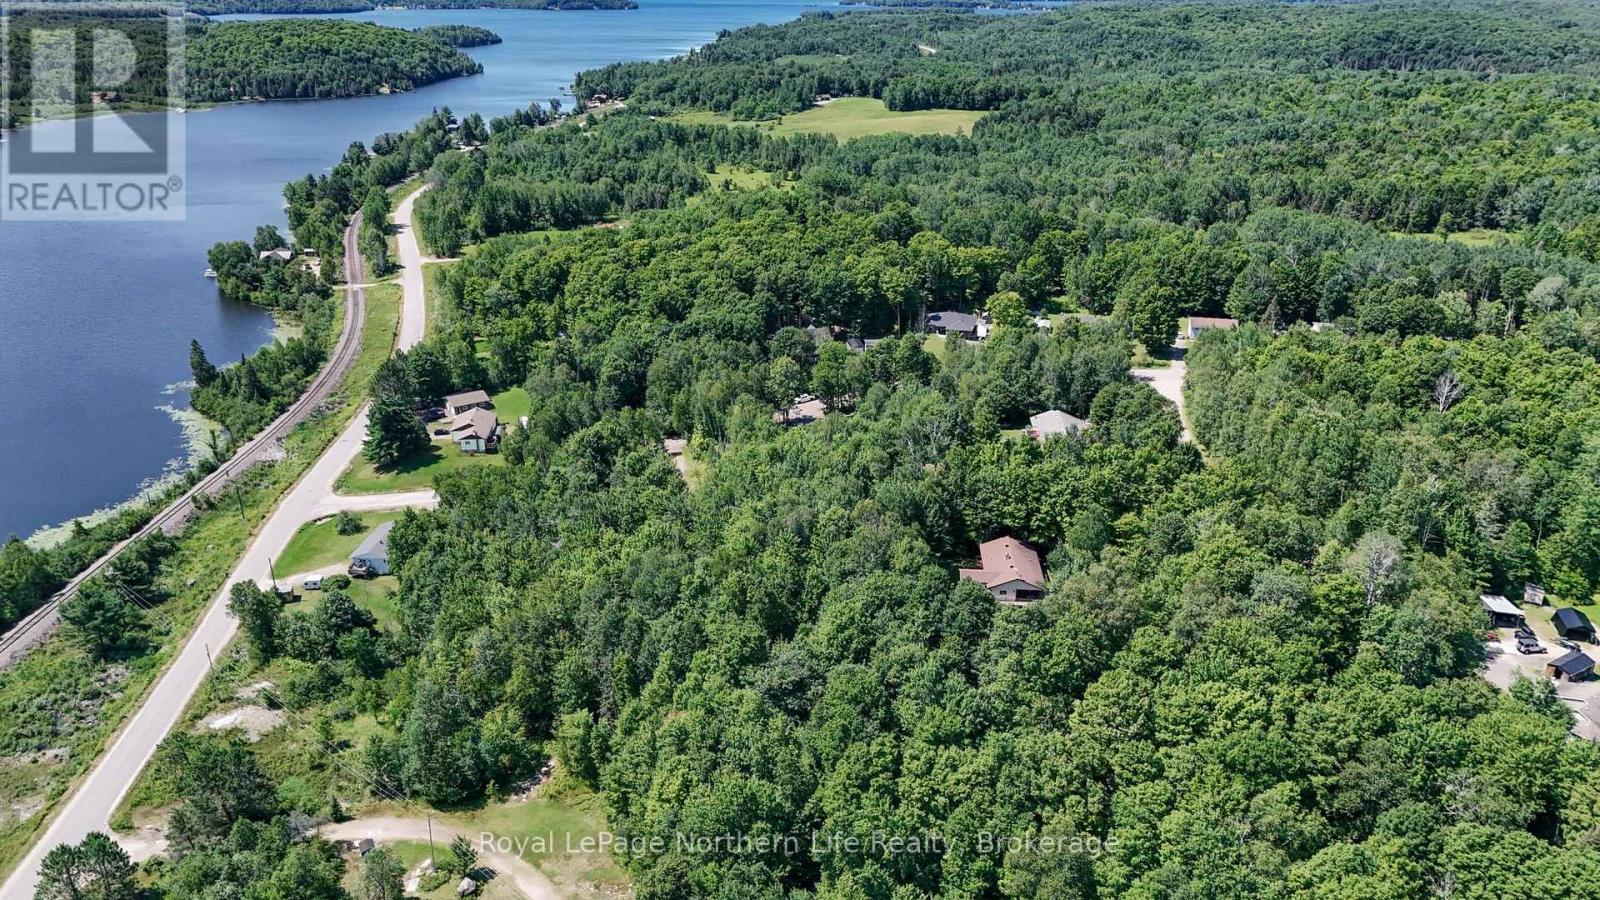
106 Lakeview Court, Bonfield, ON - Outdoor With Body Of Water With View
106 Lakeview Court, Bonfield, ON - Outdoor With Deck Patio Veranda
106 Lakeview Court, Bonfield, ON  - Outdoor With Deck Patio Veranda
106 Lakeview Court, Bonfield, ON - Outdoor With Deck Patio Veranda With Exterior
106 Lakeview Court, Bonfield, ON - Indoor
106 Lakeview Court, Bonfield, ON - Indoor Photo Showing Other Room
106 Lakeview Court, Bonfield, ON - Indoor Photo Showing Living Room
106 Lakeview Court, Bonfield, ON - Indoor Photo Showing Kitchen With Upgraded Kitchen
106 Lakeview Court, Bonfield, ON - Indoor Photo Showing Kitchen
106 Lakeview Court, Bonfield, ON - Indoor Photo Showing Kitchen With Upgraded Kitchen
106 Lakeview Court, Bonfield, ON - Indoor
106 Lakeview Court, Bonfield, ON - Indoor Photo Showing Dining Room
106 Lakeview Court, Bonfield, ON - Indoor Photo Showing Living Room
106 Lakeview Court, Bonfield, ON - Indoor
106 Lakeview Court, Bonfield, ON - Indoor Photo Showing Living Room
106 Lakeview Court, Bonfield, ON - Indoor Photo Showing Bedroom
106 Lakeview Court, Bonfield, ON - Indoor Photo Showing Laundry Room
106 Lakeview Court, Bonfield, ON - Indoor Photo Showing Bathroom
106 Lakeview Court, Bonfield, ON - Indoor Photo Showing Other Room
106 Lakeview Court, Bonfield, ON - Indoor Photo Showing Living Room
106 Lakeview Court, Bonfield, ON - Indoor Photo Showing Kitchen
106 Lakeview Court, Bonfield, ON - Indoor Photo Showing Office
106 Lakeview Court, Bonfield, ON - Indoor Photo Showing Bedroom
106 Lakeview Court, Bonfield, ON - Indoor Photo Showing Laundry Room
106 Lakeview Court, Bonfield, ON - Indoor Photo Showing Bathroom
106 Lakeview Court, Bonfield, ON - Outdoor
106 Lakeview Court, Bonfield, ON - Outdoor With Body Of Water With View
106 Lakeview Court, Bonfield, ON - Outdoor With Deck Patio Veranda
  • Advertising

Open House

  • Sat Aug. 01 10:30 AM - 12:30 PM
Are you a real estate investor?
106 LAKEVIEW COURT, Bonfield, Ontario, P0H 1E0
$648,000

5 Beds

3 Baths

Property Information:

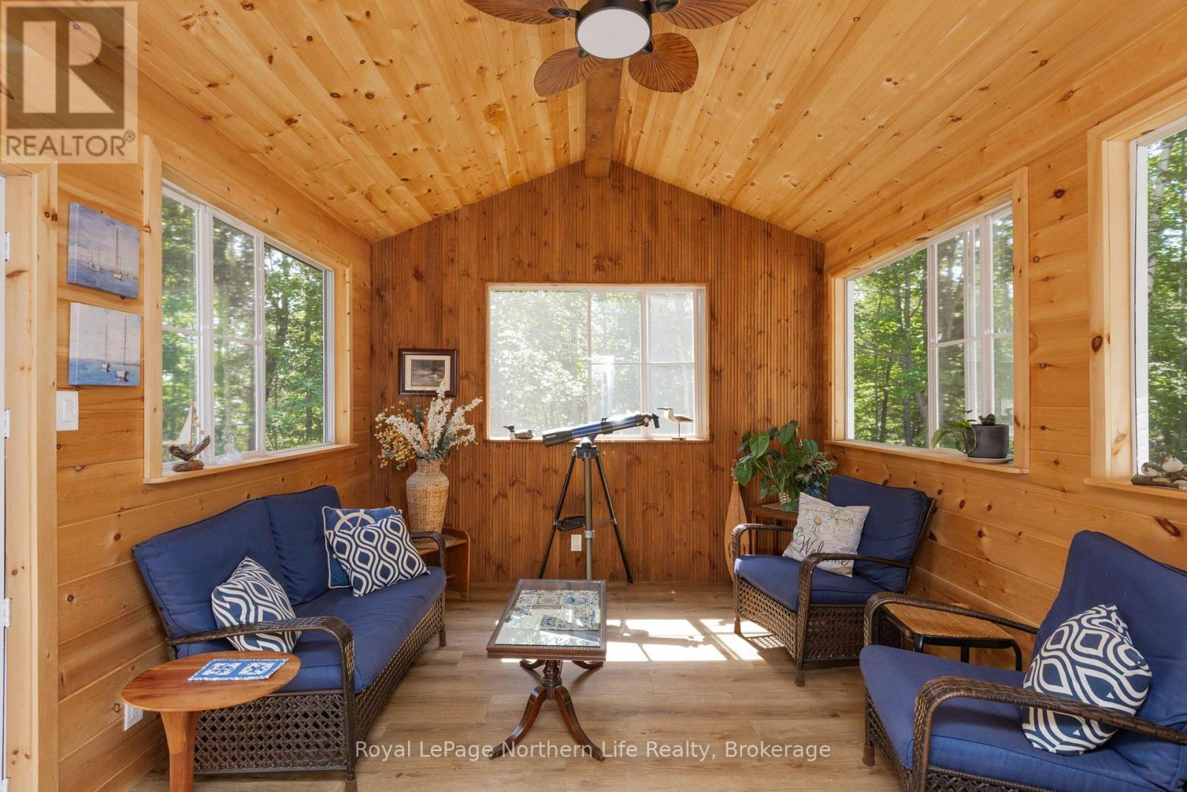
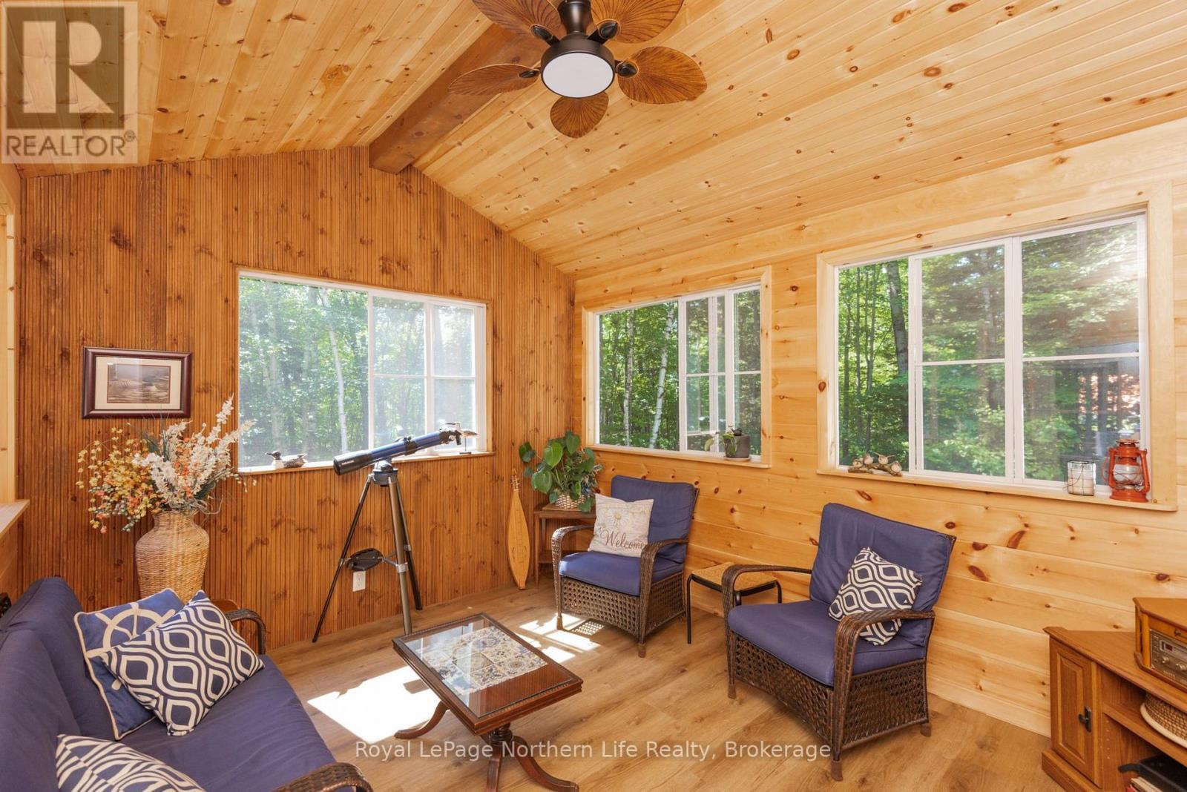
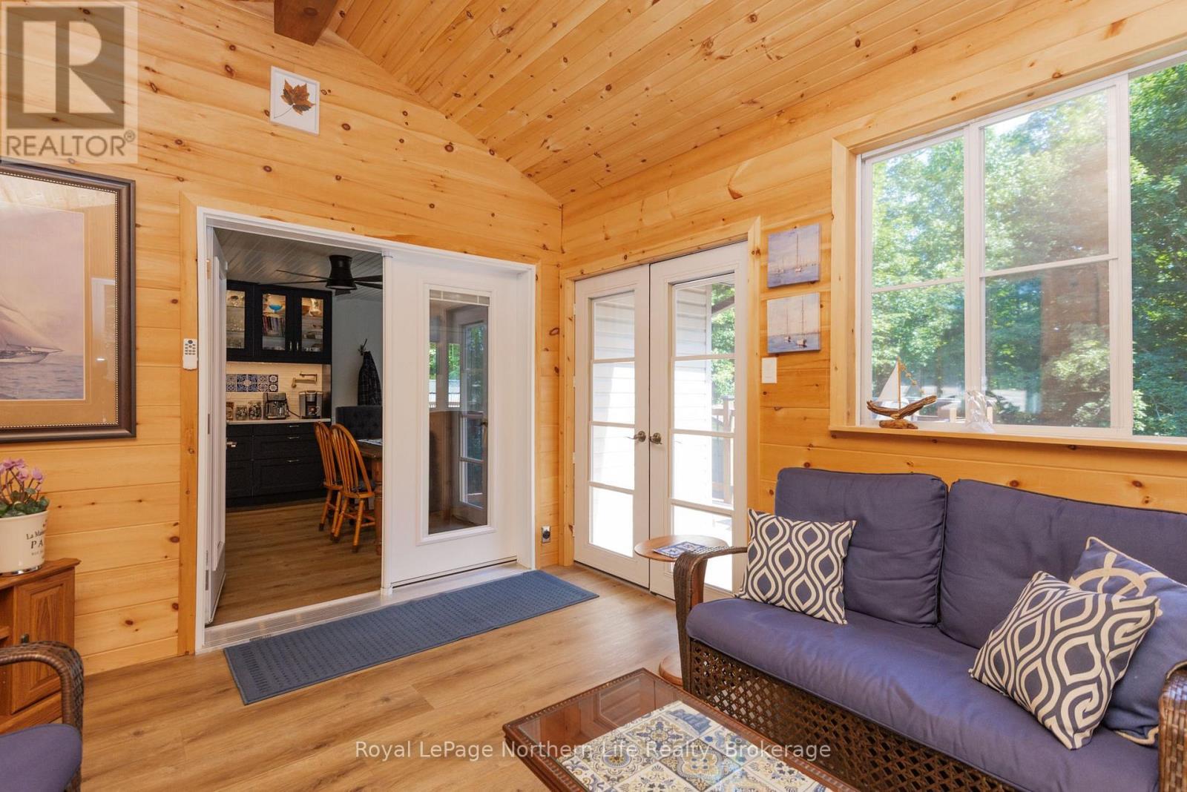
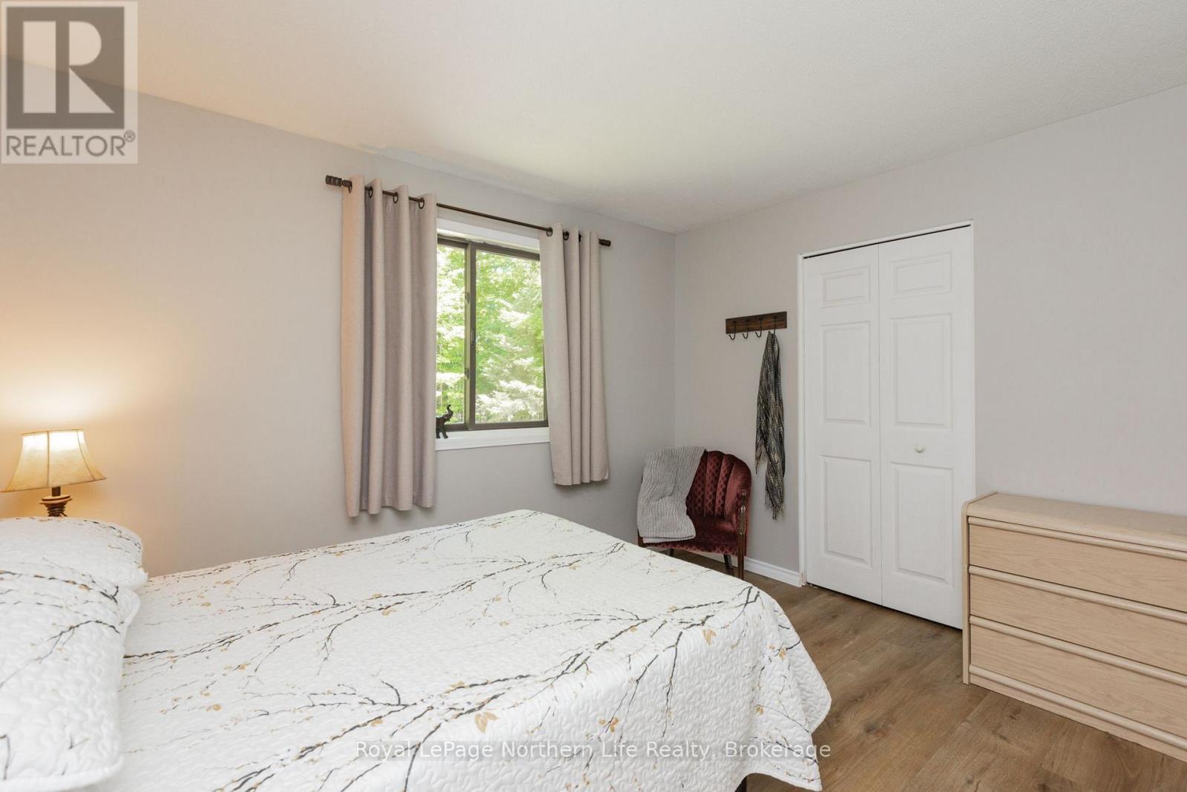
Welcome to 106 Lakeview Court, a beautifully renovated 5-bedroom, 3-bathroom raised bungalow tucked away on a quiet cul-de-sac, offering exceptional privacy and picturesque views. A wraparound deck welcomes you into this meticulously maintained home featuring a spacious living room and a stunning custom eat-in kitchen complete with quartz countertops, a large island, wet coffee bar, and quality finishes throughout. Patio doors lead to a spectacular three-season sunroom overlooking the surrounding forest, with seasonal views of the river, village, and lake.The main level offers three bedrooms, a 4-piece bathroom, and a spacious primary suite with a newly renovated 3-piece ensuite featuring heated floors, laundry, and a charming Juliette balcony.The fully finished walkout lower level is ideal for multigenerational living or extended family, boasting a private entrance, bright living room, full kitchen, large den or office, two generous bedrooms, an updated bathroom with a walk-in shower, and its own laundry.Thoughtful upgrades include updated electric heating, spray foam insulation in the lower level, and new flooring throughout, showcasing quality craftsmanship at every turn. Completing the property are a detached single-car garage and a new 10' x 20' insulated workshop, fully wired and ready for a propane stove. A rare opportunity to own a secluded, move-in-ready home with flexible living space in a sought-after location. (id:27)

Building Features:

  • Style: Detached
  • Building Type: House
  • Amenities: Separate Heating Controls
  • Architectural Style: Raised bungalow
  • Basement Development: Finished
  • Basement Type: N/A
  • Construction Status: Insulation upgraded
  • Construction Style - Attachment: Detached
  • Exterior Finish: Vinyl siding, Wood
  • Fire Protection: Smoke Detectors
  • Floor Space: 1100 - 1500 sqft
  • Foundation Type: Block
  • Heating Type: Baseboard heaters
  • Heating Fuel: Electric
  • Cooling Type: None
  • Appliances: Dishwasher, Dryer, Gas stove(s), Washer, Refrigerator

Property Features:

  • OwnershipType: Freehold
  • Property Type: Single Family
  • Amenities Nearby:
  • Community Features: Community Centre, School Bus
  • Features: Irregular lot size, Sloping
  • Floor Space (approx): 1100 - 1500 Square Feet
  • Irregular: Yes
  • Lot Depth: 238 Feet
  • Lot Frontage: 94.3 Feet
  • Lot Size: 94.4 x 238 FT
  • Structure Type: Deck, Workshop
  • Sewer: Septic System
  • Parking Type: Detached garage, Garage
  • No. of Parking Spaces: 7

Rooms:

  • Bathroom Lower Level 3.82 m x 3.02 m
  • 4th Bedroom Lower Level 3.40 m x 3.80 m
  • 5th Bedroom Lower Level 3.40 m x 3.87 m
  • Foyer Lower Level 2.40 m x 2.45 m
  • Other Lower Level 4.29 m x 1.70 m
  • Living Lower Level 4.42 m x 3.87 m
  • Kitchen Lower Level 4.42 m x 3.20 m
  • Den Lower Level 2.20 m x 2.66 m
  • Living Main Level 5.89 m x 3.03 m
  • Kitchen Main Level 3.90 m x 6.32 m
  • Sun Room Main Level 4.20 m x 3.40 m
  • Bathroom Main Level 2.30 m x 1.80 m
  • Primary Bedroom Main Level 4.70 m x 3.90 m
  • 2nd Bedroom Main Level 3.32 m x 3.96 m
  • 3rd Bedroom Main Level 3.56 m x 2.93 m

Convert Measurement to:

REALTOR.ca  

QuickQuoteTM Powered by RPS

Location of 106 LAKEVIEW COURT, Bonfield, Ontario, P0H 1E0

Demographic Information of 106 LAKEVIEW COURT, Bonfield, Ontario, P0H 1E0

Life Stage

Families with Tweens

Employment Type

Blue Collar/Primary, Blue Collar/Service Sector

Average Household Income

$100,000.63

Average Number of Children

1.78

Household Population

Household Structure

Age of Population

Education

Education Level

No certificate/diploma/degree

23.01 %

High school certificate or equivalent

34.4 %

Apprenticeship trade certificate/diploma

12.08 %

College/non-university certificate

26.08 %

University Degree

4.43 %

Commuter

Travel To Work

By Car

97.41 %

By Public Transit

0.0 %

By Walking

0.0 %

By Bicycle

0.0 %

By Other Methods

2.59 %

Cultural Diversity

Knowledge of Official Language

Mother Tongue

Building Information

Building Type

Apartments (Low and High Rise)

10.21 %

Houses

89.79 %

Own Vs. Rent