Button CopyPathCircle CloseCircle Left ArrowArrow Down Icon GreyClosecirclecircleBurger
  • Advertising

73028 DENISE COURT, Bluewater (Zurich), Ontario, N0M 2T0

MLS® # X13177432
House For Sale In Bluewater (Zurich), Ontario
$899,900 QuickQuoteTM: $872K - $1.1M

4 Beds

3 Baths

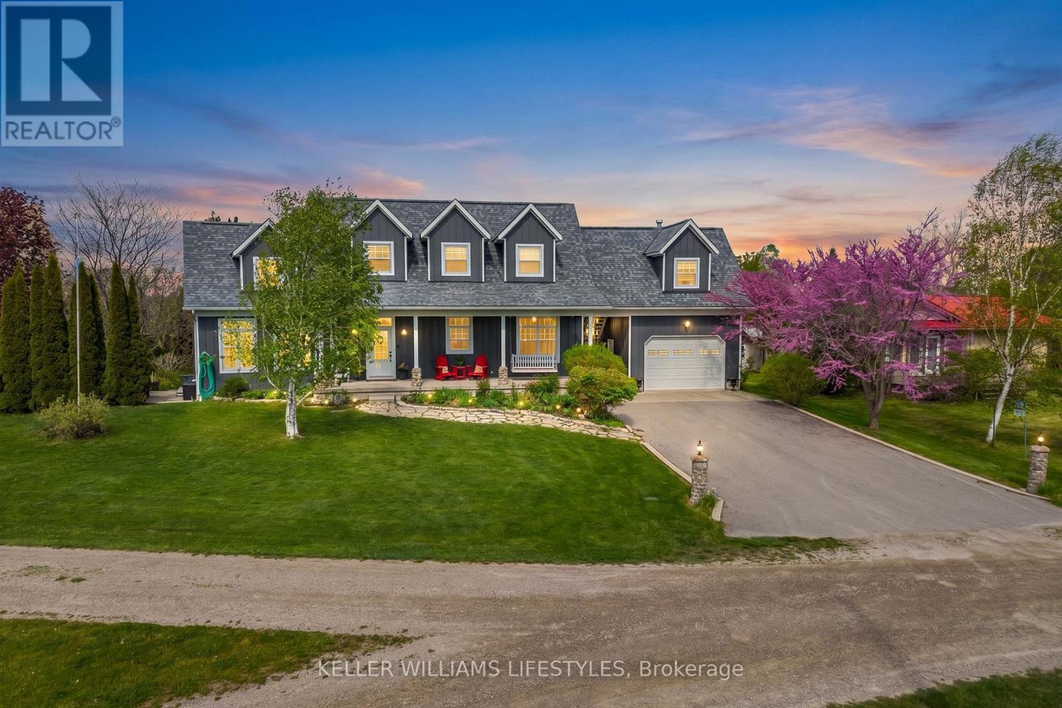
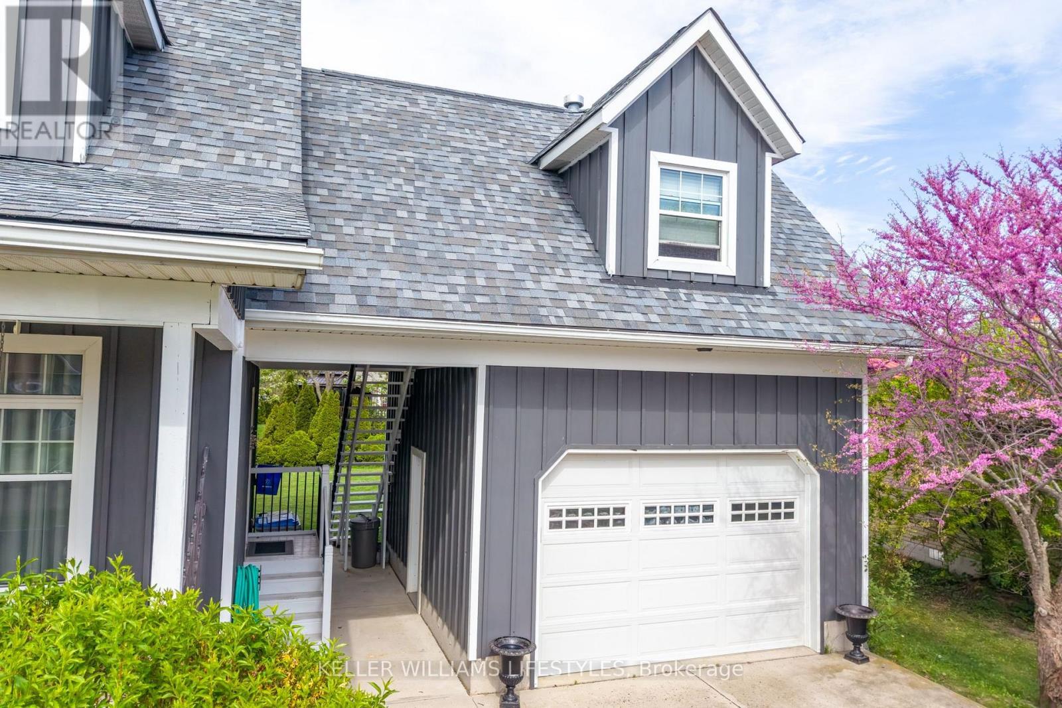
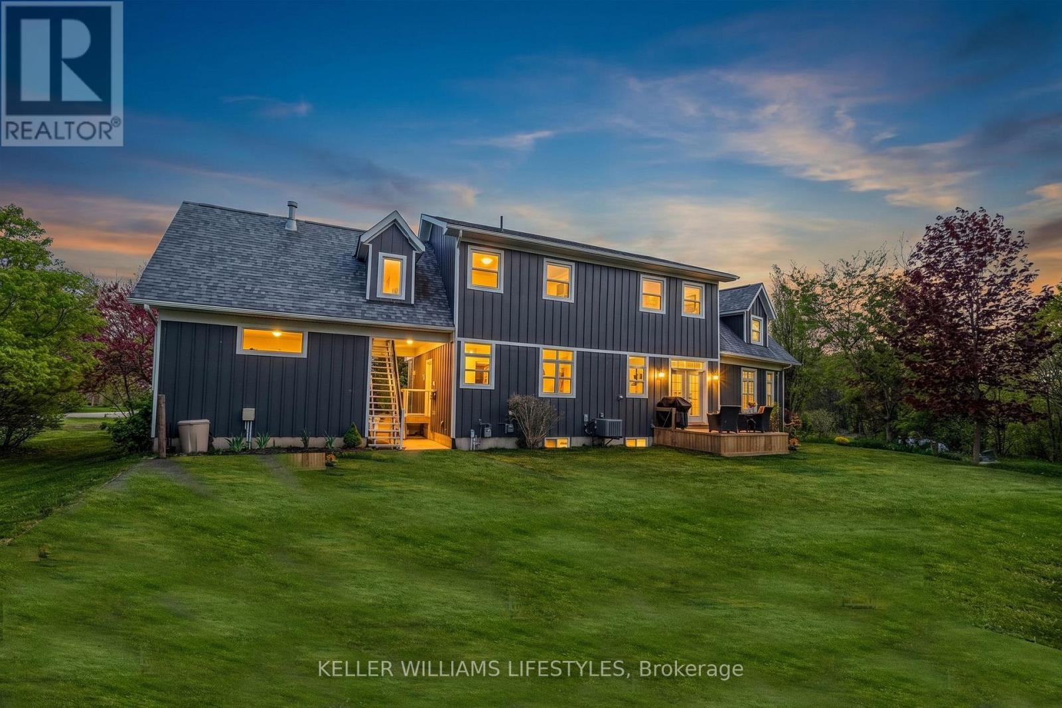
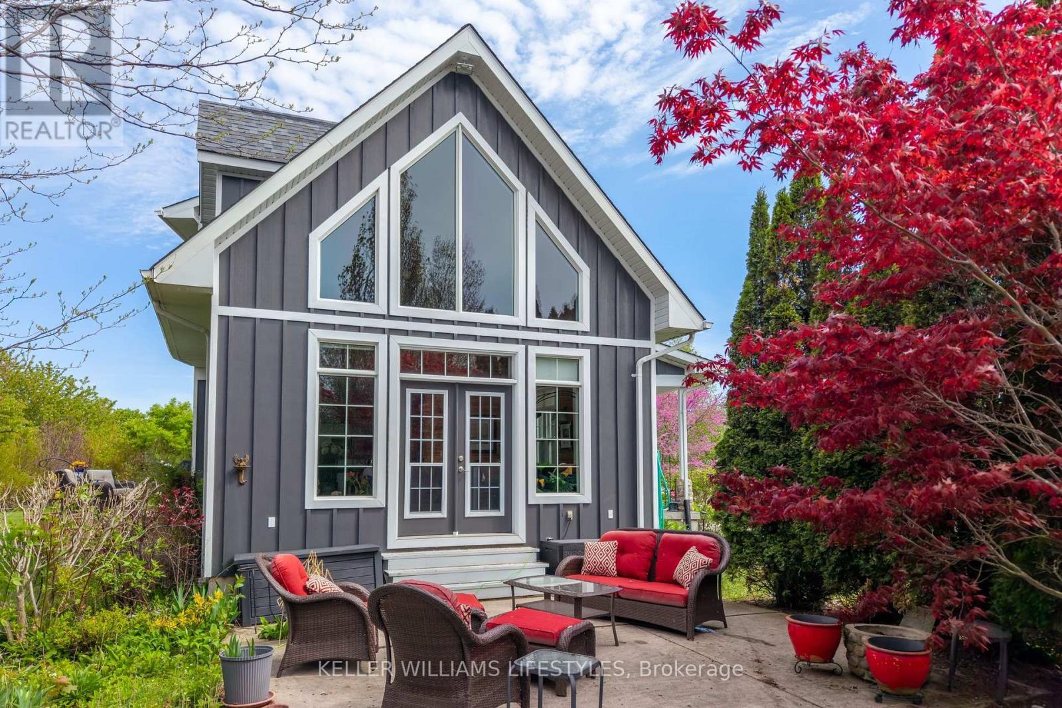
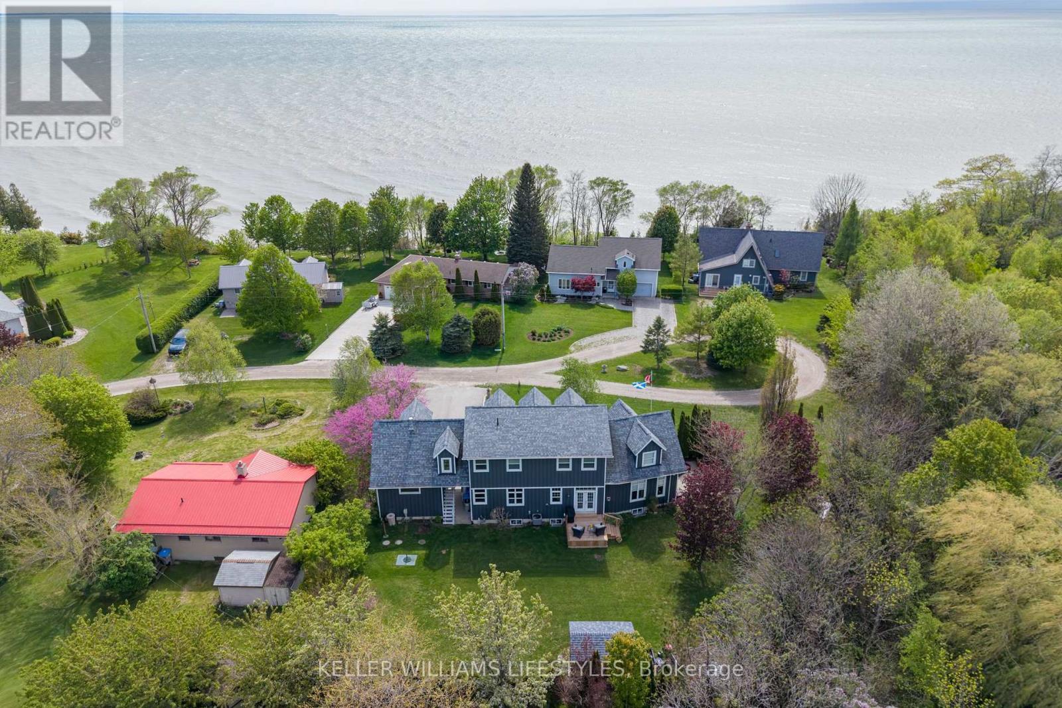
73028 Denise Court, Bluewater (Zurich), ON - Outdoor With Facade
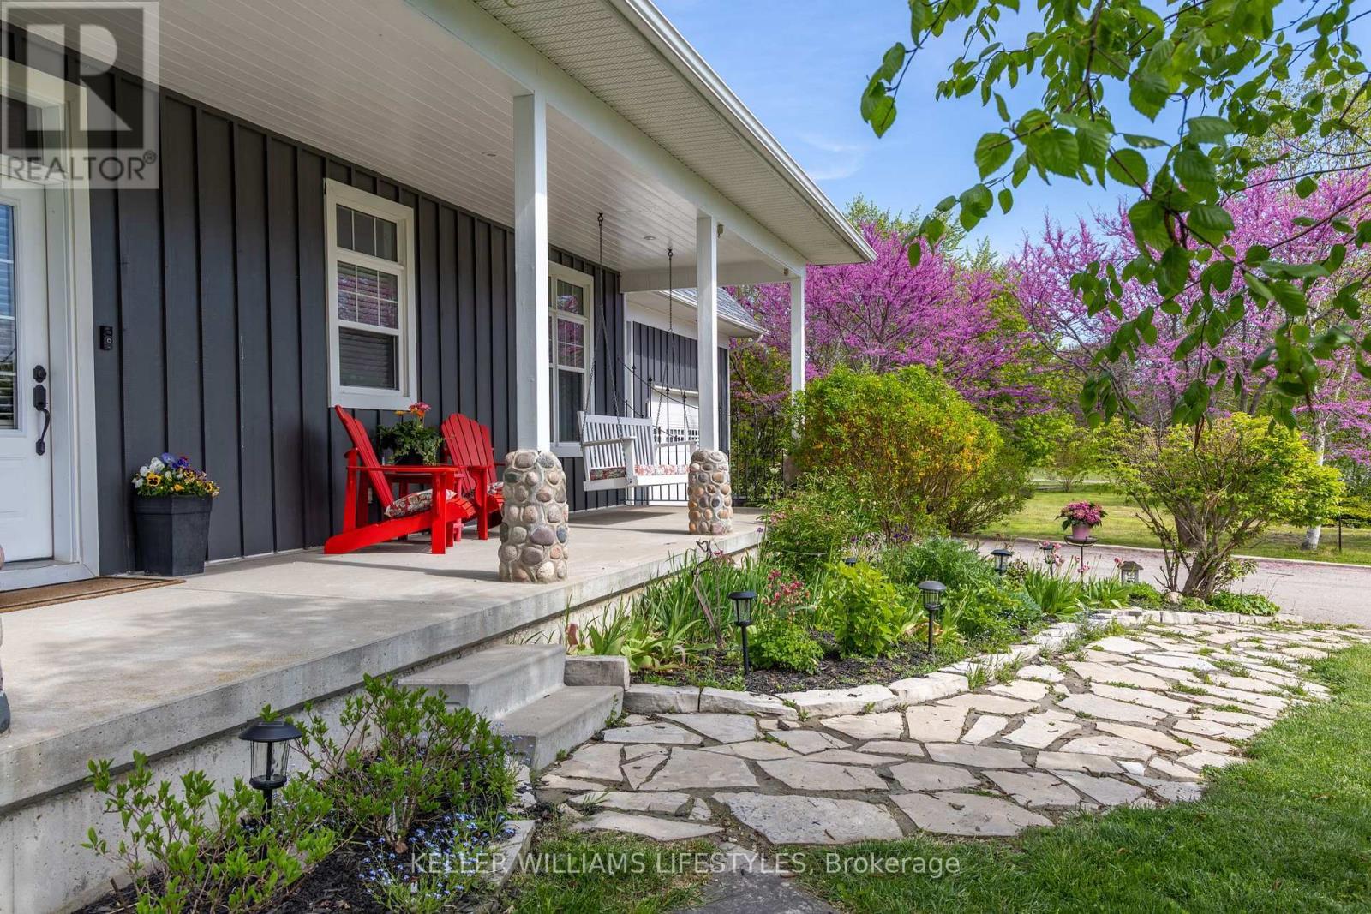
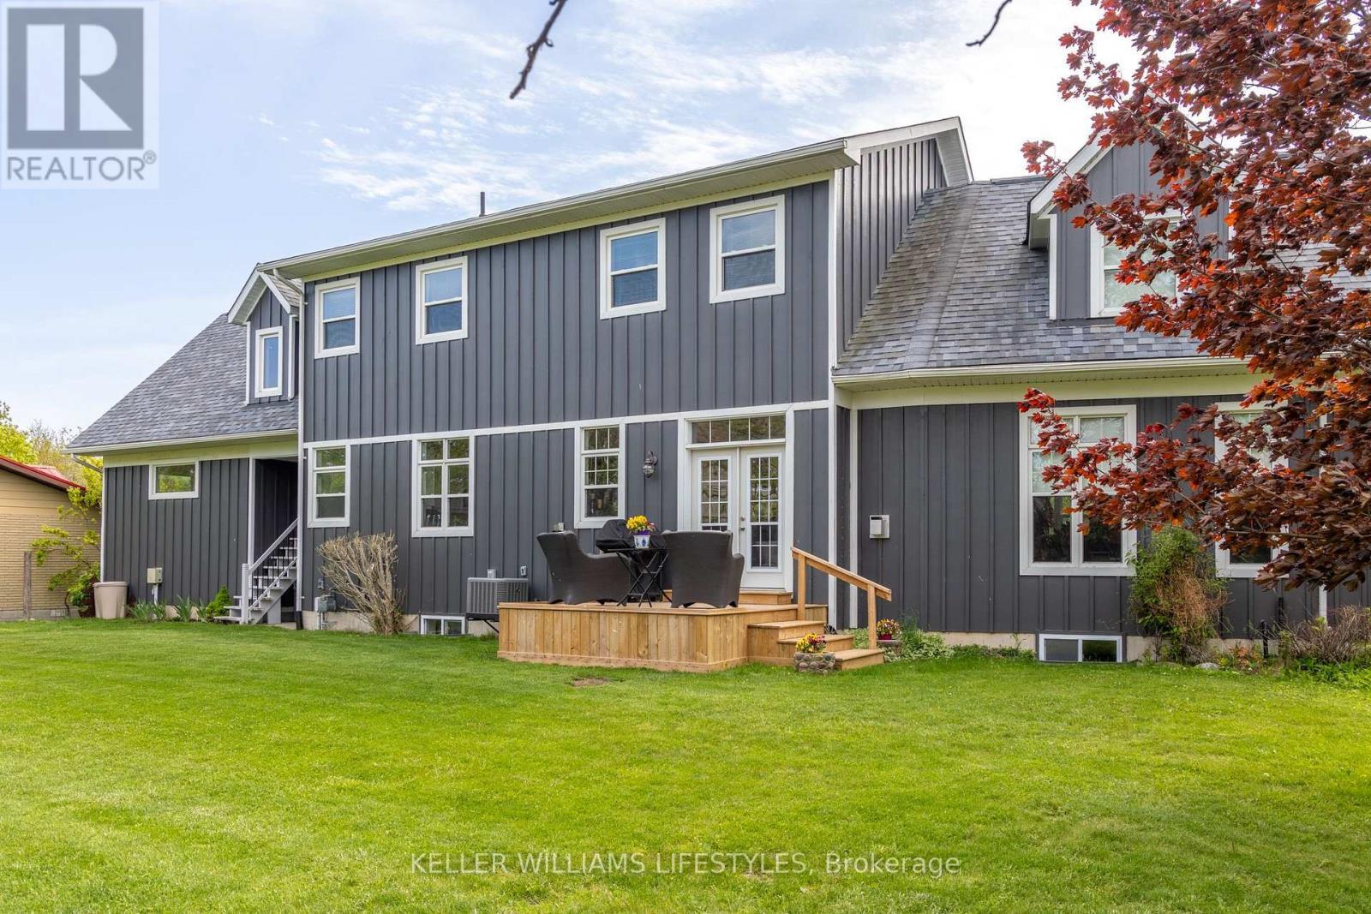
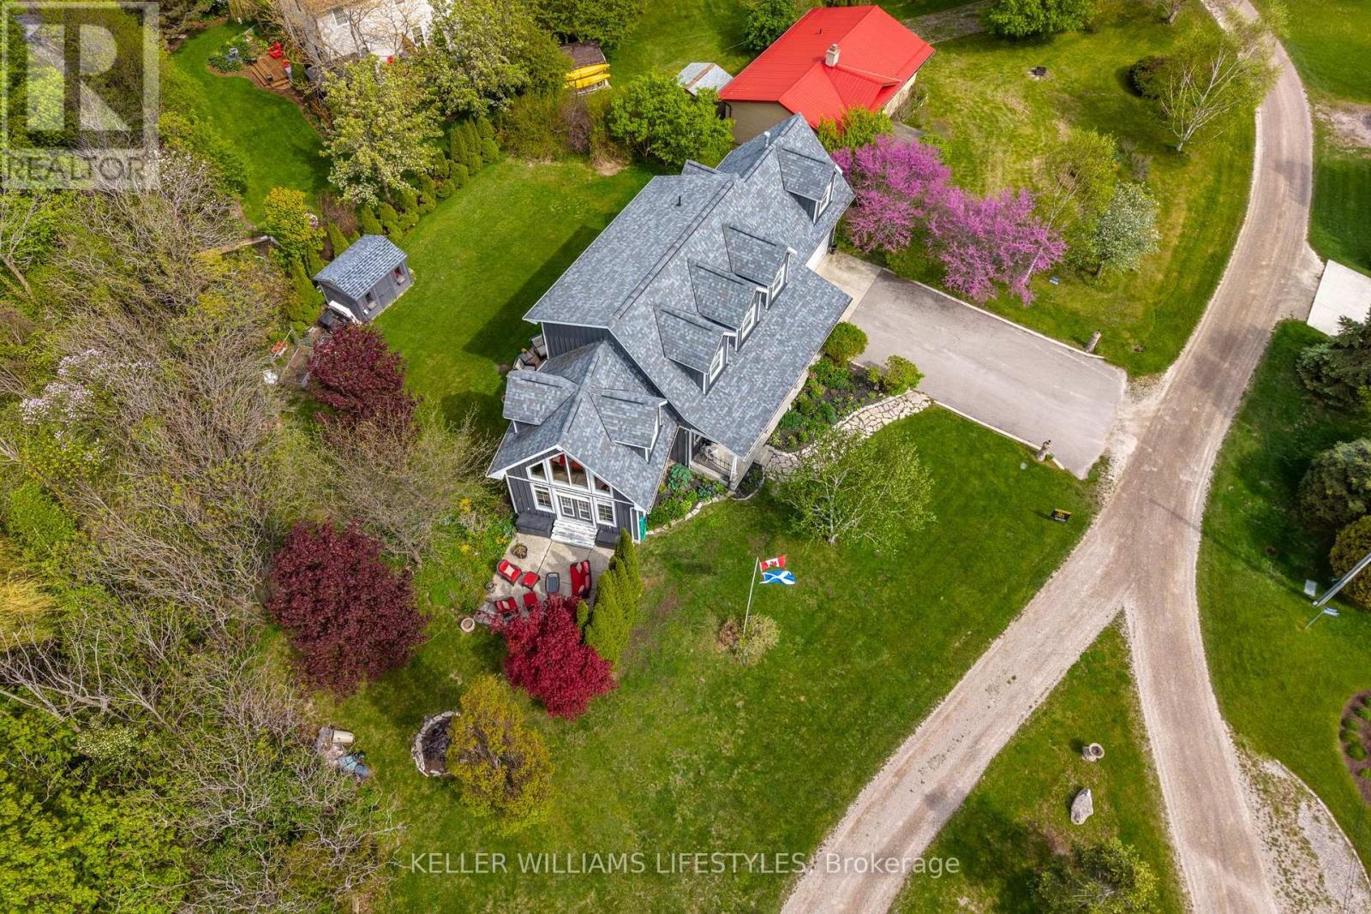
73028 Denise Court, Bluewater (Zurich), ON - Outdoor With Deck Patio Veranda
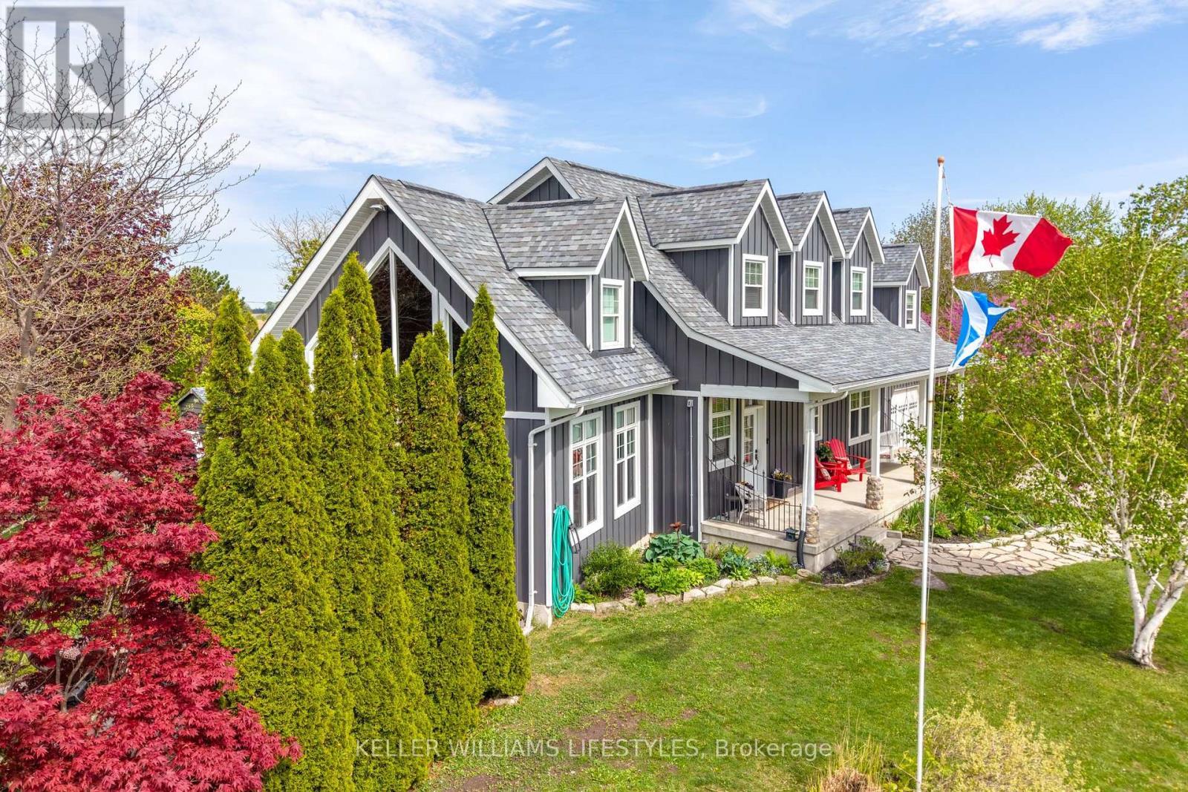
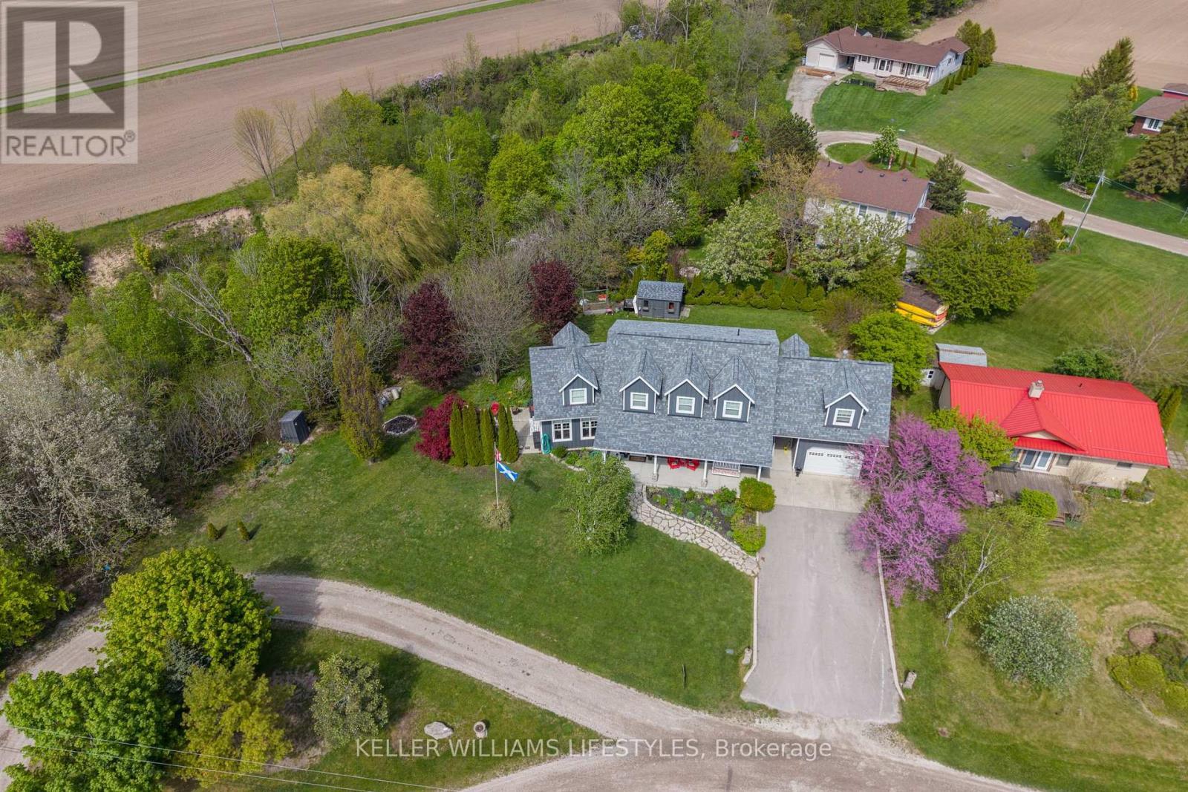
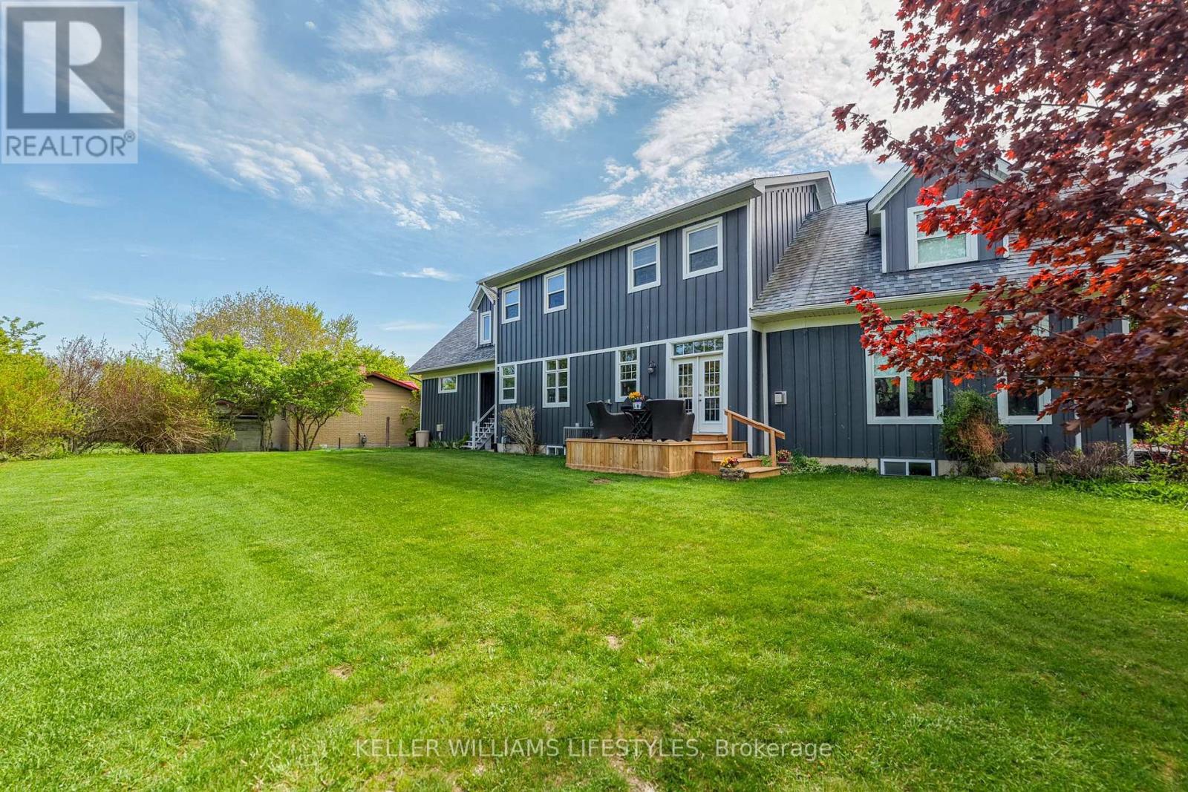
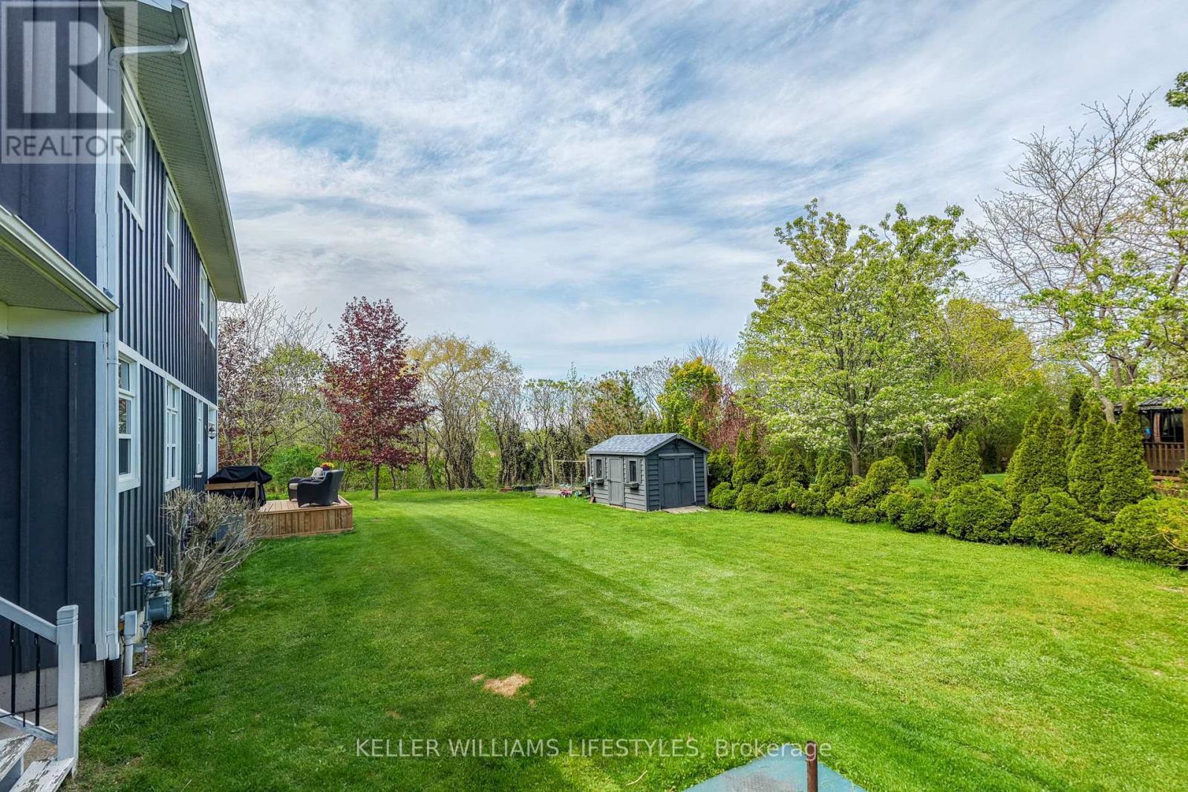
73028 Denise Court, Bluewater (Zurich), ON - Outdoor
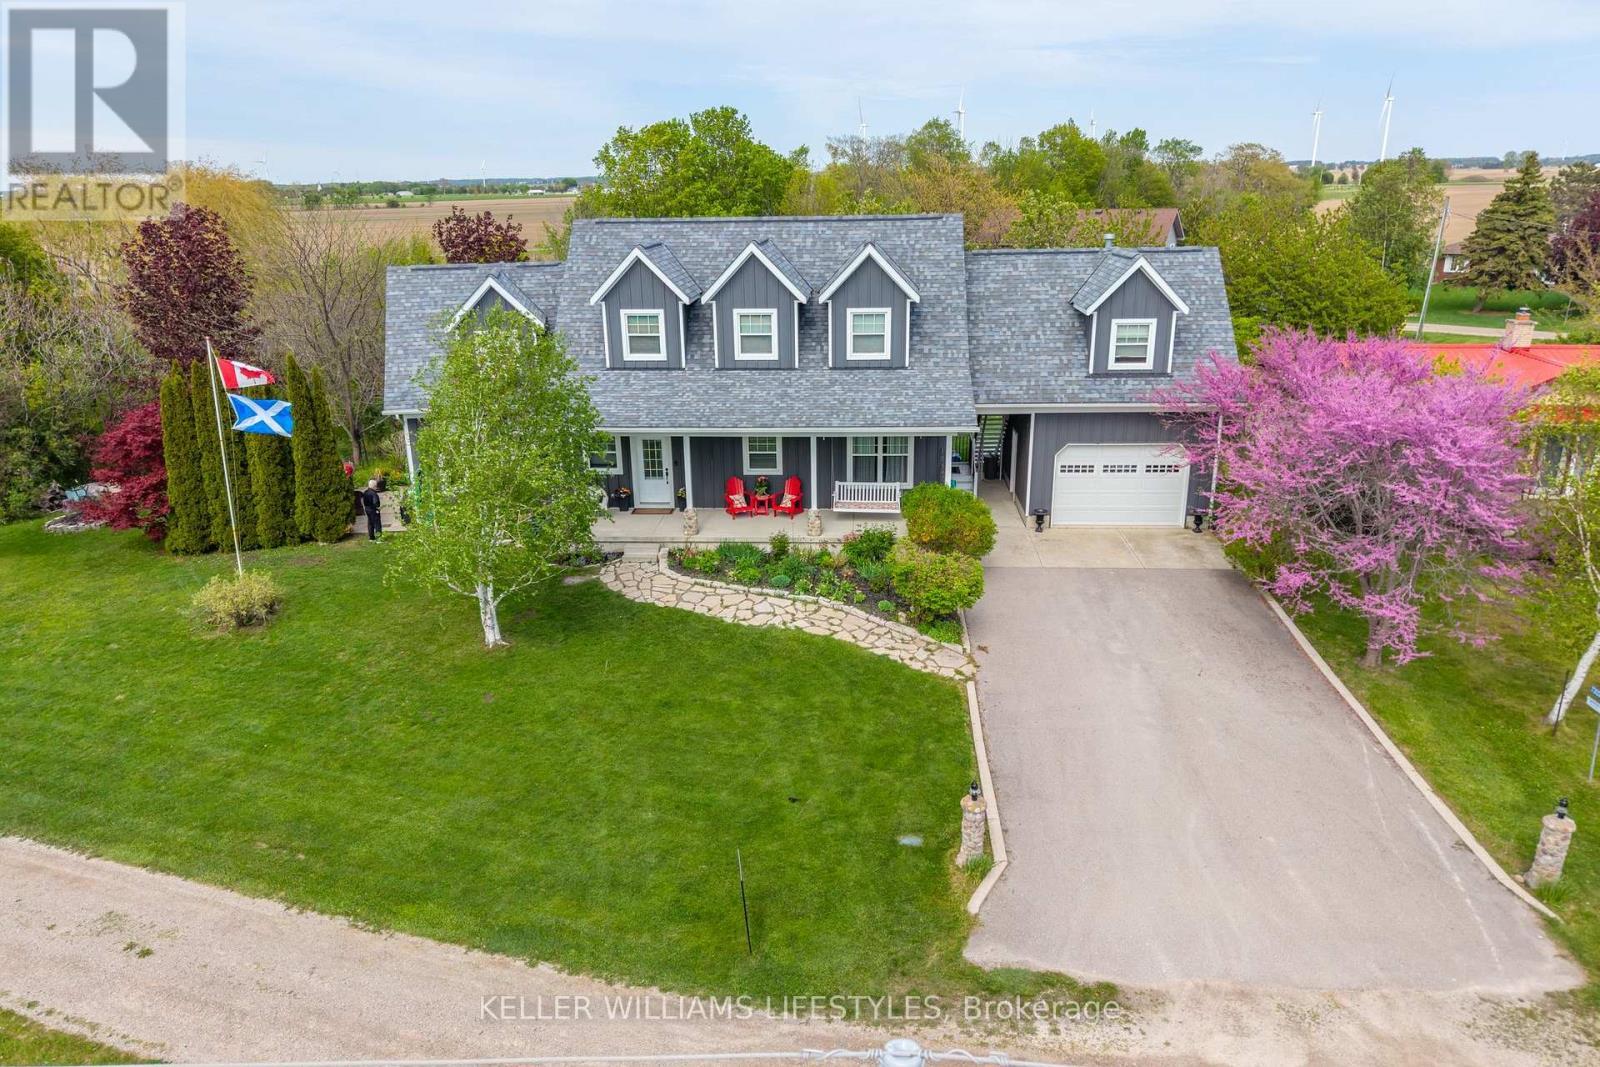
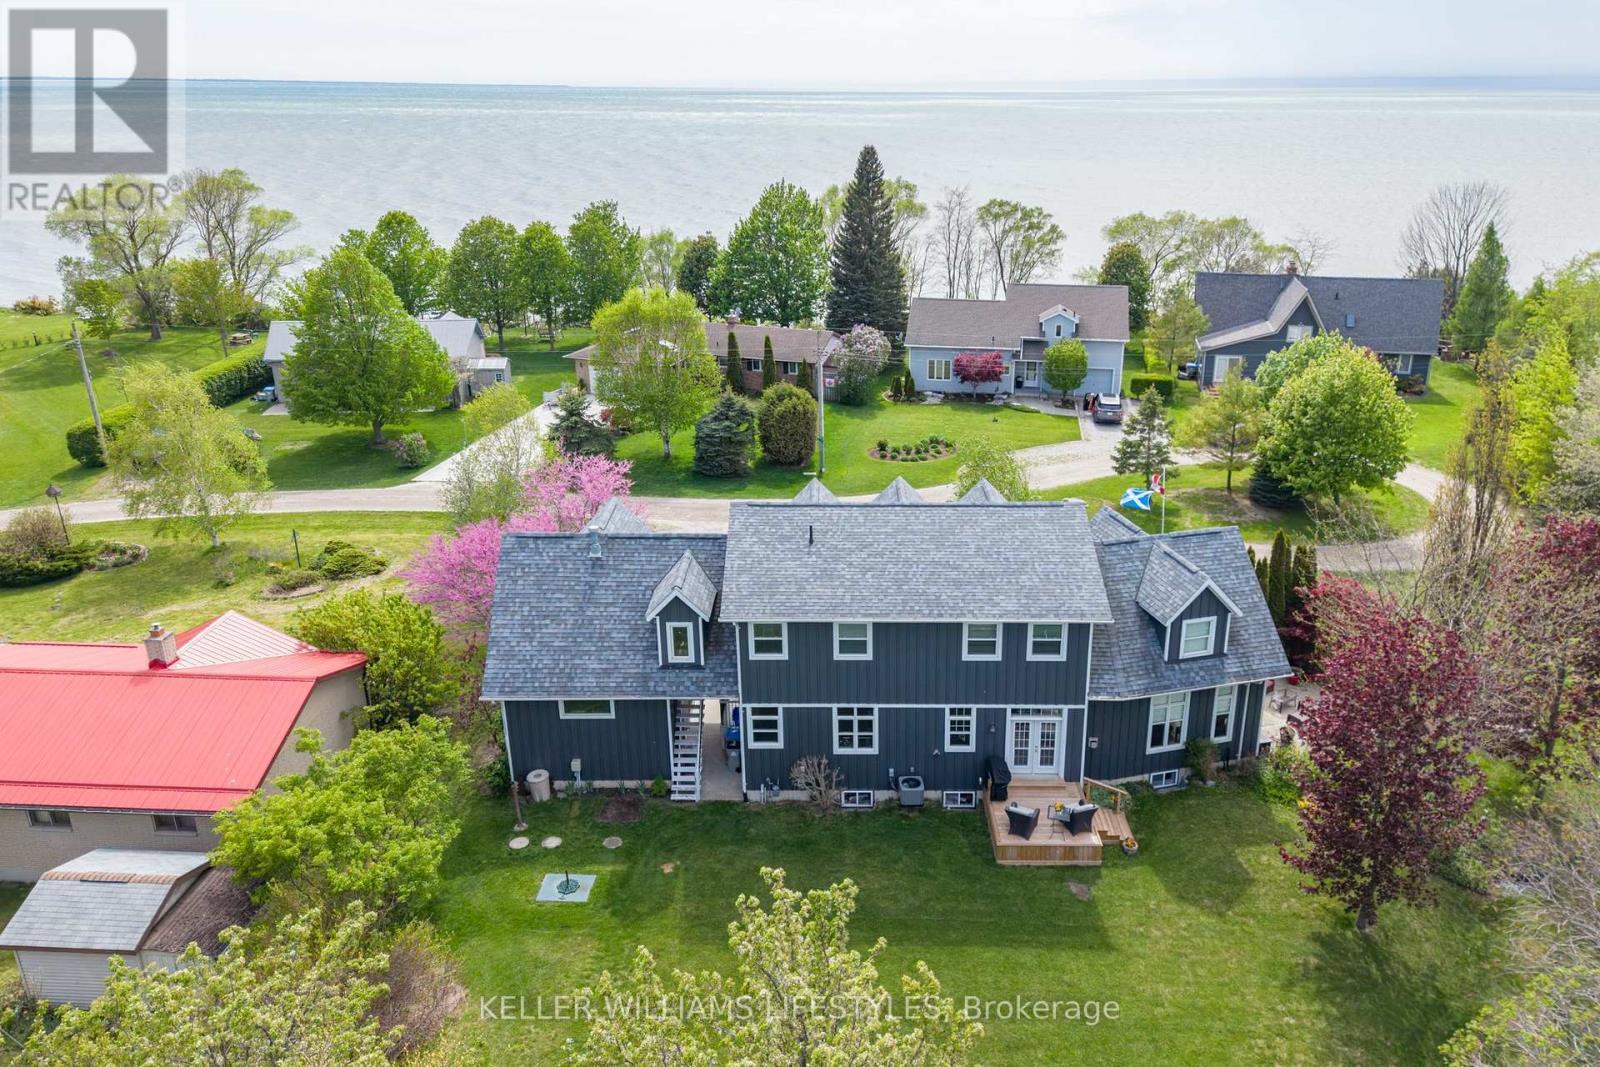
73028 Denise Court, Bluewater (Zurich), ON - Outdoor With View
73028 Denise Court, Bluewater (Zurich), ON - Indoor Photo Showing Other Room
73028 Denise Court, Bluewater (Zurich), ON - Indoor
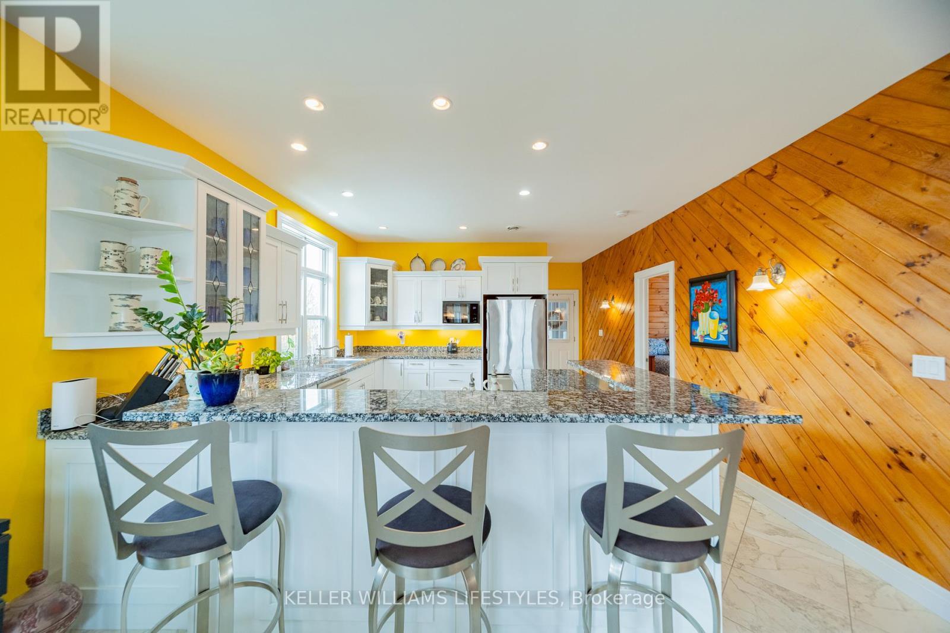
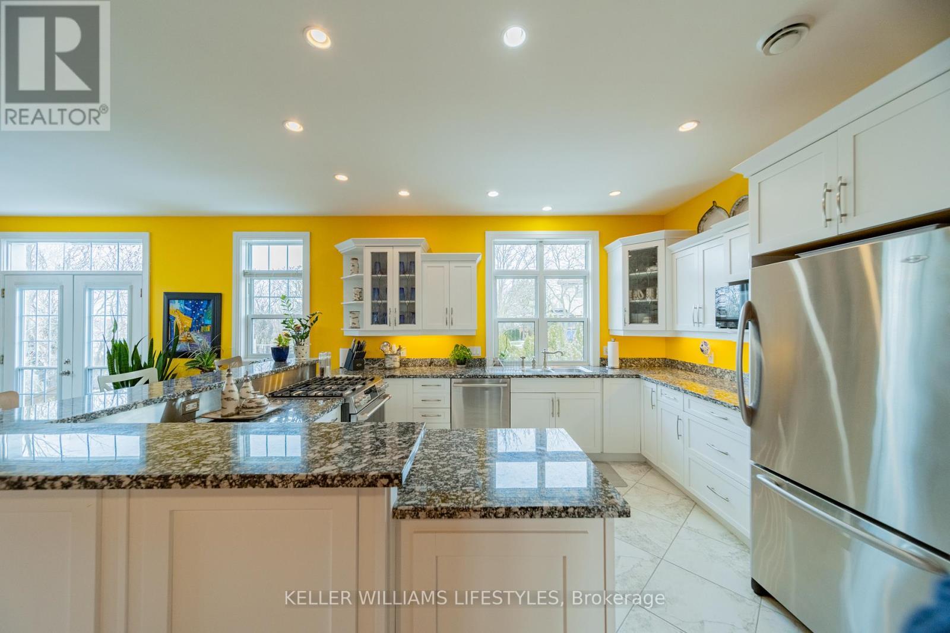
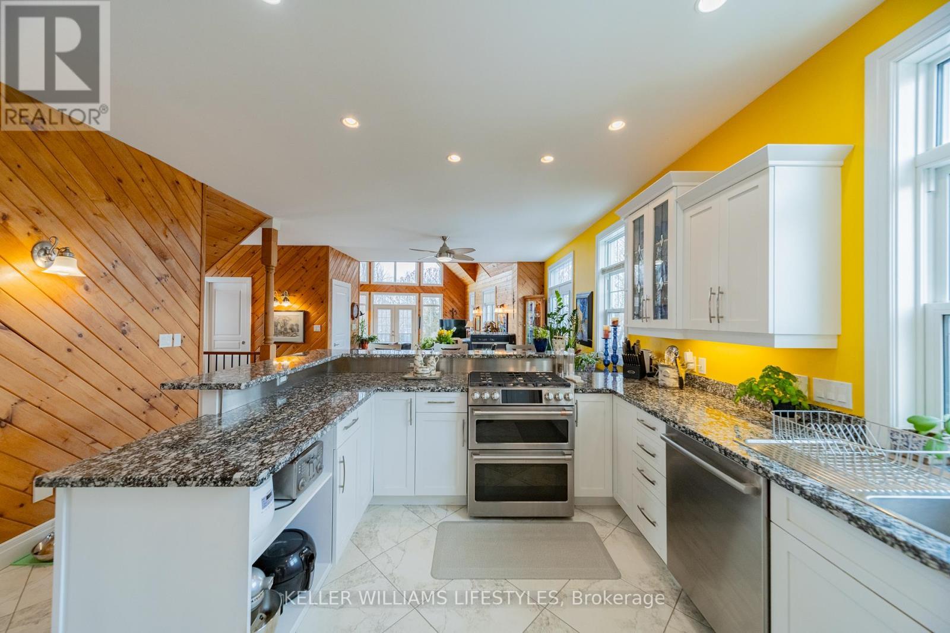
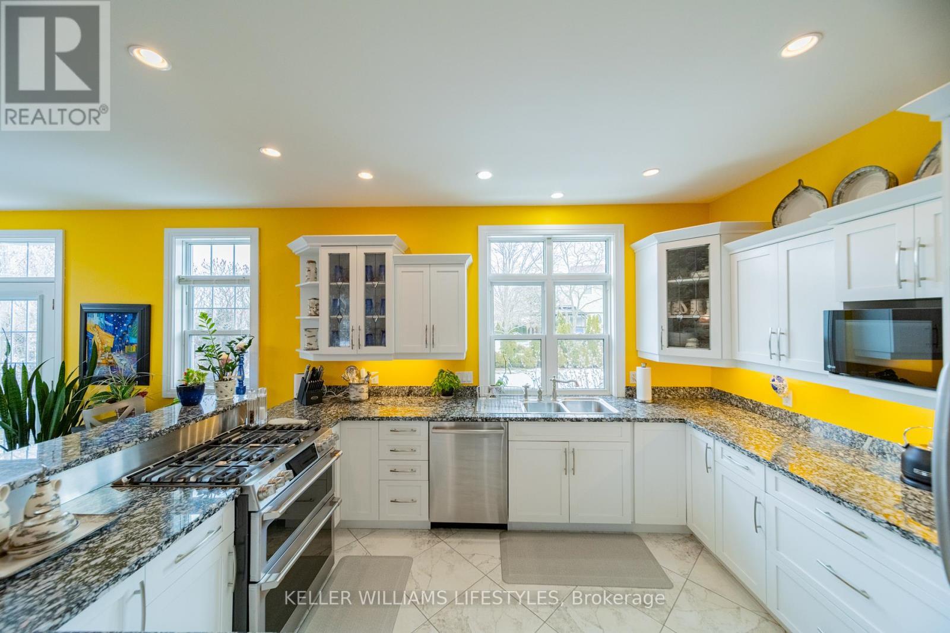
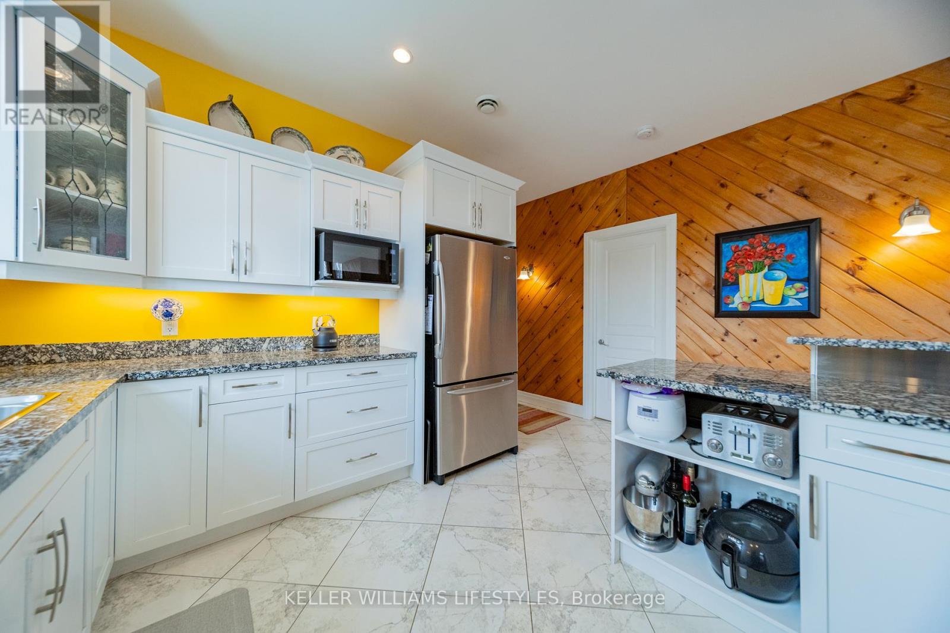
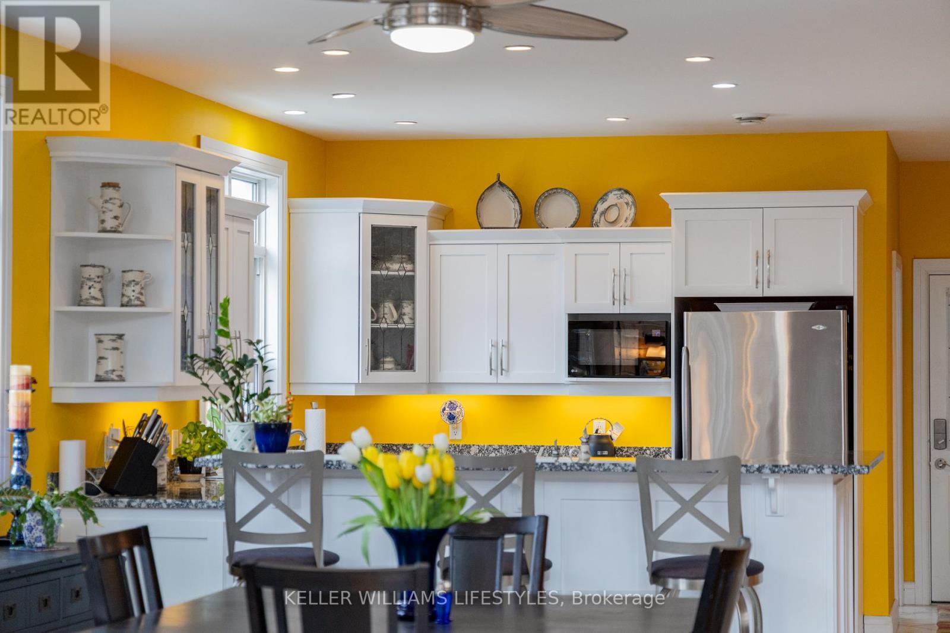
73028 Denise Court, Bluewater (Zurich), ON - Indoor Photo Showing Kitchen With Double Sink
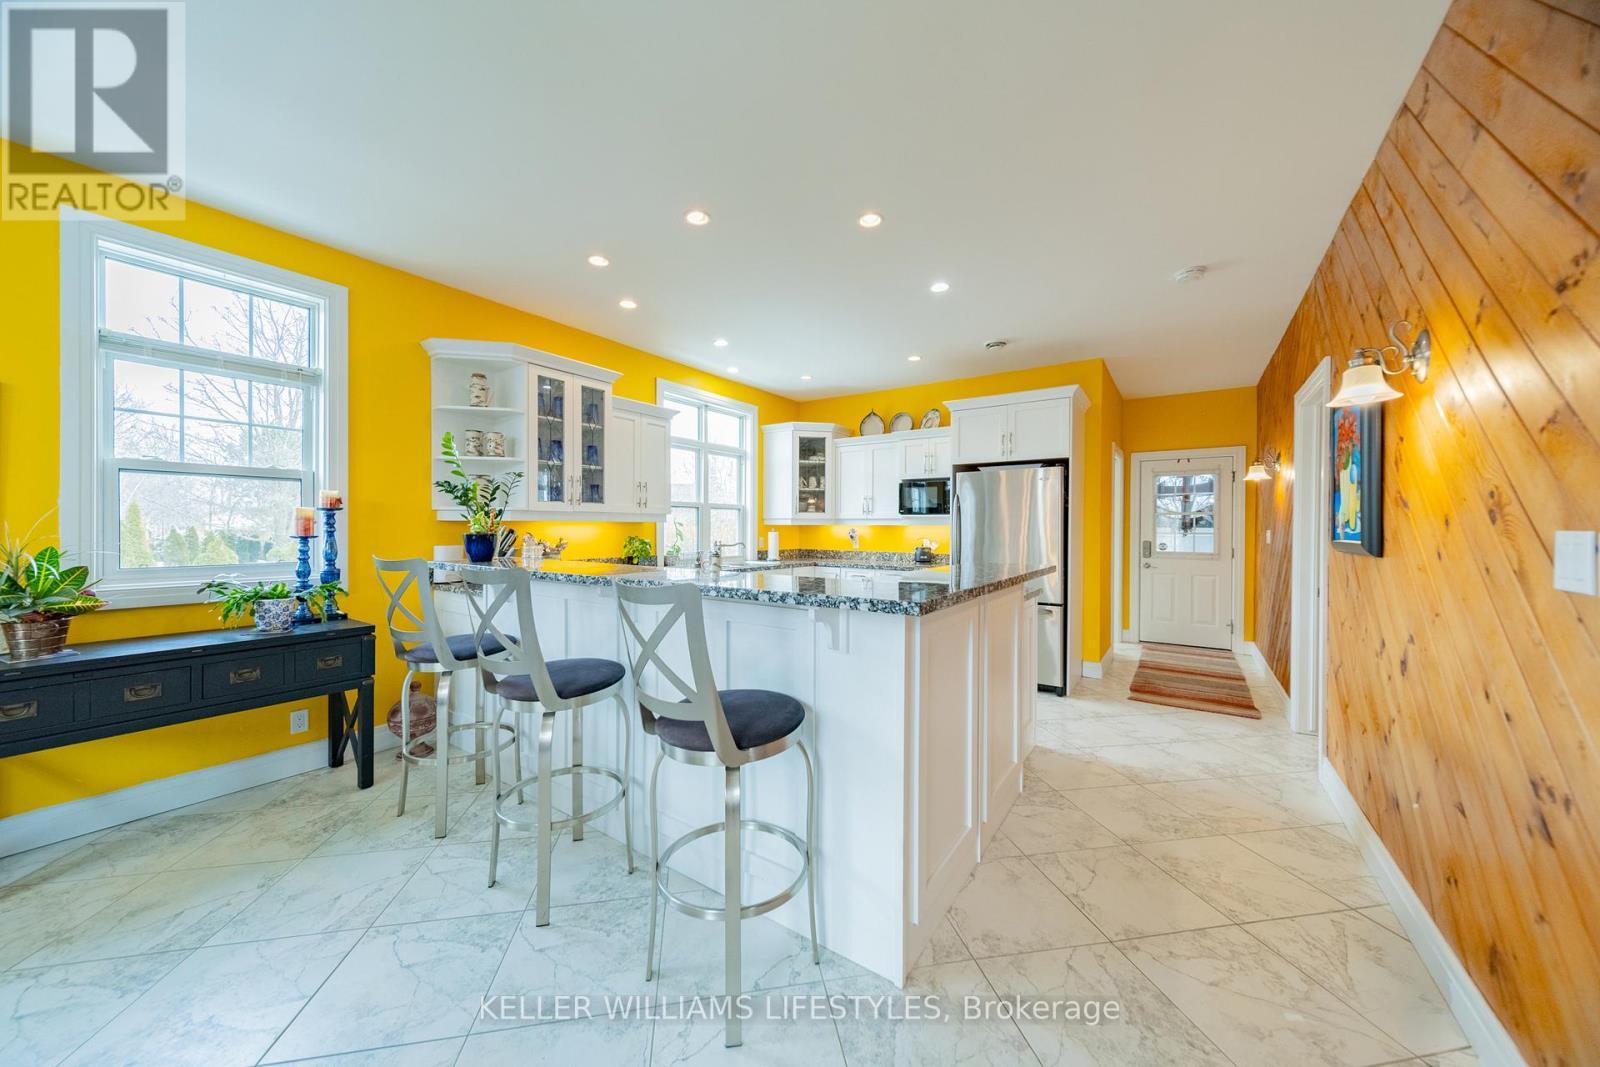
73028 Denise Court, Bluewater (Zurich), ON - Indoor Photo Showing Kitchen With Upgraded Kitchen
73028 Denise Court, Bluewater (Zurich), ON - Indoor Photo Showing Kitchen
73028 Denise Court, Bluewater (Zurich), ON - Indoor
73028 Denise Court, Bluewater (Zurich), ON - Indoor Photo Showing Other Room
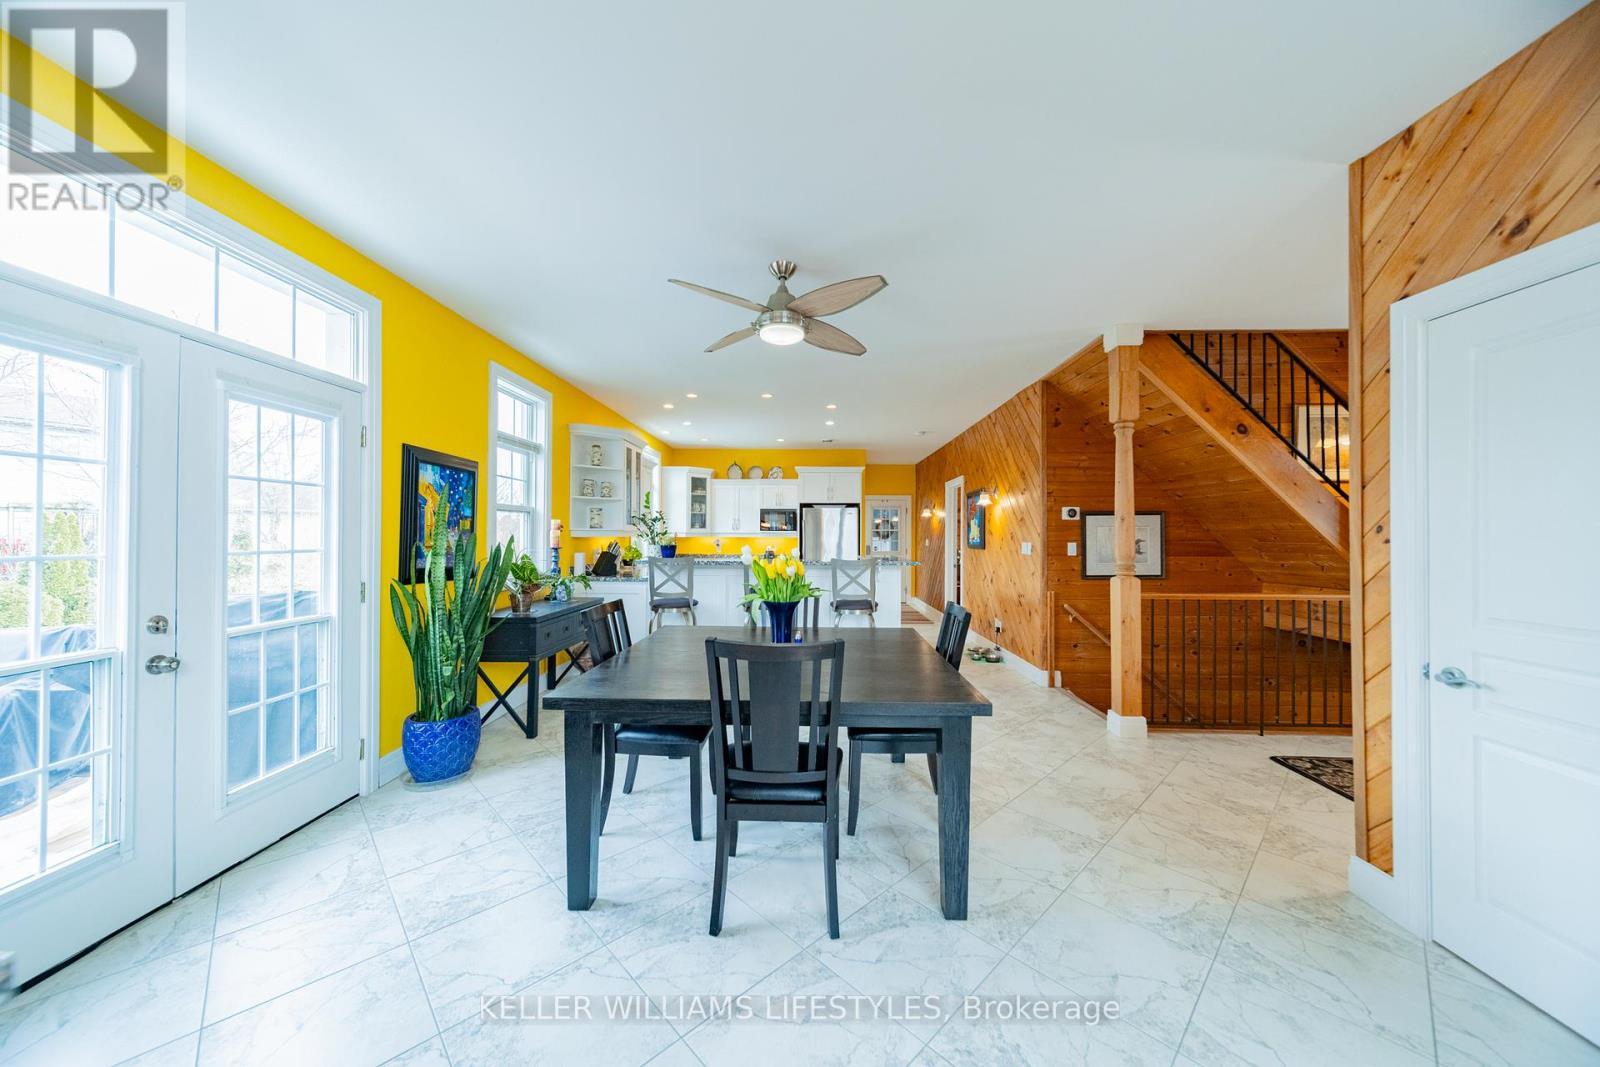
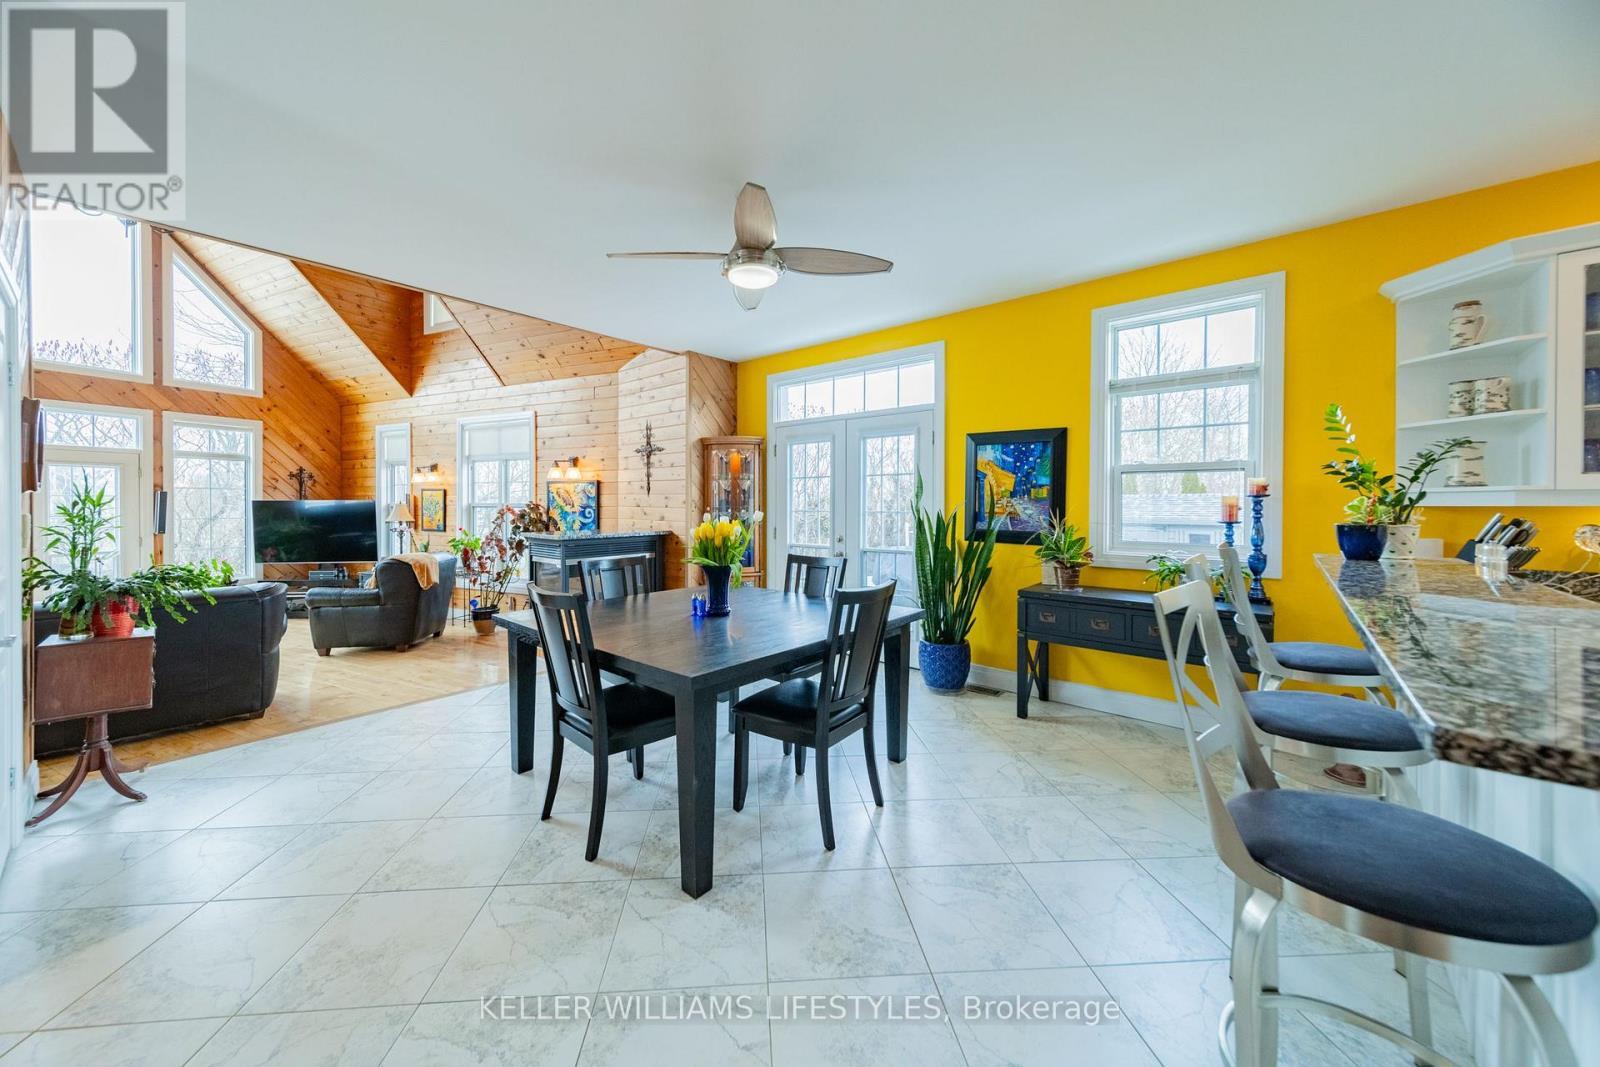
73028 Denise Court, Bluewater (Zurich), ON - Indoor Photo Showing Dining Room
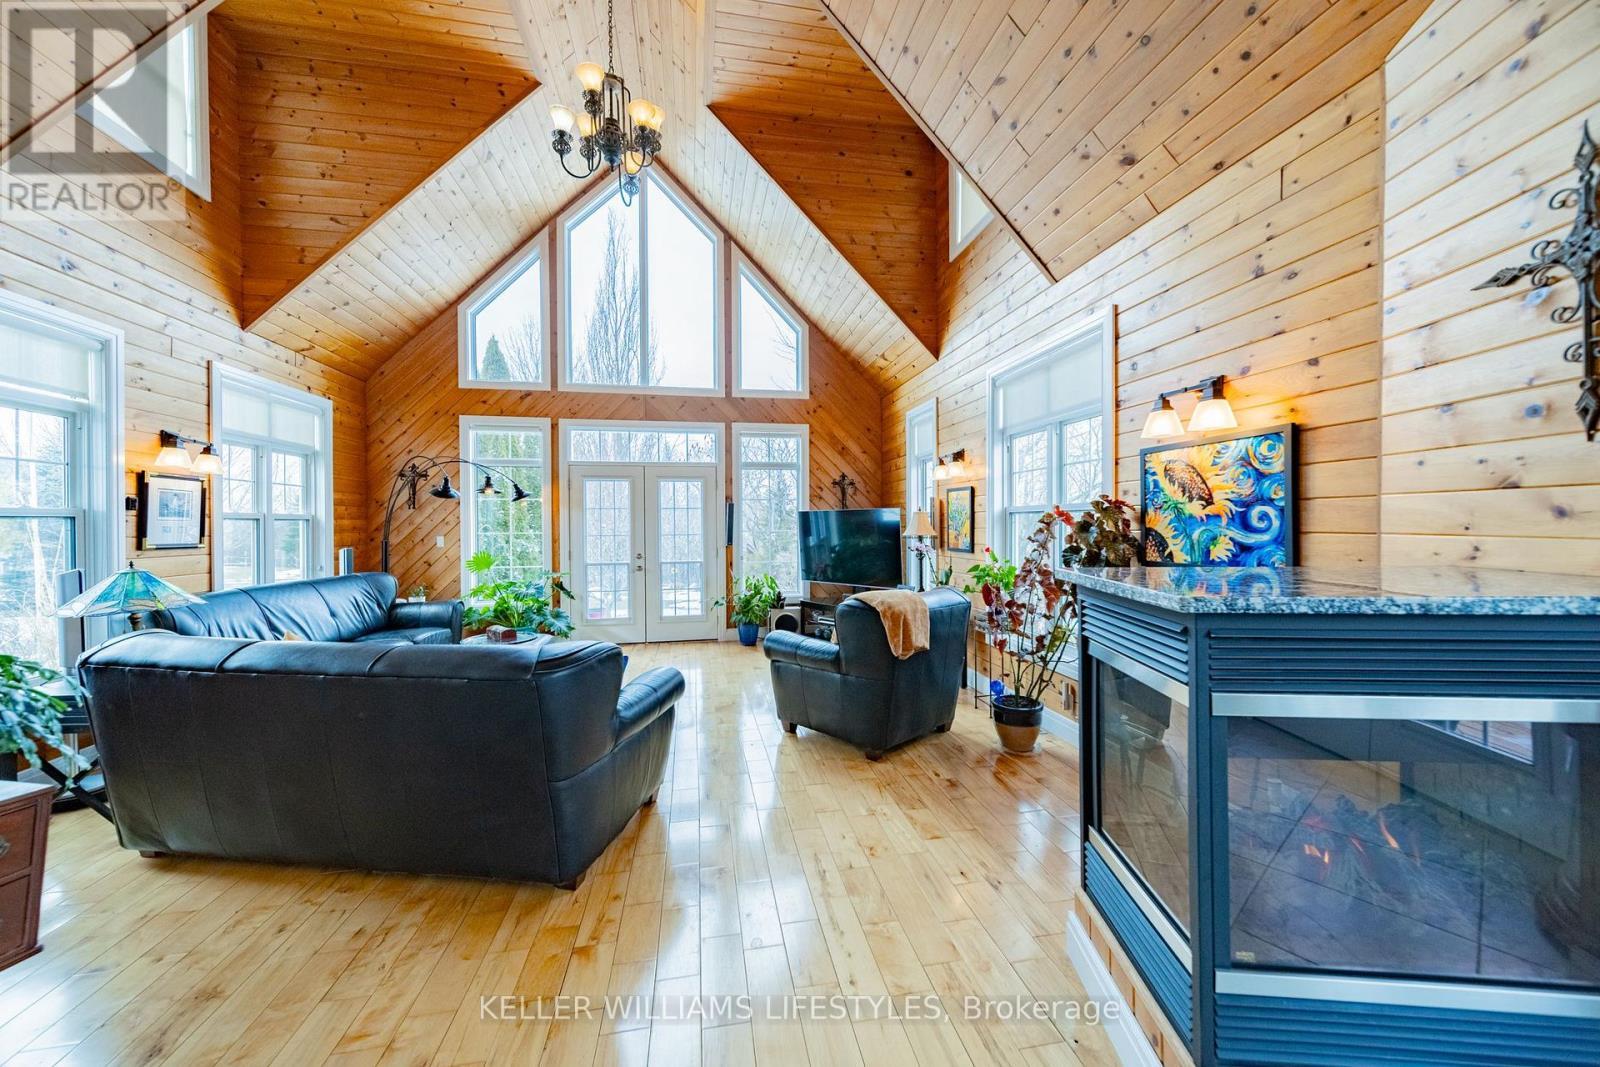
73028 Denise Court, Bluewater (Zurich), ON - Indoor Photo Showing Living Room With Fireplace
73028 Denise Court, Bluewater (Zurich), ON - Indoor Photo Showing Living Room
73028 Denise Court, Bluewater (Zurich), ON - Indoor
73028 Denise Court, Bluewater (Zurich), ON - Indoor Photo Showing Living Room
73028 Denise Court, Bluewater (Zurich), ON - Indoor Photo Showing Laundry Room
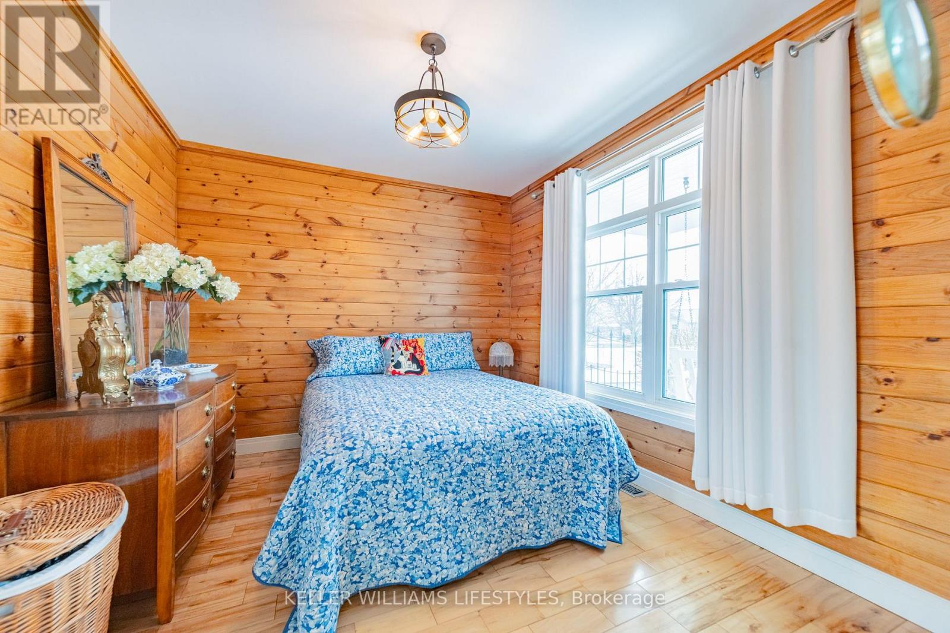
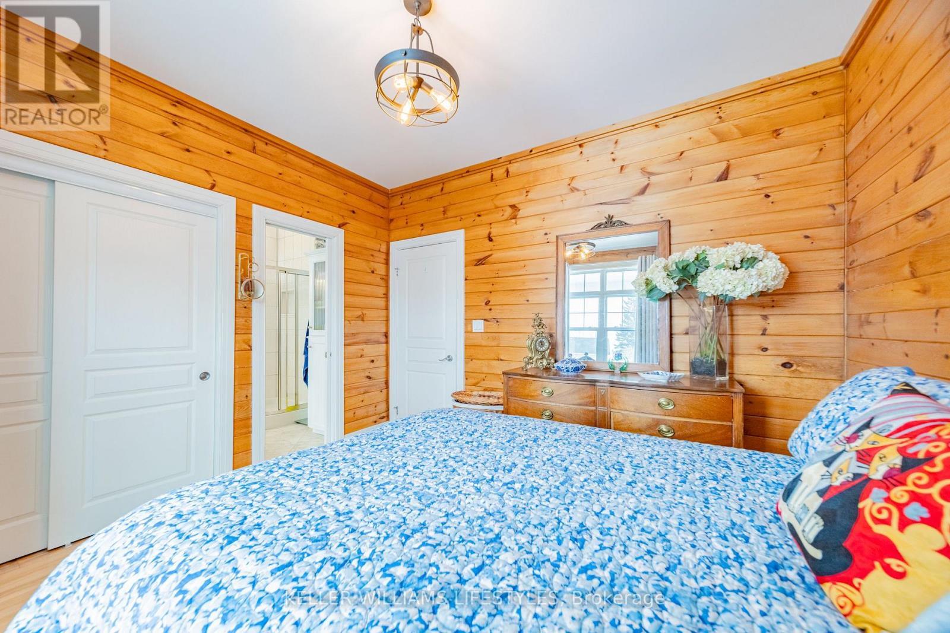
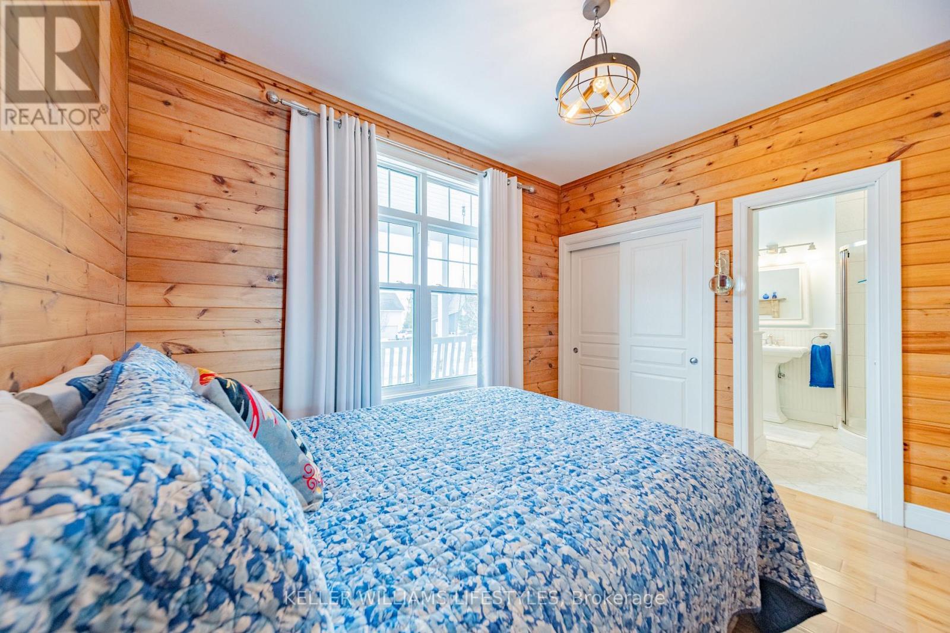
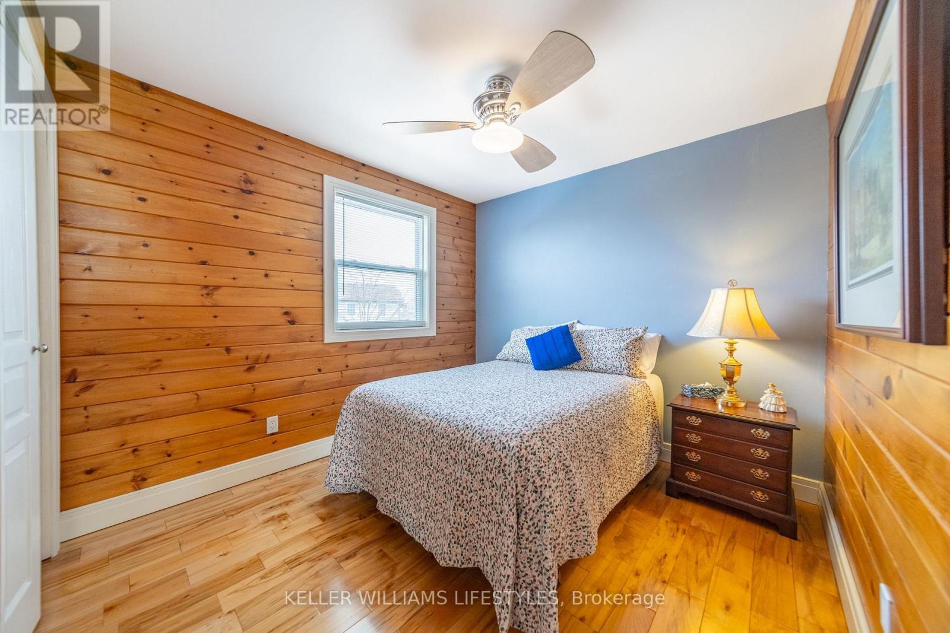
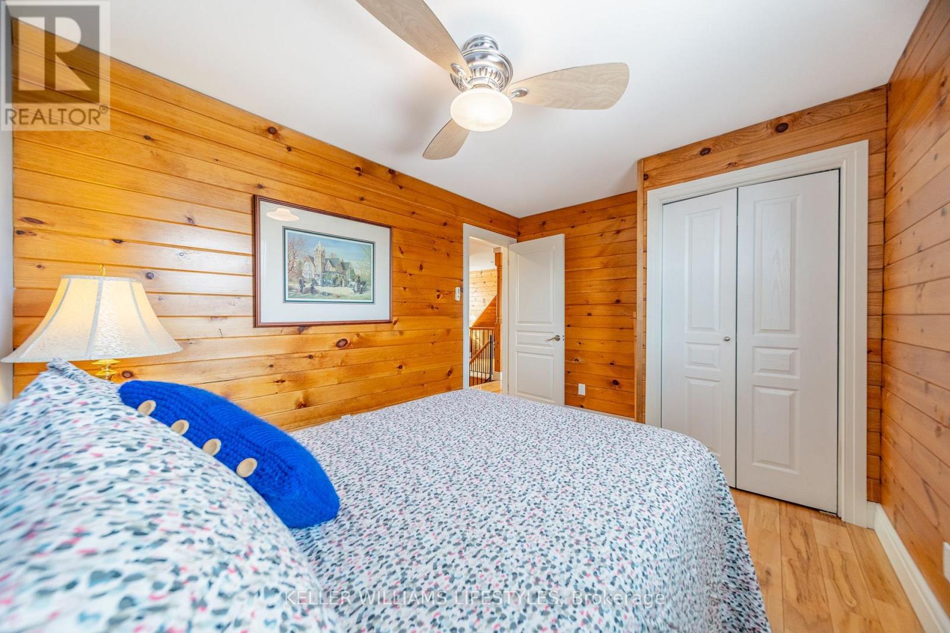
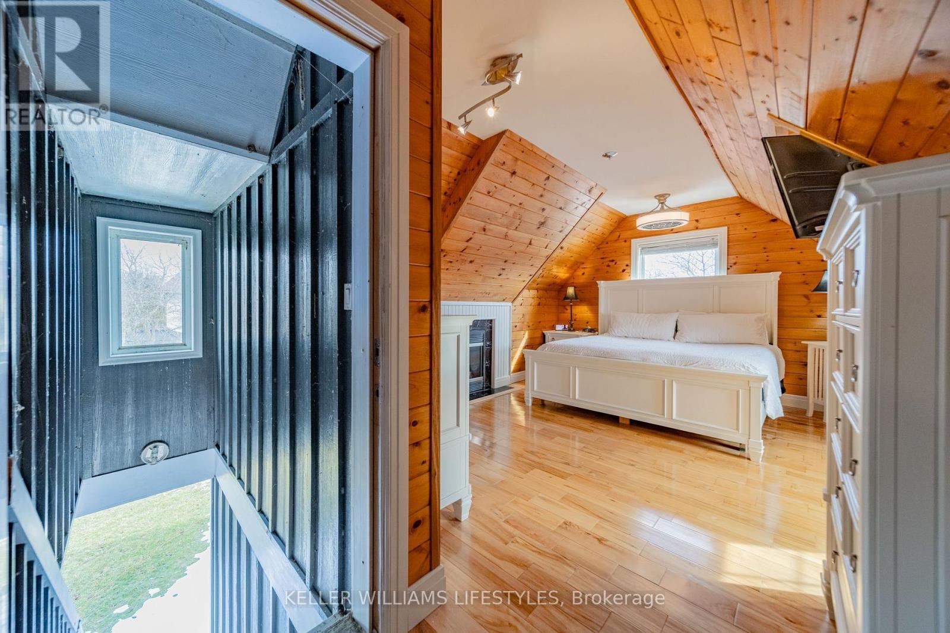
73028 Denise Court, Bluewater (Zurich), ON - Indoor Photo Showing Bedroom
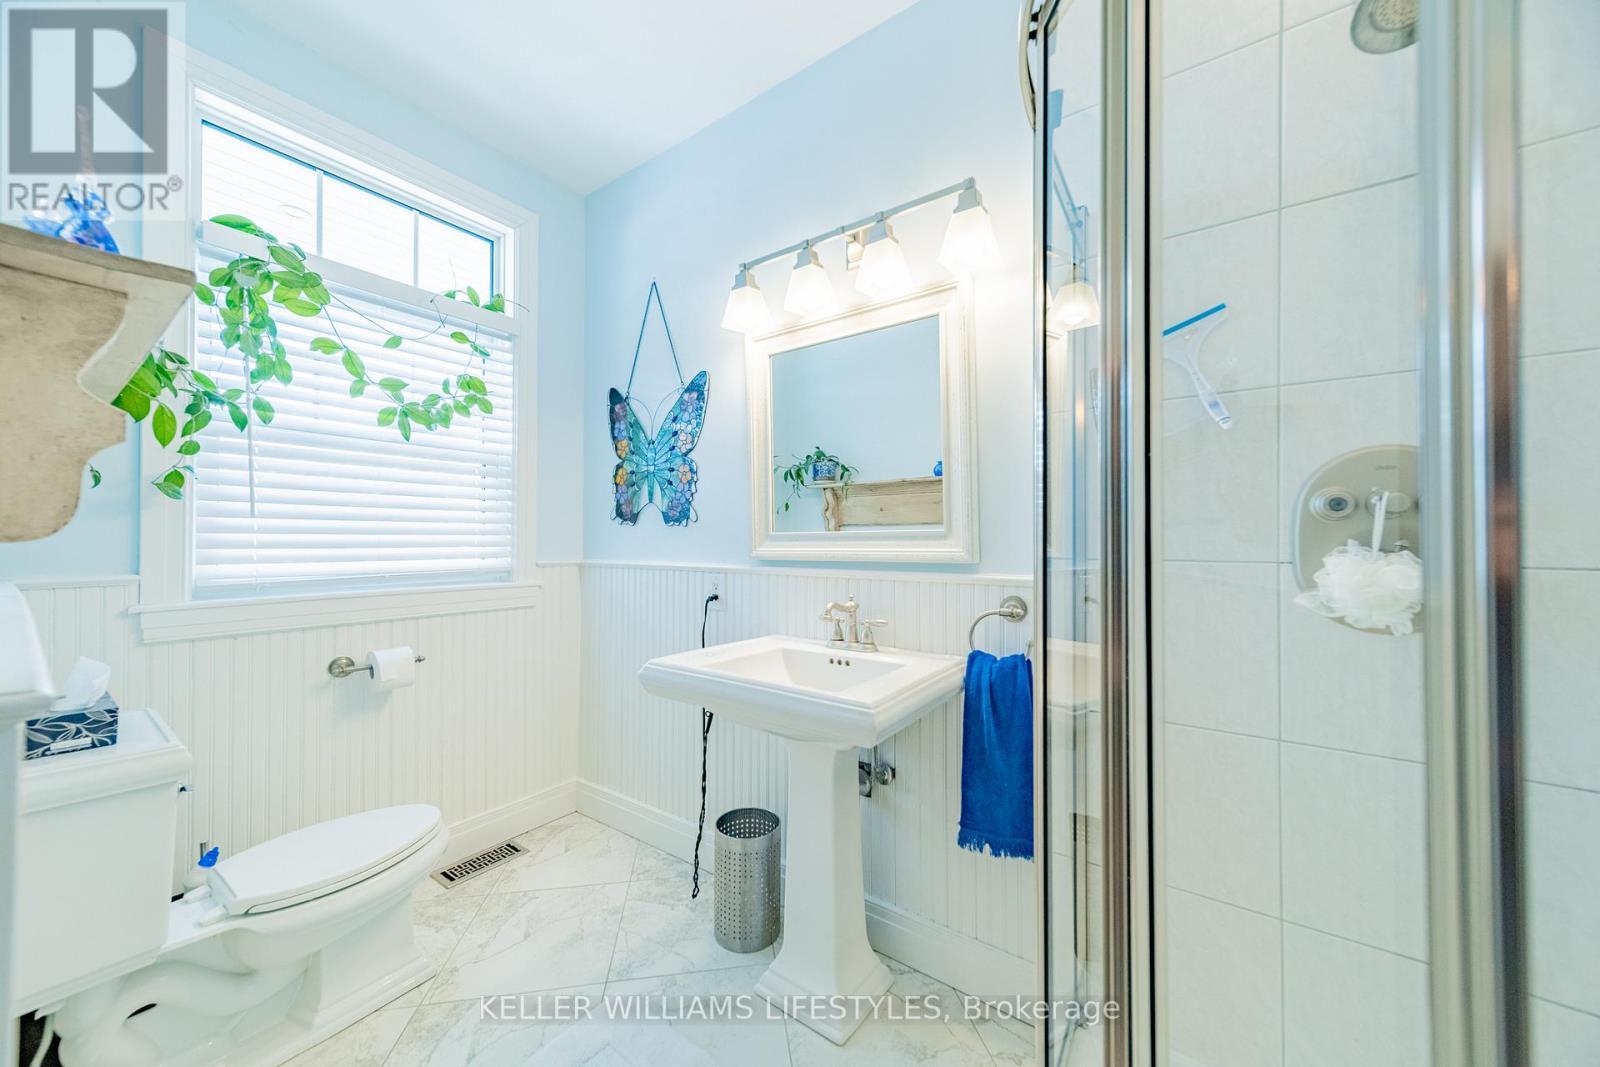
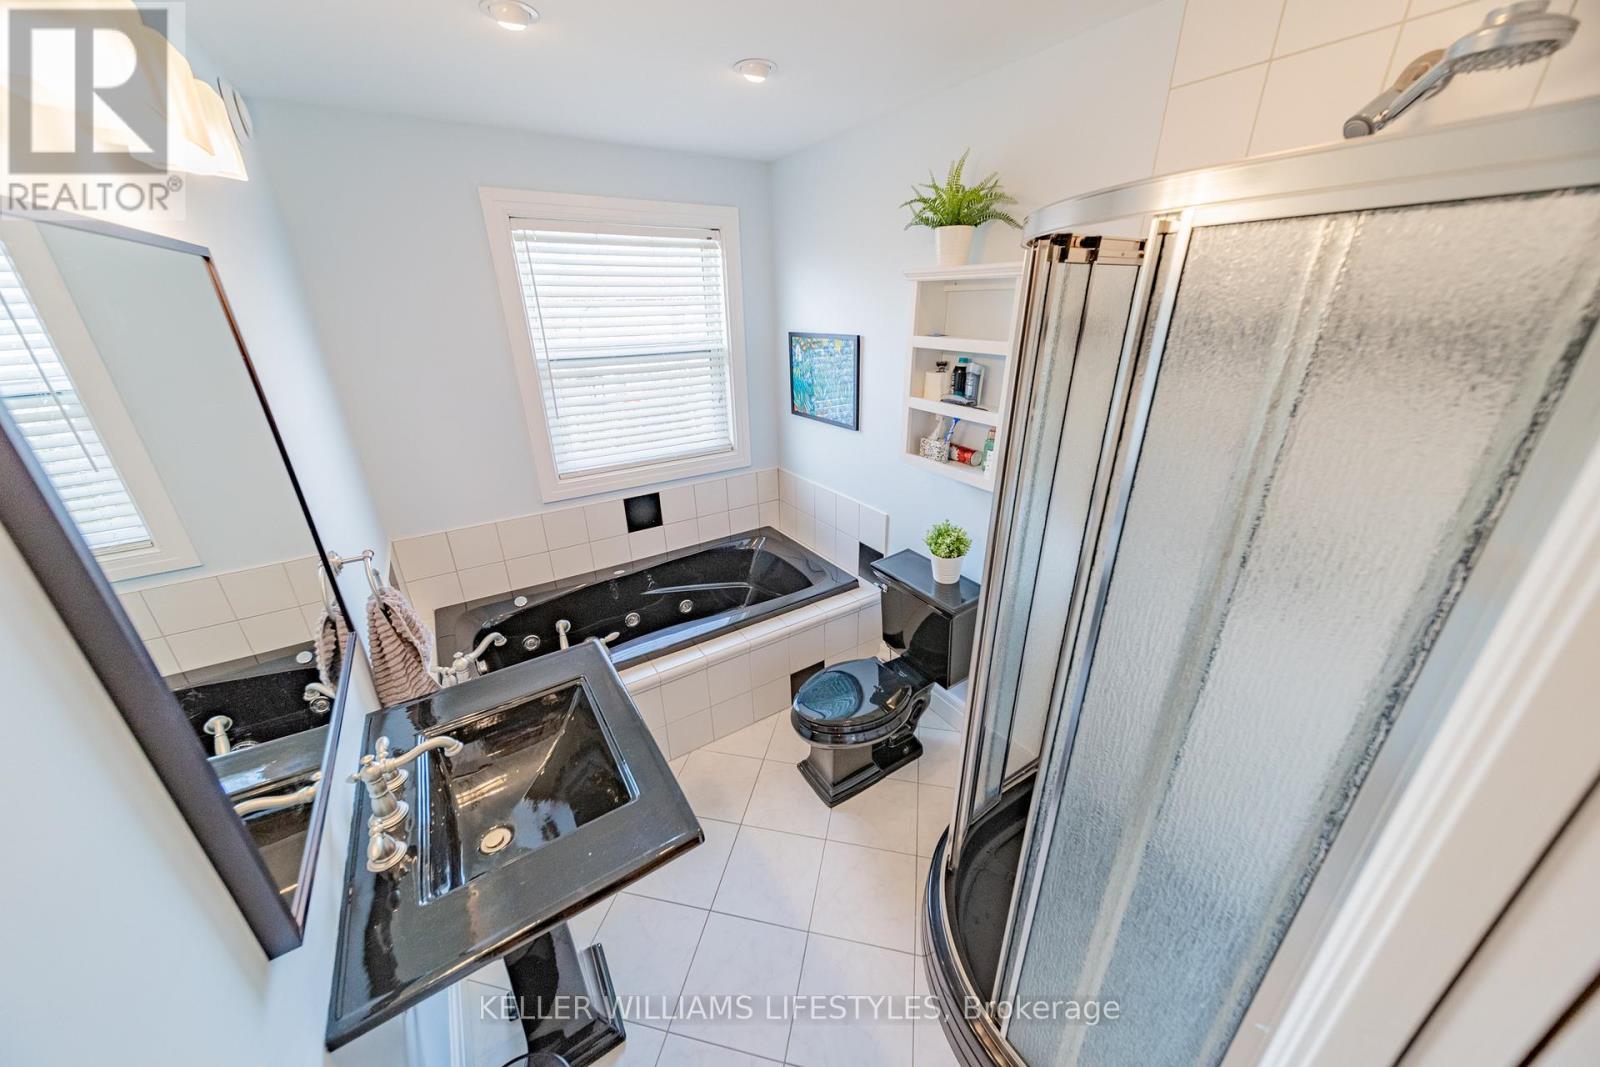
73028 Denise Court, Bluewater (Zurich), ON - Indoor Photo Showing Bathroom
73028 Denise Court, Bluewater (Zurich), ON - Indoor Photo Showing Other Room
73028 Denise Court, Bluewater (Zurich), ON - Indoor Photo Showing Bathroom
73028 Denise Court, Bluewater (Zurich), ON - Indoor Photo Showing Other Room
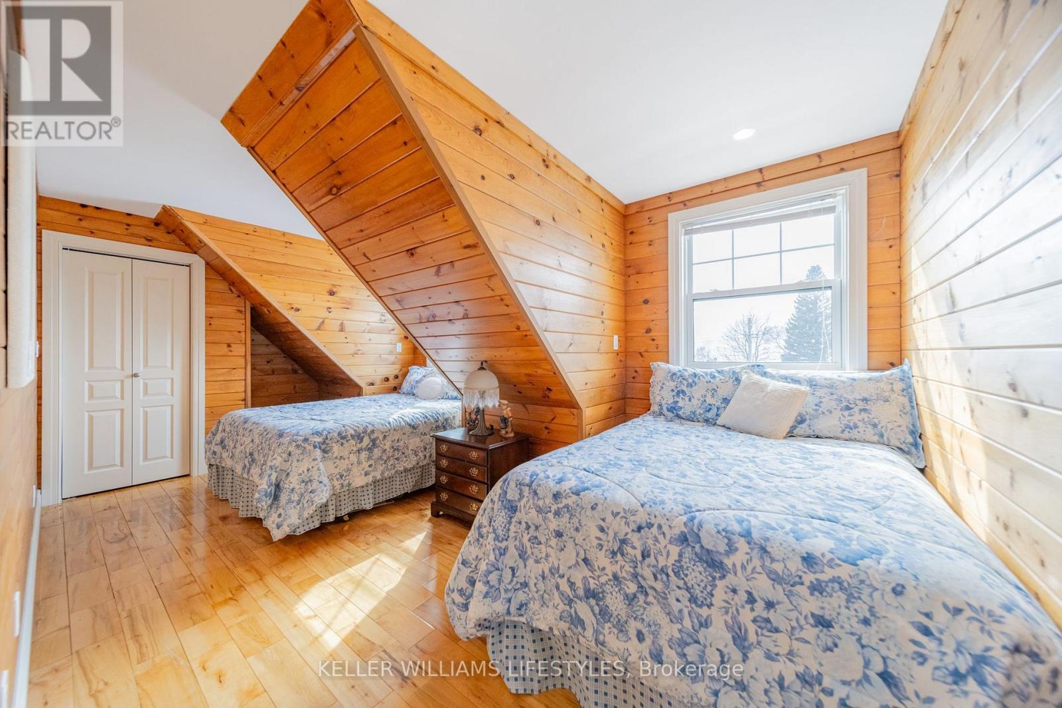
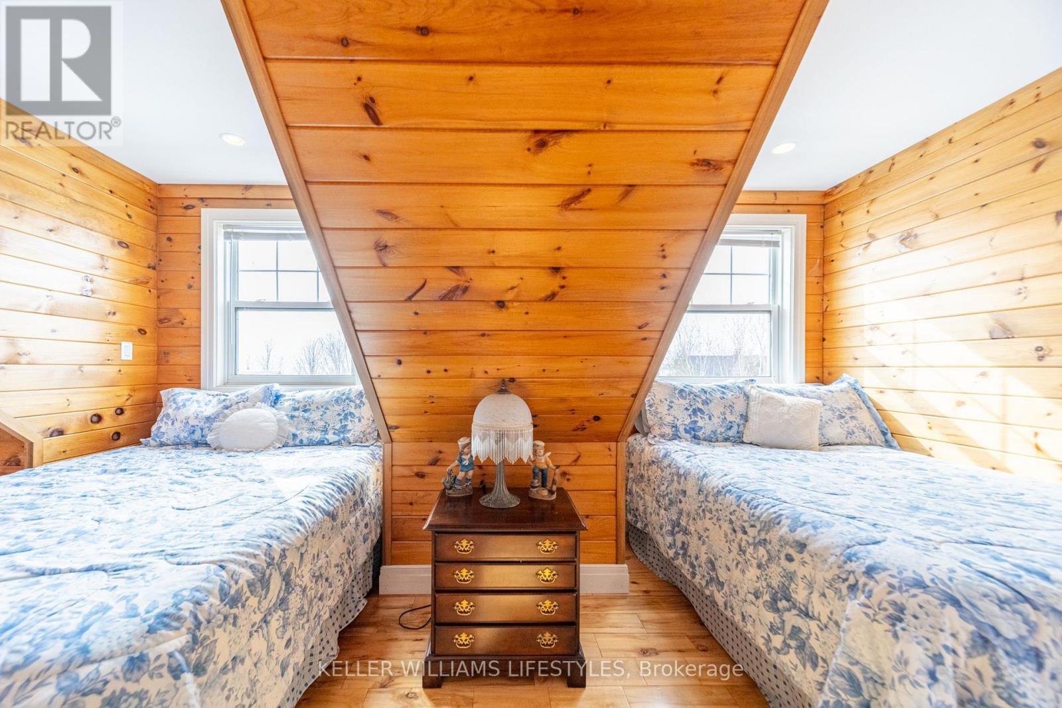
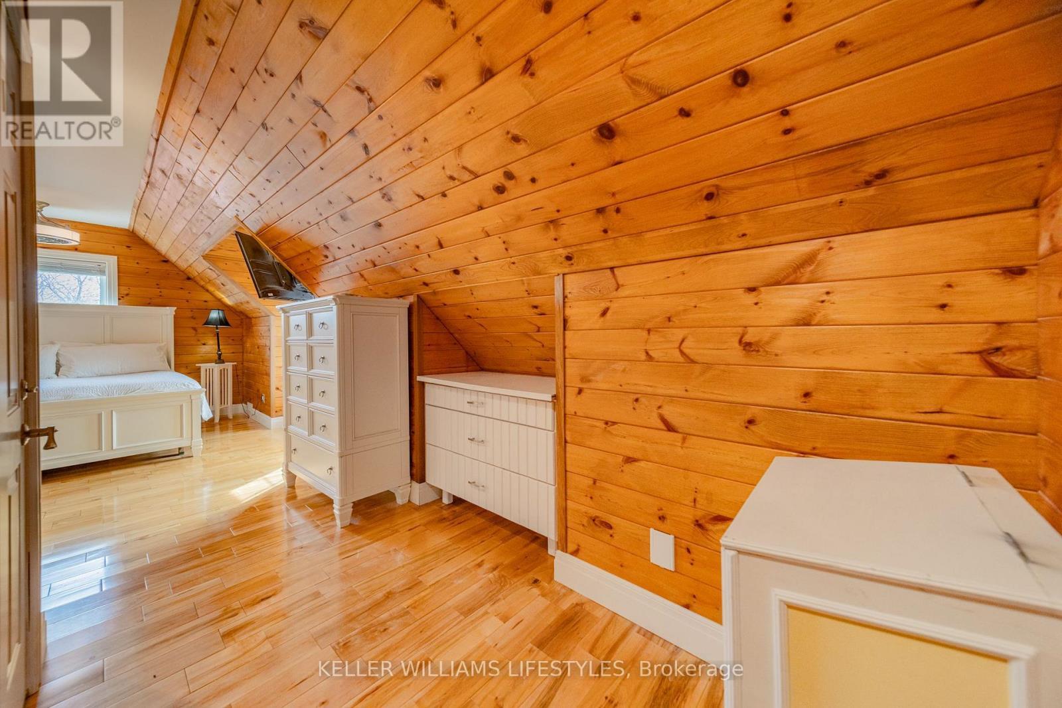
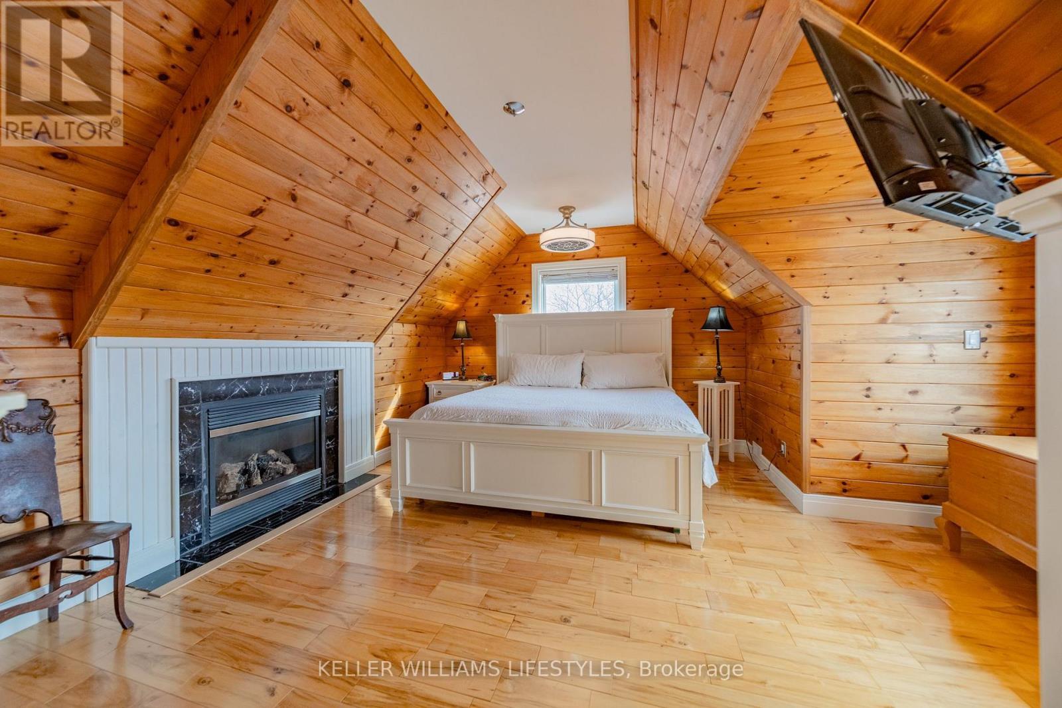
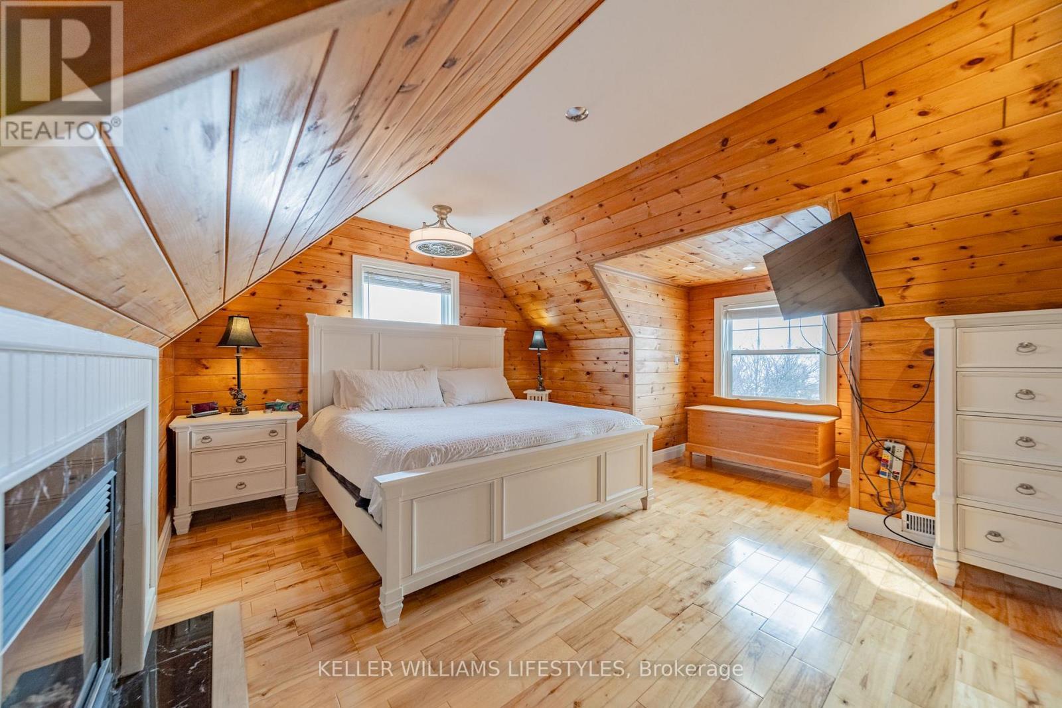
73028 Denise Court, Bluewater (Zurich), ON - Indoor Photo Showing Bedroom
73028 Denise Court, Bluewater (Zurich), ON - Indoor Photo Showing Other Room
73028 Denise Court, Bluewater (Zurich), ON - Indoor Photo Showing Bathroom
73028 Denise Court, Bluewater (Zurich), ON - Indoor
73028 Denise Court, Bluewater (Zurich), ON - Indoor Photo Showing Other Room With Fireplace
73028 Denise Court, Bluewater (Zurich), ON - Indoor Photo Showing Bedroom
73028 Denise Court, Bluewater (Zurich), ON -  Photo Showing Other Room
73028 Denise Court, Bluewater (Zurich), ON - Outdoor
73028 Denise Court, Bluewater (Zurich), ON - Outdoor With Deck Patio Veranda
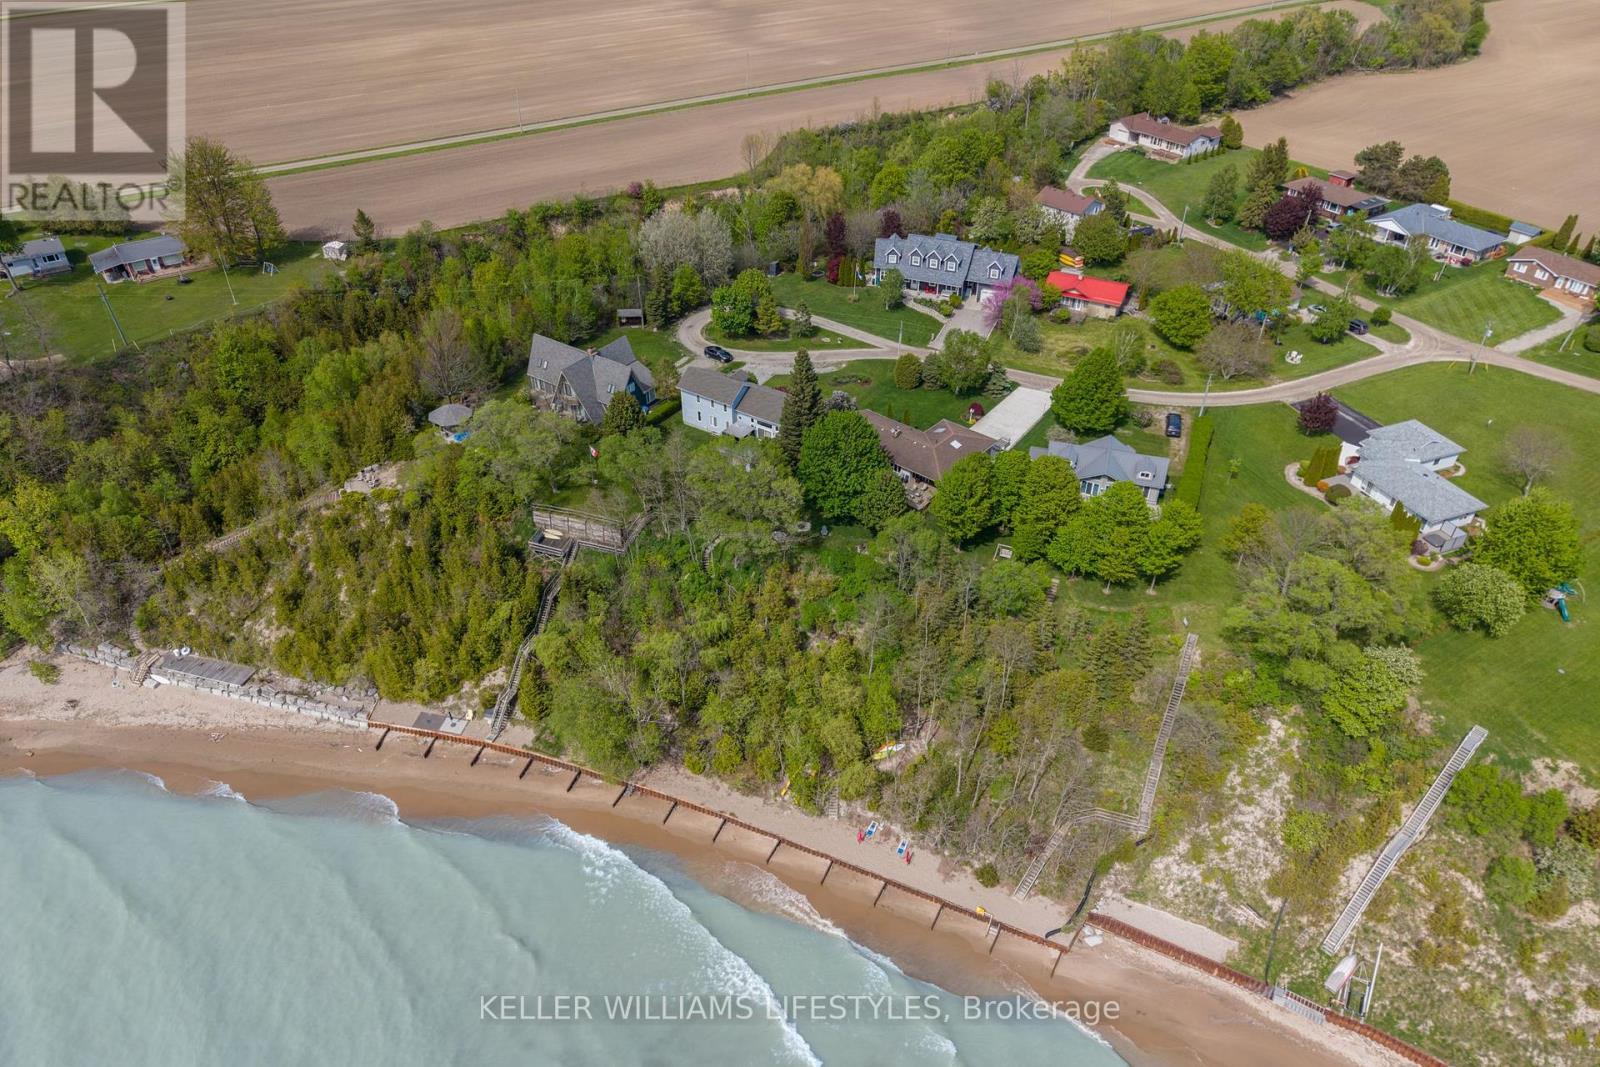
73028 Denise Court, Bluewater (Zurich), ON - Outdoor With Body Of Water
73028 Denise Court, Bluewater (Zurich), ON - Outdoor With View
73028 Denise Court, Bluewater (Zurich), ON - Outdoor With Body Of Water With View
73028 Denise Court, Bluewater (Zurich), ON  - Outdoor With Facade
73028 Denise Court, Bluewater (Zurich), ON  - Outdoor With Deck Patio Veranda
73028 Denise Court, Bluewater (Zurich), ON  - Outdoor
73028 Denise Court, Bluewater (Zurich), ON - Outdoor
73028 Denise Court, Bluewater (Zurich), ON - Outdoor With View
73028 Denise Court, Bluewater (Zurich), ON - Indoor Photo Showing Other Room
73028 Denise Court, Bluewater (Zurich), ON - Indoor
73028 Denise Court, Bluewater (Zurich), ON - Indoor Photo Showing Kitchen With Double Sink
73028 Denise Court, Bluewater (Zurich), ON - Indoor Photo Showing Kitchen With Upgraded Kitchen
73028 Denise Court, Bluewater (Zurich), ON - Indoor Photo Showing Kitchen
73028 Denise Court, Bluewater (Zurich), ON - Indoor
73028 Denise Court, Bluewater (Zurich), ON - Indoor Photo Showing Other Room
73028 Denise Court, Bluewater (Zurich), ON - Indoor Photo Showing Dining Room
73028 Denise Court, Bluewater (Zurich), ON - Indoor Photo Showing Living Room With Fireplace
73028 Denise Court, Bluewater (Zurich), ON - Indoor Photo Showing Living Room
73028 Denise Court, Bluewater (Zurich), ON - Indoor
73028 Denise Court, Bluewater (Zurich), ON - Indoor Photo Showing Living Room
73028 Denise Court, Bluewater (Zurich), ON - Indoor Photo Showing Laundry Room
73028 Denise Court, Bluewater (Zurich), ON - Indoor Photo Showing Bedroom
73028 Denise Court, Bluewater (Zurich), ON - Indoor Photo Showing Bathroom
73028 Denise Court, Bluewater (Zurich), ON - Indoor Photo Showing Other Room
73028 Denise Court, Bluewater (Zurich), ON - Indoor Photo Showing Bathroom
73028 Denise Court, Bluewater (Zurich), ON - Indoor Photo Showing Other Room
73028 Denise Court, Bluewater (Zurich), ON - Indoor Photo Showing Bedroom
73028 Denise Court, Bluewater (Zurich), ON - Indoor Photo Showing Other Room
73028 Denise Court, Bluewater (Zurich), ON - Indoor Photo Showing Bathroom
73028 Denise Court, Bluewater (Zurich), ON - Indoor
73028 Denise Court, Bluewater (Zurich), ON - Indoor Photo Showing Other Room With Fireplace
73028 Denise Court, Bluewater (Zurich), ON - Indoor Photo Showing Bedroom
73028 Denise Court, Bluewater (Zurich), ON -  Photo Showing Other Room
73028 Denise Court, Bluewater (Zurich), ON - Outdoor
73028 Denise Court, Bluewater (Zurich), ON - Outdoor With Deck Patio Veranda
73028 Denise Court, Bluewater (Zurich), ON - Outdoor With Body Of Water
73028 Denise Court, Bluewater (Zurich), ON - Outdoor With View
73028 Denise Court, Bluewater (Zurich), ON - Outdoor With Body Of Water With View
  • Advertising
Are you a real estate investor?
73028 DENISE COURT, Bluewater (Zurich), Ontario, N0M 2T0
$899,900

4 Beds

3 Baths

Property Information:

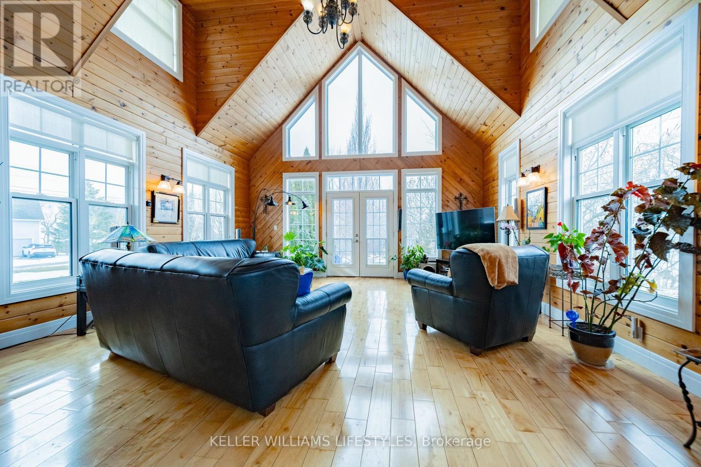
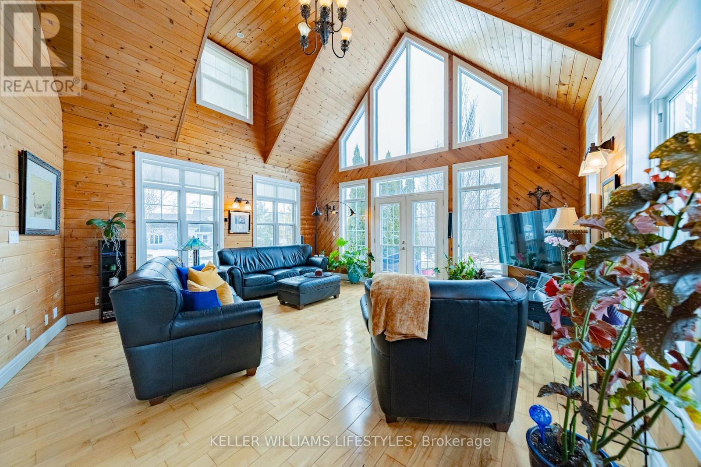
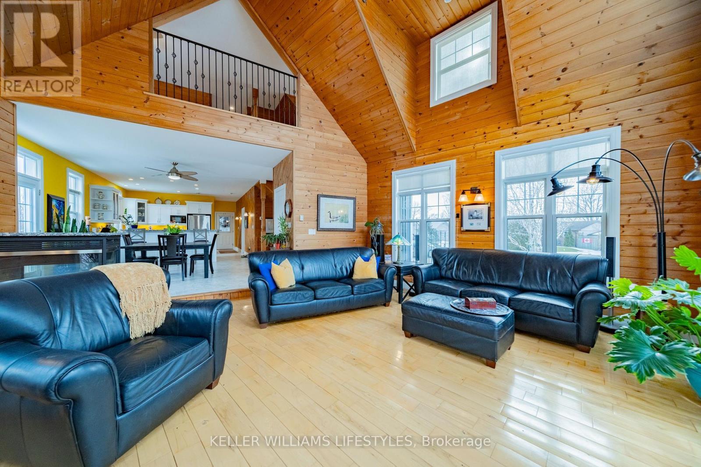
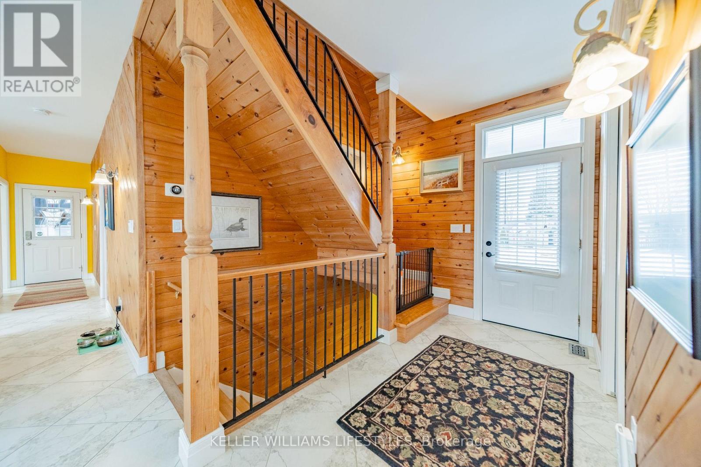
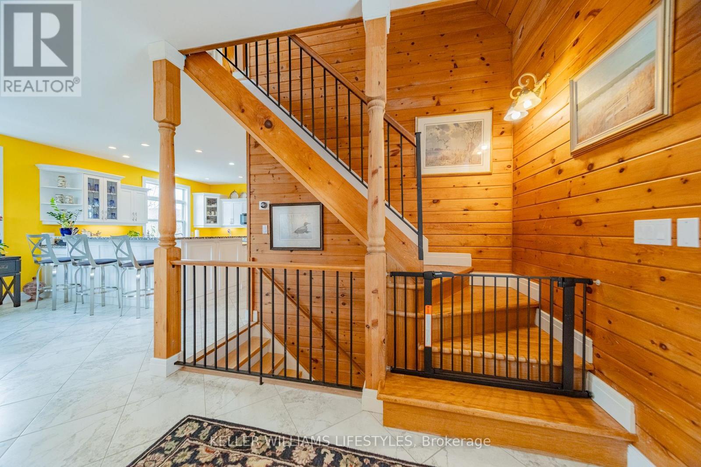
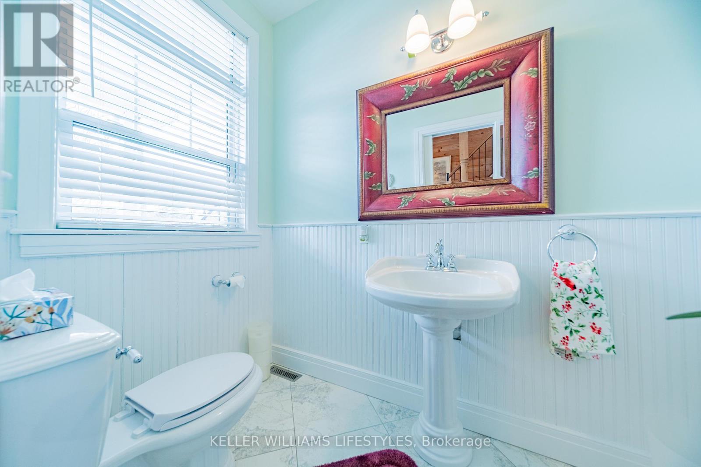
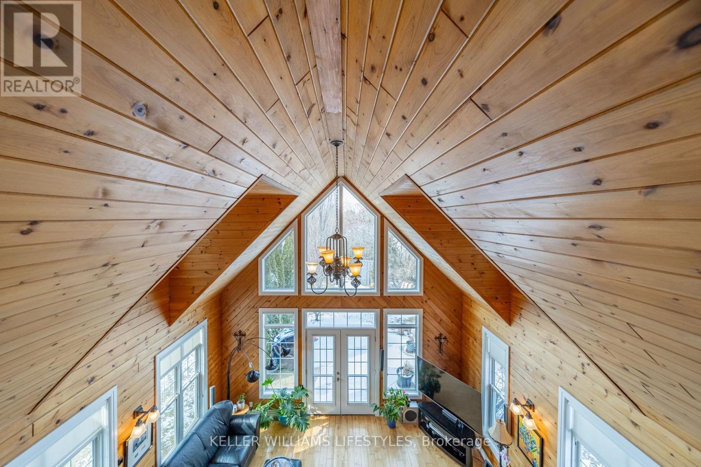
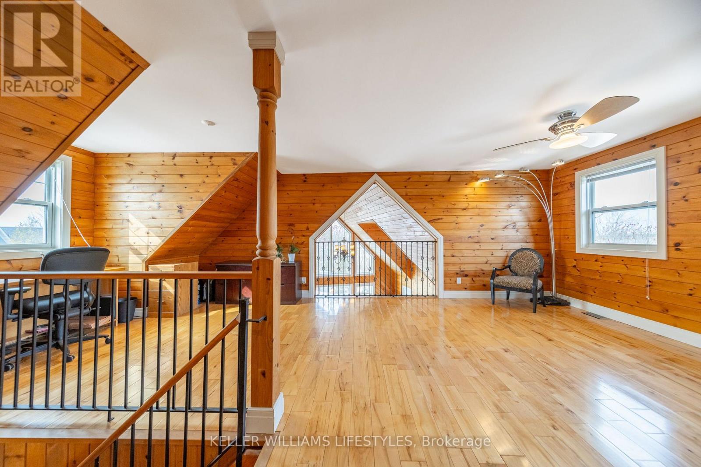
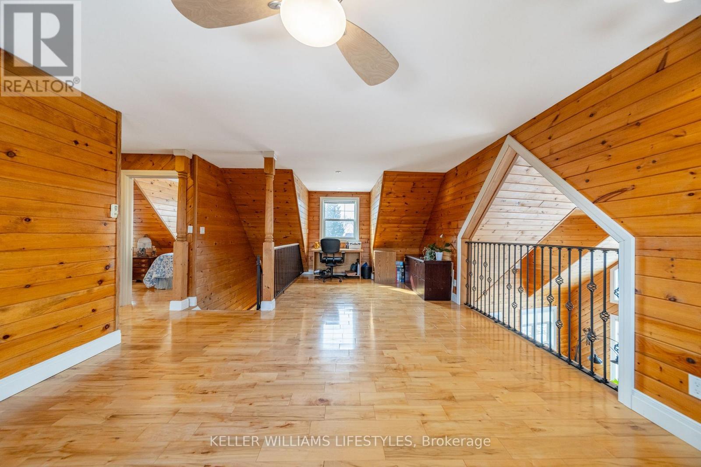
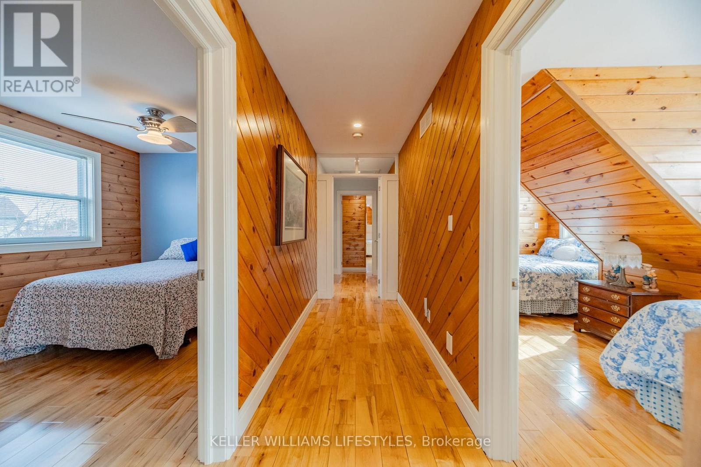
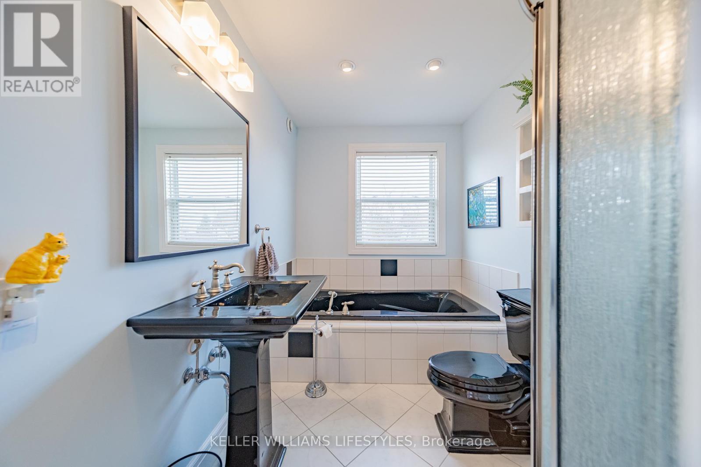
Welcome to 73028 Denise Court - a private lakeside retreat tucked just 10 minutes north of Grand Bend and 15 minutes south of Bayfield, ideally situated just behind Hessenland Country Inn. Perfectly positioned on the second row from Lake Huron, this property offers beautiful lake views and effortless access to the shoreline, the beach path is only seconds away. Set on a generously sized lot backing onto a tranquil ravine, the home delivers privacy, natural beauty, and flexible living space ideal for year-round living or a family cottage escape. The exterior features durable Concrete Hardie Board siding for lasting curb appeal and low maintenance. Inside, you'll find an inviting open-concept layout with 9-foot ceilings on the main floor and a striking vaulted ceiling in the living room that enhances the bright, airy feel. The kitchen flows seamlessly into the dining and living areas, creating an ideal space for gathering and entertaining. The main-floor primary bedroom features a convenient 3-piece ensuite. Upstairs offers three additional bedrooms, a 4-piece bathroom, a spacious bedroom above the 1.5-car garage complete with its own separate entrance, gas fireplace, and lake views - perfect for guests, extended family, or a private studio space. A large den/office overlooks the living room, adding architectural interest and functional versatility. The partially finished basement provides exceptional potential for future living space, recreation, or storage. Exterior highlights include a welcoming full-width front porch, side yard patio, large backyard, and two gas lines ready for BBQs. The home is topped with a durable 30-year Corning fiber glass roof (2015). A rare opportunity to enjoy space, privacy, and lake life in one of the area's most desirable coastal settings. (id:27)

Building Features:

  • Style: Detached
  • Building Type: House
  • Amenities:
  • Basement Development: Partially finished
  • Basement Type: Partial
  • Construction Style - Attachment: Detached
  • Exterior Finish: Hardboard
  • Fire Protection: Smoke Detectors
  • Fireplace: Yes
  • Floor Space: 2000 - 2500 sqft
  • Foundation Type:
  • Heating Type: Forced air
  • Heating Fuel: Natural gas
  • Cooling Type: Central air conditioning
  • Appliances: Central Vacuum

Property Features:

  • OwnershipType: Freehold
  • Property Type: Single Family
  • Half Bathrooms: 1
  • Amenities Nearby: Marina
  • Features: Cul-de-sac, Irregular lot size, Ravine, Lane, Carpet Free, Sump Pump
  • Floor Space (approx): 2000 - 2500 Square Feet
  • Irregular: Yes
  • Landscape Features: Landscaped
  • Lot Depth: 115 Feet
  • Lot Frontage: 203.7 Feet
  • Lot Size: 203.7 x 115 FT ; 203 FT X 115 FT
  • Structure Type: Patio(s), Porch, Shed
  • Surface Water:
  • View Type: Lake view
  • Zoning: RC1
  • Sewer: Septic System
  • Parking Type: Attached garage, Garage, Inside Entry
  • No. of Parking Spaces: 9

Rooms:

  • Bedroom 2nd Level 4.72 m x 3.96 m
  • Bedroom 2nd Level 5.10 m x 2.97 m
  • Bedroom 2nd Level 3.04 m x 2.79 m
  • Den 2nd Level 7.39 m x 3.50 m
  • Other Lower Level 10.36 m x 7.26 m
  • Other Lower Level 5.33 m x 5.13 m
  • Kitchen Main Level 2.81 m x 2.51 m
  • Dining Main Level 4.69 m x 4.29 m
  • Living Main Level 5.56 m x 5.35 m
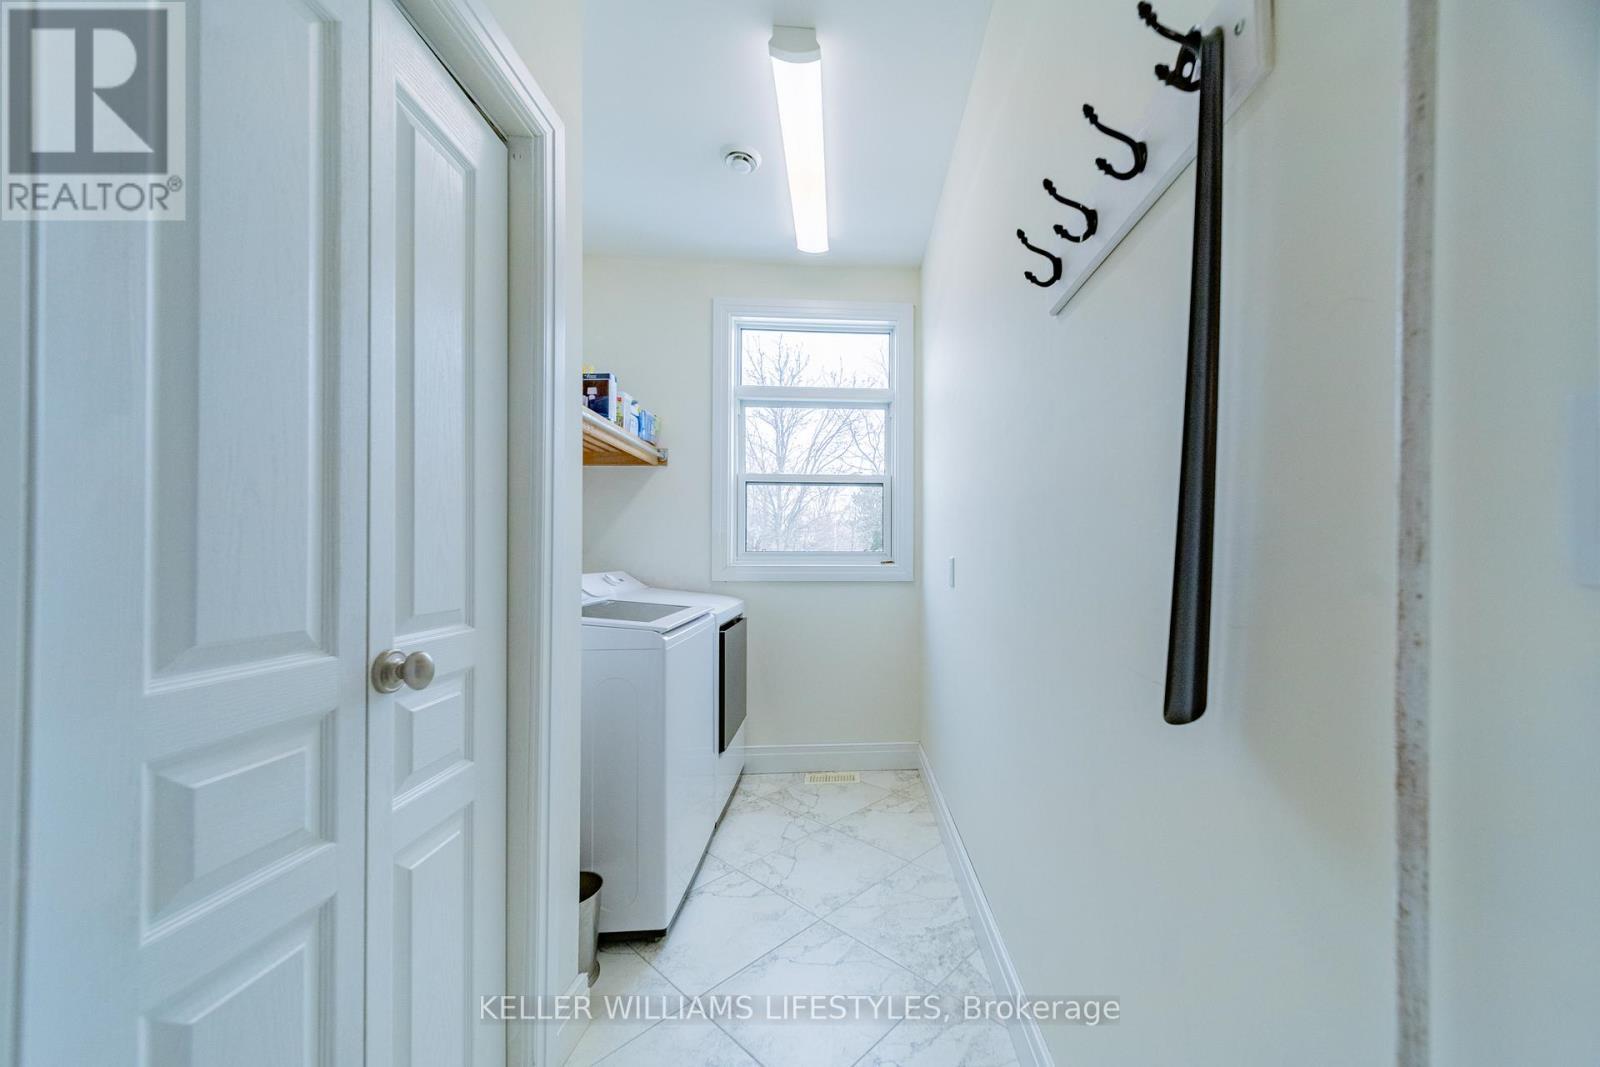
  • Laundry Main Level 2.97 m x 1.77 m
  • Primary Bedroom Main Level 3.45 m x 2.99 m

Convert Measurement to:

Courtesy of: KELLER WILLIAMS LIFESTYLES

REALTOR.ca  

Access to Sold Data on this website may only be used by consumers that have a bona fide interest in the purchase, sale, or lease of residential real estate.

Sales/Price History

Log in or create an account to see sold and historical listings information

QuickQuoteTM Powered by RPS

Location of 73028 DENISE COURT, Bluewater (Zurich), Ontario, N0M 2T0

Demographic Information of 73028 DENISE COURT, Bluewater (Zurich), Ontario, N0M 2T0

Life Stage

Families with Tweens

Employment Type

Blue Collar/Primary, Blue Collar/Service Sector

Average Household Income

$136,000.00

Average Number of Children

1.90

Household Population

Household Structure

Age of Population

Education

Education Level

No certificate/diploma/degree

11.22 %

High school certificate or equivalent

28.97 %

Apprenticeship trade certificate/diploma

14.02 %

College/non-university certificate

30.84 %

University certificate (below bachelor)

1.87 %

University Degree

13.09 %

Commuter

Travel To Work

By Car

97.87 %

By Public Transit

0.0 %

By Walking

0.0 %

By Bicycle

0.0 %

By Other Methods

2.13 %

Cultural Diversity

Knowledge of Official Language

Mother Tongue

Building Information

Building Type

Apartments (Low and High Rise)

Houses

100.0 %

Own Vs. Rent