Button CopyPathCircle CloseCircle Left ArrowArrow Down Icon GreyClosecirclecircleBurger

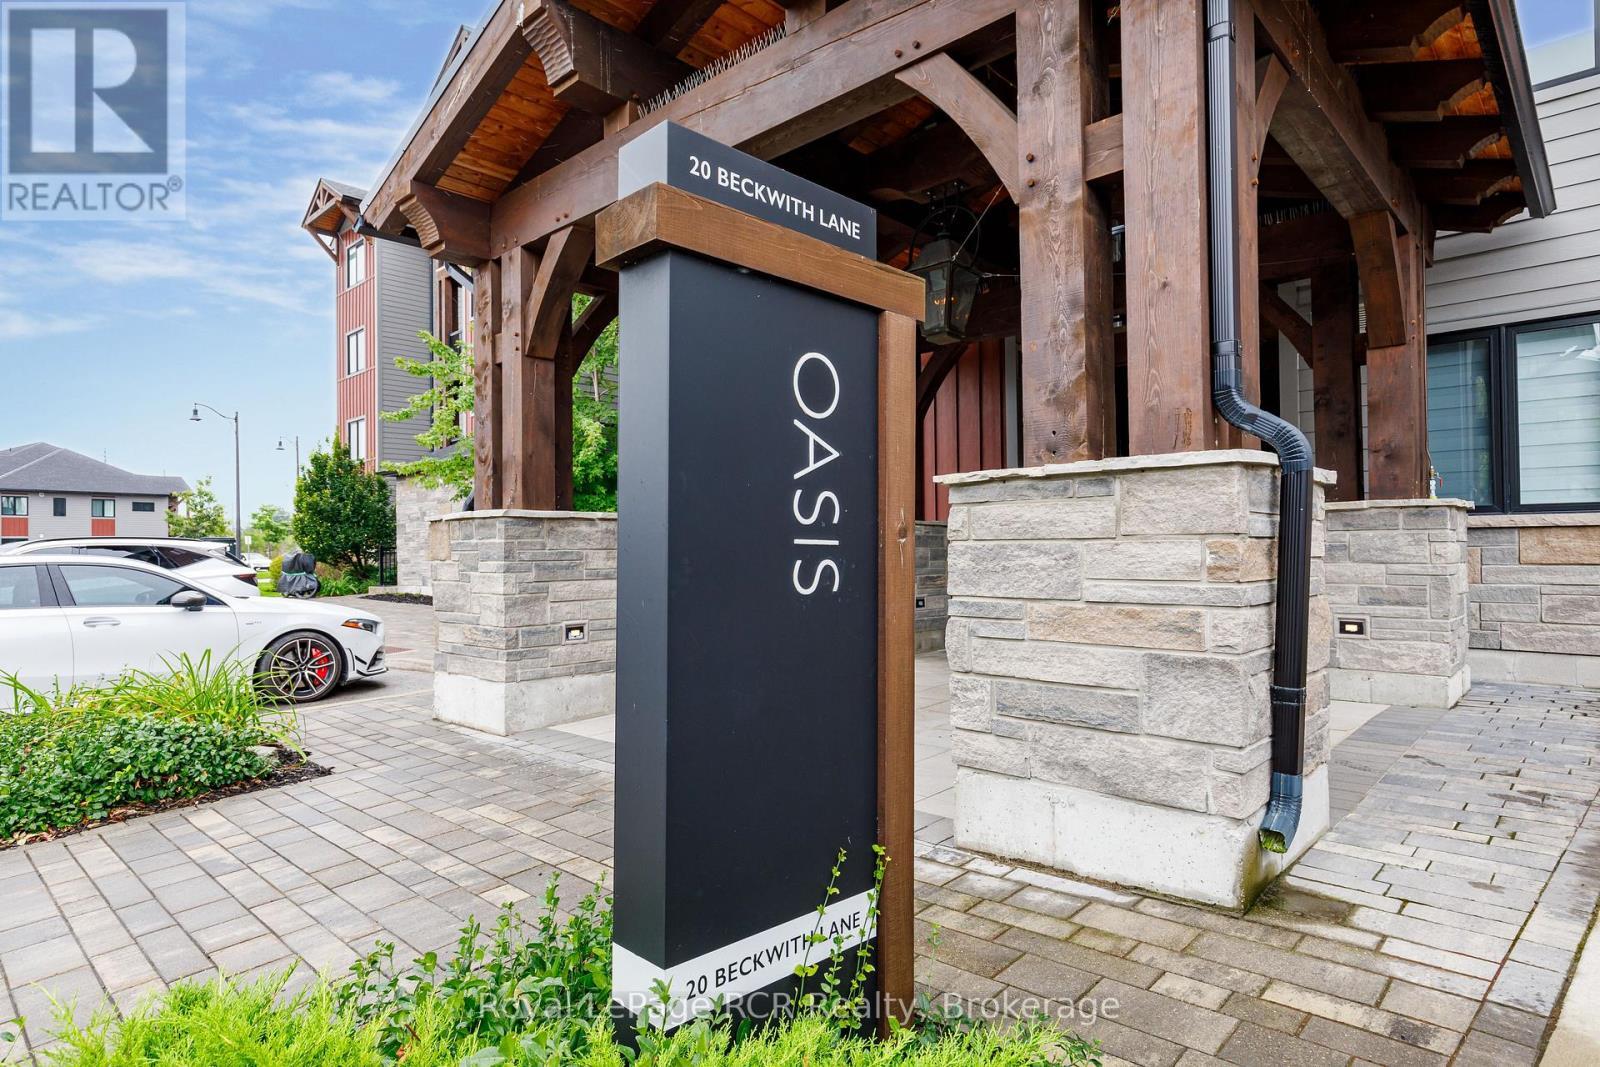
401 - 20 BECKWITH LANE, Blue Mountains, Ontario, L9Y 3B6

MLS® # X13821162
Condo For Sale In Blue Mountains, Ontario
$439,000 QuickQuoteTM: $427K - $540K

2 Beds

1 Bath

401 - 20 Beckwith Lane, Blue Mountains, ON
  • Advertising

MULTIMEDIA

401 - 20 BECKWITH LANE, Blue Mountains, Ontario, L9Y 3B6
$439,000

2 Beds

1 Bath

Property Information:

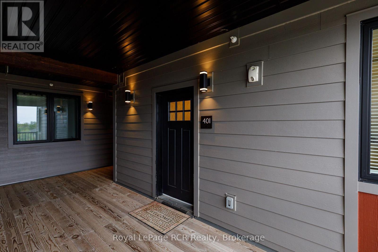
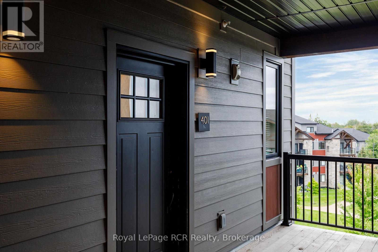
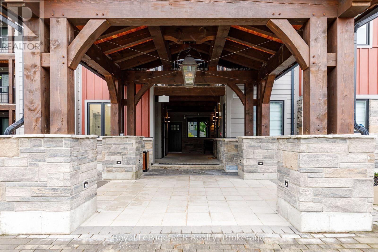
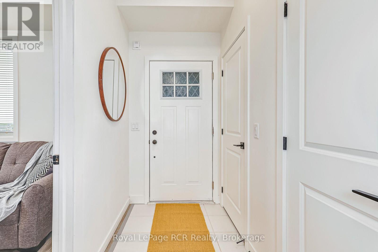
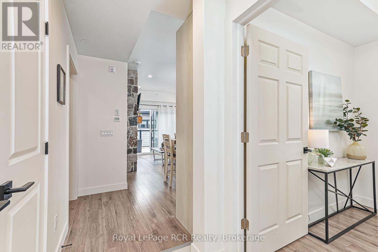
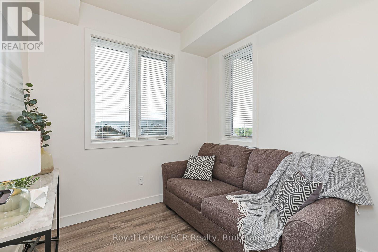
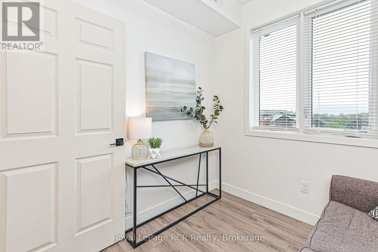
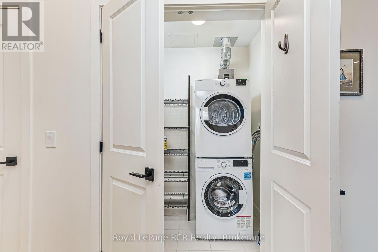
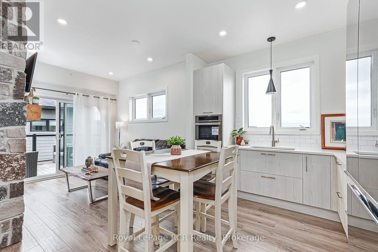
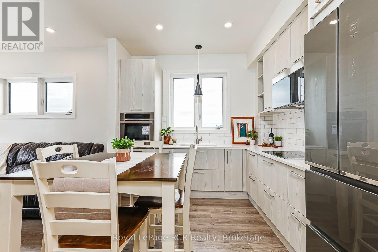
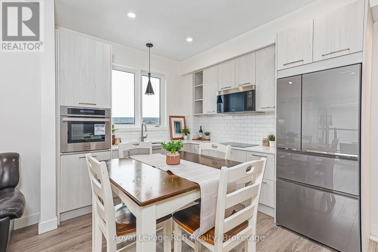
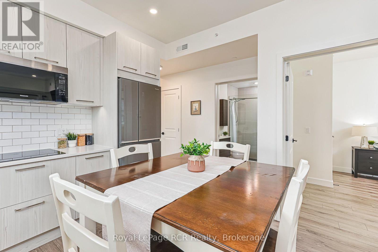
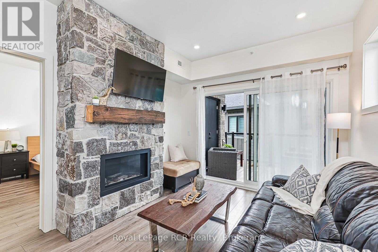
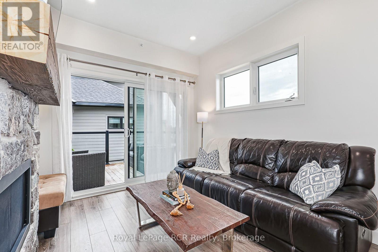
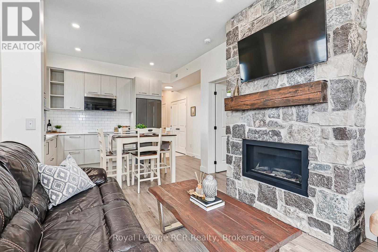
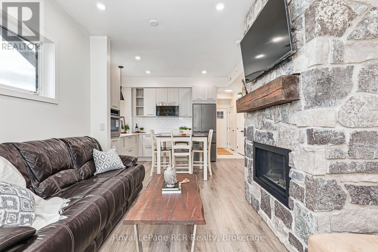
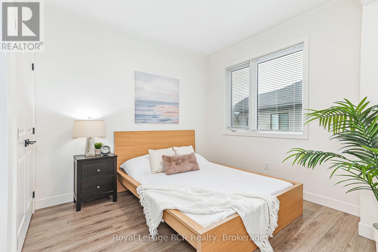
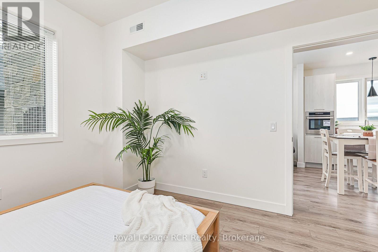
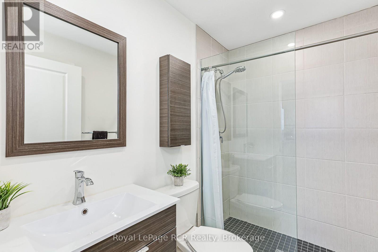
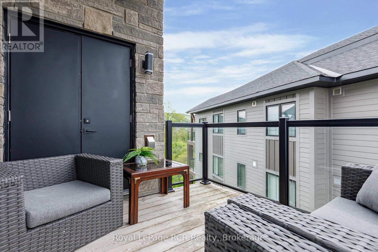
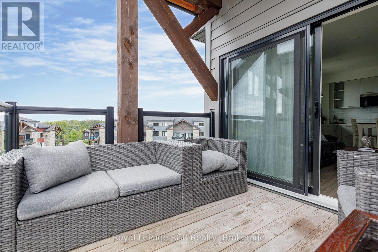
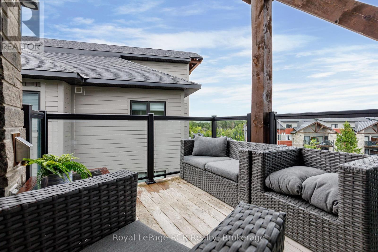
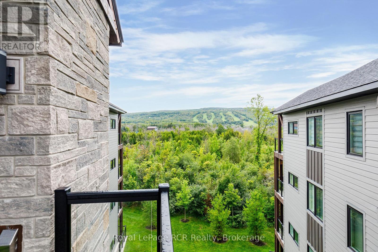
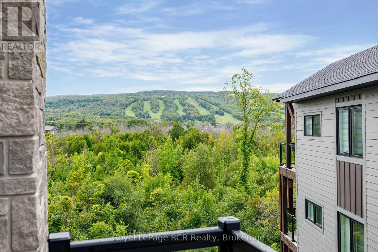
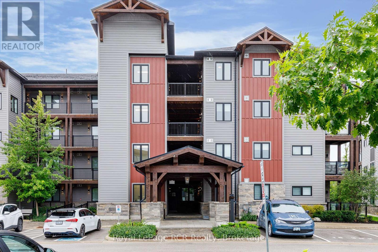
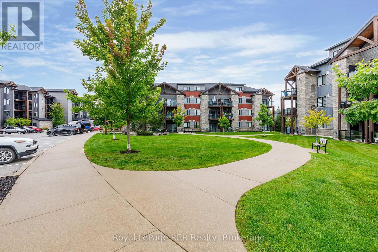
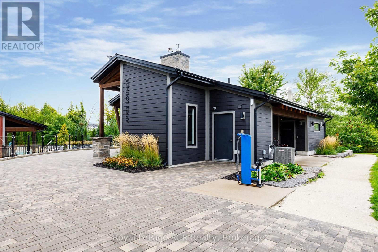
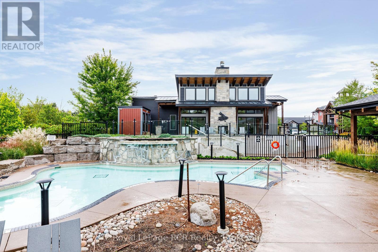
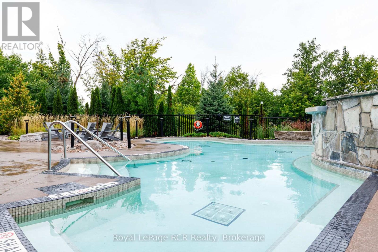
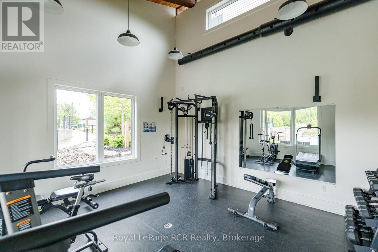
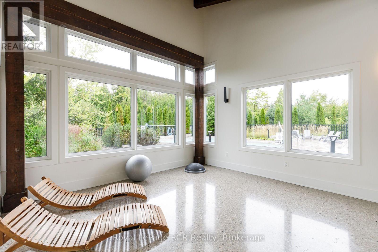
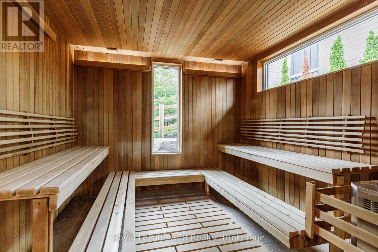
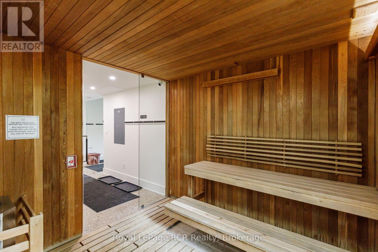
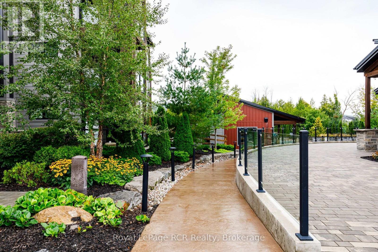
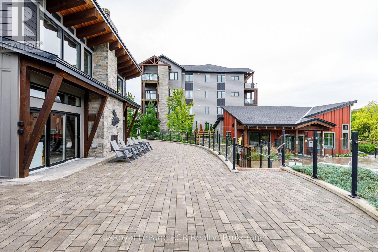
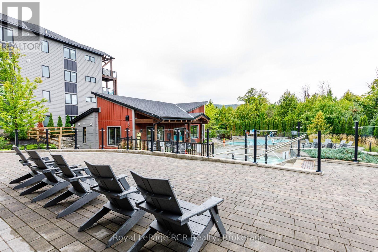
Wake up and enjoy views of Blue Mountain, step outside onto your terrace and have the trails, slopes, and everything the area has to offer just minutes away. This one bedroom plus den has an easy, comfortable layout with plenty of space to settle in, whether you're making it your year round home or your weekend escape. The open concept living area is bright and inviting, with a gas fireplace that's especially welcome after a day on the mountain. The den gives you some flexibility too - use it as a home office, guest sleep space, or simply a quiet spot to curl up with a book. The kitchen is well equipped with stainless steel appliances and everything you need for everyday living.There's plenty to enjoy without even leaving the property, including a year-round heated outdoor pool, hot tub, exercise room, yoga room, sauna, and apres lodge. This is location at it's finest. Ski or snowboard in the winter, hike and bike when the weather warms up, or spend summer days on the water. Monterra Golf Course is just minutes away, with plenty of other courses nearby. When it's time to slow down, you're close to the shops, restaurants, and après spots around Blue Mountain and Collingwood. It's the kind of place that makes it easy to get outside, enjoy the area, and actually relax when you get home. (id:27)

Building Features:

  • Style: Apartment
  • Building Type: Apartment
  • Amenities: Sauna, Exercise Centre
  • Basement Type: None
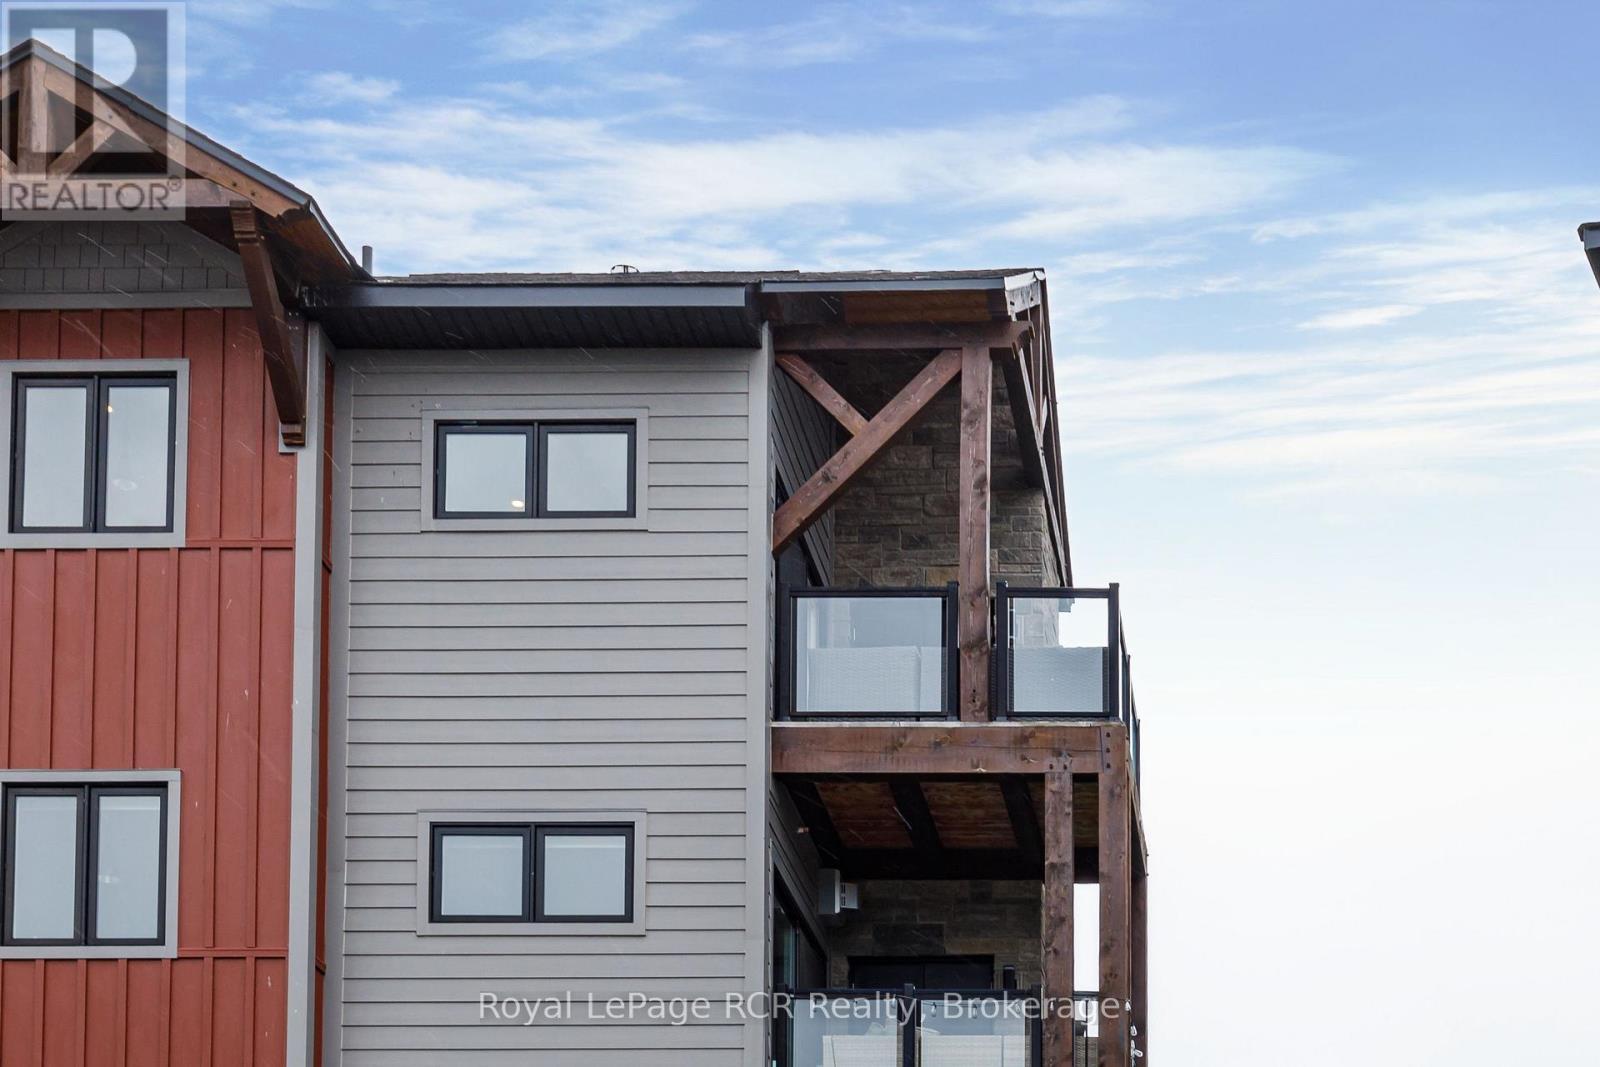
  • Exterior Finish: Hardboard, Stone
  • Fireplace: Yes
  • Floor Space: 600 - 699 sqft
  • Heating Type: Forced air
  • Heating Fuel: Natural gas
  • Cooling Type: Central air conditioning
  • Appliances: Hot Tub, Oven - Built-In, Dishwasher, Dryer, Oven, Stove, Washer, Refrigerator

Property Features:

  • OwnershipType: Condominium/Strata
  • Property Type: Single Family
  • Amenities Nearby: Ski area, Golf Nearby
  • Community Features: Pets Allowed With Restrictions
  • Condo Fees: $462 Monthly
  • Features: Balcony, Carpet Free
  • Floor Space (approx): 600 - 699 Square Feet
  • Landscape Features: Landscaped
  • MaintenanceFee Type: Common Area Maintenance
  • Pool Type: Outdoor pool
  • Structure Type: Deck
  • Parking Type: No Garage
  • No. of Parking Spaces: 1

Rooms:

  • Living Main Level 3.14 m x 3.12 m
  • Kitchen Main Level 3.45 m x 2.82 m
  • Primary Bedroom Main Level 3.12 m x 3.81 m
  • Den Main Level 2.46 m x 2.44 m
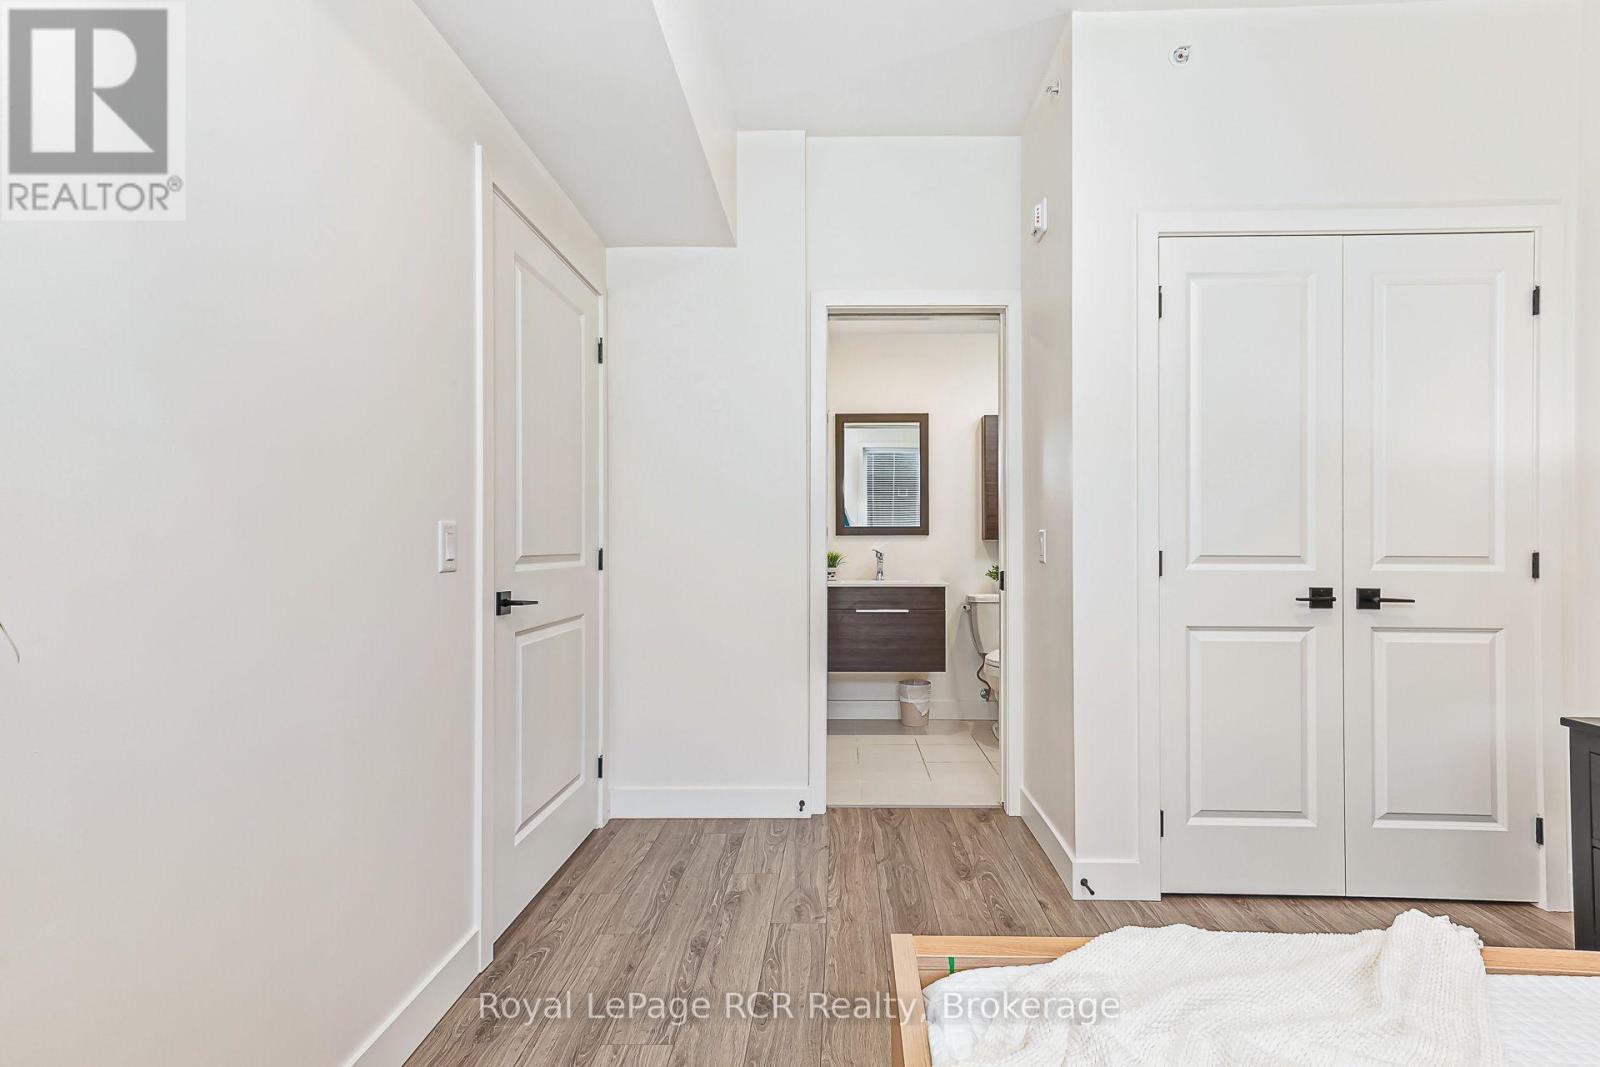
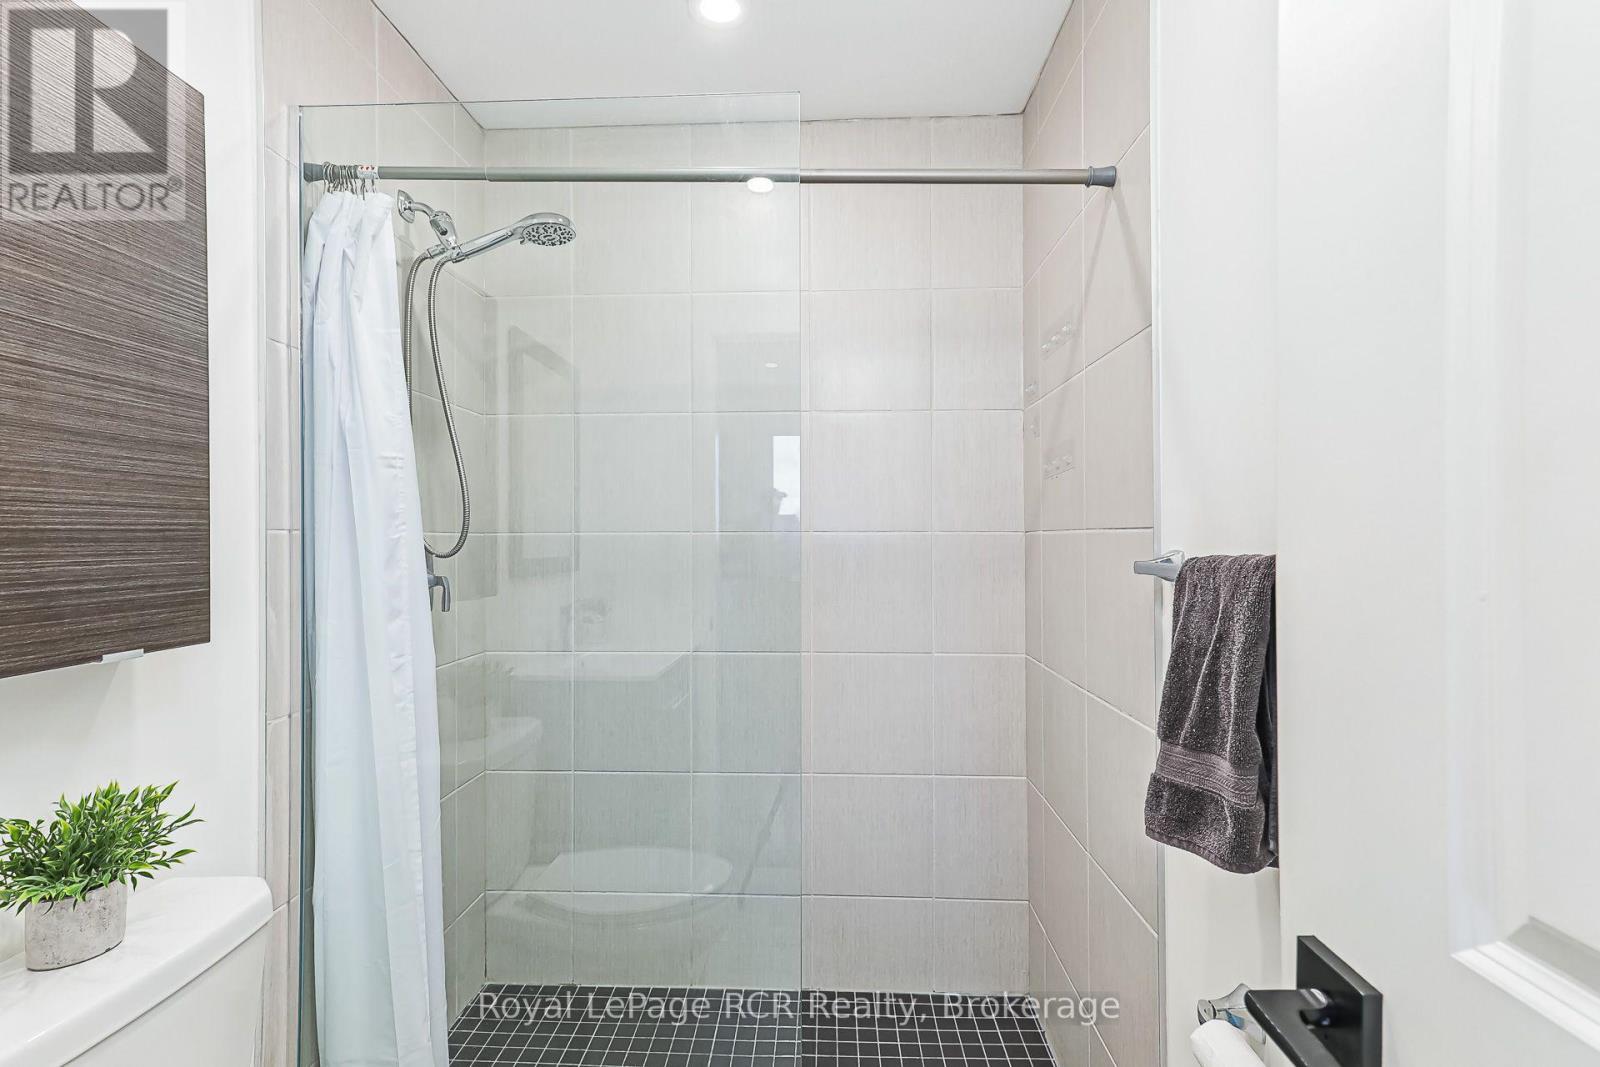
  • Bathroom Main Level 2.36 m x 1.73 m

Convert Measurement to:

REALTOR.ca  

QuickQuoteTM Powered by RPS

Location of 401 - 20 BECKWITH LANE, Blue Mountains, Ontario, L9Y 3B6

Demographic Information of 401 - 20 BECKWITH LANE, Blue Mountains, Ontario, L9Y 3B6

Life Stage

Middle-Aged with Teens

Employment Type

Mixed

Average Household Income

$150,550.52

Average Number of Children

1.67

Household Population

Household Structure

Age of Population

Education

Education Level

No certificate/diploma/degree

10.57 %

High school certificate or equivalent

25.82 %

Apprenticeship trade certificate/diploma

4.25 %

College/non-university certificate

22.1 %

University certificate (below bachelor)

2.37 %

University Degree

34.9 %

Commuter

Travel To Work

By Car

88.46 %

By Public Transit

1.02 %

By Walking

1.83 %

By Bicycle

0.0 %

By Other Methods

8.69 %

Cultural Diversity

Knowledge of Official Language

Mother Tongue

Building Information

Building Type

Apartments (Low and High Rise)

13.63 %

Houses

86.37 %

Own Vs. Rent