Button CopyPathCircle CloseCircle Left ArrowArrow Down Icon GreyClosecirclecircleBurger
  • Advertising

156 CHAMONIX CRESCENT, Blue Mountains, Ontario, L9Y 0S7

MLS® # X13626558
House For Sale In Blue Mountains, Ontario
$1,549,000 QuickQuoteTM: $1.3M - $2.0M

5 Beds

4 Baths

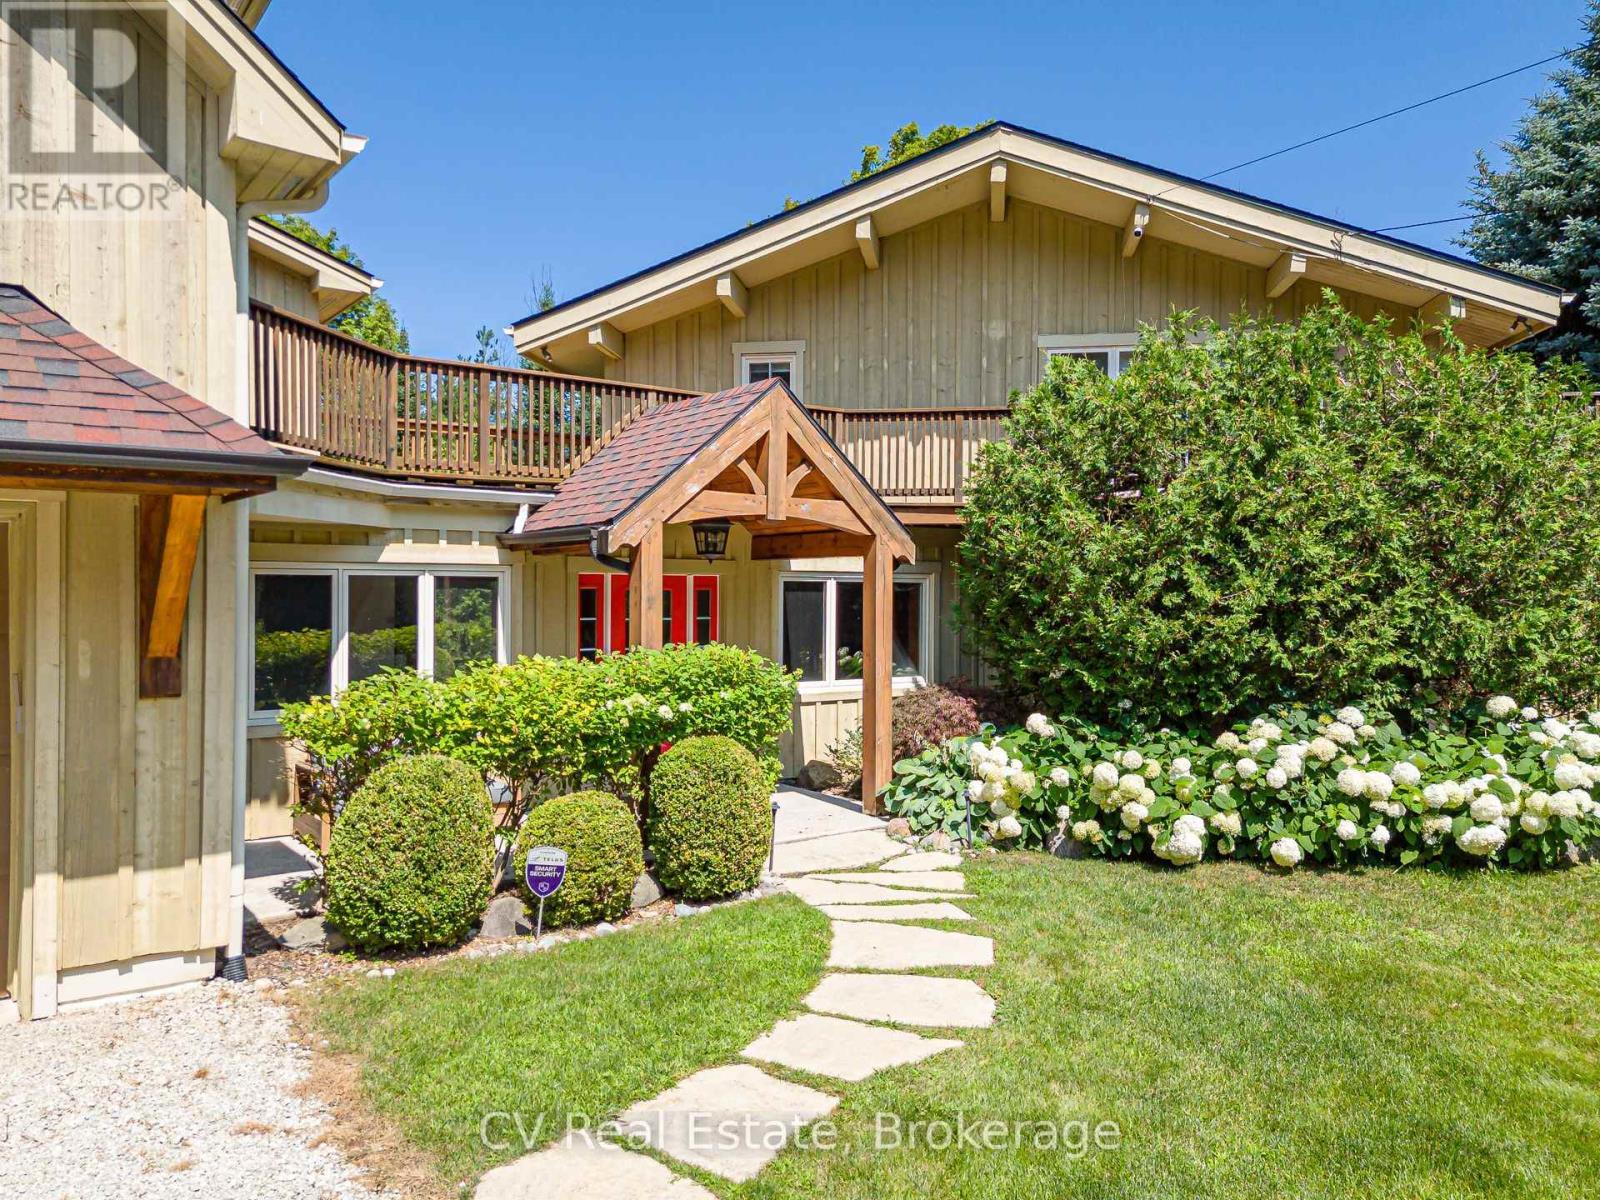
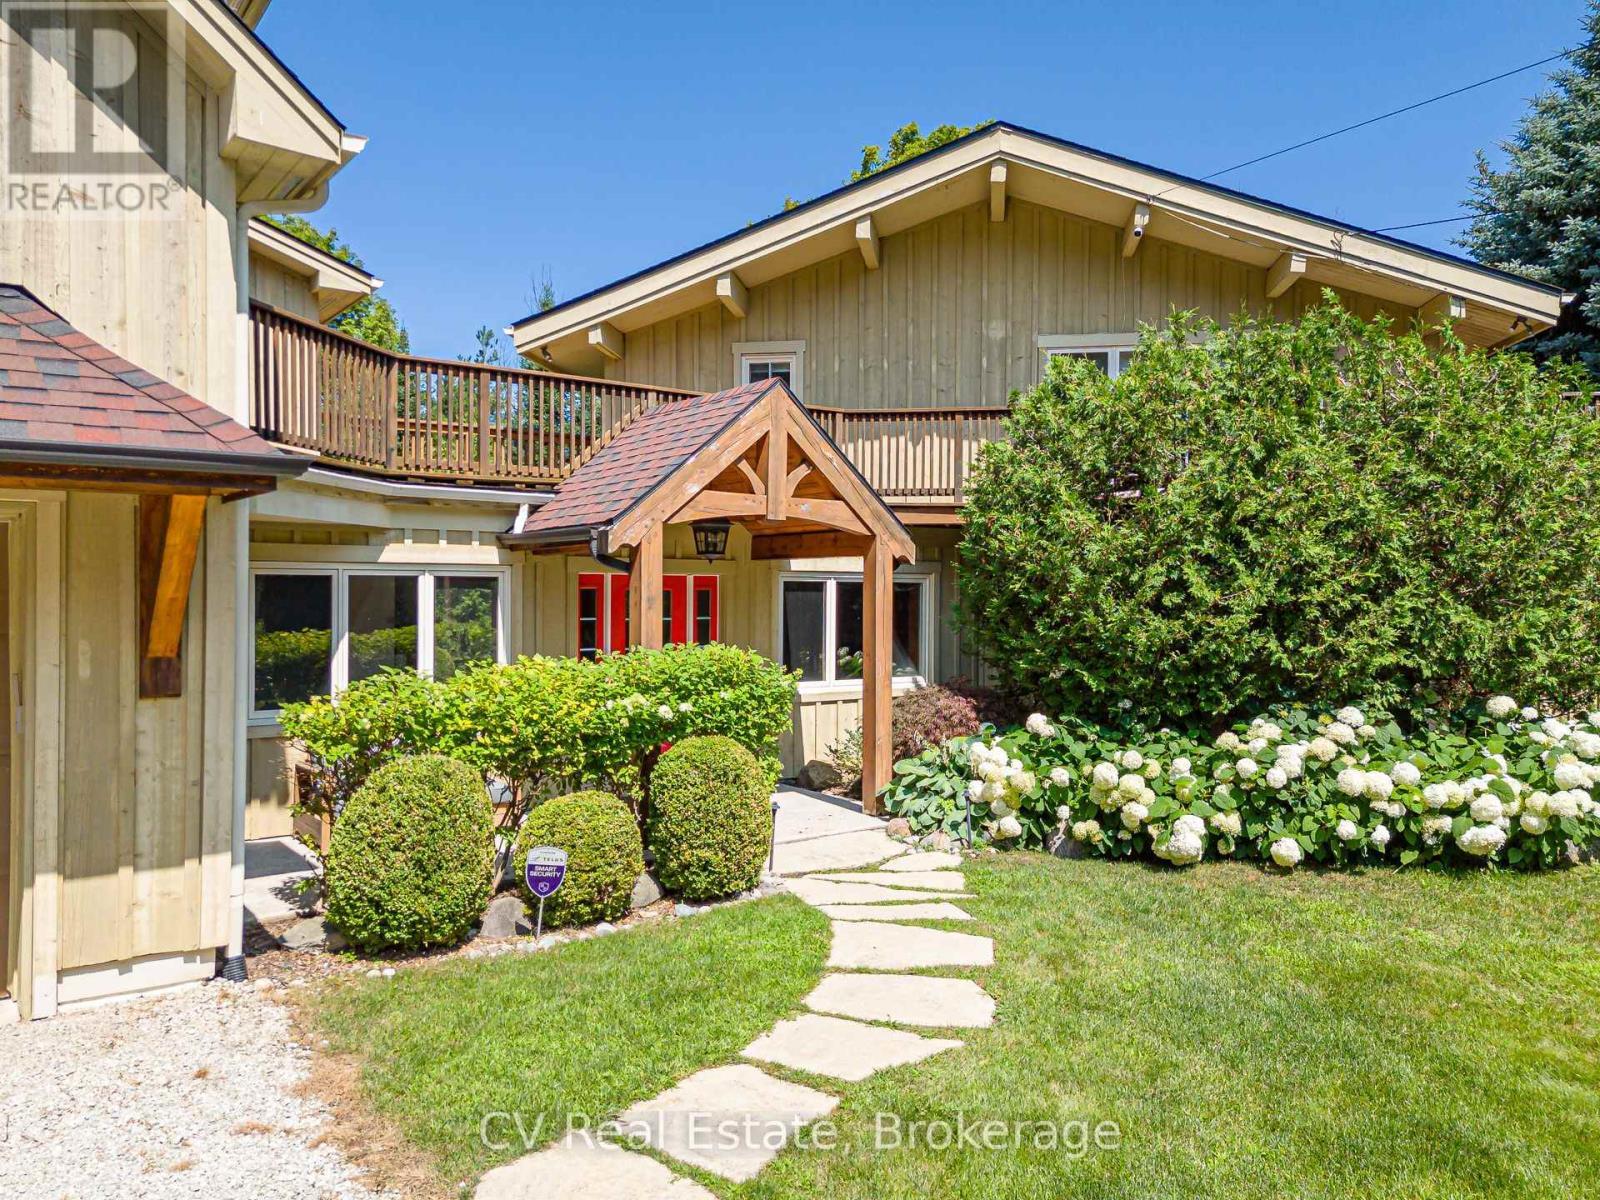
156 Chamonix Crescent, Blue Mountains, ON - Outdoor
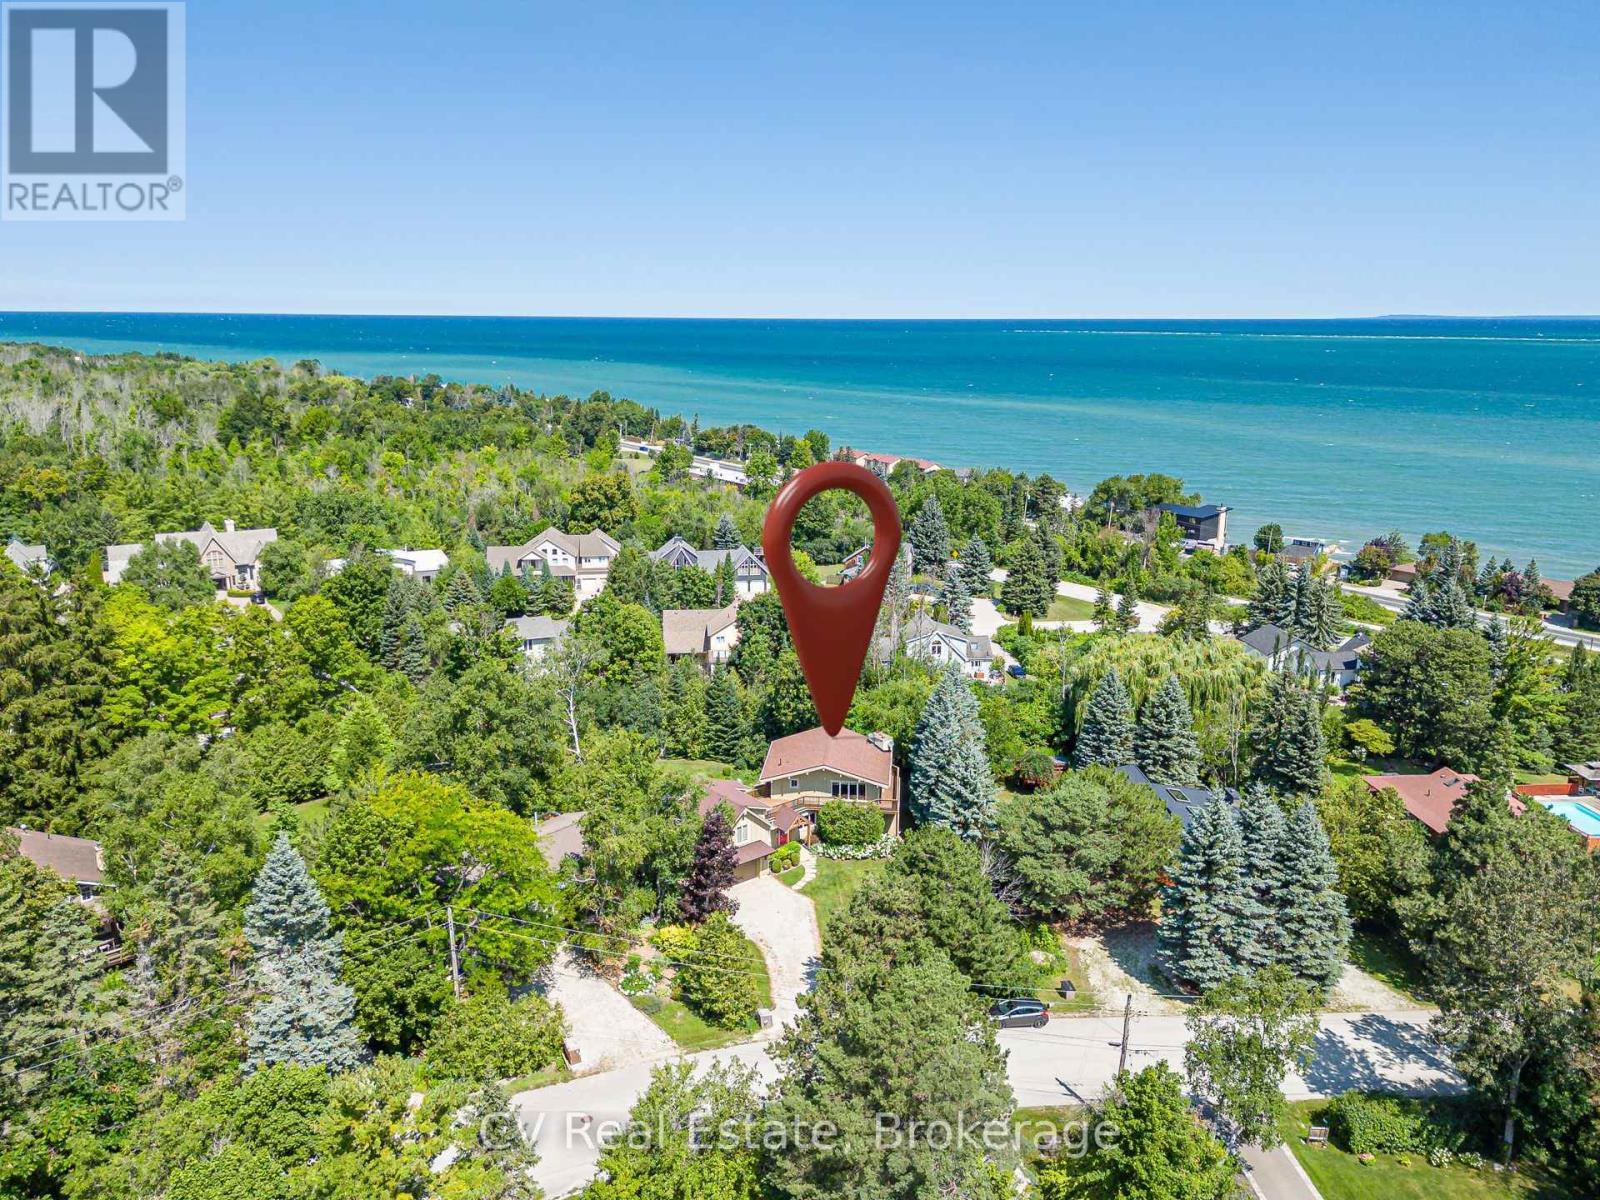
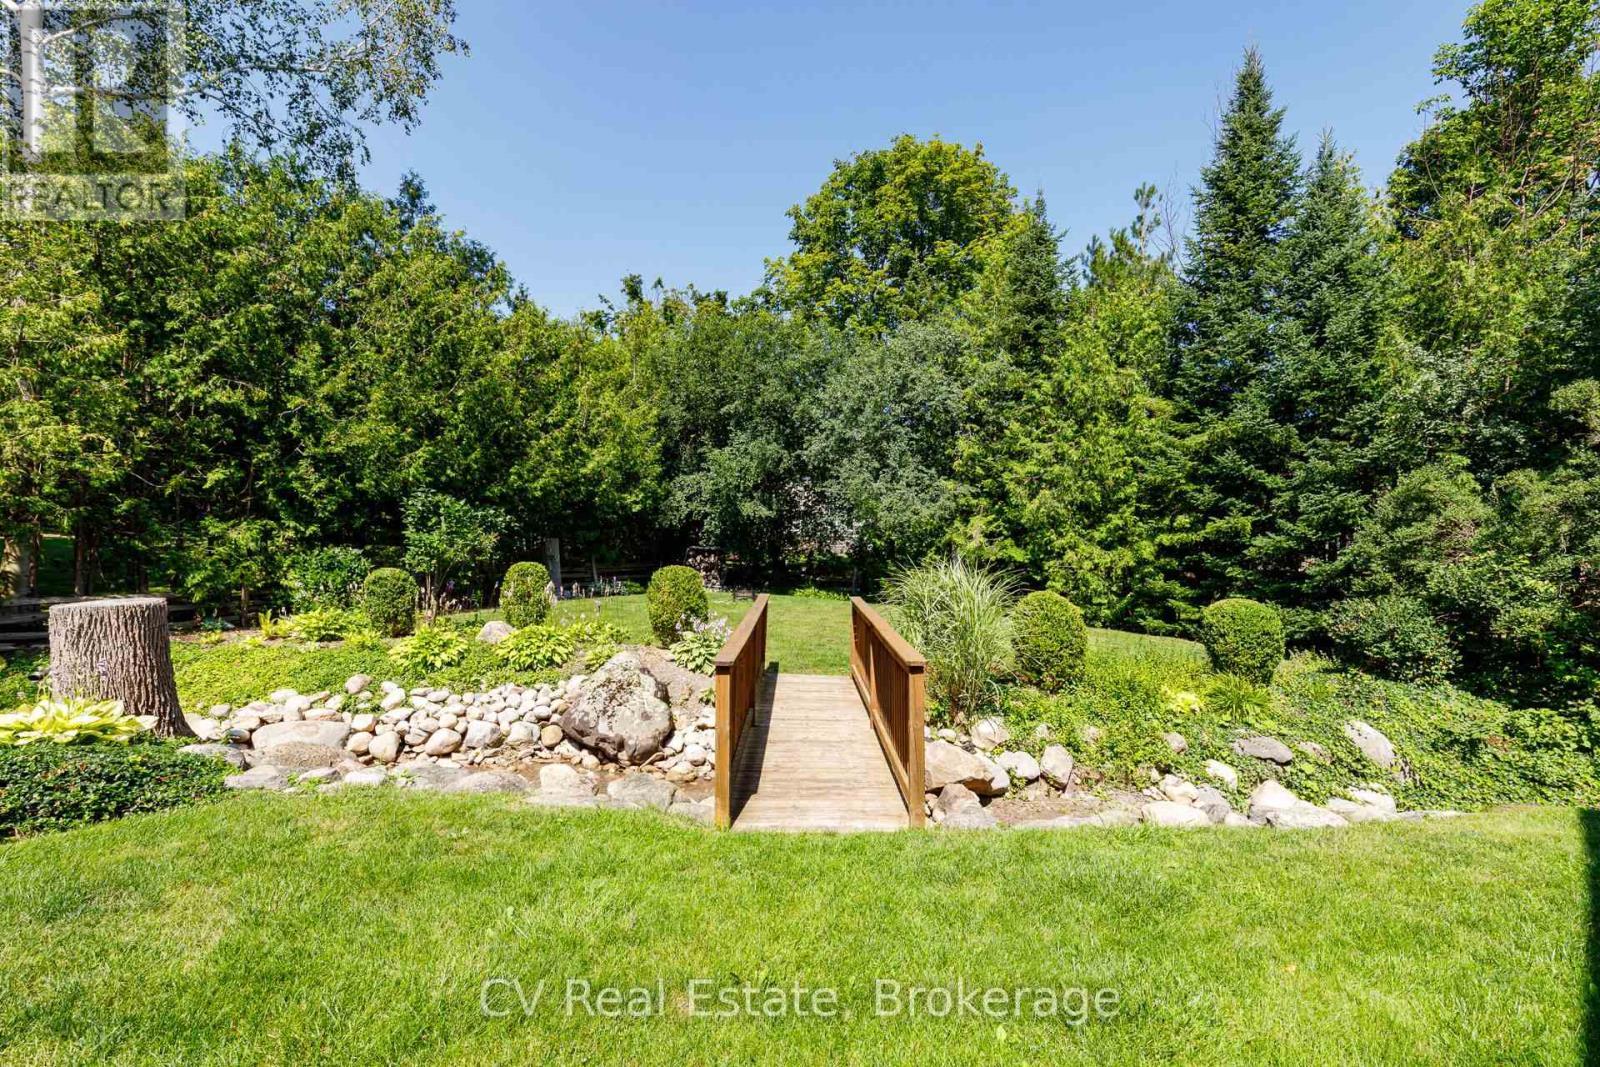
156 Chamonix Crescent, Blue Mountains, ON - Outdoor With Body Of Water With View
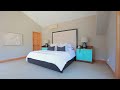
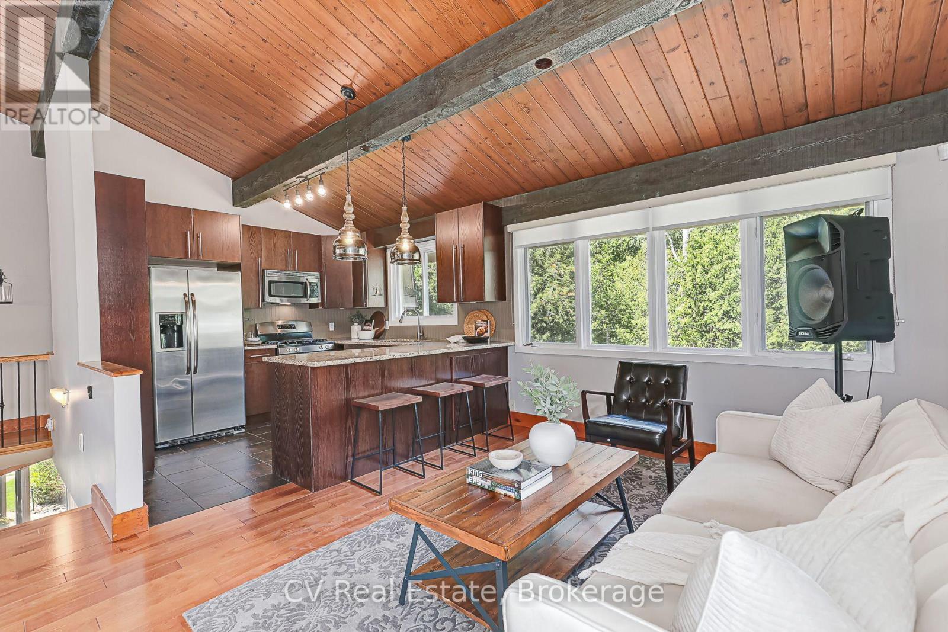
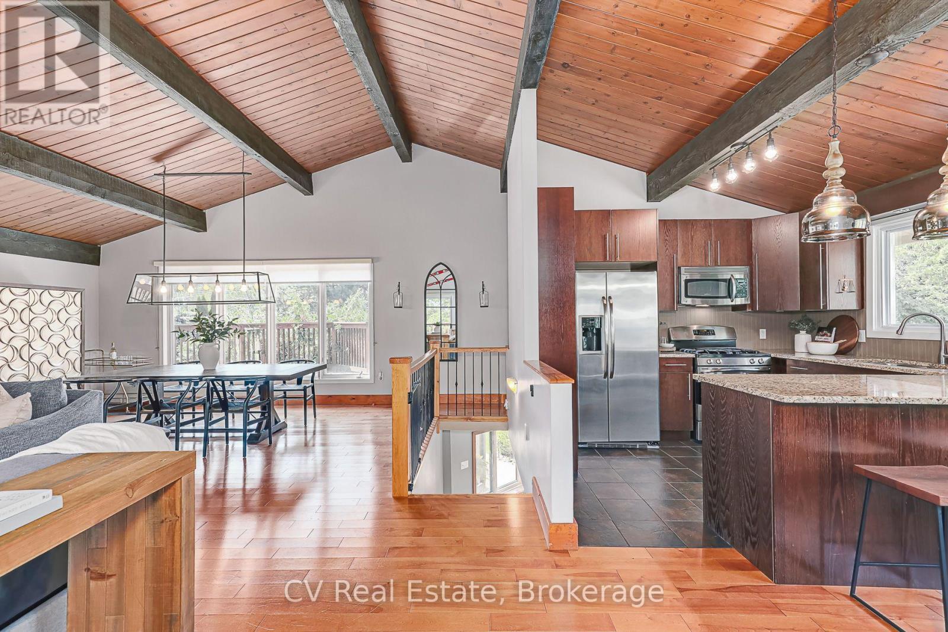
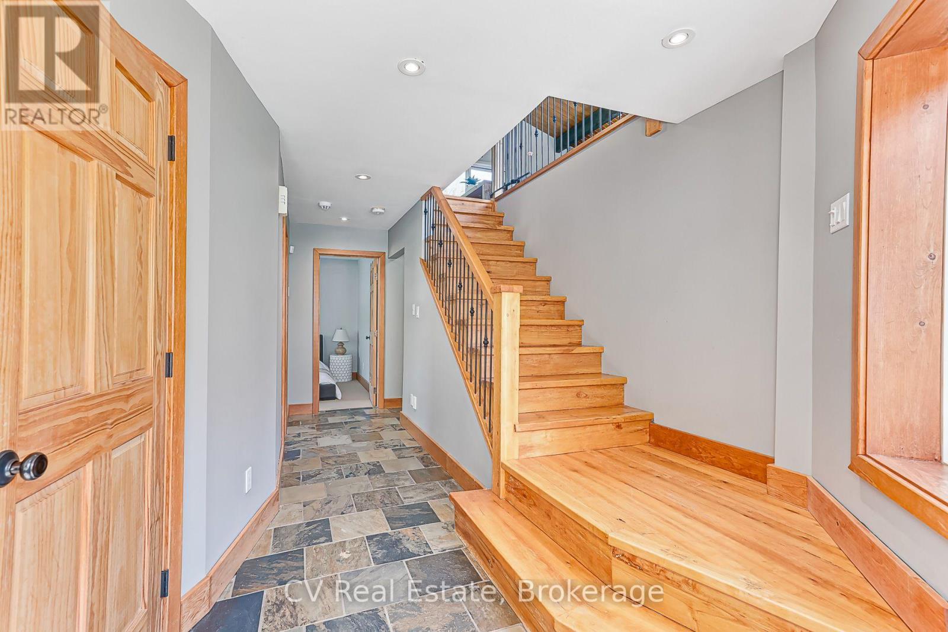
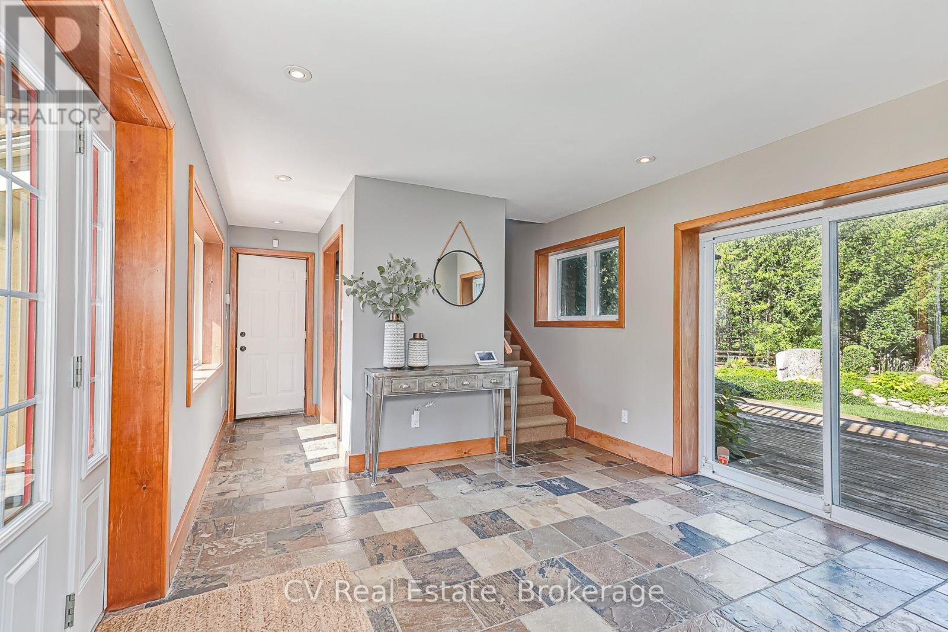
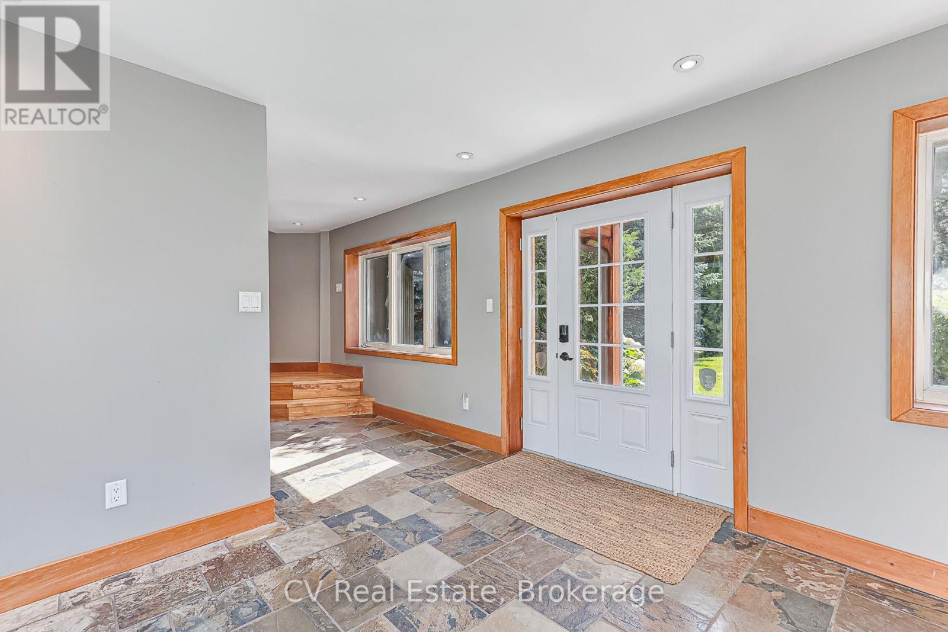
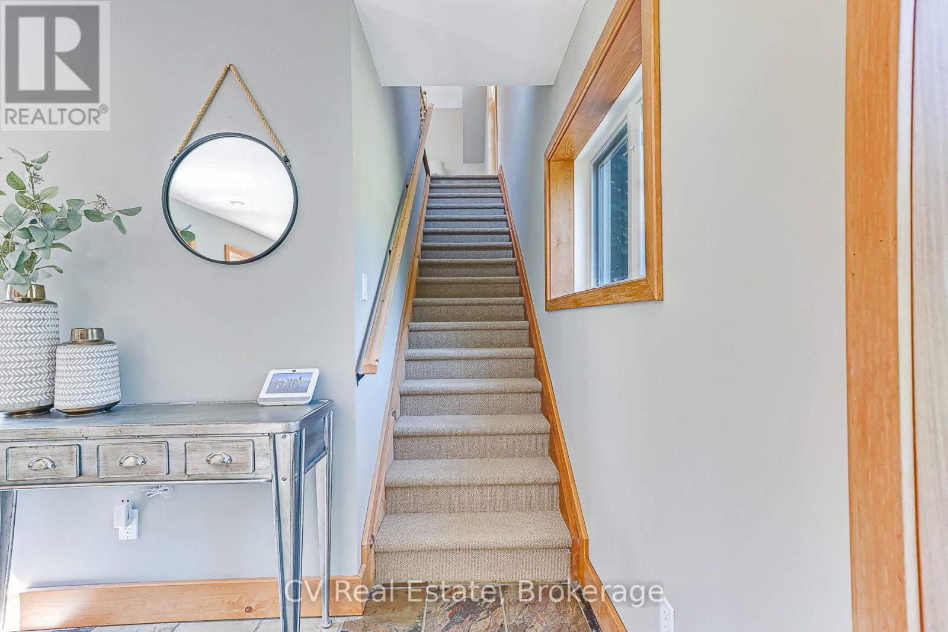
156 Chamonix Crescent, Blue Mountains, ON - Indoor
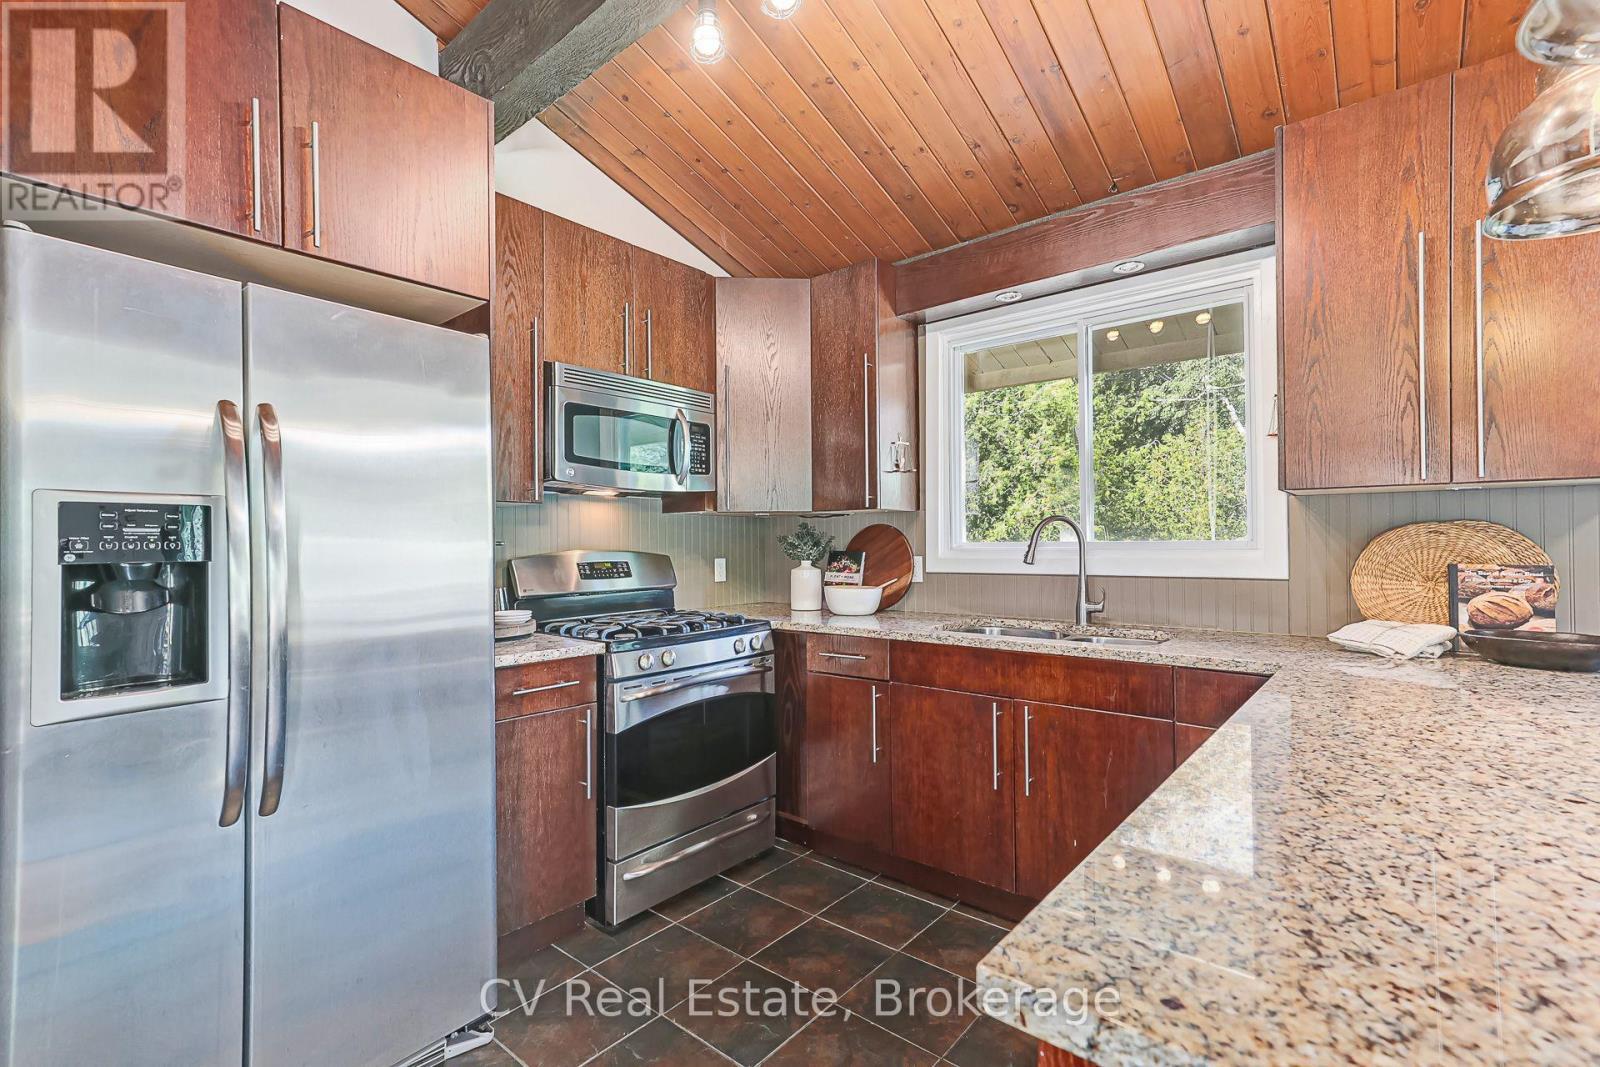
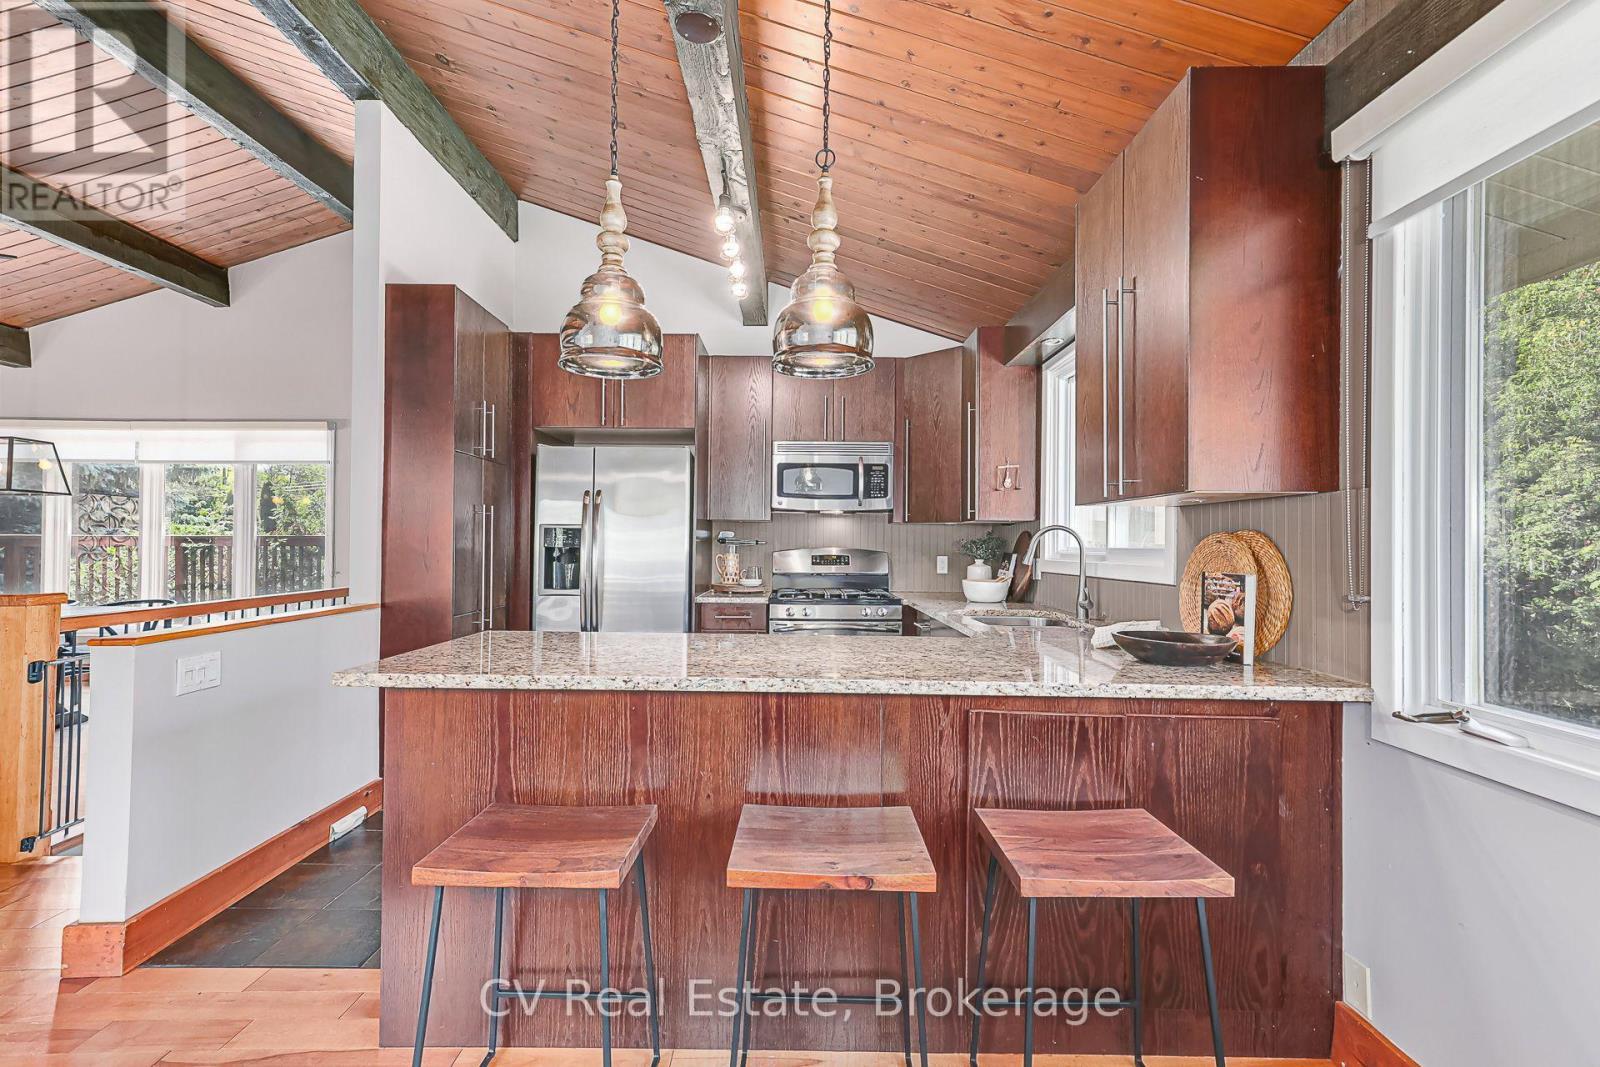
156 Chamonix Crescent, Blue Mountains, ON - Indoor Photo Showing Kitchen With Double Sink
156 Chamonix Crescent, Blue Mountains, ON - Indoor Photo Showing Kitchen
156 Chamonix Crescent, Blue Mountains, ON -
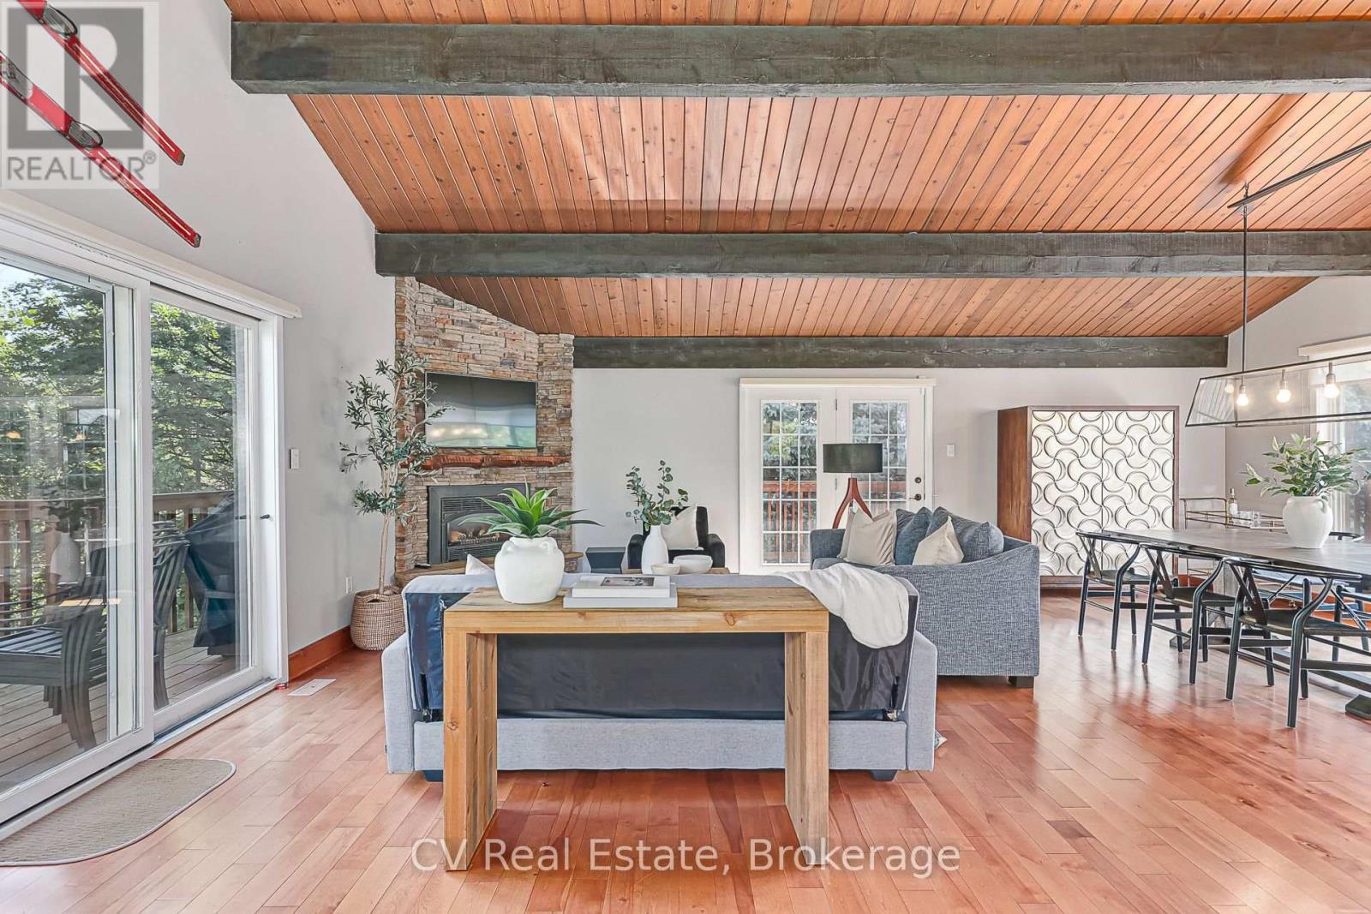
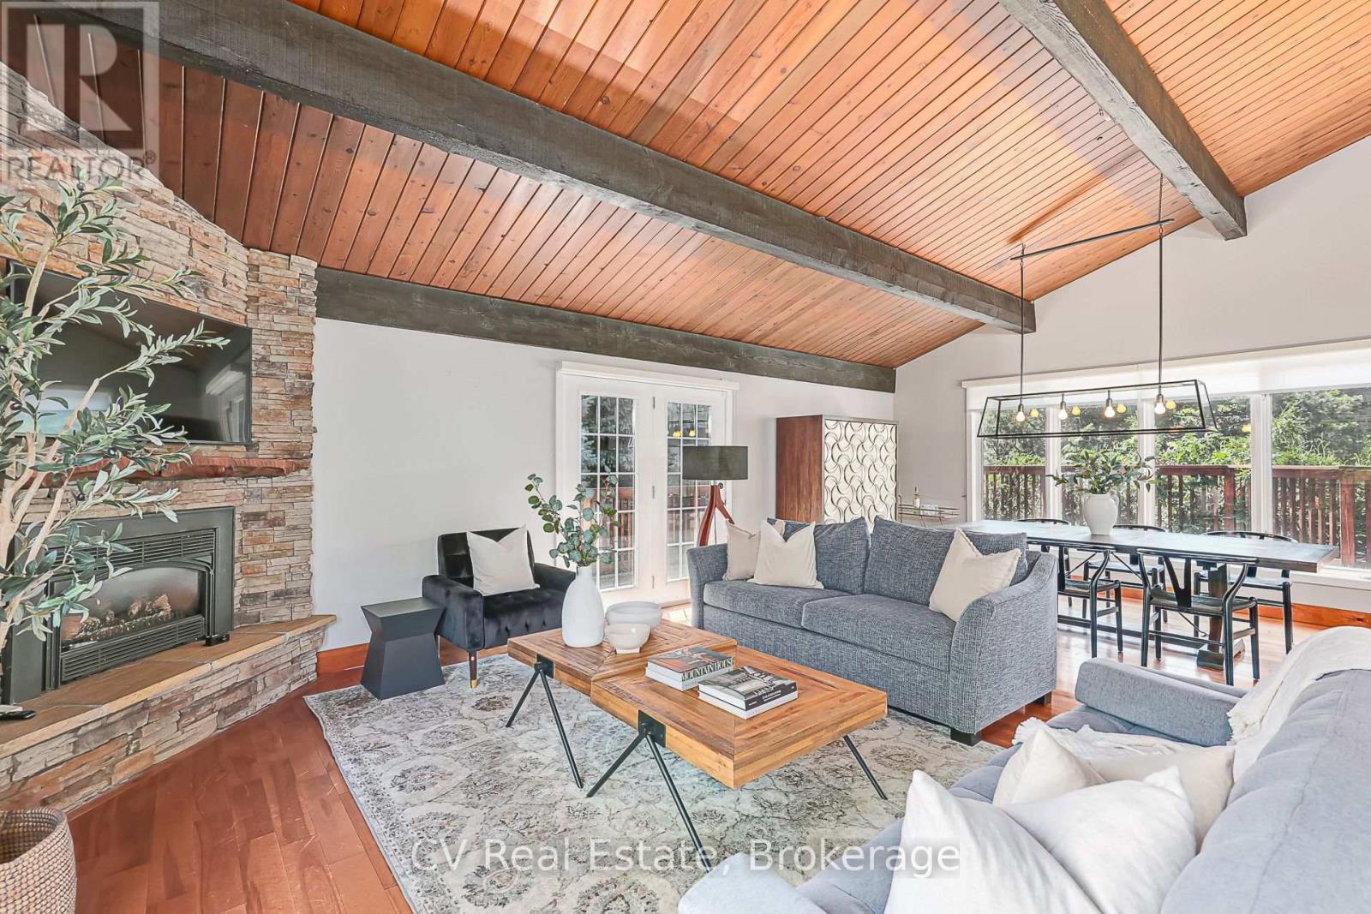
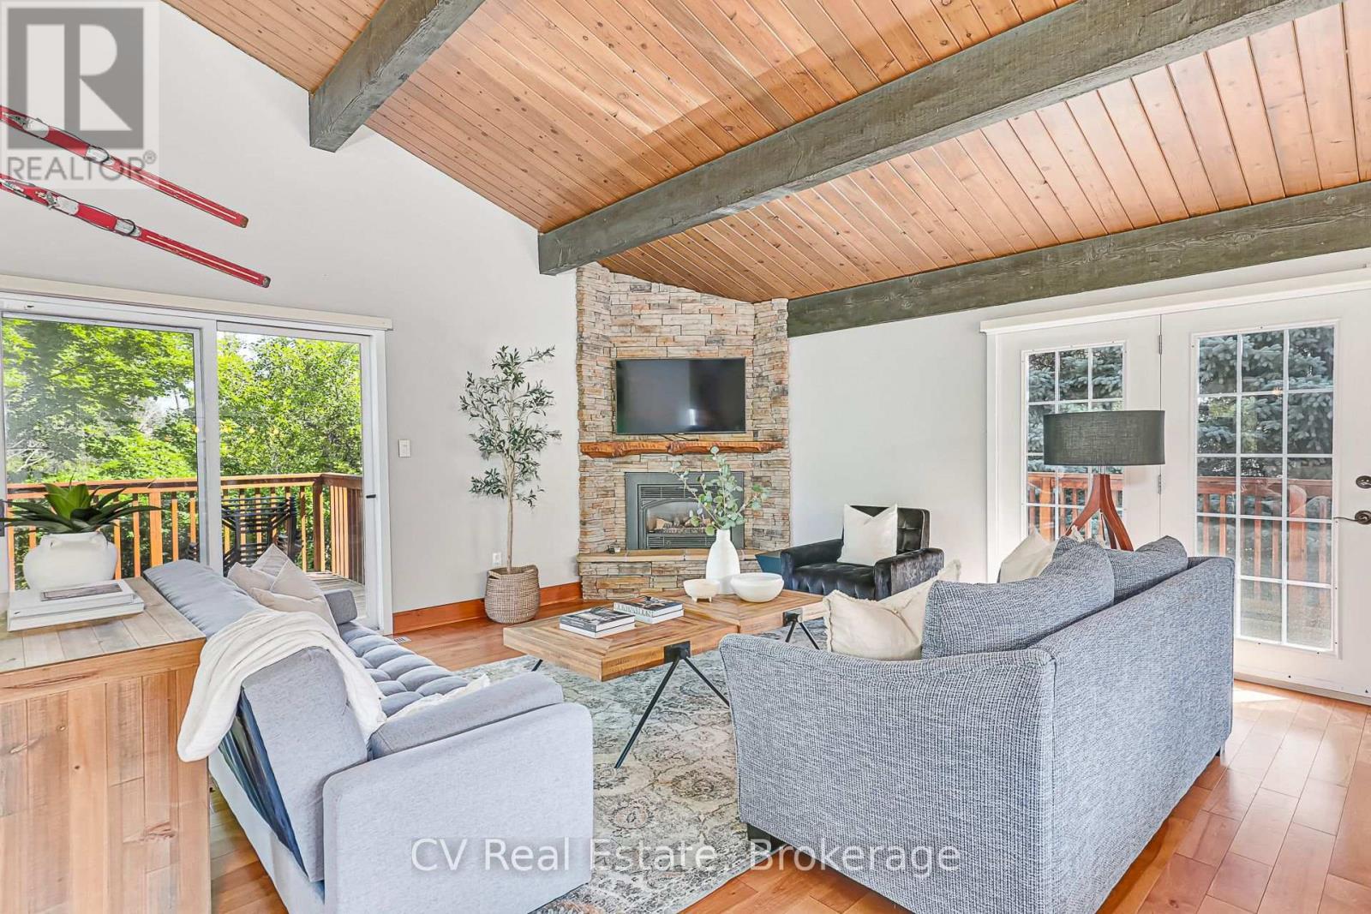
156 Chamonix Crescent, Blue Mountains, ON - Indoor Photo Showing Living Room With Fireplace
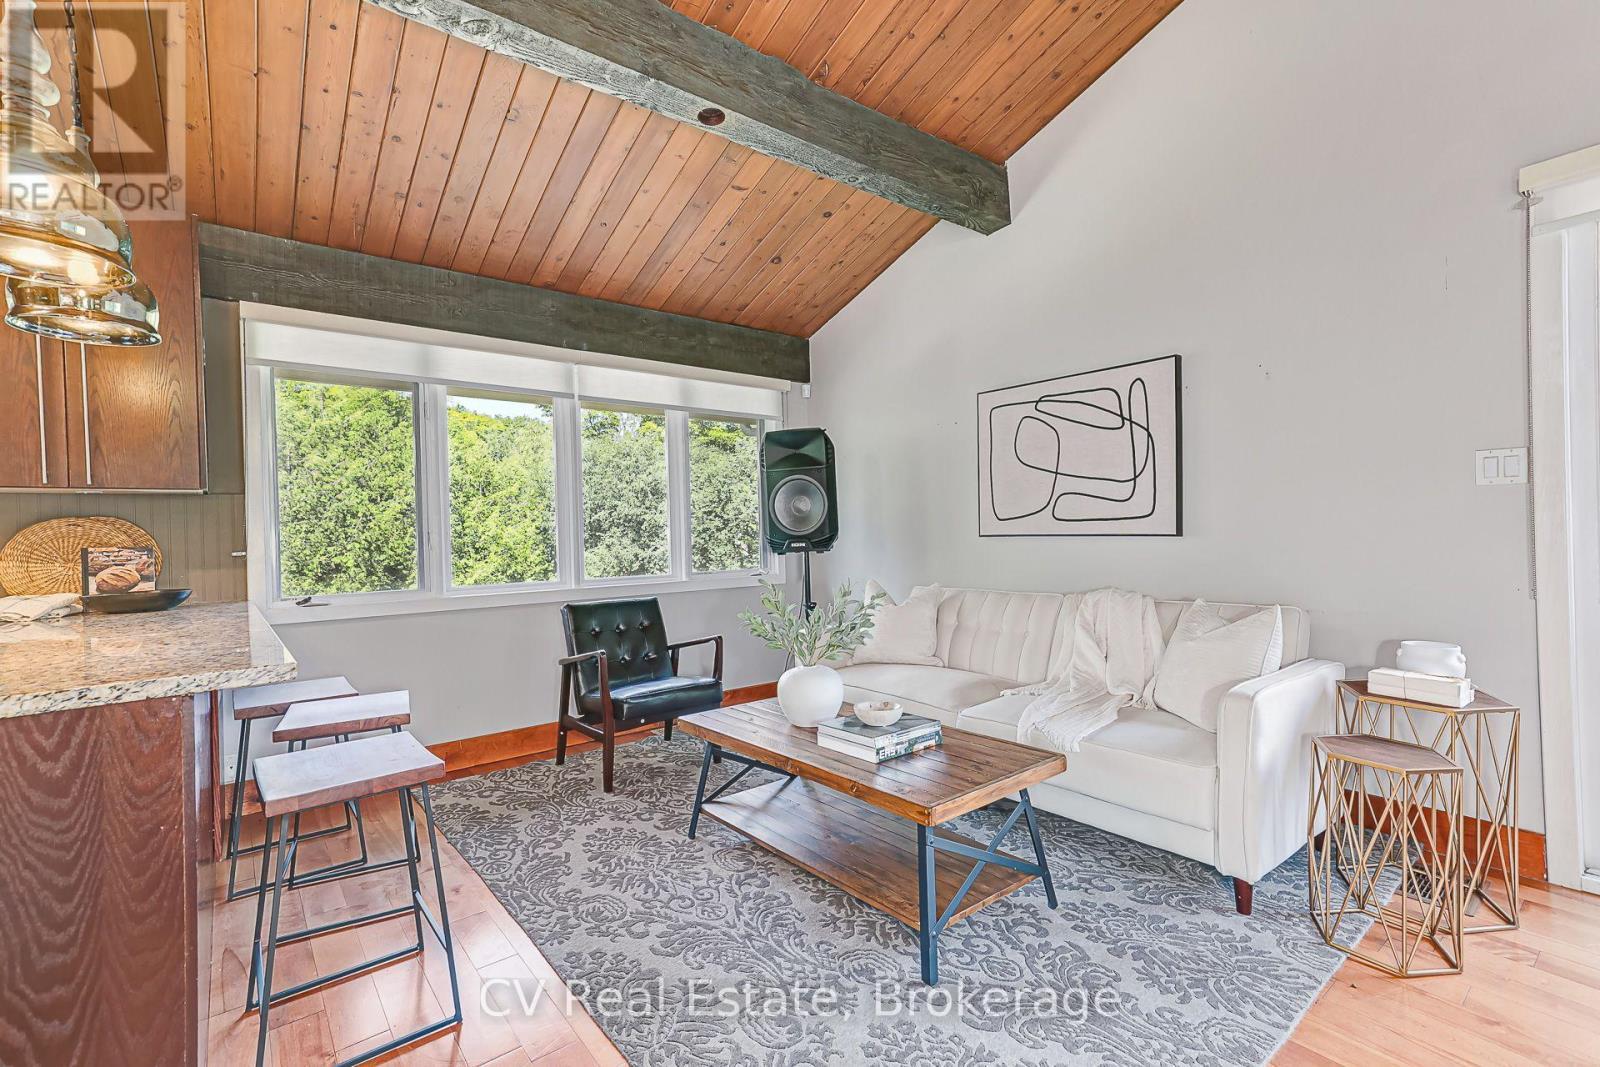
156 Chamonix Crescent, Blue Mountains, ON - Indoor Photo Showing Living Room
156 Chamonix Crescent, Blue Mountains, ON - Indoor
156 Chamonix Crescent, Blue Mountains, ON - Indoor Photo Showing Other Room
156 Chamonix Crescent, Blue Mountains, ON - Indoor Photo Showing Living Room With Fireplace
156 Chamonix Crescent, Blue Mountains, ON - Indoor Photo Showing Living Room
156 Chamonix Crescent, Blue Mountains, ON - Indoor Photo Showing Other Room
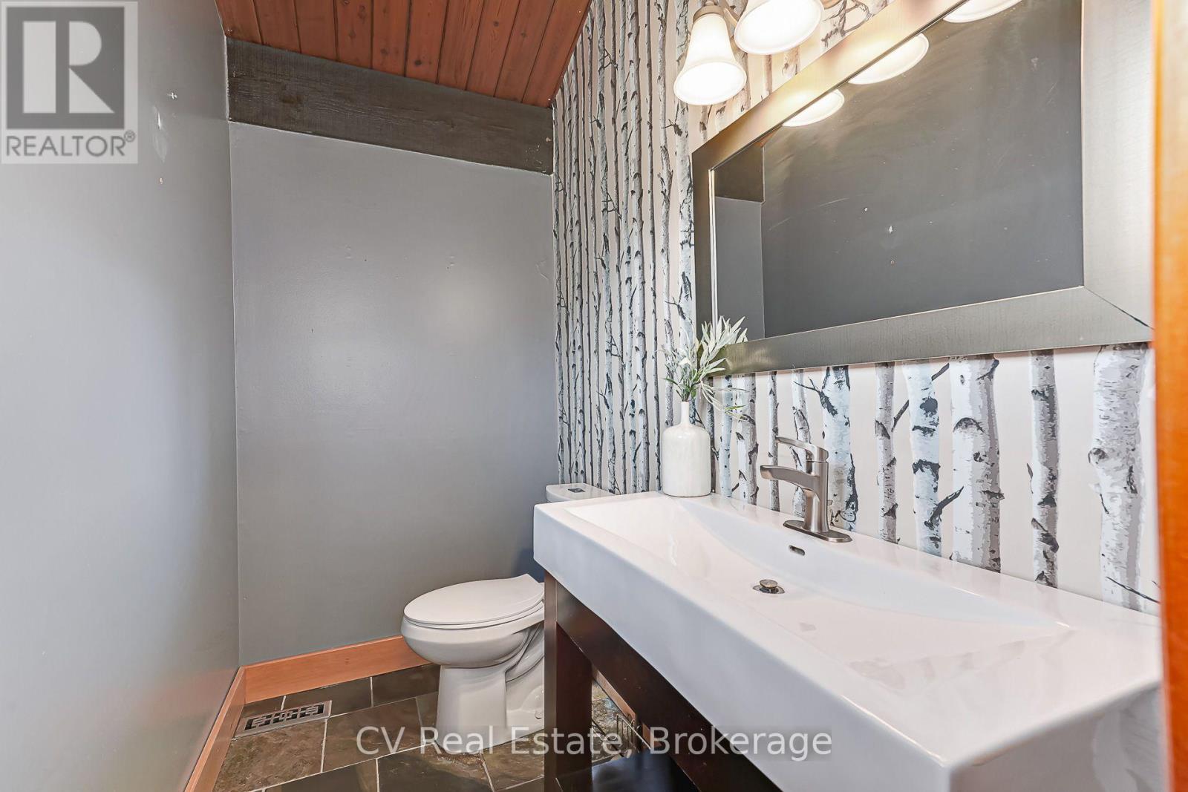
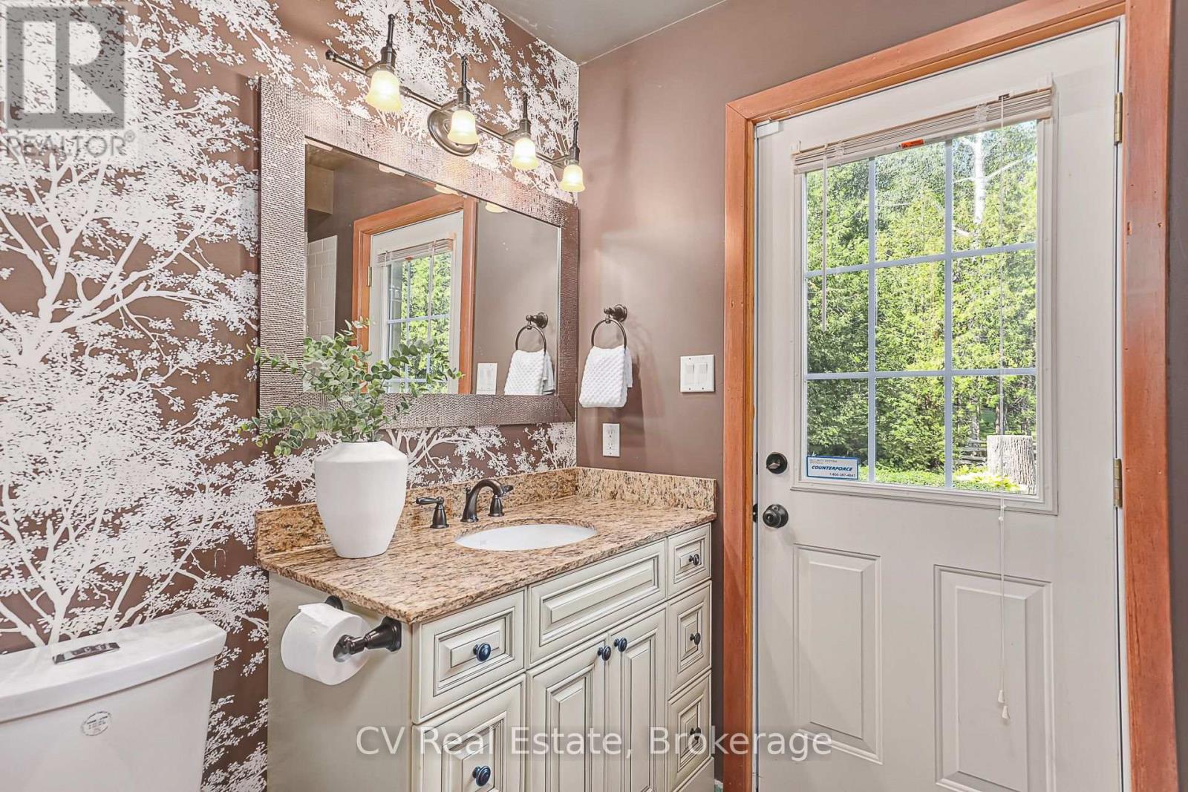
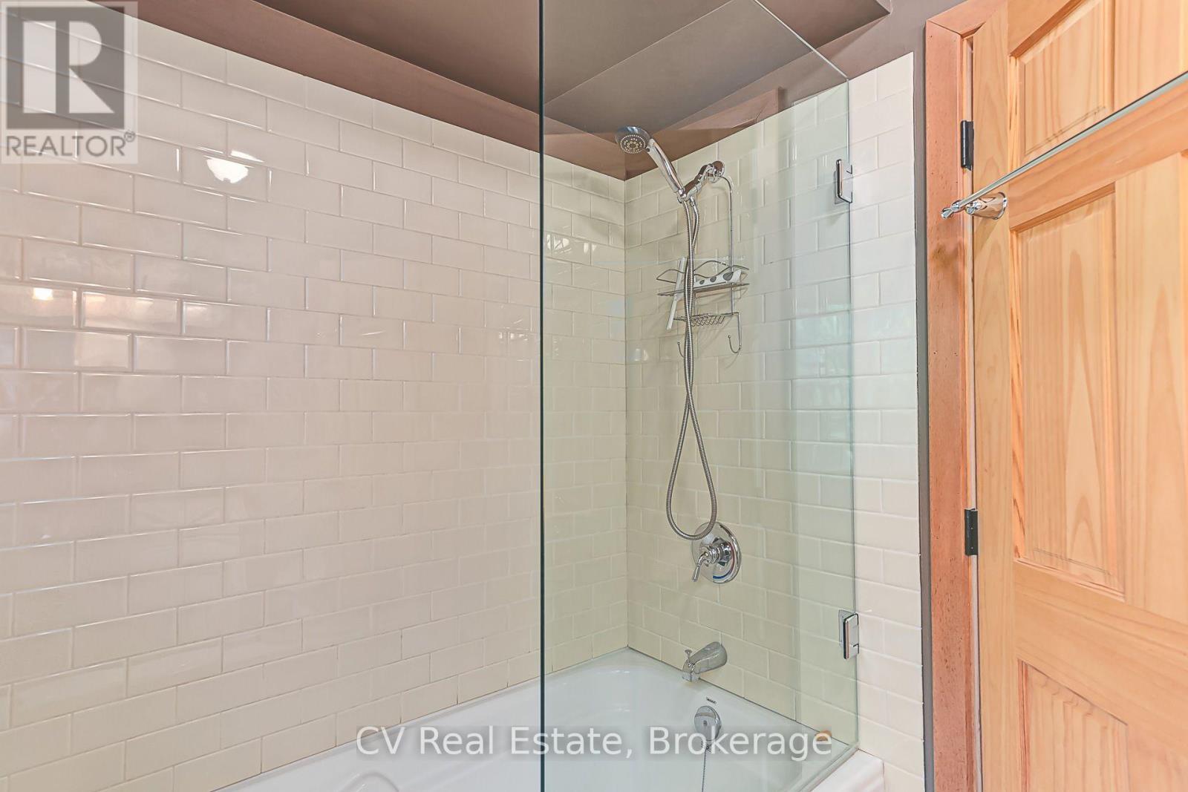
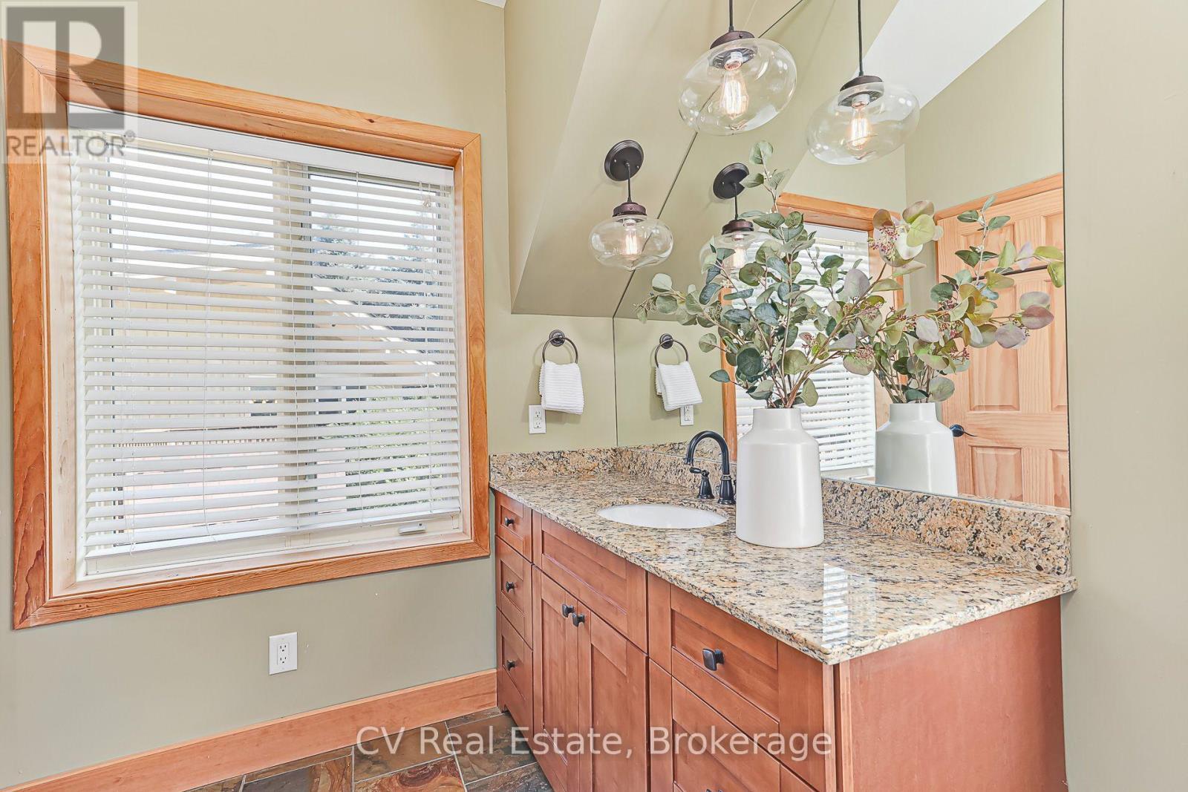
156 Chamonix Crescent, Blue Mountains, ON - Indoor Photo Showing Bathroom
156 Chamonix Crescent, Blue Mountains, ON - Outdoor
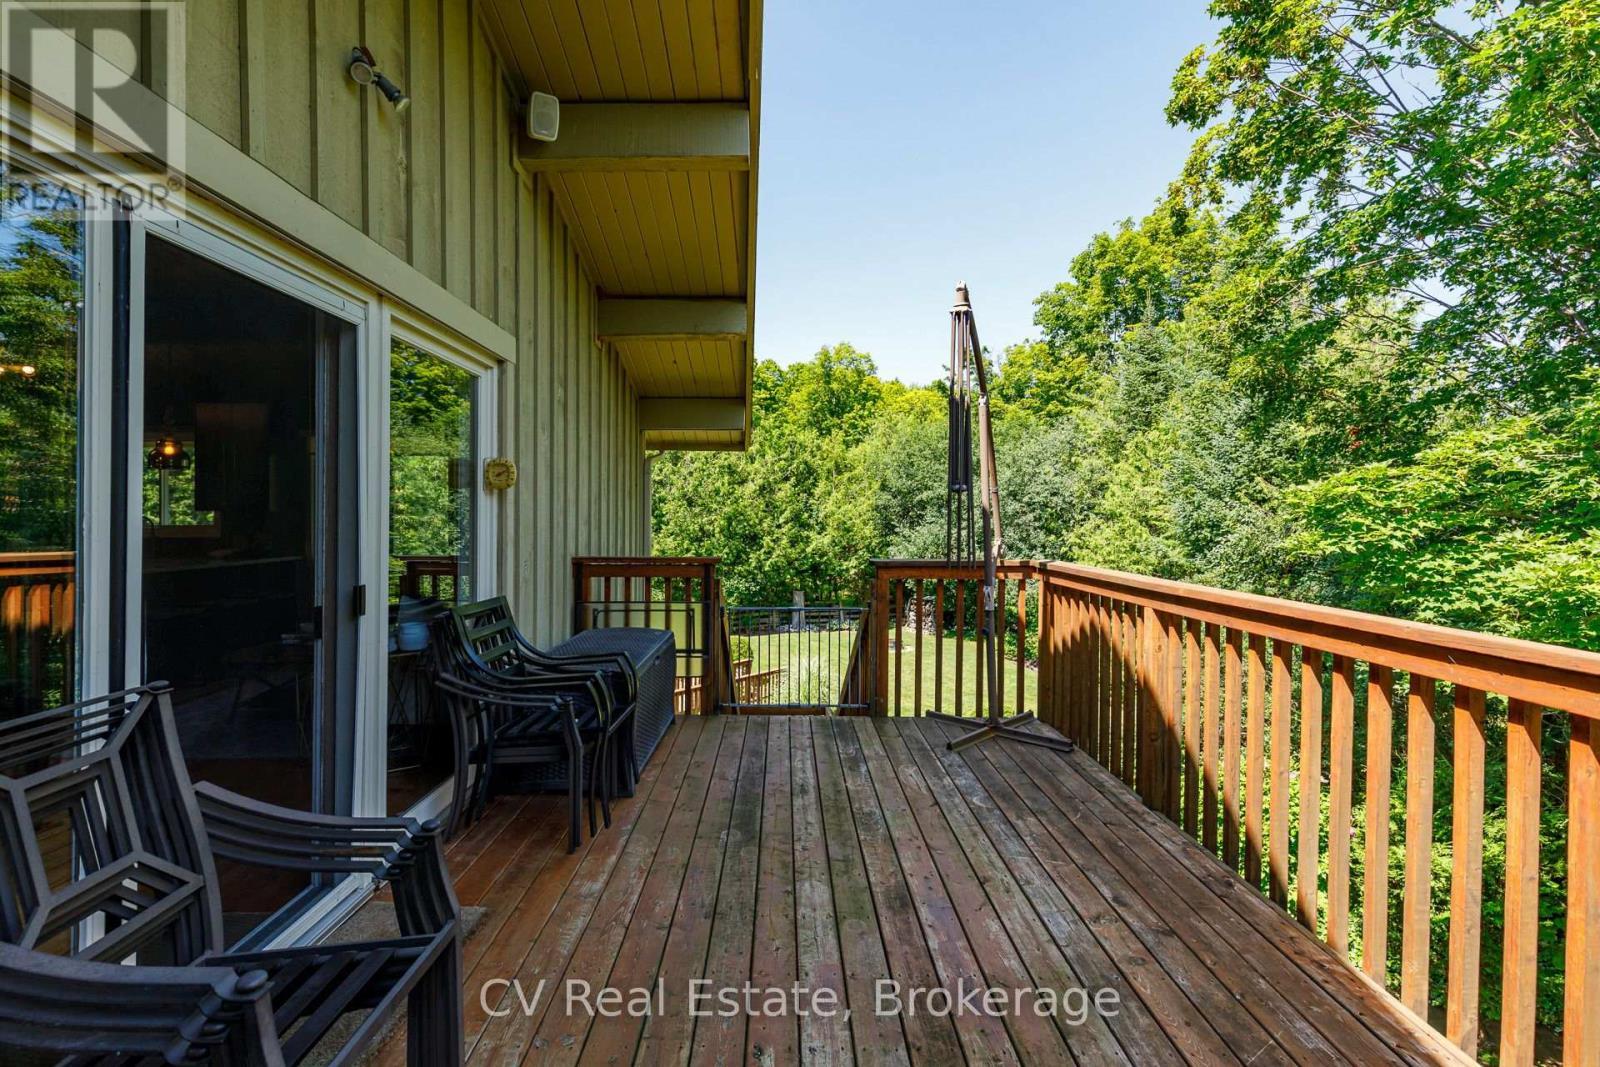
156 Chamonix Crescent, Blue Mountains, ON - Outdoor With Deck Patio Veranda
156 Chamonix Crescent, Blue Mountains, ON - Indoor Photo Showing Other Room
156 Chamonix Crescent, Blue Mountains, ON - Indoor Photo Showing Bathroom
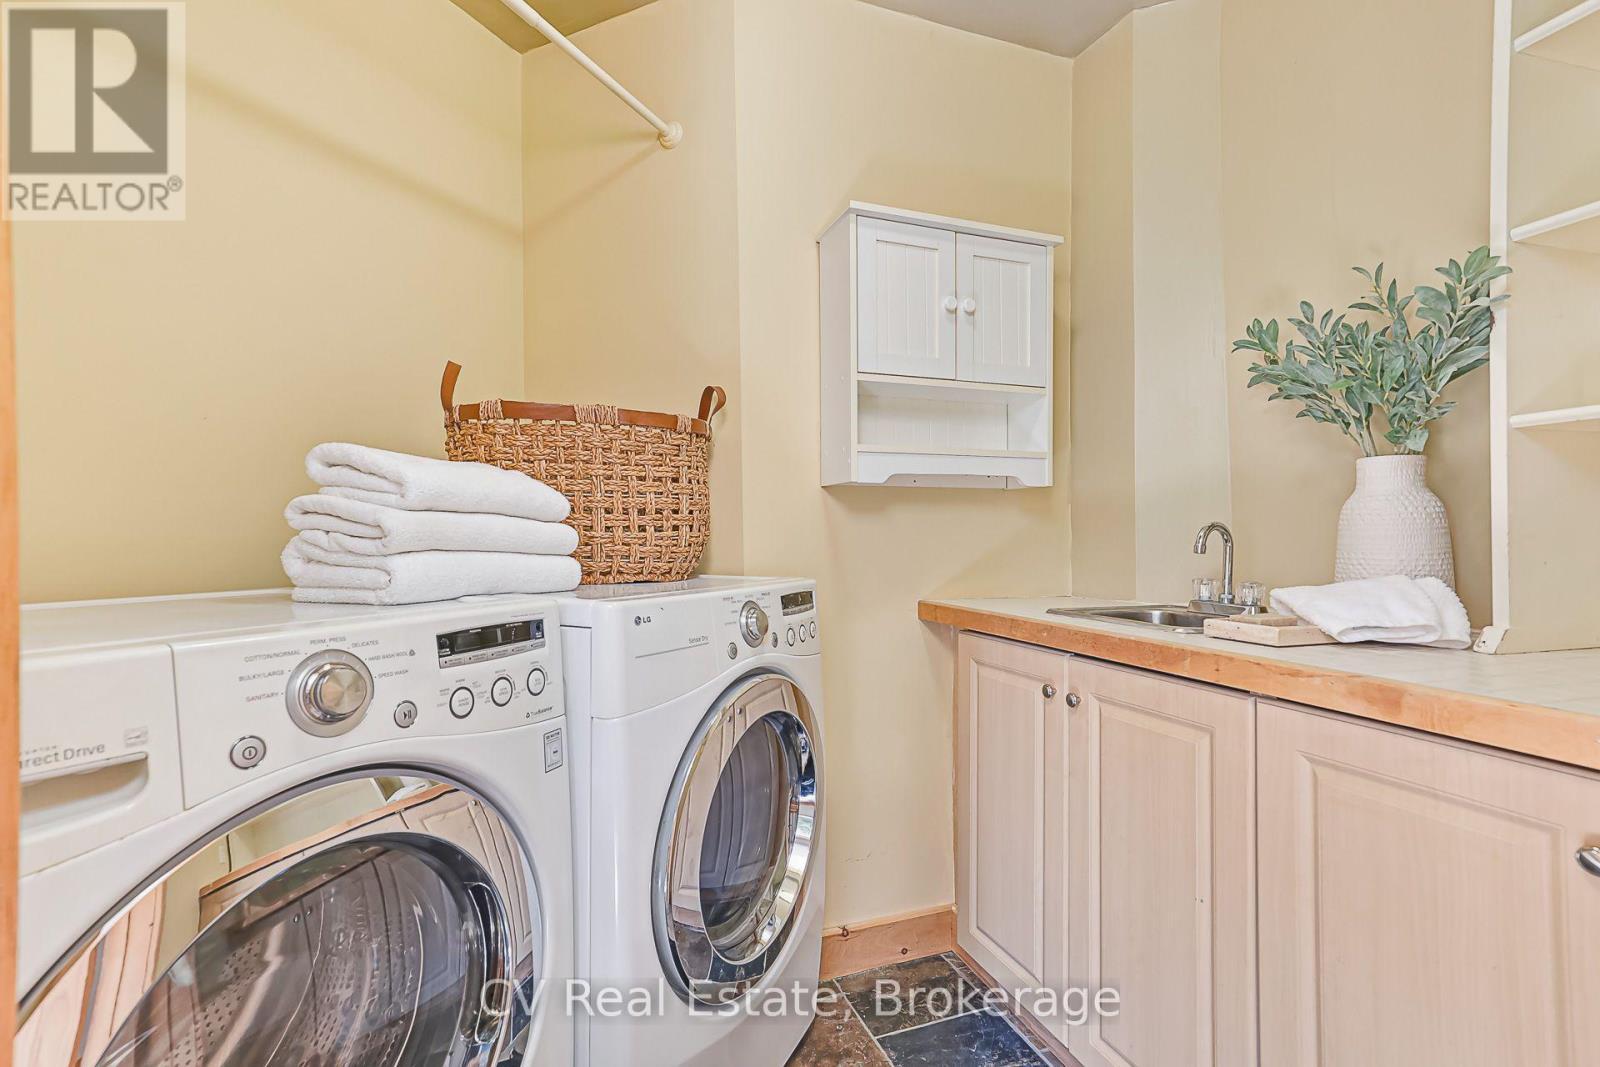
156 Chamonix Crescent, Blue Mountains, ON - Indoor Photo Showing Laundry Room
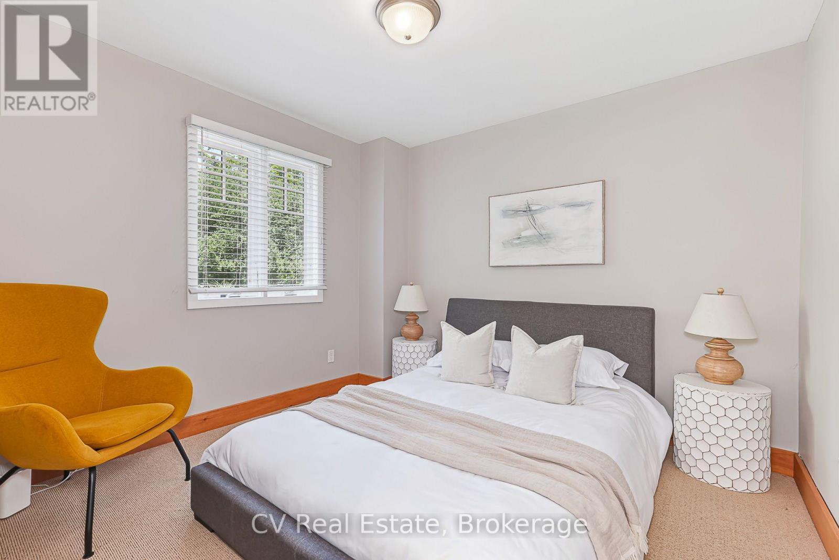
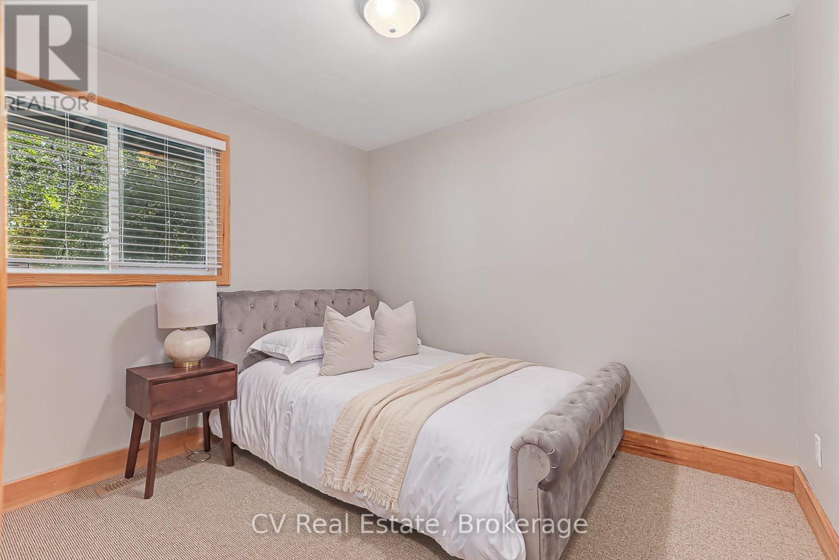
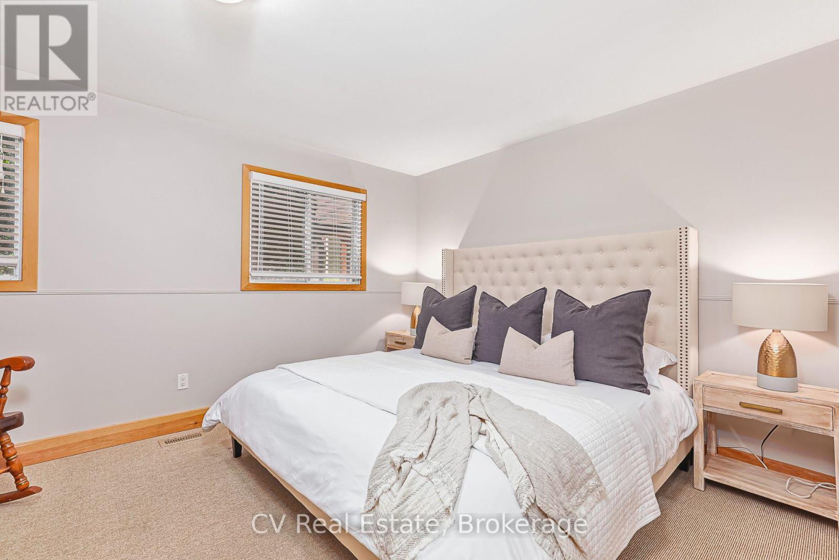
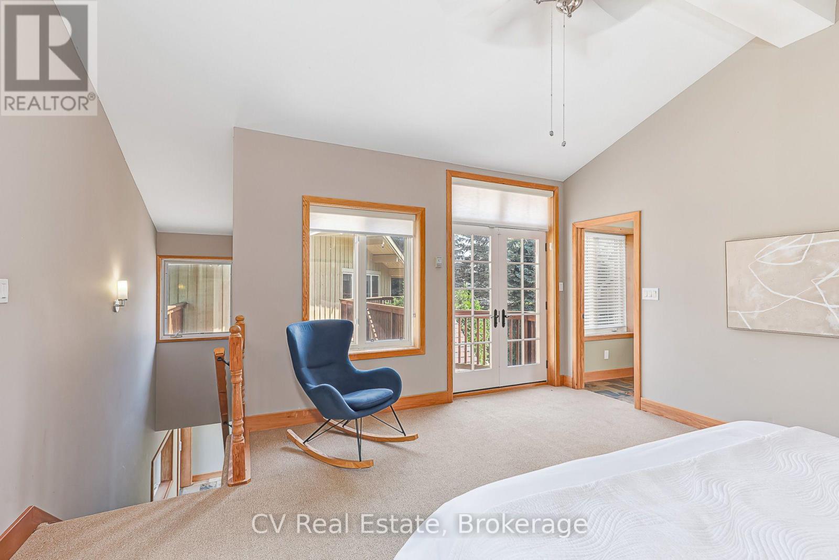
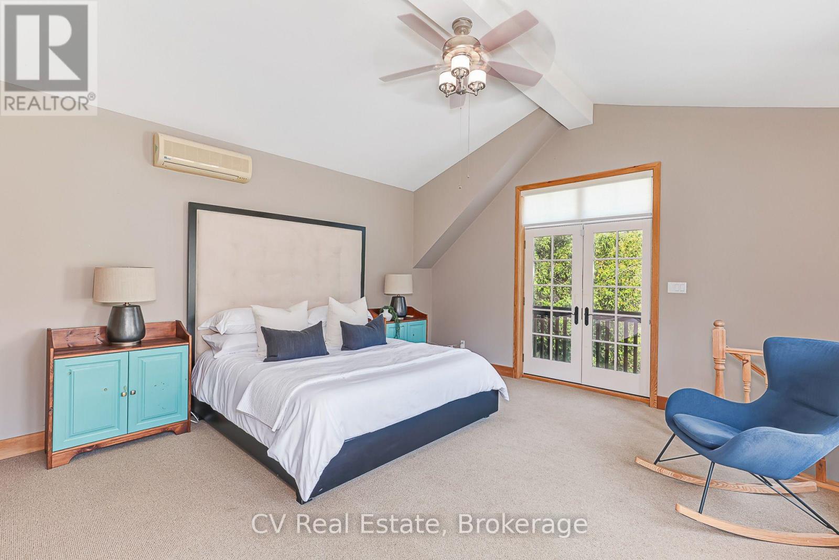
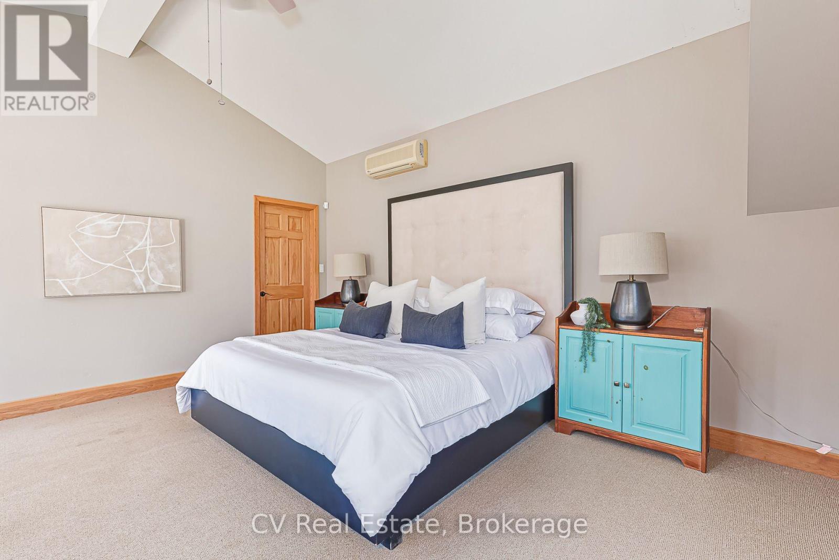
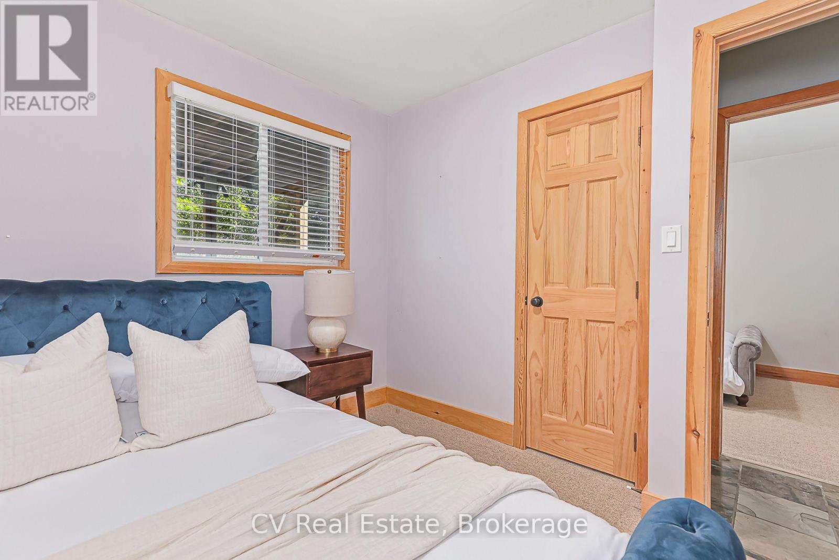
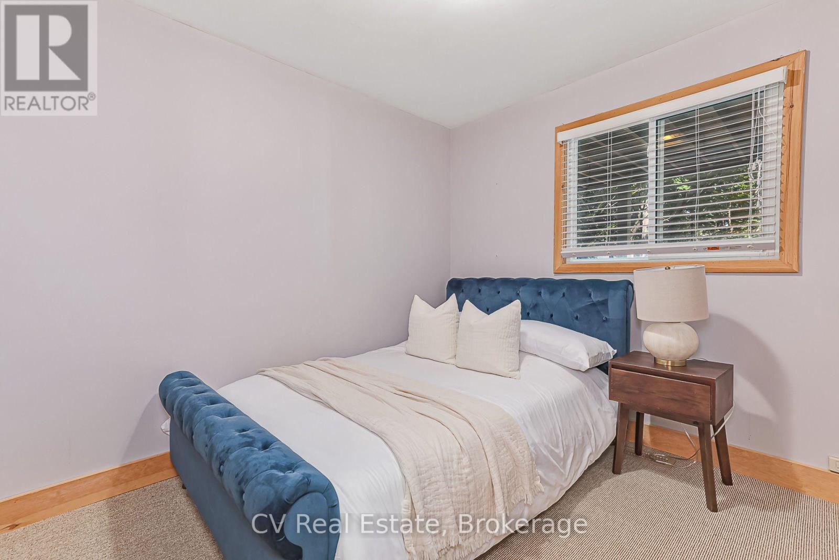
156 Chamonix Crescent, Blue Mountains, ON - Indoor Photo Showing Bedroom
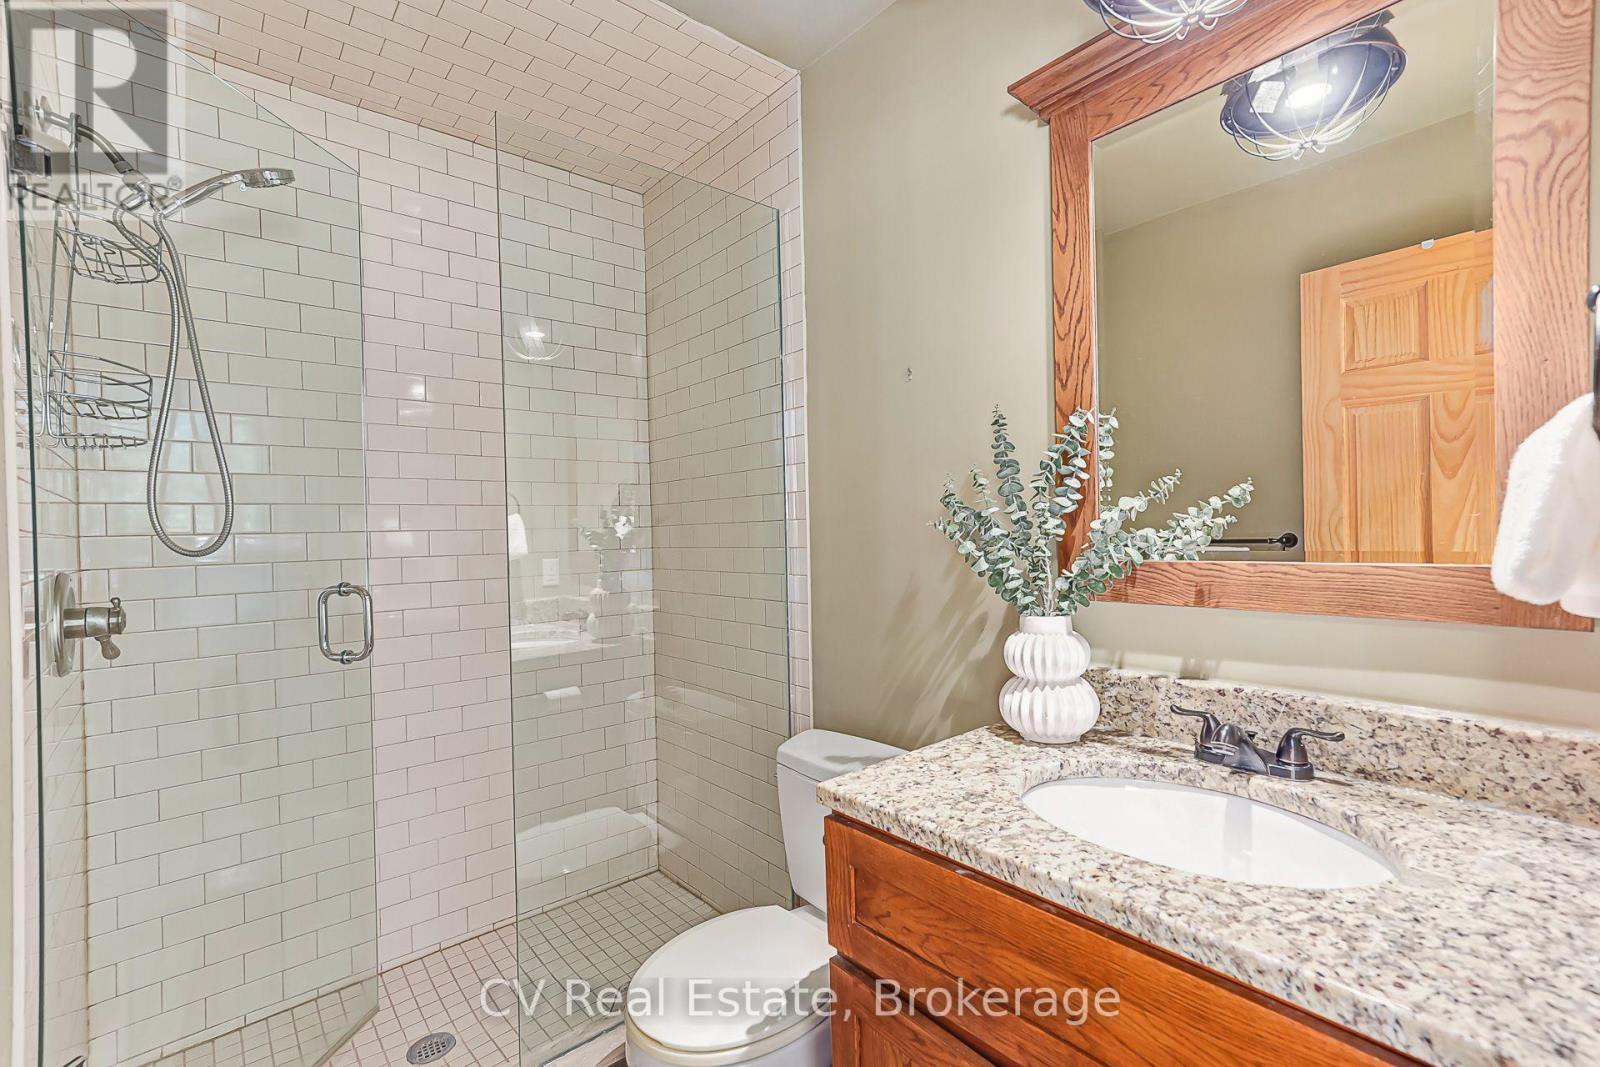
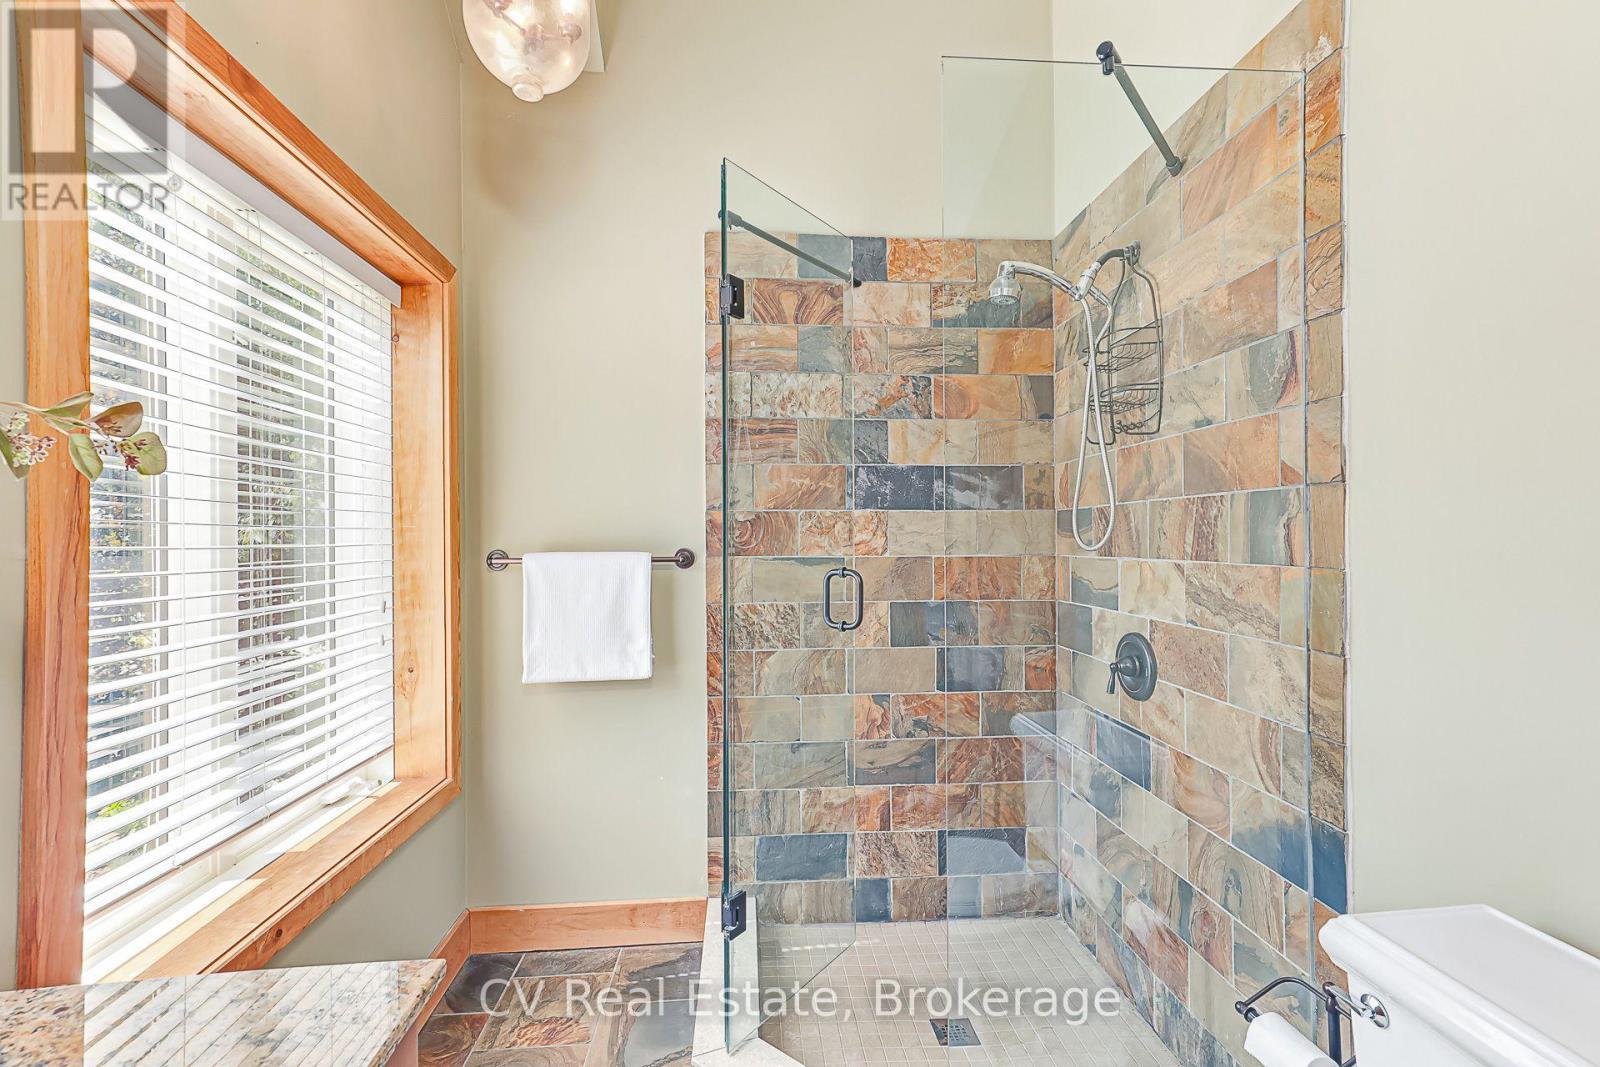
156 Chamonix Crescent, Blue Mountains, ON - Indoor Photo Showing Bathroom
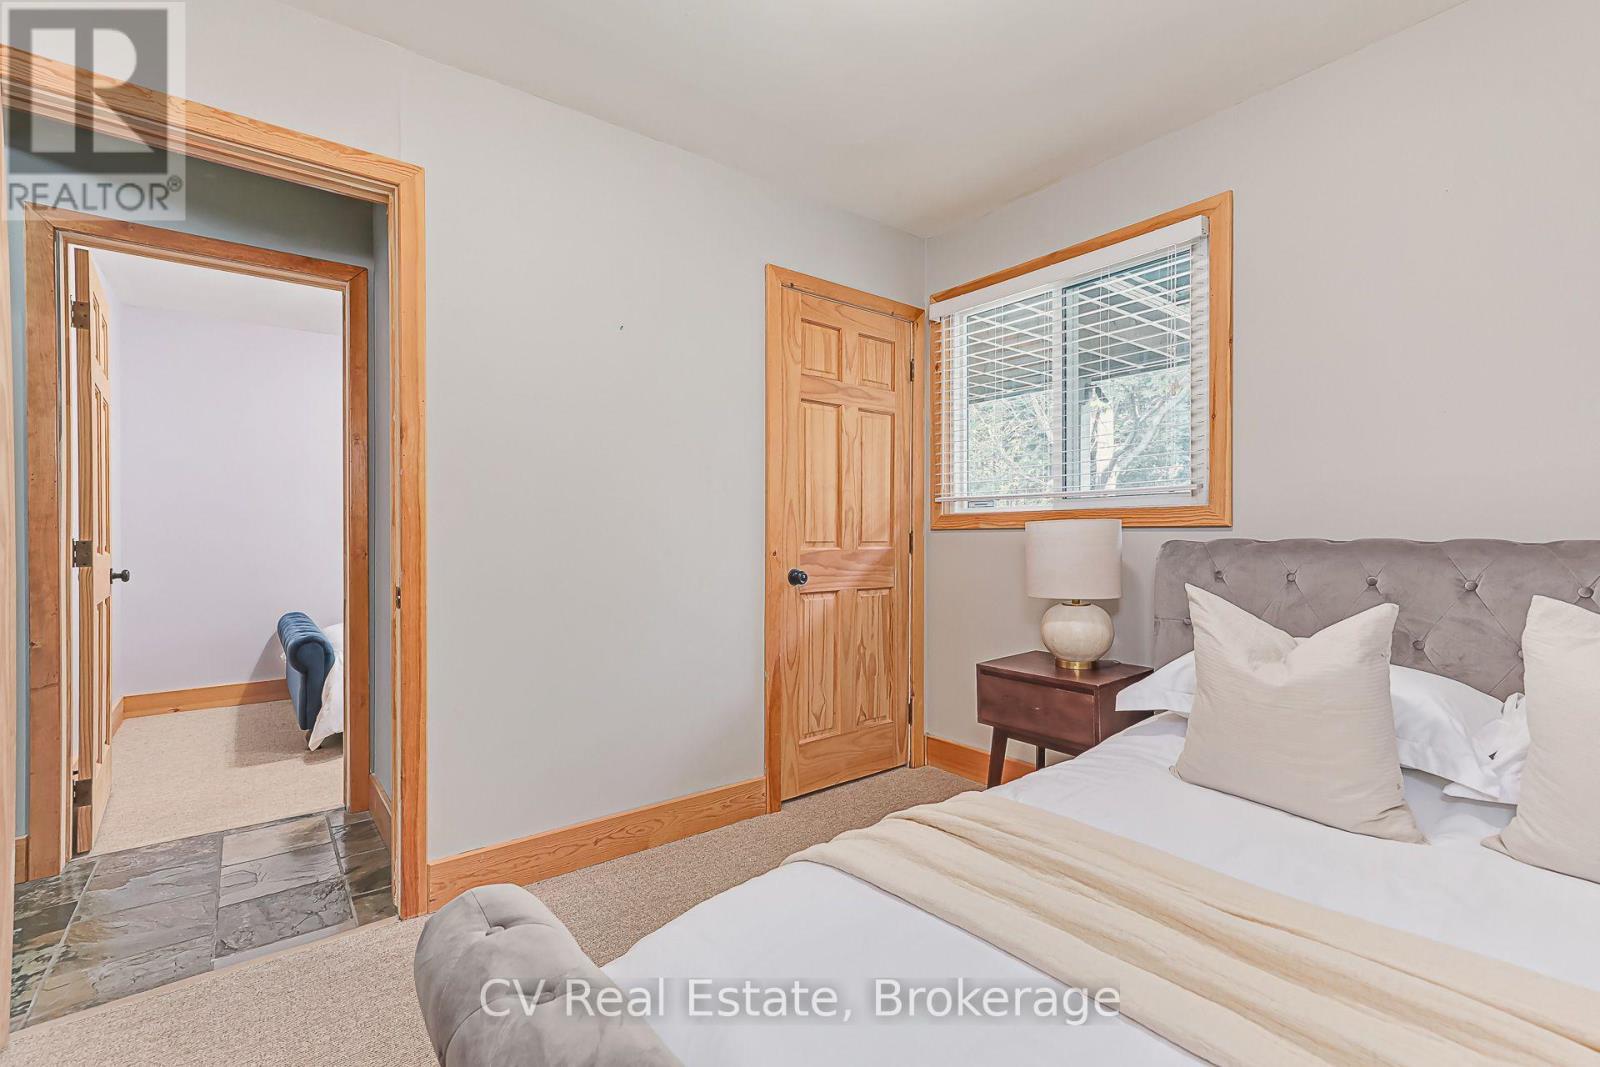
156 Chamonix Crescent, Blue Mountains, ON - Indoor Photo Showing Bedroom
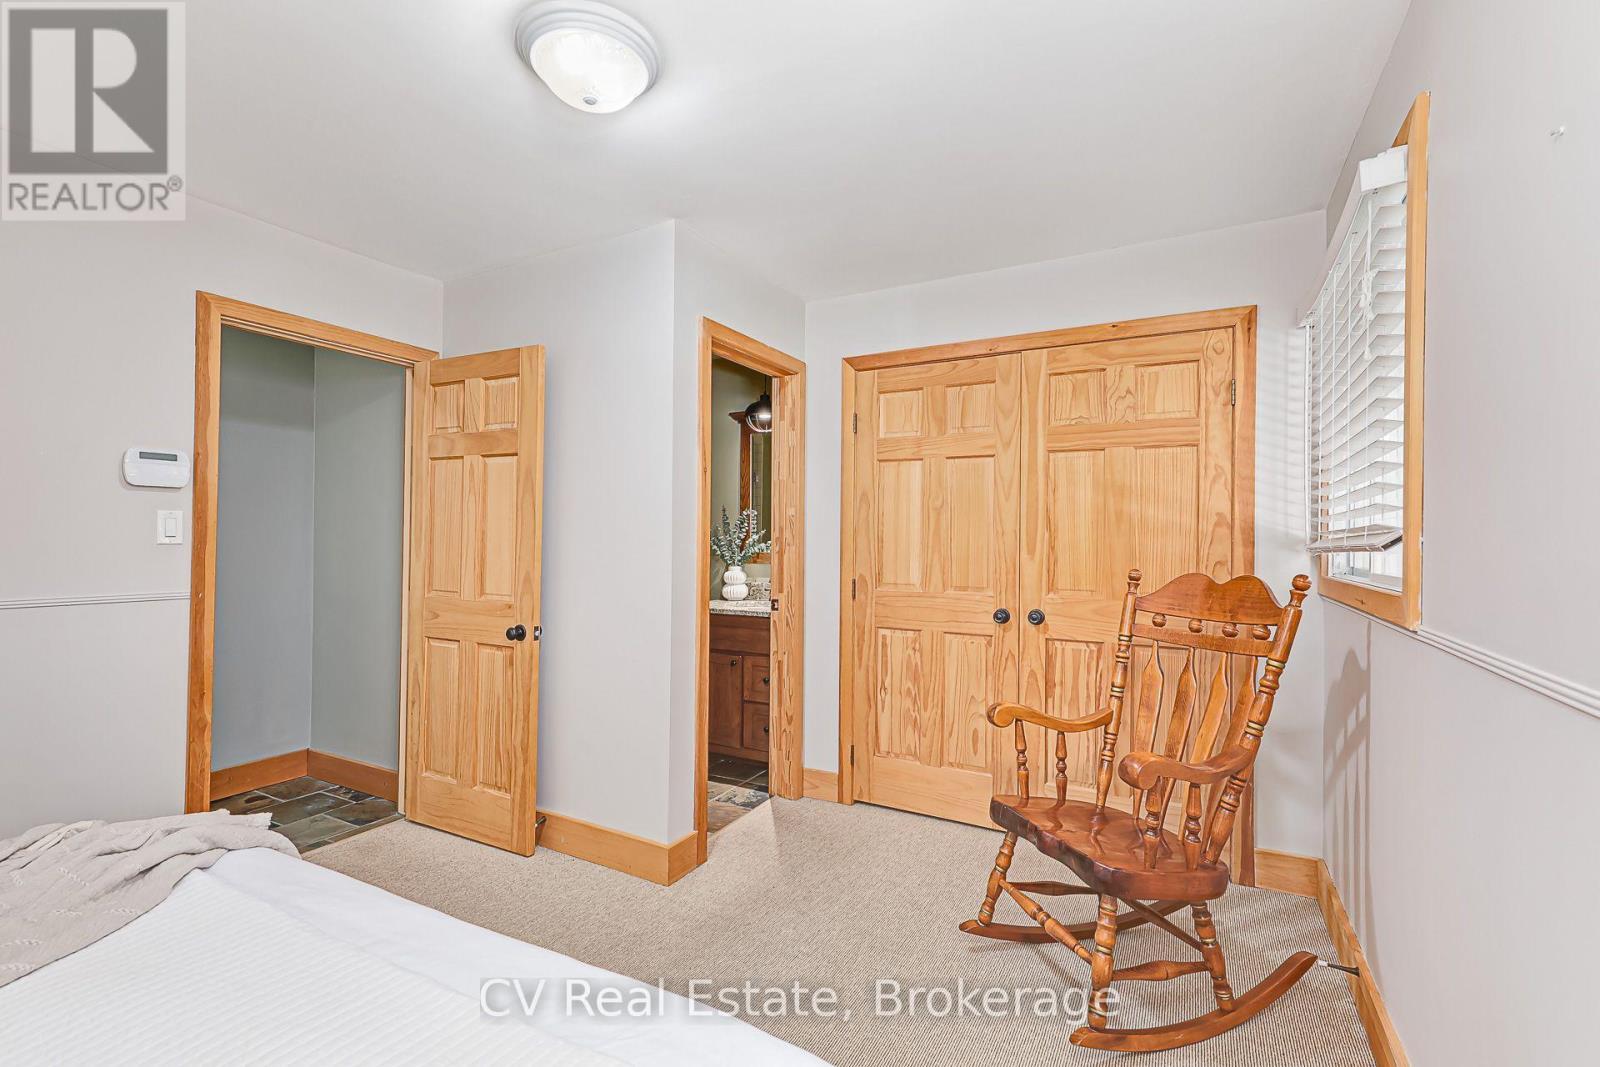
156 Chamonix Crescent, Blue Mountains, ON - Indoor Photo Showing Other Room
156 Chamonix Crescent, Blue Mountains, ON - Indoor Photo Showing Bedroom
156 Chamonix Crescent, Blue Mountains, ON - Indoor Photo Showing Bathroom
156 Chamonix Crescent, Blue Mountains, ON - Indoor Photo Showing Bedroom
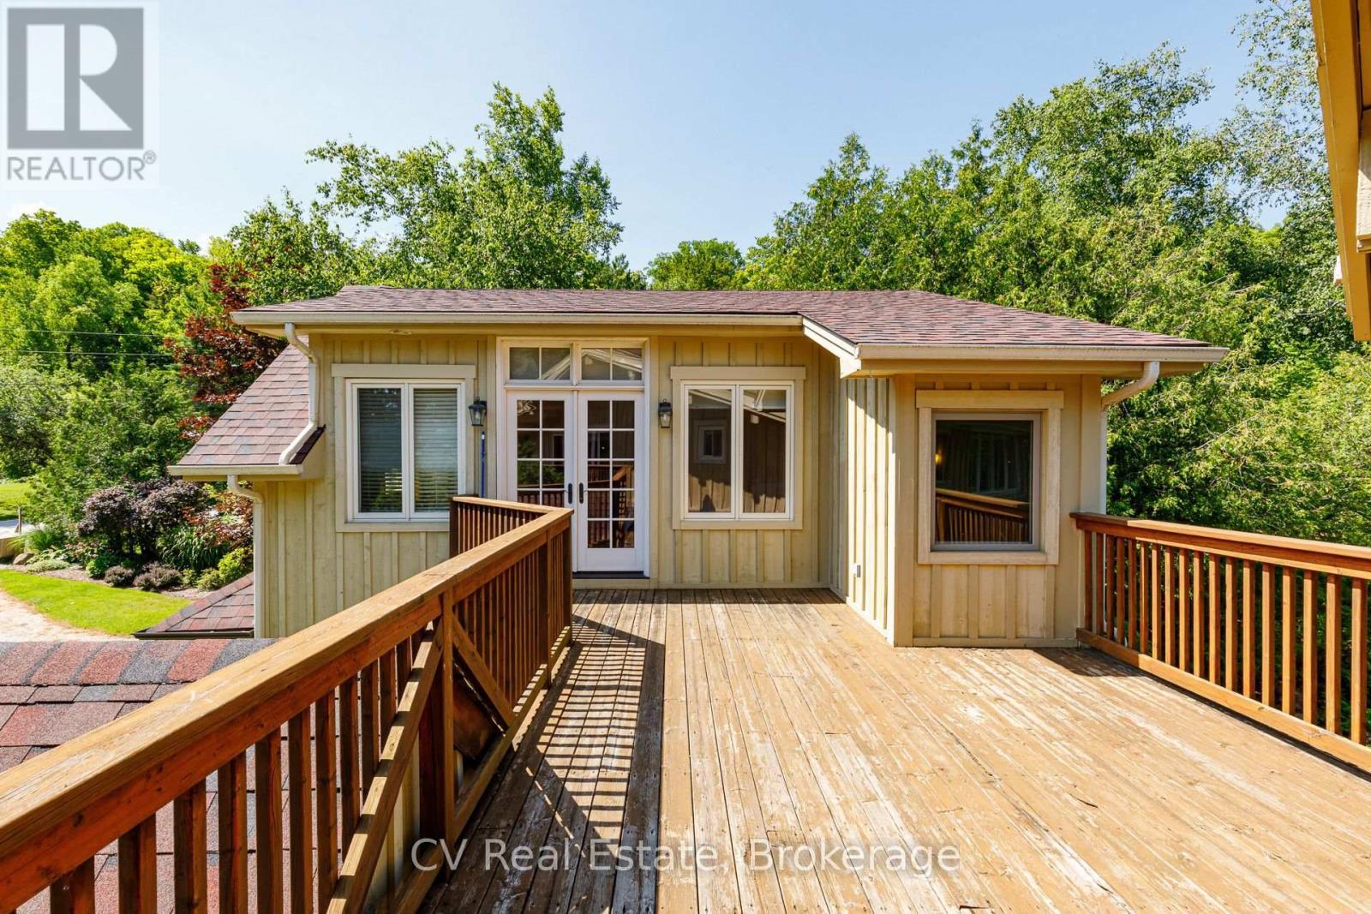
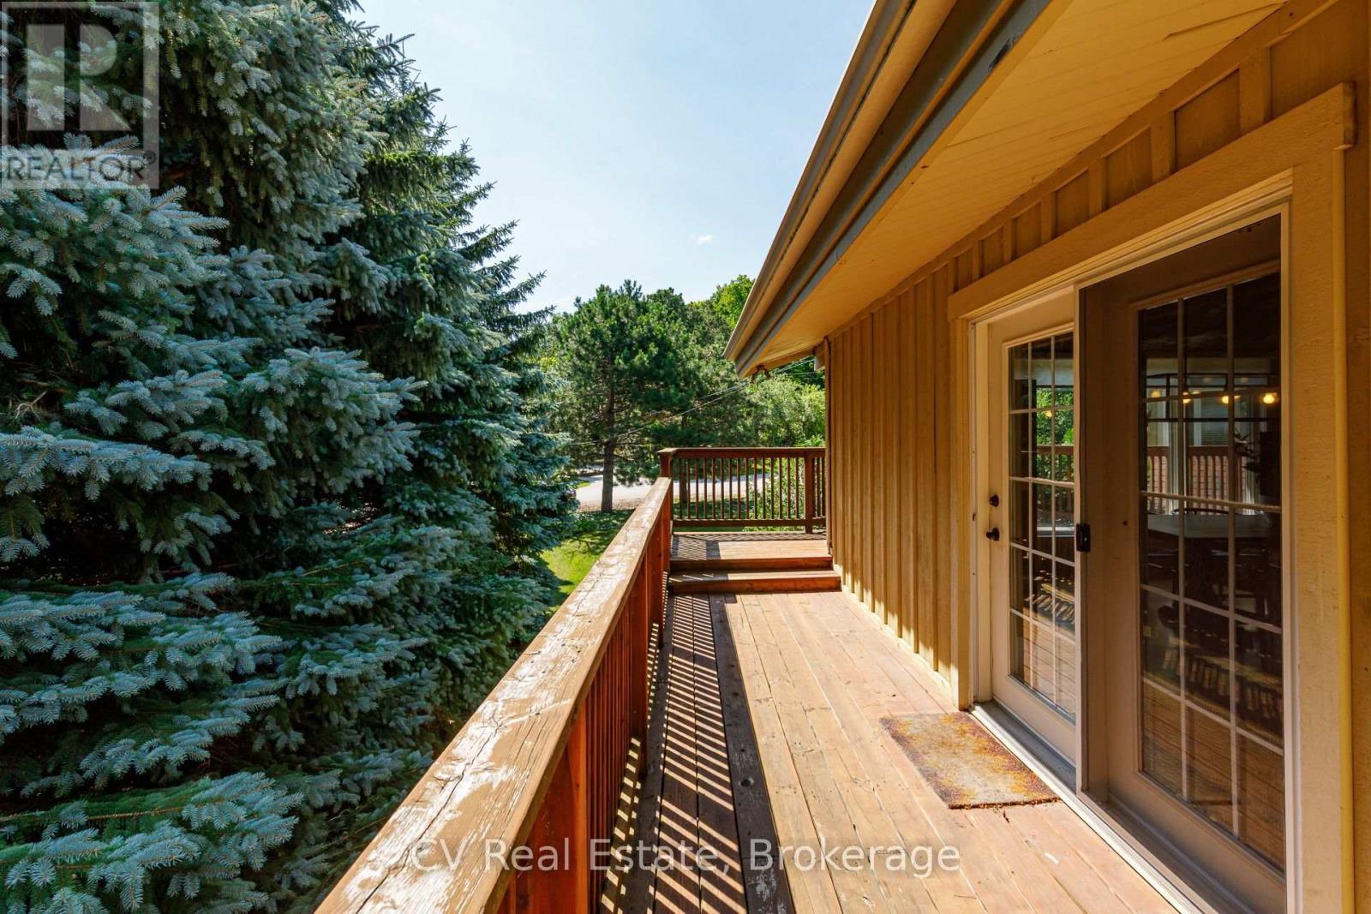
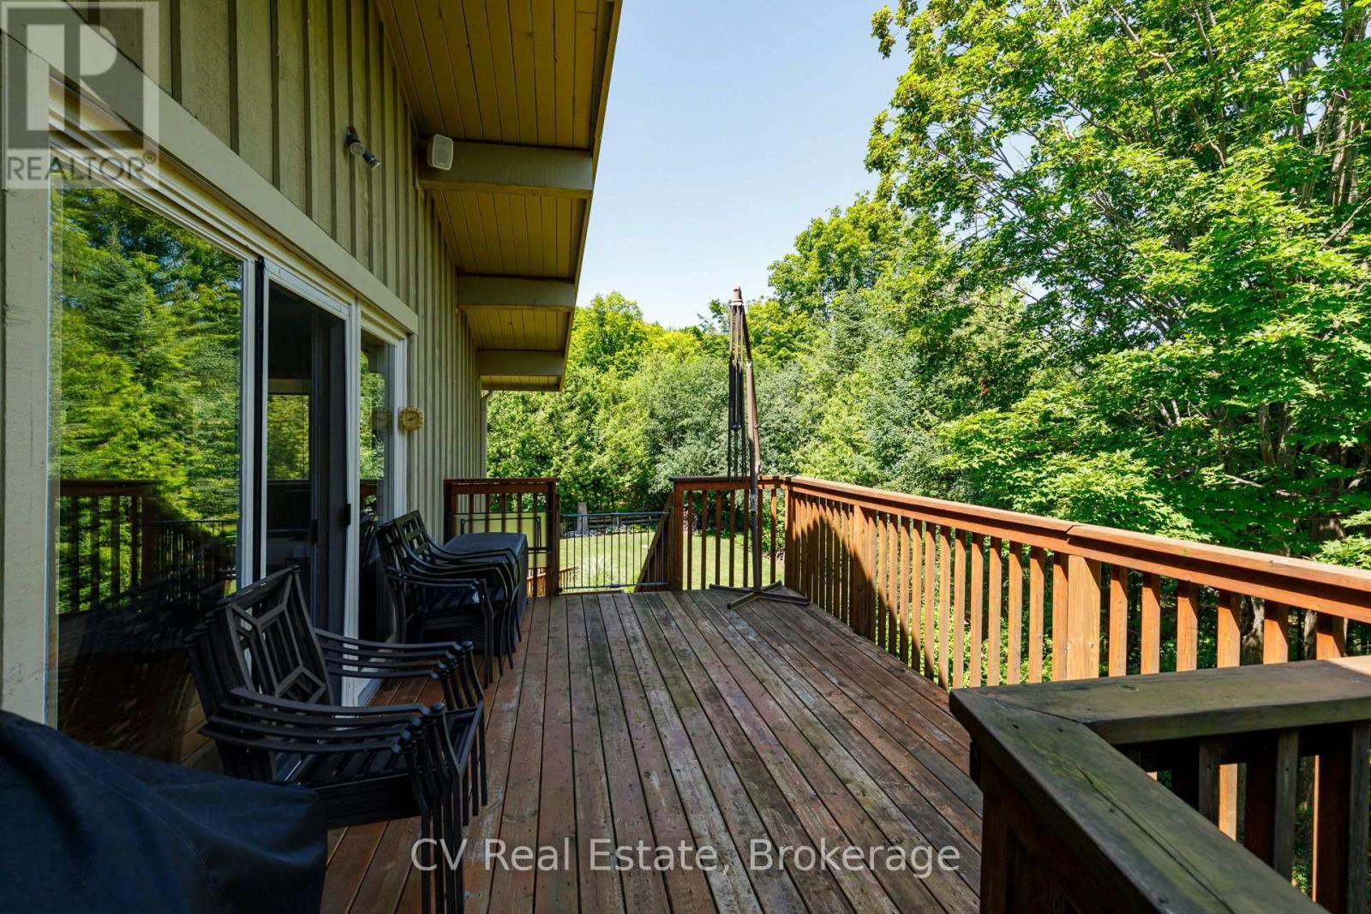
156 Chamonix Crescent, Blue Mountains, ON - Outdoor With Deck Patio Veranda
156 Chamonix Crescent, Blue Mountains, ON - Outdoor With Deck Patio Veranda With Exterior
156 Chamonix Crescent, Blue Mountains, ON - Outdoor With Deck Patio Veranda
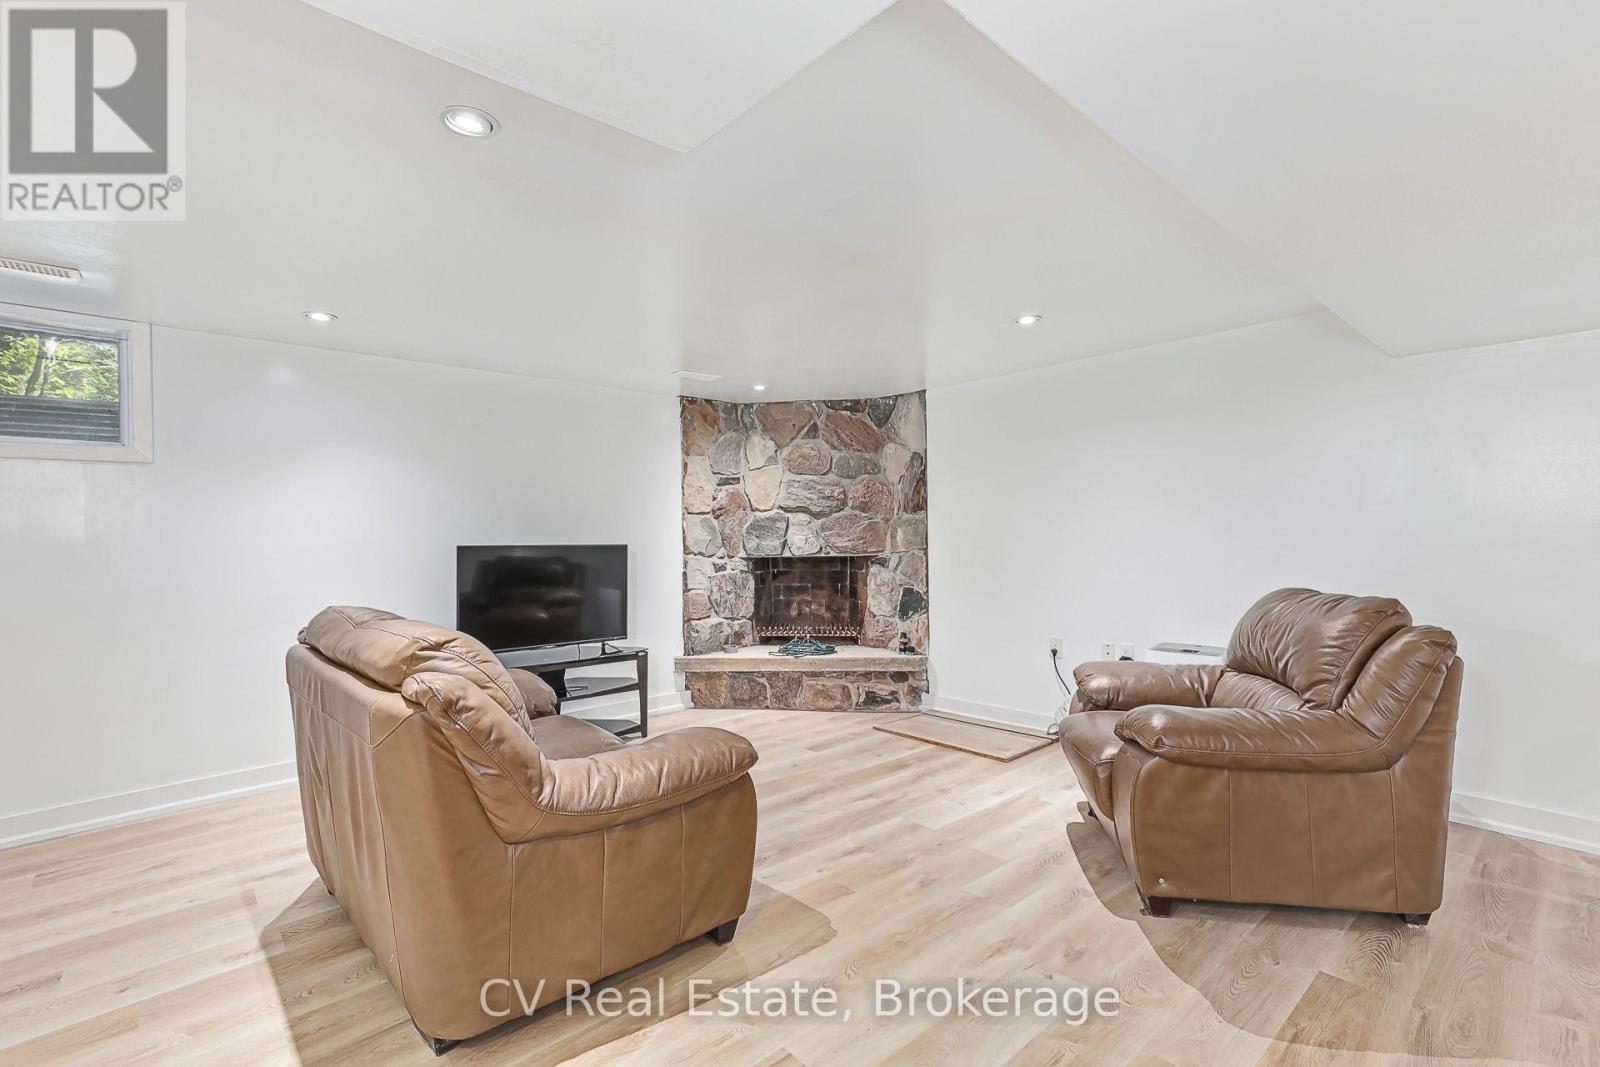
156 Chamonix Crescent, Blue Mountains, ON - Indoor With Fireplace
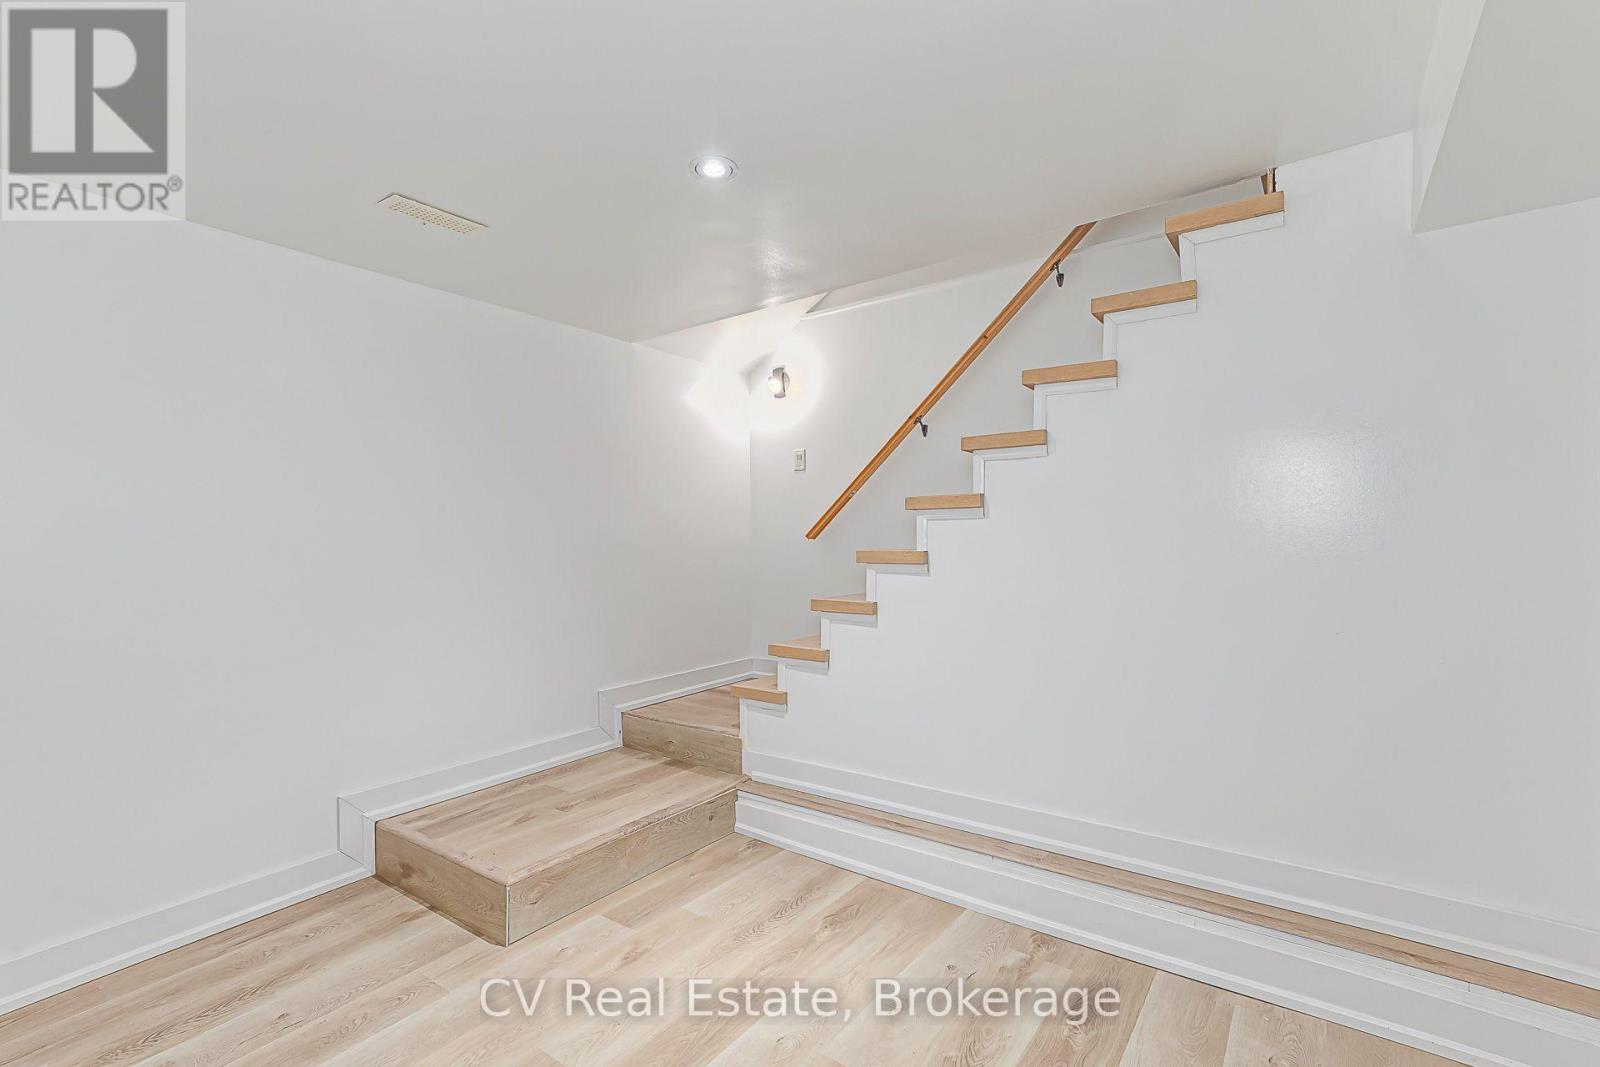
156 Chamonix Crescent, Blue Mountains, ON - Indoor Photo Showing Other Room
156 Chamonix Crescent, Blue Mountains, ON - Outdoor
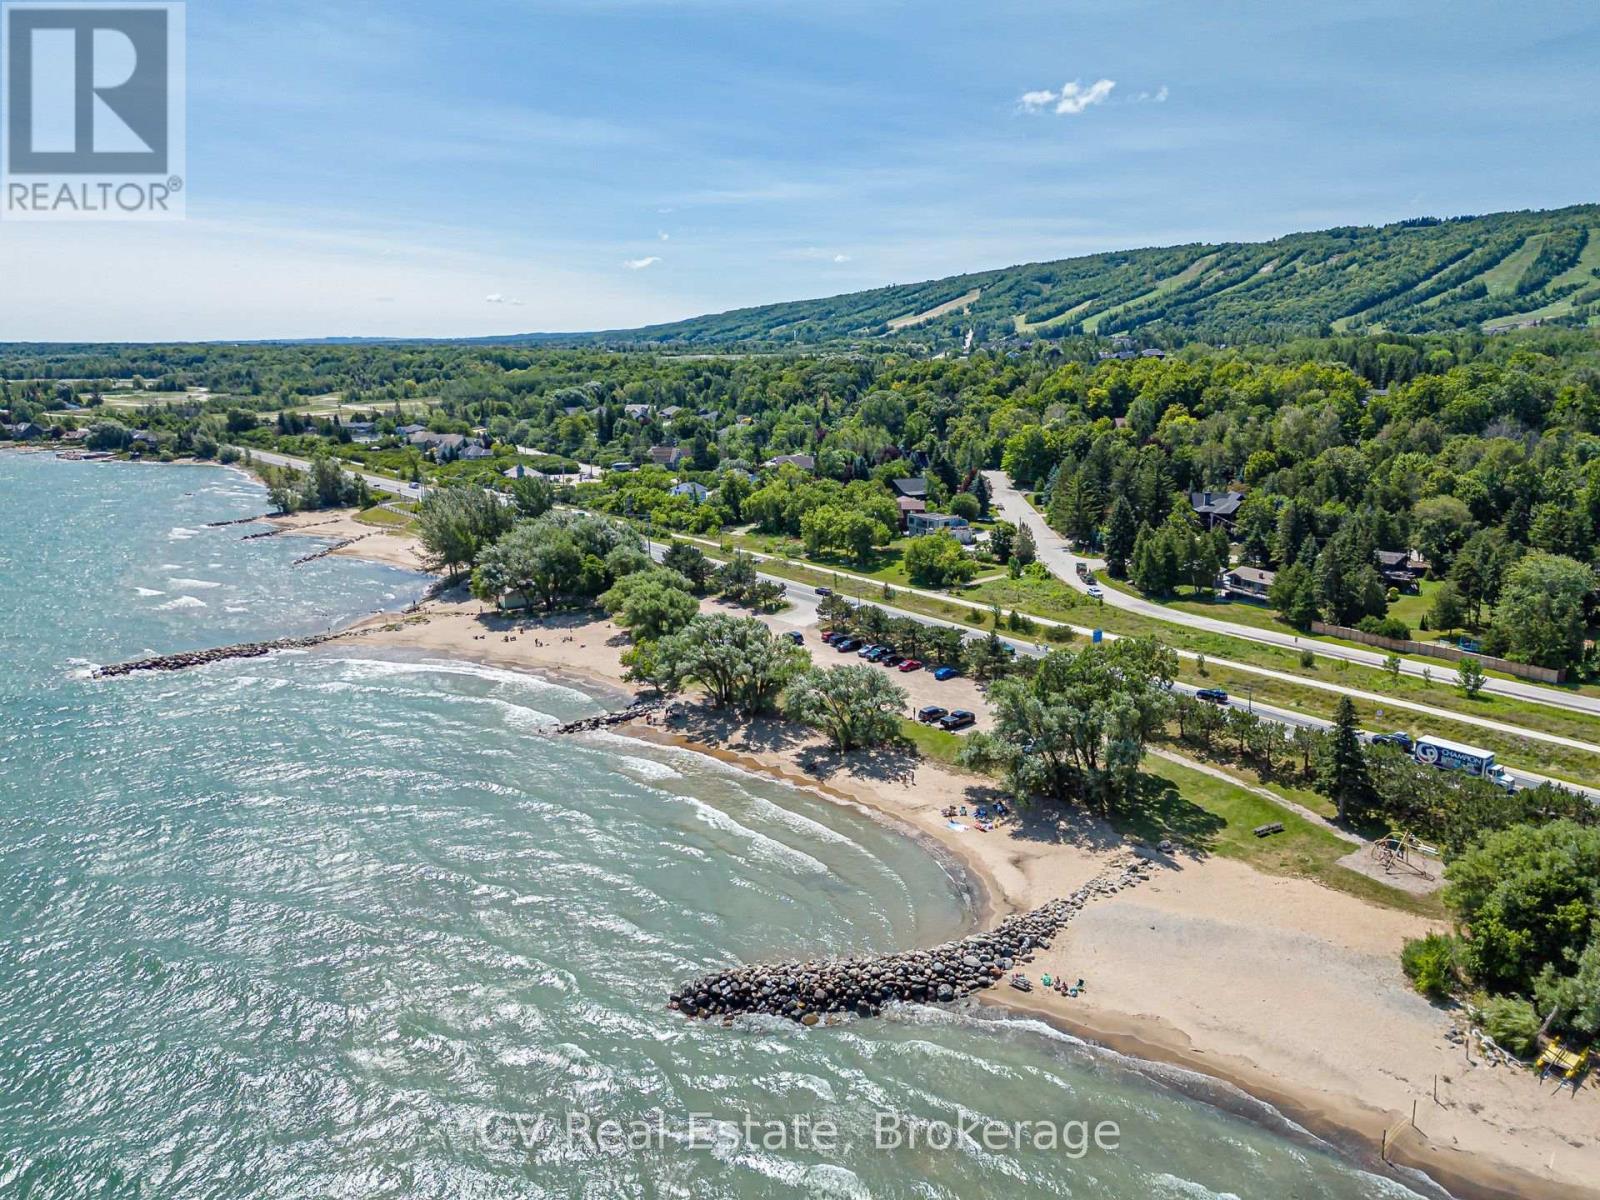
156 Chamonix Crescent, Blue Mountains, ON - Outdoor With View
Video
156 Chamonix Crescent, Blue Mountains, ON  - Outdoor
156 Chamonix Crescent, Blue Mountains, ON  - Outdoor With Body Of Water With View
156 Chamonix Crescent, Blue Mountains, ON  - Indoor
156 Chamonix Crescent, Blue Mountains, ON - Indoor Photo Showing Kitchen With Double Sink
156 Chamonix Crescent, Blue Mountains, ON - Indoor Photo Showing Kitchen
156 Chamonix Crescent, Blue Mountains, ON -
156 Chamonix Crescent, Blue Mountains, ON - Indoor Photo Showing Living Room With Fireplace
156 Chamonix Crescent, Blue Mountains, ON - Indoor Photo Showing Living Room
156 Chamonix Crescent, Blue Mountains, ON - Indoor
156 Chamonix Crescent, Blue Mountains, ON - Indoor Photo Showing Other Room
156 Chamonix Crescent, Blue Mountains, ON - Indoor Photo Showing Living Room With Fireplace
156 Chamonix Crescent, Blue Mountains, ON - Indoor Photo Showing Living Room
156 Chamonix Crescent, Blue Mountains, ON - Indoor Photo Showing Other Room
156 Chamonix Crescent, Blue Mountains, ON - Indoor Photo Showing Bathroom
156 Chamonix Crescent, Blue Mountains, ON - Outdoor
156 Chamonix Crescent, Blue Mountains, ON - Outdoor With Deck Patio Veranda
156 Chamonix Crescent, Blue Mountains, ON - Indoor Photo Showing Other Room
156 Chamonix Crescent, Blue Mountains, ON - Indoor Photo Showing Bathroom
156 Chamonix Crescent, Blue Mountains, ON - Indoor Photo Showing Laundry Room
156 Chamonix Crescent, Blue Mountains, ON - Indoor Photo Showing Bedroom
156 Chamonix Crescent, Blue Mountains, ON - Indoor Photo Showing Bathroom
156 Chamonix Crescent, Blue Mountains, ON - Indoor Photo Showing Bedroom
156 Chamonix Crescent, Blue Mountains, ON - Indoor Photo Showing Other Room
156 Chamonix Crescent, Blue Mountains, ON - Indoor Photo Showing Bedroom
156 Chamonix Crescent, Blue Mountains, ON - Indoor Photo Showing Bathroom
156 Chamonix Crescent, Blue Mountains, ON - Indoor Photo Showing Bedroom
156 Chamonix Crescent, Blue Mountains, ON - Outdoor With Deck Patio Veranda
156 Chamonix Crescent, Blue Mountains, ON - Outdoor With Deck Patio Veranda With Exterior
156 Chamonix Crescent, Blue Mountains, ON - Outdoor With Deck Patio Veranda
156 Chamonix Crescent, Blue Mountains, ON - Indoor With Fireplace
156 Chamonix Crescent, Blue Mountains, ON - Indoor Photo Showing Other Room
156 Chamonix Crescent, Blue Mountains, ON - Outdoor
156 Chamonix Crescent, Blue Mountains, ON - Outdoor With View
  • Advertising

Open House

  • Sat Aug. 01 1:00 PM - 3:00 PM
156 CHAMONIX CRESCENT, Blue Mountains, Ontario, L9Y 0S7
$1,549,000

5 Beds

4 Baths

Property Information:

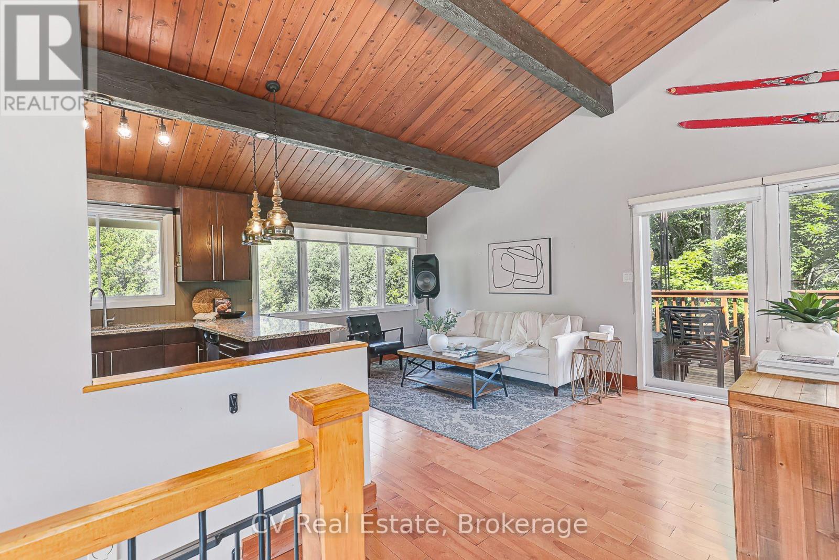
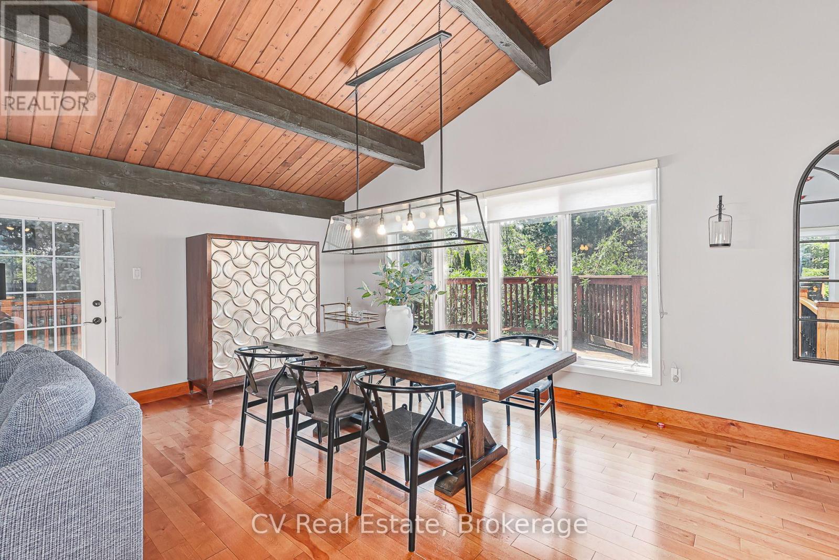
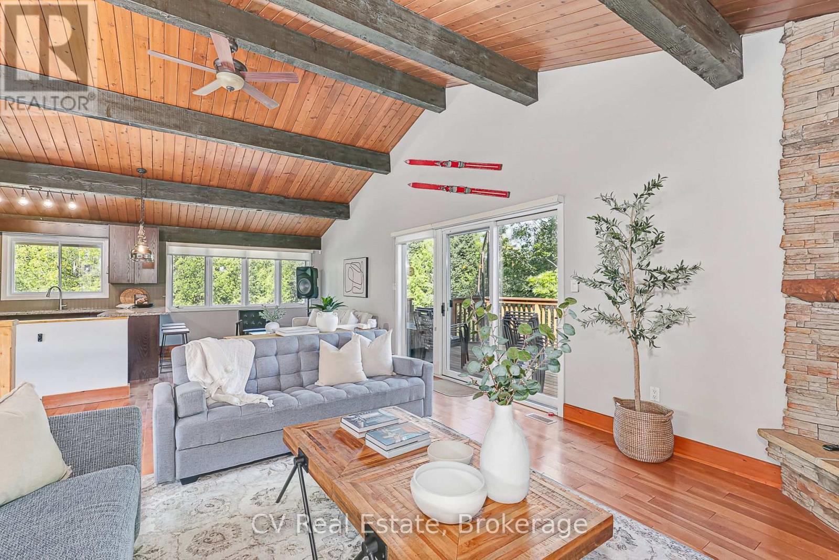
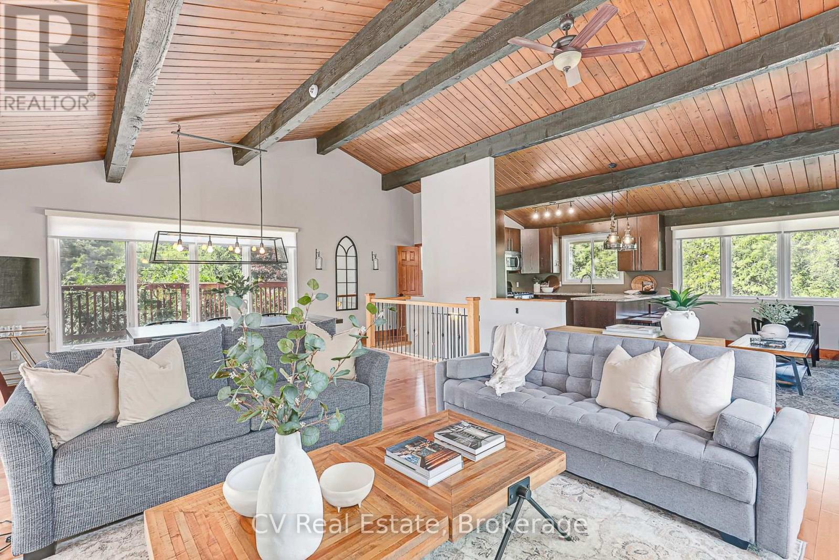
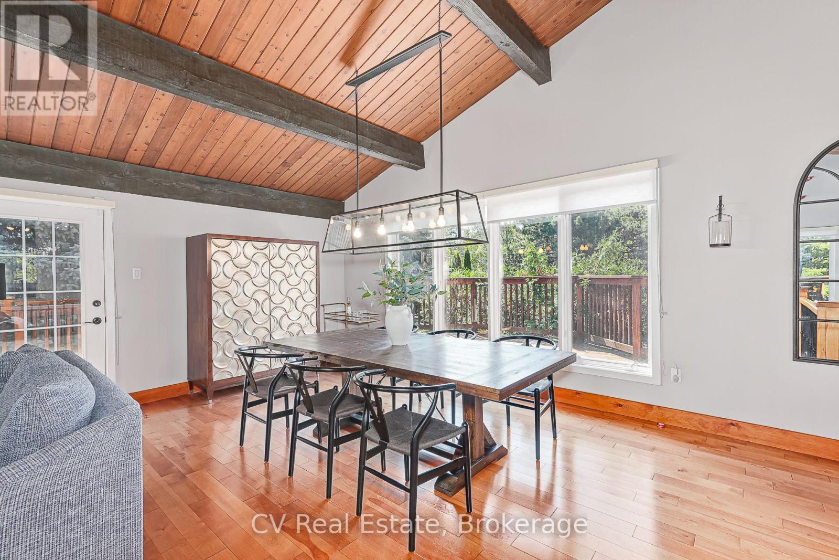
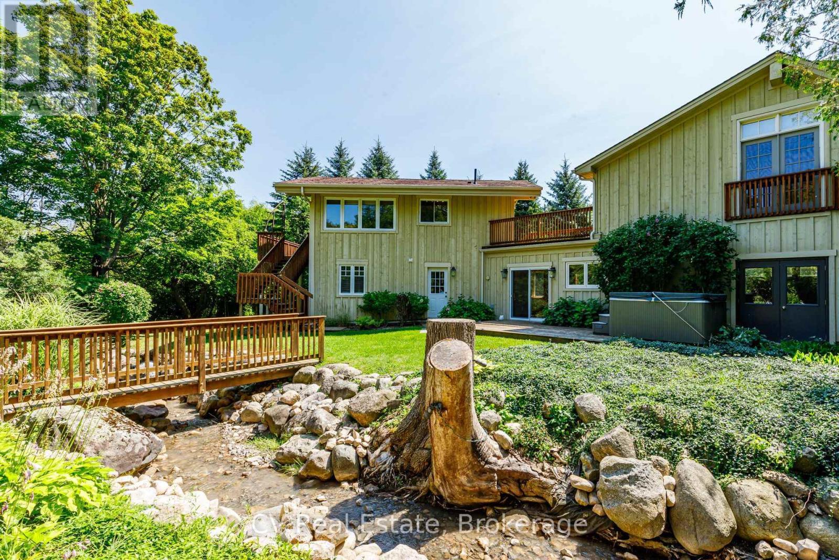
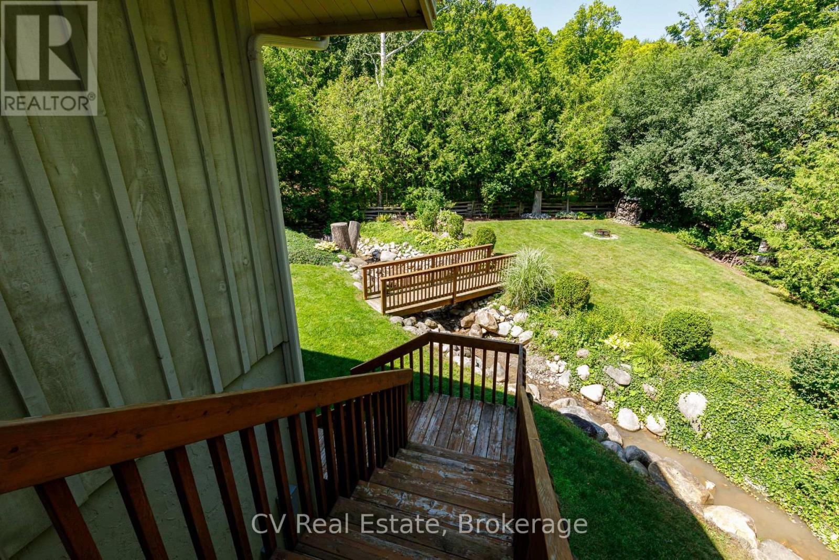
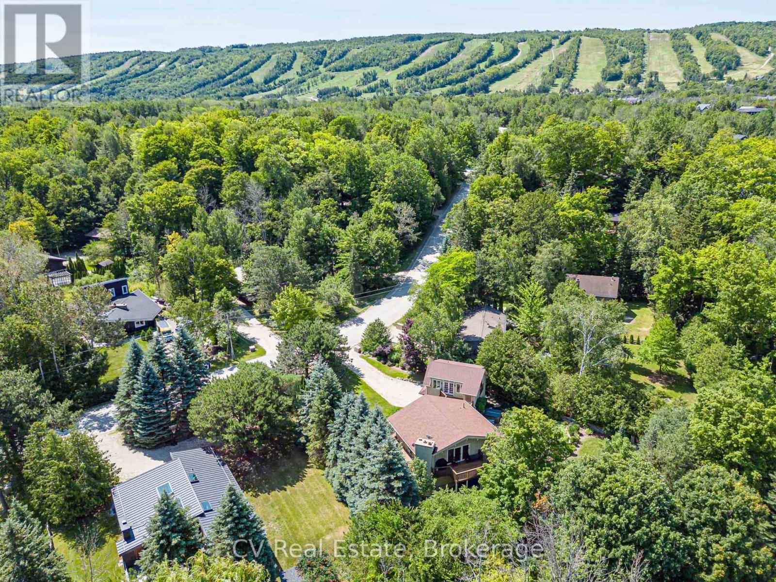
MINUTES TO CRAIGLEITH/ALPLINE SKI CLUB/BLUE MOUNTAIN! Welcome to this 5-bedroom, 4-bathroom chalet situated on a private, maturely treed lot on one of the most coveted streets in Craigleith. Perfectly positioned near the shores of Georgian Bay and minutes to Blue Mountain Village, Craigleith and Alpine Ski Clubs, Northwinds Beach, golfing, and the Georgian Trail, this turnkey residence offers the ultimate family home or weekend getaway. The impressive main floor Great Room is designed for effortless entertaining, featuring soaring vaulted, beamed ceilings and abundant natural light. Panoramic 360-degree views highlight the open-concept layout, which includes a chef's kitchen complete with granite countertops, stainless steel appliances, and a convenient breakfast bar. The generous dining area comfortably seats your après-ski guests, while the adjacent sitting area centers around a feature gas fireplace. Expansive wraparound decking surrounds the main living spaces, taking full advantage of seasonal views of Georgian Bay and the Niagara Escarpment. Designed with multi-family living and hosting in mind, the layout includes two primary bedroom retreats with dedicated ensuite baths. The tastefully added Primary/Guest Suite boasts luxurious in-floor radiant heating, a walk-in closet, an ensuite bathroom, and a direct walk-out to the deck. A second primary suite is conveniently located on the main floor, complemented by flexible guest accommodations (including a versatile room without a closet, ideal for a den or nursery). The finished lower level adds exceptional living space, featuring a spacious family room, an exercise area, and dedicated storage for all your gear. Outside, the idyllic, zen-like backyard setting is framed by mature trees and a tranquil flowing stream. Relax in the private hot tub on the deck, stargaze, gather around the fire pit, or host après-ski celebrations with family and friends. Everything is done-simply move in and enjoy! (id:27)

Building Features:

  • Style: Detached
  • Building Type: House
  • Amenities:
  • Basement Development: Finished
  • Basement Type: Partial
  • Construction Style - Attachment: Detached
  • Exterior Finish: Stucco, Wood
  • Fire Protection: Alarm system, Smoke Detectors
  • Fireplace Type: Woodstove
  • Floor Space: 2000 - 2500 sqft
  • Foundation Type: Block
  • Heating Type: Forced air
  • Heating Fuel: Natural gas
  • Cooling Type: Central air conditioning
  • Appliances: Hot Tub, Central Vacuum, Dishwasher, Dryer, Garage door opener, Microwave, Stove, Washer, Window Coverings, Refrigerator

Property Features:

  • OwnershipType: Freehold
  • Property Type: Single Family
  • Half Bathrooms: 1
  • Amenities Nearby: Golf Nearby, Ski area
  • Features: Wooded area, Sump Pump
  • Floor Space (approx): 2000 - 2500 Square Feet
  • Irregular: Yes
  • Landscape Features: Landscaped, Lawn sprinkler
  • Lot Depth: 150 Feet
  • Lot Frontage: 68.8 Feet
  • Lot Size: 68.8 x 150 FT ; 150.54 ft x 122.09 ft x 162.79 x 68.75
  • Structure Type: Deck
  • Utility Type: Sewer - Available, Hydro - Available, Cable - Available
  • Zoning: R3
  • Sewer: Sanitary sewer
  • Parking Type: Attached garage, Garage
  • No. of Parking Spaces: 5

Rooms:

  • Other Basement Level 2.09 m x 3.59 m
  • Recreation Room Basement Level 6.77 m x 7.30 m
  • Utility Basement Level 3.20 m x 3.59 m
  • Foyer Main Level 5.64 m x 3.46 m
  • Other Main Level 1.28 m x 2.40 m
  • Laundry Main Level 2.61 m x 2.36 m
  • Bedroom Main Level 3.08 m x 3.18 m
  • Bedroom Main Level 3.08 m x 2.71 m
  • Bedroom Main Level 3.08 m x 2.72 m
  • Primary Bedroom Main Level 3.44 m x 4.45 m
  • Primary Bedroom Upper Level 4.93 m x 4.69 m
  • Living Upper Level 4.71 m x 9.54 m
  • Dining Upper Level 3.02 m x 5.32 m
  • Kitchen Upper Level 3.07 m x 3.21 m

Convert Measurement to:

Courtesy of: CV Real Estate

REALTOR.ca  

Access to Sold Data on this website may only be used by consumers that have a bona fide interest in the purchase, sale, or lease of residential real estate.

Sales/Price History

Log in or create an account to see sold and historical listings information

QuickQuoteTM Powered by RPS

Location of 156 CHAMONIX CRESCENT, Blue Mountains, Ontario, L9Y 0S7

Demographic Information of 156 CHAMONIX CRESCENT, Blue Mountains, Ontario, L9Y 0S7
Life Stage

Nearly Retired

Employment Type

Mixed

Average Household Income

$251,273.55

Average Number of Children

1.55

Household Population

Household Structure

Age of Population

Education

Education Level

No certificate/diploma/degree

8.19 %

High school certificate or equivalent

26.96 %

Apprenticeship trade certificate/diploma

3.33 %

College/non-university certificate

19.6 %

University certificate (below bachelor)

4.45 %

University Degree

37.48 %

Commuter

Travel To Work

By Car

86.09 %

By Public Transit

0.0 %

By Walking

1.83 %

By Bicycle

0.0 %

By Other Methods

12.08 %

Cultural Diversity

Knowledge of Official Language

Mother Tongue

Building Information
Building Type

Apartments (Low and High Rise)

4.68 %

Houses

95.32 %

Own Vs. Rent