Button CopyPathCircle CloseCircle Left ArrowArrow Down Icon GreyClosecirclecircleBurger
  • Advertising

142 CRAIGLEITH ROAD, Blue Mountains, Ontario, L9Y 0S3

MLS® # X13823502
House For Sale In Blue Mountains, Ontario
$2,750,000 QuickQuoteTM: Not Available

5 Beds

3 Baths

142 Craigleith Road, Blue Mountains, ON
  • Advertising

MULTIMEDIA

142 CRAIGLEITH ROAD, Blue Mountains, Ontario, L9Y 0S3
$2,750,000

5 Beds

3 Baths

Property Information:

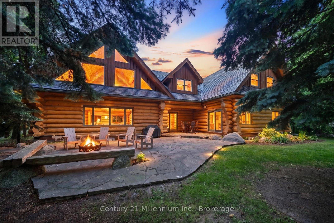
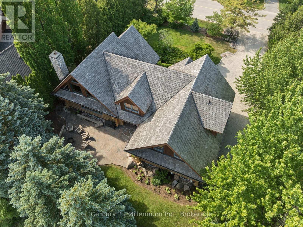
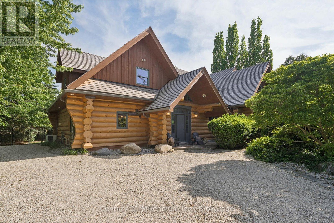
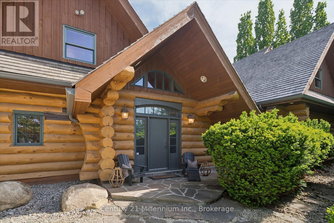
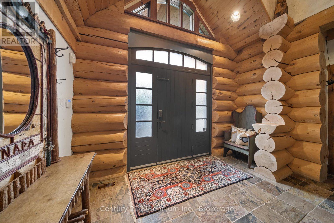
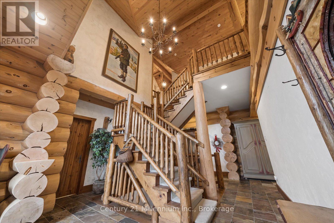
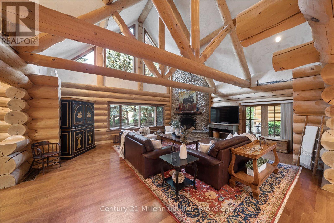
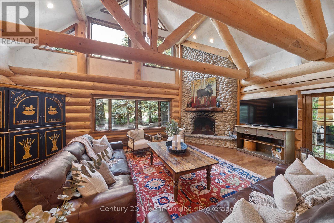
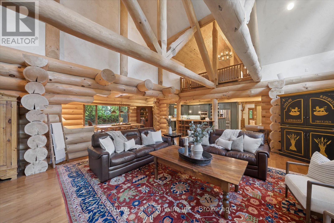
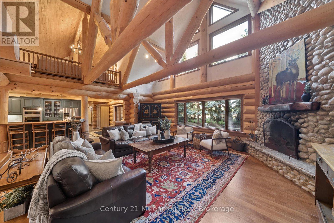
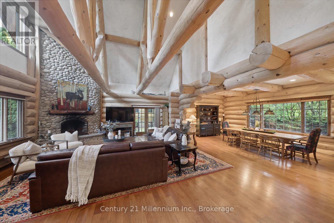
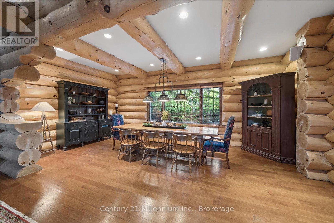
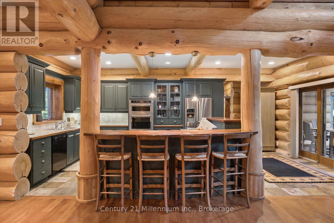
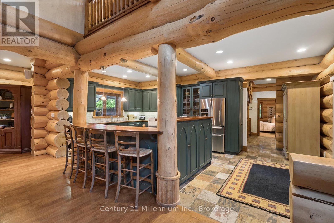
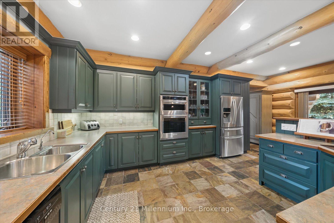
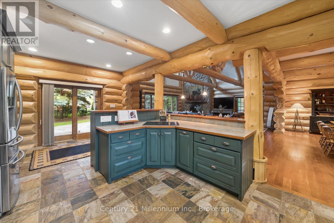
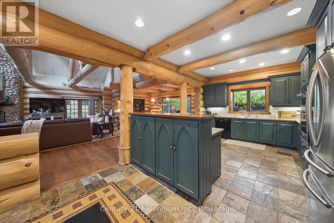
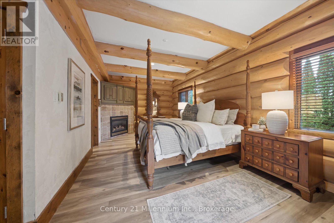
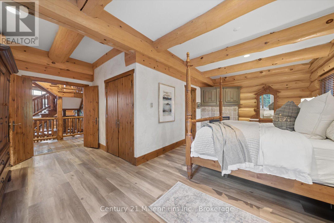
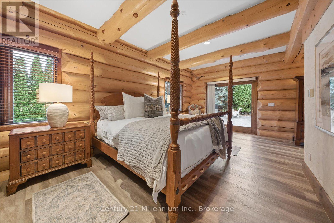
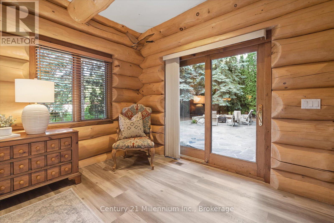
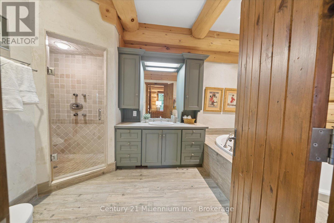
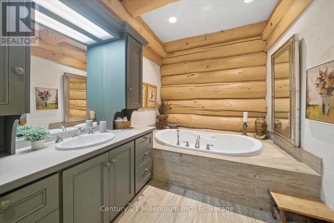
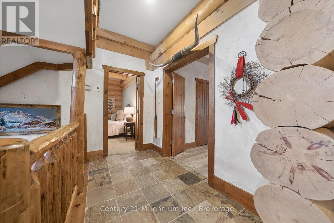
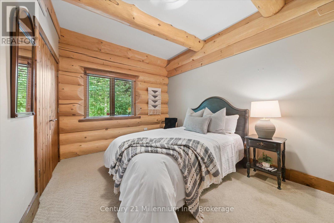
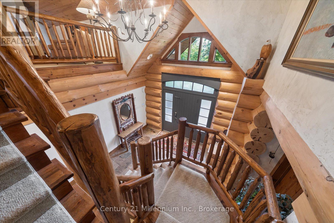
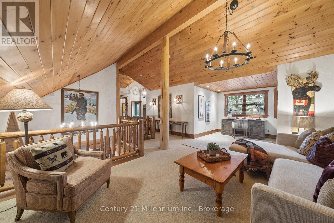
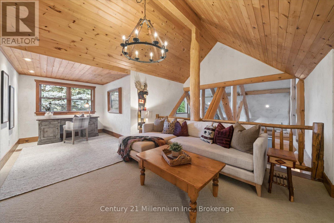
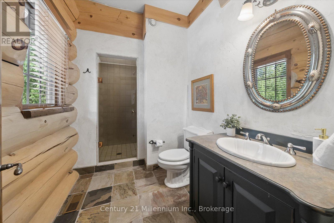
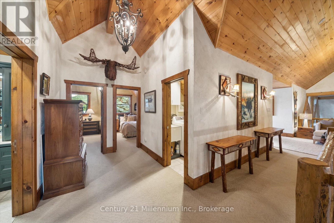
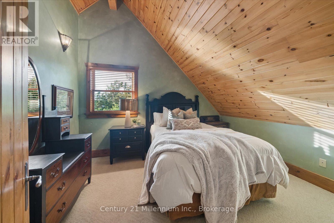
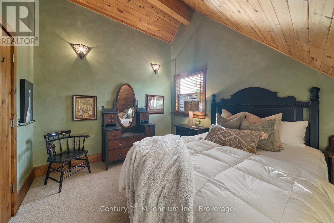
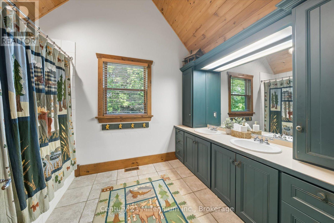
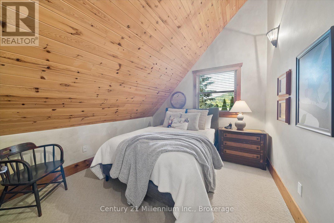
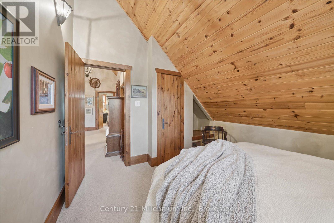
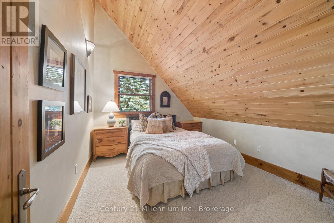
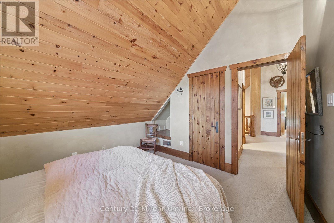
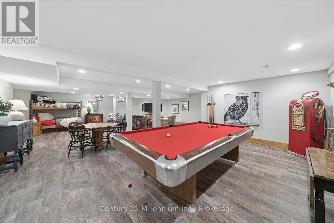
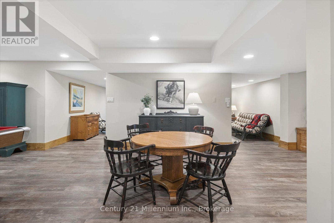
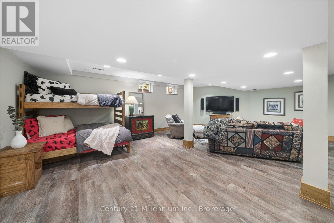
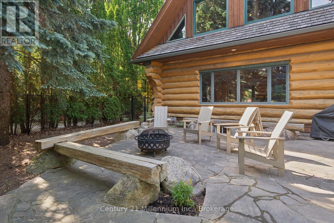
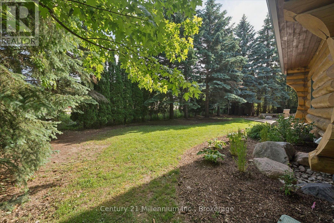
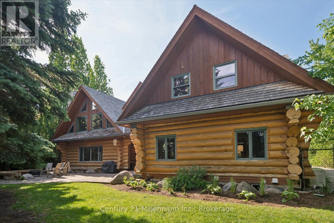
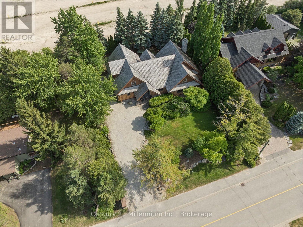
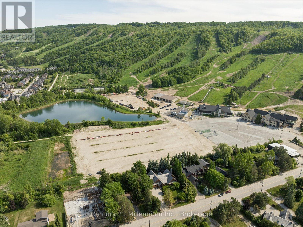
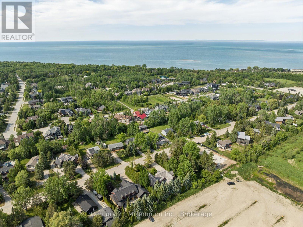
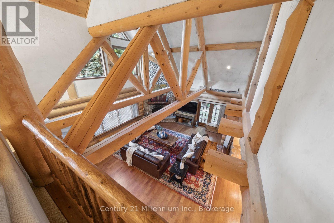
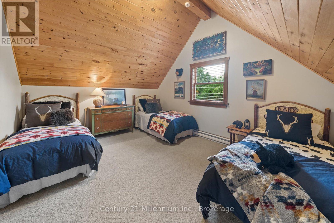
Rarely does a property of this calibre become available in one of Craigleith's most coveted locations. Offered for the first time in nearly 30 years by its original owners, this extraordinary log chalet is a true four-season retreat, just steps from Craigleith Ski Club with direct rear-gate access to the club parking lot. Crafted from magnificent Northern Ontario pine logs, this custom-built chalet showcases exceptional craftsmanship and timeless design throughout. Soaring vaulted ceilings, dramatic exposed log beams, and a stunning great room create an unforgettable setting for gathering with family and friends. Designed for both entertaining and comfortable family living, the open-concept kitchen flows seamlessly into a spacious dining area capable of hosting large gatherings with ease. The main level features a luxurious primary suite with a beautiful 4-piece ensuite, an additional bedroom, and a second full bathroom. Upstairs, a charming loft offers the perfect reading area or home office, while three generous bedrooms, a large recreation room known as the "Three Bears Room," and additional sleeping accommodations provide ample space for family and guests. The lower level offers an additional recreation area ideal for entertaining, games, and overflow accommodations, along with extensive storage space providing exceptional room for ski equipment, seasonal gear, and recreational essentials. Outside, the private backyard is a peaceful retreat surrounded by mature trees, complete with handcrafted log seating around the fire pit-an ideal setting for evenings under the stars. Just minutes from Georgian Bay, public beaches, hiking, golf, and multiple private ski clubs, this remarkable property offers the ultimate Blue Mountain lifestyle. Offering nearly 4,000 square feet above grade, plus additional finished lower-level living space and extensive storage, this remarkable property is ready for its next chapter after nearly three decades of ownership by the same famil (id:27)

Building Features:

  • Style: Detached
  • Building Type: House
  • Amenities:
  • Basement Development: Finished
  • Basement Type: N/A
  • Construction Style - Attachment: Detached
  • Exterior Finish: Log, Wood
  • Fire Protection: Alarm system
  • Fireplace: Yes
  • Floor Space: 3500 - 5000 sqft
  • Flooring Type: Hardwood, Tile
  • Foundation Type: Poured Concrete
  • Utility Power:
  • Heating Type: Forced air
  • Heating Fuel: Natural gas
  • Cooling Type: Central air conditioning
  • Appliances: Central Vacuum, Water softener, Window Coverings

Property Features:

  • OwnershipType: Freehold
  • Property Type: Single Family
  • Amenities Nearby: Golf Nearby, Ski area
  • Features: Sump Pump
  • Fence Type: Fenced yard
  • Floor Space (approx): 3500 - 5000 Square Feet
  • Irregular: Yes
  • Landscape Features: Landscaped, Lawn sprinkler
  • Lot Depth: 150 Feet
  • Lot Frontage: 100 Feet
  • Lot Size: 100 x 150 FT
  • Structure Type: Patio(s)
  • Zoning: R3
  • Sewer: Sanitary sewer
  • Parking Type: No Garage
  • No. of Parking Spaces: 6

Rooms:

  • 3rd Bedroom 2nd Level 3.71 m x 3.97 m
  • 4th Bedroom 2nd Level 3.21 m x 3.58 m
  • 5th Bedroom 2nd Level 3.28 m x 4.27 m
  • Bathroom 2nd Level 2.39 m x 3.57 m
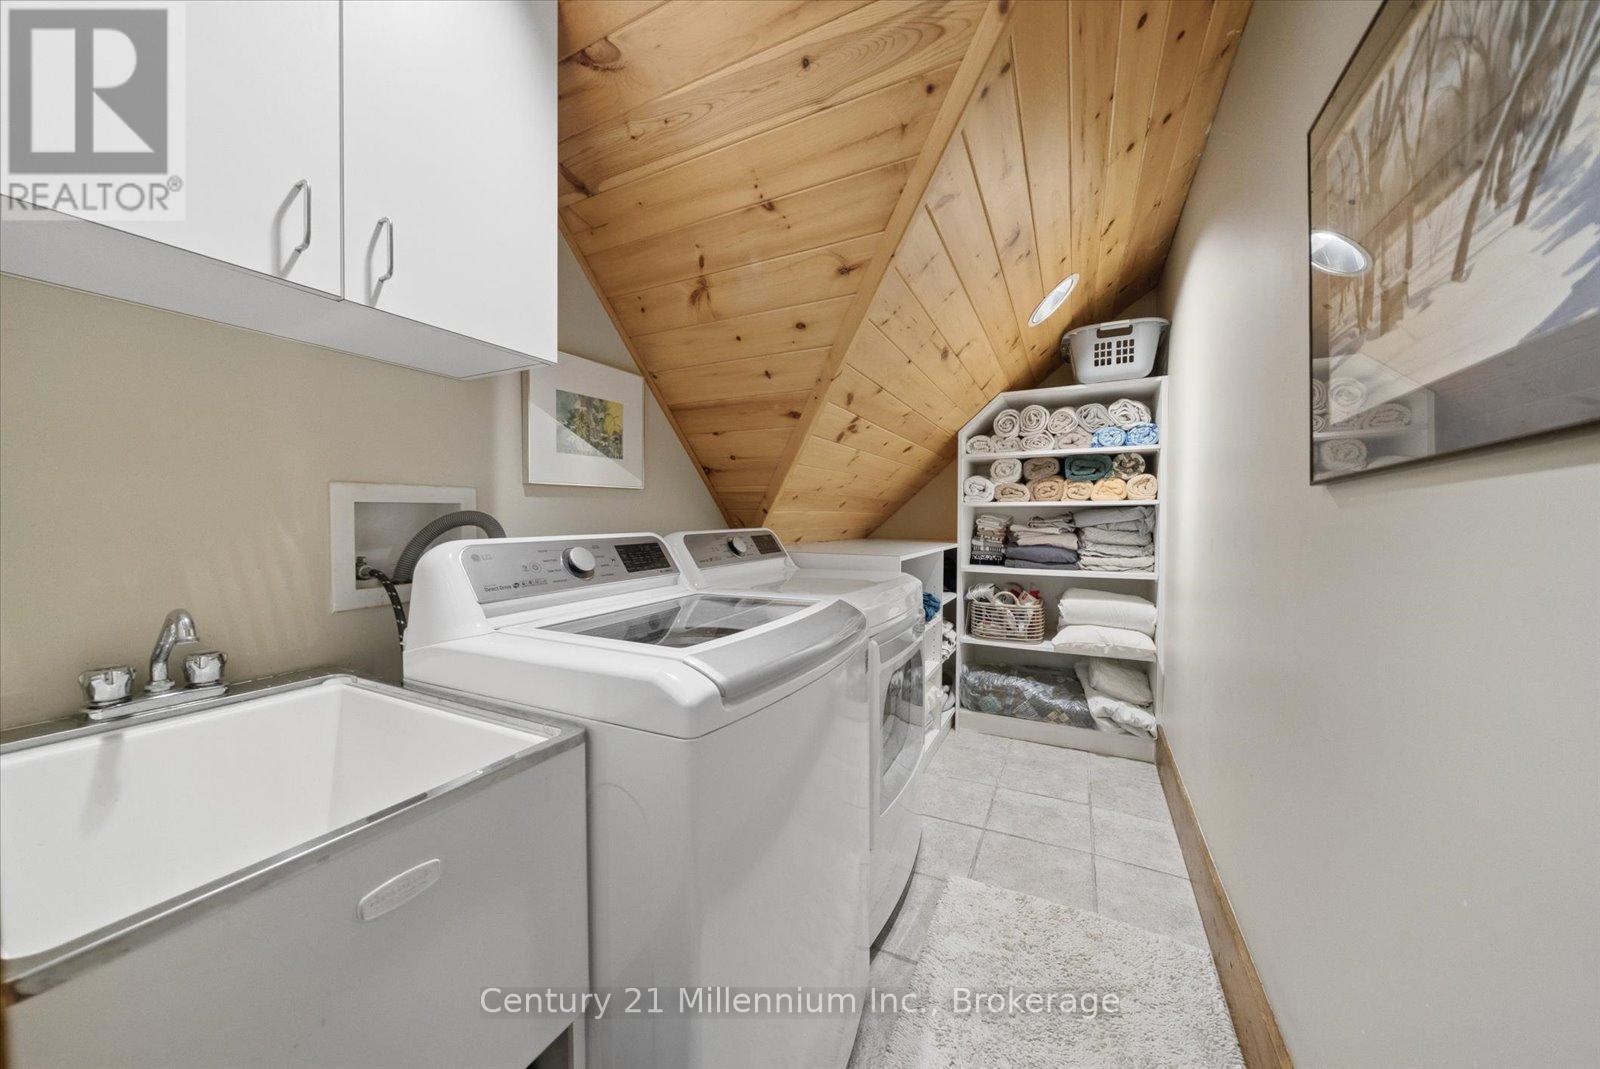
  • Laundry 2nd Level 3.48 m x 1.67 m
  • Loft 2nd Level 3.44 m x 7.93 m
  • Recreation Room 2nd Level 6.19 m x 3.73 m
  • Recreation Room Basement Level 8.51 m x 10.93 m
  • Furnace Basement Level 12.21 m x 12.38 m
  • Great Room Main Level 8.40 m x 7.15 m
  • Dining Main Level 6.60 m x 3.78 m
  • Kitchen Main Level 4.05 m x 6.72 m
  • Foyer Main Level 4.47 m x 6.72 m
  • Bathroom Main Level 3.40 m x 2.10 m
  • Primary Bedroom Main Level 7.13 m x 6.03 m
  • Bathroom Main Level 4.67 m x 2.37 m
  • 2nd Bedroom Main Level 4.24 m x 2.97 m

Convert Measurement to:

Courtesy of: Century 21 Millennium Inc.

REALTOR.ca  

Access to Sold Data on this website may only be used by consumers that have a bona fide interest in the purchase, sale, or lease of residential real estate.

Sales/Price History

Log in or create an account to see sold and historical listings information

QuickQuoteTM Powered by RPS
Thinking of Selling?

Start by finding out what your home might be worth in today's market.

Location of 142 CRAIGLEITH ROAD, Blue Mountains, Ontario, L9Y 0S3

Demographic Information of 142 CRAIGLEITH ROAD, Blue Mountains, Ontario, L9Y 0S3
Life Stage

Older Couples

Employment Type

Mixed

Average Household Income

$290,546.50

Average Number of Children

1.57

Household Population

Household Structure

Age of Population

Education

Education Level

No certificate/diploma/degree

6.24 %

High school certificate or equivalent

25.01 %

Apprenticeship trade certificate/diploma

3.58 %

College/non-university certificate

19.93 %

University certificate (below bachelor)

5.1 %

University Degree

40.14 %

Commuter

Travel To Work

By Car

82.34 %

By Public Transit

0.0 %

By Walking

4.53 %

By Bicycle

0.0 %

By Other Methods

13.13 %

Cultural Diversity

Knowledge of Official Language

Mother Tongue

Building Information
Building Type

Apartments (Low and High Rise)

6.19 %

Houses

93.81 %

Own Vs. Rent