Button CopyPathCircle CloseCircle Left ArrowArrow Down Icon GreyClosecirclecircleBurger
  • Advertising

114 CLARK STREET, Blue Mountains, Ontario, N0H 1J0

MLS® # X13624646
House For Sale In Blue Mountains, Ontario
$1,395,000 QuickQuoteTM: $674K - $1.8M

3+1 Beds

3 Baths

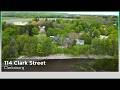
114 Clark Street, Blue Mountains, ON - Outdoor
114 Clark Street, Blue Mountains, ON - Outdoor With View
114 Clark Street, Blue Mountains, ON - Outdoor
114 Clark Street, Blue Mountains, ON - Outdoor With Deck Patio Veranda
114 Clark Street, Blue Mountains, ON - Outdoor With View
Screened in front porch - 114 Clark Street, Blue Mountains, ON - Outdoor With Deck Patio Veranda With Exterior
114 Clark Street, Blue Mountains, ON - Outdoor With Body Of Water
114 Clark Street, Blue Mountains, ON - Indoor Photo Showing Other Room
Open concept living - 114 Clark Street, Blue Mountains, ON - Indoor Photo Showing Living Room With Fireplace
Round disk is a hot air return for the fireplace - 114 Clark Street, Blue Mountains, ON - Indoor Photo Showing Living Room
Wood storage is 5' from acces door to inside wood - 114 Clark Street, Blue Mountains, ON - Indoor Photo Showing Living Room With Fireplace
114 Clark Street, Blue Mountains, ON - Indoor Photo Showing Dining Room
114 Clark Street, Blue Mountains, ON - Indoor Photo Showing Kitchen With Double Sink
114 Clark Street, Blue Mountains, ON - Indoor Photo Showing Kitchen
114 Clark Street, Blue Mountains, ON - Indoor
114 Clark Street, Blue Mountains, ON - Indoor Photo Showing Bathroom
114 Clark Street, Blue Mountains, ON - Indoor Photo Showing Other Room
Primary Bedroom - 114 Clark Street, Blue Mountains, ON - Indoor Photo Showing Bedroom
Primary bedroom - 114 Clark Street, Blue Mountains, ON - Indoor Photo Showing Bedroom
114 Clark Street, Blue Mountains, ON - Indoor Photo Showing Bedroom
Primary ensuite - 114 Clark Street, Blue Mountains, ON - Indoor Photo Showing Bathroom
front bedroom - 114 Clark Street, Blue Mountains, ON - Indoor Photo Showing Bedroom
3rd bedroom - 114 Clark Street, Blue Mountains, ON - Indoor
114 Clark Street, Blue Mountains, ON - Indoor Photo Showing Bathroom
114 Clark Street, Blue Mountains, ON - Outdoor With View
Screened in front porch - 114 Clark Street, Blue Mountains, ON - Outdoor
114 Clark Street, Blue Mountains, ON - Outdoor With Deck Patio Veranda With Exterior
114 Clark Street, Blue Mountains, ON - Outdoor With Deck Patio Veranda
114 Clark Street, Blue Mountains, ON - Outdoor With Exterior
114 Clark Street, Blue Mountains, ON - Outdoor With Deck Patio Veranda
114 Clark Street, Blue Mountains, ON - Outdoor
114 Clark Street, Blue Mountains, ON - Outdoor With Deck Patio Veranda With Exterior
114 Clark Street, Blue Mountains, ON - Outdoor
Paddle board shed - 114 Clark Street, Blue Mountains, ON - Outdoor With Exterior
114 Clark Street, Blue Mountains, ON - Outdoor
These two trees were removed in 2025 due disease - 114 Clark Street, Blue Mountains, ON - Outdoor
114 Clark Street, Blue Mountains, ON - Outdoor With Body Of Water
114 Clark Street, Blue Mountains, ON - Outdoor
full pony pannel in the shed - 114 Clark Street, Blue Mountains, ON - Outdoor
114 Clark Street, Blue Mountains, ON - Other
Video
114 Clark Street, Blue Mountains, ON  - Outdoor
114 Clark Street, Blue Mountains, ON  - Outdoor With View
114 Clark Street, Blue Mountains, ON  - Outdoor
114 Clark Street, Blue Mountains, ON  - Outdoor With Deck Patio Veranda
114 Clark Street, Blue Mountains, ON - Outdoor With View
Screened in front porch - 114 Clark Street, Blue Mountains, ON - Outdoor With Deck Patio Veranda With Exterior
114 Clark Street, Blue Mountains, ON - Outdoor With Body Of Water
114 Clark Street, Blue Mountains, ON - Indoor Photo Showing Other Room
Open concept living - 114 Clark Street, Blue Mountains, ON - Indoor Photo Showing Living Room With Fireplace
Round disk is a hot air return for the fireplace - 114 Clark Street, Blue Mountains, ON - Indoor Photo Showing Living Room
Wood storage is 5' from acces door to inside wood - 114 Clark Street, Blue Mountains, ON - Indoor Photo Showing Living Room With Fireplace
114 Clark Street, Blue Mountains, ON - Indoor Photo Showing Dining Room
114 Clark Street, Blue Mountains, ON - Indoor Photo Showing Kitchen With Double Sink
114 Clark Street, Blue Mountains, ON - Indoor Photo Showing Kitchen
114 Clark Street, Blue Mountains, ON - Indoor
114 Clark Street, Blue Mountains, ON - Indoor Photo Showing Bathroom
114 Clark Street, Blue Mountains, ON - Indoor Photo Showing Other Room
Primary Bedroom - 114 Clark Street, Blue Mountains, ON - Indoor Photo Showing Bedroom
Primary bedroom - 114 Clark Street, Blue Mountains, ON - Indoor Photo Showing Bedroom
114 Clark Street, Blue Mountains, ON - Indoor Photo Showing Bedroom
Primary ensuite - 114 Clark Street, Blue Mountains, ON - Indoor Photo Showing Bathroom
front bedroom - 114 Clark Street, Blue Mountains, ON - Indoor Photo Showing Bedroom
3rd bedroom - 114 Clark Street, Blue Mountains, ON - Indoor
114 Clark Street, Blue Mountains, ON - Indoor Photo Showing Bathroom
114 Clark Street, Blue Mountains, ON - Outdoor With View
Screened in front porch - 114 Clark Street, Blue Mountains, ON - Outdoor
114 Clark Street, Blue Mountains, ON - Outdoor With Deck Patio Veranda With Exterior
114 Clark Street, Blue Mountains, ON - Outdoor With Deck Patio Veranda
114 Clark Street, Blue Mountains, ON - Outdoor With Exterior
114 Clark Street, Blue Mountains, ON - Outdoor With Deck Patio Veranda
114 Clark Street, Blue Mountains, ON - Outdoor
114 Clark Street, Blue Mountains, ON - Outdoor With Deck Patio Veranda With Exterior
114 Clark Street, Blue Mountains, ON - Outdoor
Paddle board shed - 114 Clark Street, Blue Mountains, ON - Outdoor With Exterior
114 Clark Street, Blue Mountains, ON - Outdoor
These two trees were removed in 2025 due disease - 114 Clark Street, Blue Mountains, ON - Outdoor
114 Clark Street, Blue Mountains, ON - Outdoor With Body Of Water
114 Clark Street, Blue Mountains, ON - Outdoor
full pony pannel in the shed - 114 Clark Street, Blue Mountains, ON - Outdoor
114 Clark Street, Blue Mountains, ON - Other
  • Advertising

MULTIMEDIA

114 CLARK STREET, Blue Mountains, Ontario, N0H 1J0
$1,395,000

4 Beds

3 Baths

Property Information:

Charming Cape Cod Home on the Beaver River! 114 Clark Street, Clarksburg. Welcome to this idyllic 2658 sq ft 4-bedroom, 3-bathroom Cape Cod-style home perfectly nestled on the banks of the serene Beaver River in the heart of Clarksburg. Set on a beautifully landscaped lot, this property is a true retreat, featuring an enchanting English garden and thoughtfully designed outdoor spaces ideal for alfresco dining under the stars. Step inside to discover a warm and inviting interior where comfort meets character. The main floor offers a spacious open-concept layout with a cozy wood-burning fireplace (With easy outside access, pass through from the wood shed at the side of the house), ideal for family gatherings or quiet evenings at home. Large windows throughout frame stunning river views, bringing the outdoors in and filling each room with natural light. The country-style, Pinetiques kitchen offers charm and functionality, the adjoining outdoor lounge area offers the perfect setting for enjoying your morning coffee or evening glass of wine, accompanied by the gentle sound of the flowing river. Upstairs, three generous bedrooms provide plenty of space for family and guests, and the two well-appointed bathrooms offer both convenience and privacy. Outside, the magic continues with lush perennial gardens, mature trees, and a private outdoor dining area overlooking the river an entertainers dream. Paddle-boards, kayaks, and nature await just steps from your backyard. Located within walking distance to Clarksburg's art galleries, shops, the Clendenan Dam trail system, and only minutes from Thornbury's amenities and Georgian Bay, this property offers a rare blend of peaceful living and vibrant community access. Don't miss the opportunity to make this riverfront gem your forever home. (id:27)

Building Features:

  • Style: Detached
  • Building Type: House
  • Amenities:
  • Basement Development: Partially finished
  • Basement Type: Full
  • Construction Style - Attachment: Detached
  • Easement: Other, Easement
  • Exterior Finish: Wood
  • Fire Protection: Smoke Detectors
  • Fireplace: Yes
  • Floor Space: 1500 - 2000 sqft
  • Foundation Type: Block
  • Heating Type: Forced air
  • Heating Fuel: Natural gas
  • Cooling Type: Central air conditioning
  • Appliances: Central Vacuum, Dishwasher, Dryer, Stove, Washer, Refrigerator

Property Features:

  • OwnershipType: Freehold
  • Property Type: Single Family
  • Half Bathrooms: 1
  • Access Type:
  • Amenities Nearby: Golf Nearby, Ski area
  • Community Features: Fishing, School Bus
  • Features: Wooded area, Rolling, Backs on greenbelt, Waterway, Open space, Conservation/green belt, Dry, Hilly
  • Floor Space (approx): 1500 - 2000 Square Feet
  • Irregular: Yes
  • Landscape Features: Landscaped
  • Lot Depth: 163.7 Feet
  • Lot Frontage: 66 Feet
  • Lot Size: 66 x 163.7 FT
  • Structure Type: Deck, Patio(s), Porch, Shed
  • Utility Type: Cable - Available, , , Hydro - Installed, Wireless - Available
  • View Type: View, River view, View of water
  • WaterFront Type: Waterfront on river
  • Zoning: R1-1
  • Sewer: Septic System
  • Parking Type: No Garage
  • No. of Parking Spaces: 4

Rooms:

  • Primary Bedroom 2nd Level 4.17 m x 5.91 m
  • Bathroom 2nd Level 2.51 m x 2.09 m
  • Bathroom 2nd Level 2.22 m x 2.10 m
  • 2nd Bedroom 2nd Level 3.04 m x 3.25 m
  • 3rd Bedroom 2nd Level 3.42 m x 4.78 m
  • 4th Bedroom Basement Level 3.76 m x 3.70 m
  • Recreation Room Basement Level 6.10 m x 4.20 m
  • Utility Basement Level 10.26 m x 3.88 m
  • Family Ground Level 4.17 m x 4.68 m
  • Living Ground Level 3.16 m x 3.34 m
  • Bathroom Ground Level 1.80 m x 1.55 m
  • Kitchen Ground Level 5.84 m x 3.50 m
  • Dining Ground Level 5.38 m x 3.50 m

Convert Measurement to:

Courtesy of: Chestnut Park Real Estate

REALTOR.ca  

Access to Sold Data on this website may only be used by consumers that have a bona fide interest in the purchase, sale, or lease of residential real estate.

Sales/Price History

Log in or create an account to see sold and historical listings information

QuickQuoteTM Powered by RPS

Location of 114 CLARK STREET, Blue Mountains, Ontario, N0H 1J0

Demographic Information of 114 CLARK STREET, Blue Mountains, Ontario, N0H 1J0

Life Stage

Nearly Retired

Employment Type

Mixed

Average Household Income

$137,691.01

Average Number of Children

1.75

Household Population

Household Structure

Age of Population

Education

Education Level

No certificate/diploma/degree

8.29 %

High school certificate or equivalent

26.5 %

Apprenticeship trade certificate/diploma

6.34 %

College/non-university certificate

23.38 %

University certificate (below bachelor)

3.36 %

University Degree

32.13 %

Commuter

Travel To Work

By Car

93.23 %

By Public Transit

0.0 %

By Walking

5.82 %

By Bicycle

0.0 %

By Other Methods

0.95 %

Cultural Diversity

Knowledge of Official Language

Mother Tongue

Building Information

Building Type

Apartments (Low and High Rise)

2.24 %

Houses

97.76 %

Own Vs. Rent