Button CopyPathCircle CloseCircle Left ArrowArrow Down Icon GreyClosecirclecircleBurger
  • Advertising

107 STILLWATER CRESCENT, Blue Mountains, Ontario, L9Y 4P5

MLS® # X13248438
House For Sale In Blue Mountains, Ontario
$1,359,900 QuickQuoteTM: Not Available

2+2 Beds

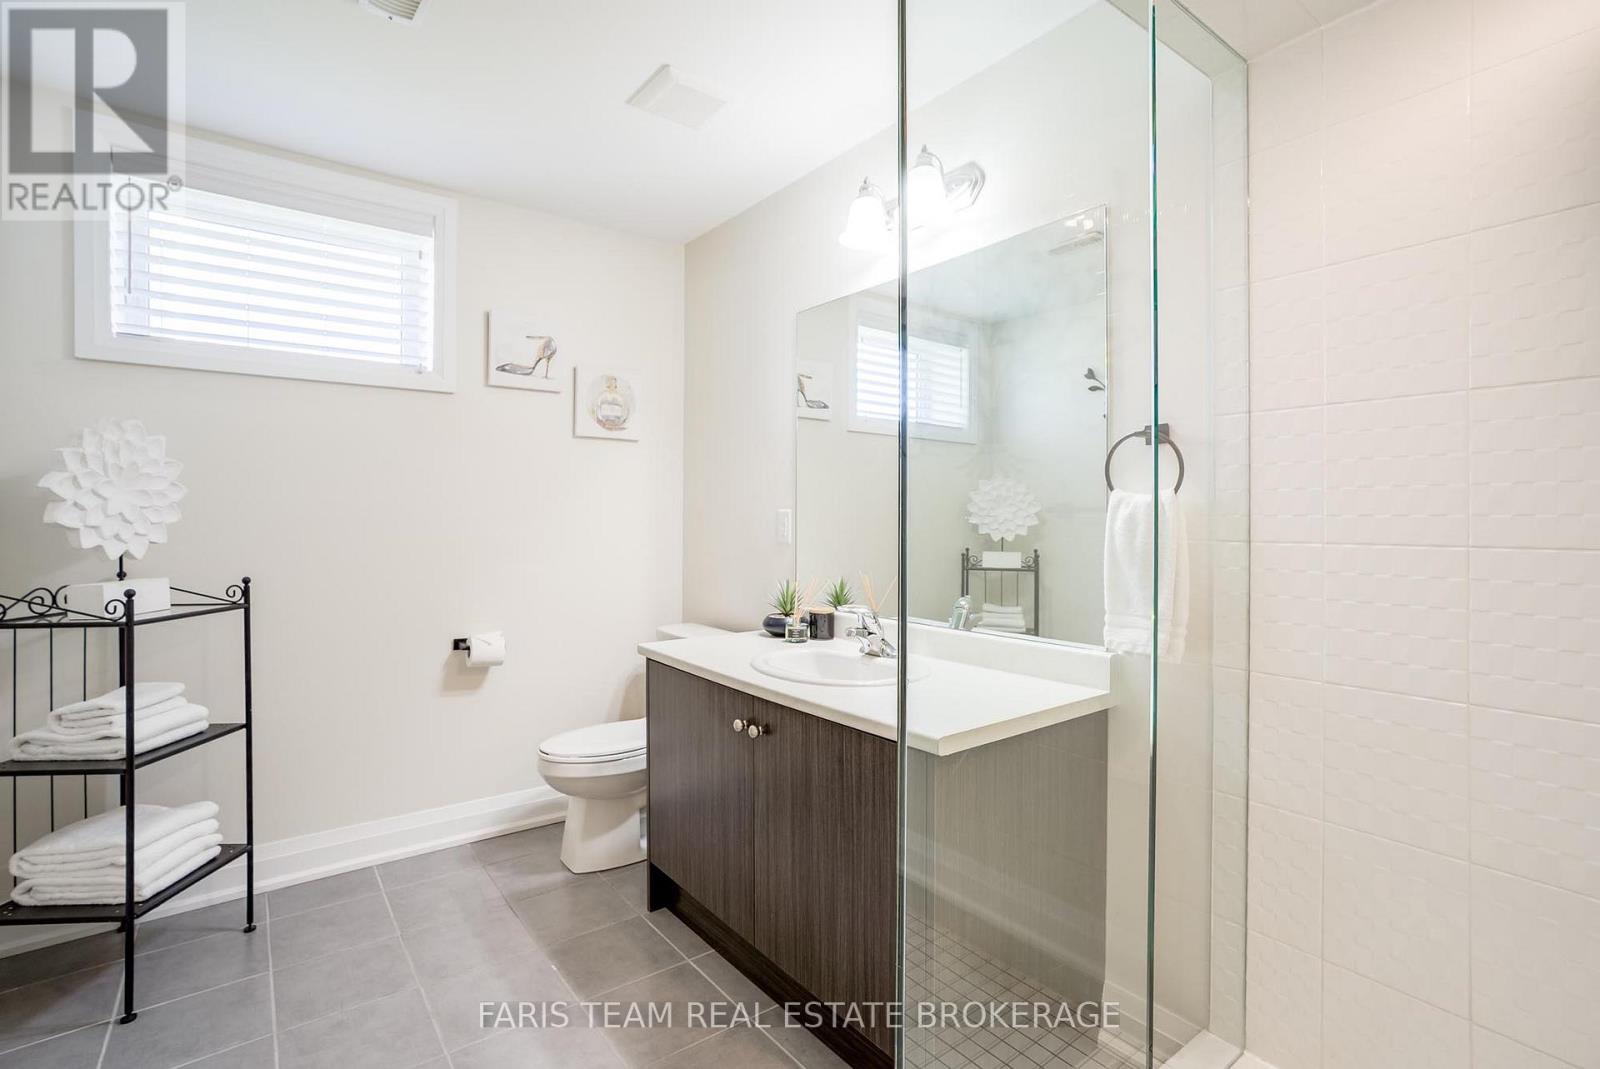
3 Baths

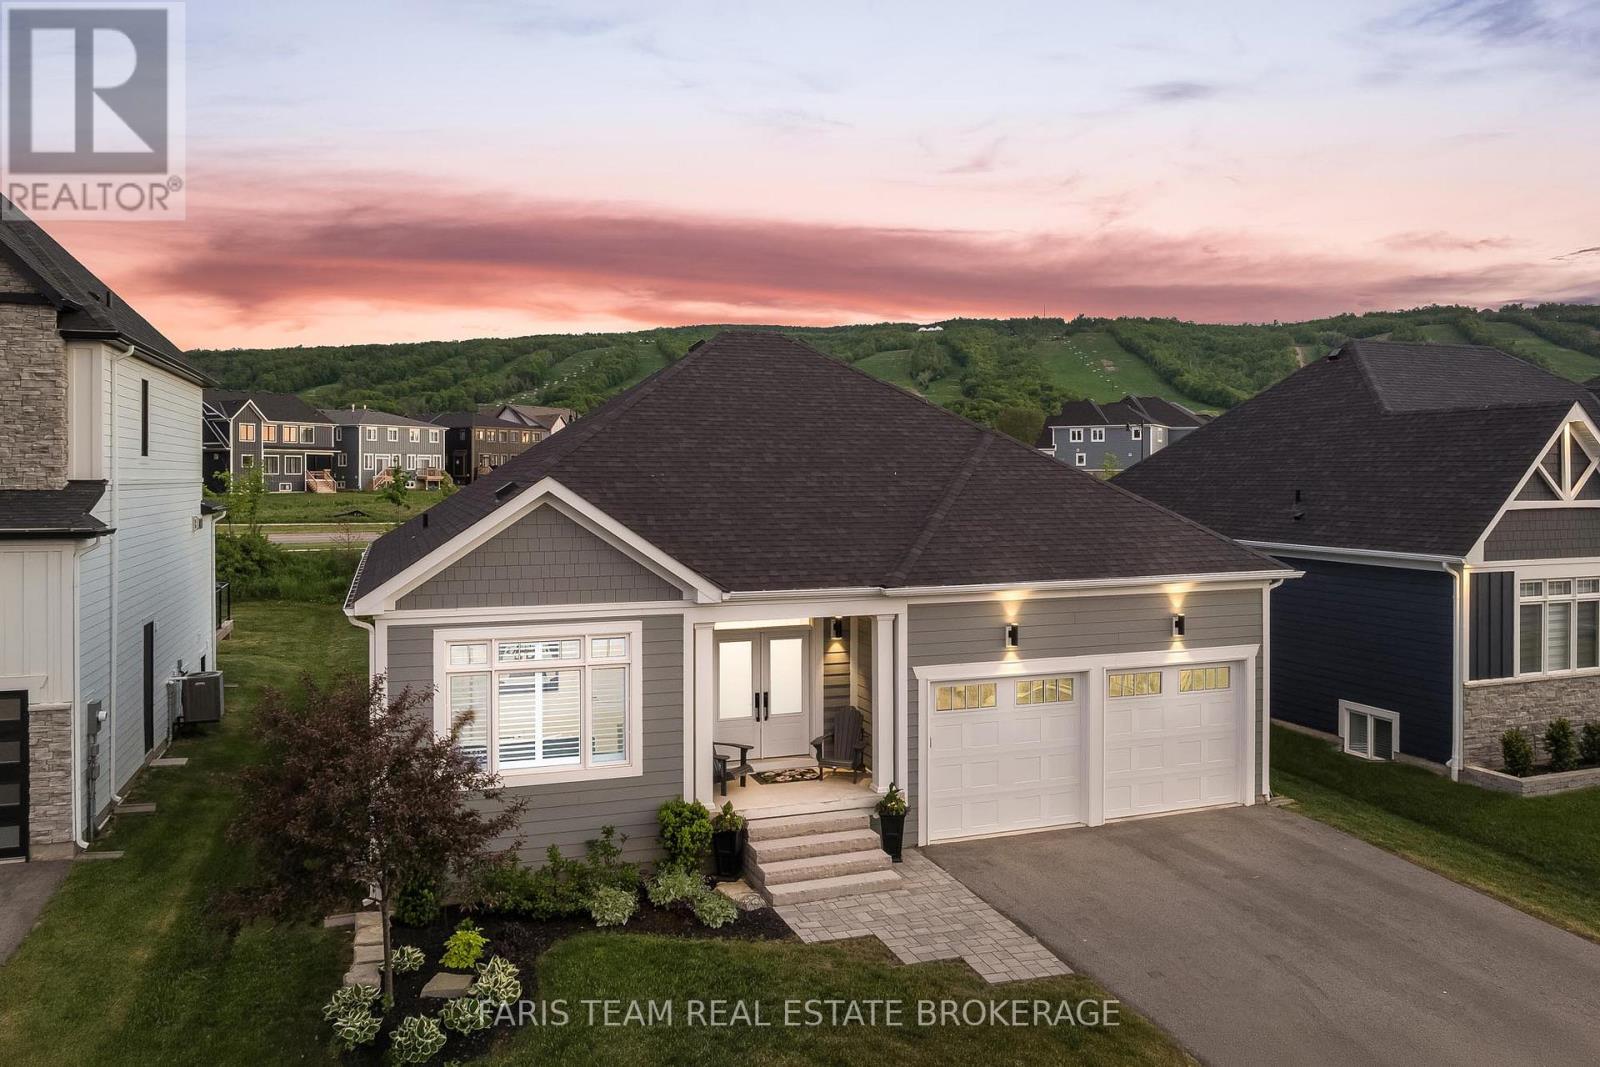
107 Stillwater Crescent, Blue Mountains, ON
Virtually Staged - 107 Stillwater Crescent, Blue Mountains, ON
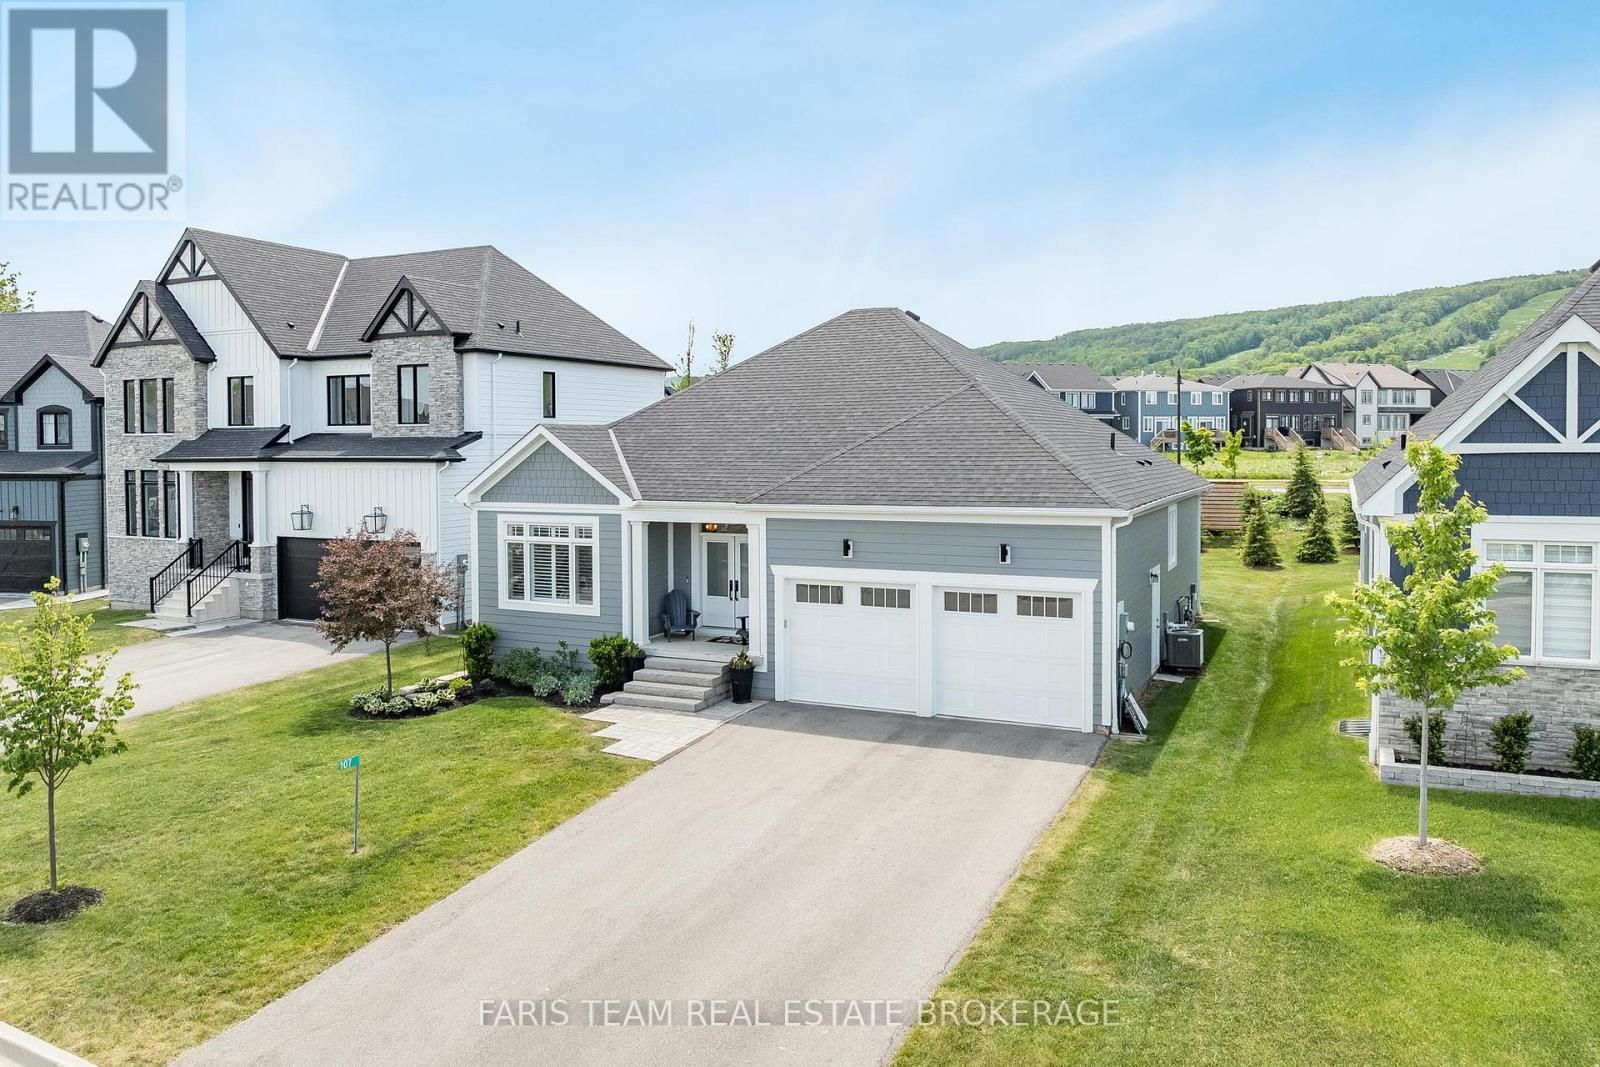
107 Stillwater Crescent, Blue Mountains, ON
Video
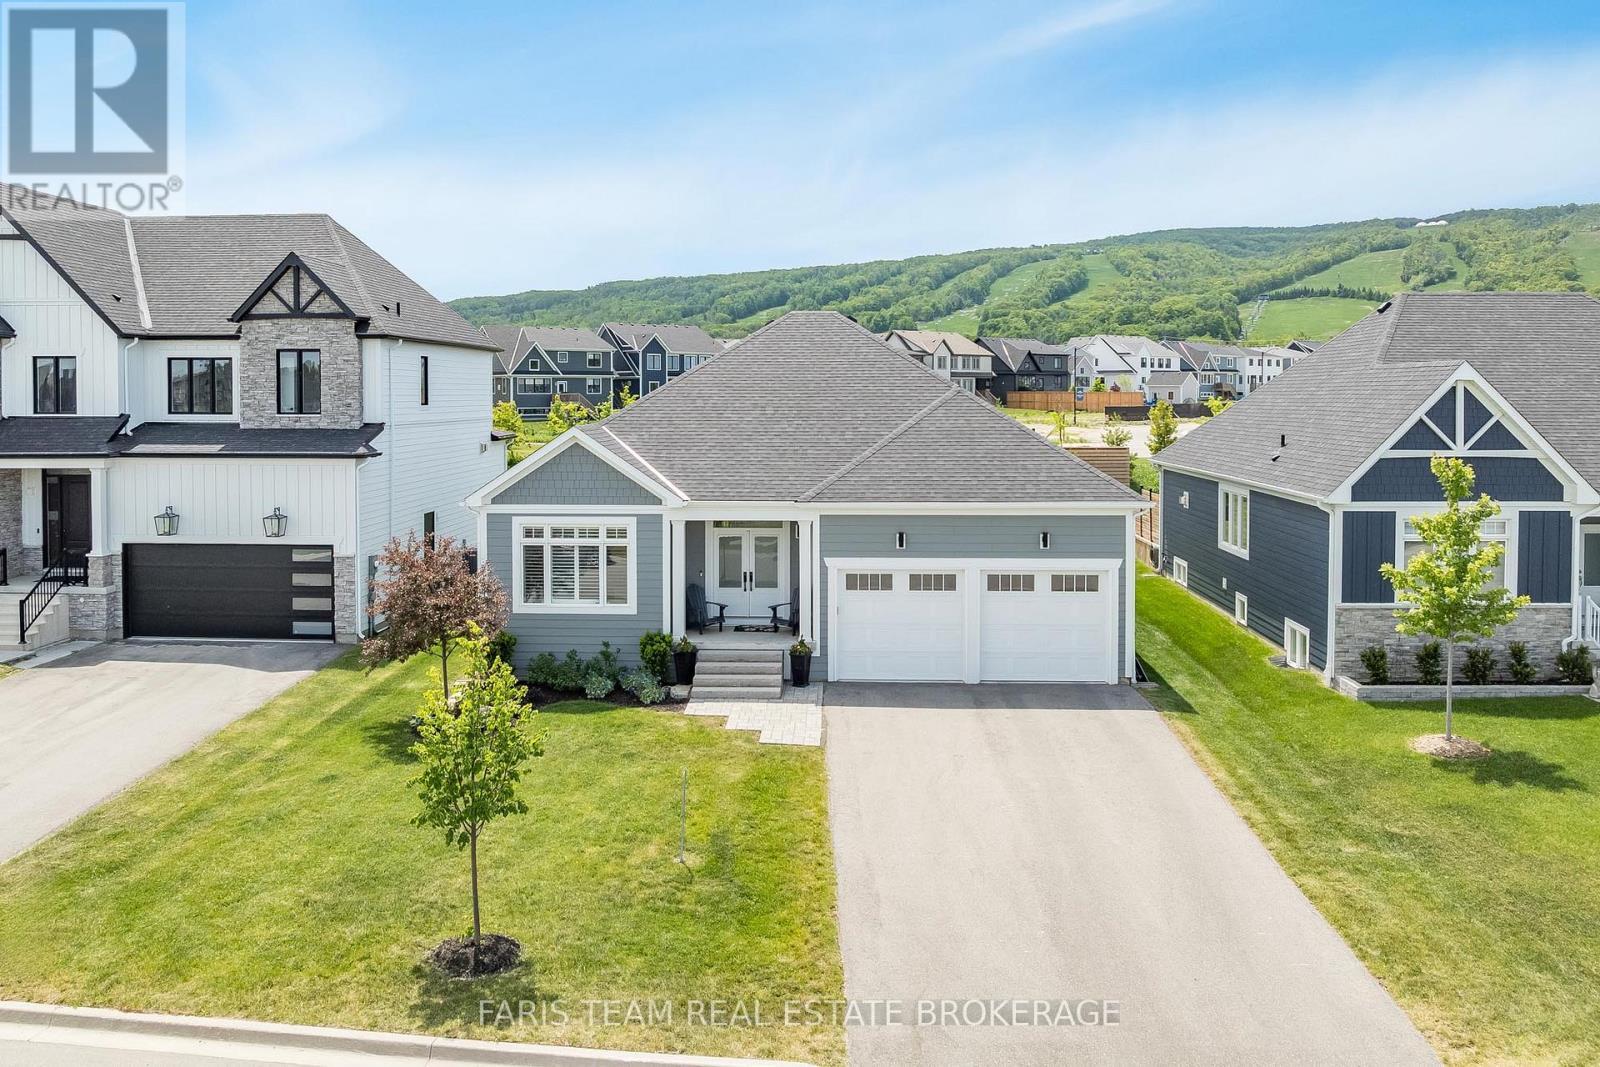
107 Stillwater Crescent, Blue Mountains, ON
Virtually Staged - 107 Stillwater Crescent, Blue Mountains, ON
107 Stillwater Crescent, Blue Mountains, ON
  • Advertising

MULTIMEDIA

107 STILLWATER CRESCENT, Blue Mountains, Ontario, L9Y 4P5
$1,359,900

4 Beds

3 Baths

Property Information:

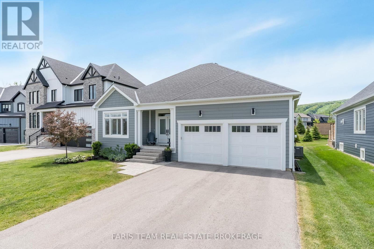
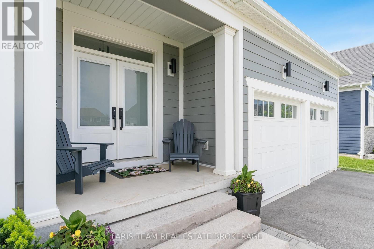
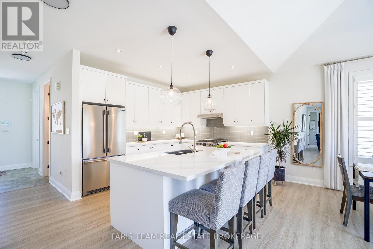
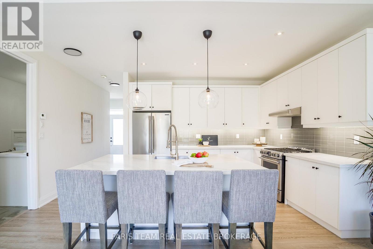
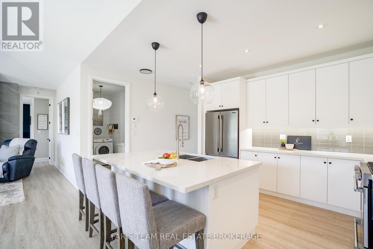
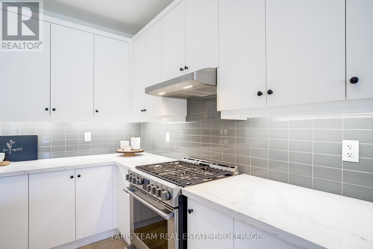
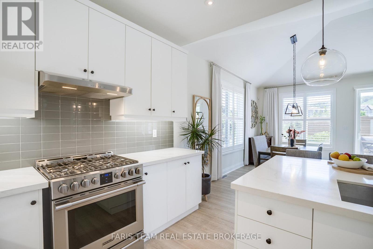
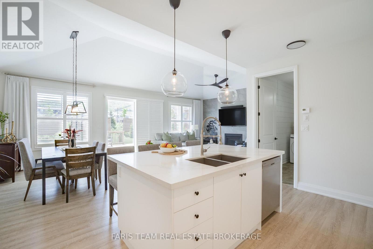
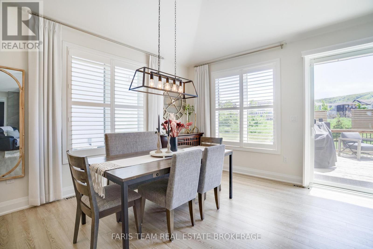
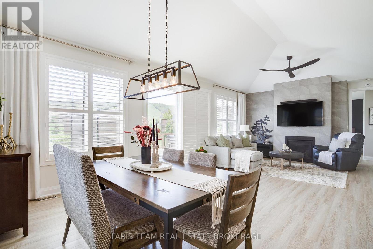
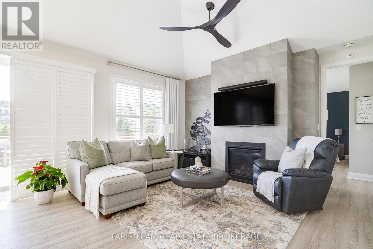
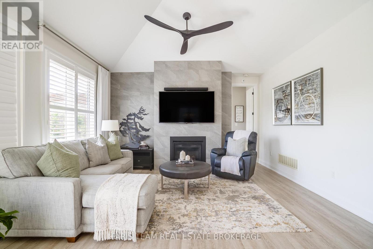
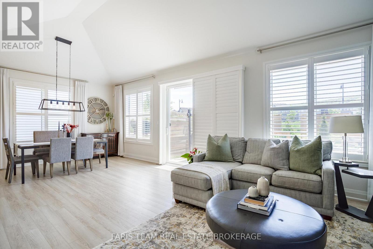
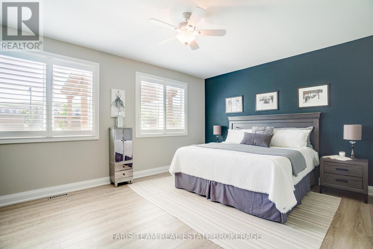
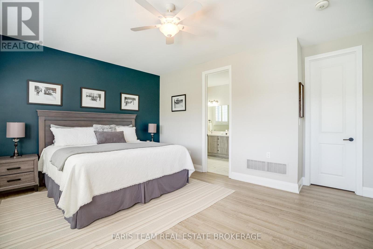
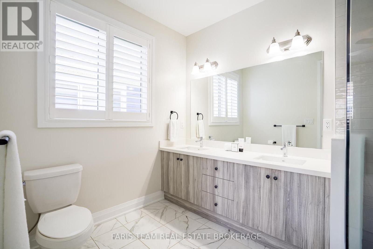
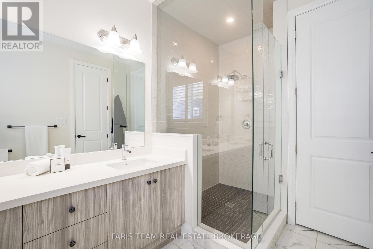
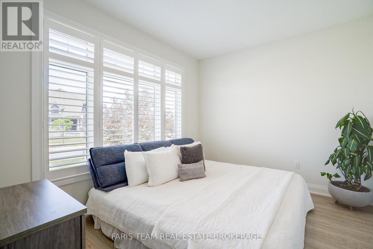
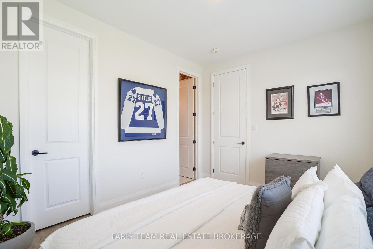
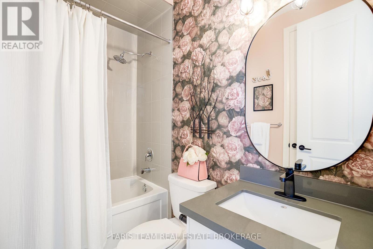
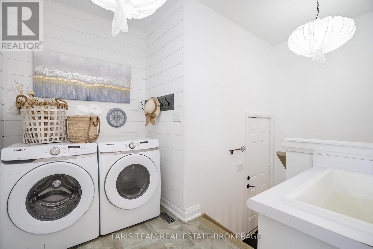
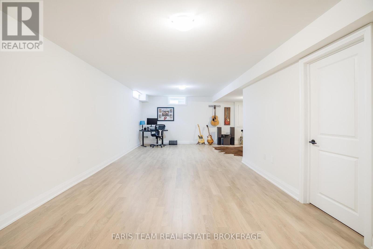
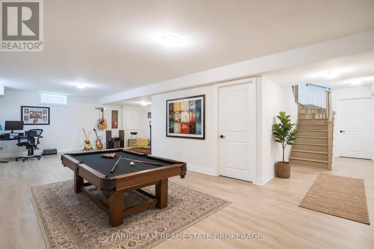
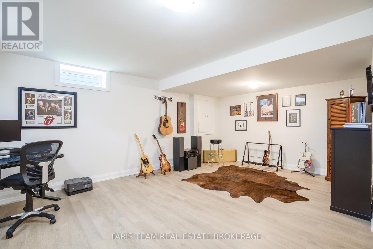
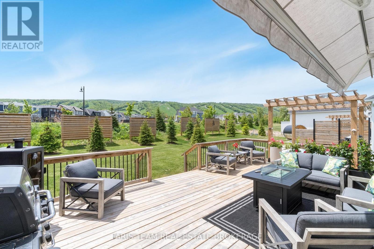
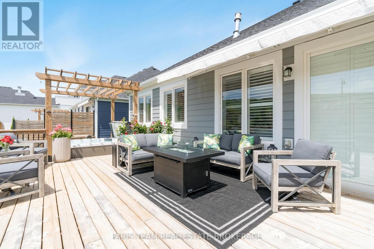
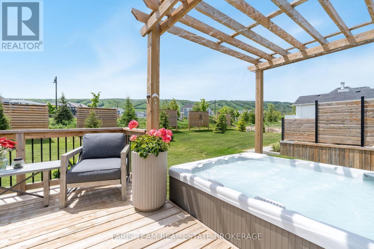
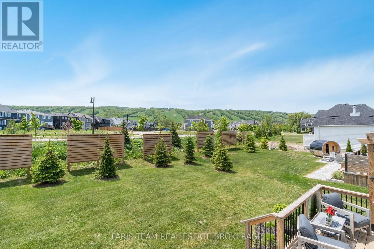
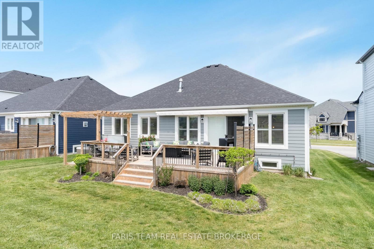
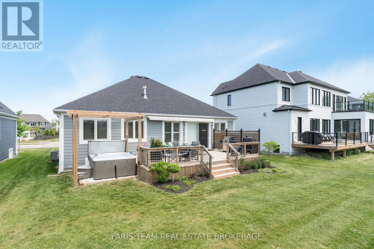
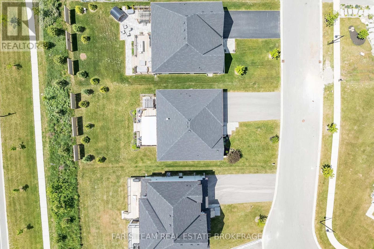
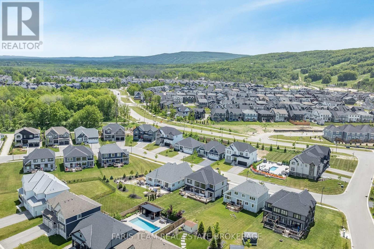
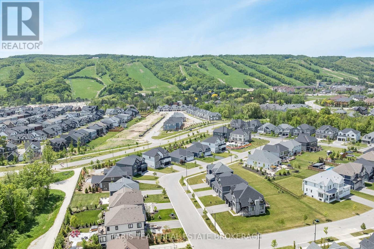
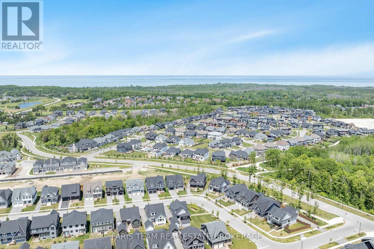
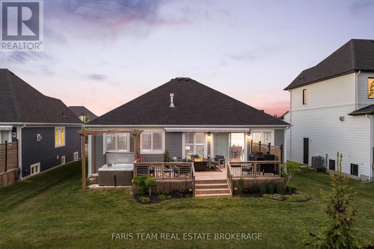
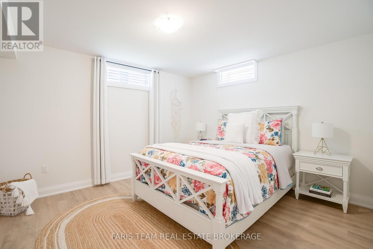
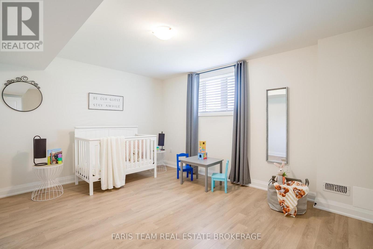
Top 5 Reasons You Will Love This Home: 1) Beautifully upgraded Crestview Estates bungalow offering luxury vinyl flooring, California shutters, a modern stone fireplace, and a stylish shiplap-accented laundry room 2) Bright open-concept design featuring a spacious primary suite, a main level guest bedroom with semi-ensuite access, and a finished lower level complete with engineered vinyl flooring and two additional bedrooms 3) Exceptional functionality with abundant indoor storage, a cold cellar, and a fully insulated dry-walled double-car garage equipped with heavy-duty shelving 4) Professionally designed backyard retreat featuring a spacious deck, pergola, private hot tub, gas barbeque hookup, custom awning, full privacy fencing, and beautifully landscaped perennial gardens 5) Resort-style living with unobstructed views of the ski hills and mountains, minutes away from Thornbury and Collingwood, and elite access to purchase a resident BMVA membership with access to private beaches, village shuttles, and exclusive amenities. 1,482 above grade sq.ft. plus a finished lower level. *Please note some images have been virtually staged to show the potential of the home. (id:27)

Building Features:

  • Style: Detached
  • Building Type: House
  • Amenities:
  • Architectural Style: Bungalow
  • Basement Development: Finished
  • Basement Type: Full
  • Construction Style - Attachment: Detached
  • Exterior Finish: Hardboard
  • Fireplace: Yes
  • Floor Space: 1100 - 1500 sqft
  • Flooring Type: Vinyl, Tile
  • Foundation Type: Concrete
  • Heating Type: Forced air
  • Heating Fuel: Natural gas
  • Cooling Type: Central air conditioning
  • Appliances: Hot Tub, Dishwasher, Dryer, Stove, Washer, Refrigerator

Property Features:

  • OwnershipType: Freehold
  • Property Type: Single Family
  • Amenities Nearby: Ski area
  • Floor Space (approx): 1100 - 1500 Square Feet
  • Irregular: Yes
  • Lot Depth: 132.8 Feet
  • Lot Frontage: 60.5 Feet
  • Lot Size: 60.5 x 132.8 FT
  • Structure Type: Deck
  • View Type: View
  • Zoning: R1-1-112
  • Sewer: Sanitary sewer
  • Parking Type: Attached garage, Garage
  • No. of Parking Spaces: 6

Rooms:

  • Family Lower Level 9.52 m x 3.71 m
  • Games Lower Level 3.98 m x 2.12 m
  • Bedroom Lower Level 4.97 m x 3.57 m
  • Bedroom Lower Level 4.94 m x 3.56 m
  • Kitchen Main Level 4.88 m x 3.30 m
  • Dining Main Level 4.49 m x 2.79 m
  • Living Main Level 5.81 m x 4.52 m
  • Primary Bedroom Main Level 5.39 m x 4.52 m
  • Bedroom Main Level 3.73 m x 3.07 m
  • Laundry Main Level 3.19 m x 1.96 m

Convert Measurement to:

Courtesy of: FARIS TEAM REAL ESTATE BROKERAGE, Faris Team Real Estate Brokerage

REALTOR.ca  

Access to Sold Data on this website may only be used by consumers that have a bona fide interest in the purchase, sale, or lease of residential real estate.

Sales/Price History

Log in or create an account to see sold and historical listings information

QuickQuoteTM Powered by RPS
Thinking of Selling?

Start by finding out what your home might be worth in today's market.

Location of 107 STILLWATER CRESCENT, Blue Mountains, Ontario, L9Y 4P5

Demographic Information of 107 STILLWATER CRESCENT, Blue Mountains, Ontario, L9Y 4P5
Life Stage

Nearly Retired

Employment Type

Mixed

Average Household Income

$245,211.19

Average Number of Children

1.60

Household Population

Household Structure

Age of Population

Education

Education Level

No certificate/diploma/degree

10.14 %

High school certificate or equivalent

25.1 %

Apprenticeship trade certificate/diploma

2.75 %

College/non-university certificate

19.15 %

University certificate (below bachelor)

3.53 %

University Degree

39.34 %

Commuter

Travel To Work

By Car

96.32 %

By Public Transit

0.0 %

By Walking

0.0 %

By Bicycle

0.0 %

By Other Methods

3.68 %

Cultural Diversity

Knowledge of Official Language

Mother Tongue

Building Information
Building Type

Apartments (Low and High Rise)

0.12 %

Houses

99.88 %

Own Vs. Rent