Button CopyPathCircle CloseCircle Left ArrowArrow Down Icon GreyClosecirclecircleBurger

102 - 25 BEAVER STREET S, Blue Mountains, Ontario, N0H 2P0

MLS® # X13817800
Condo For Sale In Blue Mountains, Ontario
$425,000 QuickQuoteTM: $389K - $493K

1 Beds

1 Bath

Far Hills Thornbury - 102 - 25 Beaver Street S, Blue Mountains, ON
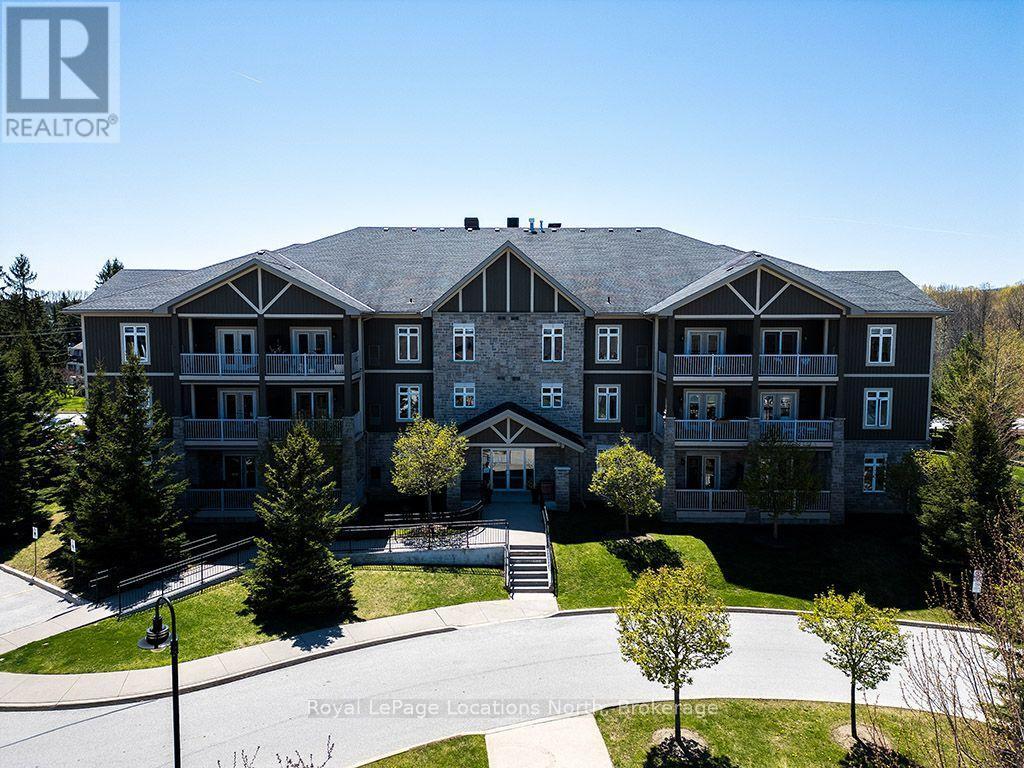
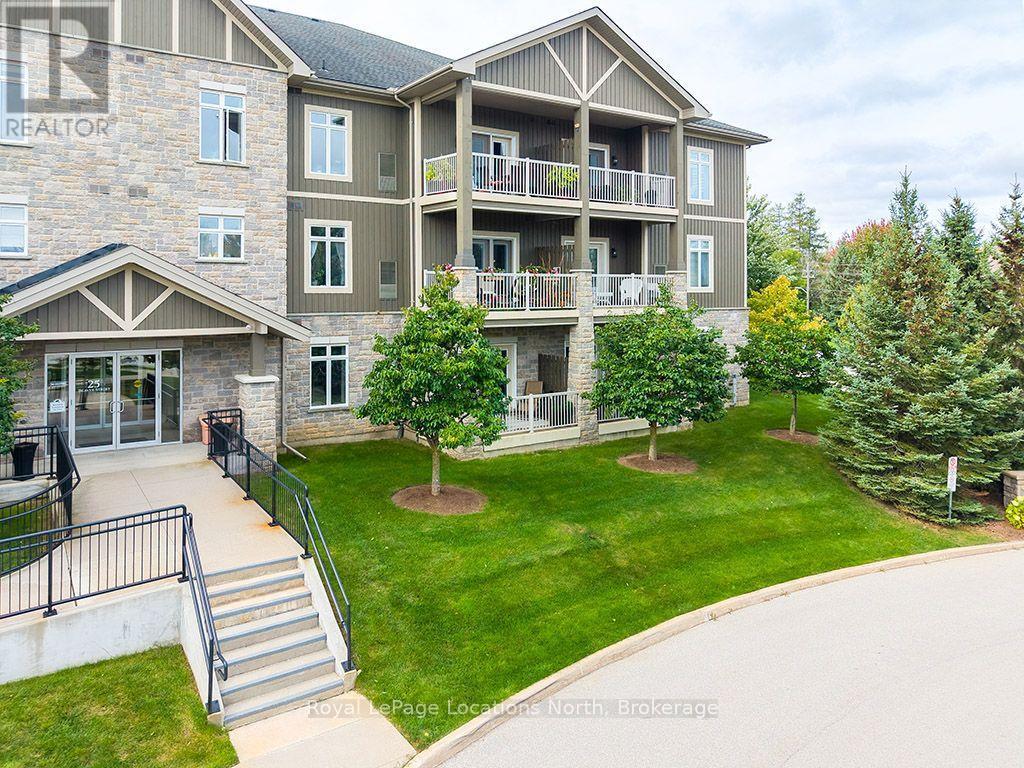
Entrance of 25 Beaver St - 102 - 25 Beaver Street S, Blue Mountains, ON
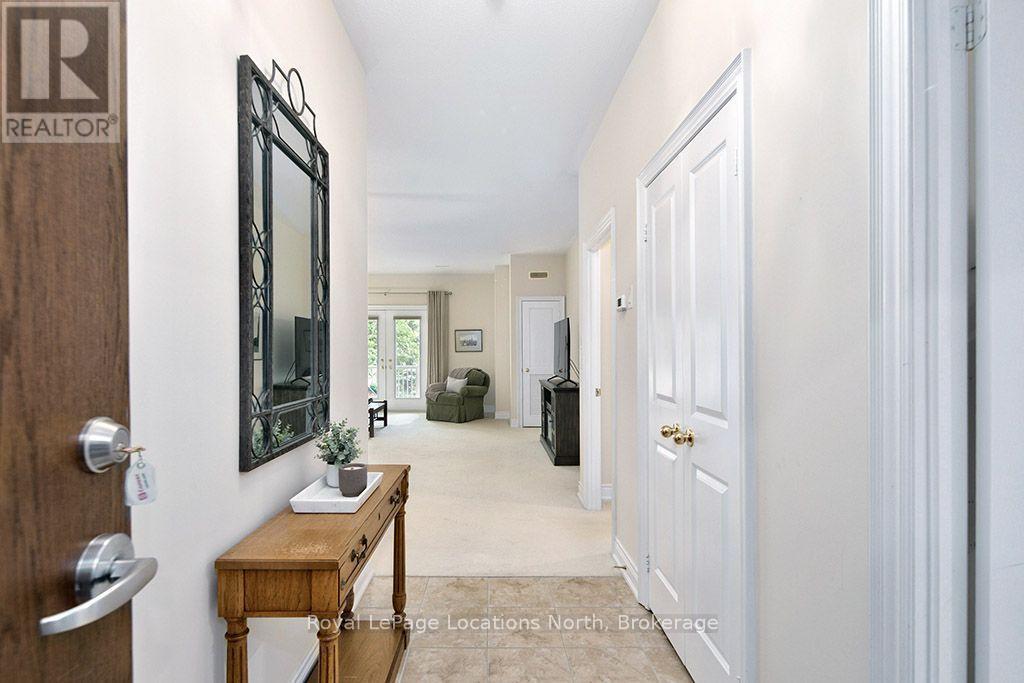
Front Entrace With Closet - 102 - 25 Beaver Street S, Blue Mountains, ON
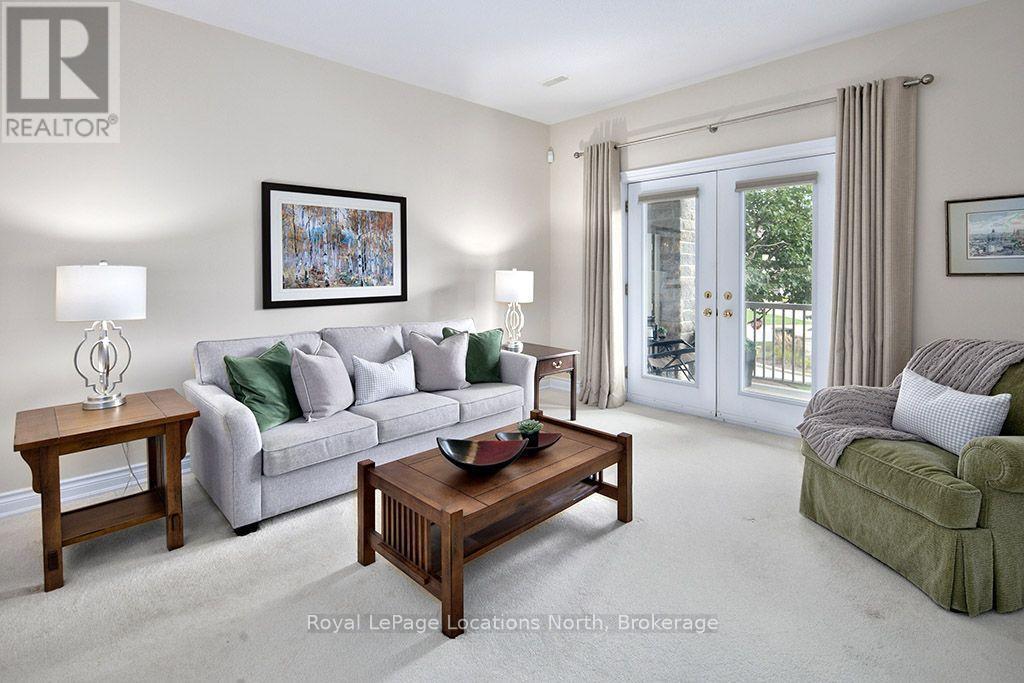
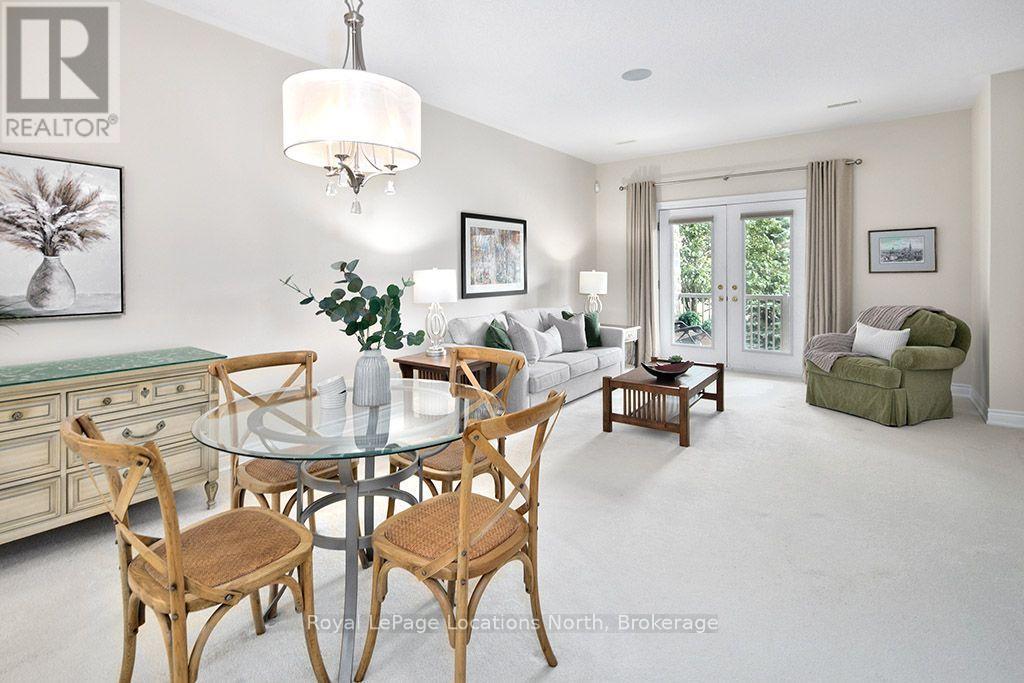
Living Room With Outdoor Access - 102 - 25 Beaver Street S, Blue Mountains, ON
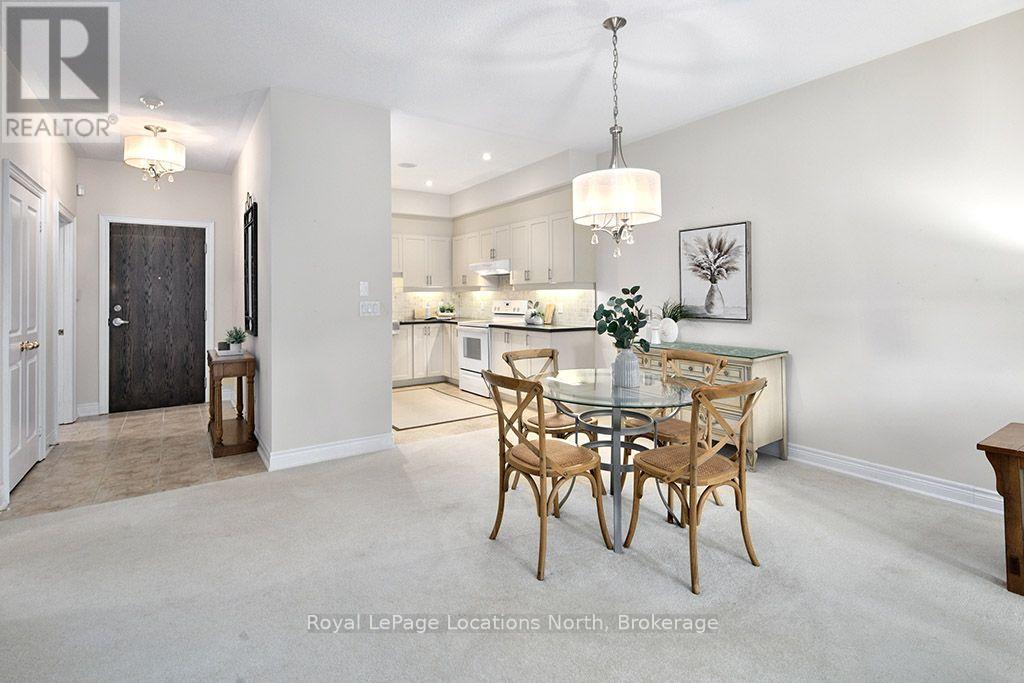
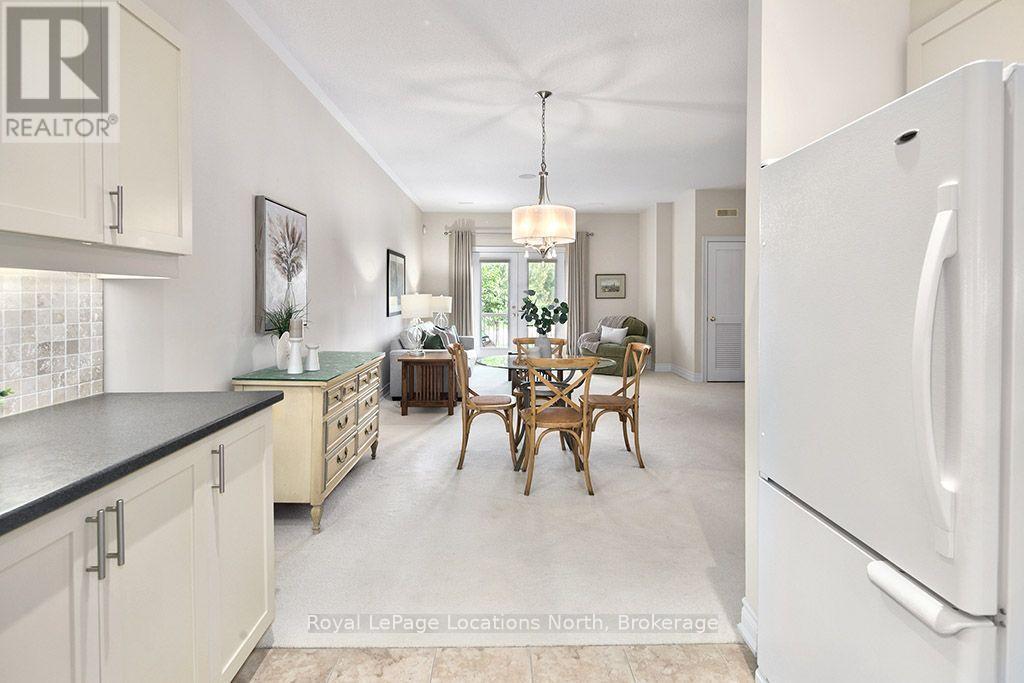
Open Concept Living - 102 - 25 Beaver Street S, Blue Mountains, ON
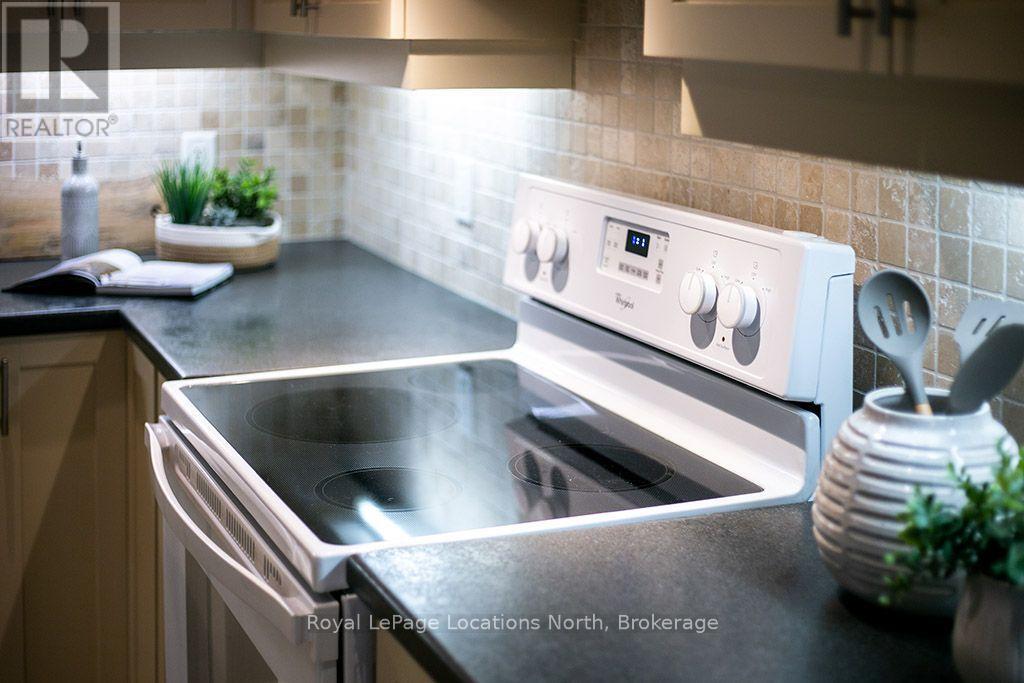
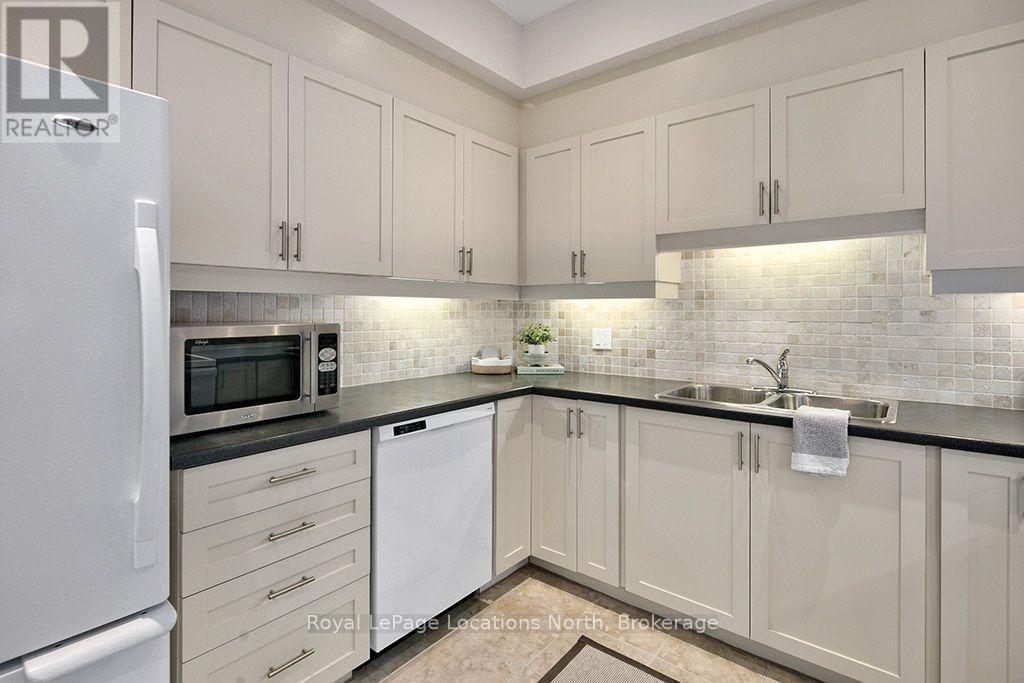
Plenty Of Cabinet Space - 102 - 25 Beaver Street S, Blue Mountains, ON
Kitchen - 102 - 25 Beaver Street S, Blue Mountains, ON
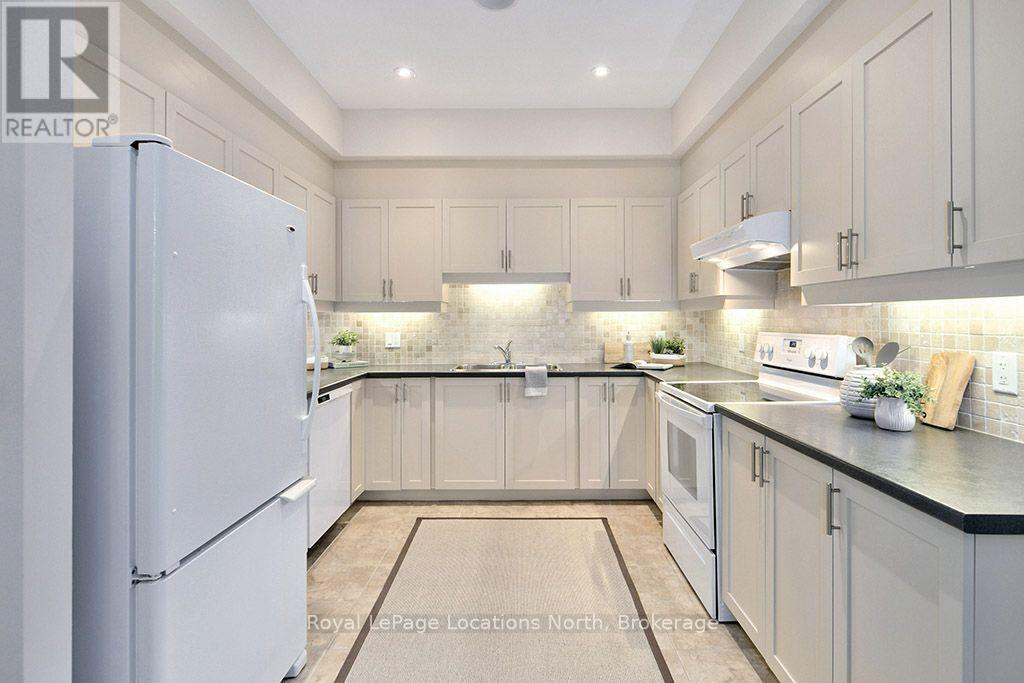
Spacious Kitchen With Ample Prep Space - 102 - 25 Beaver Street S, Blue Mountains, ON
Bright & Airy Living Space - 102 - 25 Beaver Street S, Blue Mountains, ON
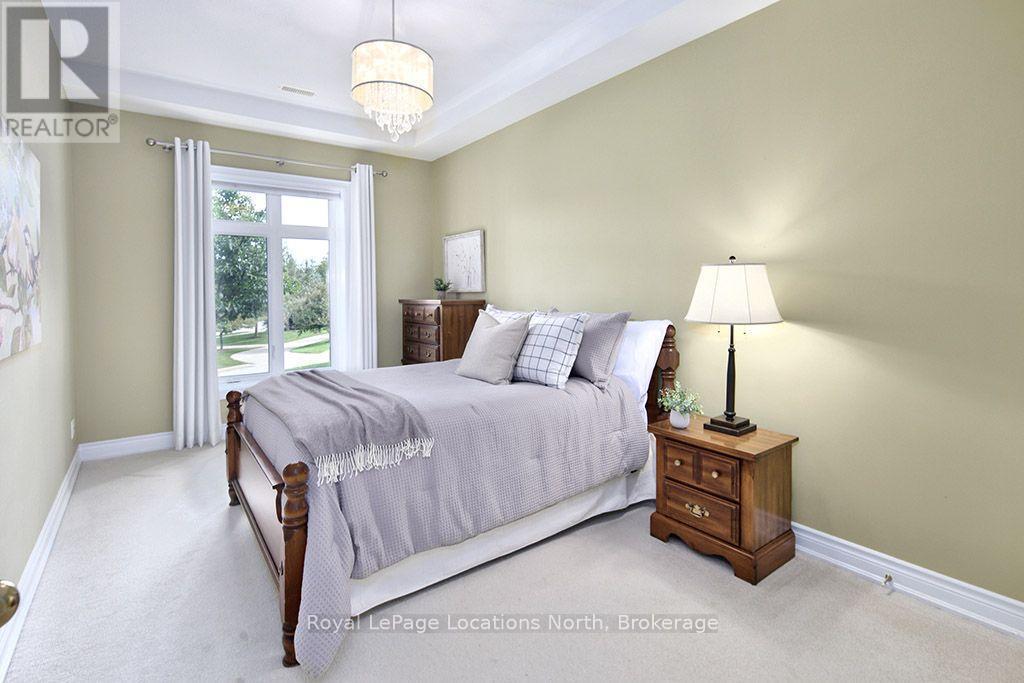
Bright And Spacious Bedroom - 102 - 25 Beaver Street S, Blue Mountains, ON
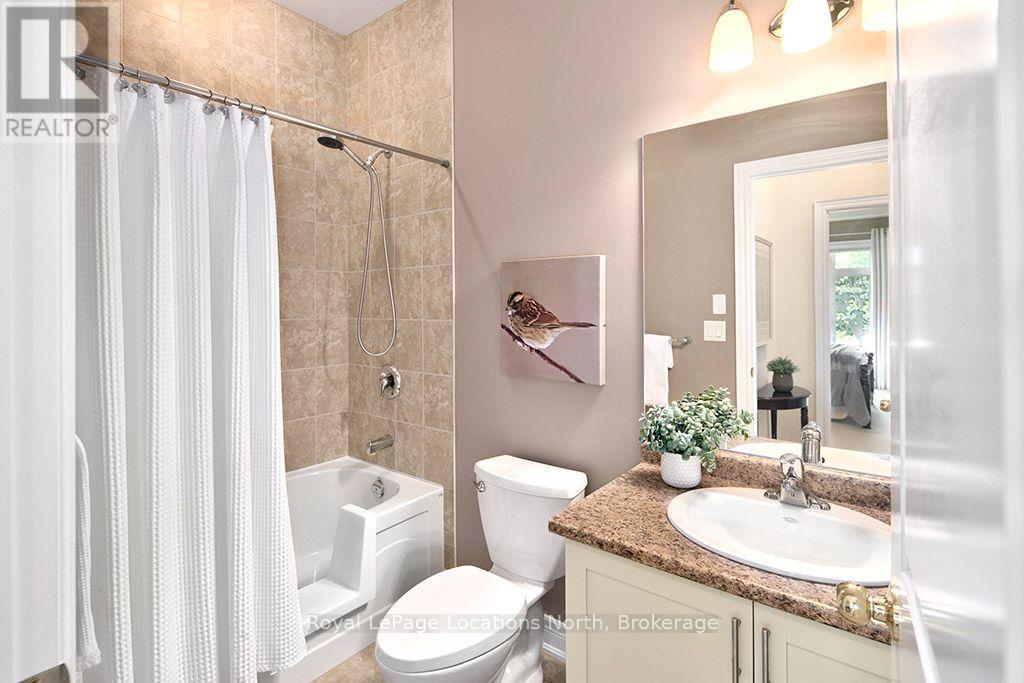
4 Pc Bath With Accessible Shower - 102 - 25 Beaver Street S, Blue Mountains, ON
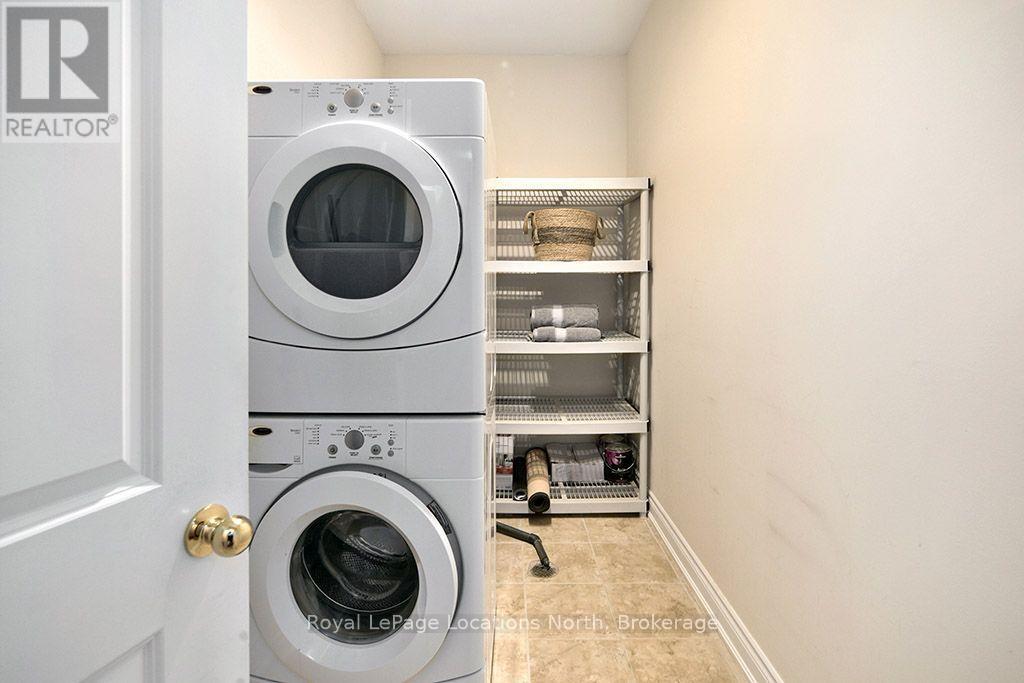
Ensuite Laundry Room - 102 - 25 Beaver Street S, Blue Mountains, ON
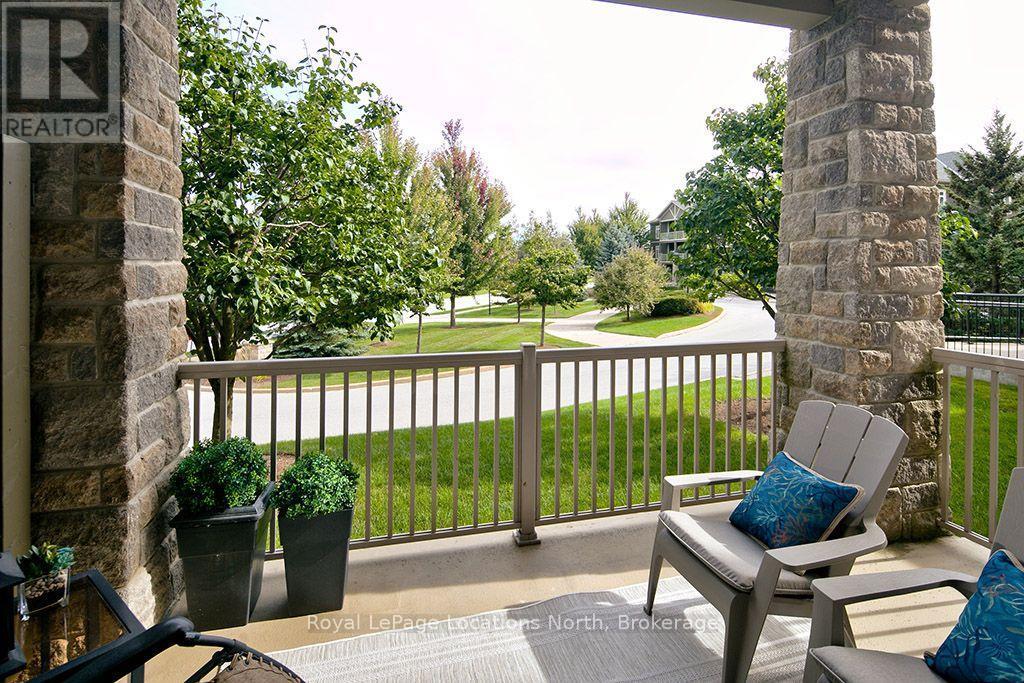
Your Private Outdoor Space - 102 - 25 Beaver Street S, Blue Mountains, ON
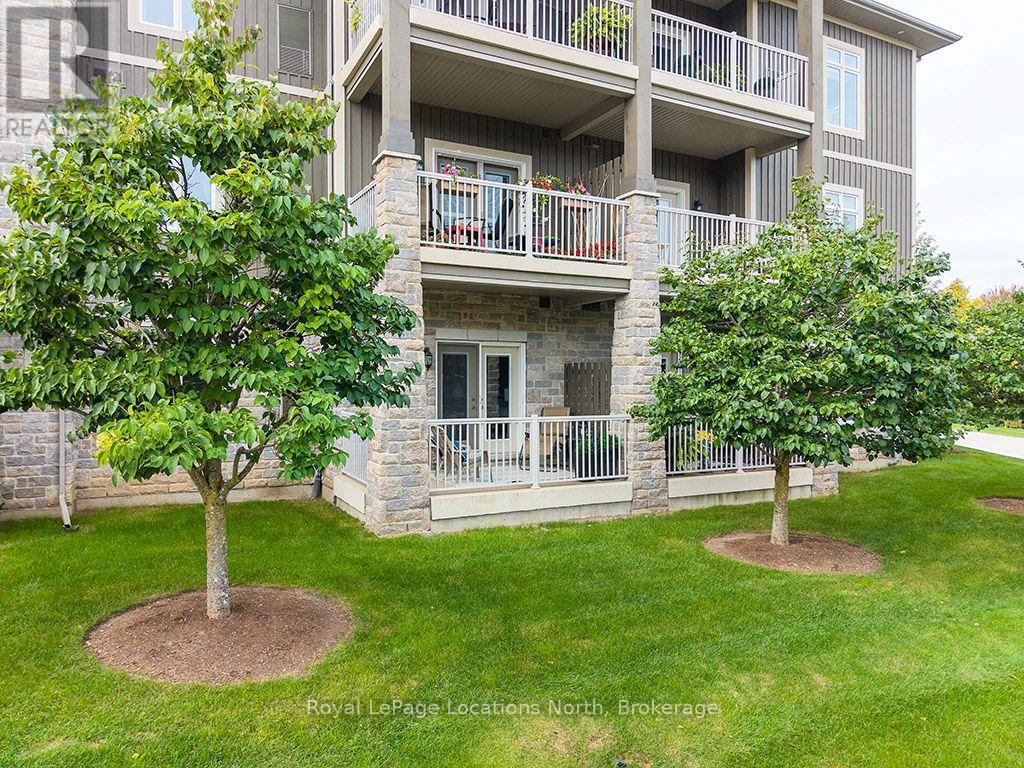
View Of Terrace - 102 - 25 Beaver Street S, Blue Mountains, ON
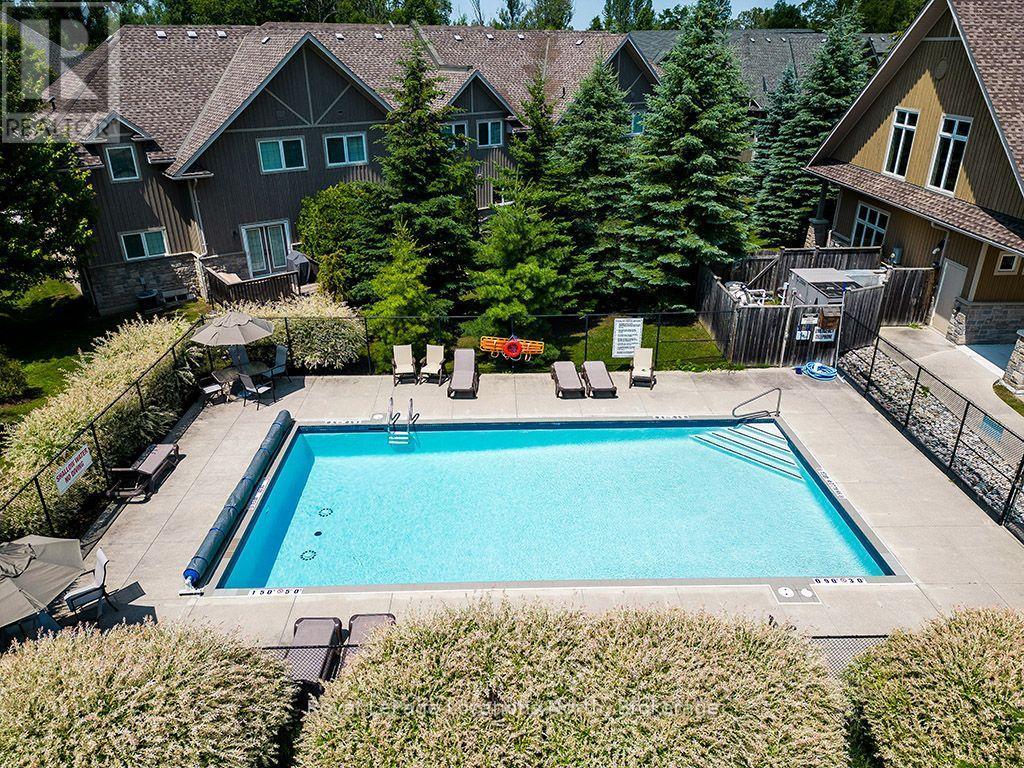
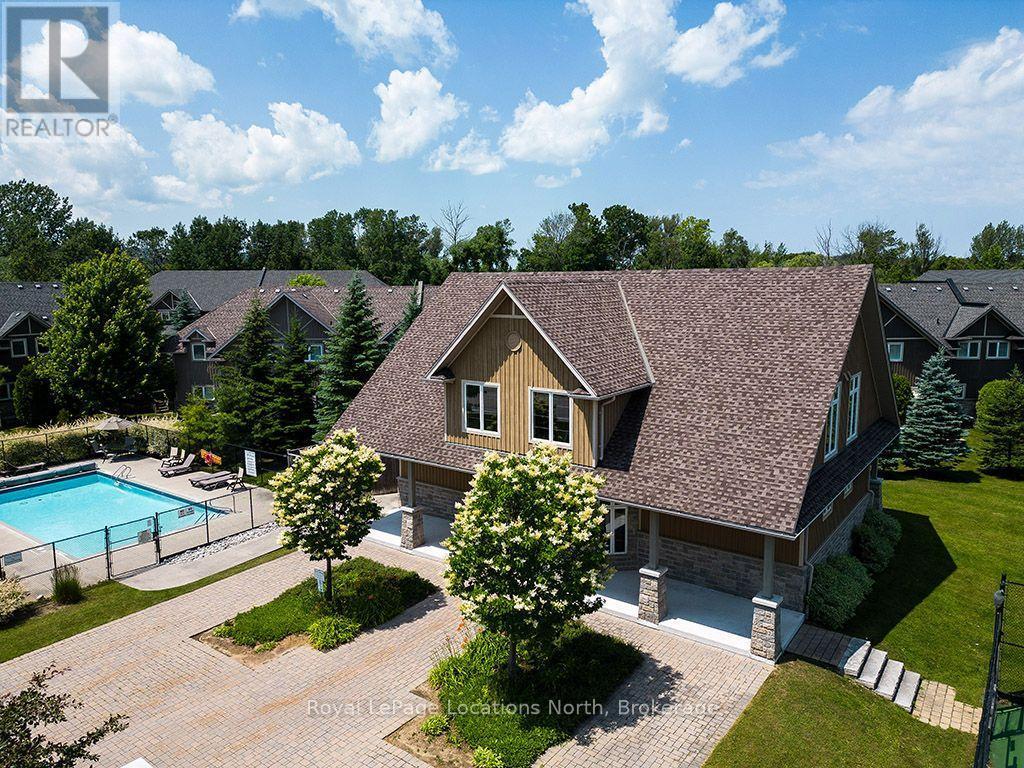
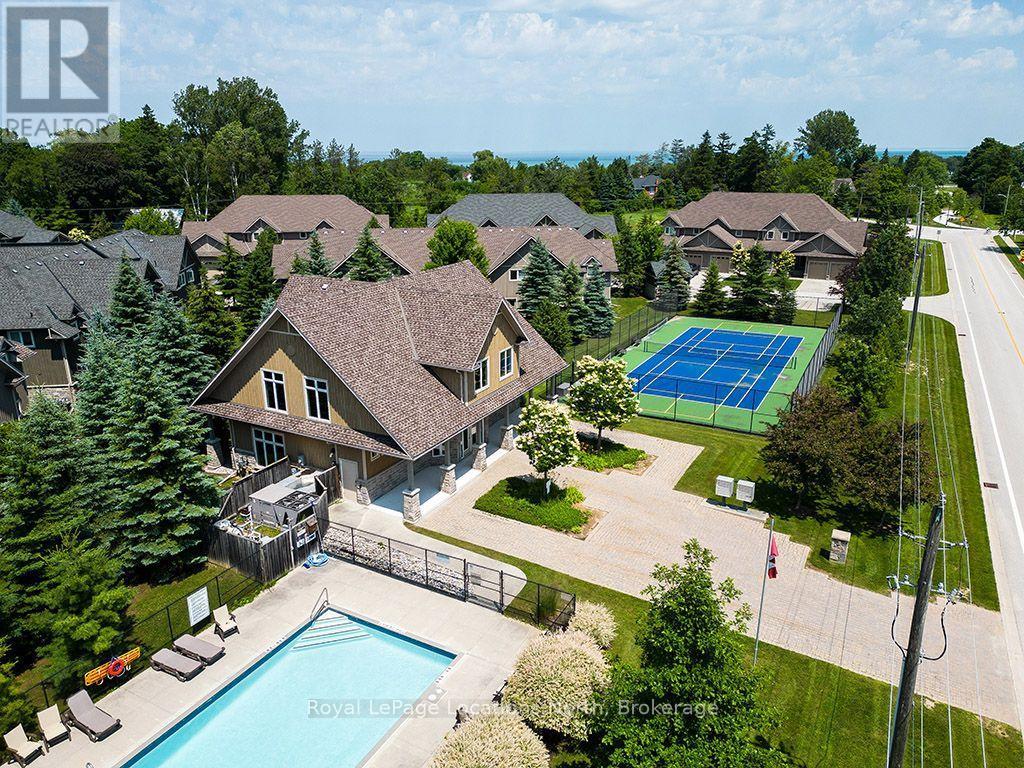
Heated Pool - 102 - 25 Beaver Street S, Blue Mountains, ON
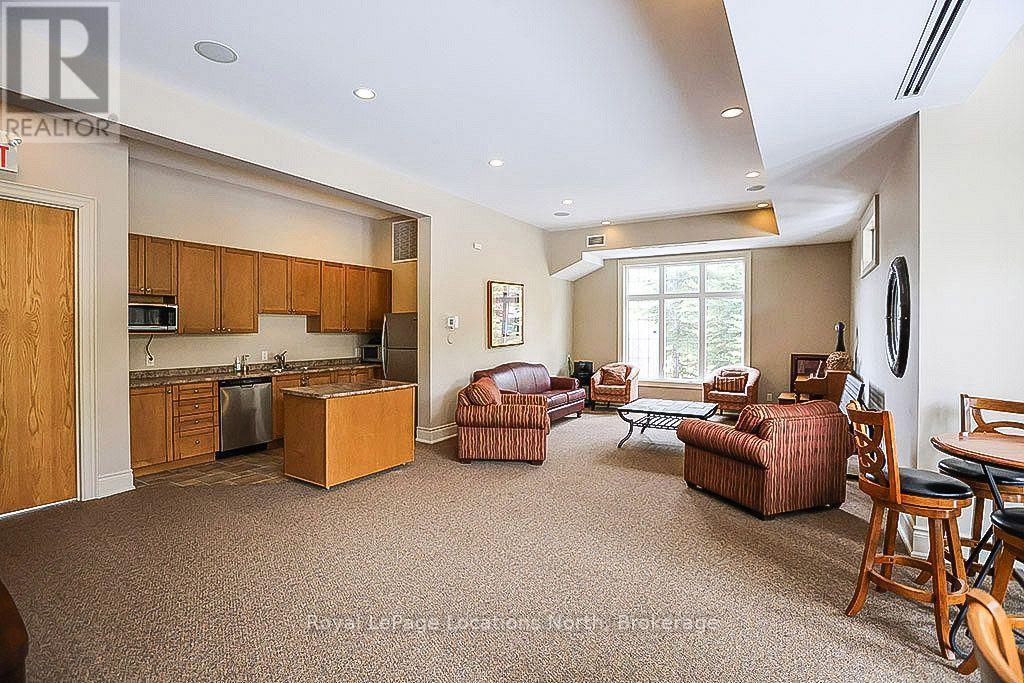
Club House - 102 - 25 Beaver Street S, Blue Mountains, ON
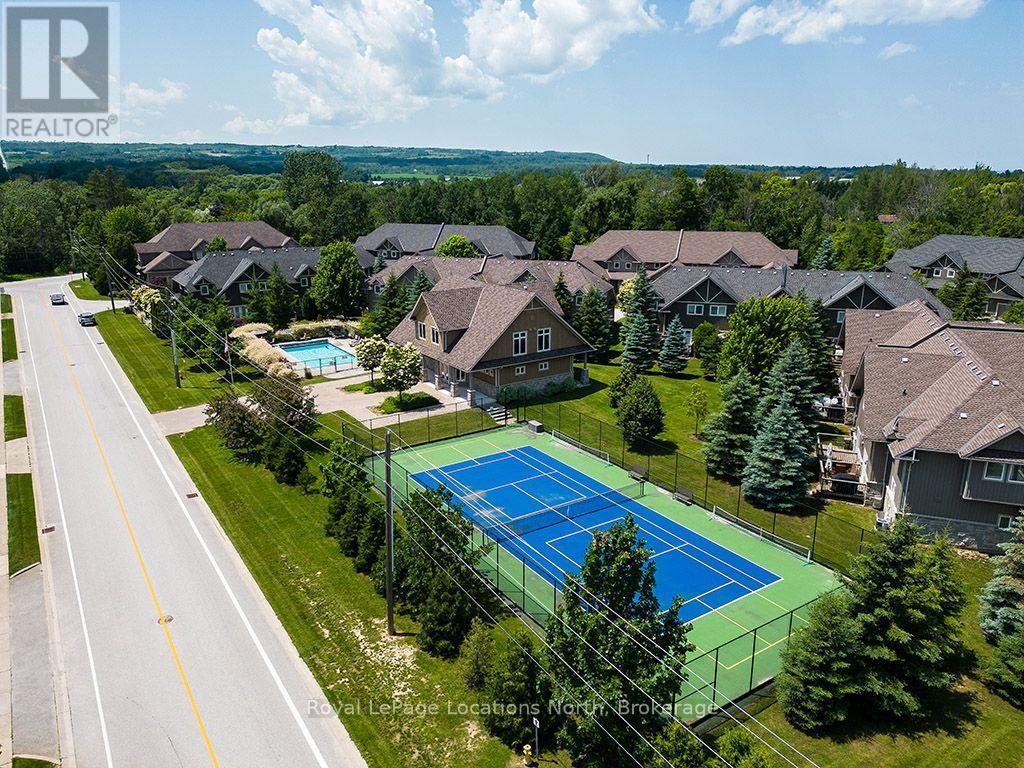
Amenities At Far Hills - 102 - 25 Beaver Street S, Blue Mountains, ON
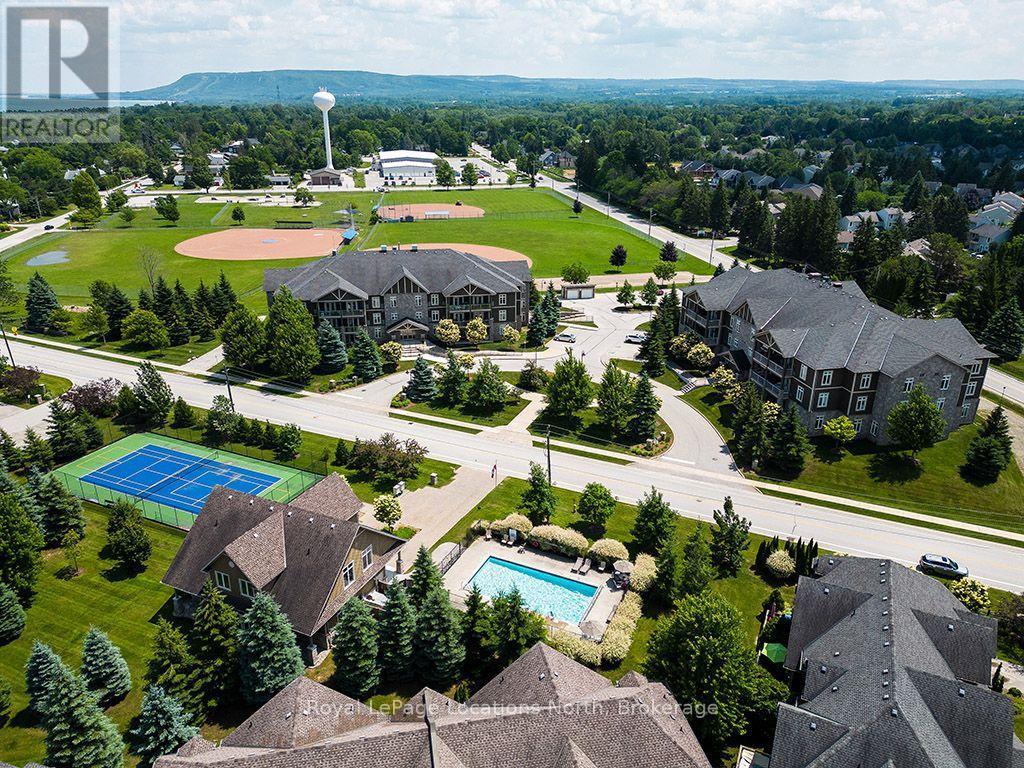
Steps To Downtown - 102 - 25 Beaver Street S, Blue Mountains, ON
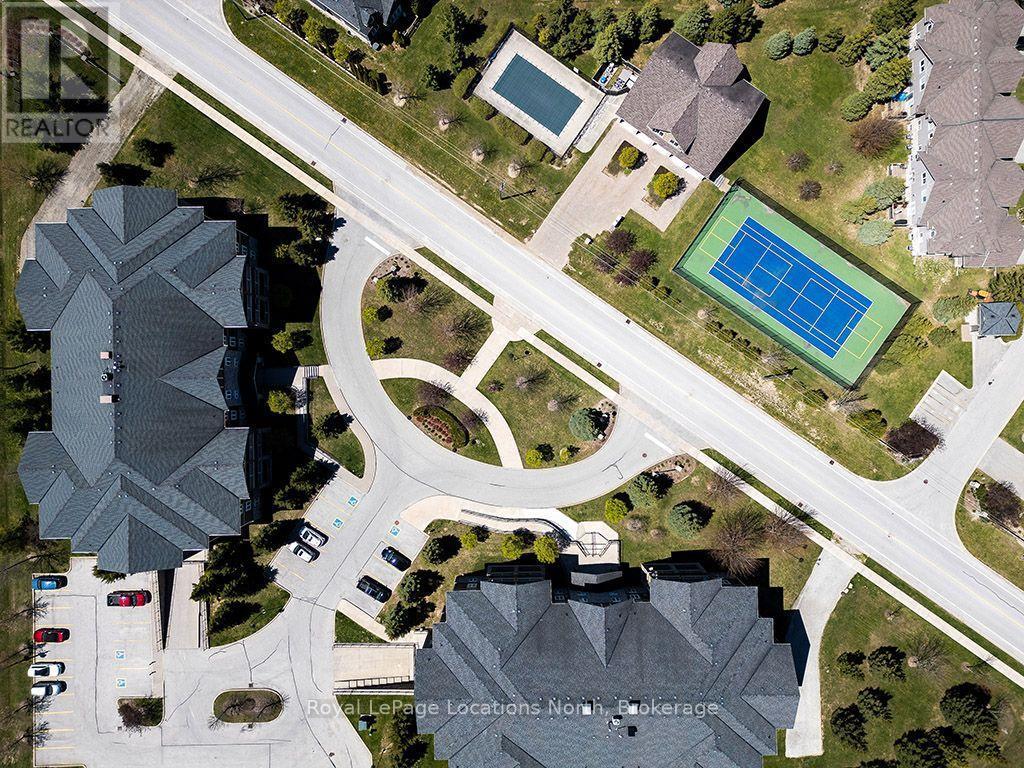
Birds Eye View Of Far Hills Thornbury - 102 - 25 Beaver Street S, Blue Mountains, ON
Club House - 102 - 25 Beaver Street S, Blue Mountains, ON
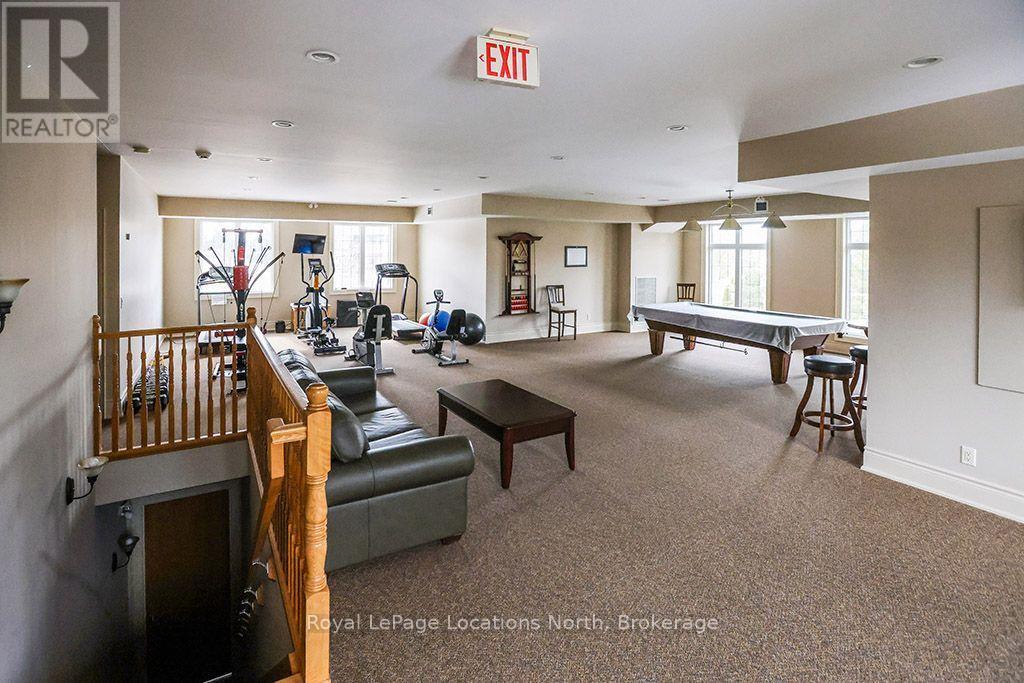
Games / Gym - 102 - 25 Beaver Street S, Blue Mountains, ON
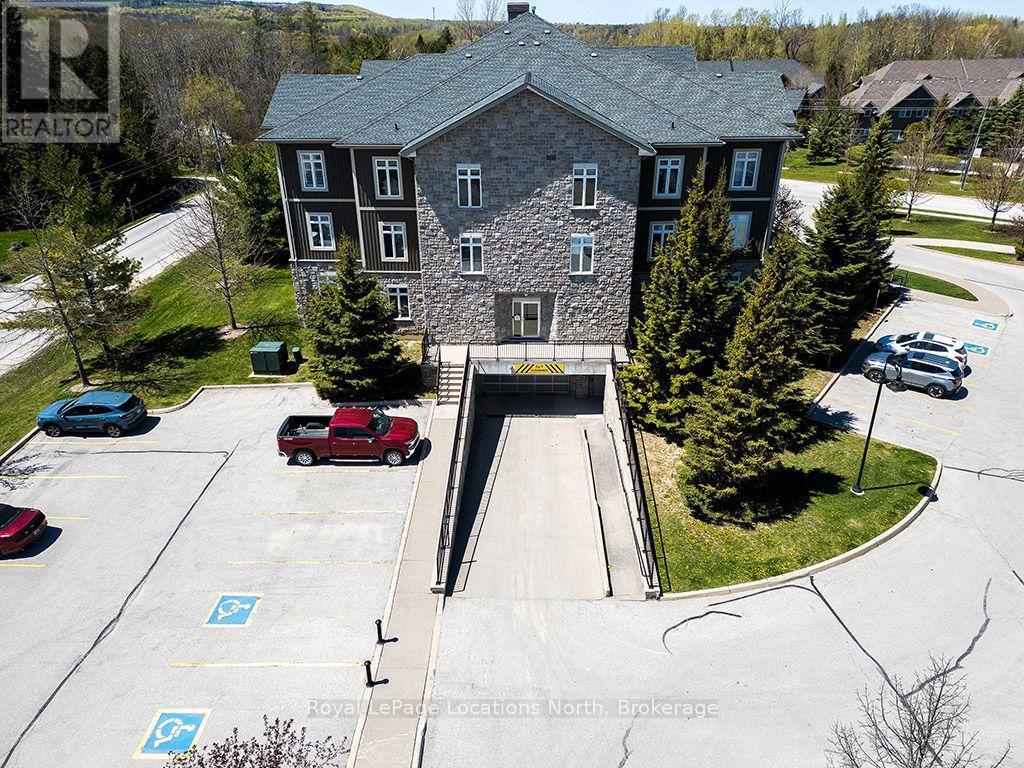
Entrance To Underground Parking / Locker - 102 - 25 Beaver Street S, Blue Mountains, ON
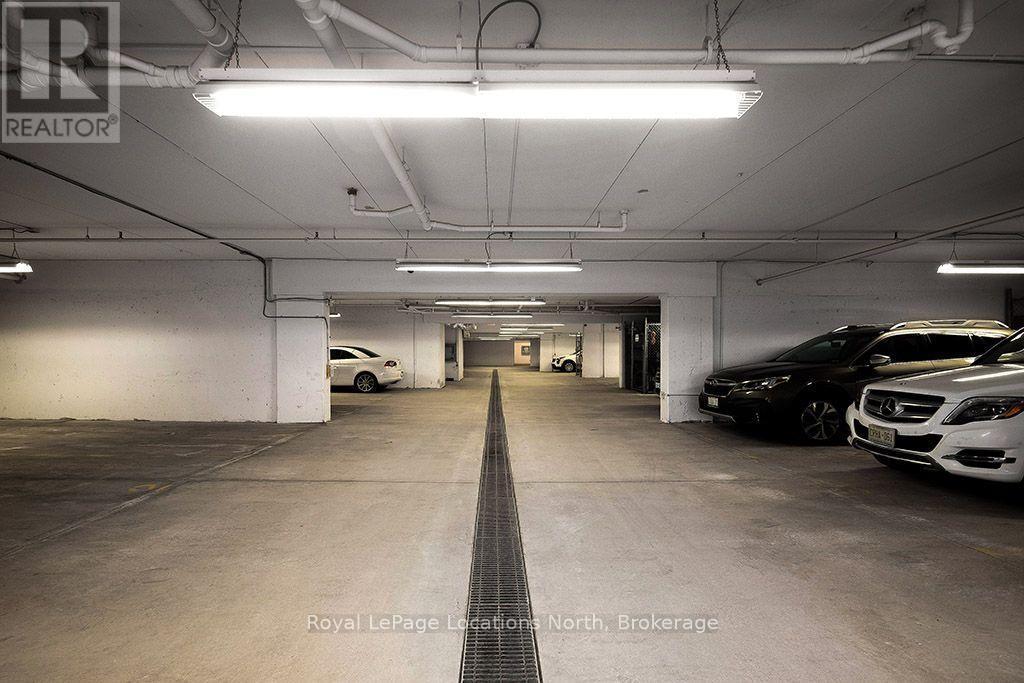
Underground Parking - 102 - 25 Beaver Street S, Blue Mountains, ON
Far Hills Thornbury - 102 - 25 Beaver Street S, Blue Mountains, ON
Entrance of 25 Beaver St - 102 - 25 Beaver Street S, Blue Mountains, ON
Front Entrace With Closet - 102 - 25 Beaver Street S, Blue Mountains, ON
Living Room With Outdoor Access - 102 - 25 Beaver Street S, Blue Mountains, ON
Open Concept Living - 102 - 25 Beaver Street S, Blue Mountains, ON
Plenty Of Cabinet Space - 102 - 25 Beaver Street S, Blue Mountains, ON
Kitchen - 102 - 25 Beaver Street S, Blue Mountains, ON
Spacious Kitchen With Ample Prep Space - 102 - 25 Beaver Street S, Blue Mountains, ON
Bright & Airy Living Space - 102 - 25 Beaver Street S, Blue Mountains, ON
Bright And Spacious Bedroom - 102 - 25 Beaver Street S, Blue Mountains, ON
4 Pc Bath With Accessible Shower - 102 - 25 Beaver Street S, Blue Mountains, ON
Ensuite Laundry Room - 102 - 25 Beaver Street S, Blue Mountains, ON
Your Private Outdoor Space - 102 - 25 Beaver Street S, Blue Mountains, ON
View Of Terrace - 102 - 25 Beaver Street S, Blue Mountains, ON
Heated Pool - 102 - 25 Beaver Street S, Blue Mountains, ON
Club House - 102 - 25 Beaver Street S, Blue Mountains, ON
Amenities At Far Hills - 102 - 25 Beaver Street S, Blue Mountains, ON
Steps To Downtown - 102 - 25 Beaver Street S, Blue Mountains, ON
Birds Eye View Of Far Hills Thornbury - 102 - 25 Beaver Street S, Blue Mountains, ON
Club House - 102 - 25 Beaver Street S, Blue Mountains, ON
Games / Gym - 102 - 25 Beaver Street S, Blue Mountains, ON
Entrance To Underground Parking / Locker - 102 - 25 Beaver Street S, Blue Mountains, ON
Underground Parking - 102 - 25 Beaver Street S, Blue Mountains, ON
  • Advertising

MULTIMEDIA

Are you a real estate investor?
102 - 25 BEAVER STREET S, Blue Mountains, Ontario, N0H 2P0
$425,000

1 Beds

1 Bath

Property Information:

Welcome to Far Hills - where community, convenience and the Thornbury lifestyle come together. This rarely offered one-bedroom residence presents a unique opportunity to enjoy all that this exceptional community has to offer, just steps from everything you love about Thornbury. Situated on the main level for effortless accessibility, this bright and inviting home offers a comfortable, thoughtfully designed layout with an open-concept living and dining area, well-appointed kitchen, spacious bedroom and private outdoor terrace. The generous living space provides plenty of room to relax, entertain or simply enjoy an easy, low-maintenance lifestyle. One of the few one-bedroom floor plans available within Far Hills, this is an especially appealing option for those looking to downsize without compromising on space, amenities or location. Underground parking with an exclusive locker adds everyday convenience, while the community itself offers an impressive array of amenities including a heated outdoor pool, clubhouse, games and fitness room, and dedicated bike storage.And then there is the location. Leave the car at home and walk to Thornbury's charming downtown, local shops and restaurants, the library, community centre, marina and Georgian Bay. Enjoy the trails, beaches and four-season recreation that make this such a special place to call home. Far Hills is more than a condominium community - it is a place where neighbours know one another, residents gather and a genuine sense of community exists. Whether you're looking for a wonderful year-round home, a low-maintenance retreat or the perfect place to enjoy the next chapter, this is Thornbury living made easy. (id:27)

Building Features:

  • Style: Apartment
  • Building Type: Apartment
  • Amenities: Party Room, Exercise Centre, Recreation Centre, Storage - Locker
  • Basement Type: None
  • Exterior Finish: Wood, Stone
  • Fire Protection: Smoke Detectors
  • Floor Space: 1000 - 1199 sqft
  • Heating Type: Forced air
  • Heating Fuel: Electric
  • Cooling Type: Central air conditioning
  • Appliances: Dishwasher, Dryer, Stove, Washer, Refrigerator

Property Features:

  • OwnershipType: Condominium/Strata
  • Property Type: Single Family
  • Amenities Nearby: Hospital, Marina, Ski area
  • Community Features: Pets Allowed With Restrictions
  • Condo Fees: $632 Monthly
  • Features: Wheelchair access, In suite Laundry
  • Floor Space (approx): 1000 - 1199 Square Feet
  • MaintenanceFee Type: Cable TV, Common Area Maintenance, Insurance
  • Pool Type: Outdoor pool
  • View Type: City view
  • Parking Type: Underground, Garage, Inside Entry
  • No. of Parking Spaces: 1

REALTOR.ca  

QuickQuoteTM Powered by RPS

Location of 102 - 25 BEAVER STREET S, Blue Mountains, Ontario, N0H 2P0

Demographic Information of 102 - 25 BEAVER STREET S, Blue Mountains, Ontario, N0H 2P0

Life Stage

Nearly Retired

Employment Type

Mixed

Average Household Income

$143,410.62

Average Number of Children

1.63

Household Population

Household Structure

Age of Population

Education

Education Level

No certificate/diploma/degree

10.23 %

High school certificate or equivalent

23.94 %

Apprenticeship trade certificate/diploma

5.51 %

College/non-university certificate

22.84 %

University certificate (below bachelor)

3.78 %

University Degree

33.7 %

Commuter

Travel To Work

By Car

80.3 %

By Public Transit

0.0 %

By Walking

15.15 %

By Bicycle

0.0 %

By Other Methods

4.55 %

Cultural Diversity

Knowledge of Official Language

Mother Tongue

Building Information

Building Type

Apartments (Low and High Rise)

9.14 %

Houses

90.86 %

Own Vs. Rent