Button CopyPathCircle CloseCircle Left ArrowArrow Down Icon GreyClosecirclecircleBurger
  • Advertising

101 REED WAY, Blue Mountains, Ontario, L9Y 0V1

MLS® # X13815378
House For Sale In Blue Mountains, Ontario
$1,799,900 QuickQuoteTM: Not Available

4+2 Beds

5 Baths

101 Reed Way, Blue Mountains, ON
Virtual Tour
101 Reed Way, Blue Mountains, ON
  • Advertising
101 REED WAY, Blue Mountains, Ontario, L9Y 0V1
$1,799,900

6 Beds

5 Baths

Property Information:

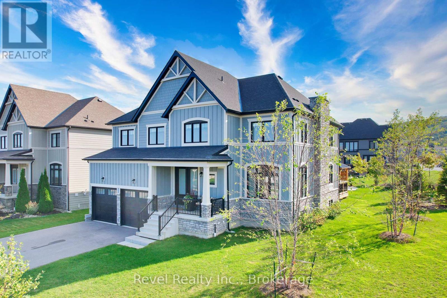
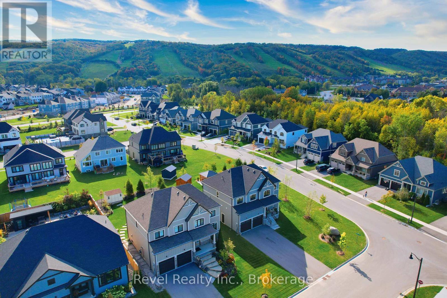
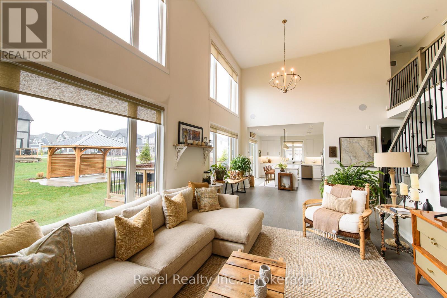
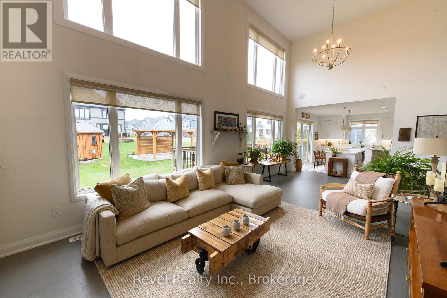
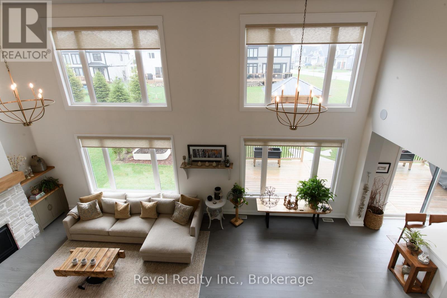
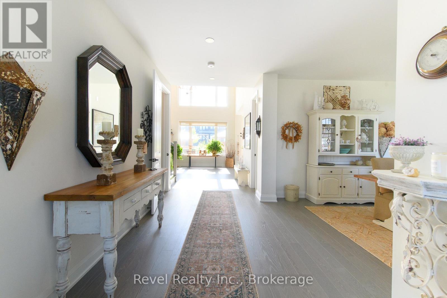
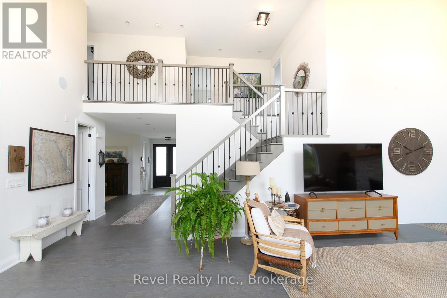
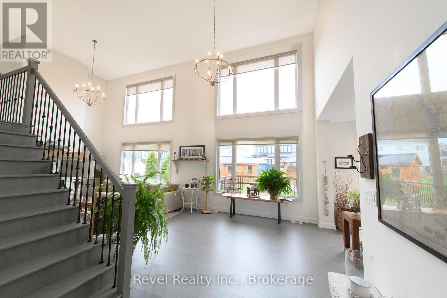
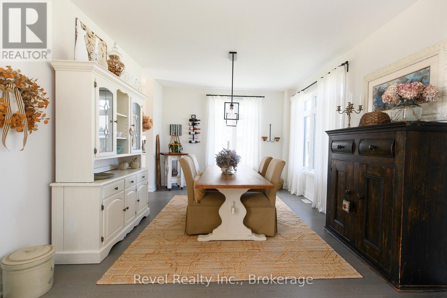
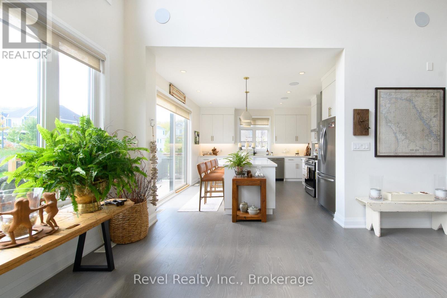
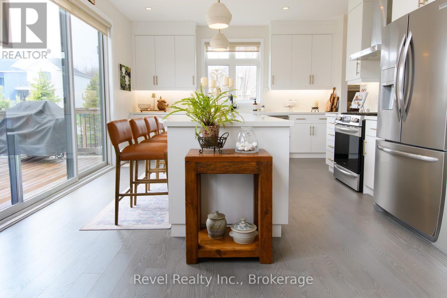
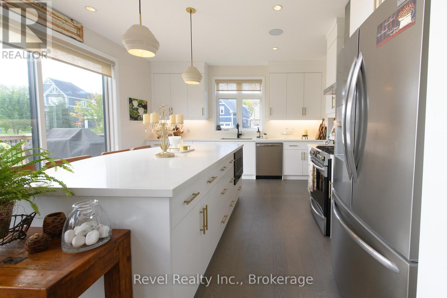
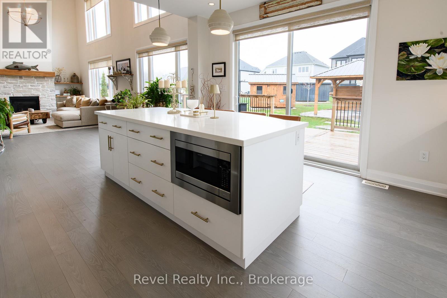
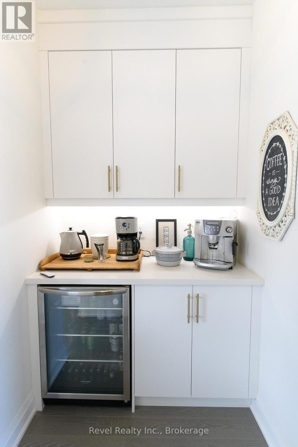
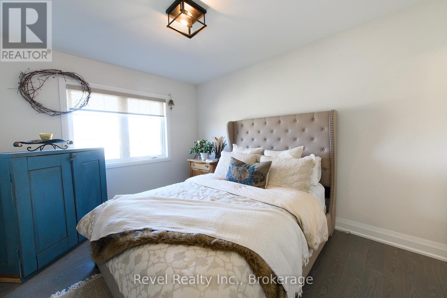
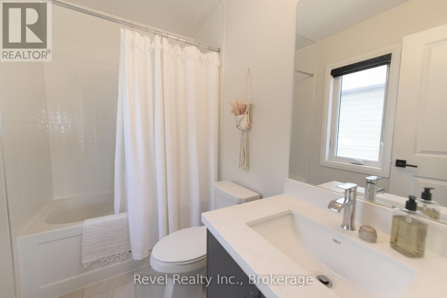
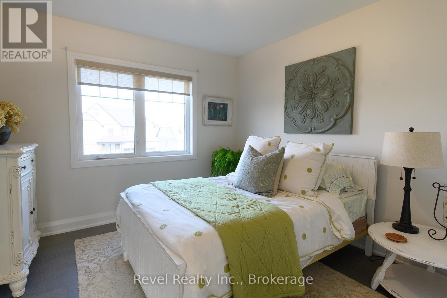
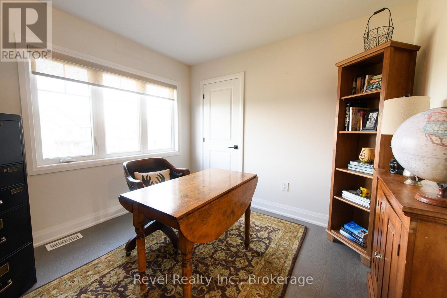
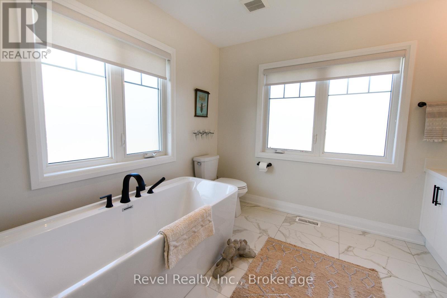
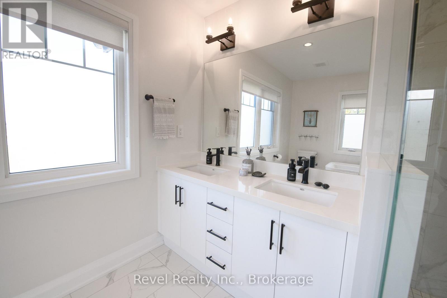
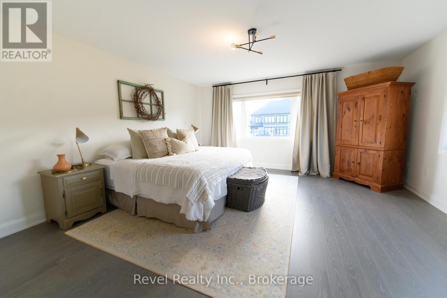
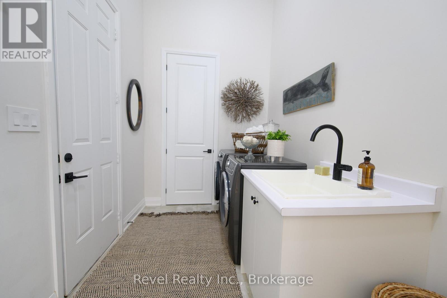
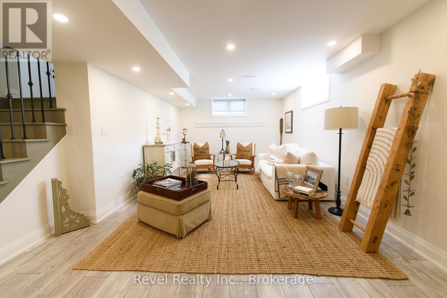
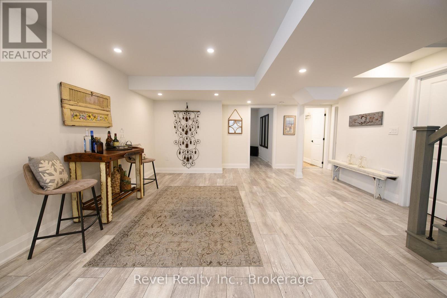
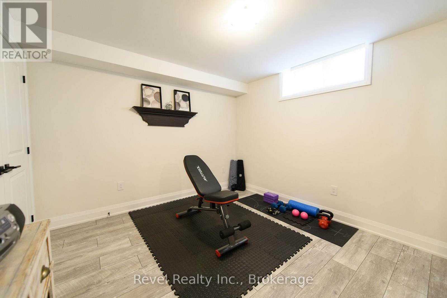
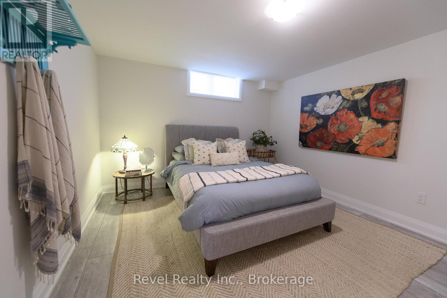
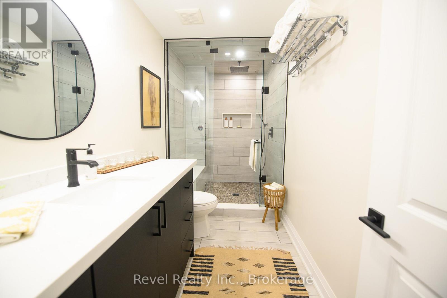
Welcome to 101 Reed Way, Blue Mountain. Where modern elegance meets mountain-side living. This beautifully appointed 6-bedroom, 5-bathroom home offers more than 3,500 sq. ft. of finished living space on a coveted corner lot, just minutes from the heart of Blue Mountain Village. Every detail has been thoughtfully designed, decorated, and upgraded to create a retreat that balances warmth, sophistication, and functionality. The great room is truly the heart of the home, with soaring ceilings, a feature stone fireplace with rough-hewn beam and built-in shelves, and floor-to-ceiling windows framing spectacular hill views. The chef's kitchen features quartz countertops, custom cabinetry, stainless steel appliances, designer lighting, a servery, and a walk-in pantry, making it perfect for entertaining after a day on the slopes or golf course. Upstairs, the primary suite is a sanctuary with breathtaking views and a spa-like ensuite, while the fully finished lower level offers a spacious rec room, two bedrooms, and a luxurious steam shower for ultimate relaxation. Step outside to enjoy a professionally landscaped yard featuring a custom-built post-and-beam gazebo with a metal roof, raised garden beds, mature trees, and a charming shed for extra storage. The expansive deck provides yet another vantage point for soaking in the natural beauty of the Blue Mountains. Additional highlights include upgraded oak hardwood floors, custom blinds, a double-car garage with EV rough in, main-floor laundry, a smart sound system, energy-efficient design, and part of the remaining Tarion warranty. As a member of the Blue Mountain Village Association (BMVA), you'll also enjoy year-round benefits, including on-call shuttle service, exclusive discounts at local shops and restaurants, and special privileges throughout the village. This is more than a home, it's a lifestyle. Whether hosting friends, gathering with family, or retreating to your own sanctuary, 101 Reed Way truly has it all. (id:27)

Building Features:

  • Style: Detached
  • Building Type: House
  • Amenities:
  • Basement Development: Finished
  • Basement Type: N/A
  • Construction Style - Attachment: Detached
  • Exterior Finish: Wood, Brick
  • Fireplace: Yes
  • Floor Space: 2500 - 3000 sqft
  • Foundation Type: Concrete
  • Heating Type: Forced air
  • Heating Fuel: Natural gas
  • Cooling Type: Central air conditioning
  • Appliances: Water meter, Dishwasher, Dryer, Garage door opener, Microwave, Stove, Washer, Window Coverings, Wine Fridge, Refrigerator

Property Features:

  • OwnershipType: Freehold
  • Property Type: Single Family
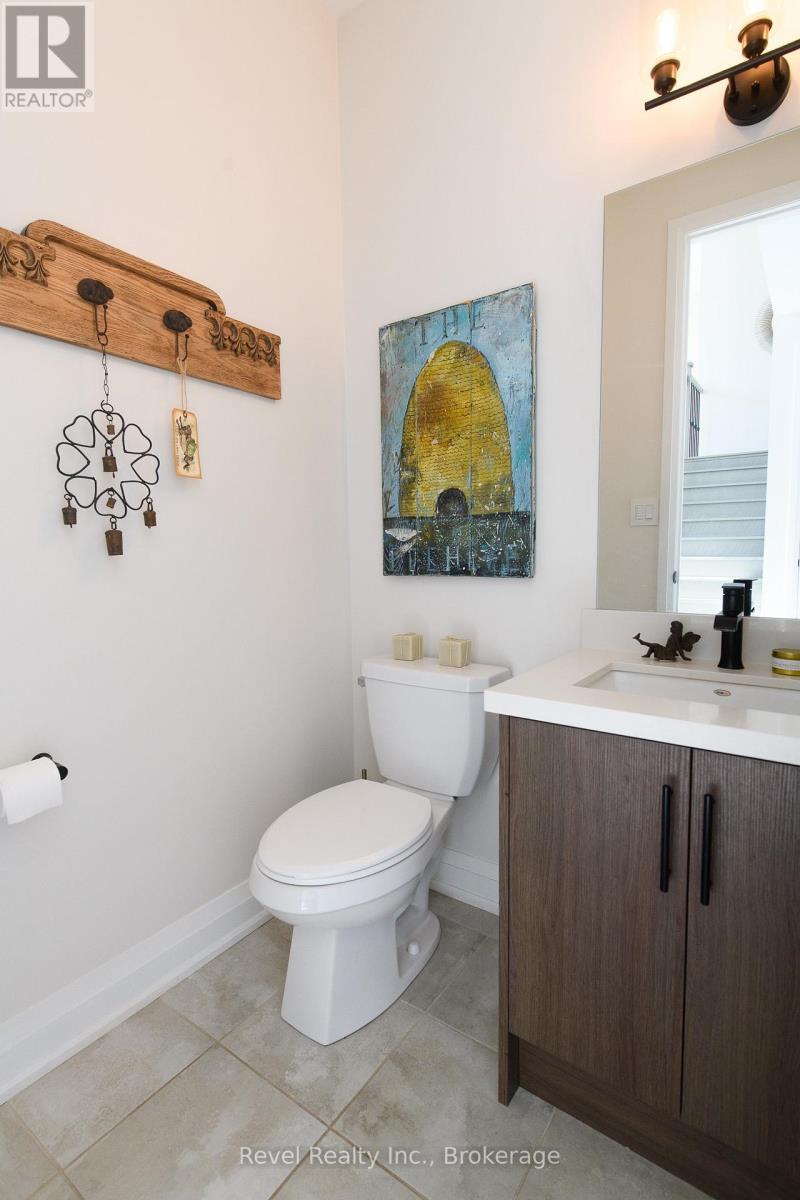
  • Half Bathrooms: 1
  • Amenities Nearby: Hospital, Ski area
  • Community Features: School Bus
  • Features: Flat site, Dry, Gazebo
  • Floor Space (approx): 2500 - 3000 Square Feet
  • Irregular: Yes
  • Landscape Features: Landscaped
  • Lot Depth: 141.2 Feet
  • Lot Frontage: 62.2 Feet
  • Lot Size: 62.3 x 141.3 FT
  • Soil Type: Mixed soil
  • Structure Type: Deck, Patio(s), Shed
  • View Type: View, Mountain view
  • Sewer: Sanitary sewer
  • Parking Type: Attached garage, Garage, Inside Entry
  • No. of Parking Spaces: 6

Rooms:

  • Primary Bedroom 2nd Level 4.79 m x 6.66 m
  • Bedroom 2nd Level 3.18 m x 4.68 m
  • Bedroom 2nd Level 3.21 m x 3.32 m
  • Bedroom 2nd Level 3.11 m x 4.19 m
  • Bedroom Lower Level 4.52 m x 3.69 m
  • Utility Lower Level 2.78 m x 5.73 m
  • Recreation Room Lower Level 9.80 m x 5.44 m
  • Bedroom Lower Level 3.35 m x 3.73 m
  • Kitchen Main Level 4.15 m x 4.88 m
  • Great Room Main Level 4.17 m x 8.79 m
  • Dining Main Level 3.65 m x 4.88 m
  • Laundry Main Level 2.04 m x 3.58 m

Convert Measurement to:

Courtesy of: Revel Realty Inc.

REALTOR.ca  

Access to Sold Data on this website may only be used by consumers that have a bona fide interest in the purchase, sale, or lease of residential real estate.

Sales/Price History

Log in or create an account to see sold and historical listings information

QuickQuoteTM Powered by RPS
Thinking of Selling?

Start by finding out what your home might be worth in today's market.

Location of 101 REED WAY, Blue Mountains, Ontario, L9Y 0V1

Demographic Information of 101 REED WAY, Blue Mountains, Ontario, L9Y 0V1

Life Stage

Nearly Retired

Employment Type

Mixed

Average Household Income

$245,211.19

Average Number of Children

1.60

Household Population

Household Structure

Age of Population

Education

Education Level

No certificate/diploma/degree

10.14 %

High school certificate or equivalent

25.1 %

Apprenticeship trade certificate/diploma

2.75 %

College/non-university certificate

19.15 %

University certificate (below bachelor)

3.53 %

University Degree

39.34 %

Commuter

Travel To Work

By Car

96.32 %

By Public Transit

0.0 %

By Walking

0.0 %

By Bicycle

0.0 %

By Other Methods

3.68 %

Cultural Diversity

Knowledge of Official Language

Mother Tongue

Building Information

Building Type

Apartments (Low and High Rise)

0.12 %

Houses

99.88 %

Own Vs. Rent