Button CopyPathCircle CloseCircle Left ArrowArrow Down Icon GreyClosecirclecircleBurger
  • Advertising

3160 BINBROOK Road, Binbrook, Ontario, L0R 1C0

MLS® # 40865657
House For Sale In Binbrook, Ontario
$899,905 QuickQuoteTM: $820K - $998K

3+1 Beds

2 Baths

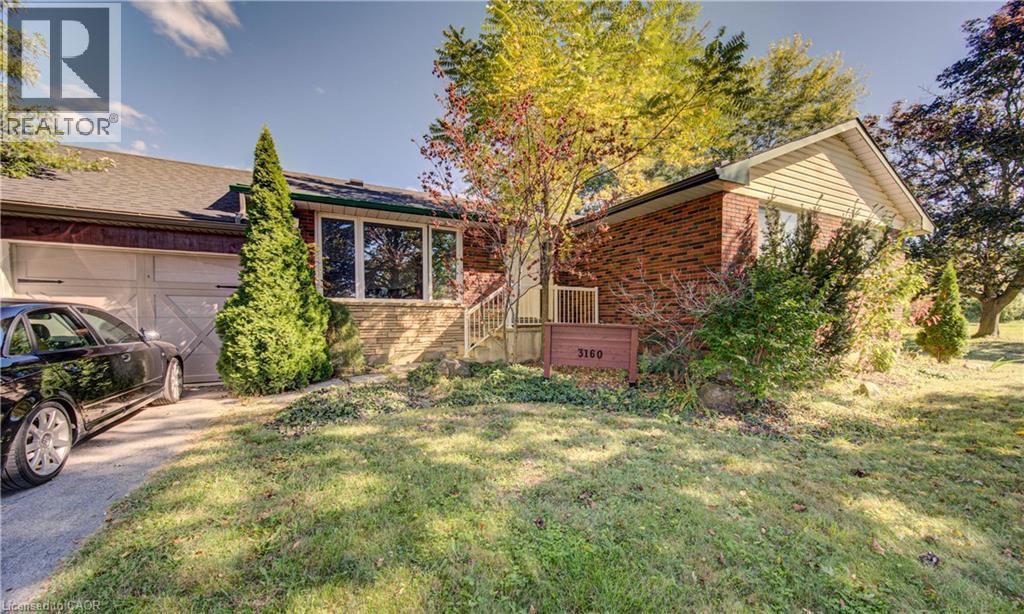
Brick and stone facade, attached garage, sloped asphalt shingle roof, mature landscaping, and front entry stairs - 3160 Binbrook Road, Binbrook, ON
Brick exterior with white siding accents, an attached two-car garage, mature trees, and a green lawn - 3160 Binbrook Road, Binbrook, ON
Brick facade residence featuring a two-car garage with carriage-style doors, a wide paved driveway, and mature trees providing shade - 3160 Binbrook Road, Binbrook, ON
Galley kitchen featuring wood-finish flooring, light-toned cabinetry, light-toned countertops, a mosaic tile backsplash, and stainless steel appliances - 3160 Binbrook Road, Binbrook, ON
Galley kitchen featuring gray cabinetry, wood-finish flooring, a tile backsplash, and an arched doorway - 3160 Binbrook Road, Binbrook, ON
Kitchen featuring wood-finish flooring, light-toned cabinetry, a mosaic tile backsplash, and stainless steel appliances - 3160 Binbrook Road, Binbrook, ON
Recessed lighting, crown molding, wood-finish flooring, and a large window - 3160 Binbrook Road, Binbrook, ON
Recessed ceiling lights, crown molding, white wall finish, and wood-finish flooring - 3160 Binbrook Road, Binbrook, ON
Wood-finish flooring throughout, sliding glass door with balcony access, arched entryway, and built-in kitchen cabinetry with tile backsplash - 3160 Binbrook Road, Binbrook, ON
Kitchenette featuring wood cabinetry, light-toned countertops, a stainless steel microwave, and wood-finish flooring - 3160 Binbrook Road, Binbrook, ON
Wood-finish flooring, recessed lighting, wood cabinetry, built-in microwave, and integrated cooktop - 3160 Binbrook Road, Binbrook, ON
Recessed lighting, wood-finish flooring, white paneled barn door, and a white interior door - 3160 Binbrook Road, Binbrook, ON
Wood-finish flooring, recessed lighting, and crown molding - 3160 Binbrook Road, Binbrook, ON
Additional content - 3160 Binbrook Road, Binbrook, ON
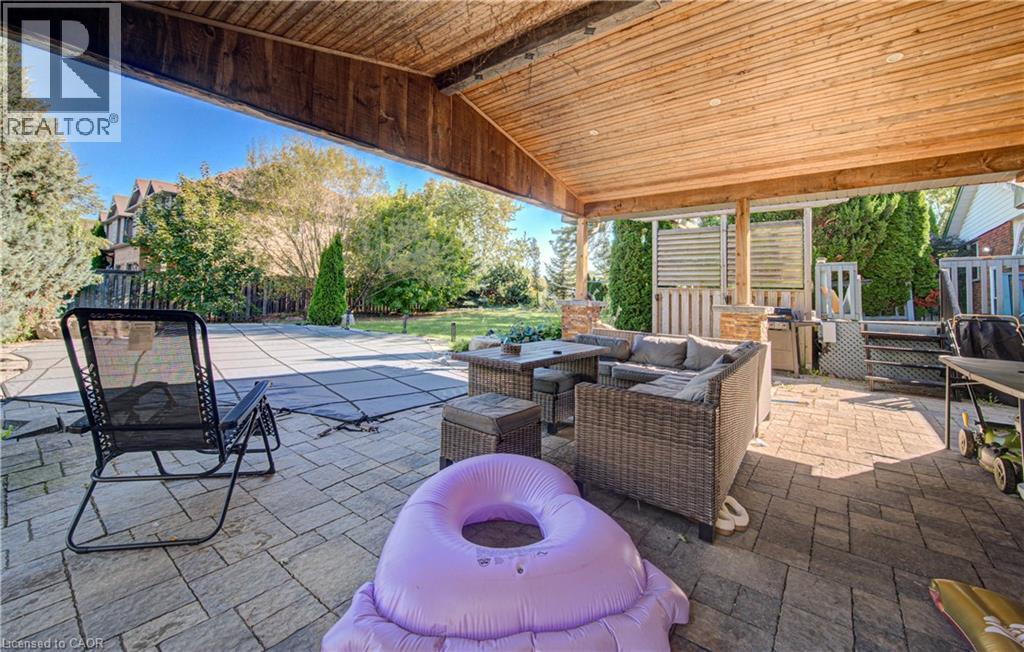
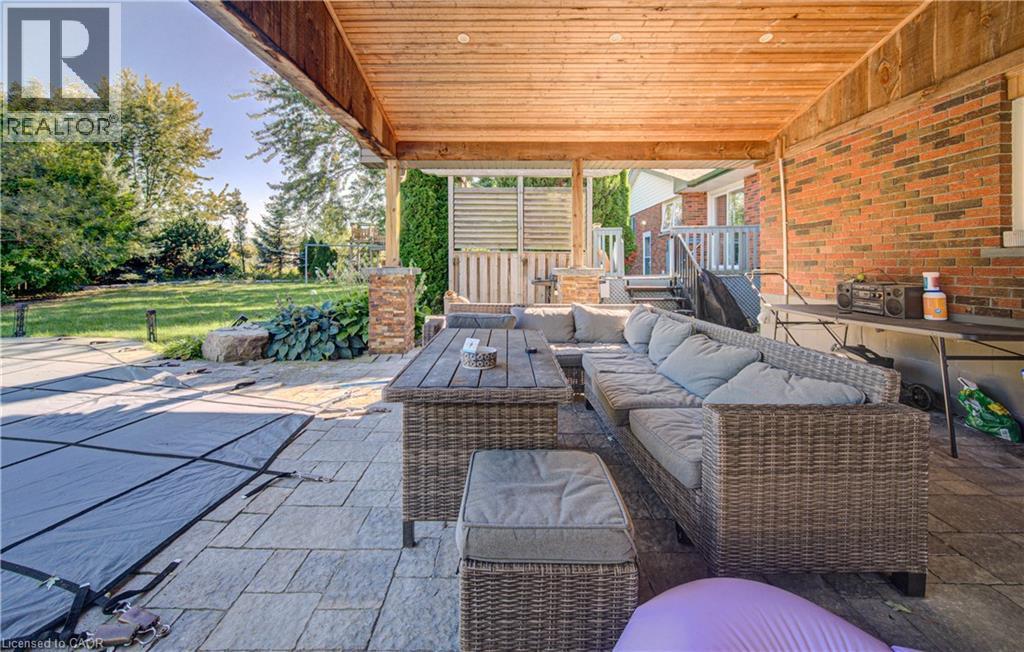
Expansive covered patio with wood-finish ceiling, paver stone hardscaping, stone-clad pillars, and a fully fenced yard - 3160 Binbrook Road, Binbrook, ON
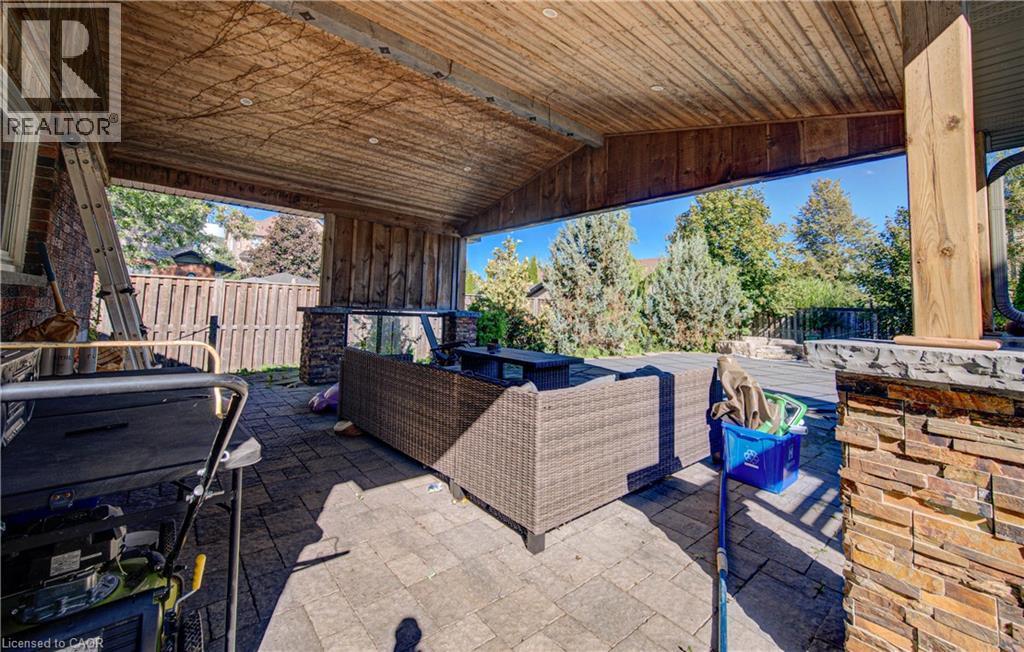
Covered outdoor patio featuring a wood-panel ceiling, stone-clad support pillars, and paver flooring - 3160 Binbrook Road, Binbrook, ON
Covered patio with a wood-plank ceiling, brick exterior wall, and stone-finish flooring - 3160 Binbrook Road, Binbrook, ON
Expansive paved patio with a covered pool area, surrounded by mature trees and shrubs, featuring natural stone accents - 3160 Binbrook Road, Binbrook, ON
Expansive lawn area with mature trees, a detached storage shed, and a raised wooden structure - 3160 Binbrook Road, Binbrook, ON
3160 Binbrook Road, Binbrook, ON
Expansive lawn area with mature trees, a brick exterior building, and a separate wood-sided structure - 3160 Binbrook Road, Binbrook, ON
Expansive outdoor deck with integrated hot tub, privacy screening, and mature perimeter trees - 3160 Binbrook Road, Binbrook, ON
Virtual Tour
Brick and stone facade, attached garage, sloped asphalt shingle roof, mature landscaping, and front entry stairs - 3160 Binbrook Road, Binbrook, ON
Brick exterior with white siding accents, an attached two-car garage, mature trees, and a green lawn - 3160 Binbrook Road, Binbrook, ON
Brick facade residence featuring a two-car garage with carriage-style doors, a wide paved driveway, and mature trees providing shade - 3160 Binbrook Road, Binbrook, ON
Galley kitchen featuring wood-finish flooring, light-toned cabinetry, light-toned countertops, a mosaic tile backsplash, and stainless steel appliances - 3160 Binbrook Road, Binbrook, ON
Galley kitchen featuring gray cabinetry, wood-finish flooring, a tile backsplash, and an arched doorway - 3160 Binbrook Road, Binbrook, ON
Kitchen featuring wood-finish flooring, light-toned cabinetry, a mosaic tile backsplash, and stainless steel appliances - 3160 Binbrook Road, Binbrook, ON
Recessed lighting, crown molding, wood-finish flooring, and a large window - 3160 Binbrook Road, Binbrook, ON
Recessed ceiling lights, crown molding, white wall finish, and wood-finish flooring - 3160 Binbrook Road, Binbrook, ON
Wood-finish flooring throughout, sliding glass door with balcony access, arched entryway, and built-in kitchen cabinetry with tile backsplash - 3160 Binbrook Road, Binbrook, ON
Kitchenette featuring wood cabinetry, light-toned countertops, a stainless steel microwave, and wood-finish flooring - 3160 Binbrook Road, Binbrook, ON
Wood-finish flooring, recessed lighting, wood cabinetry, built-in microwave, and integrated cooktop - 3160 Binbrook Road, Binbrook, ON
Recessed lighting, wood-finish flooring, white paneled barn door, and a white interior door - 3160 Binbrook Road, Binbrook, ON
Wood-finish flooring, recessed lighting, and crown molding - 3160 Binbrook Road, Binbrook, ON
Additional content - 3160 Binbrook Road, Binbrook, ON
Expansive covered patio with wood-finish ceiling, paver stone hardscaping, stone-clad pillars, and a fully fenced yard - 3160 Binbrook Road, Binbrook, ON
Covered outdoor patio featuring a wood-panel ceiling, stone-clad support pillars, and paver flooring - 3160 Binbrook Road, Binbrook, ON
Covered patio with a wood-plank ceiling, brick exterior wall, and stone-finish flooring - 3160 Binbrook Road, Binbrook, ON
Expansive paved patio with a covered pool area, surrounded by mature trees and shrubs, featuring natural stone accents - 3160 Binbrook Road, Binbrook, ON
Expansive lawn area with mature trees, a detached storage shed, and a raised wooden structure - 3160 Binbrook Road, Binbrook, ON
3160 Binbrook Road, Binbrook, ON
Expansive lawn area with mature trees, a brick exterior building, and a separate wood-sided structure - 3160 Binbrook Road, Binbrook, ON
Expansive outdoor deck with integrated hot tub, privacy screening, and mature perimeter trees - 3160 Binbrook Road, Binbrook, ON
  • Advertising
Are you a real estate investor?
3160 BINBROOK Road, Binbrook, Ontario, L0R 1C0
$899,905

4 Beds

2 Baths

Property Information:

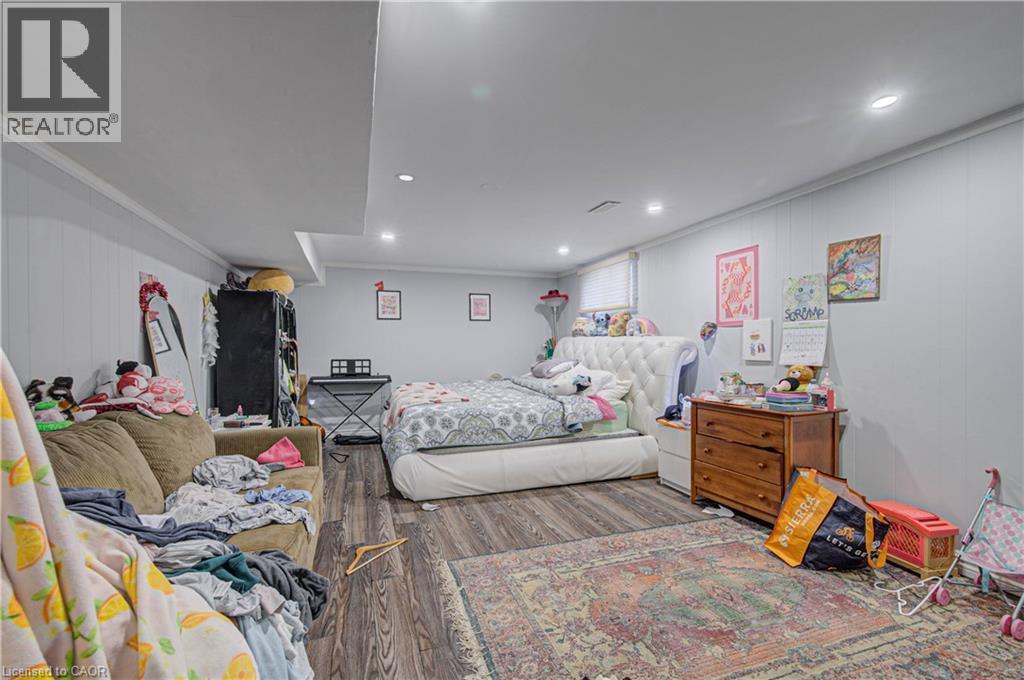
Welcome to Binbrook living at its best! This inviting 4-bedroom brick bungalow sits on a sought-after 100’ x 150’ municipally serviced lot on Binbrook Road. From the moment you arrive, the curb appeal impresses with a welcoming front porch, tidy landscaping, oversized paved driveway, and attached double garage complete with epoxy flooring. Step into the incredible backyard oasis designed for entertaining, relaxing, and making memories. Enjoy summer days by the saltwater inground pool with waterfall, unwind under the covered porch with warm pine accents, or take in the sunshine from the elevated deck featuring a built-in hot tub. A custom playset make this backyard equally perfect for the whole family. Inside, the bright and functional layout offers a spacious living and dining area with beautiful bamboo hardwood flooring, a well-appointed kitchen awaiting your touches, three main-floor bedrooms, and a 4-piece bathroom. The finished lower level provides even more living space with a generous recreation room, 2nd kitchen, fourth bedroom, laundry area, and plenty of storage. Lovingly maintained and updated over the years, notable improvements include furnace & A/C (2015), inground pool (2016), windows (2011), roof shingles (2016), and updated breaker panel (2011). Ideally located close to parks, schools, restaurants, and everyday amenities, this home offers the perfect blend of comfort, space, and lifestyle. Whether you’re looking for your next family home or an investment opportunity, this one is ready to be enjoyed. Come experience all that Binbrook has to offer!! (id:27)

Building Features:

  • Style: Detached
  • Building Type: House
  • Architectural Style: Bungalow
  • Basement Development: Finished
  • Basement Type: Full
  • Construction Style - Attachment: Detached
  • Exterior Finish: Brick, Vinyl siding
  • Floor Space: 2090 sqft
  • Foundation Type: Block
  • Heating Type: Forced air
  • Heating Fuel: Natural gas
  • Cooling Type: Central air conditioning
  • Appliances: Garage door opener

Property Features:

  • OwnershipType: Freehold
  • Property Type: Single Family
  • Amenities Nearby: Golf Nearby, Park
  • Built in: 1962
  • Features: Paved driveway, Automatic Garage Door Opener
  • Floor Space (approx): 2090 Square Feet
  • Lot Depth: 150 Feet
  • Lot Frontage: 100 Feet
  • Pool Type: Inground pool
  • Structure Type: Workshop, Shed
  • Zoning: ER
  • Sewer: Municipal sewage system
  • Parking Type: Attached garage
  • No. of Parking Spaces: 8

Rooms:

  • Bathroom Basement Level 7'5'' x 7'7''
  • Other Basement Level 4'9'' x 8'3''
  • Kitchen Basement Level 12'2'' x 10'2''
  • Laundry Basement Level 14'9'' x 8'3''
  • Recreation Room Basement Level 19'10'' x 12'3''
  • Bedroom Basement Level 13'1'' x 19'10''
  • Primary Bedroom Main Level 13'9'' x 10'3''
  • Bedroom Main Level 10'1'' x 11'1''
  • Bathroom Main Level 7'2'' x 6'4''
  • Bedroom Main Level 9'10'' x 7'9''
  • Living Main Level 14'1'' x 13'3''
  • Dining Main Level 6'11'' x 13'3''
  • Kitchen Main Level 12'1'' x 8'11''

Courtesy of: RE/MAX Escarpment Realty Inc.

REALTOR.ca  

QuickQuoteTM Powered by RPS

Location of 3160 BINBROOK Road, Binbrook, Ontario, L0R 1C0

Demographic Information of 3160 BINBROOK Road, Binbrook, Ontario, L0R 1C0

Life Stage

Older Parents, Younger Kids

Employment Type

Mixed

Average Household Income

$135,004.02

Average Number of Children

1.91

Household Population

Household Structure

Age of Population

Education

Education Level

No certificate/diploma/degree

12.77 %

High school certificate or equivalent

27.43 %

Apprenticeship trade certificate/diploma

5.94 %

College/non-university certificate

27.87 %

University certificate (below bachelor)

2.12 %

University Degree

23.87 %

Commuter

Travel To Work

By Car

94.03 %

By Public Transit

0.62 %

By Walking

2.85 %

By Bicycle

0.07 %

By Other Methods

2.43 %

Cultural Diversity

Knowledge of Official Language

Mother Tongue

Building Information

Building Type

Apartments (Low and High Rise)

0.56 %

Houses

99.44 %

Own Vs. Rent