Button CopyPathCircle CloseCircle Left ArrowArrow Down Icon GreyClosecirclecircleBurger
  • Advertising

50 DEACON PLACE, Belleville, Ontario, K8P 0G4

MLS® # X13827086
House For Sale In Belleville, Ontario
$629,900 QuickQuoteTM: $603K - $733K

2+1 Beds

2 Baths

50 Deacon Place, Belleville, ON
  • Advertising

Open House

  • Sat Oct. 03 2:00 PM - 4:00 PM
Are you a real estate investor?
50 DEACON PLACE, Belleville, Ontario, K8P 0G4
$629,900

3 Beds

2 Baths

Property Information:

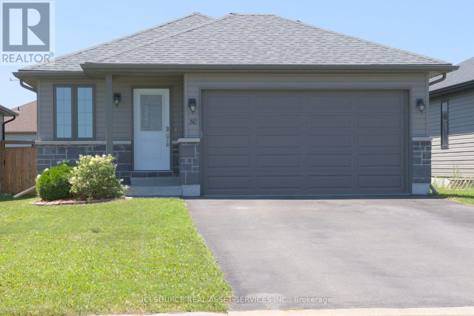
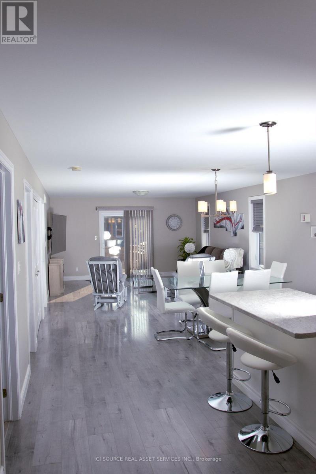
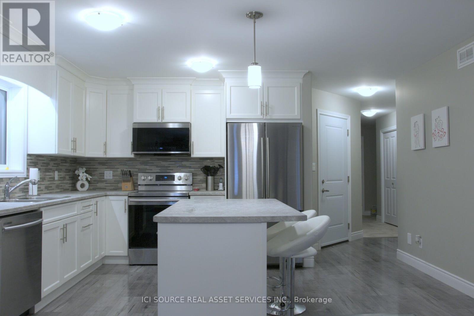
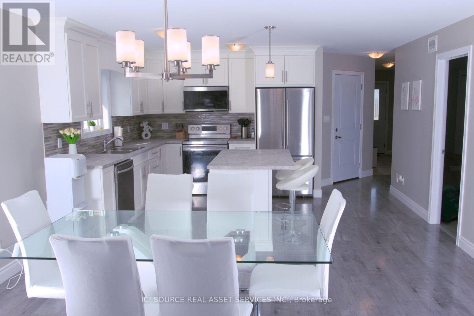
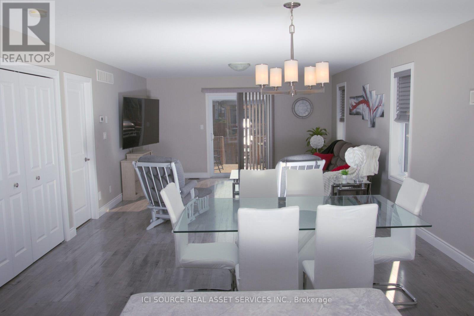
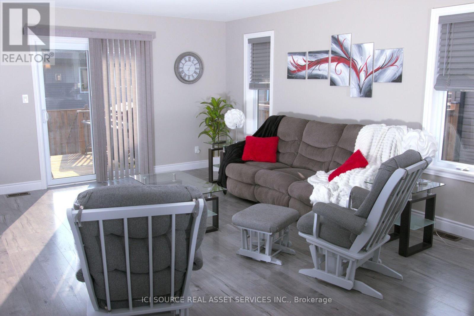
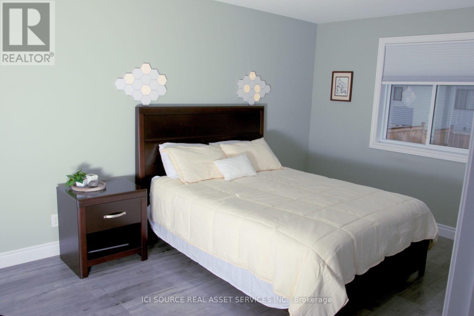
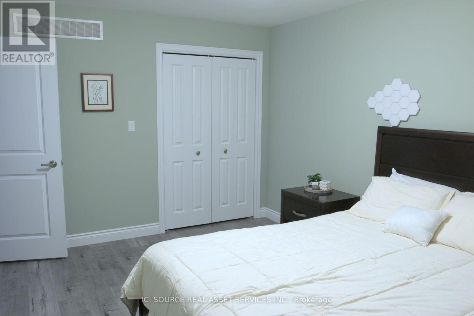
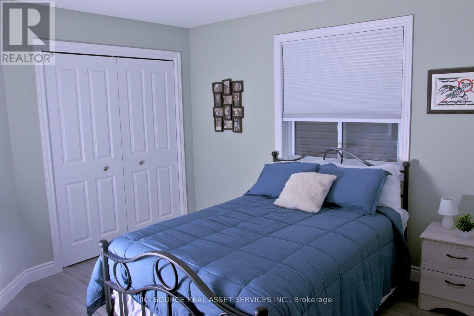
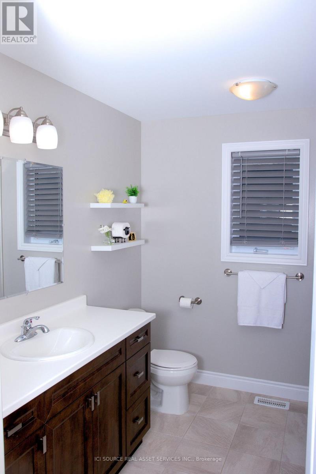
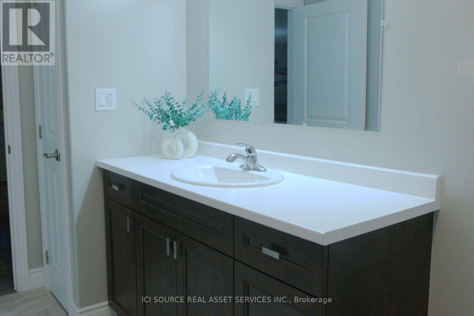
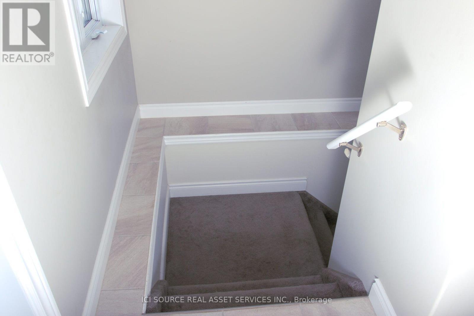
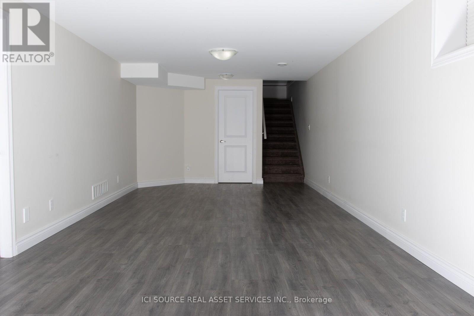
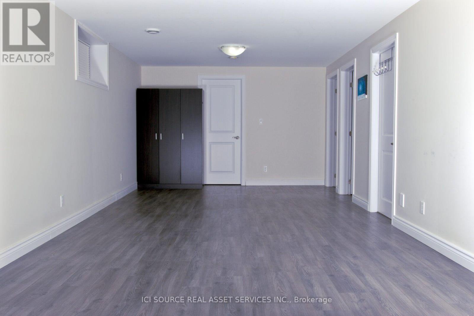
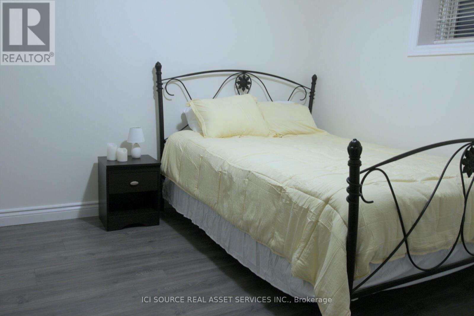
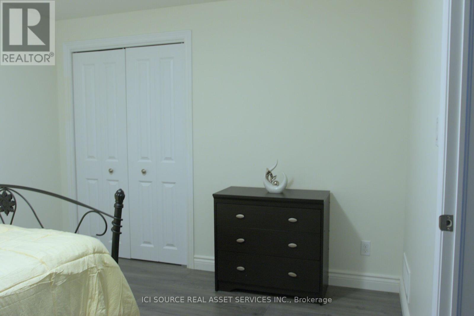
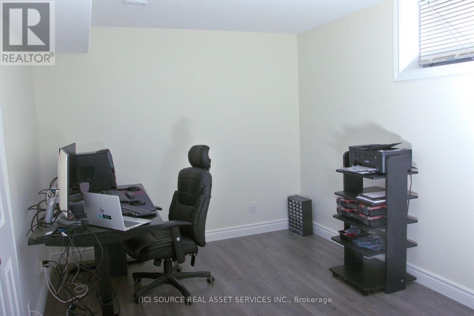
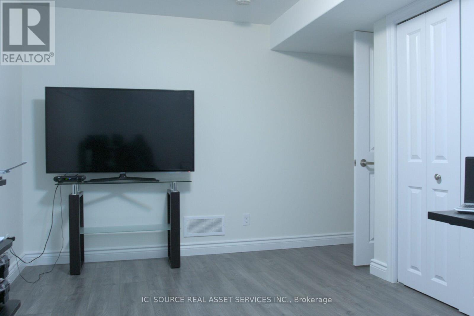
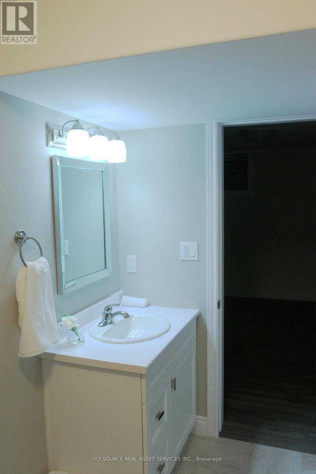
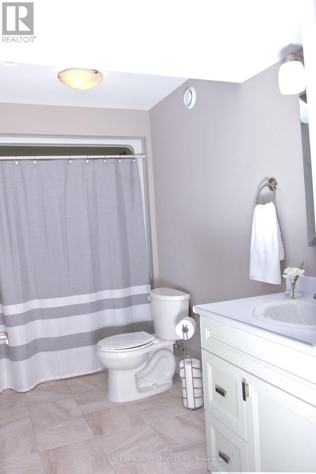
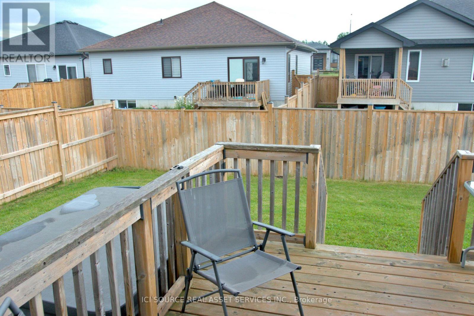
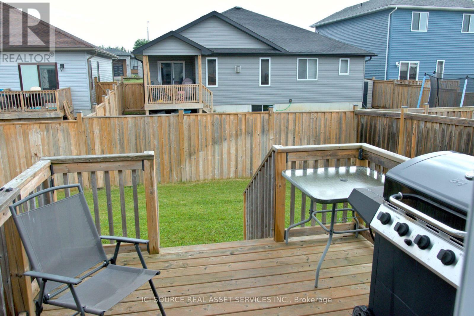
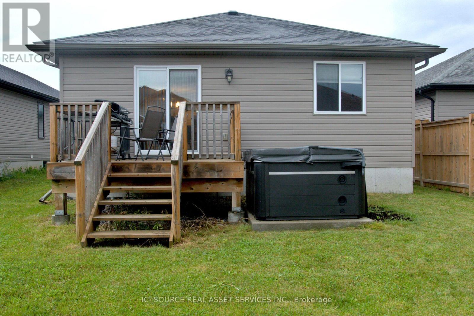
Welcome to 50 Deacon Place, a beautifully maintained home in the highly sought after Potter's Creek community. Designed for comfort and convenience, this home offers bright main floor living and a finished lower level. The main floor features two comfortable bedrooms, a full bathroom, and main floor laundry. The open concept kitchen, dining, and living area is warm and inviting, ideal for everyday living or entertaining. Downstairs, you'll find a spacious rec room, a bedroom, a dedicated office, a full bathroom, plus a utility room and a separate storage room-a great layout for guests, hobbies, or extended family. The house has an attached double car garage, a paved driveway that parks 4 vehicles, a backyard with a relaxing hot tub, and a smart irrigation system that automatically adjusts to weather conditions to keep your lawn lush with minimal effort. Located on a quiet street in a family friendly neighbourhood, this home is close to parks, pickle ball court, trails, schools, and all west end amenities. A well kept, priced to sell and move in ready bungalow in one of Belleville's most desirable areas-don't miss this opportunity. *For Additional Property Details Click The Brochure Icon Below* (id:27)

Building Features:

  • Style: Detached
  • Building Type: House
  • Architectural Style: Bungalow
  • Basement Development: Finished
  • Basement Type: N/A
  • Construction Style - Attachment: Detached
  • Exterior Finish: Vinyl siding
  • Floor Space: 1100 - 1500 sqft
  • Foundation Type: Poured Concrete
  • Heating Type: Forced air
  • Heating Fuel: Natural gas
  • Cooling Type: Central air conditioning
  • Appliances: Central Vacuum, Dishwasher, Dryer, Microwave, Stove, Washer, Window Coverings, Refrigerator

Property Features:

  • OwnershipType: Freehold
  • Property Type: Single Family
  • Features: Sump Pump
  • Floor Space (approx): 1100 - 1500 Square Feet
  • Irregular: Yes
  • Lot Depth: 111.6 Feet
  • Lot Frontage: 41.2 Feet
  • Lot Size: 41.3 x 111.6 FT
  • Utility Type: Cable - Installed, Hydro - Installed, Sewer - Installed
  • Sewer: Sanitary sewer
  • Parking Type: Attached garage, Garage
  • No. of Parking Spaces: 6

Rooms:

  • Recreation Room Basement Level 3.86 m x 8.98 m
  • Bathroom Basement Level 3.86 m x 1.57 m
  • Bedroom Basement Level 3.56 m x 3.05 m
  • Office Basement Level 2.87 m x 4.67 m
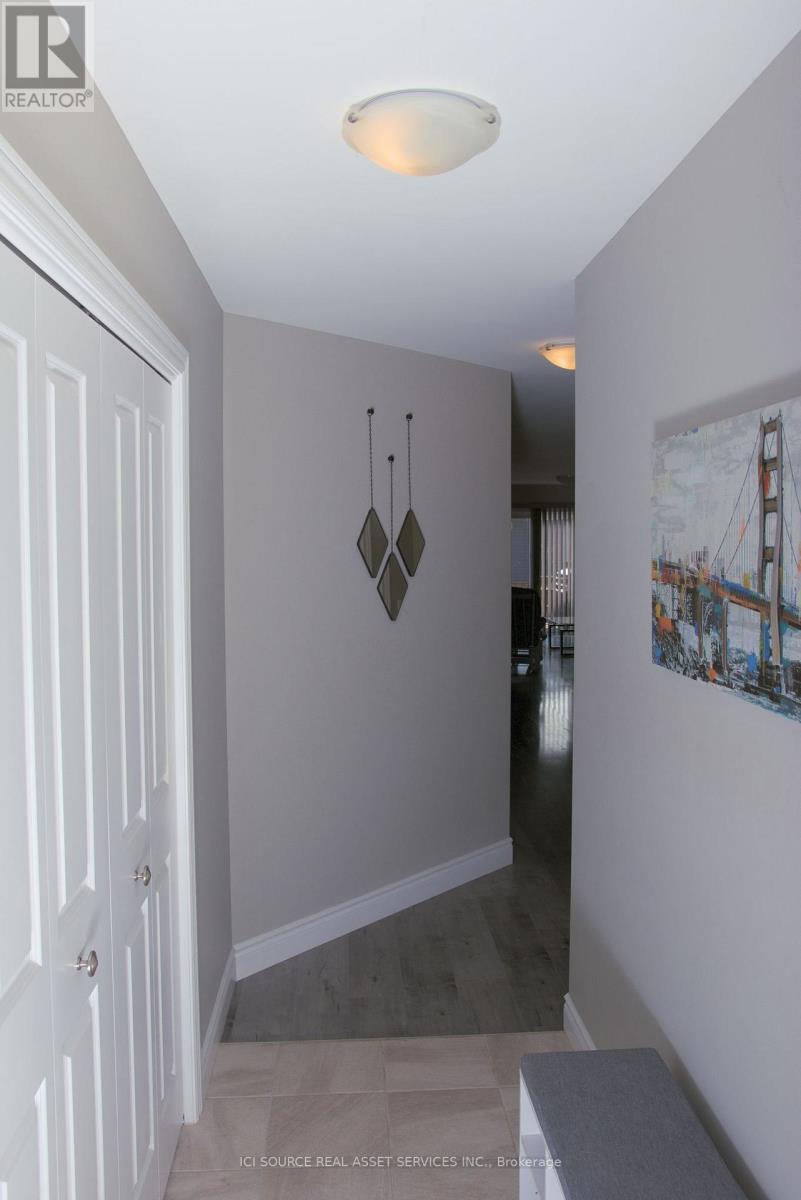
  • Foyer Main Level 3.05 m x 0.91 m
  • Kitchen Main Level 4.48 m x 3.35 m
  • Dining Main Level 4.48 m x 3.40 m
  • Living Main Level 4.48 m x 4.78 m
  • Primary Bedroom Main Level 3.25 m x 4.57 m
  • Bedroom Main Level 3.25 m x 3.84 m
  • Bathroom Main Level 3.25 m x 2.59 m
  • Laundry Main Level 1.68 m x 1.68 m

Convert Measurement to:

Courtesy of: ICI SOURCE REAL ASSET SERVICES INC.

REALTOR.ca  

QuickQuoteTM Powered by RPS

Location of 50 DEACON PLACE, Belleville, Ontario, K8P 0G4

Demographic Information of 50 DEACON PLACE, Belleville, Ontario, K8P 0G4

Life Stage

Nearly Retired

Employment Type

Service Sector/White Collar

Average Household Income

$120,740.23

Average Number of Children

1.76

Household Population

Household Structure

Age of Population

Education

Education Level

No certificate/diploma/degree

12.98 %

High school certificate or equivalent

26.25 %

Apprenticeship trade certificate/diploma

5.69 %

College/non-university certificate

29.16 %

University certificate (below bachelor)

2.06 %

University Degree

23.86 %

Commuter

Travel To Work

By Car

93.3 %

By Public Transit

3.07 %

By Walking

0.93 %

By Bicycle

0.75 %

By Other Methods

1.95 %

Cultural Diversity

Knowledge of Official Language

Mother Tongue

Building Information

Building Type

Apartments (Low and High Rise)

15.26 %

Houses

84.74 %

Own Vs. Rent