Button CopyPathCircle CloseCircle Left ArrowArrow Down Icon GreyClosecirclecircleBurger
  • Advertising

5 MAVIS WAY, Belleville, Ontario, K8P 0G2

MLS® # X13814598
House For Sale In Belleville, Ontario
$523,500 QuickQuoteTM: $475K - $530K

1+1 Beds

3 Baths

5 Mavis Way, Belleville, ON
  • Advertising

Open House

  • Sat Oct. 03 1:00 PM - 3:00 PM
Rent Today. Own Tomorrow.
Explore our Rent-to-own Path to Homeownership™ designed to help you become a homeowner.
5 MAVIS WAY, Belleville, Ontario, K8P 0G2
$523,500

2 Beds

3 Baths

Property Information:

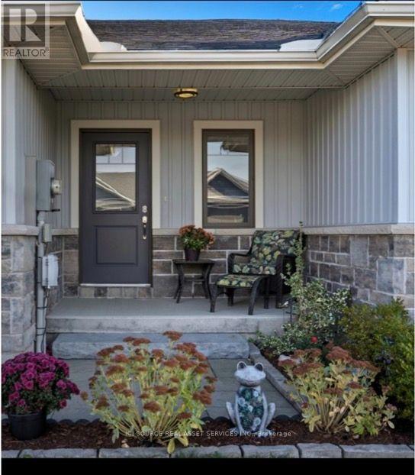
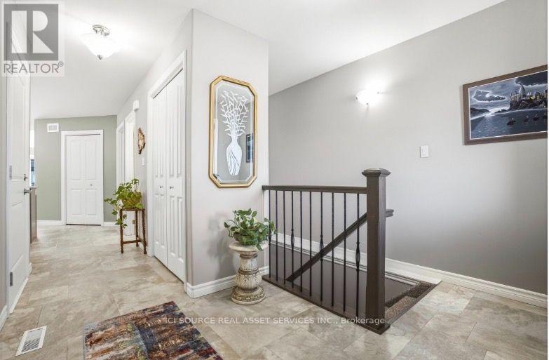
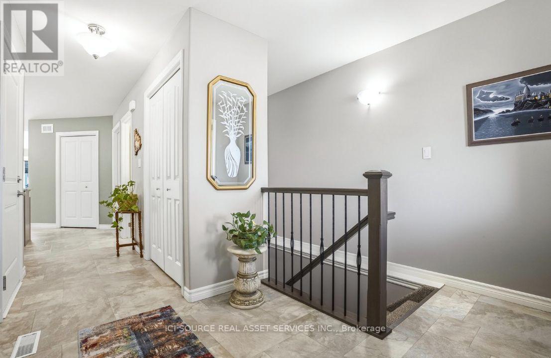
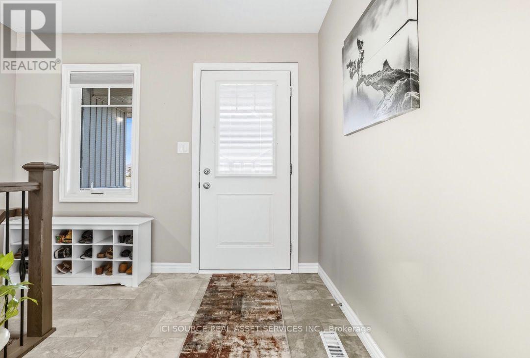
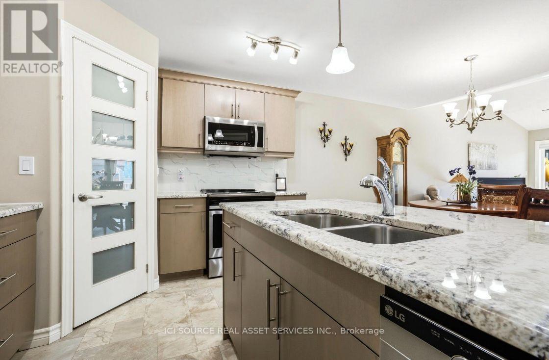
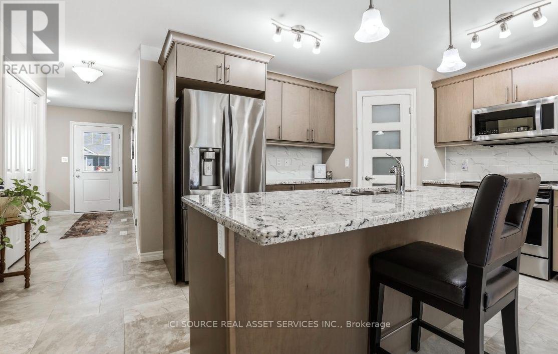
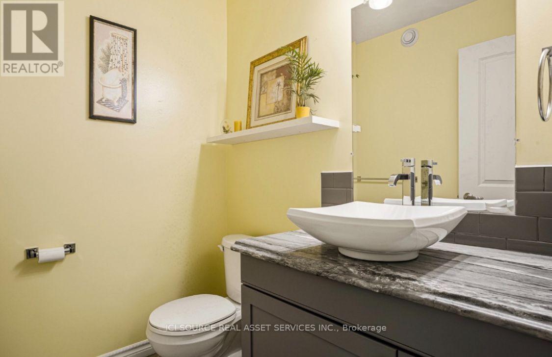
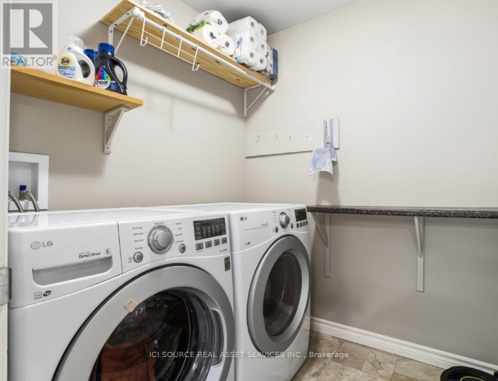
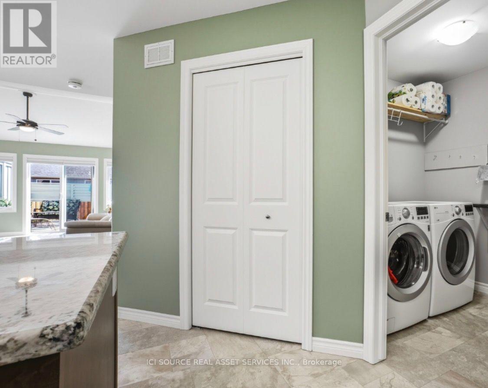
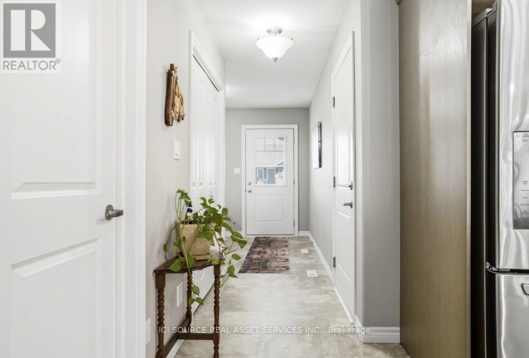
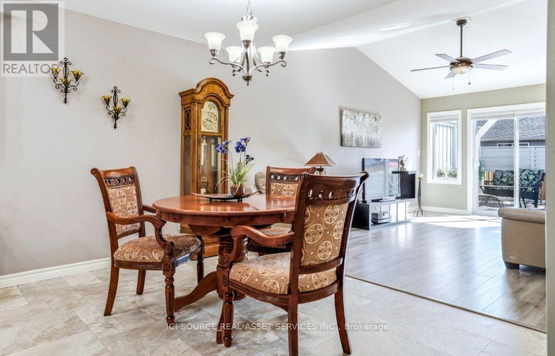
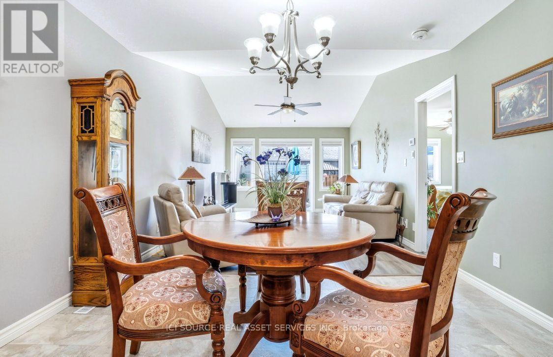
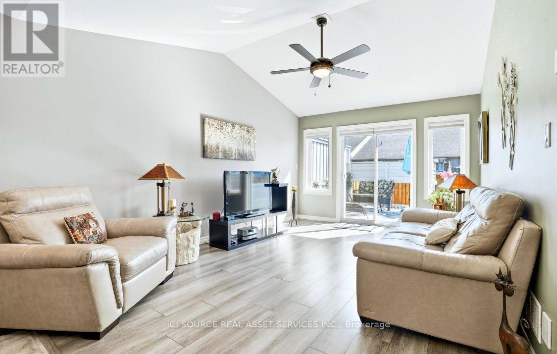
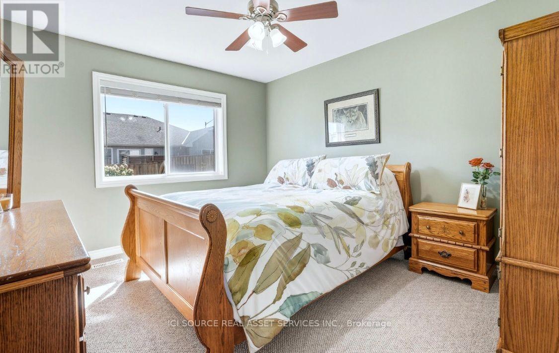
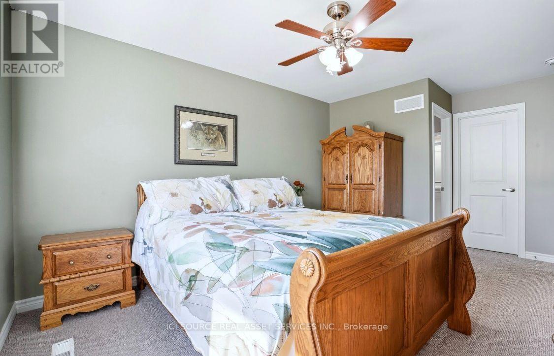
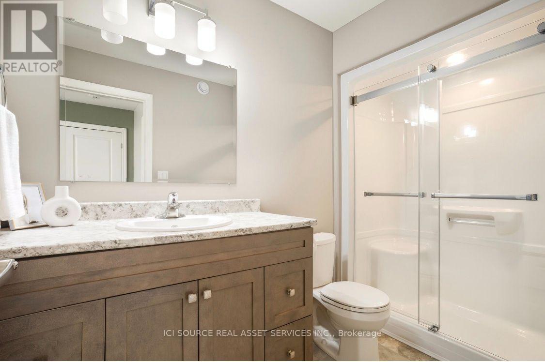
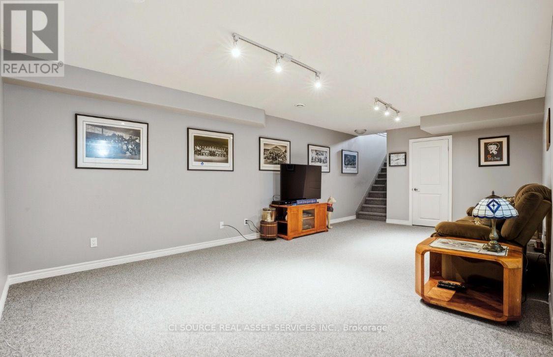
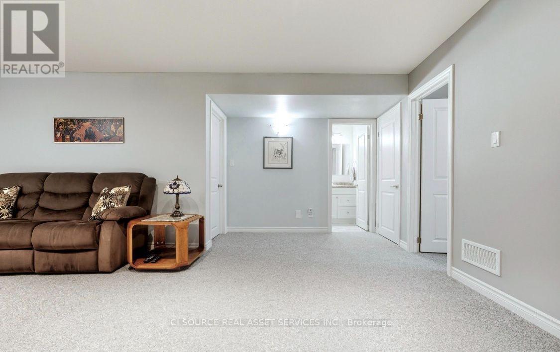
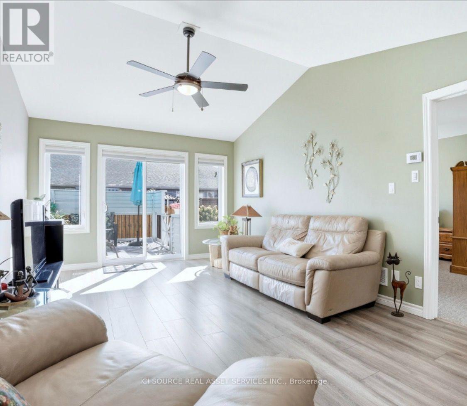
View this gorgeous fully finished home is ready for you to move in and enjoy. It has plenty of natural night and shows like new! With over 1700 sq ft of finished space there isn't an inch of this home you won't be pleased with. Featuring an open concept kitchen, dining and living room design. Upon entering you will be greeted by a bright foyer with ample space. Beyond that is a powder room and main floor laundry. The kitchen has a large centre island, granite countertops and a corner pantry. Off from the living room you will find a master bedroom roomy and bright and has a walk-in closet and ensuite with custom shower doors. On the lower level you'll find a newly carpeted spacious rec room, 2nd bedroom, den/bedroom, a 3rd bathroom (4 piece)and finished storage room. Plumbed in Central vac. Other features include an attached garage with inside entry, paved driveway, and a covered front porch. The backyard has a complete privacy fence, a skirted deck also with a privacy fence and a natural gas BBQ line installed. 2025- A new 50 gallon commercial grade gas hot water tank that is owned. Hydro $967.50/year, Gas $626.30/year *For Additional Property Details Click The Brochure Icon Below (id:27)

Building Features:

  • Style: Townhouse
  • Building Type: Row / Townhouse
  • Amenities: Separate Heating Controls, Separate Hydro Meters
  • Basement Development: Finished
  • Basement Type: N/A
  • Construction Style - Attachment: Attached
  • Floor Space: 700 - 1100 sqft
  • Foundation Type: Concrete
  • Heating Type: Forced air
  • Heating Fuel: Natural gas
  • Cooling Type: Central air conditioning, Air exchanger
  • Appliances: Garage door opener remote, Central Vacuum, Dishwasher, Dryer, Microwave, Stove, Washer, Refrigerator

Property Features:

  • OwnershipType: Freehold
  • Property Type: Single Family
  • Half Bathrooms: 1
  • Features: Sump Pump
  • Floor Space (approx): 700 - 1100 Square Feet
  • Irregular: Yes
  • Lot Depth: 105 Feet
  • Lot Frontage: 24 Feet
  • Lot Size: 24 x 105 FT
  • Utility Type: Sewer - Installed, Hydro - Installed, Cable - Installed
  • Sewer: Sanitary sewer
  • Parking Type: Attached garage, Garage
  • No. of Parking Spaces: 3

Rooms:

  • Bathroom Basement Level 2.65 m x 1.53 m
  • Den Basement Level 4.14 m x 2.66 m
  • Recreation Room Basement Level 7.29 m x 4.93 m
  • Utility Basement Level 2.89 m x 3.31 m
  • Den Basement Level 4.14 m x 2.66 m
  • 2nd Bedroom Basement Level 3.72 m x 3.30 m
  • Bedroom Main Level 5.18 m x 3.27 m
  • Kitchen Main Level 4.99 m x 3.54 m
  • Dining Main Level 4.07 m x 2.09 m
  • Living Main Level 5.18 m x 3.56 m
  • Bathroom Main Level 1.84 m x 1.58 m
  • Laundry Main Level 1.92 m x 1.84 m

Convert Measurement to:

Courtesy of: ICI SOURCE REAL ASSET SERVICES INC.

REALTOR.ca  

QuickQuoteTM Powered by RPS

Location of 5 MAVIS WAY, Belleville, Ontario, K8P 0G2

Demographic Information of 5 MAVIS WAY, Belleville, Ontario, K8P 0G2

Life Stage

Nearly Retired

Employment Type

Service Sector/White Collar

Average Household Income

$120,740.23

Average Number of Children

1.76

Household Population

Household Structure

Age of Population

Education

Education Level

No certificate/diploma/degree

12.98 %

High school certificate or equivalent

26.25 %

Apprenticeship trade certificate/diploma

5.69 %

College/non-university certificate

29.16 %

University certificate (below bachelor)

2.06 %

University Degree

23.86 %

Commuter

Travel To Work

By Car

93.3 %

By Public Transit

3.07 %

By Walking

0.93 %

By Bicycle

0.75 %

By Other Methods

1.95 %

Cultural Diversity

Knowledge of Official Language

Mother Tongue

Building Information

Building Type

Apartments (Low and High Rise)

15.26 %

Houses

84.74 %

Own Vs. Rent