Button CopyPathCircle CloseCircle Left ArrowArrow Down Icon GreyClosecirclecircleBurger
  • Advertising

40 ST CHARLES STREET, Belleville, Ontario, K8P 2V8

MLS® # X13811996
House For Sale In Belleville, Ontario
$489,900 QuickQuoteTM: $469K - $571K

2+3 Beds

3 Baths

40 St Charles Street, Belleville, ON
  • Advertising
Rent Today. Own Tomorrow.
Explore our Rent-to-own Path to Homeownership™ designed to help you become a homeowner.
40 ST CHARLES STREET, Belleville, Ontario, K8P 2V8
$489,900

5 Beds

3 Baths

Property Information:

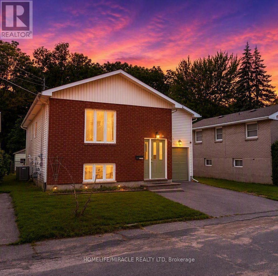
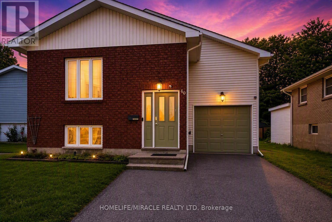
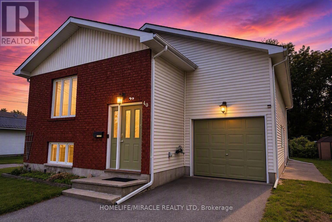
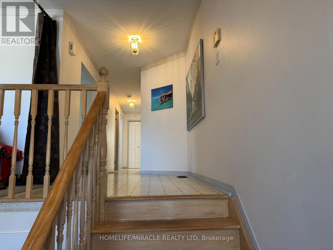
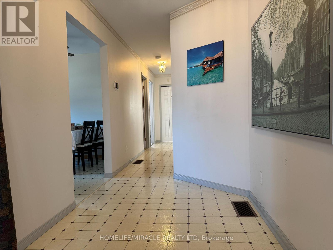
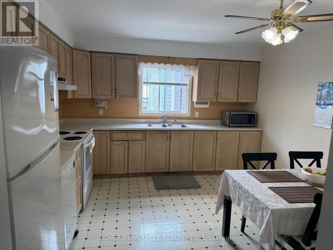
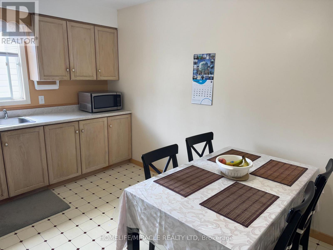
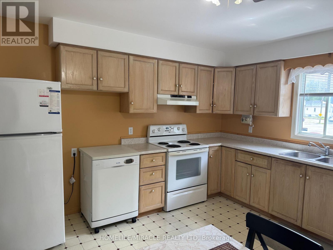
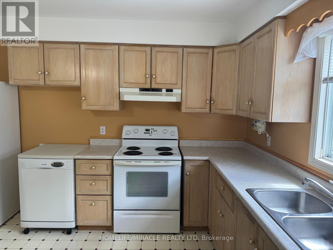
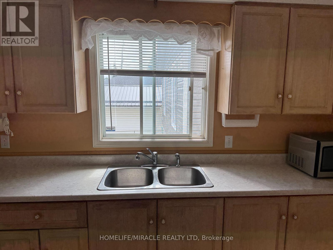
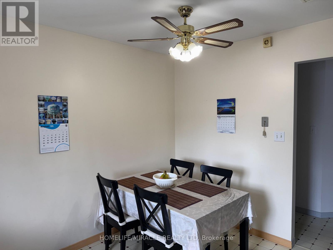
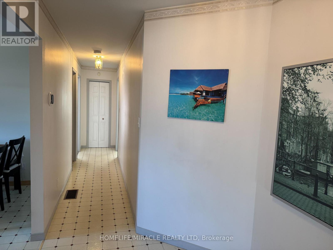
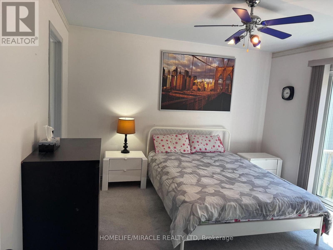
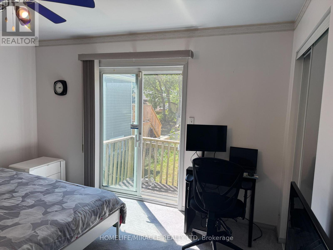
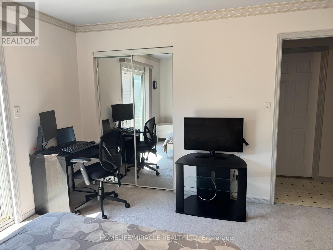
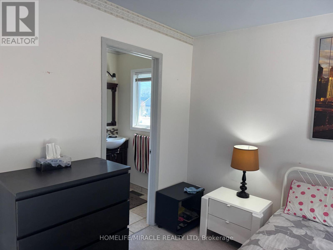
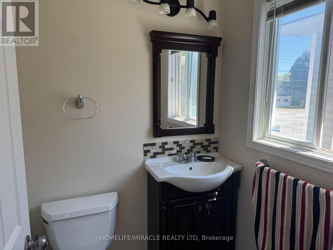
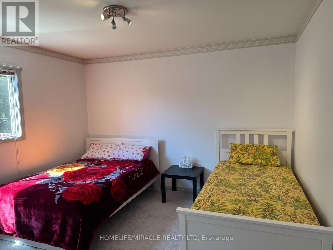
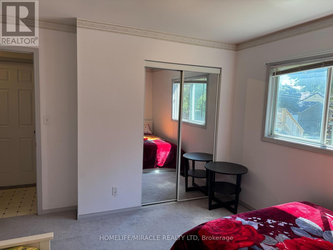
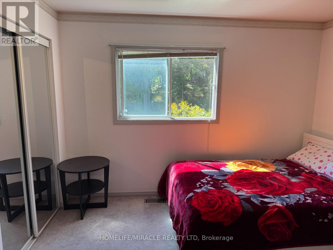
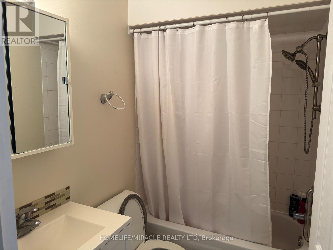
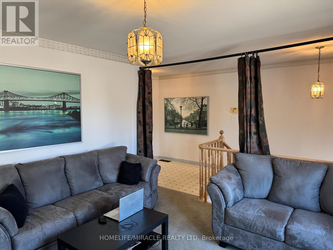
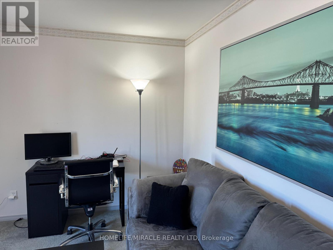
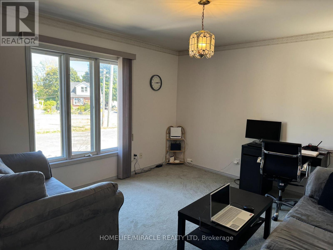
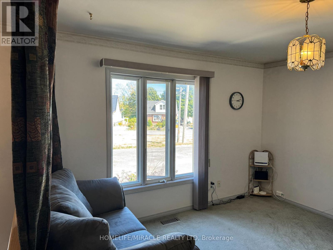
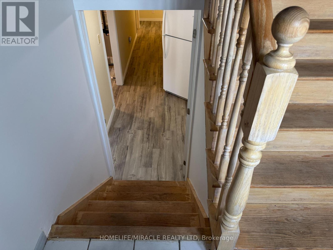
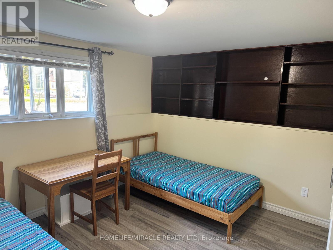
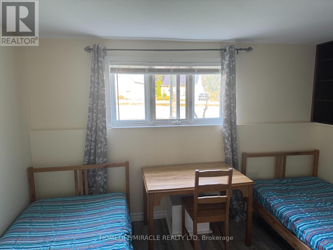
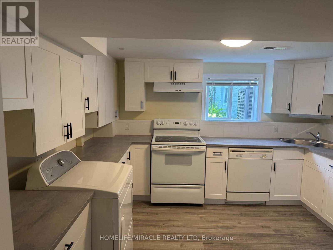
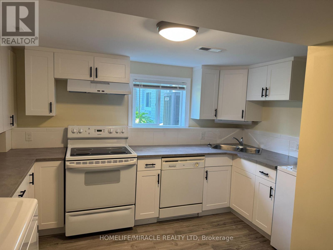
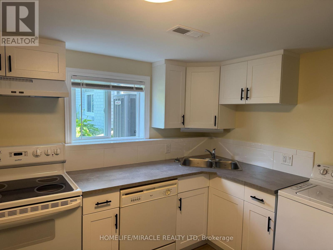
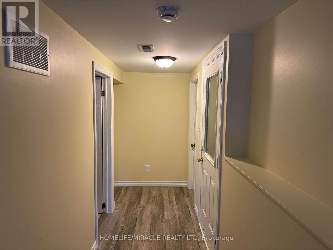
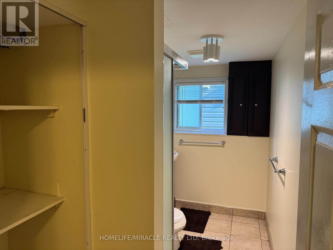
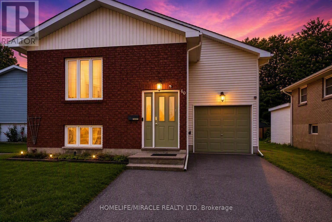
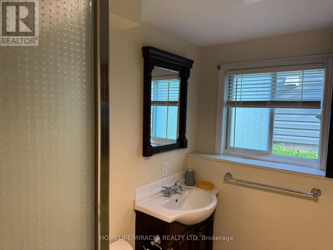
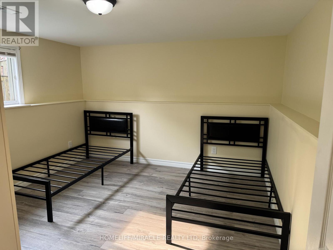
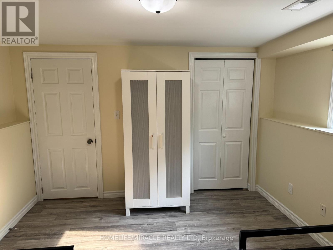
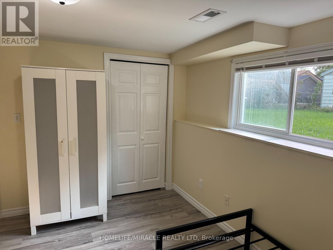
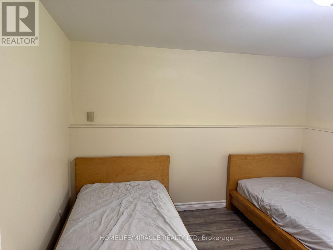
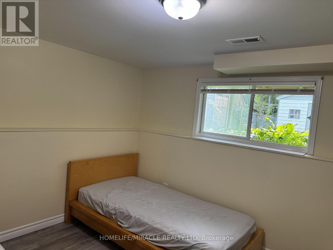
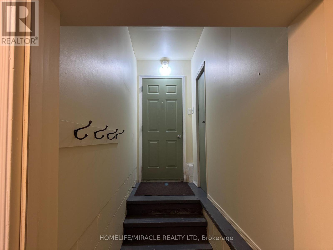
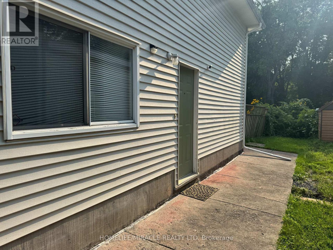
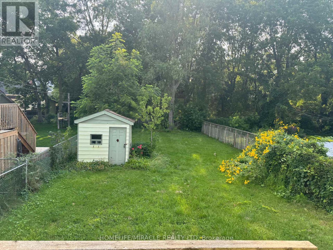
Exceptional opportunity to own a spacious raised bungalow on a quiet, family-friendly street. Conveniently located close to schools, shopping, amenities, and Hwy 401, this versatile property offers the perfect blend of comfortable family living and investment appeal.The bright and inviting main level features spacious principal rooms, an updated bathroom, and a generously sized primary bedroom complete with a private 2-piece ensuite. Large windows fill the home with natural light, creating a warm and welcoming atmosphere throughout. Step outside to a deck overlooking the expansive fully fenced backyard, providing plenty of space for children, pets, gardening, and outdoor entertaining.The lower level significantly expands the living space and has been enhanced with fresh paint and new flooring throughout. Featuring three bedrooms, a newly renovated kitchen, a full bathroom, and a separate entrance, this flexible layout offers excellent potential for multi-generational living, an in-law suite, or additional rental income.Additional highlights include an attached garage, ample driveway parking, and important updates such as a new furnace (2025) and hot water tank (2023). Whether you're a homeowner seeking extra living space or an investor looking for a property with strong income potential, this home presents exceptional value. Quick closing available. (id:27)

Building Features:

  • Style: Detached
  • Building Type: House
  • Architectural Style: Raised bungalow
  • Basement Development: Finished
  • Basement Type: N/A, N/A, N/A
  • Construction Style - Attachment: Detached
  • Exterior Finish: Brick, Vinyl siding
  • Floor Space: 700 - 1100 sqft
  • Flooring Type: Carpeted, Vinyl
  • Foundation Type: Block
  • Heating Type: Forced air
  • Heating Fuel: Natural gas
  • Cooling Type: Central air conditioning
  • Appliances: Dishwasher, Dryer, Garage door opener, Two stoves, Washer, Window Coverings, Refrigerator

Property Features:

  • OwnershipType: Freehold
  • Property Type: Single Family
  • Half Bathrooms: 1
  • Features: Sump Pump
  • Fence Type: Fenced yard
  • Floor Space (approx): 700 - 1100 Square Feet
  • Irregular: Yes
  • Lot Depth: 161.2 Feet
  • Lot Frontage: 39.5 Feet
  • Lot Size: 39.5 x 161.3 FT
  • Structure Type: Shed
  • Utility Type: Hydro - Installed, Cable - Installed, Sewer - Installed
  • Sewer: Sanitary sewer
  • Parking Type: Attached garage, Garage
  • No. of Parking Spaces: 3

Rooms:

  • 3rd Bedroom Basement Level 3.35 m x 3.04 m
  • 4th Bedroom Basement Level 3.66 m x 3.04 m
  • 5th Bedroom Basement Level 3.78 m x 3.32 m
  • Kitchen Basement Level 3.66 m x 3.29 m
  • 5th Bedroom Basement Level 3.78 m x 3.32 m
  • Living Main Level 3.96 m x 3.72 m
  • Kitchen Main Level 3.66 m x 3.35 m
  • Great Room Main Level 3.90 m x 3.69 m
  • 2nd Bedroom Main Level 3.91 m x 3.39 m

Convert Measurement to:

Courtesy of: HOMELIFE/MIRACLE REALTY LTD

REALTOR.ca  

QuickQuoteTM Powered by RPS

Location of 40 ST CHARLES STREET, Belleville, Ontario, K8P 2V8

Demographic Information of 40 ST CHARLES STREET, Belleville, Ontario, K8P 2V8

Life Stage

Young Couples

Employment Type

Blue Collar/Primary, Blue Collar/Service Sector

Average Household Income

$88,108.89

Average Number of Children

1.64

Household Population

Household Structure

Age of Population

Education

Education Level

No certificate/diploma/degree

16.34 %

High school certificate or equivalent

37.79 %

Apprenticeship trade certificate/diploma

5.95 %

College/non-university certificate

27.09 %

University certificate (below bachelor)

0.29 %

University Degree

12.53 %

Commuter

Travel To Work

By Car

84.56 %

By Public Transit

3.66 %

By Walking

7.6 %

By Bicycle

0.42 %

By Other Methods

3.76 %

Cultural Diversity

Knowledge of Official Language

Mother Tongue

Building Information

Building Type

Apartments (Low and High Rise)

39.67 %

Houses

60.33 %

Own Vs. Rent