Button CopyPathCircle CloseCircle Left ArrowArrow Down Icon GreyClosecirclecircleBurger
  • Advertising

676 FOXTON ROAD, Belleville (Thurlow Ward), Ontario, K0K 2Y0

MLS® # X13184962
House For Sale In Belleville (Thurlow Ward), Ontario
$1,695,000 QuickQuoteTM: Not Available

3+1 Beds

3 Baths

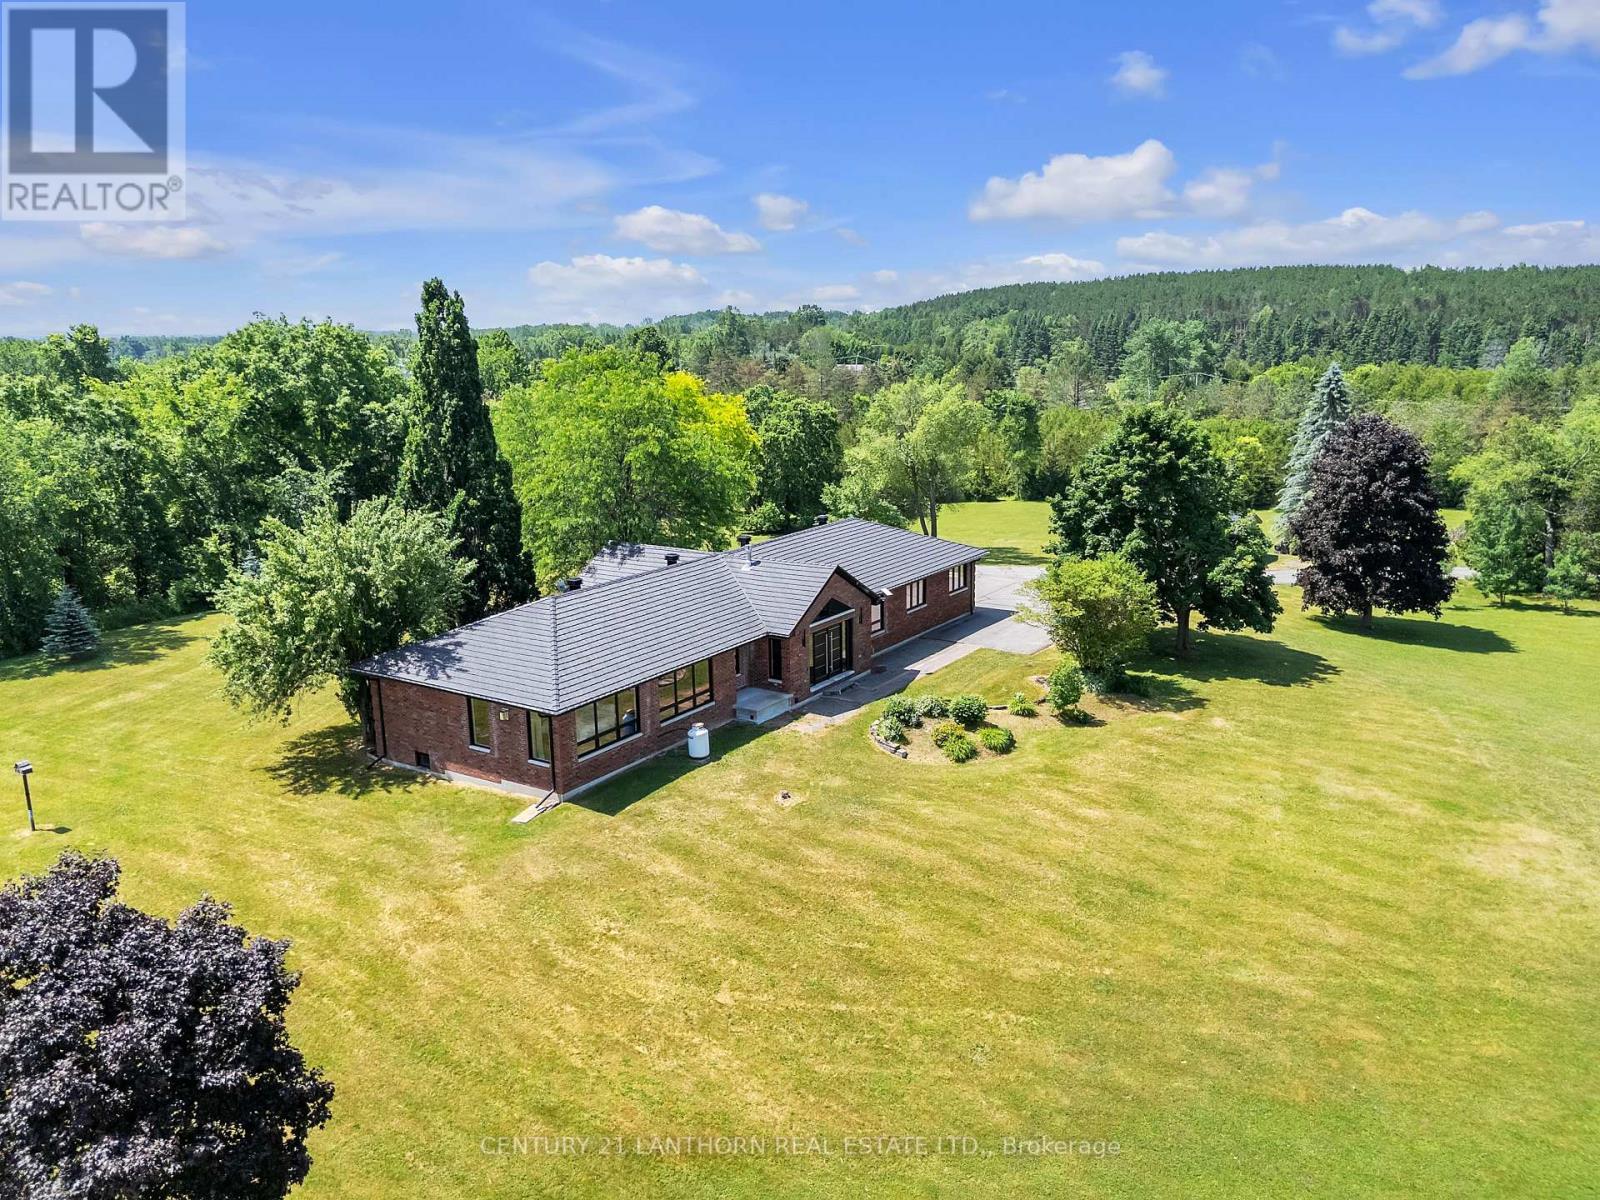
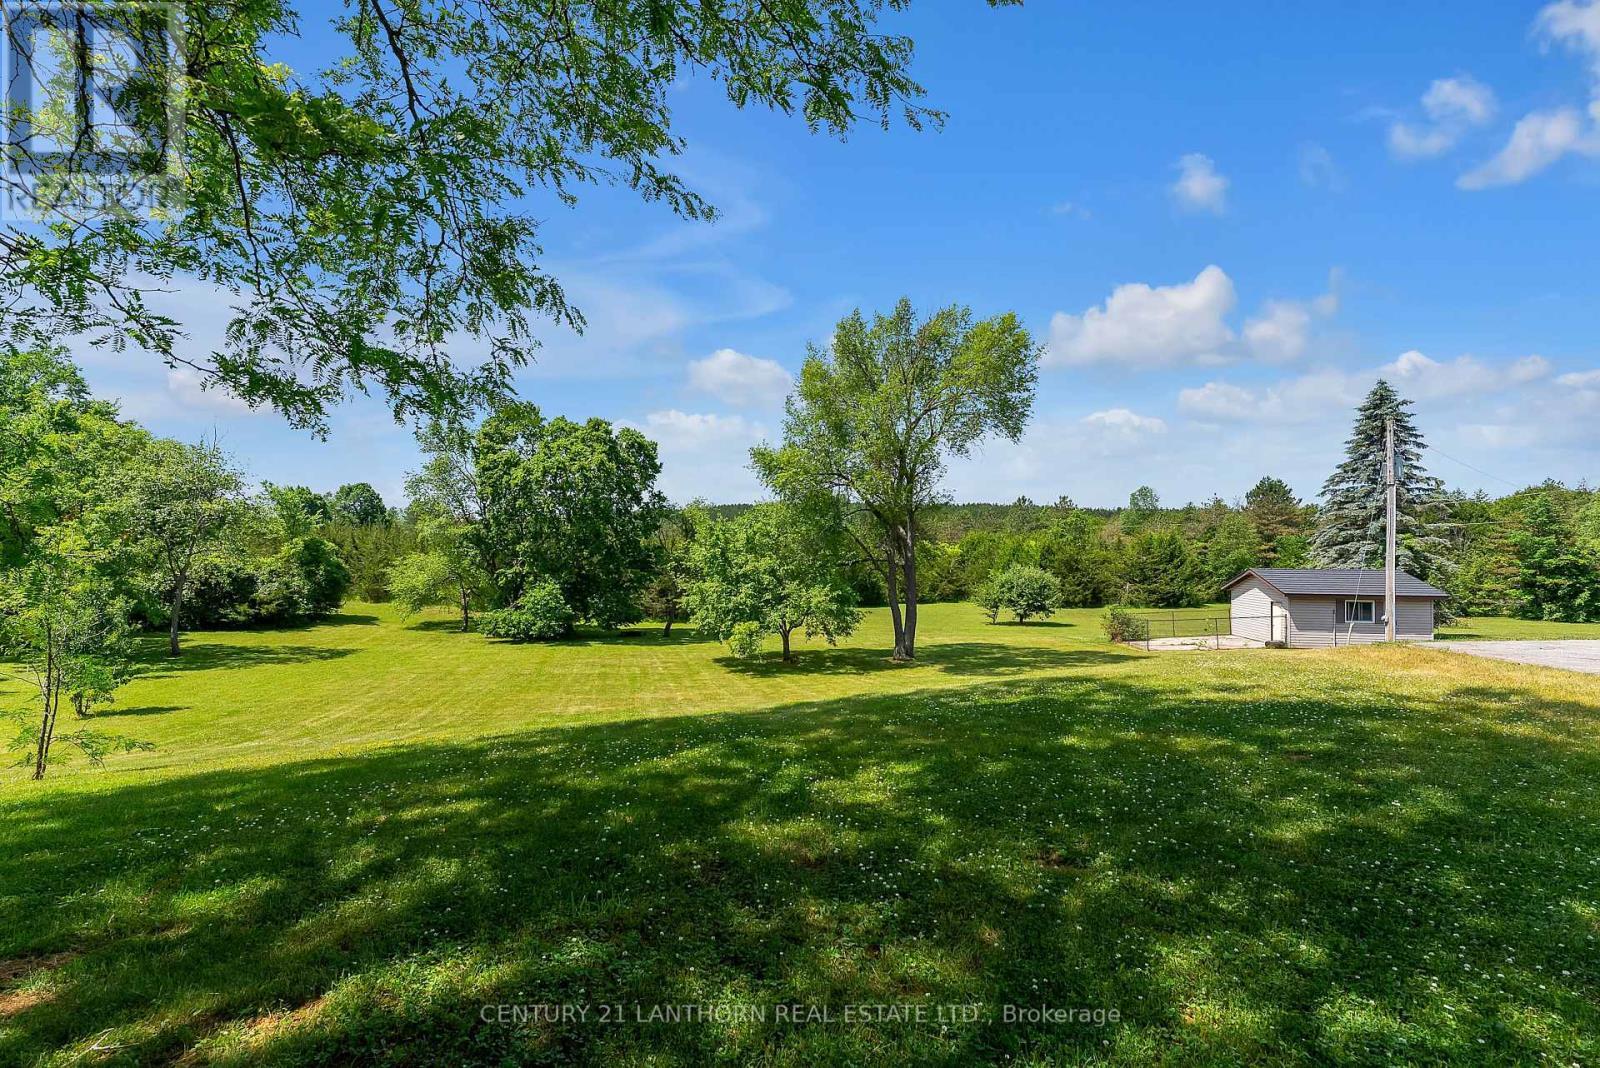
676 Foxton Road, Belleville (Thurlow Ward), ON - Outdoor With View
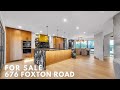
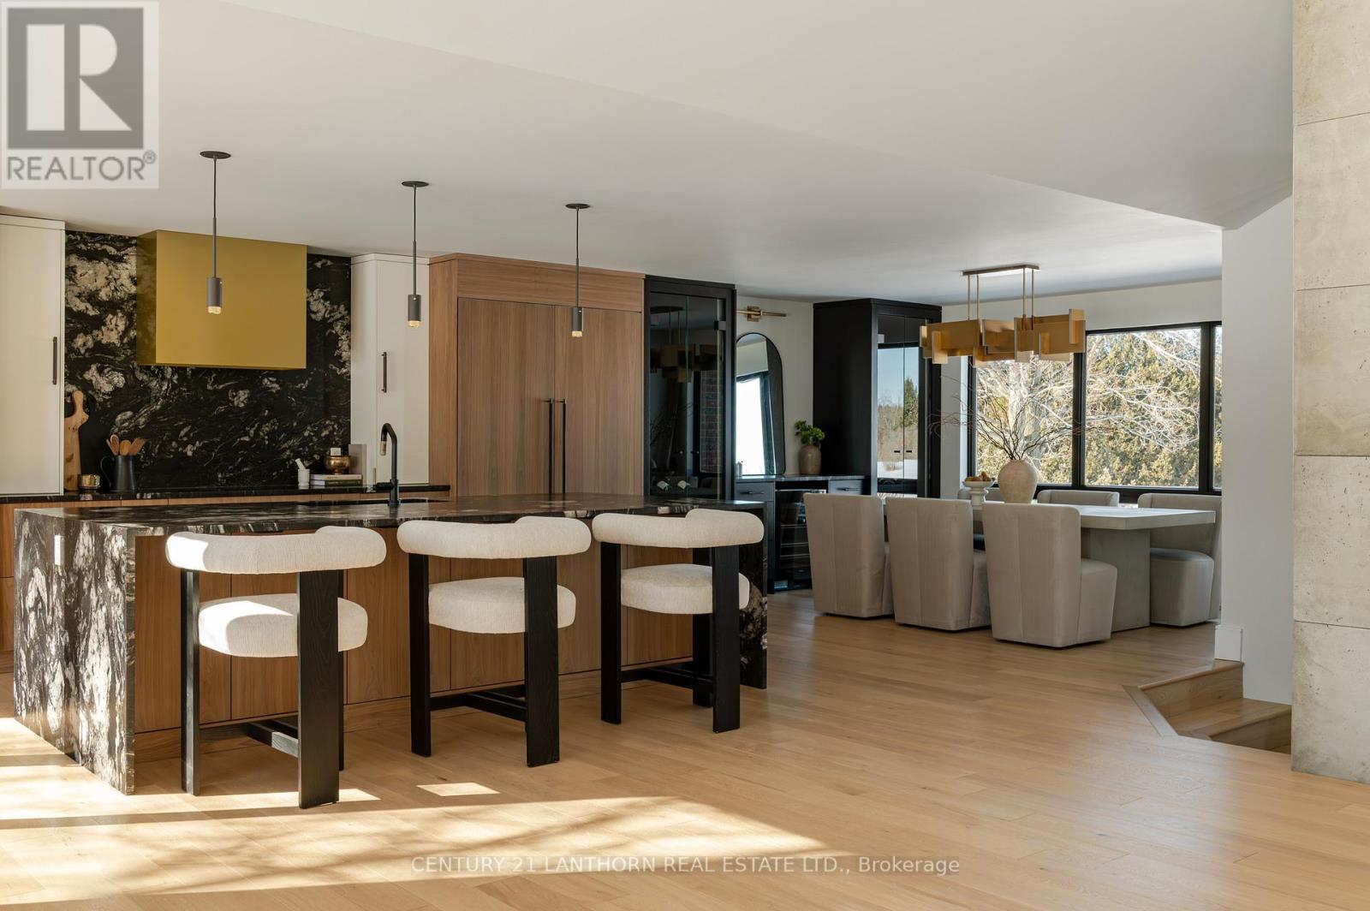
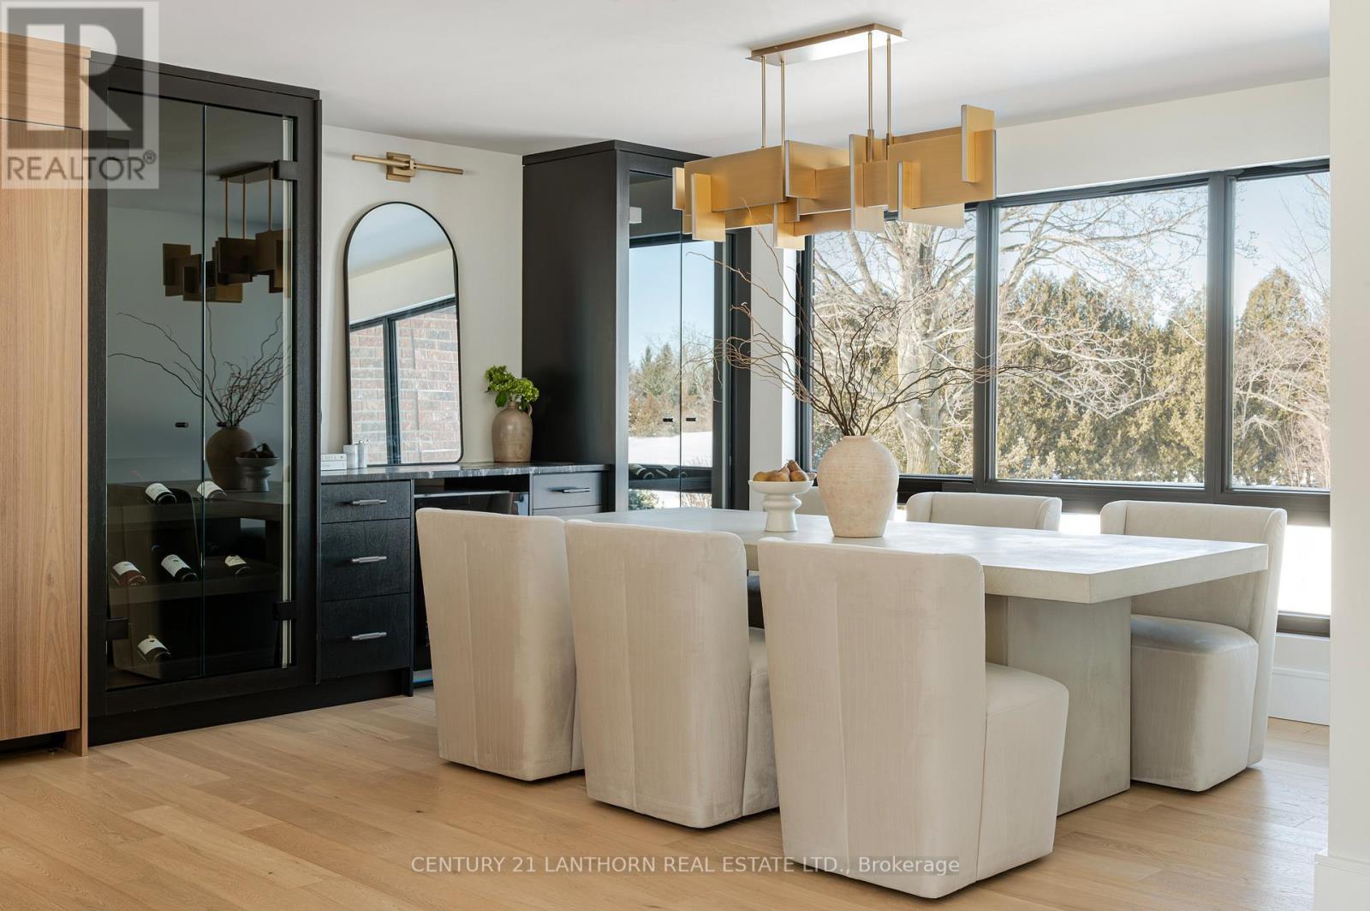
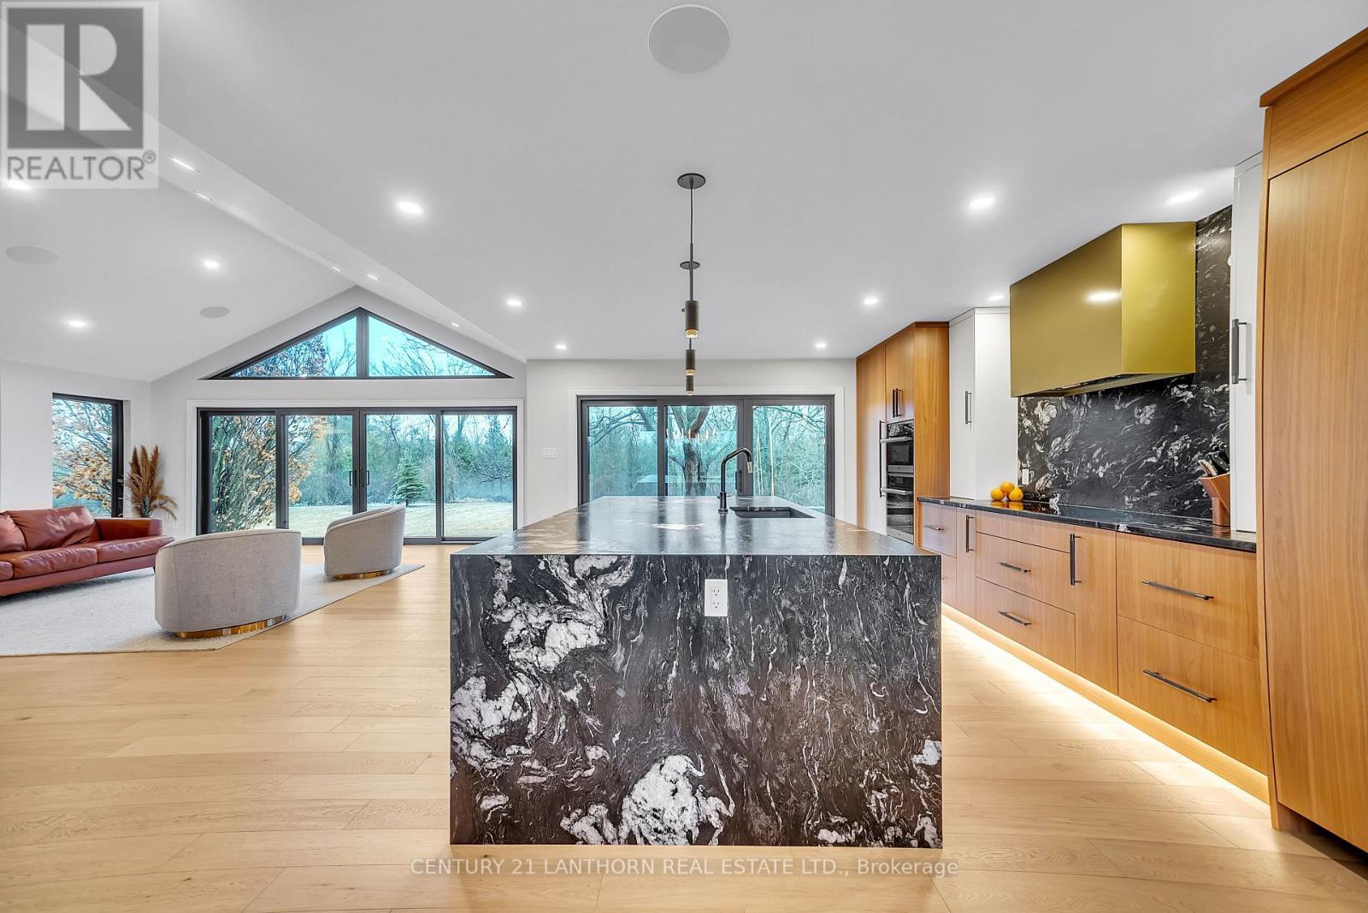
Kitchen - 676 Foxton Road, Belleville (Thurlow Ward), ON - Indoor Photo Showing Dining Room
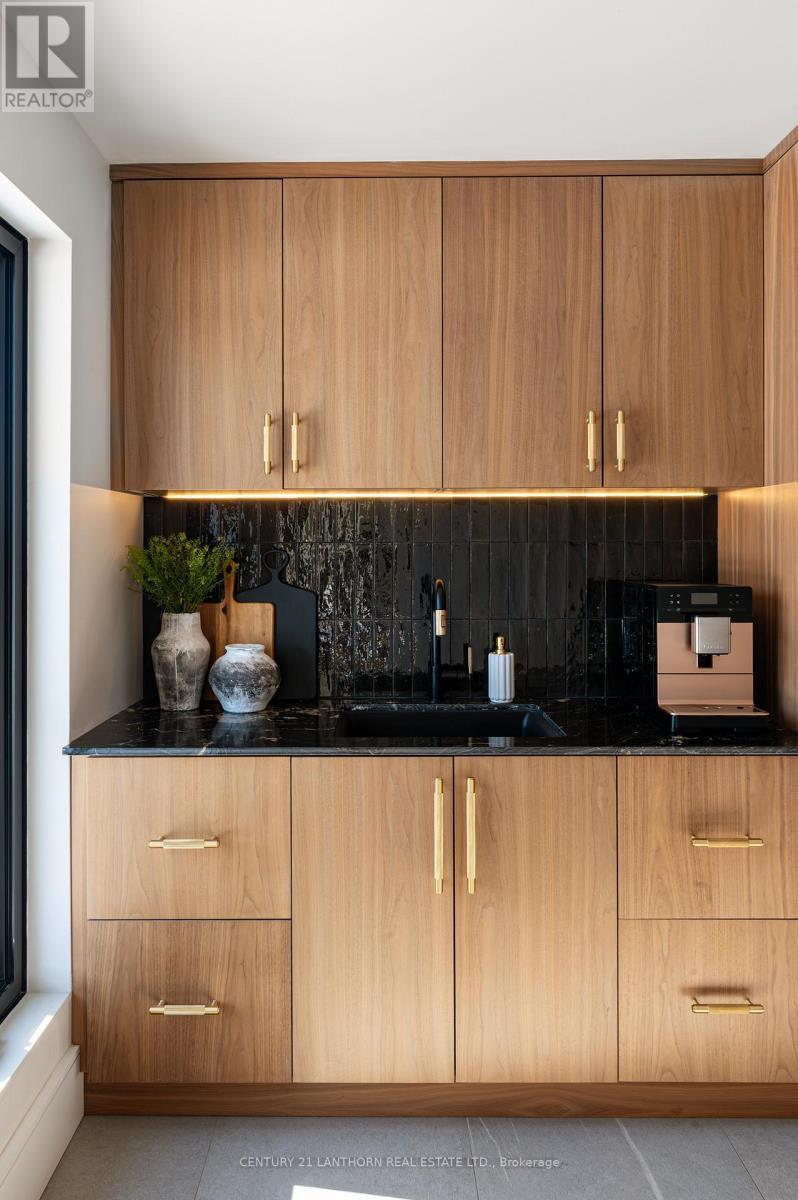
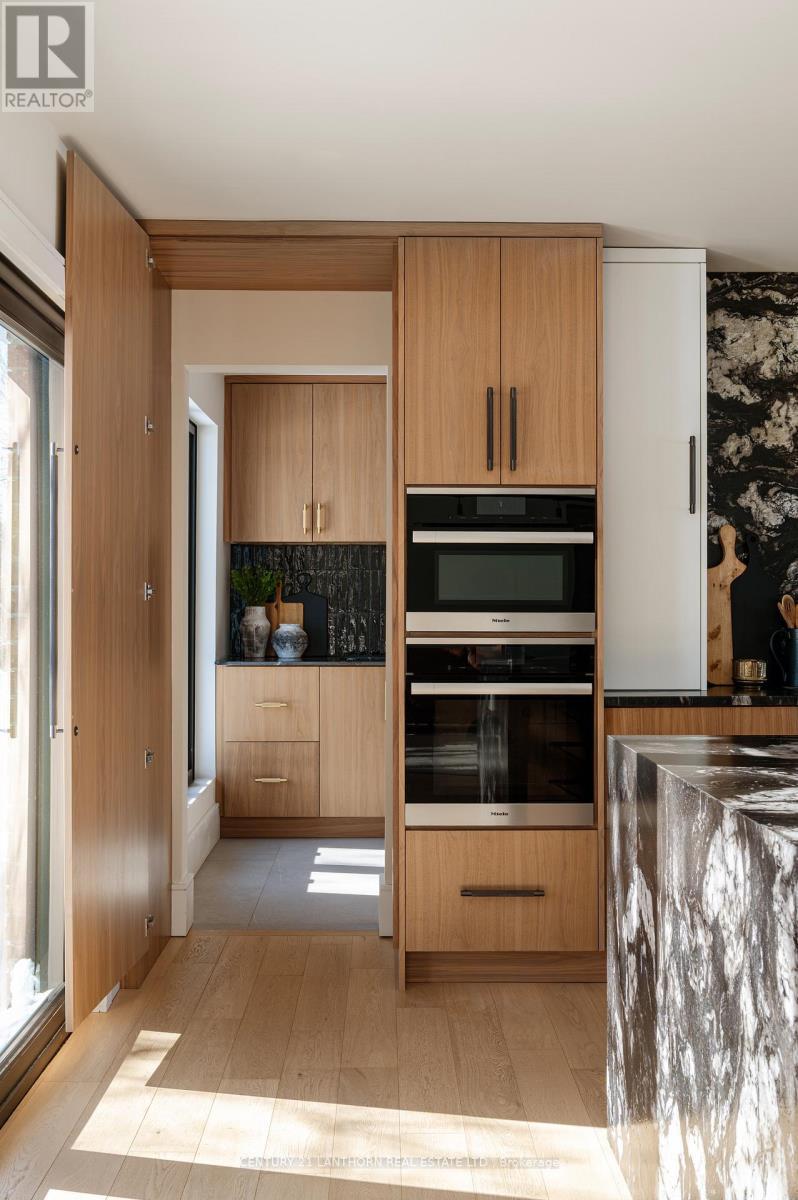
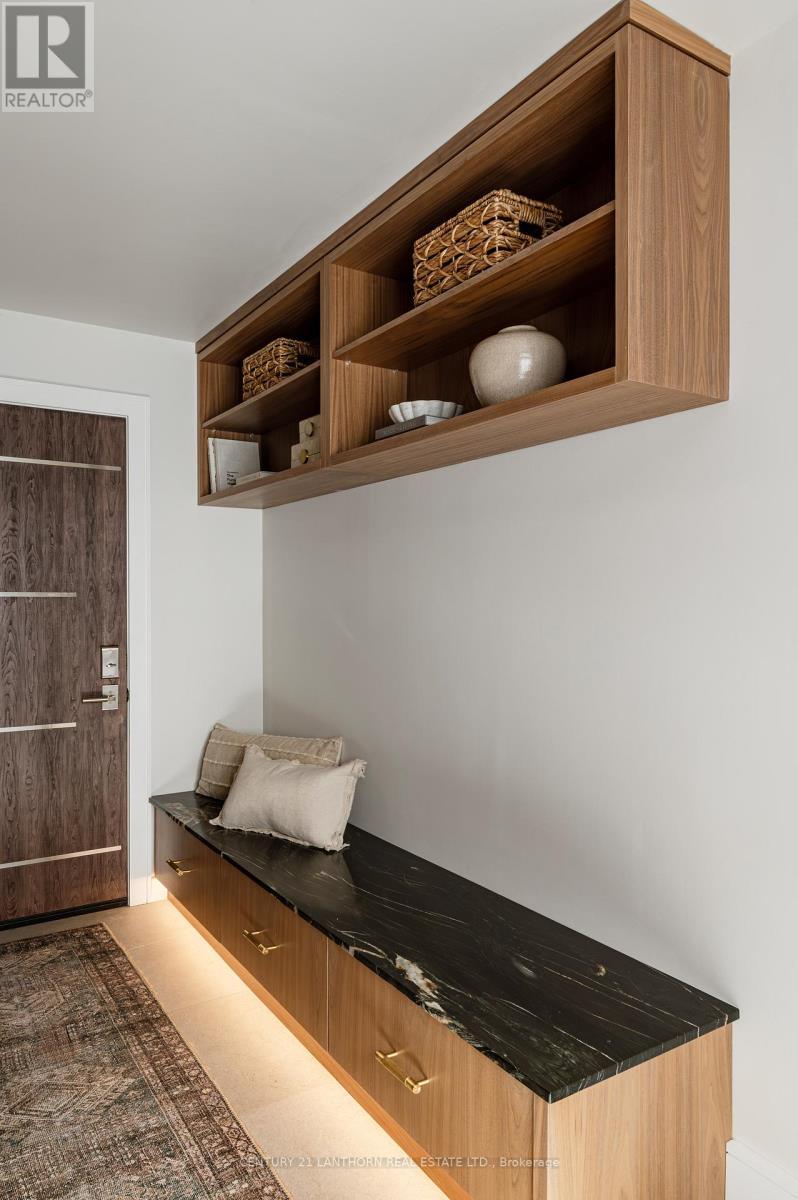
Butler's Pantry/ Mudroom - 676 Foxton Road, Belleville (Thurlow Ward), ON - Indoor Photo Showing Kitchen
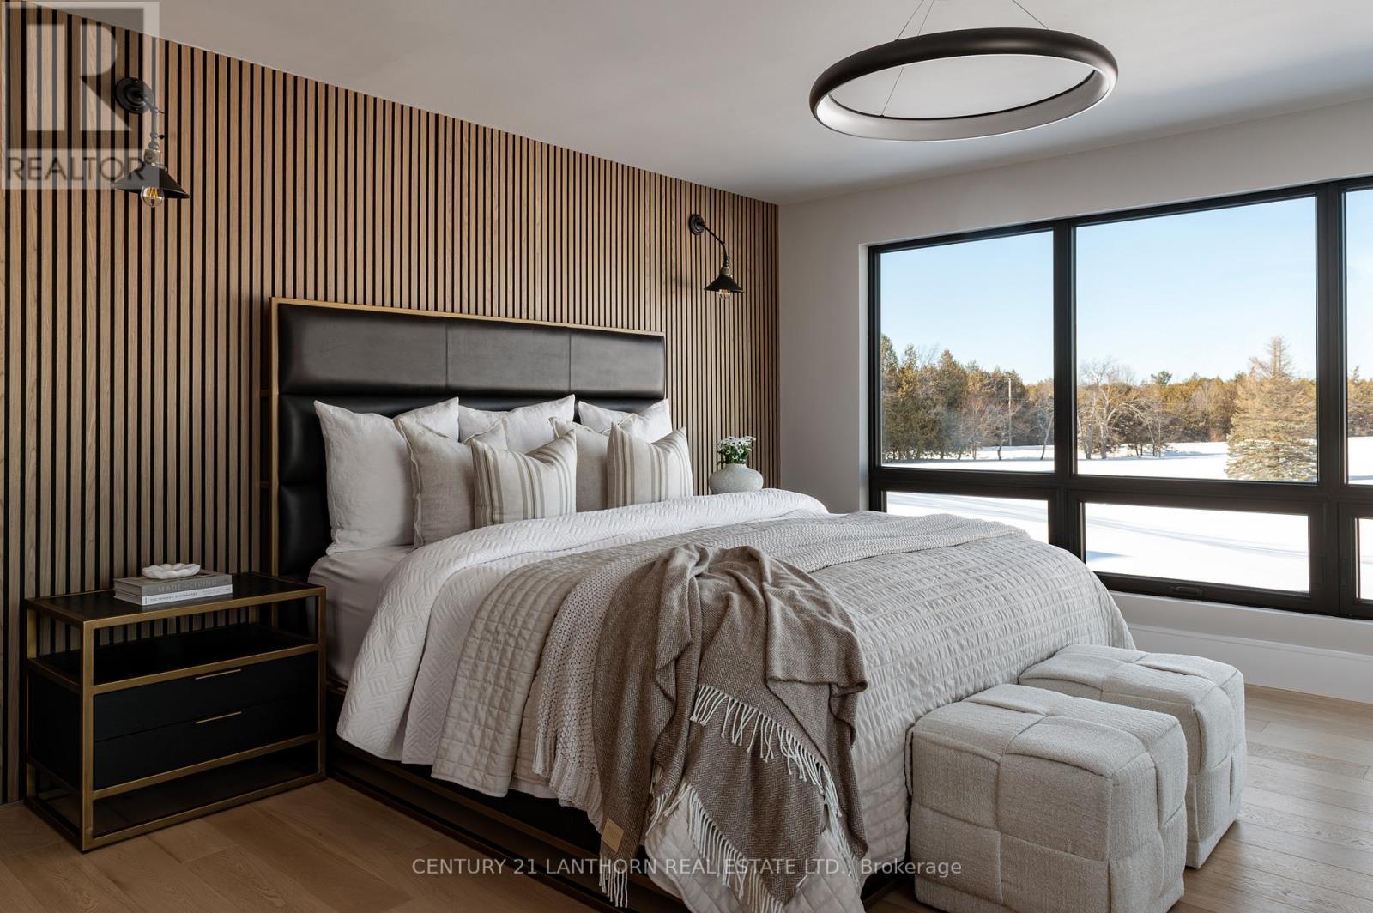
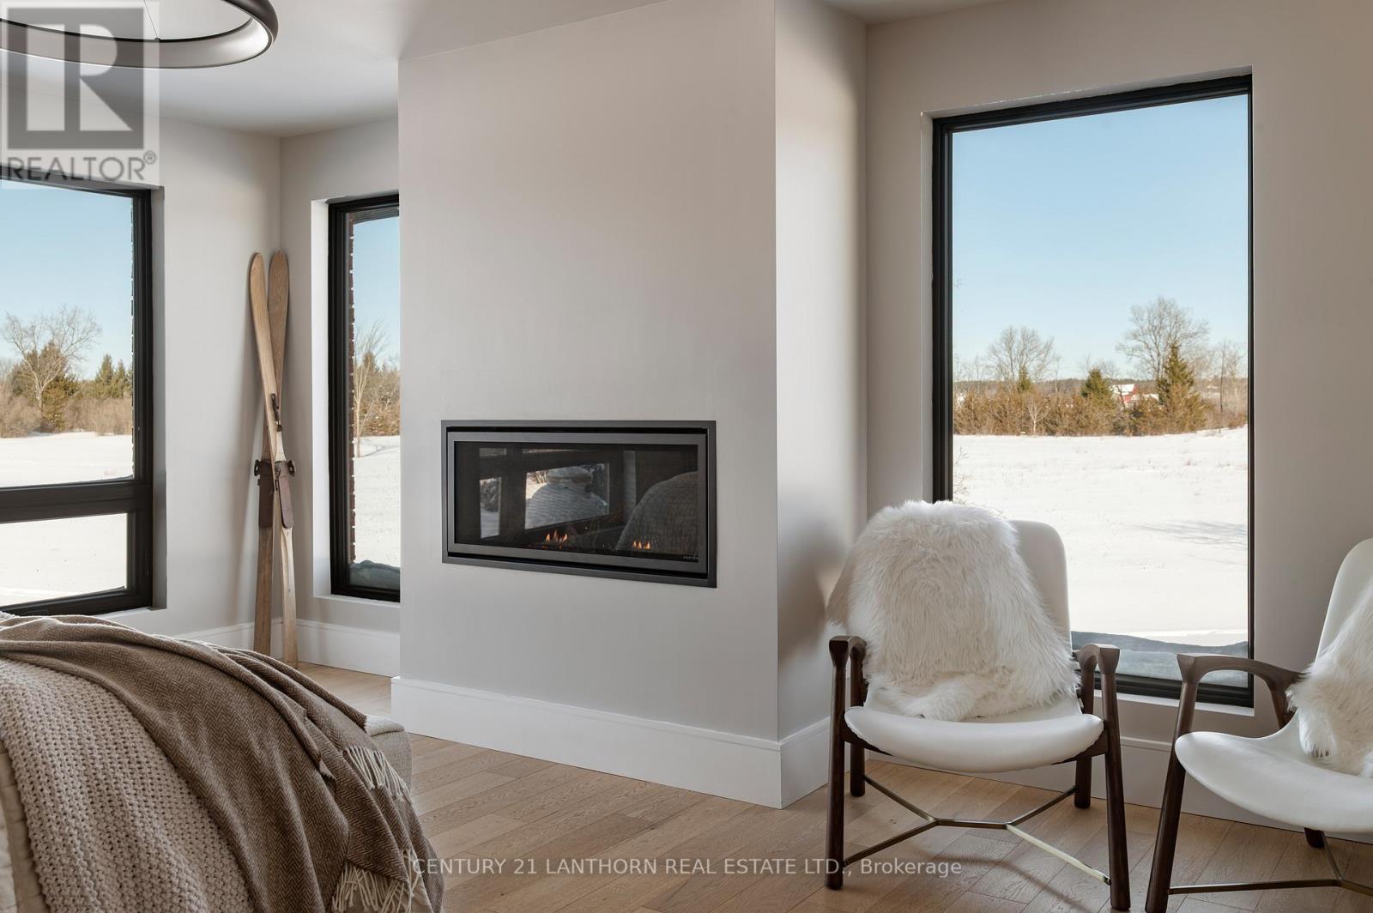
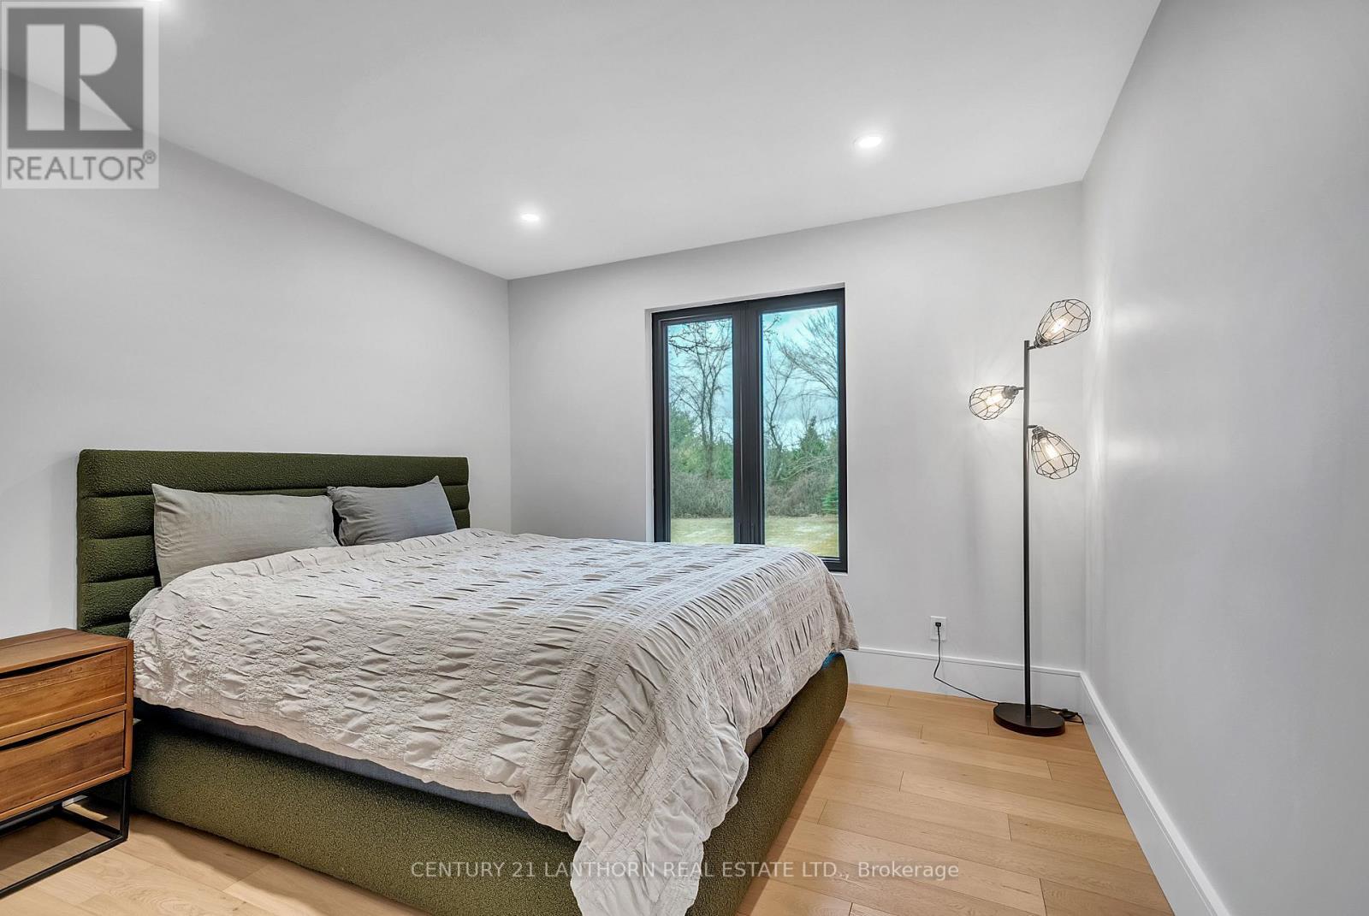
Primary Bedroom - 676 Foxton Road, Belleville (Thurlow Ward), ON - Indoor Photo Showing Bedroom
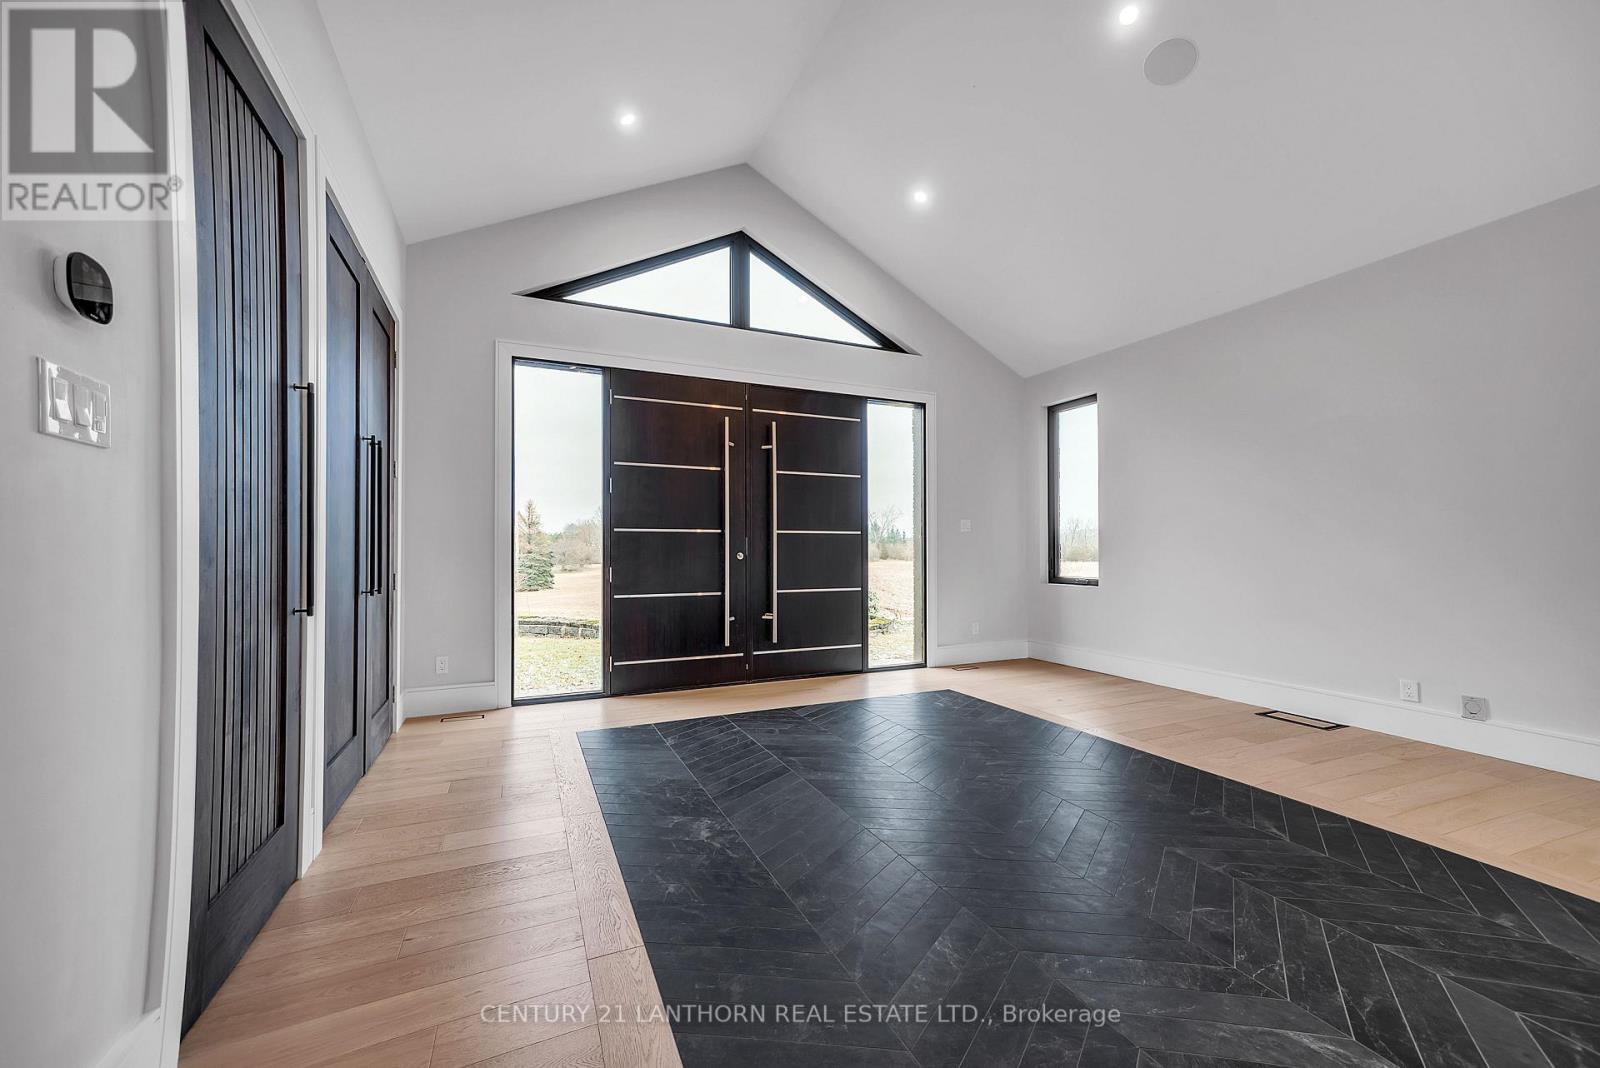
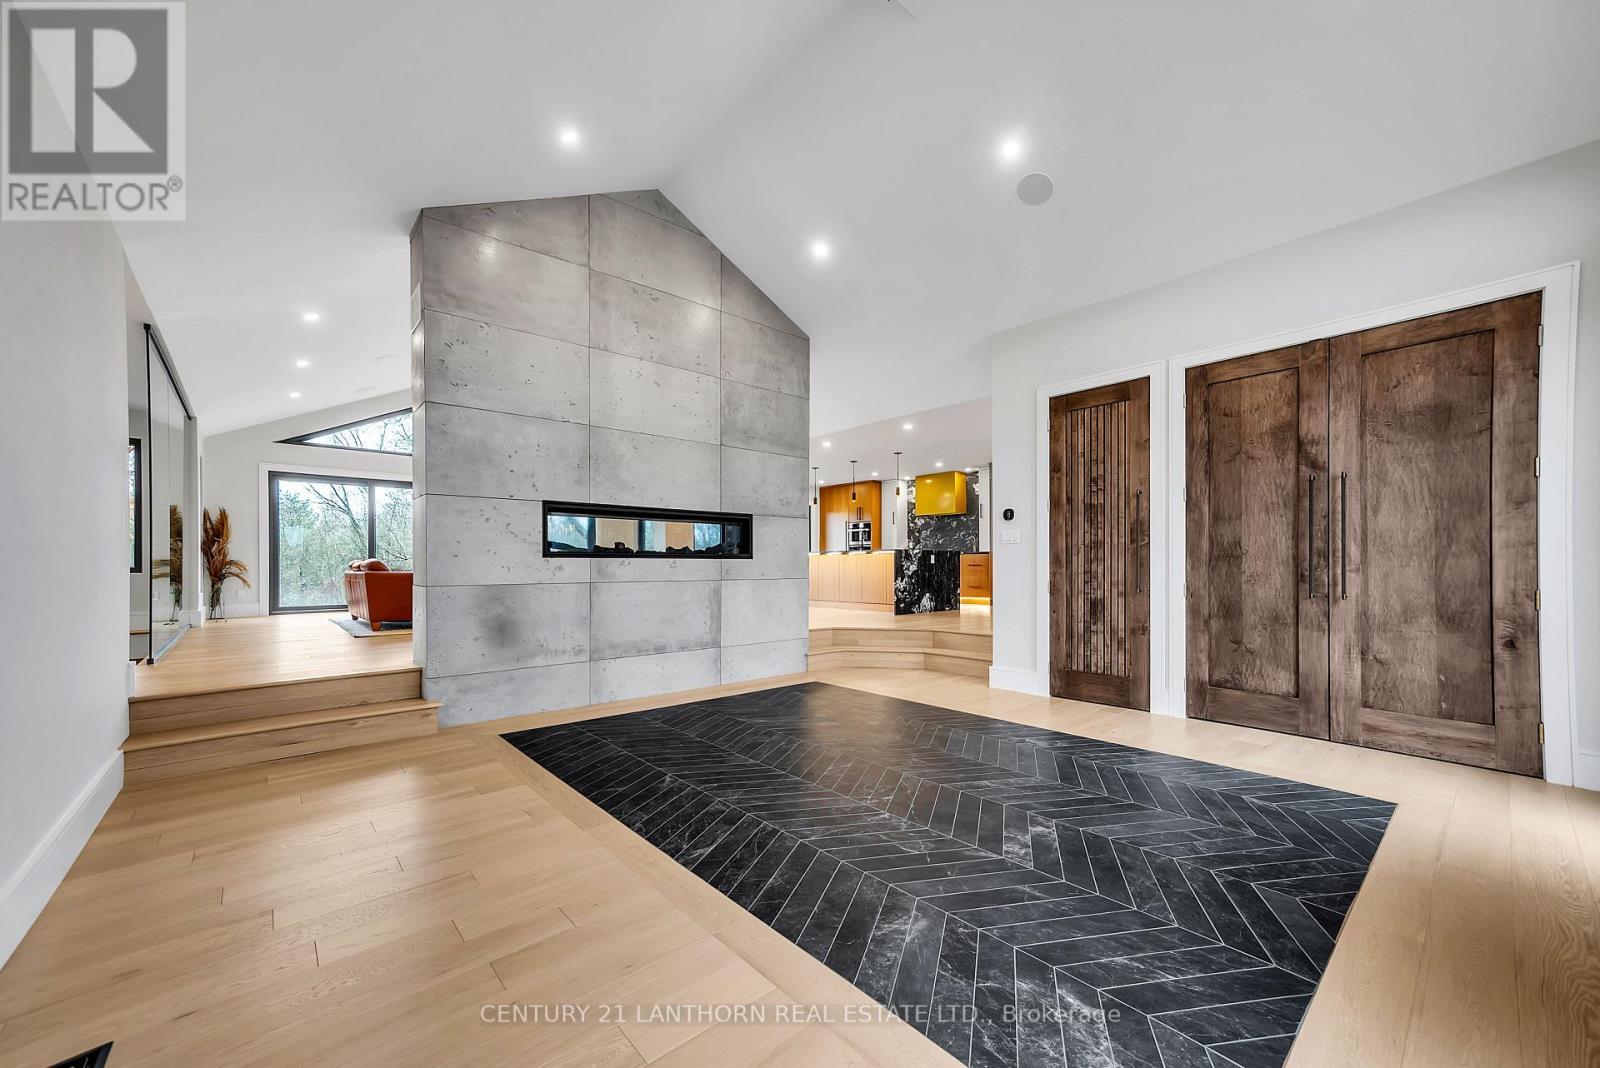
Main Entry - 676 Foxton Road, Belleville (Thurlow Ward), ON - Indoor
Pantry into Kitchen - 676 Foxton Road, Belleville (Thurlow Ward), ON - Indoor Photo Showing Kitchen
Kitchen/Dining - 676 Foxton Road, Belleville (Thurlow Ward), ON - Indoor
Main Entry - 676 Foxton Road, Belleville (Thurlow Ward), ON - Indoor Photo Showing Other Room
Dining - 676 Foxton Road, Belleville (Thurlow Ward), ON - Indoor
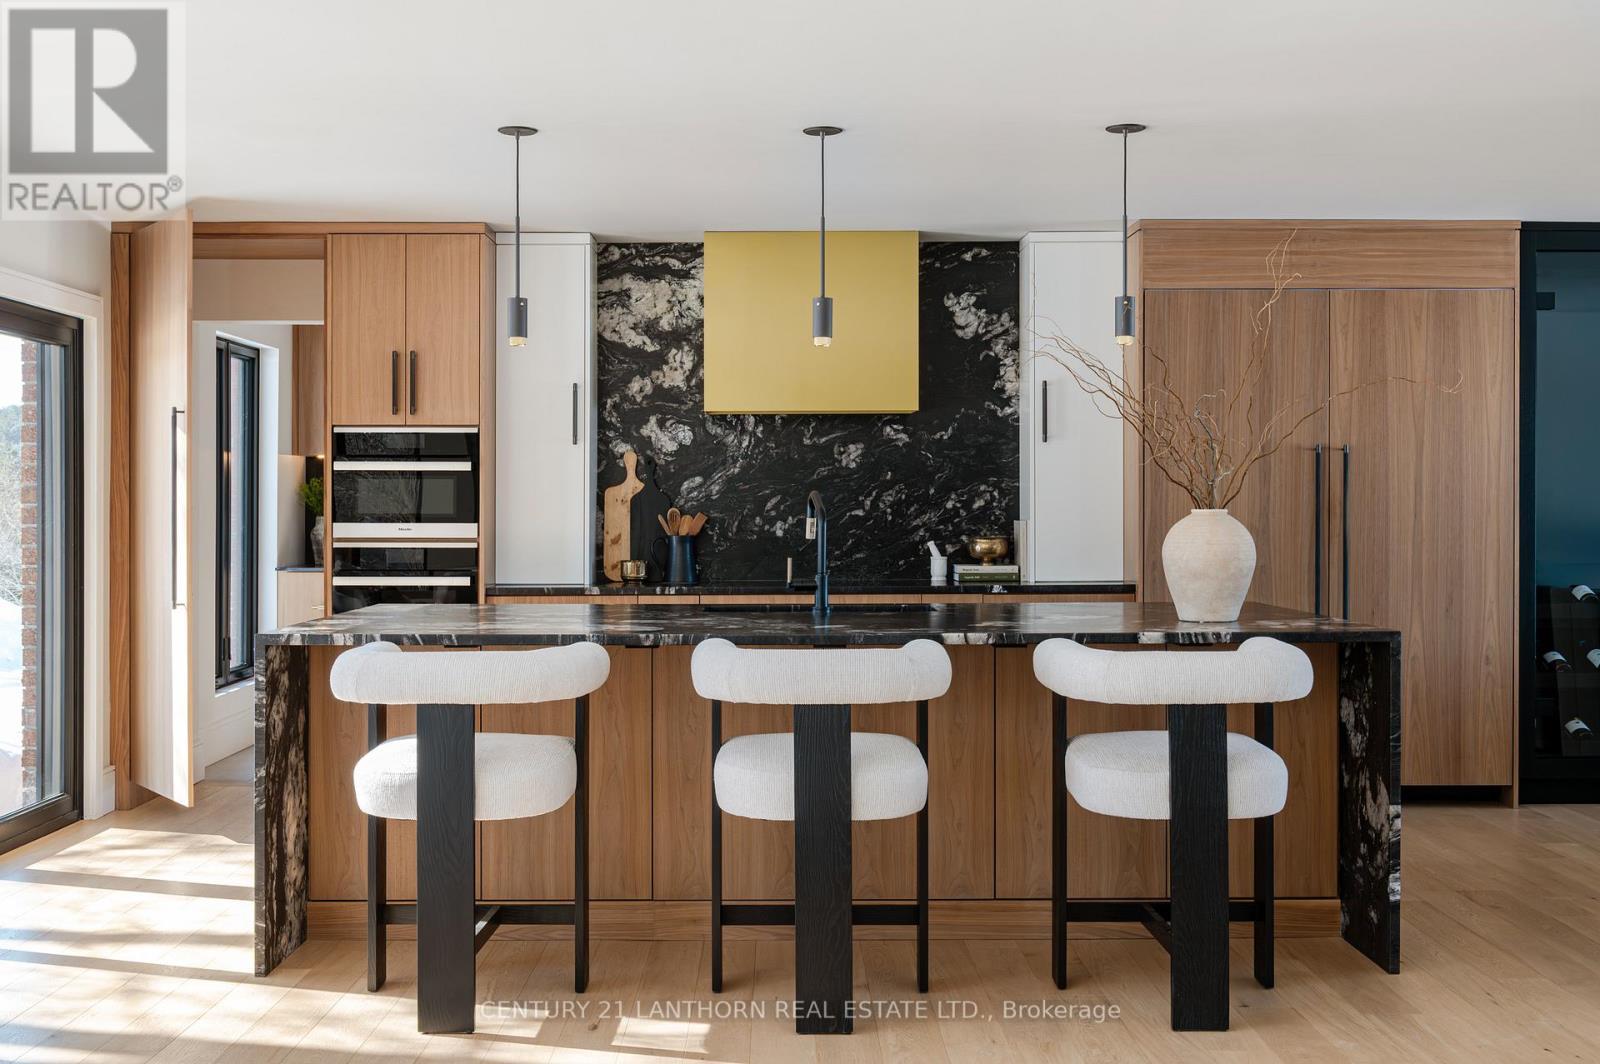
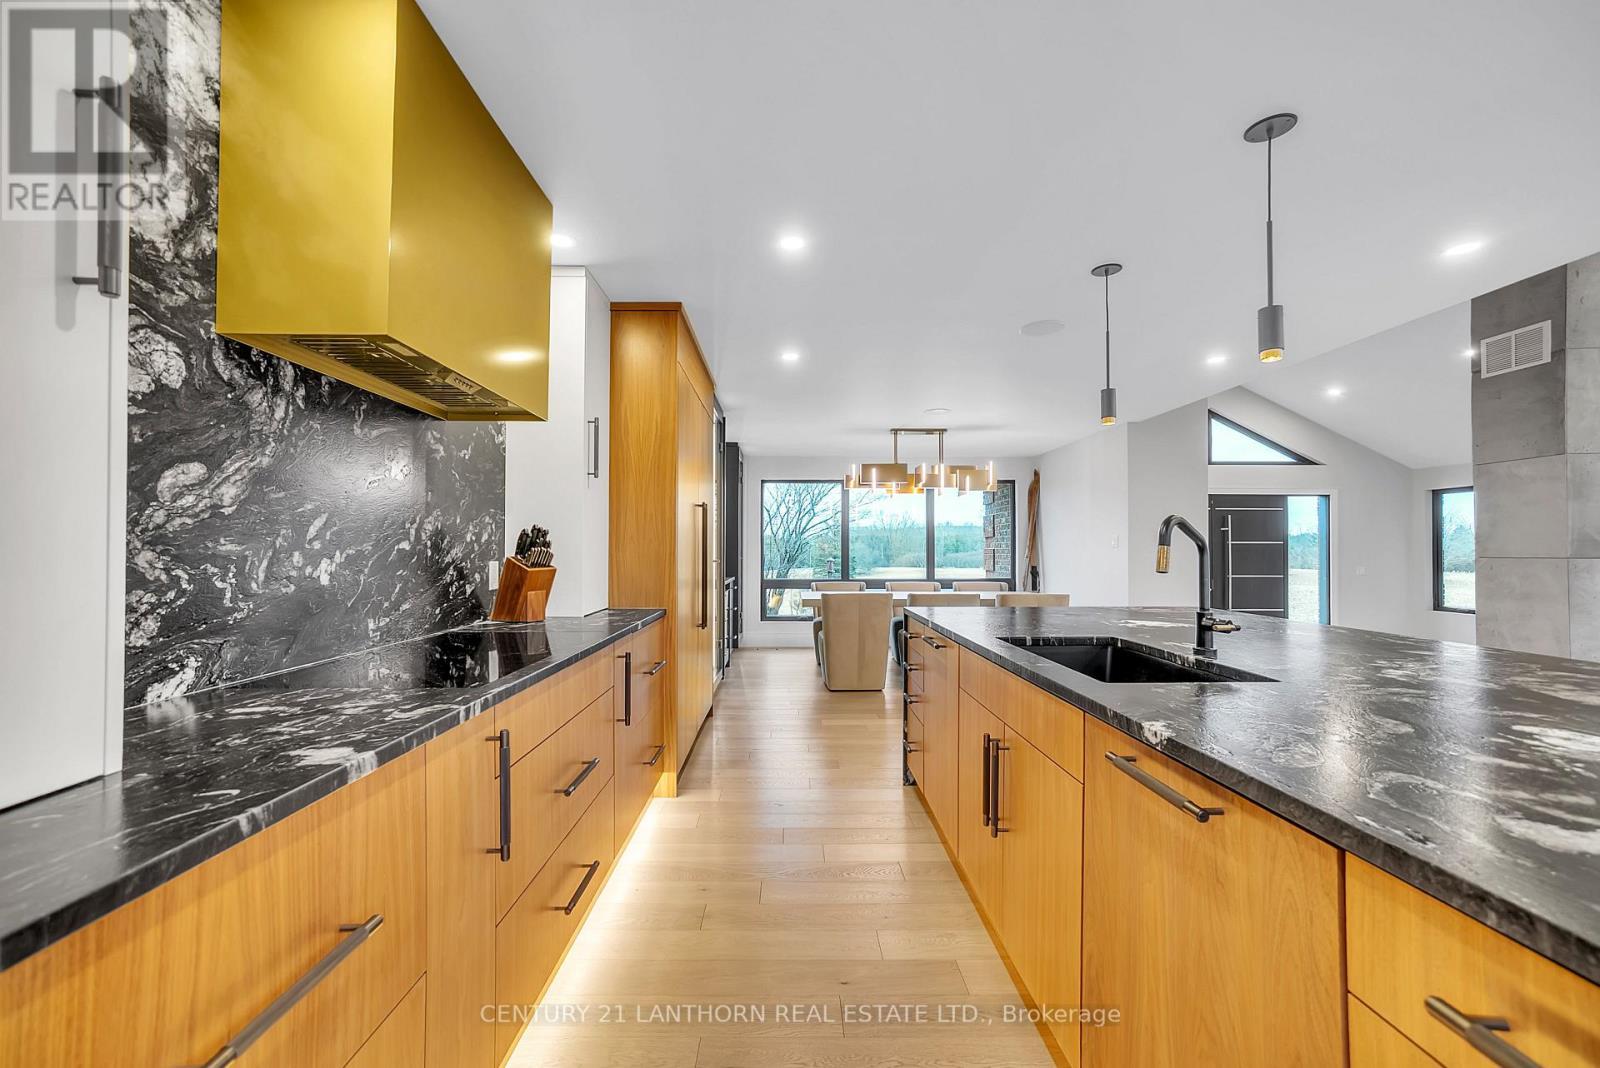
Kitchen - 676 Foxton Road, Belleville (Thurlow Ward), ON - Indoor Photo Showing Kitchen With Upgraded Kitchen
Mudroom Entry off Garage - 676 Foxton Road, Belleville (Thurlow Ward), ON - Indoor Photo Showing Other Room
Kitchen - 676 Foxton Road, Belleville (Thurlow Ward), ON - Indoor
676 Foxton Road, Belleville (Thurlow Ward), ON - Indoor Photo Showing Other Room
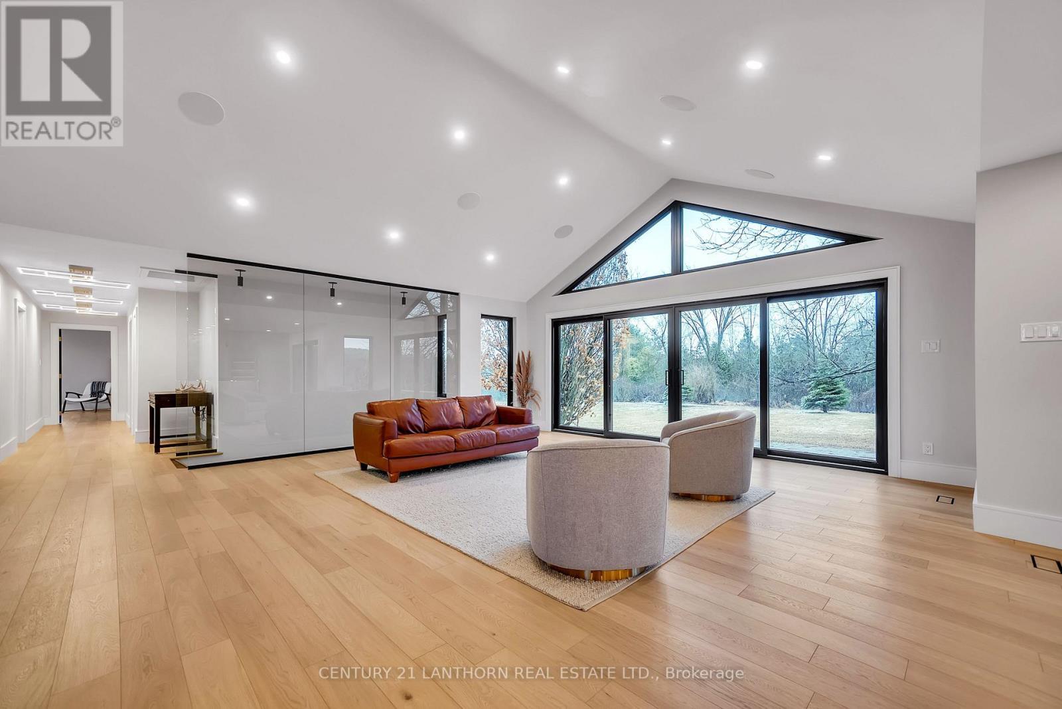
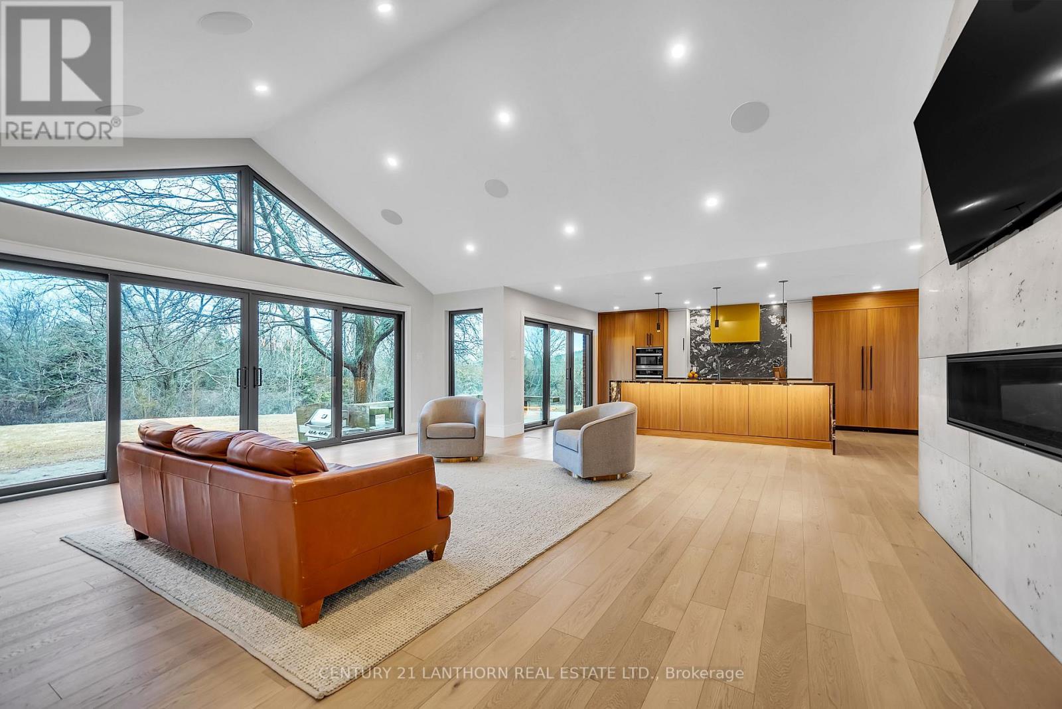
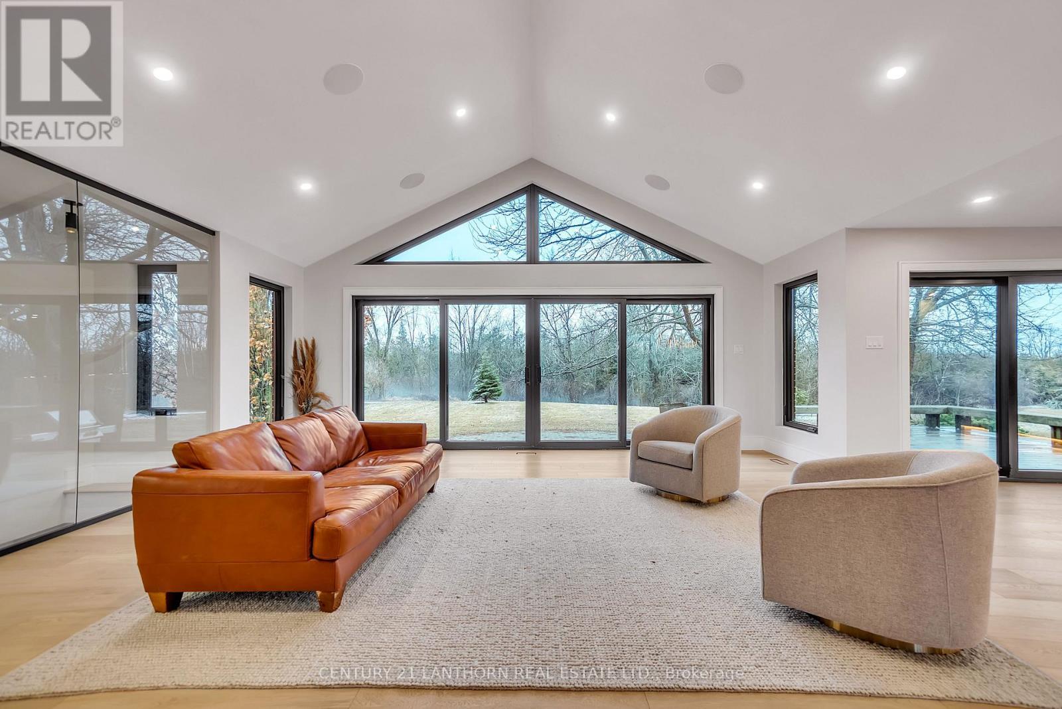
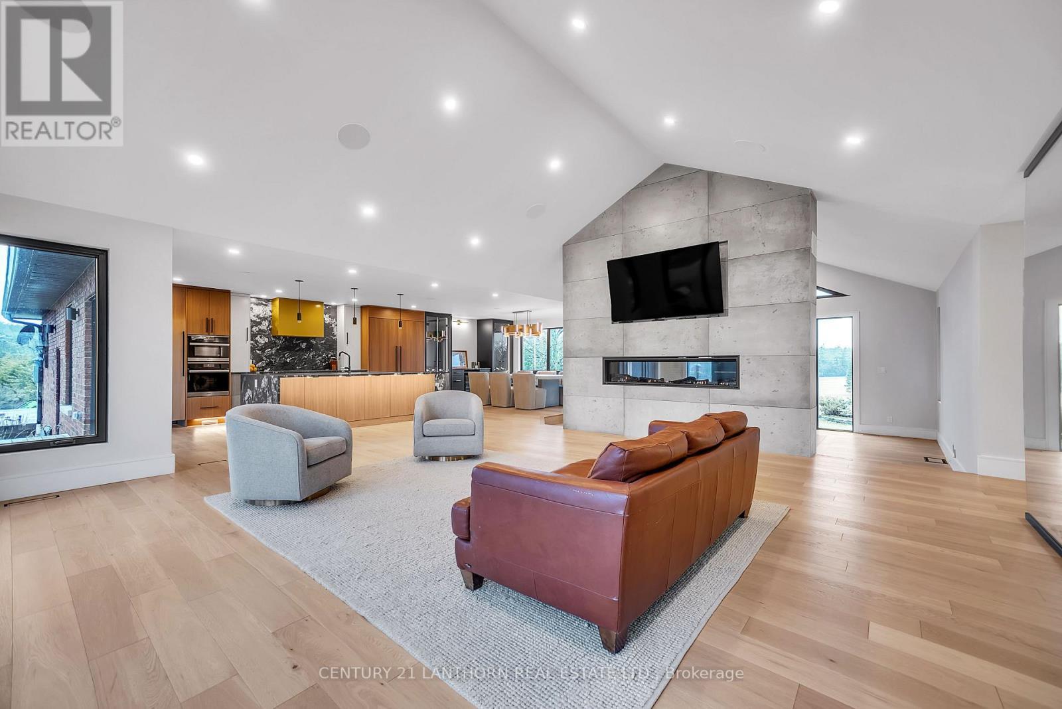
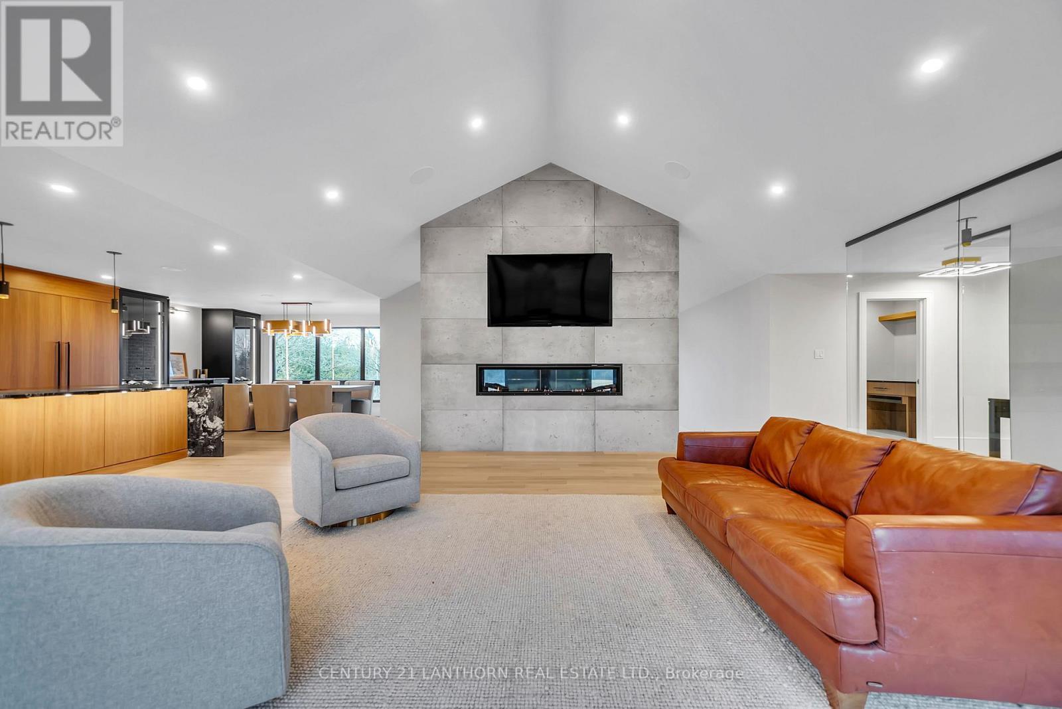
Living/ Kitchen - 676 Foxton Road, Belleville (Thurlow Ward), ON - Indoor
676 Foxton Road, Belleville (Thurlow Ward), ON - Indoor
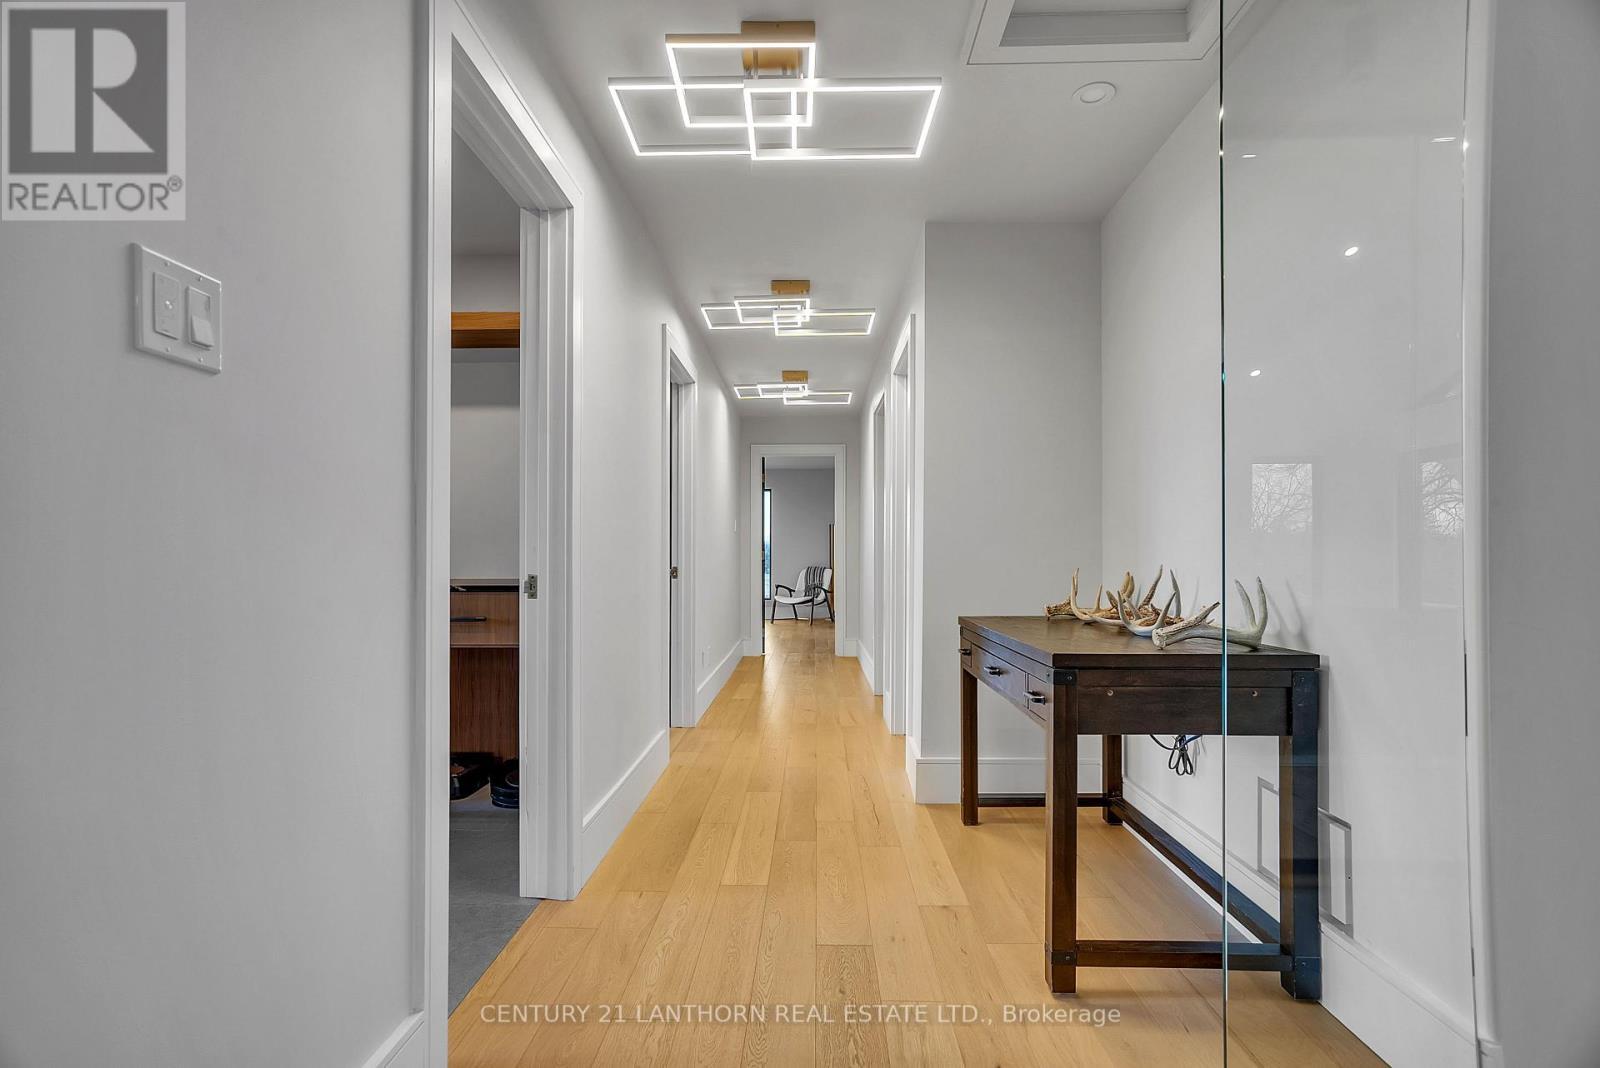
Main Hall - 676 Foxton Road, Belleville (Thurlow Ward), ON - Indoor Photo Showing Other Room
676 Foxton Road, Belleville (Thurlow Ward), ON - Indoor
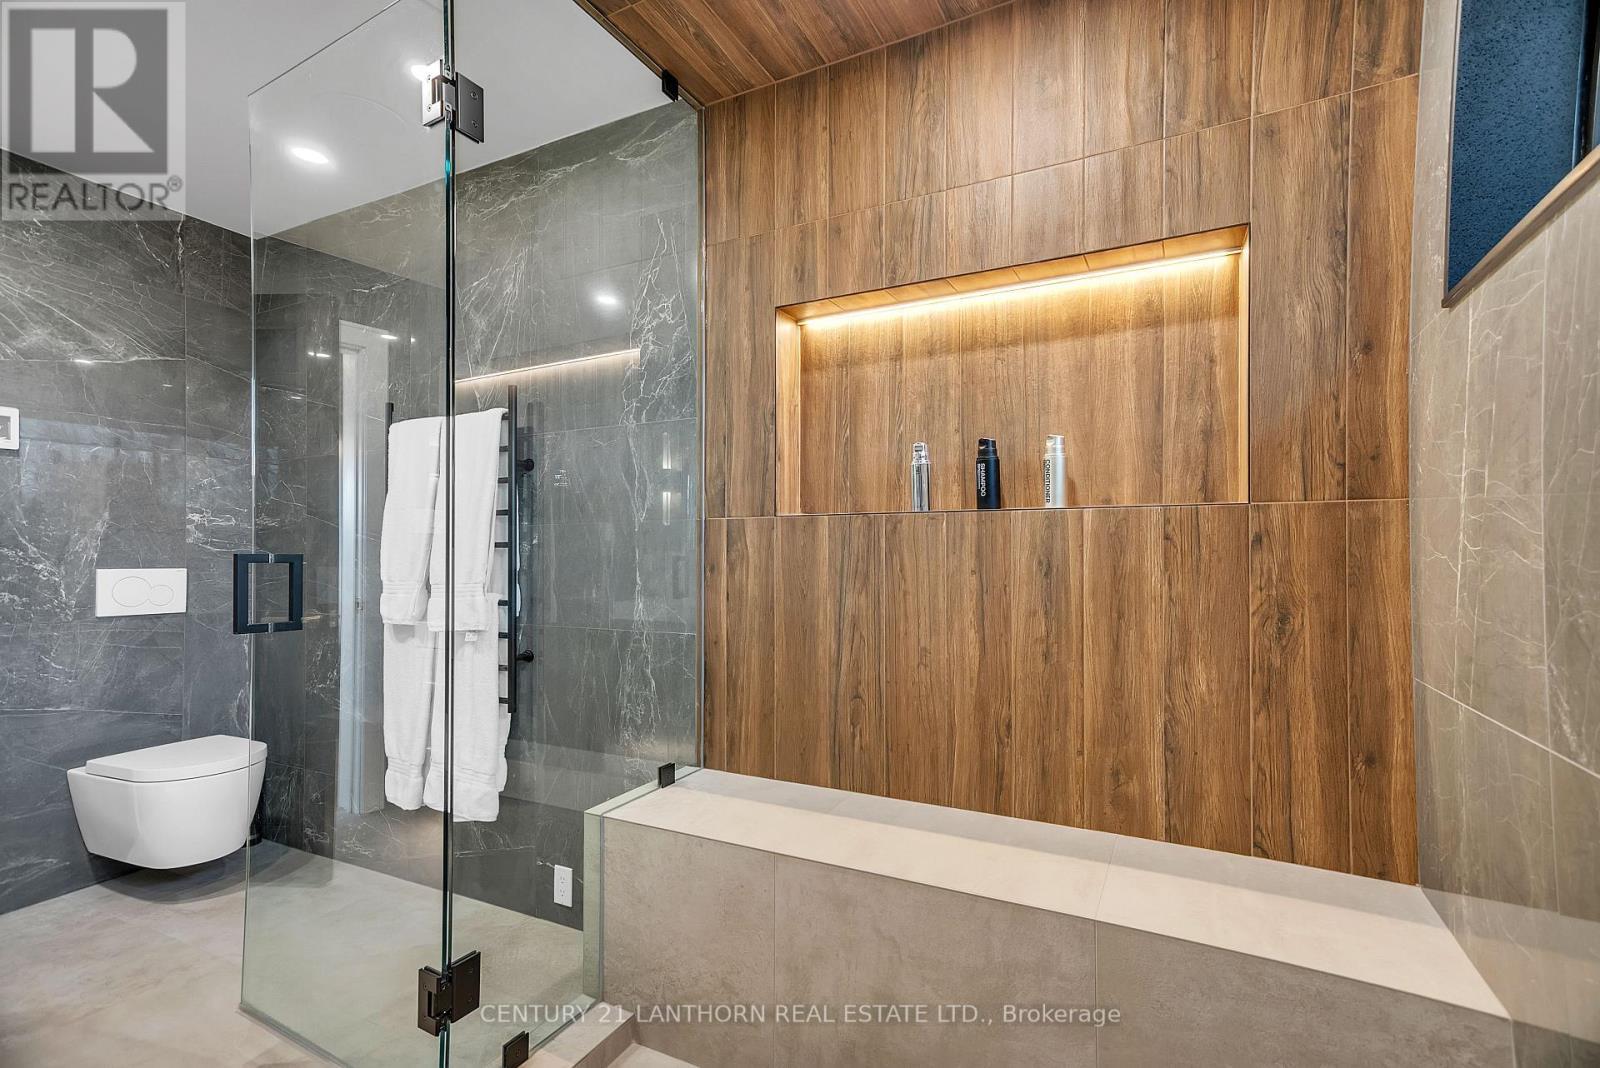
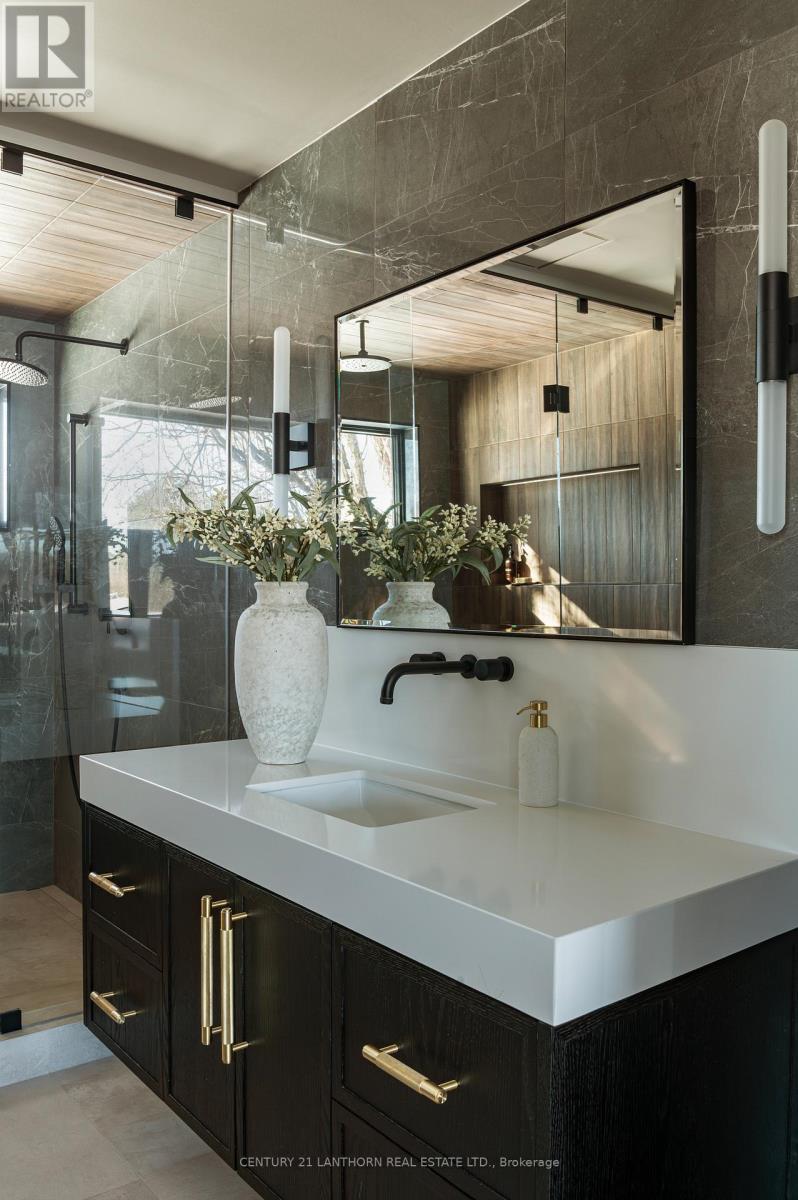
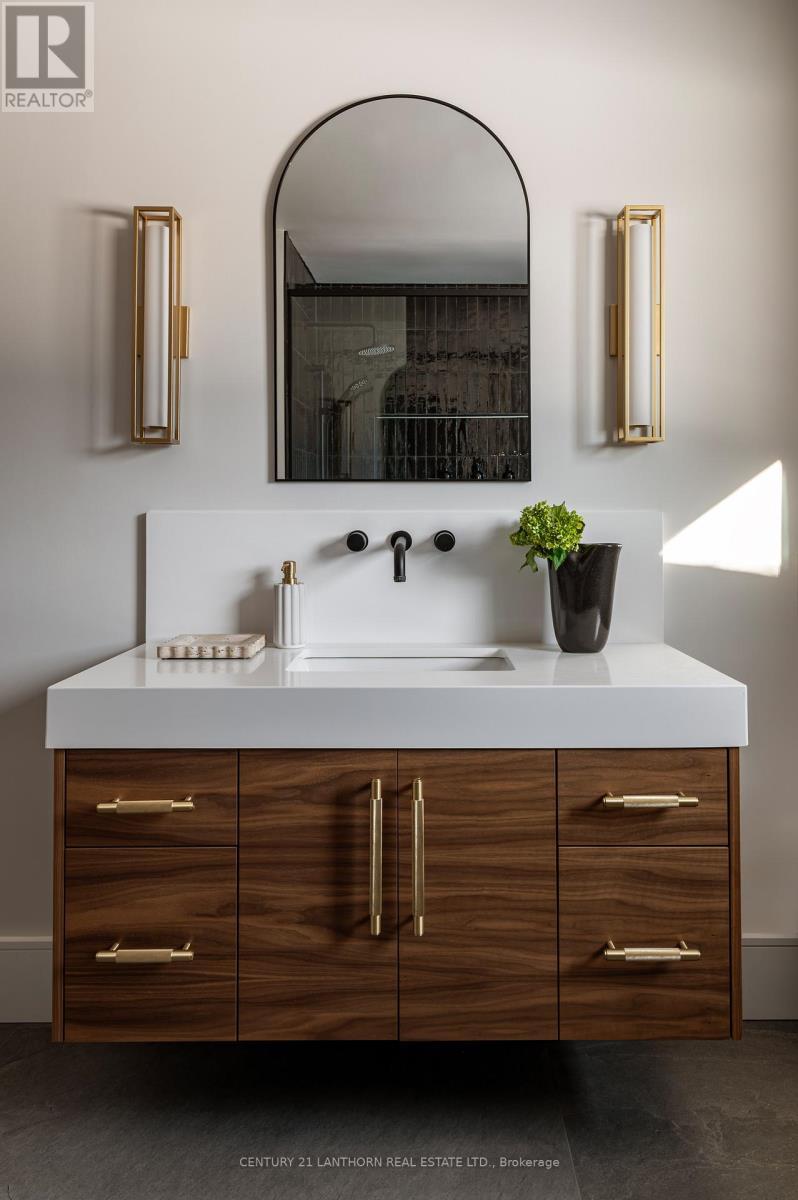
Primary Bath - 676 Foxton Road, Belleville (Thurlow Ward), ON - Indoor Photo Showing Bathroom
676 Foxton Road, Belleville (Thurlow Ward), ON - Indoor Photo Showing Living Room With Fireplace
Primary Bed - 676 Foxton Road, Belleville (Thurlow Ward), ON - Indoor Photo Showing Living Room With Fireplace
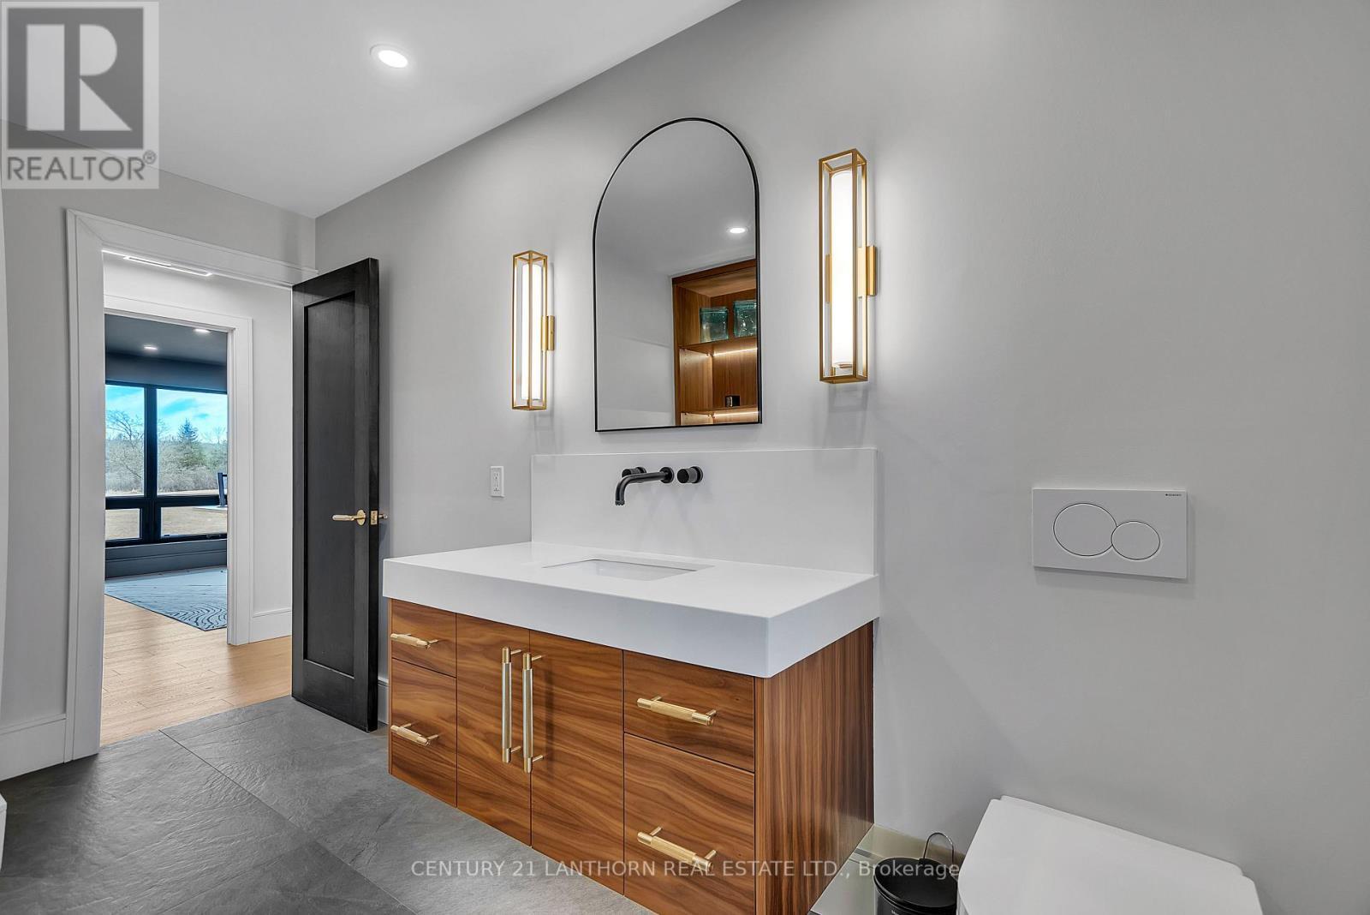
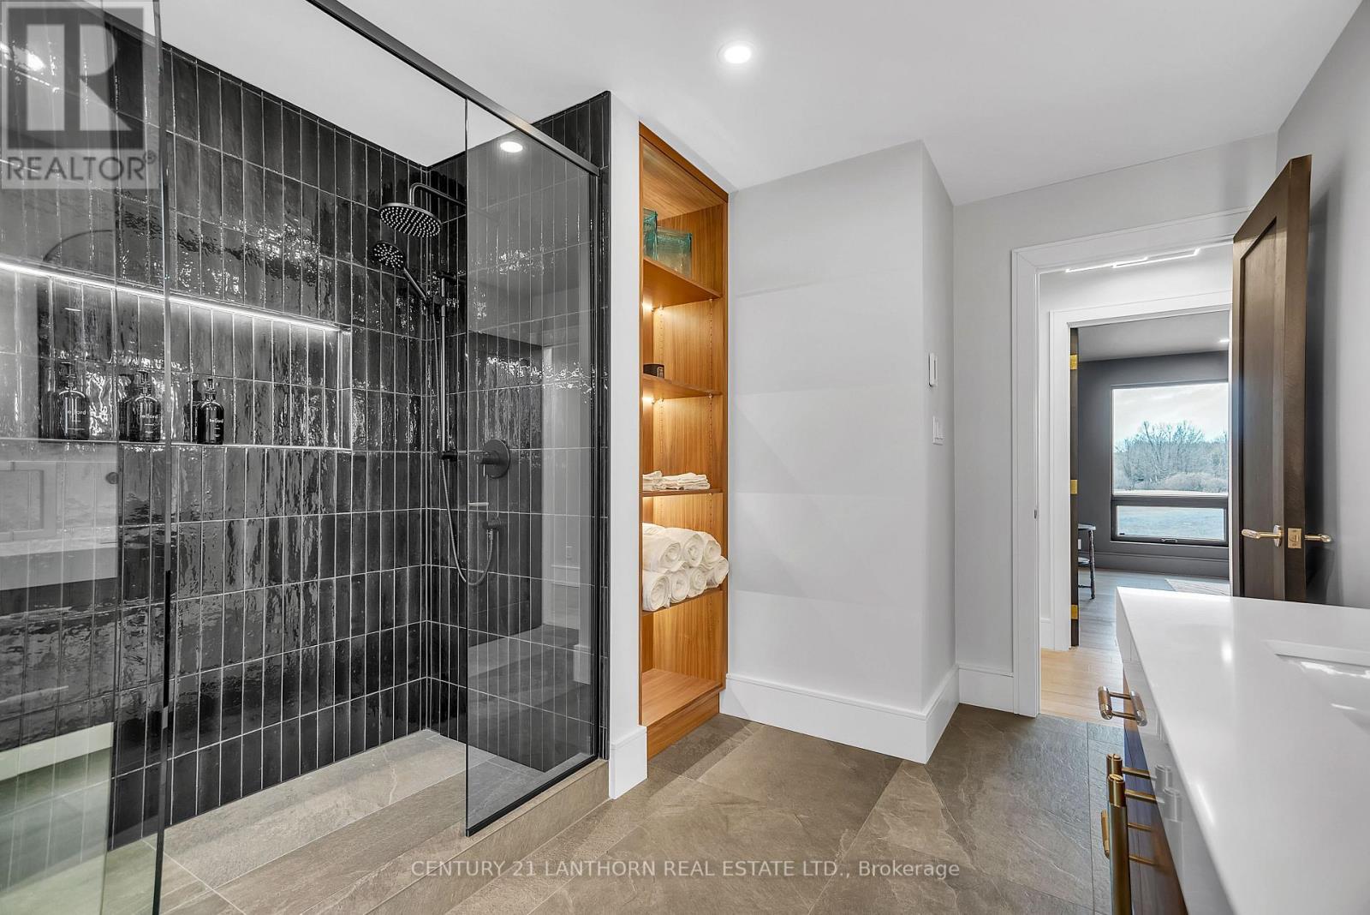
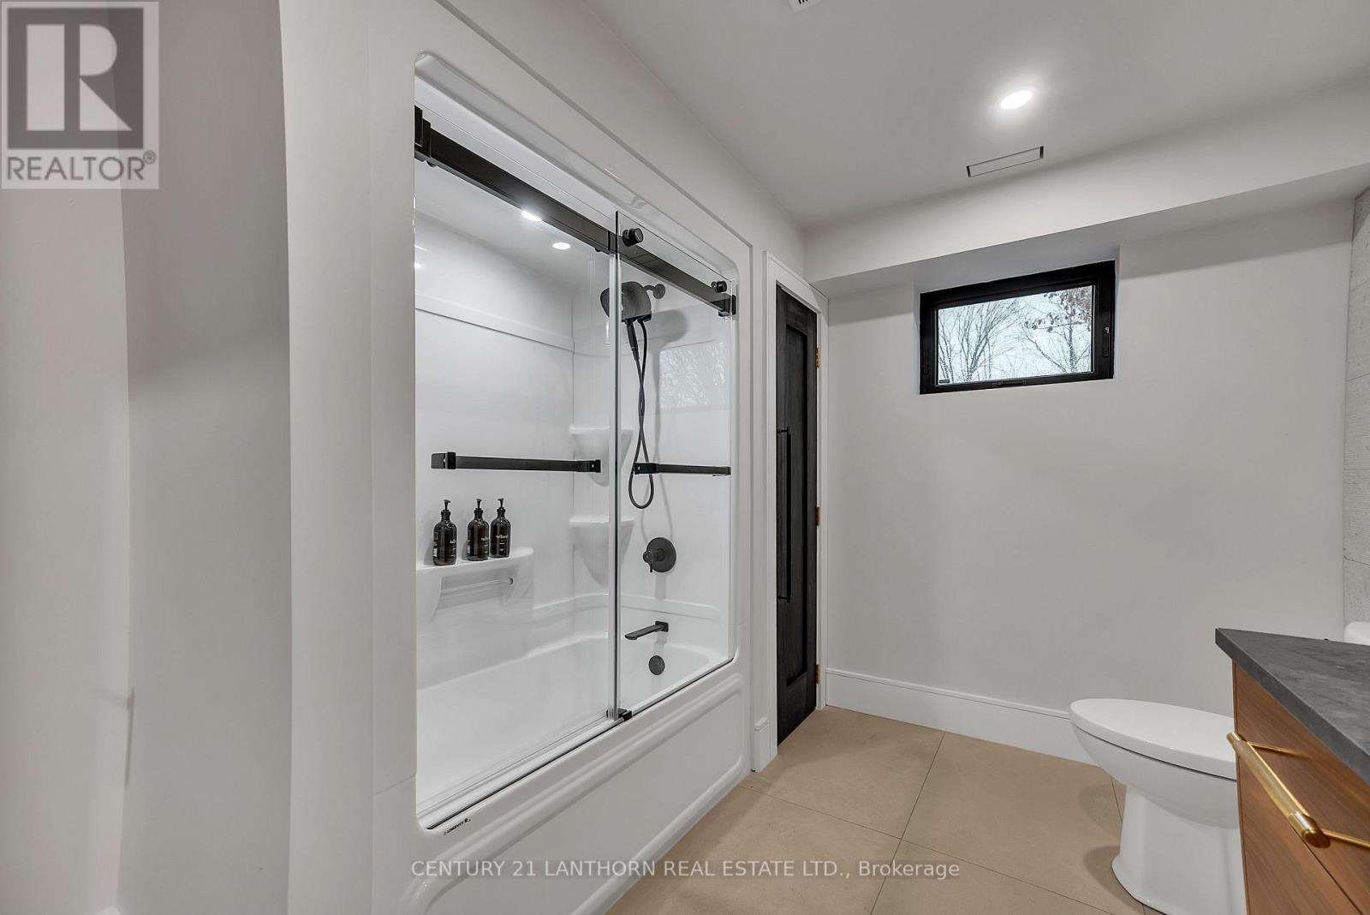
Second Bath - 676 Foxton Road, Belleville (Thurlow Ward), ON - Indoor Photo Showing Bathroom
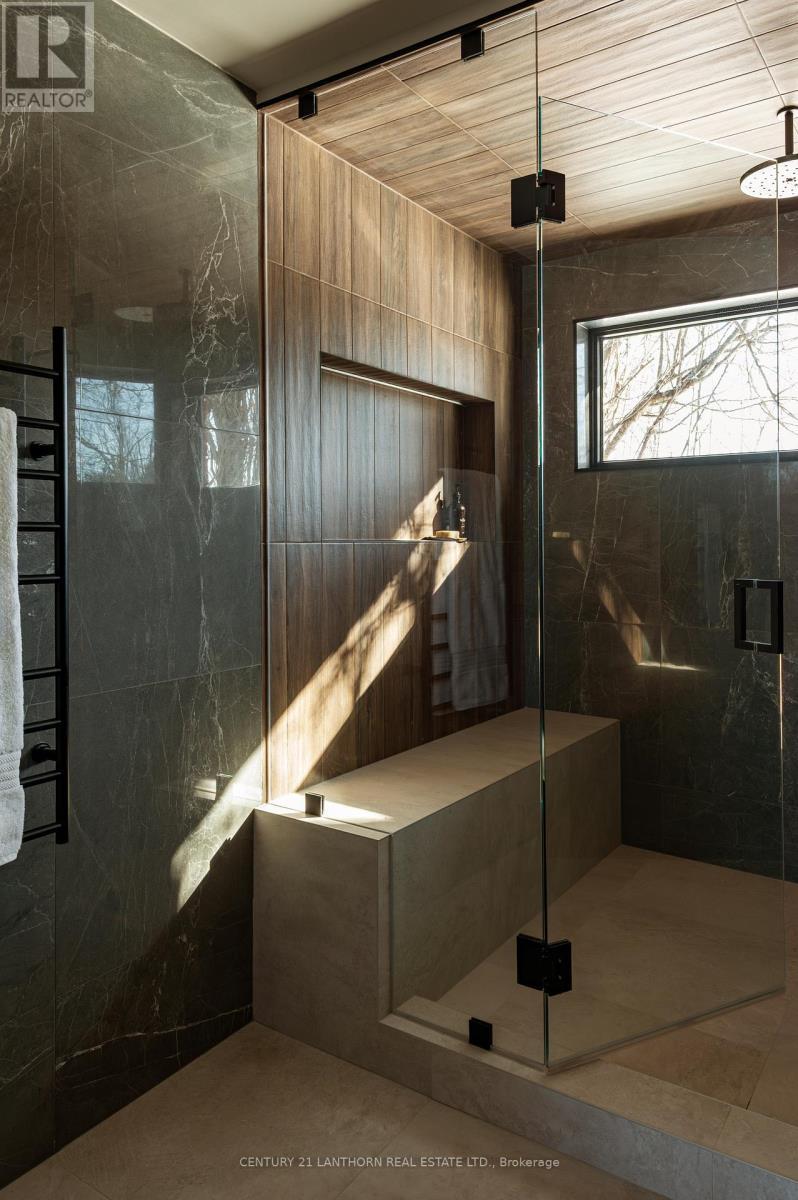
Primary Bathroom with Heated Bench - 676 Foxton Road, Belleville (Thurlow Ward), ON - Indoor Photo Showing Other Room
Second Bath - 676 Foxton Road, Belleville (Thurlow Ward), ON - Indoor Photo Showing Bathroom
Primary Bath - 676 Foxton Road, Belleville (Thurlow Ward), ON - Indoor
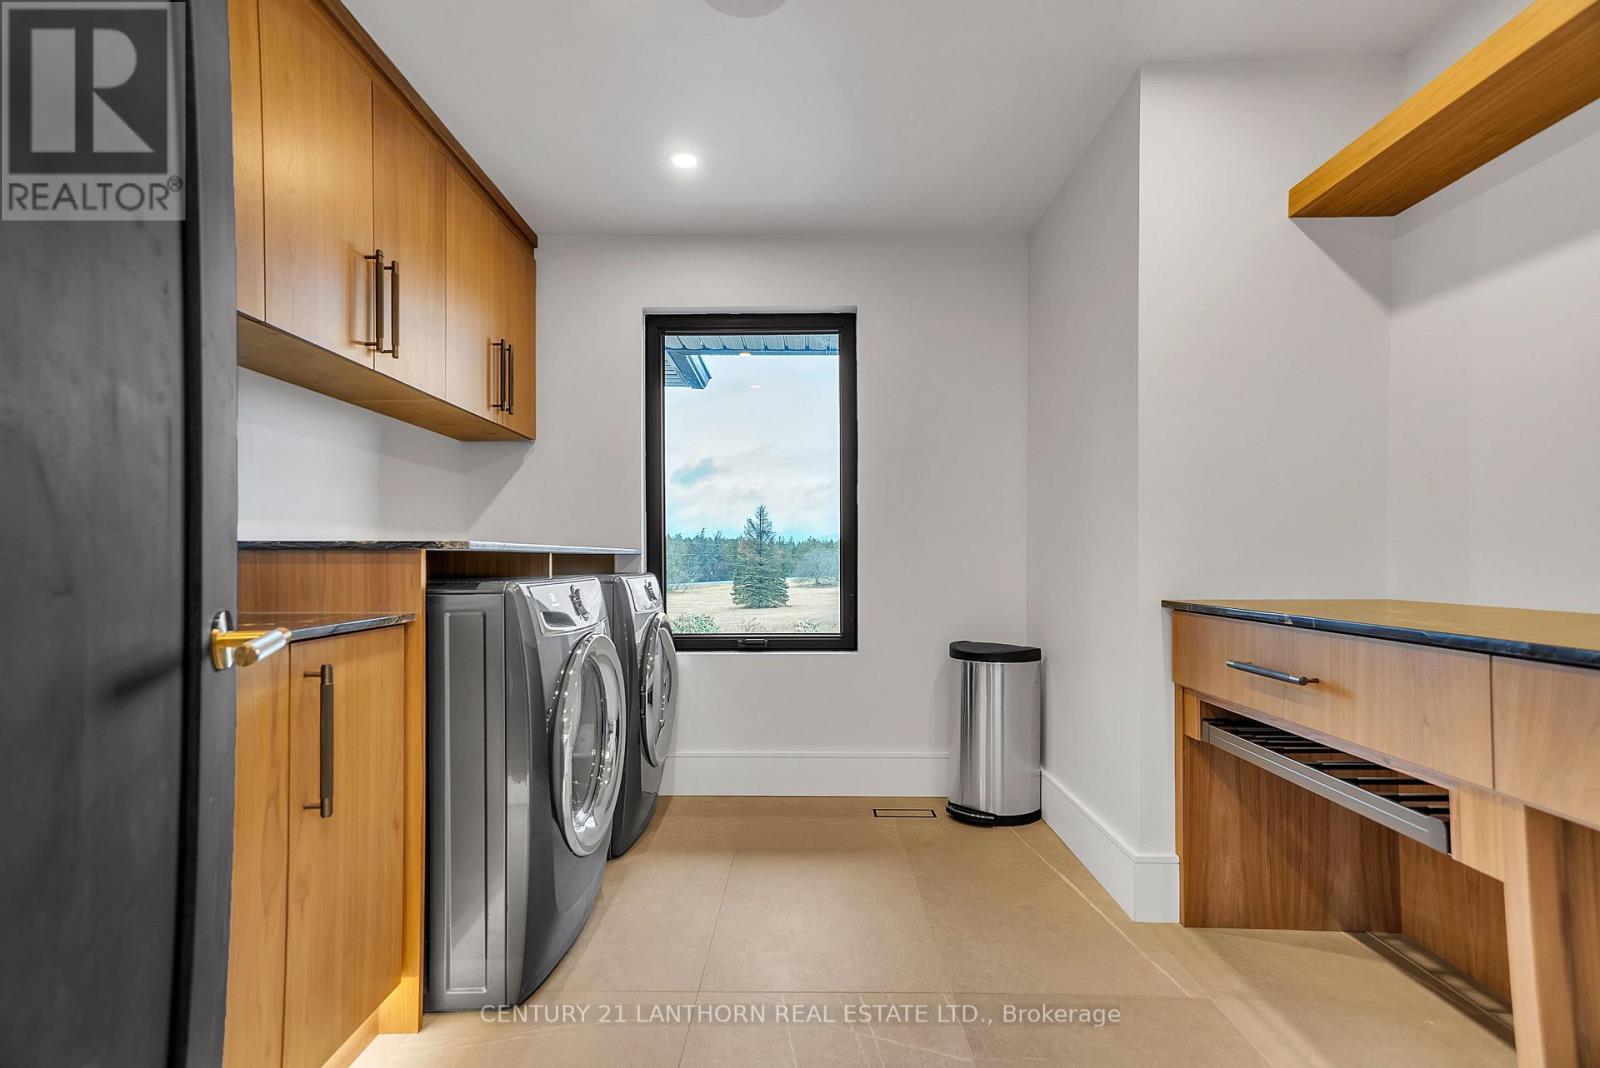
Main Level Laundry - 676 Foxton Road, Belleville (Thurlow Ward), ON - Indoor Photo Showing Laundry Room
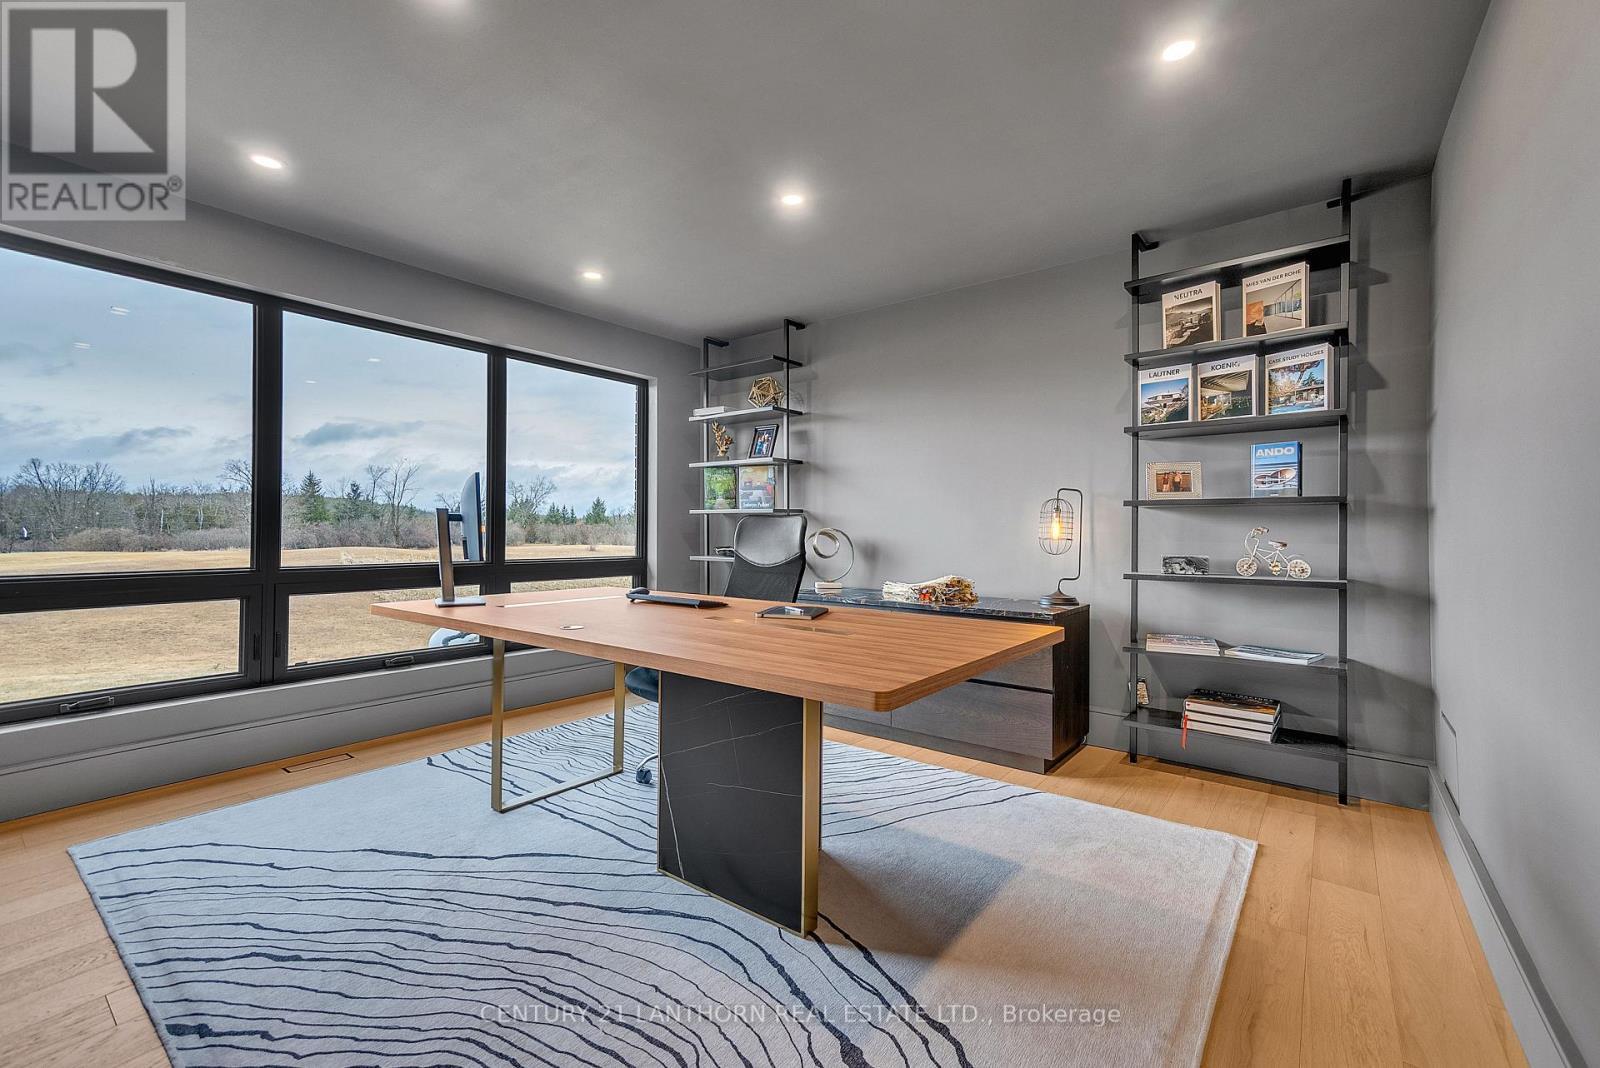
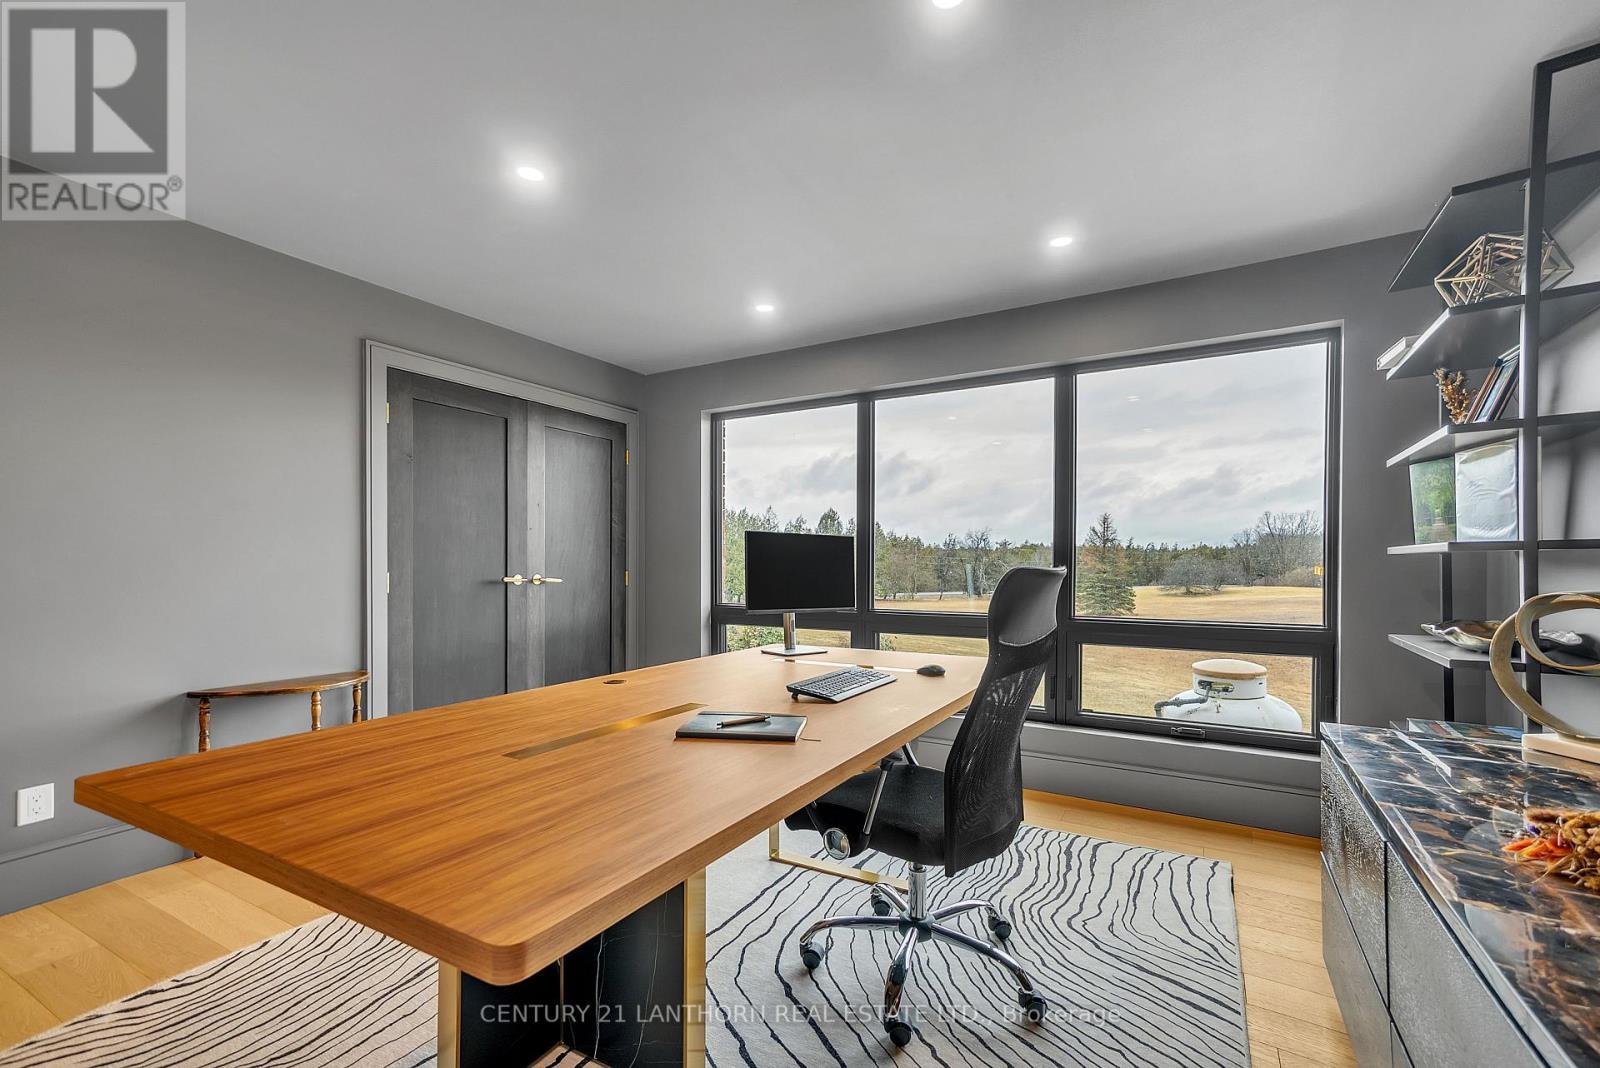
676 Foxton Road, Belleville (Thurlow Ward), ON - Indoor Photo Showing Office
676 Foxton Road, Belleville (Thurlow Ward), ON - Indoor Photo Showing Bedroom
Second Bath - 676 Foxton Road, Belleville (Thurlow Ward), ON - Indoor
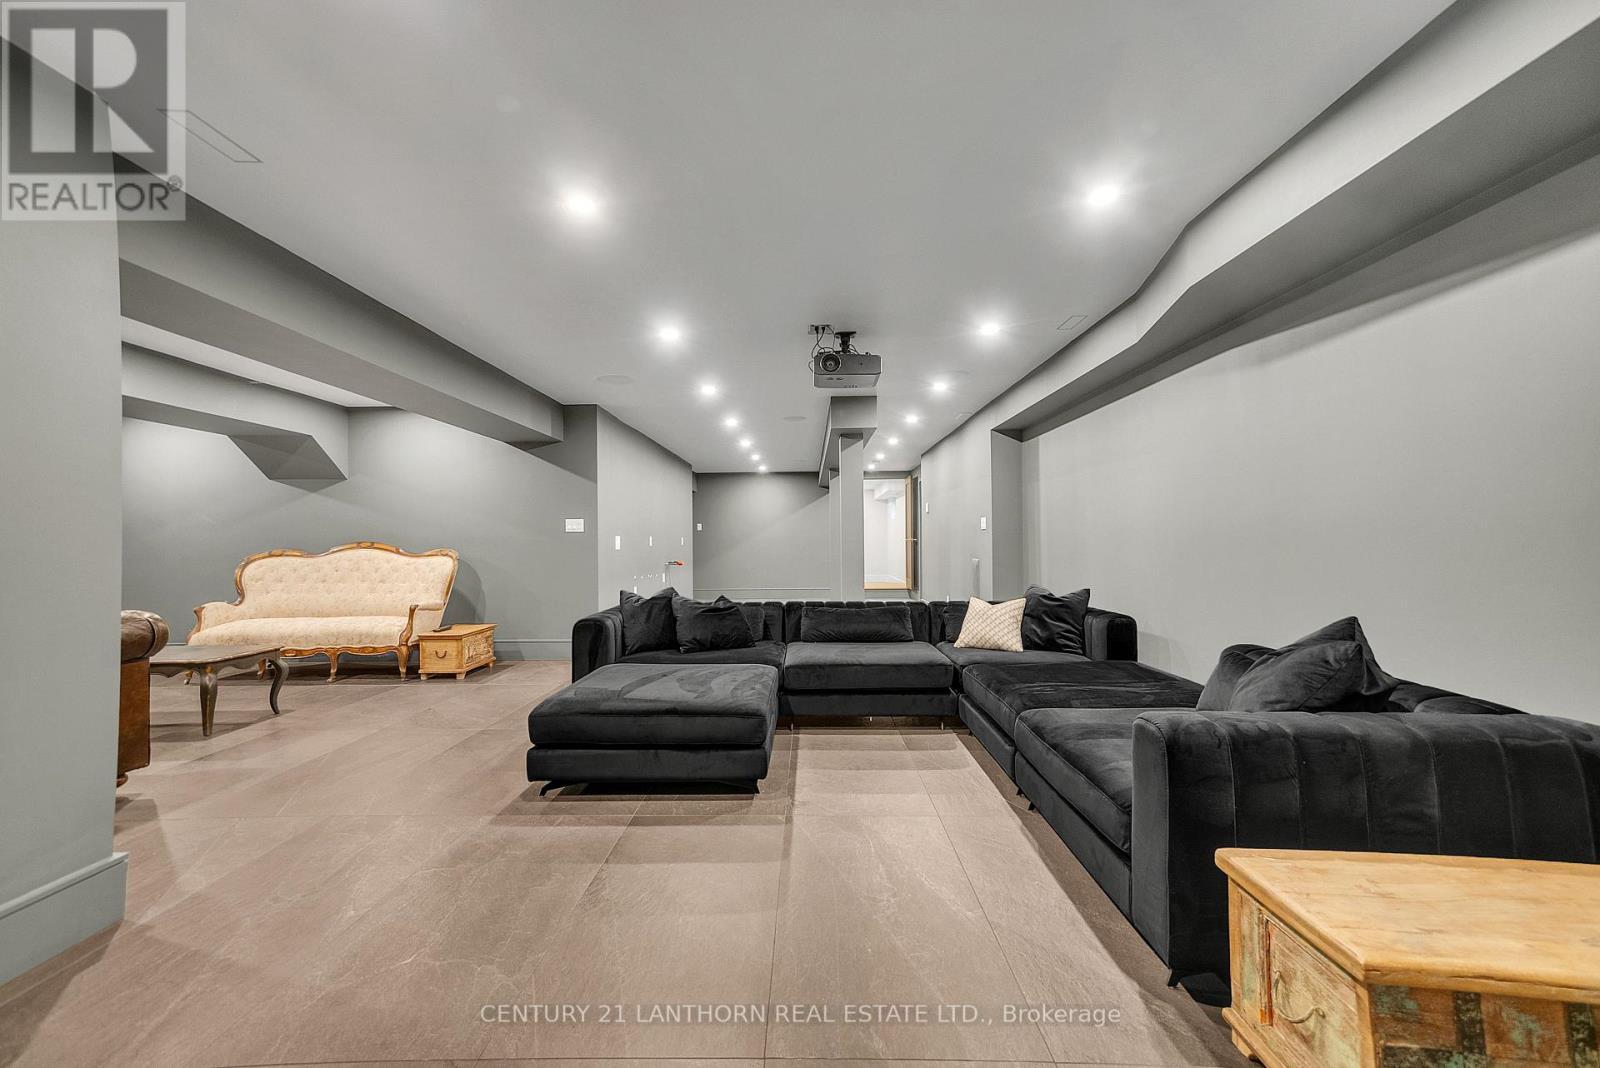
Plumbed for Kitchen/ Wet Bar - 676 Foxton Road, Belleville (Thurlow Ward), ON - Indoor Photo Showing Other Room
676 Foxton Road, Belleville (Thurlow Ward), ON - Indoor Photo Showing Other Room
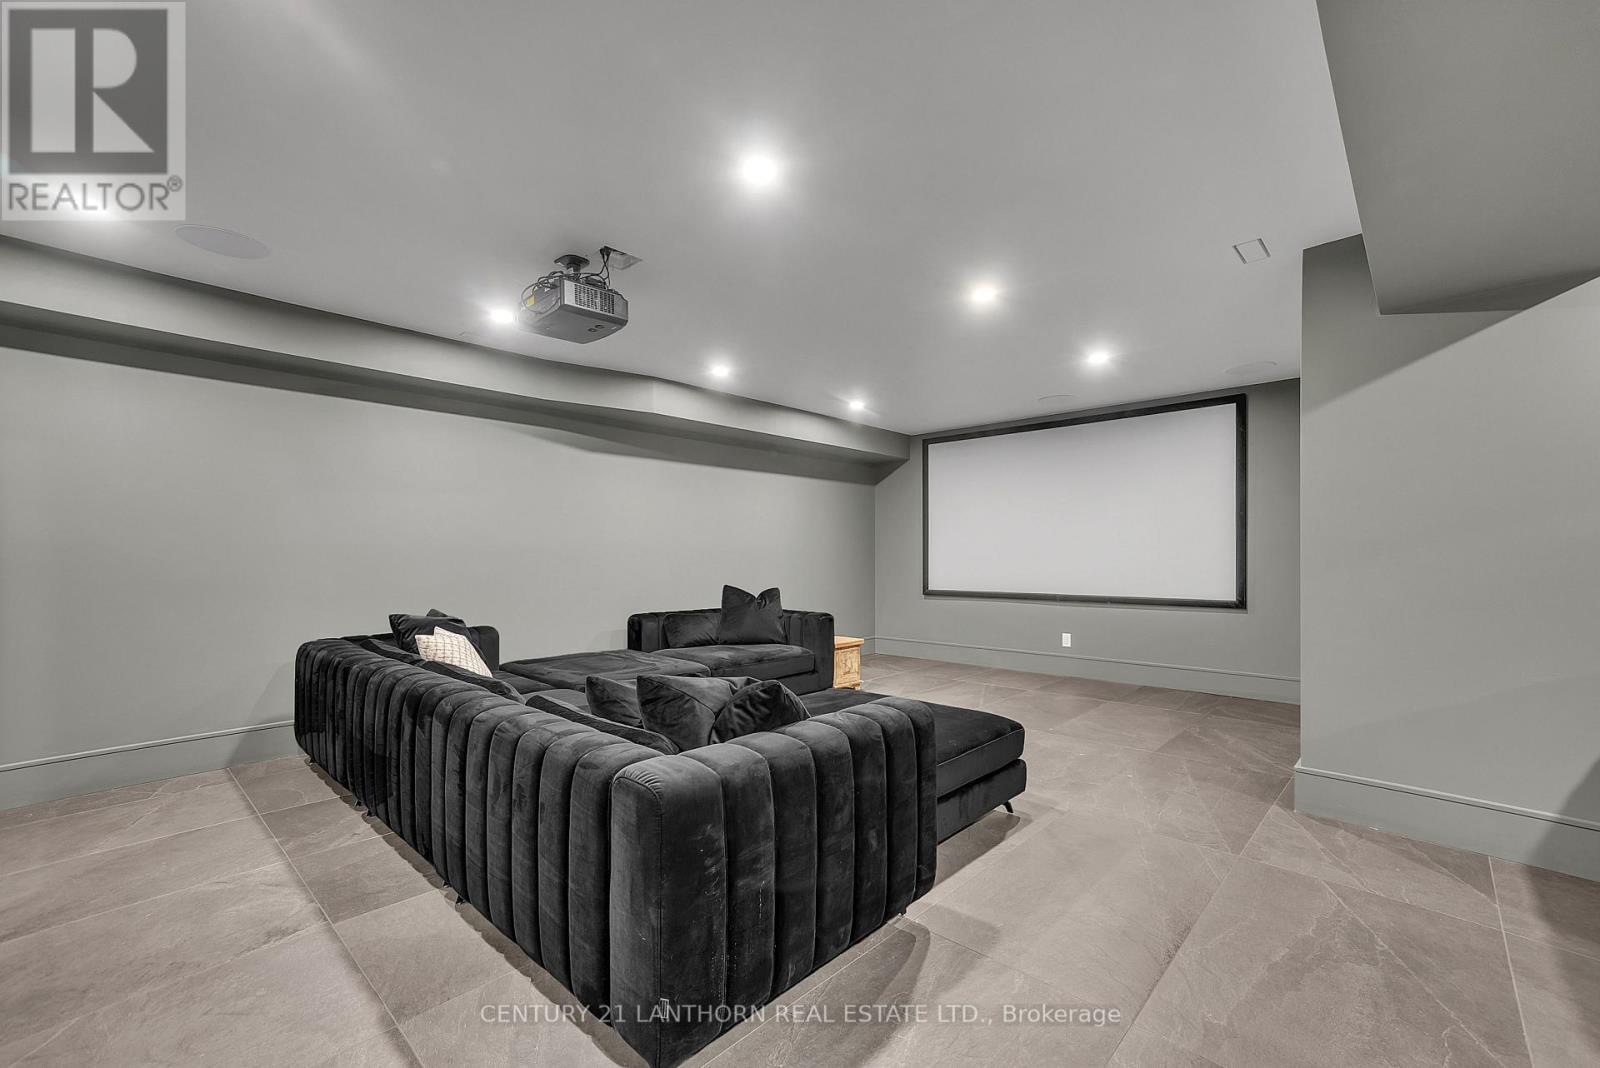
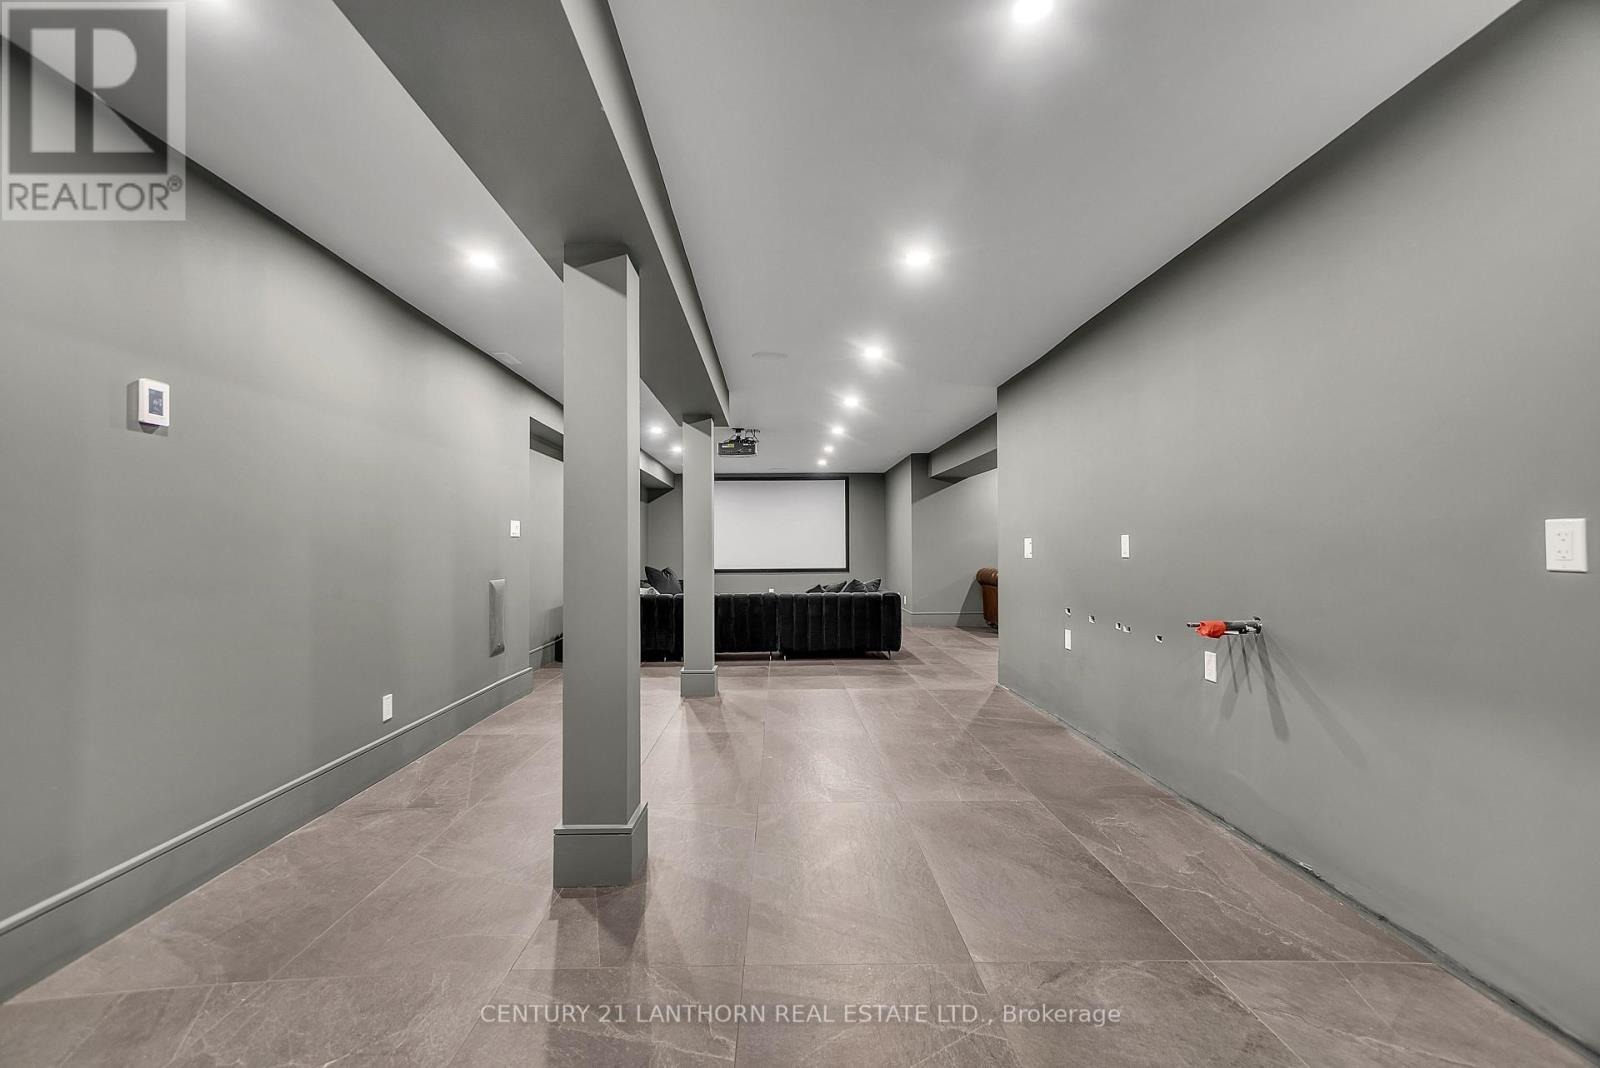
Movie Theatre - 676 Foxton Road, Belleville (Thurlow Ward), ON - Indoor
676 Foxton Road, Belleville (Thurlow Ward), ON - Indoor Photo Showing Other Room
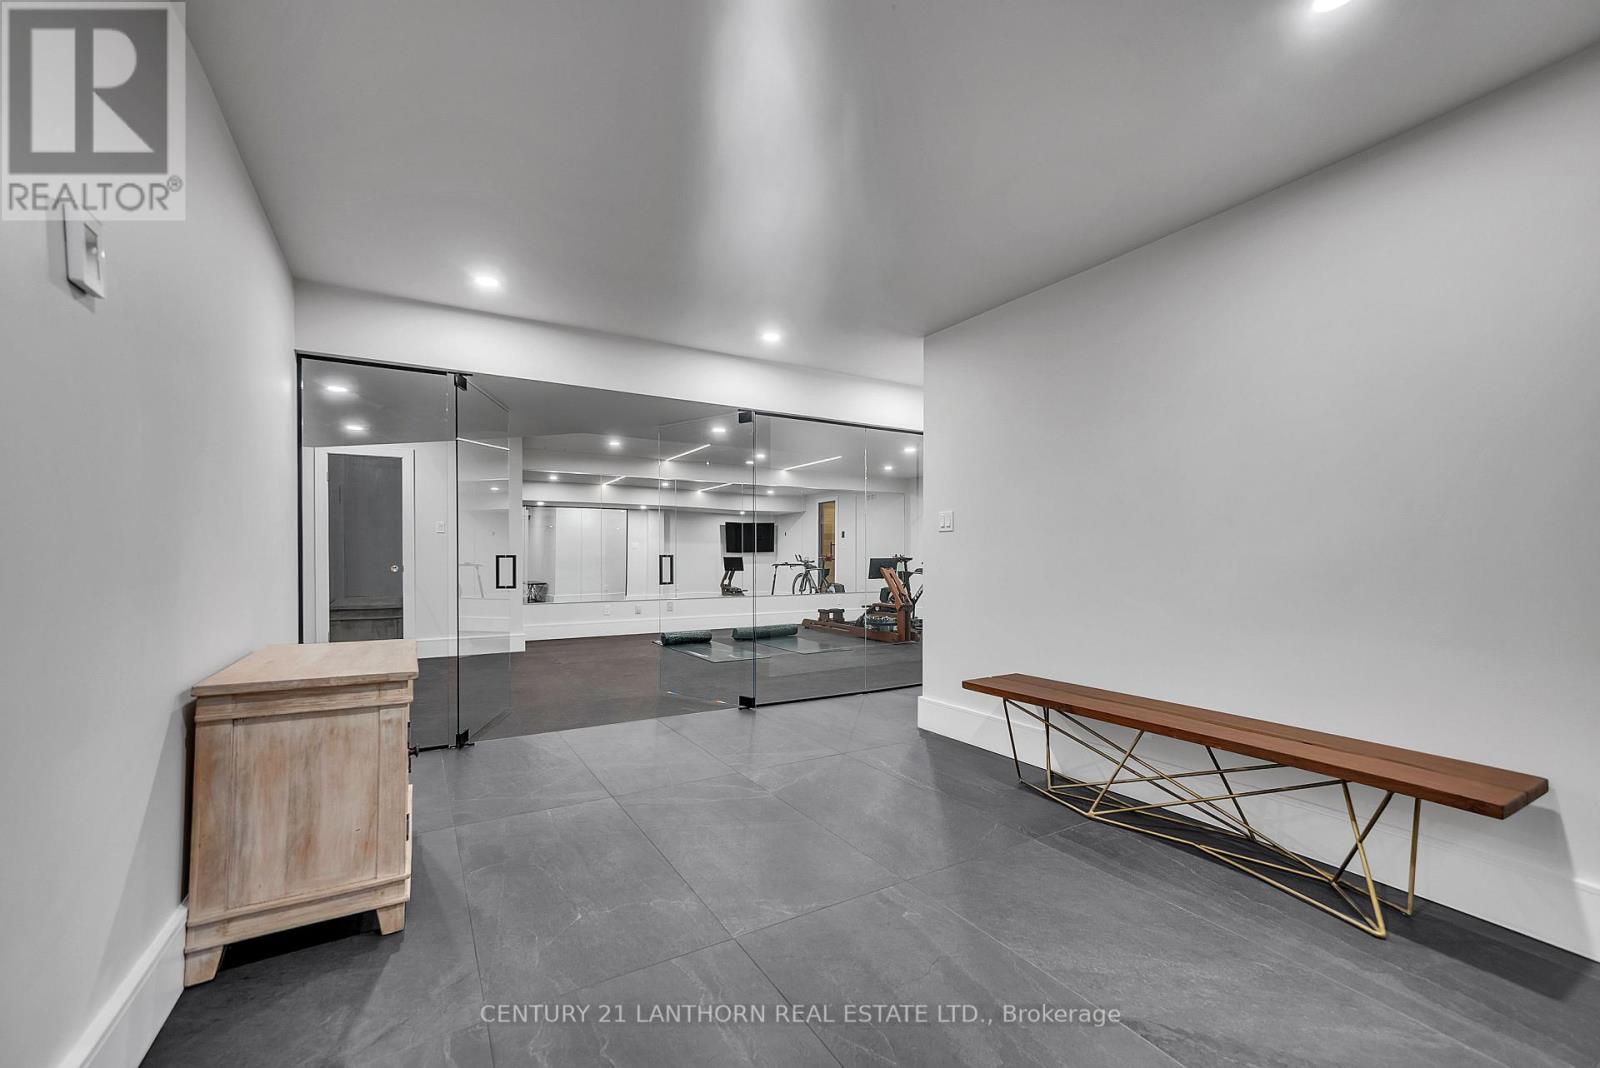
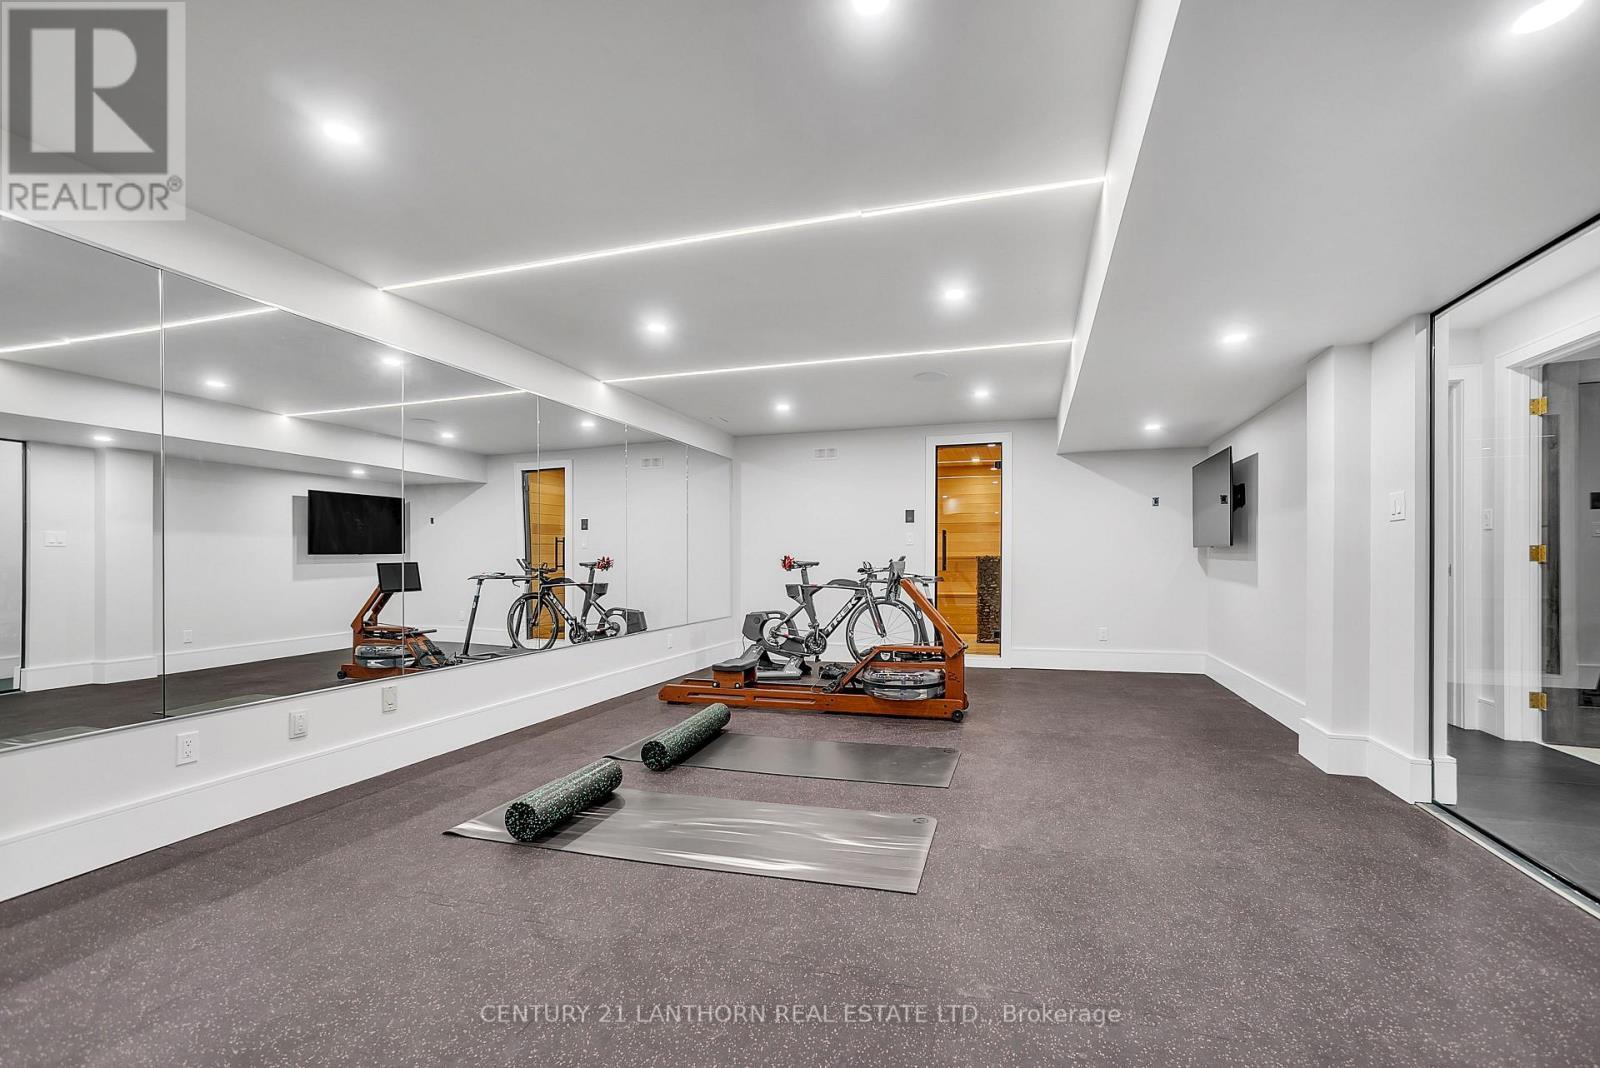
676 Foxton Road, Belleville (Thurlow Ward), ON - Indoor Photo Showing Gym Room
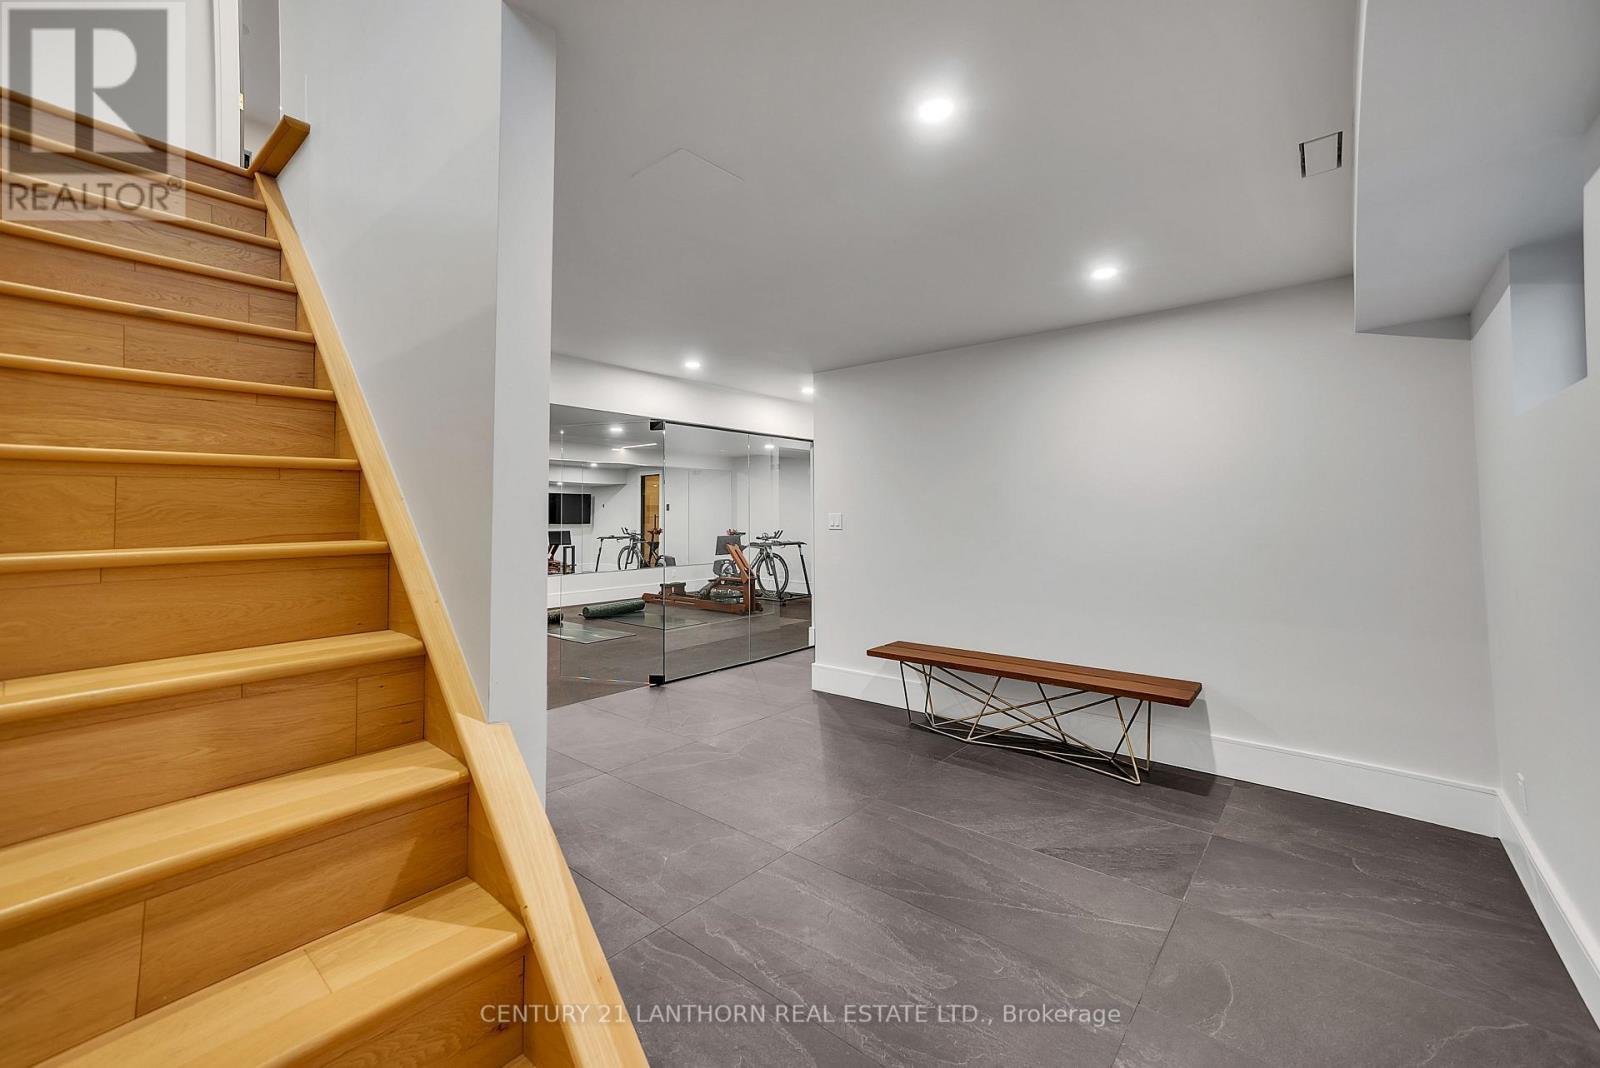
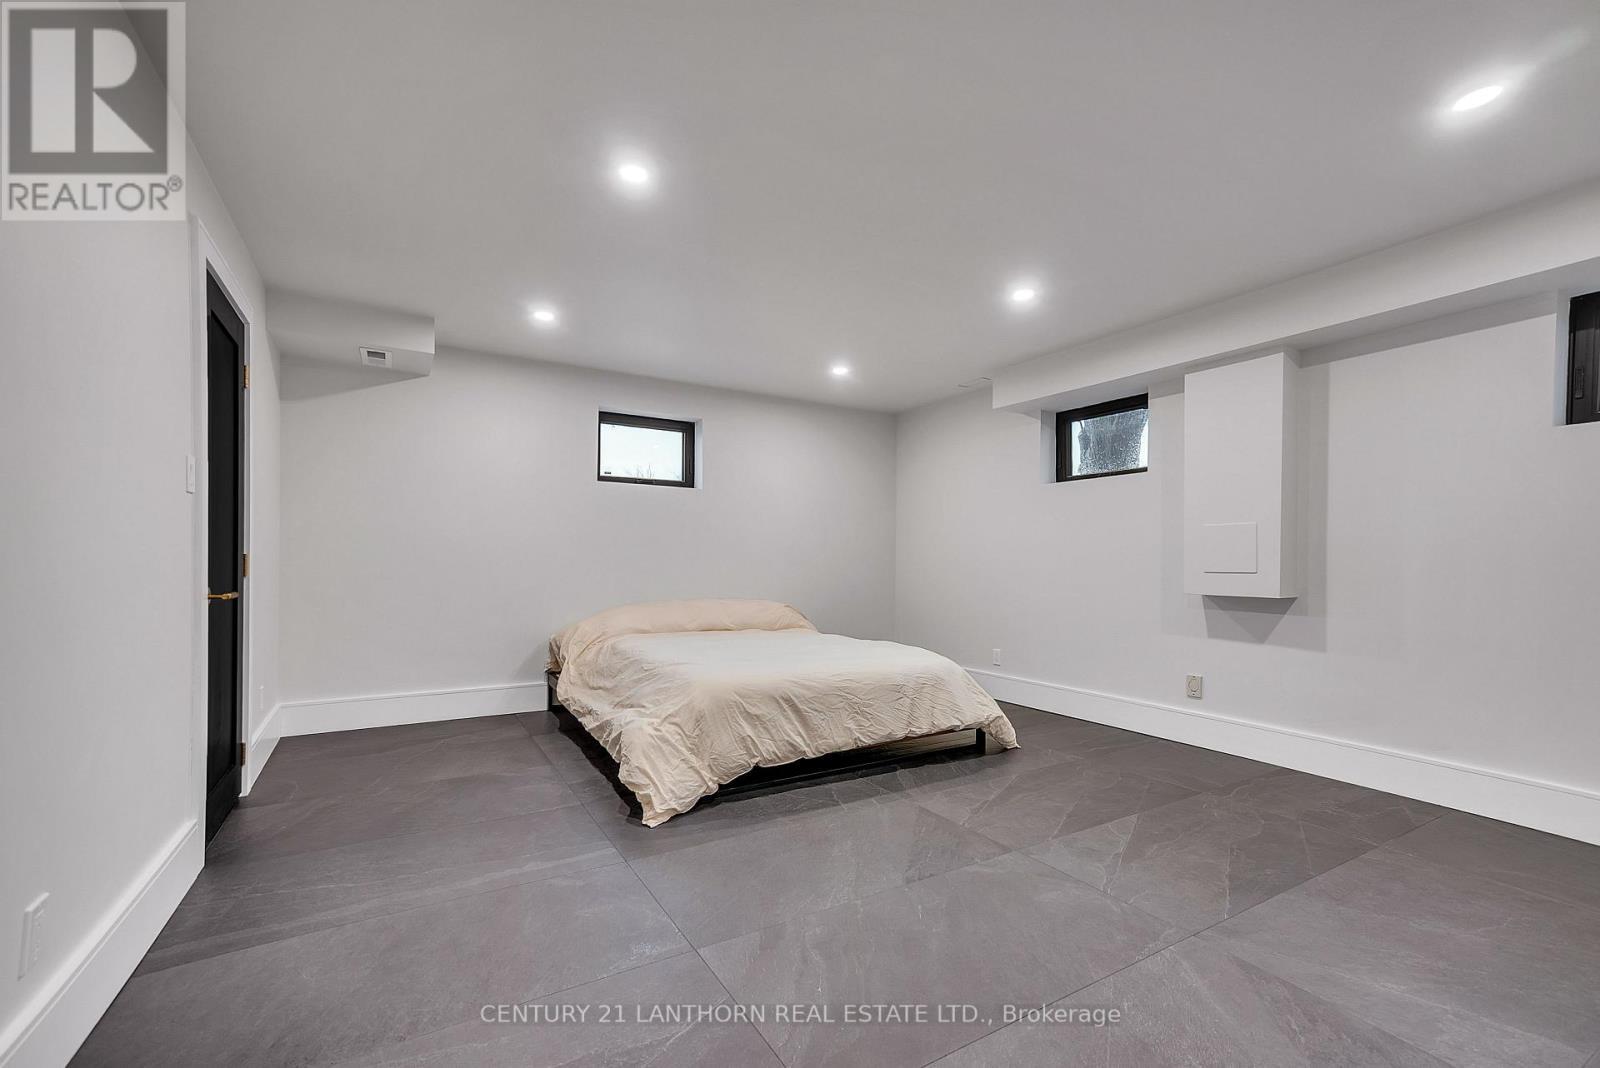
676 Foxton Road, Belleville (Thurlow Ward), ON - Indoor Photo Showing Basement
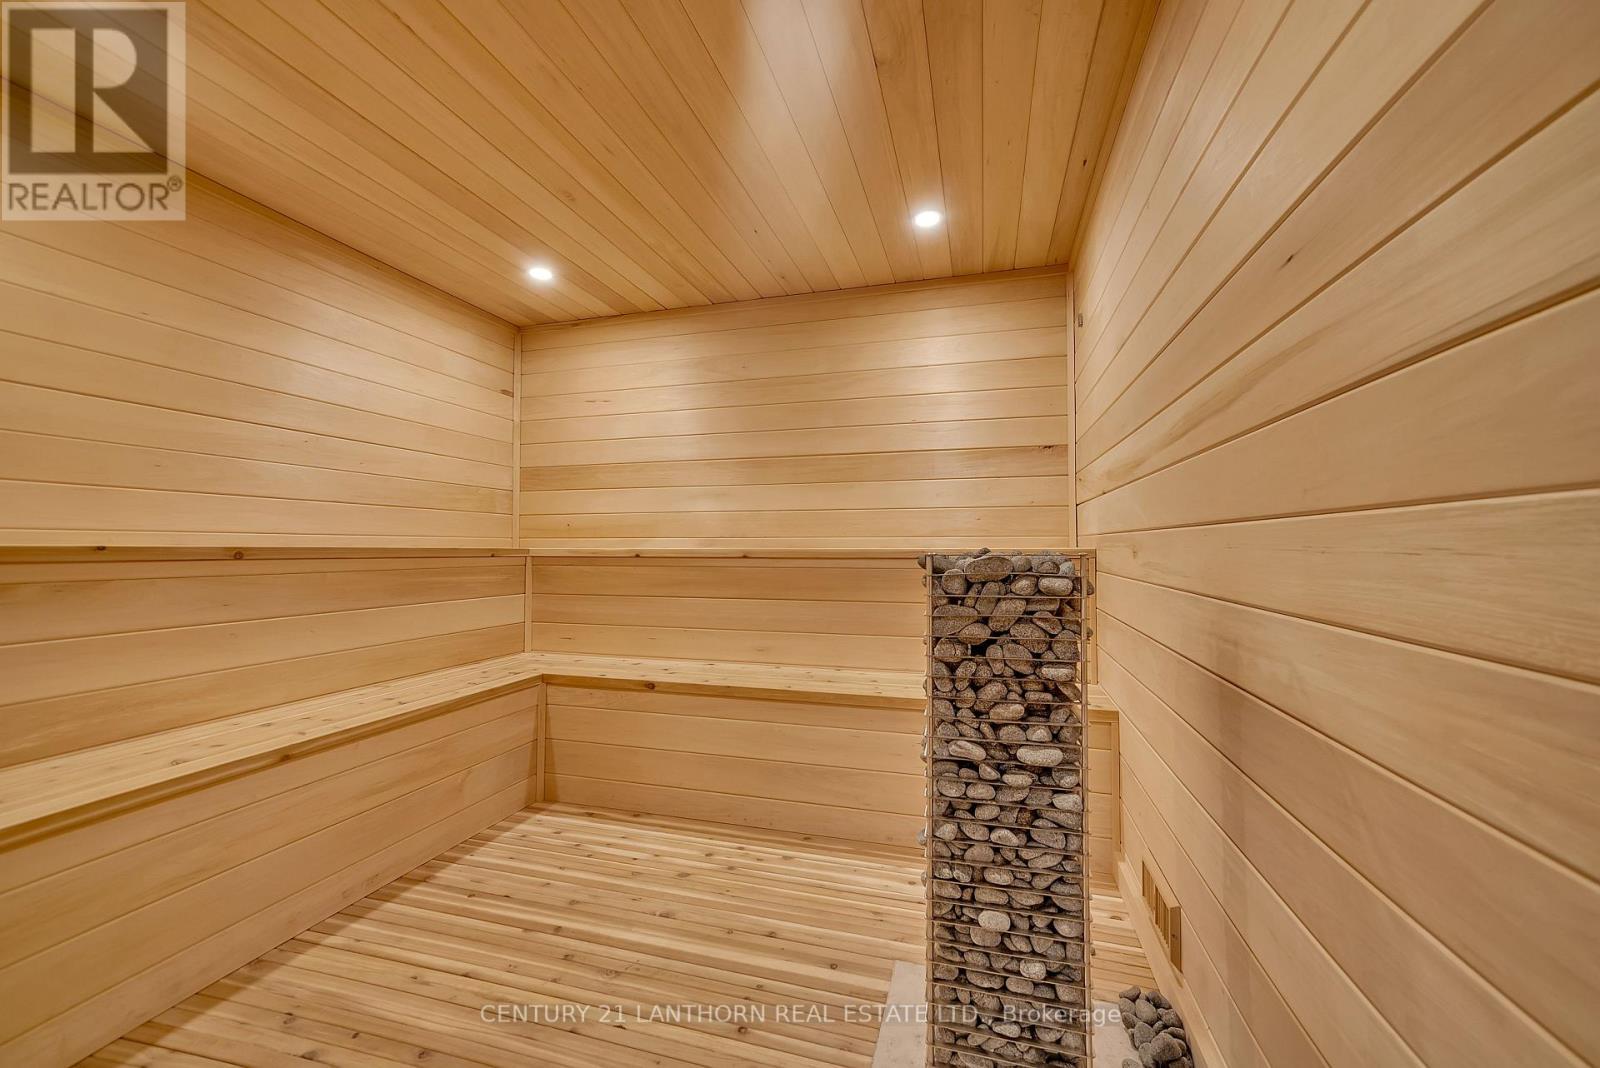
676 Foxton Road, Belleville (Thurlow Ward), ON - Indoor Photo Showing Other Room
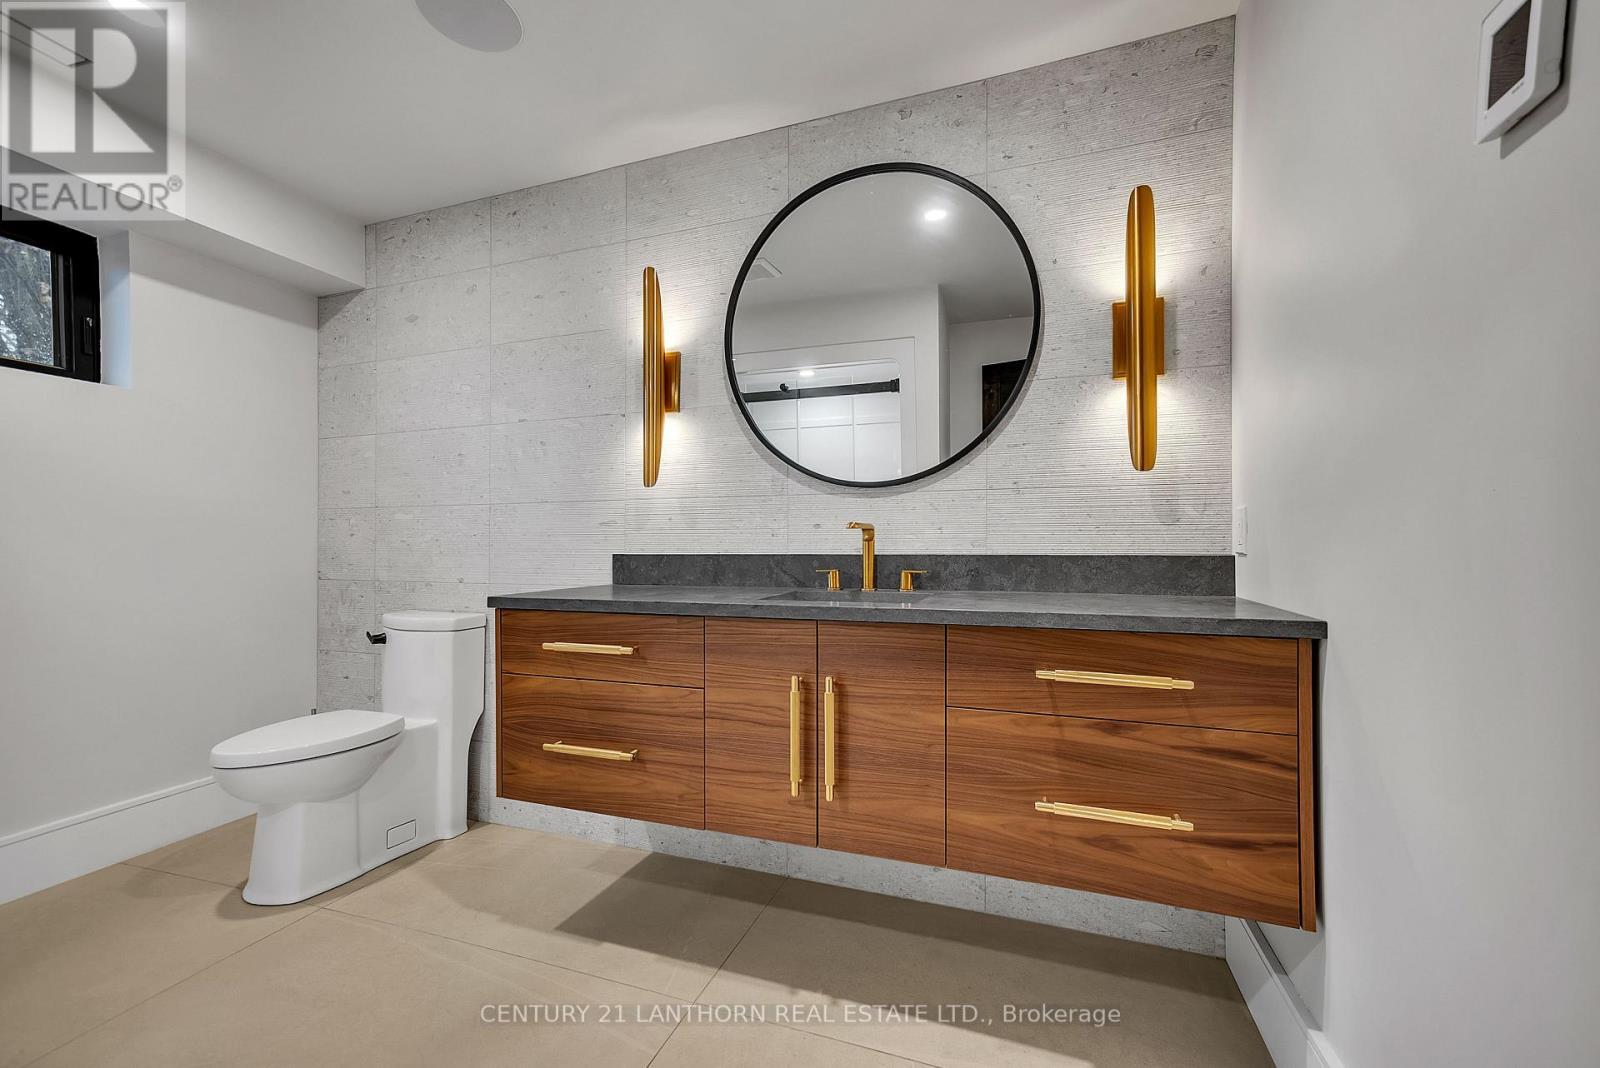
676 Foxton Road, Belleville (Thurlow Ward), ON - Indoor Photo Showing Bathroom
676 Foxton Road, Belleville (Thurlow Ward), ON - Indoor
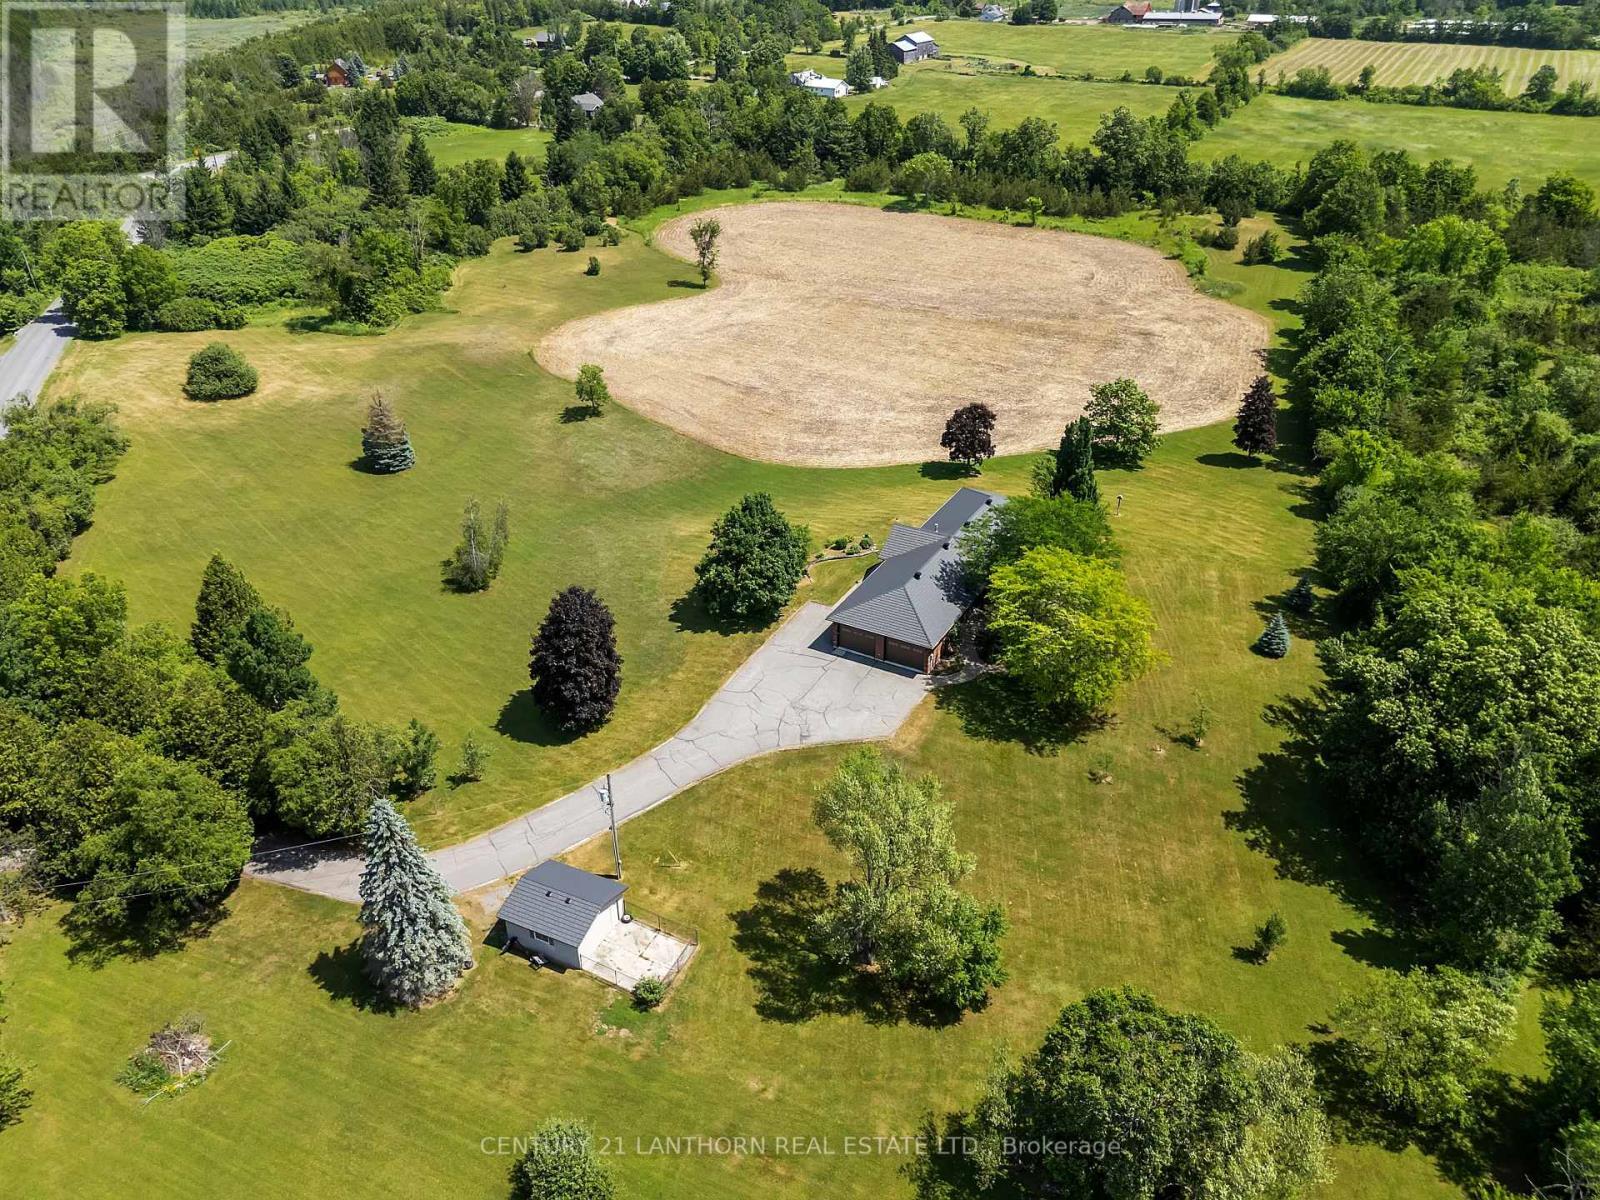
676 Foxton Road, Belleville (Thurlow Ward), ON - Outdoor With View
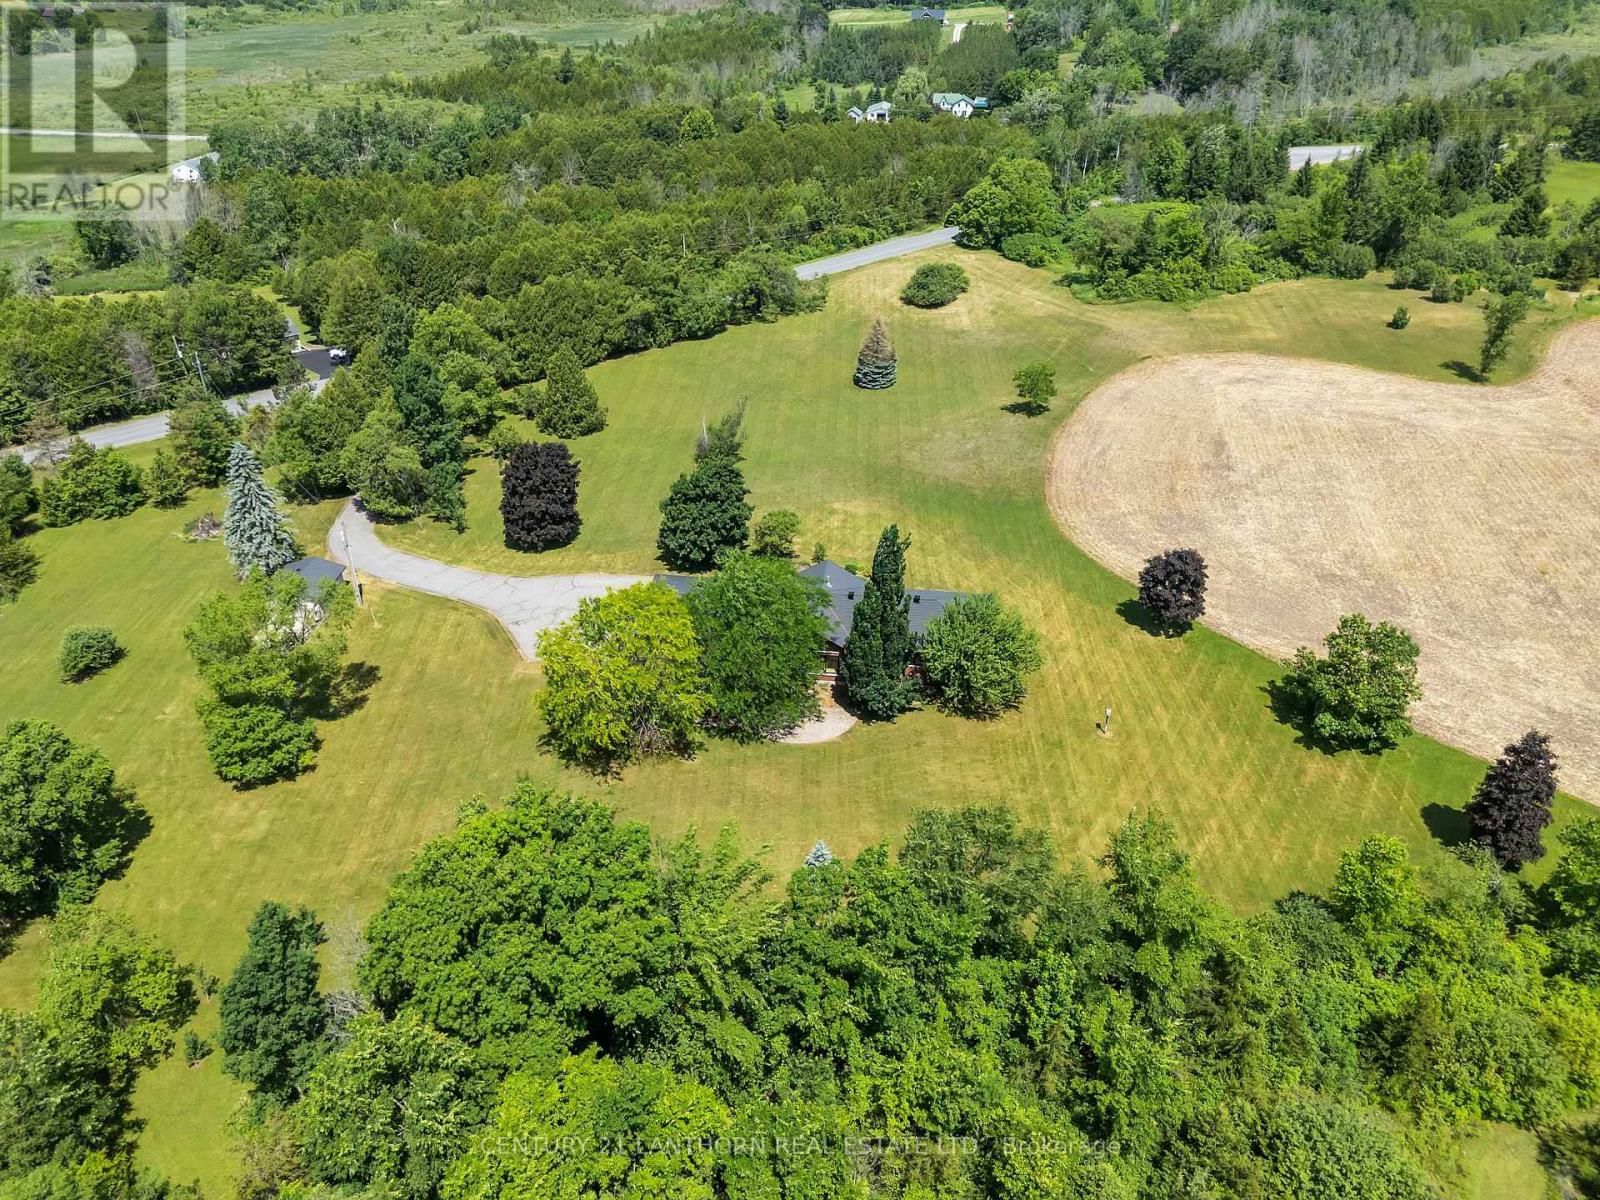
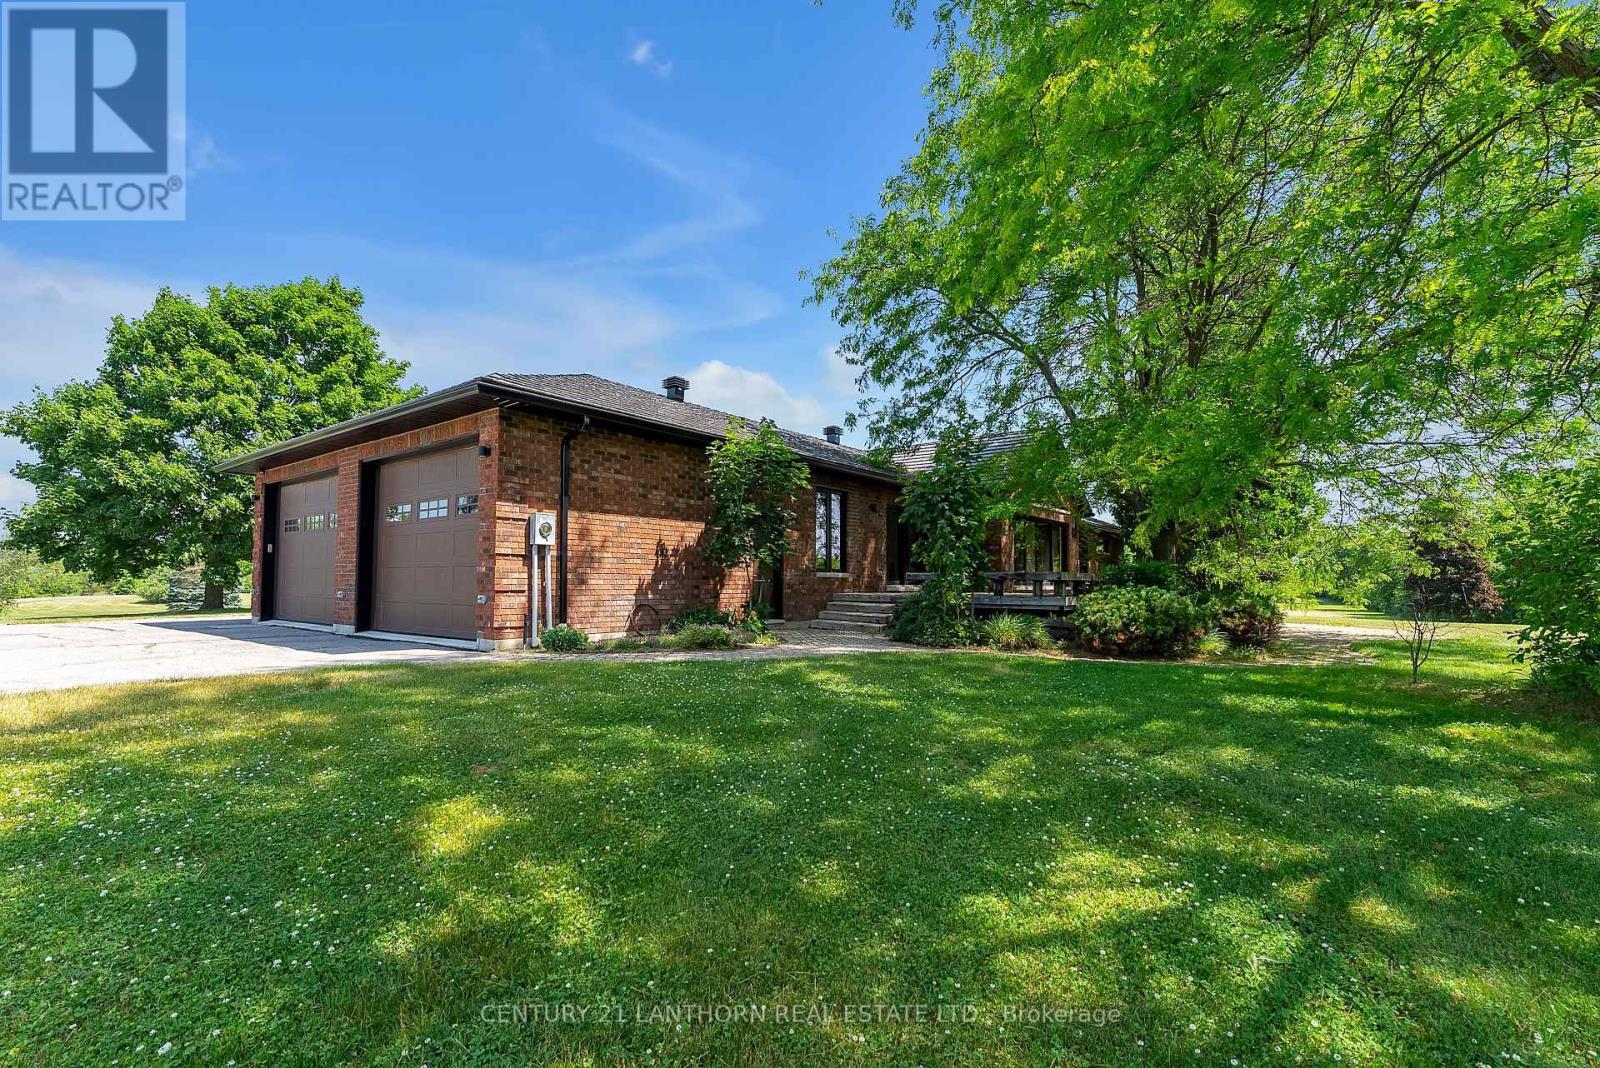
676 Foxton Road, Belleville (Thurlow Ward), ON - Outdoor
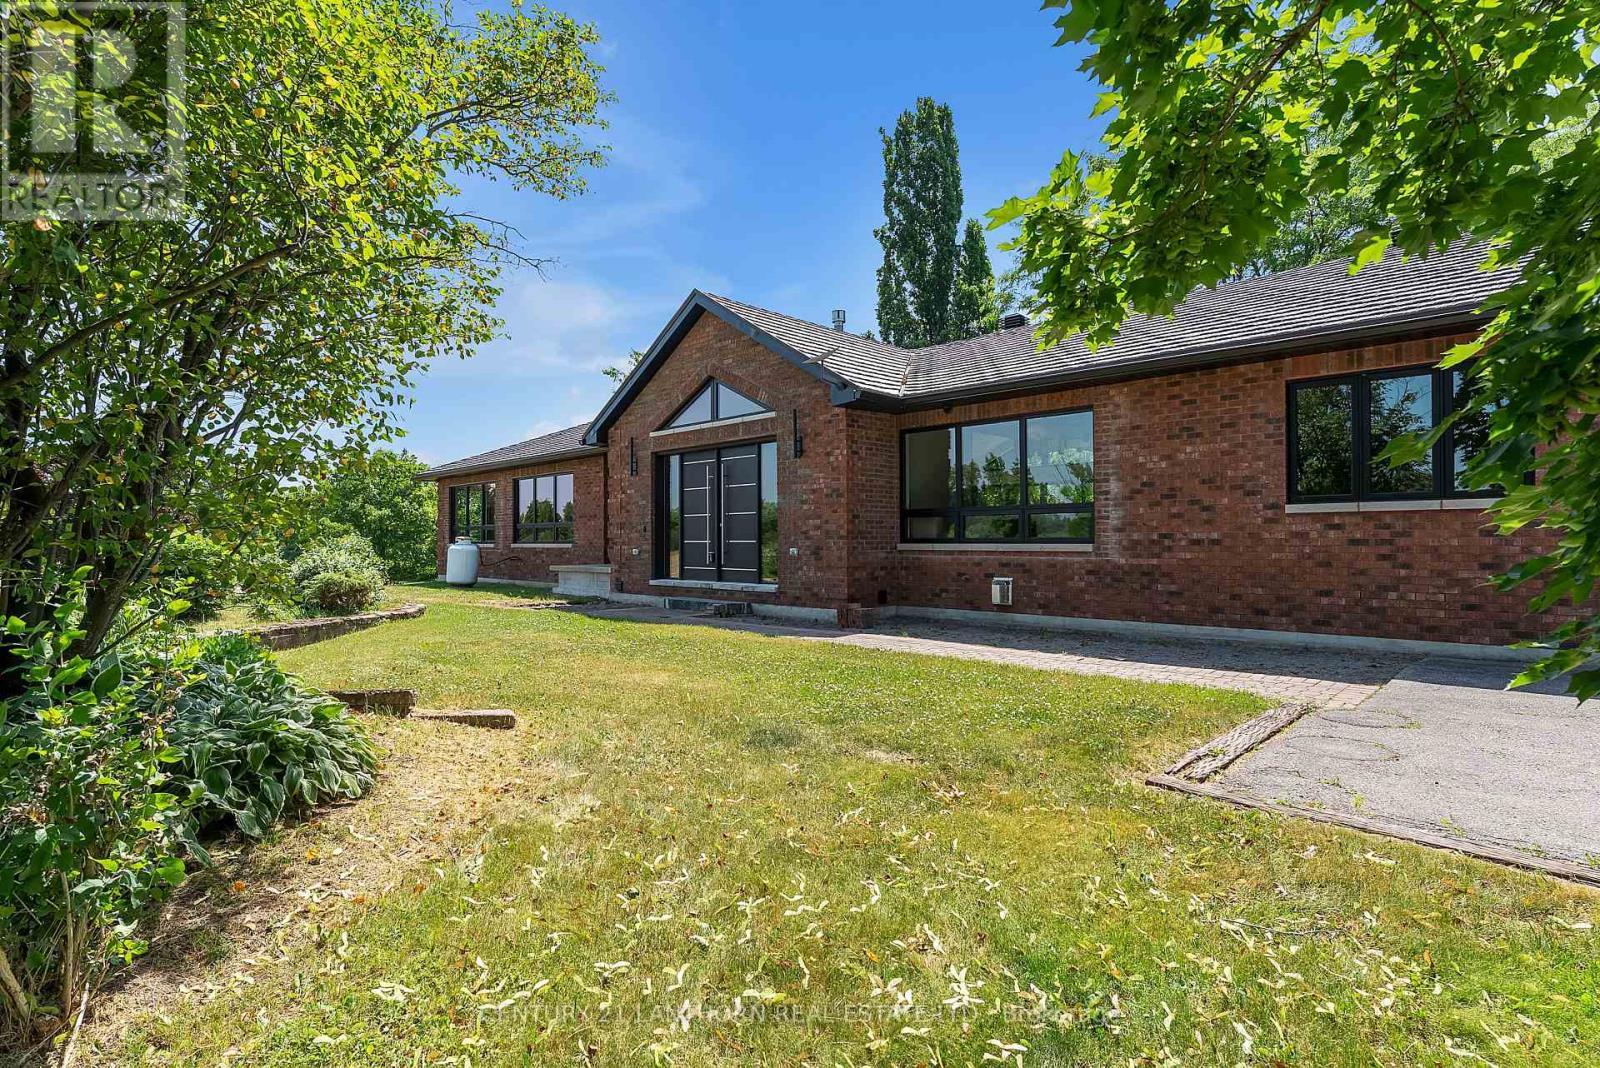
676 Foxton Road, Belleville (Thurlow Ward), ON - Outdoor With View
Video
676 Foxton Road, Belleville (Thurlow Ward), ON  - Outdoor With View
Kitchen - 676 Foxton Road, Belleville (Thurlow Ward), ON  - Indoor Photo Showing Dining Room
Butler's Pantry/ Mudroom - 676 Foxton Road, Belleville (Thurlow Ward), ON  - Indoor Photo Showing Kitchen
Primary Bedroom - 676 Foxton Road, Belleville (Thurlow Ward), ON  - Indoor Photo Showing Bedroom
Main Entry - 676 Foxton Road, Belleville (Thurlow Ward), ON - Indoor
Pantry into Kitchen - 676 Foxton Road, Belleville (Thurlow Ward), ON - Indoor Photo Showing Kitchen
Kitchen/Dining - 676 Foxton Road, Belleville (Thurlow Ward), ON - Indoor
Main Entry - 676 Foxton Road, Belleville (Thurlow Ward), ON - Indoor Photo Showing Other Room
Dining - 676 Foxton Road, Belleville (Thurlow Ward), ON - Indoor
Kitchen - 676 Foxton Road, Belleville (Thurlow Ward), ON - Indoor Photo Showing Kitchen With Upgraded Kitchen
Mudroom Entry off Garage - 676 Foxton Road, Belleville (Thurlow Ward), ON - Indoor Photo Showing Other Room
Kitchen - 676 Foxton Road, Belleville (Thurlow Ward), ON - Indoor
676 Foxton Road, Belleville (Thurlow Ward), ON - Indoor Photo Showing Other Room
Living/ Kitchen - 676 Foxton Road, Belleville (Thurlow Ward), ON - Indoor
676 Foxton Road, Belleville (Thurlow Ward), ON - Indoor
Main Hall - 676 Foxton Road, Belleville (Thurlow Ward), ON - Indoor Photo Showing Other Room
676 Foxton Road, Belleville (Thurlow Ward), ON - Indoor
Primary Bath - 676 Foxton Road, Belleville (Thurlow Ward), ON - Indoor Photo Showing Bathroom
676 Foxton Road, Belleville (Thurlow Ward), ON - Indoor Photo Showing Living Room With Fireplace
Primary Bed - 676 Foxton Road, Belleville (Thurlow Ward), ON - Indoor Photo Showing Living Room With Fireplace
Second Bath - 676 Foxton Road, Belleville (Thurlow Ward), ON - Indoor Photo Showing Bathroom
Primary Bathroom with Heated Bench - 676 Foxton Road, Belleville (Thurlow Ward), ON - Indoor Photo Showing Other Room
Second Bath - 676 Foxton Road, Belleville (Thurlow Ward), ON - Indoor Photo Showing Bathroom
Primary Bath - 676 Foxton Road, Belleville (Thurlow Ward), ON - Indoor
Main Level Laundry - 676 Foxton Road, Belleville (Thurlow Ward), ON - Indoor Photo Showing Laundry Room
676 Foxton Road, Belleville (Thurlow Ward), ON - Indoor Photo Showing Office
676 Foxton Road, Belleville (Thurlow Ward), ON - Indoor Photo Showing Bedroom
Second Bath - 676 Foxton Road, Belleville (Thurlow Ward), ON - Indoor
Plumbed for Kitchen/ Wet Bar - 676 Foxton Road, Belleville (Thurlow Ward), ON - Indoor Photo Showing Other Room
676 Foxton Road, Belleville (Thurlow Ward), ON - Indoor Photo Showing Other Room
Movie Theatre - 676 Foxton Road, Belleville (Thurlow Ward), ON - Indoor
676 Foxton Road, Belleville (Thurlow Ward), ON - Indoor Photo Showing Other Room
676 Foxton Road, Belleville (Thurlow Ward), ON - Indoor Photo Showing Gym Room
676 Foxton Road, Belleville (Thurlow Ward), ON - Indoor Photo Showing Basement
676 Foxton Road, Belleville (Thurlow Ward), ON - Indoor Photo Showing Other Room
676 Foxton Road, Belleville (Thurlow Ward), ON - Indoor Photo Showing Bathroom
676 Foxton Road, Belleville (Thurlow Ward), ON - Indoor
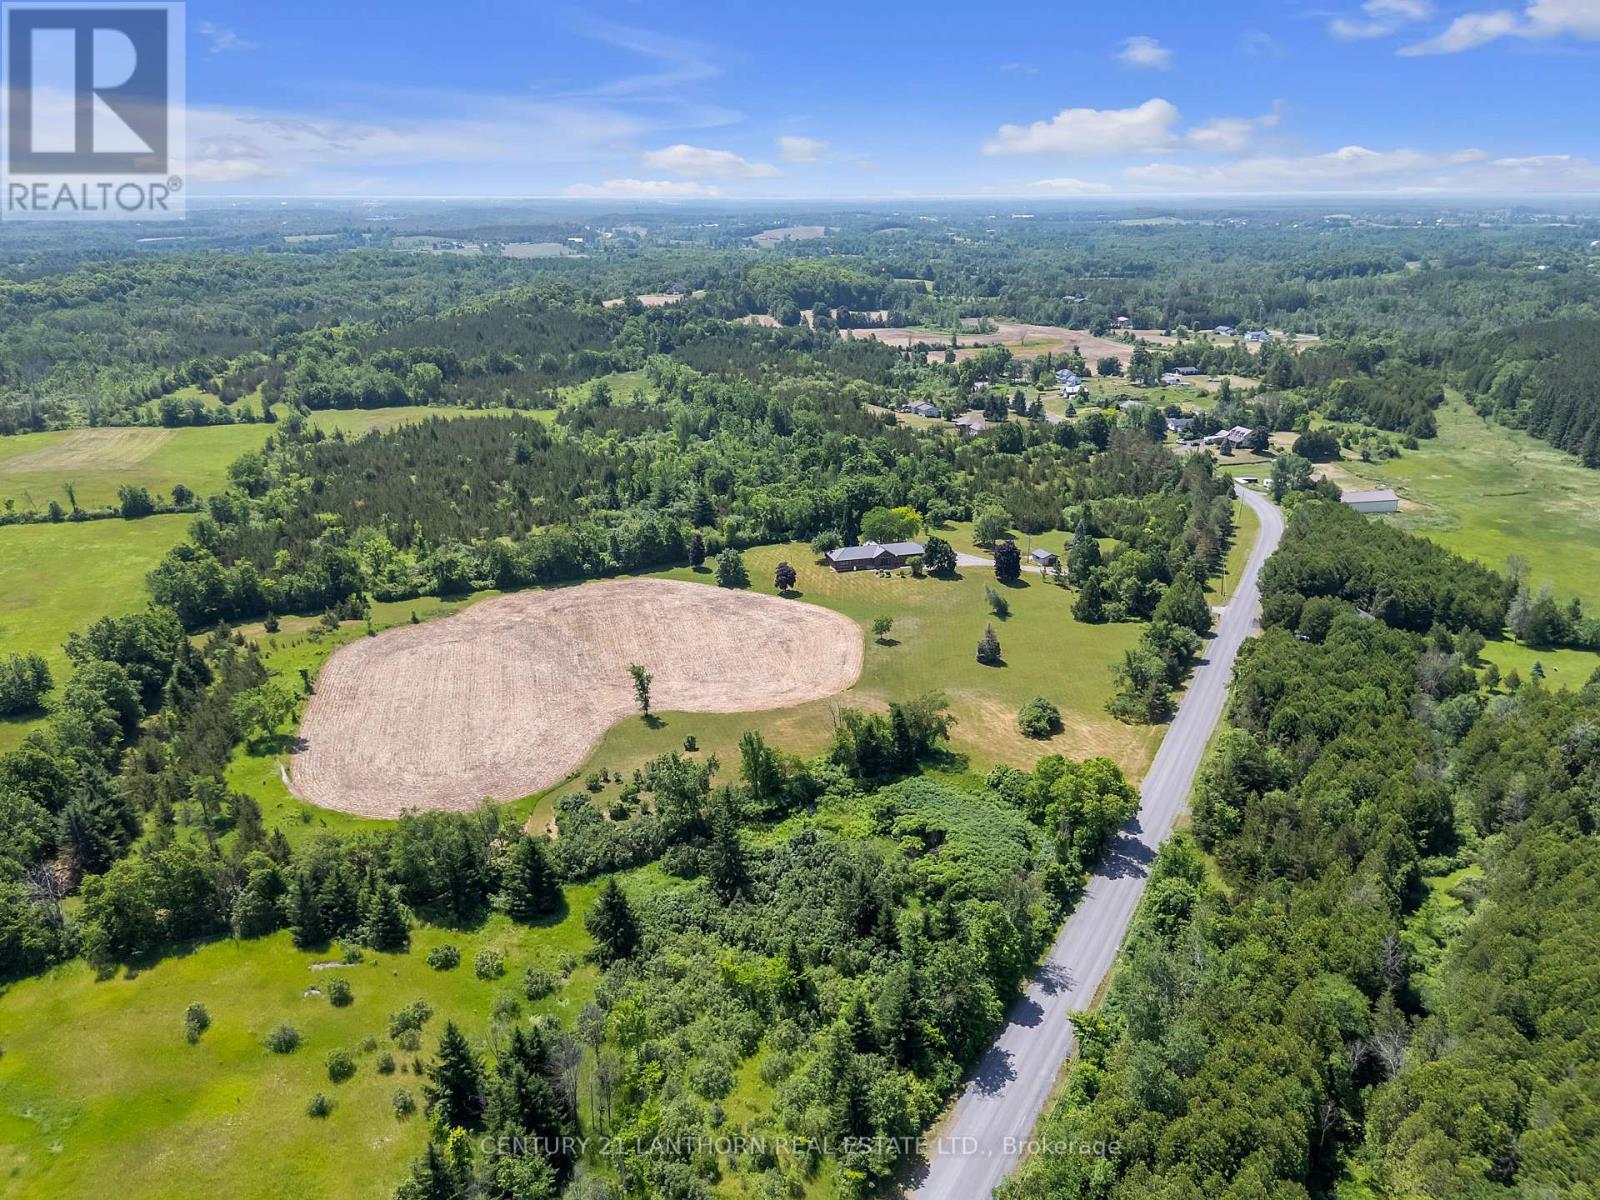
676 Foxton Road, Belleville (Thurlow Ward), ON - Outdoor With View
676 Foxton Road, Belleville (Thurlow Ward), ON - Outdoor
676 Foxton Road, Belleville (Thurlow Ward), ON - Outdoor With View
  • Advertising
676 FOXTON ROAD, Belleville (Thurlow Ward), Ontario, K0K 2Y0
$1,695,000

4 Beds

3 Baths

Property Information:

A gently curving paved driveway leads you to 676 Foxton Road, where this meticulously renovated all-brick bungalow is situated on approximately 32 acres of idyllic landscape. The 2700 sq. foot open-concept living space includes 4 bedrooms and 3 full baths. With an abundance of storage in the 2 car attached garage and an additional detached workshop.Inside youll find vaulted ceilings, custom millwork, panoramic windows, and a stunning central fireplace. No detail was spared in the design of the chef's kitchen boasting built-in Miele appliances for a seamless and functional design accented with an eye-catching waterfall granite countertop and backsplash. The tasteful primary suite welcomes you with large windows overlooking rolling fields, a fireplace, walk-in closet and spa-like ensuite including radiant floors and heated shower bench; the perfect place to unwind at the end of your day! Made for entertaining, on the lower level of the home you'll find a 10 person dry sauna next to the gym, a large bedroom with walk-in closet, full bathroom, and a cozy movie theatre complete with a fireplace, wet bar rough-in and heated flooring throughout for your utmost comfort. Whether your preference for recreation is hiking, biking, cross country skiing (or all of the above!) the 15 acres of wooded trails will be a great place for you to spend time exploring or pursuing your hobby farm dreams. Its rare to find a home that so perfectly balances luxury, privacy and nature - book a showing and fall in love for yourself! View the brochure for more specifications and features. (id:27)

Building Features:

  • Style: Detached
  • Building Type: House
  • Amenities:
  • Architectural Style: Bungalow
  • Basement Development: Finished
  • Basement Type: Full
  • Construction Style - Attachment: Detached
  • Exterior Finish: Brick
  • Fire Protection: Security system, Smoke Detectors
  • Fireplace: Yes
  • Floor Space: 2500 - 3000 sqft
  • Foundation Type: Block
  • Heating Type: Forced air
  • Heating Fuel: Electric
  • Cooling Type: Central air conditioning
  • Appliances: Range, Water Treatment, Cooktop, Dishwasher, Dryer, Oven, Washer, Refrigerator

Property Features:

  • OwnershipType: Freehold
  • Property Type: Single Family
  • Farm Type: Hobby Farm
  • Features: Wooded area, Irregular lot size, Rolling, Partially cleared
  • Floor Space (approx): 2500 - 3000 Square Feet
  • Irregular: Yes
  • Landscape Features: Lawn sprinkler
  • Lot Depth: 892 Feet
  • Lot Frontage: 1535 Feet
  • Lot Size: 1535 x 892 FT
  • Structure Type: Porch, Patio(s)
  • Zoning: Rural Use
  • Sewer: Septic System
  • Parking Type: Attached garage, Garage
  • No. of Parking Spaces: 13

Courtesy of: Century 21 Lanthorn Real Estate Ltd.

REALTOR.ca  

Access to Sold Data on this website may only be used by consumers that have a bona fide interest in the purchase, sale, or lease of residential real estate.

Sales/Price History

Log in or create an account to see sold and historical listings information

QuickQuoteTM Powered by RPS
Thinking of Selling?

Start by finding out what your home might be worth in today's market.

Location of 676 FOXTON ROAD, Belleville (Thurlow Ward), Ontario, K0K 2Y0

Demographic Information of 676 FOXTON ROAD, Belleville (Thurlow Ward), Ontario, K0K 2Y0
Life Stage

Midlife Families

Employment Type

Mixed

Average Household Income

$105,000.00

Average Number of Children

2.00

Household Population

Household Structure

Age of Population

Education

Education Level

No certificate/diploma/degree

20.0 %

High school certificate or equivalent

35.79 %

Apprenticeship trade certificate/diploma

10.53 %

College/non-university certificate

25.26 %

University Degree

8.42 %

Commuter

Travel To Work

By Car

93.02 %

By Public Transit

0.0 %

By Walking

0.0 %

By Bicycle

0.0 %

By Other Methods

6.98 %

Cultural Diversity

Knowledge of Official Language

Mother Tongue

Building Information
Building Type

Apartments (Low and High Rise)

2.27 %

Houses

97.73 %

Own Vs. Rent