Button CopyPathCircle CloseCircle Left ArrowArrow Down Icon GreyClosecirclecircleBurger
  • Advertising

55 ATHABASKA DRIVE, Belleville (Thurlow Ward), Ontario, K8N 0T1

MLS® # X13625632
House For Sale In Belleville (Thurlow Ward), Ontario
$525,000 QuickQuoteTM: $505K - $615K

2+1 Beds

3 Baths

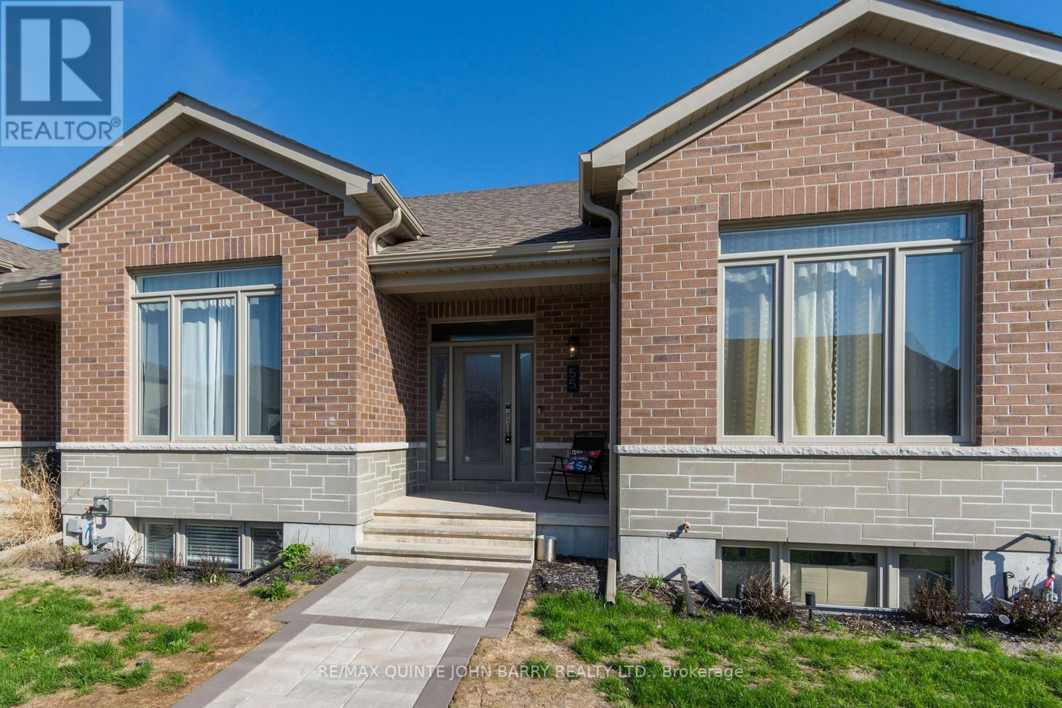
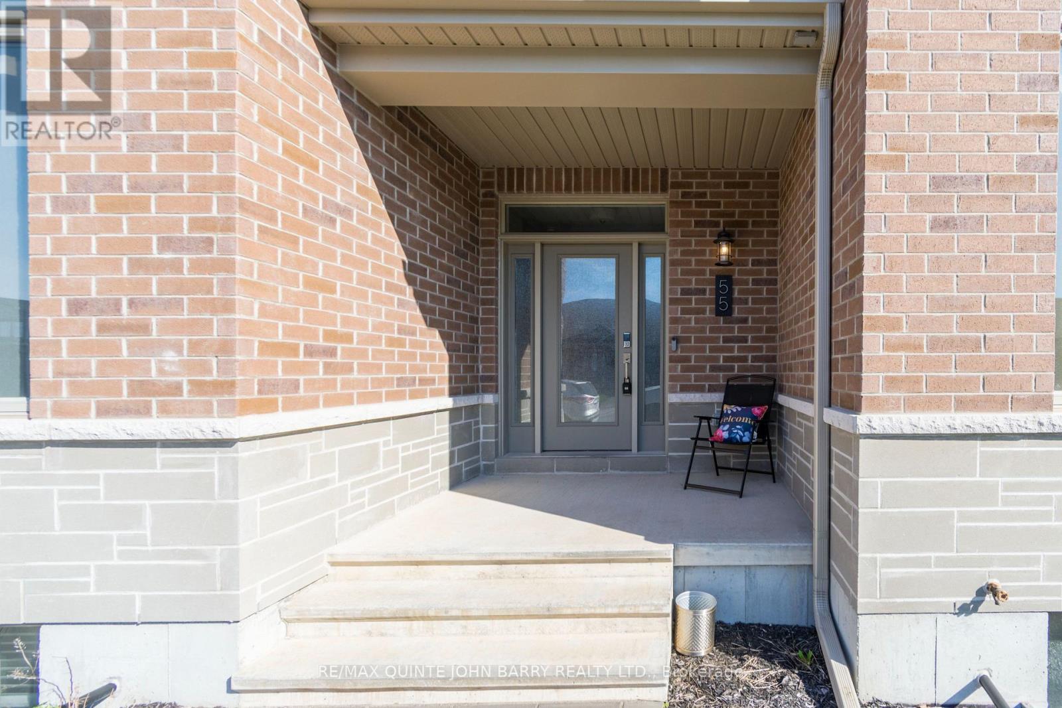
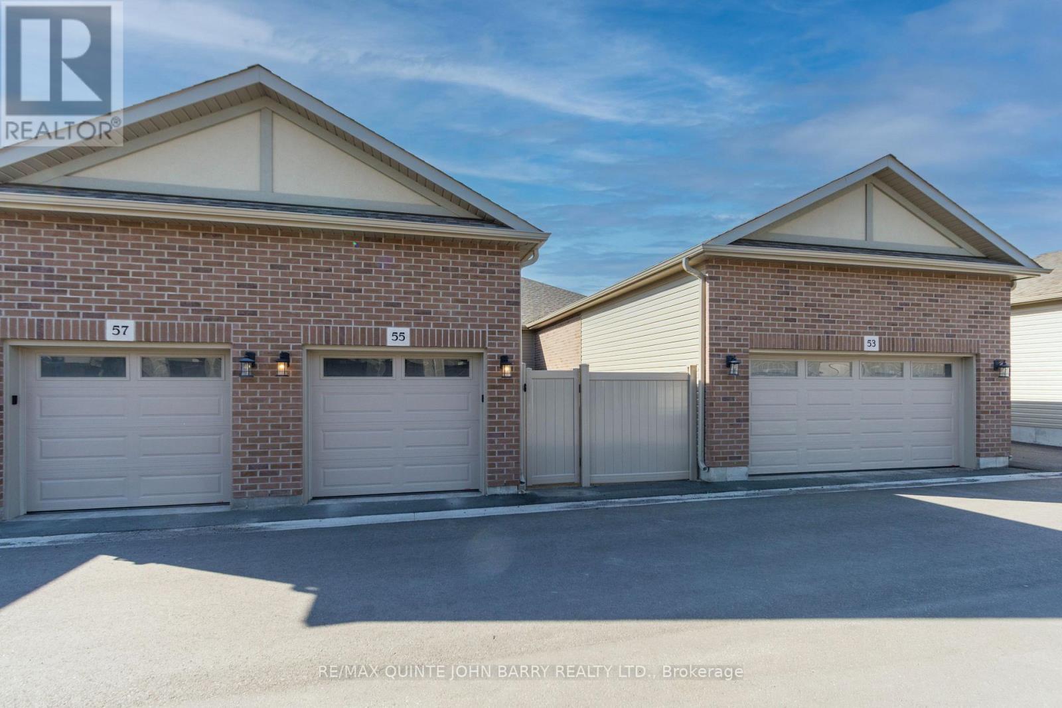
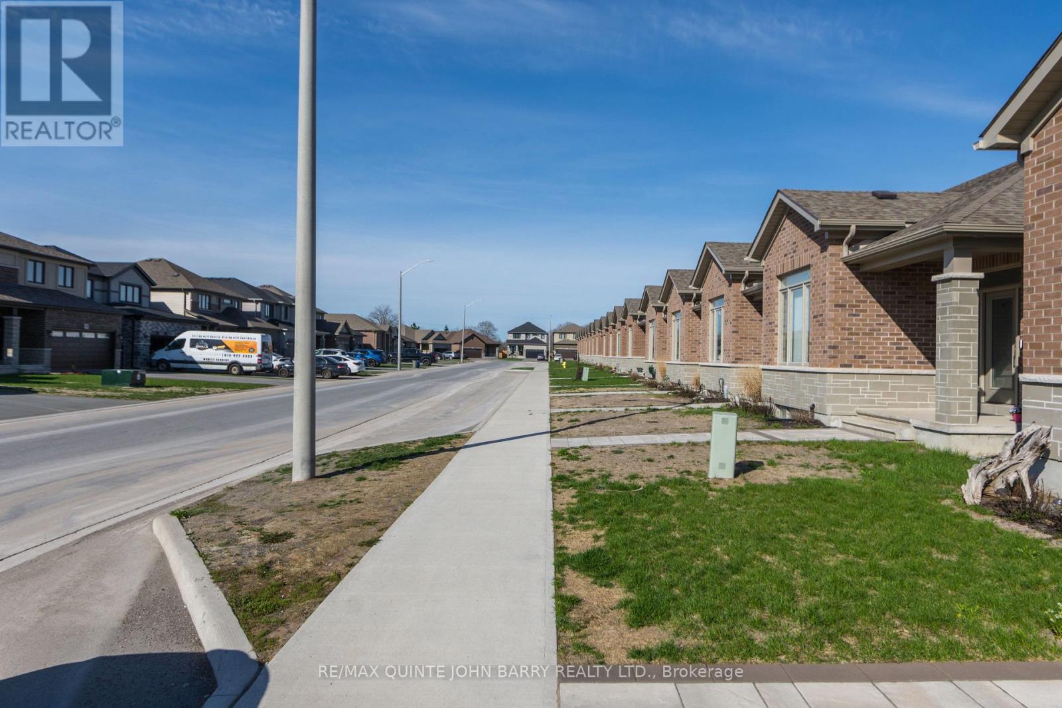
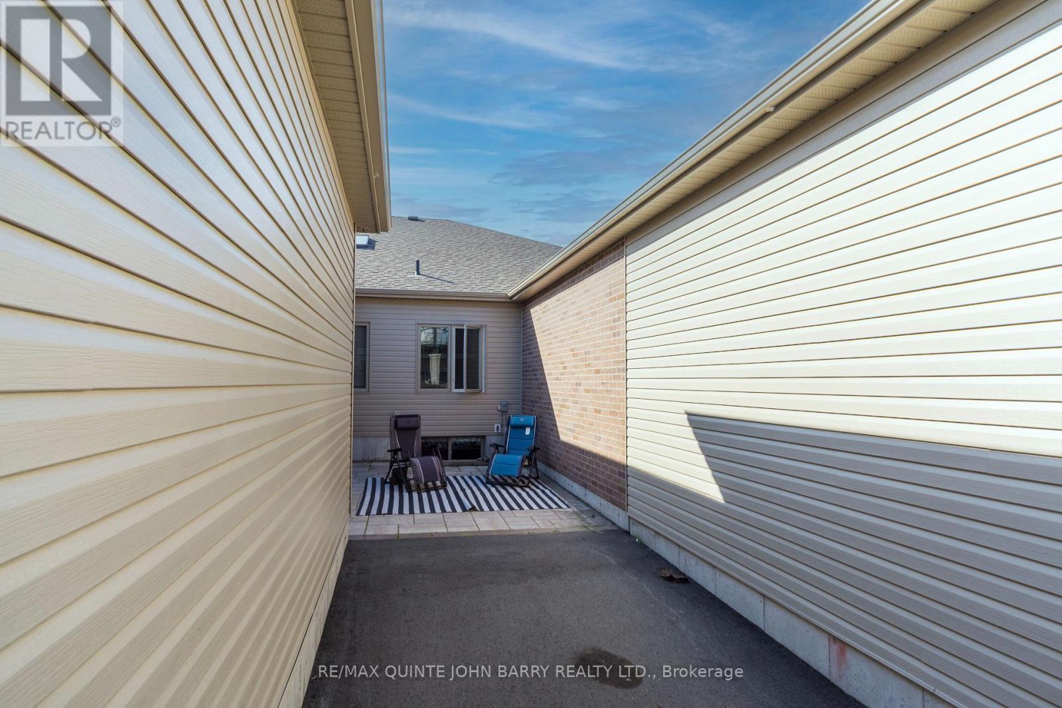
55 Athabaska Drive, Belleville (Thurlow Ward), ON - Outdoor
55 Athabaska Drive, Belleville (Thurlow Ward), ON - Outdoor With Exterior
55 Athabaska Drive, Belleville (Thurlow Ward), ON - Outdoor
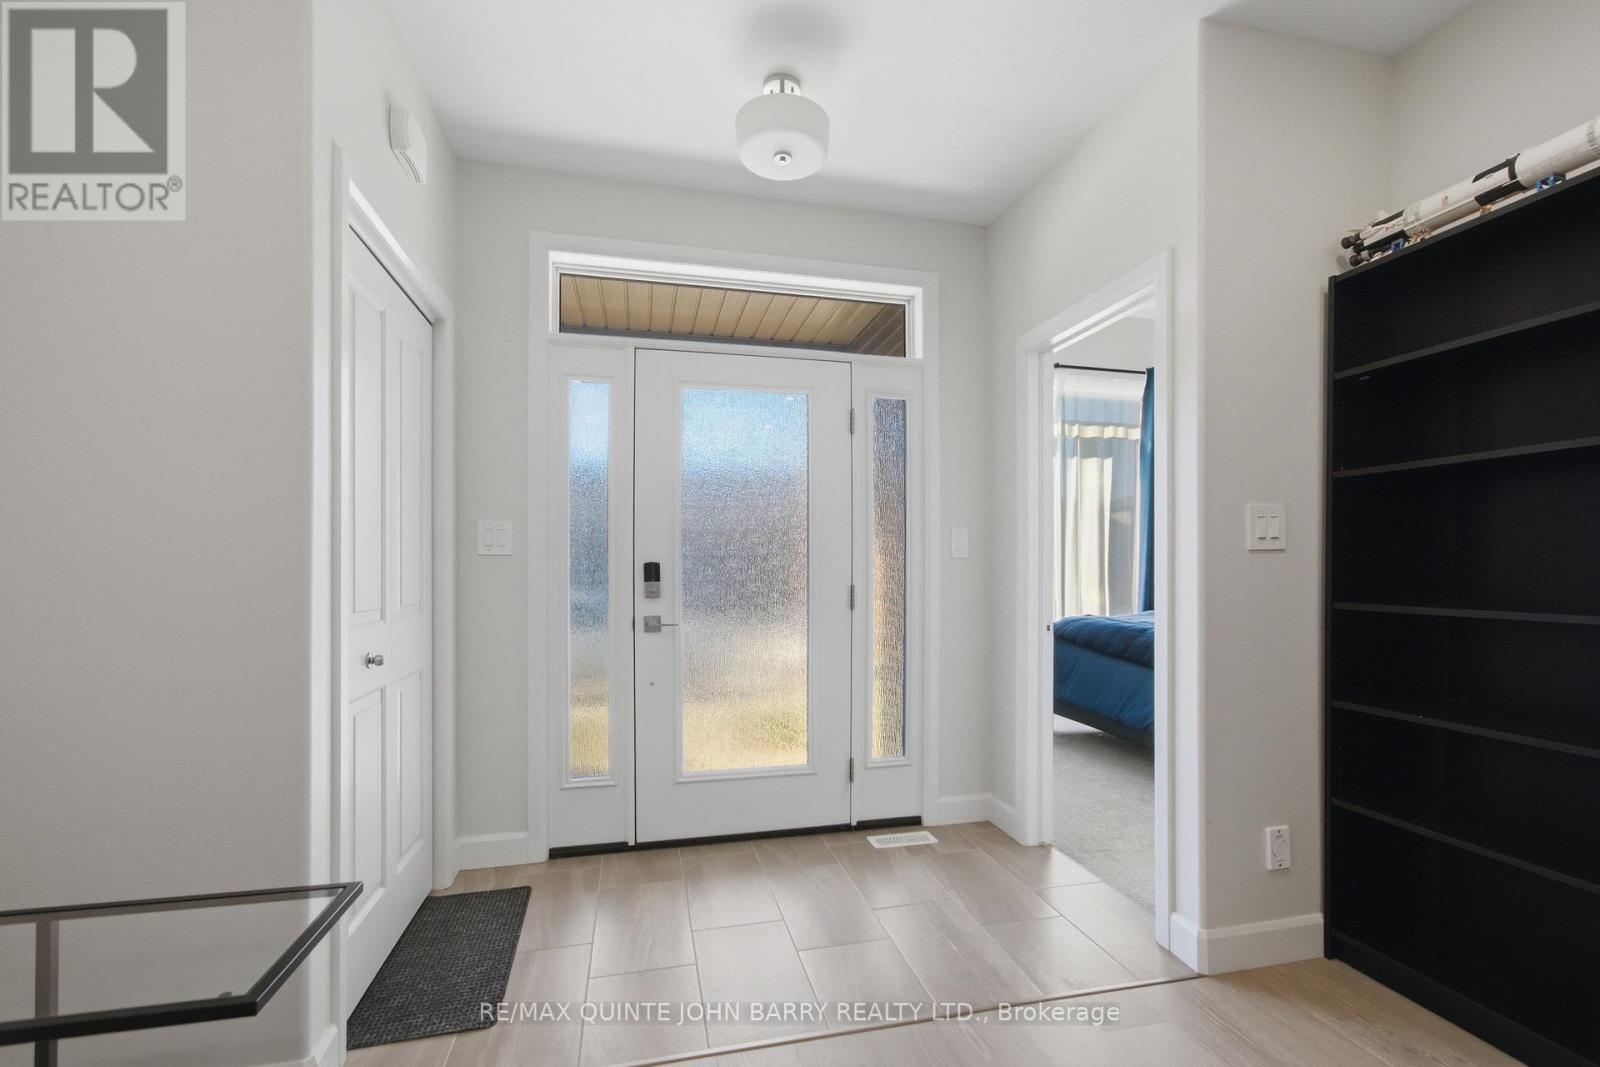
55 Athabaska Drive, Belleville (Thurlow Ward), ON - Indoor Photo Showing Other Room
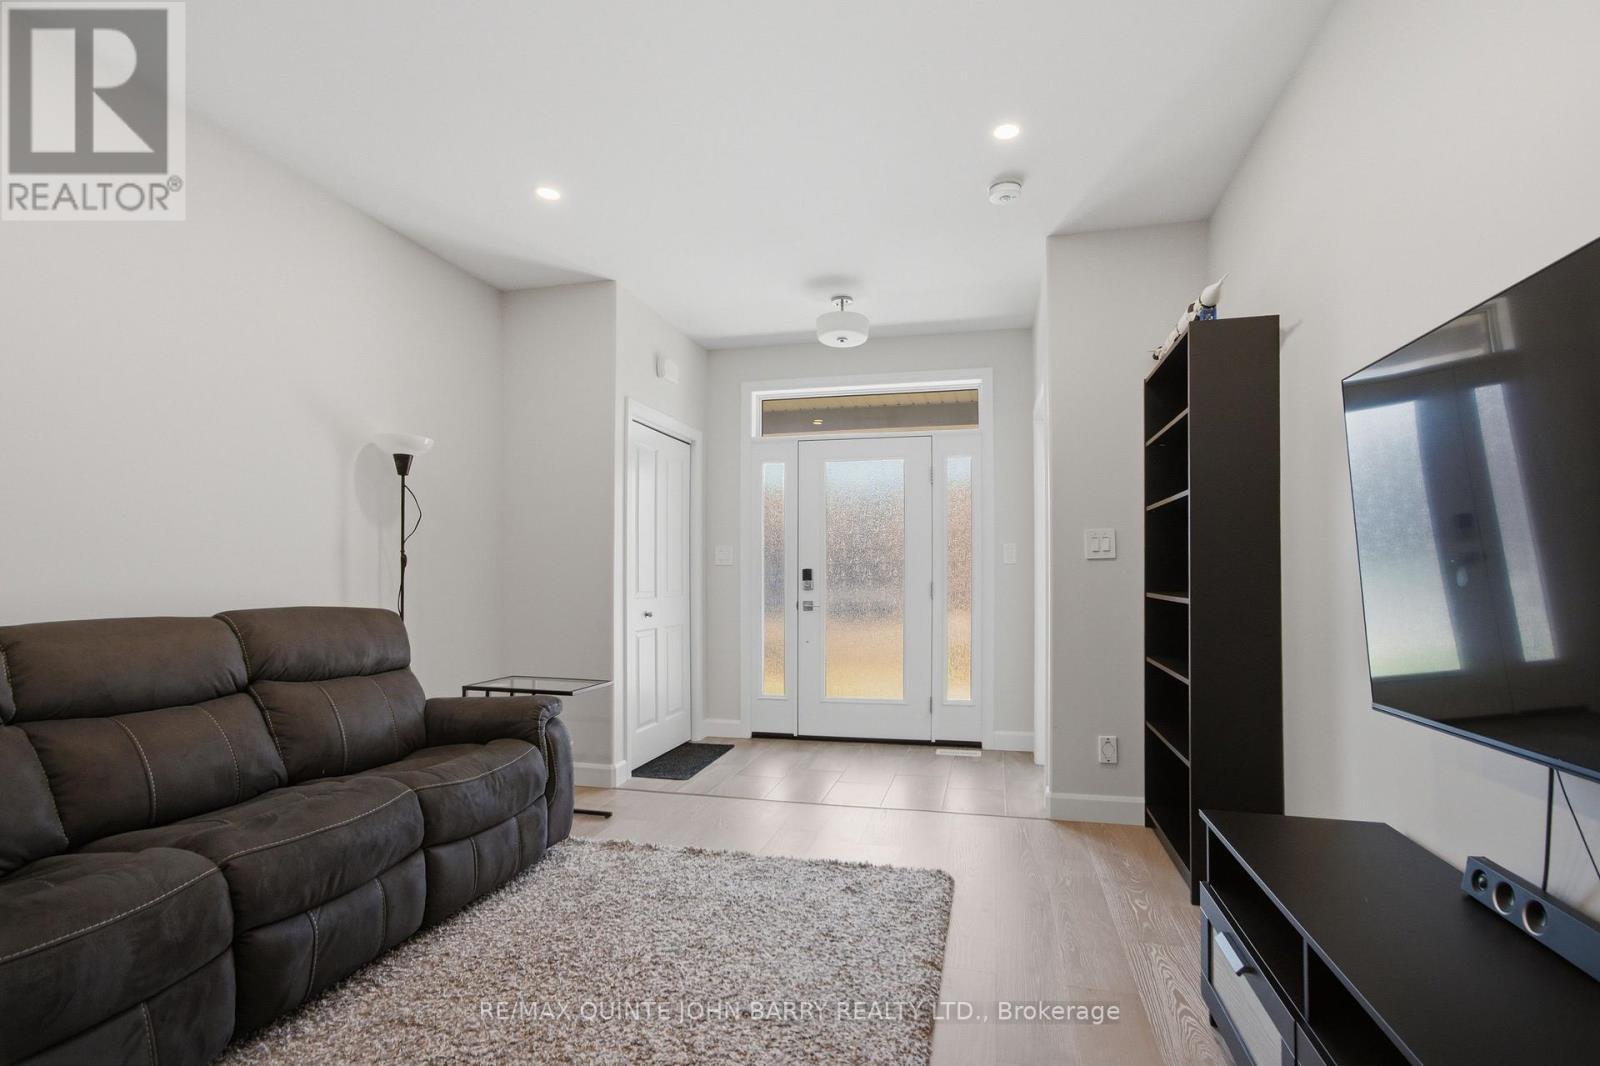
55 Athabaska Drive, Belleville (Thurlow Ward), ON - Indoor Photo Showing Living Room
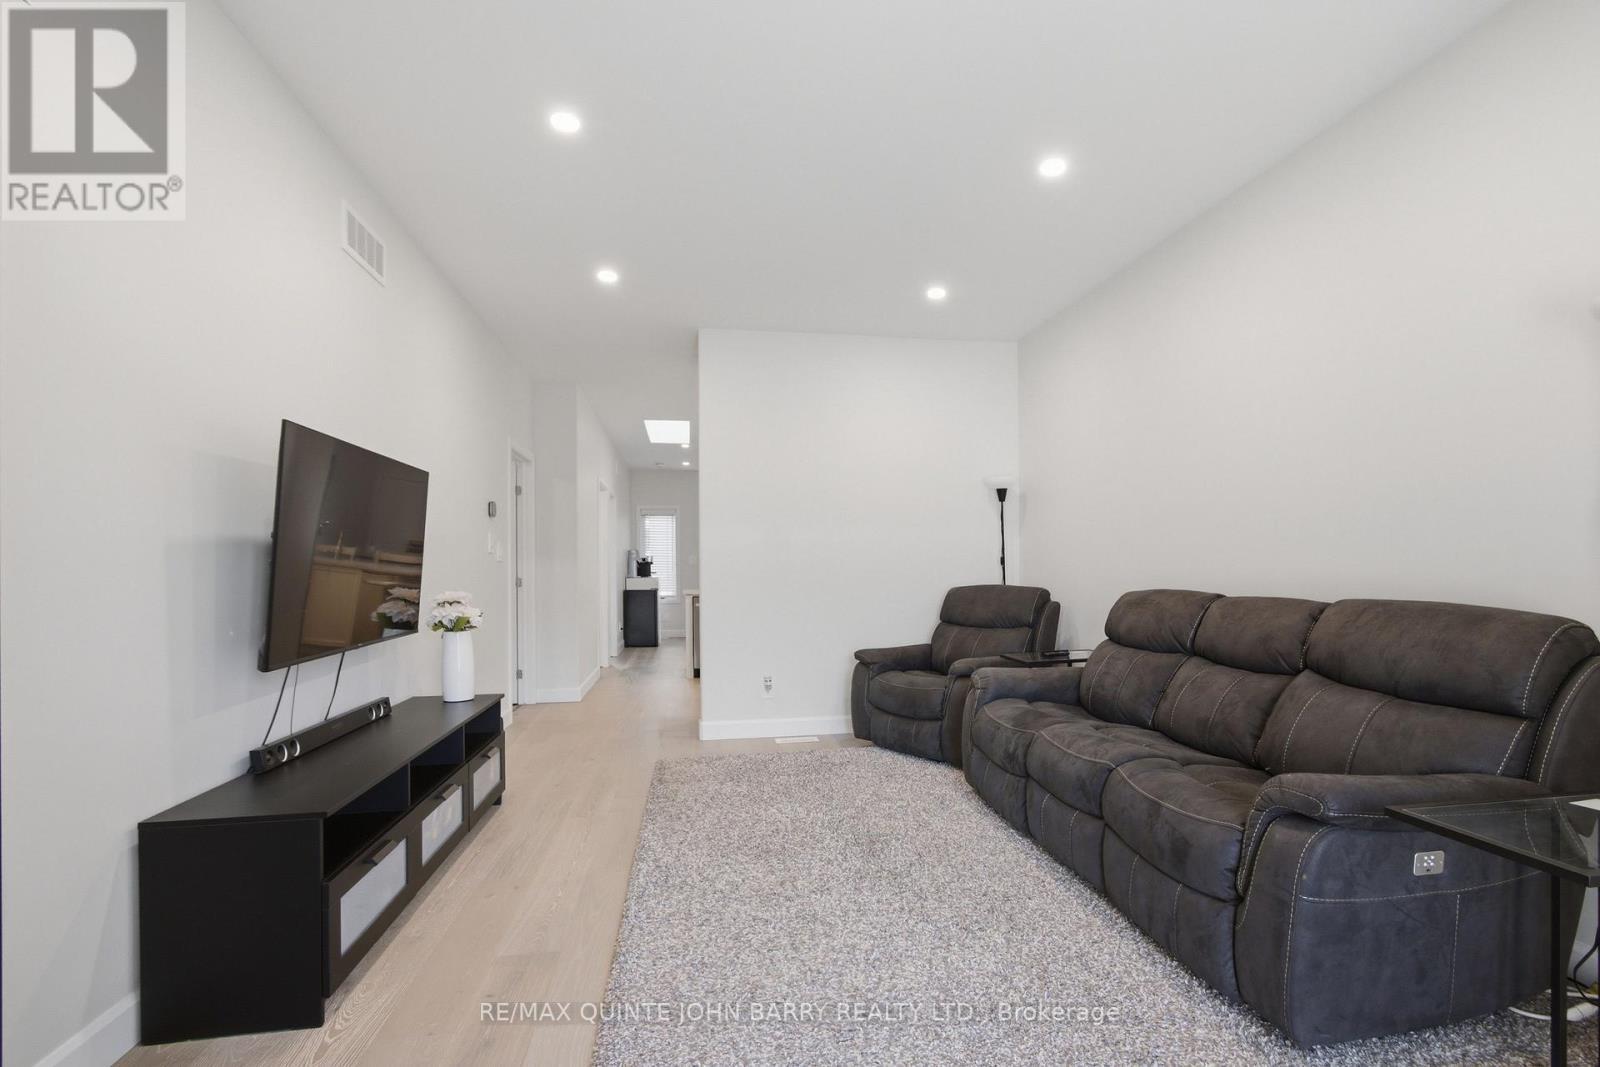
55 Athabaska Drive, Belleville (Thurlow Ward), ON - Indoor Photo Showing Other Room
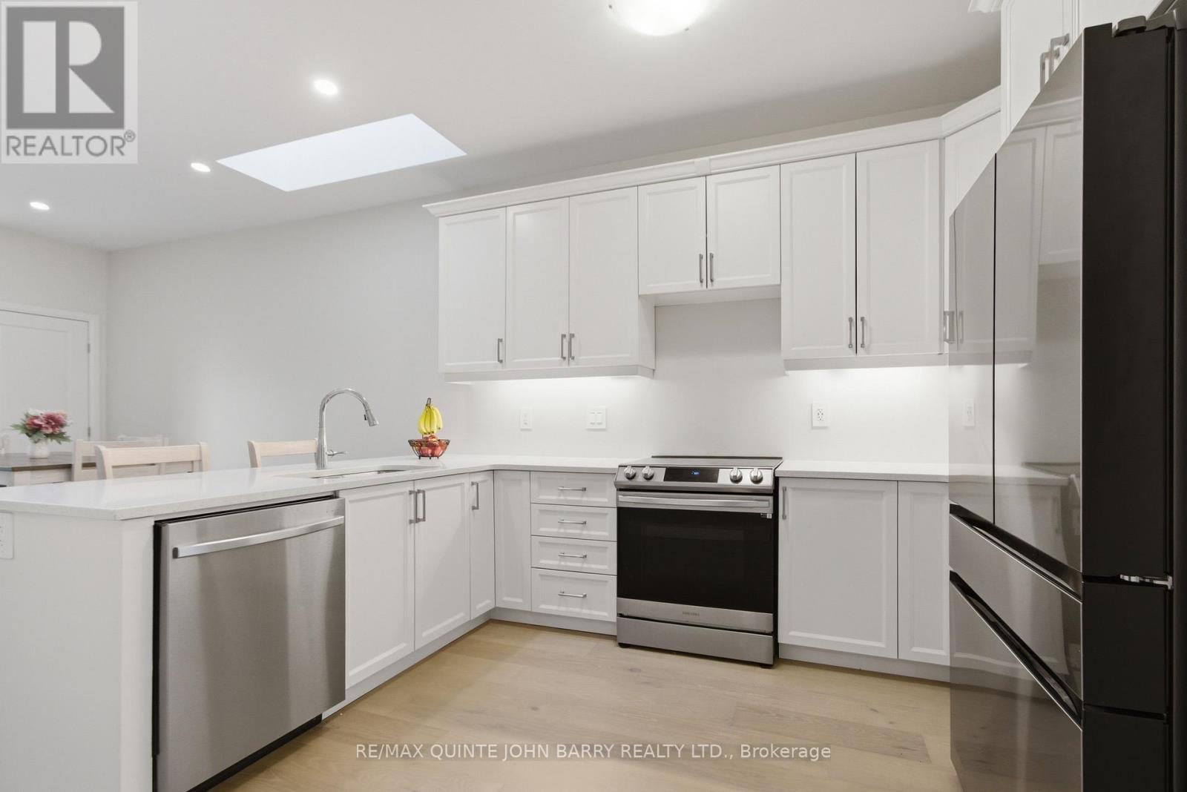
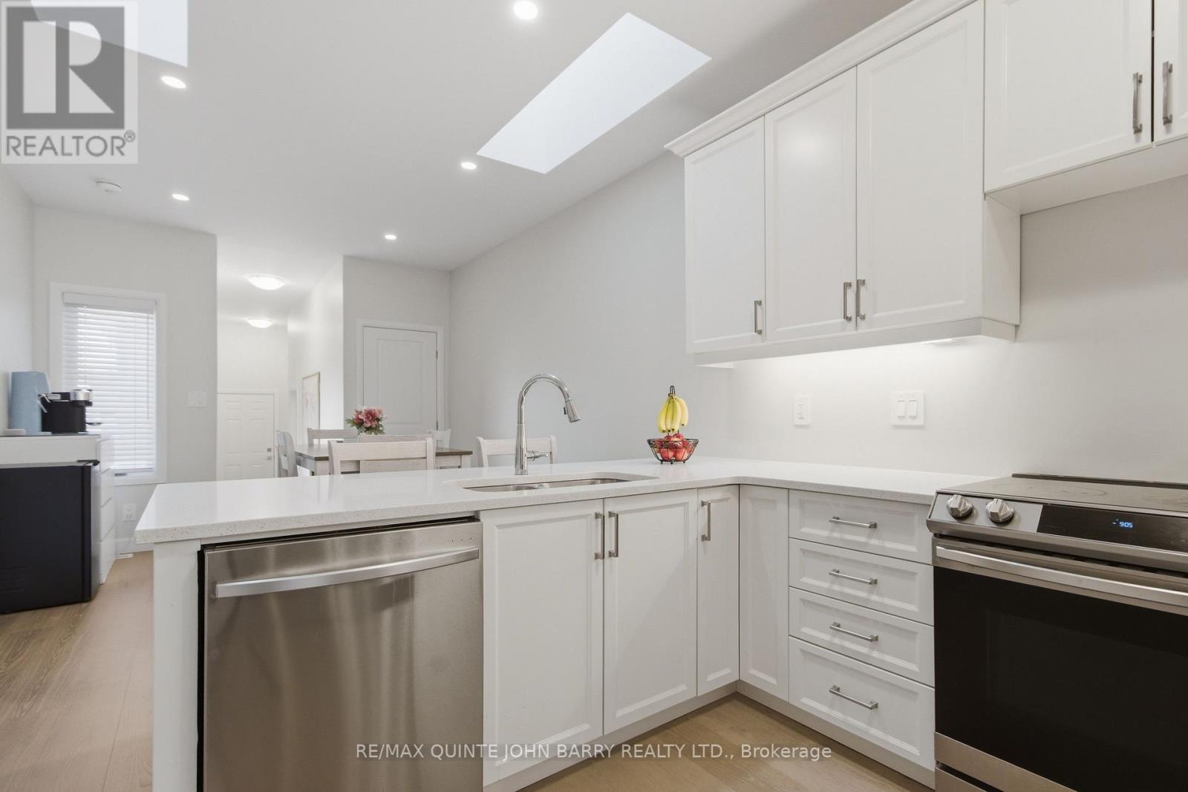
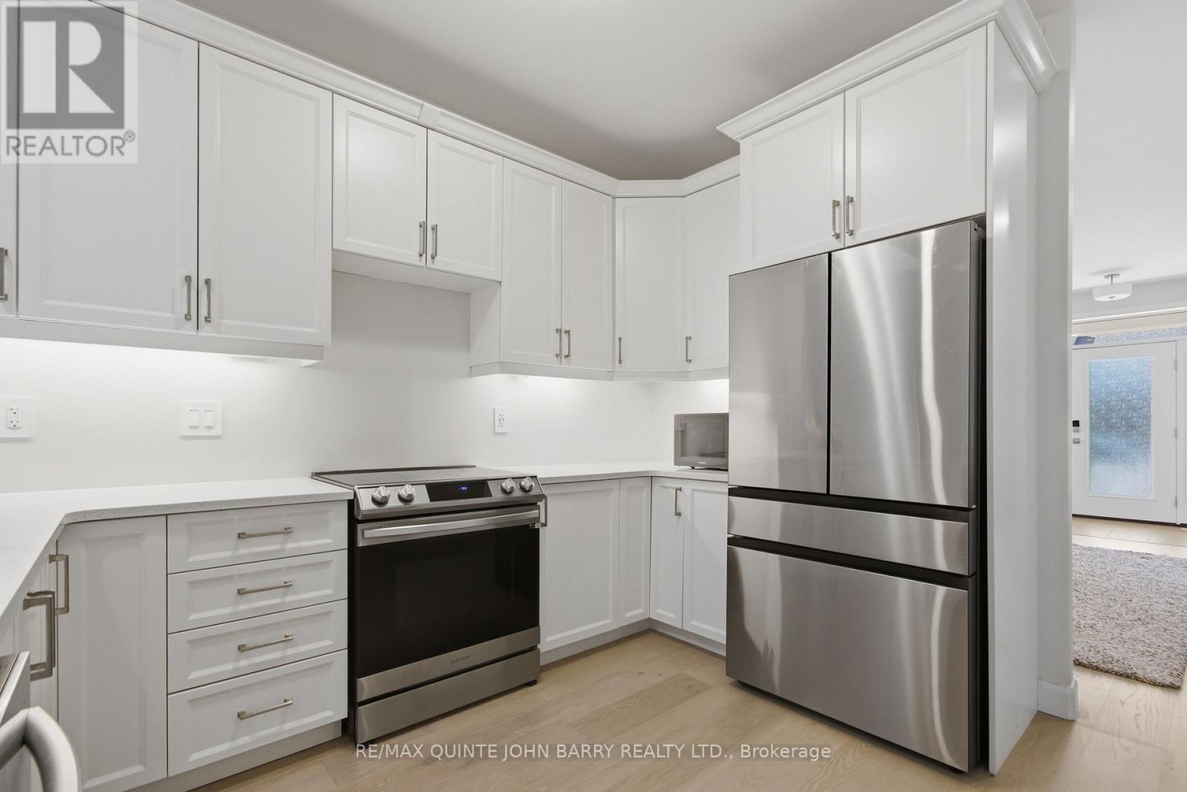
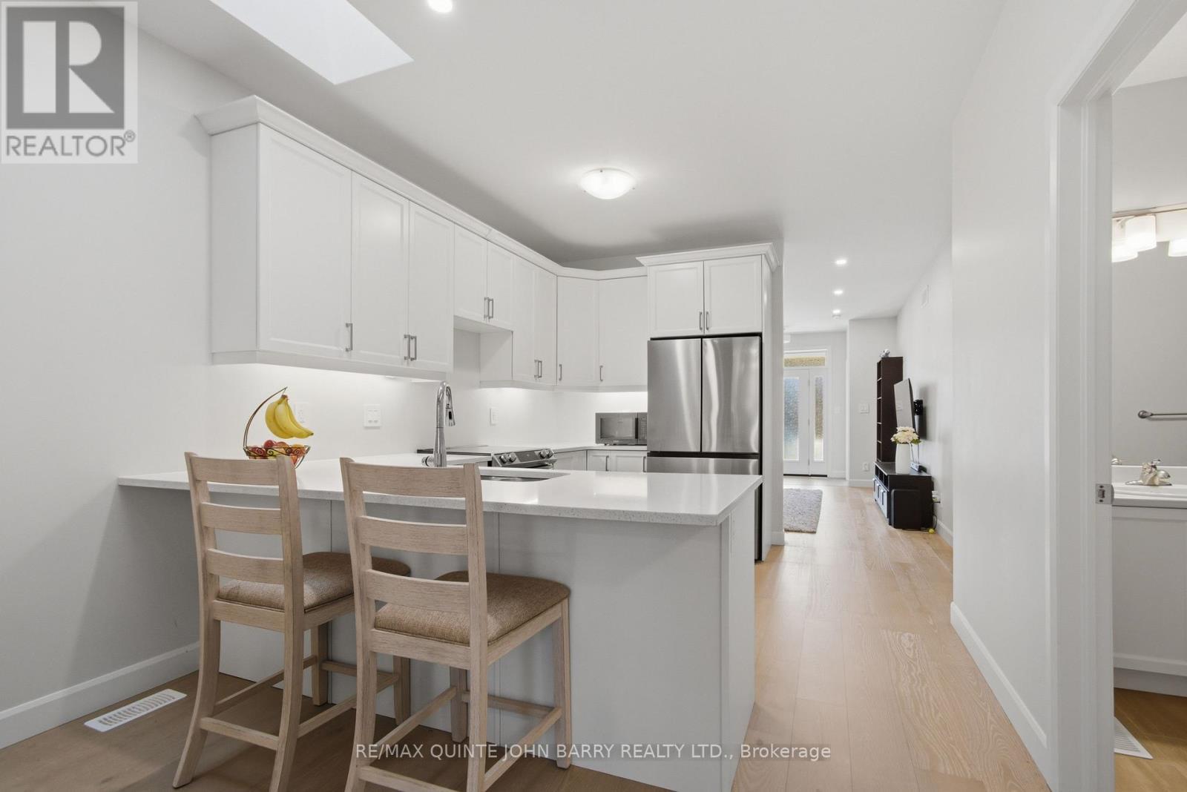
55 Athabaska Drive, Belleville (Thurlow Ward), ON - Indoor Photo Showing Kitchen With Upgraded Kitchen
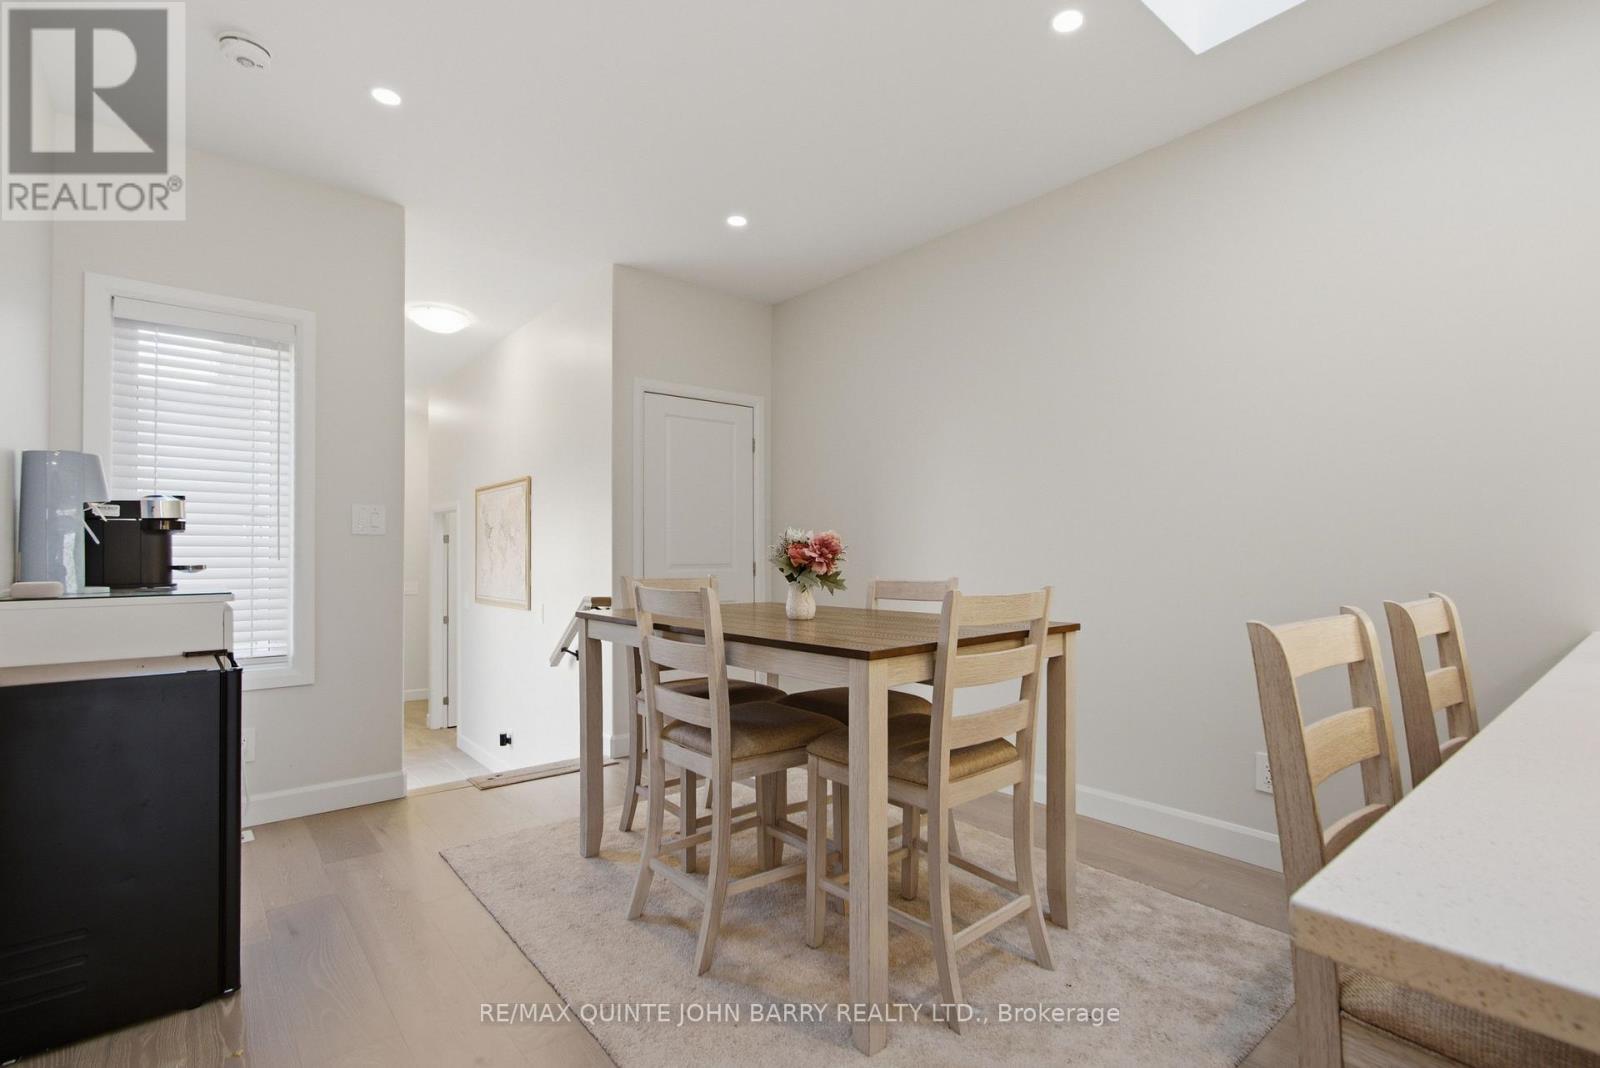
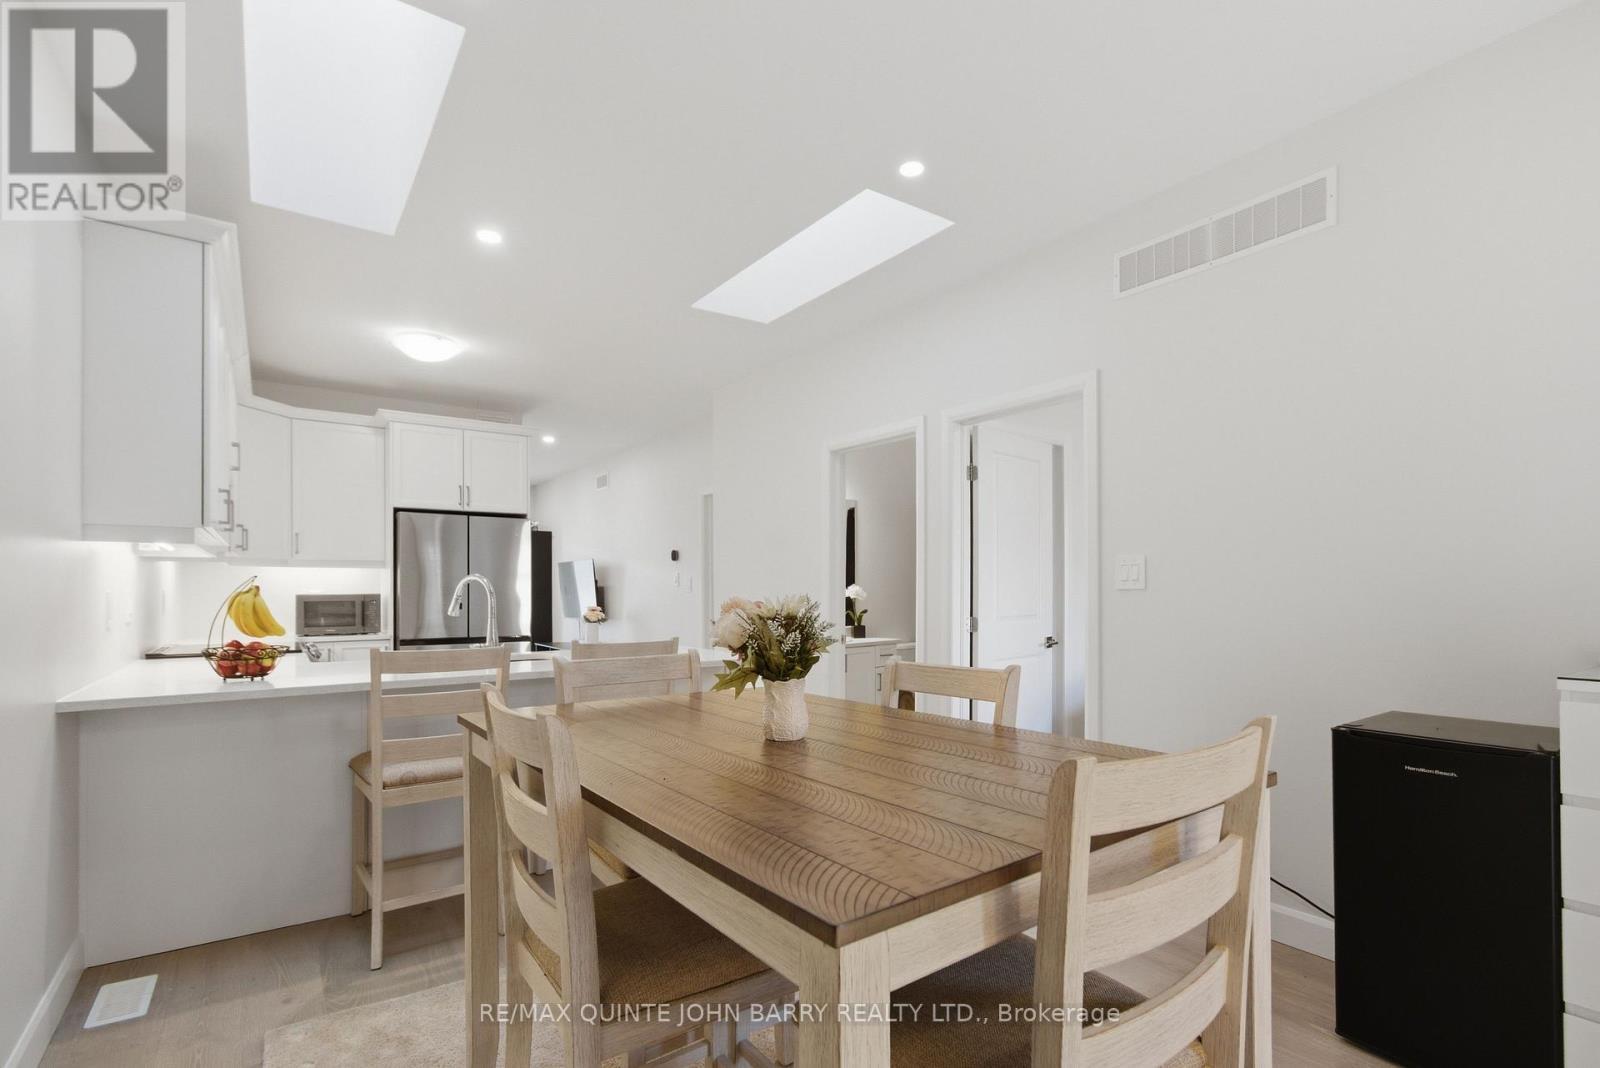
55 Athabaska Drive, Belleville (Thurlow Ward), ON - Indoor Photo Showing Dining Room
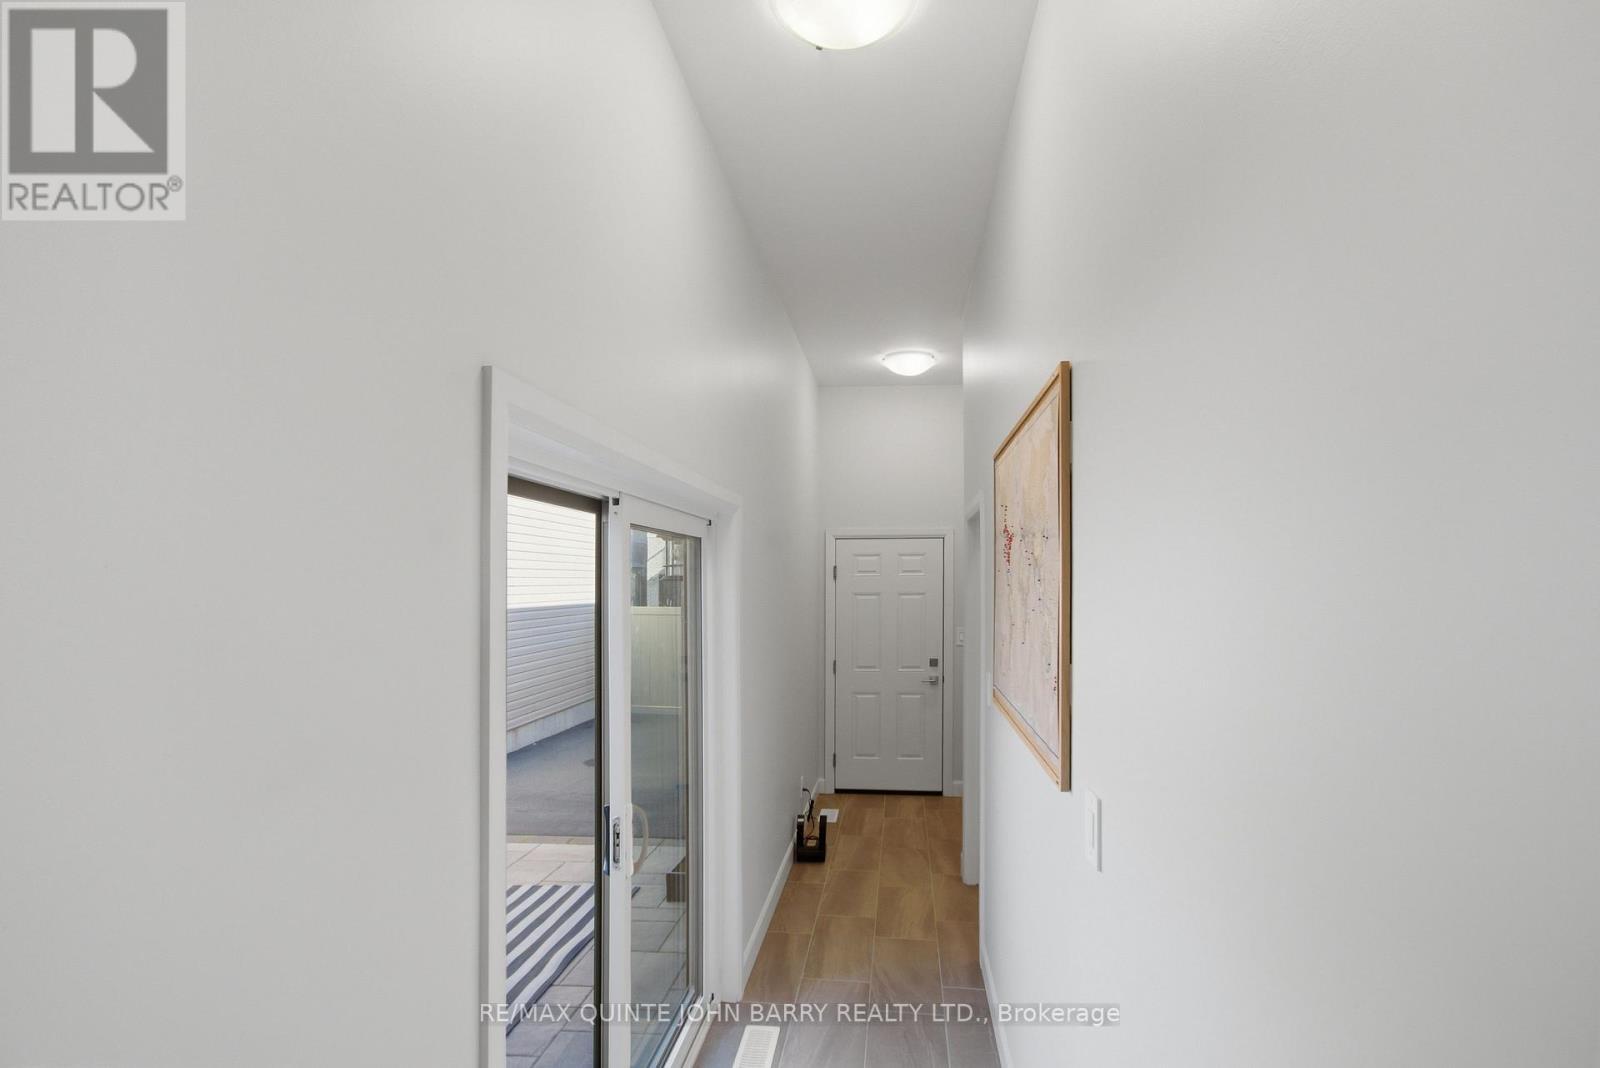
55 Athabaska Drive, Belleville (Thurlow Ward), ON - Indoor Photo Showing Other Room
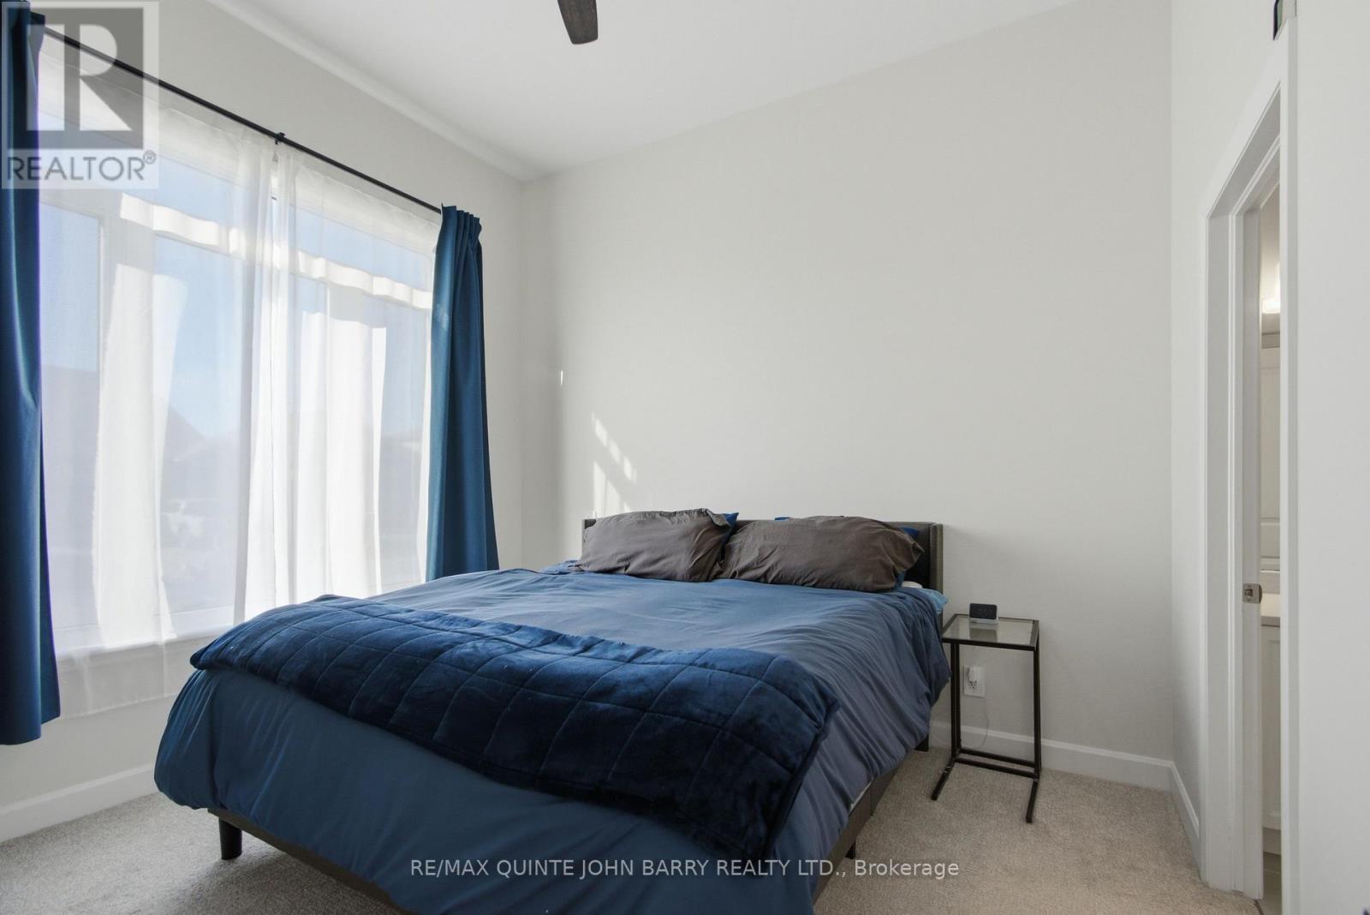
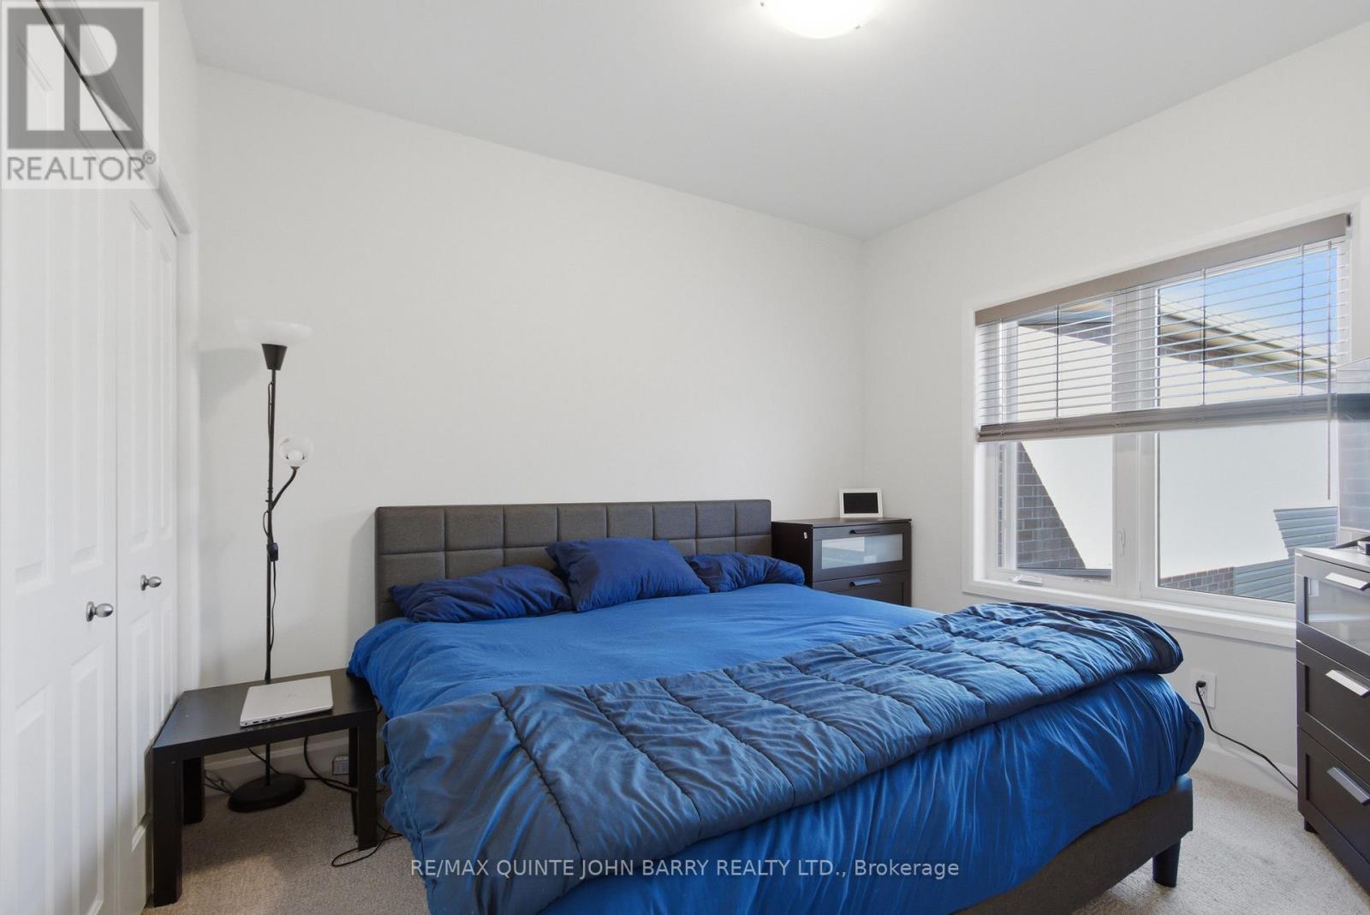
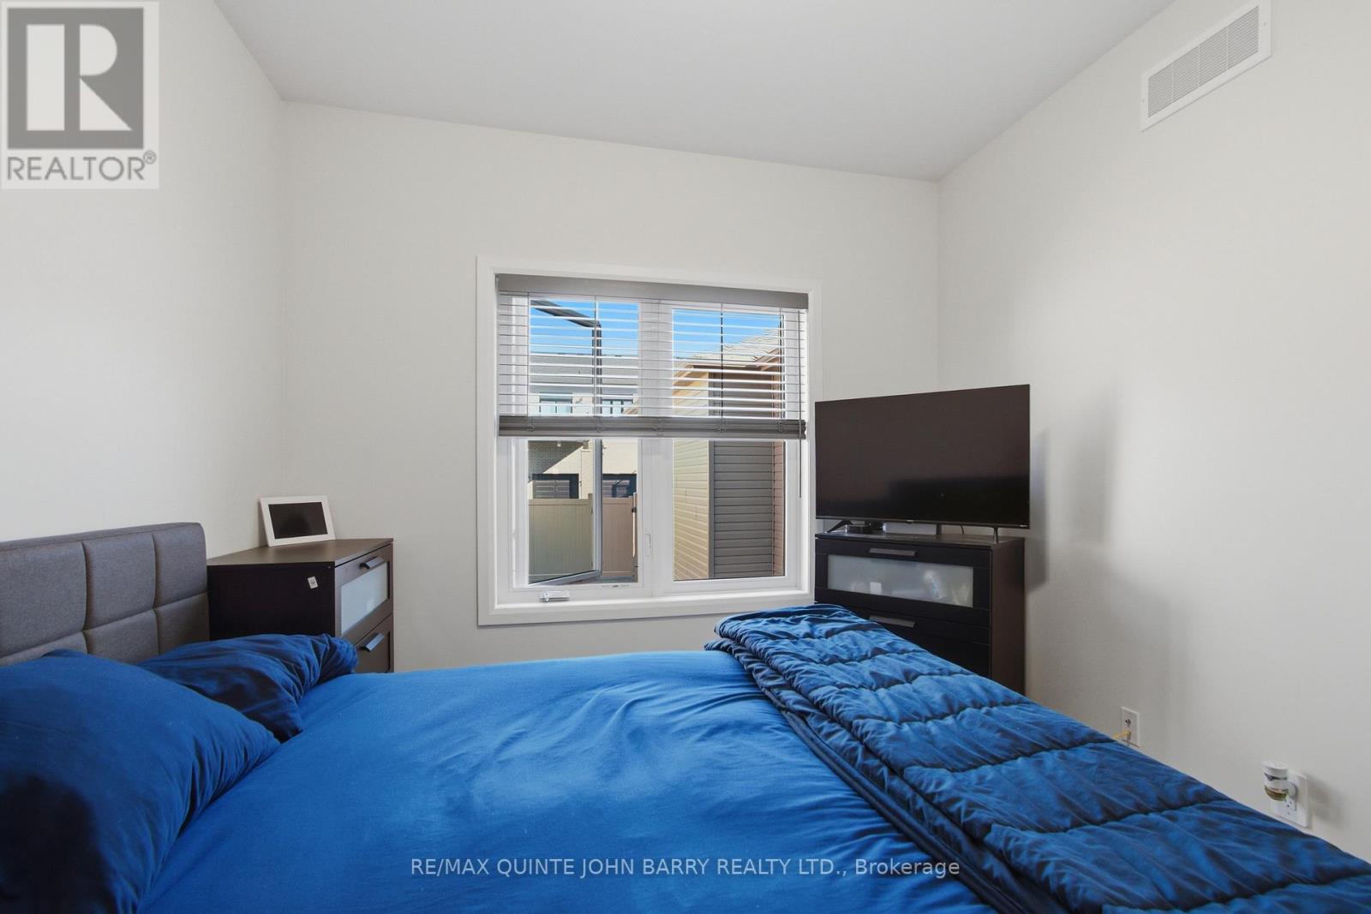
55 Athabaska Drive, Belleville (Thurlow Ward), ON - Indoor Photo Showing Bedroom
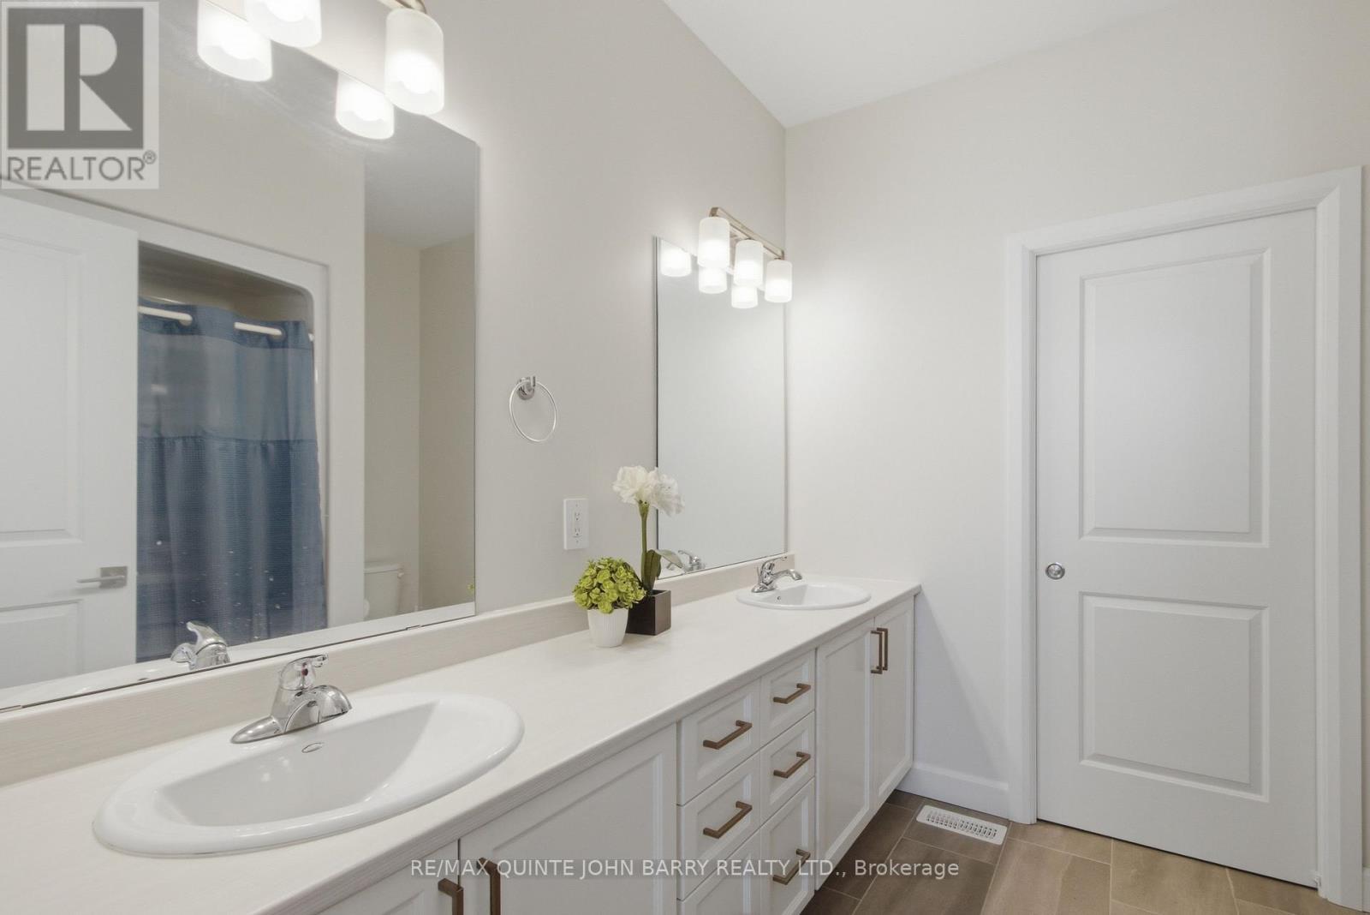
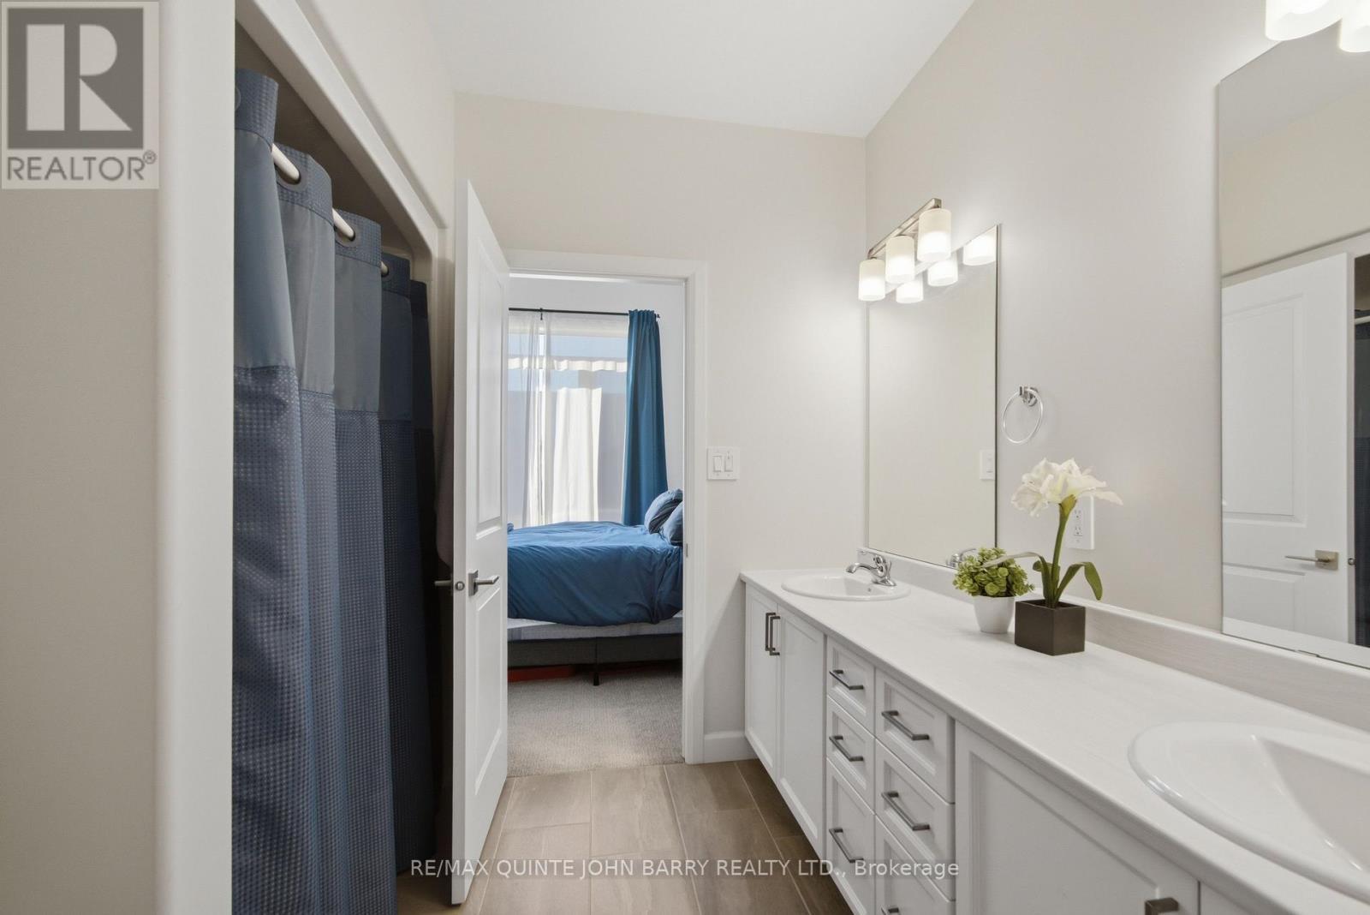
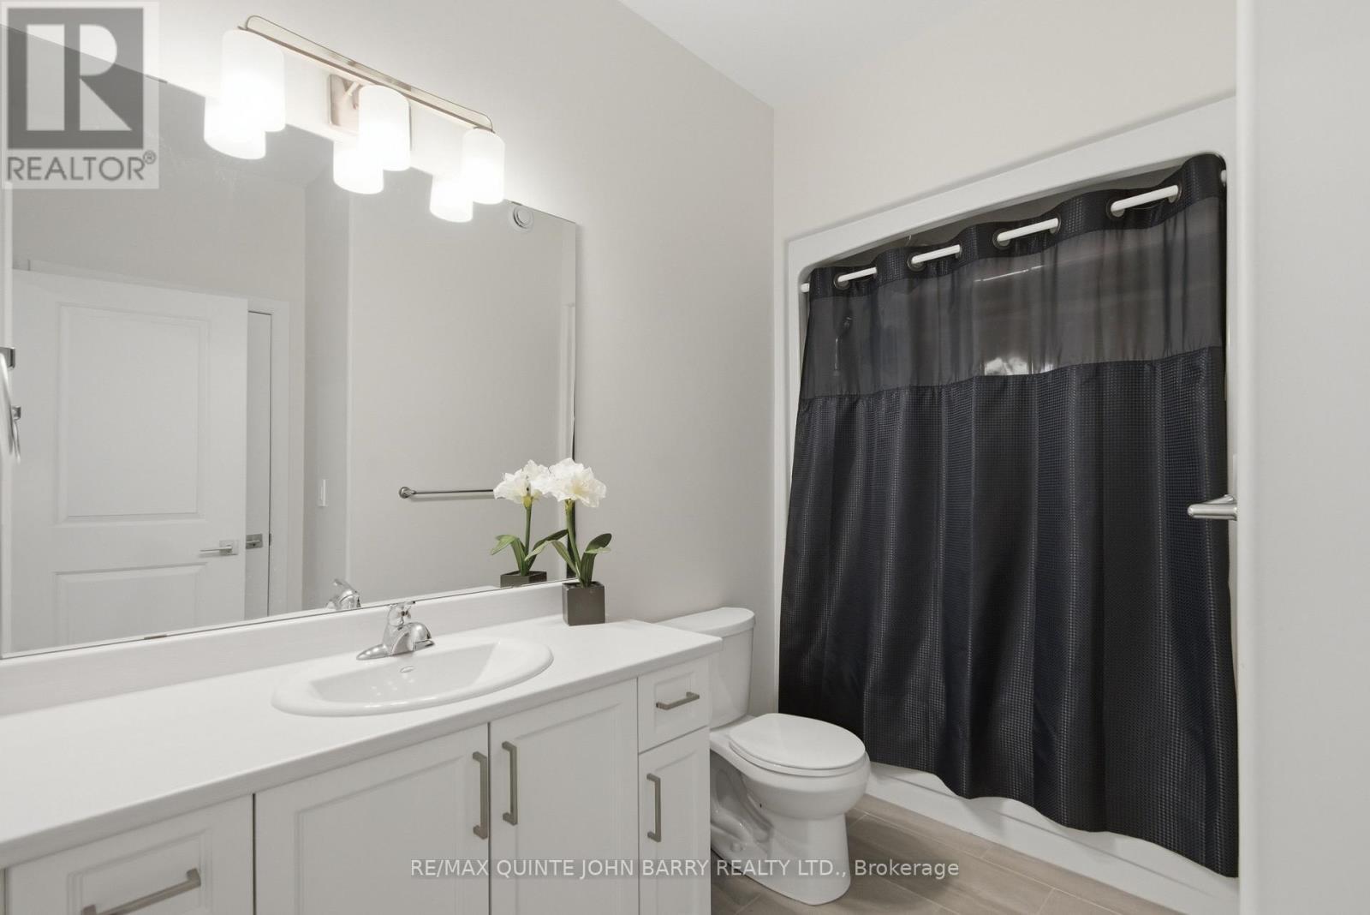
55 Athabaska Drive, Belleville (Thurlow Ward), ON - Indoor Photo Showing Bathroom
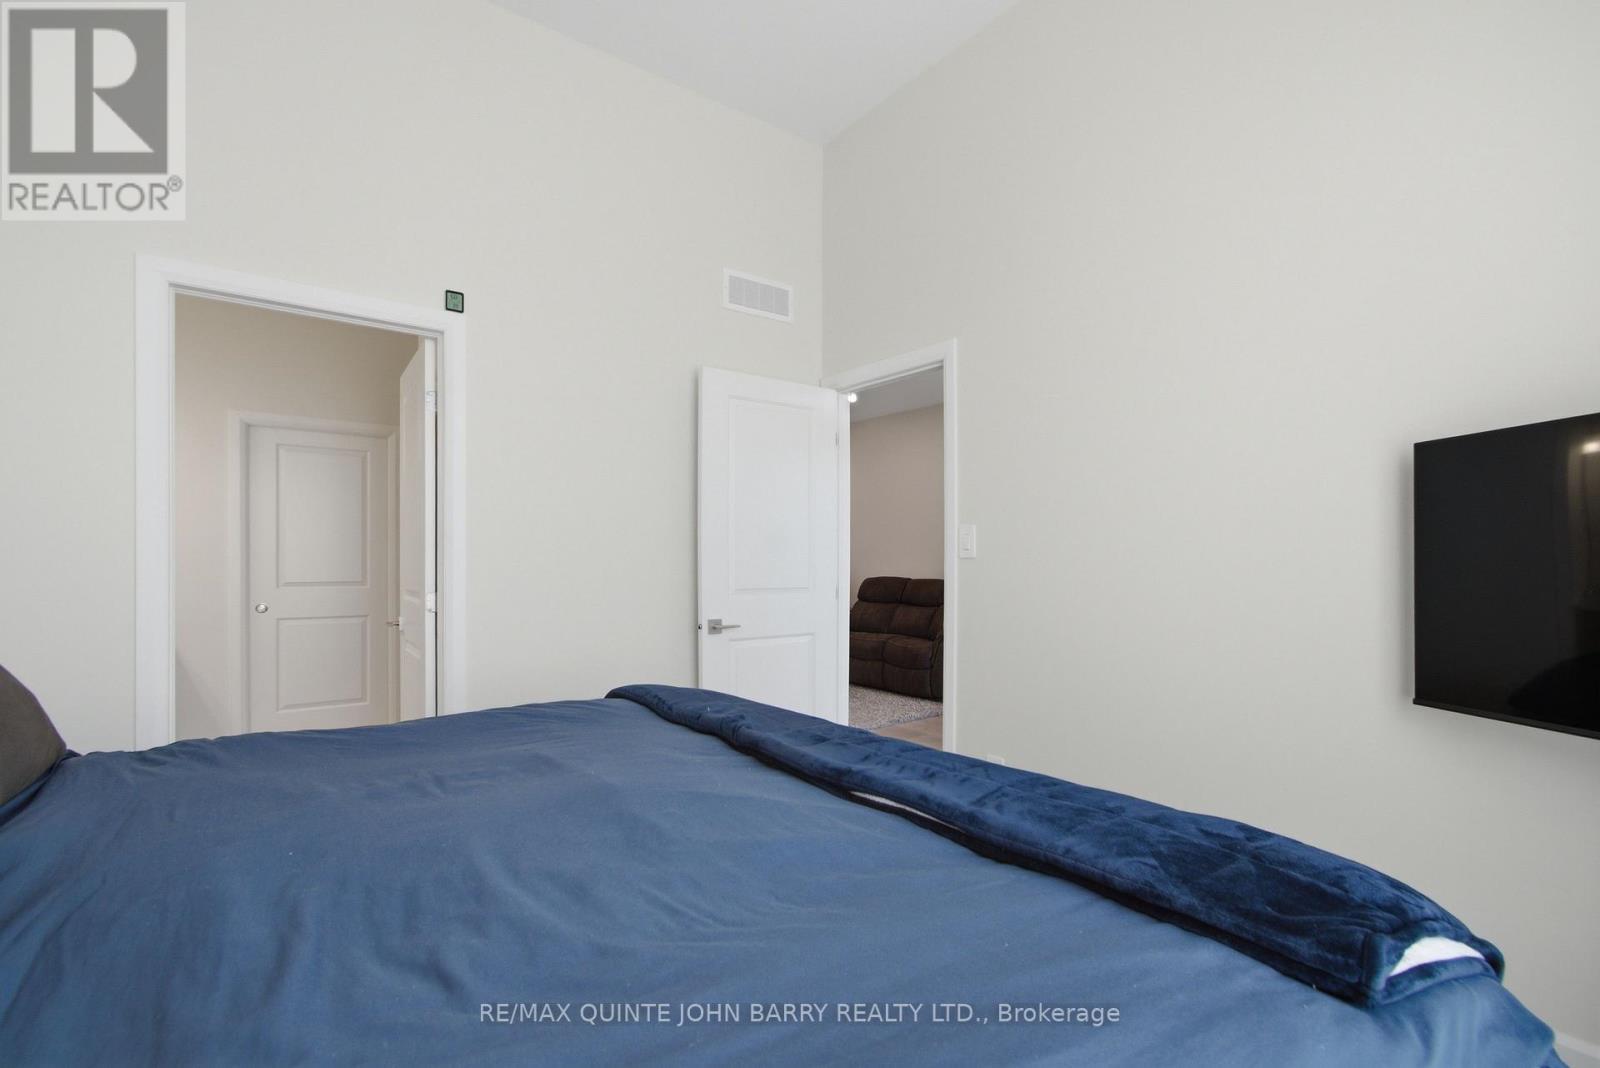
55 Athabaska Drive, Belleville (Thurlow Ward), ON - Indoor Photo Showing Bedroom
55 Athabaska Drive, Belleville (Thurlow Ward), ON - Indoor Photo Showing Bathroom
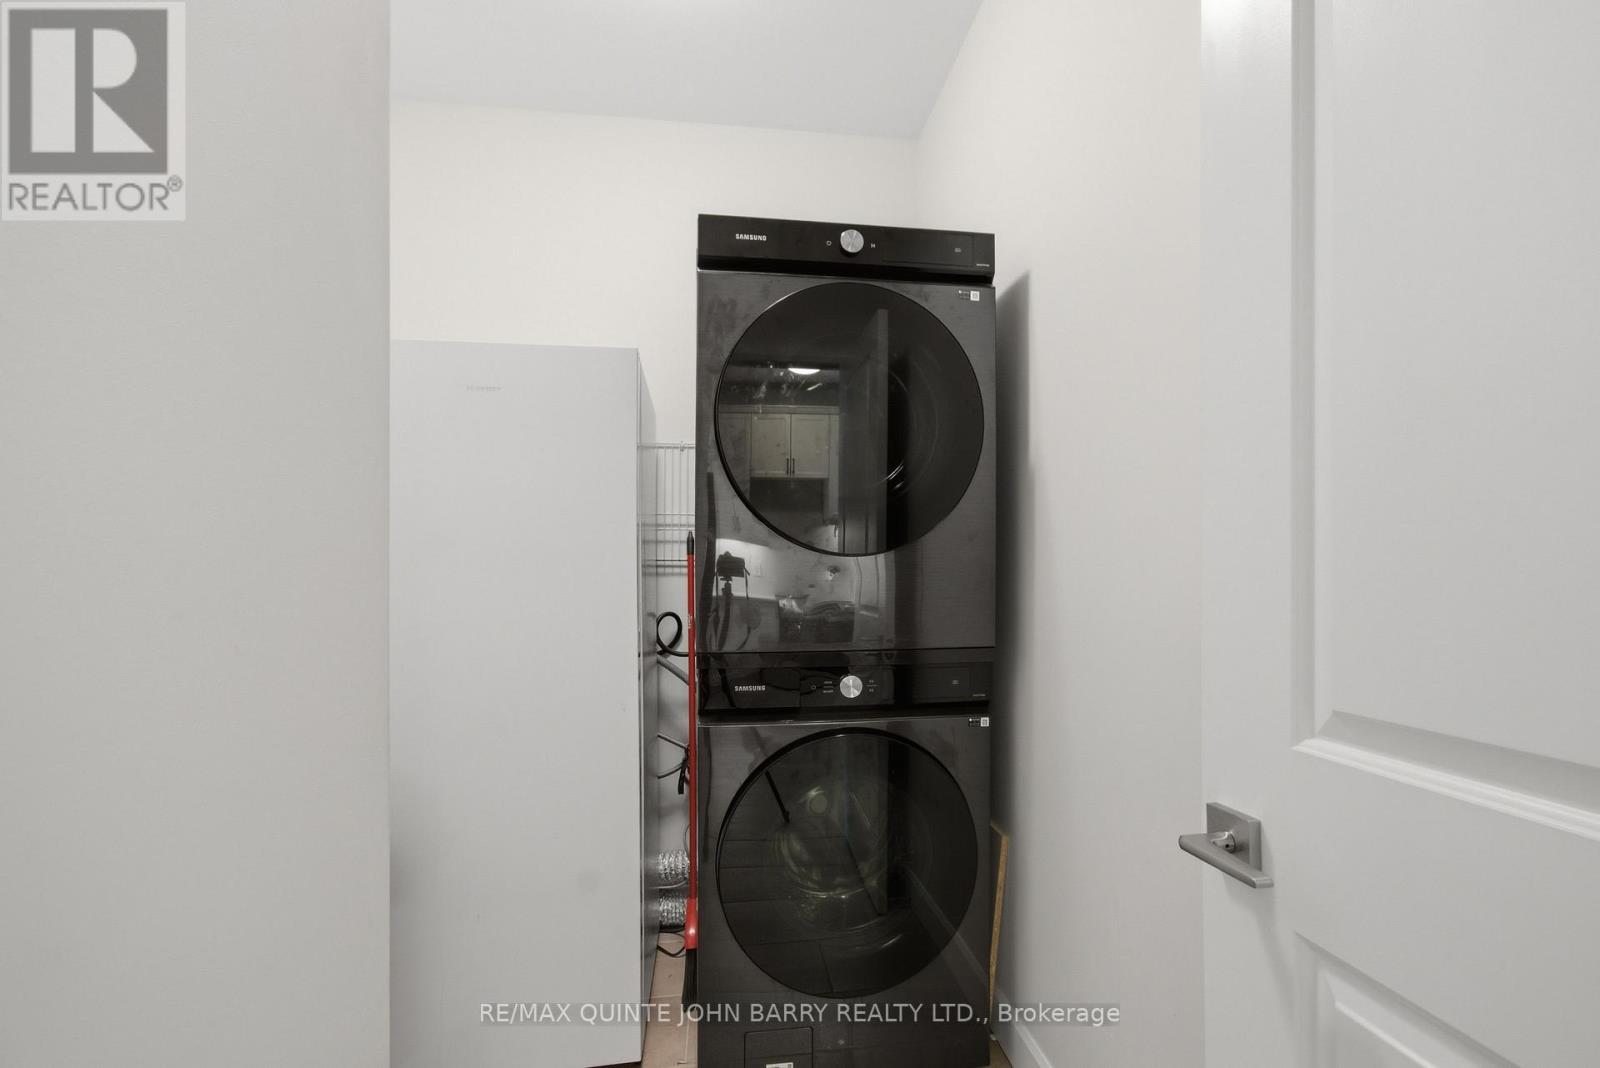
55 Athabaska Drive, Belleville (Thurlow Ward), ON - Indoor Photo Showing Laundry Room
55 Athabaska Drive, Belleville (Thurlow Ward), ON - Indoor
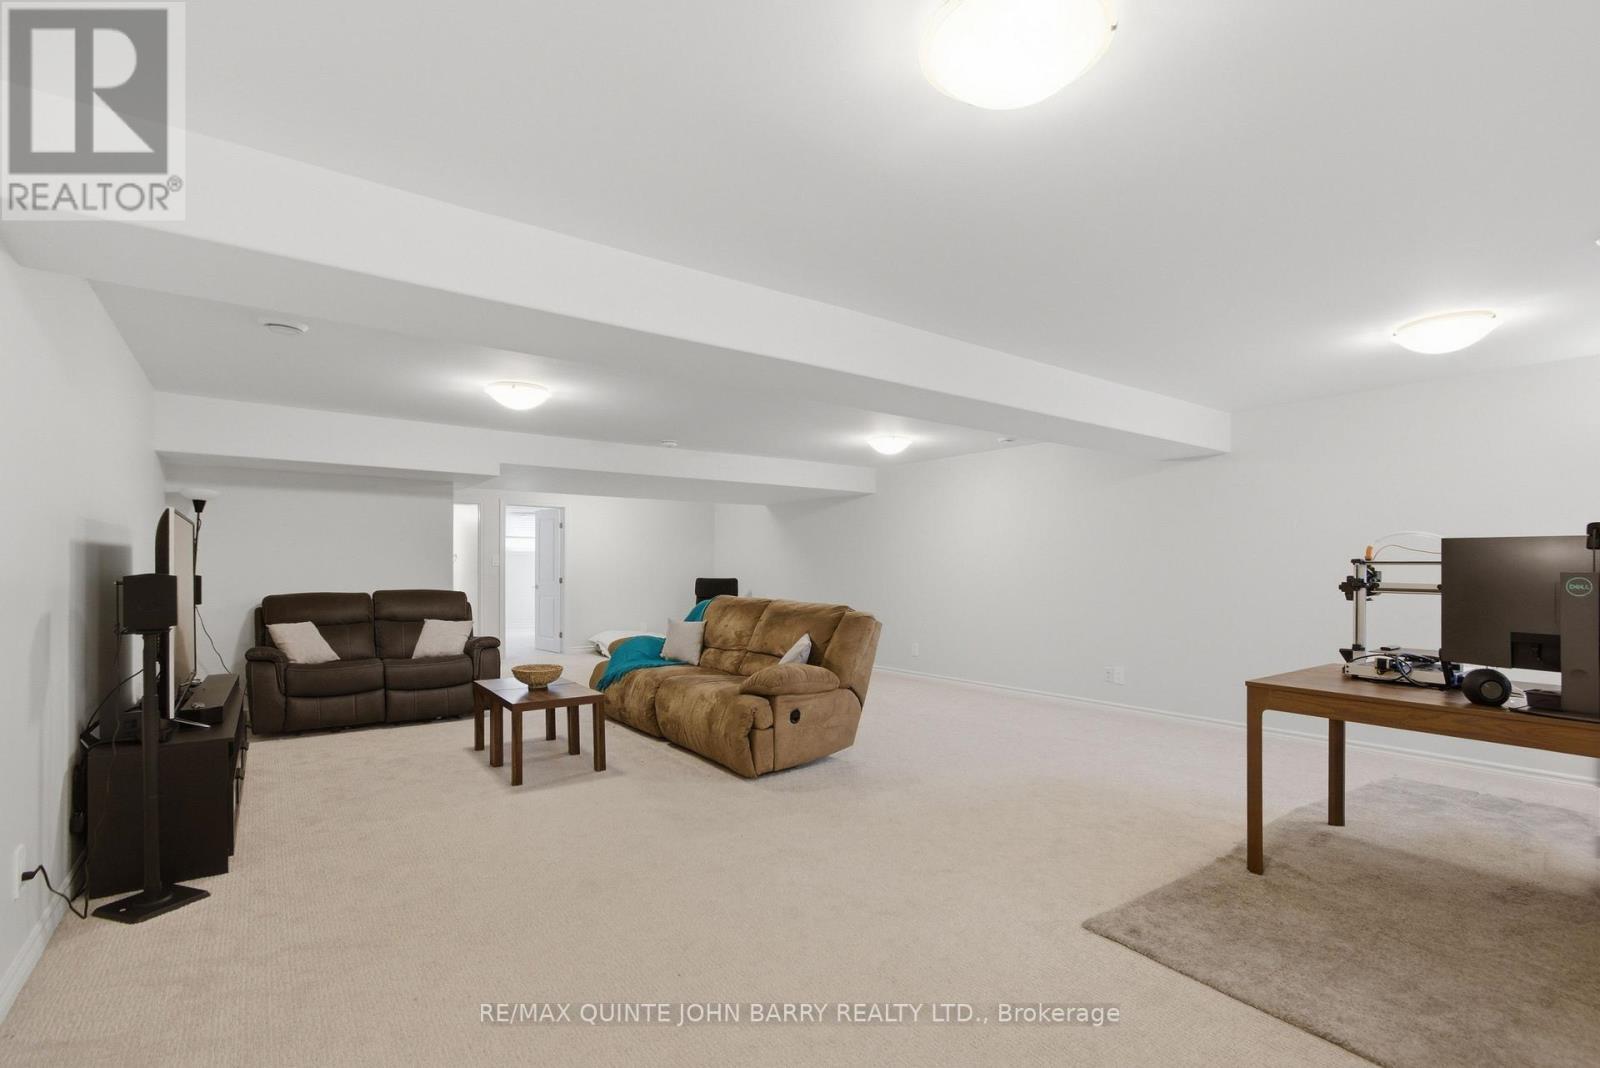
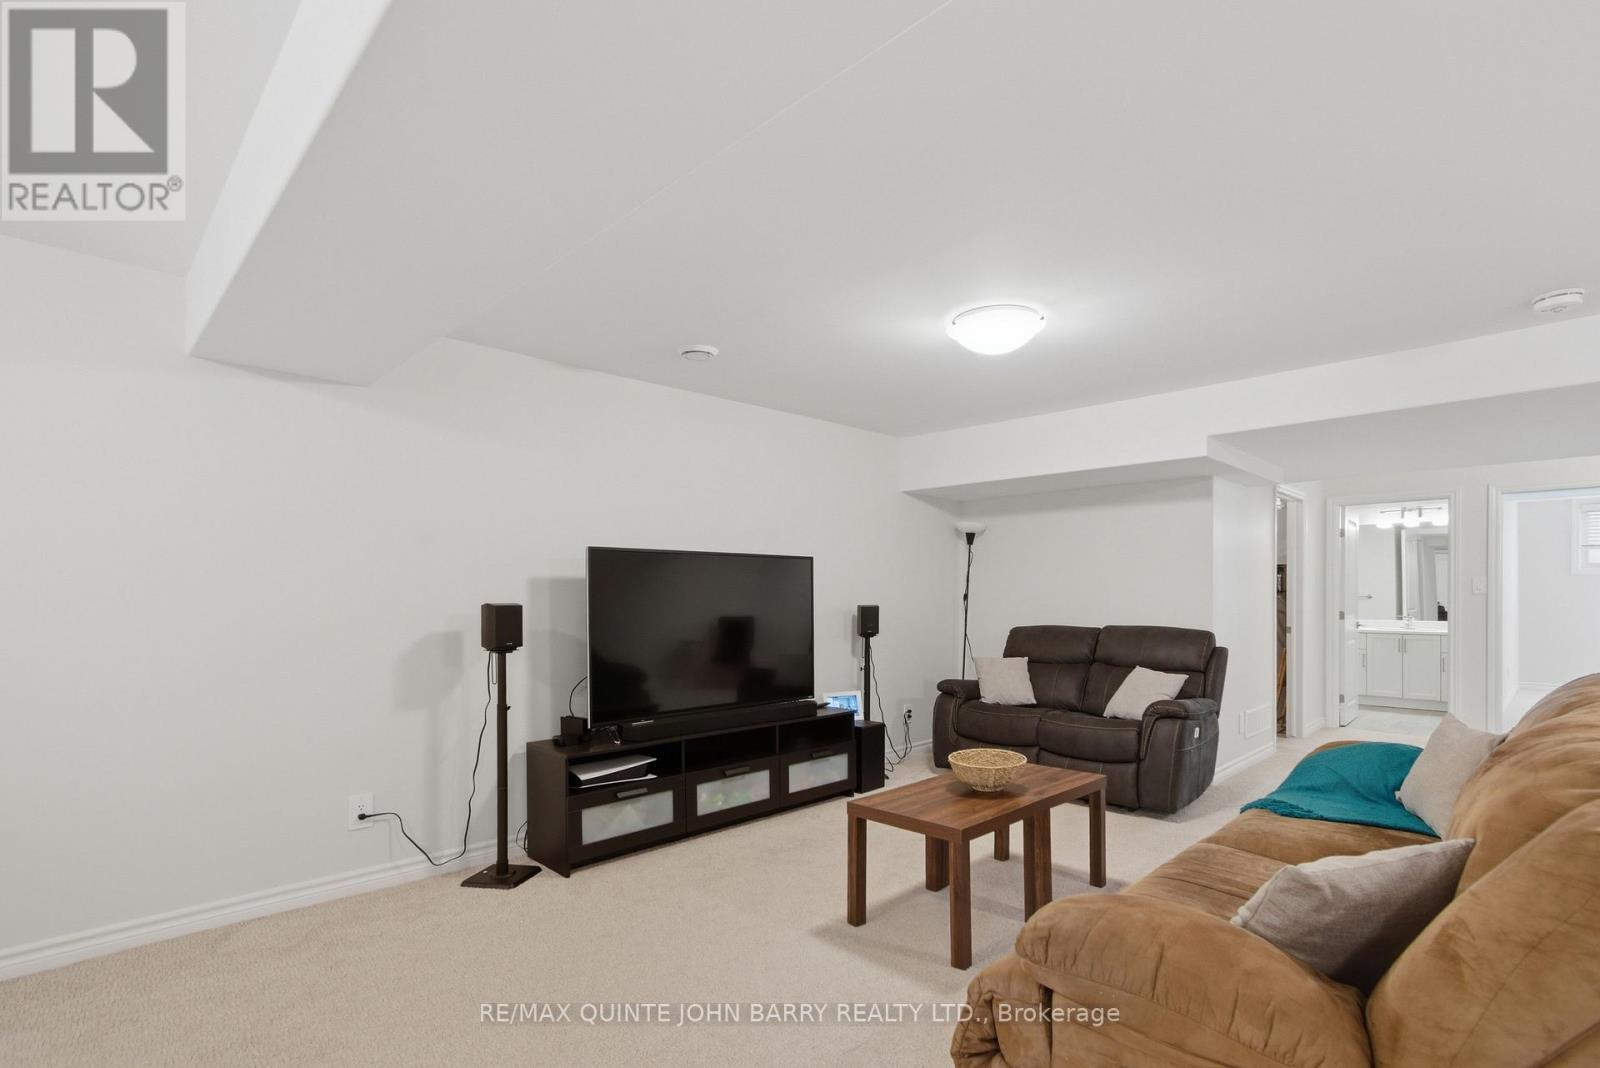
55 Athabaska Drive, Belleville (Thurlow Ward), ON - Indoor Photo Showing Living Room
55 Athabaska Drive, Belleville (Thurlow Ward), ON - Indoor
55 Athabaska Drive, Belleville (Thurlow Ward), ON - Indoor Photo Showing Office
55 Athabaska Drive, Belleville (Thurlow Ward), ON - Indoor Photo Showing Bathroom
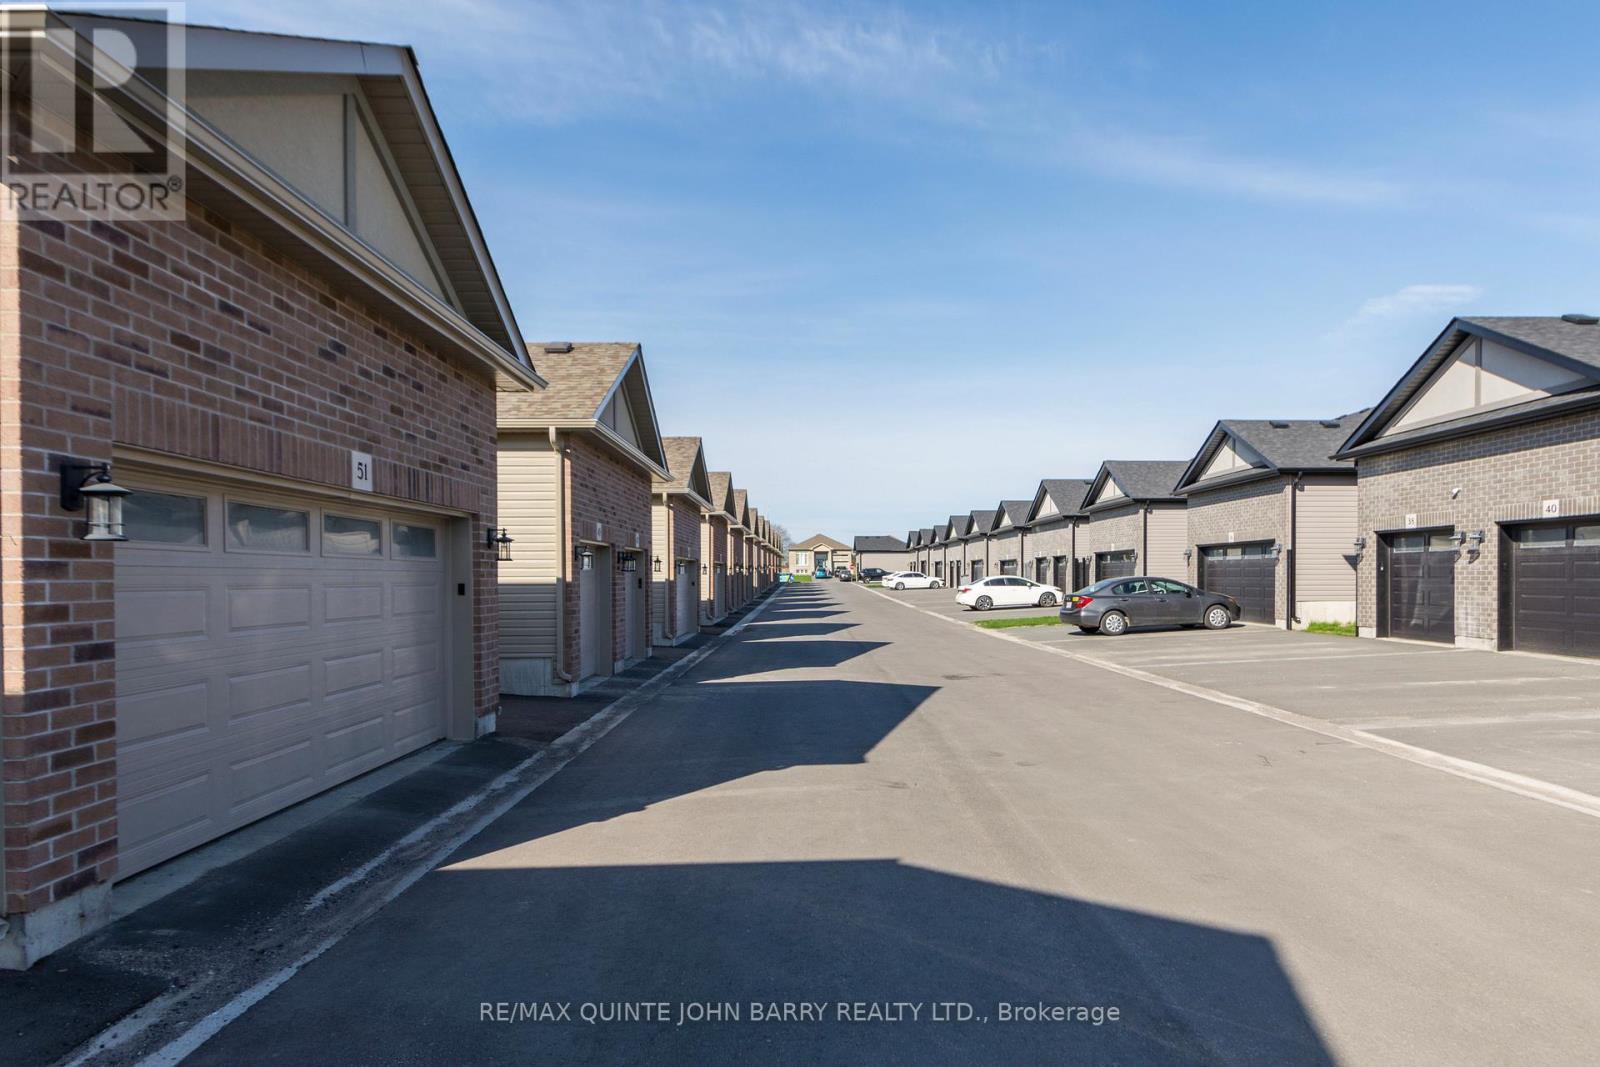
55 Athabaska Drive, Belleville (Thurlow Ward), ON - Outdoor
55 Athabaska Drive, Belleville (Thurlow Ward), ON - Outdoor With Exterior
55 Athabaska Drive, Belleville (Thurlow Ward), ON - Other
Virtual Tour
55 Athabaska Drive, Belleville (Thurlow Ward), ON  - Outdoor
55 Athabaska Drive, Belleville (Thurlow Ward), ON  - Outdoor With Exterior
55 Athabaska Drive, Belleville (Thurlow Ward), ON  - Outdoor
55 Athabaska Drive, Belleville (Thurlow Ward), ON - Indoor Photo Showing Other Room
55 Athabaska Drive, Belleville (Thurlow Ward), ON - Indoor Photo Showing Living Room
55 Athabaska Drive, Belleville (Thurlow Ward), ON - Indoor Photo Showing Other Room
55 Athabaska Drive, Belleville (Thurlow Ward), ON - Indoor Photo Showing Kitchen With Upgraded Kitchen
55 Athabaska Drive, Belleville (Thurlow Ward), ON - Indoor Photo Showing Dining Room
55 Athabaska Drive, Belleville (Thurlow Ward), ON - Indoor Photo Showing Other Room
55 Athabaska Drive, Belleville (Thurlow Ward), ON - Indoor Photo Showing Bedroom
55 Athabaska Drive, Belleville (Thurlow Ward), ON - Indoor Photo Showing Bathroom
55 Athabaska Drive, Belleville (Thurlow Ward), ON - Indoor Photo Showing Bedroom
55 Athabaska Drive, Belleville (Thurlow Ward), ON - Indoor Photo Showing Bathroom
55 Athabaska Drive, Belleville (Thurlow Ward), ON - Indoor Photo Showing Laundry Room
55 Athabaska Drive, Belleville (Thurlow Ward), ON - Indoor
55 Athabaska Drive, Belleville (Thurlow Ward), ON - Indoor Photo Showing Living Room
55 Athabaska Drive, Belleville (Thurlow Ward), ON - Indoor
55 Athabaska Drive, Belleville (Thurlow Ward), ON - Indoor Photo Showing Office
55 Athabaska Drive, Belleville (Thurlow Ward), ON - Indoor Photo Showing Bathroom
55 Athabaska Drive, Belleville (Thurlow Ward), ON - Outdoor
55 Athabaska Drive, Belleville (Thurlow Ward), ON - Outdoor With Exterior
55 Athabaska Drive, Belleville (Thurlow Ward), ON - Other
  • Advertising
Rent Today. Own Tomorrow.
Explore our Rent-to-own Path to Homeownership™ designed to help you become a homeowner.
55 ATHABASKA DRIVE, Belleville (Thurlow Ward), Ontario, K8N 0T1
$525,000

3 Beds

3 Baths

Property Information:

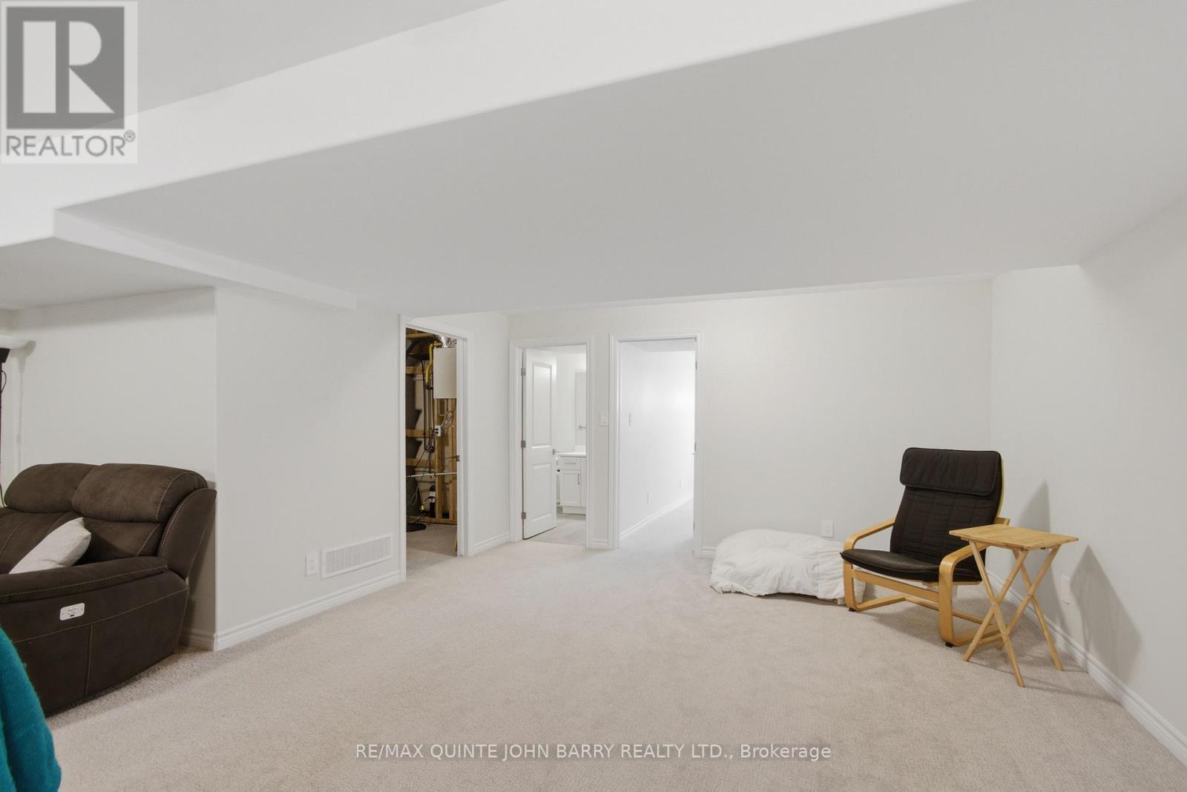
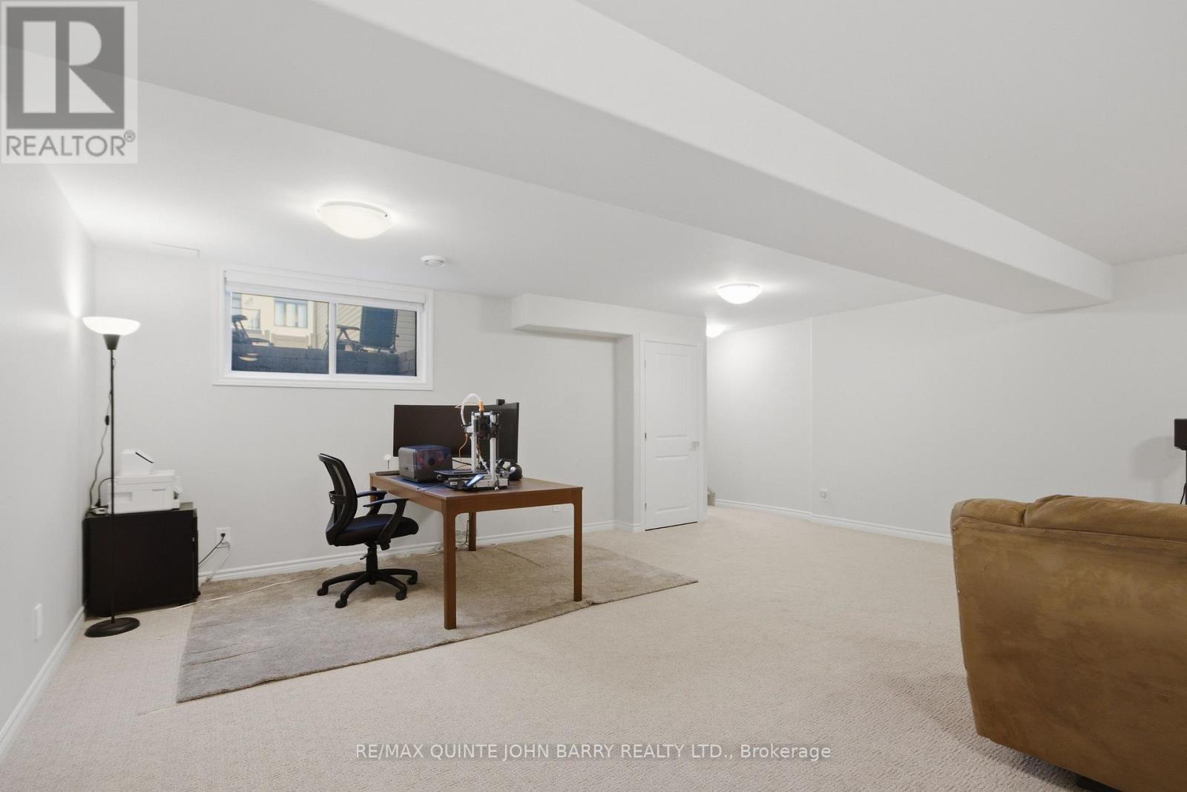
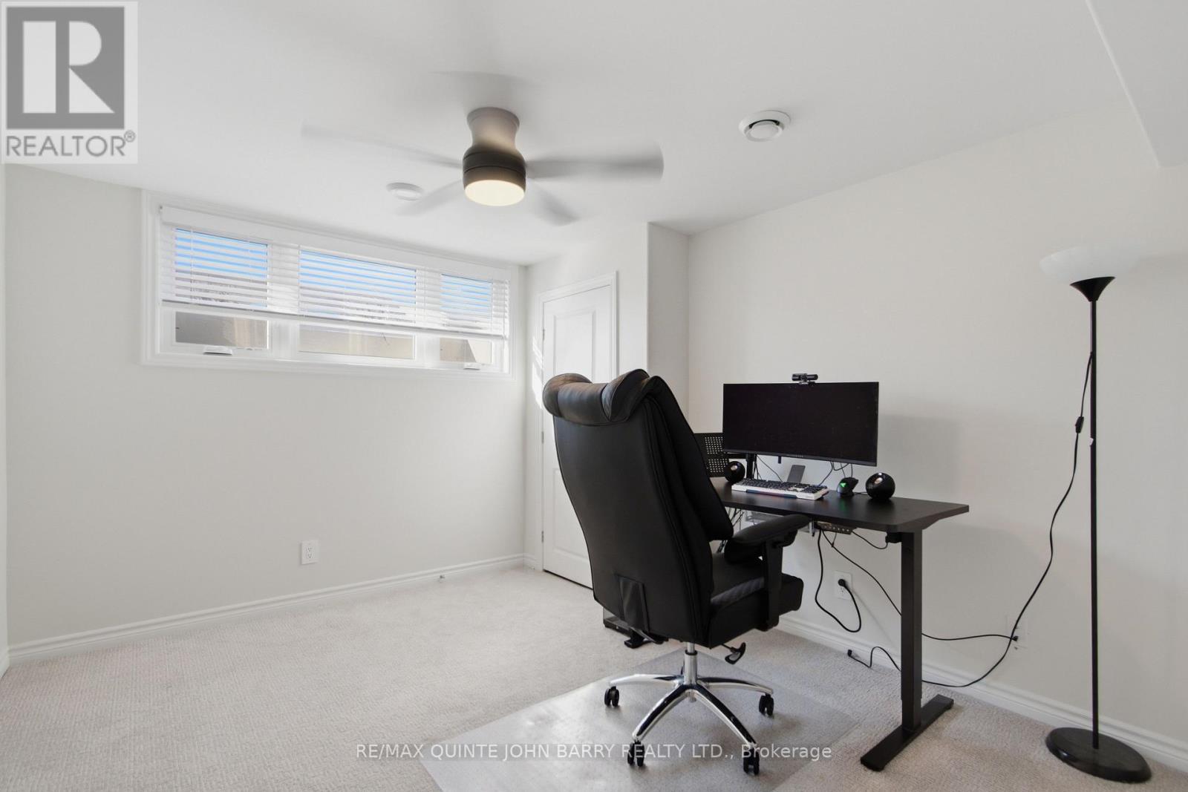
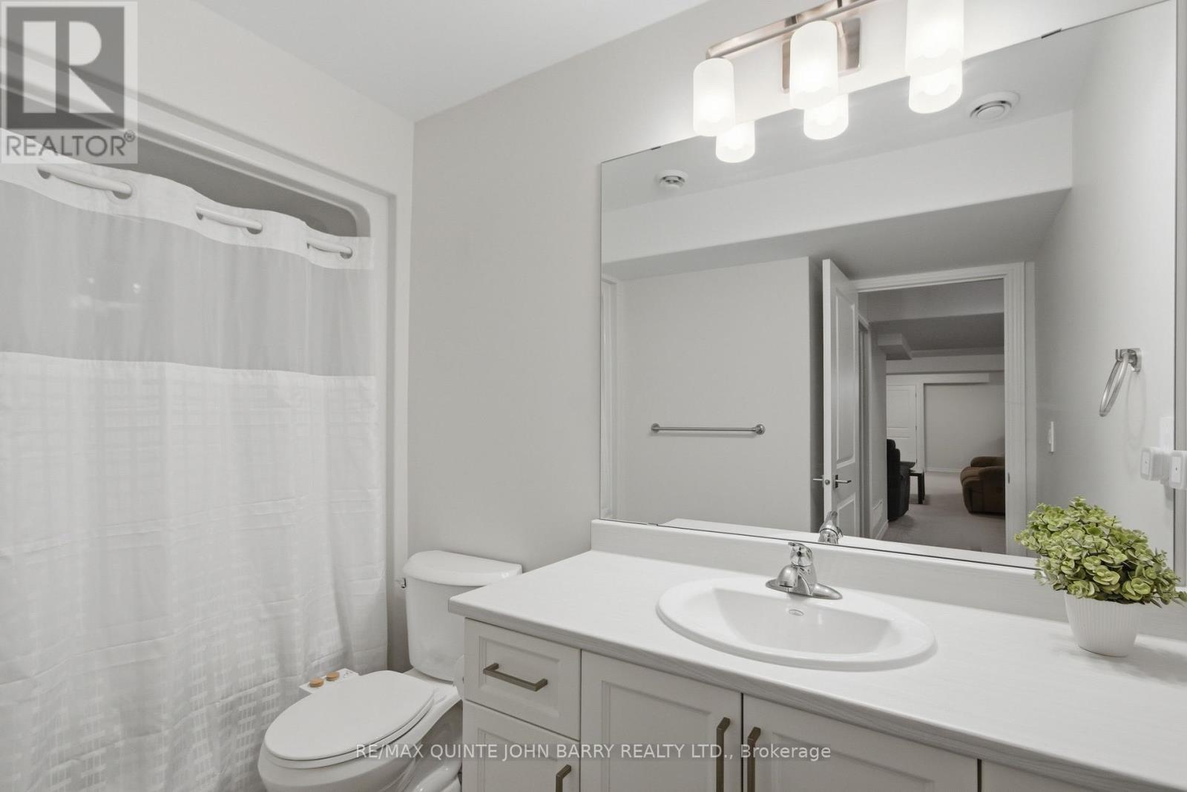
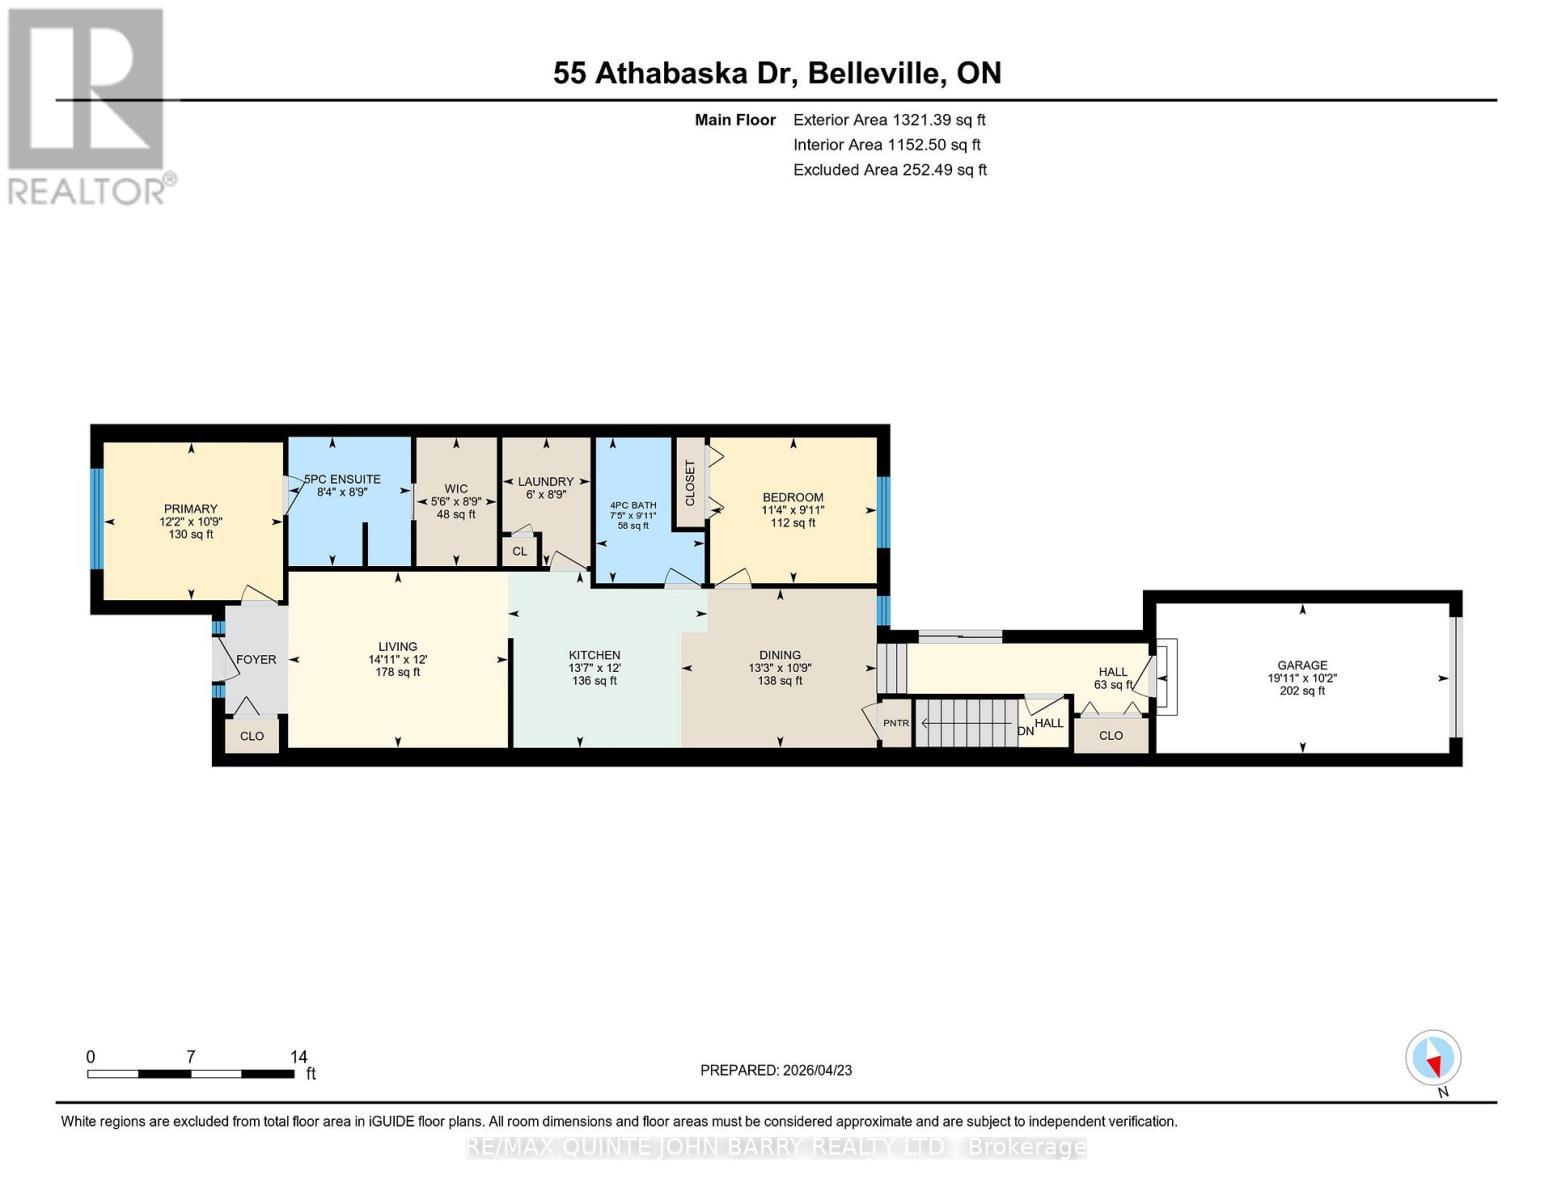
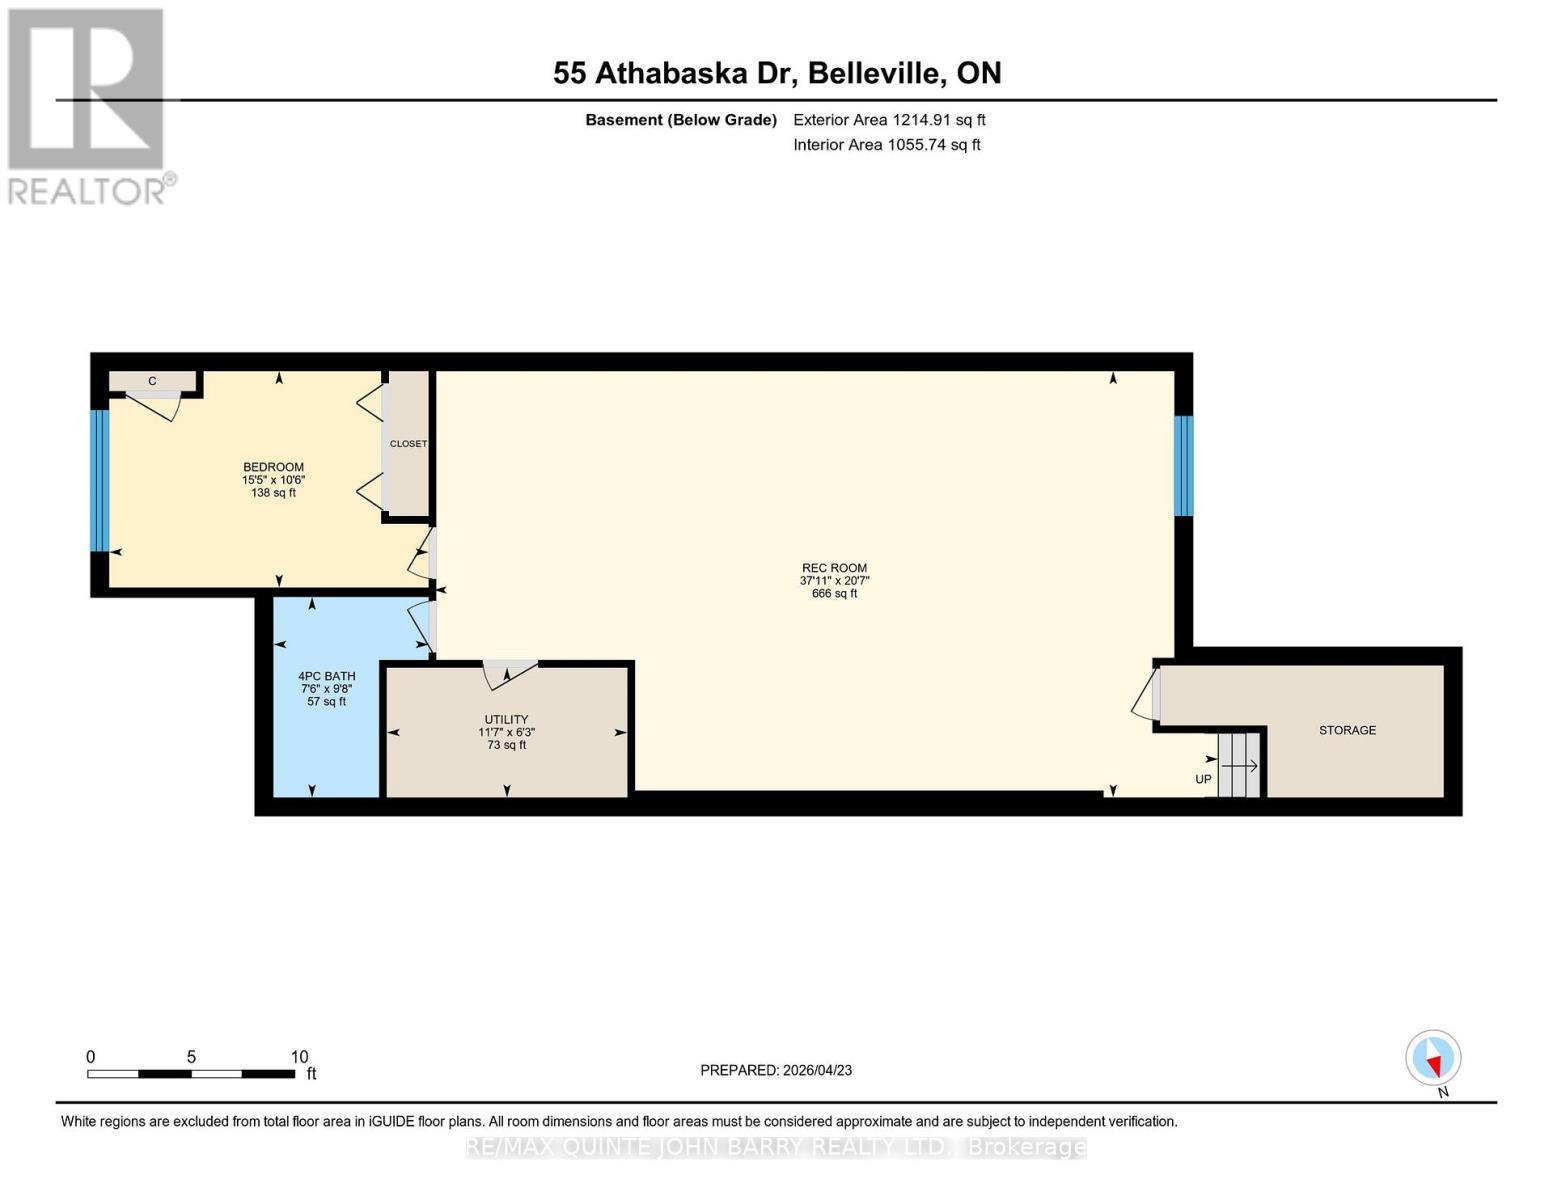
Welcome to this beautifully appointed Geertsma built freehold bungalow townhouse, ideally located in the highly sought-after Riverstone community. Thoughtfully designed with both comfort and functionality in mind, this home offers an exceptional layout featuring 3 spacious bedrooms and 3 full bathrooms perfect for downsizers, retirees, or families seeking low-maintenance living without compromising on space. The main level showcases a bright kitchen complete with quartz countertops, ample cabinetry, and a skylight that creates a warm and airy atmosphere, ideal for both everyday living and entertaining. The adjoining living and dining areas provide a seamless flow, making gatherings with family and friends effortless. The primary bedroom, featuring a 9 foot ceiling and an abundance of natural light, offers a peaceful retreat with a generous walk-in closet and private ensuite bathroom. A well sized second bedroom on the main floor includes convenient cheater access to a 4 piece bath, making it perfect for guests or a home office. Main floor laundry adds to the home's practicality and ease of living. The fully finished lower level significantly expands the living space, offering a large third bedroom, an additional 4 piece bathroom, and plenty of storage. The oversized recreation room is perfect for family fun, movie nights, or entertaining guests, providing versatile space to suit your lifestyle. Complete with an attached garage and situated in a desirable, established neighbourhood, this home offers the perfect blend of quality craftsmanship, modern finishes, and low maintenance living. A rare opportunity to enjoy bungalow living in one of the area's most sought after communities. (id:27)

Building Features:

  • Style: Townhouse
  • Building Type: Row / Townhouse
  • Architectural Style: Bungalow
  • Basement Development: Finished
  • Basement Type: Full
  • Construction Style - Attachment: Attached
  • Exterior Finish: Brick, Stone
  • Floor Space: 1100 - 1500 sqft
  • Flooring Type: Tile, Carpeted
  • Foundation Type: Poured Concrete
  • Heating Type: Forced air
  • Heating Fuel: Natural gas
  • Cooling Type: Central air conditioning
  • Appliances: Blinds, Dishwasher, Dryer, Stove, Washer, Refrigerator

Property Features:

  • OwnershipType: Freehold
  • Property Type: Single Family
  • Amenities Nearby: Golf Nearby, Hospital, Park, Schools
  • Floor Space (approx): 1100 - 1500 Square Feet
  • Irregular: Yes
  • Lot Depth: 104.8 Feet
  • Lot Frontage: 22 Feet
  • Lot Size: 22 x 104.8 FT
  • Structure Type: Patio(s), Porch
  • Utility Type: Cable - Available, Sewer - Installed, Hydro - Installed
  • Zoning: R2-29
  • Sewer: Sanitary sewer
  • Parking Type: Attached garage, Garage
  • No. of Parking Spaces: 2

Rooms:

  • Bathroom Lower Level 2.29 m x 2.95 m
  • Recreation Room Lower Level 6.28 m x 11.56 m
  • 3rd Bedroom Lower Level 3.19 m x 4.71 m
  • Utility Lower Level 1.91 m x 3.54 m
  • Kitchen Main Level 3.65 m x 4.13 m
  • Dining Main Level 3.29 m x 4.05 m
  • Bathroom Main Level 2.25 m x 3.02 m
  • Living Main Level 3.65 m x 4.54 m
  • Laundry Main Level 2.66 m x 1.82 m
  • Primary Bedroom Main Level 3.26 m x 3.71 m
  • 2nd Bedroom Main Level 3.02 m x 3.45 m
  • Bathroom Main Level 2.53 m x 2.67 m

Convert Measurement to:

Courtesy of: RE/MAX Quinte John Barry Realty Ltd.

REALTOR.ca  

Access to Sold Data on this website may only be used by consumers that have a bona fide interest in the purchase, sale, or lease of residential real estate.

Sales/Price History

Log in or create an account to see sold and historical listings information

QuickQuoteTM Powered by RPS

Location of 55 ATHABASKA DRIVE, Belleville (Thurlow Ward), Ontario, K8N 0T1

Demographic Information of 55 ATHABASKA DRIVE, Belleville (Thurlow Ward), Ontario, K8N 0T1

Life Stage

Middle-Aged with Teens

Employment Type

Mixed

Average Household Income

$149,600.00

Average Number of Children

2.00

Household Population

Household Structure

Age of Population

Education

Education Level

No certificate/diploma/degree

11.63 %

High school certificate or equivalent

29.74 %

Apprenticeship trade certificate/diploma

7.02 %

College/non-university certificate

25.95 %

University certificate (below bachelor)

2.43 %

University Degree

23.24 %

Commuter

Travel To Work

By Car

97.16 %

By Public Transit

0.0 %

By Walking

0.0 %

By Bicycle

0.0 %

By Other Methods

2.84 %

Cultural Diversity

Knowledge of Official Language

Mother Tongue

Building Information
Building Type

Apartments (Low and High Rise)

0.68 %

Houses

99.32 %

Own Vs. Rent