Button CopyPathCircle CloseCircle Left ArrowArrow Down Icon GreyClosecirclecircleBurger
  • Advertising

61 HASTINGS PARK DRIVE, Belleville (Belleville Ward), Ontario, K8P 0H7

MLS® # X13817490
House For Sale In Belleville (Belleville Ward), Ontario
$829,900 QuickQuoteTM: Not Available

3+2 Beds

3 Baths

61 Hastings Park Drive, Belleville (Belleville Ward), ON
Virtual Tour
61 Hastings Park Drive, Belleville (Belleville Ward), ON
  • Advertising
Are you a real estate investor?
61 HASTINGS PARK DRIVE, Belleville (Belleville Ward), Ontario, K8P 0H7
$829,900

5 Beds

3 Baths

Property Information:

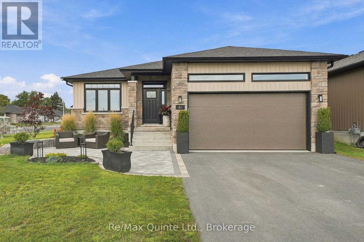
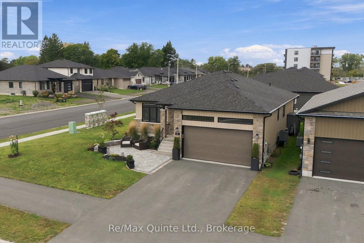
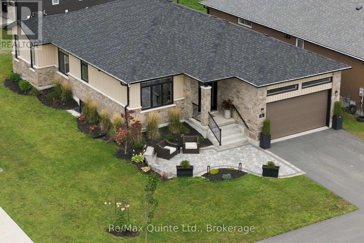
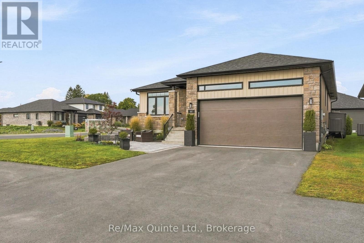
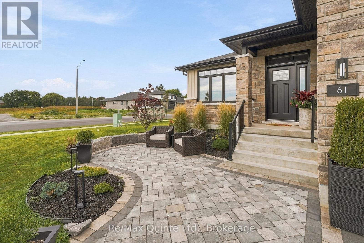
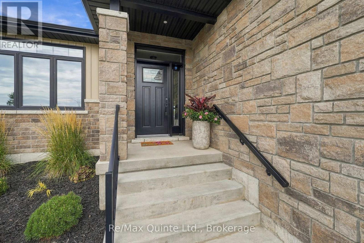
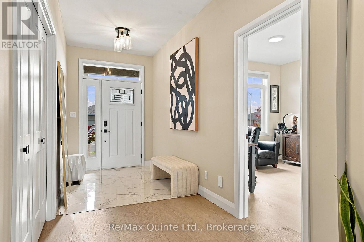
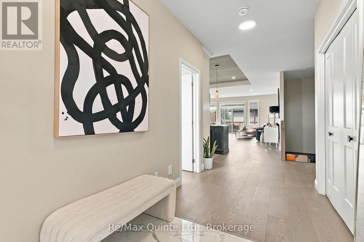
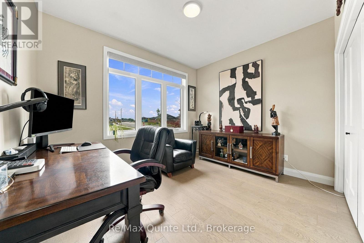
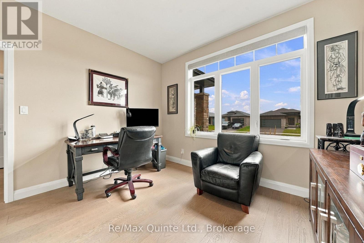
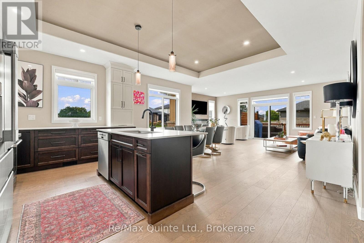
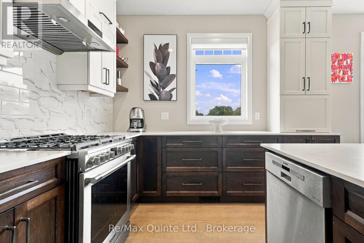
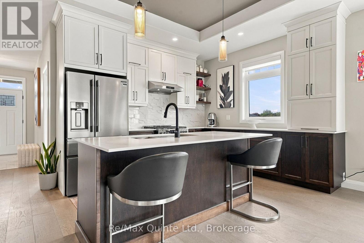
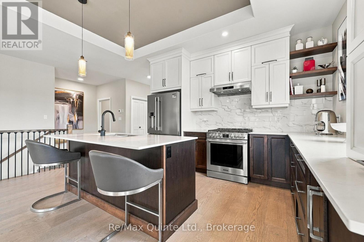
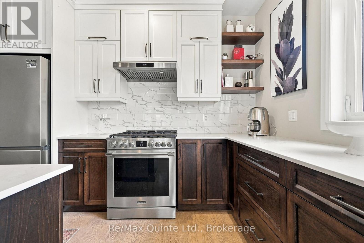
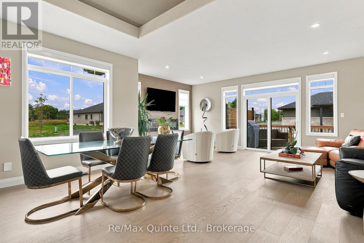
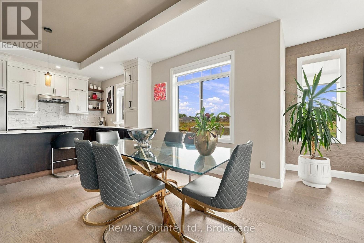
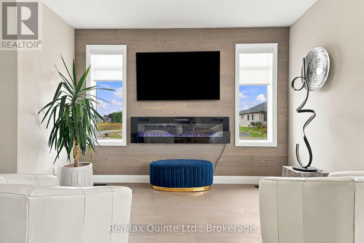
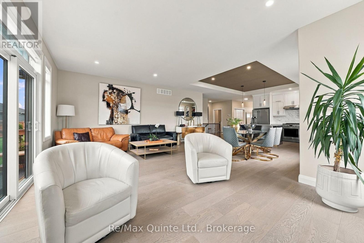
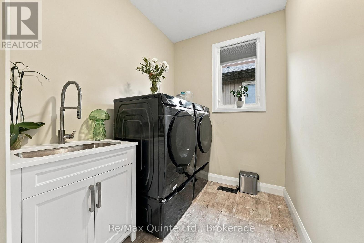
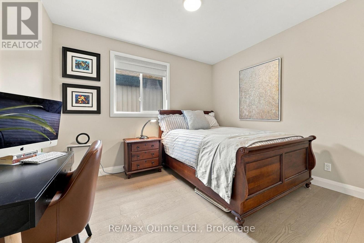
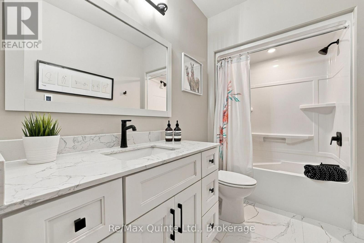
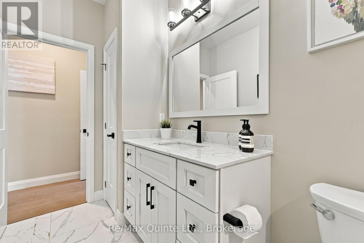
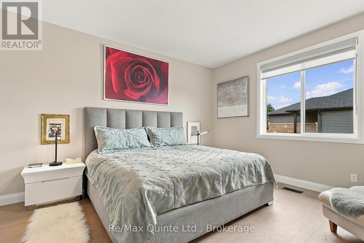
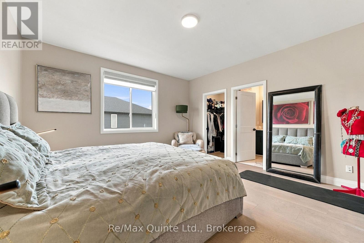
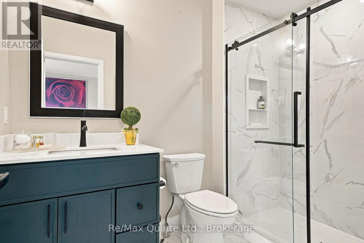
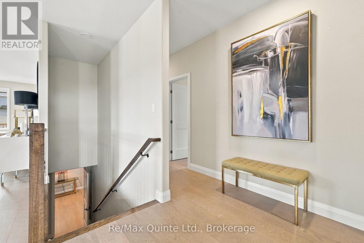
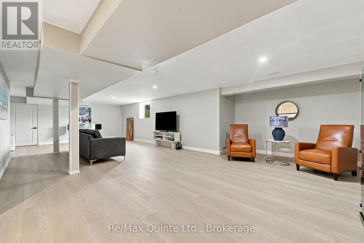
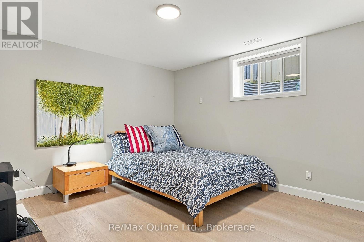
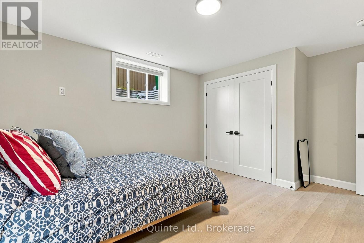
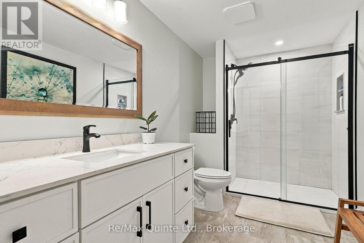
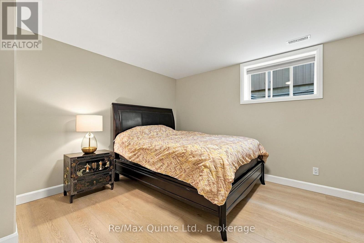
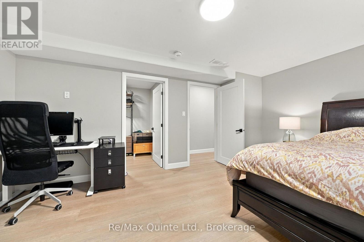
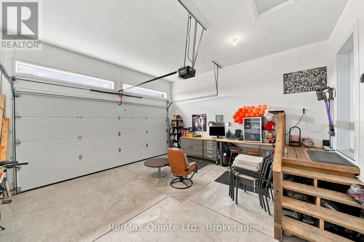
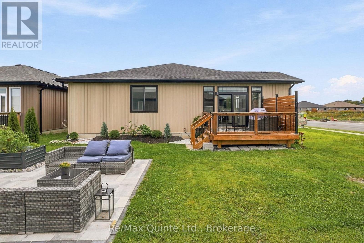
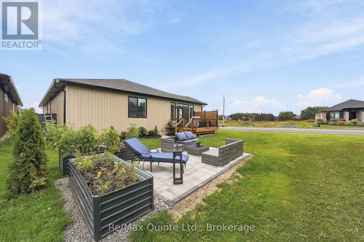
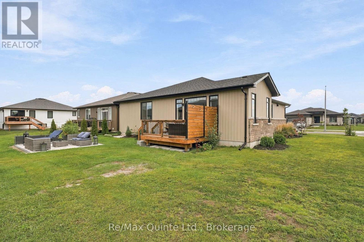
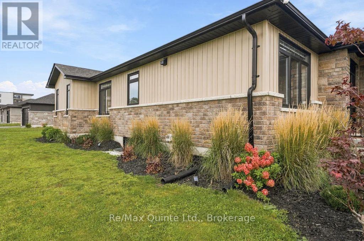
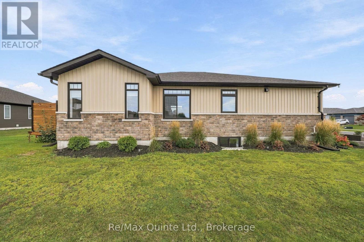
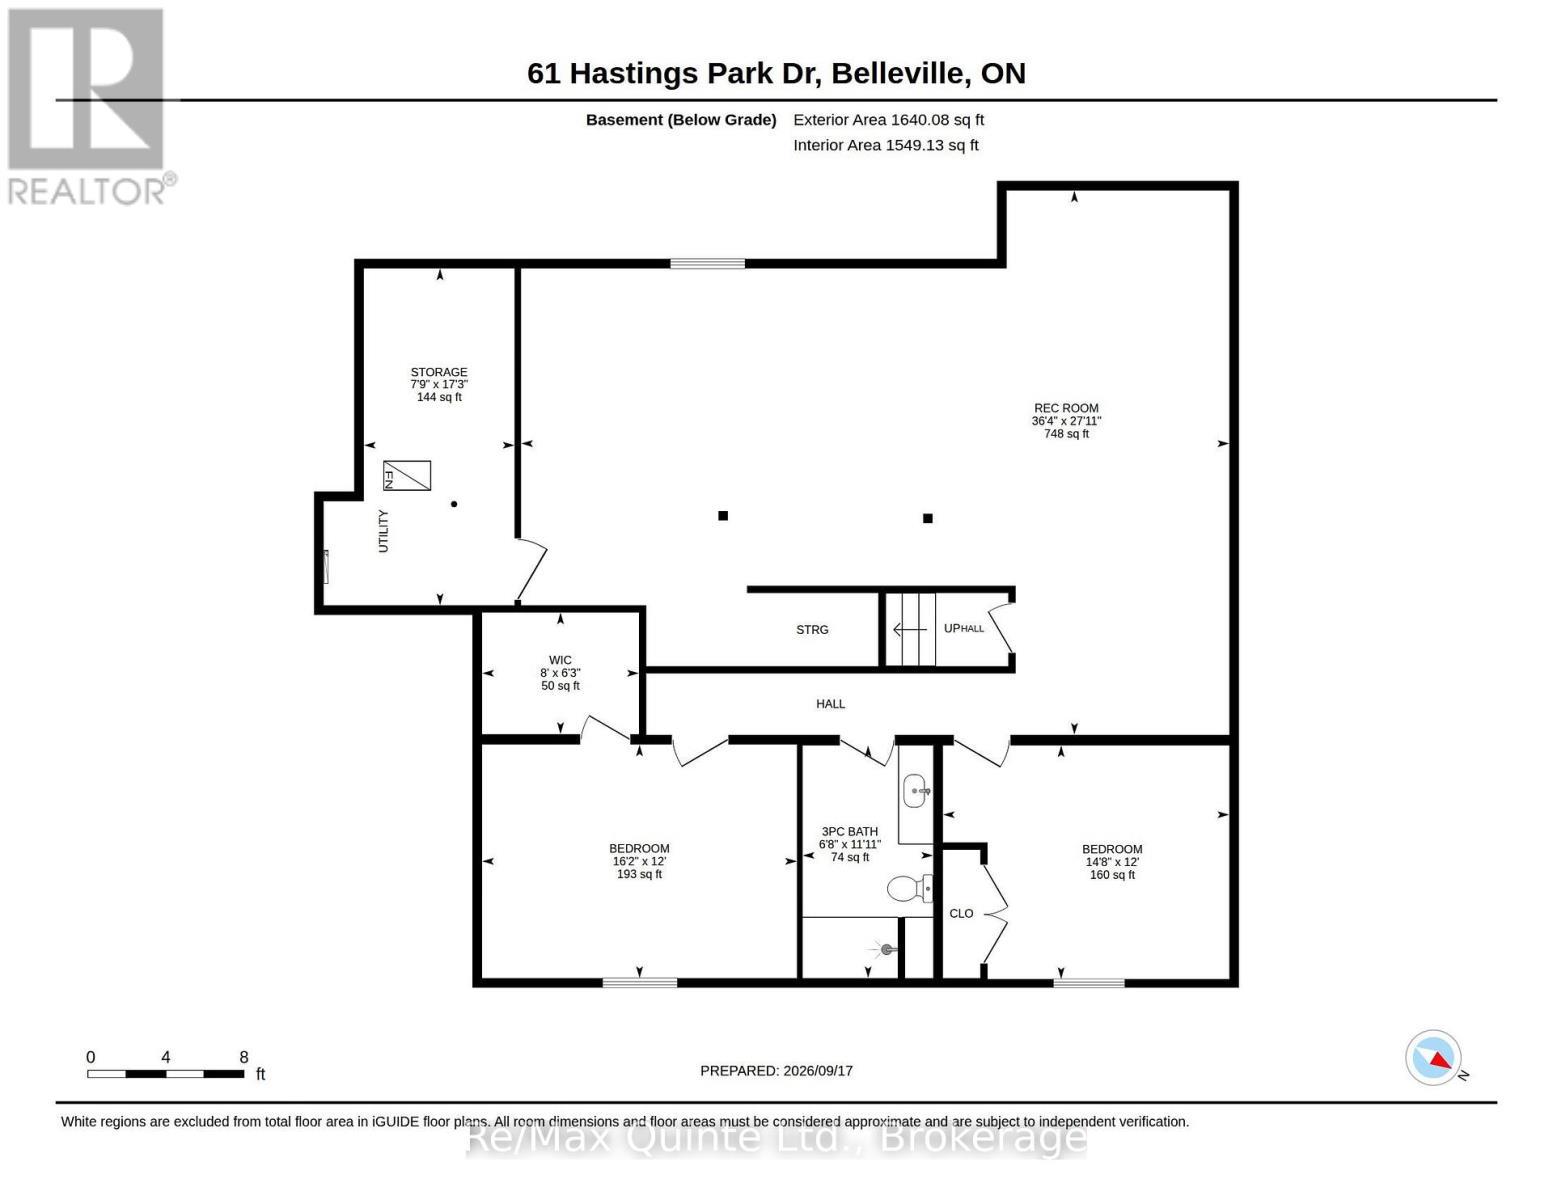
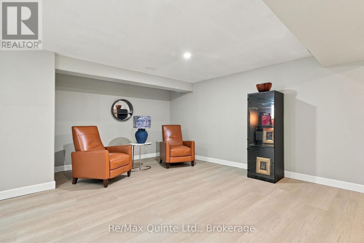
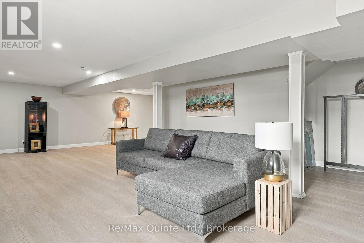
Why wait for a new build when everything is already done-and upgraded? This stunning two-year-old raised bungalow in the prestigious Potters Creek subdivision offers a level of finishes, upgrades and attention to detail that sets it apart. Featuring more than 1,700 sq. ft. of sun-drenched living space on the main floor, this home immediately impresses with engineered plank flooring, a beautiful tray ceiling and a dream kitchen designed for both everyday living and entertaining. Upgraded professional-grade appliances, sleek Dekton countertops and a thoughtfully designed layout make the kitchen a true showpiece. The spacious main-floor primary suite features a generous walk-in closet and beautifully appointed ensuite with a tiled shower and heated flooring. In fact, every bathroom in the home features heated floors! Two additional main-floor bedrooms-one currently used as a den-provide plenty of flexibility. A convenient main-floor laundry and mudroom makes day-to-day living that much easier. Downstairs, no expense was spared finishing the sprawling 1,500+ sq. ft. lower level. A large family room provides plenty of space to relax or entertain, while two additional bedrooms, a four-piece bathroom and pot lighting throughout make this level feel like a natural extension of the home rather than a typical basement. The upgrades continue outside. Step through the rear patio doors to professionally landscaped front and rear patios, established garden beds and an oversized corner lot offering plenty of room to enjoy the outdoors. Natural gas hookups add even more convenience for barbecuing and outdoor entertaining. With five potential bedrooms, three beautifully finished bathrooms, approximately 3,300 sq. ft. of finished living space and extensive upgrades already completed inside and out, this home offers the opportunity to simply move in and enjoy. Book your showing today and discover why this Potters Creek home is truly a cut above!!! (id:27)

Building Features:

  • Style: Detached
  • Building Type: House
  • Architectural Style: Bungalow
  • Basement Development: Finished
  • Basement Type: N/A
  • Construction Style - Attachment: Detached
  • Exterior Finish: Vinyl siding, Stone
  • Floor Space: 1500 - 2000 sqft
  • Foundation Type: Poured Concrete
  • Heating Type: Forced air
  • Heating Fuel: Natural gas
  • Cooling Type: Central air conditioning
  • Appliances: Garage door opener remote, Dishwasher, Dryer, Stove, Washer, Refrigerator

Property Features:

  • OwnershipType: Freehold
  • Property Type: Single Family
  • Features: Carpet Free
  • Floor Space (approx): 1500 - 2000 Square Feet
  • Irregular: Yes
  • Lot Frontage: 55.1 Feet
  • Lot Size: 55.1 FT
  • Sewer: Sanitary sewer
  • Parking Type: Attached garage, Garage
  • No. of Parking Spaces: 4

Rooms:

  • 4th Bedroom Basement Level 4.92 m x 3.65 m
  • Bathroom Basement Level 2.04 m x 3.64 m
  • 5th Bedroom Basement Level 4.48 m x 3.65 m
  • Other Basement Level 2.36 m x 5.26 m
  • Recreation Room Basement Level 11.07 m x 8.51 m
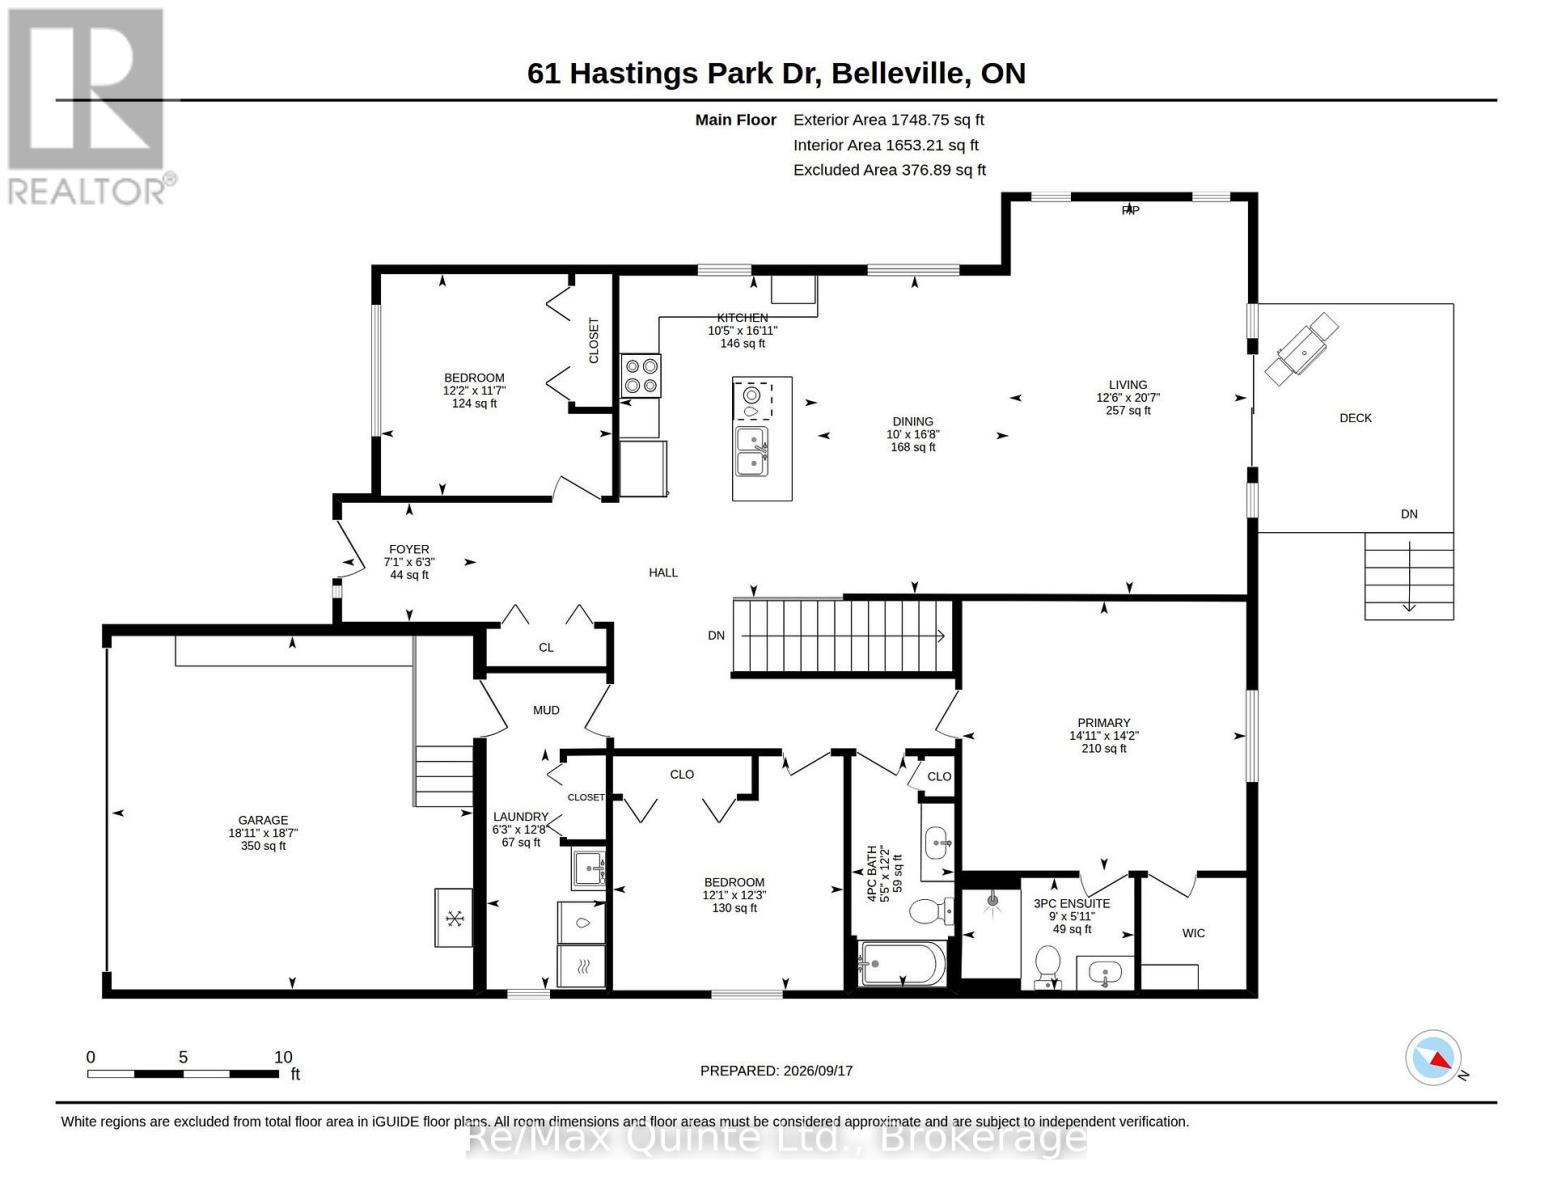
  • Foyer Main Level 2.15 m x 1.90 m
  • 2nd Bedroom Main Level 3.70 m x 3.54 m
  • Kitchen Main Level 3.17 m x 5.14 m
  • Dining Main Level 3.06 m x 5.08 m
  • Living Main Level 3.80 m x 6.28 m
  • 3rd Bedroom Main Level 3.68 m x 3.74 m
  • Bathroom Main Level 1.65 m x 3.70 m
  • Primary Bedroom Main Level 4.54 m x 4.31 m
  • Laundry Main Level 1.91 m x 3.85 m

Convert Measurement to:

Courtesy of: Re/Max Quinte Ltd.

REALTOR.ca  

Access to Sold Data on this website may only be used by consumers that have a bona fide interest in the purchase, sale, or lease of residential real estate.

Sales/Price History

Log in or create an account to see sold and historical listings information

QuickQuoteTM Powered by RPS
Thinking of Selling?

Start by finding out what your home might be worth in today's market.

Location of 61 HASTINGS PARK DRIVE, Belleville (Belleville Ward), Ontario, K8P 0H7

Demographic Information of 61 HASTINGS PARK DRIVE, Belleville (Belleville Ward), Ontario, K8P 0H7
Life Stage

Nearly Retired

Employment Type

Service Sector/White Collar

Average Household Income

$112,800.00

Average Number of Children

1.60

Household Population

Household Structure

Age of Population

Education

Education Level

No certificate/diploma/degree

10.24 %

High school certificate or equivalent

27.32 %

Apprenticeship trade certificate/diploma

6.83 %

College/non-university certificate

33.66 %

University certificate (below bachelor)

0.97 %

University Degree

20.98 %

Commuter

Travel To Work

By Car

90.48 %

By Public Transit

4.76 %

By Walking

2.38 %

By Bicycle

2.38 %

By Other Methods

0.0 %

Cultural Diversity

Knowledge of Official Language

Mother Tongue

Building Information
Building Type

Apartments (Low and High Rise)

17.92 %

Houses

82.08 %

Own Vs. Rent