Button CopyPathCircle CloseCircle Left ArrowArrow Down Icon GreyClosecirclecircleBurger
  • Advertising

14 - 15 ALDERSGATE DRIVE, Belleville (Belleville Ward), Ontario, K8N 5N1

MLS® # X13829526
House For Sale In Belleville (Belleville Ward), Ontario
$359,000 QuickQuoteTM: Not Available

1 Beds

2 Baths

14 - 15 Aldersgate Drive, Belleville (Belleville Ward), ON
  • Advertising
Rent Today. Own Tomorrow.
Explore our Rent-to-own Path to Homeownership™ designed to help you become a homeowner.
14 - 15 ALDERSGATE DRIVE, Belleville (Belleville Ward), Ontario, K8N 5N1
$359,000

1 Beds

2 Baths

Property Information:

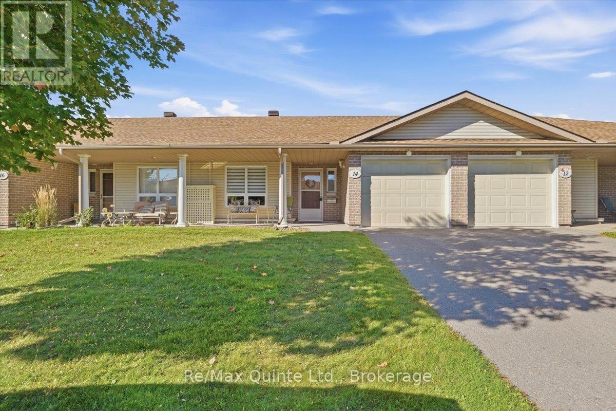
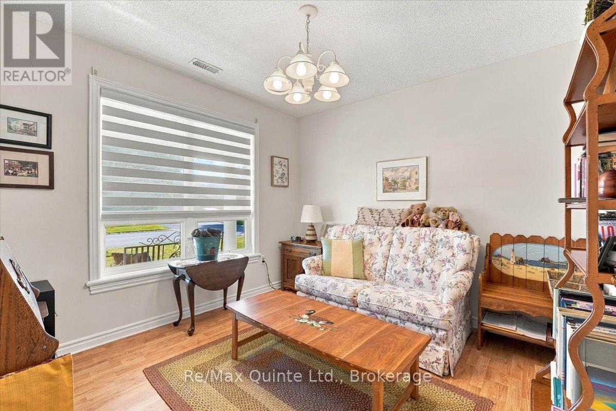
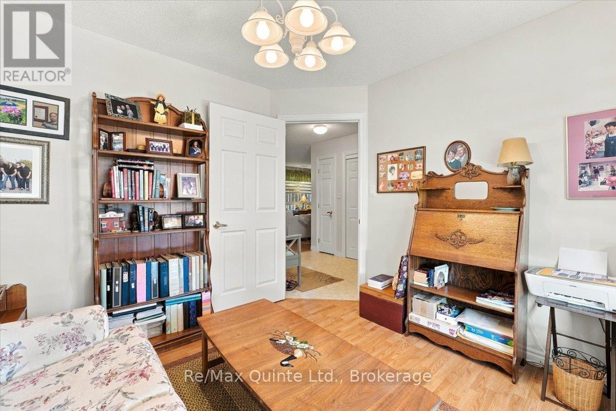
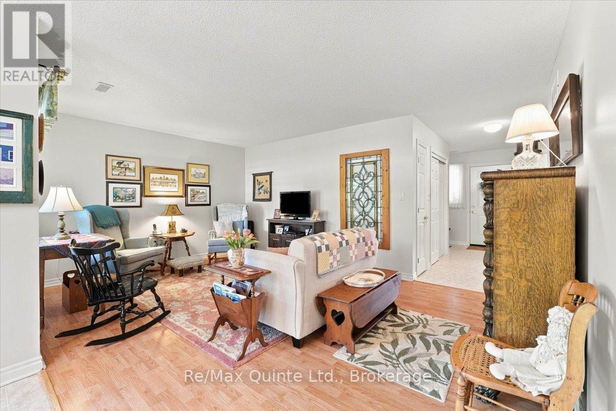
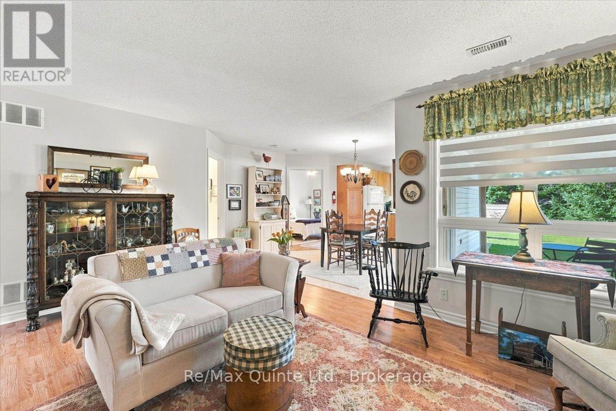
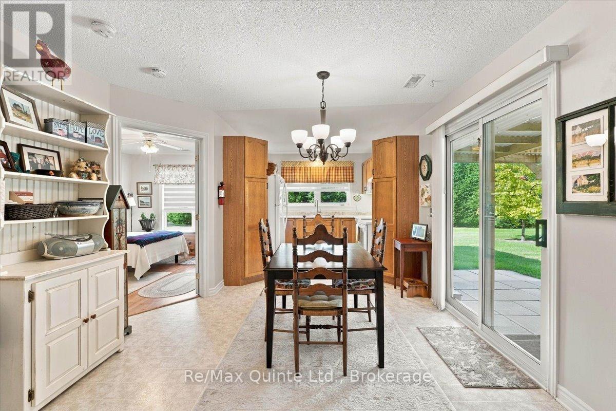
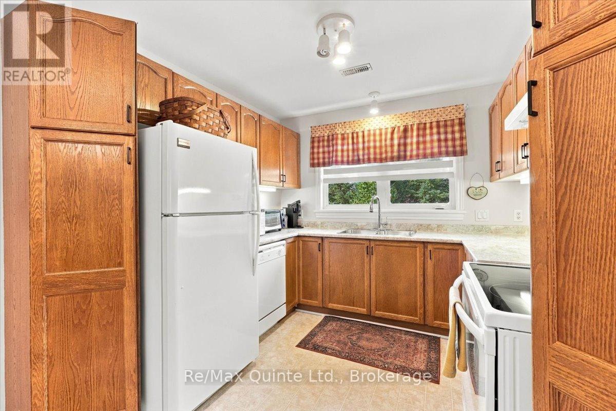
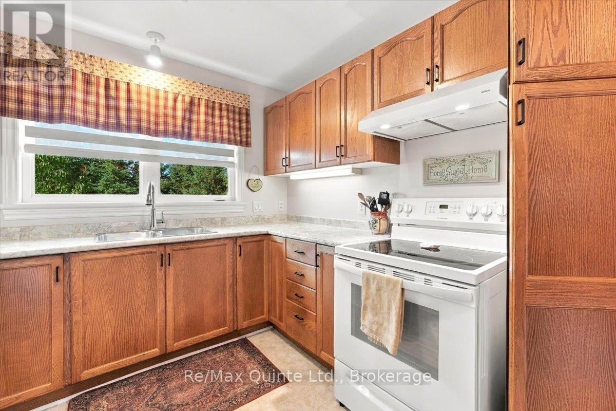
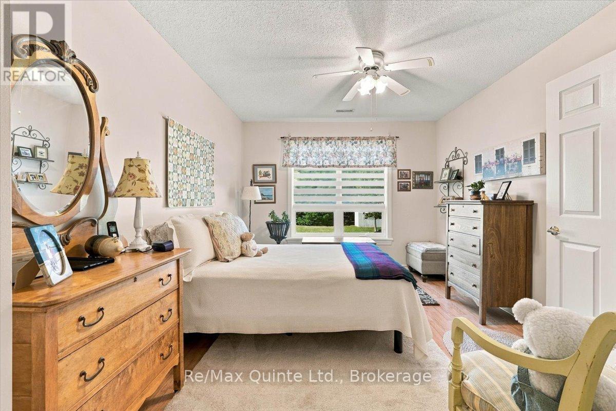
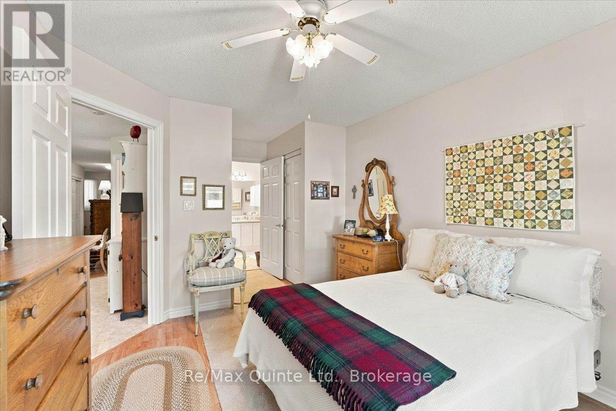
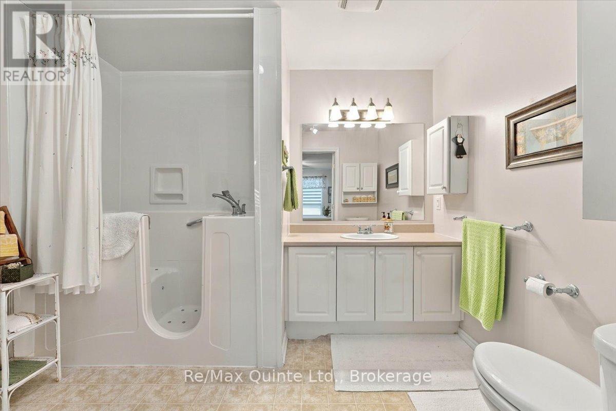
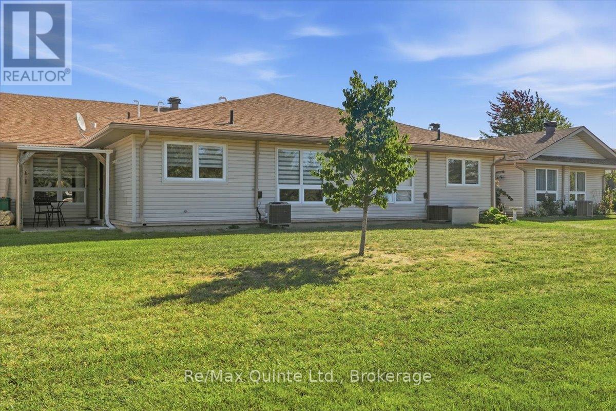
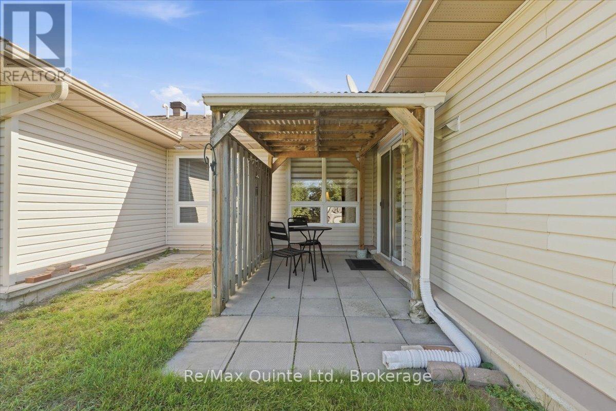
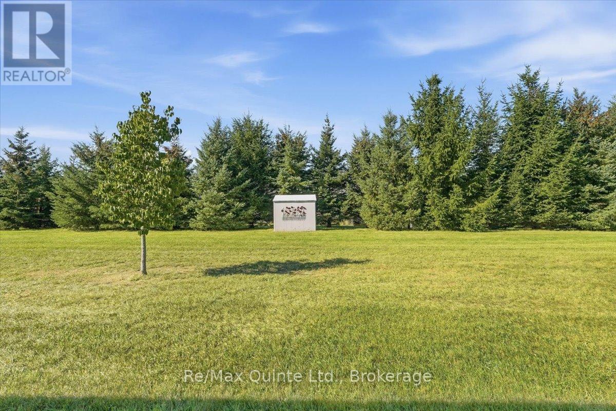
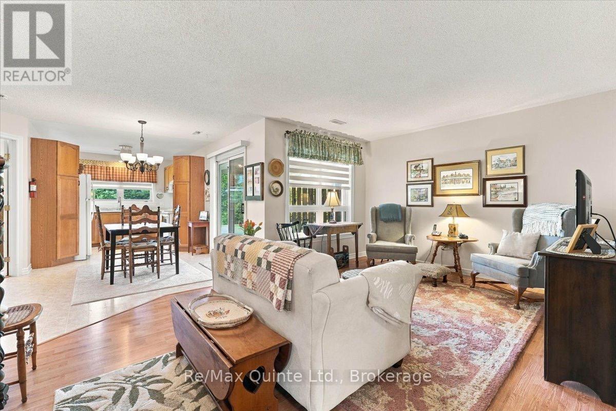
Life Lease Bungalow. Welcome to easy, low-maintenance living in the desirable adult community of Aldersgate! This charming 1-bedroom plus den bungalow offers a comfortable and convenient lifestyle, perfect for those looking to enjoy retirement without the worry of exterior maintenance. The home features an attached single-car garage with inside entry, a bright and welcoming living room, and a functional kitchen with access to the patio - a great spot to sit outside and enjoy your morning coffee. The spacious primary bedroom includes its own private ensuite, while the versatile den provides additional space for a second bedroom, home office, hobby room or guest area. An additional bathroom and convenient in-suite laundry complete the interior. Enjoy the benefits of community living with lawn care and snow removal taken care of, giving you more time to enjoy the things you love. Aldersgate also offers weekly gatherings and a variety of activities for those who wish to participate, along with a nearby walking trail to enjoy. A wonderful opportunity to simplify your lifestyle while still maintaining your own comfortable and private space. (id:27)

Building Features:

  • Style: Detached
  • Building Type: Row / Townhouse
  • Architectural Style: Bungalow
  • Basement Type: Crawl space
  • Construction Style - Attachment: Attached
  • Exterior Finish: Brick
  • Floor Space: 700 - 1100 sqft
  • Foundation Type:
  • Heating Type: Forced air
  • Heating Fuel: Natural gas
  • Cooling Type: Central air conditioning
  • Appliances: Garage door opener remote, Dryer, Stove, Washer, Refrigerator

Property Features:

  • OwnershipType: Freehold
  • Property Type: Single Family
  • Half Bathrooms: 1
  • Amenities Nearby: Public Transit
  • Features: Flat site
  • Floor Space (approx): 700 - 1100 Square Feet
  • MaintenanceFee Type:
  • Structure Type: Porch, Patio(s)
  • Utility Type: Cable - Installed, Sewer - Installed, Hydro - Installed
  • Zoning: R5-44
  • Sewer: Sanitary sewer
  • Parking Type: Garage
  • No. of Parking Spaces: 1

Rooms:

  • Family Main Level 5.20 m x 3.50 m
  • Dining Main Level 3.47 m x 2.73 m
  • Kitchen Main Level 2.75 m x 2.55 m
  • Primary Bedroom Main Level 5.50 m x 3.76 m
  • Bathroom Main Level 3.00 m x 2.26 m
  • Den Main Level 3.06 m x 2.99 m
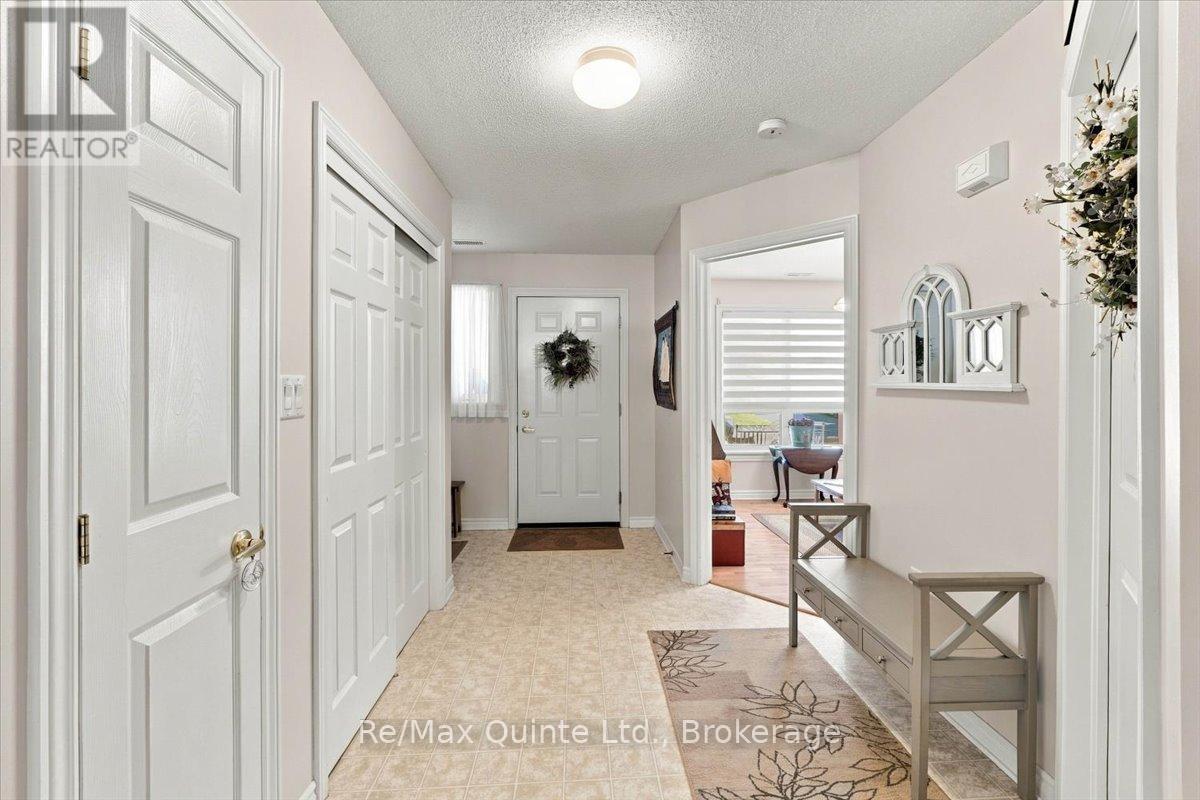
  • Foyer Main Level 3.95 m x 2.10 m
  • Utility Main Level 2.80 m x 2.30 m
  • Other Main Level 6.80 m x 3.03 m

Convert Measurement to:

Courtesy of: Re/Max Quinte Ltd.
REALTOR.ca  

QuickQuoteTM Powered by RPS
Thinking of Selling?

Start by finding out what your home might be worth in today's market.

Location of 14 - 15 ALDERSGATE DRIVE, Belleville (Belleville Ward), Ontario, K8N 5N1

Demographic Information of 14 - 15 ALDERSGATE DRIVE, Belleville (Belleville Ward), Ontario, K8N 5N1

Life Stage

Nearly Retired

Employment Type

Service Sector/White Collar

Average Household Income

$120,740.23

Average Number of Children

1.76

Household Population

Household Structure

Age of Population

Education

Education Level

No certificate/diploma/degree

12.98 %

High school certificate or equivalent

26.25 %

Apprenticeship trade certificate/diploma

5.69 %

College/non-university certificate

29.16 %

University certificate (below bachelor)

2.06 %

University Degree

23.86 %

Commuter

Travel To Work

By Car

93.3 %

By Public Transit

3.07 %

By Walking

0.93 %

By Bicycle

0.75 %

By Other Methods

1.95 %

Cultural Diversity

Knowledge of Official Language

Mother Tongue

Building Information

Building Type

Apartments (Low and High Rise)

15.26 %

Houses

84.74 %

Own Vs. Rent