Button CopyPathCircle CloseCircle Left ArrowArrow Down Icon GreyClosecirclecircleBurger
  • Advertising

347 St. Peter STREET, Belle River, Ontario, N0R 1A0

MLS® # 26018403
House For Sale In Lakeshore, Belle River, Ontario
$529,900 QuickQuoteTM: $481K - $585K

3 Beds

2 Baths

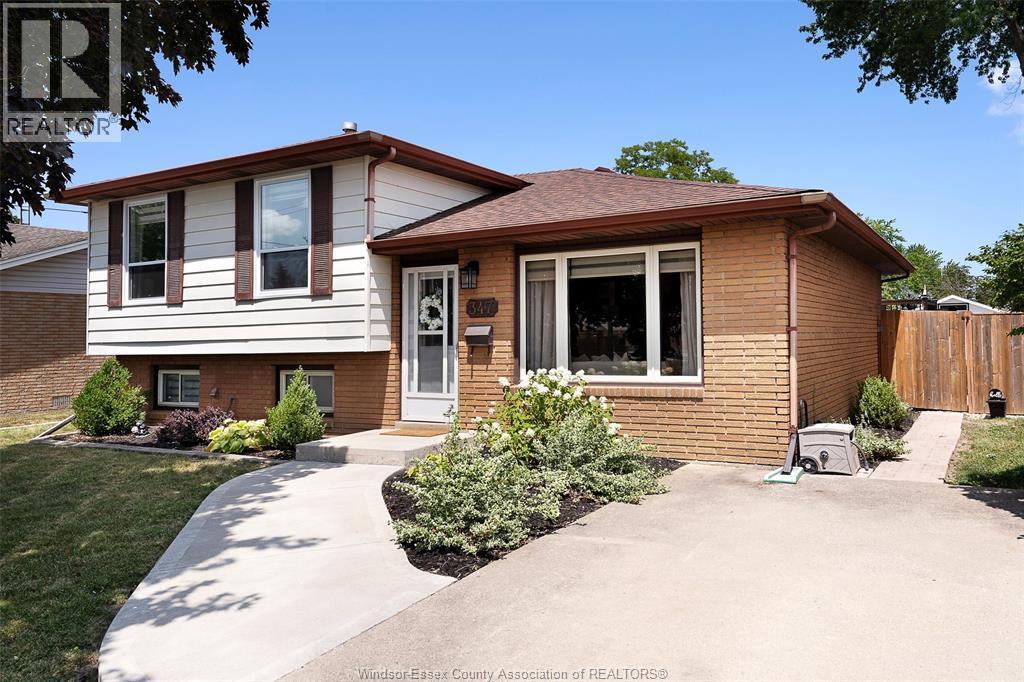
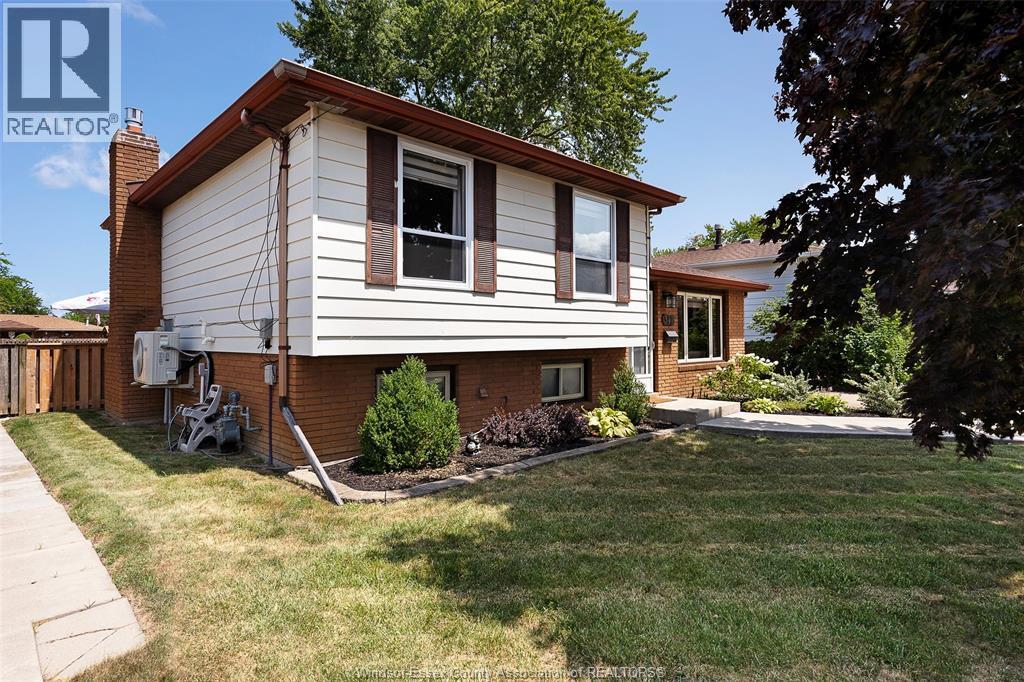
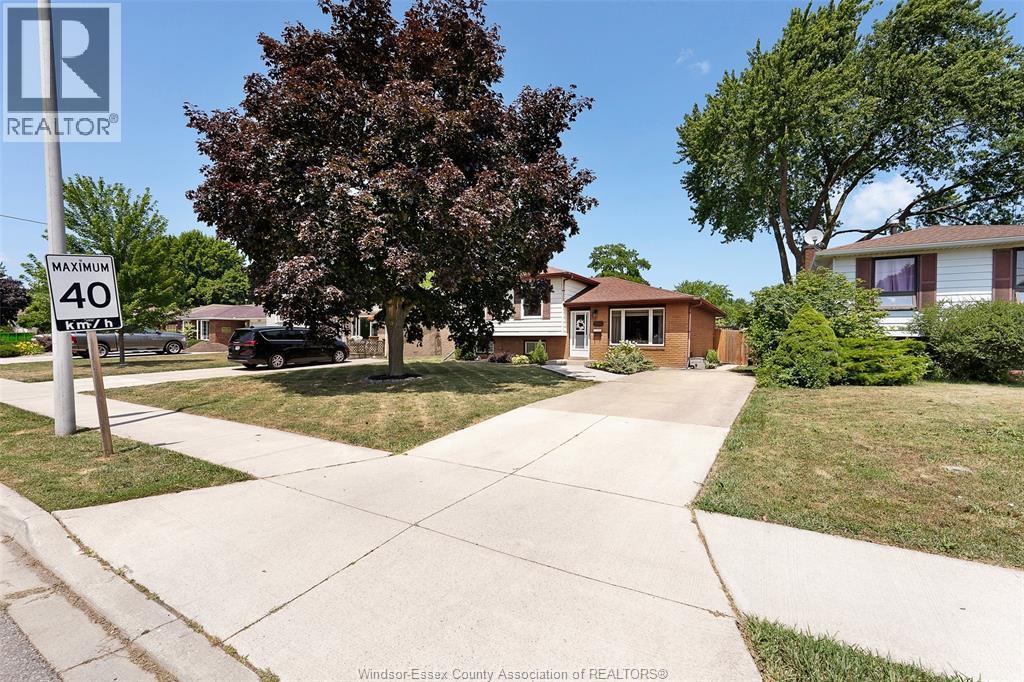
347 St. Peter Street, Belle River, ON - Outdoor With Facade
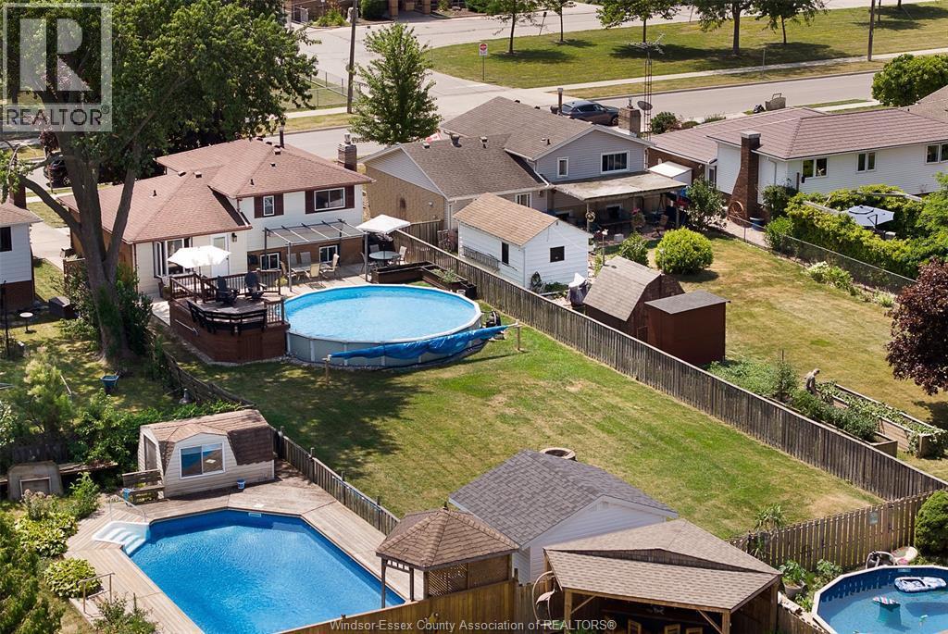
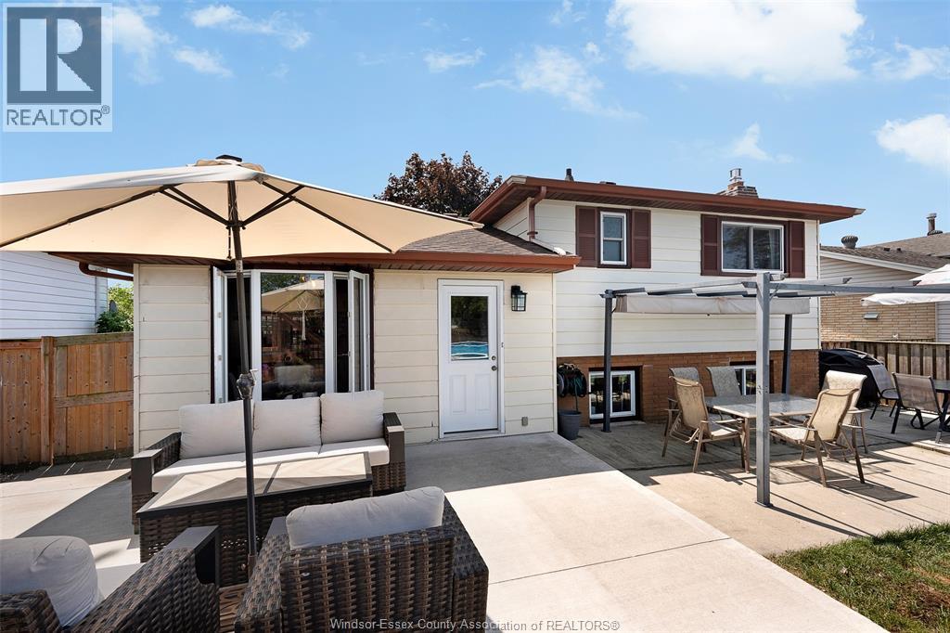
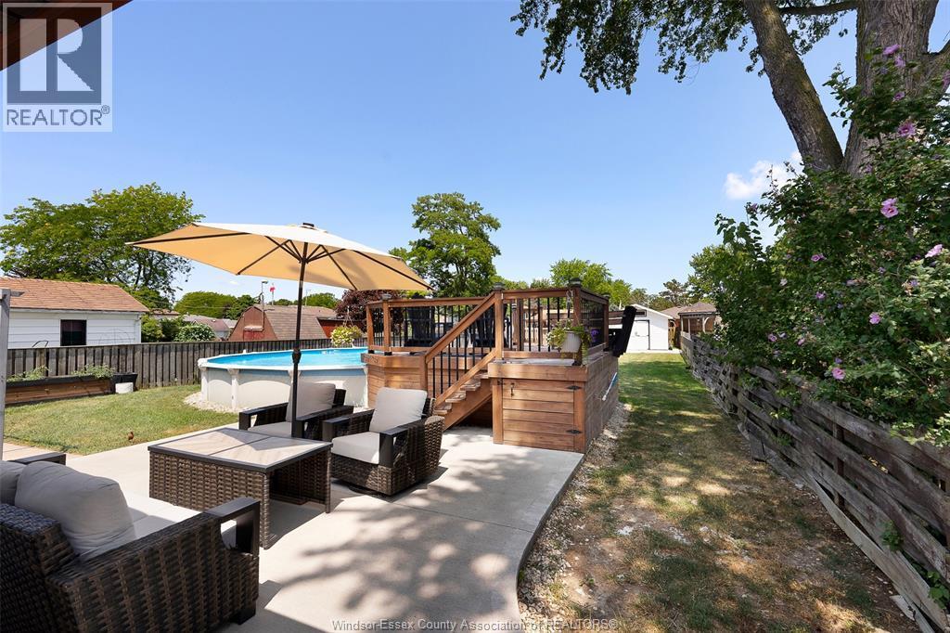
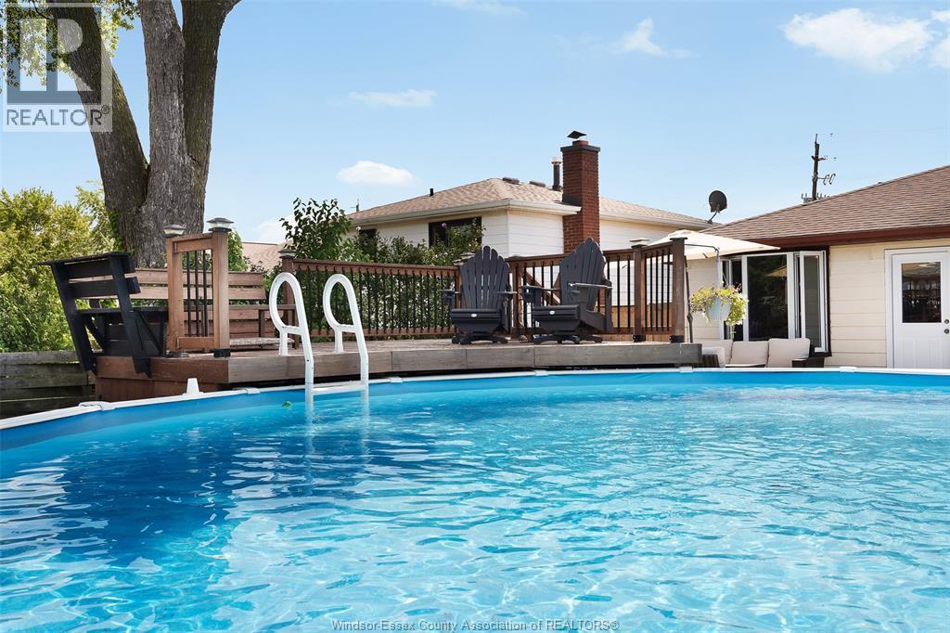
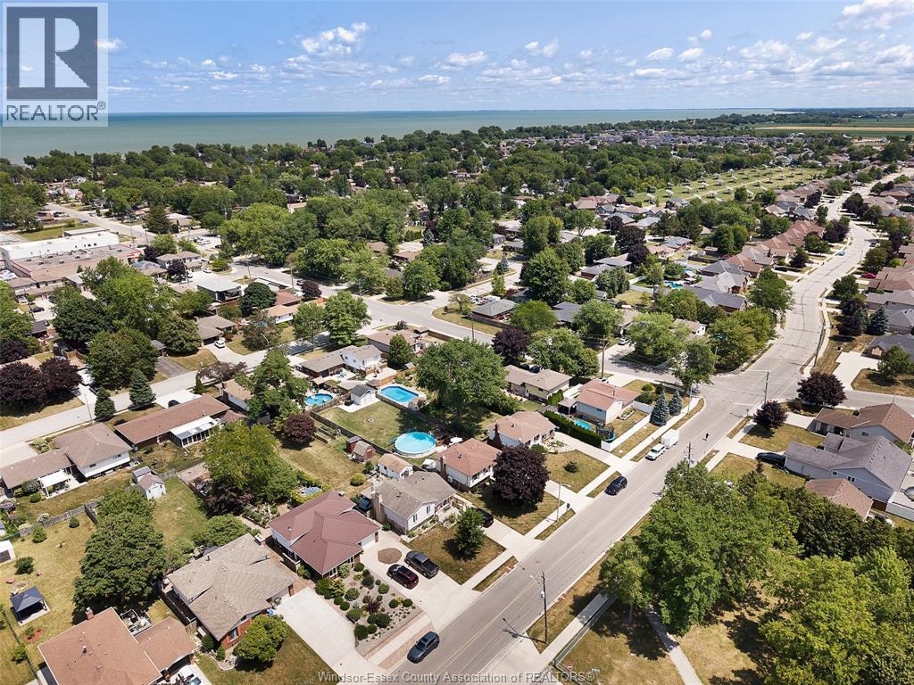
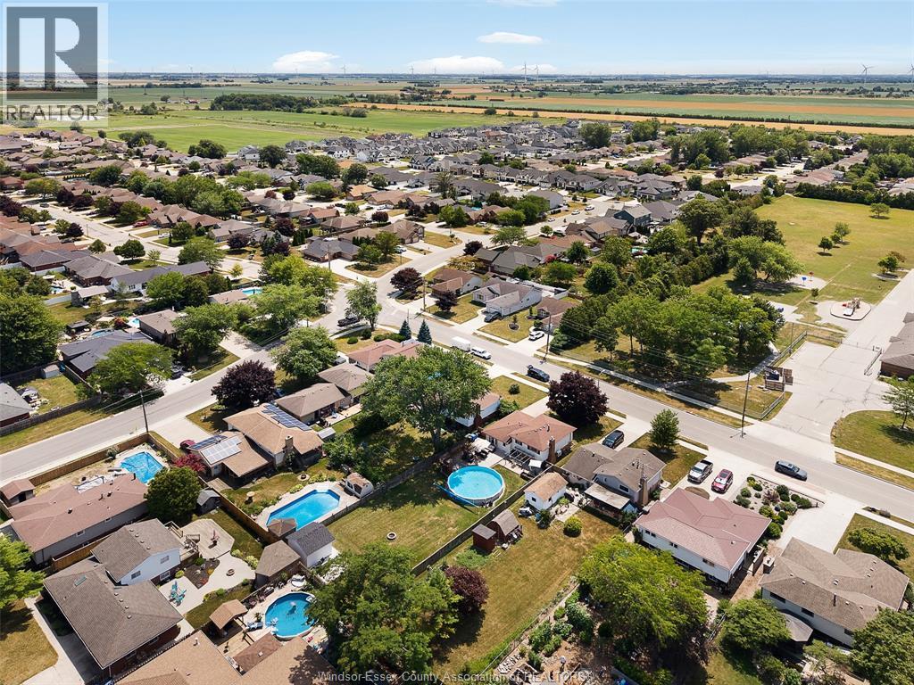
347 St. Peter Street, Belle River, ON - Outdoor With Above Ground Pool With Deck Patio Veranda With Backyard
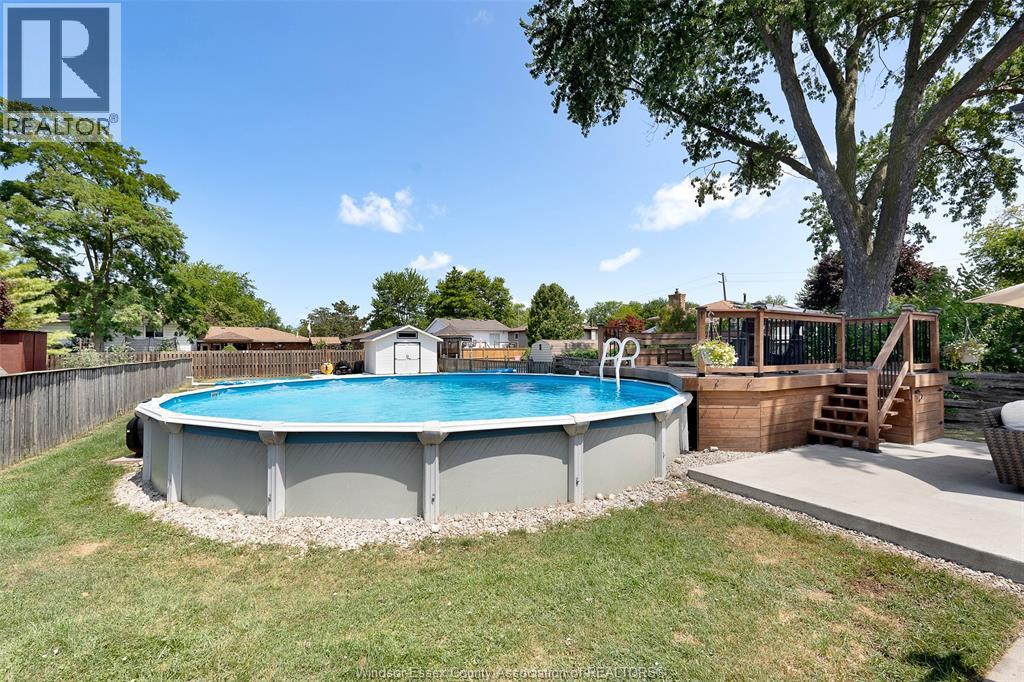
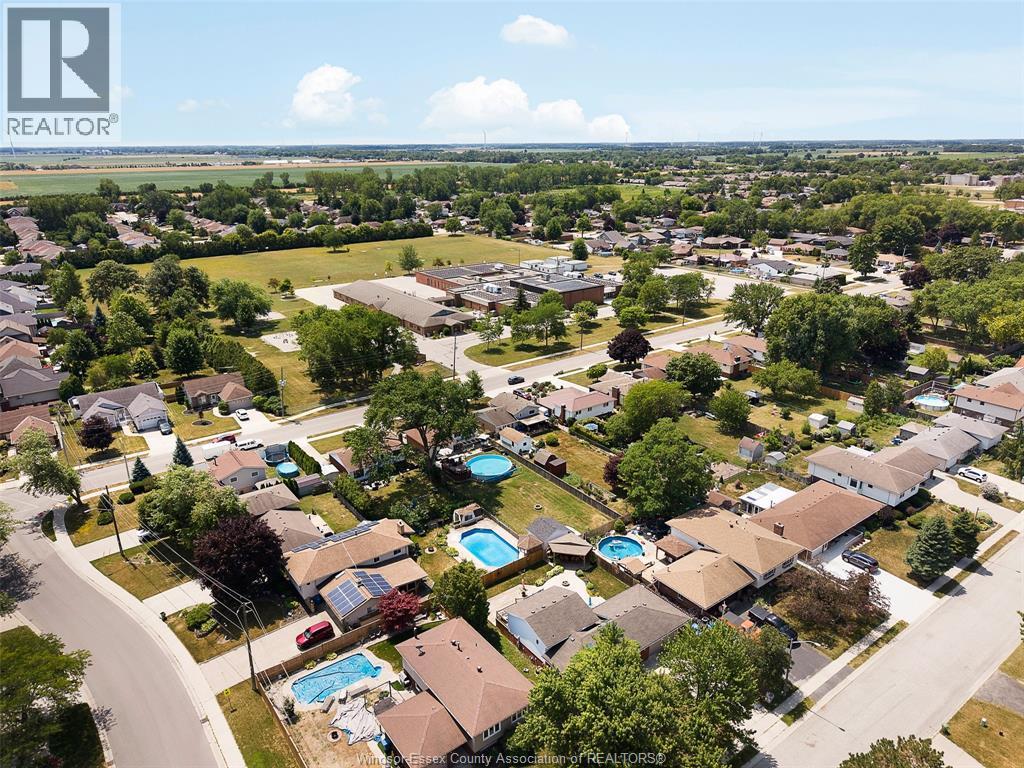
347 St. Peter Street, Belle River, ON - Outdoor With Above Ground Pool
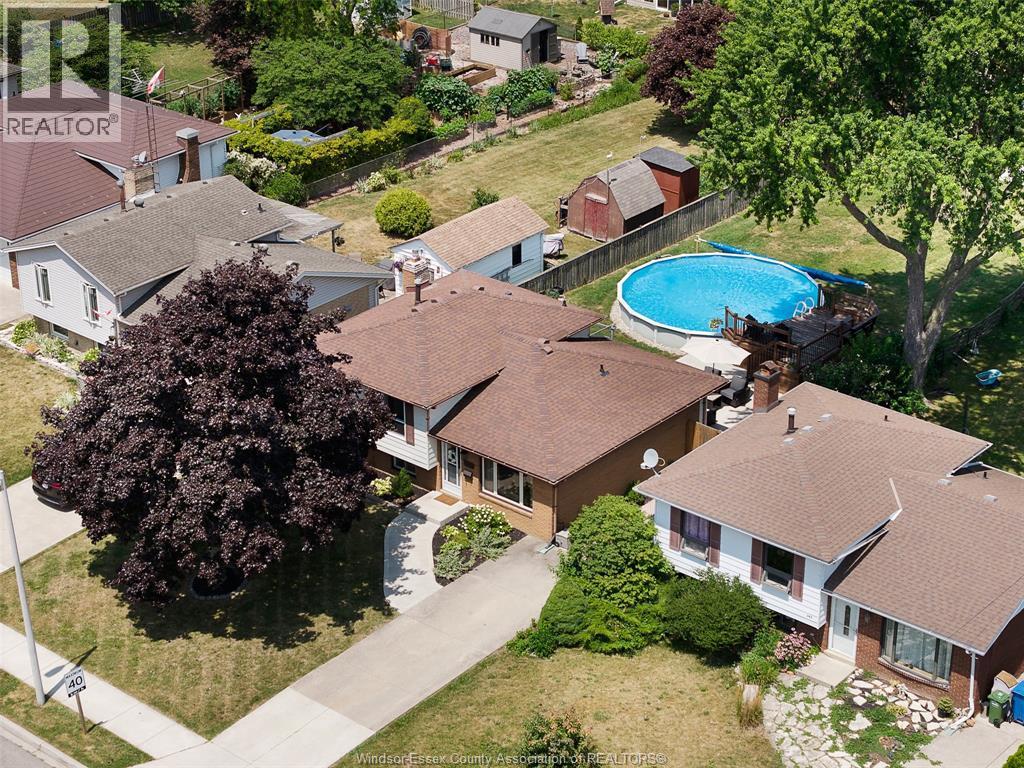
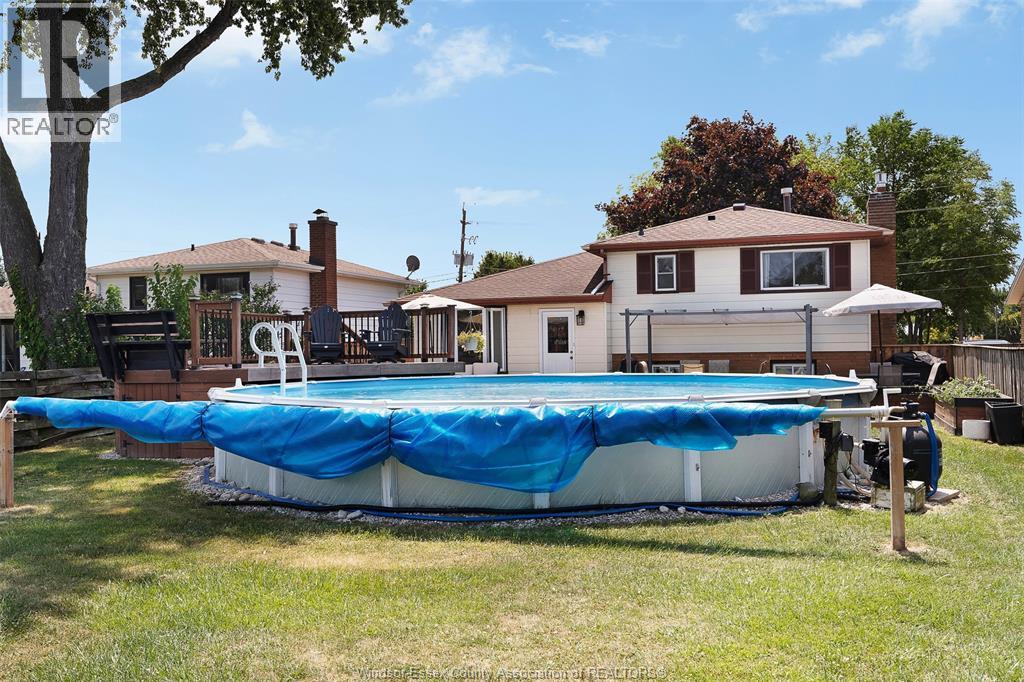
347 St. Peter Street, Belle River, ON - Outdoor With Exterior
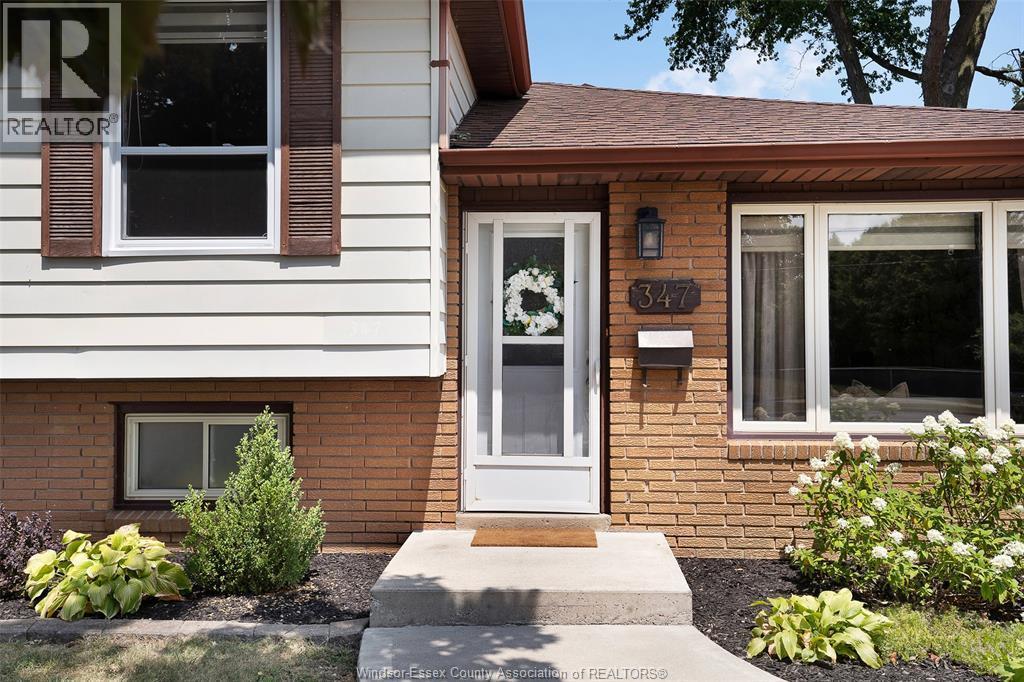
347 St. Peter Street, Belle River, ON - Outdoor
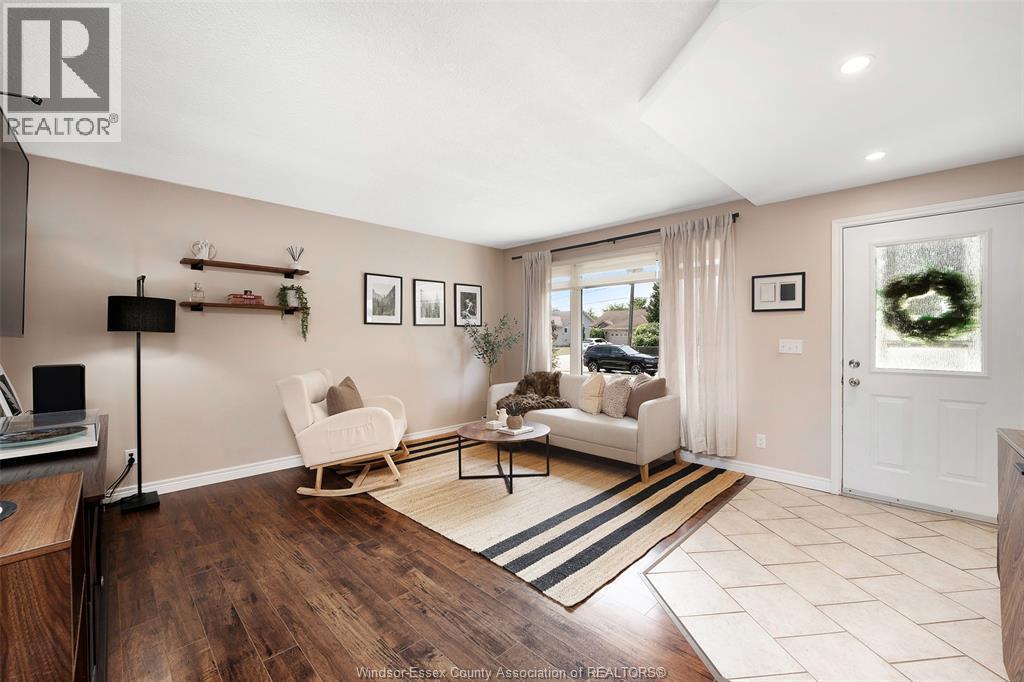
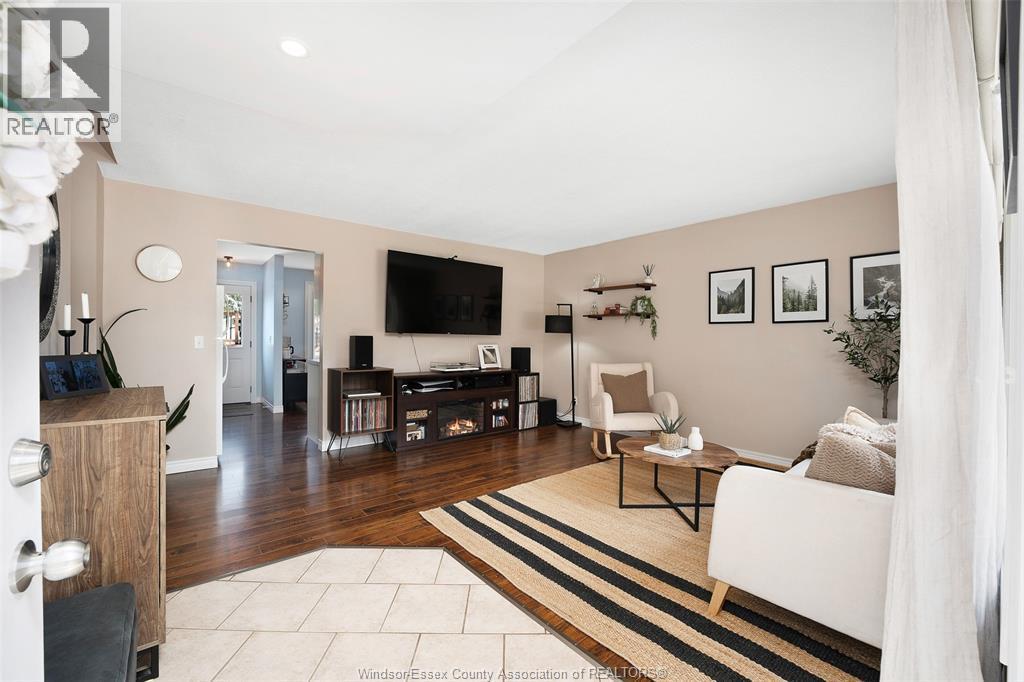
347 St. Peter Street, Belle River, ON - Indoor Photo Showing Living Room
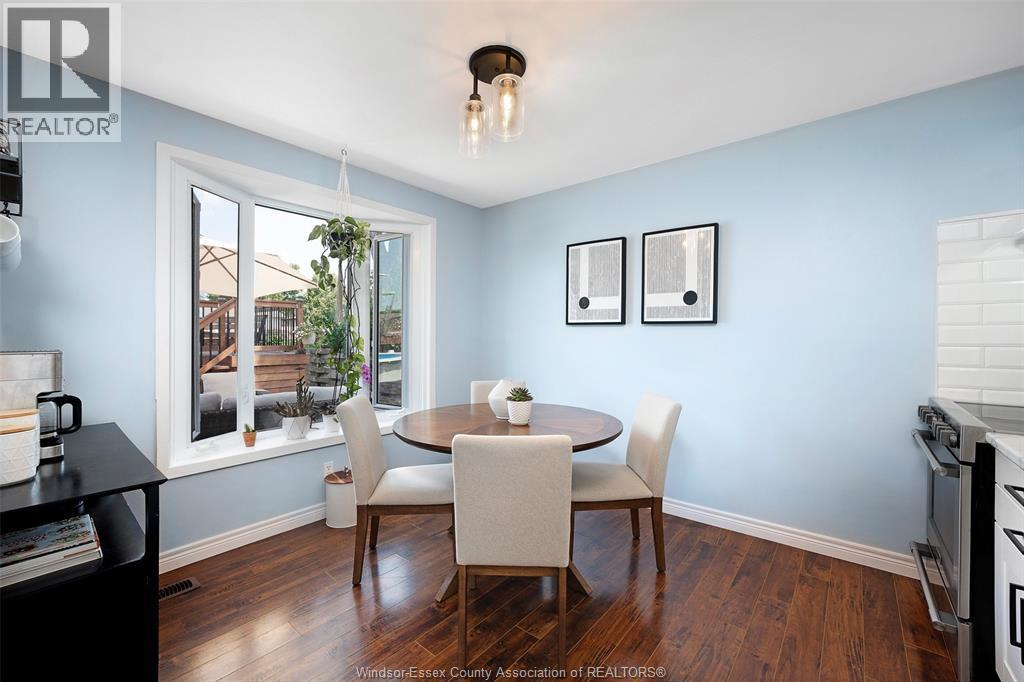
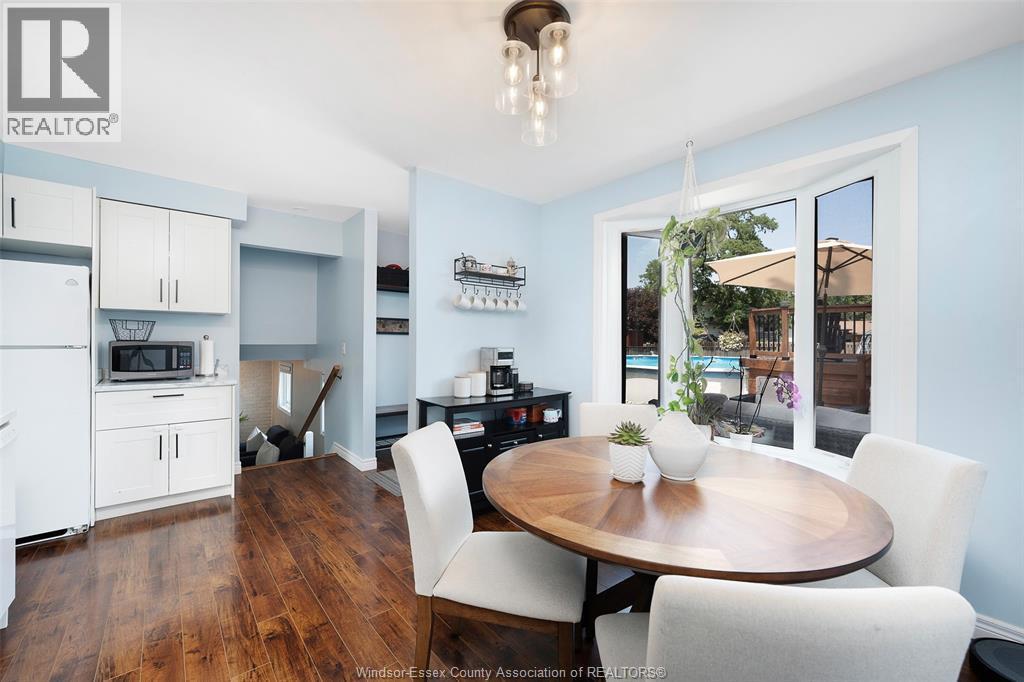
347 St. Peter Street, Belle River, ON - Indoor Photo Showing Dining Room
347 St. Peter Street, Belle River, ON - Indoor
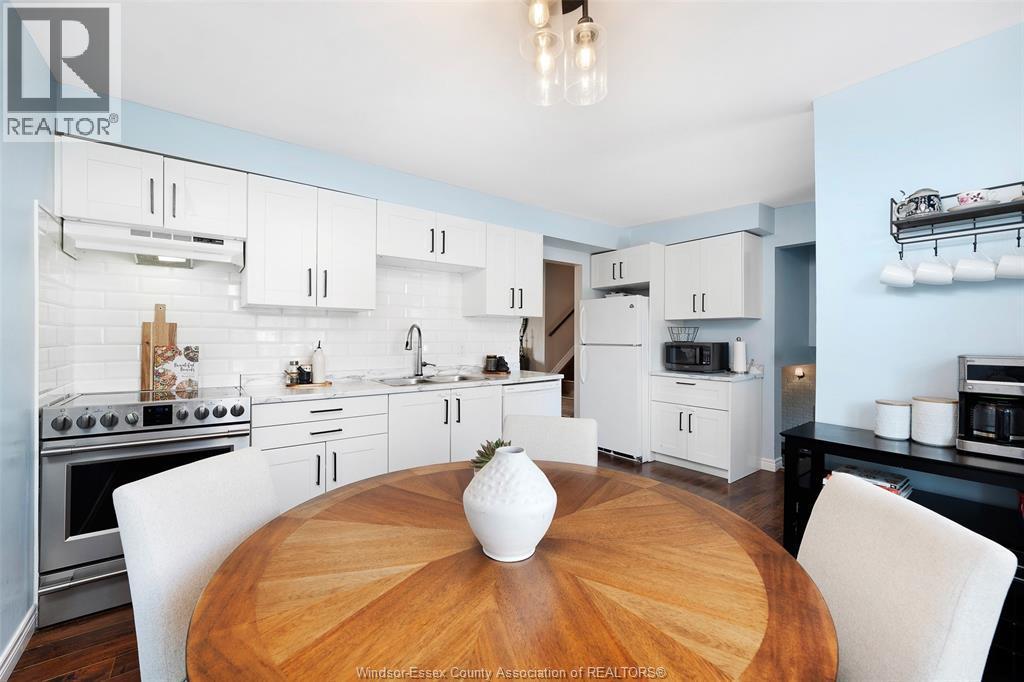
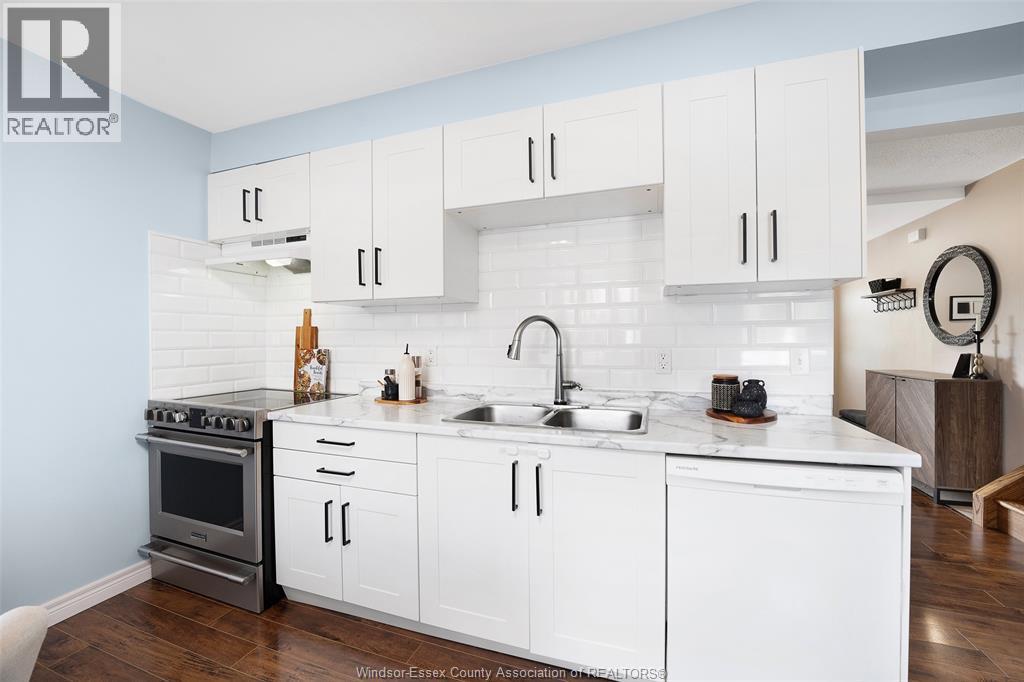
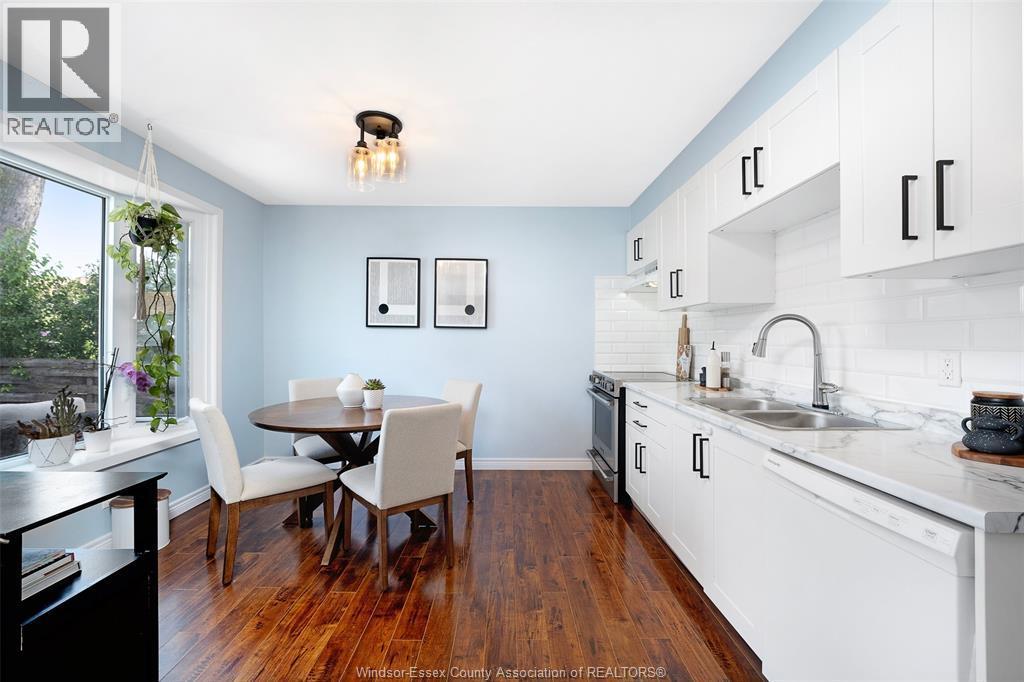
347 St. Peter Street, Belle River, ON - Indoor Photo Showing Kitchen With Double Sink With Upgraded Kitchen
347 St. Peter Street, Belle River, ON - Indoor
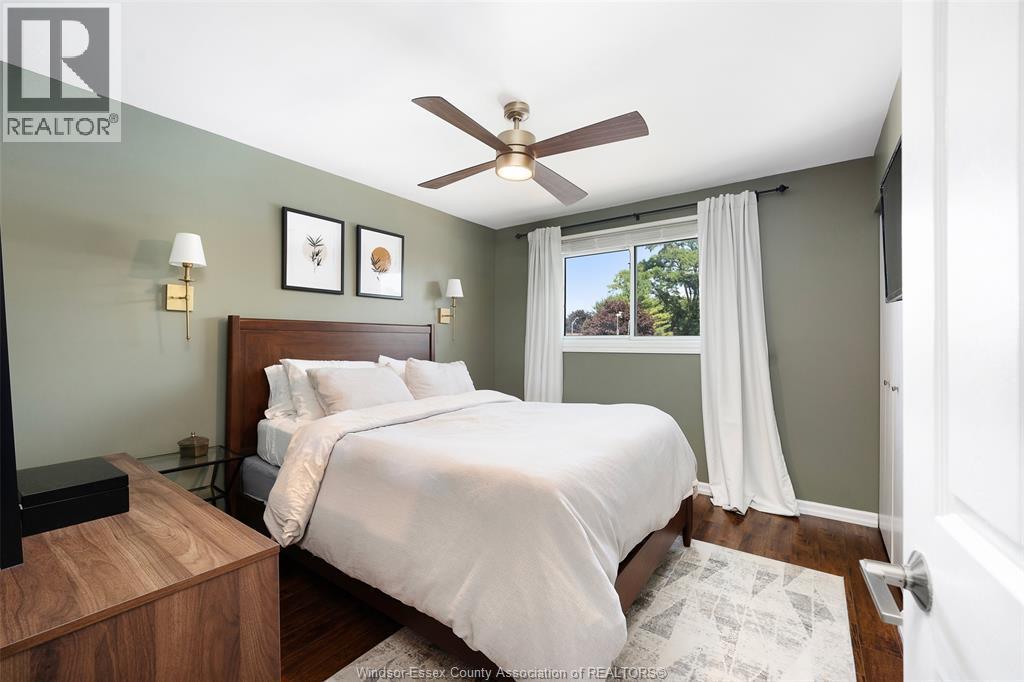
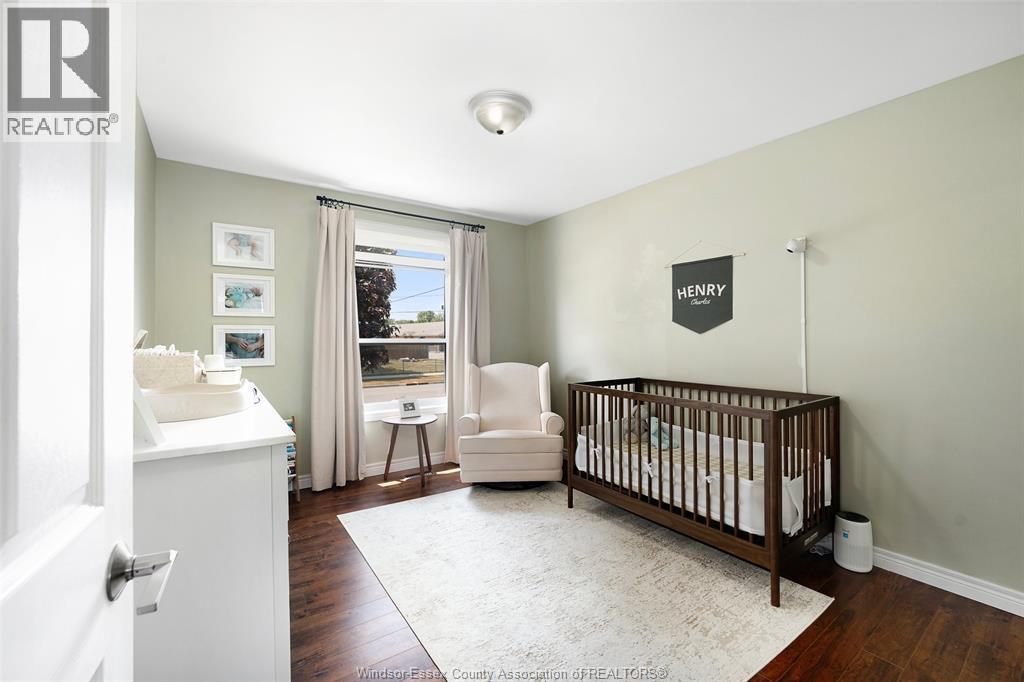
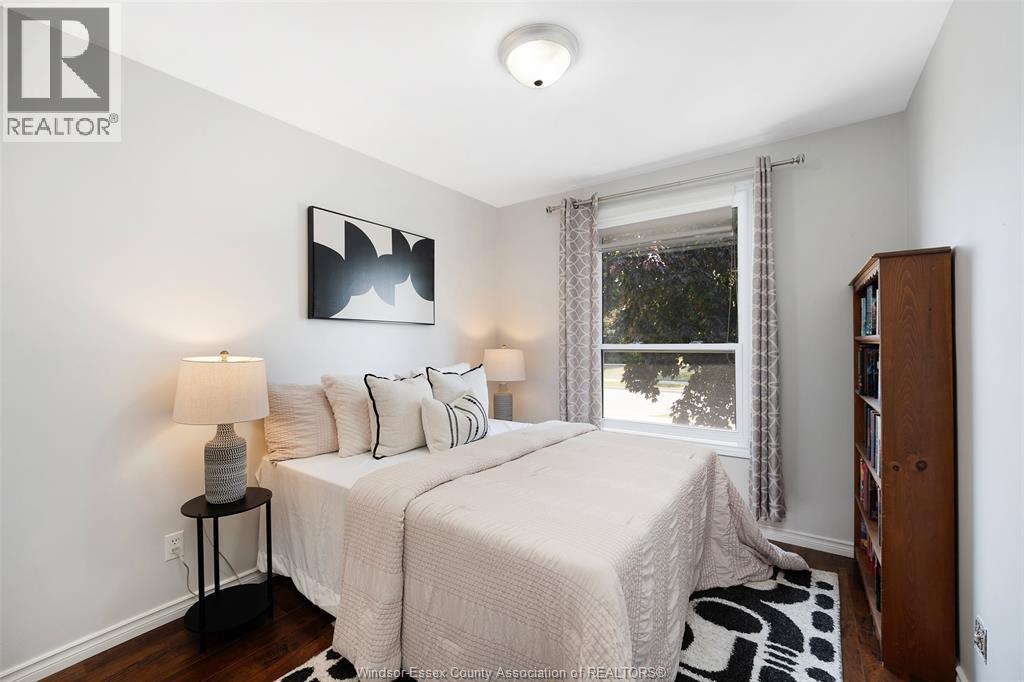
347 St. Peter Street, Belle River, ON - Indoor Photo Showing Bedroom
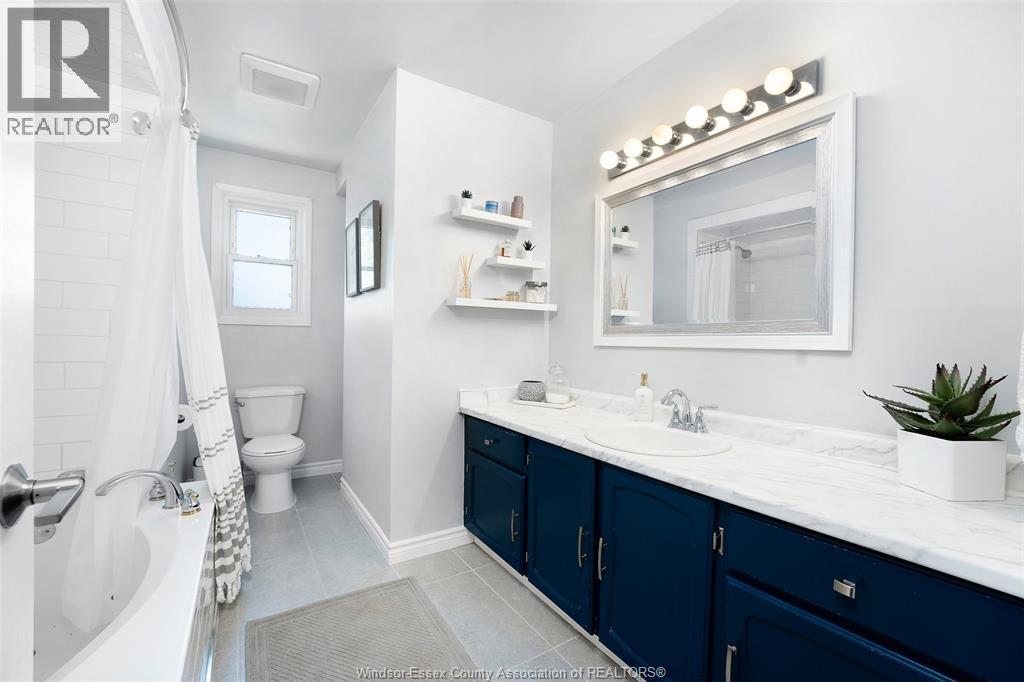
347 St. Peter Street, Belle River, ON - Indoor Photo Showing Bathroom
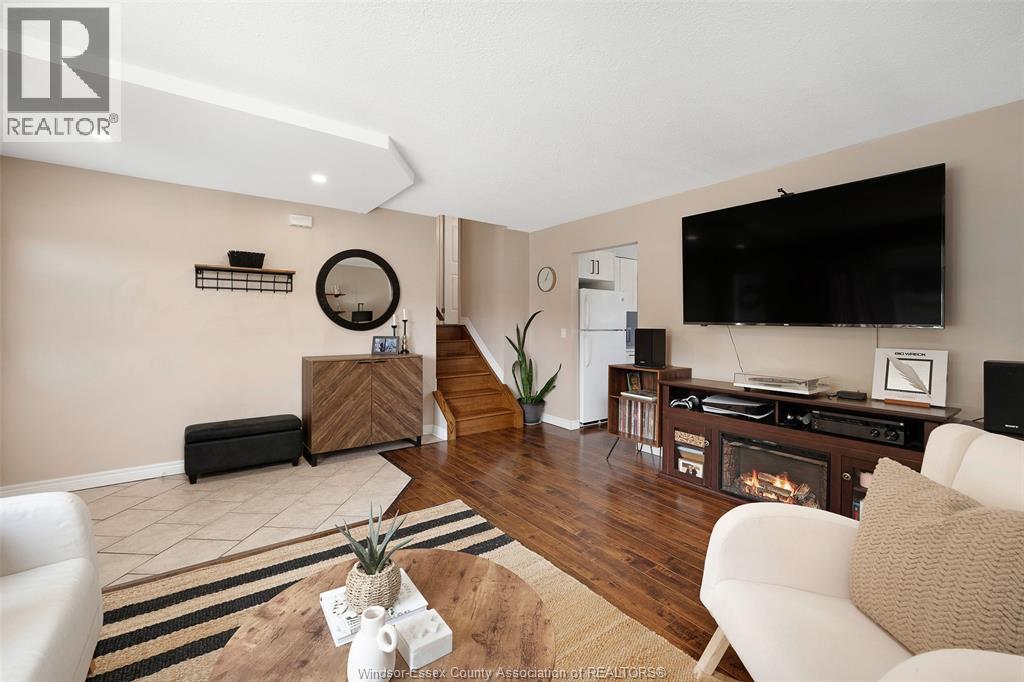
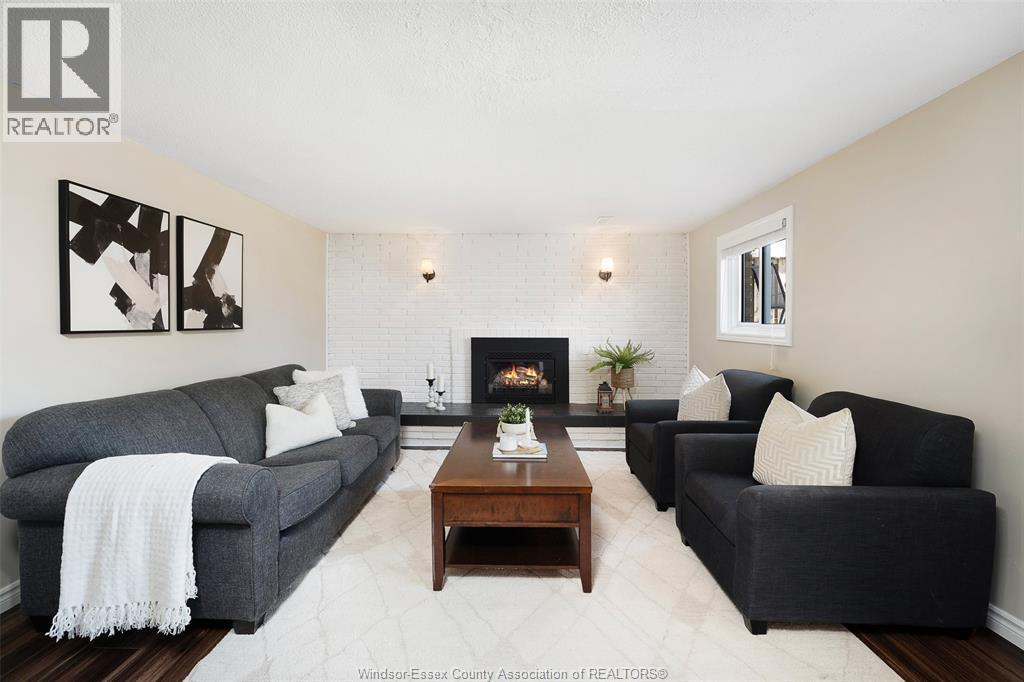
347 St. Peter Street, Belle River, ON - Indoor Photo Showing Living Room With Fireplace
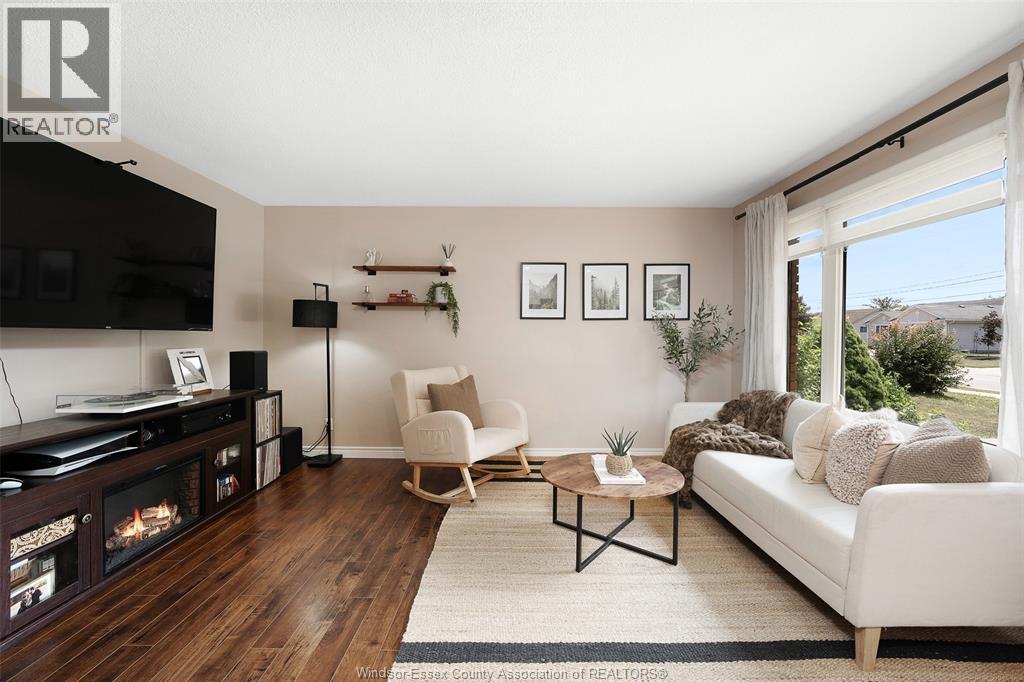
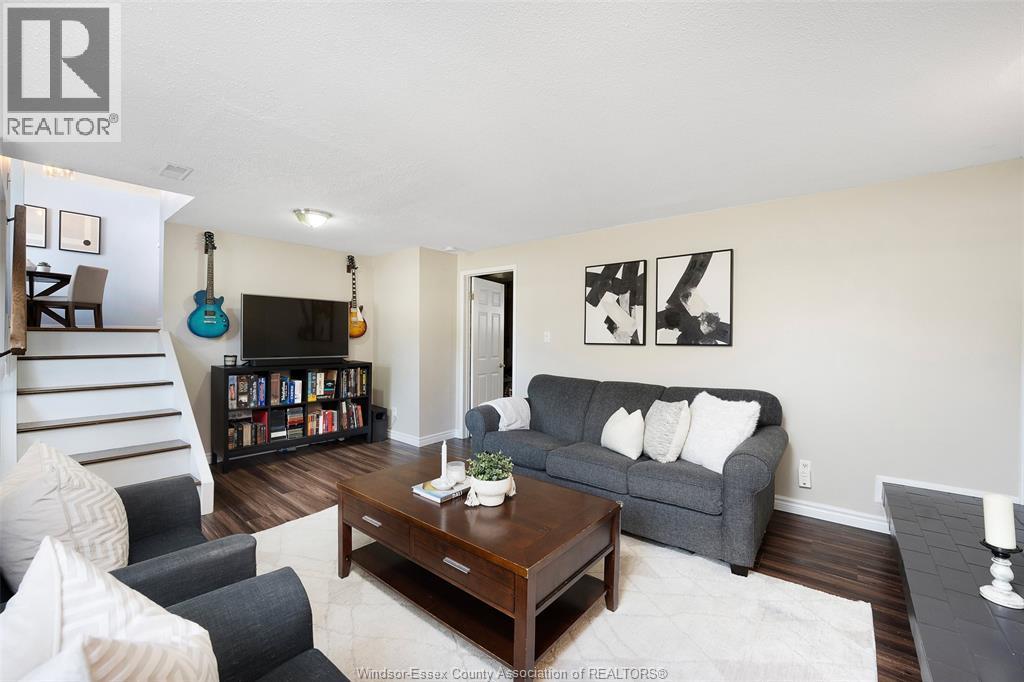
347 St. Peter Street, Belle River, ON - Indoor Photo Showing Living Room
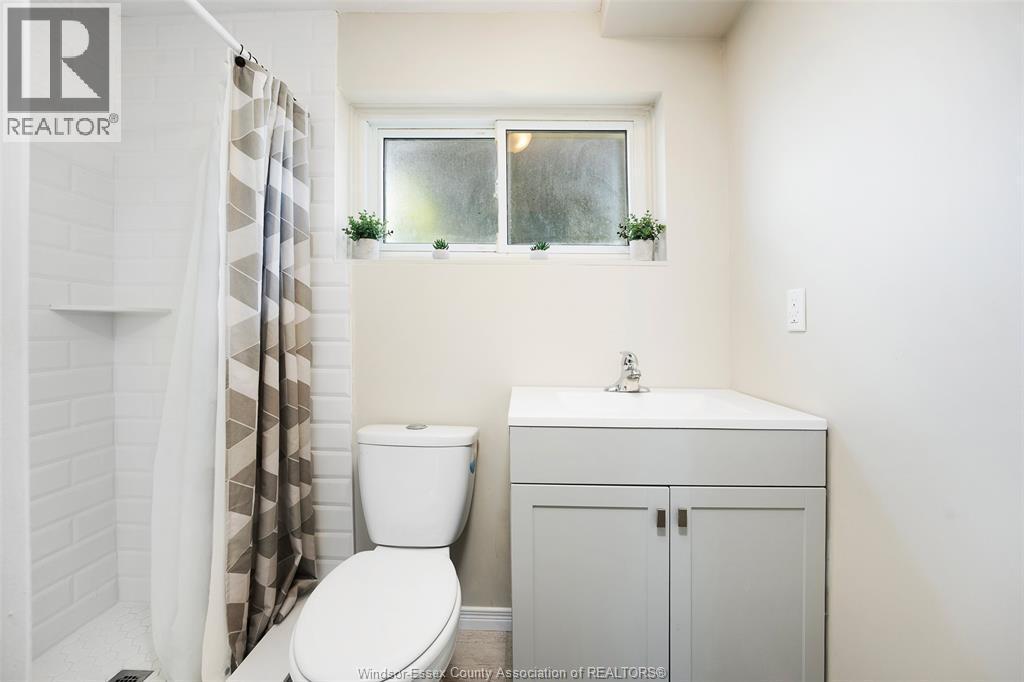
347 St. Peter Street, Belle River, ON - Indoor Photo Showing Bathroom
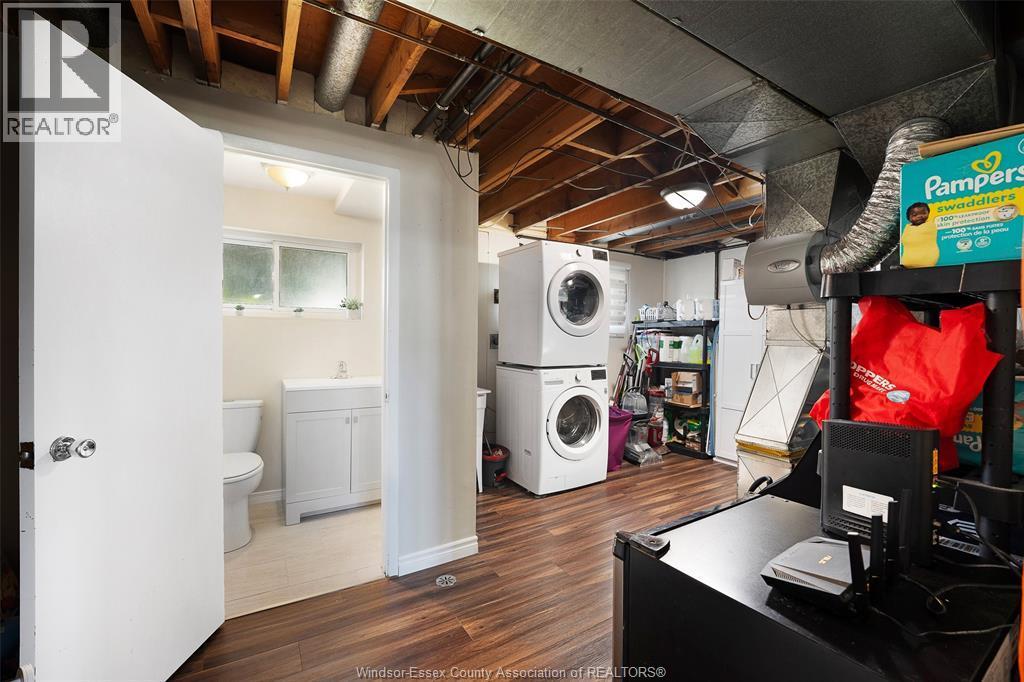
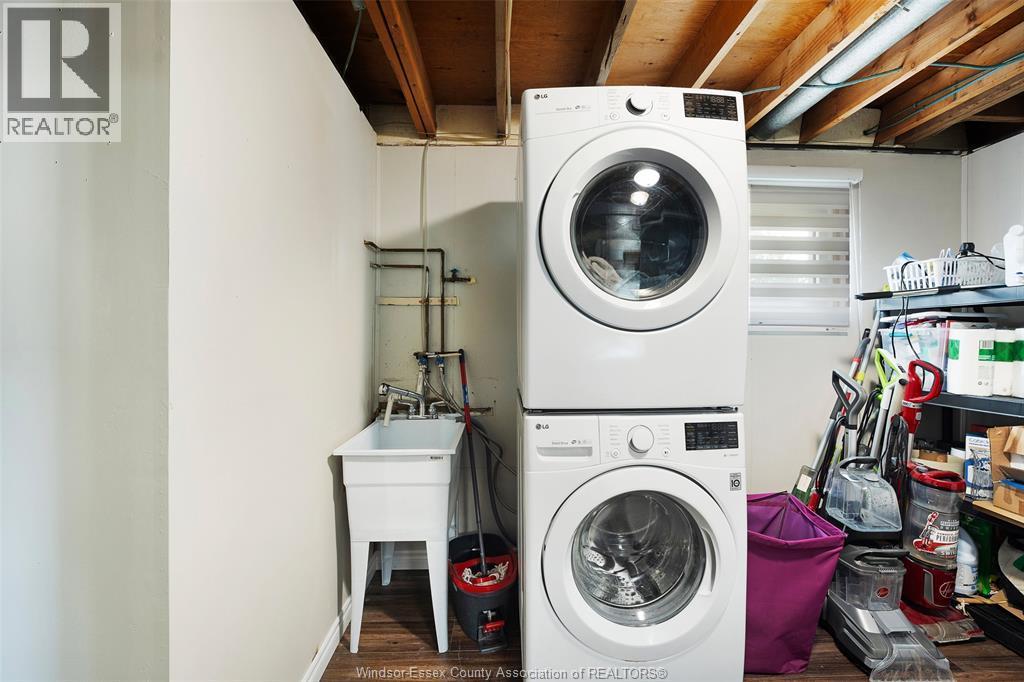
347 St. Peter Street, Belle River, ON - Indoor Photo Showing Laundry Room
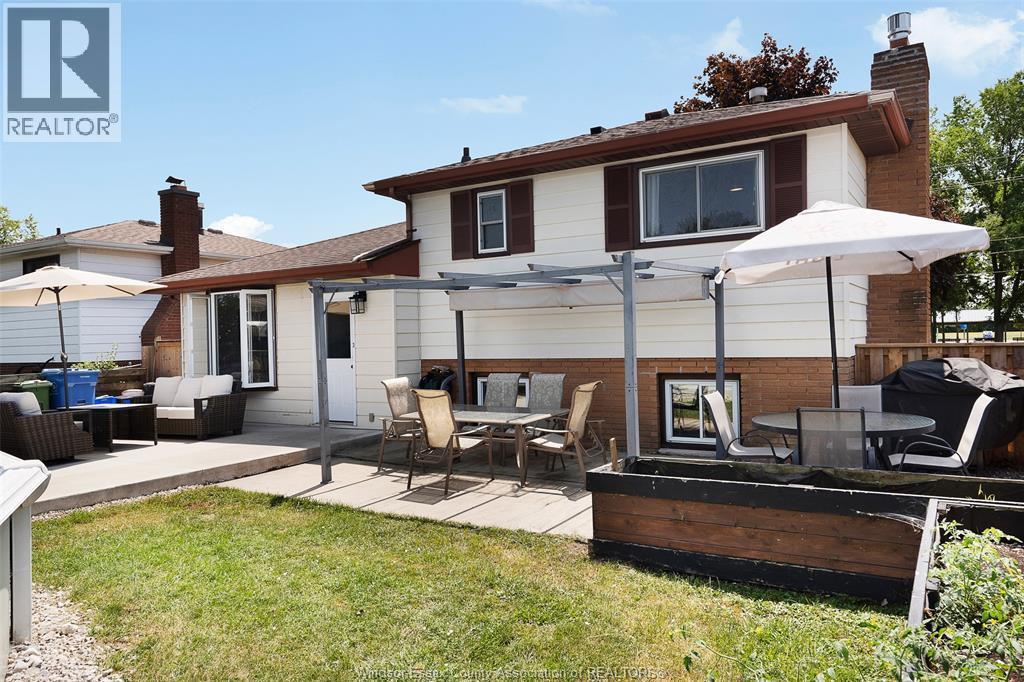
347 St. Peter Street, Belle River, ON - Outdoor With Above Ground Pool With Deck Patio Veranda With Exterior
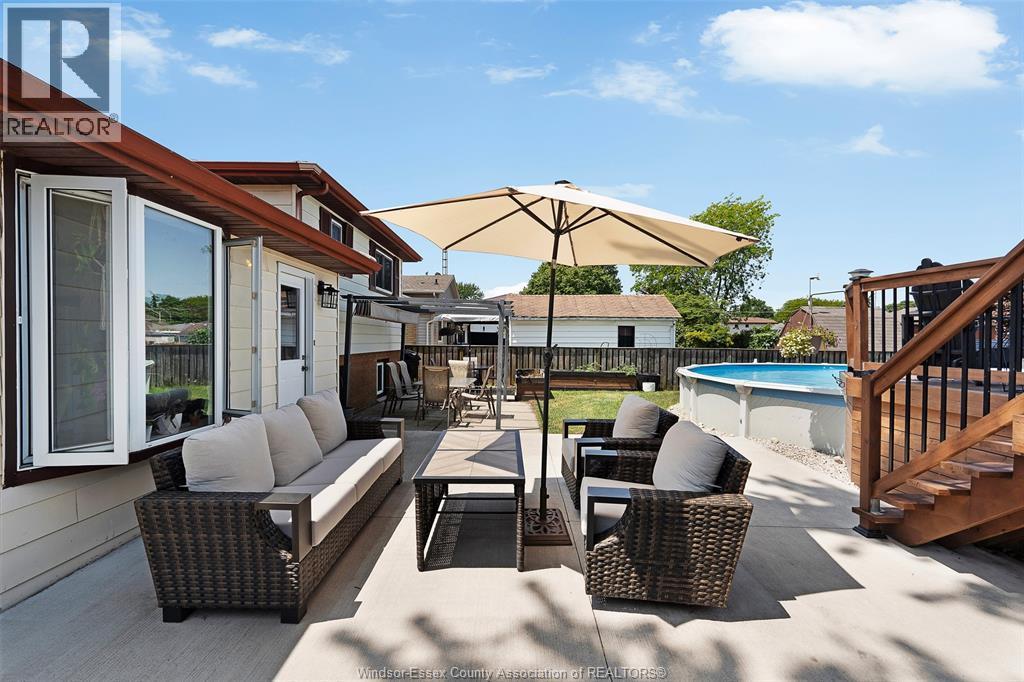
347 St. Peter Street, Belle River, ON - Outdoor With Deck Patio Veranda
347 St. Peter Street, Belle River, ON - Outdoor With Above Ground Pool
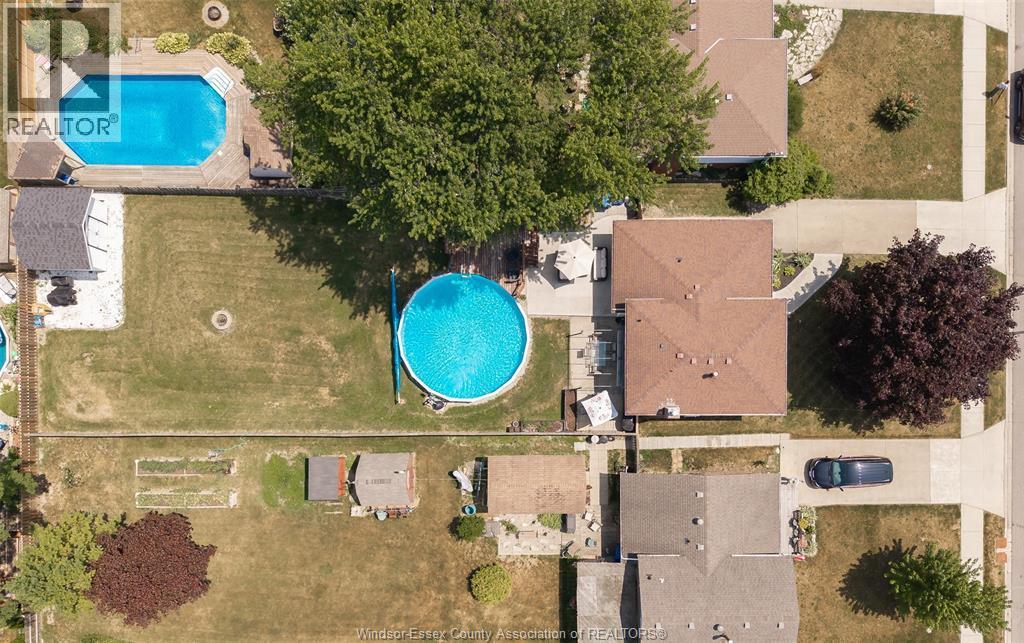
347 St. Peter Street, Belle River, ON - Outdoor With Above Ground Pool With Backyard
347 St. Peter Street, Belle River, ON - Outdoor With Above Ground Pool
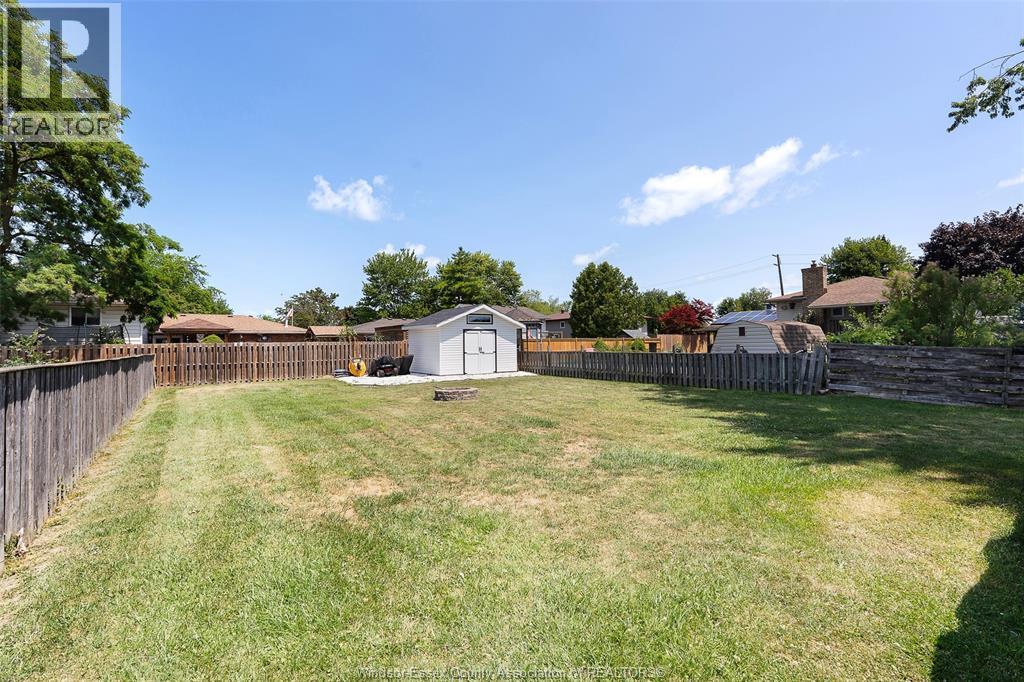
347 St. Peter Street, Belle River, ON - Outdoor With Backyard
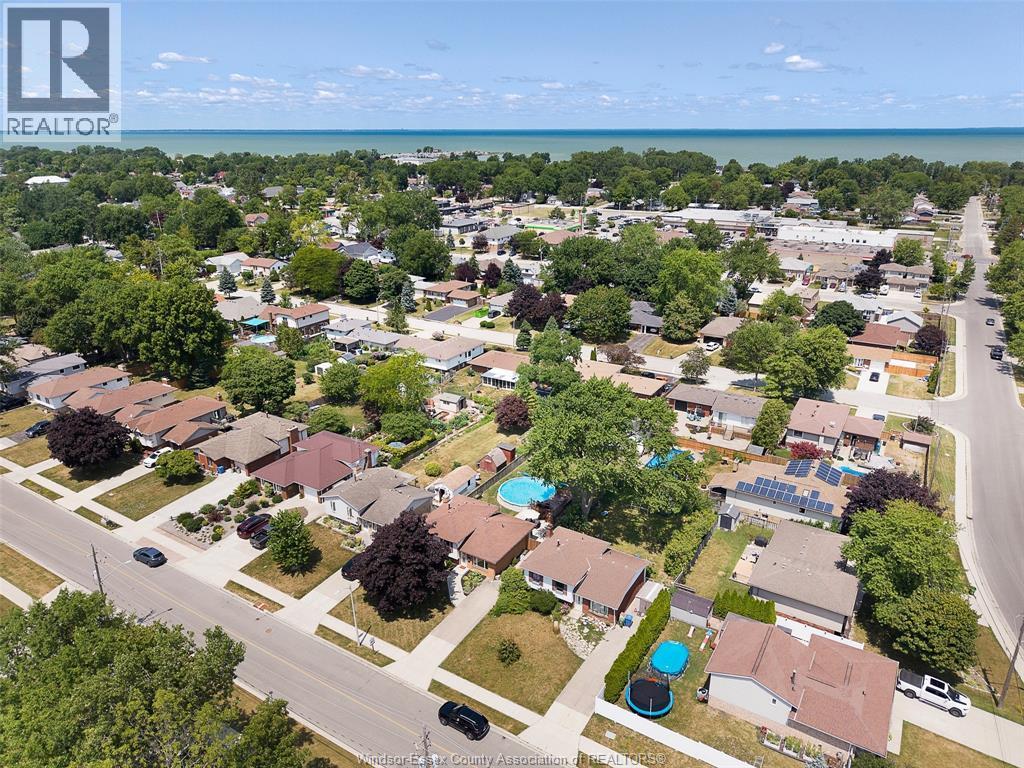
347 St. Peter Street, Belle River, ON - Outdoor With Above Ground Pool With View
347 St. Peter Street, Belle River, ON - Outdoor With Body Of Water With View
347 St. Peter Street, Belle River, ON - Outdoor With View
347 St. Peter Street, Belle River, ON - Outdoor With Facade
347 St. Peter Street, Belle River, ON  - Outdoor With Facade
347 St. Peter Street, Belle River, ON  - Outdoor With Above Ground Pool With Deck Patio Veranda With Backyard
347 St. Peter Street, Belle River, ON  - Outdoor With Above Ground Pool
347 St. Peter Street, Belle River, ON  - Outdoor With Exterior
347 St. Peter Street, Belle River, ON - Outdoor
347 St. Peter Street, Belle River, ON - Indoor Photo Showing Living Room
347 St. Peter Street, Belle River, ON - Indoor Photo Showing Dining Room
347 St. Peter Street, Belle River, ON - Indoor
347 St. Peter Street, Belle River, ON - Indoor Photo Showing Kitchen With Double Sink With Upgraded Kitchen
347 St. Peter Street, Belle River, ON - Indoor
347 St. Peter Street, Belle River, ON - Indoor Photo Showing Bedroom
347 St. Peter Street, Belle River, ON - Indoor Photo Showing Bathroom
347 St. Peter Street, Belle River, ON - Indoor Photo Showing Living Room With Fireplace
347 St. Peter Street, Belle River, ON - Indoor Photo Showing Living Room
347 St. Peter Street, Belle River, ON - Indoor Photo Showing Bathroom
347 St. Peter Street, Belle River, ON - Indoor Photo Showing Laundry Room
347 St. Peter Street, Belle River, ON - Outdoor With Above Ground Pool With Deck Patio Veranda With Exterior
347 St. Peter Street, Belle River, ON - Outdoor With Deck Patio Veranda
347 St. Peter Street, Belle River, ON - Outdoor With Above Ground Pool
347 St. Peter Street, Belle River, ON - Outdoor With Above Ground Pool With Backyard
347 St. Peter Street, Belle River, ON - Outdoor With Above Ground Pool
347 St. Peter Street, Belle River, ON - Outdoor With Backyard
347 St. Peter Street, Belle River, ON - Outdoor With Above Ground Pool With View
347 St. Peter Street, Belle River, ON - Outdoor With Body Of Water With View
347 St. Peter Street, Belle River, ON - Outdoor With View
347 St. Peter Street, Belle River, ON - Outdoor With Facade
  • Advertising
Are you a real estate investor?
347 St. Peter STREET, Belle River, Ontario, N0R 1A0
$529,900

3 Beds

2 Baths

Property Information:

Welcome to 347 St. Peter in the heart of Belle River! This well-maintained 3-level side split offers 3 bedrooms, 2 full bathrooms, and a functional layout that's perfect for families, first-time buyers, or anyone looking to enjoy everything Belle River has to offer. The main level features a bright living room and a spacious kitchen with plenty of room for everyday living. Upstairs you'll find three comfortable bedrooms and a 4-piece bathroom. The lower level offers a warm and inviting family room with a gas fireplace, a second full bathroom, and a combined laundry and storage room. Set on an impressive 51' x 191' lot, the backyard offers plenty of space to relax or entertain, featuring an above ground pool, a newer concrete patio, ample green space and a newer storage shed. Some recent updates include a furnace and heat pump (2023), roof (2018), hot water tank (2021), pool pump and filter (2023), concrete front walkway and rear patio (2022), rear storage shed (2023), two front/upper windows (2023), back door (2023), and a gas fireplace insert complete with a new gas line and electrical (2026). This home is just minutes from the beach, all local schools, in-town shopping, restaurants, everyday amenities, and quick access to Highway 401 for an easy commute. With its generous lot, numerous updates, and convenient location, this home is ready for its next owners! (id:27)

Building Features:

  • Style: Detached
  • Building Type: House
  • Architectural Style: 3 Level
  • Construction Style - Attachment: Detached
  • Construction Style - Split Level: Split level
  • Exterior Finish: Brick
  • Fireplace Fuel: Gas
  • Fireplace Type: Insert
  • Flooring Type:
  • Foundation Type: Block
  • Heating Type: Forced air, Heat Pump
  • Heating Fuel: Natural gas
  • Cooling Type: Central air conditioning, Heat Pump
  • Appliances: Dishwasher, Dryer, Refrigerator, Stove, Washer

Property Features:

  • OwnershipType: Freehold
  • Property Type: Single Family
  • Built in: 1979
  • Features: Paved driveway
  • Fence Type: Fence
  • Irregular: Yes
  • Landscape Features: Landscaped
  • Lot Size: 51 X 191 FT
  • Pool Features: Pool equipment
  • Pool Type: Above ground pool
  • Zoning: R1

Rooms:

  • Bathroom 2nd Level Measurements not available
  • Bedroom 2nd Level Measurements not available
  • Bedroom 2nd Level Measurements not available
  • Bedroom 2nd Level Measurements not available
  • Storage Lower Level Measurements not available
  • Laundry Lower Level Measurements not available
  • Bathroom Lower Level Measurements not available
  • Family Lower Level Measurements not available
  • Kitchen Main Level Measurements not available
  • Family Main Level Measurements not available

Courtesy of: JUMP REALTY INC.
REALTOR.ca  

QuickQuoteTM Powered by RPS

Location of 347 St. Peter STREET, Belle River, Ontario, N0R 1A0
Demographic Information of 347 St. Peter STREET, Belle River, Ontario, N0R 1A0

Life Stage

Older Parents, Younger Kids

Employment Type

Mixed

Average Household Income

$111,410.16

Average Number of Children

1.84

Household Population

Household Structure

Age of Population

Education

Education Level

No certificate/diploma/degree

14.17 %

High school certificate or equivalent

33.75 %

Apprenticeship trade certificate/diploma

8.16 %

College/non-university certificate

26.56 %

University certificate (below bachelor)

1.84 %

University Degree

15.52 %

Commuter

Travel To Work

By Car

95.38 %

By Public Transit

0.0 %

By Walking

1.75 %

By Bicycle

0.0 %

By Other Methods

2.87 %

Cultural Diversity

Knowledge of Official Language

Mother Tongue

Building Information

Building Type

Apartments (Low and High Rise)

1.52 %

Houses

98.48 %

Own Vs. Rent