Button CopyPathCircle CloseCircle Left ArrowArrow Down Icon GreyClosecirclecircleBurger
  • Advertising

240 WILLIAM HAY DRIVE, Beckwith, Ontario, K0A 1A0

MLS® # X13819258
House For Sale In Beckwith, Ontario
$969,000 QuickQuoteTM: Not Available

4+1 Beds

4 Baths

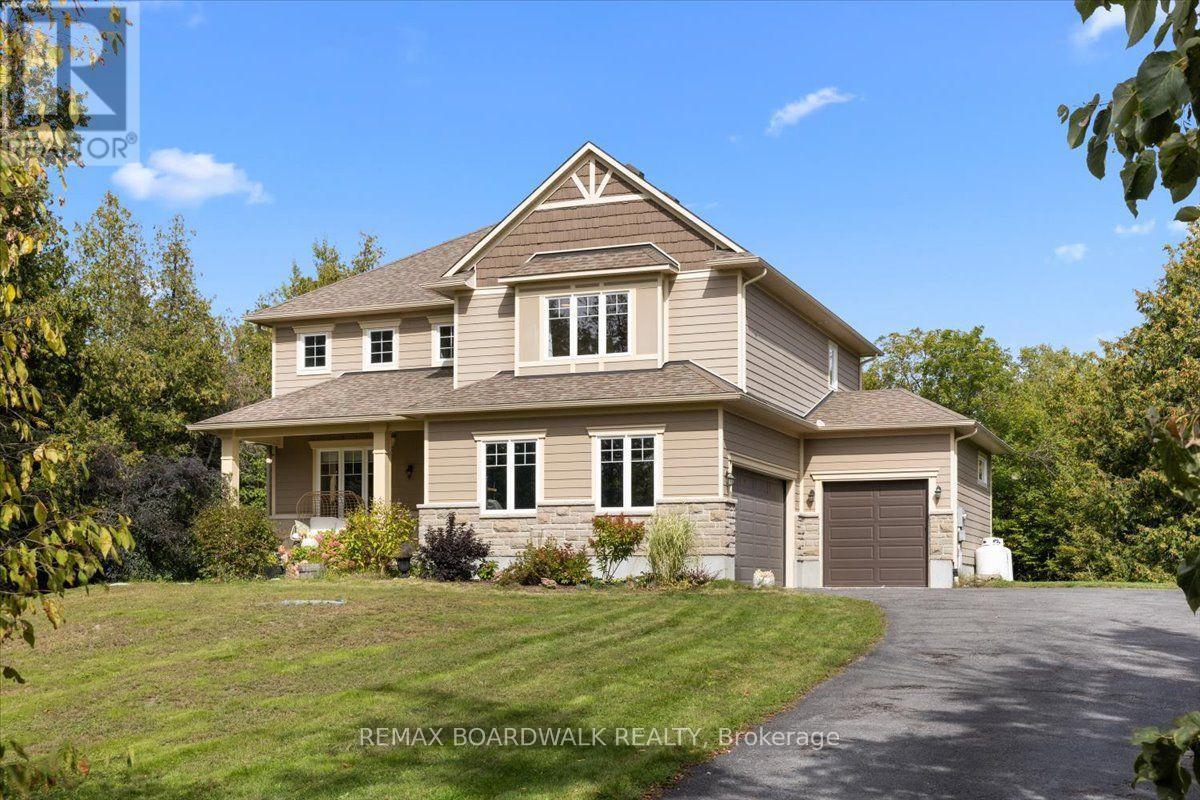
240 William Hay Drive, Beckwith, ON
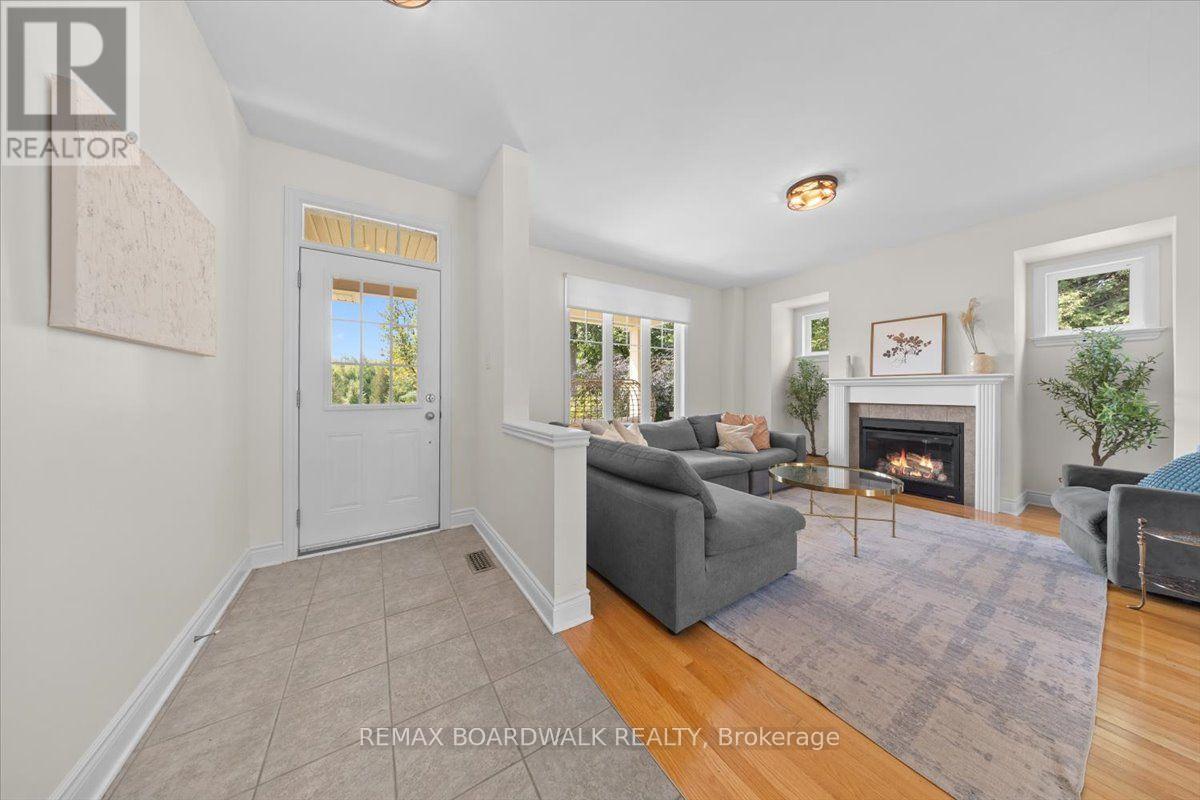
virtually staged - 240 William Hay Drive, Beckwith, ON
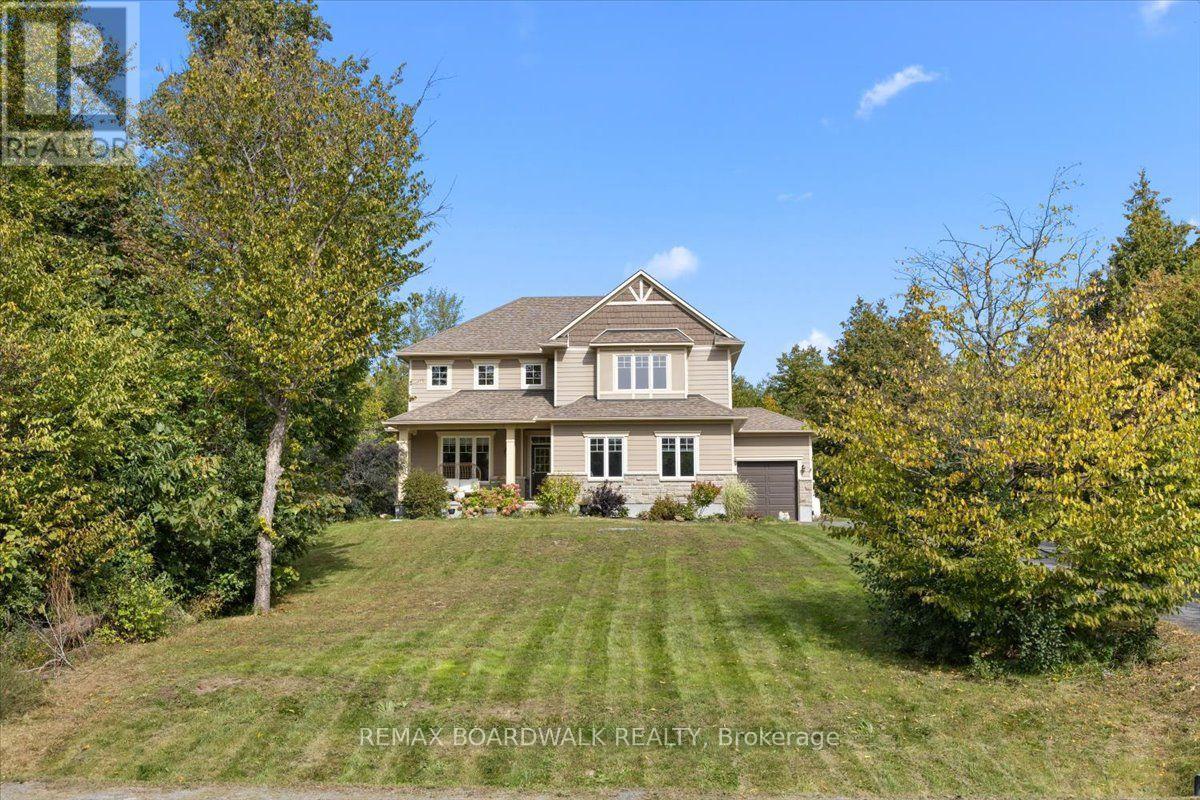
240 William Hay Drive, Beckwith, ON
virtually staged - 240 William Hay Drive, Beckwith, ON
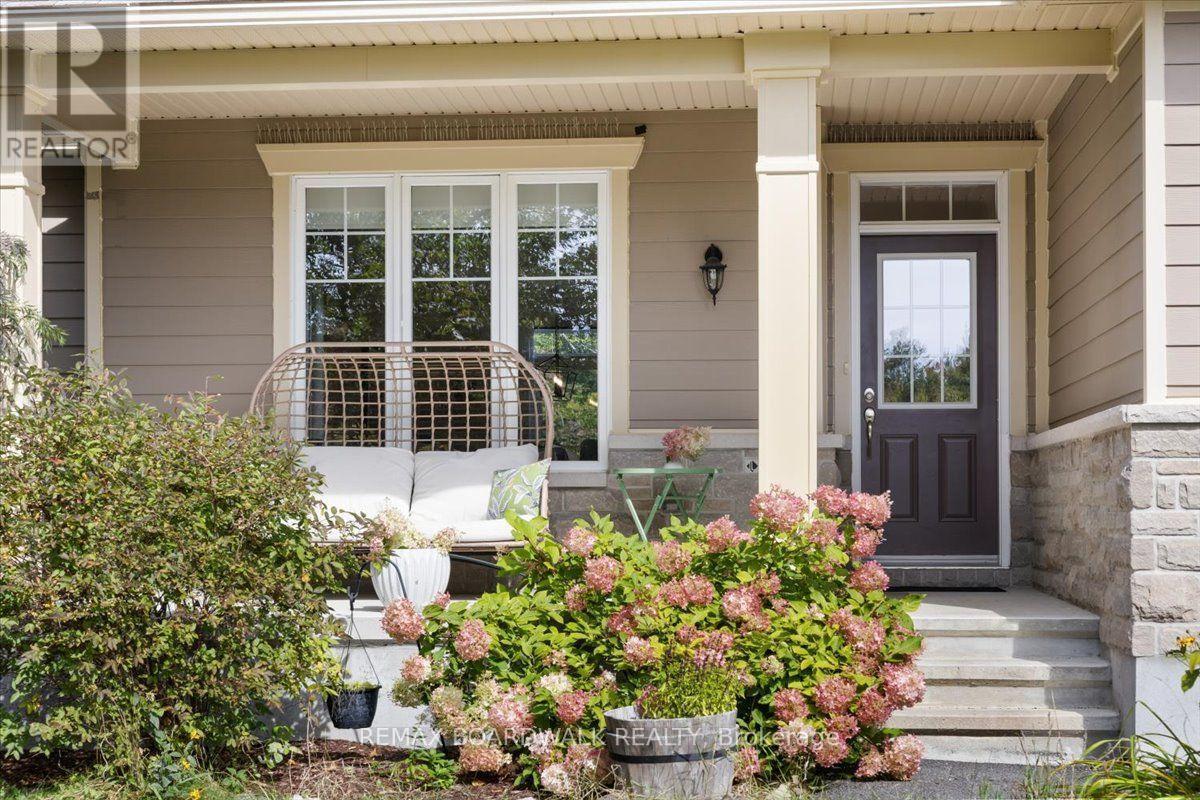
240 William Hay Drive, Beckwith, ON
  • Advertising

MULTIMEDIA

Are you a real estate investor?
240 WILLIAM HAY DRIVE, Beckwith, Ontario, K0A 1A0
$969,000

5 Beds

4 Baths

Property Information:

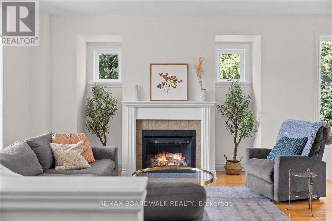
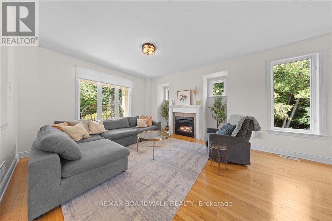
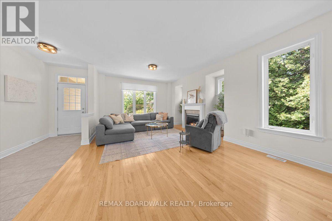
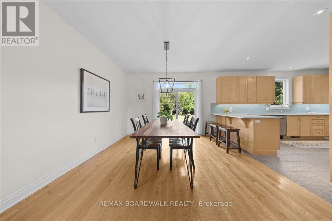
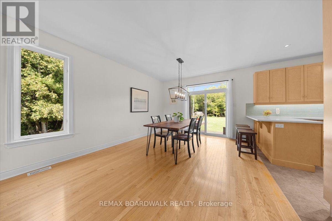
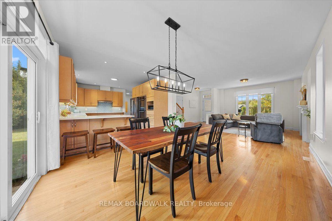
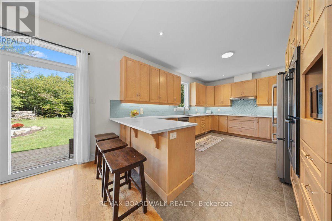
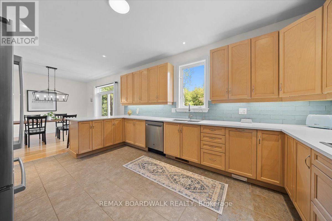
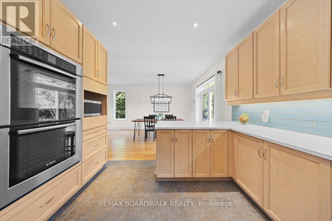
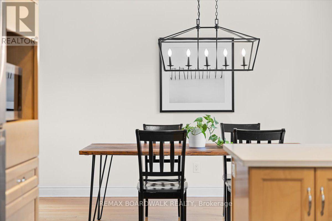
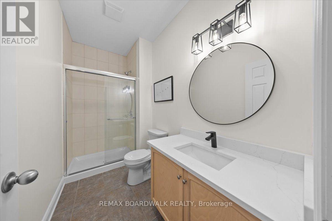
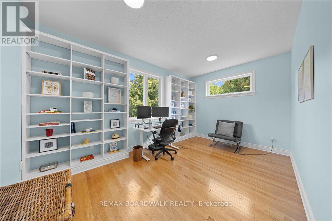
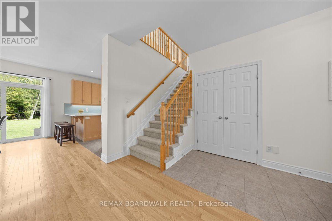
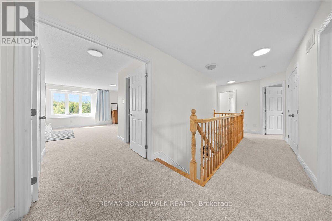
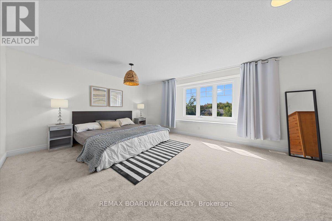
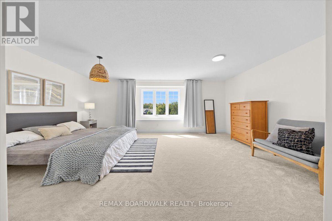
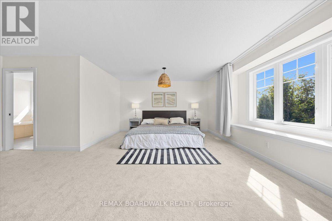
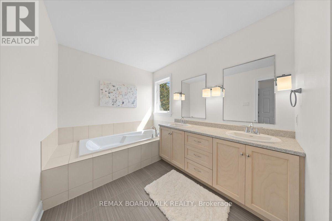
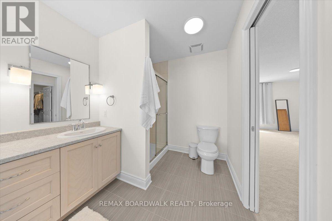
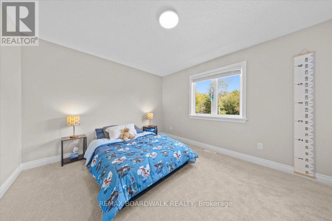
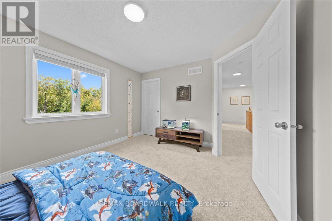
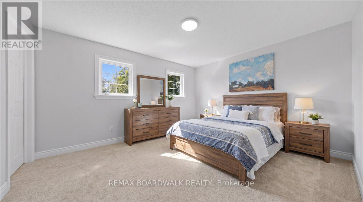
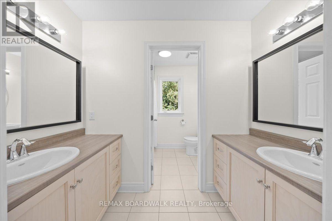
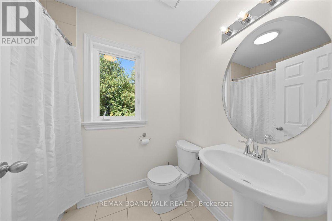
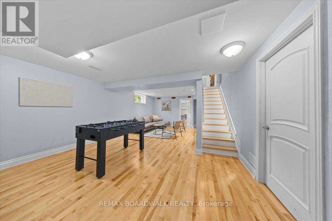
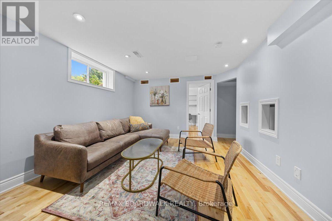
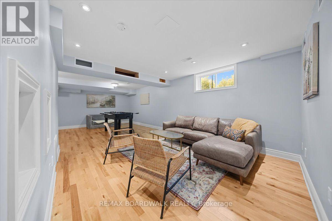
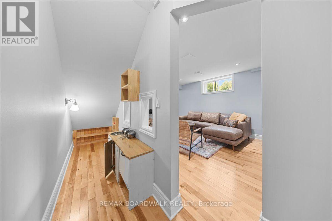
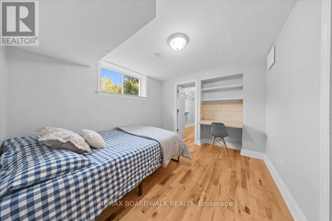
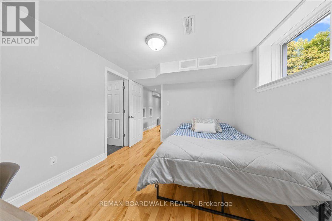
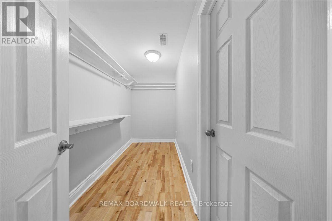
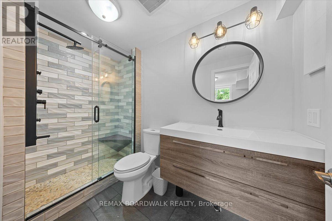
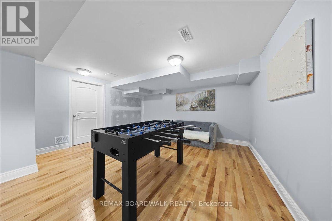
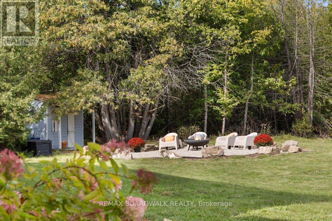
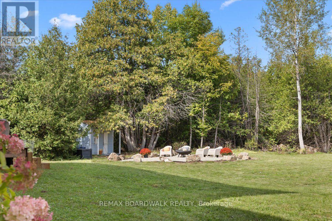
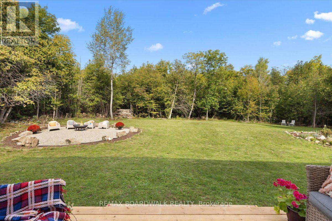
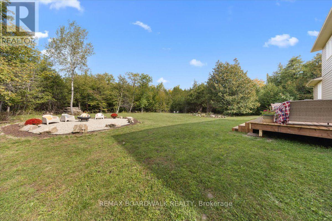
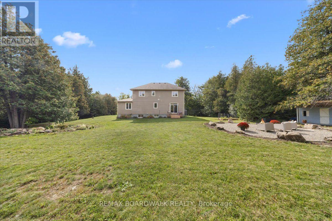
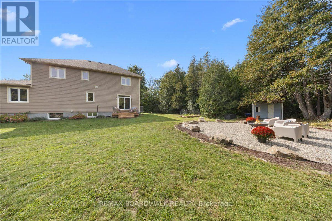
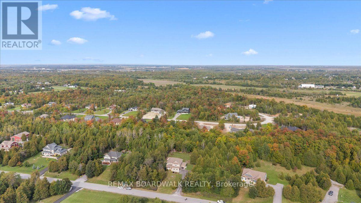
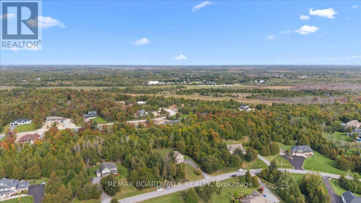
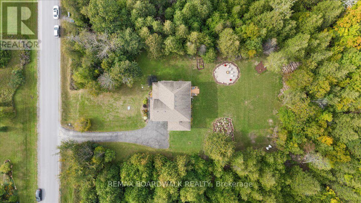
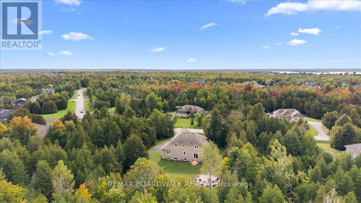
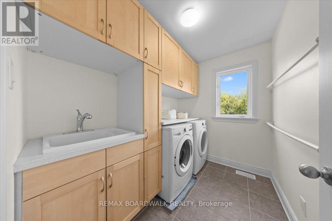
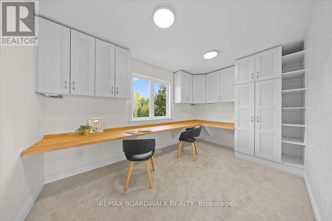
Welcome to this stunning 2-storey family retreat, perfectly nestled on a private, treed 1.6-acre lot in peaceful Beckwith. With over 3,300 square feet of thoughtful living space, this home effortlessly balances everyday functionality with warm, inviting comfort. Step inside the main level to discover airy 9-foot ceilings, beautiful hardwood, and durable ceramic tile throughout. The heart of the home centers around a spacious kitchen designed for gathering and everyday meal prep, along with a bright, quiet main-floor office equipped with high-speed fibre internet-ideal for remote work. Upstairs, the layout is tailor made for modern family life. The primary suite serves as a serene sanctuary featuring a walk-in closet and a 5-piece ensuite bath. Three additional generously sized bedrooms reside on this level-complete with walk-in closets-plus a practical 2-part main bathroom designed to streamline busy morning routines, and a dedicated 2nd-floor laundry room with scenic backyard views. The fully finished lower level adds flexible living options for relaxation and play. It features a 5th bedroom with its own walk-in closet and ensuite, a large family rec room complete with a custom playhouse nook under the stairs, and a versatile bonus room. Outside, your private acre-and-a-half sanctuary provides endless options for outdoor living, crisp country air, and plenty of room to install your dream backyard pool. Located just minutes from the conveniences of Carleton Place, this home offers the ideal blend of rural tranquility and community connection. (id:27)

Building Features:

  • Style: Detached
  • Building Type: House
  • Air Conditioning: Yes
  • Amenities:
  • Basement Development: Finished
  • Basement Type: Full
  • Construction Style - Attachment: Detached
  • Exterior Finish: Brick
  • Fireplace: Yes
  • Floor Space: 3000 - 3500 sqft
  • Foundation Type: Poured Concrete
  • Heating Type: Forced air, Heat Pump
  • Heating Fuel: Propane
  • Appliances: Water Treatment, Cooktop, Dishwasher, Dryer, Hood Fan, Oven, Washer, Refrigerator

Property Features:

  • OwnershipType: Freehold
  • Property Type: Single Family
  • Floor Space (approx): 3000 - 3500 Square Feet
  • Irregular: Yes
  • Lot Depth: 298 Feet
  • Lot Frontage: 190.6 Feet
  • Lot Size: 190.6 x 298 FT
  • Sewer: Septic System
  • Parking Type: Attached garage, Garage
  • No. of Parking Spaces: 10

Rooms:

  • Bedroom 2nd Level 3.95 m x 2.51 m
  • Laundry 2nd Level 1.89 m x 2.51 m
  • Bathroom 2nd Level 2.13 m x 4.14 m
  • Bathroom 2nd Level 2.64 m x 4.80 m
  • Primary Bedroom 2nd Level 5.85 m x 4.26 m
  • Bedroom 2nd Level 4.05 m x 3.42 m
  • Bedroom 2nd Level 3.85 m x 3.32 m
  • Bedroom Basement Level 3.33 m x 3.01 m
  • Bathroom Basement Level 2.76 m x 1.46 m
  • Recreation Room Basement Level 7.79 m x 4.58 m
  • Other Basement Level 3.07 m x 1.23 m
  • Other Basement Level 3.83 m x 4.36 m
  • Utility Basement Level 1.84 m x 4.36 m
  • Foyer Main Level 1.48 m x 3.71 m
  • Living Main Level 4.64 m x 5.53 m
  • Dining Main Level 3.70 m x 3.81 m
  • Kitchen Main Level 4.99 m x 3.72 m
  • Bathroom Main Level 1.50 m x 3.10 m
  • Office Main Level 4.73 m x 3.10 m

Convert Measurement to:

Courtesy of: REMAX BOARDWALK REALTY

REALTOR.ca  

Access to Sold Data on this website may only be used by consumers that have a bona fide interest in the purchase, sale, or lease of residential real estate.

Sales/Price History

Log in or create an account to see sold and historical listings information

QuickQuoteTM Powered by RPS
Thinking of Selling?

Start by finding out what your home might be worth in today's market.

Location of 240 WILLIAM HAY DRIVE, Beckwith, Ontario, K0A 1A0

Demographic Information of 240 WILLIAM HAY DRIVE, Beckwith, Ontario, K0A 1A0
Life Stage

Older Parents, Younger Kids

Employment Type

Mixed

Average Household Income

$172,800.00

Average Number of Children

1.80

Household Population

Household Structure

Age of Population

Education

Education Level

No certificate/diploma/degree

11.33 %

High school certificate or equivalent

23.26 %

Apprenticeship trade certificate/diploma

8.14 %

College/non-university certificate

32.27 %

University certificate (below bachelor)

2.61 %

University Degree

22.39 %

Commuter

Travel To Work

By Car

93.38 %

By Public Transit

0.0 %

By Walking

3.31 %

By Bicycle

0.0 %

By Other Methods

3.31 %

Cultural Diversity

Knowledge of Official Language

Mother Tongue

Building Information
Building Type

Apartments (Low and High Rise)

0.67 %

Houses

99.33 %

Own Vs. Rent