Button CopyPathCircle CloseCircle Left ArrowArrow Down Icon GreyClosecirclecircleBurger
  • Advertising

4804 JOHN Street, Beamsville, Ontario, L3J 0P5

MLS® # 40866136
House For Sale In North Beamsville, Beamsville, Ontario
$599,900 QuickQuoteTM: $597K - $800K

4 Beds

2 Baths

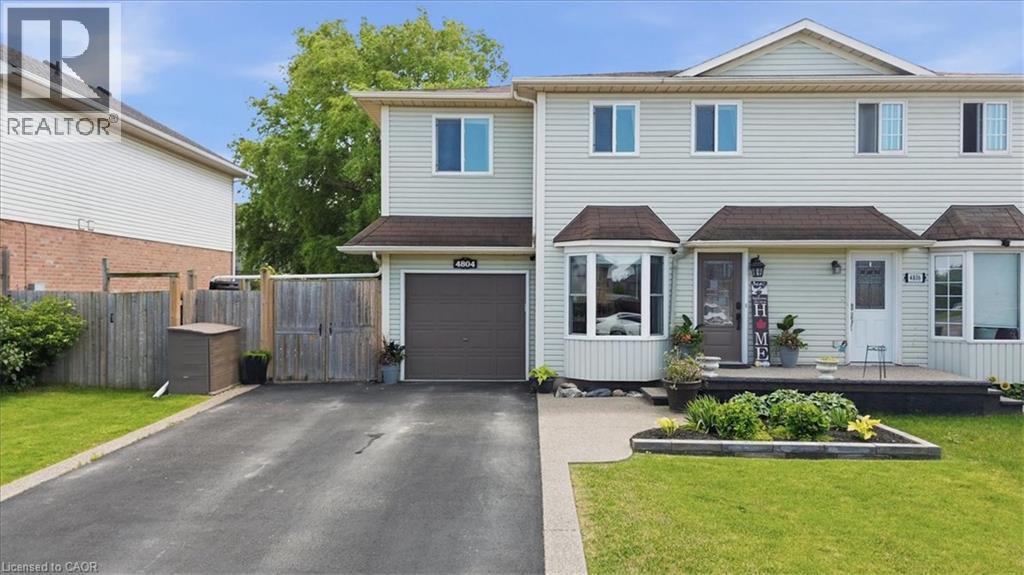
Light-colored siding exterior with a dark roof, featuring a bay window, an attached single-car garage, a paved driveway, and a front porch - 4804 John Street, Beamsville, ON
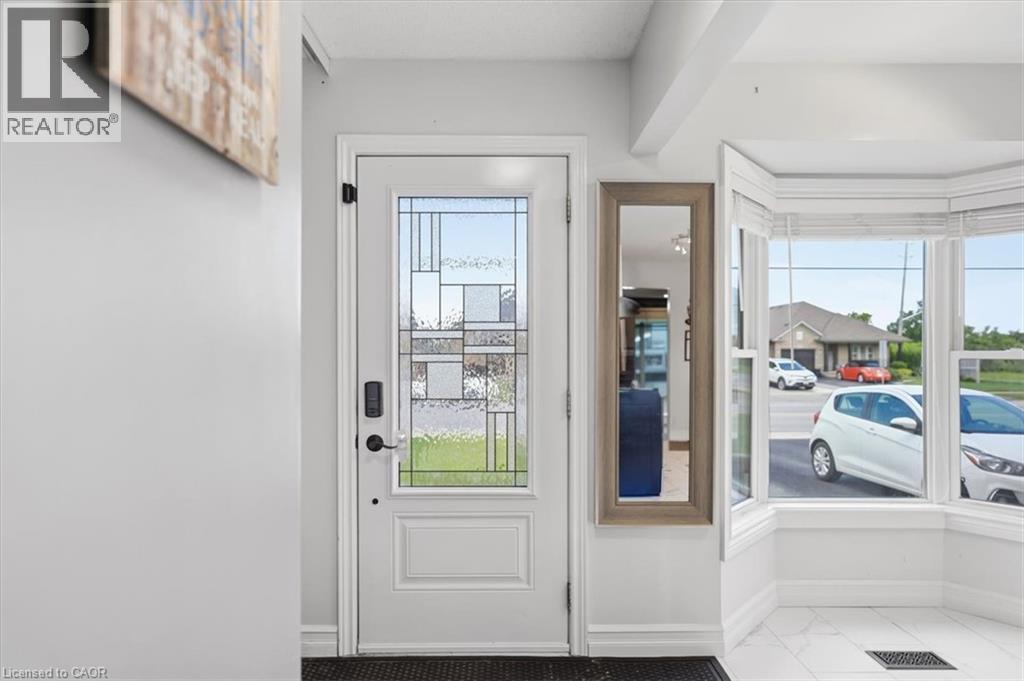
Entryway featuring a white door with decorative glass, a digital keypad lock, and a bay window - 4804 John Street, Beamsville, ON
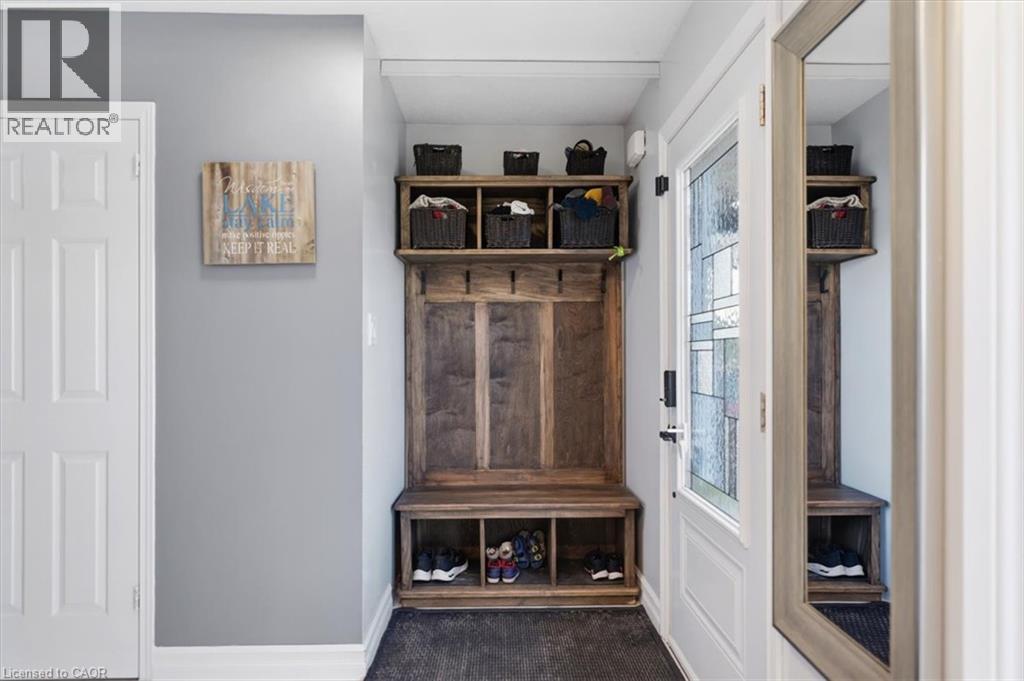
Built-in wood-finish mudroom storage unit with shelving and hooks - 4804 John Street, Beamsville, ON
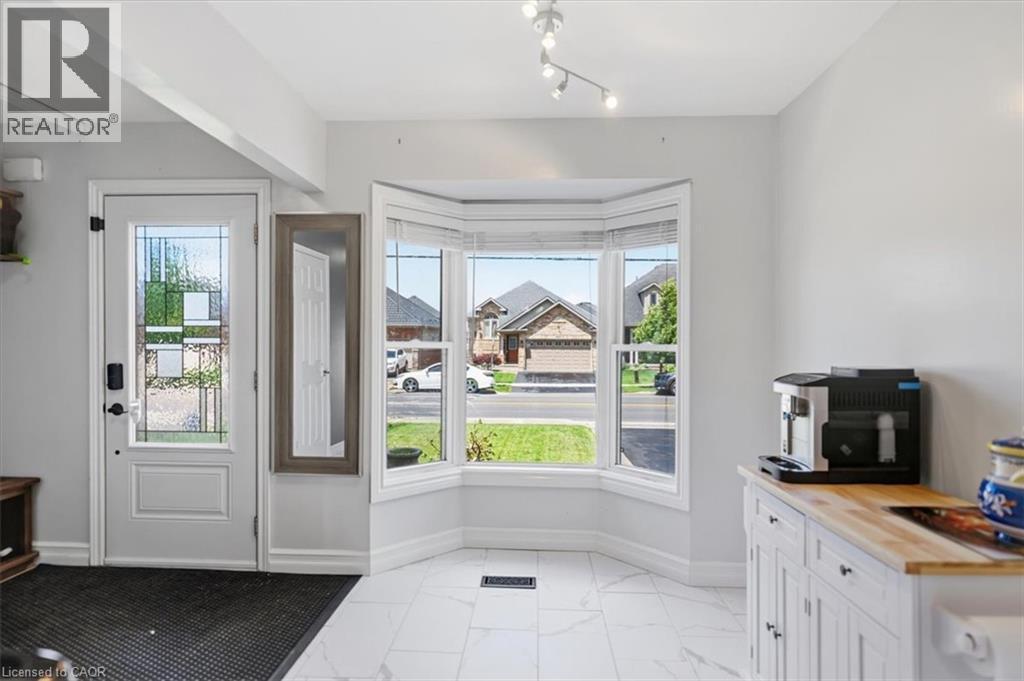
White entry door with decorative glass inserts, bay window with multiple panes, white tile flooring, and track lighting - 4804 John Street, Beamsville, ON
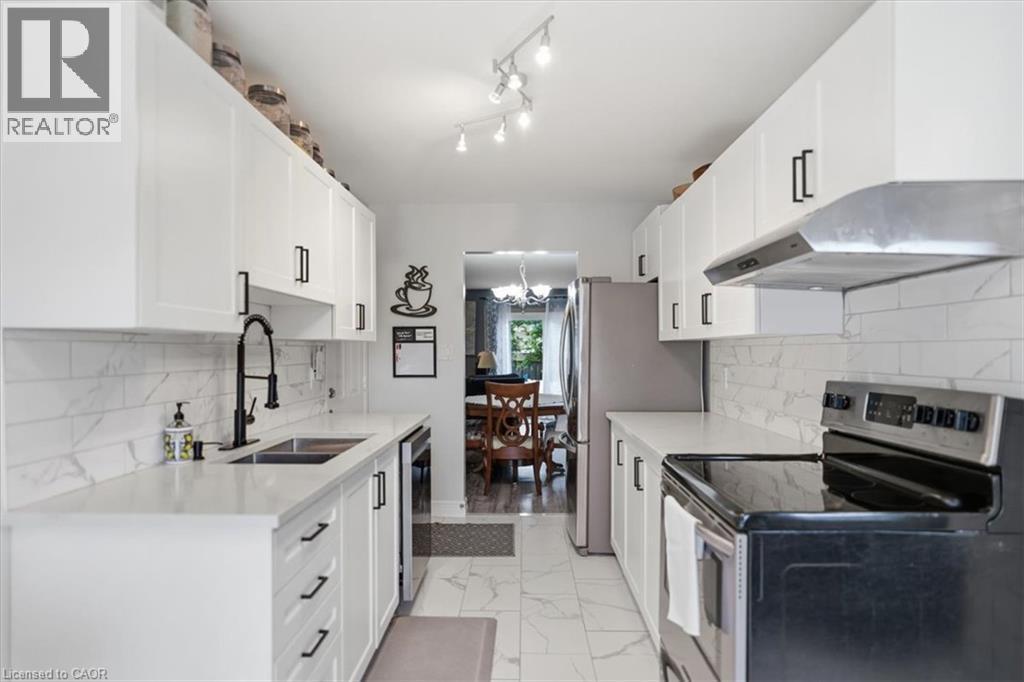
White shaker-style cabinetry with black hardware, stainless steel appliances, a subway tile backsplash, and a double basin sink with a matte black gooseneck faucet - 4804 John Street, Beamsville, ON
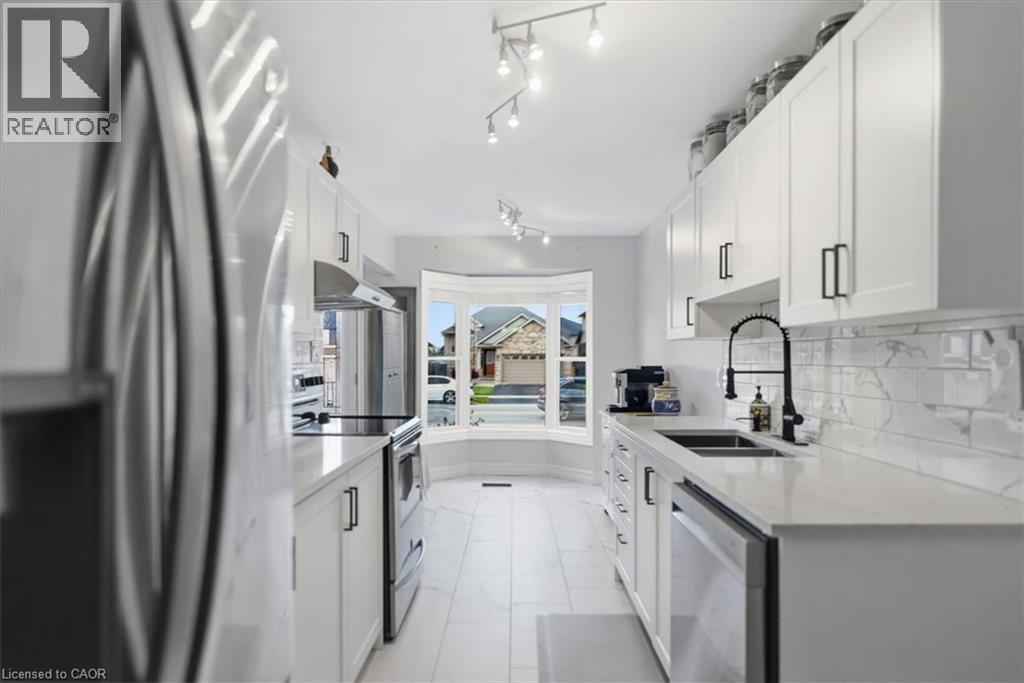
White cabinetry with black hardware, stainless steel appliances, marble-look subway tile backsplash, white countertops, and bay window - 4804 John Street, Beamsville, ON
Living area featuring a floor-to-ceiling stone-look fireplace surround, a large window, recessed lighting, and wood-finish flooring - 4804 John Street, Beamsville, ON
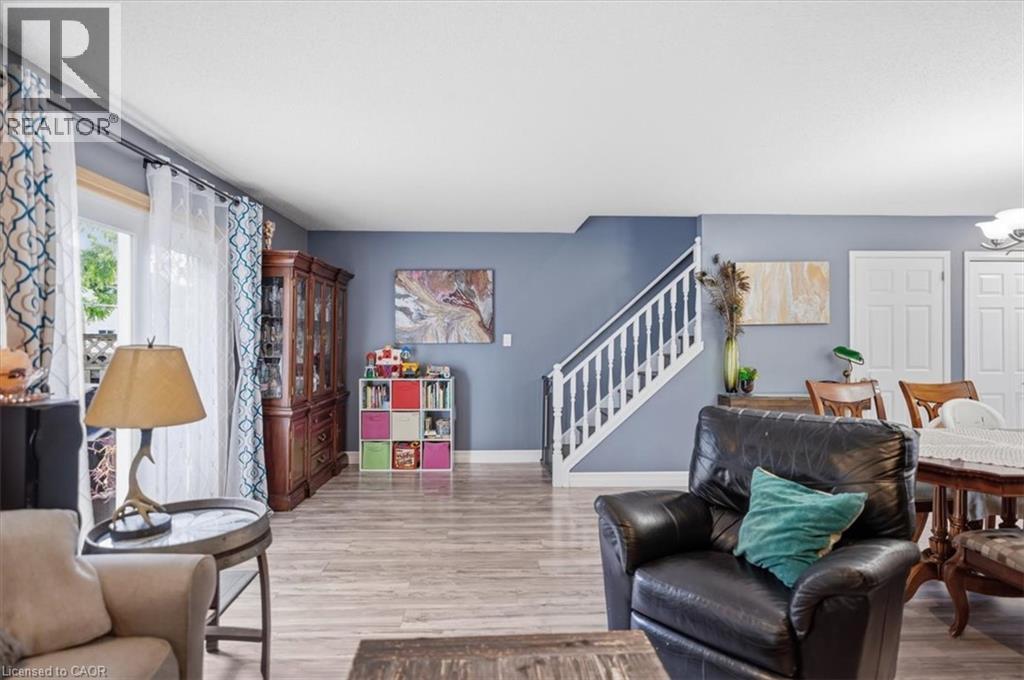
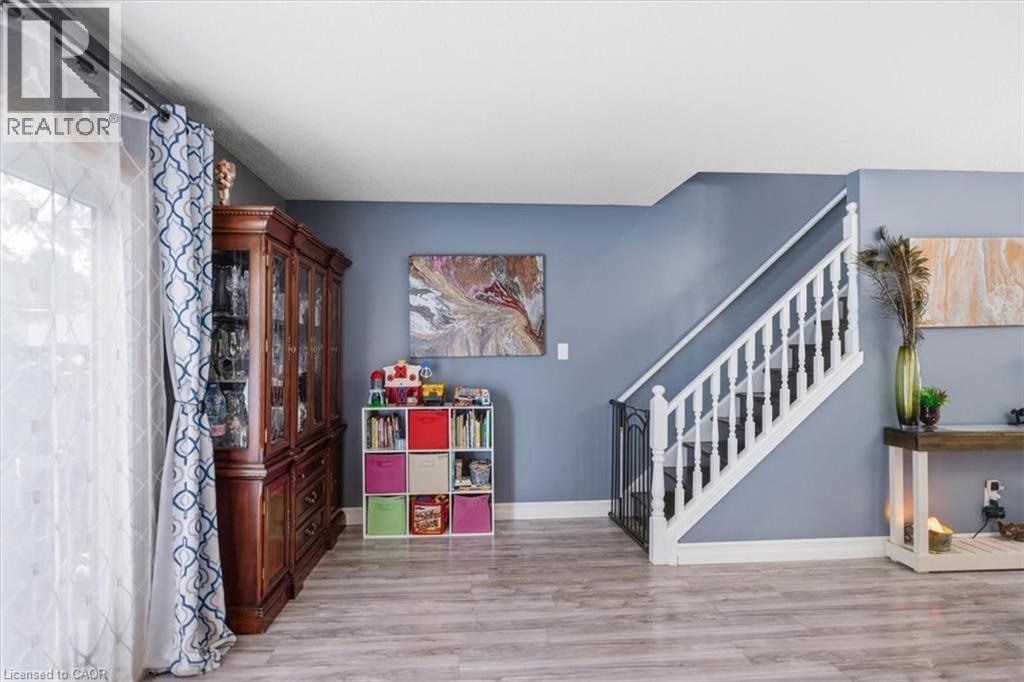
Wood-finish flooring throughout, white-painted staircase, and white interior doors - 4804 John Street, Beamsville, ON
Wood-finish flooring throughout - 4804 John Street, Beamsville, ON
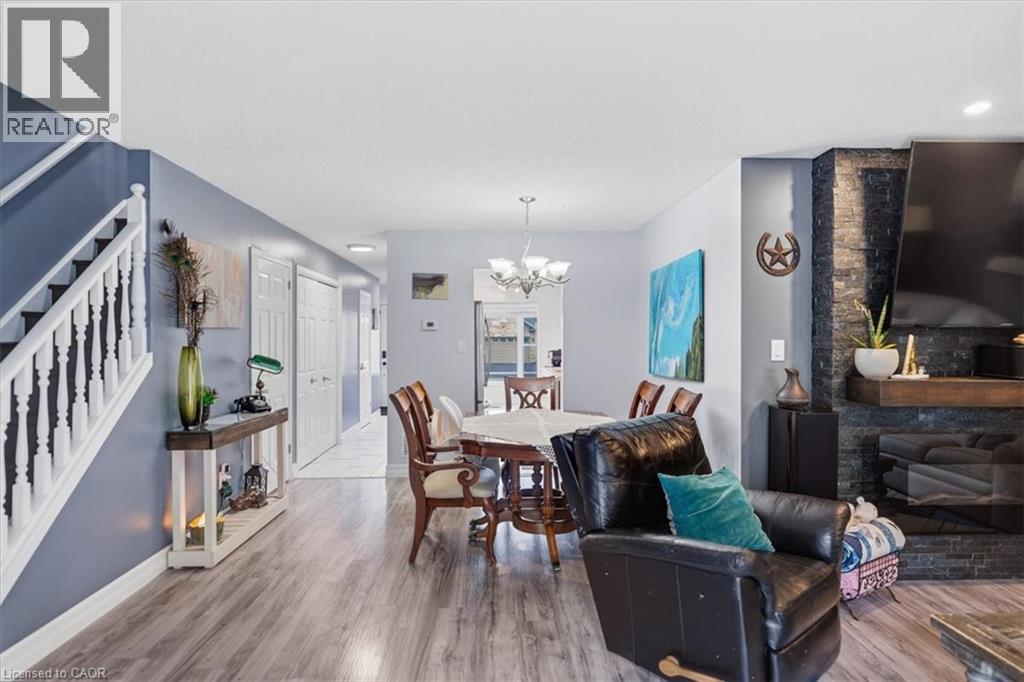
Wood-finish flooring throughout, white baluster staircase, stone-clad fireplace with mantel, recessed lighting, and a multi-arm chandelier - 4804 John Street, Beamsville, ON
Open-concept living space featuring wood-finish flooring, recessed lighting, a built-in fireplace, and a sliding glass door - 4804 John Street, Beamsville, ON
Recessed lighting illuminates the open living space, featuring wood-finish flooring and a neutral color palette - 4804 John Street, Beamsville, ON
Wood-finish flooring with a durable surface, a large window with natural light, and a built-in overhead light fixture - 4804 John Street, Beamsville, ON
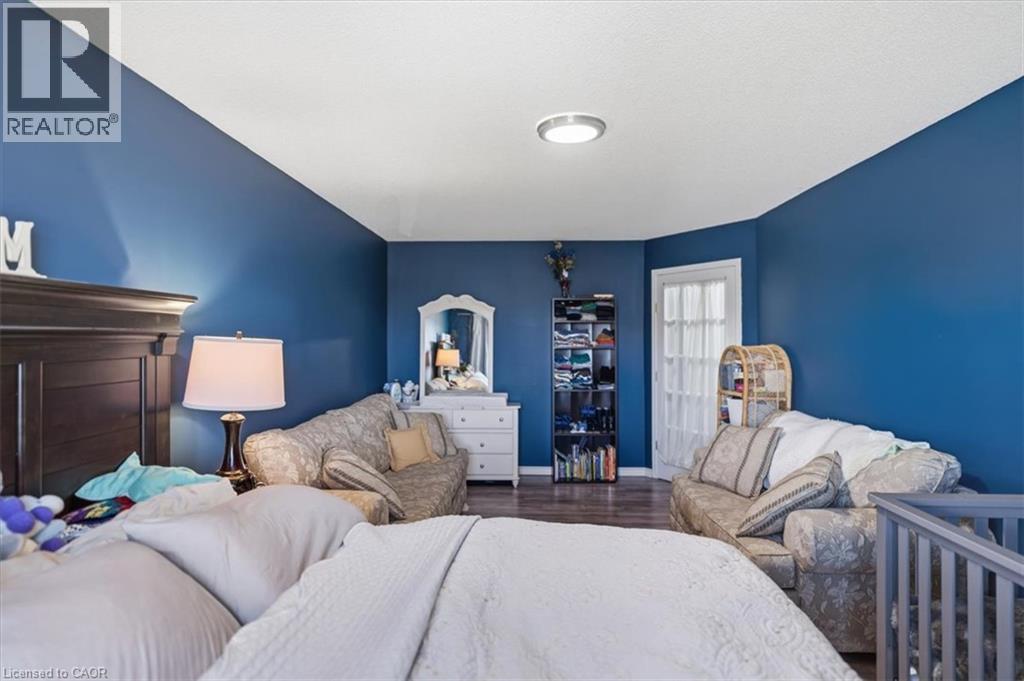
Wood-finish flooring with vibrant wall color and white trim - 4804 John Street, Beamsville, ON
Hardwood-style flooring throughout, white interior doors, and a partial accent wall - 4804 John Street, Beamsville, ON
Wood-finish flooring with a vibrant accent wall and recessed lighting - 4804 John Street, Beamsville, ON
Wood-finish flooring throughout, featuring a bright accent wall and a flush-mount ceiling light - 4804 John Street, Beamsville, ON
Wood-finish flooring, recessed lighting, and a window with white trim - 4804 John Street, Beamsville, ON
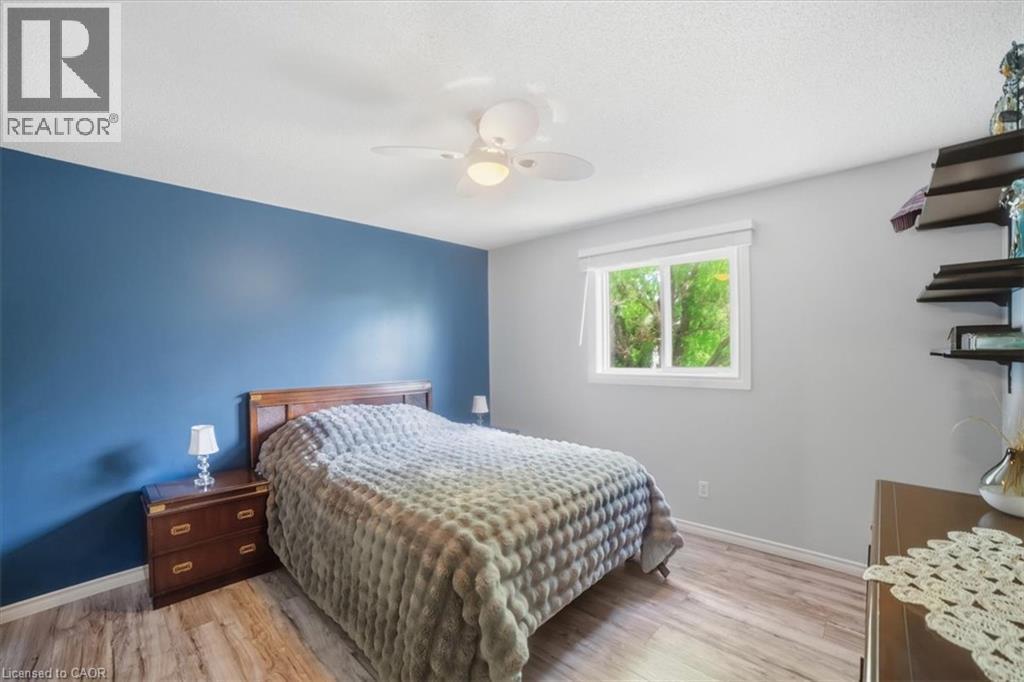
Wood-finish flooring, a window with a roller shade, and a ceiling fan with integrated lighting - 4804 John Street, Beamsville, ON
Light wood-finish flooring with a white six-panel door - 4804 John Street, Beamsville, ON
Wood-finish flooring, ceiling fan, built-in shelving, and a window with natural light - 4804 John Street, Beamsville, ON
Recessed window, drop ceiling, wall-to-wall carpeting, painted walls, and staircase with handrail - 4804 John Street, Beamsville, ON
Expansive backyard featuring a lush lawn, gravel patio, stone-ringed fire pit, and privacy fencing - 4804 John Street, Beamsville, ON
Expansive patio featuring concrete paving, a built-in spa, and a gravel pathway - 4804 John Street, Beamsville, ON
Patio area with concrete pavers, perimeter fencing, and mature trees - 4804 John Street, Beamsville, ON
Concrete patio area with a built-in hot tub, adjacent to a gravel pathway and a wooden privacy fence - 4804 John Street, Beamsville, ON
Expansive backyard with a manicured lawn, dedicated fire pit area, and mature trees providing natural screening - 4804 John Street, Beamsville, ON
Vanity with granite countertop, integrated sink, and modern faucet - 4804 John Street, Beamsville, ON
Vanity with integrated sink, dark wood-finish cabinet, wall-mounted mirror, and sconce lighting - 4804 John Street, Beamsville, ON
Laundry closet with white front-load washer and dryer, tile flooring, and integrated shelving - 4804 John Street, Beamsville, ON
Additional content - 4804 John Street, Beamsville, ON
Expansive property featuring a brown shingled roof, manicured lawn, and mature trees - 4804 John Street, Beamsville, ON
Additional content - 4804 John Street, Beamsville, ON
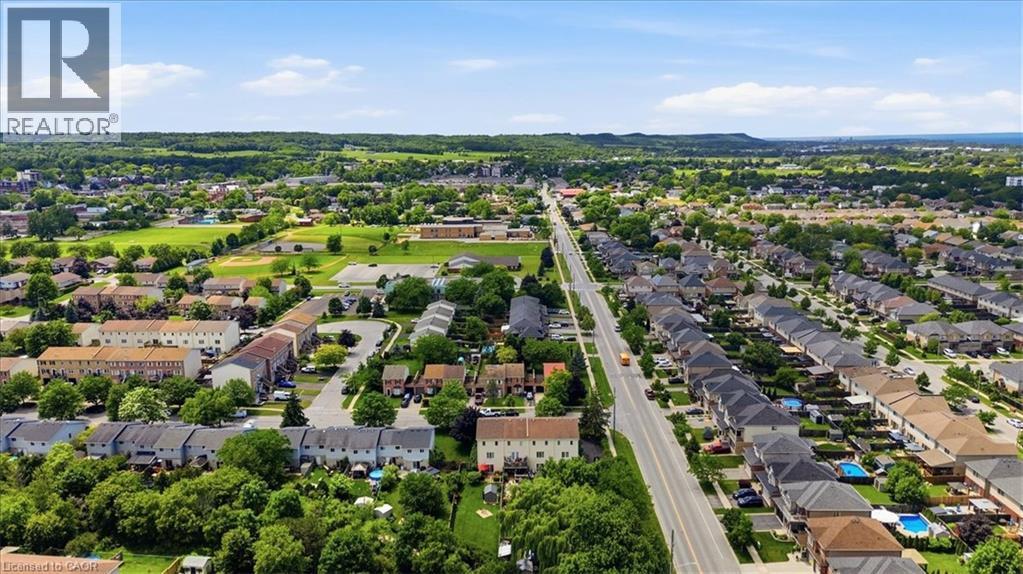
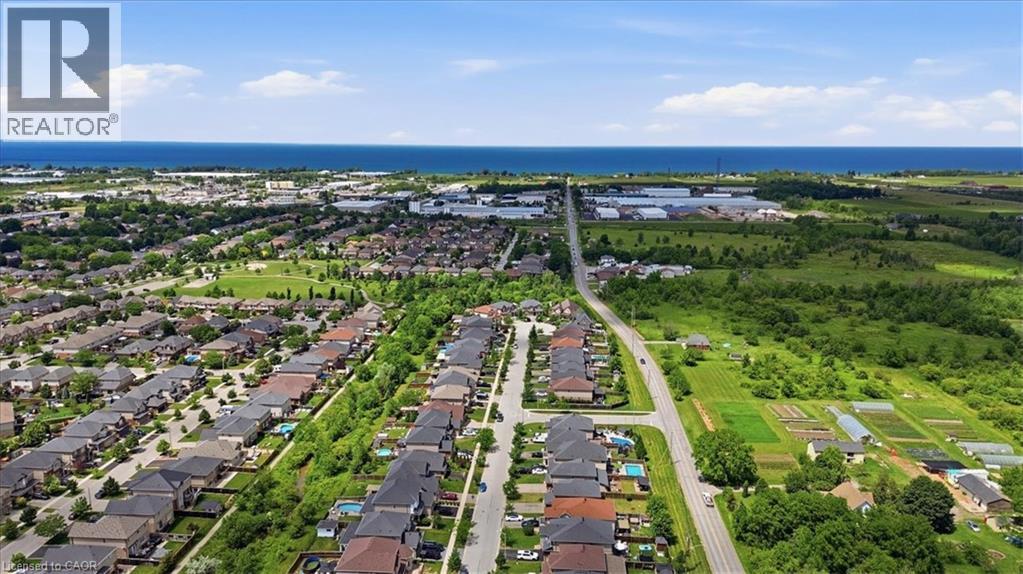
Expansive residential area with a prominent water body in the background - 4804 John Street, Beamsville, ON
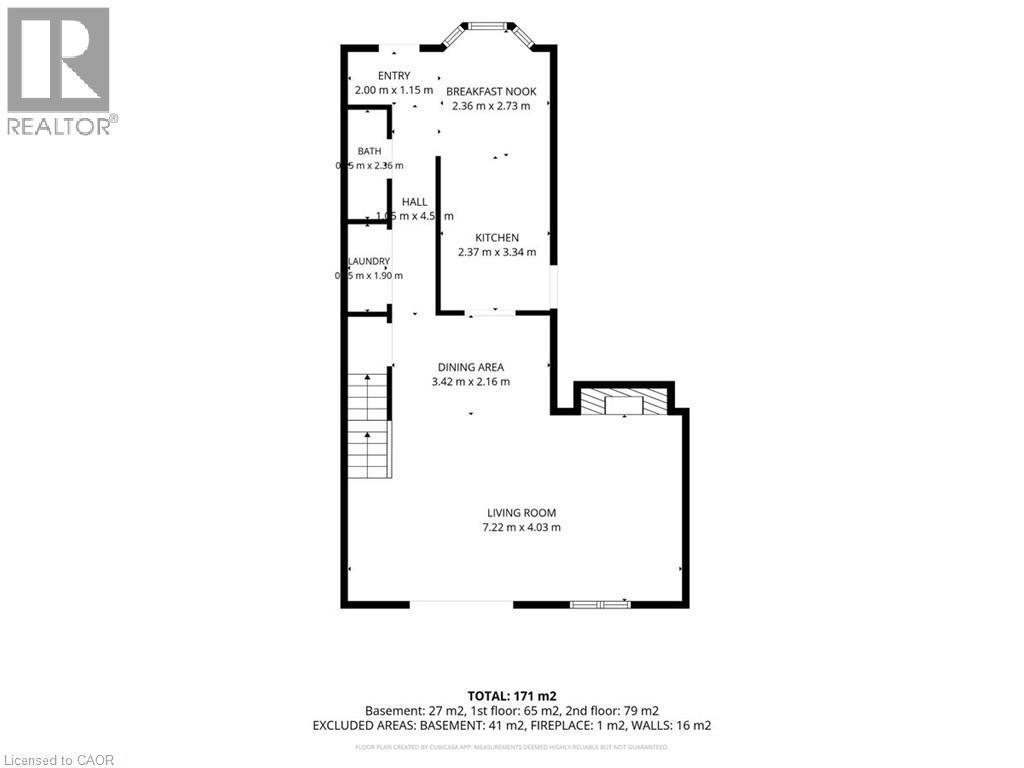
Floor plan - 4804 John Street, Beamsville, ON
Light-colored siding exterior with a dark roof, featuring a bay window, an attached single-car garage, a paved driveway, and a front porch - 4804 John Street, Beamsville, ON
Entryway featuring a white door with decorative glass, a digital keypad lock, and a bay window - 4804 John Street, Beamsville, ON
Built-in wood-finish mudroom storage unit with shelving and hooks - 4804 John Street, Beamsville, ON
White entry door with decorative glass inserts, bay window with multiple panes, white tile flooring, and track lighting - 4804 John Street, Beamsville, ON
White shaker-style cabinetry with black hardware, stainless steel appliances, a subway tile backsplash, and a double basin sink with a matte black gooseneck faucet - 4804 John Street, Beamsville, ON
White cabinetry with black hardware, stainless steel appliances, marble-look subway tile backsplash, white countertops, and bay window - 4804 John Street, Beamsville, ON
Living area featuring a floor-to-ceiling stone-look fireplace surround, a large window, recessed lighting, and wood-finish flooring - 4804 John Street, Beamsville, ON
Wood-finish flooring throughout, white-painted staircase, and white interior doors - 4804 John Street, Beamsville, ON
Wood-finish flooring throughout - 4804 John Street, Beamsville, ON
Wood-finish flooring throughout, white baluster staircase, stone-clad fireplace with mantel, recessed lighting, and a multi-arm chandelier - 4804 John Street, Beamsville, ON
Open-concept living space featuring wood-finish flooring, recessed lighting, a built-in fireplace, and a sliding glass door - 4804 John Street, Beamsville, ON
Recessed lighting illuminates the open living space, featuring wood-finish flooring and a neutral color palette - 4804 John Street, Beamsville, ON
Wood-finish flooring with a durable surface, a large window with natural light, and a built-in overhead light fixture - 4804 John Street, Beamsville, ON
Wood-finish flooring with vibrant wall color and white trim - 4804 John Street, Beamsville, ON
Hardwood-style flooring throughout, white interior doors, and a partial accent wall - 4804 John Street, Beamsville, ON
Wood-finish flooring with a vibrant accent wall and recessed lighting - 4804 John Street, Beamsville, ON
Wood-finish flooring throughout, featuring a bright accent wall and a flush-mount ceiling light - 4804 John Street, Beamsville, ON
Wood-finish flooring, recessed lighting, and a window with white trim - 4804 John Street, Beamsville, ON
Wood-finish flooring, a window with a roller shade, and a ceiling fan with integrated lighting - 4804 John Street, Beamsville, ON
Light wood-finish flooring with a white six-panel door - 4804 John Street, Beamsville, ON
Wood-finish flooring, ceiling fan, built-in shelving, and a window with natural light - 4804 John Street, Beamsville, ON
Recessed window, drop ceiling, wall-to-wall carpeting, painted walls, and staircase with handrail - 4804 John Street, Beamsville, ON
Expansive backyard featuring a lush lawn, gravel patio, stone-ringed fire pit, and privacy fencing - 4804 John Street, Beamsville, ON
Expansive patio featuring concrete paving, a built-in spa, and a gravel pathway - 4804 John Street, Beamsville, ON
Patio area with concrete pavers, perimeter fencing, and mature trees - 4804 John Street, Beamsville, ON
Concrete patio area with a built-in hot tub, adjacent to a gravel pathway and a wooden privacy fence - 4804 John Street, Beamsville, ON
Expansive backyard with a manicured lawn, dedicated fire pit area, and mature trees providing natural screening - 4804 John Street, Beamsville, ON
Vanity with granite countertop, integrated sink, and modern faucet - 4804 John Street, Beamsville, ON
Vanity with integrated sink, dark wood-finish cabinet, wall-mounted mirror, and sconce lighting - 4804 John Street, Beamsville, ON
Laundry closet with white front-load washer and dryer, tile flooring, and integrated shelving - 4804 John Street, Beamsville, ON
Additional content - 4804 John Street, Beamsville, ON
Expansive property featuring a brown shingled roof, manicured lawn, and mature trees - 4804 John Street, Beamsville, ON
Additional content - 4804 John Street, Beamsville, ON
Expansive residential area with a prominent water body in the background - 4804 John Street, Beamsville, ON
Floor plan - 4804 John Street, Beamsville, ON
  • Advertising

MULTIMEDIA

Are you a real estate investor?
4804 JOHN Street, Beamsville, Ontario, L3J 0P5
$599,900

4 Beds

2 Baths

Property Information:

Welcome to this well-maintained 4-bedroom semi-detached home offering over 1,800 sq. ft. of finished living space and an ideal layout for growing families. The bright eat-in kitchen features a bay window, quartz countertops, ample cabinetry, and plenty of counter space. The dining area flows seamlessly into the spacious living room, complete with an electric fireplace and walk-out to the backyard. The main floor also offers a convenient laundry area, a 2-piece powder room, and excellent storage potential. Upstairs, you'll find four generously sized bedrooms, including a large primary bedroom with a walk-in closet and a 4-piece bathroom. The finished lower level provides additional living space with a large recreation room, while the expansive utility room offers plenty of storage and workshop space. Enjoy outdoor living in the fully fenced backyard featuring a large deck, hot tub, and plenty of room for entertaining. The oversized side yard offers endless possibilities, while the attached garage includes interior access and additional loft storage. A rare bonus for the neighbourhood, the oversized driveway accommodates up to four vehicles, providing plenty of parking for family and guests. Perfectly positioned in the heart of Niagara wine country, this family home is just minutes from schools, parks, shopping, wineries, and easy QEW access, offering exceptional value and room to grow. (id:27)

Building Features:

  • Style: Detached
  • Building Type: House
  • Architectural Style: Other
  • Basement Development: Partially finished
  • Basement Type: Full
  • Construction Style - Attachment: Semi-detached
  • Exterior Finish: Vinyl siding
  • Fire Protection: Smoke Detectors
  • Fireplace Fuel: Electric
  • Fireplace Type: Other - See remarks
  • Floor Space: 1830 sqft
  • Foundation Type: Poured Concrete
  • Heating Type: Forced air
  • Heating Fuel: Natural gas
  • Cooling Type: Central air conditioning
  • Appliances: Central Vacuum

Property Features:

  • OwnershipType: Freehold
  • Property Type: Single Family
  • Half Bathrooms: 1
  • Access Type: Road access, Highway access
  • Features: Paved driveway, Sump Pump
  • Floor Space (approx): 1830 Square Feet
  • Landscape Features: Landscaped
  • Lot Depth: 102 Feet
  • Lot Frontage: 38 Feet
  • Structure Type: Shed
  • Zoning: R2
  • Sewer: Municipal sewage system
  • Parking Type: Attached garage
  • No. of Parking Spaces: 5

Rooms:

  • Bedroom 2nd Level 12'3'' x 10'9''
  • Bedroom 2nd Level 11'1'' x 10'9''
  • Bedroom 2nd Level 10'4'' x 17'5''
  • Bathroom 2nd Level 5'7'' x 8'7''
  • Primary Bedroom 2nd Level 13'0'' x 18'4''
  • Utility Basement Level 23'7'' x 18'8''
  • Recreation Room Basement Level 23'7'' x 11'8''
  • Living Main Level 23'7'' x 13'2''
  • Dining Main Level 11'2'' x 7'1''
  • Laundry Main Level 1'6'' x 6'2''
  • Bathroom Main Level 3'3'' x 3'3''
  • Kitchen Main Level 7'8'' x 11'0''
  • Breakfast Main Level 7'7'' x 9'

Courtesy of: RE/MAX Real Estate Centre Inc.

REALTOR.ca  

QuickQuoteTM Powered by RPS

Location of 4804 JOHN Street, Beamsville, Ontario, L3J 0P5

Demographic Information of 4804 JOHN Street, Beamsville, Ontario, L3J 0P5

Life Stage

Families with Tweens

Employment Type

Mixed

Average Household Income

$139,857.70

Average Number of Children

1.89

Household Population

Household Structure

Age of Population

Education

Education Level

No certificate/diploma/degree

13.26 %

High school certificate or equivalent

31.16 %

Apprenticeship trade certificate/diploma

5.73 %

College/non-university certificate

28.6 %

University certificate (below bachelor)

0.65 %

University Degree

20.61 %

Commuter

Travel To Work

By Car

93.86 %

By Public Transit

0.0 %

By Walking

2.22 %

By Bicycle

0.0 %

By Other Methods

3.92 %

Cultural Diversity

Knowledge of Official Language

Mother Tongue

Building Information

Building Type

Apartments (Low and High Rise)

2.66 %

Houses

97.34 %

Own Vs. Rent