Button CopyPathCircle CloseCircle Left ArrowArrow Down Icon GreyClosecirclecircleBurger
  • Advertising

4432 DENNIS Avenue, Beamsville, Ontario, L3J 0E3

MLS® # 40834776
House For Sale In North Beamsville, Beamsville, Ontario
$890,000 QuickQuoteTM: $819K - $1.1M

3+2 Beds

4 Baths

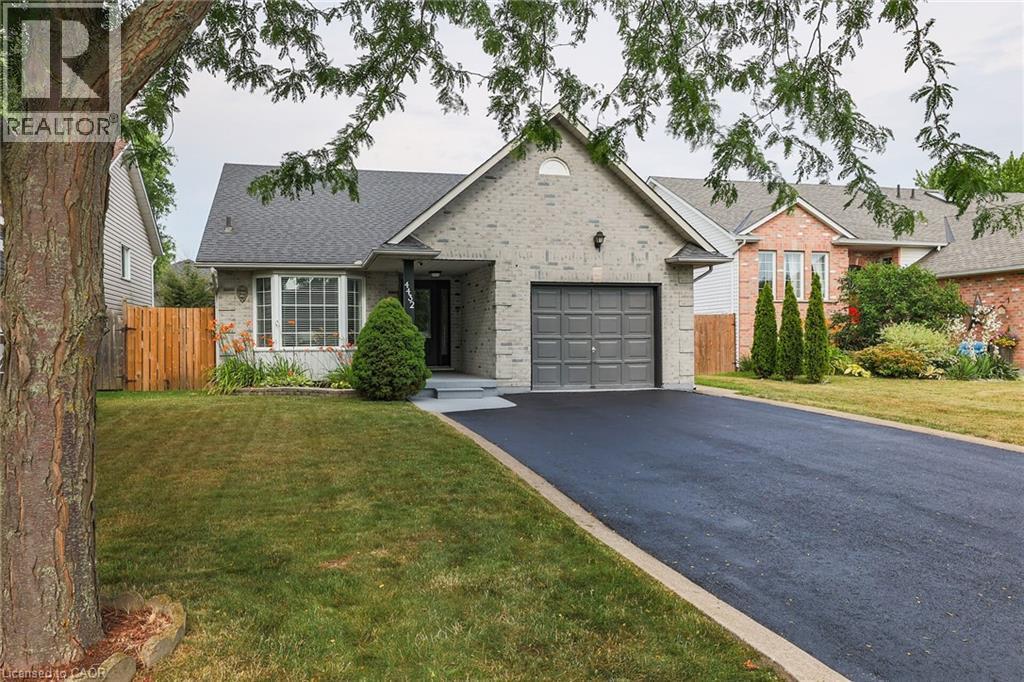
View of front of property featuring a garage, driveway, brick siding, and roof with shingles - 4432 Dennis Avenue, Beamsville, ON - Outdoor With Facade
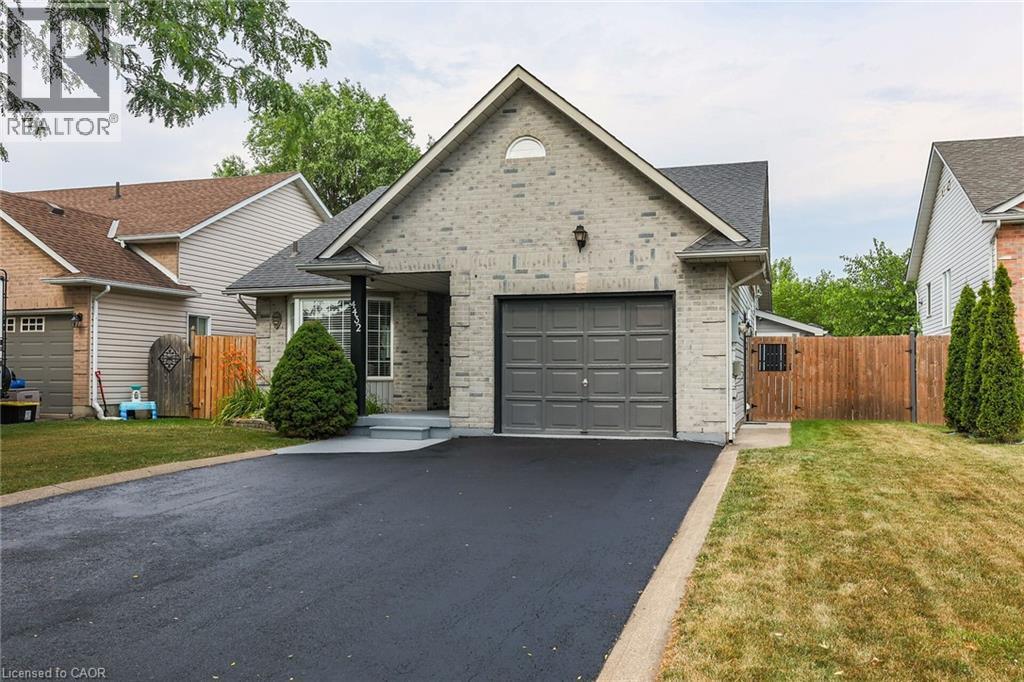
View of front of property with a garage, driveway, a gate, and brick siding - 4432 Dennis Avenue, Beamsville, ON - Outdoor
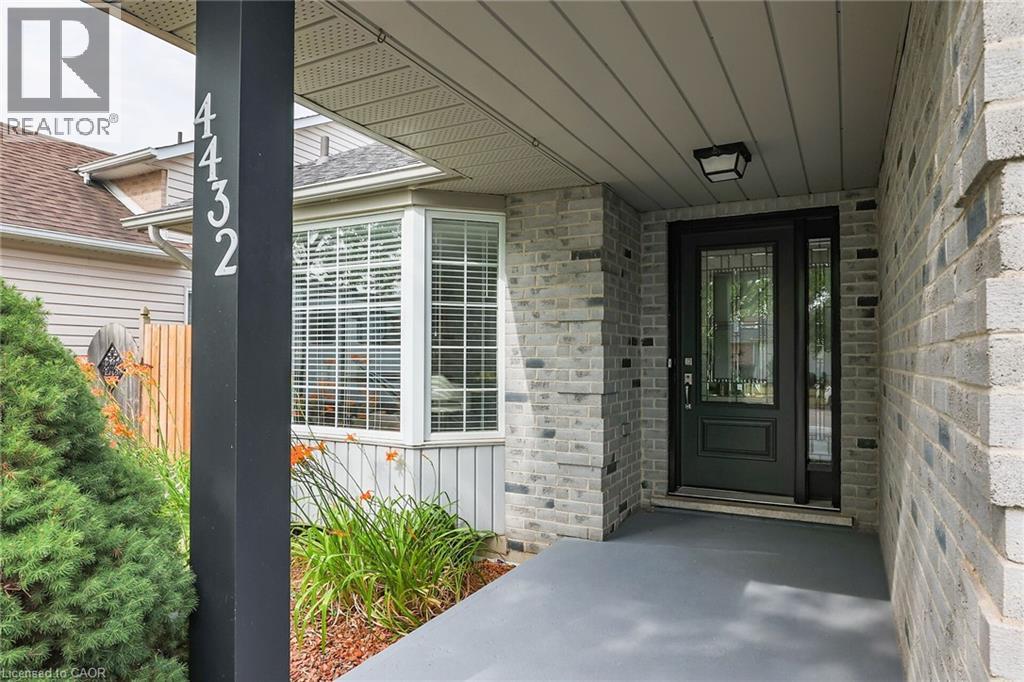
Property entrance - 4432 Dennis Avenue, Beamsville, ON - Outdoor With Exterior
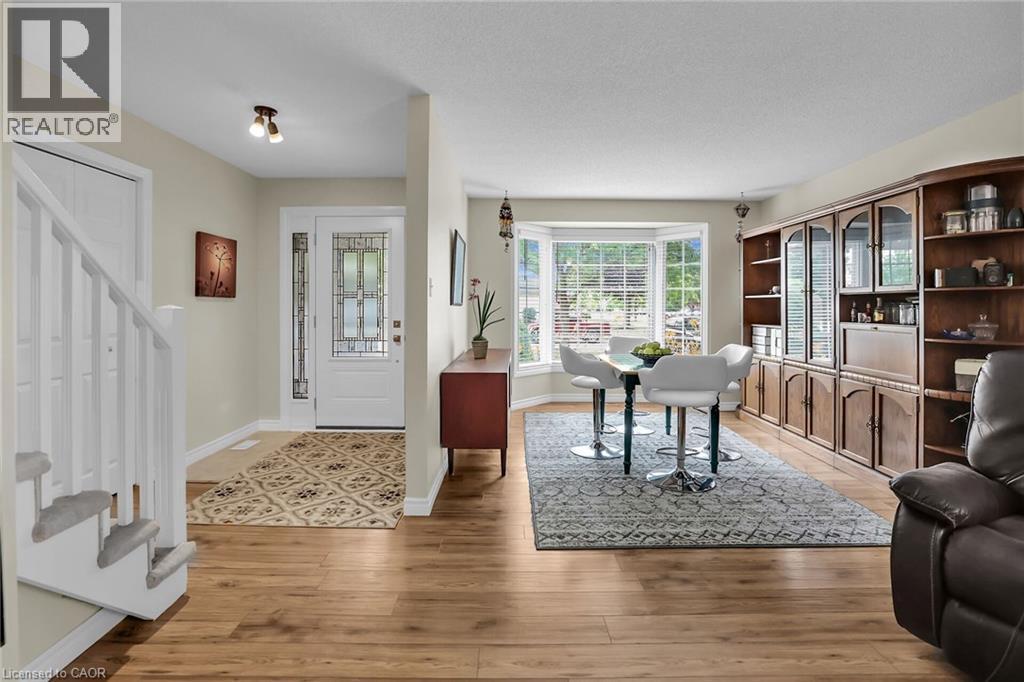
Entrance foyer with stairway and light wood-style floors - 4432 Dennis Avenue, Beamsville, ON - Indoor
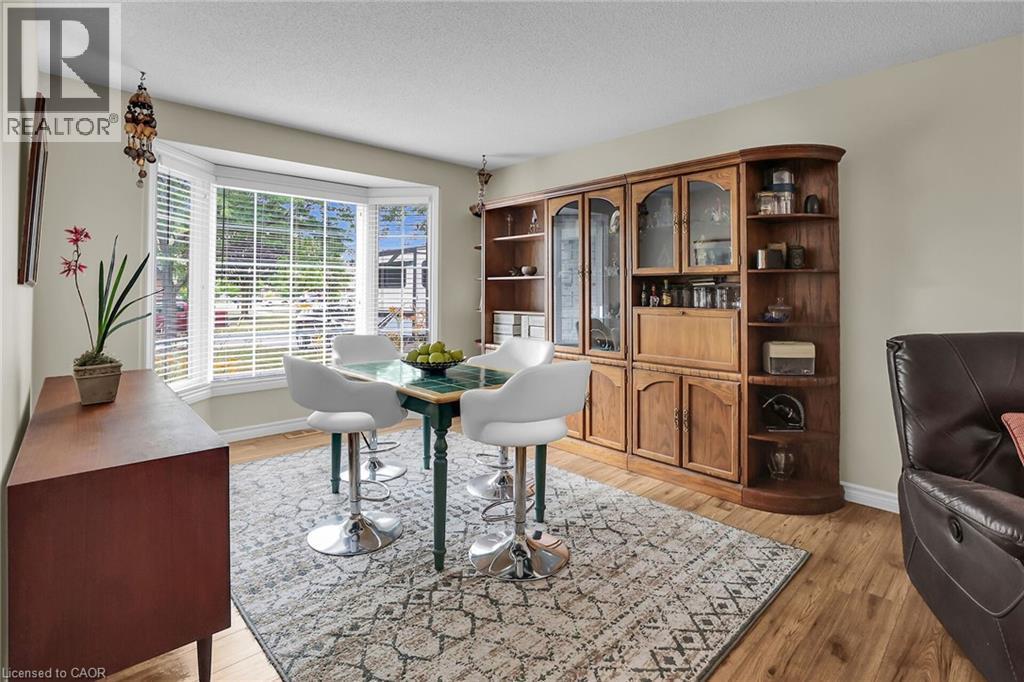
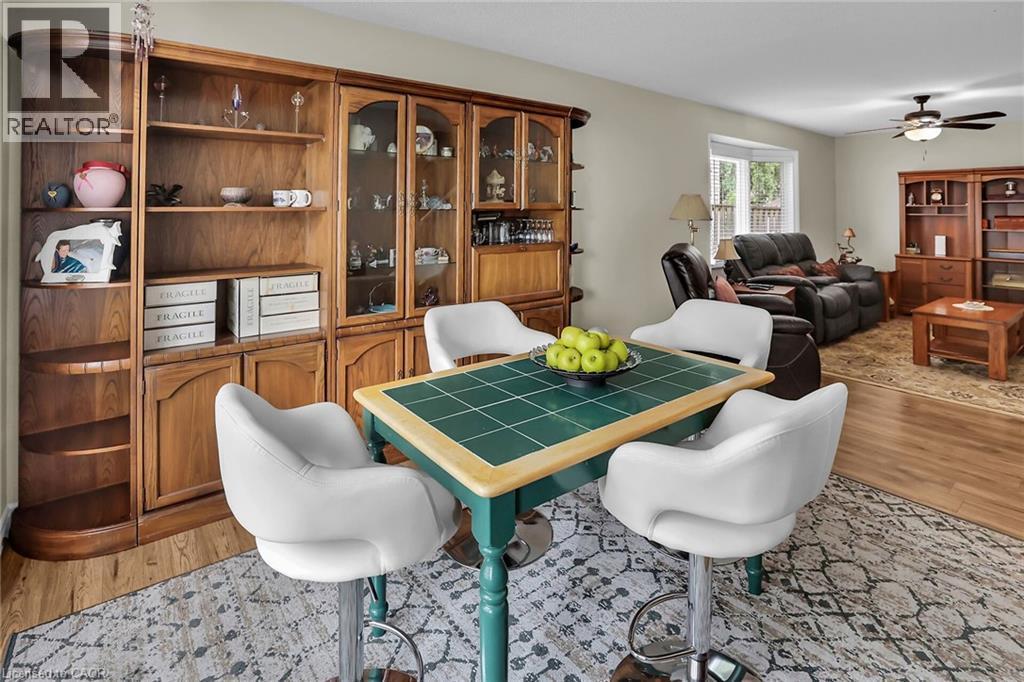
Dining room with light wood-style floors and a textured ceiling - 4432 Dennis Avenue, Beamsville, ON - Indoor
Dining area with light wood-style floors and a ceiling fan - 4432 Dennis Avenue, Beamsville, ON - Indoor
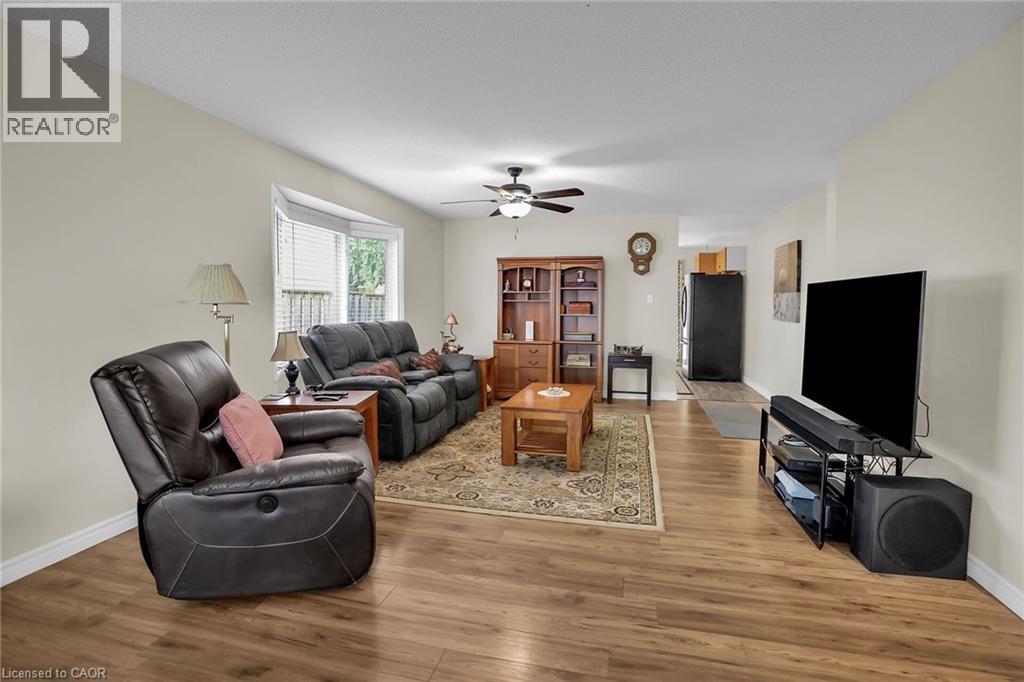
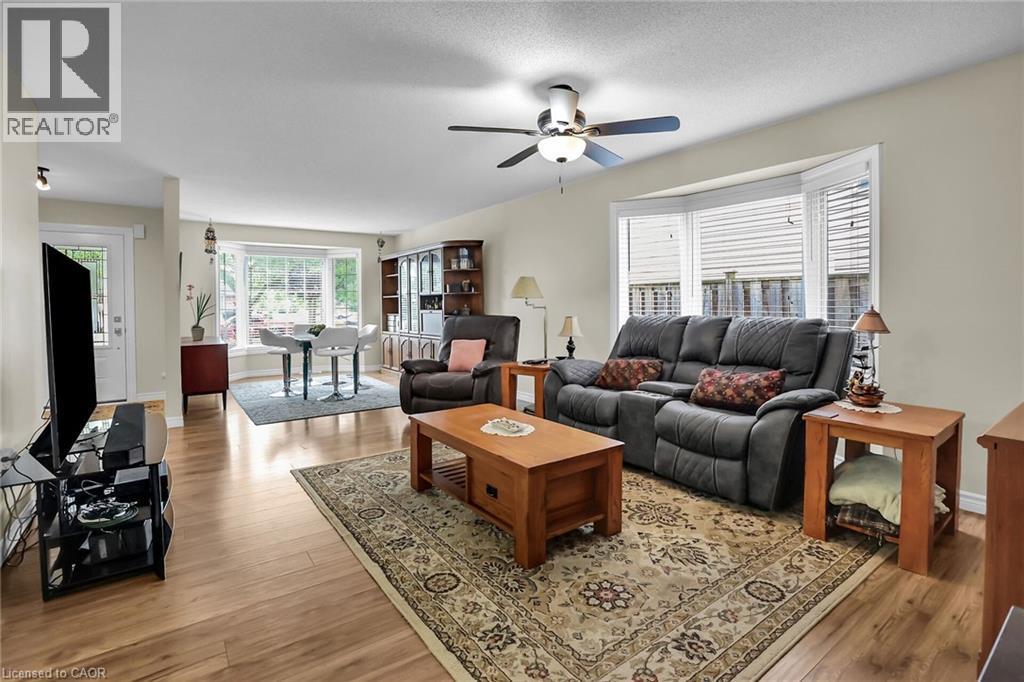
Living room featuring light wood finished floors and a ceiling fan - 4432 Dennis Avenue, Beamsville, ON - Indoor Photo Showing Living Room
Living room with light wood-type flooring and ceiling fan - 4432 Dennis Avenue, Beamsville, ON - Indoor Photo Showing Living Room
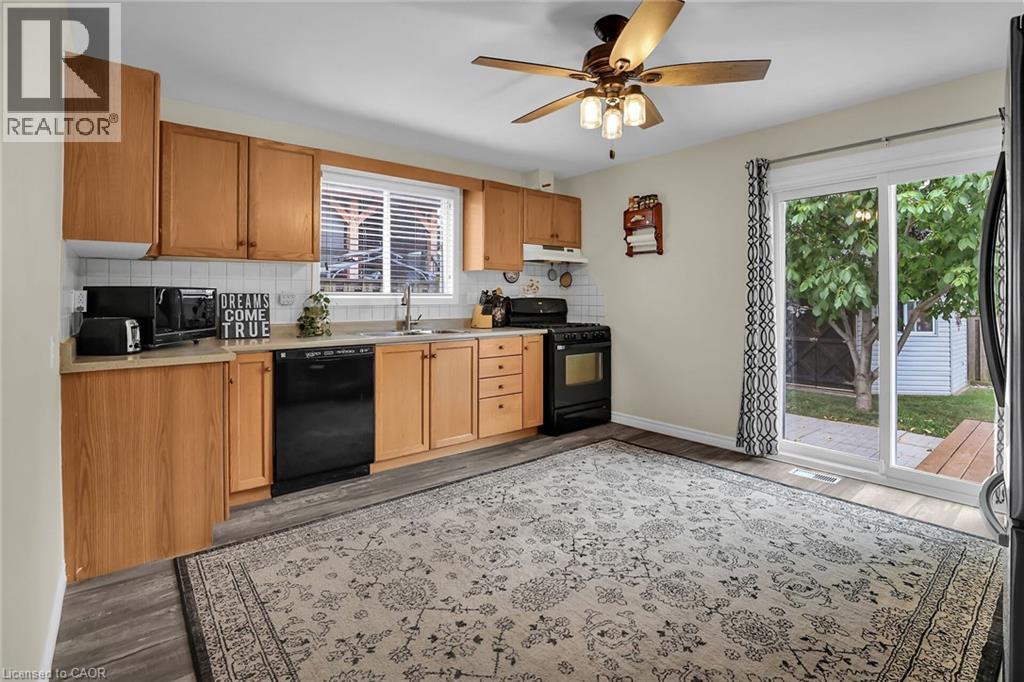
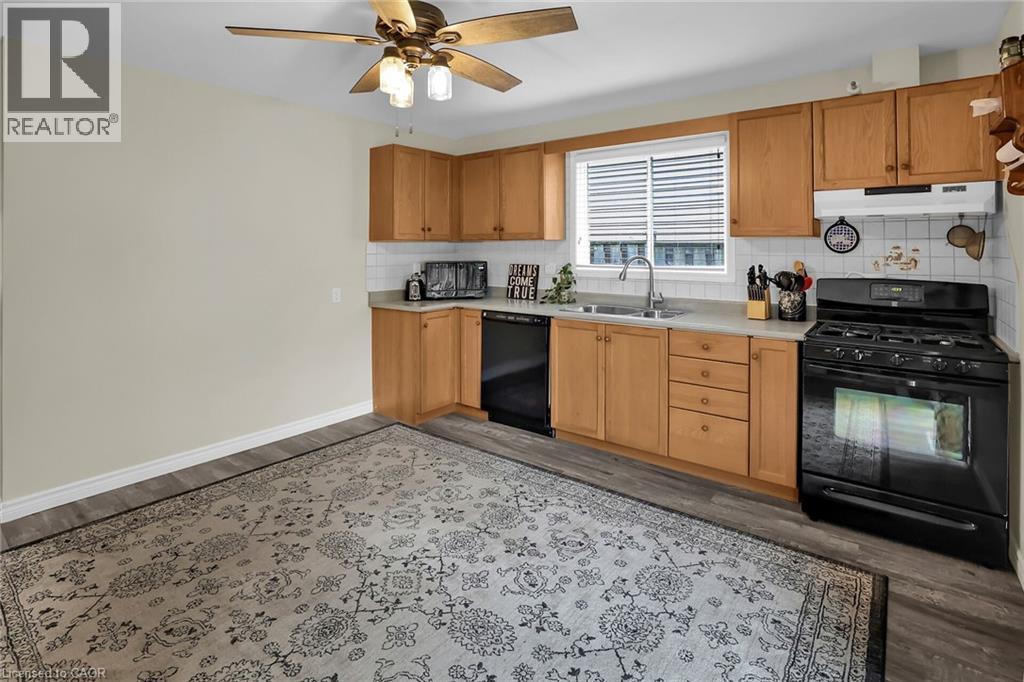
Kitchen with black appliances, decorative backsplash, healthy amount of natural light, and wood finished floors - 4432 Dennis Avenue, Beamsville, ON - Indoor Photo Showing Kitchen
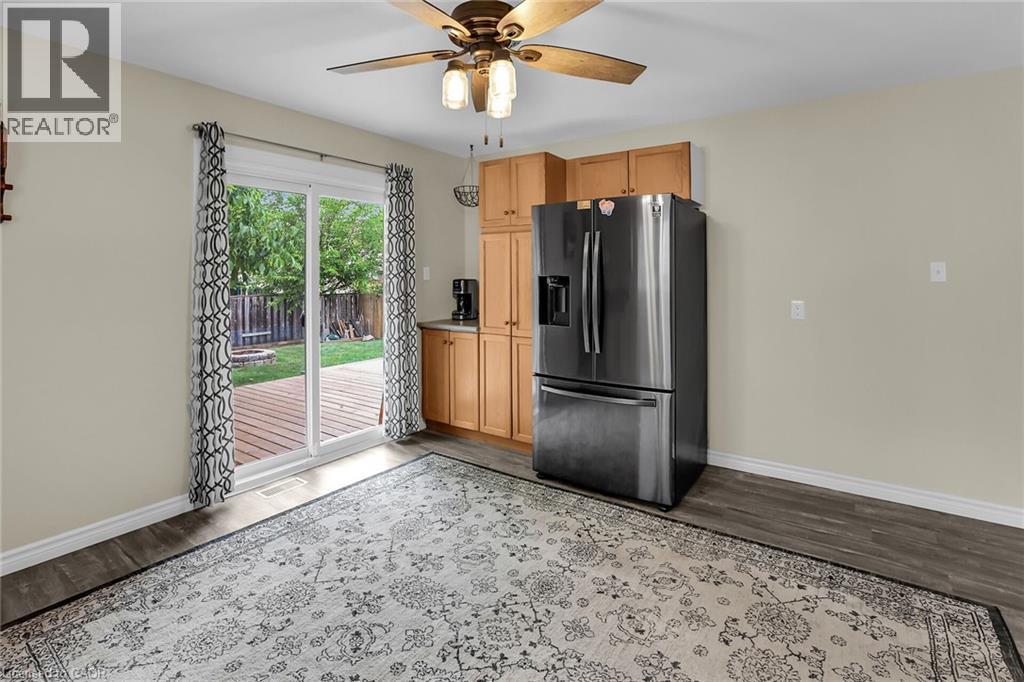
Kitchen with refrigerator with ice dispenser, wood finished floors, and a ceiling fan - 4432 Dennis Avenue, Beamsville, ON - Indoor
Kitchen with black appliances, under cabinet range hood, light countertops, tasteful backsplash, and wood finished floors - 4432 Dennis Avenue, Beamsville, ON - Indoor Photo Showing Kitchen With Double Sink
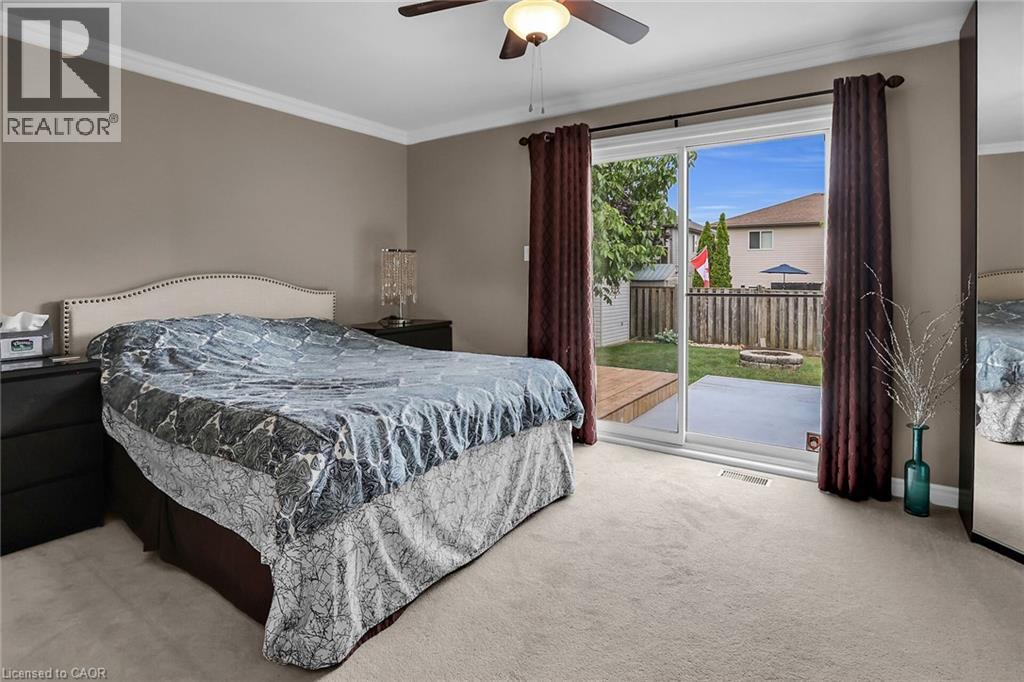
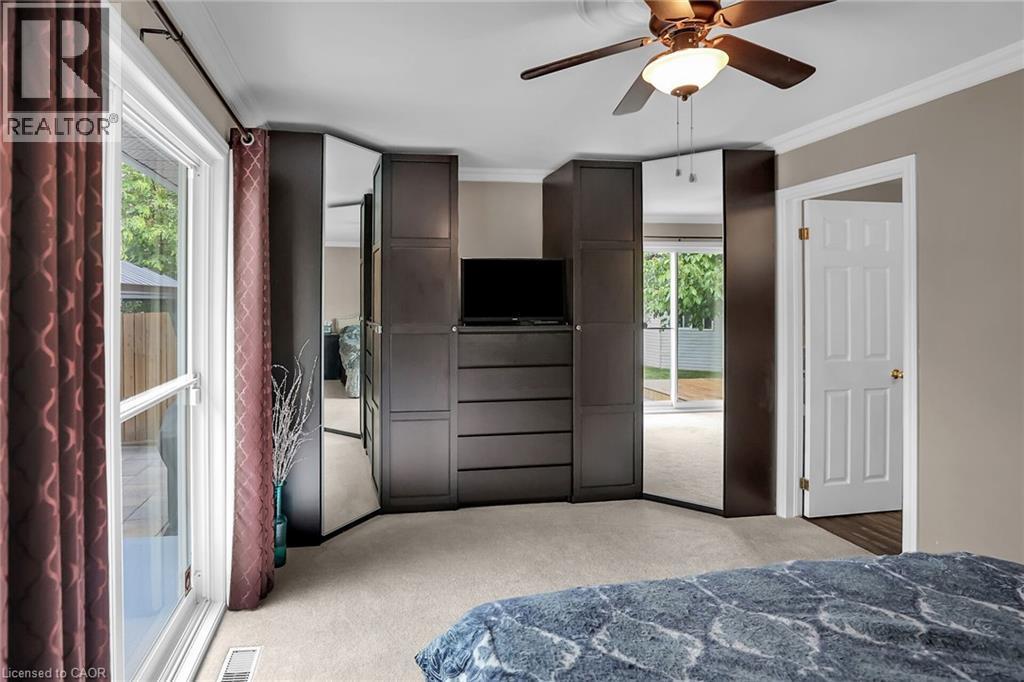
Primary Bedroom featuring access to outside, crown molding, carpet, and a ceiling fan - 4432 Dennis Avenue, Beamsville, ON - Indoor Photo Showing Bedroom
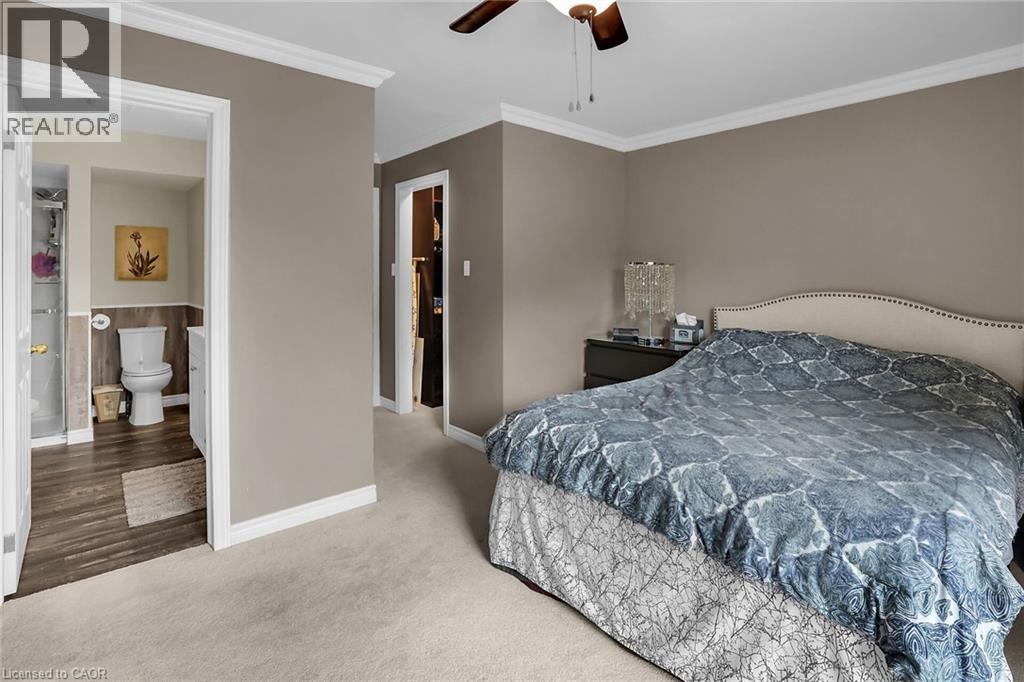
Primary Bedroom featuring ornamental molding, carpet flooring, and ceiling fan - 4432 Dennis Avenue, Beamsville, ON - Indoor Photo Showing Bedroom
Primary bedroom with carpet, custom built Closet unit, access to outside, and ceiling fan - 4432 Dennis Avenue, Beamsville, ON - Indoor Photo Showing Other Room
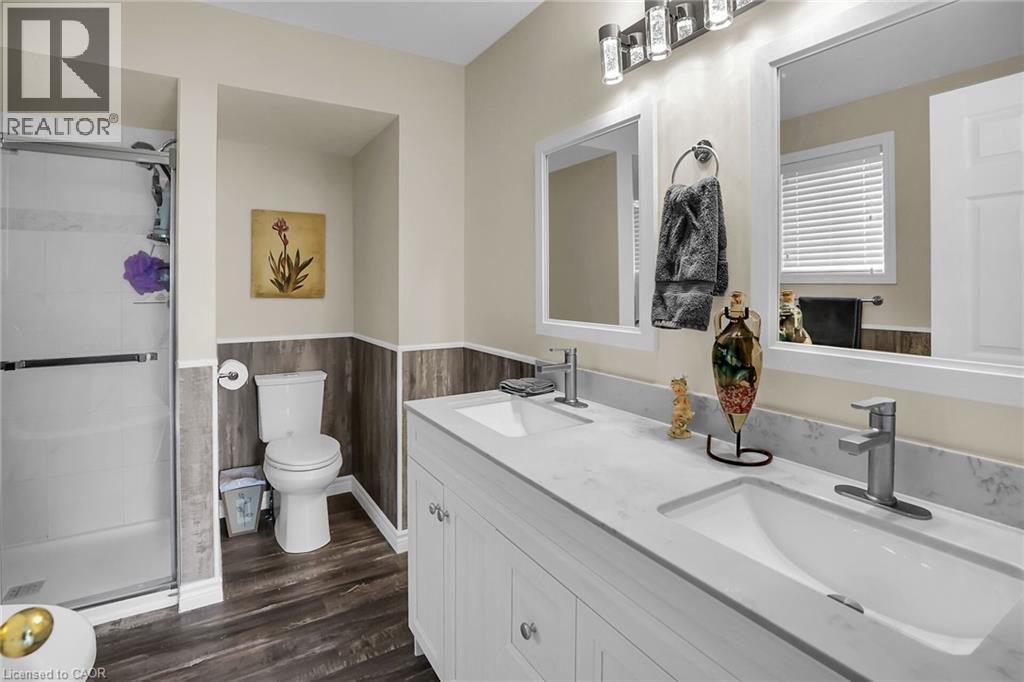
Bathroom featuring wainscoting, double vanity, a stall shower, and wood finished floors - 4432 Dennis Avenue, Beamsville, ON - Indoor Photo Showing Bathroom
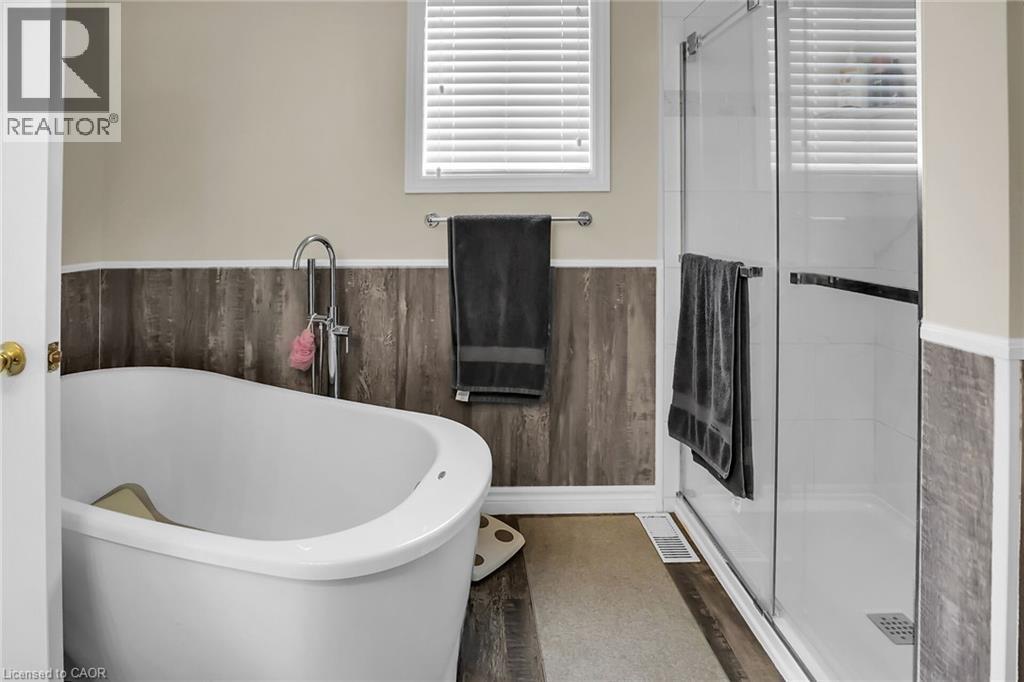
Full bath with a soaking tub, a shower shower, wainscoting, and wood finished floors - 4432 Dennis Avenue, Beamsville, ON - Indoor Photo Showing Bathroom
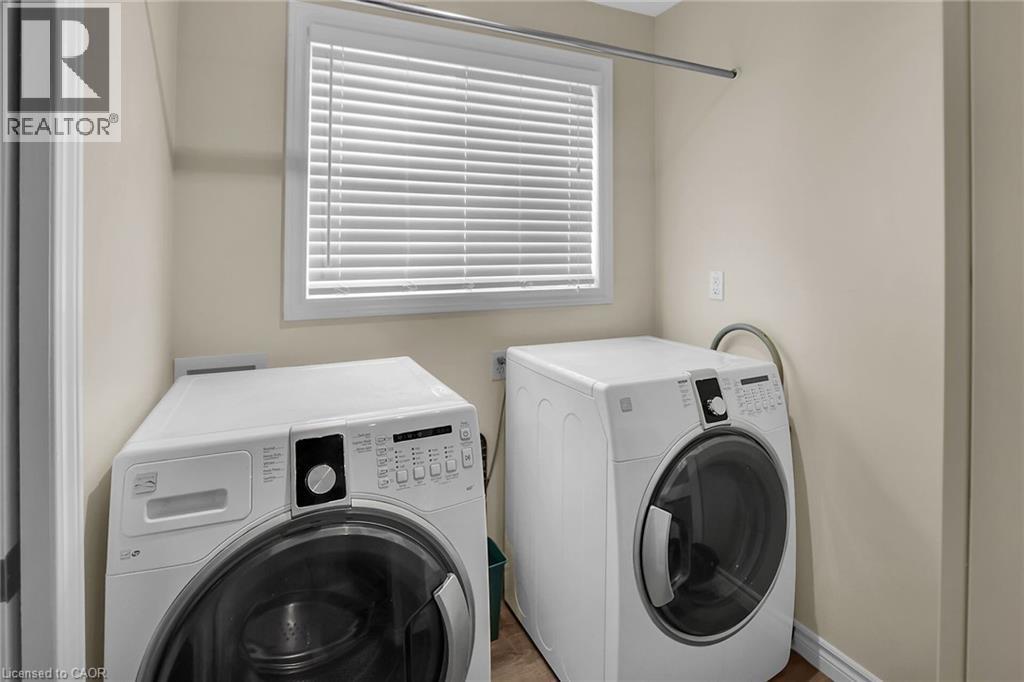
Laundry area with washer and dryer and closet - 4432 Dennis Avenue, Beamsville, ON - Indoor Photo Showing Laundry Room
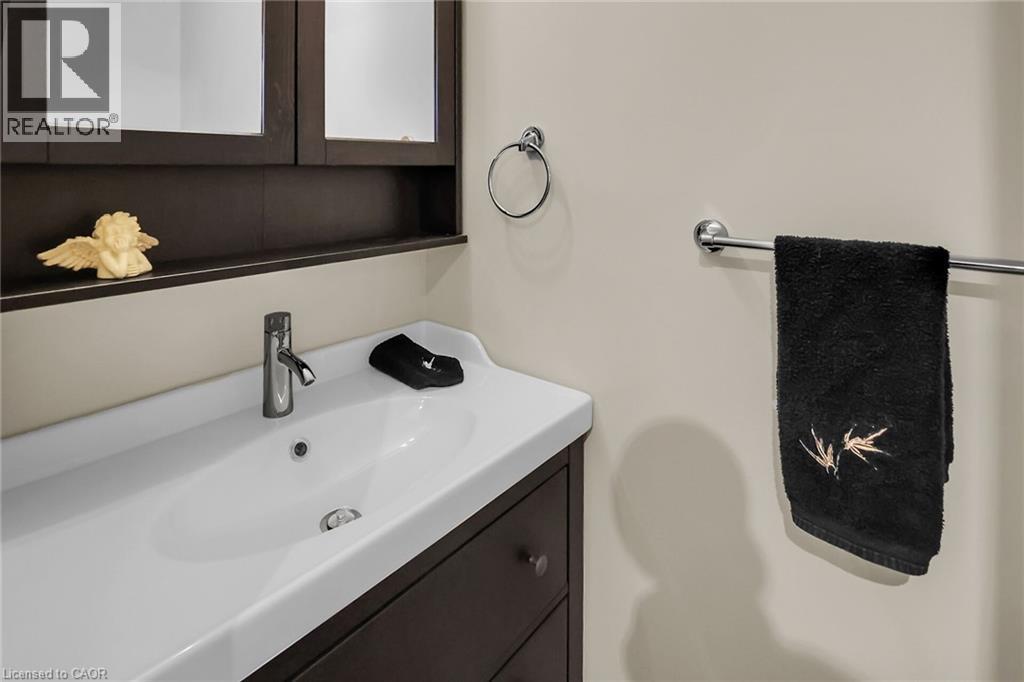
Main Floor Powder Room - 4432 Dennis Avenue, Beamsville, ON - Indoor Photo Showing Bathroom
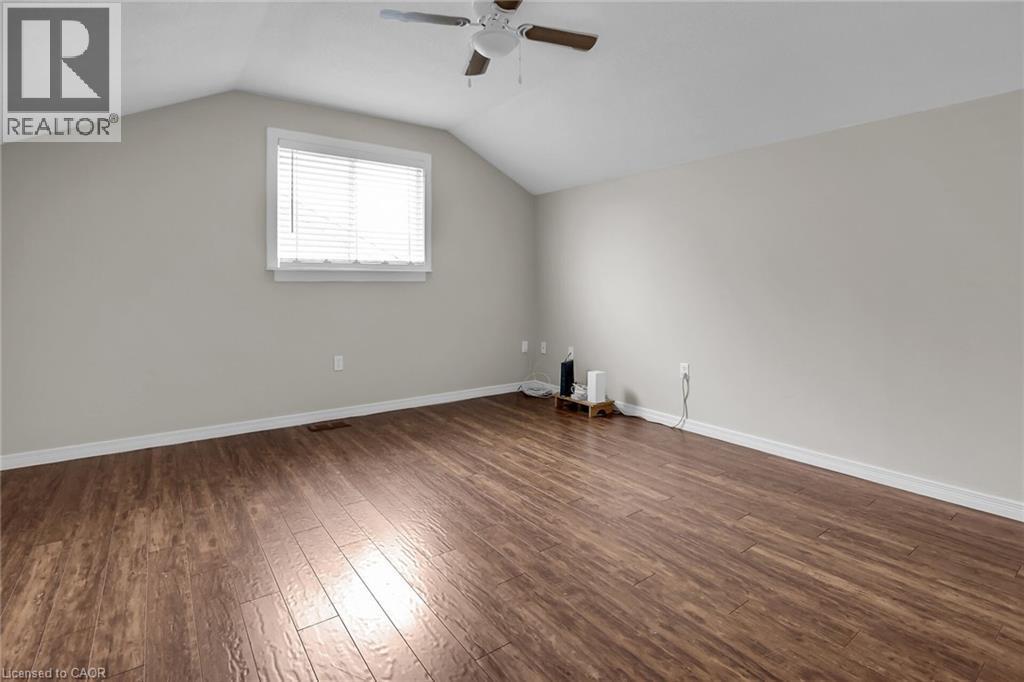
Bedroom with ceiling fan, dark wood flooring, and vaulted ceiling - 4432 Dennis Avenue, Beamsville, ON - Indoor Photo Showing Other Room
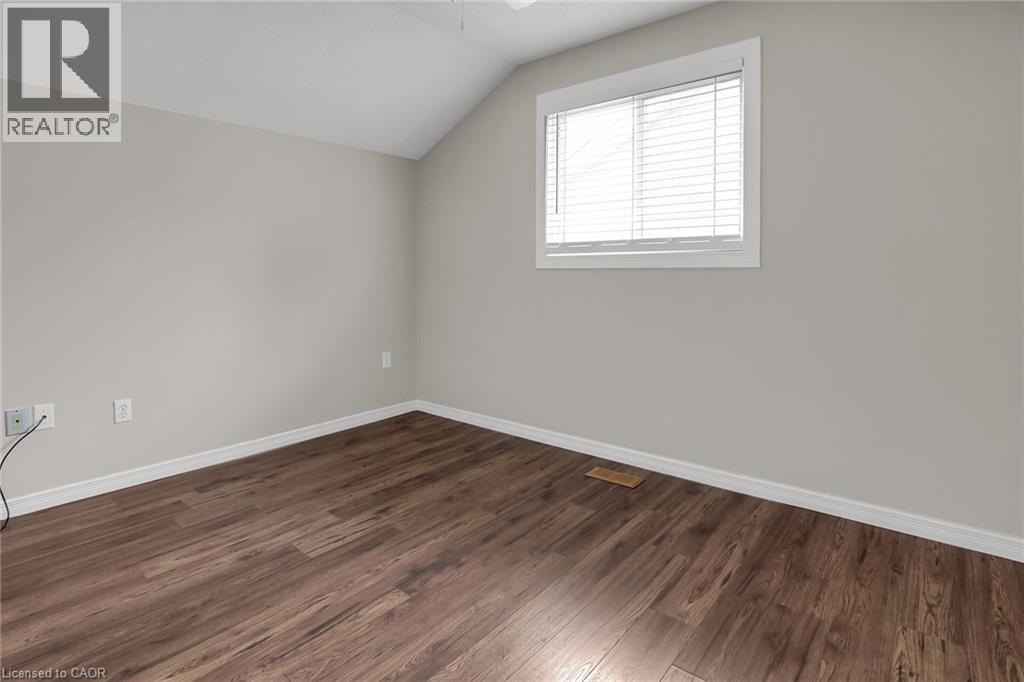
Bedroom featuring ceiling fan, vaulted ceiling, and dark wood finished floors - 4432 Dennis Avenue, Beamsville, ON - Indoor Photo Showing Other Room
Second Floor with dark wood-style floors, lofted ceiling, and a ceiling fan - 4432 Dennis Avenue, Beamsville, ON - Indoor Photo Showing Other Room
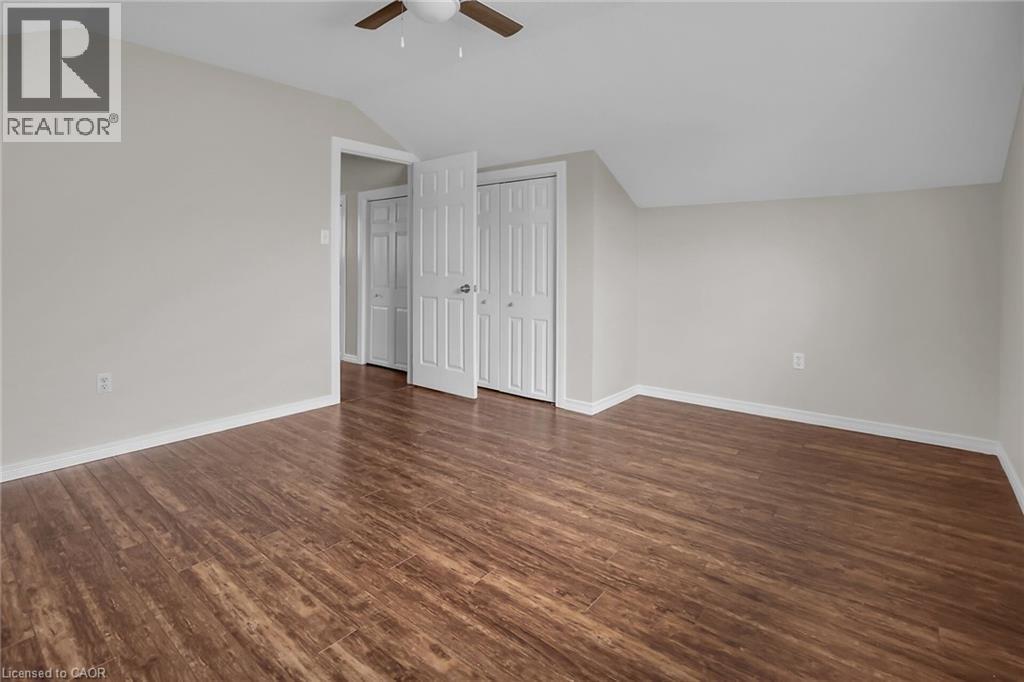
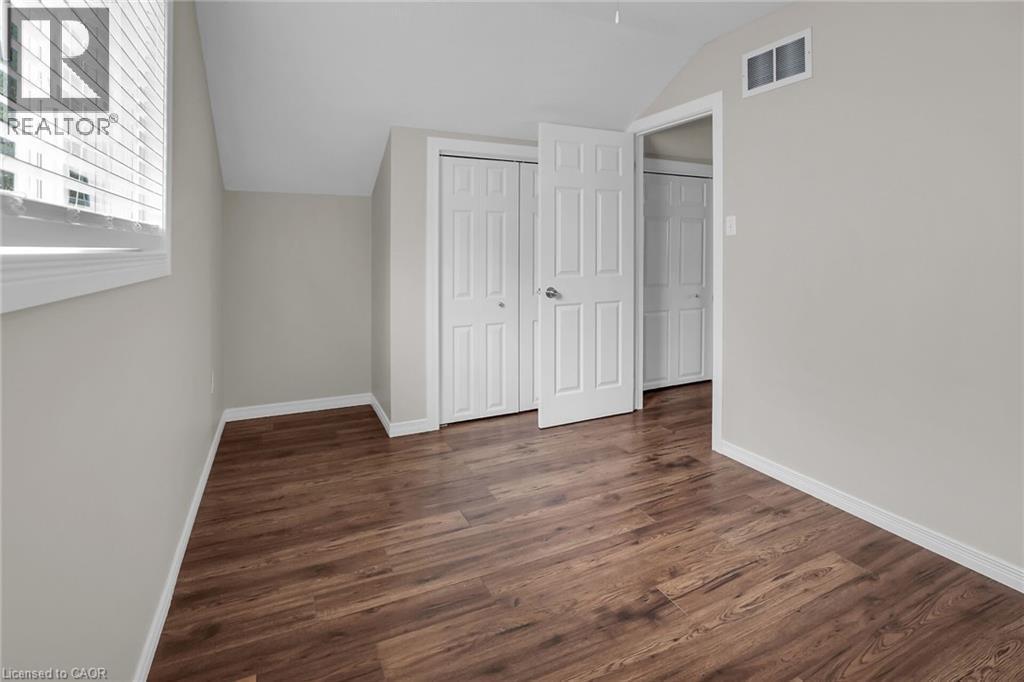
Second floor bedroom with vaulted ceiling, dark wood-style floors, and a closet - 4432 Dennis Avenue, Beamsville, ON - Indoor Photo Showing Other Room
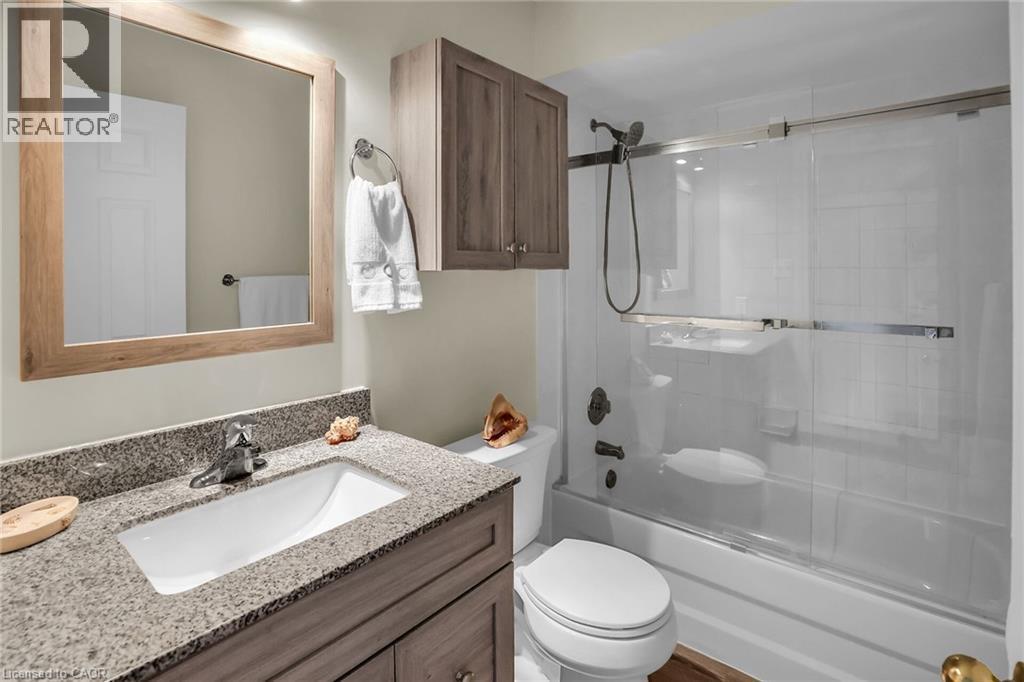
Full bath with vanity and enclosed tub / shower combo - 4432 Dennis Avenue, Beamsville, ON - Indoor Photo Showing Bathroom
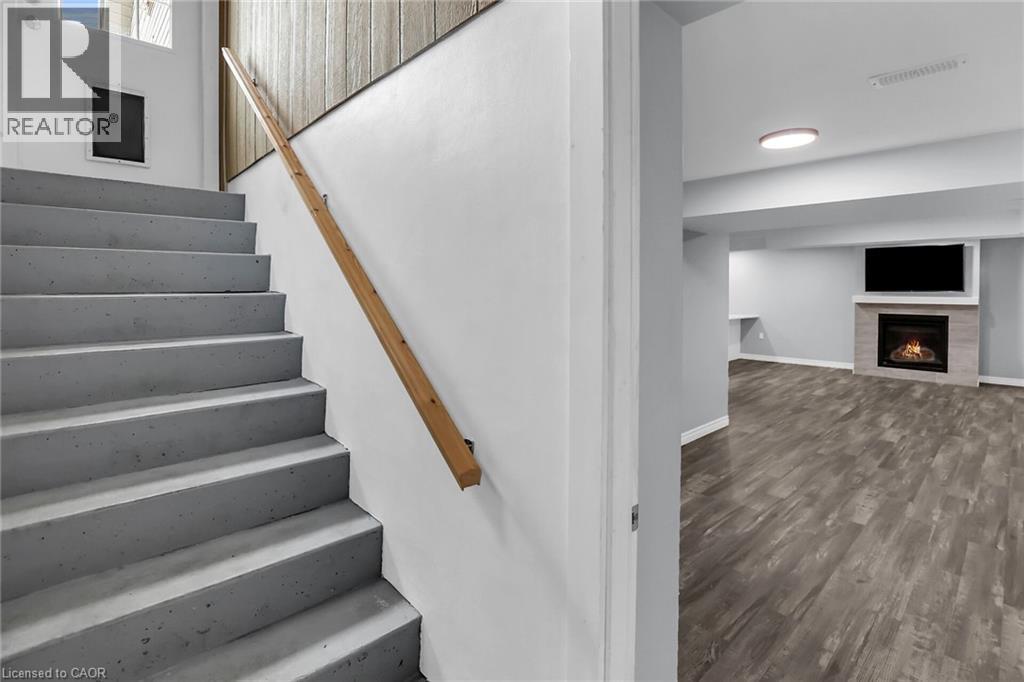
Stairs to separate suite with a warm lit fireplace and wood finished floors - 4432 Dennis Avenue, Beamsville, ON - Indoor Photo Showing Other Room
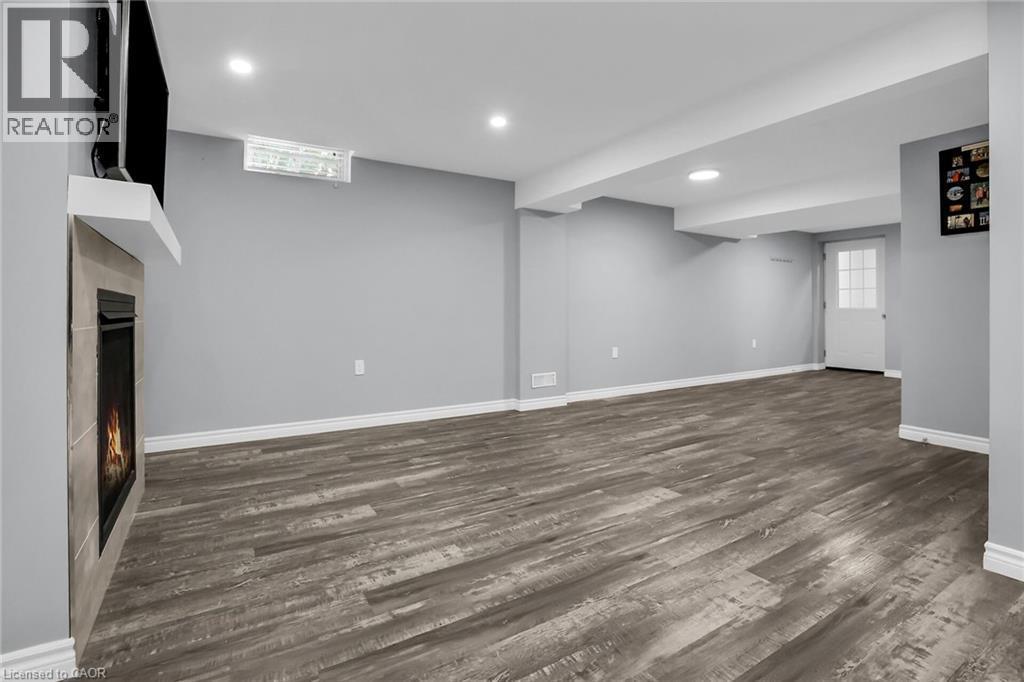
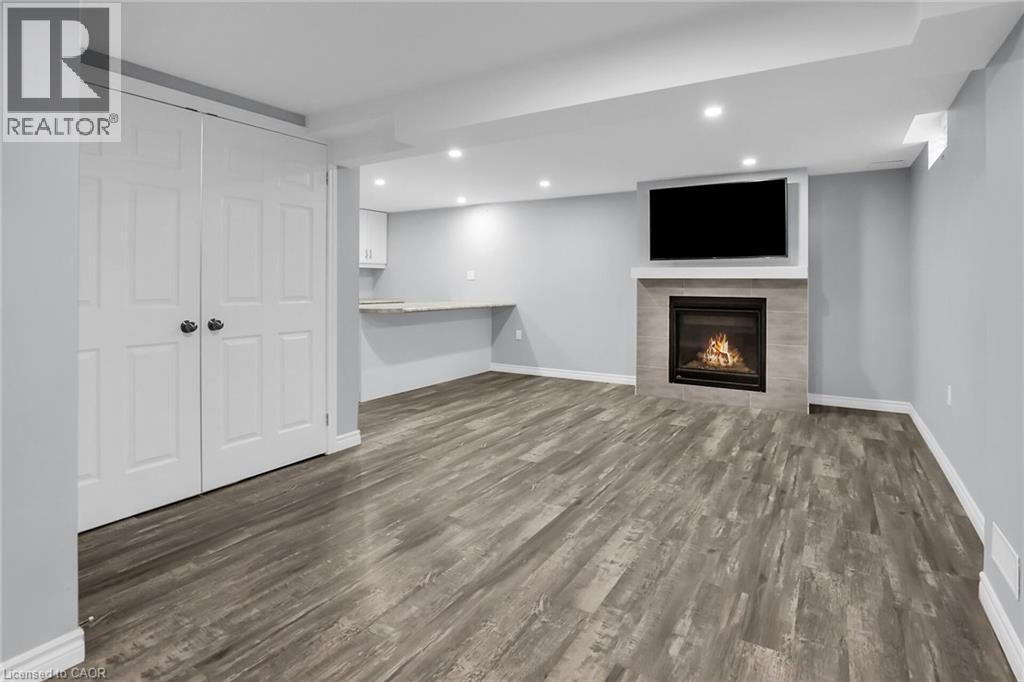
Spacious living room featuring a warm lit fireplace, dark wood flooring, and recessed lighting - 4432 Dennis Avenue, Beamsville, ON - Indoor Photo Showing Basement
Finished basement with dark wood-type flooring, a fireplace, and recessed lighting - 4432 Dennis Avenue, Beamsville, ON - Indoor With Fireplace
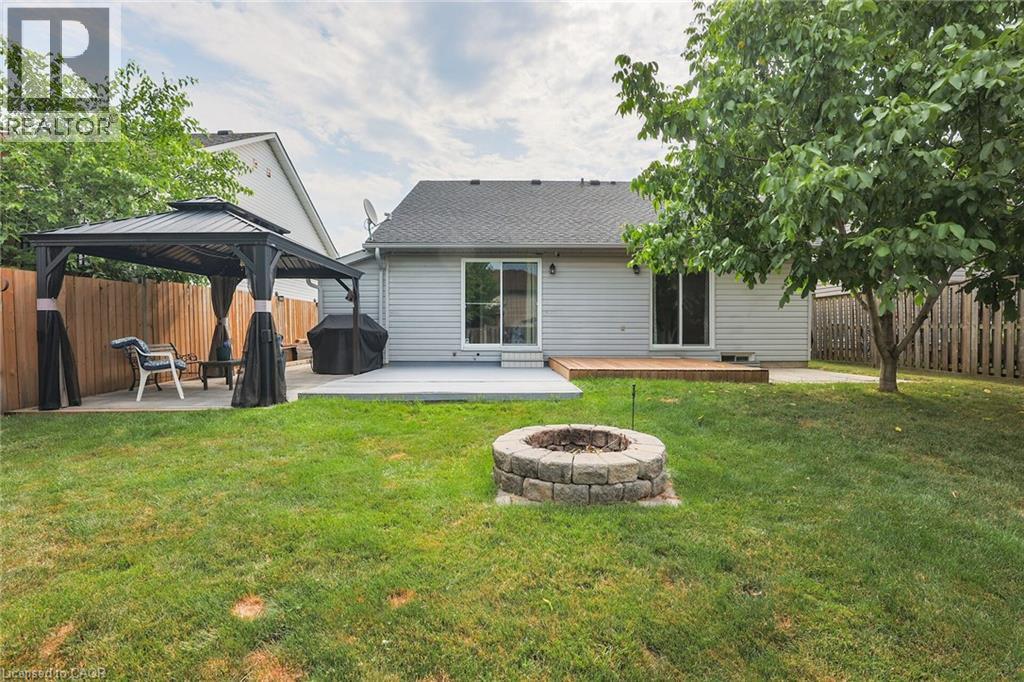
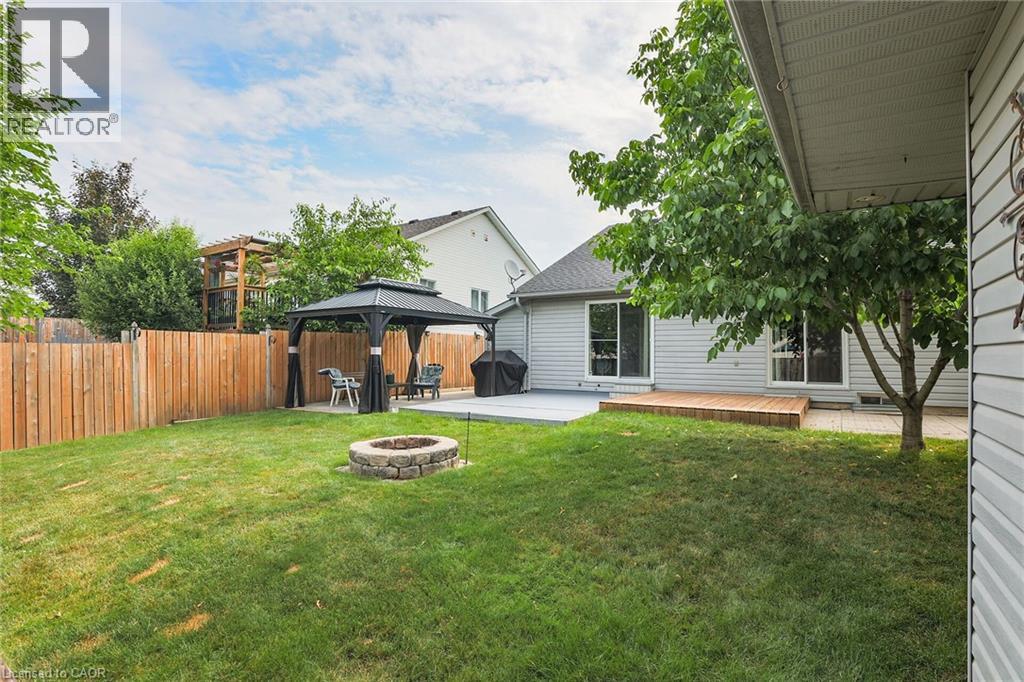
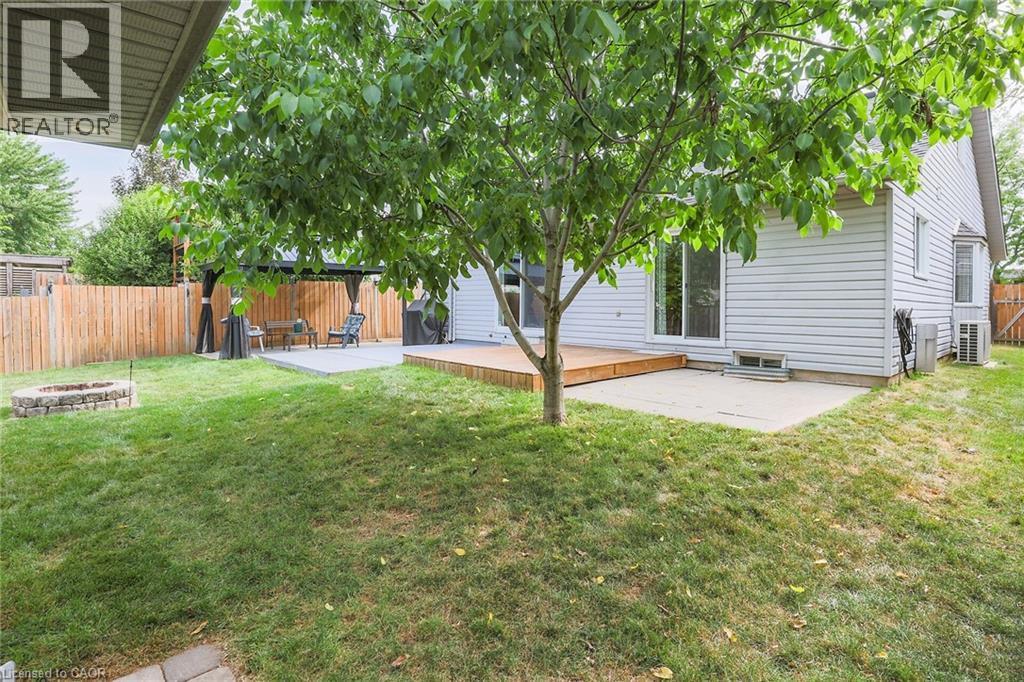
Fenced backyard featuring a fire pit, a patio, and a gazebo - 4432 Dennis Avenue, Beamsville, ON - Outdoor With Exterior
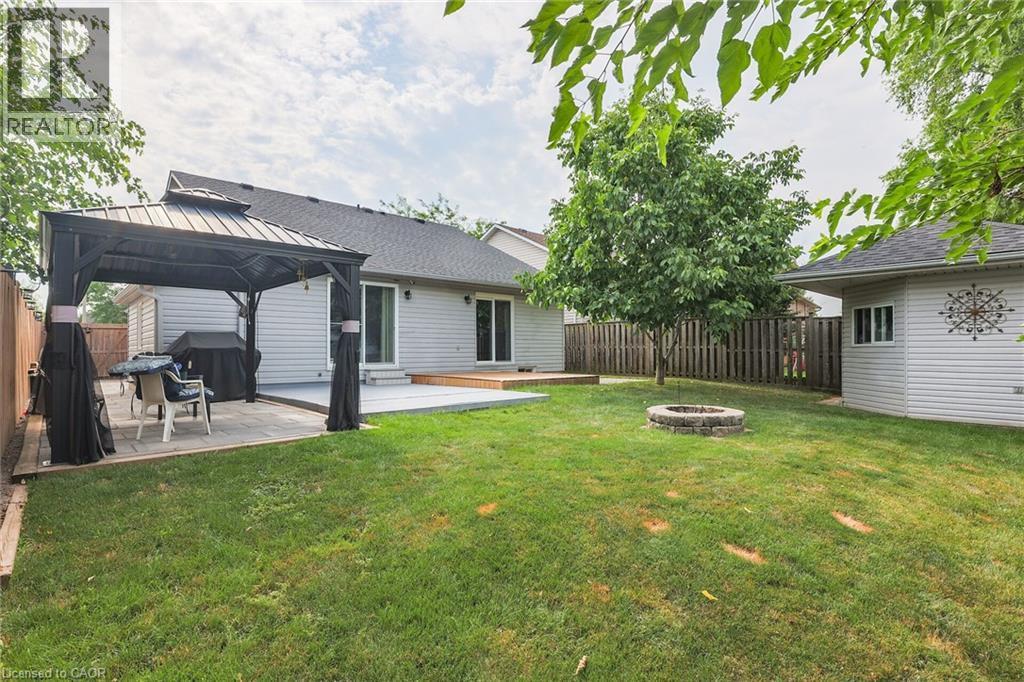
Fenced backyard with a fire pit, a gazebo, a wooden deck, a workshop and a patio - 4432 Dennis Avenue, Beamsville, ON - Outdoor With Deck Patio Veranda With Backyard
Back of property with an outdoor fire pit, a gazebo, a fenced backyard, and a patio - 4432 Dennis Avenue, Beamsville, ON - Outdoor
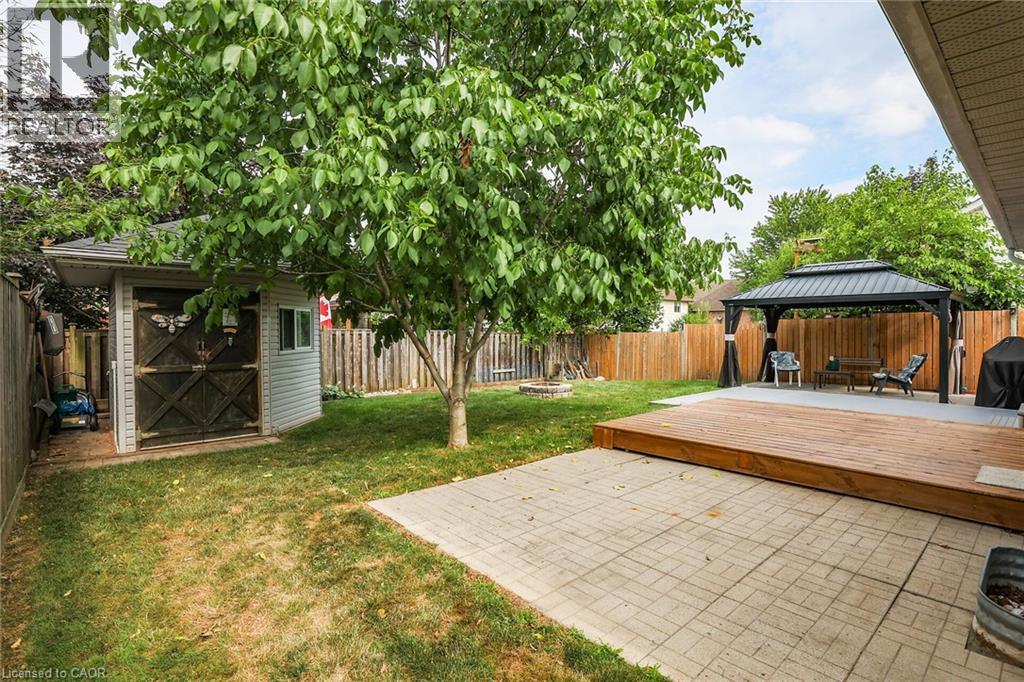
View of yard with a fire pit, a gazebo, a patio, and a wooden deck - 4432 Dennis Avenue, Beamsville, ON - Outdoor
Fenced backyard featuring a fire pit and a patio - 4432 Dennis Avenue, Beamsville, ON - Outdoor
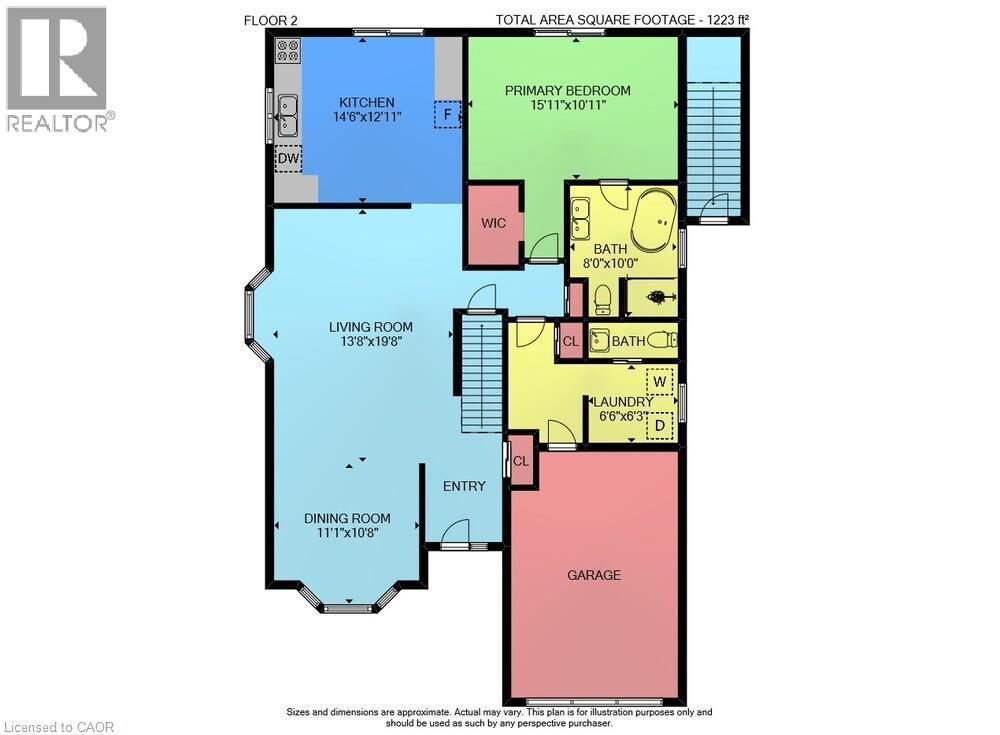
View of Main floor plan / room layout - 4432 Dennis Avenue, Beamsville, ON - Other
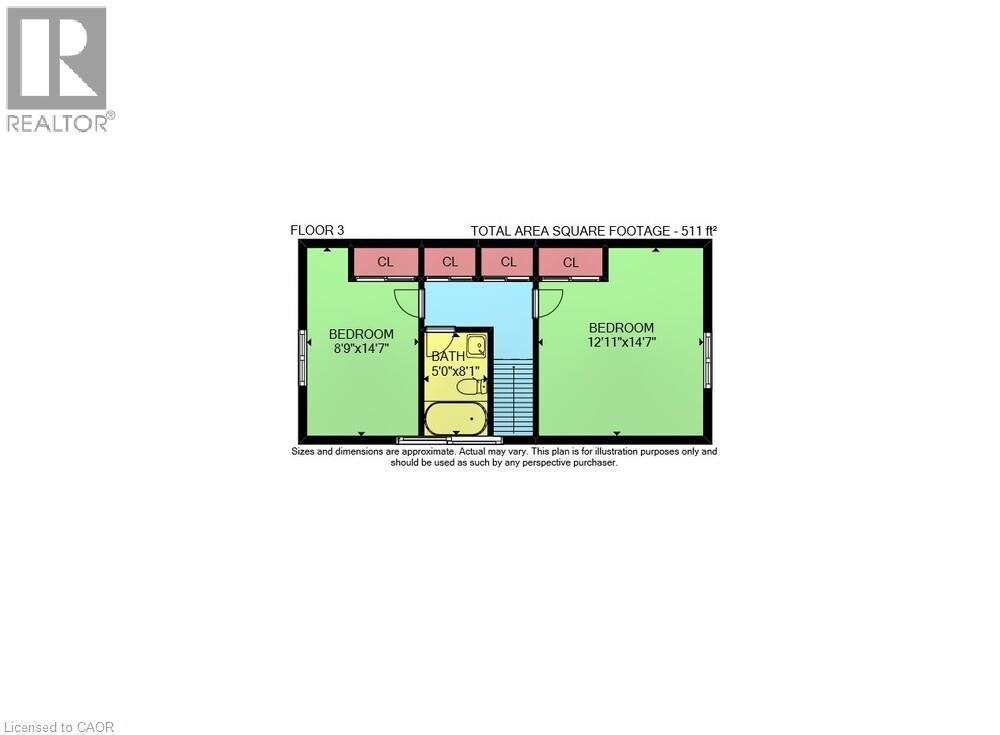
Plan of Upstairs bedrooms and bath - 4432 Dennis Avenue, Beamsville, ON - Other
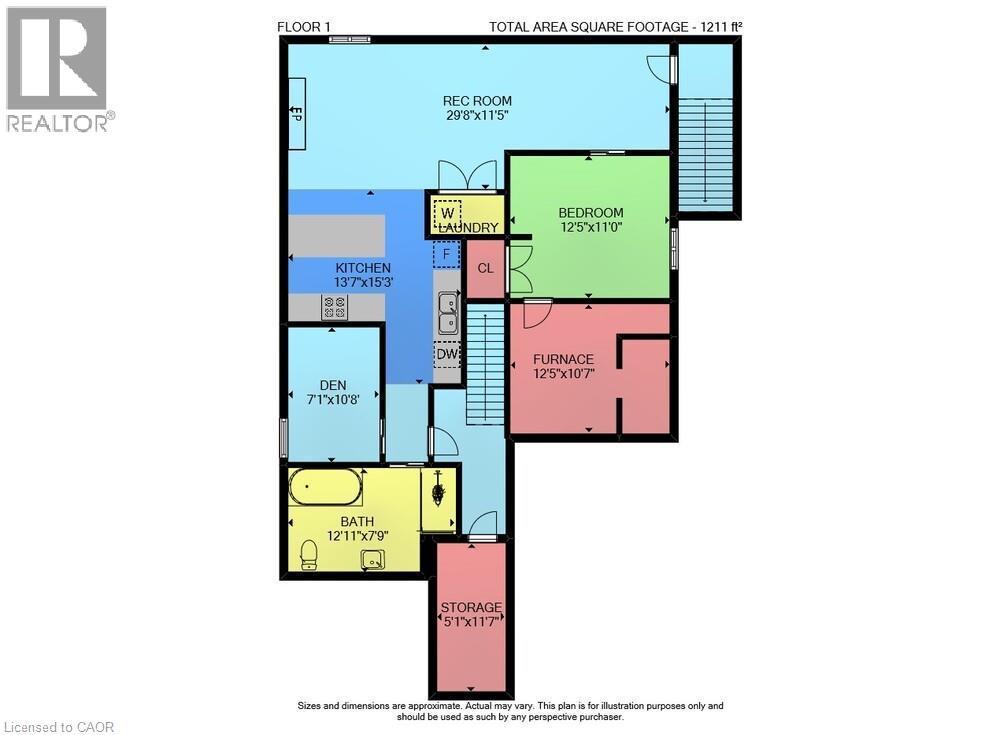
View of separate Suite floor plan - 4432 Dennis Avenue, Beamsville, ON - Other
View of front of property featuring a garage, driveway, brick siding, and roof with shingles - 4432 Dennis Avenue, Beamsville, ON  - Outdoor With Facade
View of front of property with a garage, driveway, a gate, and brick siding - 4432 Dennis Avenue, Beamsville, ON  - Outdoor
Property entrance - 4432 Dennis Avenue, Beamsville, ON  - Outdoor With Exterior
Entrance foyer with stairway and light wood-style floors - 4432 Dennis Avenue, Beamsville, ON  - Indoor
Dining room with light wood-style floors and a textured ceiling - 4432 Dennis Avenue, Beamsville, ON - Indoor
Dining area with light wood-style floors and a ceiling fan - 4432 Dennis Avenue, Beamsville, ON - Indoor
Living room featuring light wood finished floors and a ceiling fan - 4432 Dennis Avenue, Beamsville, ON - Indoor Photo Showing Living Room
Living room with light wood-type flooring and ceiling fan - 4432 Dennis Avenue, Beamsville, ON - Indoor Photo Showing Living Room
Kitchen with black appliances, decorative backsplash, healthy amount of natural light, and wood finished floors - 4432 Dennis Avenue, Beamsville, ON - Indoor Photo Showing Kitchen
Kitchen with refrigerator with ice dispenser, wood finished floors, and a ceiling fan - 4432 Dennis Avenue, Beamsville, ON - Indoor
Kitchen with black appliances, under cabinet range hood, light countertops, tasteful backsplash, and wood finished floors - 4432 Dennis Avenue, Beamsville, ON - Indoor Photo Showing Kitchen With Double Sink
Primary Bedroom featuring access to outside, crown molding, carpet, and a ceiling fan - 4432 Dennis Avenue, Beamsville, ON - Indoor Photo Showing Bedroom
Primary Bedroom featuring ornamental molding, carpet flooring, and ceiling fan - 4432 Dennis Avenue, Beamsville, ON - Indoor Photo Showing Bedroom
Primary bedroom with carpet, custom built Closet unit, access to outside, and ceiling fan - 4432 Dennis Avenue, Beamsville, ON - Indoor Photo Showing Other Room
Bathroom featuring wainscoting, double vanity, a stall shower, and wood finished floors - 4432 Dennis Avenue, Beamsville, ON - Indoor Photo Showing Bathroom
Full bath with a soaking tub, a shower shower, wainscoting, and wood finished floors - 4432 Dennis Avenue, Beamsville, ON - Indoor Photo Showing Bathroom
Laundry area with washer and dryer and closet - 4432 Dennis Avenue, Beamsville, ON - Indoor Photo Showing Laundry Room
Main Floor Powder Room - 4432 Dennis Avenue, Beamsville, ON - Indoor Photo Showing Bathroom
Bedroom with ceiling fan, dark wood flooring, and vaulted ceiling - 4432 Dennis Avenue, Beamsville, ON - Indoor Photo Showing Other Room
Bedroom featuring ceiling fan, vaulted ceiling, and dark wood finished floors - 4432 Dennis Avenue, Beamsville, ON - Indoor Photo Showing Other Room
Second Floor with dark wood-style floors, lofted ceiling, and a ceiling fan - 4432 Dennis Avenue, Beamsville, ON - Indoor Photo Showing Other Room
Second floor bedroom with vaulted ceiling, dark wood-style floors, and a closet - 4432 Dennis Avenue, Beamsville, ON - Indoor Photo Showing Other Room
Full bath with vanity and enclosed tub / shower combo - 4432 Dennis Avenue, Beamsville, ON - Indoor Photo Showing Bathroom
Stairs to separate suite with a warm lit fireplace and wood finished floors - 4432 Dennis Avenue, Beamsville, ON - Indoor Photo Showing Other Room
Spacious living room featuring a warm lit fireplace, dark wood flooring, and recessed lighting - 4432 Dennis Avenue, Beamsville, ON - Indoor Photo Showing Basement
Finished basement with dark wood-type flooring, a fireplace, and recessed lighting - 4432 Dennis Avenue, Beamsville, ON - Indoor With Fireplace
Fenced backyard featuring a fire pit, a patio, and a gazebo - 4432 Dennis Avenue, Beamsville, ON - Outdoor With Exterior
Fenced backyard with a fire pit, a gazebo, a wooden deck, a workshop and a patio - 4432 Dennis Avenue, Beamsville, ON - Outdoor With Deck Patio Veranda With Backyard
Back of property with an outdoor fire pit, a gazebo, a fenced backyard, and a patio - 4432 Dennis Avenue, Beamsville, ON - Outdoor
View of yard with a fire pit, a gazebo, a patio, and a wooden deck - 4432 Dennis Avenue, Beamsville, ON - Outdoor
Fenced backyard featuring a fire pit and a patio - 4432 Dennis Avenue, Beamsville, ON - Outdoor
View of Main floor plan / room layout - 4432 Dennis Avenue, Beamsville, ON - Other
Plan of Upstairs bedrooms and bath - 4432 Dennis Avenue, Beamsville, ON - Other
View of separate Suite floor plan - 4432 Dennis Avenue, Beamsville, ON - Other
  • Advertising
Are you a real estate investor?
4432 DENNIS Avenue, Beamsville, Ontario, L3J 0E3
$890,000

5 Beds

4 Baths

Property Information:

Introducing 4432 Dennis Ave. This move in ready home is perfect for you and your extended family, with it's own 2 Bedroom, 1100 sq. ft. basement apartment with separate entrance! The basement suite was built in 2021 by Pride Homes, and was fully permitted by Town of Lincoln. The neighbourhood is family friendly with schools, parks, shopping and Tim Hortons within walking distance! The home has been freshly painted and updated with new Front door and Sliding Patio door. The spacious Kitchen is great for cooking and features a walk out to the backyard deck. The combined Living Room and Dining Room allows for comfortable family relaxation and dining. The main floor Primary Suite features a walk-in closet plus a gorgeous custom closet in the bedroom and a private Bathroom. Upstairs features 2 bedrooms sharing a 4 pc. bathroom. The laundry room is conveniently located on the main floor next to the 2 piece powder room and garage access. Most appliances are newer including in the Basement Suite. Even the garage has been refreshed with new paint and the driveway has been resealed. The work shop/shed was re-shingled in 2023 and wired with 30 amp service and is insulated. The fully fenced back yard has a cement pad for your future hot tub or deck and there's BBQ gas hookup. The Niagara area offers a great lifestyle with it's fresh air and abundance of attractions nearby. Fantastic schools and a slower pace make Beamsville a perfect location to slow down and enjoy the environment and your family! Hurry, don't wait as this home is perfect for many families looking for extra space and a great neighbourhood! (id:27)

Building Features:

  • Style: Detached
  • Building Type: House
  • Basement Development: Partially finished
  • Basement Type: Full
  • Construction Style - Attachment: Detached
  • Exterior Finish: Aluminum siding, Vinyl siding
  • Fire Protection: Smoke Detectors, Security system
  • Fireplace: Yes
  • Fixture: Ceiling fans
  • Floor Space: 2945 sqft
  • Foundation Type: Poured Concrete
  • Heating Type: Forced air
  • Cooling Type: Central air conditioning
  • Appliances: Central Vacuum, Dishwasher, Dryer, Microwave, Refrigerator, Stove, Water purifier, Washer, Range - Gas, Window Coverings, Garage door opener

Property Features:

  • OwnershipType: Freehold
  • Property Type: Single Family
  • Half Bathrooms: 1
  • Access Type: Road access, Highway access
  • Amenities Nearby: Park, Playground, Schools, Shopping
  • Built in: 1997
  • Communication Type: High Speed Internet
  • Community Features: Community Centre, School Bus
  • Features: Conservation/green belt, Paved driveway, Gazebo, Sump Pump, Automatic Garage Door Opener
  • Fence Type: Fence
  • Floor Space (approx): 2945 Square Feet
  • Lot Depth: 118 Feet
  • Lot Frontage: 49 Feet
  • Structure Type: Workshop
  • Utility Type: Natural Gas - Available, Hydro - Available
  • View Type: View of water
  • Zoning: R3
  • Sewer: Municipal sewage system
  • Parking Type: Attached garage
  • No. of Parking Spaces: 5

Rooms:

  • Bathroom 2nd Level 8'1'' x 5'0''
  • Bedroom 2nd Level 14'7'' x 12'11''
  • Bedroom 2nd Level 14'7'' x 8'9''
  • Storage Basement Level 11'7'' x 5'1''
  • Utility Basement Level 10'7'' x 12'5''
  • Bathroom Basement Level 7'9'' x 12'11''
  • Bedroom Basement Level 10'8'' x 7'1''
  • Bedroom Basement Level 11'0'' x 12'5''
  • Kitchen Basement Level 15'3'' x 13'7''
  • Living Basement Level 11'5'' x 29'8''
  • Bathroom Main Level Measurements not available
  • Laundry Main Level 6'3'' x 6'
  • Bathroom Main Level 10'11'' x 8'0''
  • Primary Bedroom Main Level 10'11'' x 15'11''
  • Kitchen Main Level 14'6'' x 12'11''
  • Dining Main Level 10'8'' x 11'1''
  • Living Main Level 19'8'' x 13'8''

Courtesy of: Right at Home Realty
REALTOR.ca  

QuickQuoteTM Powered by RPS

Location of 4432 DENNIS Avenue, Beamsville, Ontario, L3J 0E3

Demographic Information of 4432 DENNIS Avenue, Beamsville, Ontario, L3J 0E3

Life Stage

Growing Families

Employment Type

Blue Collar/Primary, Blue Collar/Service Sector

Average Household Income

$139,857.70

Average Number of Children

1.89

Household Population

Household Structure

Age of Population

Education

Education Level

No certificate/diploma/degree

13.26 %

High school certificate or equivalent

31.16 %

Apprenticeship trade certificate/diploma

5.73 %

College/non-university certificate

28.6 %

University certificate (below bachelor)

0.65 %

University Degree

20.61 %

Commuter

Travel To Work

By Car

93.86 %

By Public Transit

0.0 %

By Walking

2.22 %

By Bicycle

0.0 %

By Other Methods

3.92 %

Cultural Diversity

Knowledge of Official Language

Mother Tongue

Building Information

Building Type

Apartments (Low and High Rise)

2.66 %

Houses

97.34 %

Own Vs. Rent