Button CopyPathCircle CloseCircle Left ArrowArrow Down Icon GreyClosecirclecircleBurger
  • Advertising

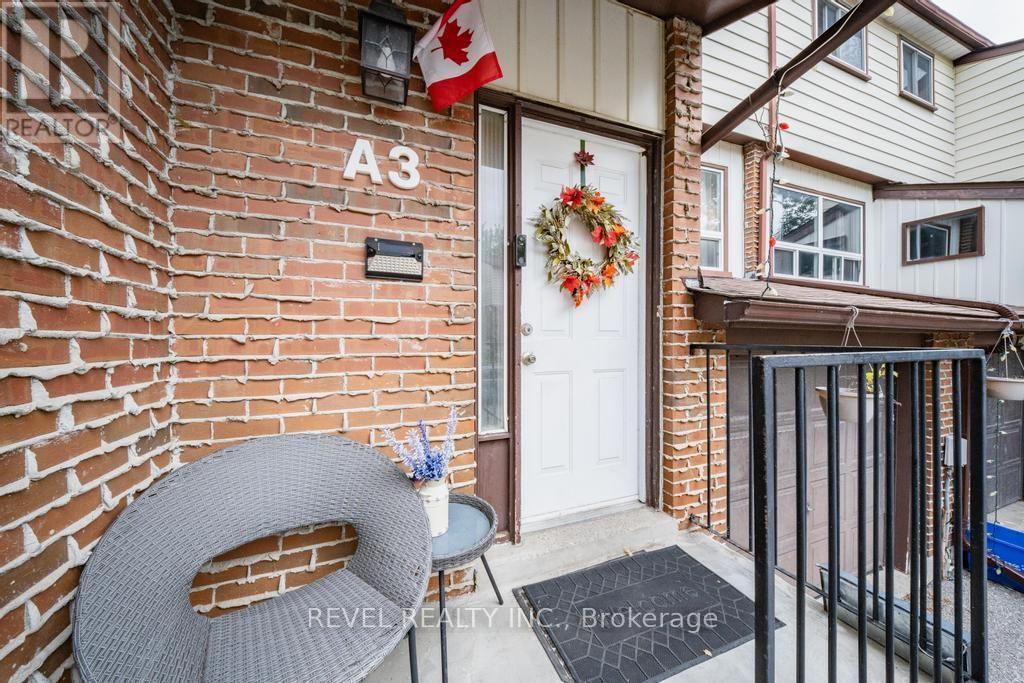
A3 - 63 FERRIS LANE, Barrie, Ontario, L4M 5C4

MLS® # S13811306
Townhouse For Sale In Barrie, Ontario
$392,000 QuickQuoteTM: $370K - $450K

3 Beds

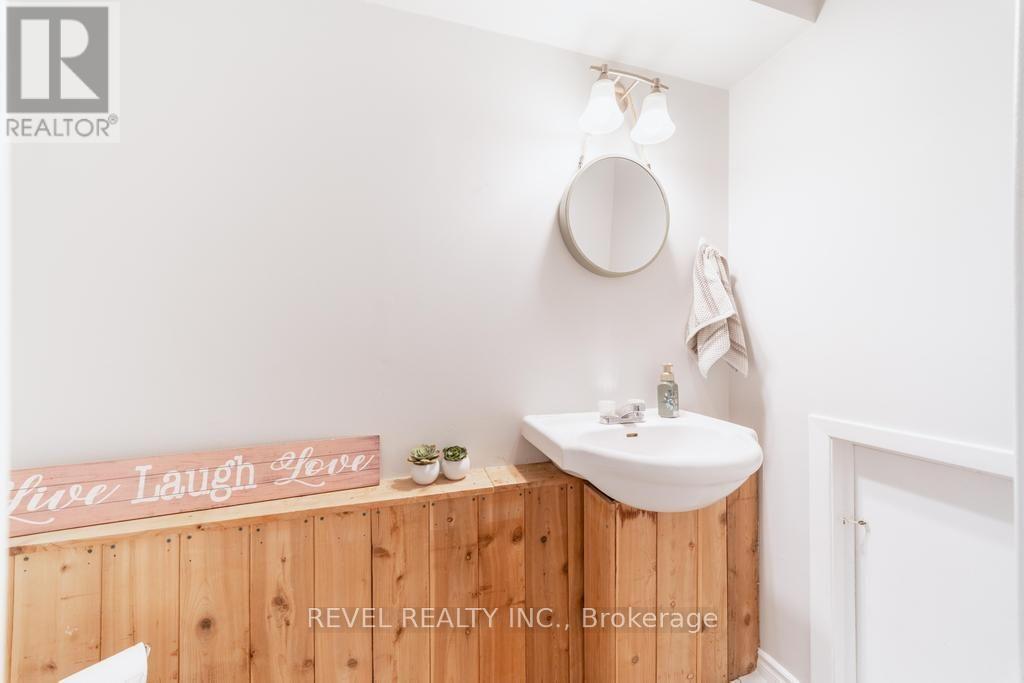
2 Baths

A3 - 63 Ferris Lane, Barrie, ON
  • Advertising

MULTIMEDIA

Are you a real estate investor?
A3 - 63 FERRIS LANE, Barrie, Ontario, L4M 5C4
$392,000

3 Beds

2 Baths

Property Information:

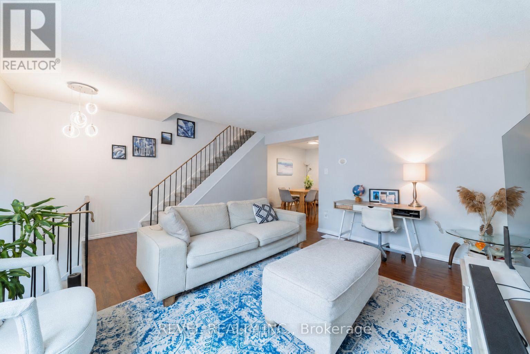
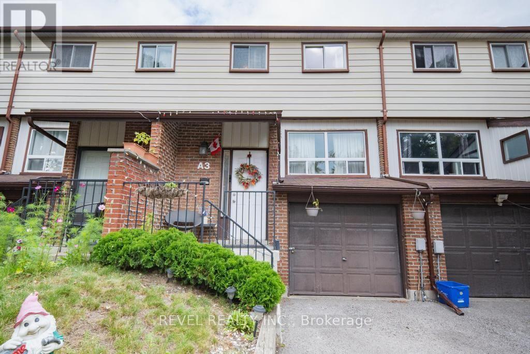
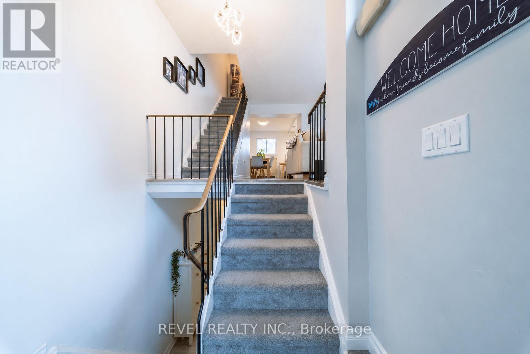
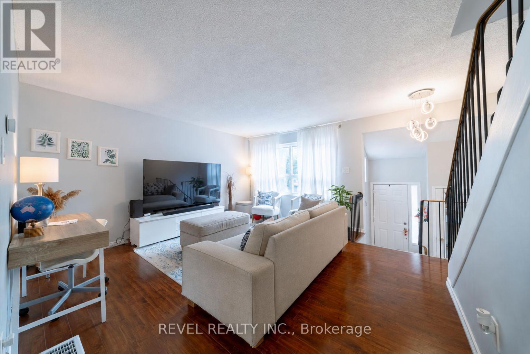
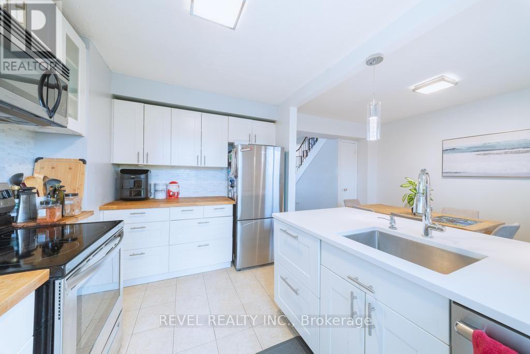
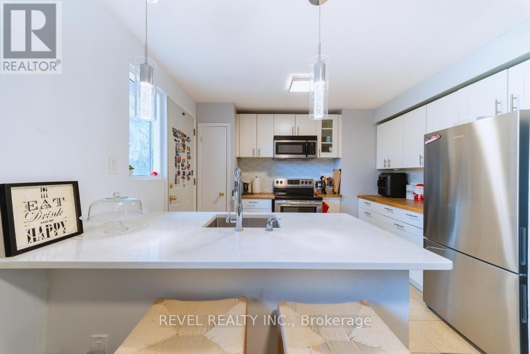
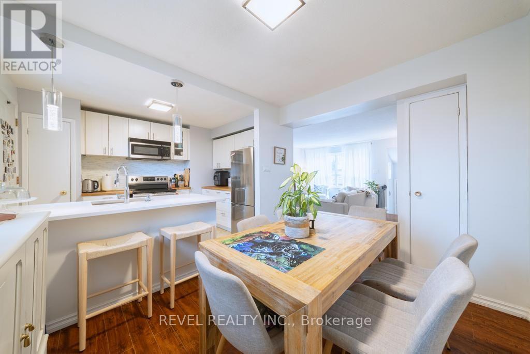
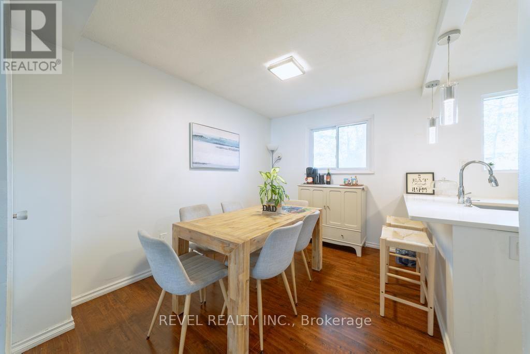
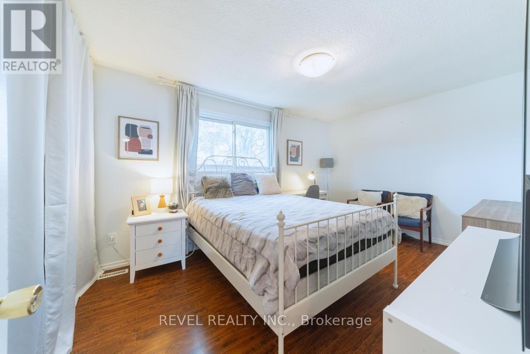
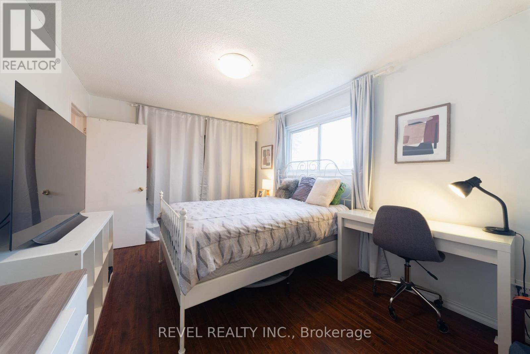
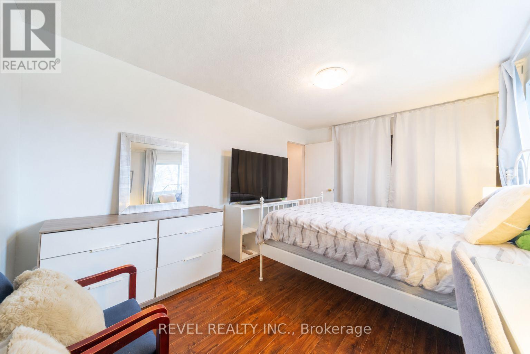
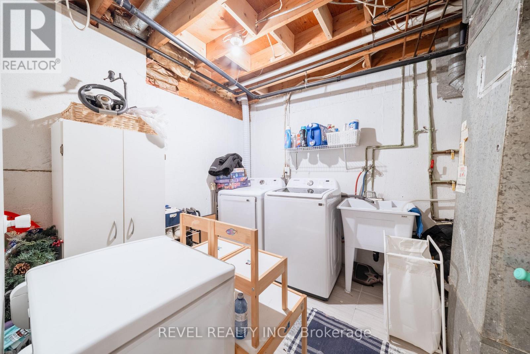
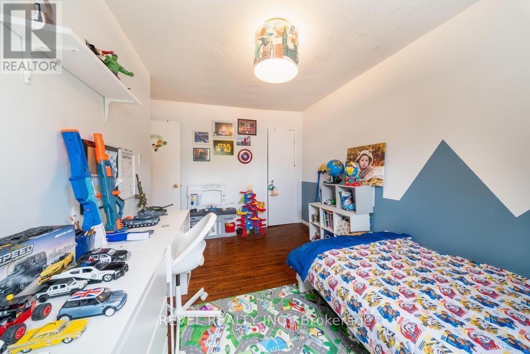
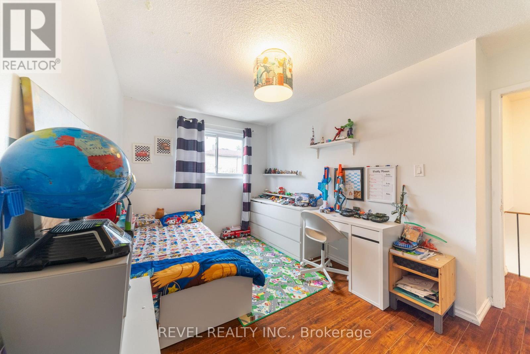
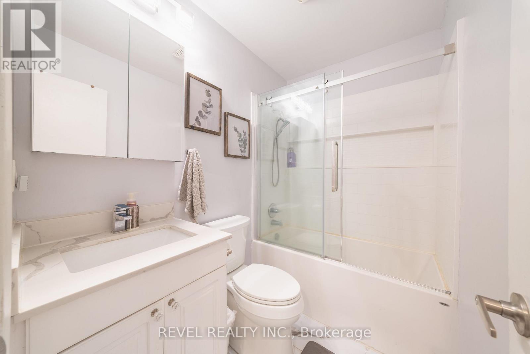
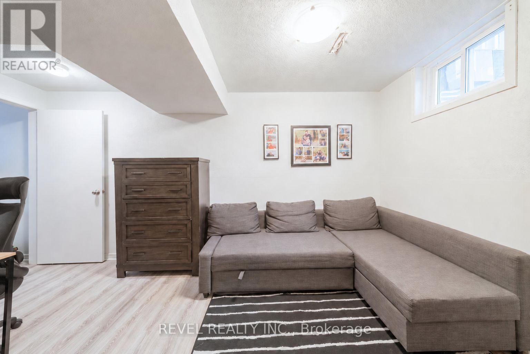
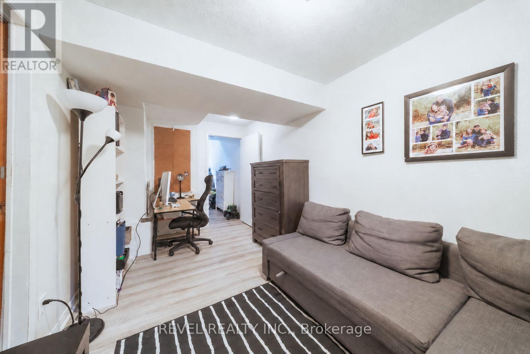
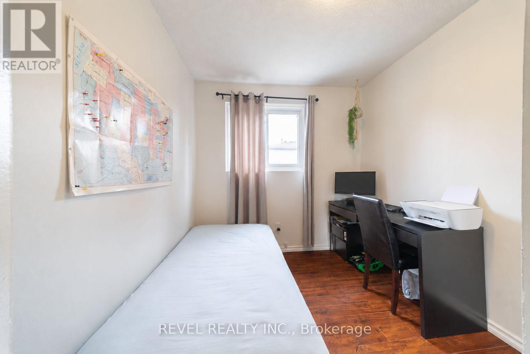
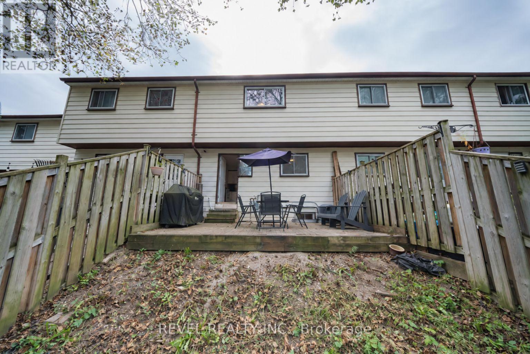
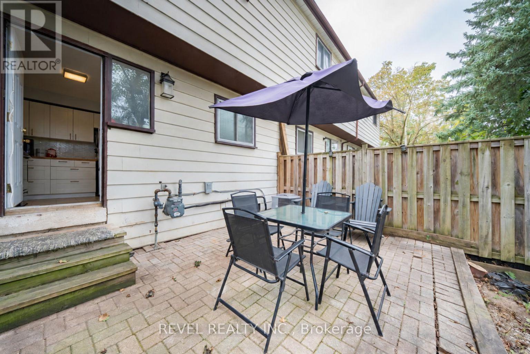
Welcome to this well-maintained 3-bedroom townhouse, ideally positioned in a quieter area of the condominium, away from highway noise. The functional layout features a spacious living room, separate dining area, updated kitchen, 1.5 bathrooms and new flooring throughout. The finished basement provides additional living space and direct access to the built-in garage. Enjoy a private backyard, low condominium fees (Includes Water, cable TV and Internet) and a convenient location close to shopping, everyday amenities and Highway 400. A wonderful opportunity for first-time buyers, growing families or investors. (id:27)

Building Features:

  • Style: Townhouse
  • Building Type: Row / Townhouse
  • Basement Development: Finished
  • Basement Type: N/A
  • Exterior Finish: Brick, Vinyl siding
  • Floor Space: 1200 - 1399 sqft
  • Heating Type: Forced air
  • Heating Fuel: Natural gas
  • Cooling Type: Central air conditioning
  • Appliances: Dishwasher, Dryer, Microwave, Stove, Washer, Refrigerator

Property Features:

  • OwnershipType: Condominium/Strata
  • Property Type: Single Family
  • Half Bathrooms: 1
  • Community Features: Pets Allowed With Restrictions
  • Condo Fees: $552 Monthly
  • Floor Space (approx): 1200 - 1399 Square Feet
  • MaintenanceFee Type: Common Area Maintenance, Cable TV, Water
  • Parking Type: Garage
  • No. of Parking Spaces: 2

Rooms:

  • Primary Bedroom 2nd Level 4.39 m x 3.06 m
  • 2nd Bedroom 2nd Level 3.07 m x 4.47 m
  • 3rd Bedroom 2nd Level 2.41 m x 3.02 m
  • Office Basement Level 2.52 m x 4.72 m
  • Laundry Basement Level 2.55 m x 3.33 m
  • Living Main Level 5.17 m x 4.62 m
  • Dining Main Level 2.60 m x 3.34 m
  • Kitchen Main Level 2.55 m x 3.34 m

Convert Measurement to:

Courtesy of: REVEL REALTY INC.

REALTOR.ca  

QuickQuoteTM Powered by RPS

Location of A3 - 63 FERRIS LANE, Barrie, Ontario, L4M 5C4

Demographic Information of A3 - 63 FERRIS LANE, Barrie, Ontario, L4M 5C4

Life Stage

Young Couples

Employment Type

Mixed

Average Household Income

$89,285.39

Average Number of Children

1.71

Household Population

Household Structure

Age of Population

Education

Education Level

No certificate/diploma/degree

24.75 %

High school certificate or equivalent

34.76 %

Apprenticeship trade certificate/diploma

4.87 %

College/non-university certificate

24.97 %

University certificate (below bachelor)

0.85 %

University Degree

9.79 %

Commuter

Travel To Work

By Car

85.01 %

By Public Transit

1.1 %

By Walking

10.1 %

By Bicycle

0.0 %

By Other Methods

3.79 %

Cultural Diversity

Knowledge of Official Language

Mother Tongue

Building Information

Building Type

Apartments (Low and High Rise)

34.88 %

Houses

65.12 %

Own Vs. Rent