Button CopyPathCircle CloseCircle Left ArrowArrow Down Icon GreyClosecirclecircleBurger
  • Advertising

6 VICTORIA STREET, Barrie, Ontario, L4N 6G2

MLS® # S13820658
Townhouse For Sale In Barrie, Ontario
$850,000 QuickQuoteTM: Not Available

2 Beds

3 Baths

6 Victoria Street, Barrie, ON
Virtual Tour
6 Victoria Street, Barrie, ON
  • Advertising
Are you a real estate investor?
6 VICTORIA STREET, Barrie, Ontario, L4N 6G2
$850,000

2 Beds

3 Baths

Property Information:

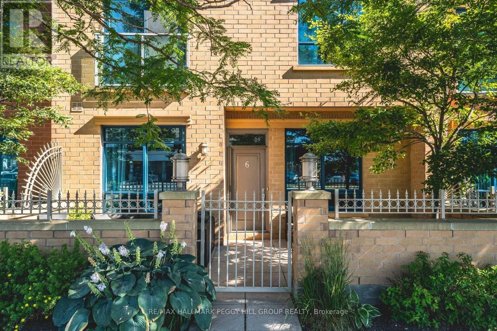
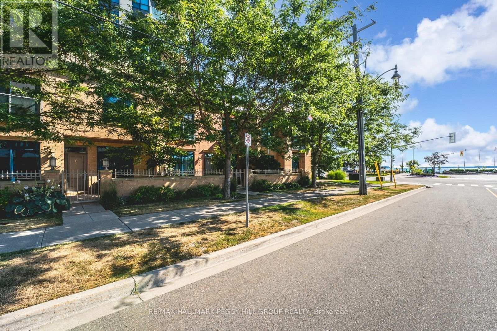
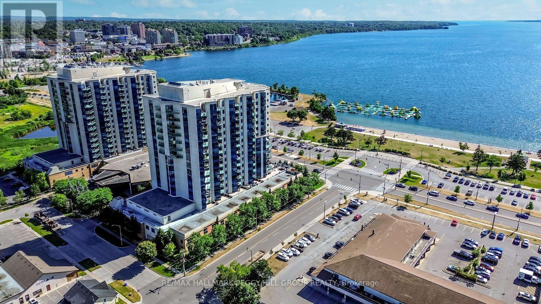
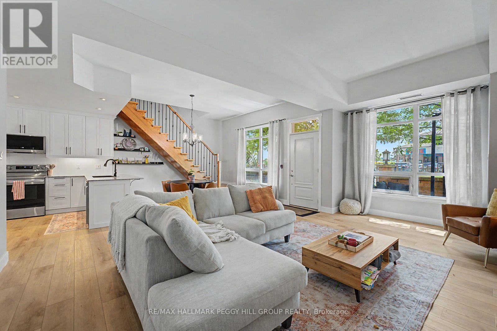
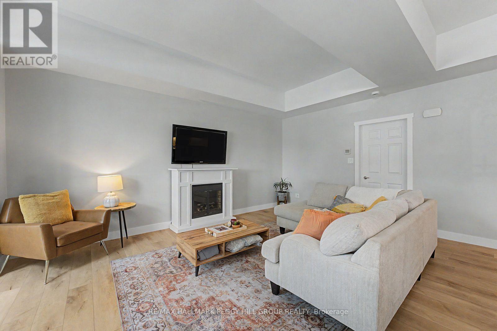
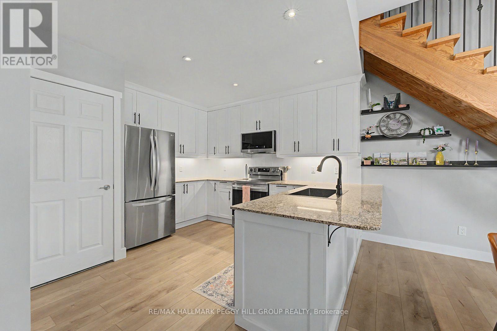
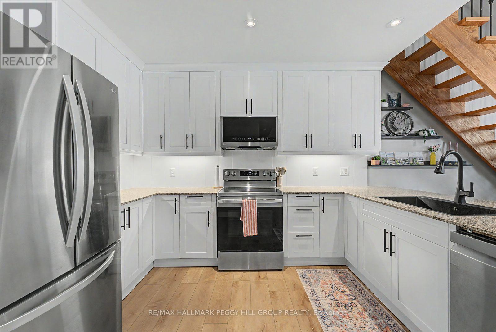
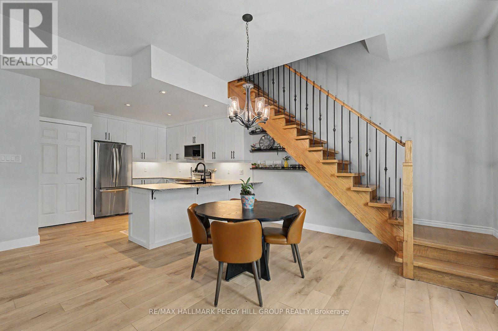
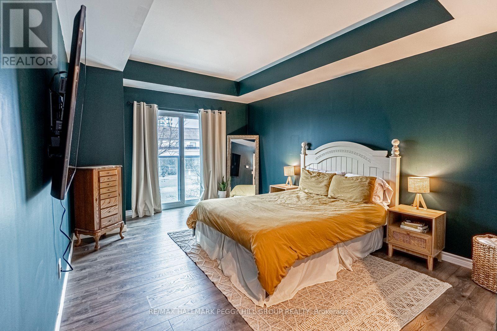
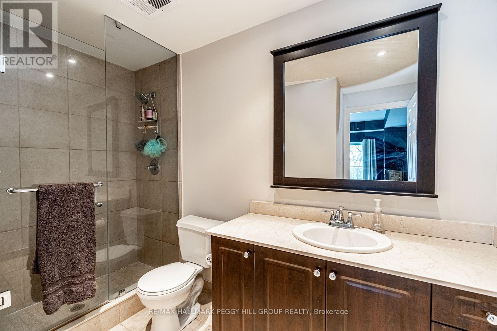
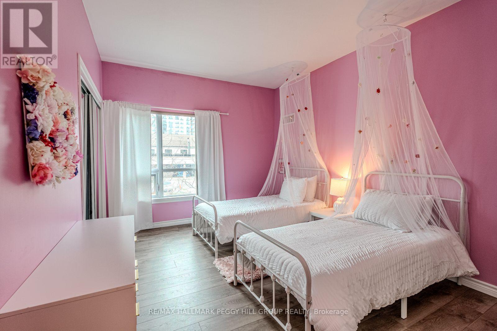
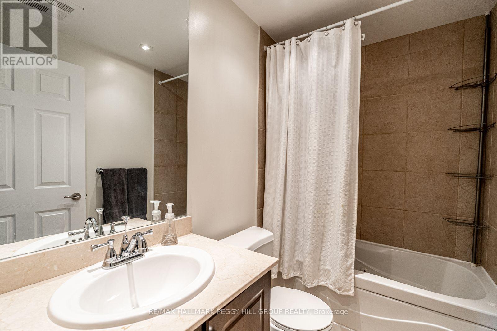
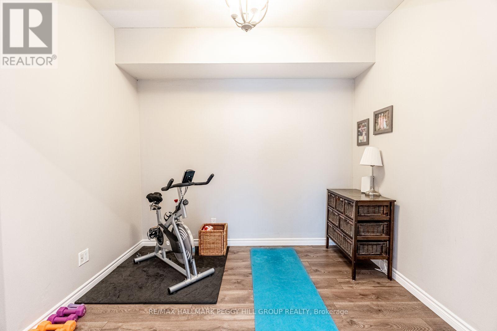
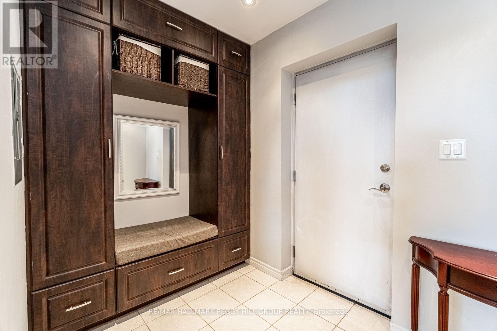
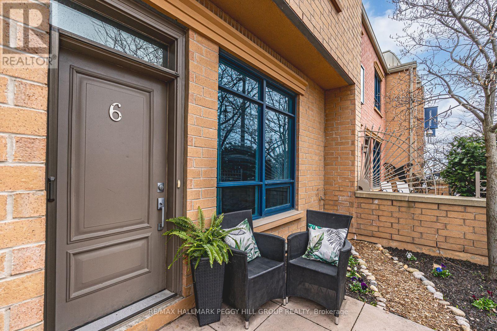
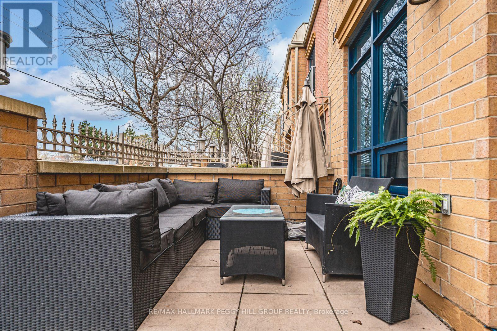
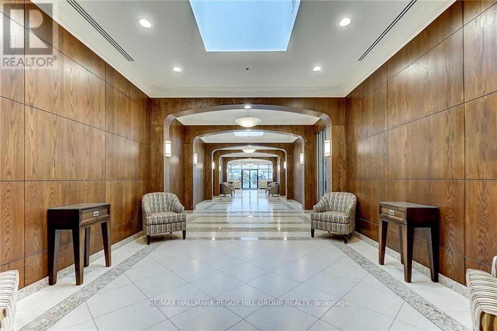
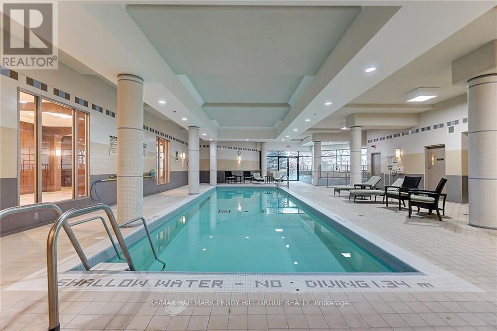
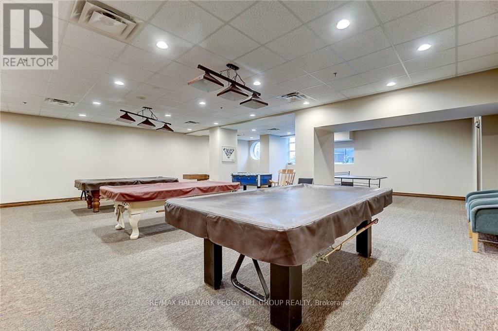
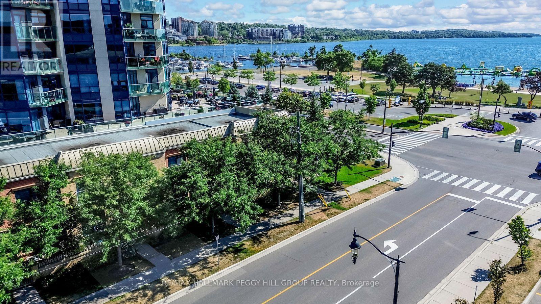
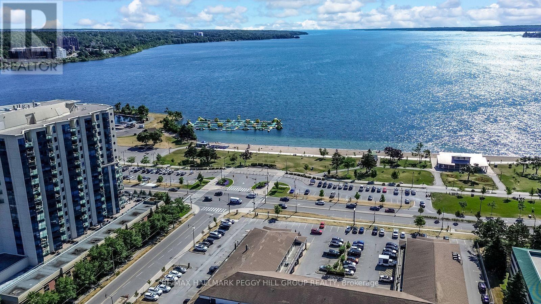
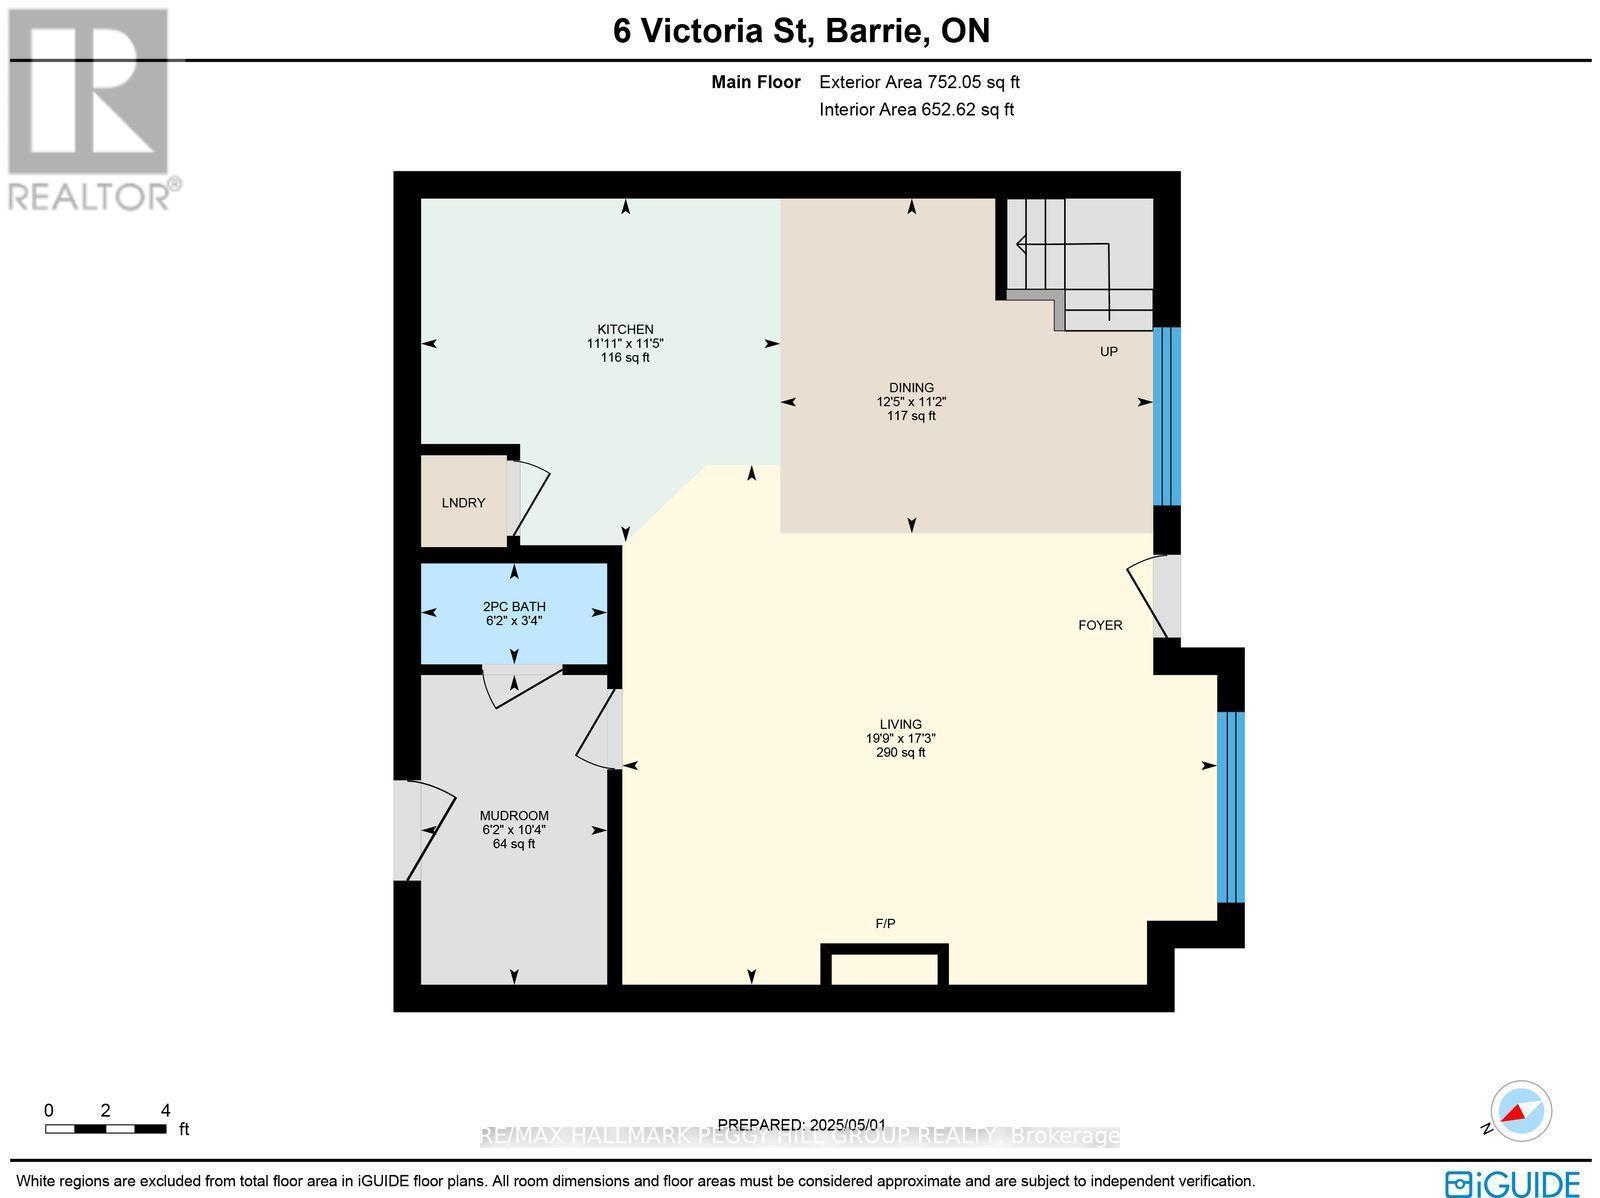
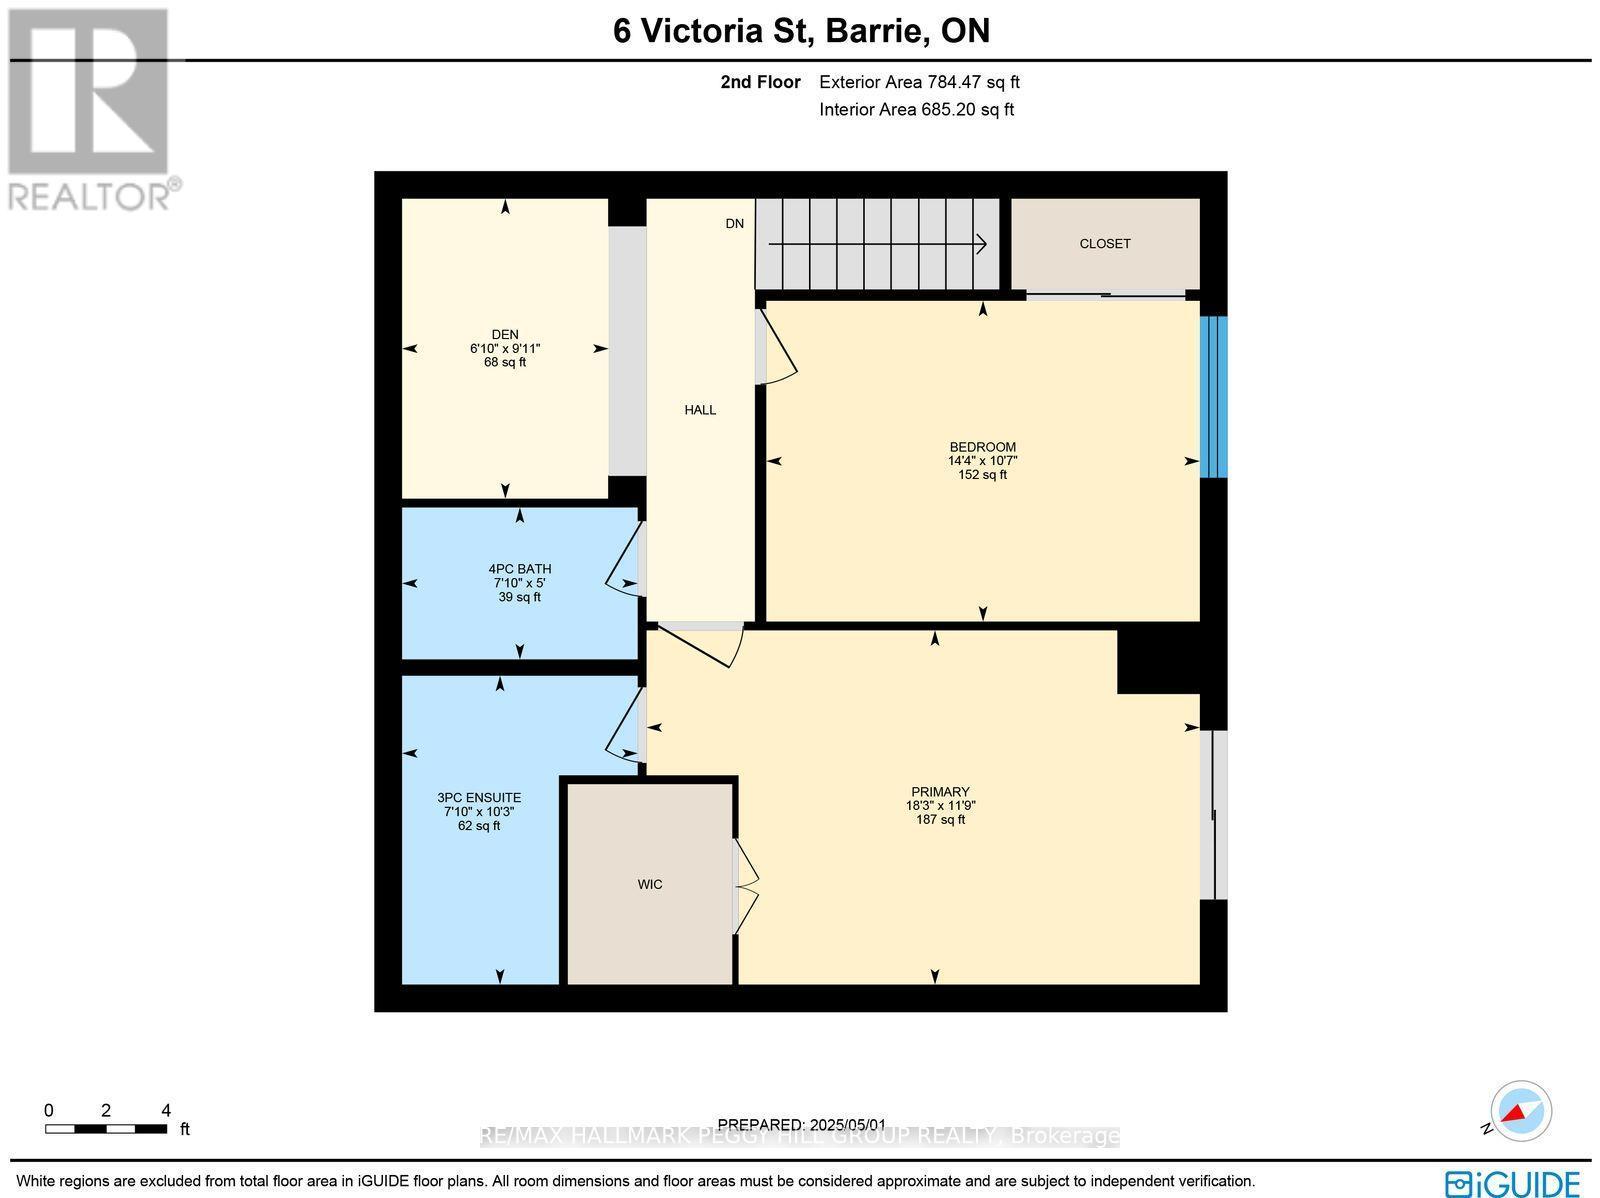
RENOVATED 2-STOREY NAUTICA CONDO TOWNHOME WITH A NEW WHITE KITCHEN, PRIVATE PATIO & KEMPENFELT BAY STEPS AWAY! Set in downtown Barrie, this 2-storey condo townhome puts Kempenfelt Bay, Johnson's Beach, scenic trails, the marina, restaurants, shops, patios, entertainment, the GO Station and bus terminal all within easy walking distance. A private enclosed terrace extends your outdoor living area, while the renovated main level features wide-plank flooring, spacious living and dining areas and oversized windows that bring in plenty of natural light. The new kitchen showcases white shaker-style cabinetry topped with crown moulding, granite countertops, stainless steel appliances, modern black hardware, pot lights, under-cabinet lighting and a generous breakfast bar overlooking the living and dining areas. The updated mudroom offers storage cabinets, bench seating and main-floor laundry. Upstairs, two generous bedrooms include a primary with a 3-piece ensuite, walk-in closet and Juliette balcony, while the second-floor den provides flexible space for a home office, reading area or guest space. One underground parking space and a storage locker are included, and residents enjoy access to concierge service, guest suites, a gym, indoor pool and party/meeting room. Condo fees include water, parking, common elements and cable TV, making low-maintenance living easy just steps from Barrie's waterfront and downtown core. (id:27)

Building Features:

  • Style: Townhouse
  • Building Type: Row / Townhouse
  • Amenities: Exercise Centre, Storage - Locker
  • Basement Type: None
  • Exterior Finish: Brick
  • Fire Protection: Smoke Detectors
  • Floor Space: 1400 - 1599 sqft
  • Foundation Type: Poured Concrete
  • Heating Type: Forced air
  • Heating Fuel: Electric
  • Cooling Type: Central air conditioning
  • Appliances: Dishwasher, Dryer, Stove, Washer, Refrigerator

Property Features:

  • OwnershipType: Condominium/Strata
  • Property Type: Single Family
  • Half Bathrooms: 1
  • Access Type: Year-round access
  • Amenities Nearby: Marina, Public Transit
  • Community Features: Pets Allowed With Restrictions
  • Condo Fees: $761 Monthly
  • Features: Balcony, In suite Laundry
  • Floor Space (approx): 1400 - 1599 Square Feet
  • MaintenanceFee Type: Common Area Maintenance, Water, Cable TV
  • Pool Type: Indoor pool
  • Structure Type: Patio(s)
  • View Type: View of water
  • Zoning: C2-2 (SP-369)
  • Parking Type: Underground, Garage
  • No. of Parking Spaces: 1

Rooms:

  • Primary Bedroom 2nd Level 5.56 m x 3.58 m
  • 2nd Bedroom 2nd Level 4.37 m x 3.23 m
  • Den 2nd Level 2.08 m x 3.02 m
  • Living Main Level 6.02 m x 5.26 m
  • Kitchen Main Level 3.63 m x 3.48 m
  • Mudroom Main Level 1.88 m x 3.15 m
  • Dining Main Level 3.78 m x 3.40 m

Convert Measurement to:

Courtesy of: RE/MAX HALLMARK PEGGY HILL GROUP REALTY

REALTOR.ca  

Access to Sold Data on this website may only be used by consumers that have a bona fide interest in the purchase, sale, or lease of residential real estate.

Sales/Price History

Log in or create an account to see sold and historical listings information

QuickQuoteTM Powered by RPS
Thinking of Selling?

Start by finding out what your home might be worth in today's market.

Location of 6 VICTORIA STREET, Barrie, Ontario, L4N 6G2

Demographic Information of 6 VICTORIA STREET, Barrie, Ontario, L4N 6G2

Life Stage

Later Years

Employment Type

Service Sector/White Collar

Average Household Income

$107,040.15

Average Number of Children

1.35

Household Population

Household Structure

Age of Population

Education

Education Level

No certificate/diploma/degree

14.73 %

High school certificate or equivalent

33.85 %

Apprenticeship trade certificate/diploma

7.2 %

College/non-university certificate

26.17 %

University certificate (below bachelor)

2.21 %

University Degree

15.84 %

Commuter

Travel To Work

By Car

81.36 %

By Public Transit

4.95 %

By Walking

8.21 %

By Bicycle

0.0 %

By Other Methods

5.48 %

Cultural Diversity

Knowledge of Official Language

Mother Tongue

Building Information

Building Type

Apartments (Low and High Rise)

86.47 %

Houses

13.53 %

Own Vs. Rent