Button CopyPathCircle CloseCircle Left ArrowArrow Down Icon GreyClosecirclecircleBurger
  • Advertising

53 BROOKWOOD DRIVE, Barrie, Ontario, L4N 0Z1

MLS® # S13629252
House For Sale In Barrie, Ontario
$775,000 QuickQuoteTM: $650K - $850K

4 Beds

3 Baths

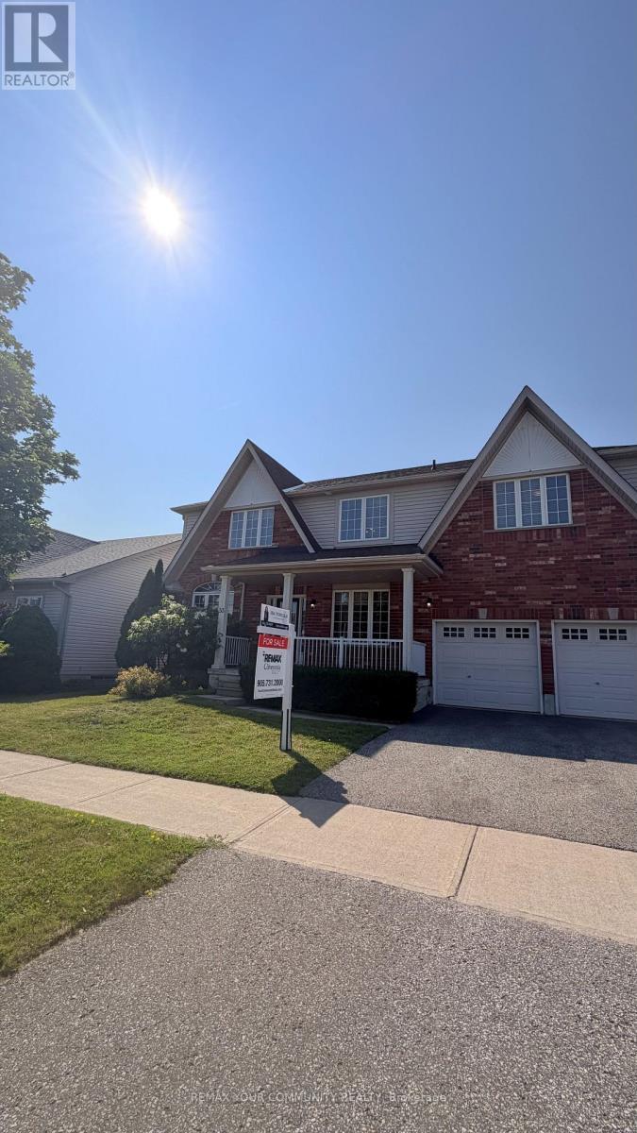
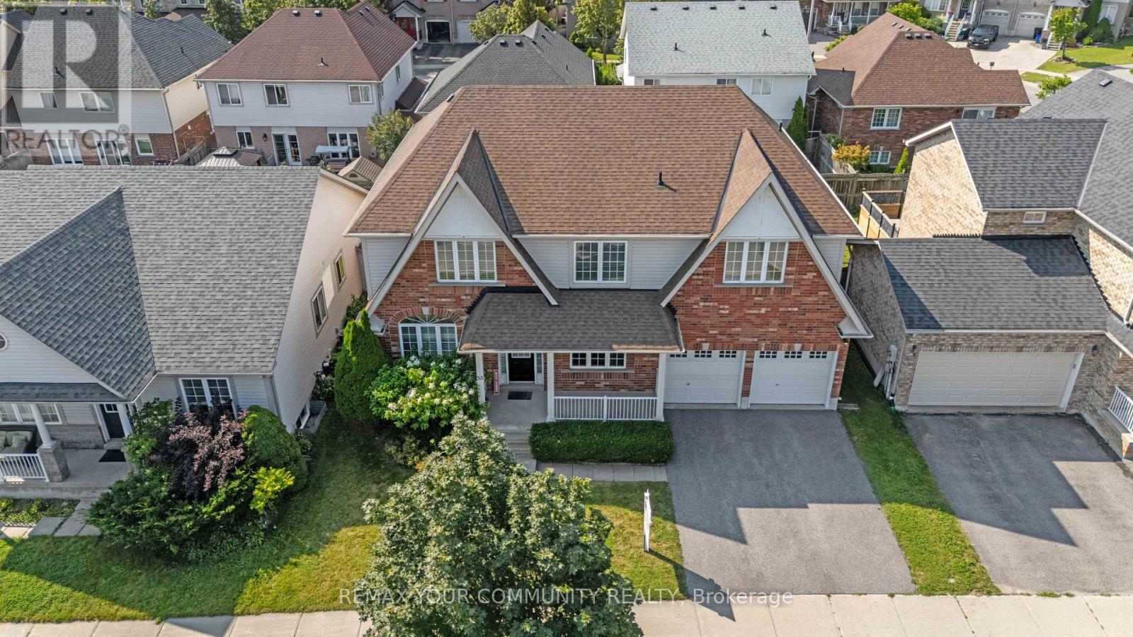
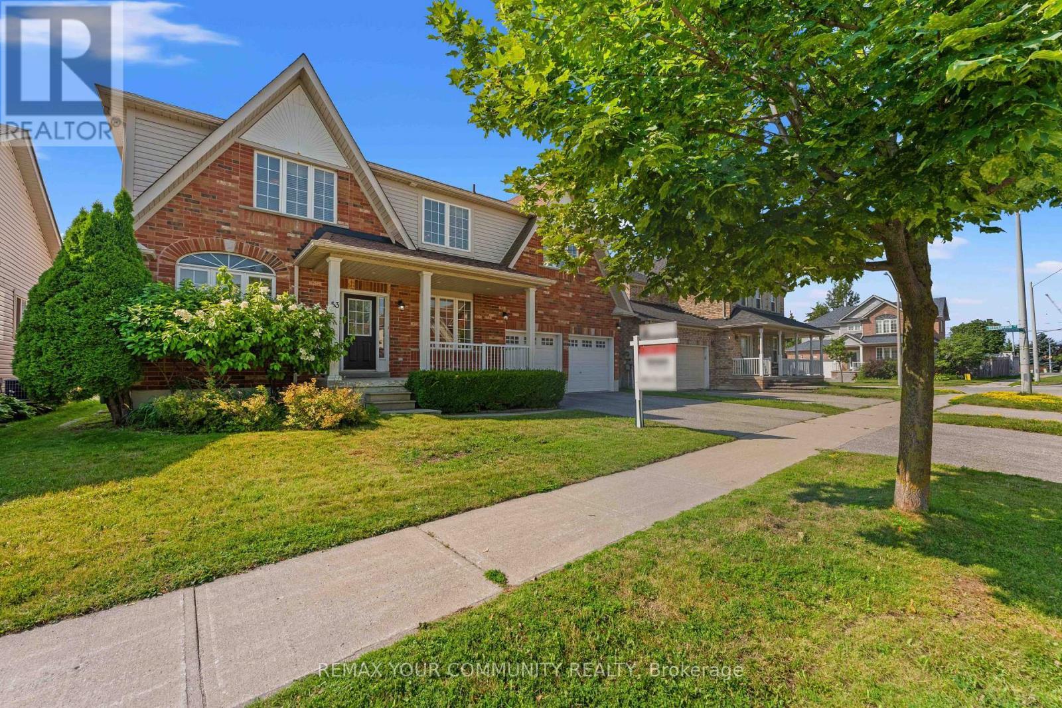
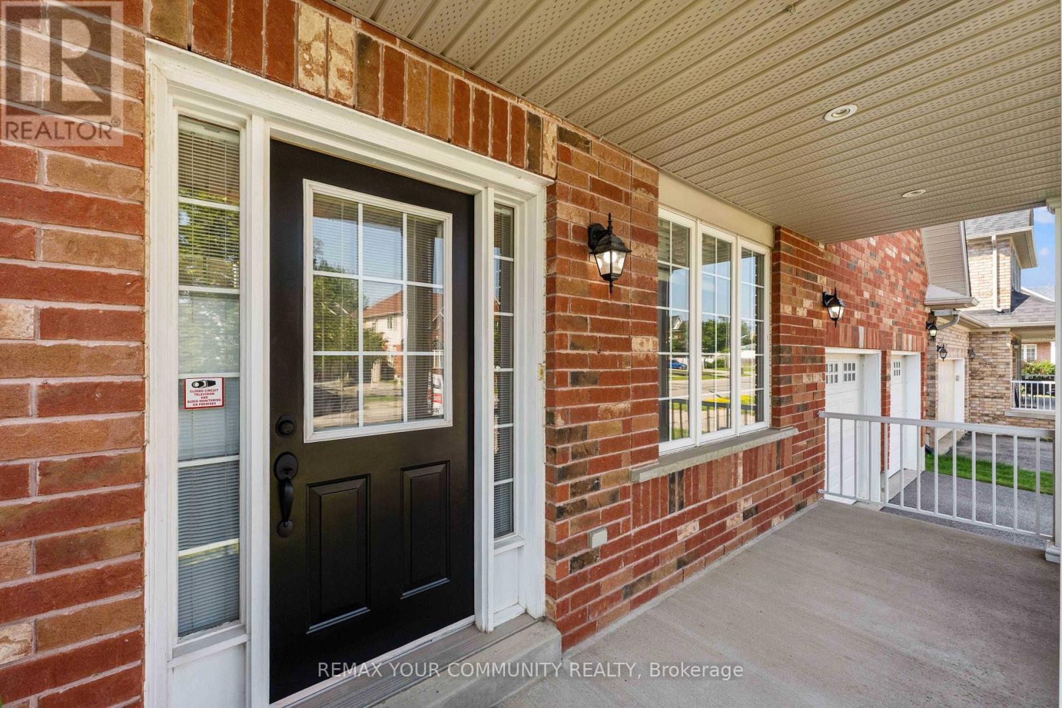
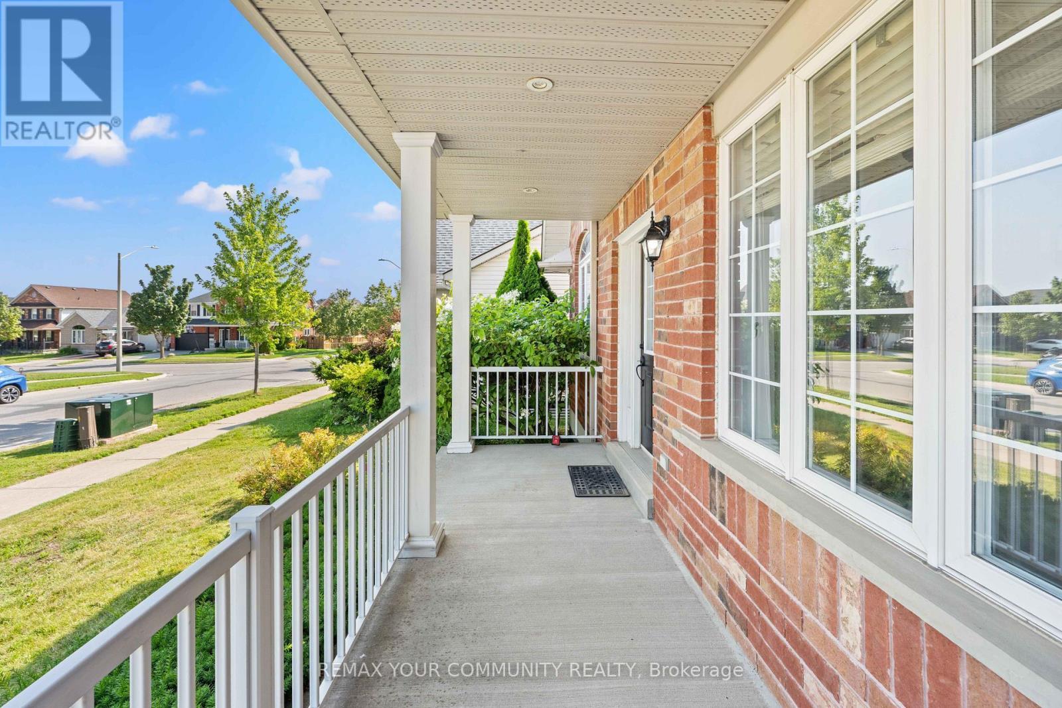
53 Brookwood Drive, Barrie, ON - Outdoor With Deck Patio Veranda With Facade
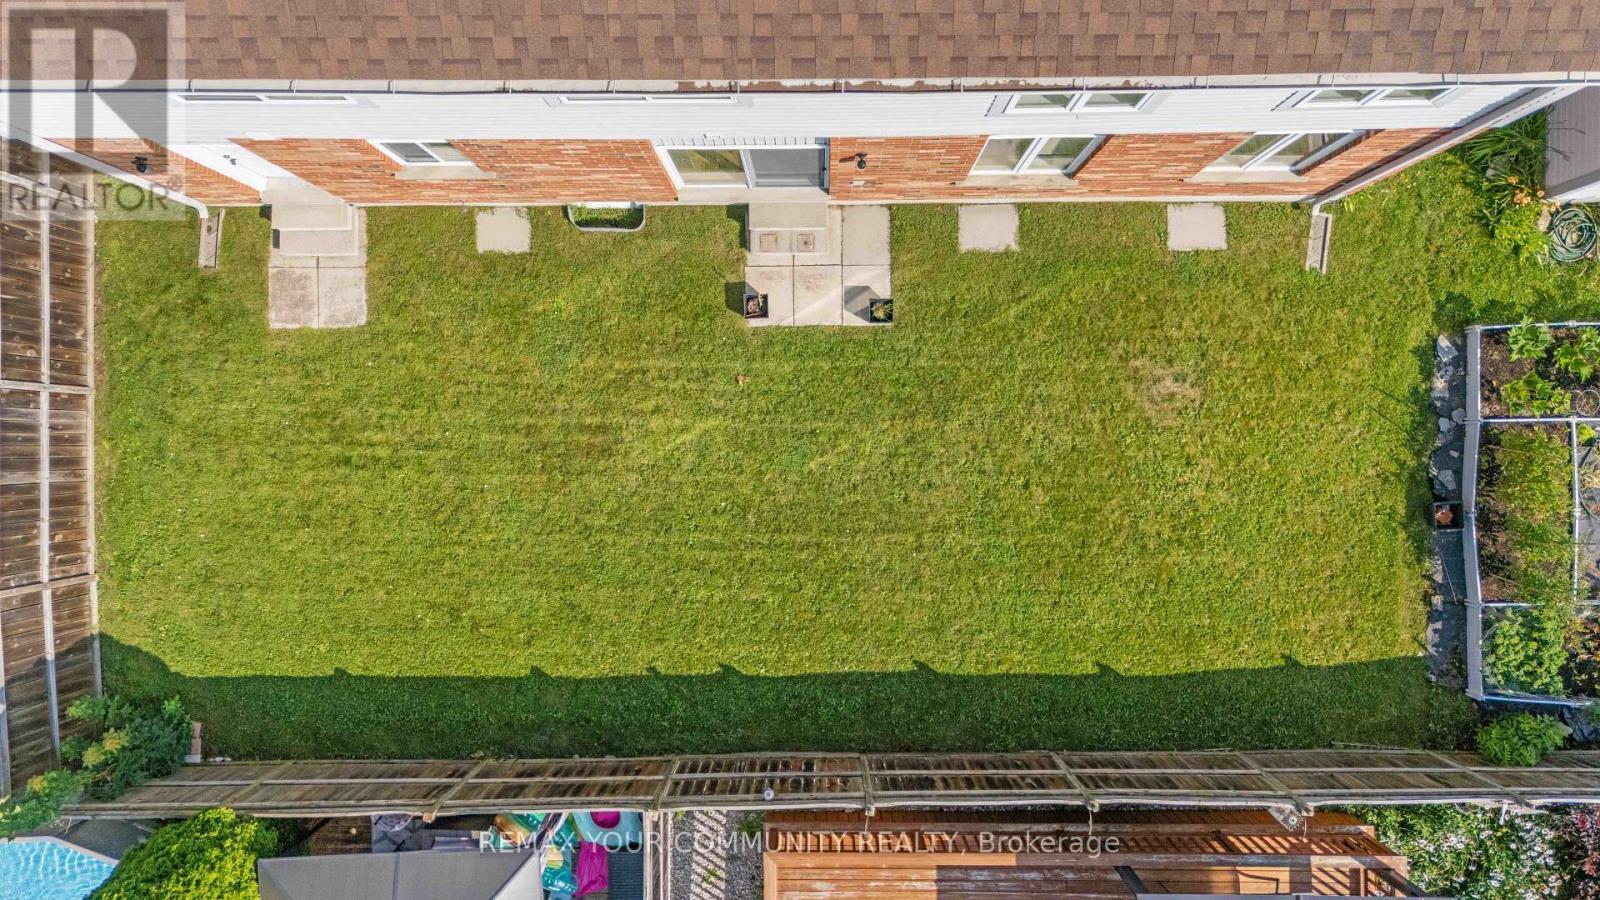
53 Brookwood Drive, Barrie, ON - Outdoor
53 Brookwood Drive, Barrie, ON - Outdoor With Deck Patio Veranda With Facade
53 Brookwood Drive, Barrie, ON - Outdoor With Deck Patio Veranda With Exterior
53 Brookwood Drive, Barrie, ON - Outdoor With Exterior
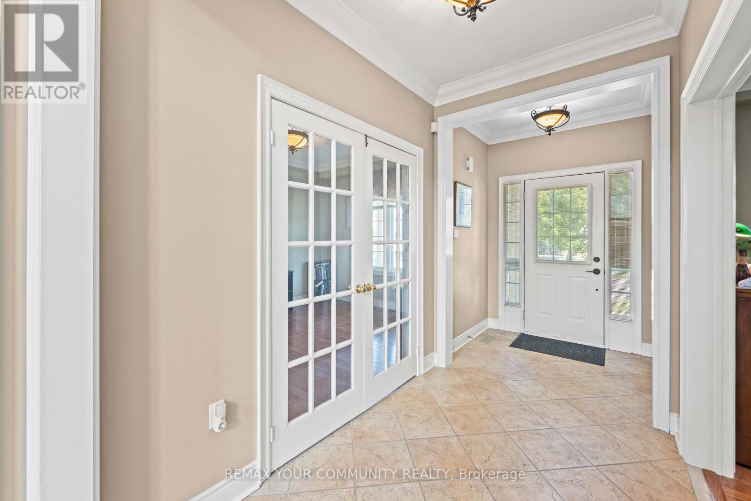
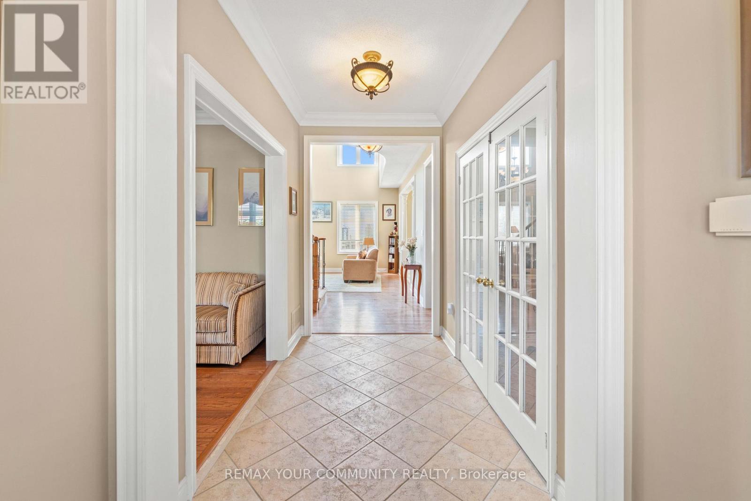
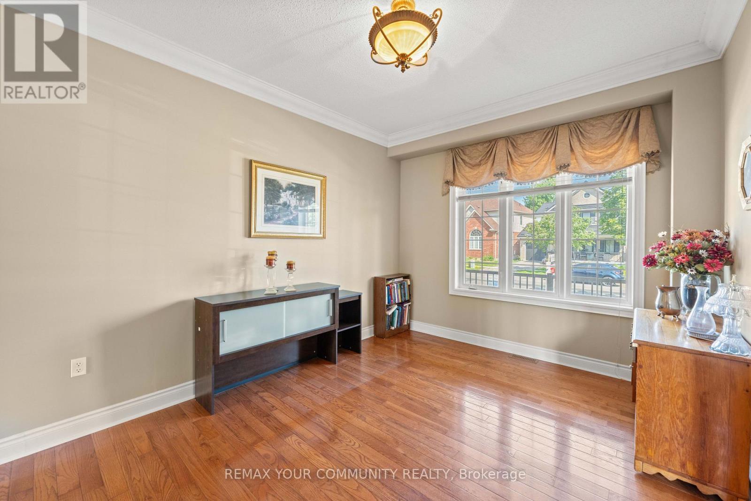
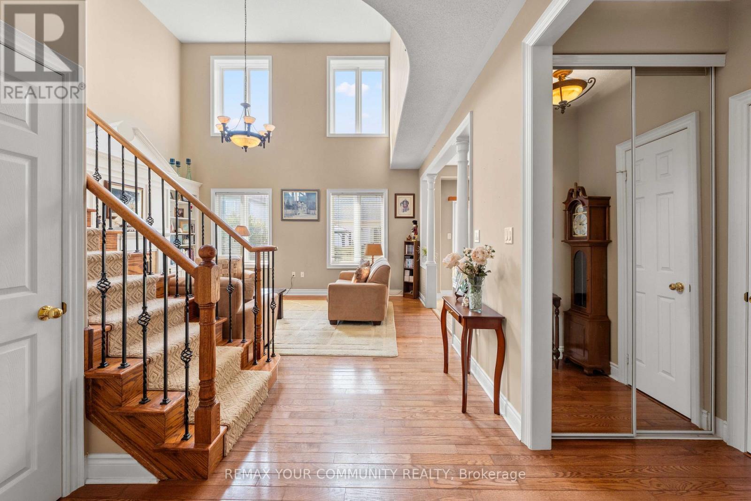
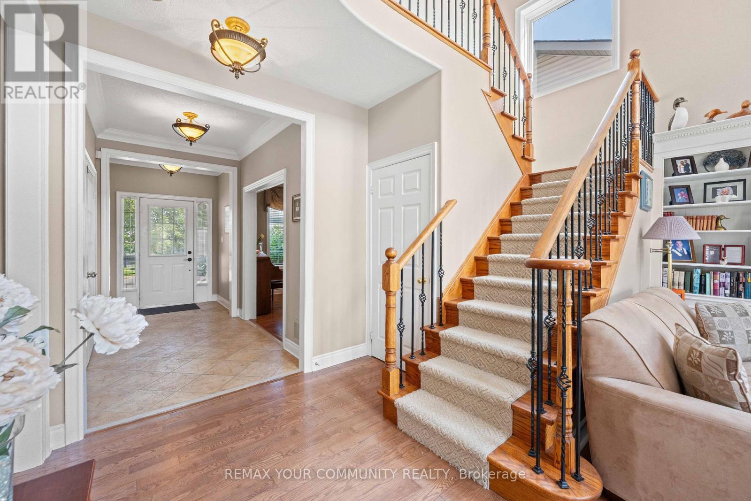
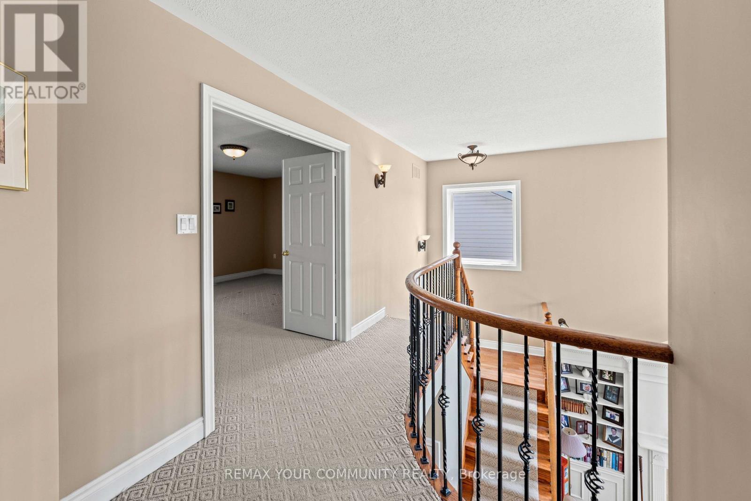
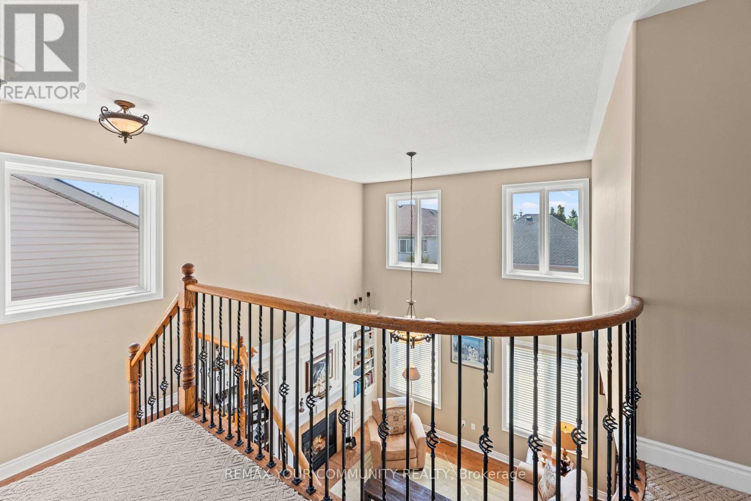
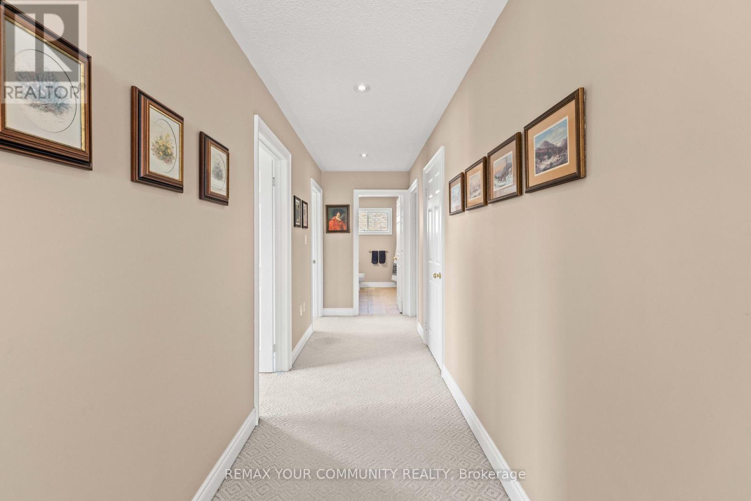
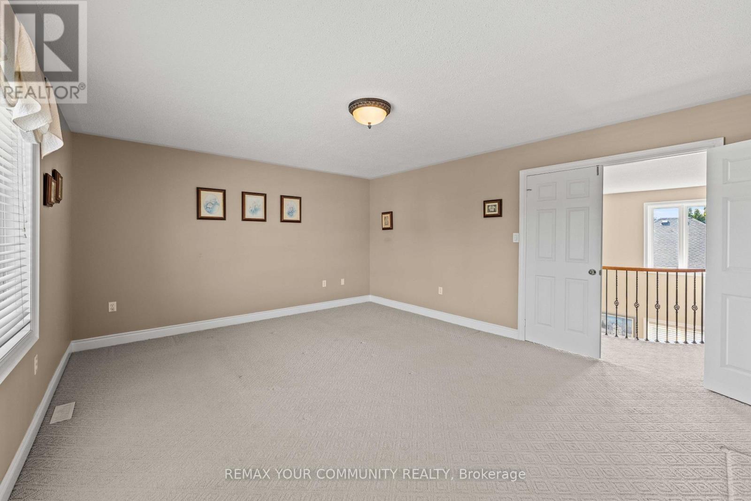
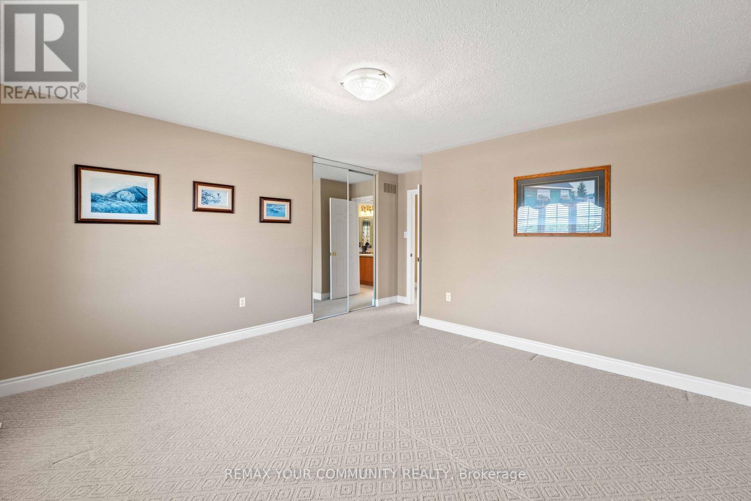
53 Brookwood Drive, Barrie, ON - Indoor Photo Showing Other Room
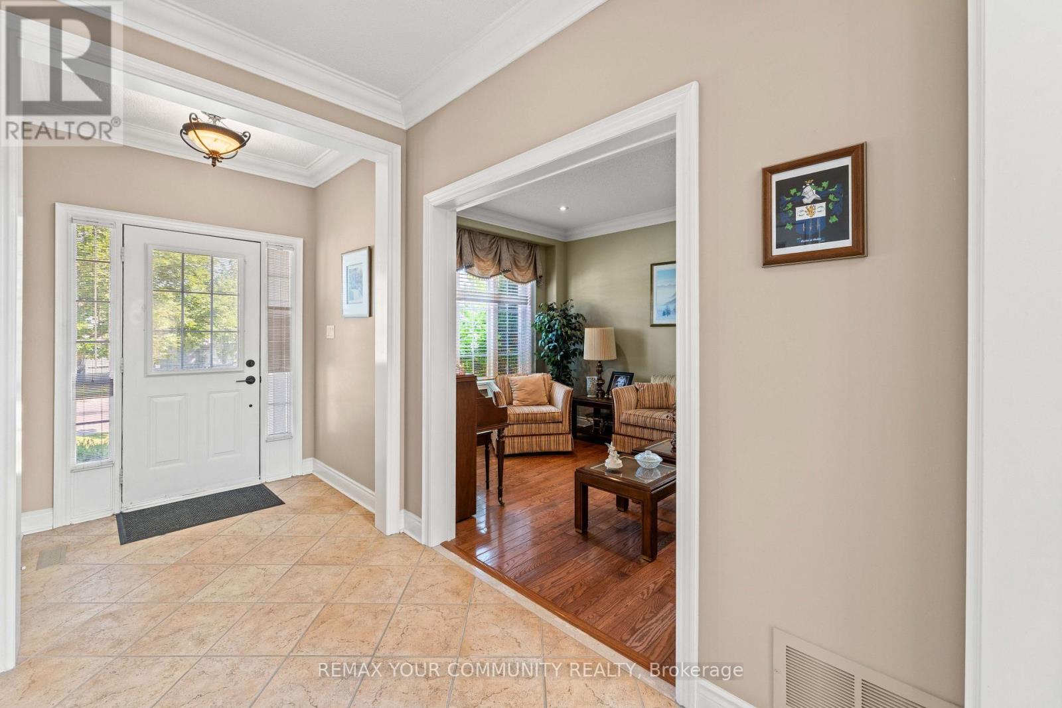
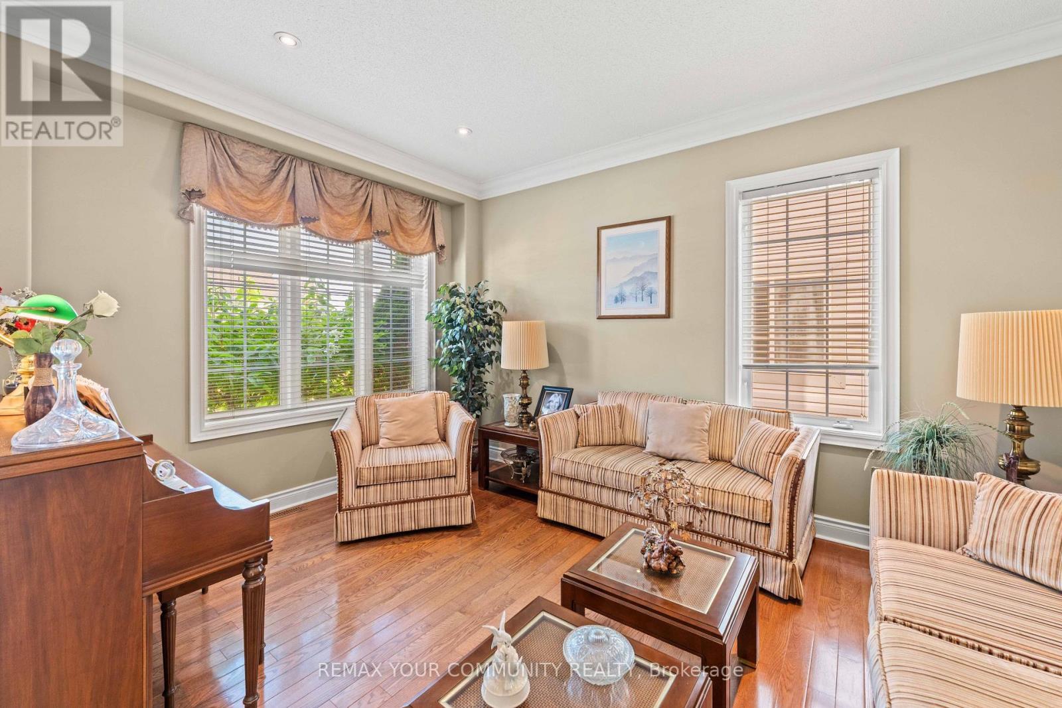
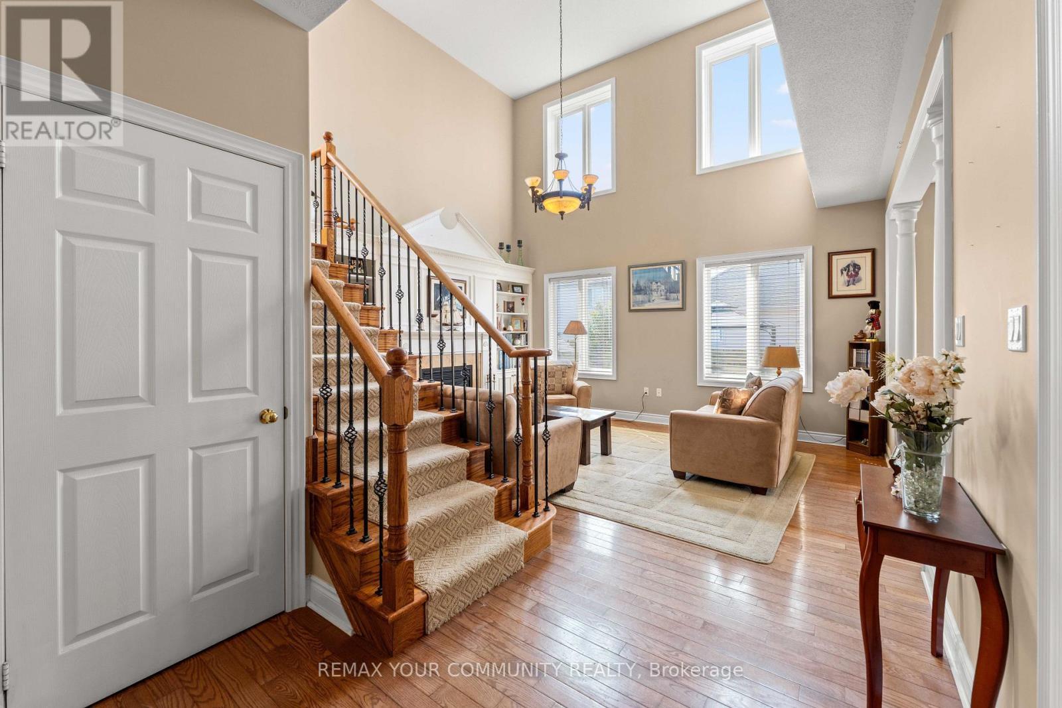
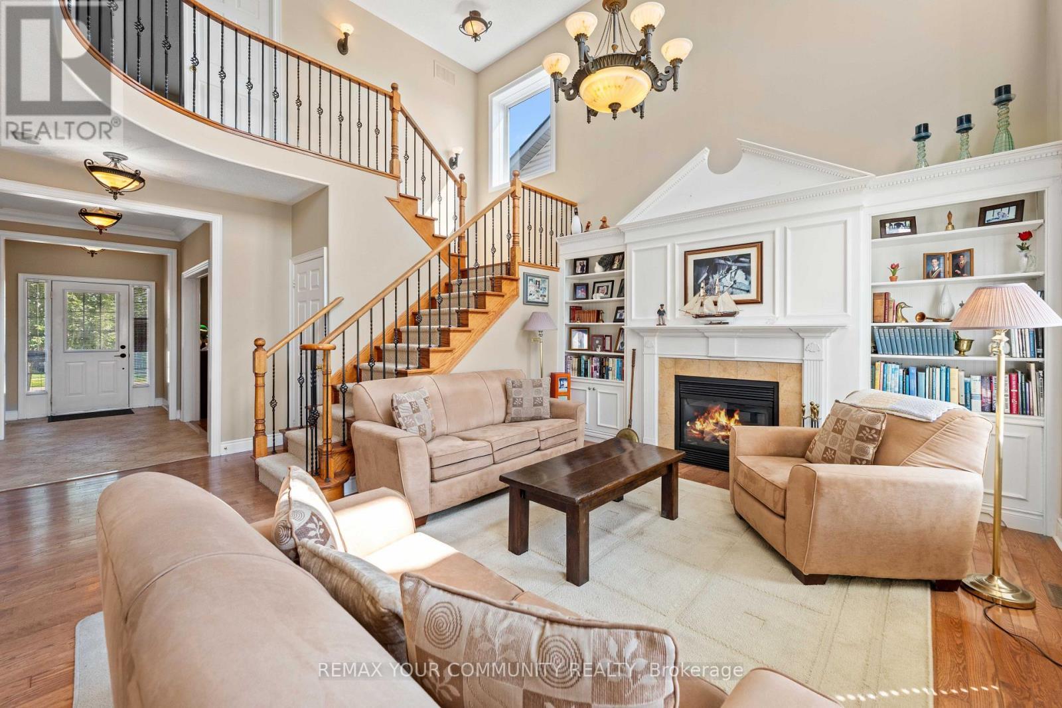
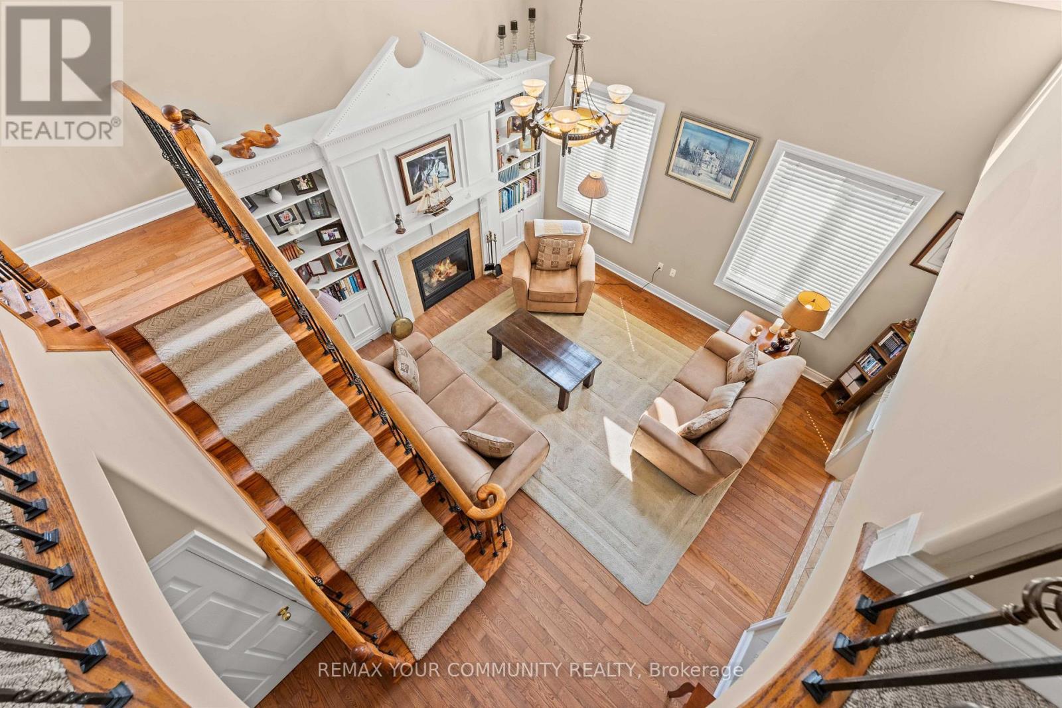
53 Brookwood Drive, Barrie, ON - Indoor Photo Showing Living Room
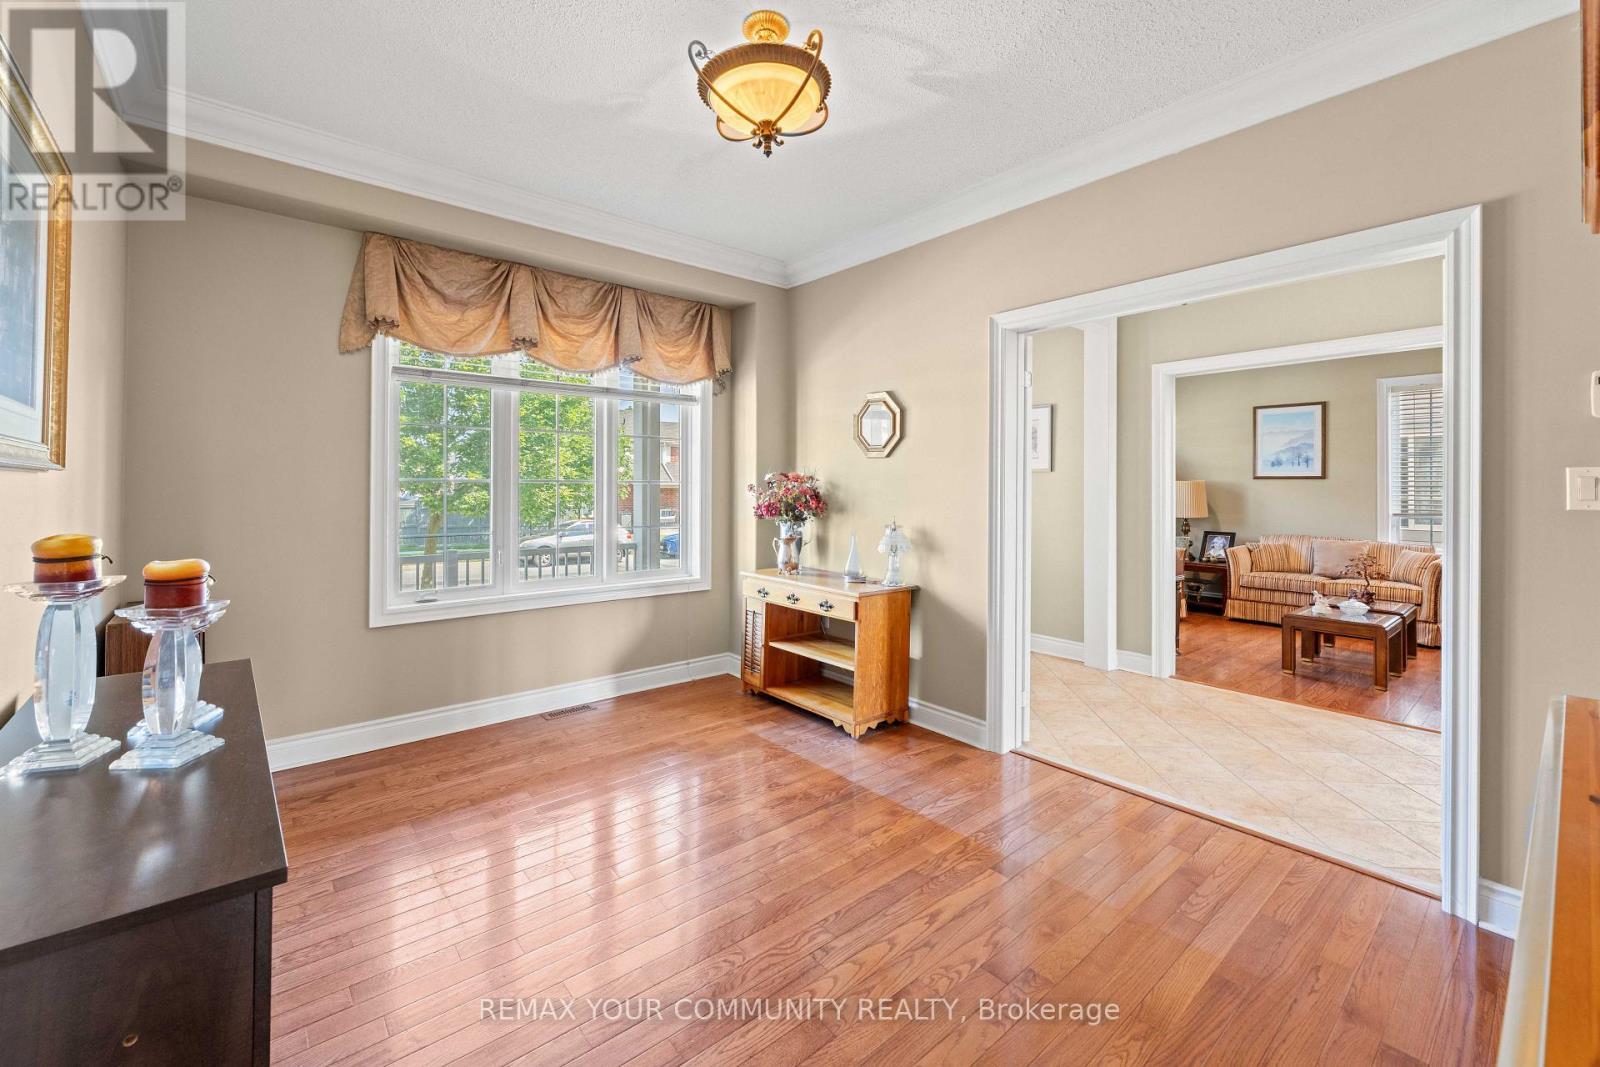
53 Brookwood Drive, Barrie, ON - Indoor Photo Showing Other Room
53 Brookwood Drive, Barrie, ON - Indoor
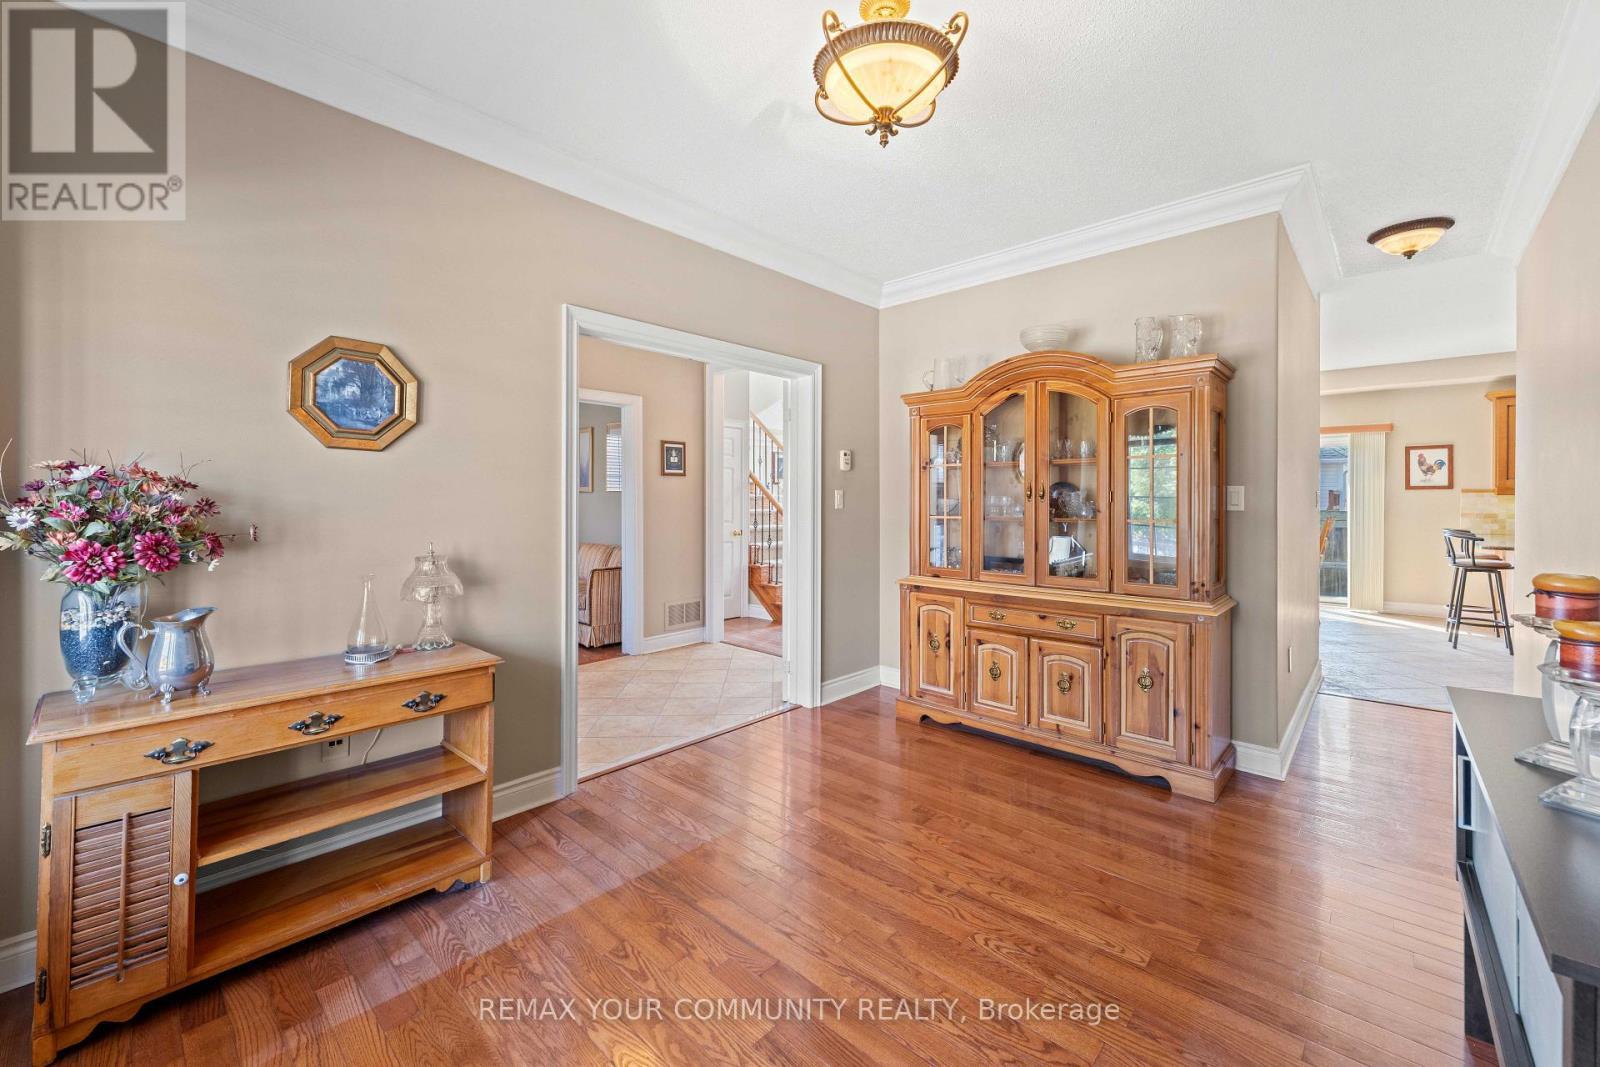
53 Brookwood Drive, Barrie, ON - Indoor Photo Showing Other Room
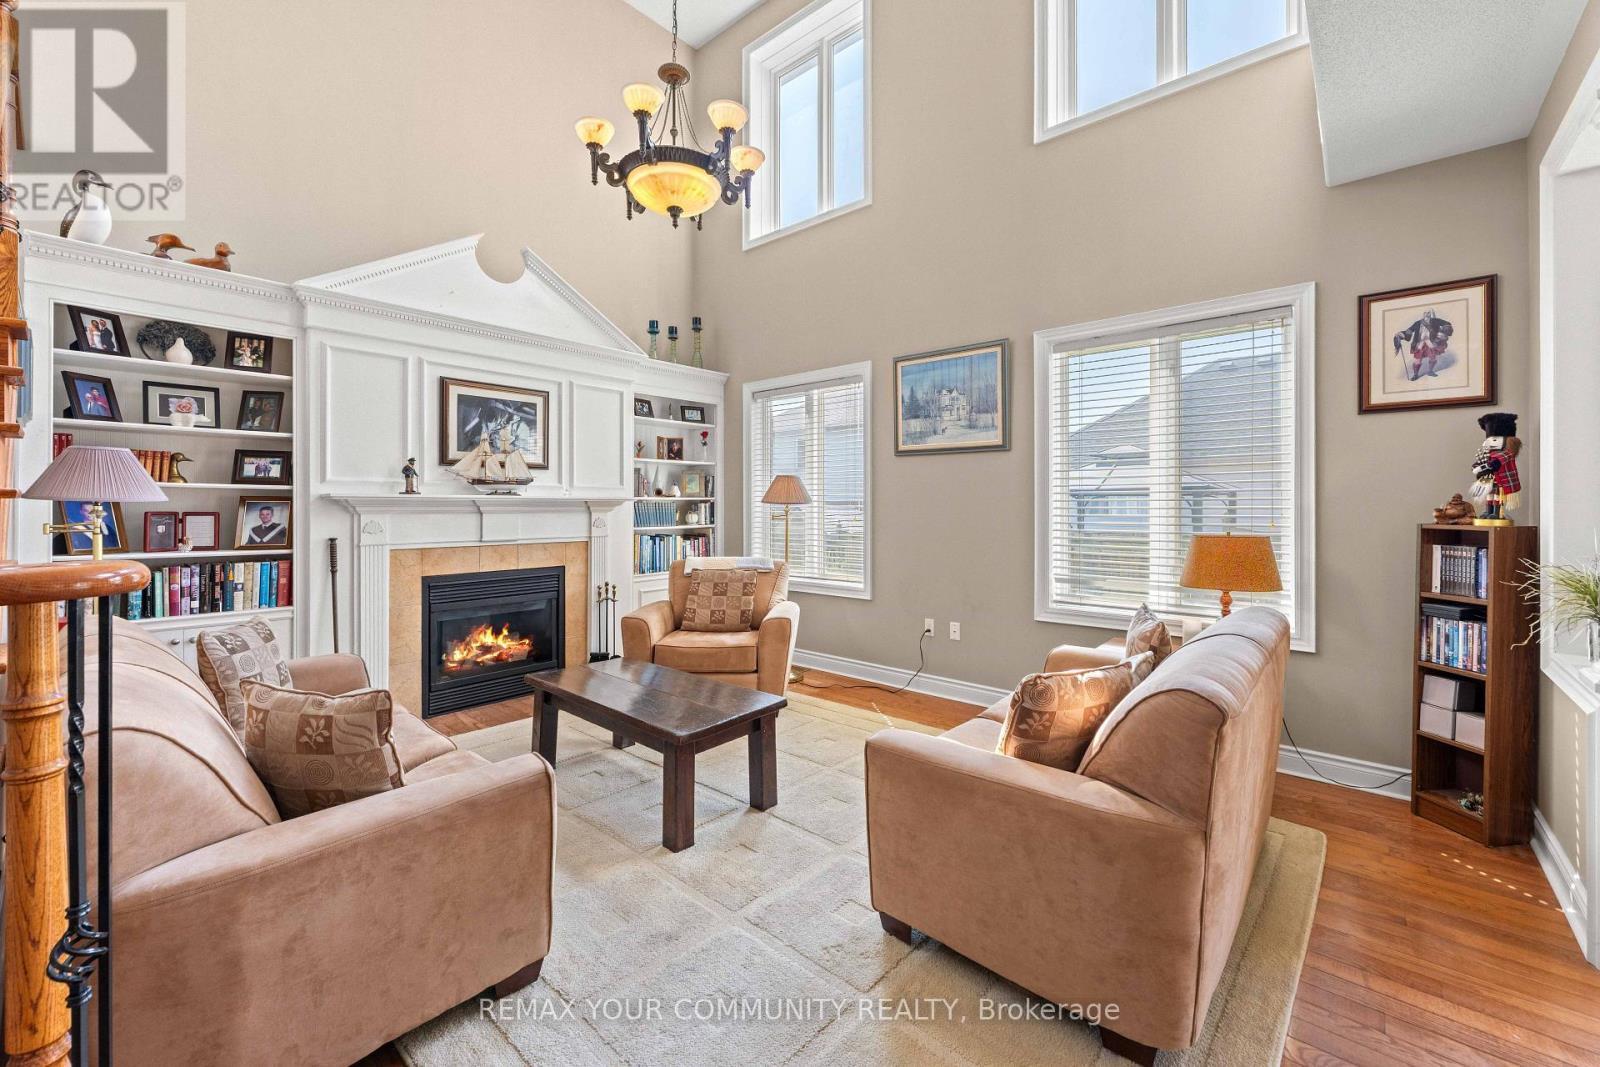
53 Brookwood Drive, Barrie, ON - Indoor Photo Showing Living Room With Fireplace
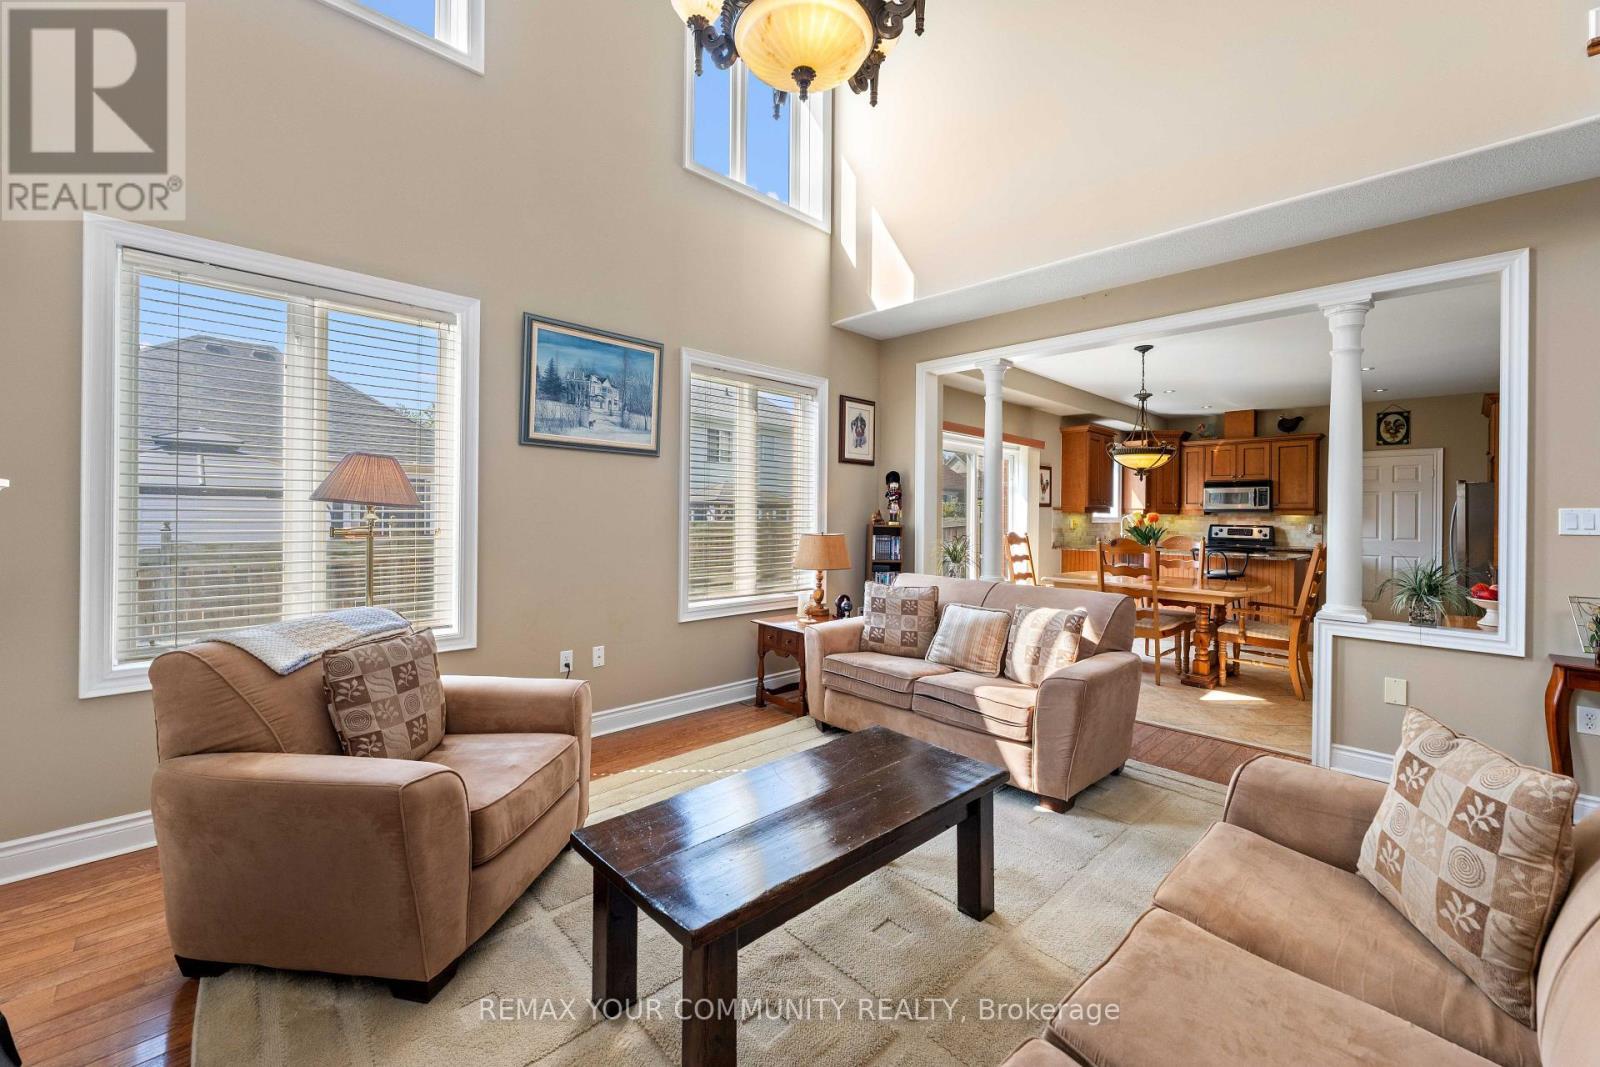
53 Brookwood Drive, Barrie, ON - Indoor Photo Showing Living Room
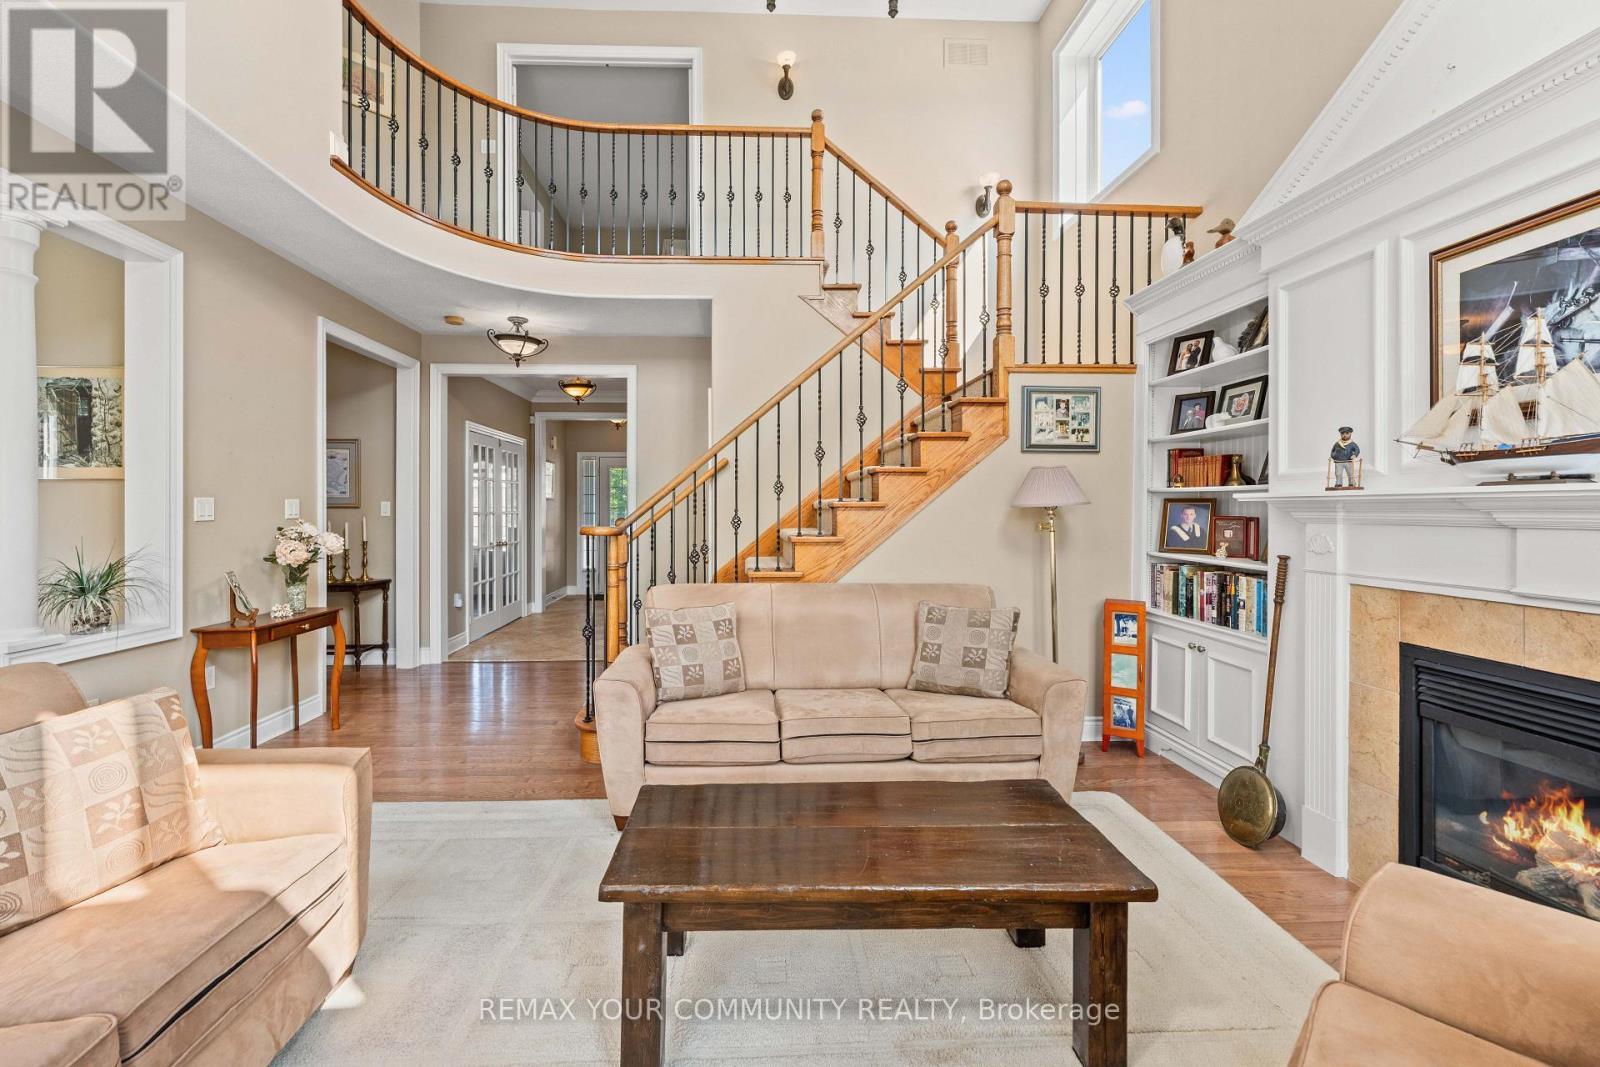
53 Brookwood Drive, Barrie, ON - Indoor Photo Showing Living Room With Fireplace
53 Brookwood Drive, Barrie, ON - Indoor
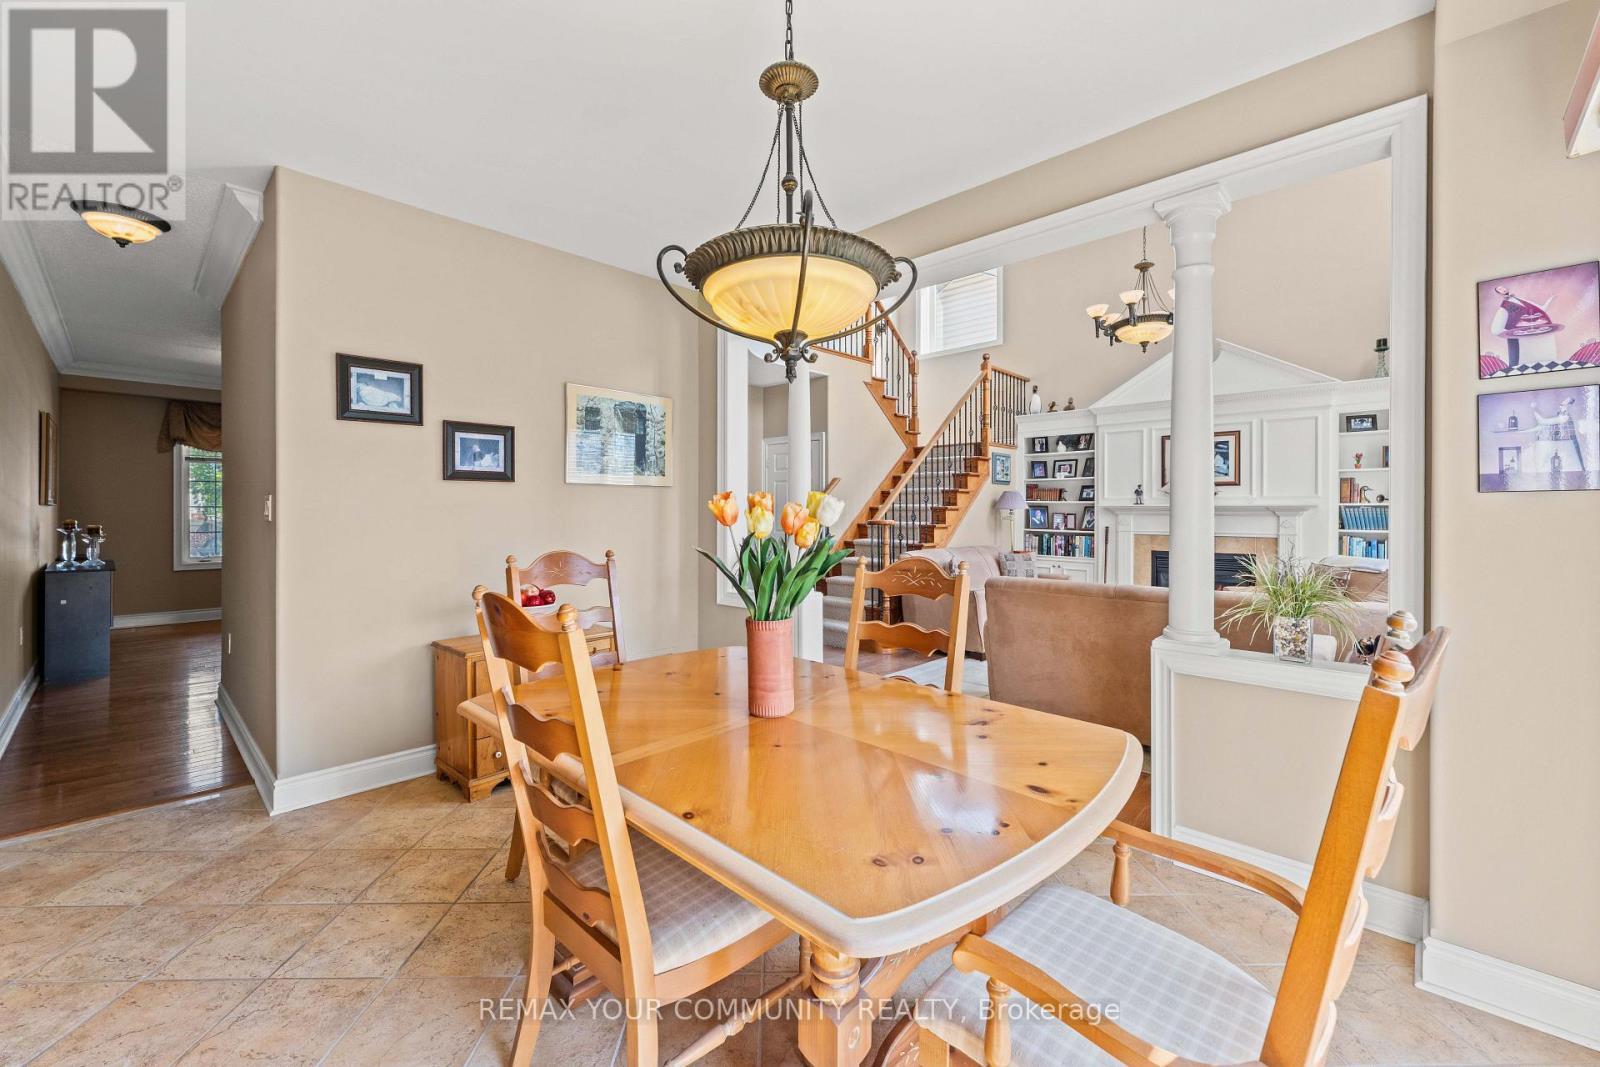
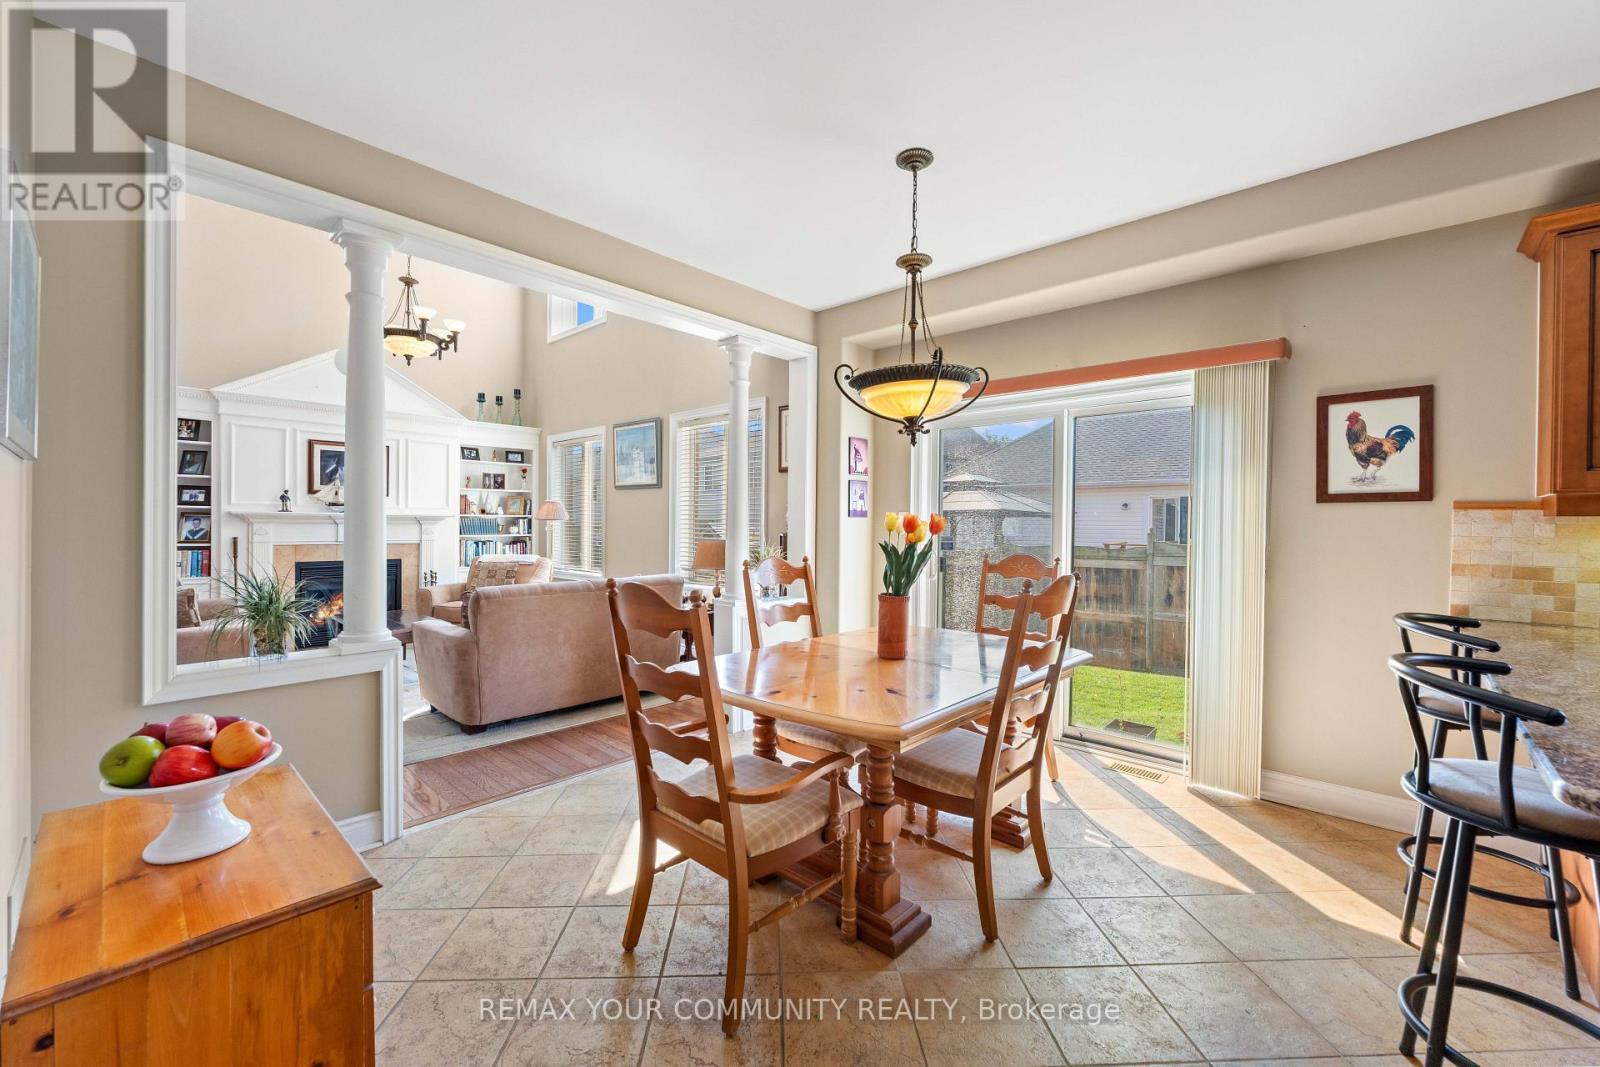
53 Brookwood Drive, Barrie, ON - Indoor Photo Showing Dining Room
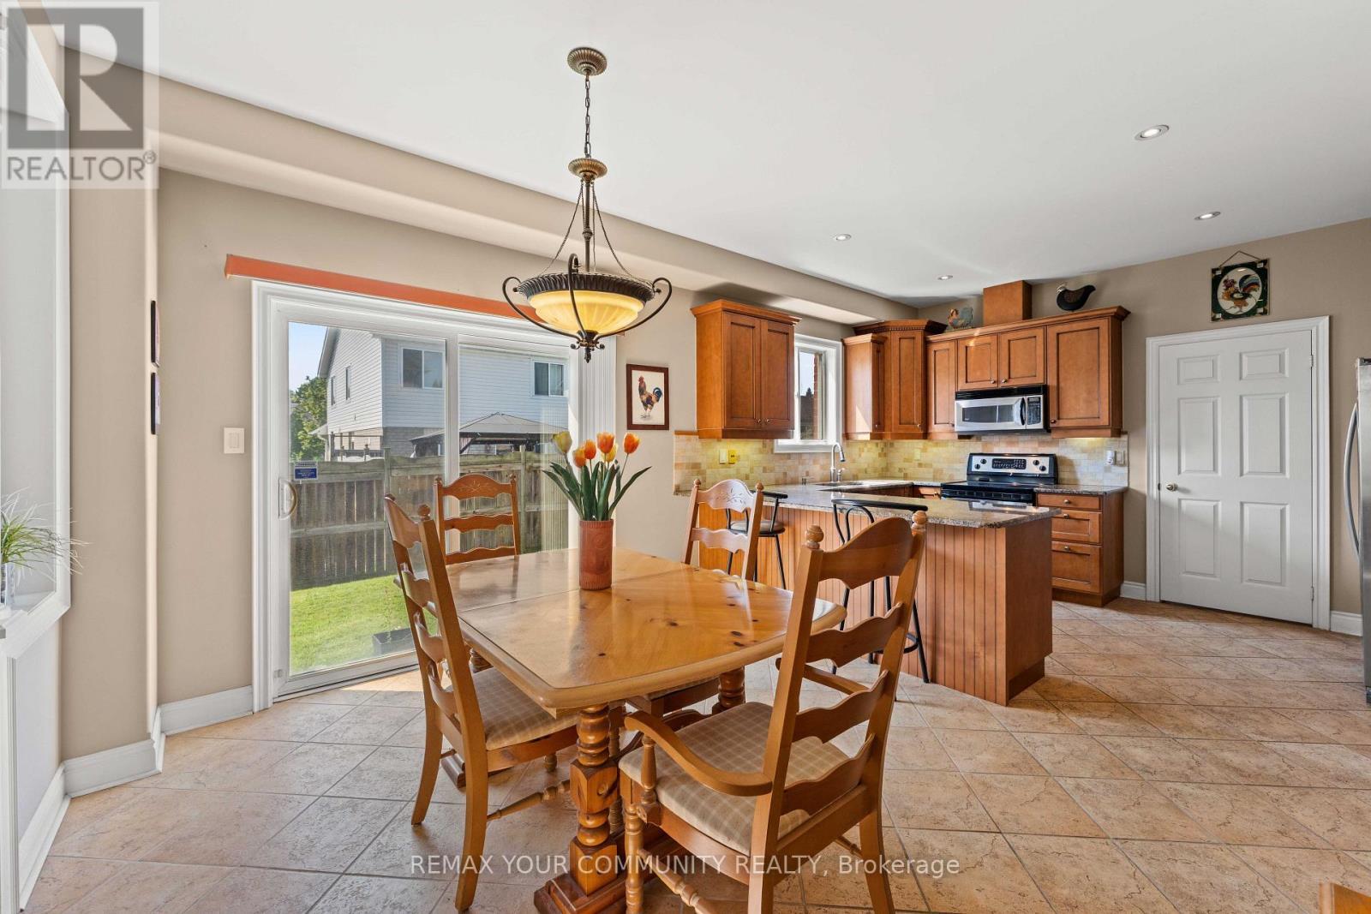
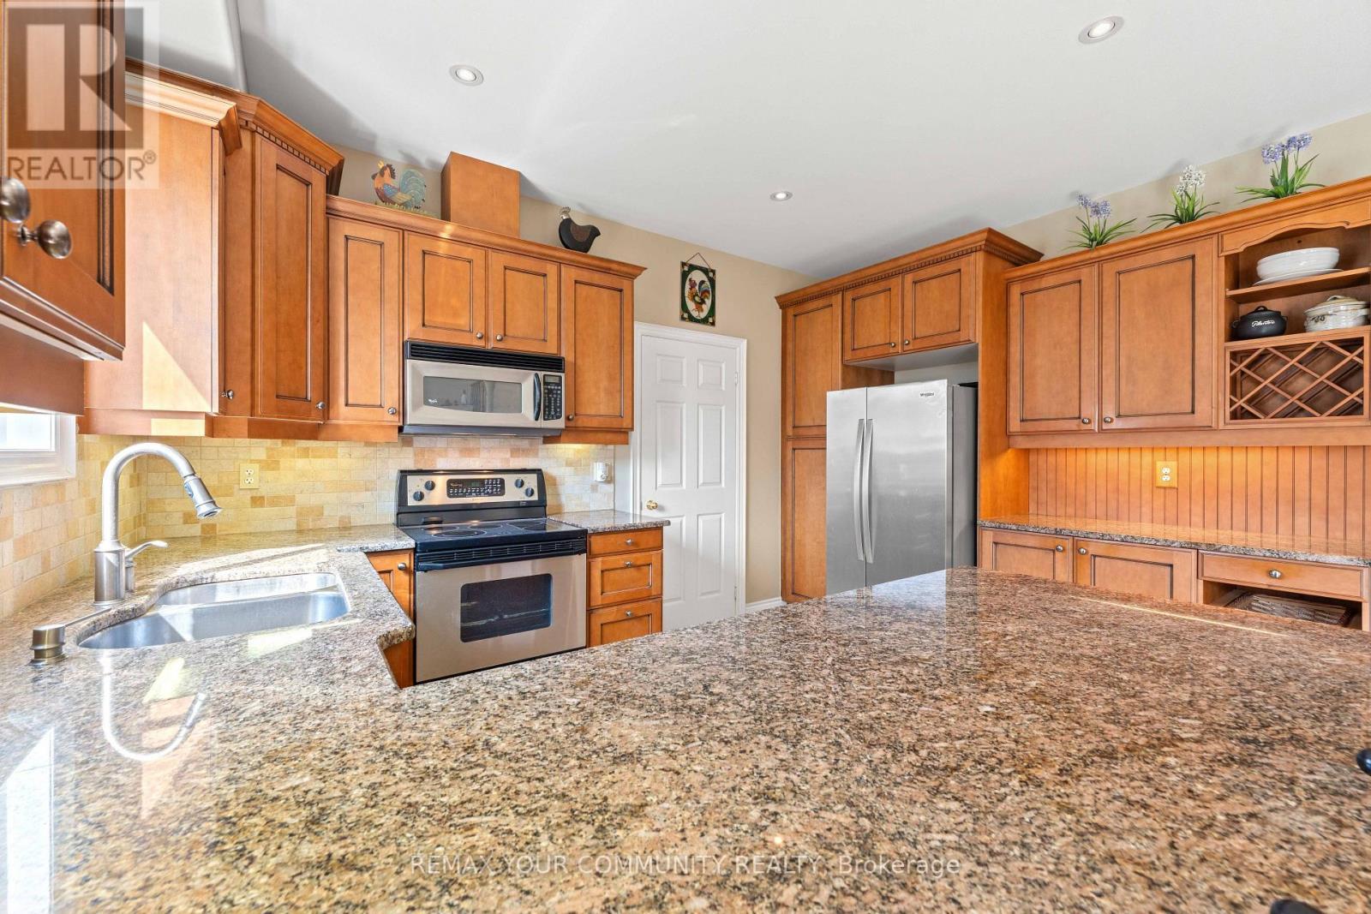
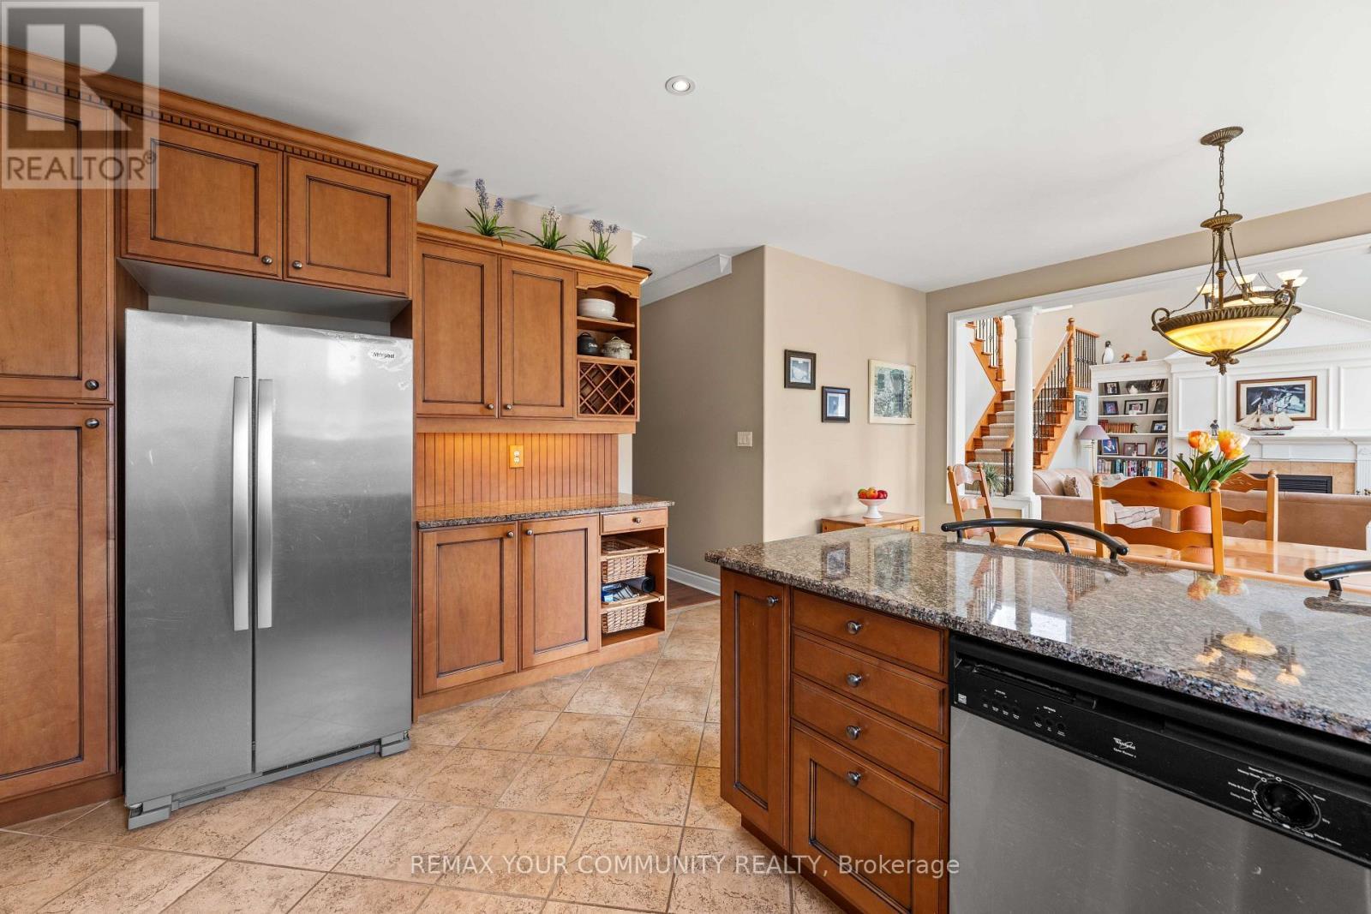
53 Brookwood Drive, Barrie, ON - Indoor Photo Showing Kitchen With Double Sink
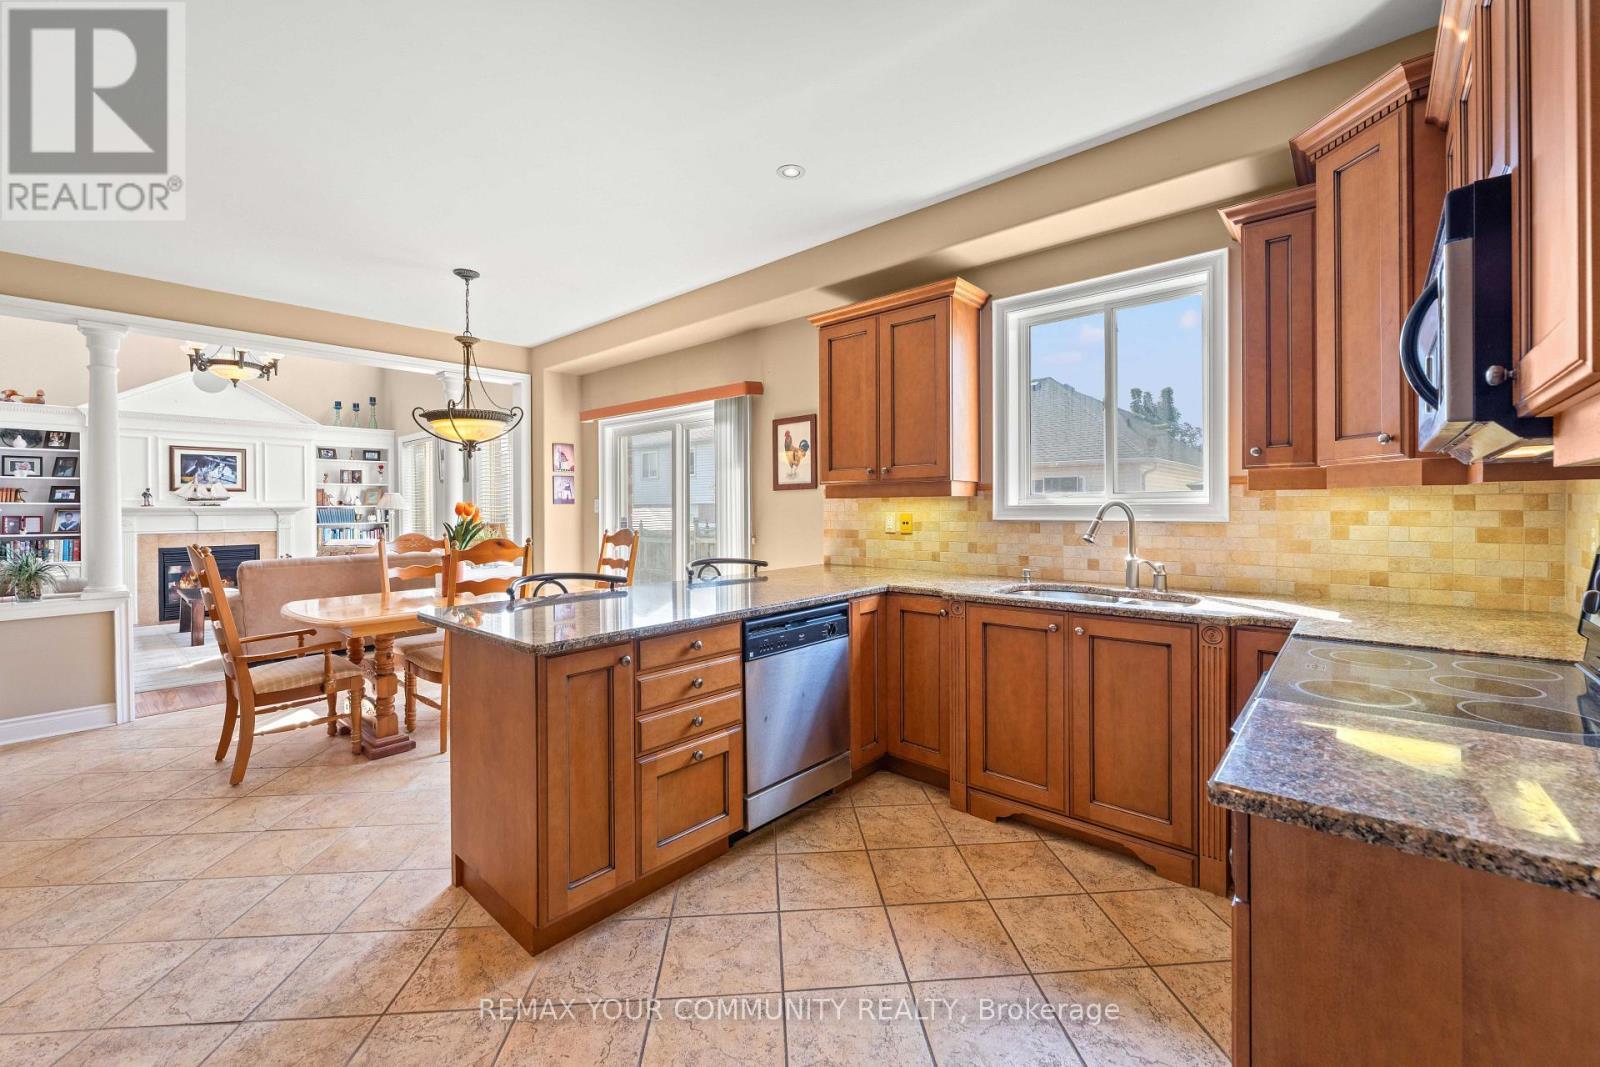
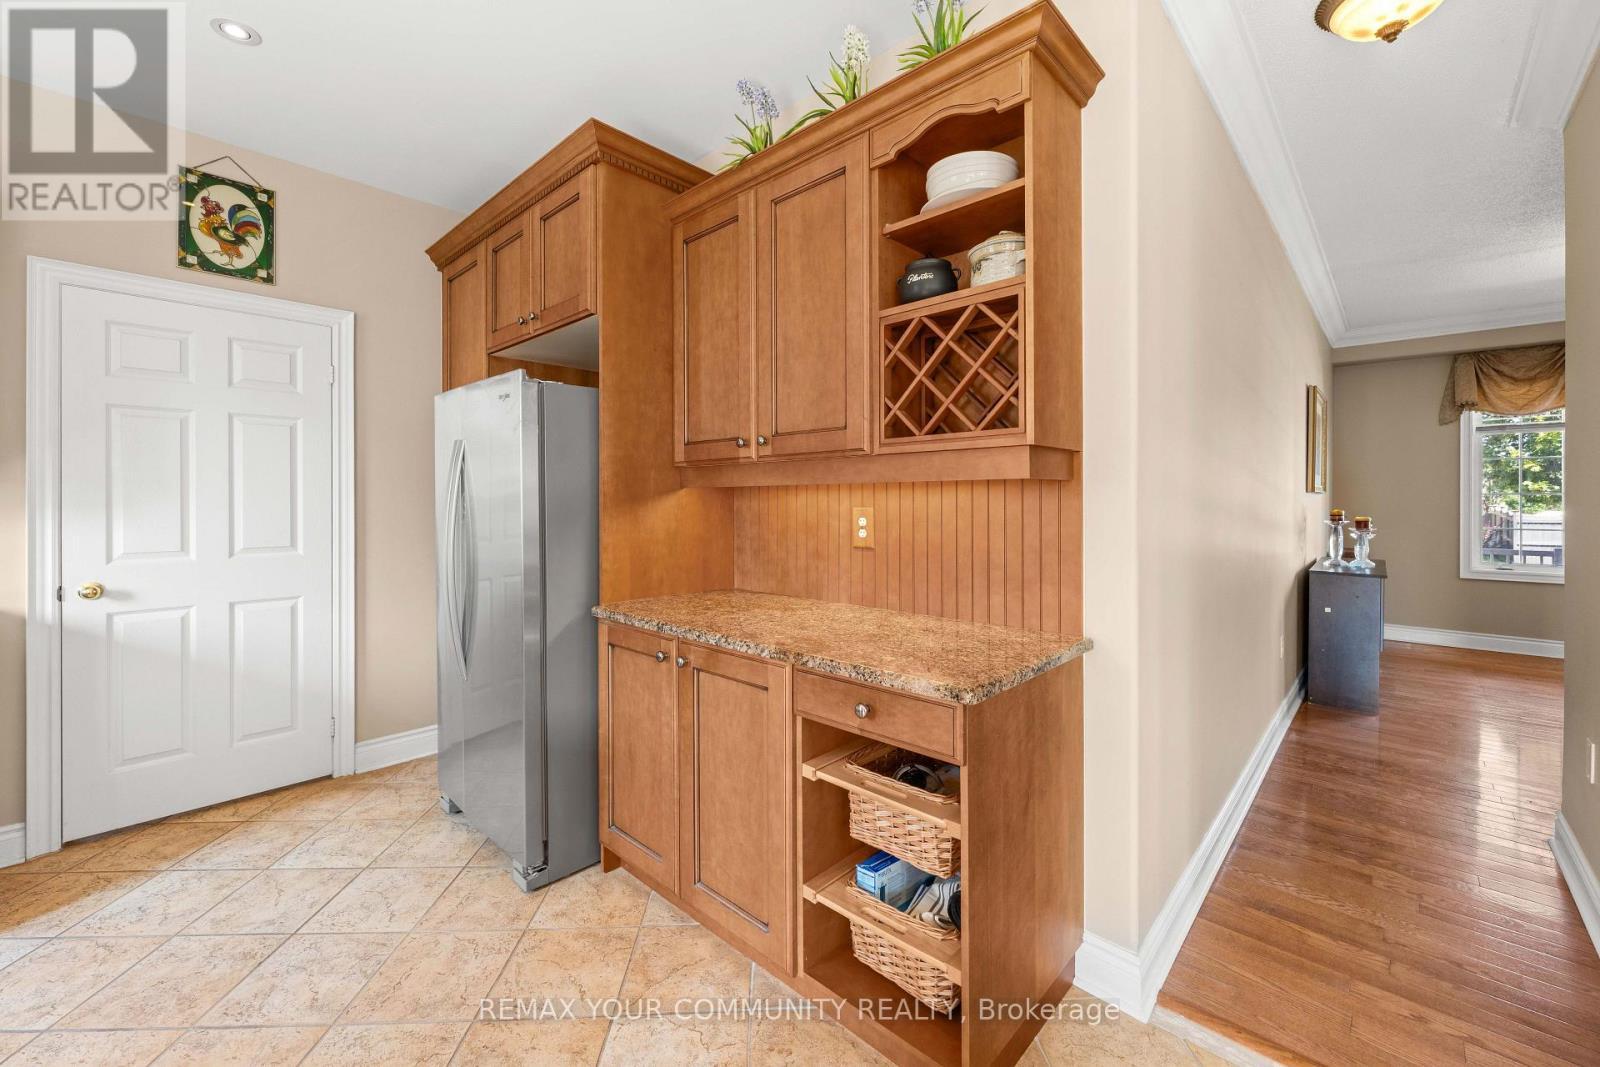
53 Brookwood Drive, Barrie, ON - Indoor Photo Showing Kitchen
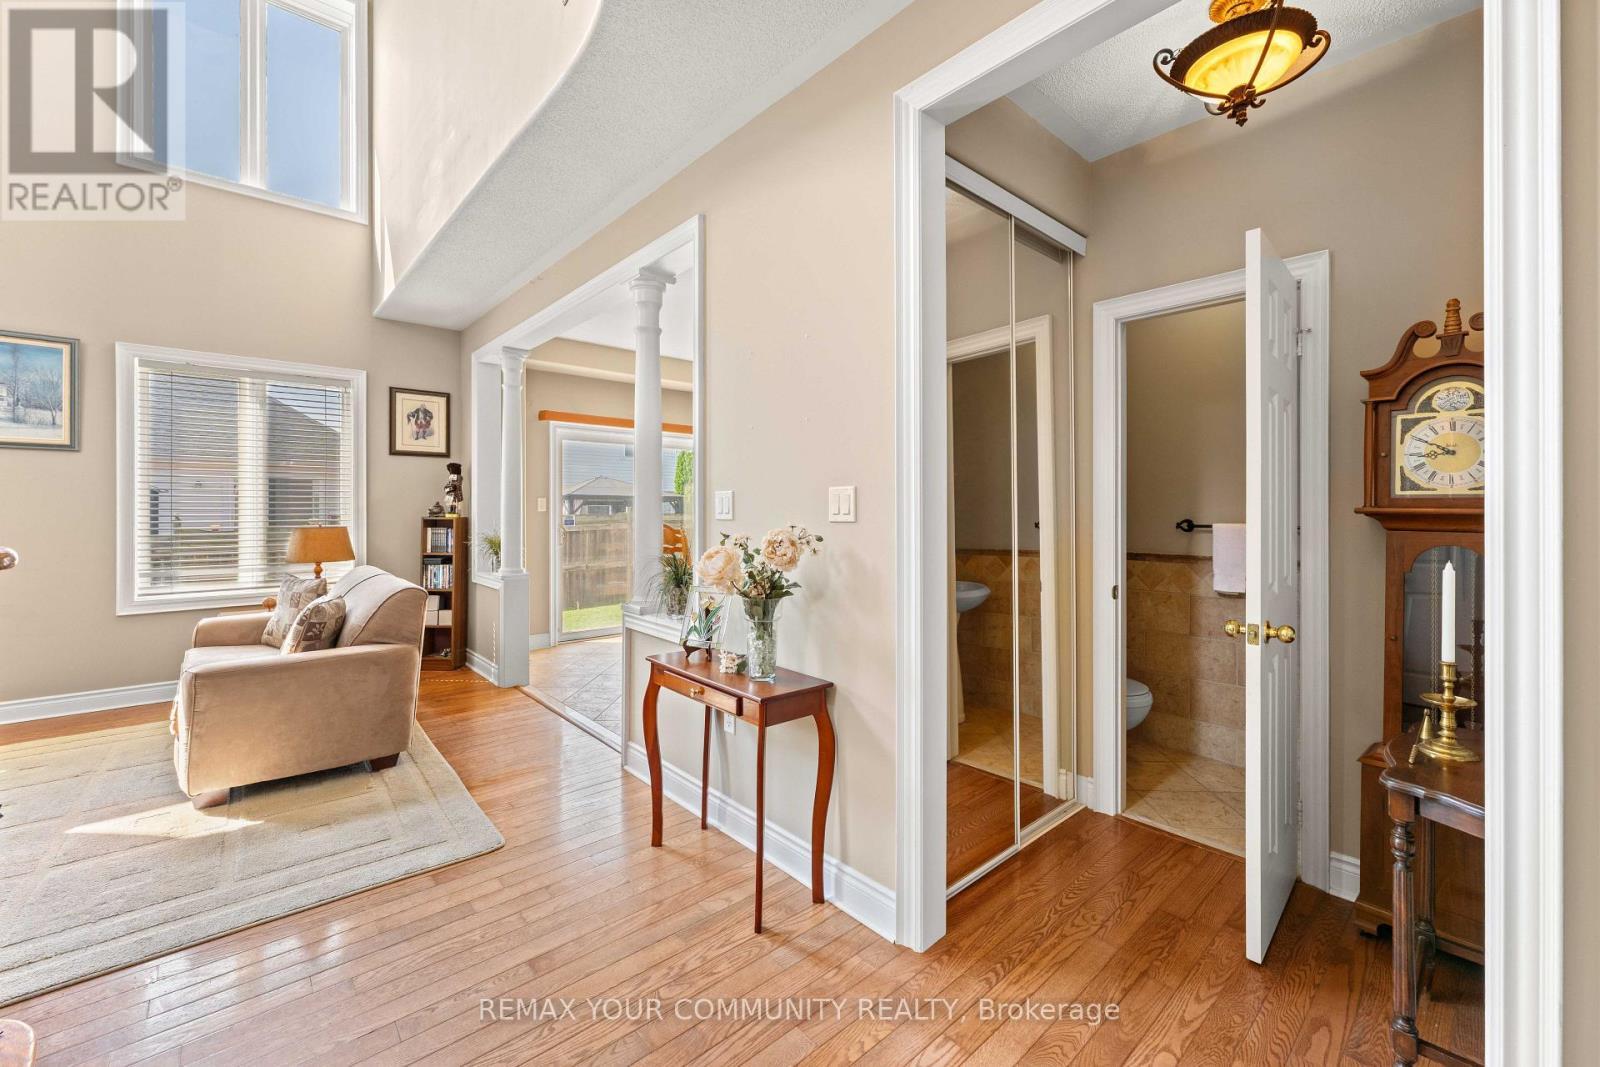
53 Brookwood Drive, Barrie, ON - Indoor Photo Showing Other Room
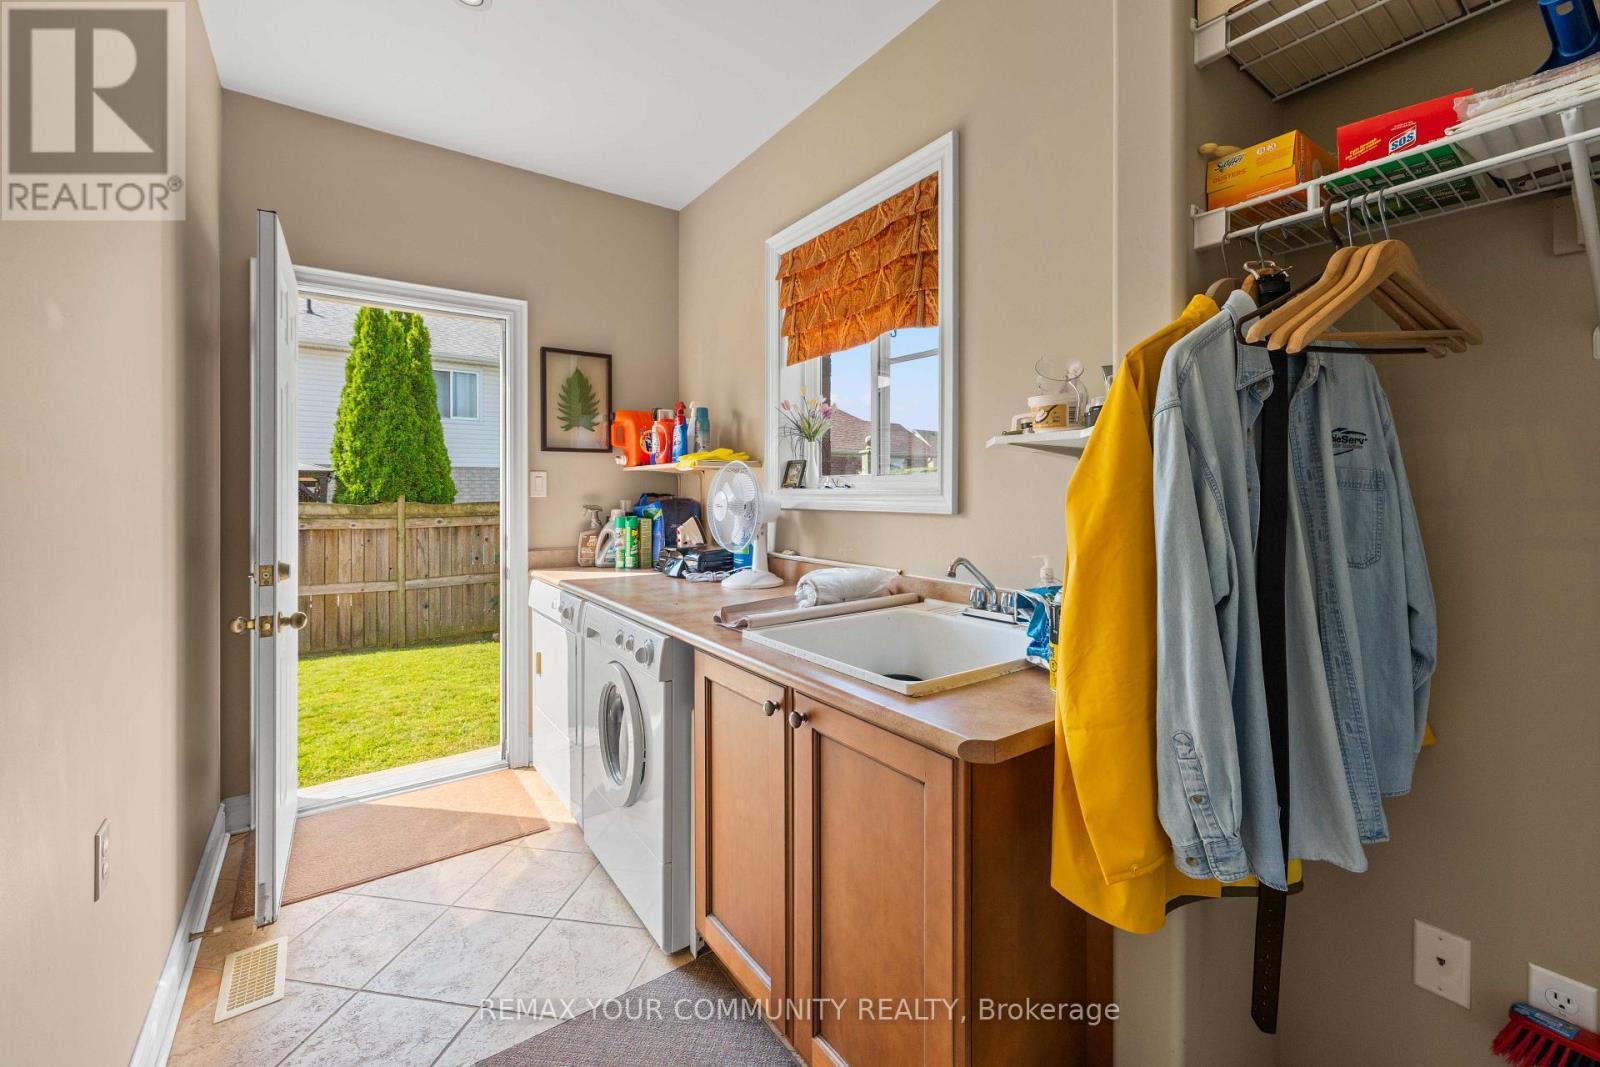
53 Brookwood Drive, Barrie, ON - Indoor Photo Showing Laundry Room
53 Brookwood Drive, Barrie, ON - Indoor
53 Brookwood Drive, Barrie, ON - Indoor Photo Showing Other Room With Fireplace
53 Brookwood Drive, Barrie, ON - Indoor Photo Showing Other Room
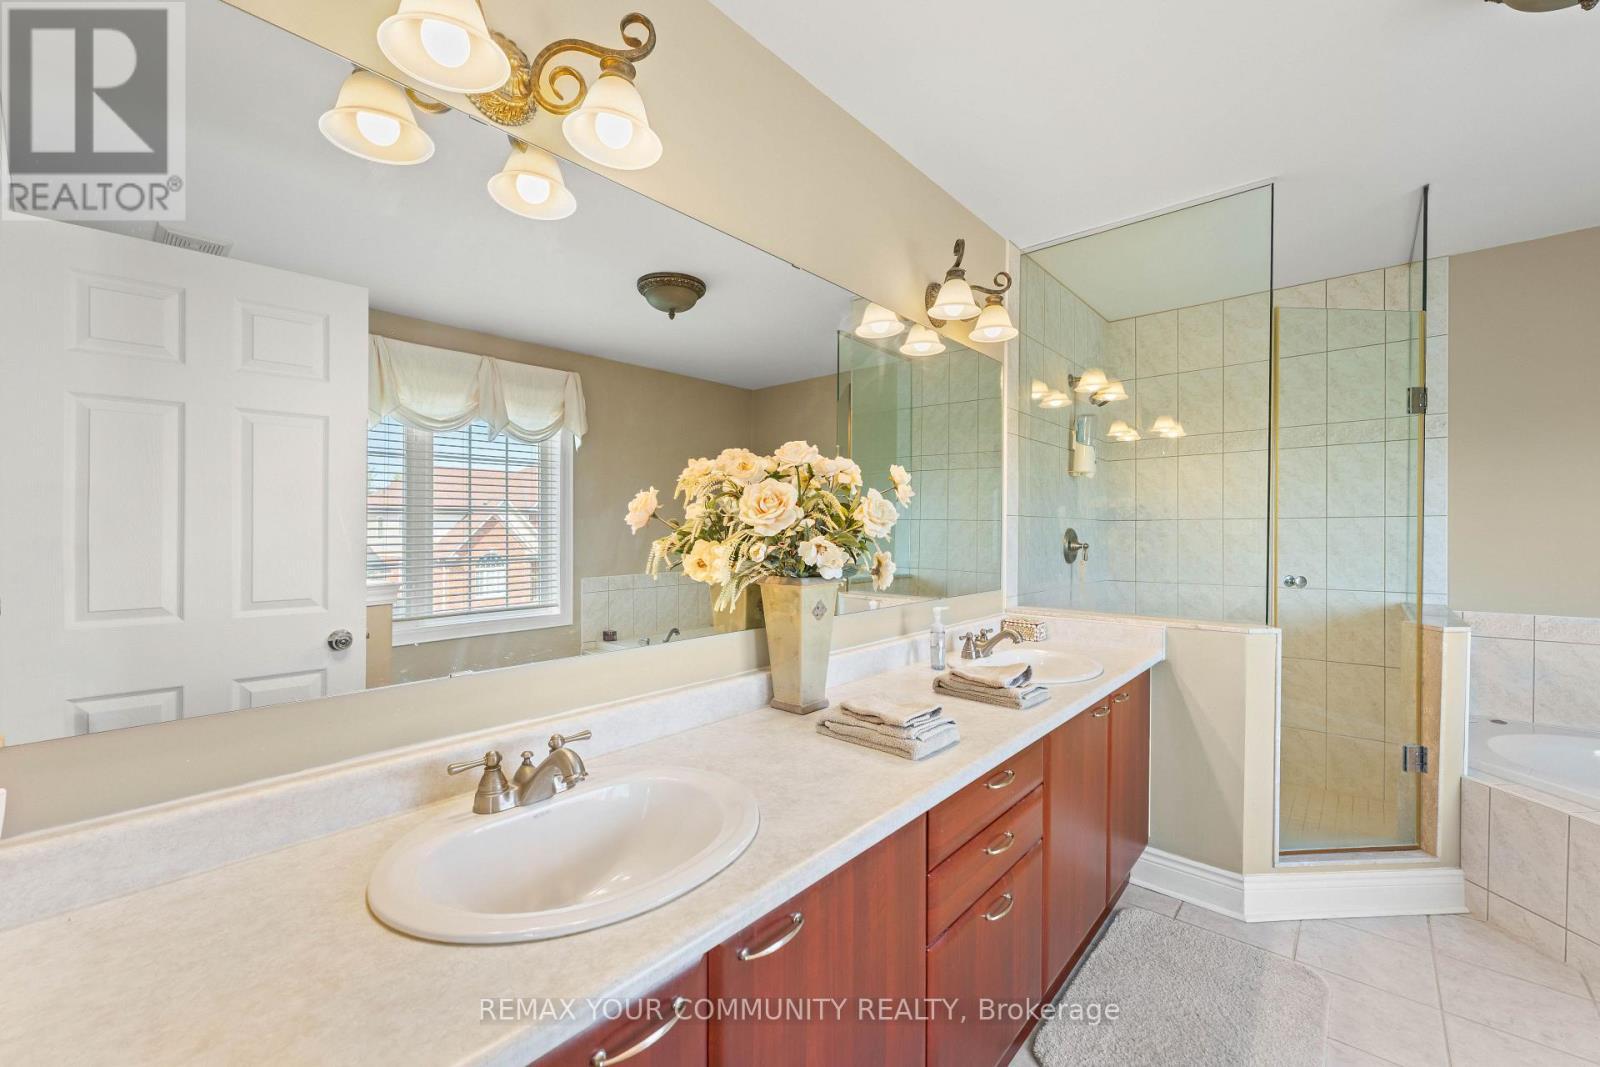
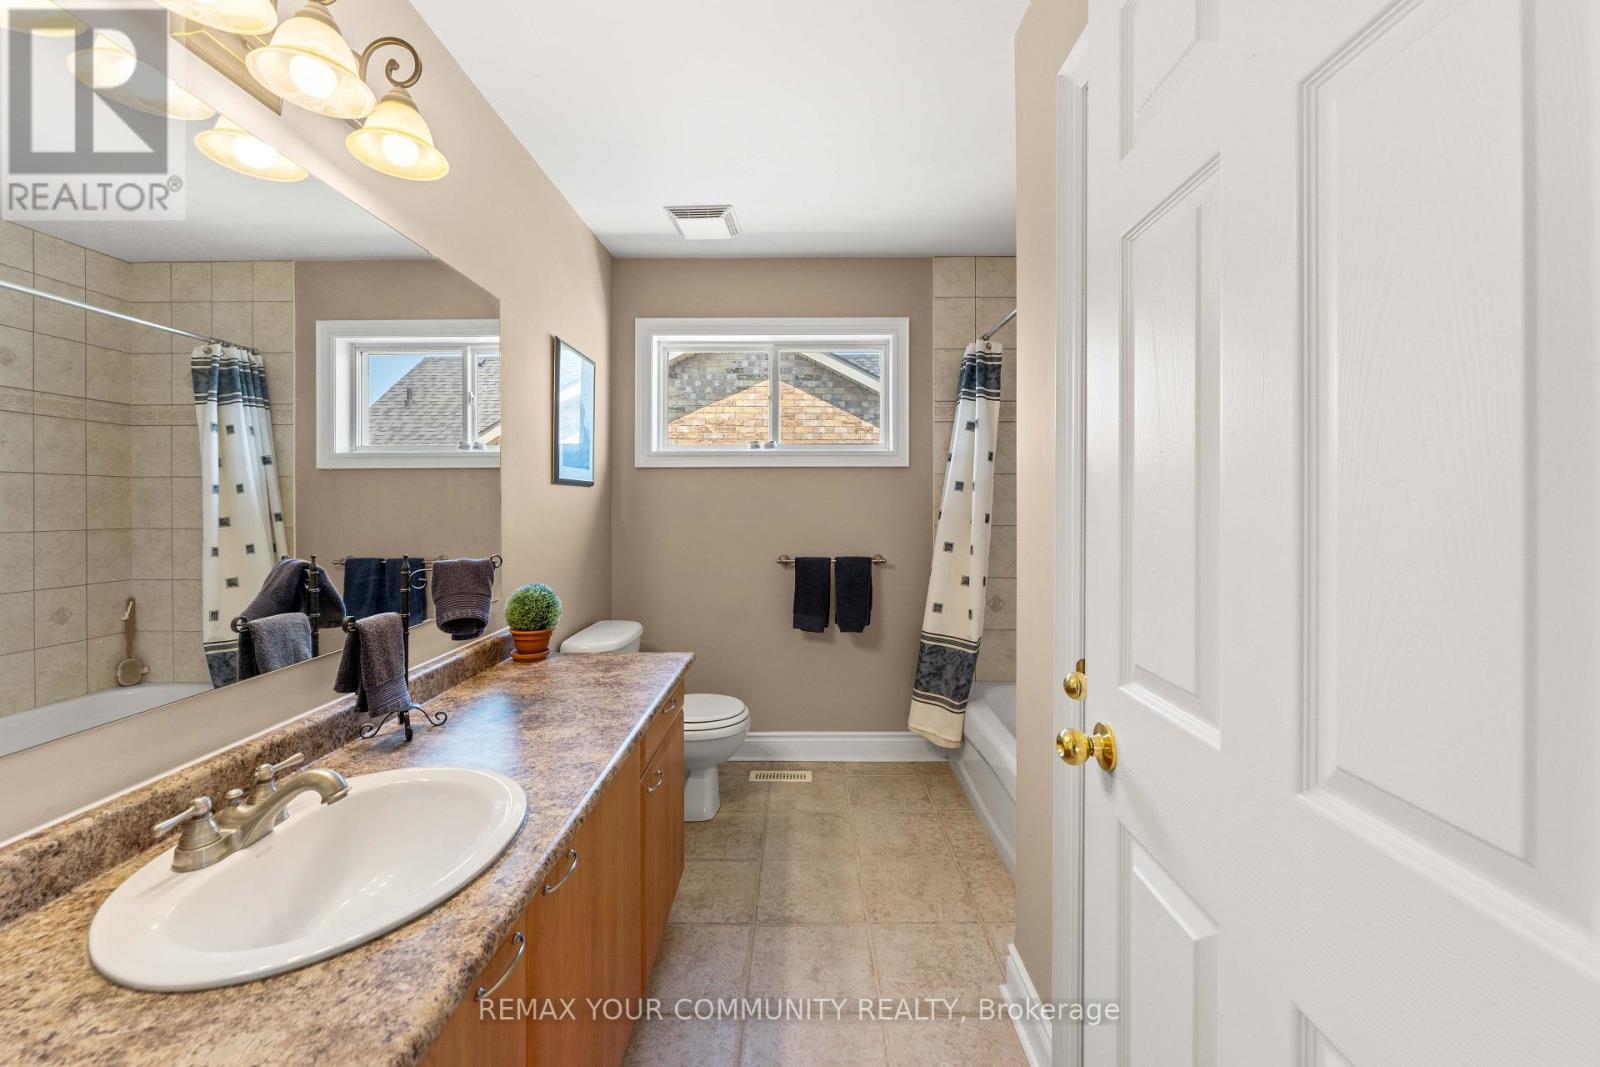
53 Brookwood Drive, Barrie, ON - Indoor Photo Showing Bathroom
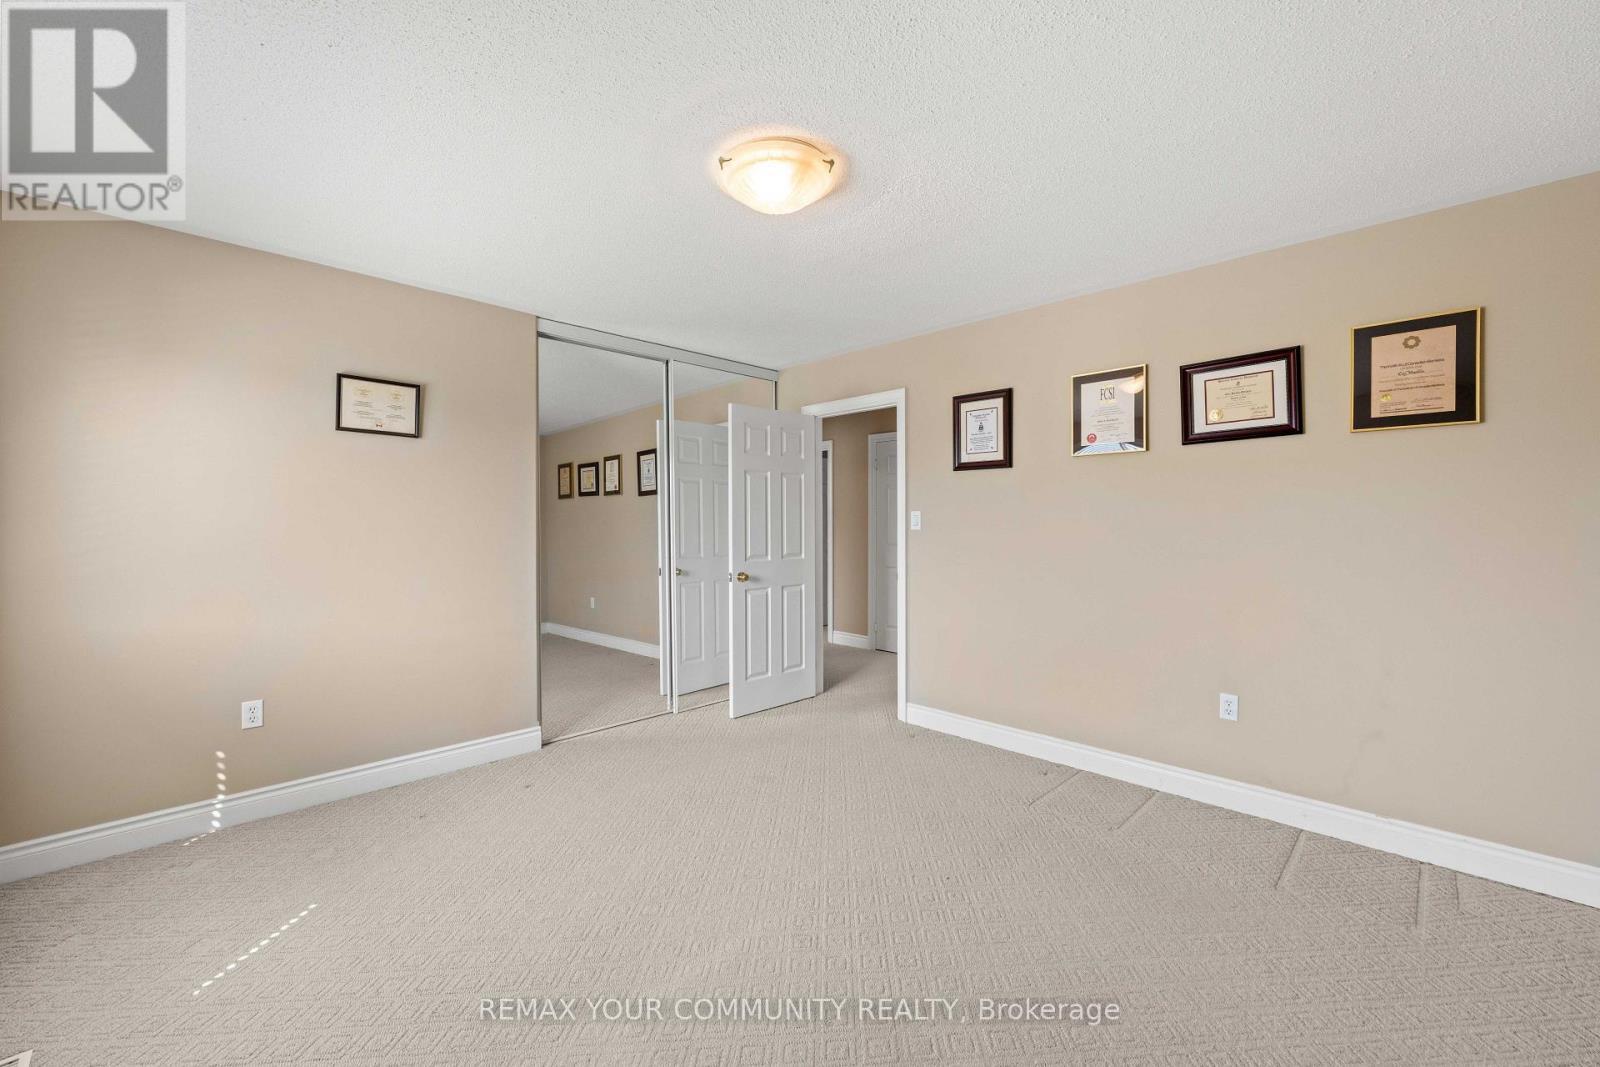
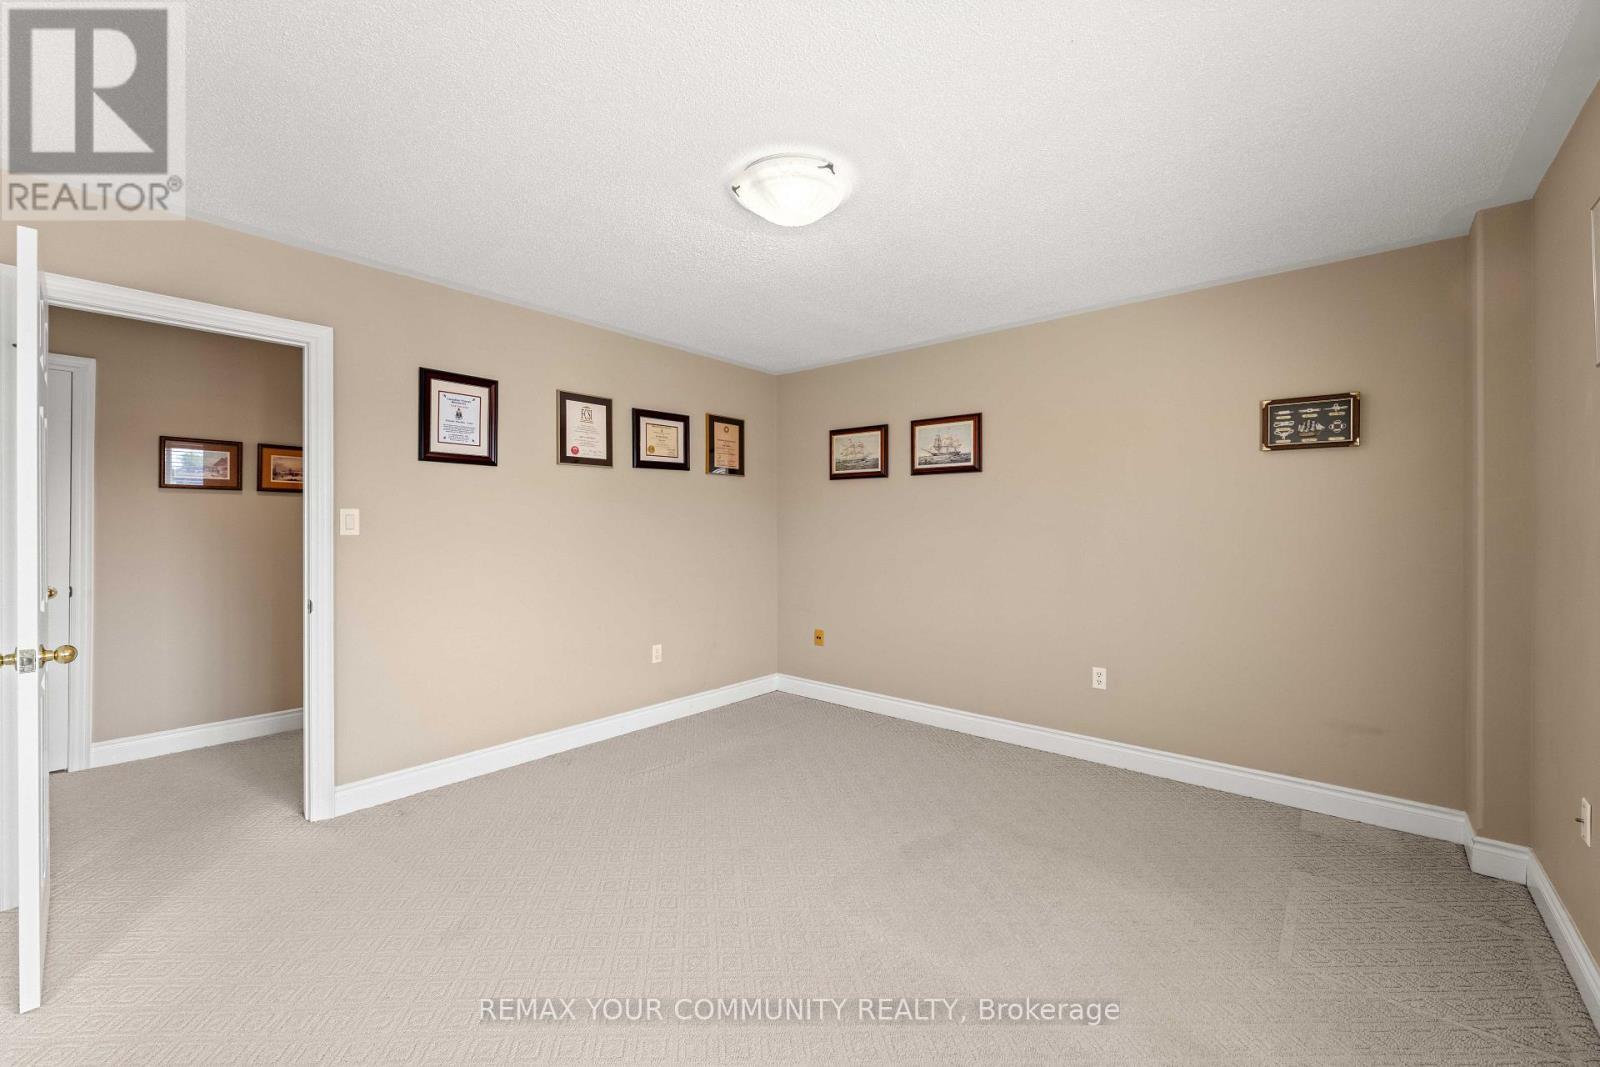
53 Brookwood Drive, Barrie, ON - Indoor Photo Showing Other Room
53 Brookwood Drive, Barrie, ON - Indoor Photo Showing Bathroom
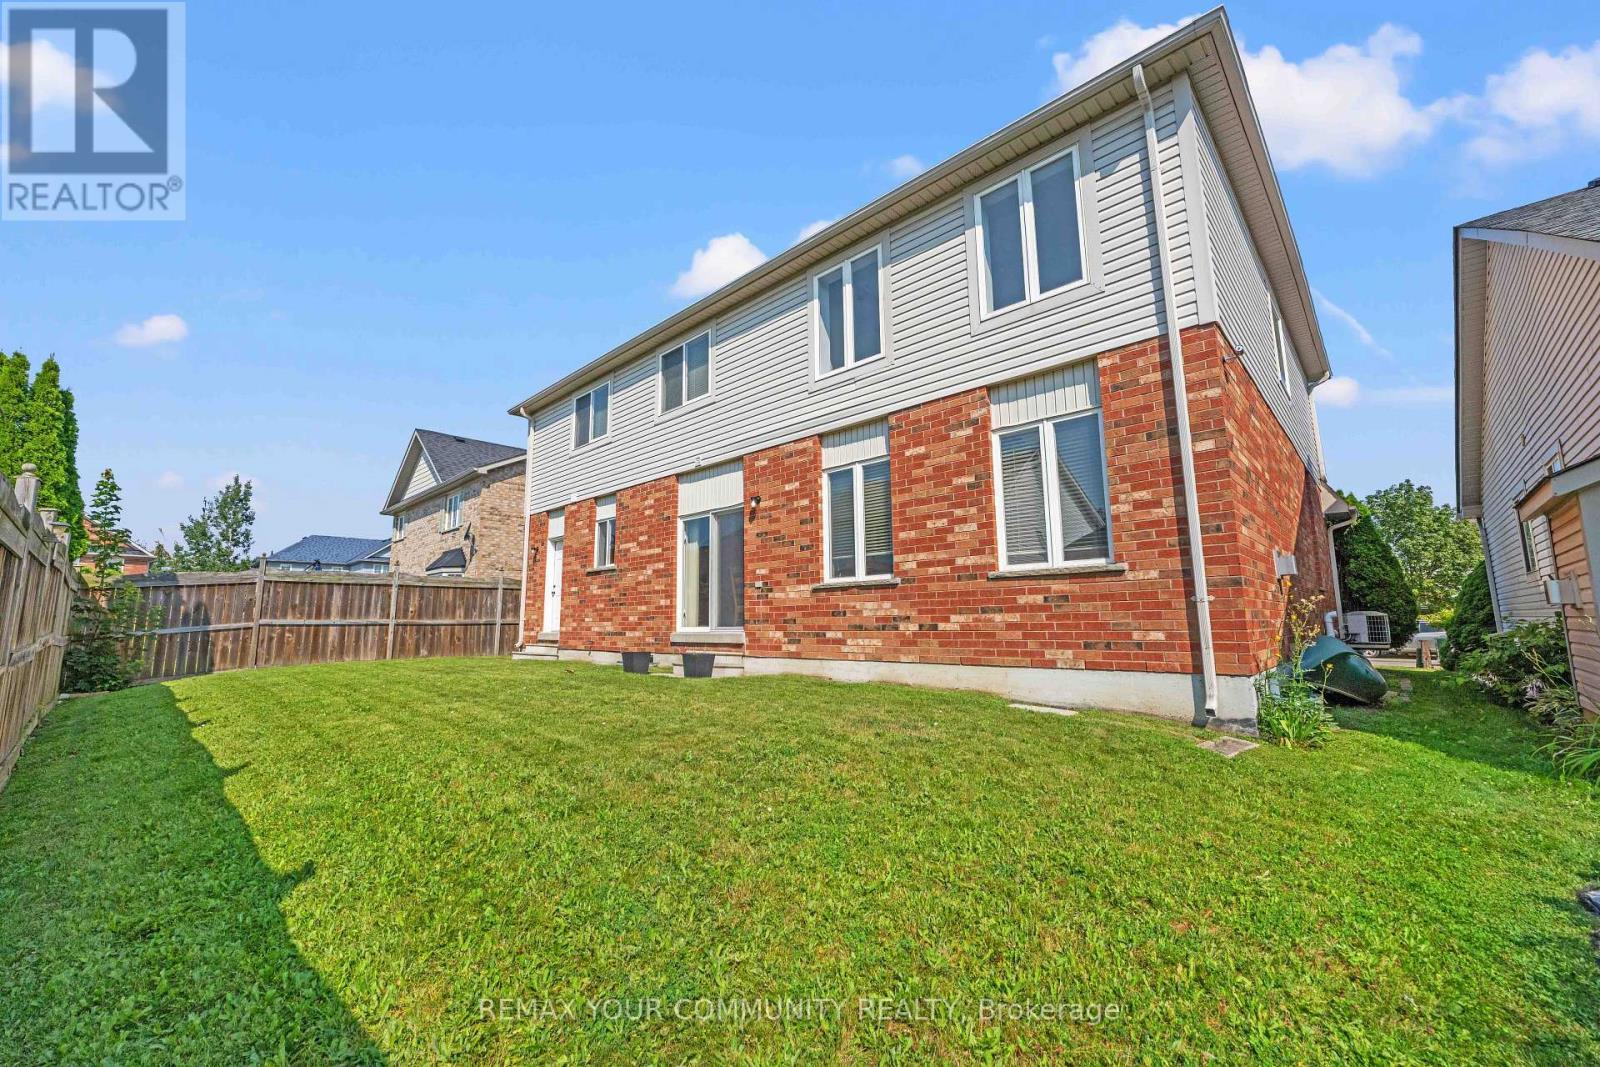
53 Brookwood Drive, Barrie, ON - Outdoor
53 Brookwood Drive, Barrie, ON -
53 Brookwood Drive, Barrie, ON  - Outdoor With Deck Patio Veranda With Facade
53 Brookwood Drive, Barrie, ON  - Outdoor
53 Brookwood Drive, Barrie, ON  - Outdoor With Deck Patio Veranda With Facade
53 Brookwood Drive, Barrie, ON  - Outdoor With Deck Patio Veranda With Exterior
53 Brookwood Drive, Barrie, ON - Outdoor With Exterior
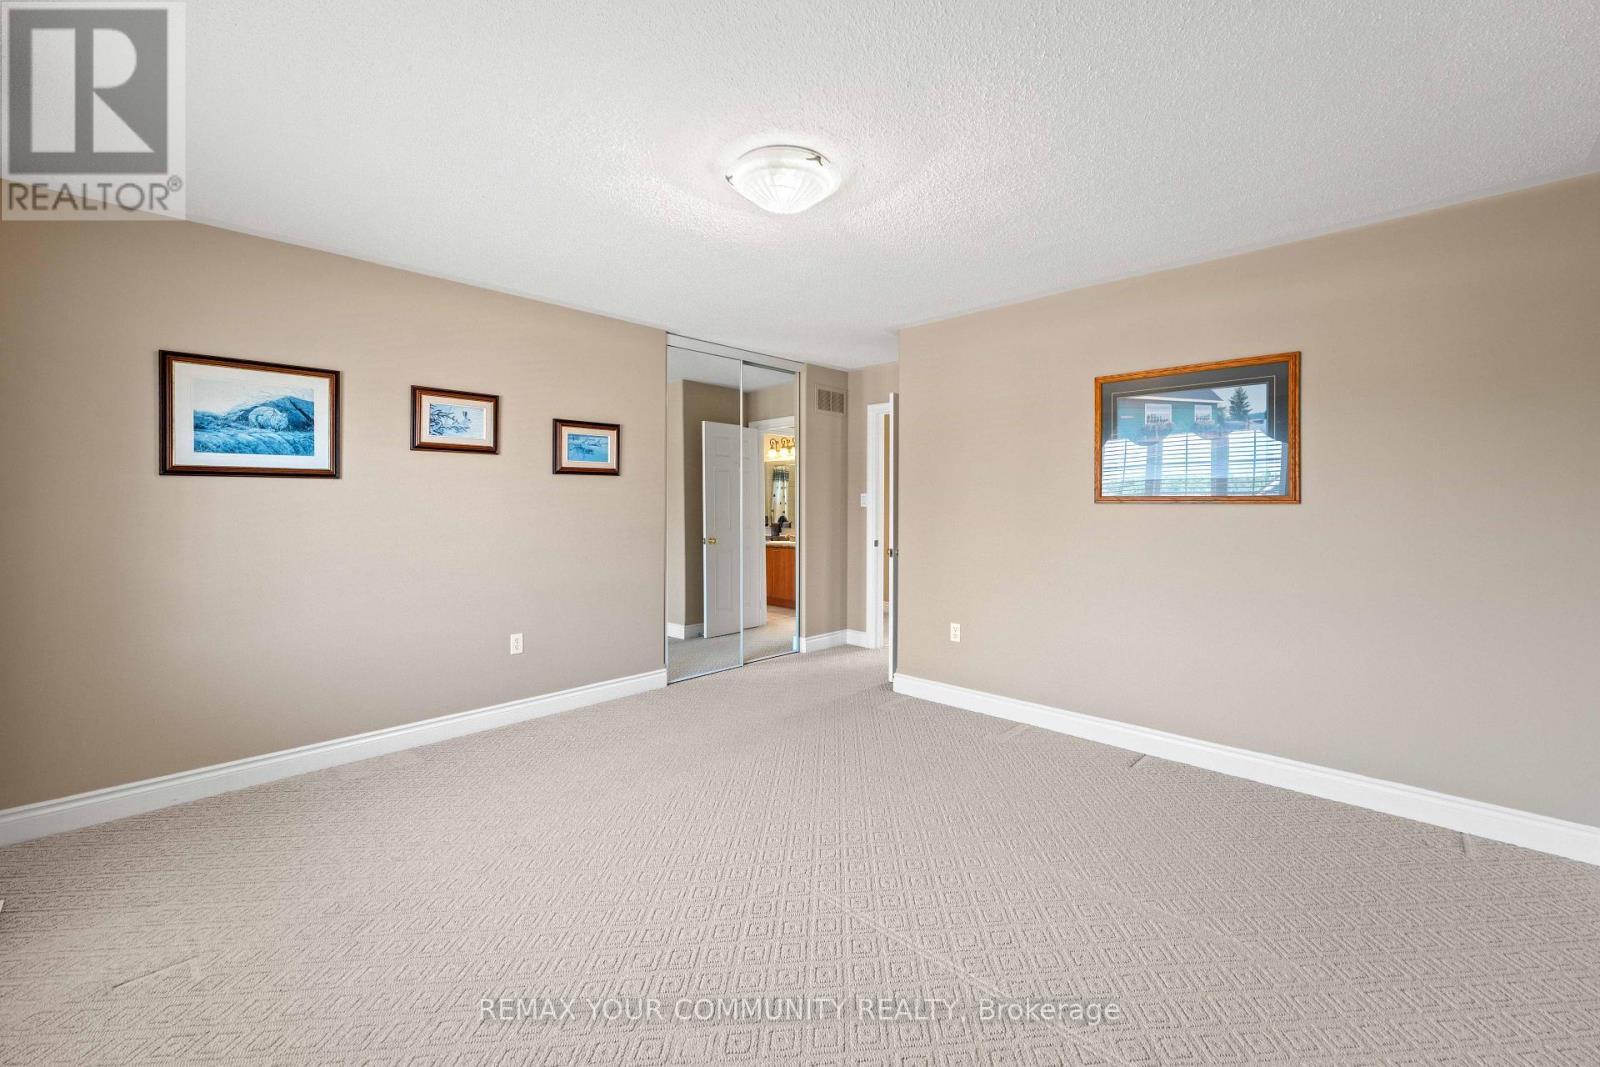
53 Brookwood Drive, Barrie, ON - Indoor Photo Showing Other Room
53 Brookwood Drive, Barrie, ON - Indoor Photo Showing Living Room
53 Brookwood Drive, Barrie, ON - Indoor Photo Showing Other Room
53 Brookwood Drive, Barrie, ON - Indoor
53 Brookwood Drive, Barrie, ON - Indoor Photo Showing Other Room
53 Brookwood Drive, Barrie, ON - Indoor Photo Showing Living Room With Fireplace
53 Brookwood Drive, Barrie, ON - Indoor Photo Showing Living Room
53 Brookwood Drive, Barrie, ON - Indoor Photo Showing Living Room With Fireplace
53 Brookwood Drive, Barrie, ON - Indoor
53 Brookwood Drive, Barrie, ON - Indoor Photo Showing Dining Room
53 Brookwood Drive, Barrie, ON - Indoor Photo Showing Kitchen With Double Sink
53 Brookwood Drive, Barrie, ON - Indoor Photo Showing Kitchen
53 Brookwood Drive, Barrie, ON - Indoor Photo Showing Other Room
53 Brookwood Drive, Barrie, ON - Indoor Photo Showing Laundry Room
53 Brookwood Drive, Barrie, ON - Indoor
53 Brookwood Drive, Barrie, ON - Indoor Photo Showing Other Room With Fireplace
53 Brookwood Drive, Barrie, ON - Indoor Photo Showing Other Room
53 Brookwood Drive, Barrie, ON - Indoor Photo Showing Bathroom
53 Brookwood Drive, Barrie, ON - Indoor Photo Showing Other Room
53 Brookwood Drive, Barrie, ON - Indoor Photo Showing Bathroom
53 Brookwood Drive, Barrie, ON - Outdoor
53 Brookwood Drive, Barrie, ON -
  • Advertising
Are you a real estate investor?
53 BROOKWOOD DRIVE, Barrie, Ontario, L4N 0Z1
$775,000

4 Beds

3 Baths

Property Information:

Welcome to this exceptional 4-bedroom, 3-bathroom family home offering approximately 3,000 sq. ft. of beautifully designed living space in one of Barrie's most desirable communities. Situated on a generous 55-foot lot, this spacious residence offers the perfect blend of comfort, style, and functionality for today's growing family.Step inside to discover expansive principal rooms, an abundance of natural light, and a thoughtfully designed floor plan that provides plenty of space for entertaining, working from home, and everyday family living. Soaring Cathedral ceiling in Family Room, walk through to Dining from Kitchen. With four generously sized bedrooms and three well-appointed bathrooms, everyone has room to relax and unwind.Ideally located just minutes from Highway 400 and Mapleview Drive, you'll enjoy unmatched convenience with easy commuter access, top-rated schools, parks, shopping, restaurants, golf courses, and everyday amenities all nearby. Spend weekends exploring Barrie's vibrant waterfront, Centennial Beach, scenic trails, and endless recreational opportunities that make this city such an incredible place to call home.Whether you're upsizing, relocating, or searching for your forever home, this impressive property offers the space, location, and lifestyle you've been waiting for. Welcome home! (id:27)

Building Features:

  • Style: Detached
  • Building Type: House
  • Amenities:
  • Basement Development: Unfinished, Partially finished
  • Basement Type: N/A, N/A
  • Construction Style - Attachment: Detached
  • Exterior Finish: Brick
  • Fireplace: Yes
  • Floor Space: 2500 - 3000 sqft
  • Flooring Type: Hardwood, Ceramic, Carpeted
  • Foundation Type: Concrete
  • Heating Type: Forced air
  • Heating Fuel: Natural gas
  • Cooling Type: Central air conditioning
  • Appliances: Dishwasher, Dryer, Stove, Washer, Window Coverings, Refrigerator

Property Features:

  • OwnershipType: Freehold
  • Property Type: Single Family
  • Half Bathrooms: 1
  • Amenities Nearby: Hospital, Public Transit
  • Floor Space (approx): 2500 - 3000 Square Feet
  • Irregular: Yes
  • Landscape Features: Landscaped
  • Lot Depth: 82 Feet
  • Lot Frontage: 54.2 Feet
  • Lot Size: 54.2 x 82 FT
  • Surface Water:
  • Zoning: R2-WS(SP-230), R4-WS(SP-232)
  • Sewer: Sanitary sewer
  • Parking Type: Attached garage, Garage
  • No. of Parking Spaces: 4

Rooms:

  • Primary Bedroom 2nd Level 5.21 m x 14.50 m
  • 2nd Bedroom 2nd Level 3.90 m x 4.08 m
  • 3rd Bedroom 2nd Level 3.81 m x 3.90 m
  • 4th Bedroom 2nd Level 3.96 m x 4.05 m
  • Living Main Level 3.20 m x 4.00 m
  • Dining Main Level 3.17 m x 3.99 m
  • Kitchen Main Level 3.99 m x 3.11 m
  • Breakfast Main Level 3.99 m x 2.93 m
  • Family Main Level 4.60 m x 3.69 m
  • Laundry Main Level 3.81 m x 1.56 m

Convert Measurement to:

Courtesy of: REMAX YOUR COMMUNITY REALTY

REALTOR.ca  

QuickQuoteTM Powered by RPS

Location of 53 BROOKWOOD DRIVE, Barrie, Ontario, L4N 0Z1

Demographic Information of 53 BROOKWOOD DRIVE, Barrie, Ontario, L4N 0Z1

Life Stage

Young Families

Employment Type

Mixed

Average Household Income

$128,038.86

Average Number of Children

1.85

Household Population

Household Structure

Age of Population

Education

Education Level

No certificate/diploma/degree

12.36 %

High school certificate or equivalent

32.27 %

Apprenticeship trade certificate/diploma

5.35 %

College/non-university certificate

27.62 %

University certificate (below bachelor)

1.75 %

University Degree

20.66 %

Commuter

Travel To Work

By Car

92.52 %

By Public Transit

2.2 %

By Walking

0.2 %

By Bicycle

0.0 %

By Other Methods

5.08 %

Cultural Diversity

Knowledge of Official Language

Mother Tongue

Building Information

Building Type

Apartments (Low and High Rise)

5.01 %

Houses

94.99 %

Own Vs. Rent