Button CopyPathCircle CloseCircle Left ArrowArrow Down Icon GreyClosecirclecircleBurger
  • Advertising

503 GROVE STREET E, Barrie, Ontario, L4M 5Z4

MLS® # S13624948
House For Sale In Barrie, Ontario
$799,000 QuickQuoteTM: $762K - $928K

4+3 Beds

5 Baths

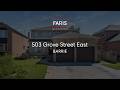
503 Grove Street E, Barrie, ON - Outdoor
503 Grove Street E, Barrie, ON - Indoor Photo Showing Kitchen
503 Grove Street E, Barrie, ON - Indoor Photo Showing Kitchen With Double Sink With Upgraded Kitchen
503 Grove Street E, Barrie, ON - Indoor Photo Showing Kitchen
503 Grove Street E, Barrie, ON - Indoor
503 Grove Street E, Barrie, ON - Indoor With Fireplace
503 Grove Street E, Barrie, ON - Indoor Photo Showing Dining Room
503 Grove Street E, Barrie, ON - Indoor Photo Showing Living Room
503 Grove Street E, Barrie, ON - Indoor Photo Showing Living Room With Fireplace
503 Grove Street E, Barrie, ON - Indoor Photo Showing Living Room
503 Grove Street E, Barrie, ON - Indoor Photo Showing Bathroom
503 Grove Street E, Barrie, ON - Indoor Photo Showing Laundry Room
503 Grove Street E, Barrie, ON - Indoor Photo Showing Bedroom
503 Grove Street E, Barrie, ON - Indoor Photo Showing Bathroom
503 Grove Street E, Barrie, ON - Indoor Photo Showing Bedroom
503 Grove Street E, Barrie, ON - Indoor Photo Showing Office
503 Grove Street E, Barrie, ON - Indoor Photo Showing Bathroom
503 Grove Street E, Barrie, ON - Outdoor With Deck Patio Veranda With Exterior
503 Grove Street E, Barrie, ON - Outdoor With Deck Patio Veranda
503 Grove Street E, Barrie, ON - Outdoor With Deck Patio Veranda With Exterior
503 Grove Street E, Barrie, ON - Outdoor
503 Grove Street E, Barrie, ON - Outdoor With Exterior
503 Grove Street E, Barrie, ON - Outdoor With View
503 Grove Street E, Barrie, ON - Outdoor With Body Of Water With View
Video
503 Grove Street E, Barrie, ON  - Outdoor
503 Grove Street E, Barrie, ON - Indoor Photo Showing Kitchen
503 Grove Street E, Barrie, ON - Indoor Photo Showing Kitchen With Double Sink With Upgraded Kitchen
503 Grove Street E, Barrie, ON - Indoor Photo Showing Kitchen
503 Grove Street E, Barrie, ON - Indoor
503 Grove Street E, Barrie, ON - Indoor With Fireplace
503 Grove Street E, Barrie, ON - Indoor Photo Showing Dining Room
503 Grove Street E, Barrie, ON - Indoor Photo Showing Living Room
503 Grove Street E, Barrie, ON - Indoor Photo Showing Living Room With Fireplace
503 Grove Street E, Barrie, ON - Indoor Photo Showing Living Room
503 Grove Street E, Barrie, ON - Indoor Photo Showing Bathroom
503 Grove Street E, Barrie, ON - Indoor Photo Showing Laundry Room
503 Grove Street E, Barrie, ON - Indoor Photo Showing Bedroom
503 Grove Street E, Barrie, ON - Indoor Photo Showing Bathroom
503 Grove Street E, Barrie, ON - Indoor Photo Showing Bedroom
503 Grove Street E, Barrie, ON - Indoor Photo Showing Office
503 Grove Street E, Barrie, ON - Indoor Photo Showing Bathroom
503 Grove Street E, Barrie, ON - Outdoor With Deck Patio Veranda With Exterior
503 Grove Street E, Barrie, ON - Outdoor With Deck Patio Veranda
503 Grove Street E, Barrie, ON - Outdoor With Deck Patio Veranda With Exterior
503 Grove Street E, Barrie, ON - Outdoor
503 Grove Street E, Barrie, ON - Outdoor With Exterior
503 Grove Street E, Barrie, ON - Outdoor With View
503 Grove Street E, Barrie, ON - Outdoor With Body Of Water With View
  • Advertising

MULTIMEDIA

Open House

  • Sat Aug. 01 1:00 PM - 3:00 PM
Are you a real estate investor?
503 GROVE STREET E, Barrie, Ontario, L4M 5Z4
$799,000

7 Beds

5 Baths

Property Information:

Top 5 Reasons You Will Love This Home: 1) Exceptionally spacious family home offering an impressive seven bedrooms, providing incredible flexibility for large families, multi-generational living, or accommodating guests with ease 2) Expansive main level thoughtfully designed with multiple generous living spaces creating the perfect setting for everyday family life, entertaining, and gathering with loved ones 3) Situated on an almost 50' wide lot, offering a spacious outdoor setting with plenty of room for children to play, gardening, or future landscaping possibilities 4) Separate basement entrance complemented by a second kitchen, presenting outstanding potential for extended family living, an in-law suite, or additional versatility to suit your lifestyle 5) Featuring four full bathrooms thoughtfully distributed throughout the home, providing exceptional comfort and convenience for busy households and overnight guests. 2,378 above grade sq.ft. plus a finished basement. (id:27)
Building Features:

  • Style: Detached
  • Building Type: House
  • Amenities:
  • Basement Development: Finished
  • Basement Type: N/A, Full, N/A, N/A
  • Construction Style - Attachment: Detached
  • Exterior Finish: Brick
  • Fireplace: Yes
  • Floor Space: 2000 - 2500 sqft Square Feet
  • Flooring Type: Ceramic, Laminate, Hardwood
  • Foundation Type: Concrete
  • Heating Type: Forced air
  • Heating Fuel: Natural gas
  • Cooling Type: Central air conditioning
  • Appliances: Dishwasher, Dryer, Stove, Washer, Refrigerator

Property Features:

  • OwnershipType: Freehold
  • Property Type: Single Family
  • Half Bathrooms: 1
  • Amenities Nearby: Hospital
  • Fence Type:
  • Floor Space (approx): 2000 - 2500 Square Feet
  • Irregular: Yes
  • Lot Depth: 109.8 Feet
  • Lot Frontage: 49.2 Feet
  • Lot Size: 49.2 x 109.9 FT
  • Structure Type: Deck
  • Zoning: R2
  • Sewer: Sanitary sewer
  • Parking Type: Attached garage, Garage
  • No. of Parking Spaces: 6

Rooms:

  • Kitchen Basement Level 3.11 m x 2.00 m
  • Family Basement Level 6.50 m x 4.30 m
  • Bedroom Basement Level 3.18 m x 2.85 m
  • Bedroom Basement Level 4.12 m x 2.25 m
  • Bedroom Basement Level 4.11 m x 3.10 m
  • Kitchen Main Level 6.16 m x 3.49 m
  • Dining Main Level 4.64 m x 3.13 m
  • Great Room Main Level 5.60 m x 3.36 m
  • Family Main Level 5.78 m x 3.30 m
  • Laundry Main Level 2.50 m x 1.97 m
  • Loft Upper Level 7.73 m x 2.87 m
  • Primary Bedroom Upper Level 5.16 m x 3.19 m
  • Bedroom Upper Level 4.79 m x 3.04 m
  • Bedroom Upper Level 4.69 m x 3.04 m
  • Bedroom Upper Level 3.16 m x 3.11 m

Convert Measurement to:

Courtesy of: FARIS TEAM REAL ESTATE BROKERAGE

REALTOR.ca  

QuickQuoteTM Powered by RPS

Location of 503 GROVE STREET E, Barrie, Ontario, L4M 5Z4

Demographic Information of 503 GROVE STREET E, Barrie, Ontario, L4M 5Z4

Life Stage

Midlife Families

Employment Type

Blue Collar/Primary, Blue Collar/Service Sector

Average Household Income

$120,091.23

Average Number of Children

1.78

Household Population

Household Structure

Age of Population

Education

Education Level

No certificate/diploma/degree

14.13 %

High school certificate or equivalent

32.52 %

Apprenticeship trade certificate/diploma

5.0 %

College/non-university certificate

28.51 %

University certificate (below bachelor)

0.67 %

University Degree

19.17 %

Commuter

Travel To Work

By Car

87.56 %

By Public Transit

0.99 %

By Walking

2.09 %

By Bicycle

0.0 %

By Other Methods

9.36 %

Cultural Diversity

Knowledge of Official Language

Mother Tongue

Building Information

Building Type

Apartments (Low and High Rise)

5.08 %

Houses

94.92 %

Own Vs. Rent

