Button CopyPathCircle CloseCircle Left ArrowArrow Down Icon GreyClosecirclecircleBurger
  • Advertising

5 BARWICK DRIVE, Barrie, Ontario, L4N 6Z7

MLS® # S13815540
House For Sale In Barrie, Ontario
$650,000 QuickQuoteTM: $627K - $763K

3+1 Beds

2 Baths

5 Barwick Drive, Barrie, ON
  • Advertising
Are you a real estate investor?
5 BARWICK DRIVE, Barrie, Ontario, L4N 6Z7
$650,000

4 Beds

2 Baths

Property Information:

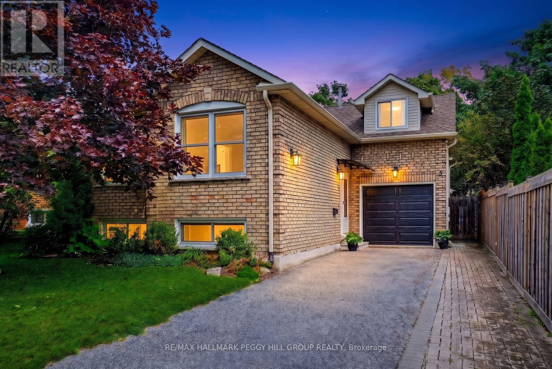
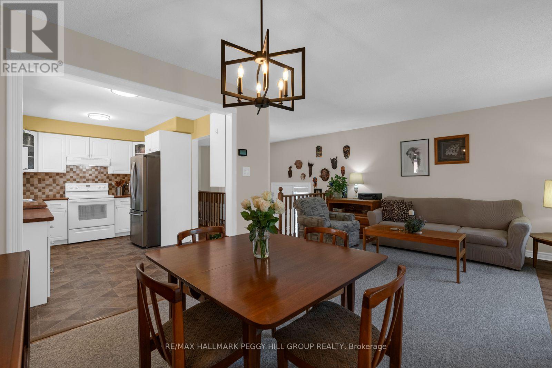
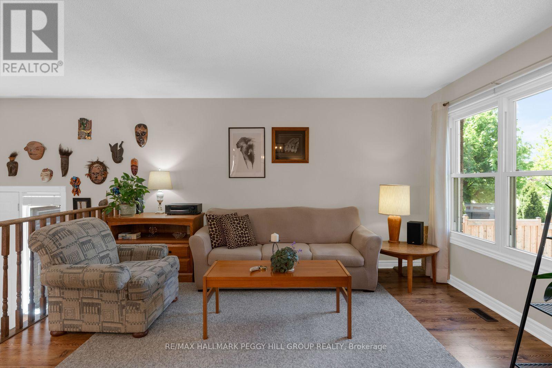
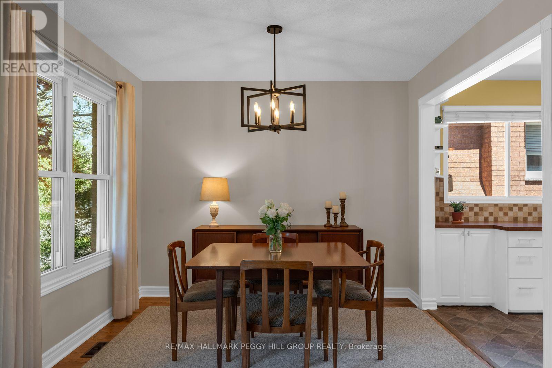
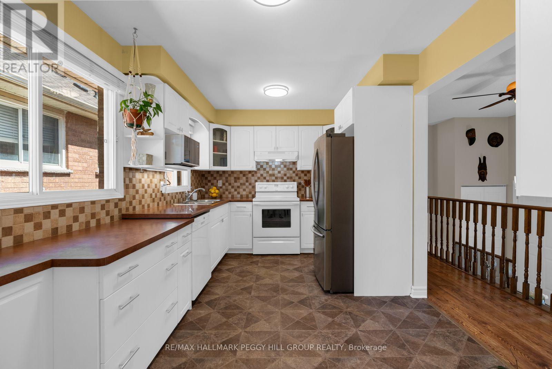
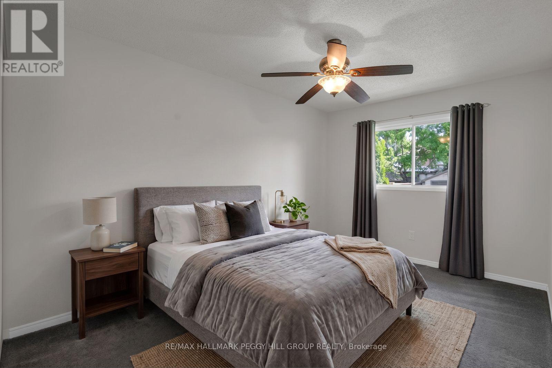
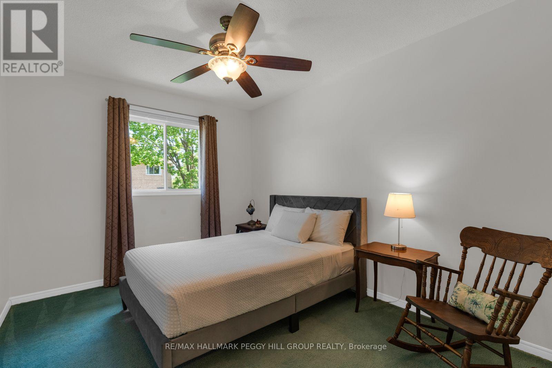
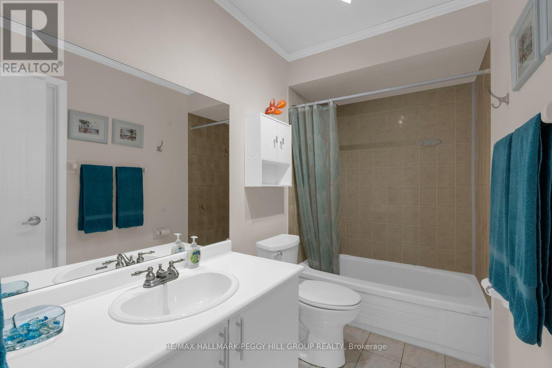
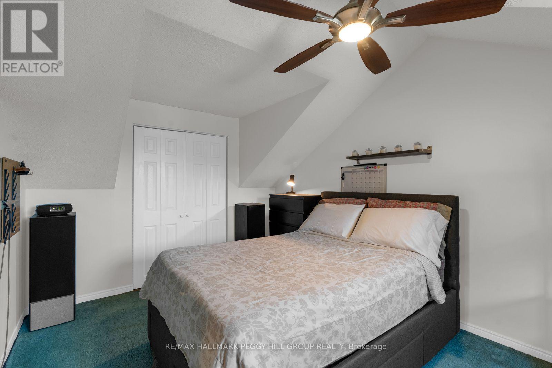
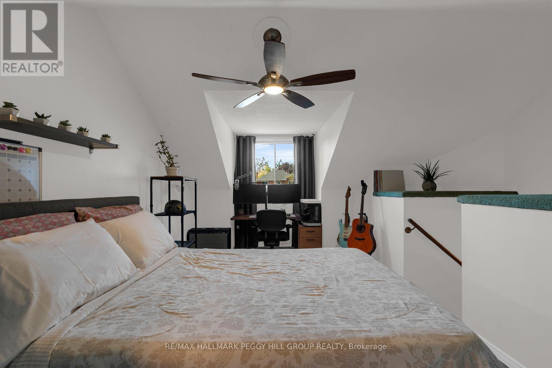
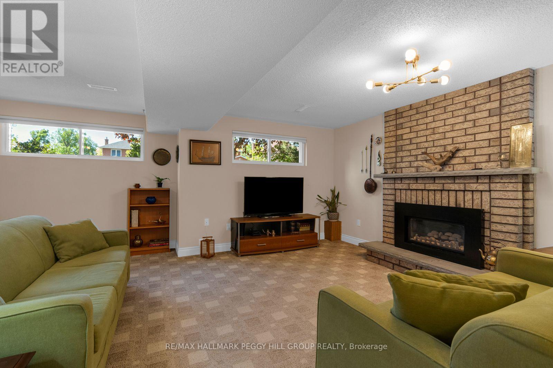
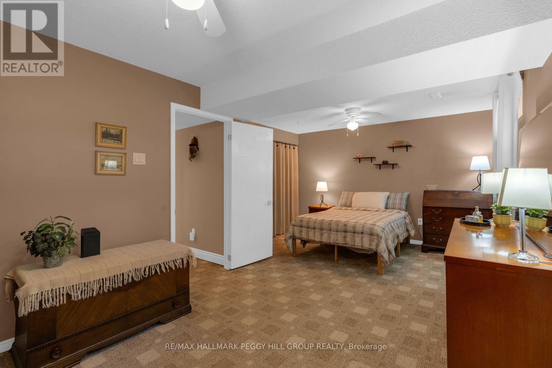
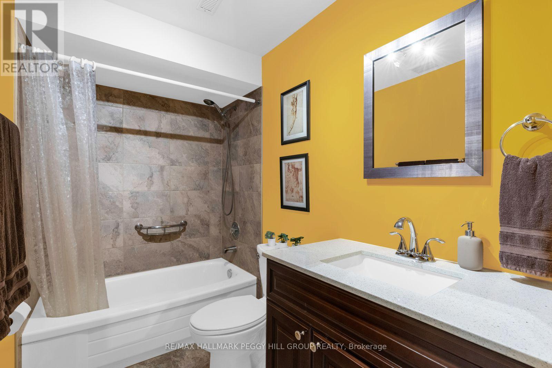
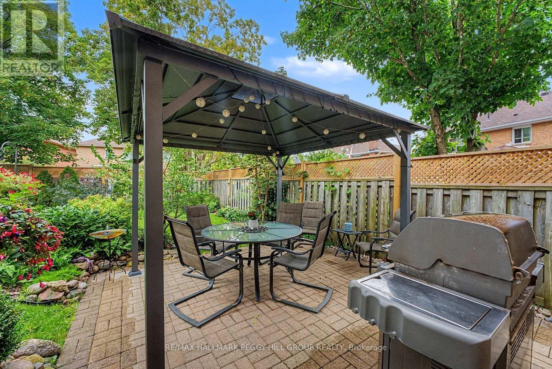
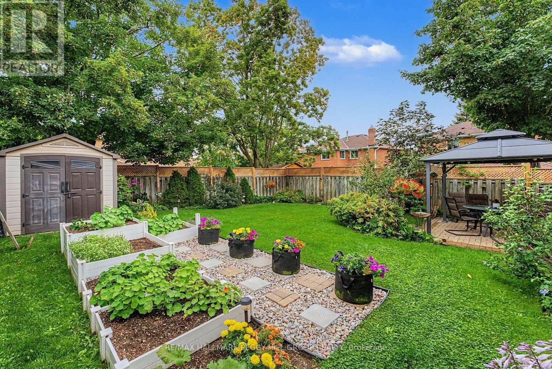
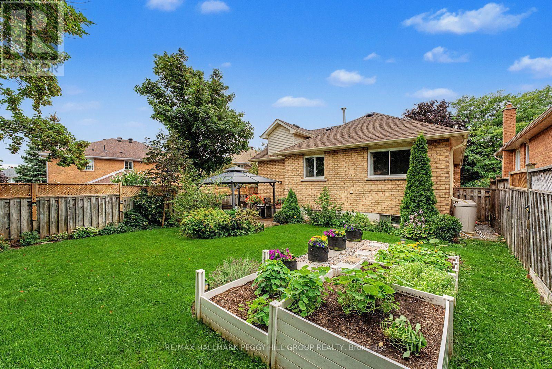
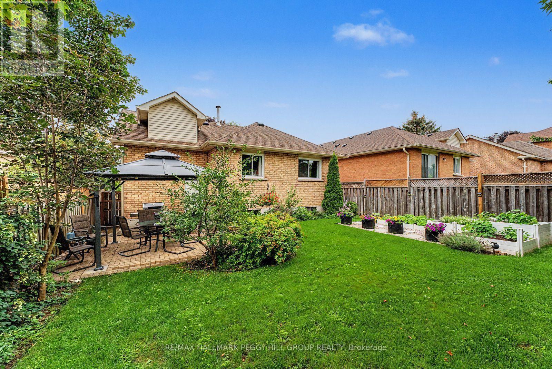
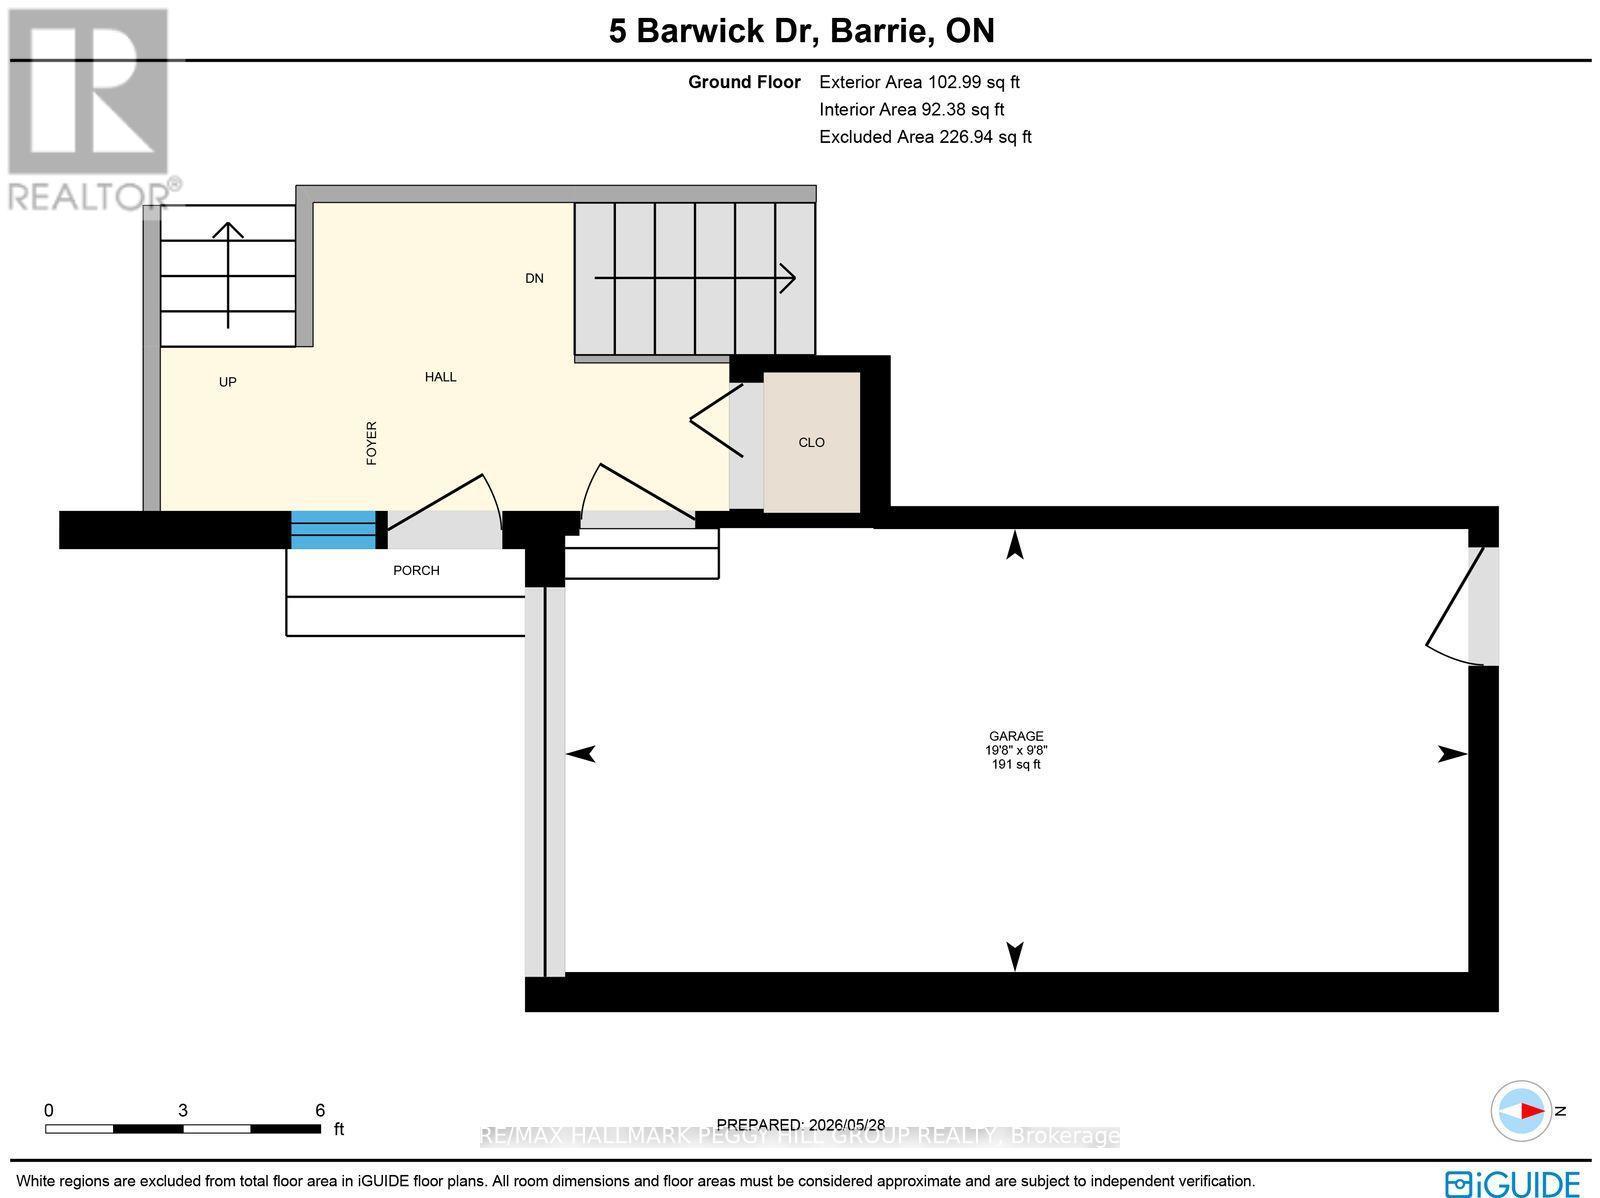
BIG-TICKET UPDATES, A FINISHED BASEMENT & A BACKYARD MADE FOR SUMMER!Nearly 1,900 sq ft of finished living space, a versatile layout and a long list of valuable updates give this North Barrie raised bungalow plenty to offer. The updated kitchen features white cabinetry, a tiled backsplash and generous counter space, with laminate flooring throughout much of the main level. Two bedrooms are located on the main floor, with a third bedroom in the loft above the garage. The finished lower level adds a family room with a gas fireplace, fourth bedroom, 4-piece bathroom and dedicated laundry room, with potential for extended family. The single-car garage offers inside entry, backyard access and workshop space. The fenced backyard features established gardens, raised garden beds, a stone patio, hard-top gazebo, storage shed and rain barrel watering system with an electric pump. Updates include the furnace, air conditioner, attic insulation, spray foam insulation, chimney, eavestroughs, downspouts, roof shingles, sump pump and entry awning. Barwick Park, trails, schools and public transit are within walking distance, with shopping, major roads and Sunnidale Park close by. (id:27)

Building Features:

  • Style: Detached
  • Building Type: House
  • Amenities:
  • Architectural Style: Raised bungalow
  • Basement Development: Finished
  • Basement Type: Full
  • Construction Status: Insulation upgraded
  • Construction Style - Attachment: Detached
  • Exterior Finish: Brick, Vinyl siding
  • Fire Protection: Smoke Detectors
  • Fireplace Type: Insert
  • Floor Space: 1100 - 1500 sqft
  • Foundation Type: Concrete
  • Heating Type: Forced air
  • Heating Fuel: Natural gas
  • Cooling Type: Central air conditioning
  • Appliances: Water meter, Dishwasher, Dryer, Stove, Washer, Window Coverings, Refrigerator

Property Features:

  • OwnershipType: Freehold
  • Property Type: Single Family
  • Amenities Nearby: Park, Public Transit, Schools
  • Features: Flat site, Gazebo, Sump Pump
  • Fence Type: Fenced yard
  • Floor Space (approx): 1100 - 1500 Square Feet
  • Irregular: Yes
  • Landscape Features: Landscaped
  • Lot Depth: 112.7 Feet
  • Lot Frontage: 40 Feet
  • Lot Size: 40 x 112.7 FT
  • Structure Type: Patio(s), Shed
  • Utility Type: Cable - Available, Sewer - Installed, Hydro - Installed
  • Zoning: R3
  • Sewer: Sanitary sewer
  • Parking Type: Attached garage, Garage
  • No. of Parking Spaces: 3

Rooms:

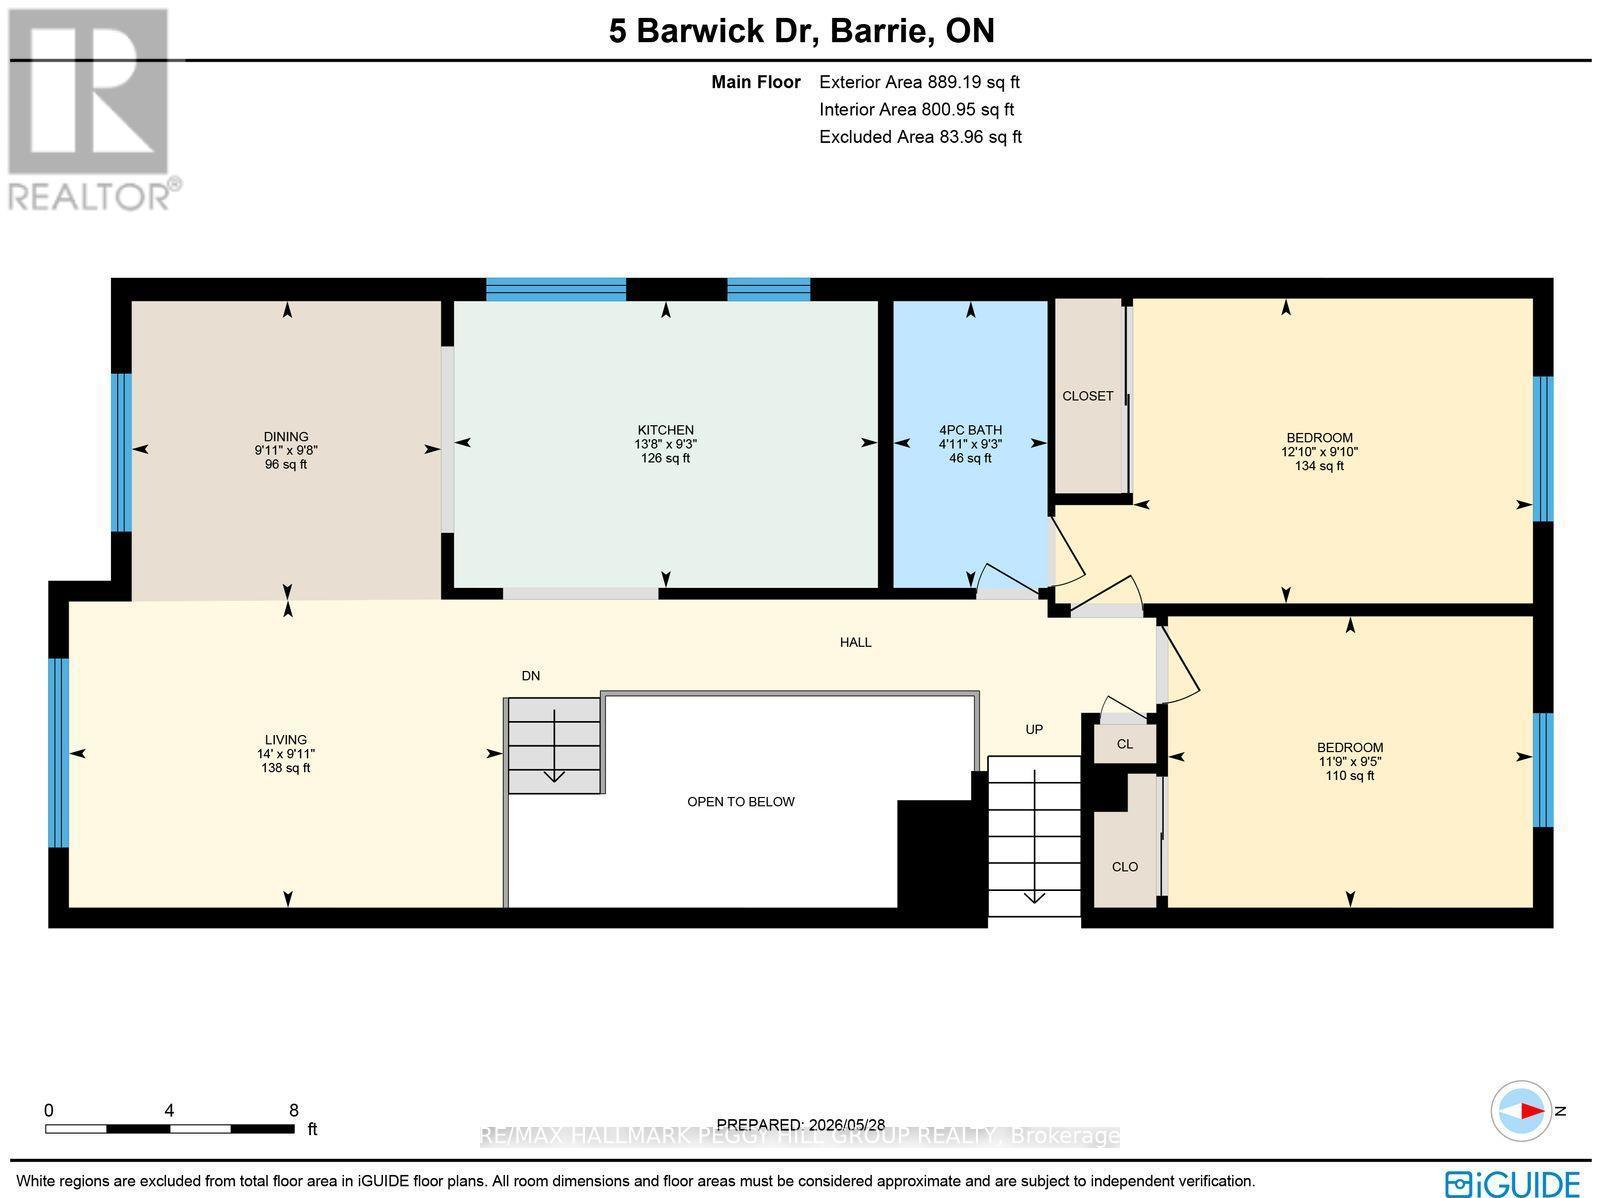
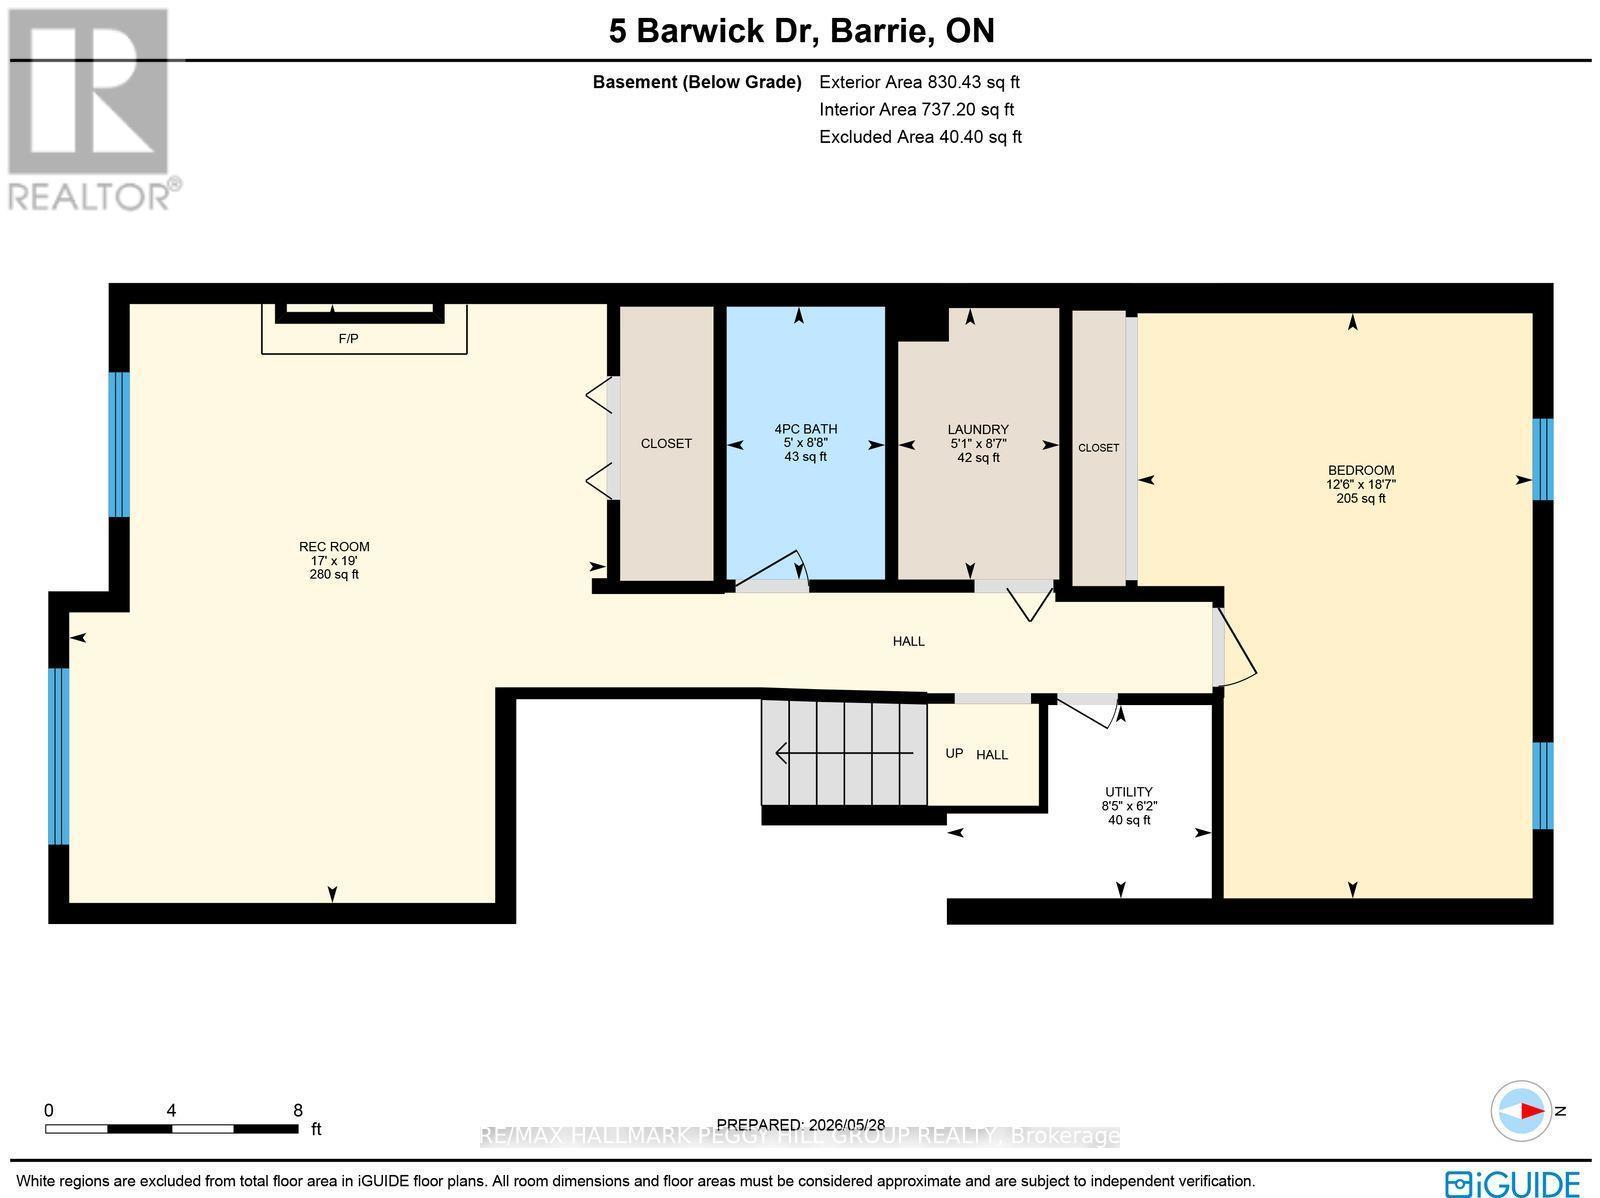
  • 4th Bedroom Basement Level 5.65 m x 3.82 m
  • Recreation Room Basement Level 5.79 m x 5.19 m
  • Laundry Basement Level 2.62 m x 1.56 m
  • Dining Main Level 2.94 m x 3.04 m
  • Living Main Level 3.01 m x 4.26 m
  • 2nd Bedroom Main Level 2.86 m x 3.58 m
  • Kitchen Main Level 2.81 m x 4.16 m
  • 3rd Bedroom Main Level 2.99 m x 3.92 m
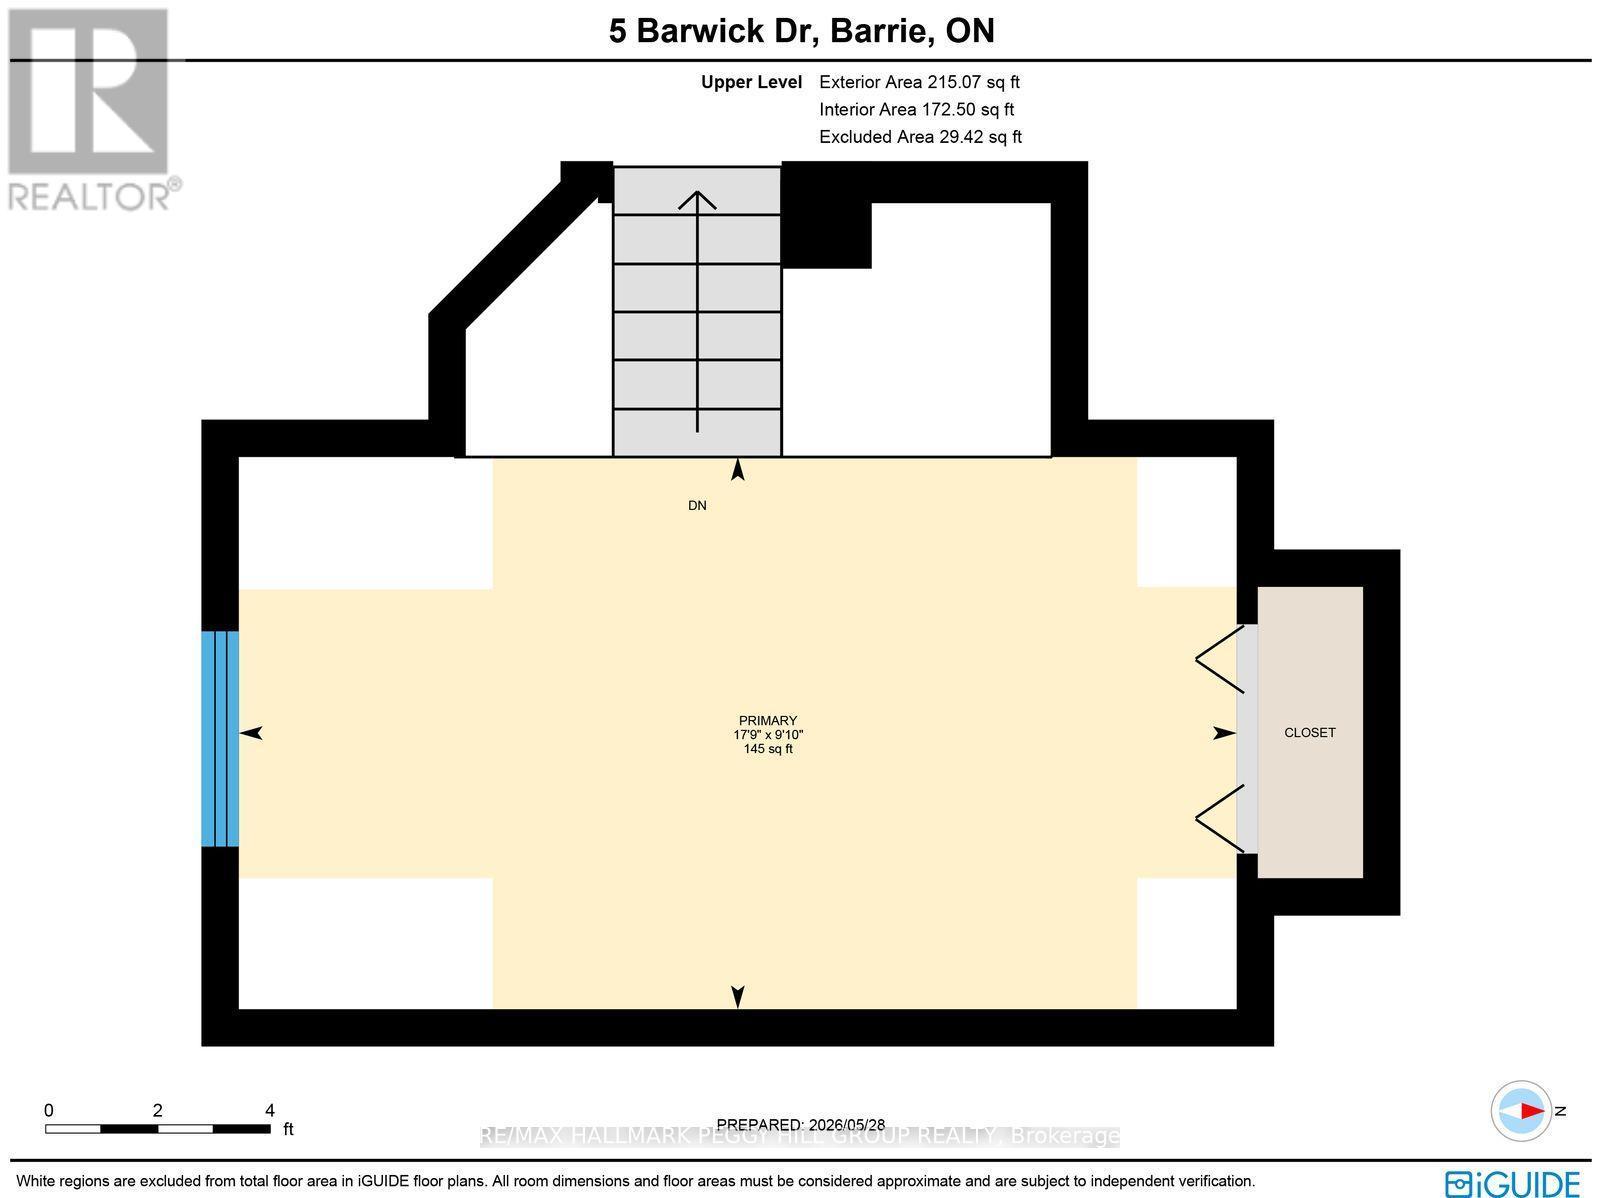
  • Primary Bedroom Upper Level 3.00 m x 5.42 m

Convert Measurement to:

Courtesy of: RE/MAX HALLMARK PEGGY HILL GROUP REALTY

REALTOR.ca  

Access to Sold Data on this website may only be used by consumers that have a bona fide interest in the purchase, sale, or lease of residential real estate.

Sales/Price History

Log in or create an account to see sold and historical listings information

QuickQuoteTM Powered by RPS

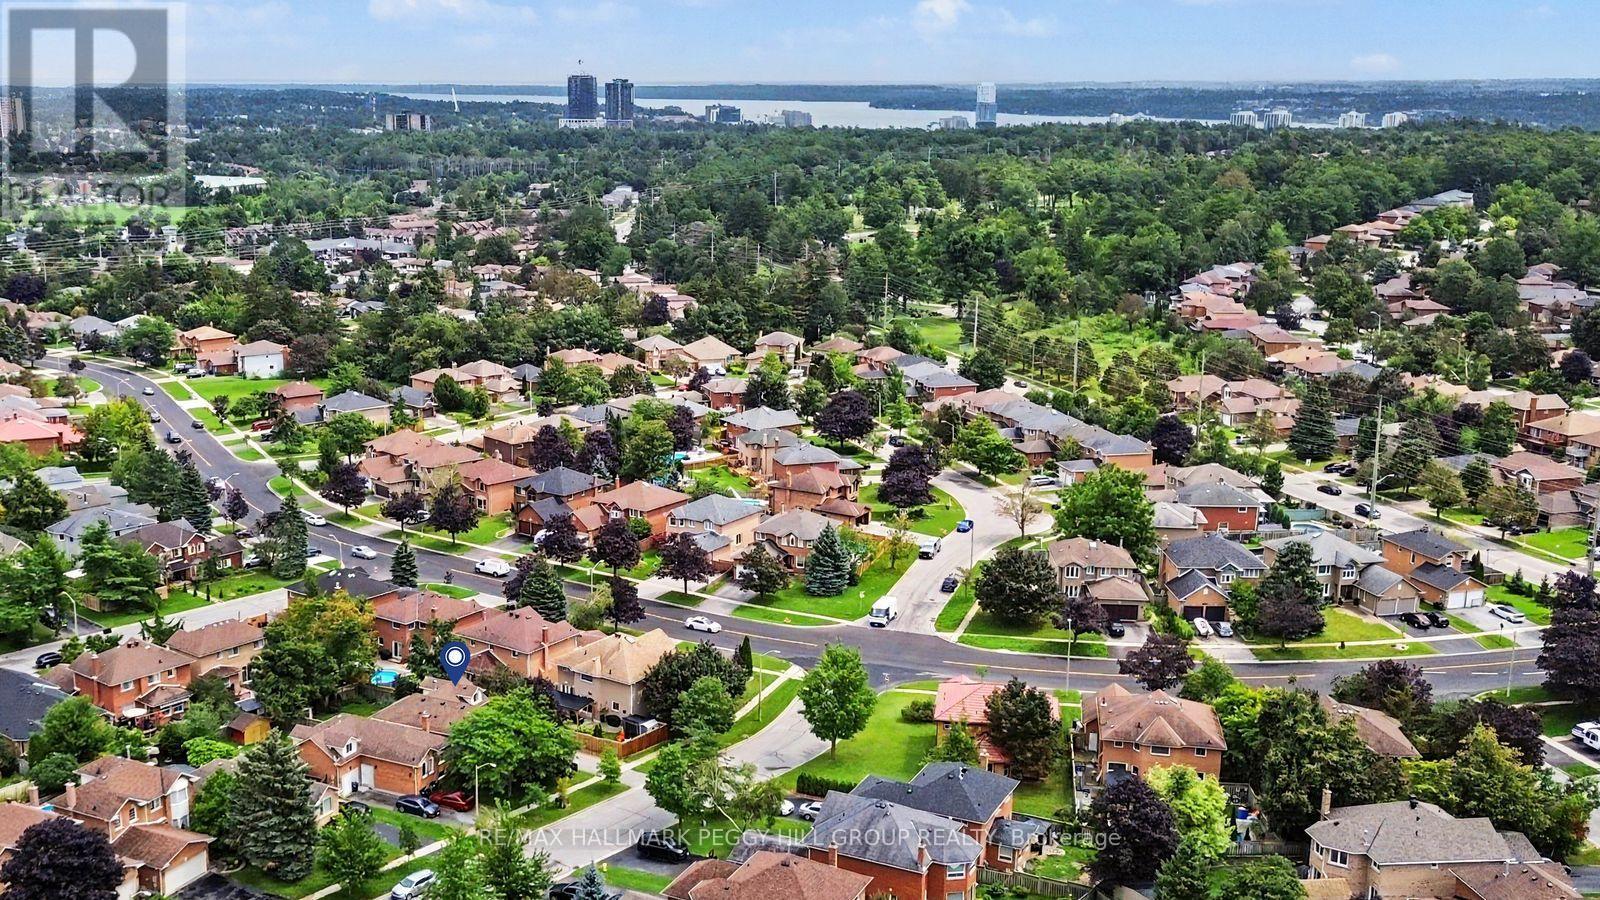
Location of 5 BARWICK DRIVE, Barrie, Ontario, L4N 6Z7

Demographic Information of 5 BARWICK DRIVE, Barrie, Ontario, L4N 6Z7

Life Stage

Older Parents, Younger Kids

Employment Type

Mixed

Average Household Income

$145,496.51

Average Number of Children

1.94

Household Population

Household Structure

Age of Population

Education

Education Level

No certificate/diploma/degree

13.49 %

High school certificate or equivalent

30.59 %

Apprenticeship trade certificate/diploma

9.12 %

College/non-university certificate

32.74 %

University certificate (below bachelor)

0.05 %

University Degree

14.01 %

Commuter

Travel To Work

By Car

85.96 %

By Public Transit

1.03 %

By Walking

1.17 %

By Bicycle

0.0 %

By Other Methods

11.84 %

Cultural Diversity

Knowledge of Official Language

Mother Tongue

Building Information

Building Type

Apartments (Low and High Rise)

Houses

100.0 %

Own Vs. Rent