Button CopyPathCircle CloseCircle Left ArrowArrow Down Icon GreyClosecirclecircleBurger
  • Advertising

468 GROVE STREET E, Barrie, Ontario, L4M 5W3

MLS® # S13626806
House For Sale In Barrie, Ontario
$675,000 QuickQuoteTM: $650K - $791K

3+1 Beds

5 Baths

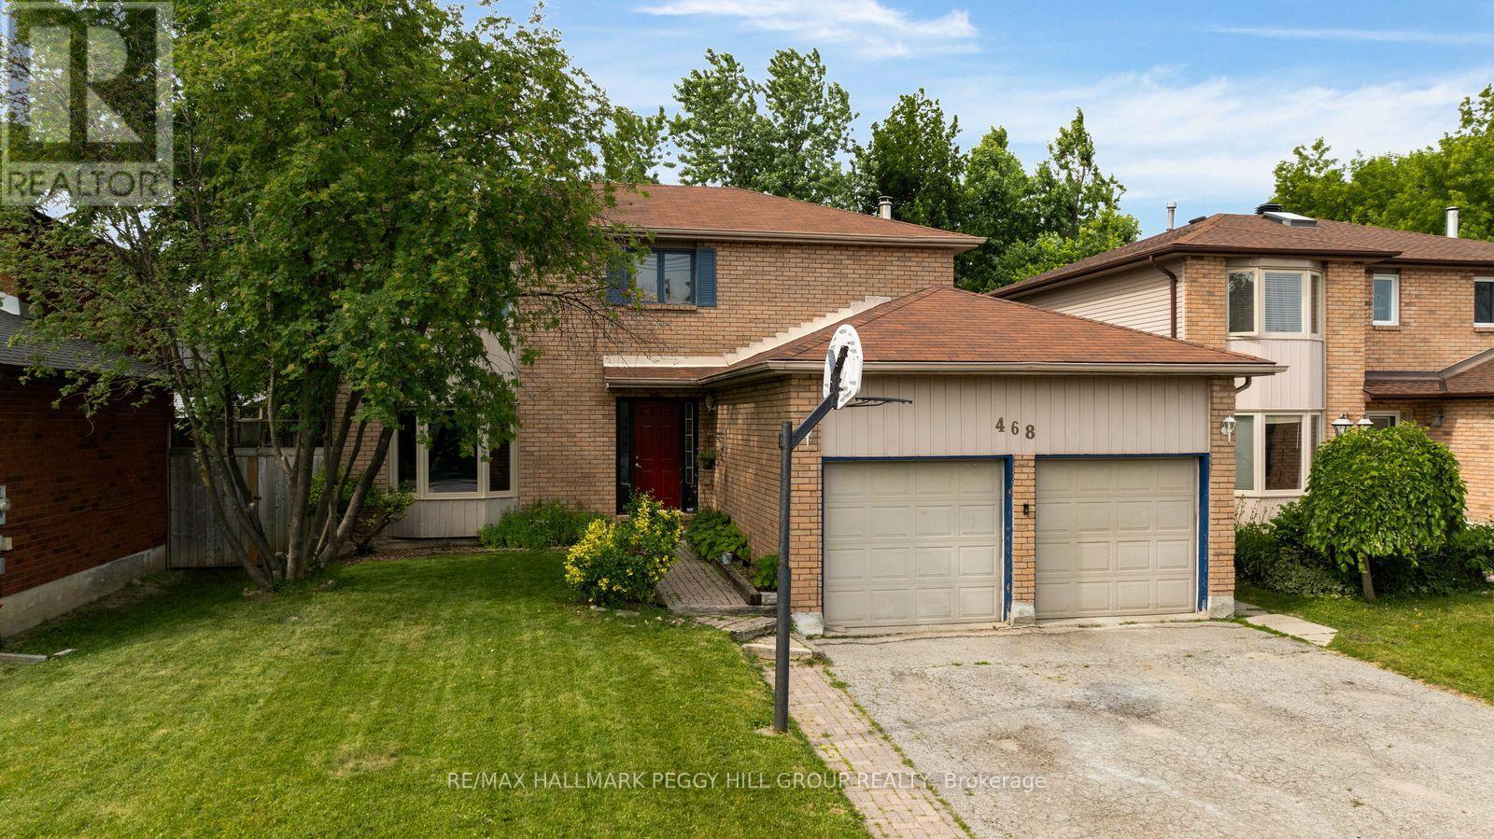
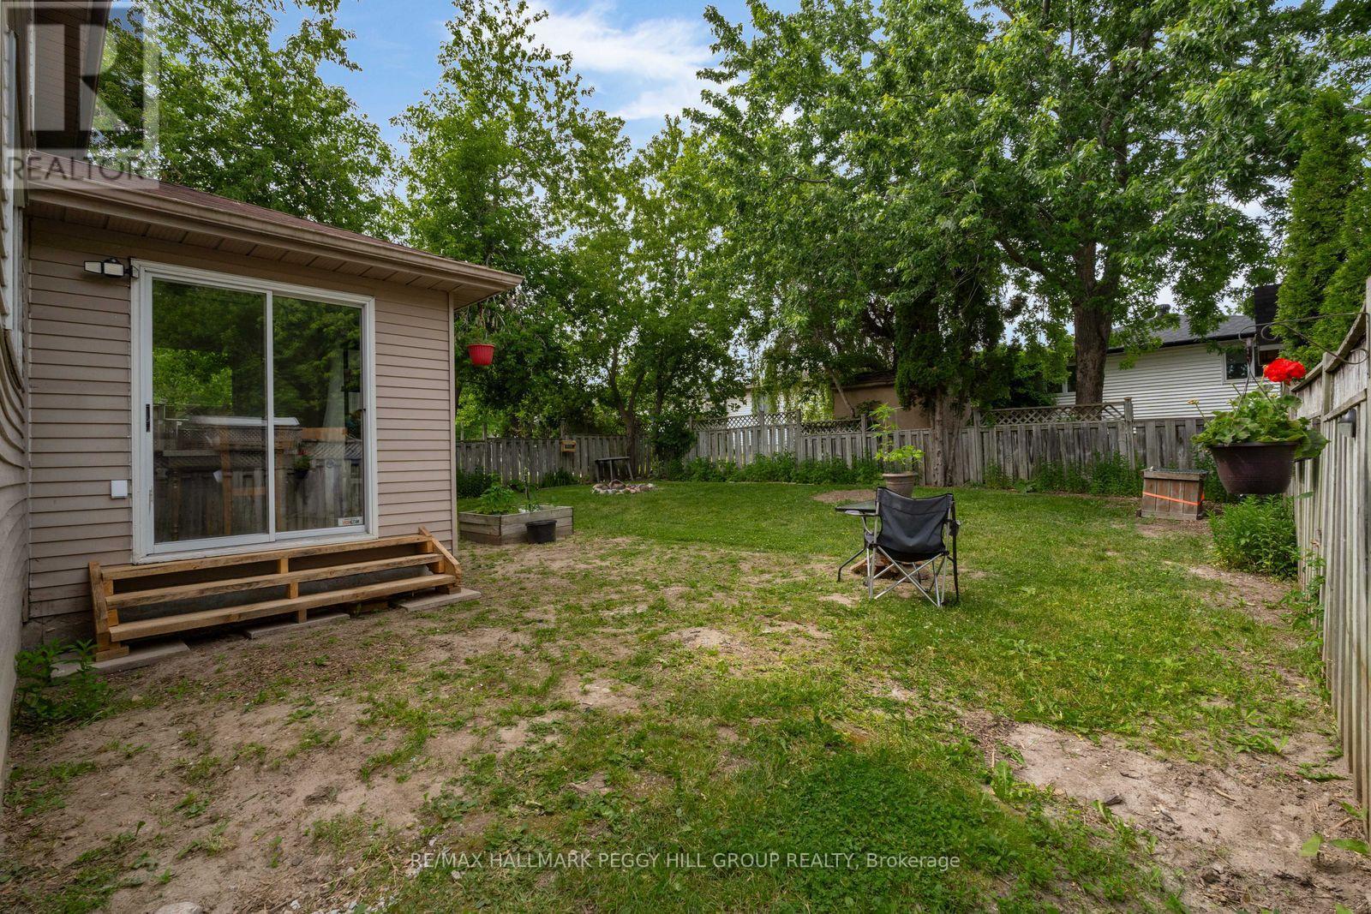
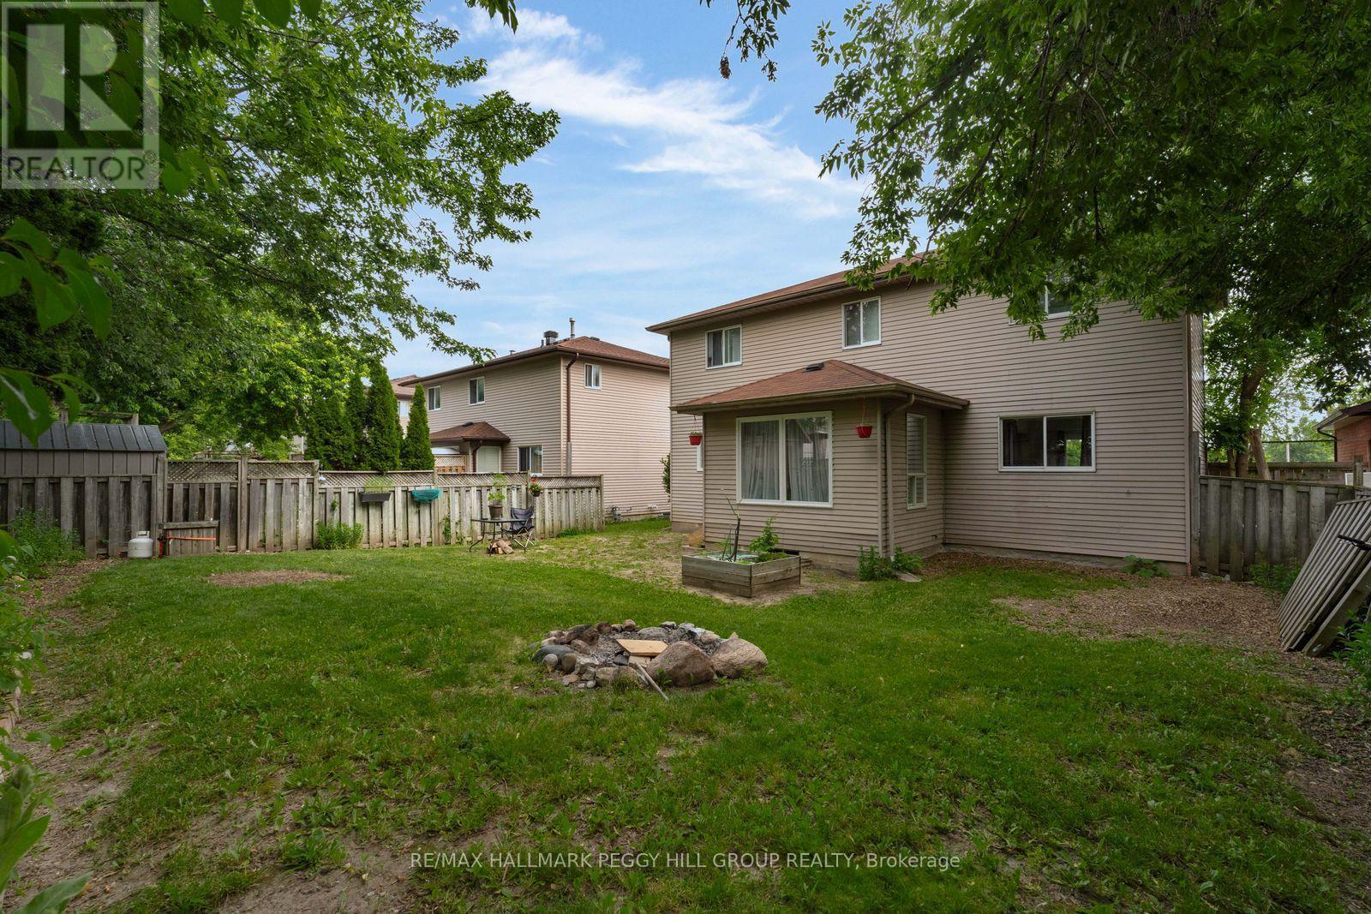
468 Grove Street E, Barrie, ON - Outdoor
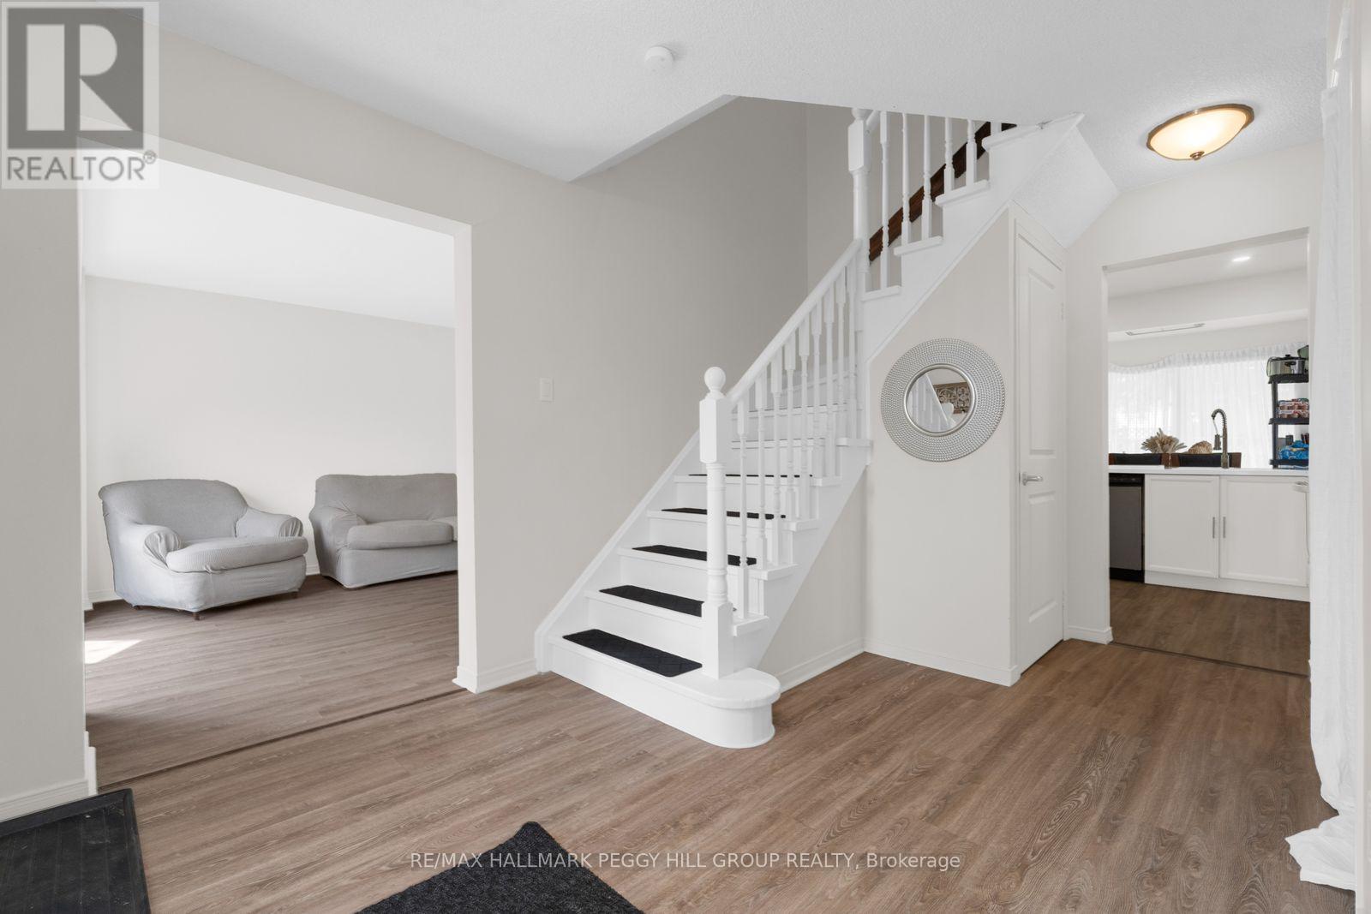
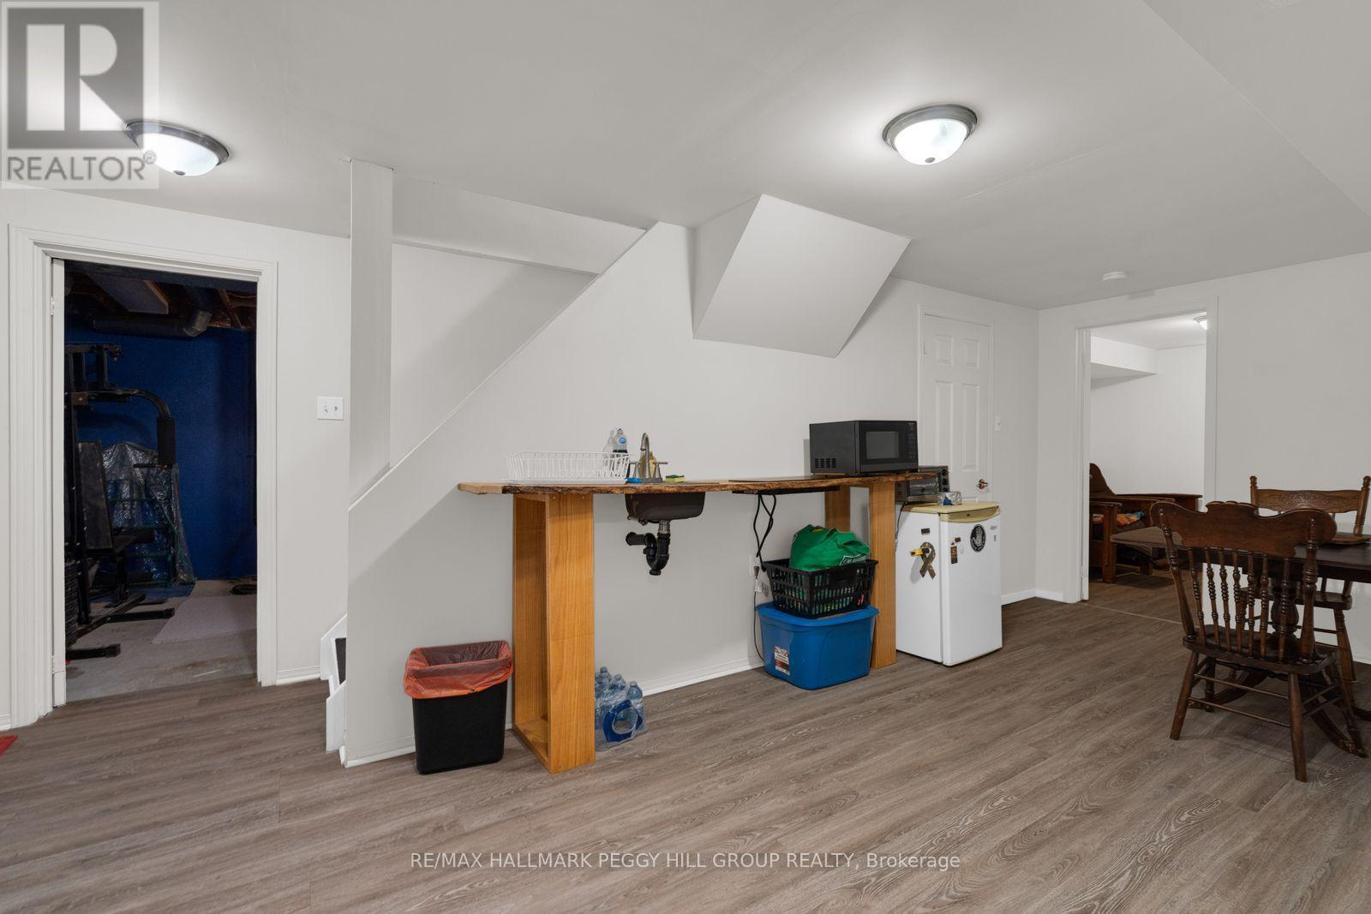
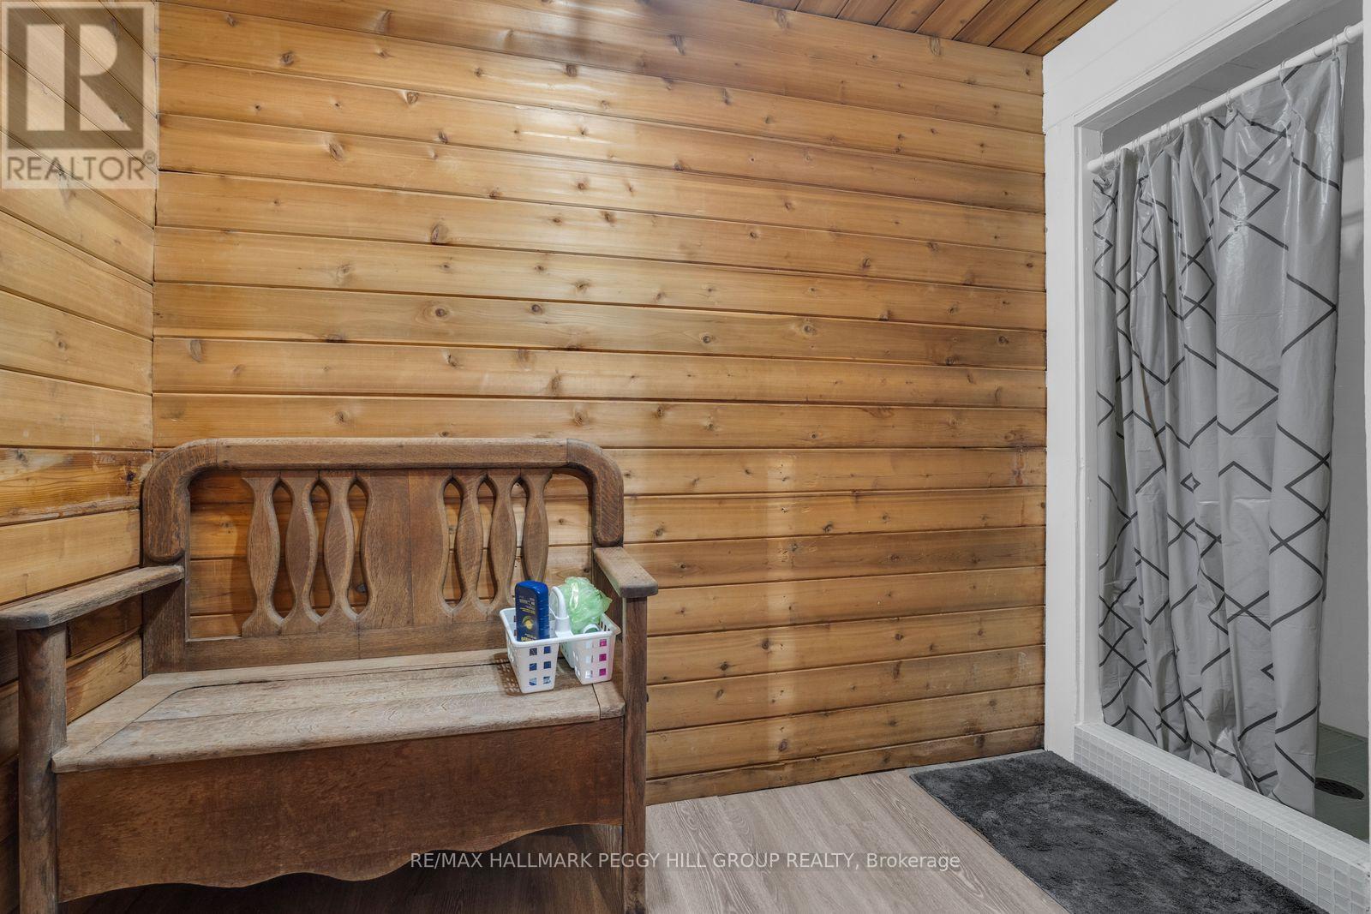
468 Grove Street E, Barrie, ON - Indoor Photo Showing Other Room
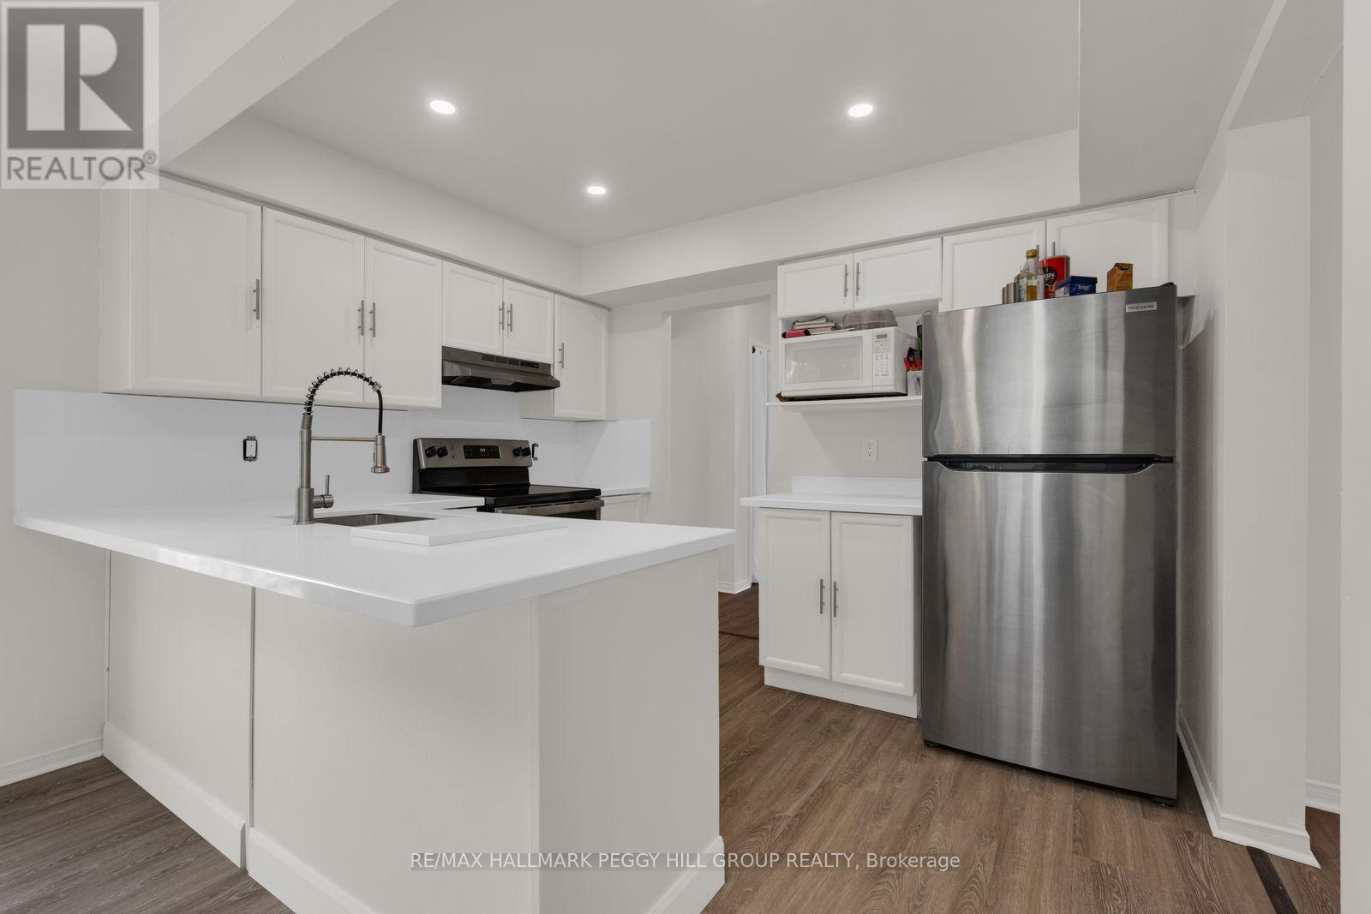
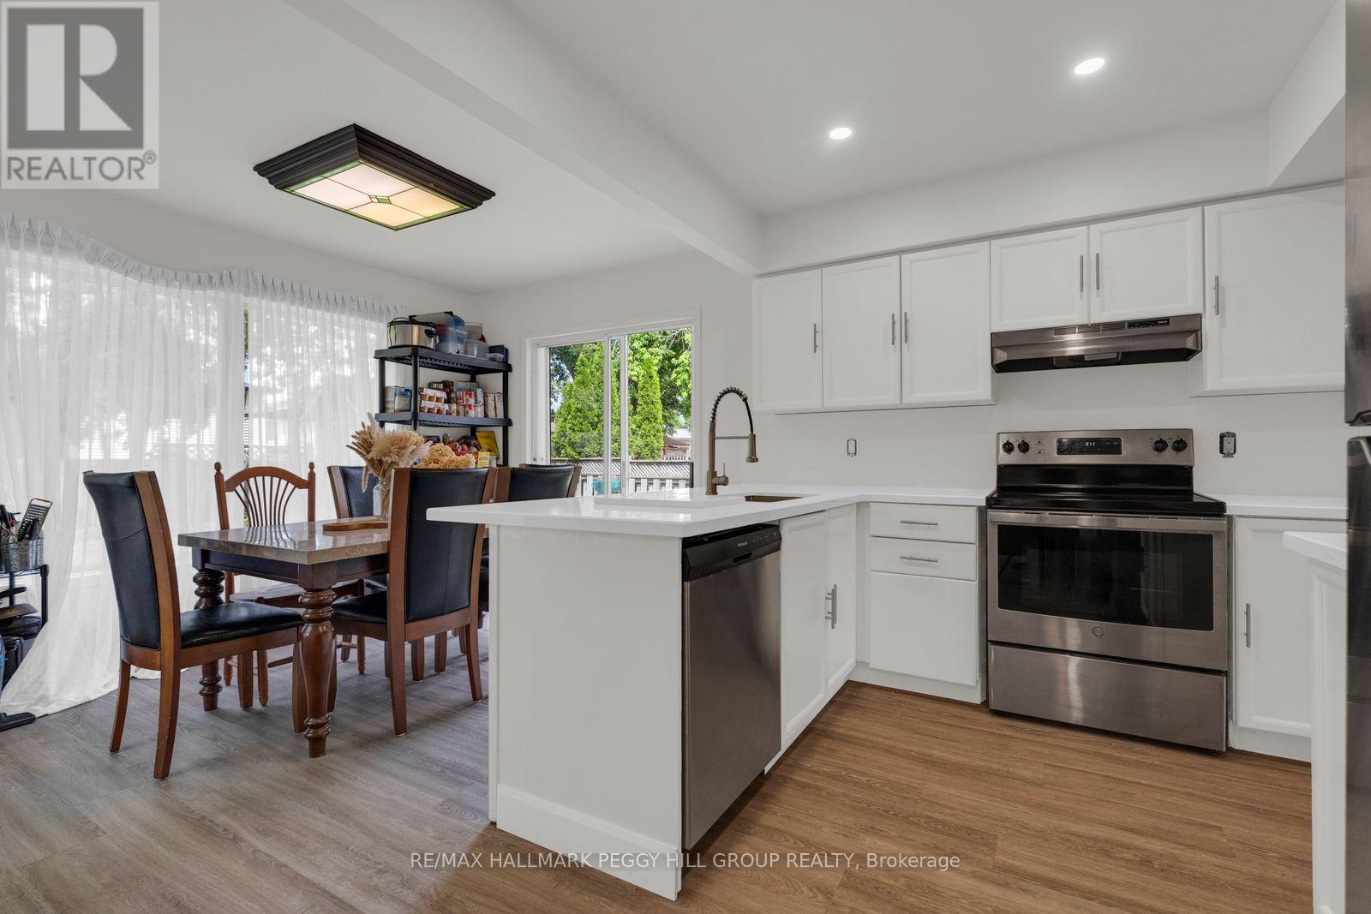
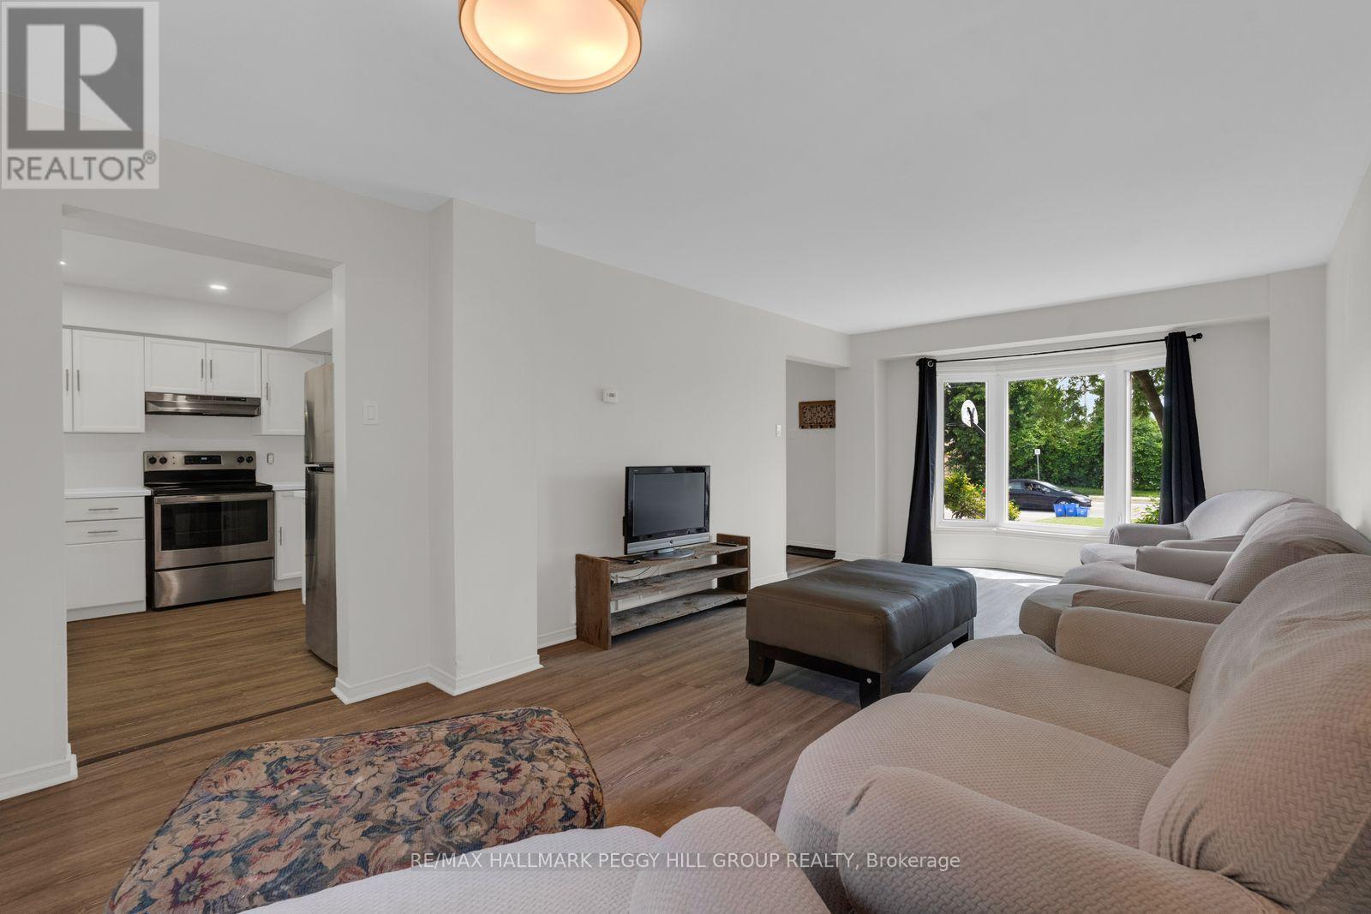
468 Grove Street E, Barrie, ON - Indoor Photo Showing Kitchen
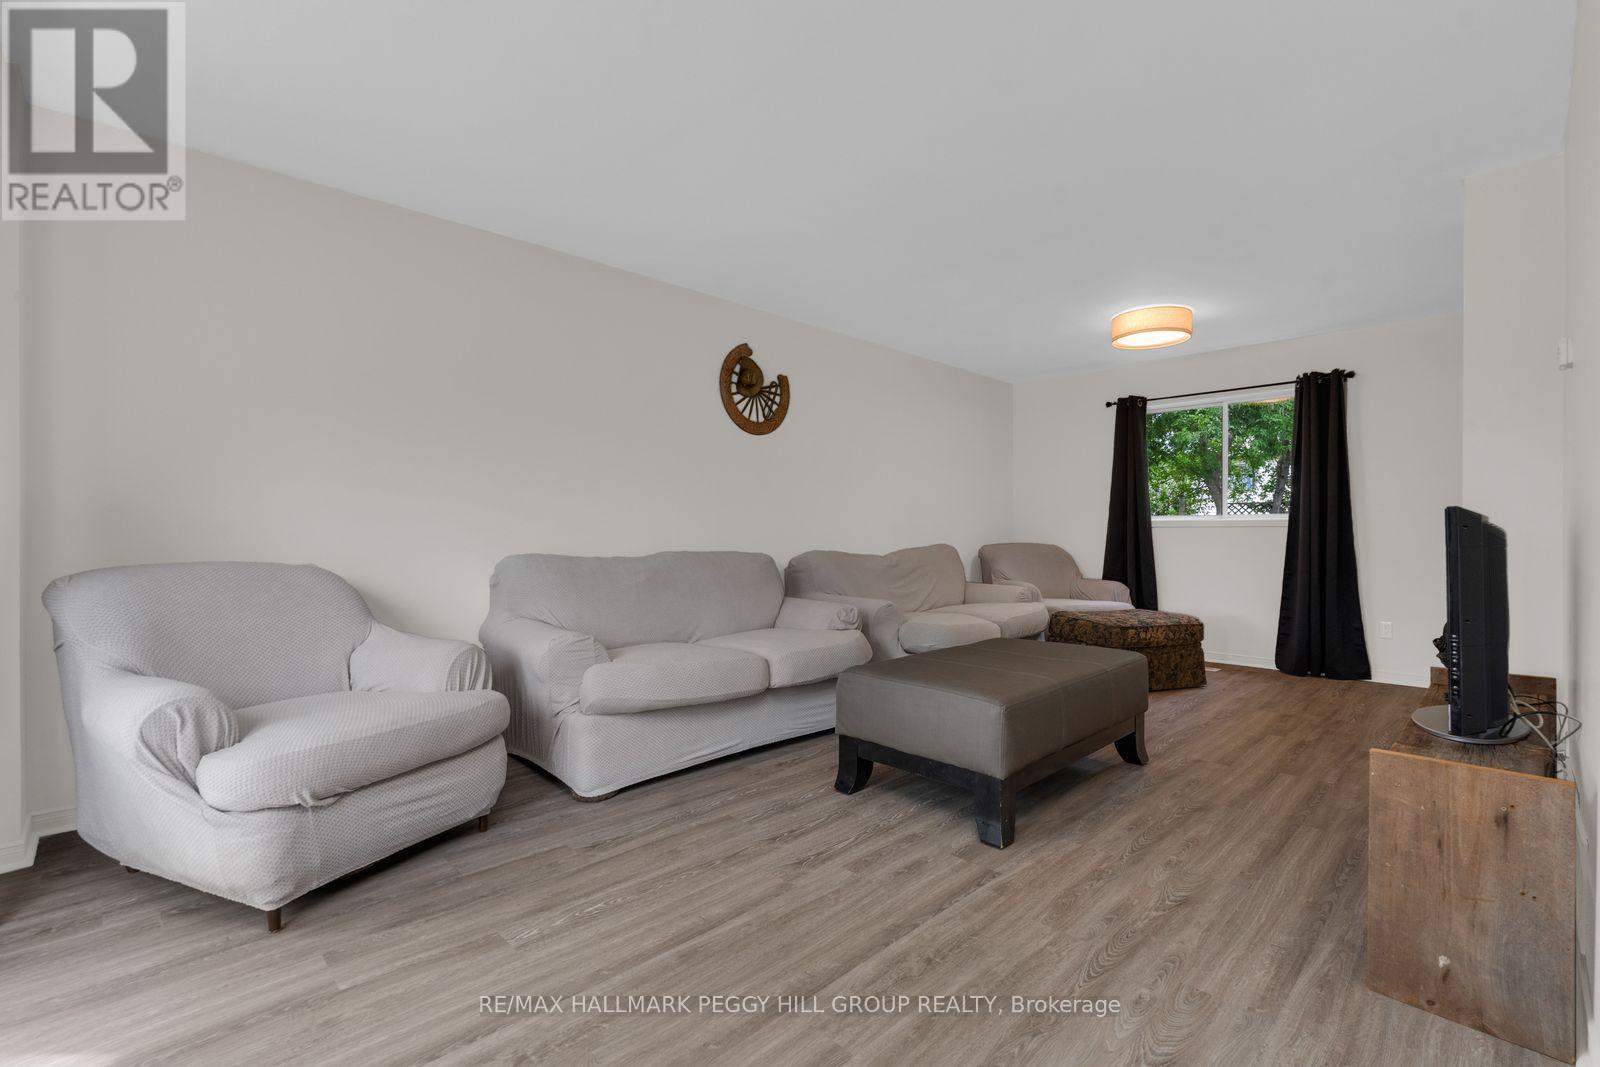
468 Grove Street E, Barrie, ON - Indoor Photo Showing Living Room
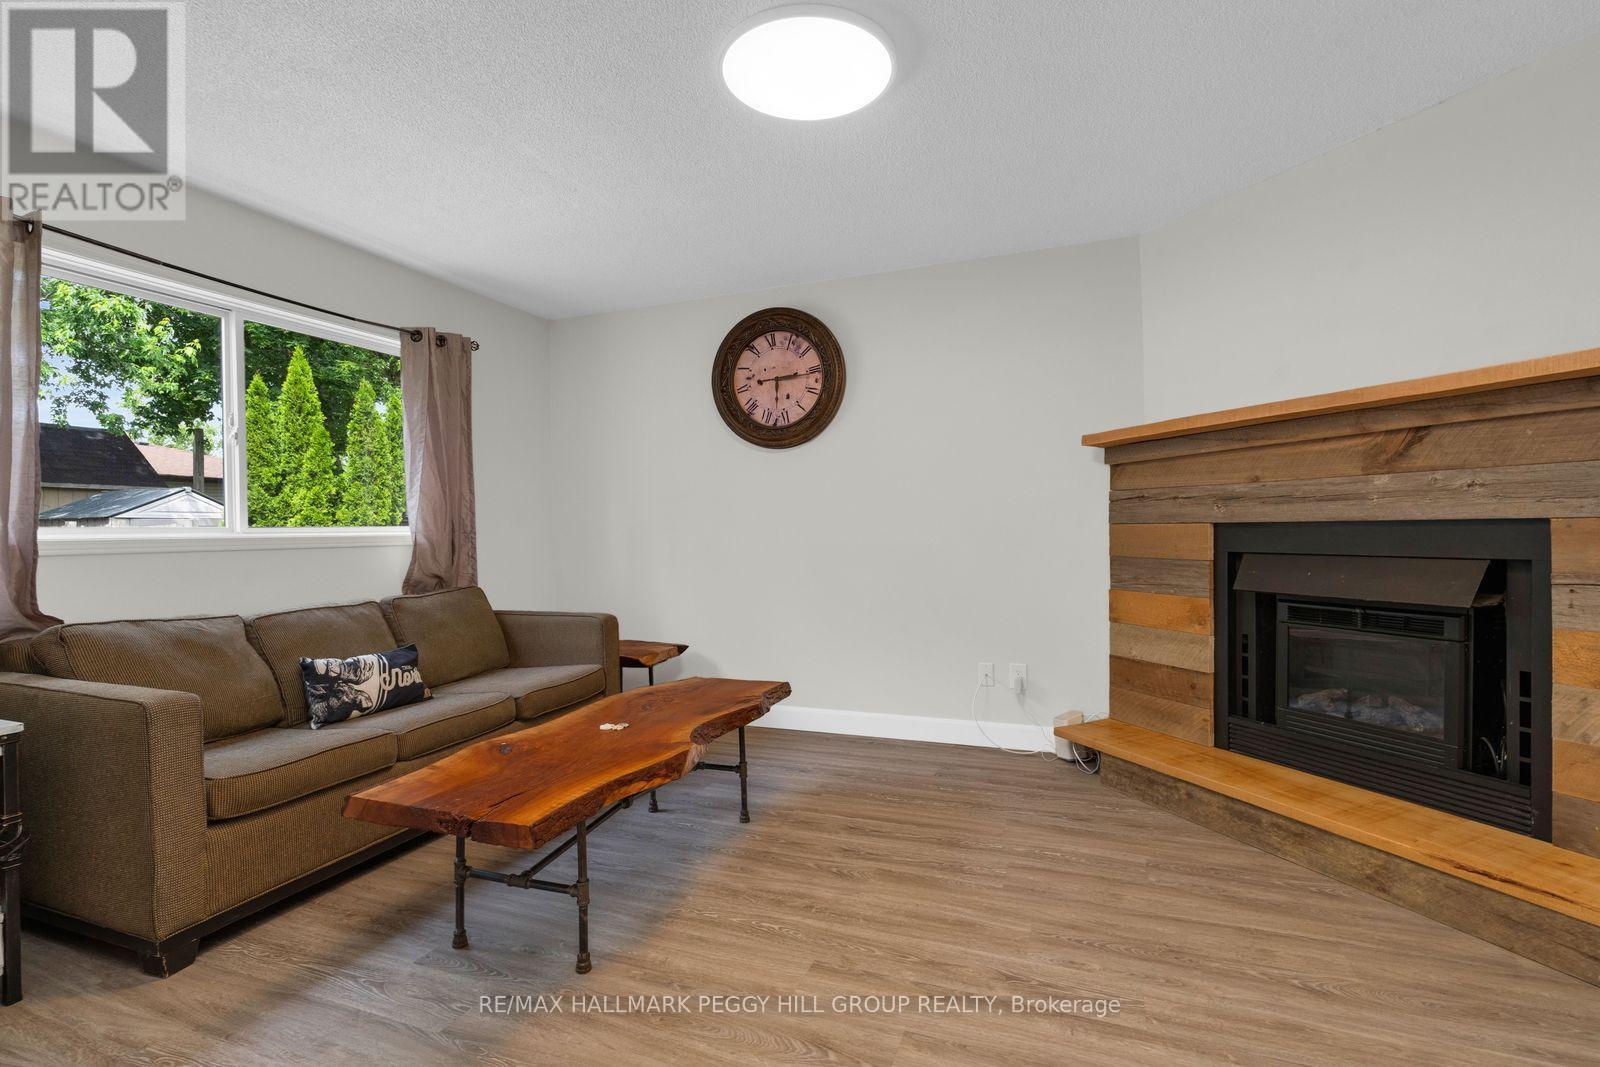
468 Grove Street E, Barrie, ON - Indoor Photo Showing Living Room With Fireplace
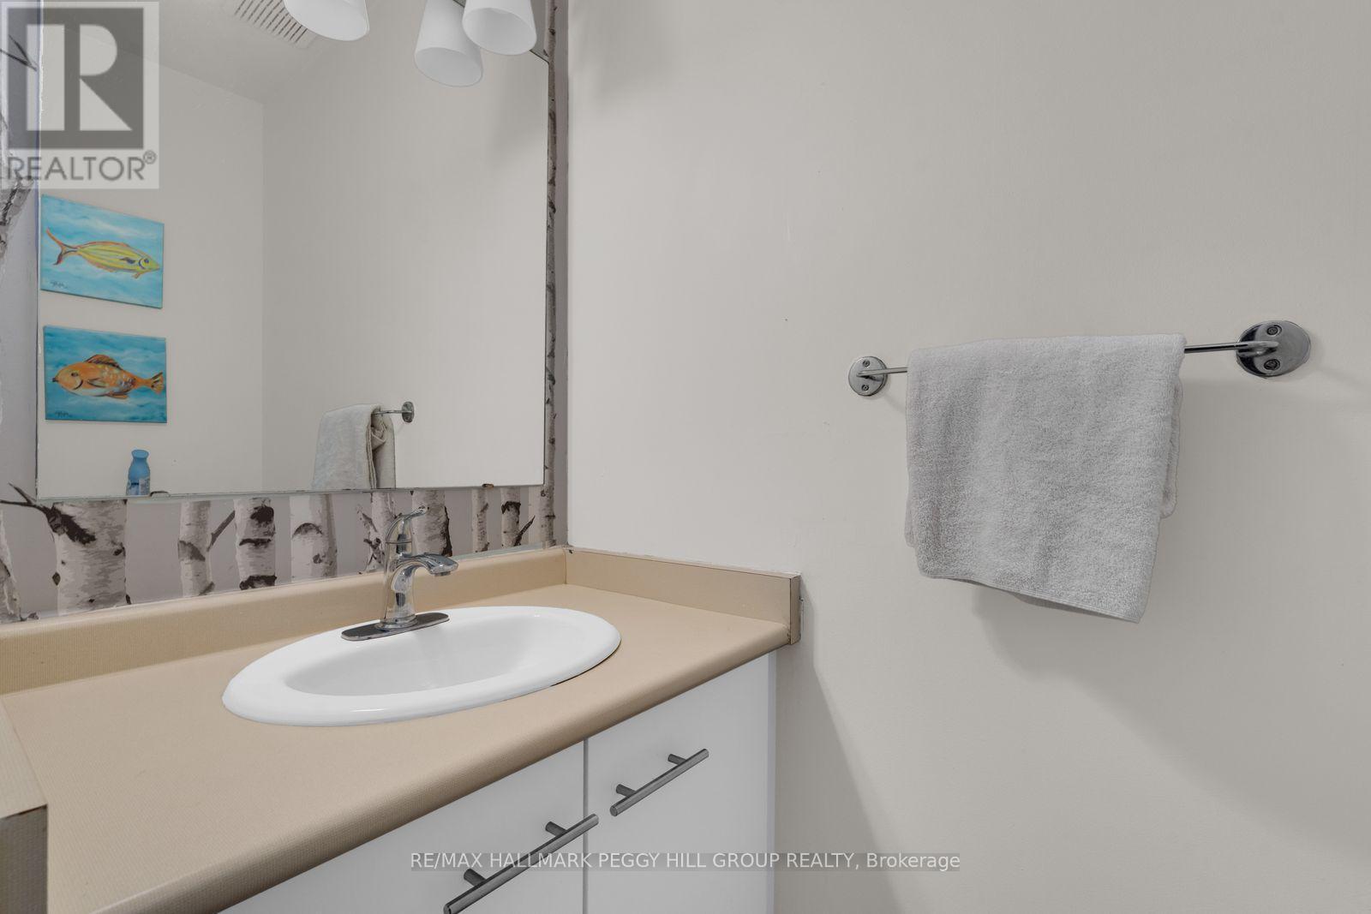
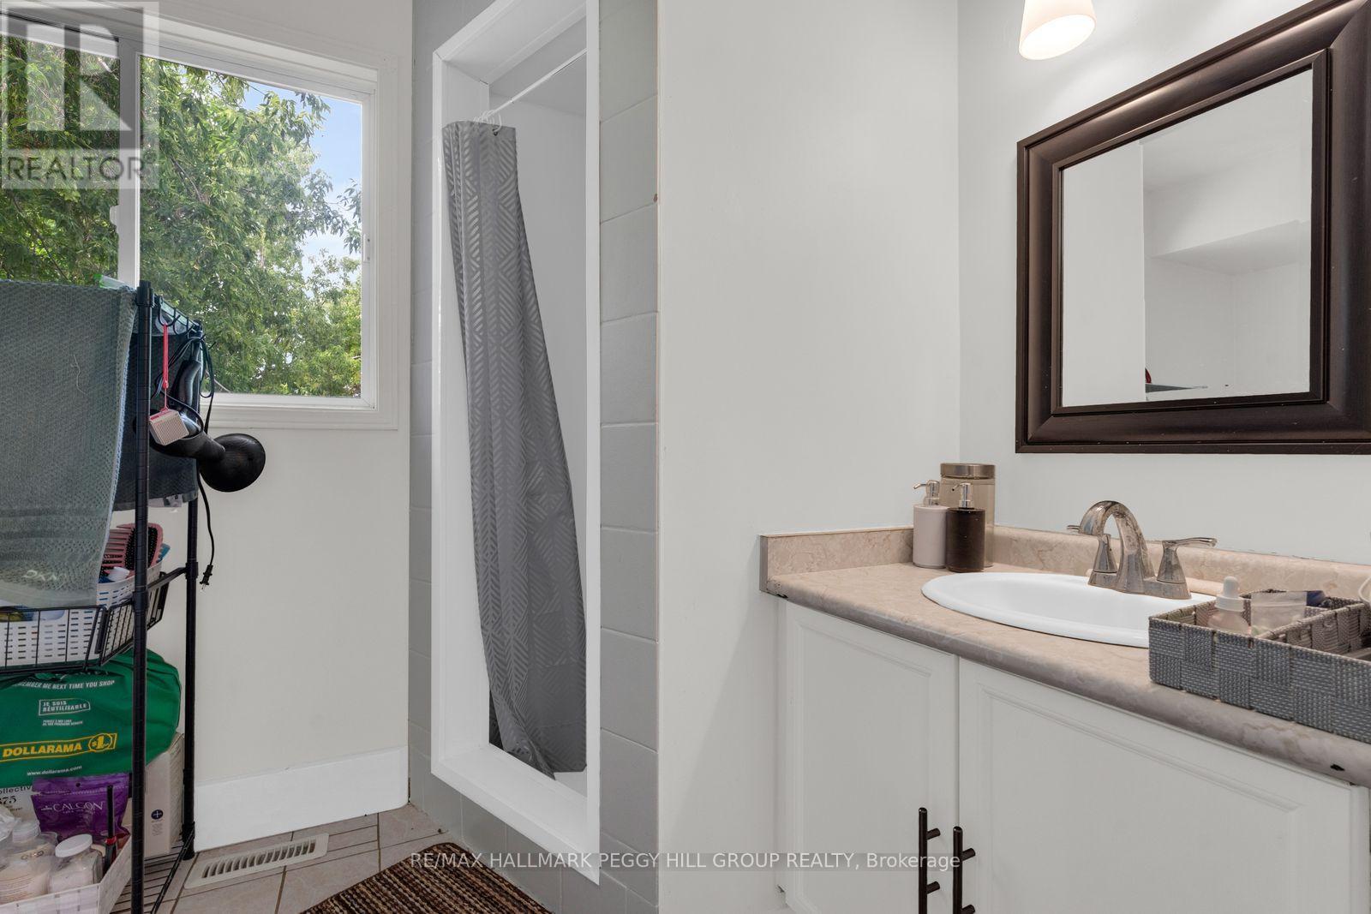
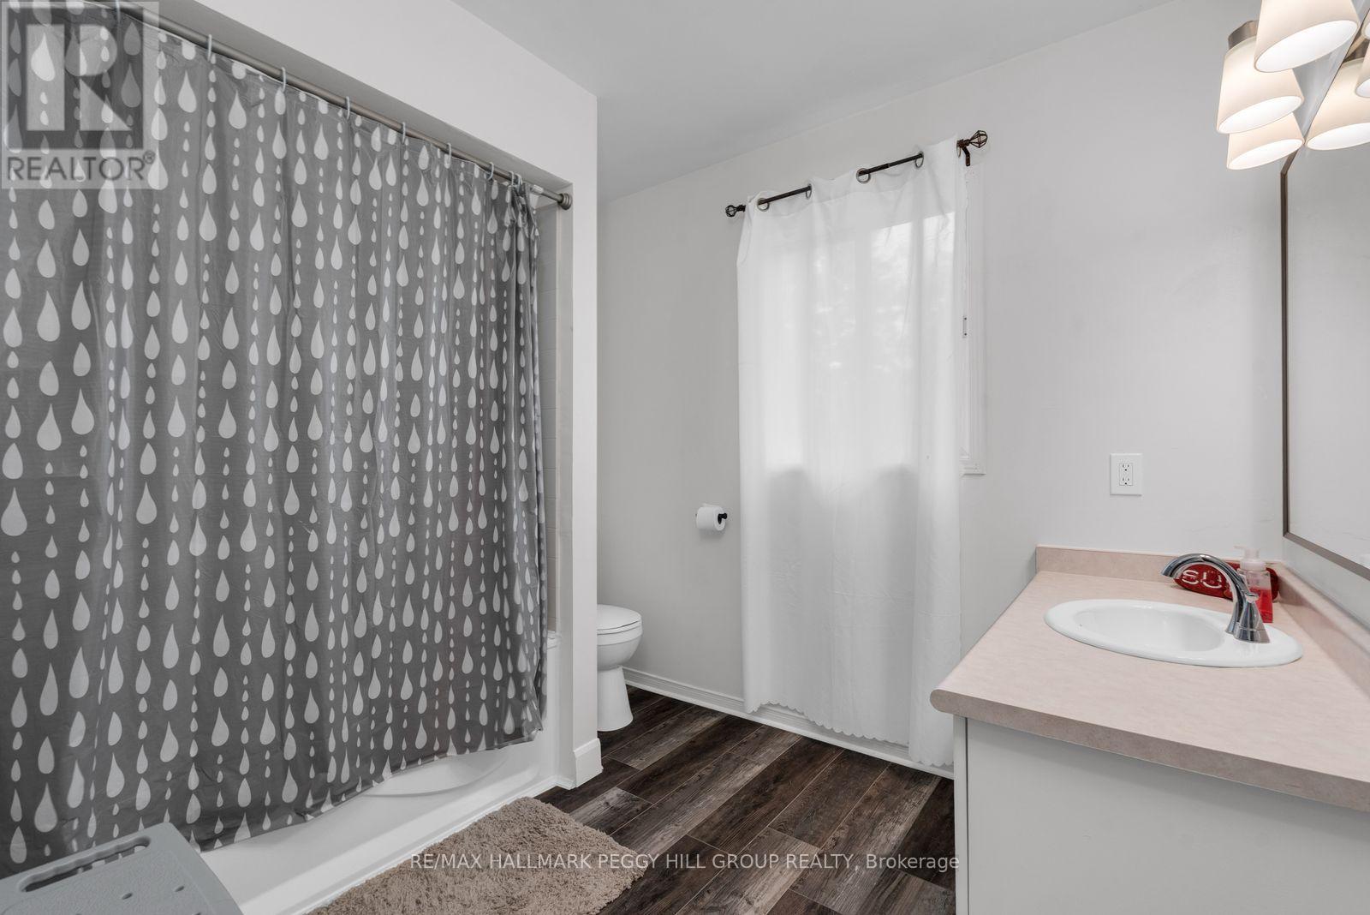
468 Grove Street E, Barrie, ON - Indoor Photo Showing Bathroom
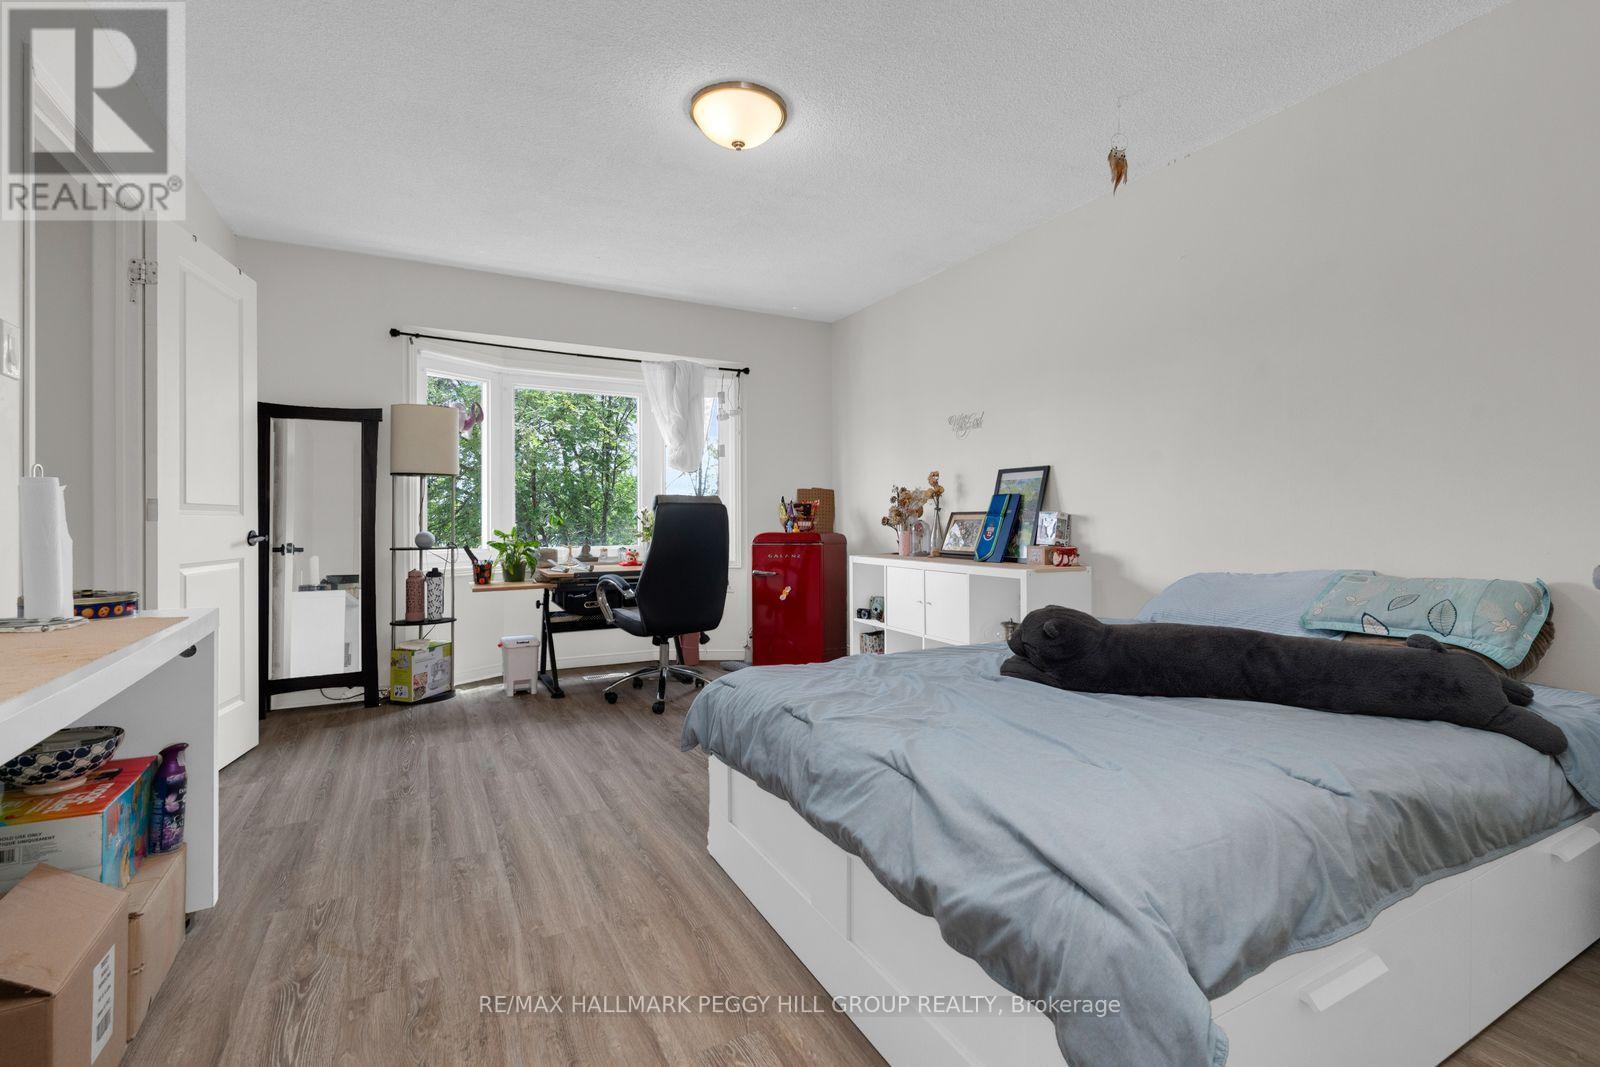
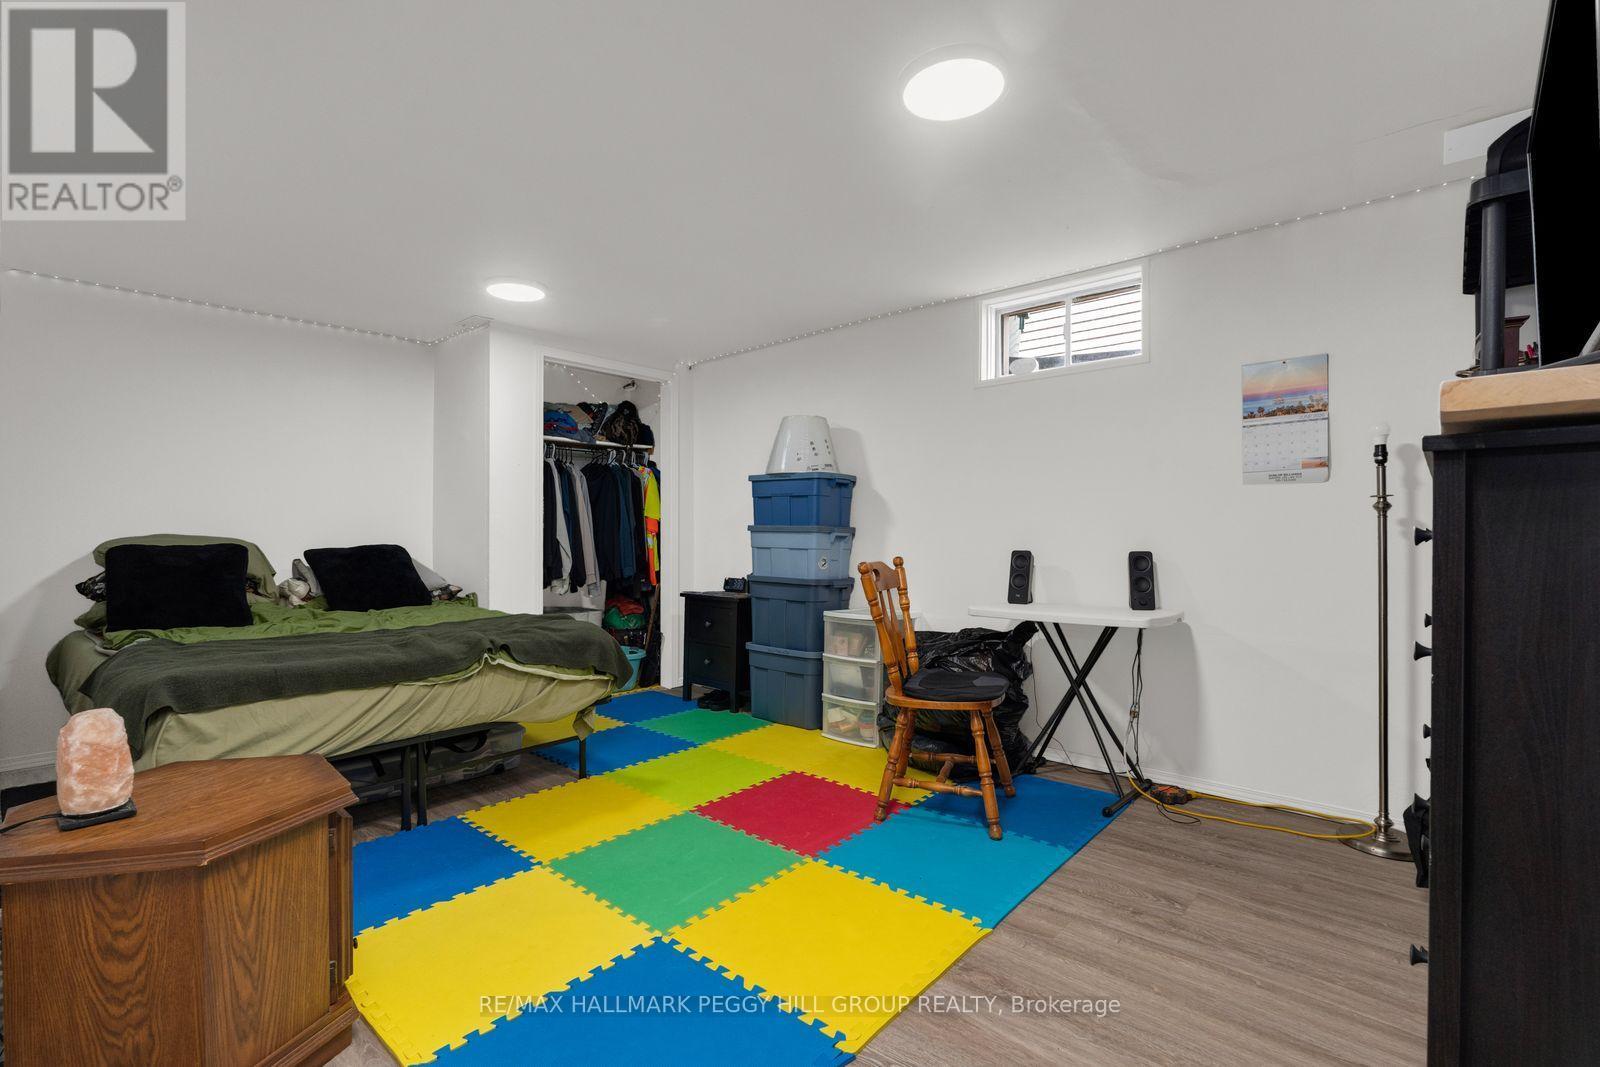
468 Grove Street E, Barrie, ON - Indoor Photo Showing Bedroom
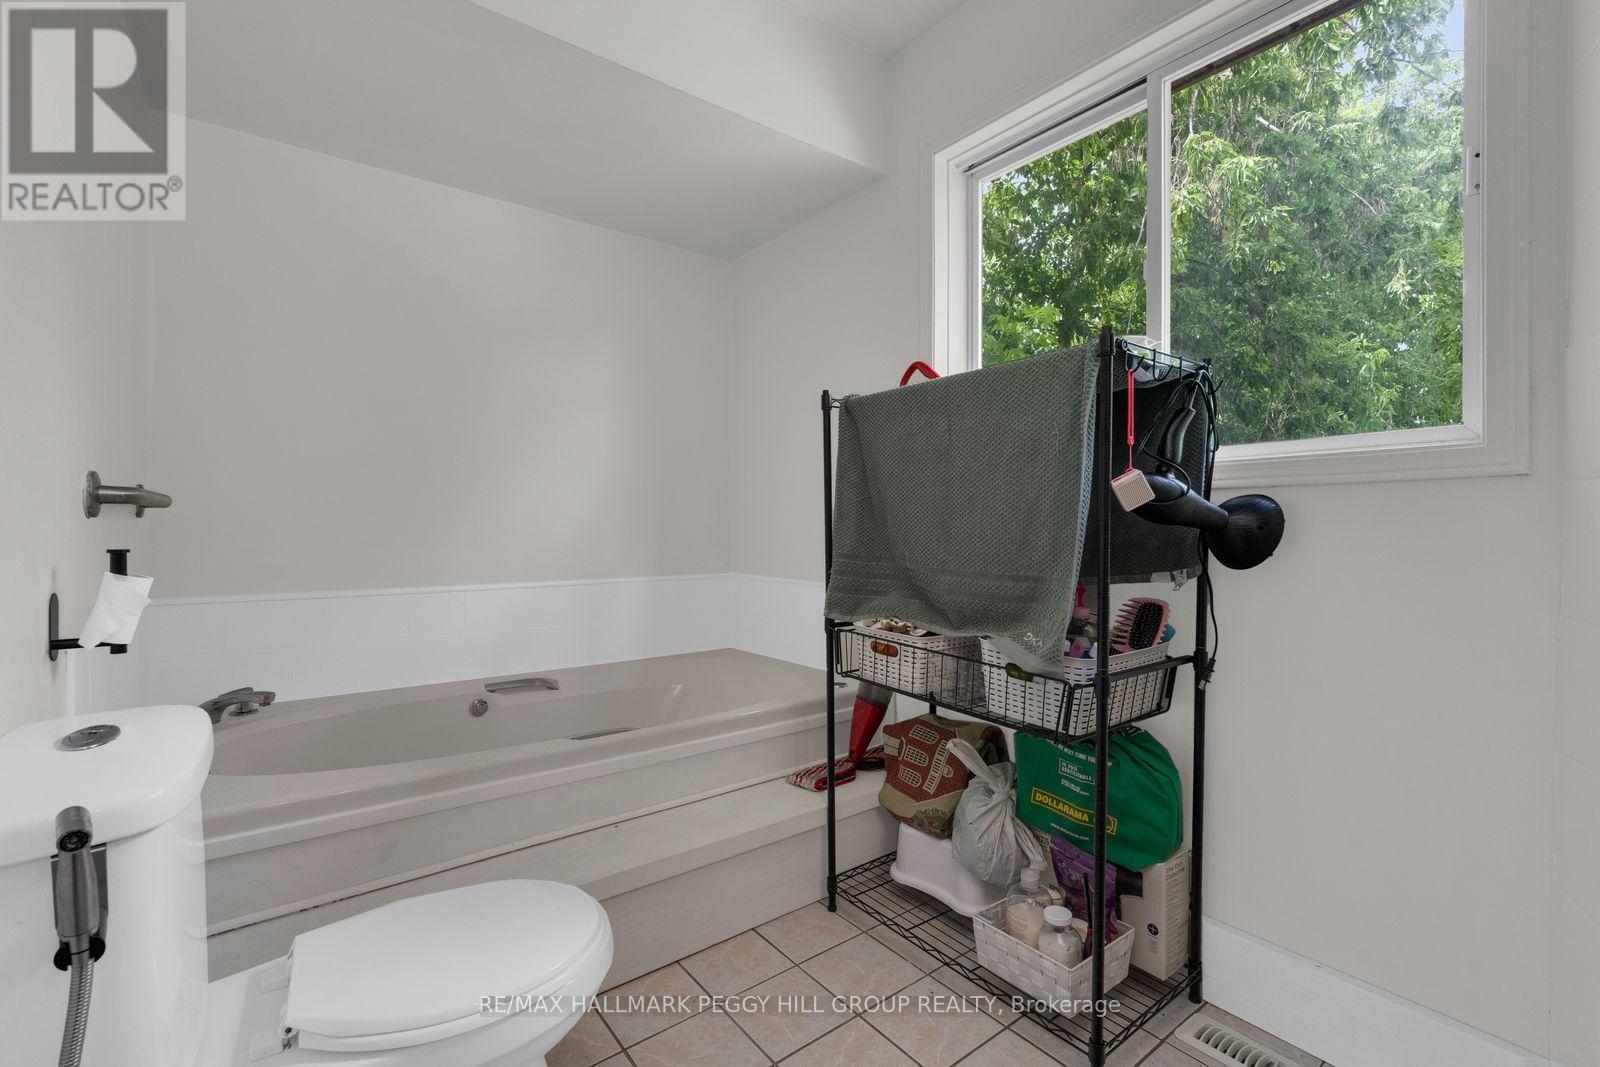
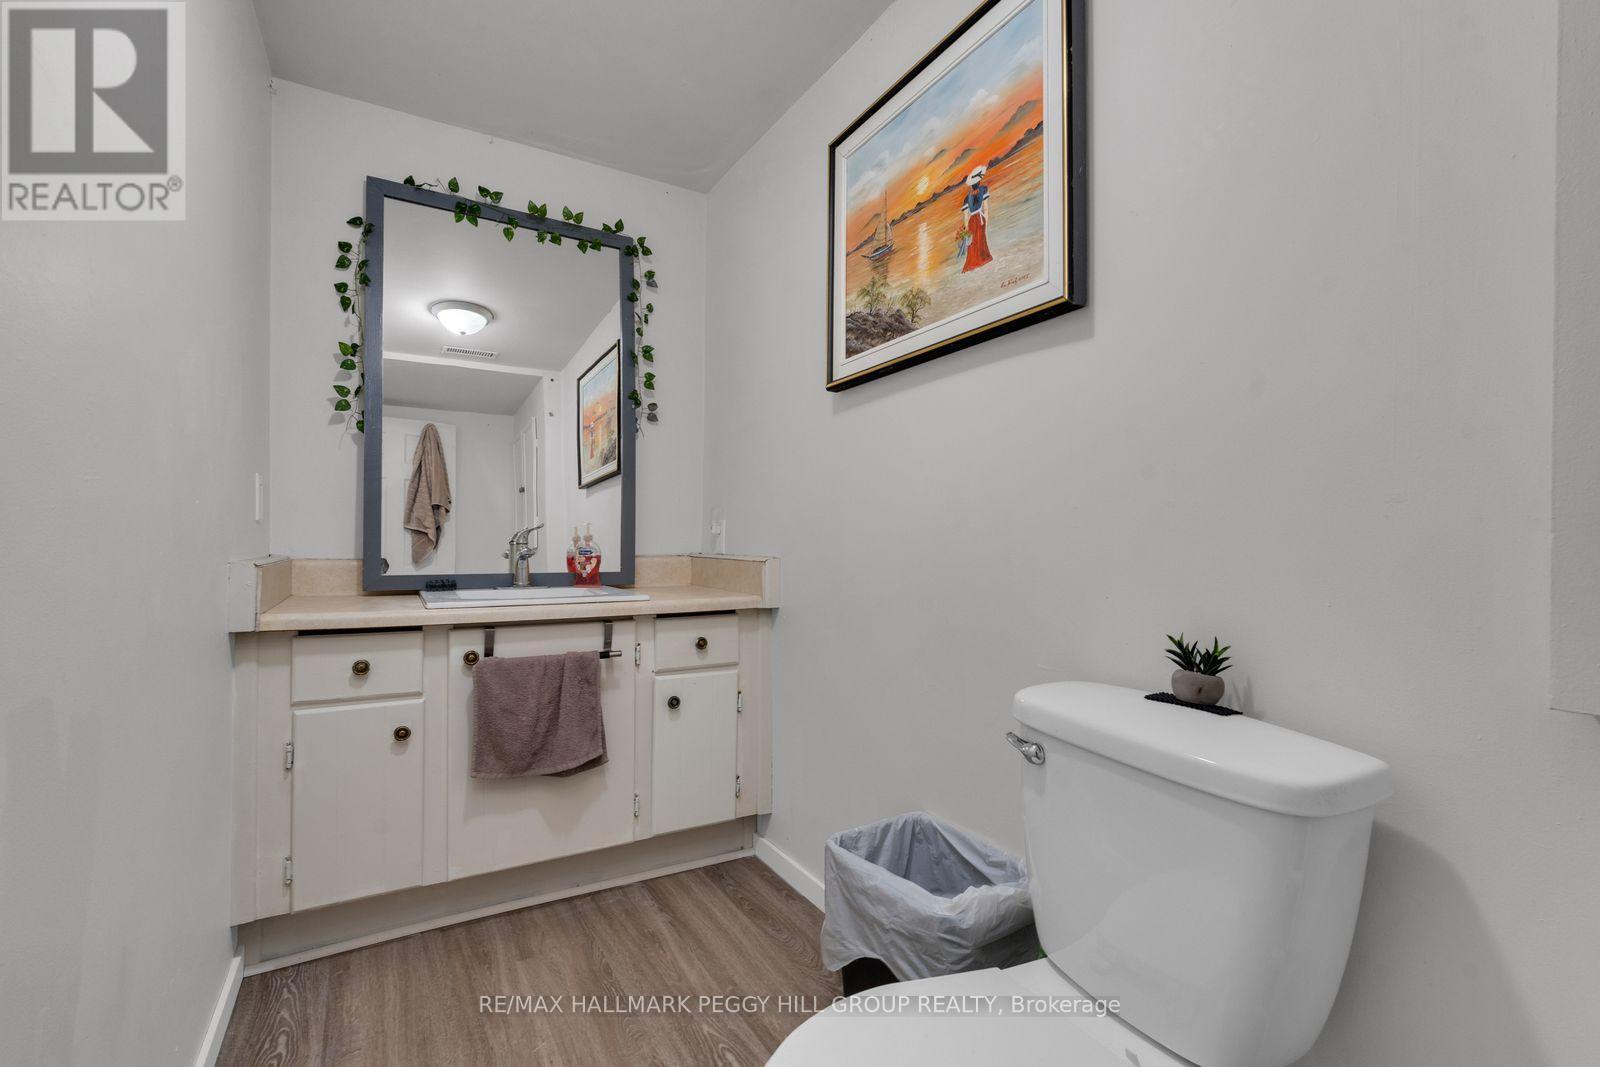
468 Grove Street E, Barrie, ON - Indoor Photo Showing Bathroom
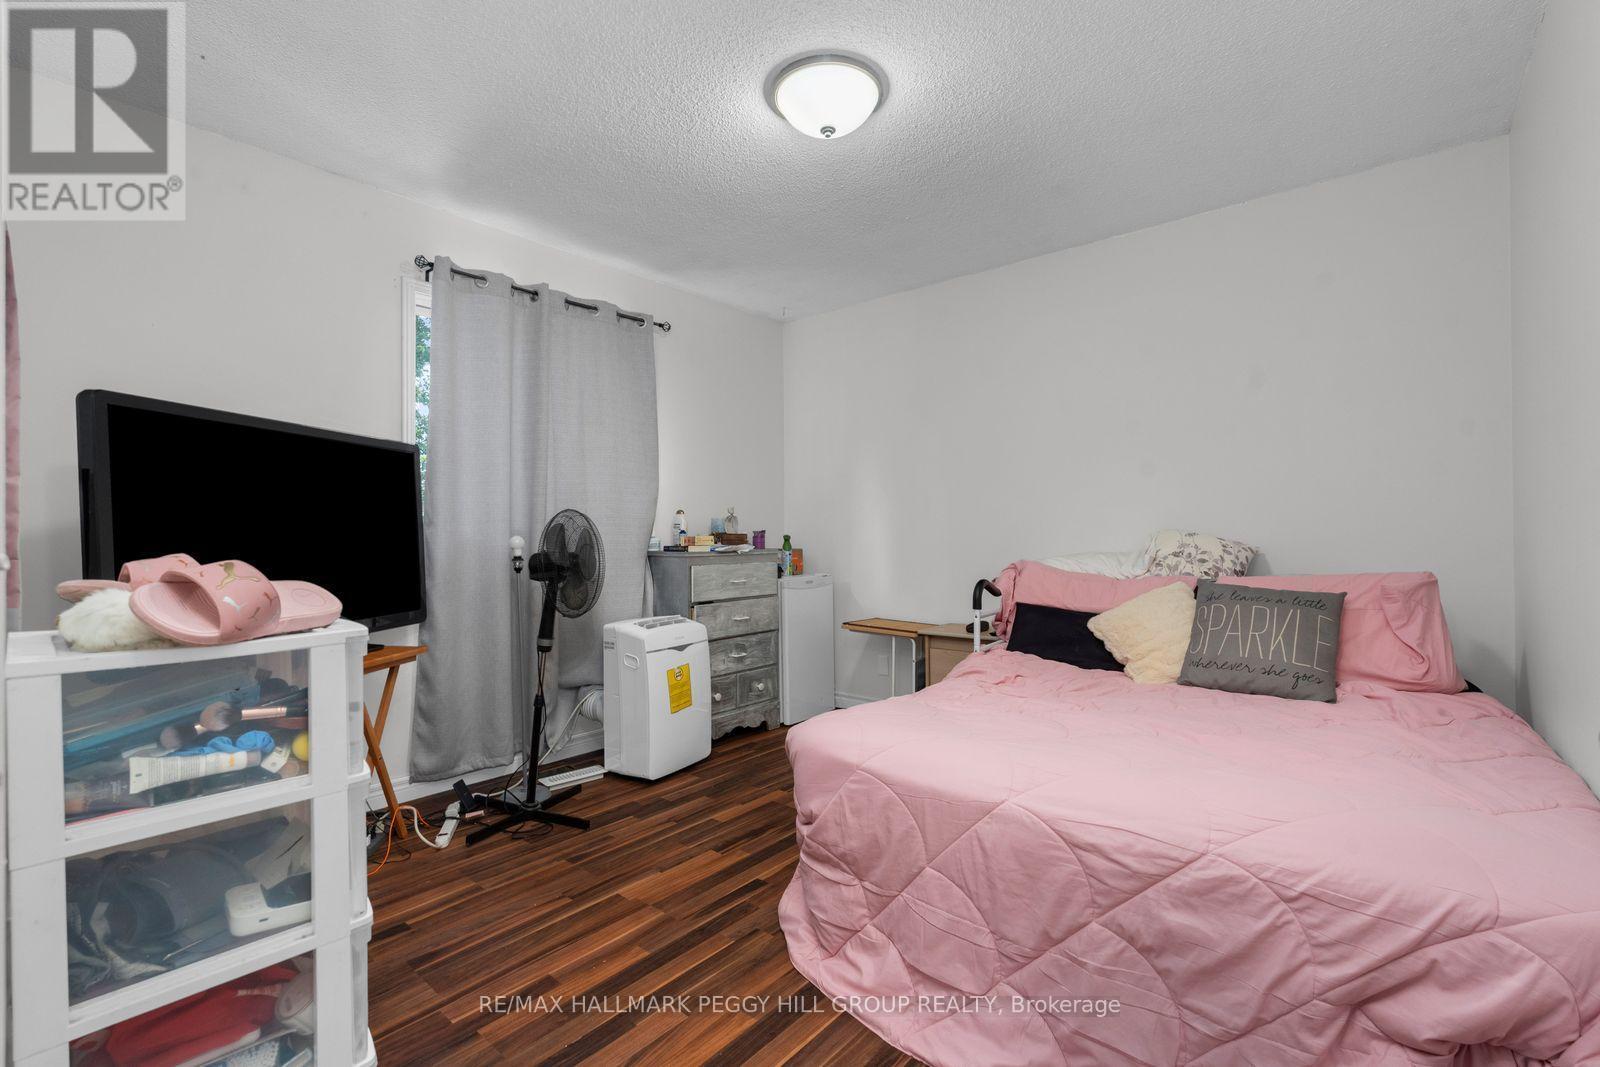
468 Grove Street E, Barrie, ON - Indoor Photo Showing Bedroom
468 Grove Street E, Barrie, ON - Indoor Photo Showing Bathroom
468 Grove Street E, Barrie, ON - Indoor
468 Grove Street E, Barrie, ON - Indoor Photo Showing Bathroom
468 Grove Street E, Barrie, ON - Indoor
468 Grove Street E, Barrie, ON - Outdoor
468 Grove Street E, Barrie, ON - Other
Virtual Tour
468 Grove Street E, Barrie, ON  - Outdoor
468 Grove Street E, Barrie, ON  - Indoor Photo Showing Other Room
468 Grove Street E, Barrie, ON  - Indoor Photo Showing Kitchen
468 Grove Street E, Barrie, ON - Indoor Photo Showing Living Room
468 Grove Street E, Barrie, ON - Indoor Photo Showing Living Room With Fireplace
468 Grove Street E, Barrie, ON - Indoor Photo Showing Bathroom
468 Grove Street E, Barrie, ON - Indoor Photo Showing Bedroom
468 Grove Street E, Barrie, ON - Indoor Photo Showing Bathroom
468 Grove Street E, Barrie, ON - Indoor Photo Showing Bedroom
468 Grove Street E, Barrie, ON - Indoor Photo Showing Bathroom
468 Grove Street E, Barrie, ON - Indoor
468 Grove Street E, Barrie, ON - Indoor Photo Showing Bathroom
468 Grove Street E, Barrie, ON - Indoor
468 Grove Street E, Barrie, ON - Outdoor
468 Grove Street E, Barrie, ON - Other
  • Advertising
Are you a real estate investor?
468 GROVE STREET E, Barrie, Ontario, L4M 5W3
$675,000

4 Beds

5 Baths

Property Information:

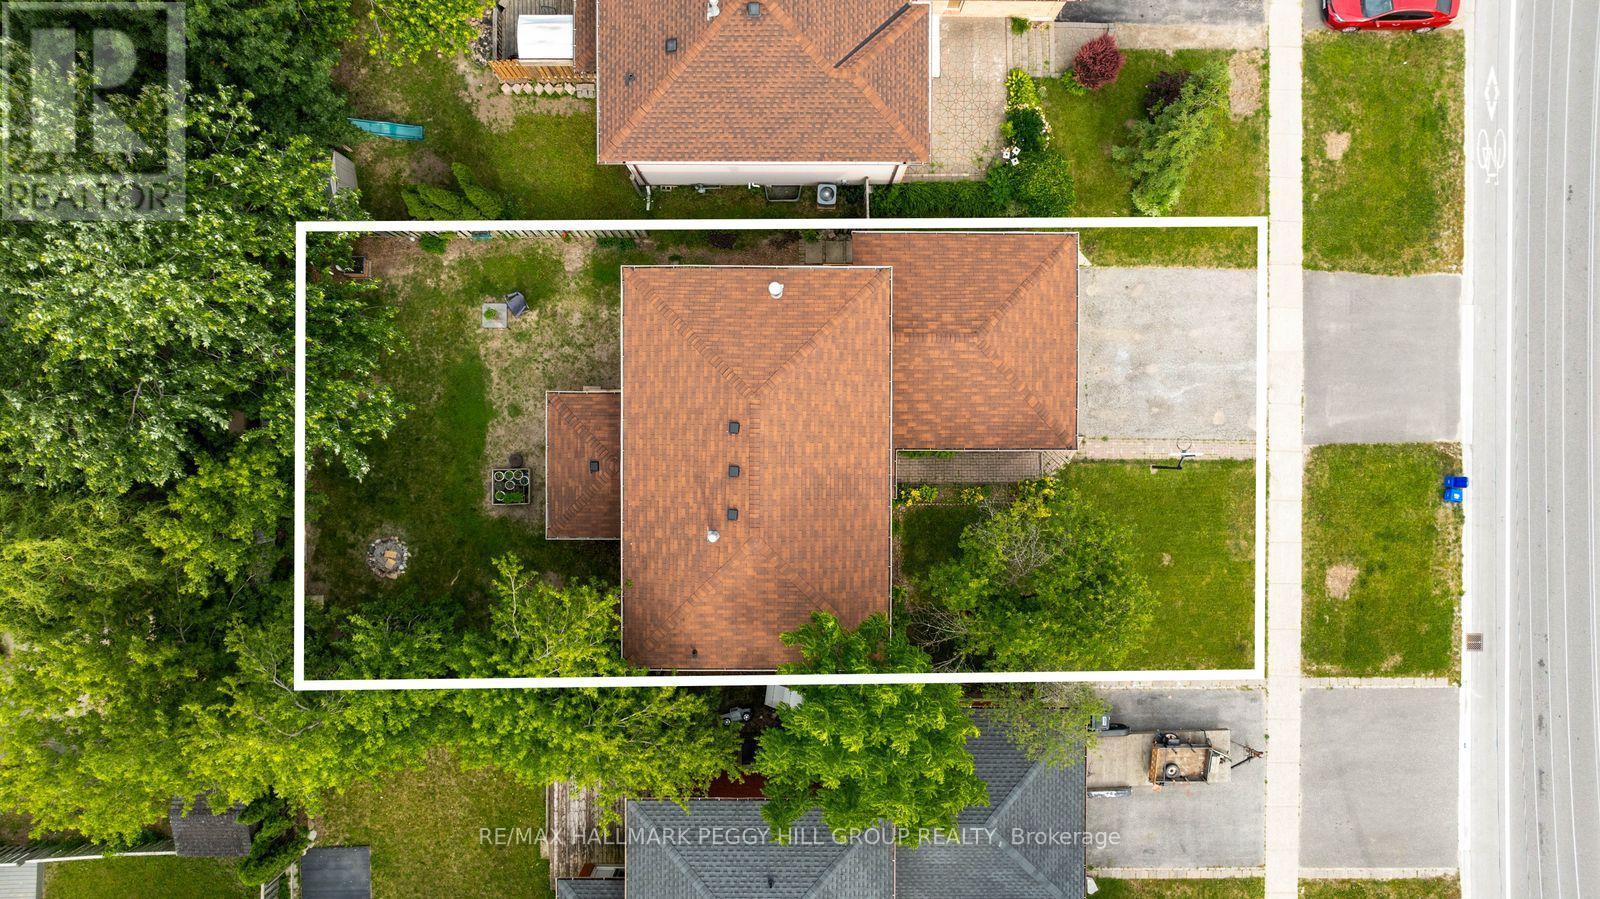
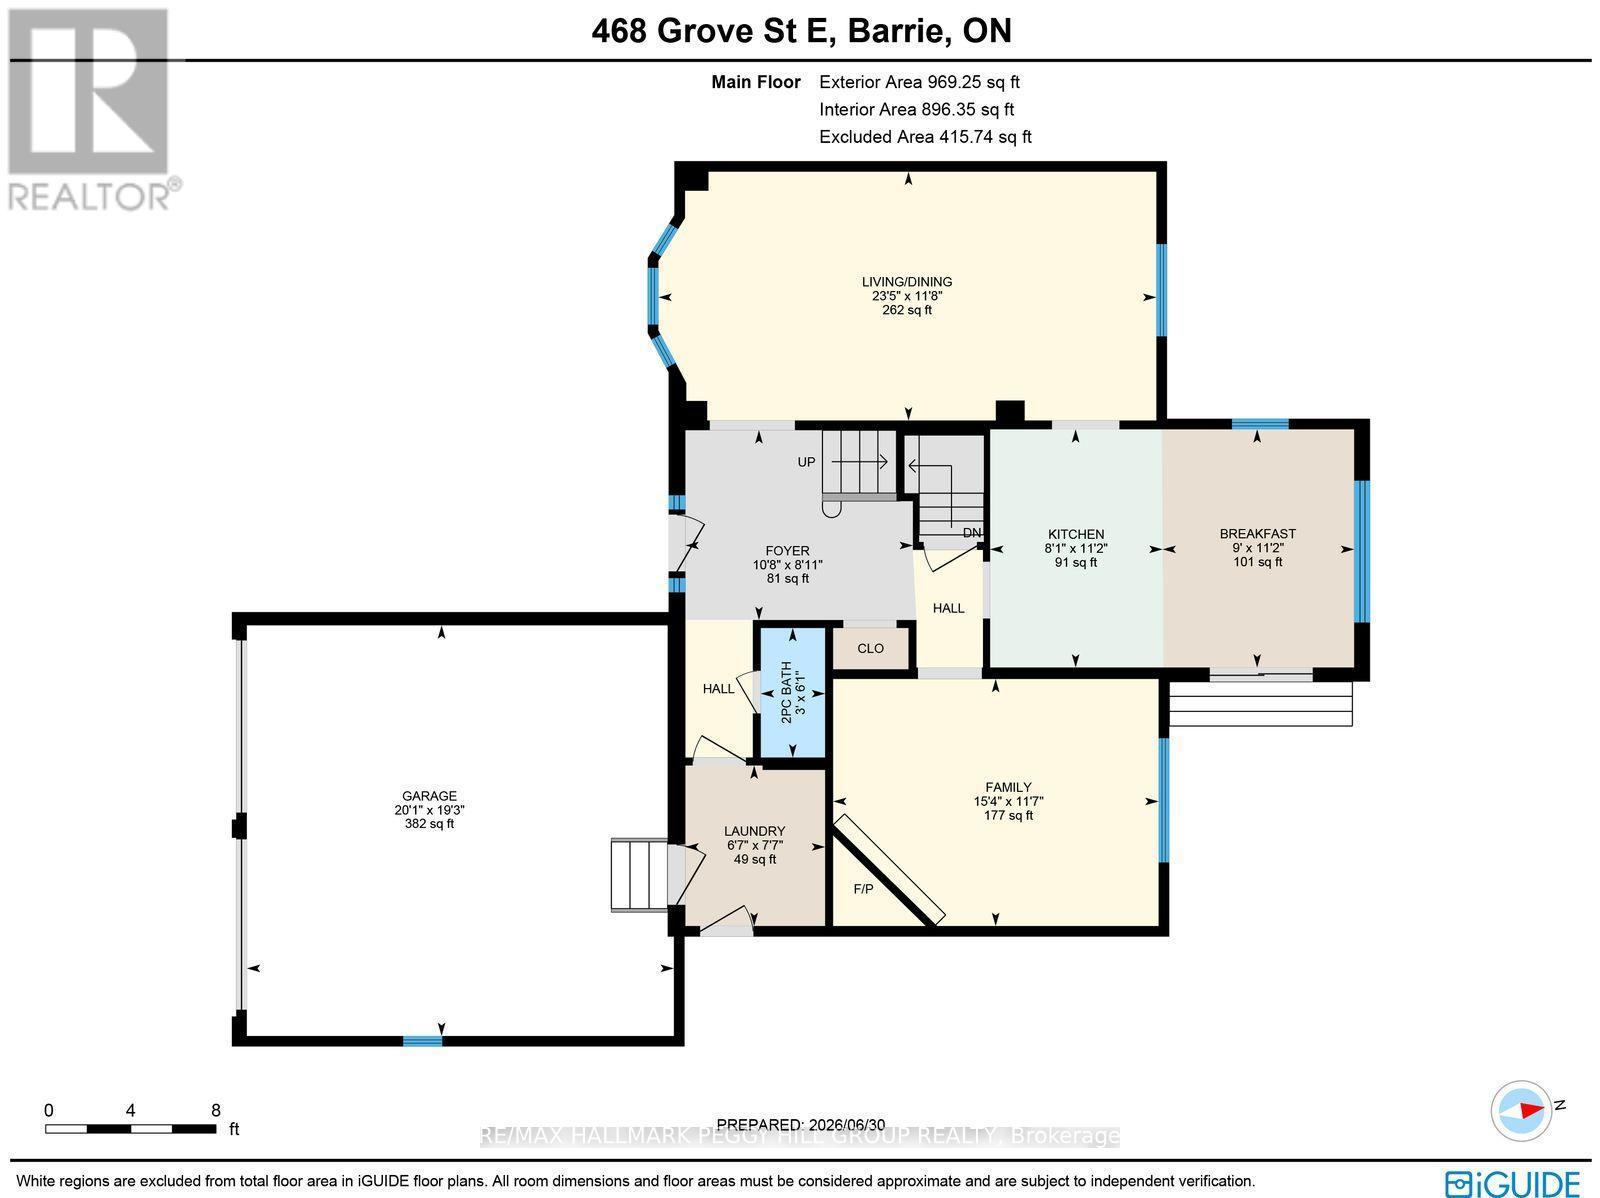
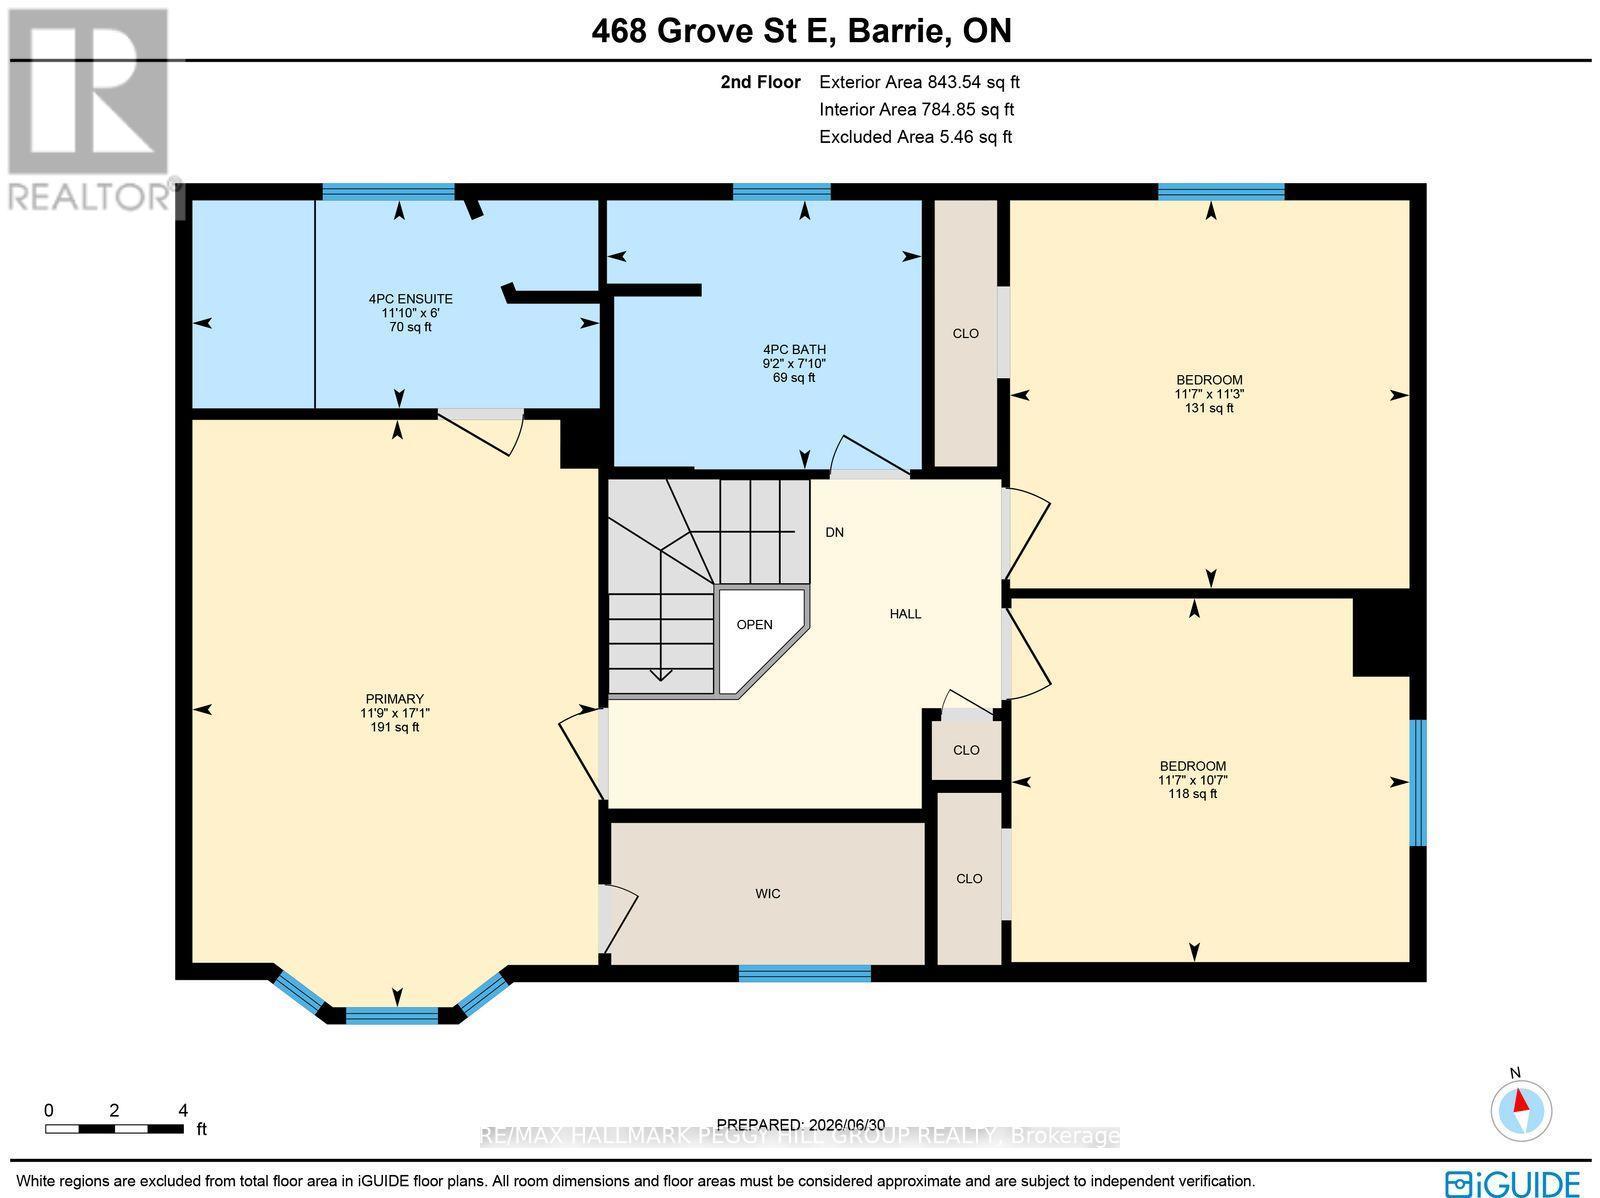
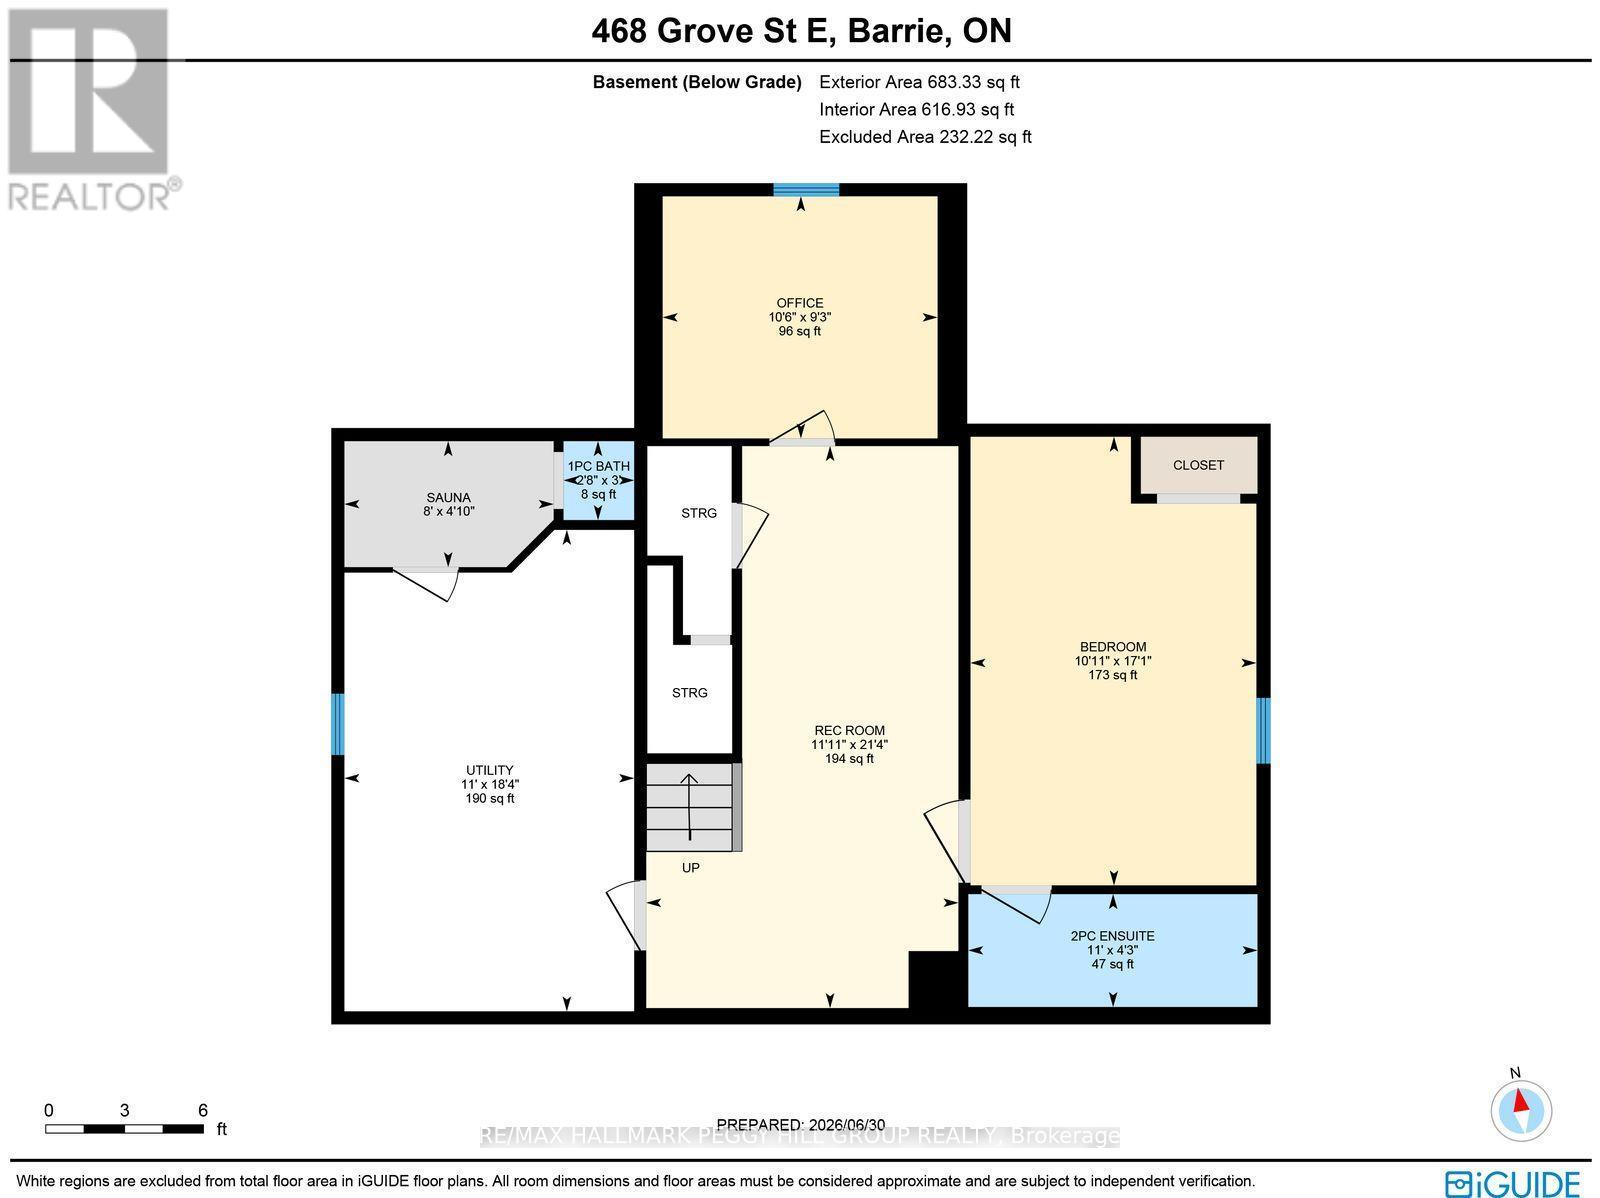
AFFORDABLE FAMILY LIVING WITH MODERN UPDATES, A LARGE, PRIVATE BACKYARD, & AN UNBEATABLE NORTH-EAST BARRIE ADDRESS! Step into homeownership in this spacious family home in Barrie's desirable north-east end, offering exceptional value at under $700,000 and plenty of opportunity to build equity. Ideally located close to commuter routes, schools, RVH, Georgian College, shopping, parks, and directly across from Eastview Arena and sports fields, this home also places you less than five minutes from Johnson's Beach, the North Shore Trail, and the stunning shores of Kempenfelt Bay. The main floor is designed for everyday living with a spacious eat-in kitchen featuring updated quartz countertops, a stylish backsplash, pot lights, a bright breakfast area overlooking the backyard, and a walkout. A separate dining and living room with a sunny front bay window creates an inviting space for entertaining, while the cozy family room with a gas fireplace is ideal for relaxing evenings. Enjoy the convenience of a main floor powder room and laundry with inside entry from the attached double garage. Upstairs, you'll find three generous bedrooms, including a primary retreat complete with a bright bay window, private 4-piece ensuite, and a walk-in closet, along with an additional 4-piece bath. The partially finished lower level expands your living space with a rec room, office or den, and an additional bedroom with its own ensuite, creating an ideal setup for guests, extended family, or teens seeking extra privacy. Outside, the large lot offers mature trees for added privacy, established garden beds, and plenty of green space to enjoy time with family and friends. Complete with a private double driveway, a carpet-free interior with newer luxury vinyl flooring, and updated shingles, this is an incredible chance to secure an affordable #HomeToStay in a location that truly has it all! (id:27)

Building Features:

  • Style: Detached
  • Building Type: House
  • Amenities:
  • Basement Development: Partially finished
  • Basement Type: N/A
  • Construction Style - Attachment: Detached
  • Exterior Finish: Vinyl siding
  • Fireplace: Yes
  • Floor Space: 1500 - 2000 sqft Square Feet
  • Foundation Type: Concrete
  • Heating Type: Forced air
  • Heating Fuel: Natural gas
  • Cooling Type: Central air conditioning
  • Appliances: Garage door opener remote, Dishwasher, Dryer, Garage door opener, Stove, Washer, Refrigerator

Property Features:

  • OwnershipType: Freehold
  • Property Type: Single Family
  • Half Bathrooms: 3
  • Amenities Nearby: Hospital, Public Transit, Schools
  • Features: Carpet Free
  • Floor Space (approx): 1500 - 2000 Square Feet
  • Irregular: Yes
  • Lot Depth: 111.6 Feet
  • Lot Frontage: 49.2 Feet
  • Lot Size: 49.2 x 111.6 FT
  • WaterFront Type: Waterfront
  • Zoning: R2
  • Sewer: Sanitary sewer
  • Parking Type: Attached garage, Garage
  • No. of Parking Spaces: 4

Rooms:

  • 2nd Bedroom 2nd Level 3.54 m x 3.44 m
  • 3rd Bedroom 2nd Level 3.52 m x 3.22 m
  • Primary Bedroom 2nd Level 3.59 m x 5.20 m
  • Recreation Room Basement Level 3.62 m x 6.52 m
  • Other Basement Level 2.43 m x 1.46 m
  • 4th Bedroom Basement Level 3.32 m x 5.20 m
  • Office Basement Level 3.19 m x 2.81 m
  • Kitchen Main Level 3.41 m x 2.47 m
  • Living Main Level 3.56 m x 7.13 m
  • Family Main Level 3.54 m x 4.66 m
  • Laundry Main Level 2.30 m x 2.00 m
  • Breakfast Main Level 3.41 m x 2.74 m
  • Foyer Main Level 2.72 m x 3.26 m

Convert Measurement to:

Courtesy of: RE/MAX HALLMARK PEGGY HILL GROUP REALTY

REALTOR.ca  

QuickQuoteTM Powered by RPS

Location of 468 GROVE STREET E, Barrie, Ontario, L4M 5W3

Demographic Information of 468 GROVE STREET E, Barrie, Ontario, L4M 5W3

Life Stage

Midlife Families

Employment Type

Blue Collar/Primary, Blue Collar/Service Sector

Average Household Income

$120,091.23

Average Number of Children

1.78

Household Population

Household Structure

Age of Population

Education

Education Level

No certificate/diploma/degree

14.13 %

High school certificate or equivalent

32.52 %

Apprenticeship trade certificate/diploma

5.0 %

College/non-university certificate

28.51 %

University certificate (below bachelor)

0.67 %

University Degree

19.17 %

Commuter

Travel To Work

By Car

87.56 %

By Public Transit

0.99 %

By Walking

2.09 %

By Bicycle

0.0 %

By Other Methods

9.36 %

Cultural Diversity

Knowledge of Official Language

Mother Tongue

Building Information

Building Type

Apartments (Low and High Rise)

5.08 %

Houses

94.92 %

Own Vs. Rent