Button CopyPathCircle CloseCircle Left ArrowArrow Down Icon GreyClosecirclecircleBurger
  • Advertising

46 RIDWELL STREET, Barrie, Ontario, L4N 0W7

MLS® # S13624054
House For Sale In Barrie, Ontario
$629,000 QuickQuoteTM: $529K - $644K

3 Beds

3 Baths

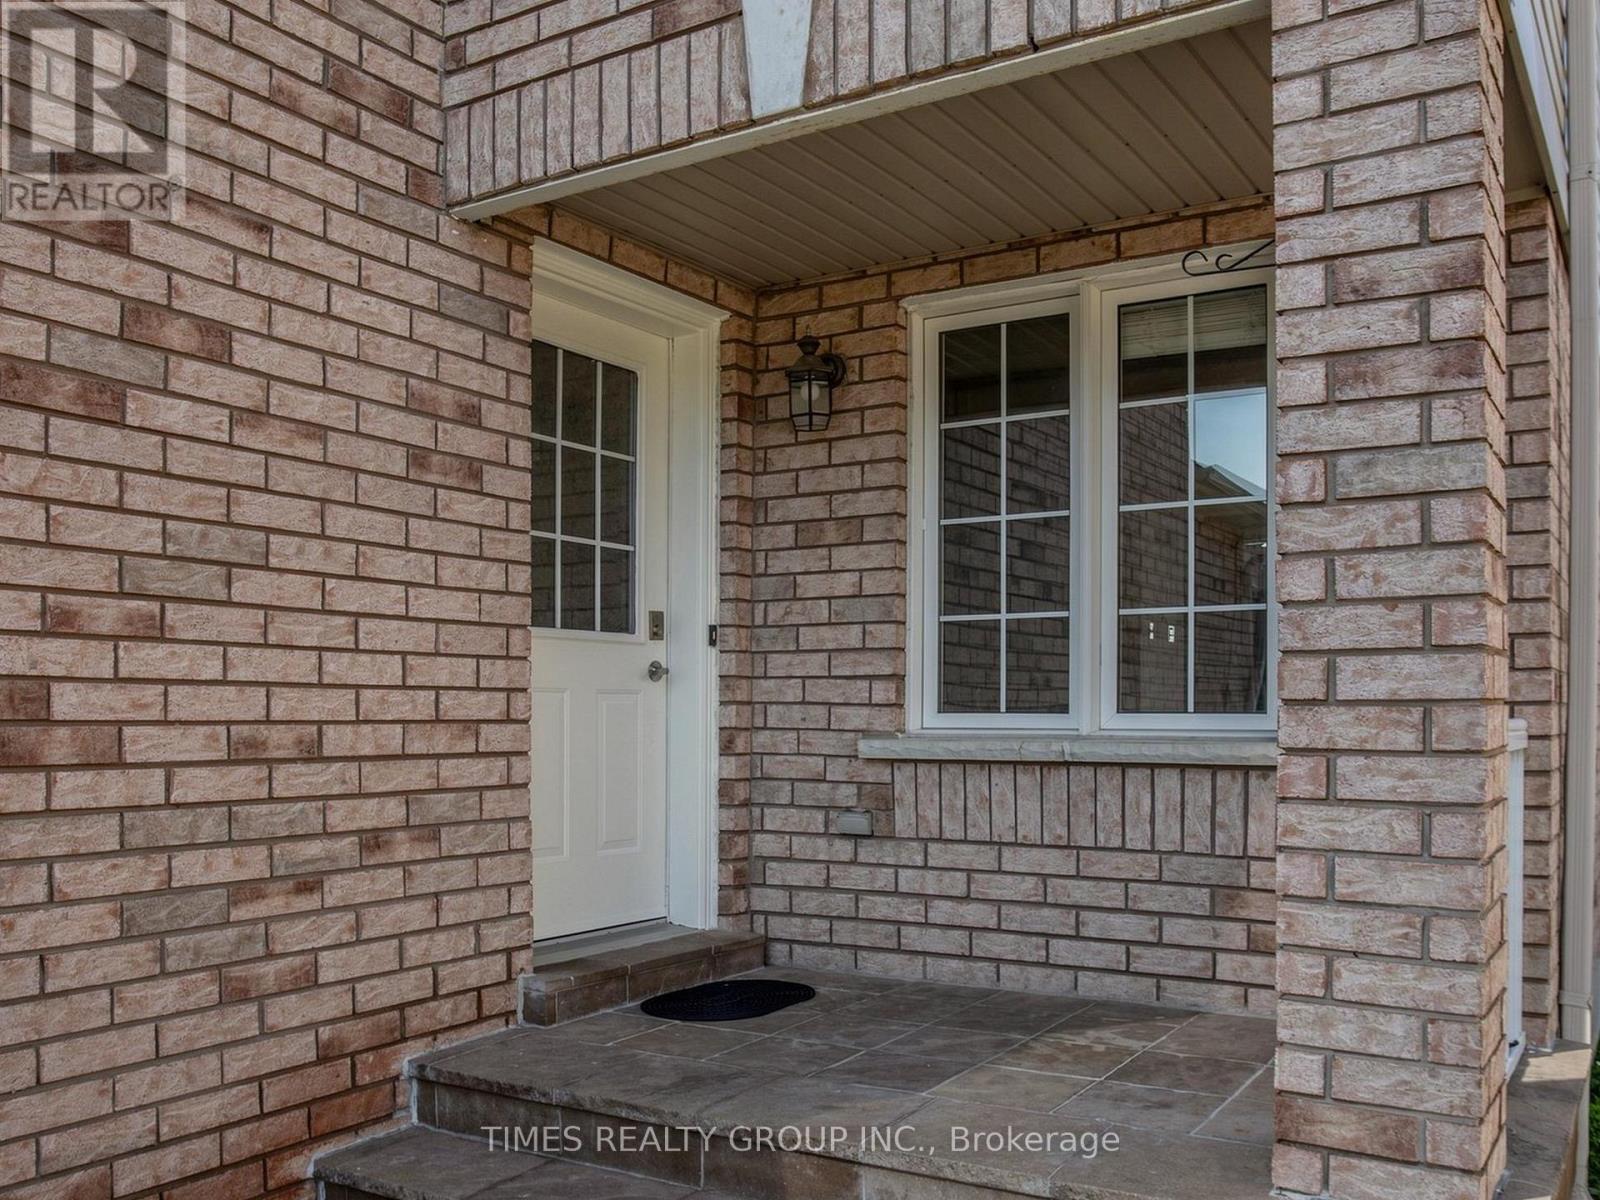
46 Ridwell Street, Barrie, ON - Outdoor With Facade
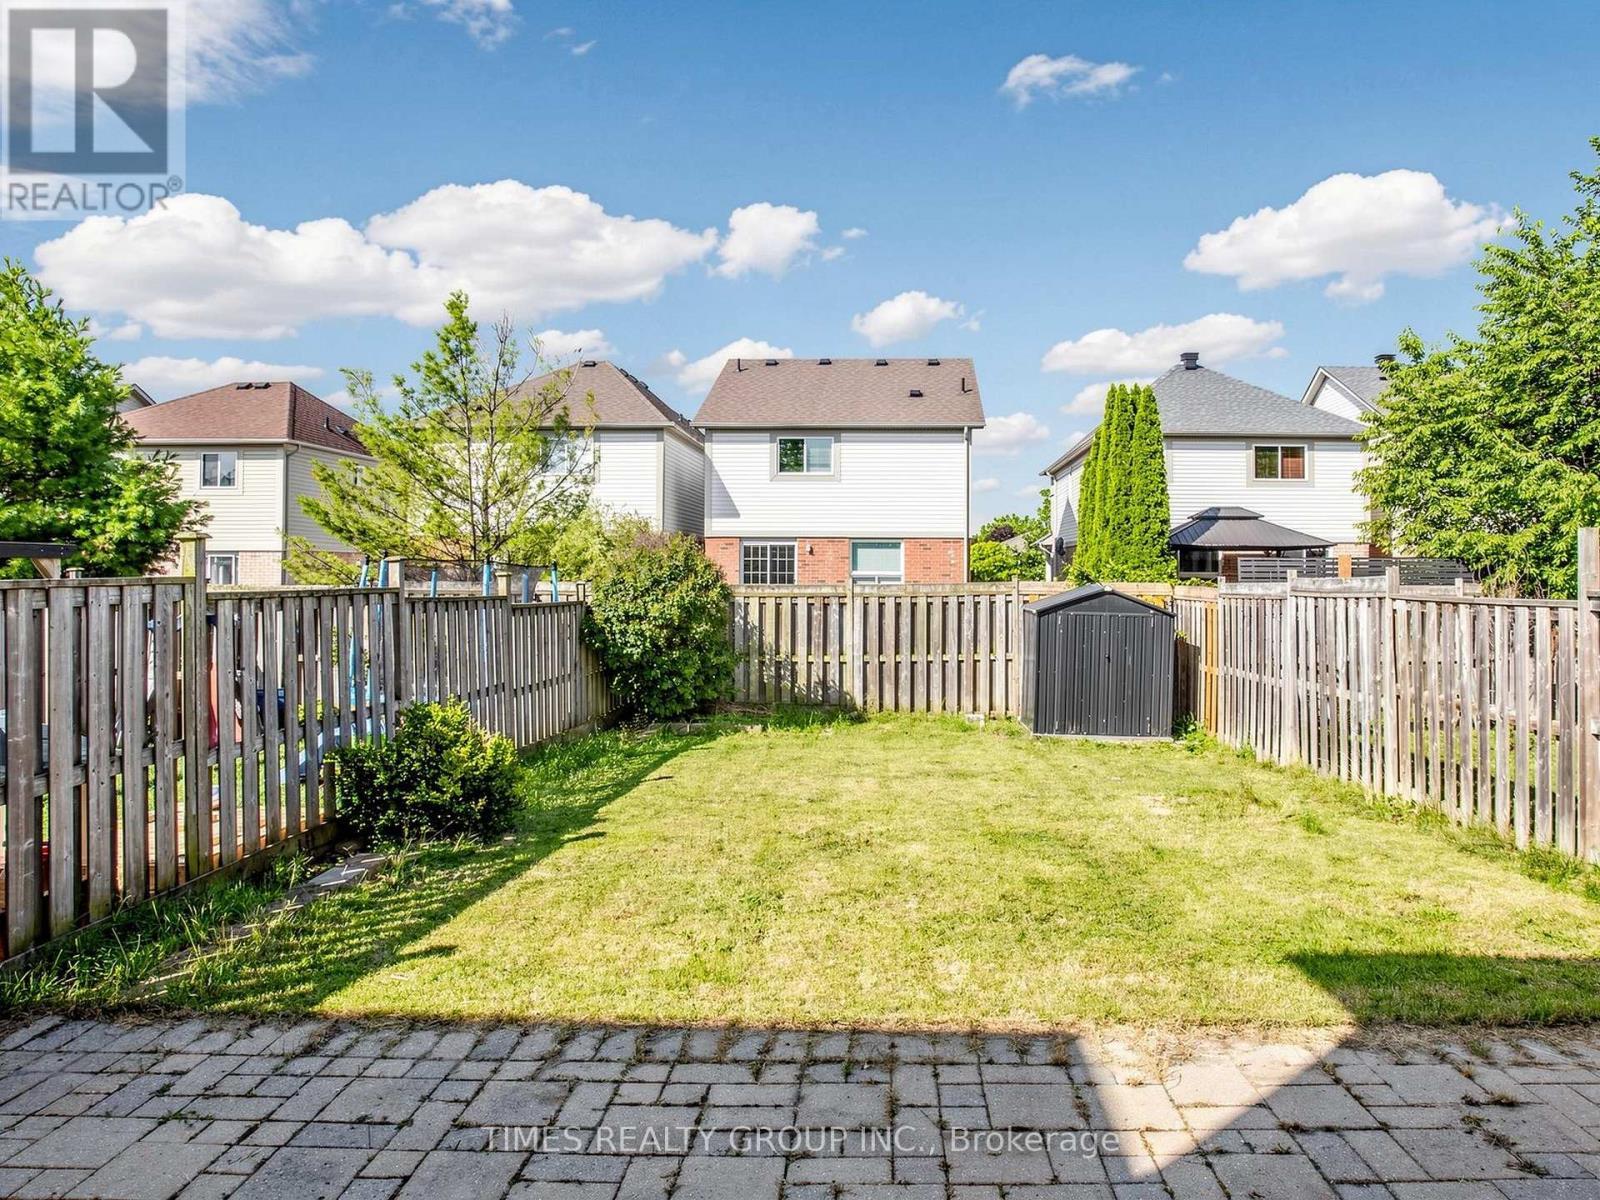
46 Ridwell Street, Barrie, ON - Outdoor
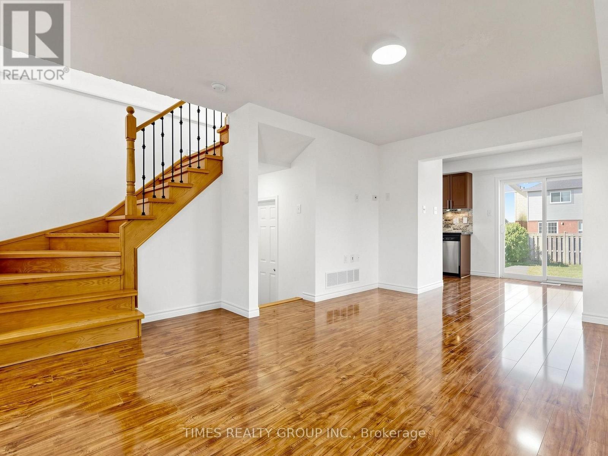
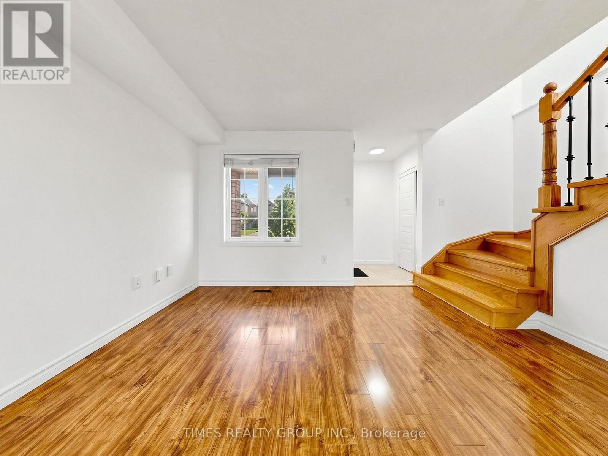
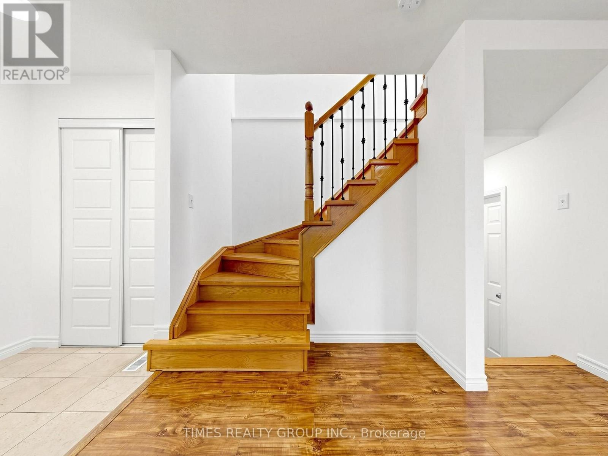
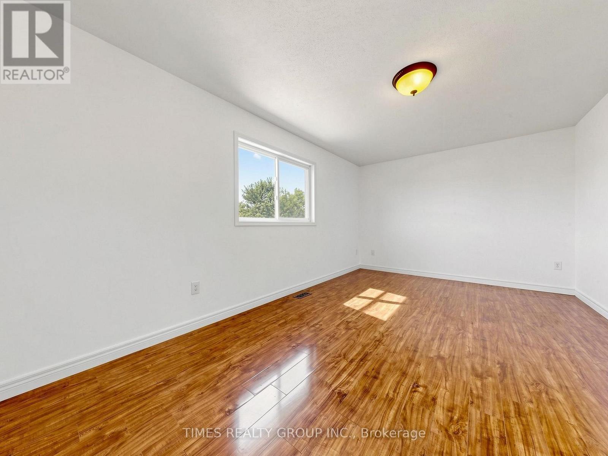
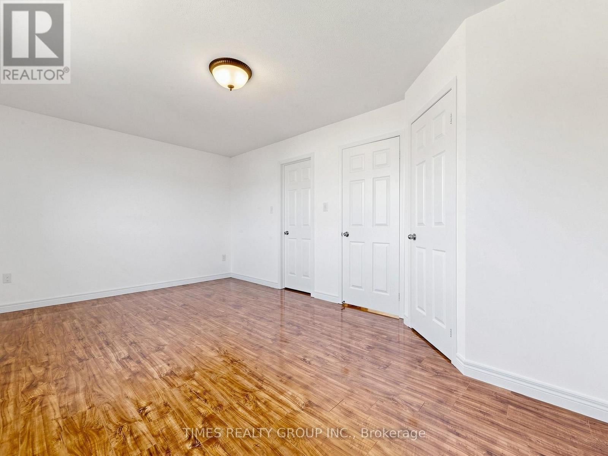
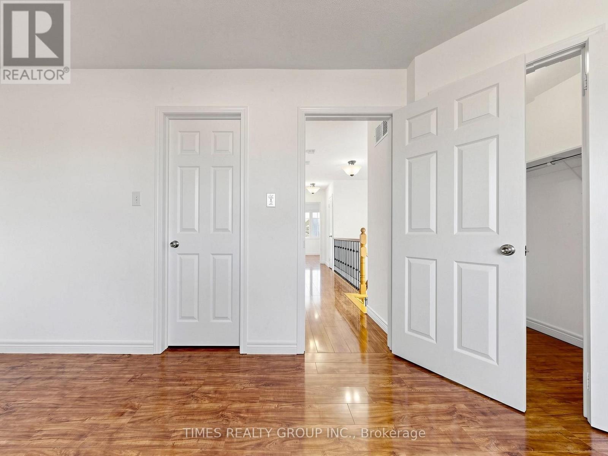
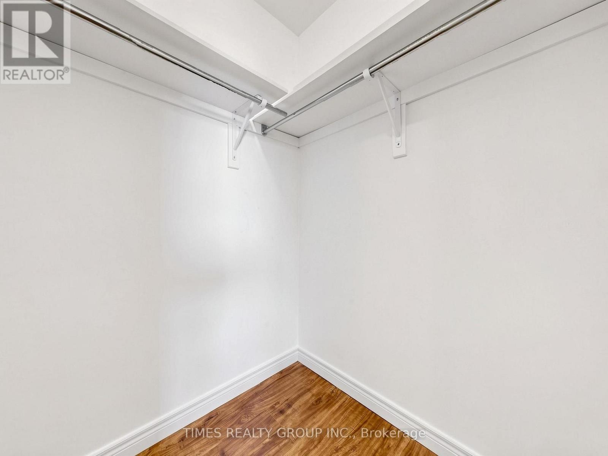
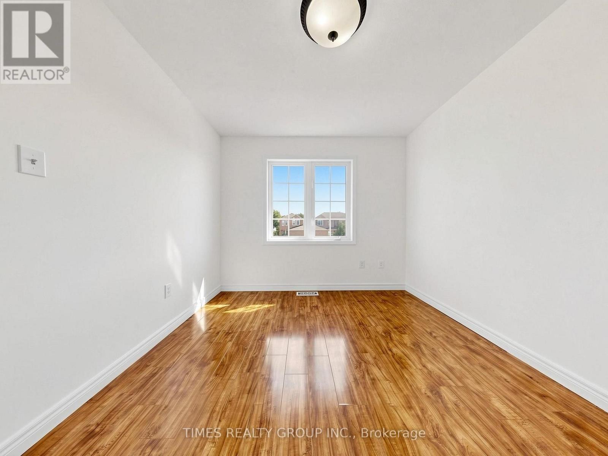
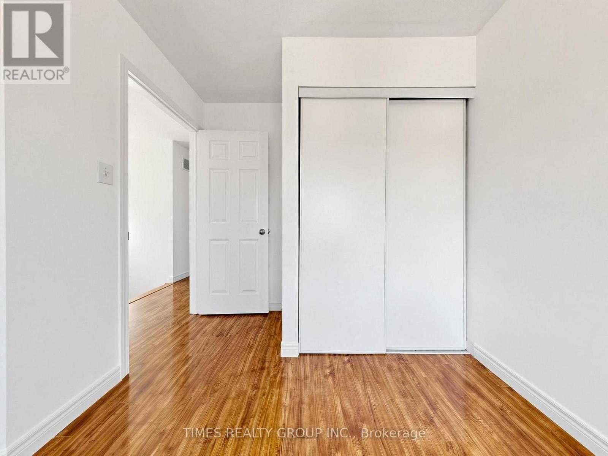
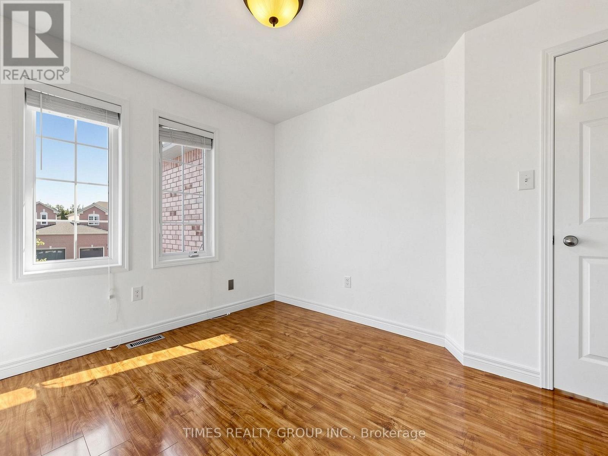
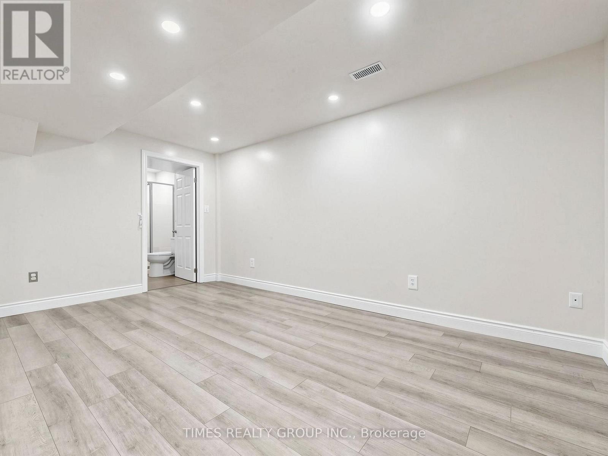
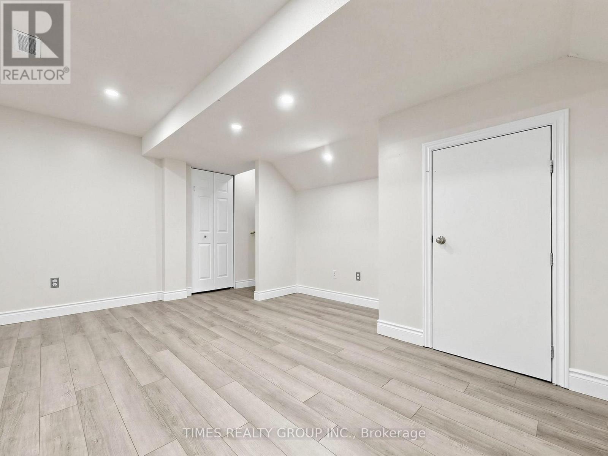
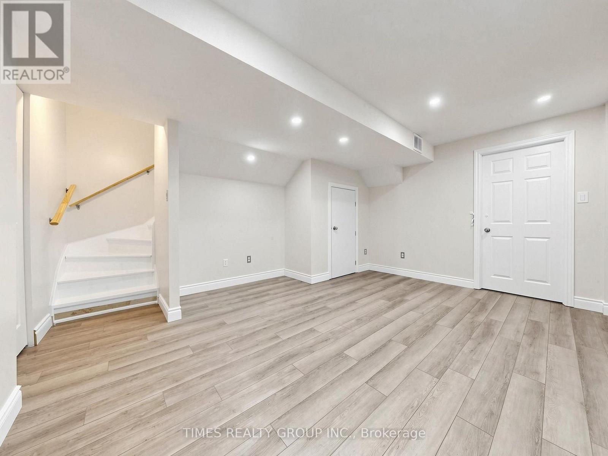
46 Ridwell Street, Barrie, ON - Indoor Photo Showing Other Room
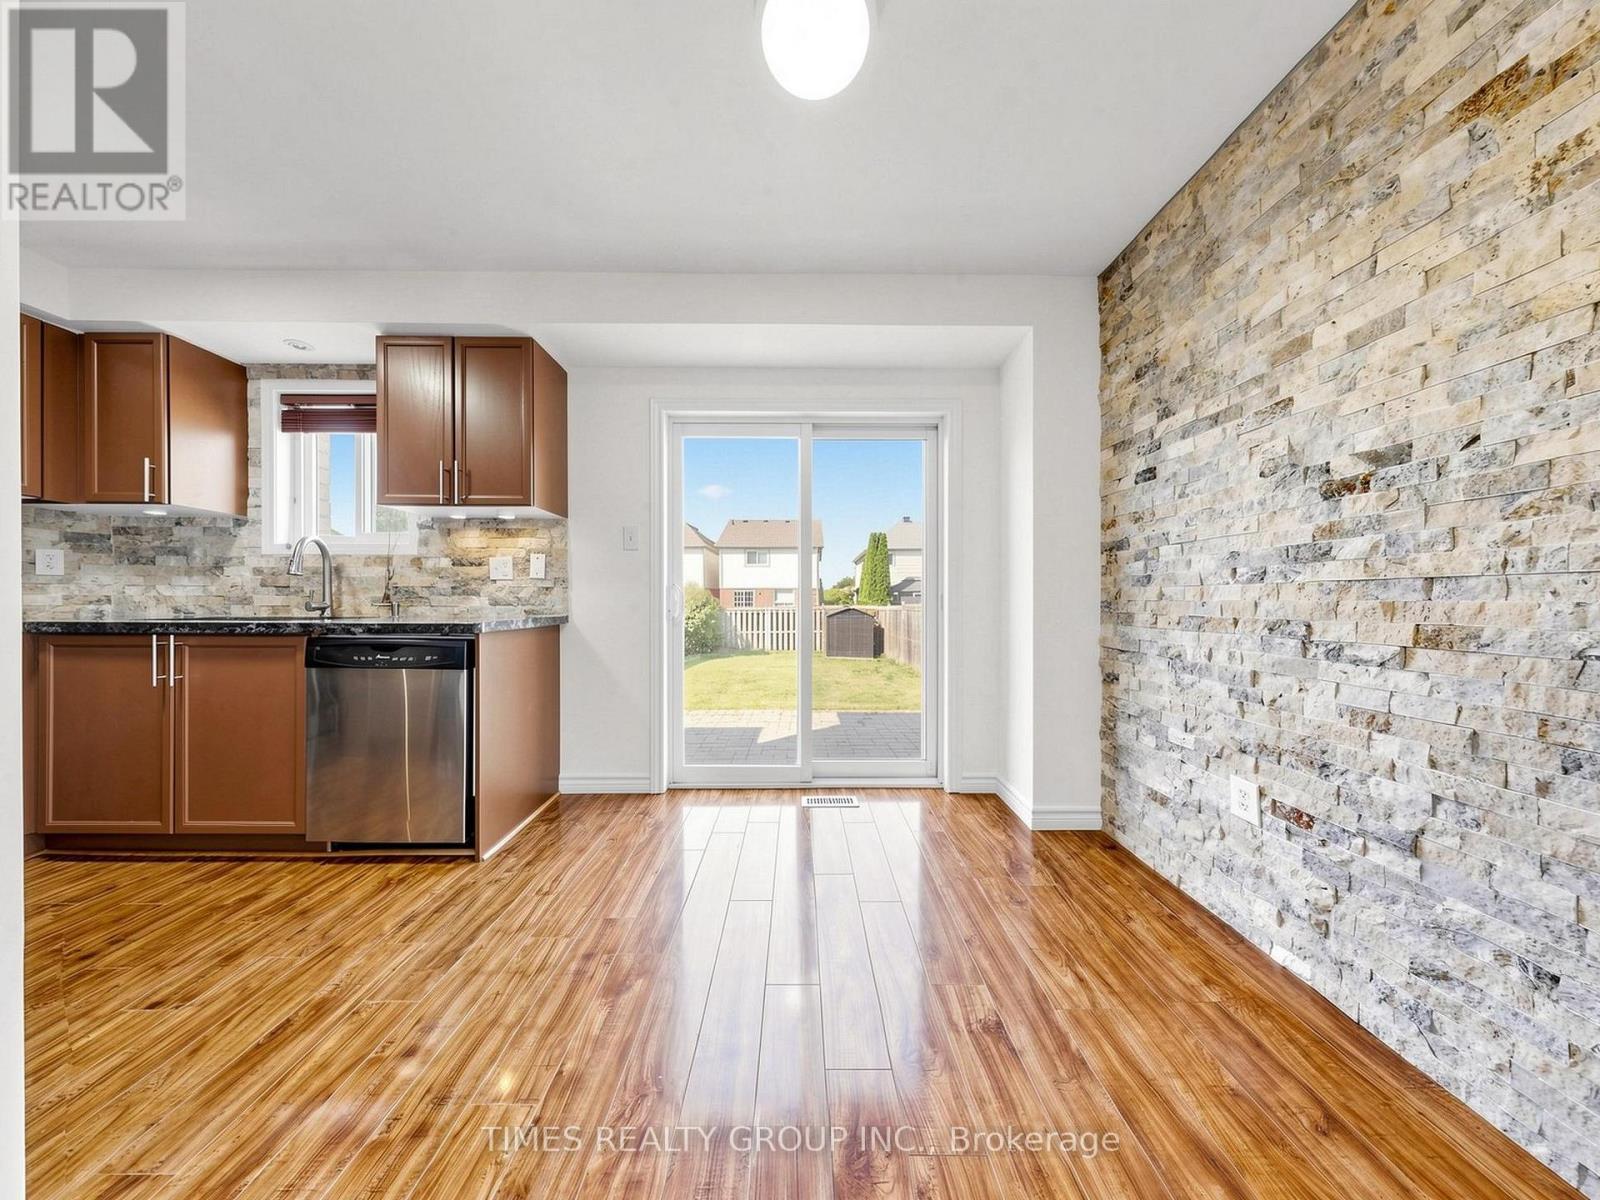
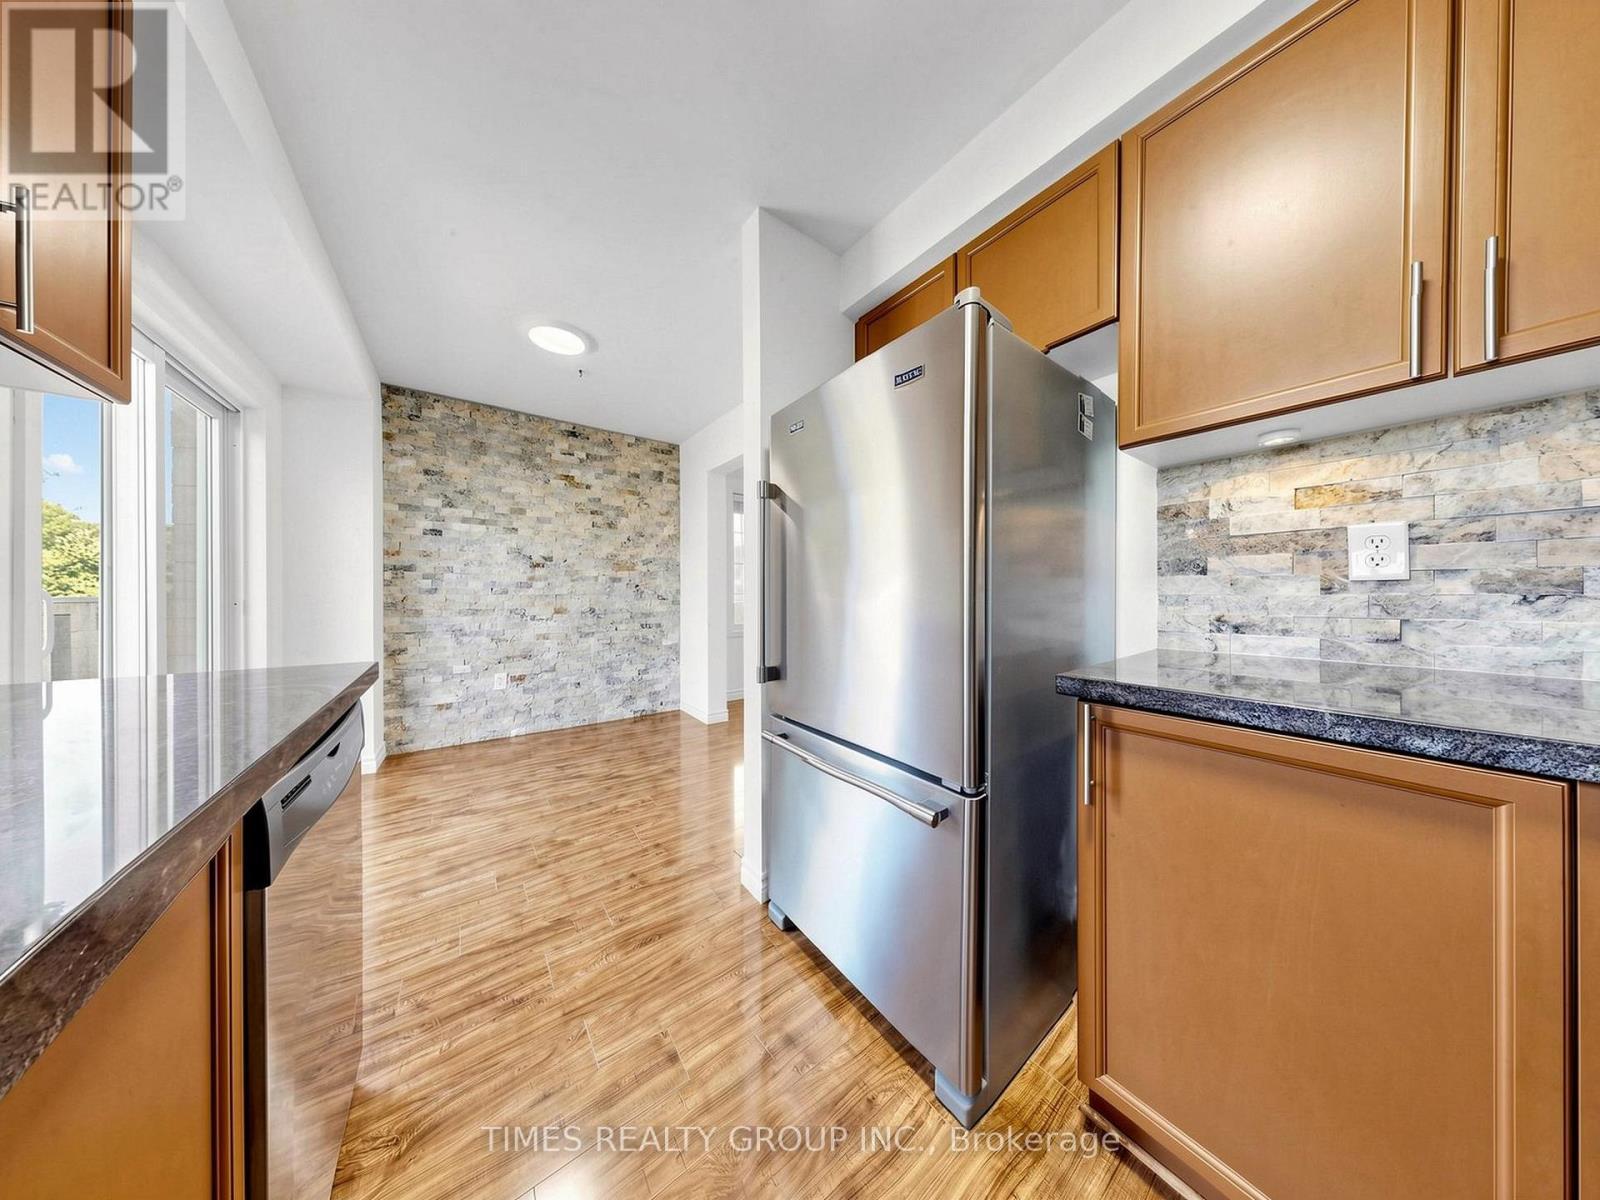
46 Ridwell Street, Barrie, ON - Indoor Photo Showing Kitchen
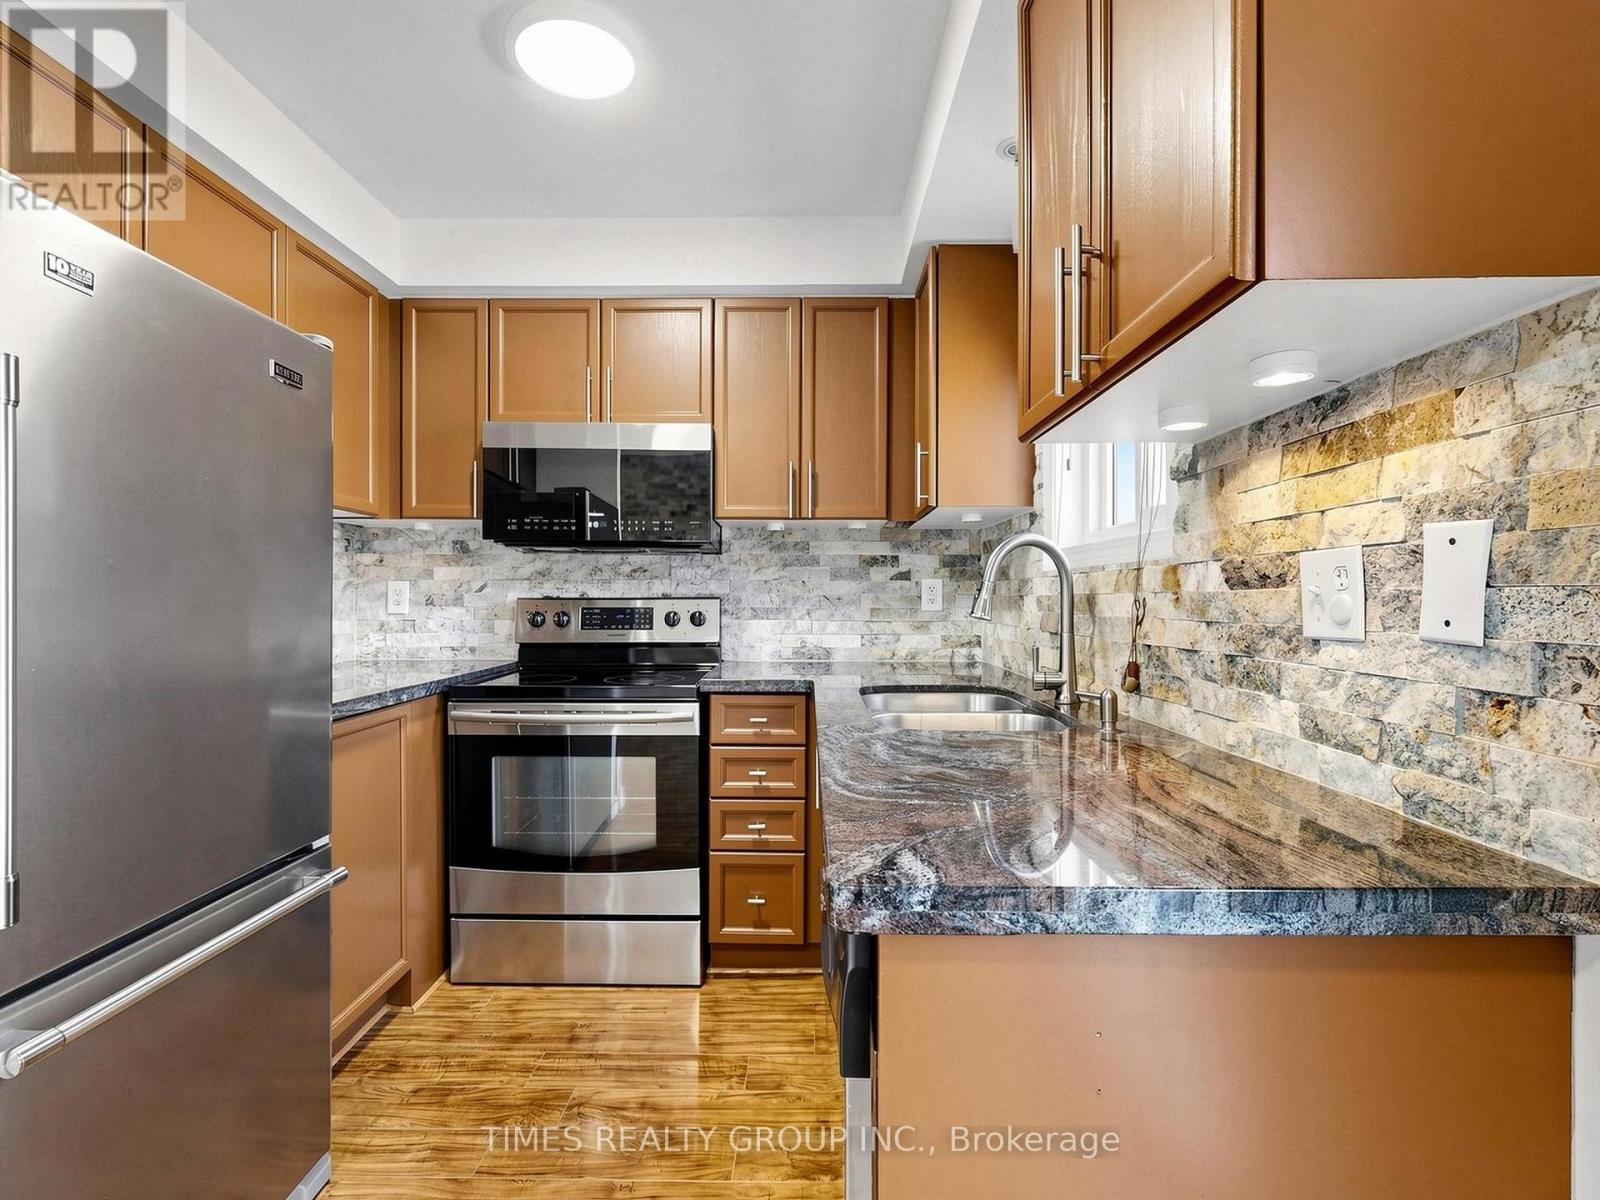
46 Ridwell Street, Barrie, ON - Indoor Photo Showing Kitchen With Stainless Steel Kitchen With Double Sink With Upgraded Kitchen
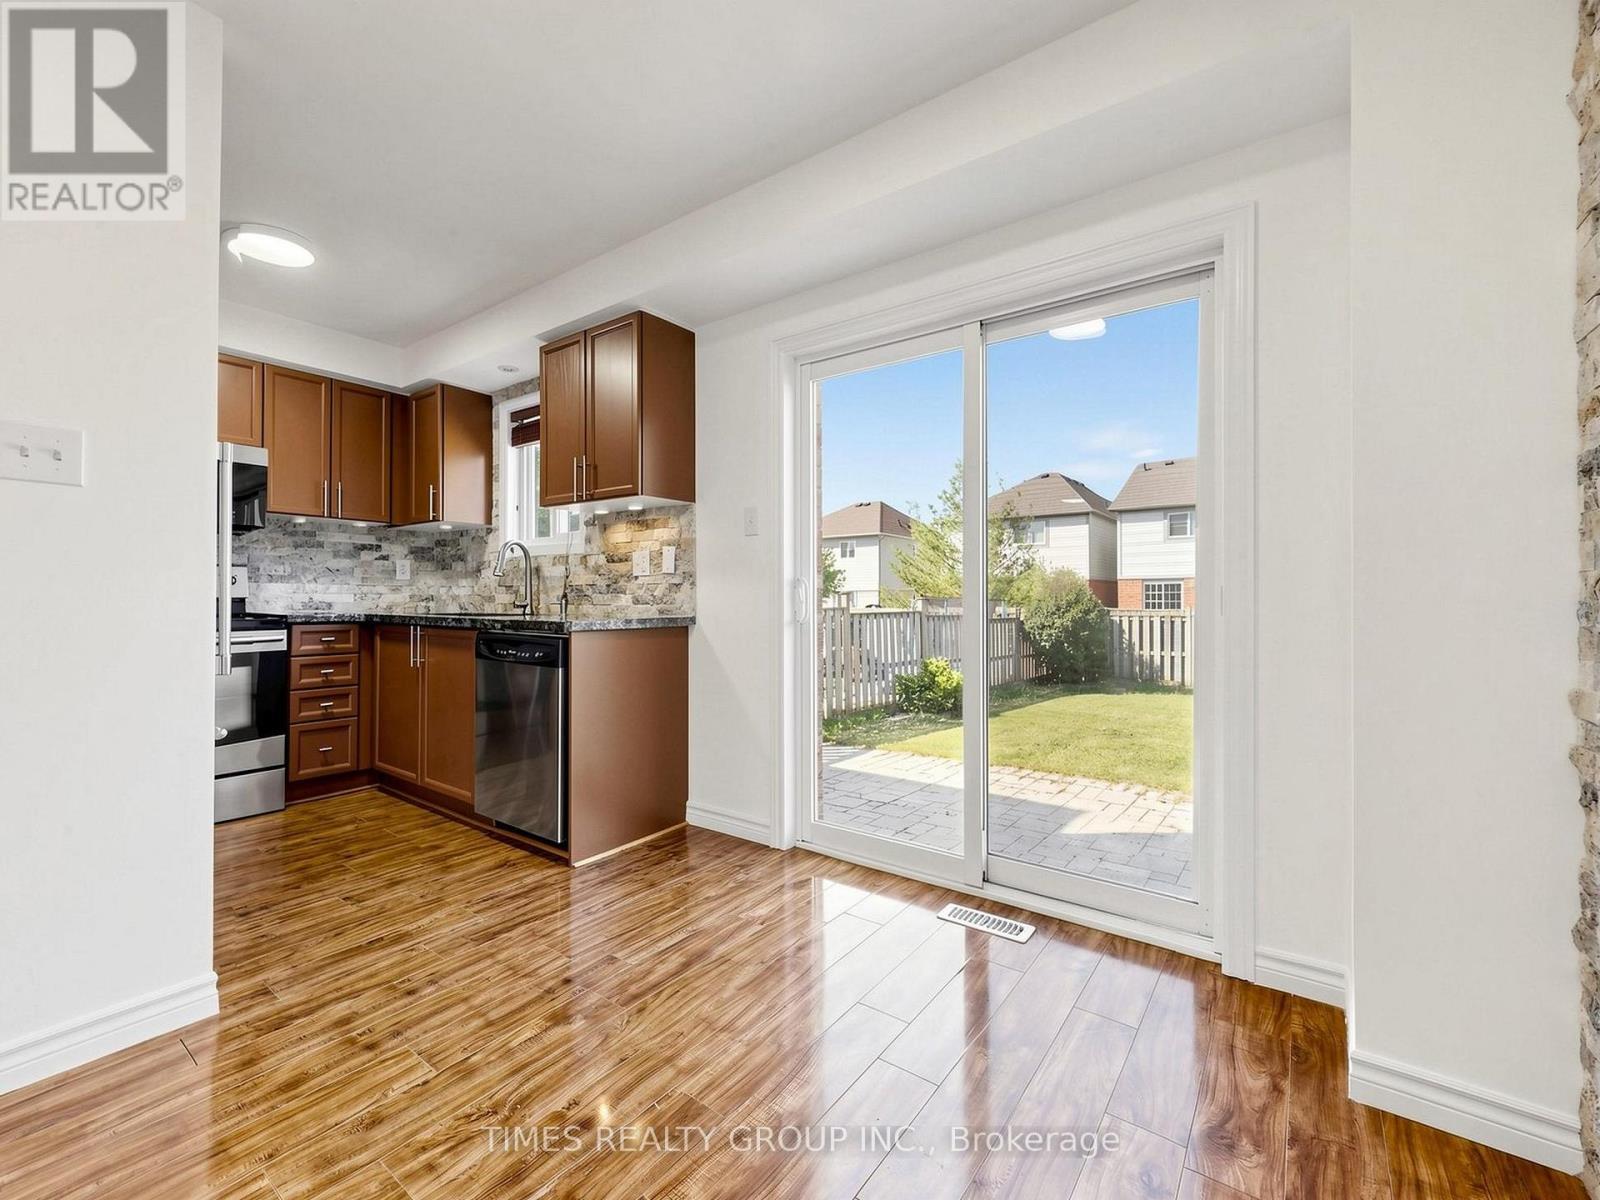
46 Ridwell Street, Barrie, ON - Indoor Photo Showing Kitchen
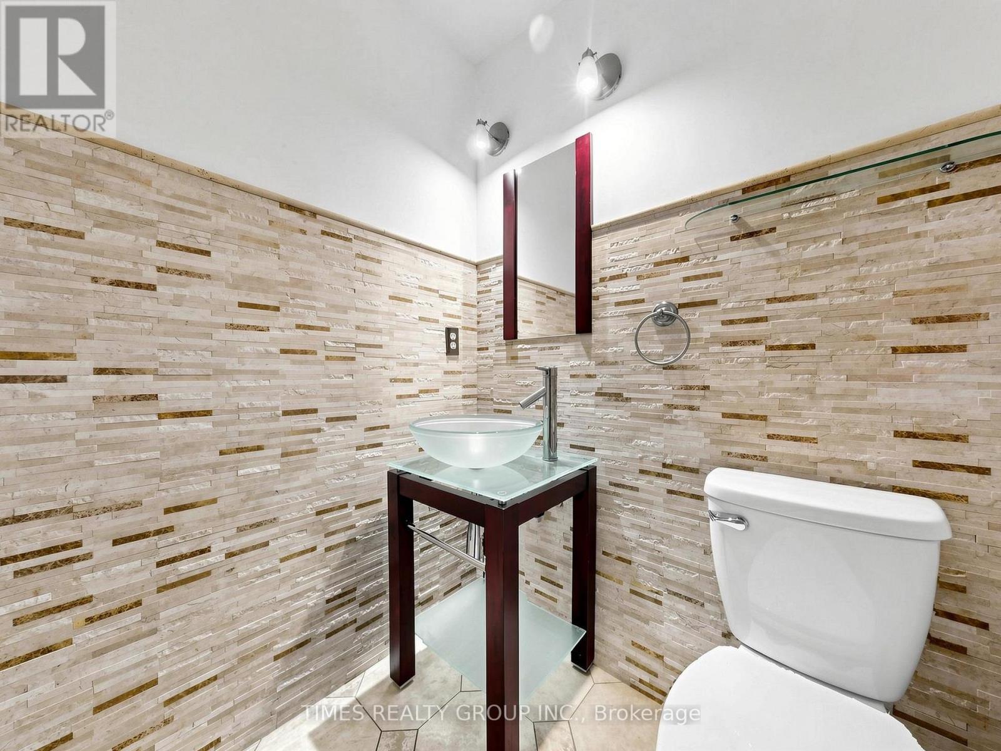
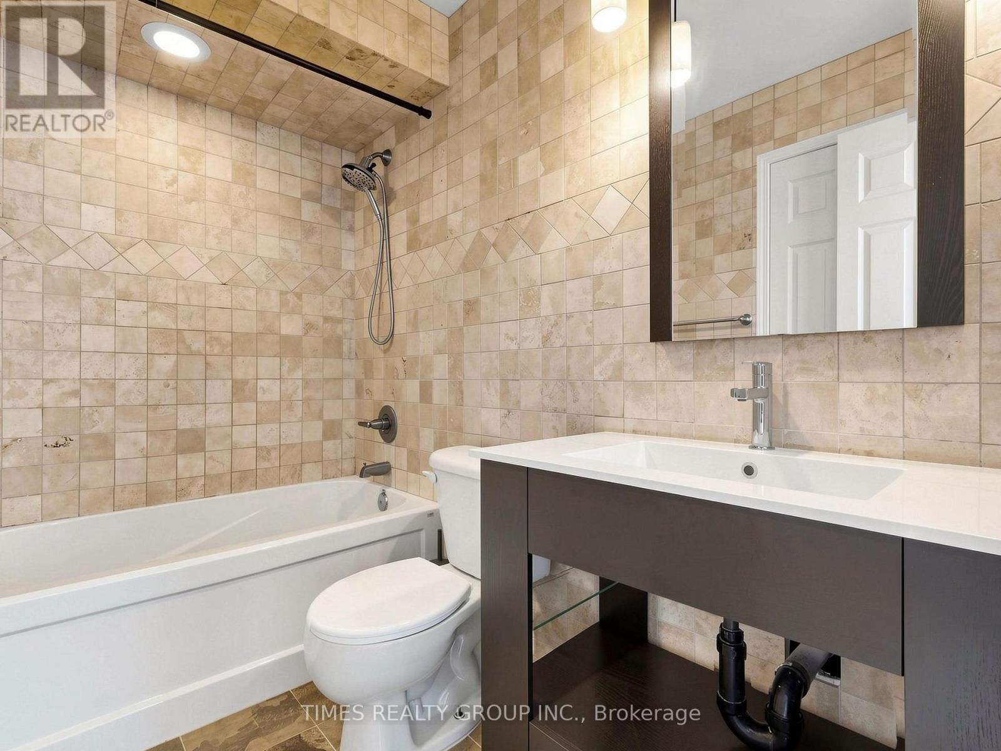
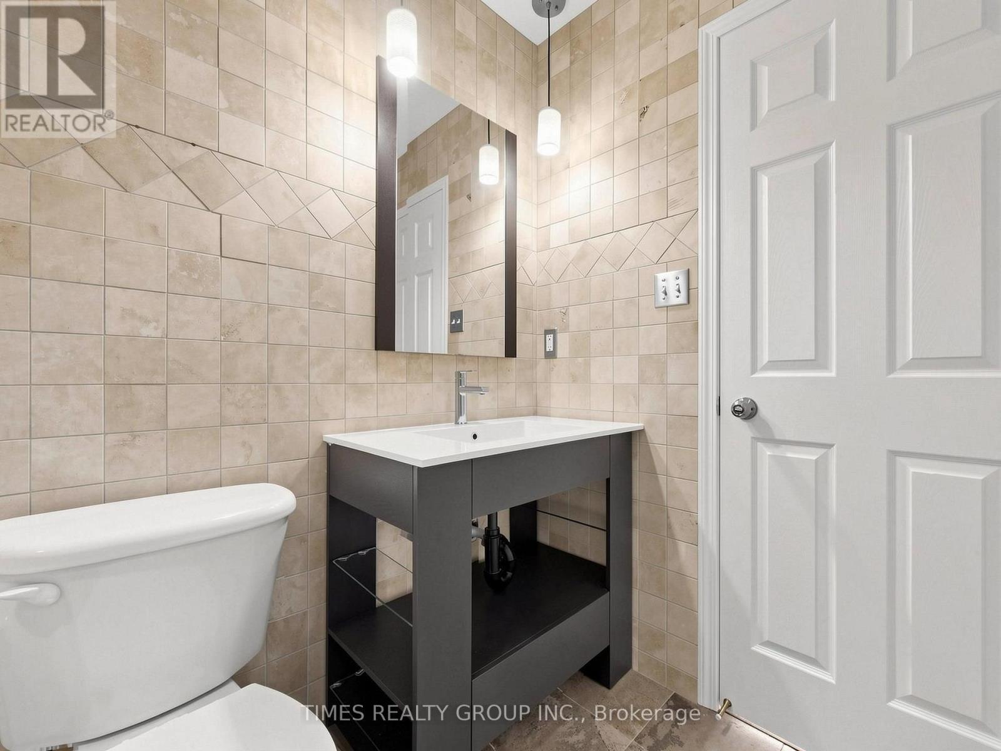
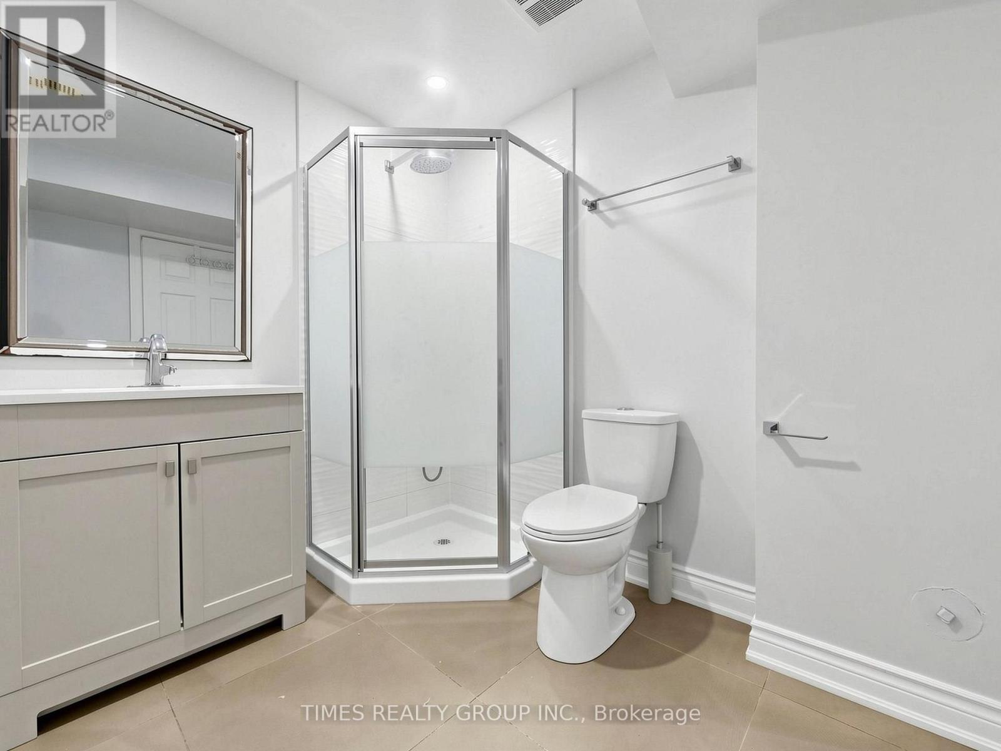
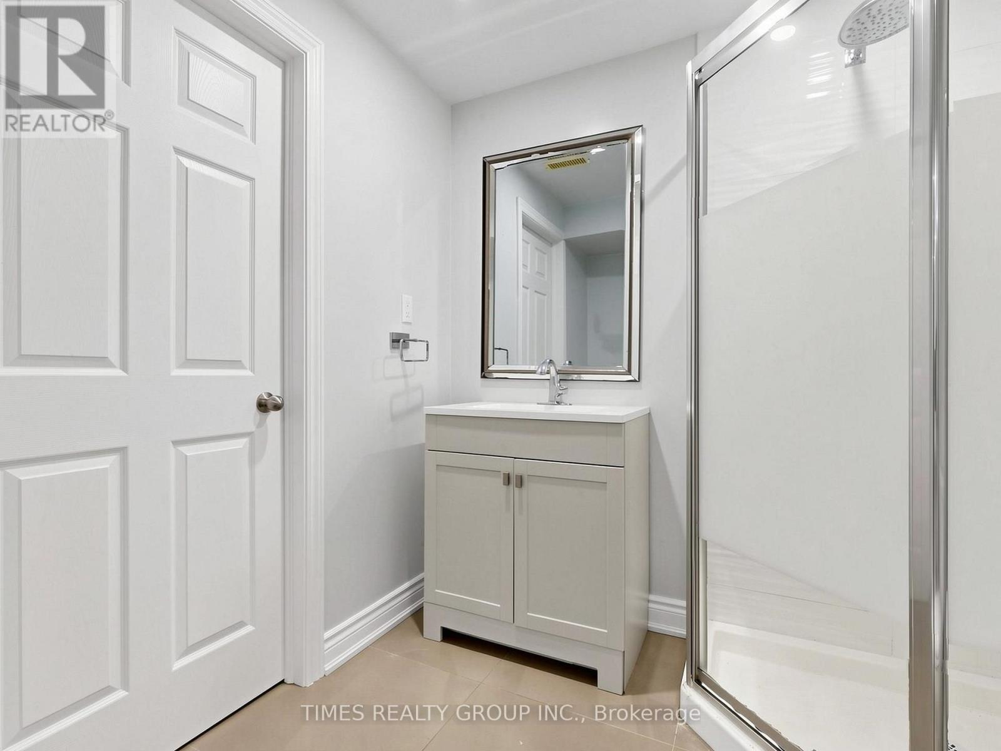
46 Ridwell Street, Barrie, ON - Indoor Photo Showing Bathroom
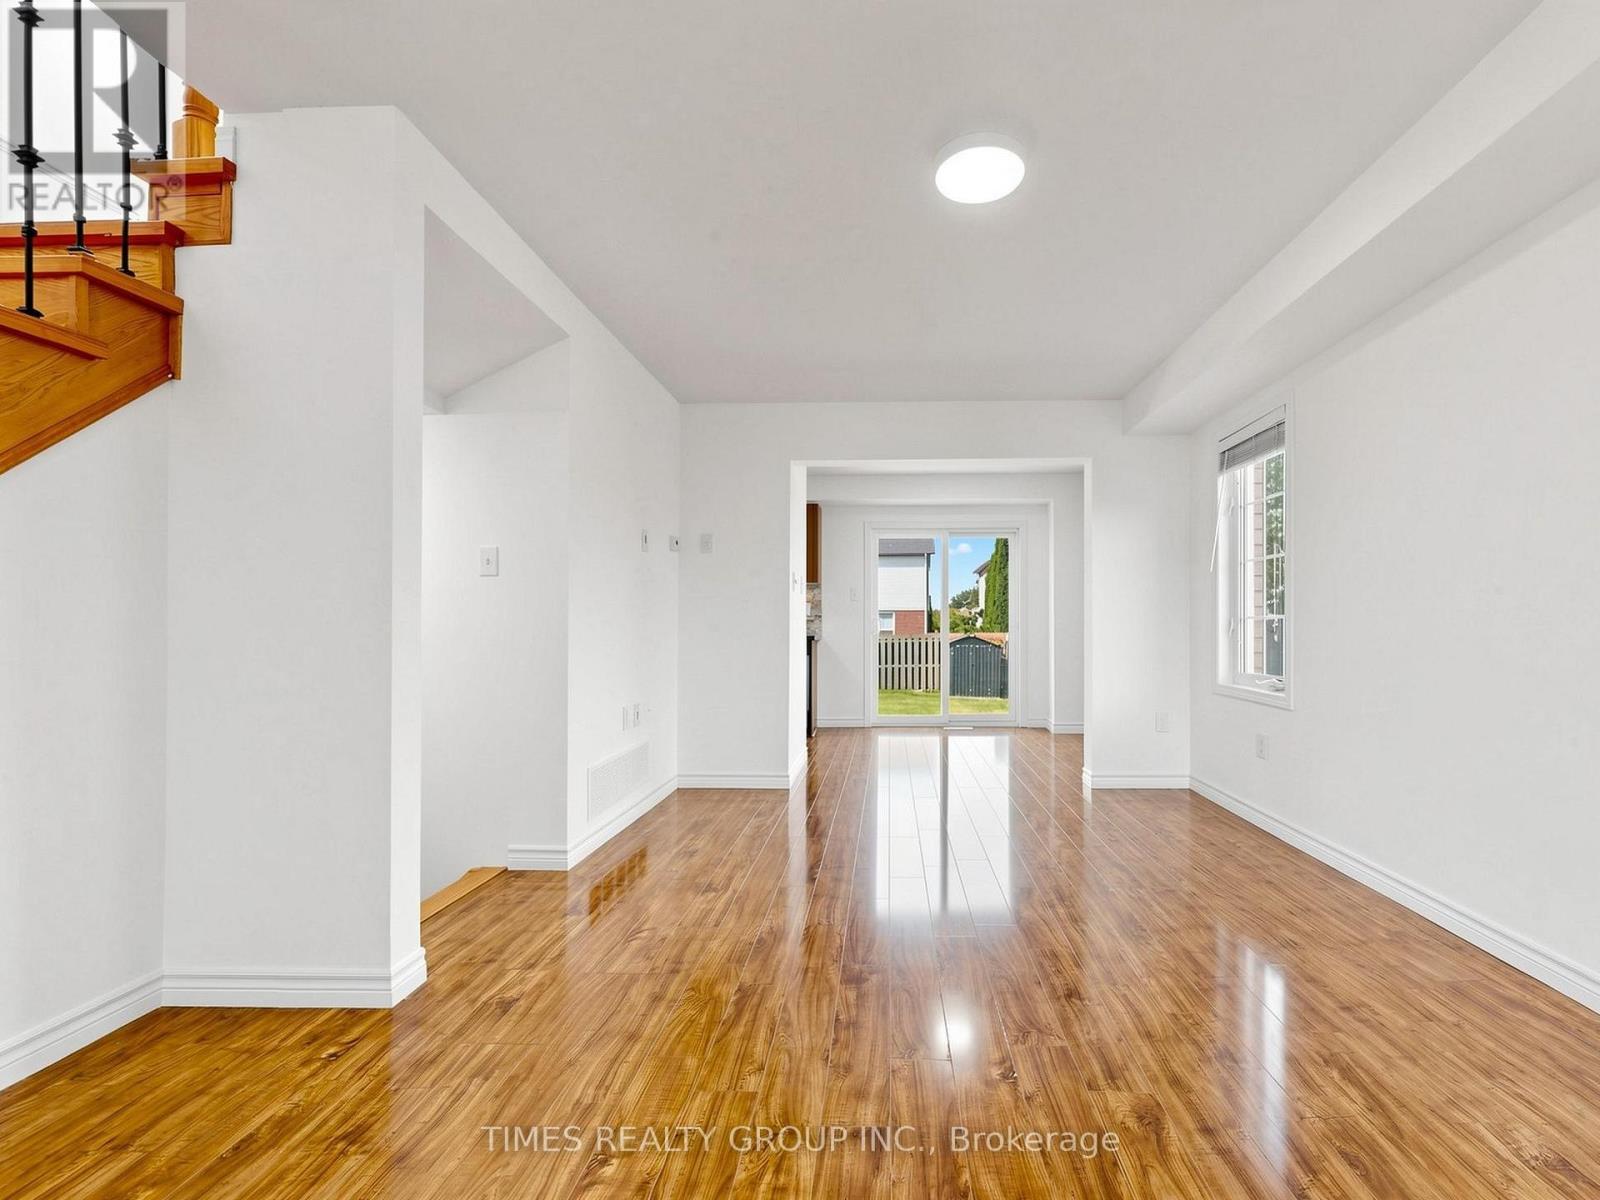
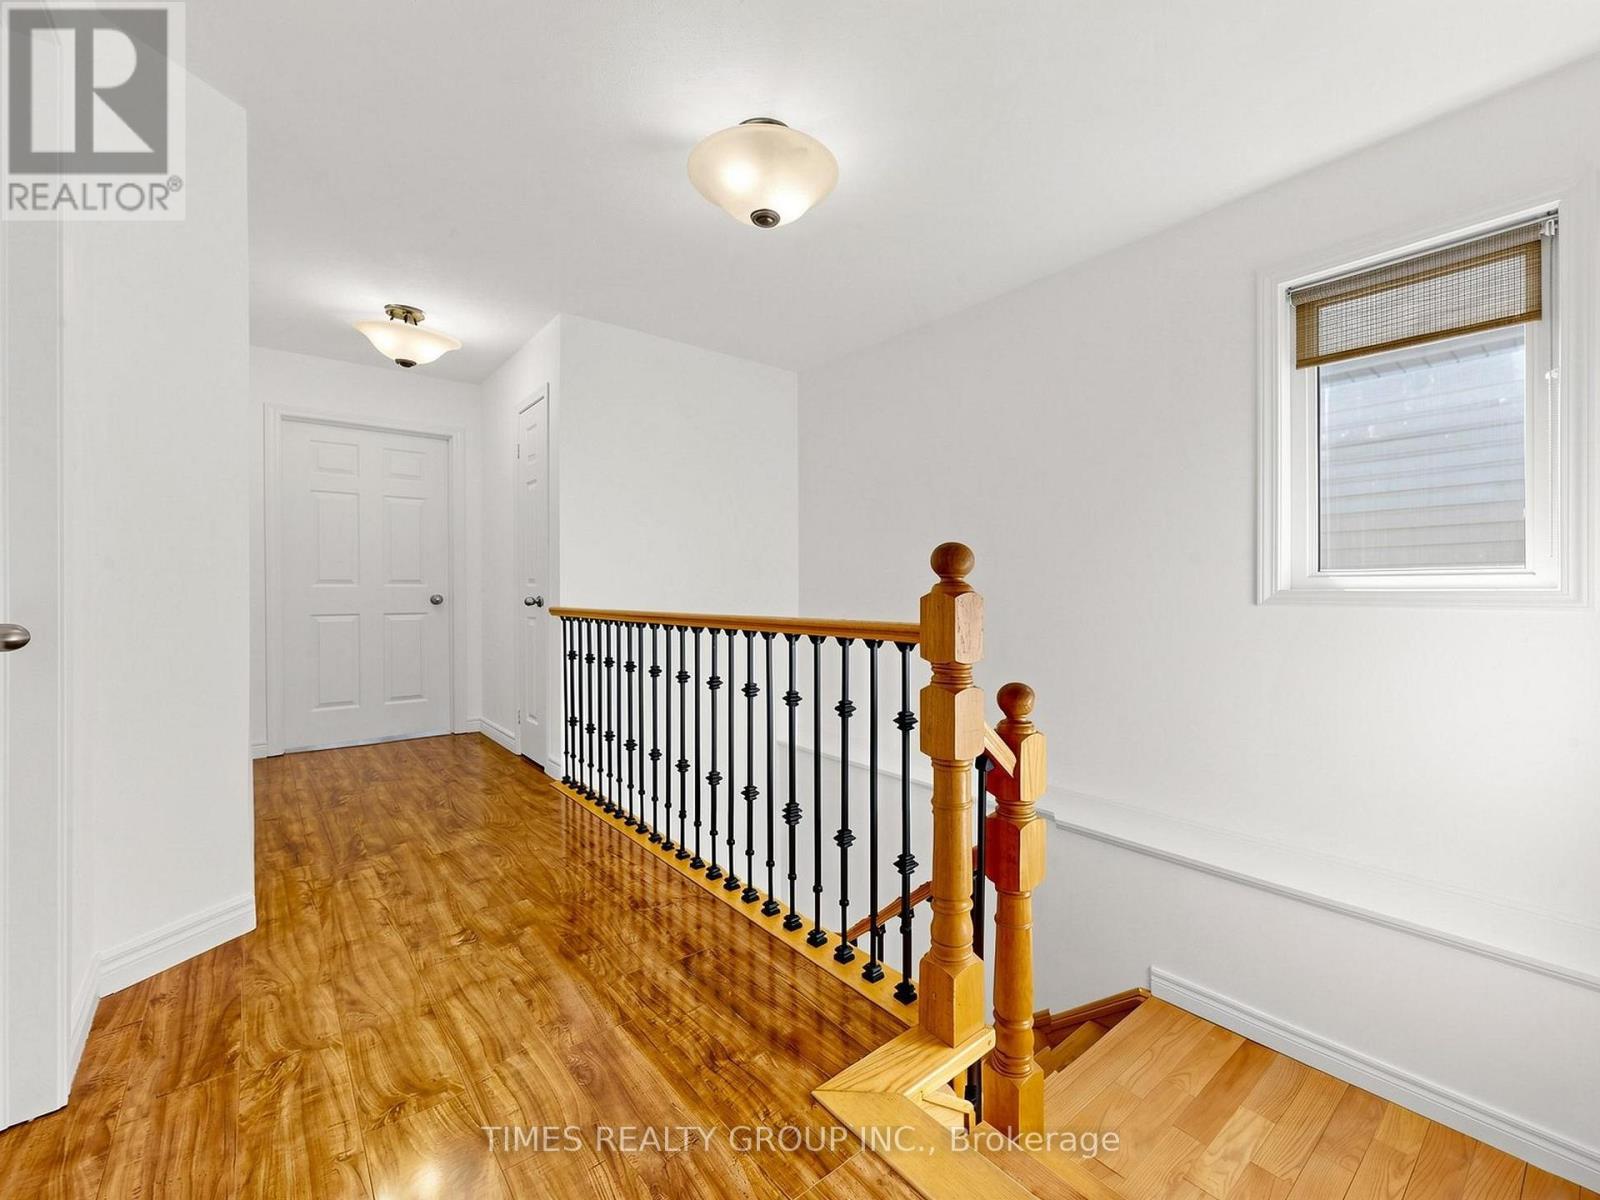
46 Ridwell Street, Barrie, ON - Indoor Photo Showing Other Room
46 Ridwell Street, Barrie, ON - Indoor Photo Showing Bathroom
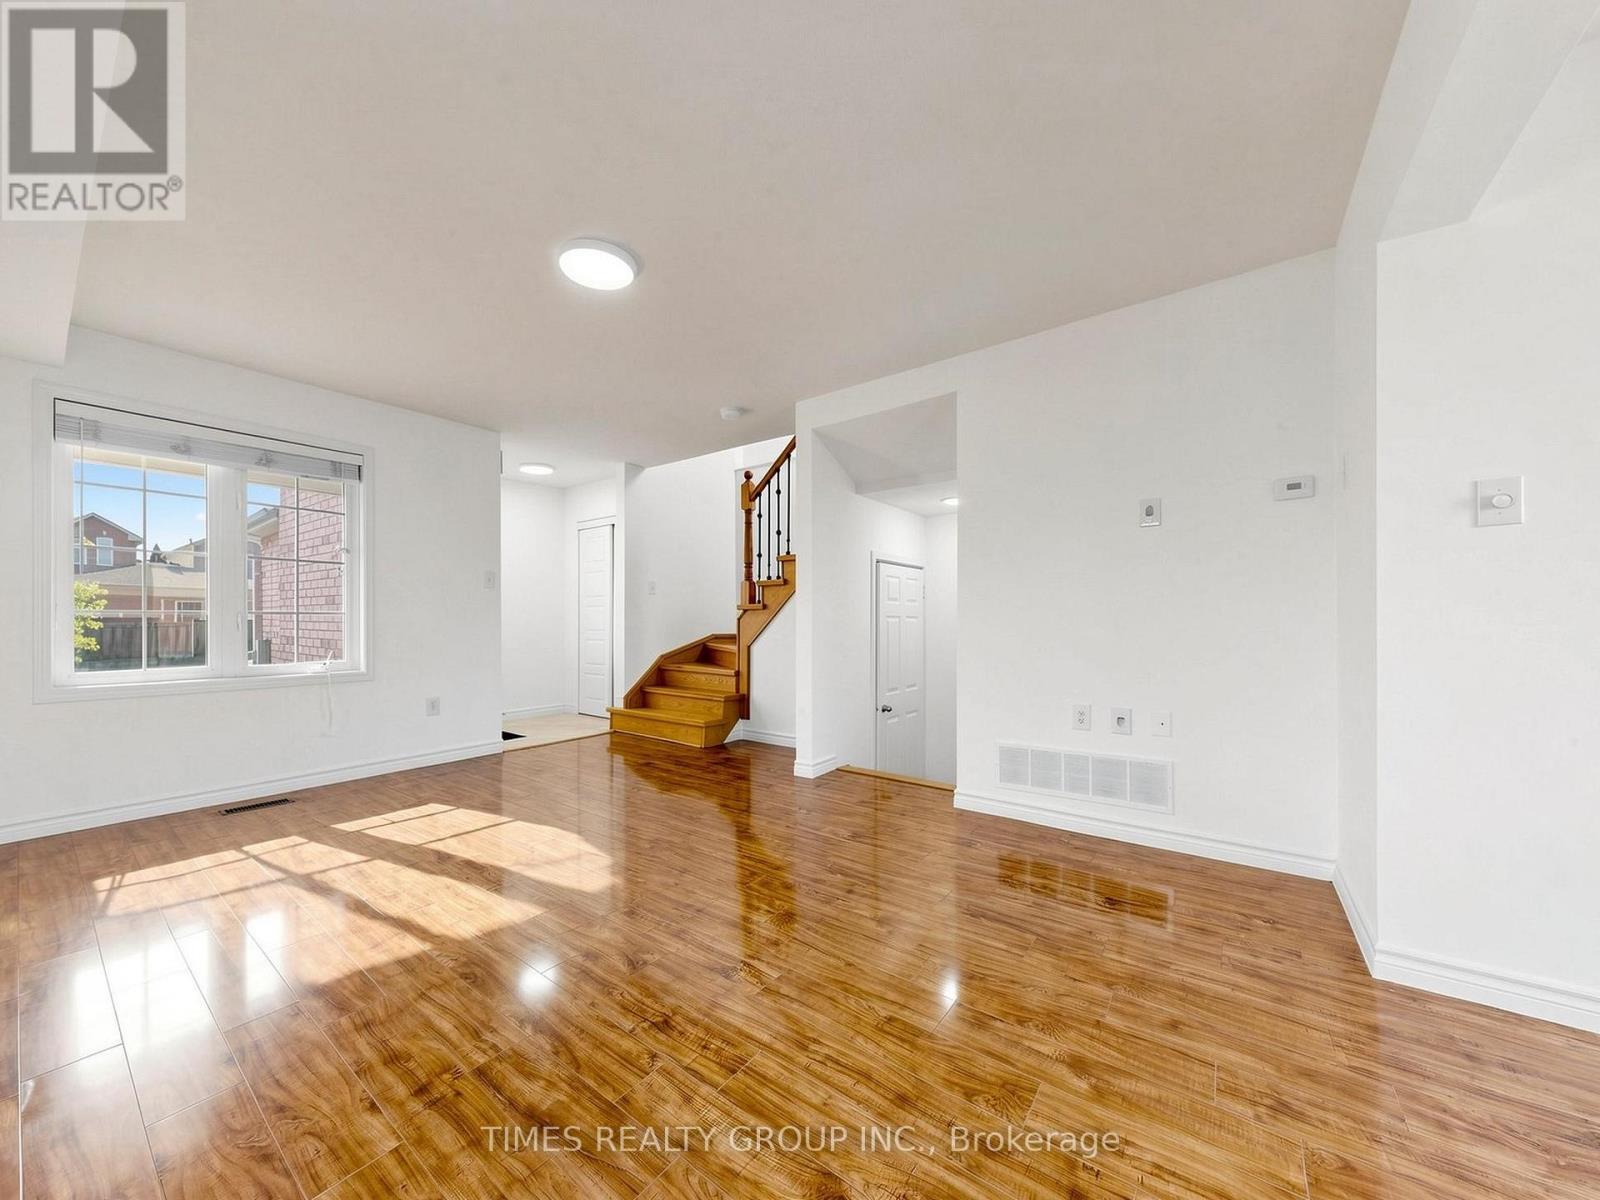
46 Ridwell Street, Barrie, ON - Indoor Photo Showing Other Room
46 Ridwell Street, Barrie, ON - Indoor
46 Ridwell Street, Barrie, ON - Indoor Photo Showing Bathroom
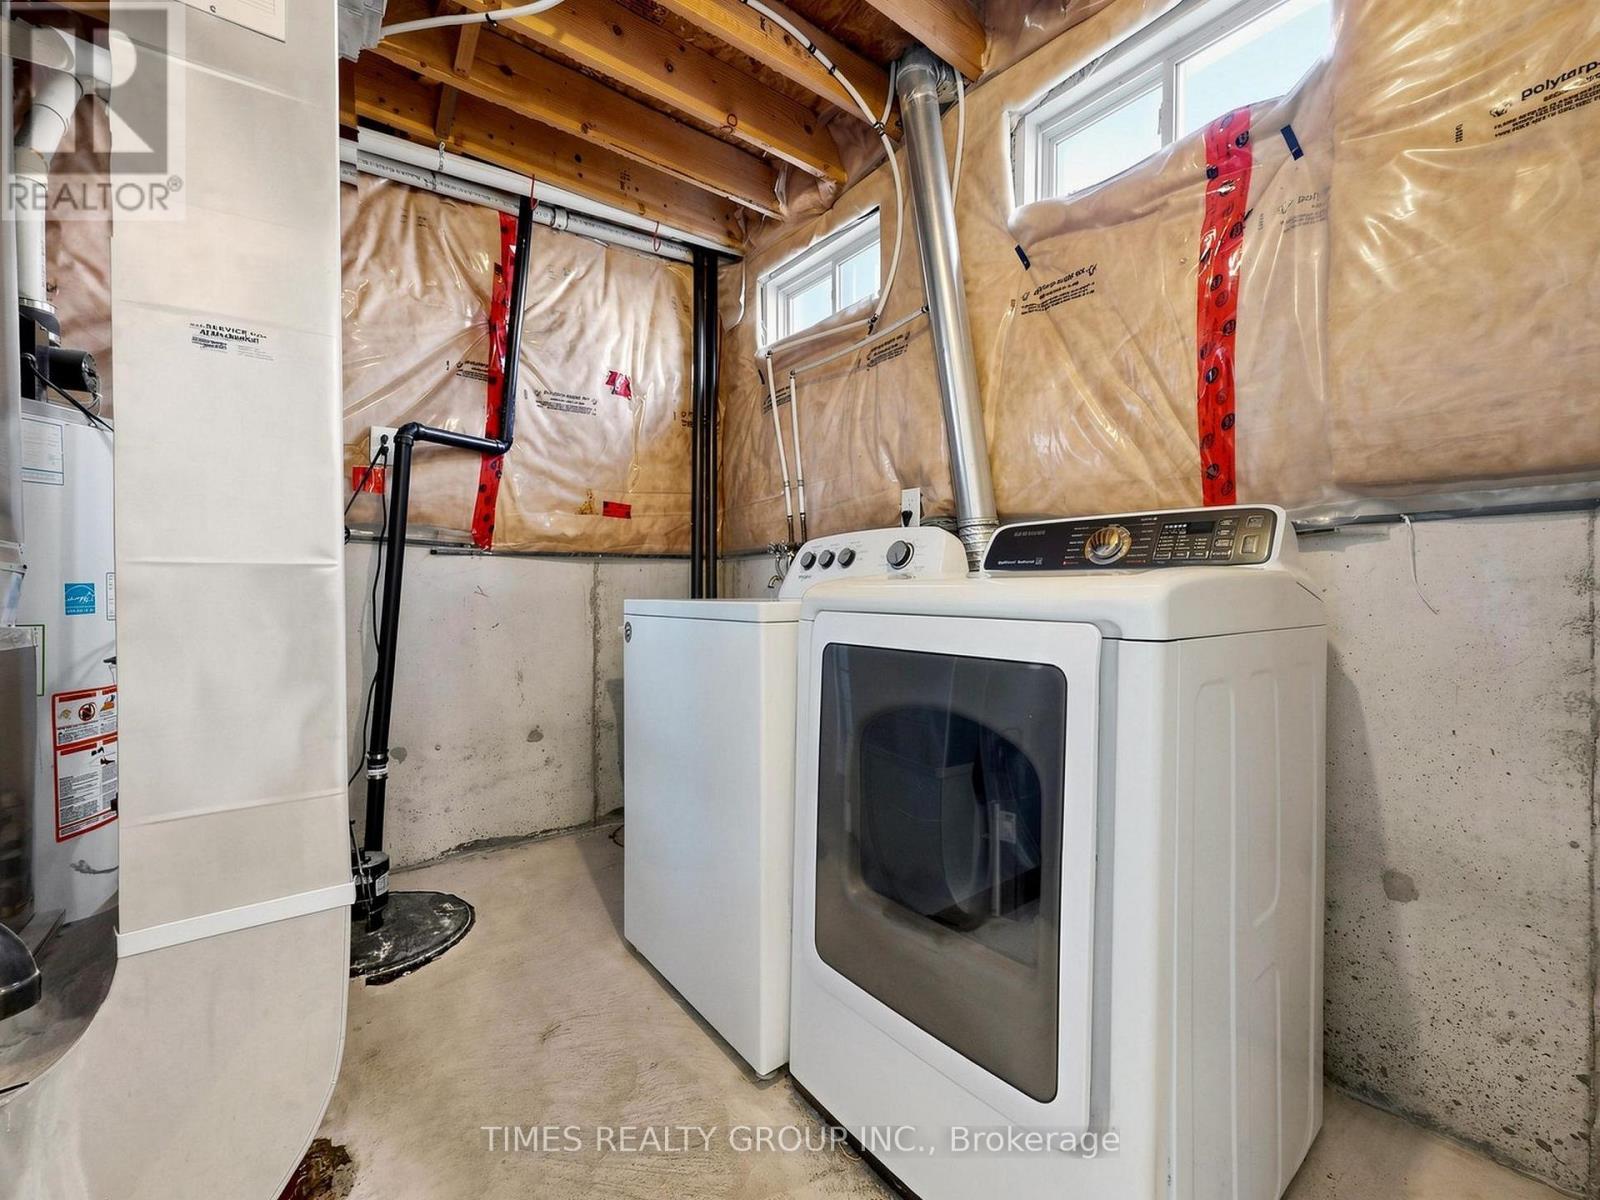
46 Ridwell Street, Barrie, ON - Indoor Photo Showing Laundry Room
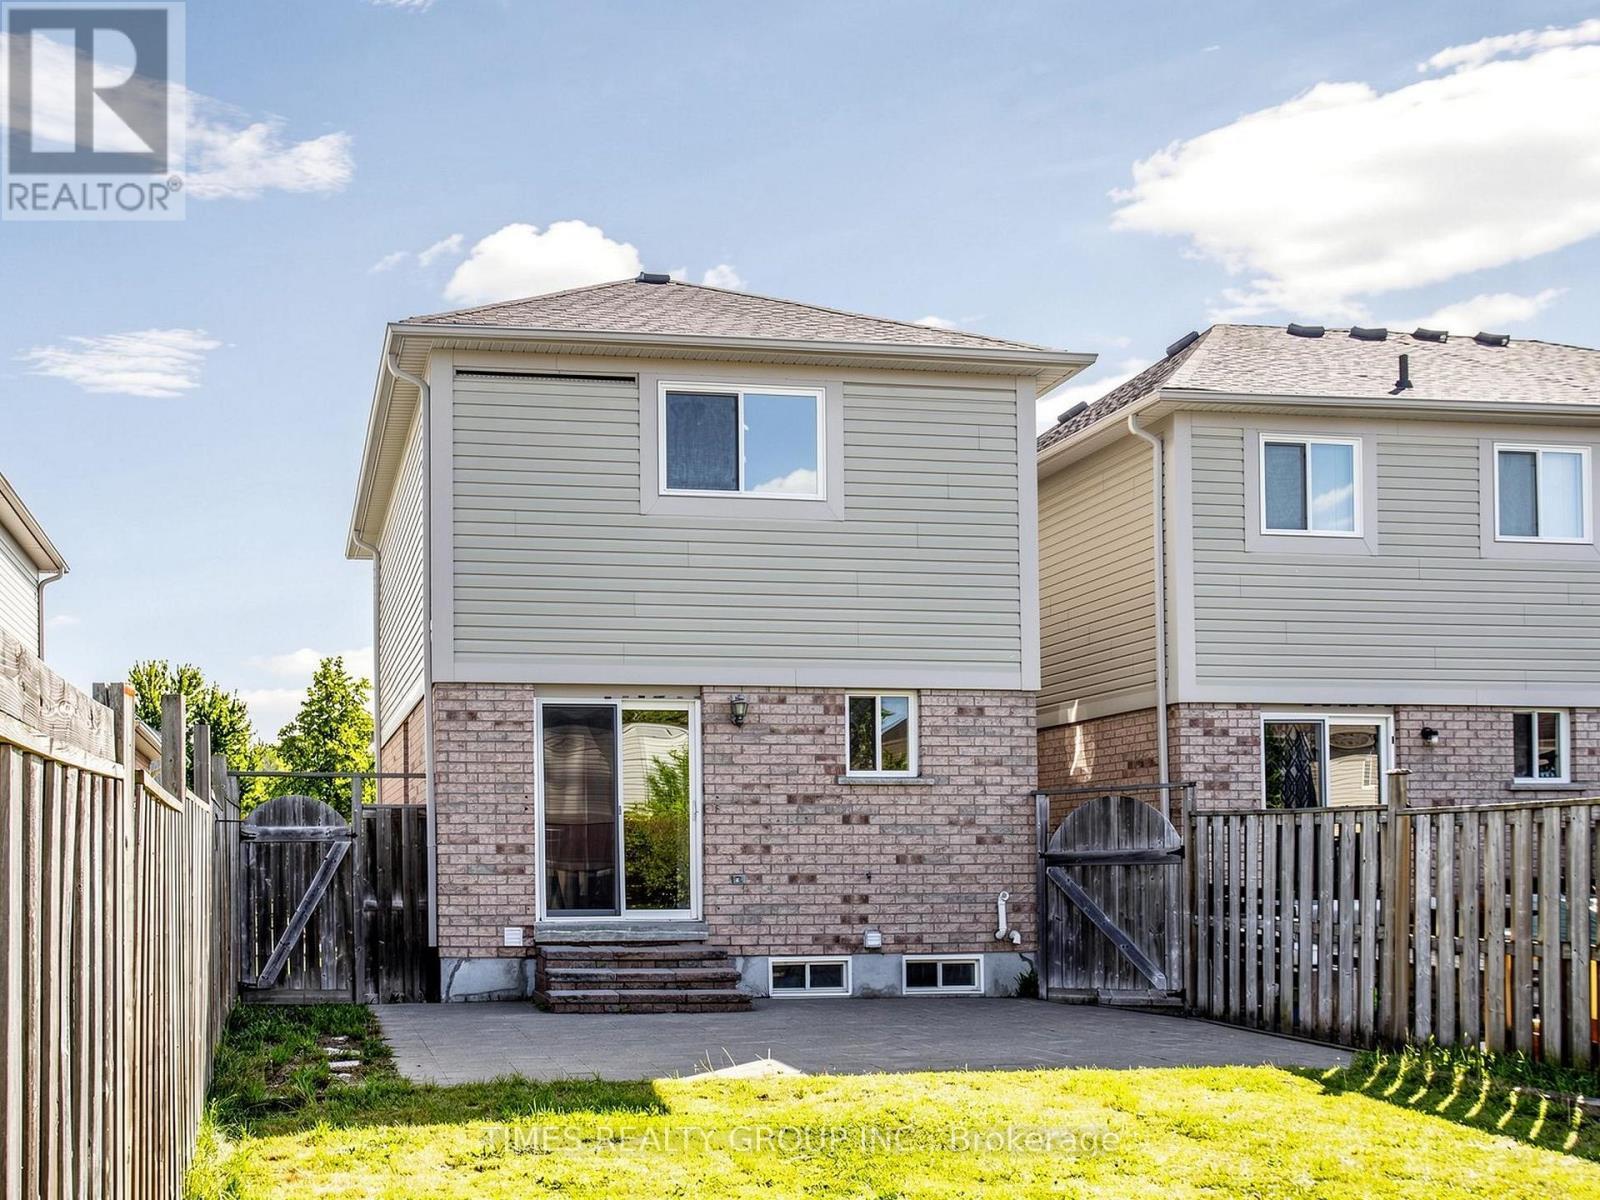
46 Ridwell Street, Barrie, ON - Outdoor
46 Ridwell Street, Barrie, ON  - Outdoor With Facade
46 Ridwell Street, Barrie, ON  - Outdoor
46 Ridwell Street, Barrie, ON  - Indoor Photo Showing Other Room
46 Ridwell Street, Barrie, ON - Indoor Photo Showing Other Room
46 Ridwell Street, Barrie, ON - Indoor Photo Showing Kitchen
46 Ridwell Street, Barrie, ON - Indoor Photo Showing Kitchen With Stainless Steel Kitchen With Double Sink With Upgraded Kitchen
46 Ridwell Street, Barrie, ON - Indoor Photo Showing Kitchen
46 Ridwell Street, Barrie, ON - Indoor Photo Showing Bathroom
46 Ridwell Street, Barrie, ON - Indoor Photo Showing Other Room
46 Ridwell Street, Barrie, ON - Indoor Photo Showing Bathroom
46 Ridwell Street, Barrie, ON - Indoor Photo Showing Other Room
46 Ridwell Street, Barrie, ON - Indoor
46 Ridwell Street, Barrie, ON - Indoor Photo Showing Bathroom
46 Ridwell Street, Barrie, ON - Indoor Photo Showing Laundry Room
46 Ridwell Street, Barrie, ON - Outdoor
  • Advertising

MULTIMEDIA

Are you a real estate investor?
46 RIDWELL STREET, Barrie, Ontario, L4N 0W7
$629,000

3 Beds

3 Baths

Property Information:

Stunning End-Unit Townhome feels like a detached home, linked only by the garage. Welcome to this exceptionally rare find! Offering the ultimate in privacy, this bright and spacious end-unit townhome sits on an oversized lot with complete backyard access from both sides. Completely carpet-free throughout, this home combines modern elegance with functional family living in a highly sought-after neighbourhood. Main level features an open-concept layout bathed in natural light: **combined living and dining space that flows seamlessly into the gourmet kitchen upgraded with granite countertops, stainless steel appliances, and a stylish designer backsplash; **breakfast area is a spacious dining nook highlighted by a striking stone backsplash accent wall and a direct walk-out to the backyard patio; **wood staircase featuring modern iron picket railings leads to the upper level. Upper level expansive Primary Bedroom complete with a walk-in closet and a 4-piece semi-ensuite. Two additional bright, generously sized bedrooms featuring large windows and closet space. Professionally finished basement features a cozy family room and a private 3-piece ensuite bath. Yard features a custom stone patio, open green space, and endless possibilities for gardening or outdoor entertaining. Benefit from a supreme combination of a central location and family-friendly neighbourhood: this home is steps to local parks, playgrounds and amenities, schools, plazas and dining, and easy access to HWY and transit. Don't miss out on this rare move-in-ready gem! (id:27)

Building Features:

  • Style: Townhouse
  • Building Type: Row / Townhouse
  • Basement Development: Finished
  • Basement Type: Full
  • Construction Style - Attachment: Attached
  • Exterior Finish: Brick
  • Floor Space: 1100 - 1500 sqft Square Feet
  • Flooring Type: Laminate
  • Foundation Type: Poured Concrete
  • Heating Type: Forced air
  • Heating Fuel: Natural gas
  • Cooling Type: Central air conditioning
  • Appliances: Garage door opener remote, Blinds, Dishwasher, Dryer, Microwave, Range, Stove, Washer, Window Coverings, Refrigerator

Property Features:

  • OwnershipType: Freehold
  • Property Type: Single Family
  • Half Bathrooms: 1
  • Amenities Nearby: Park, Public Transit, Schools
  • Community Features: Community Centre
  • Features: Paved yard, Carpet Free
  • Fence Type: Fenced yard
  • Floor Space (approx): 1100 - 1500 Square Feet
  • Irregular: Yes
  • Landscape Features: Landscaped
  • Lot Depth: 124.6 Feet
  • Lot Frontage: 26.2 Feet
  • Lot Size: 26.2 x 124.6 FT
  • Structure Type: Patio(s), Shed
  • Sewer: Sanitary sewer
  • Parking Type: Attached garage, Garage
  • No. of Parking Spaces: 3

Rooms:

  • Bedroom 2nd Level 5.16 m x 3.31 m
  • 2nd Bedroom 2nd Level 2.96 m x 2.72 m
  • 3rd Bedroom 2nd Level 3.06 m x 2.58 m
  • Family Basement Level 4.65 m x 3.82 m
  • Living Main Level 4.71 m x 3.25 m
  • Dining Main Level 4.71 m x 3.25 m
  • Breakfast Main Level 2.50 m x 2.41 m
  • Kitchen Main Level 2.41 m x 2.33 m

Convert Measurement to:

Courtesy of: TIMES REALTY GROUP INC.

REALTOR.ca  

Access to Sold Data on this website may only be used by consumers that have a bona fide interest in the purchase, sale, or lease of residential real estate.

Sales/Price History

Log in or create an account to see sold and historical listings information

QuickQuoteTM Powered by RPS

Location of 46 RIDWELL STREET, Barrie, Ontario, L4N 0W7

Demographic Information of 46 RIDWELL STREET, Barrie, Ontario, L4N 0W7
Life Stage

Young Families

Employment Type

Mixed

Average Household Income

$124,816.01

Average Number of Children

1.78

Household Population

Household Structure

Age of Population

Education

Education Level

No certificate/diploma/degree

15.17 %

High school certificate or equivalent

31.02 %

Apprenticeship trade certificate/diploma

5.24 %

College/non-university certificate

32.13 %

University certificate (below bachelor)

0.08 %

University Degree

16.36 %

Commuter

Travel To Work

By Car

93.95 %

By Public Transit

2.64 %

By Walking

0.05 %

By Bicycle

0.0 %

By Other Methods

3.36 %

Cultural Diversity

Knowledge of Official Language

Mother Tongue

Building Information
Building Type

Apartments (Low and High Rise)

0.7 %

Houses

99.3 %

Own Vs. Rent