Button CopyPathCircle CloseCircle Left ArrowArrow Down Icon GreyClosecirclecircleBurger
  • Advertising

36 PIONEER TRAIL, Barrie, Ontario, L4N 0T8

MLS® # S12723852
House For Sale In Barrie, Ontario
$14,000,000 QuickQuoteTM: Not Available

5+1 Beds

7 Baths

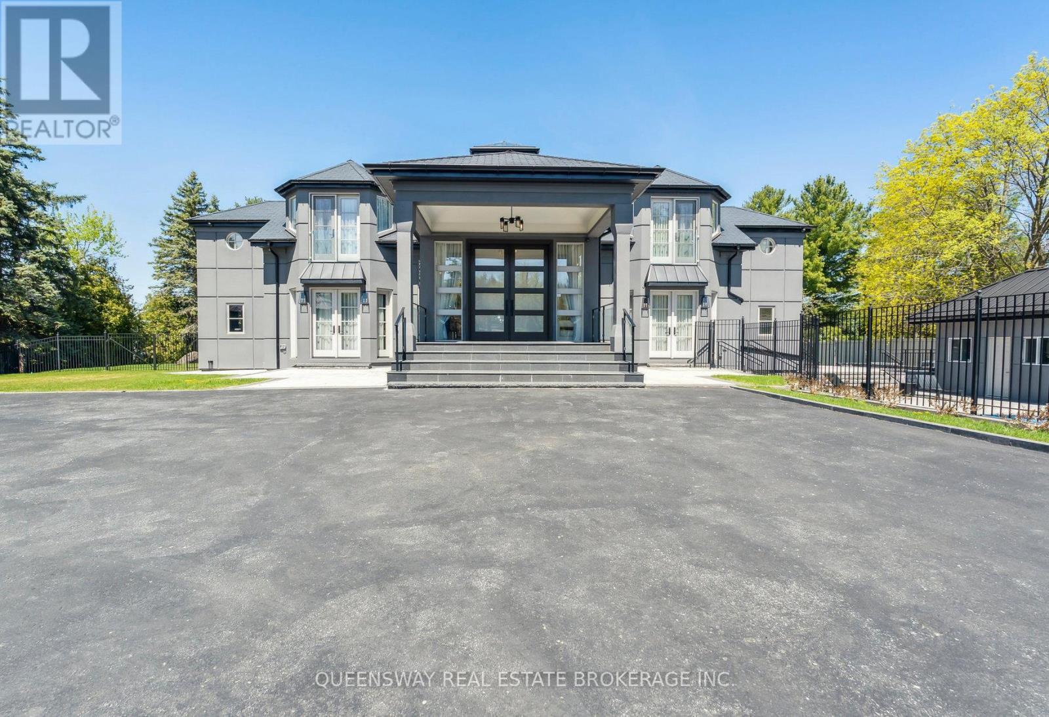
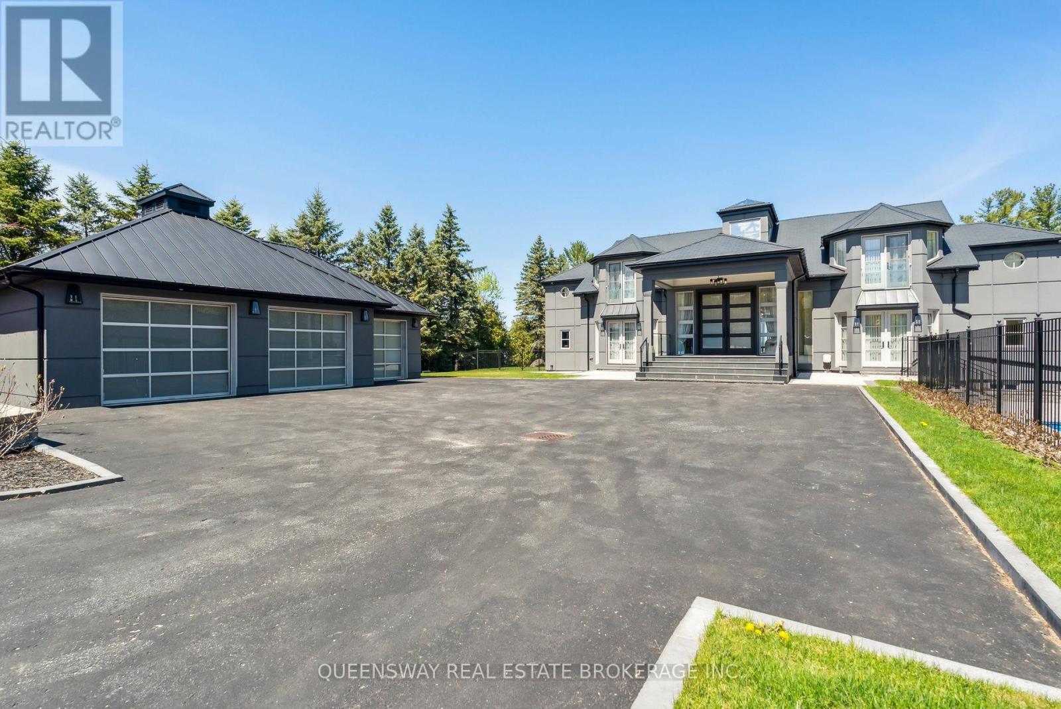
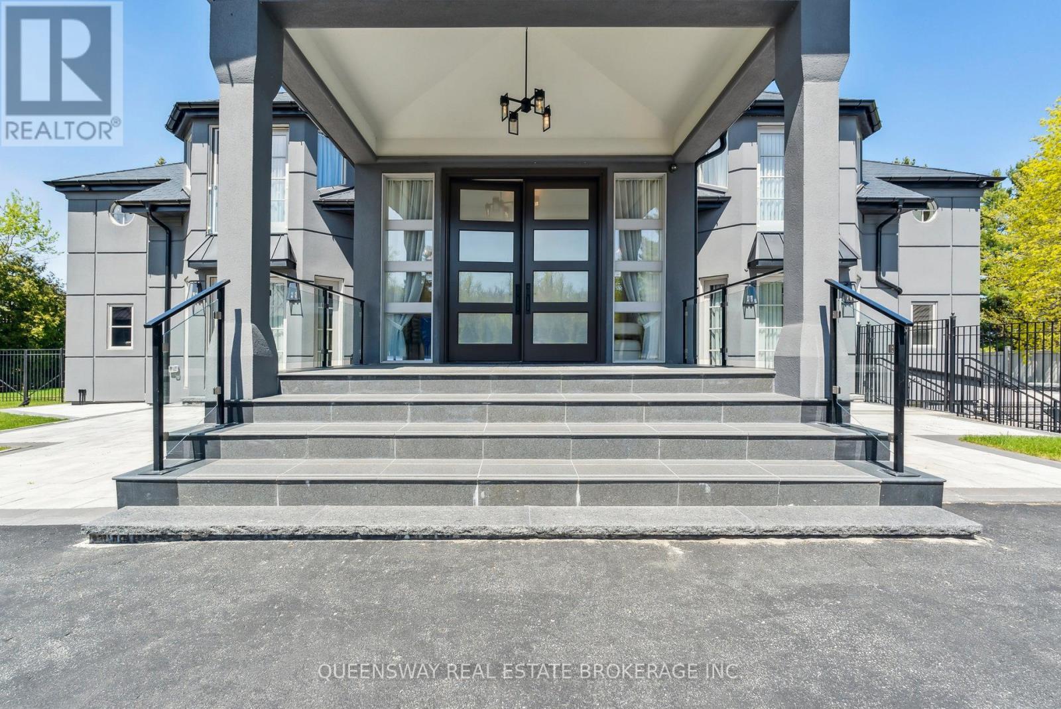
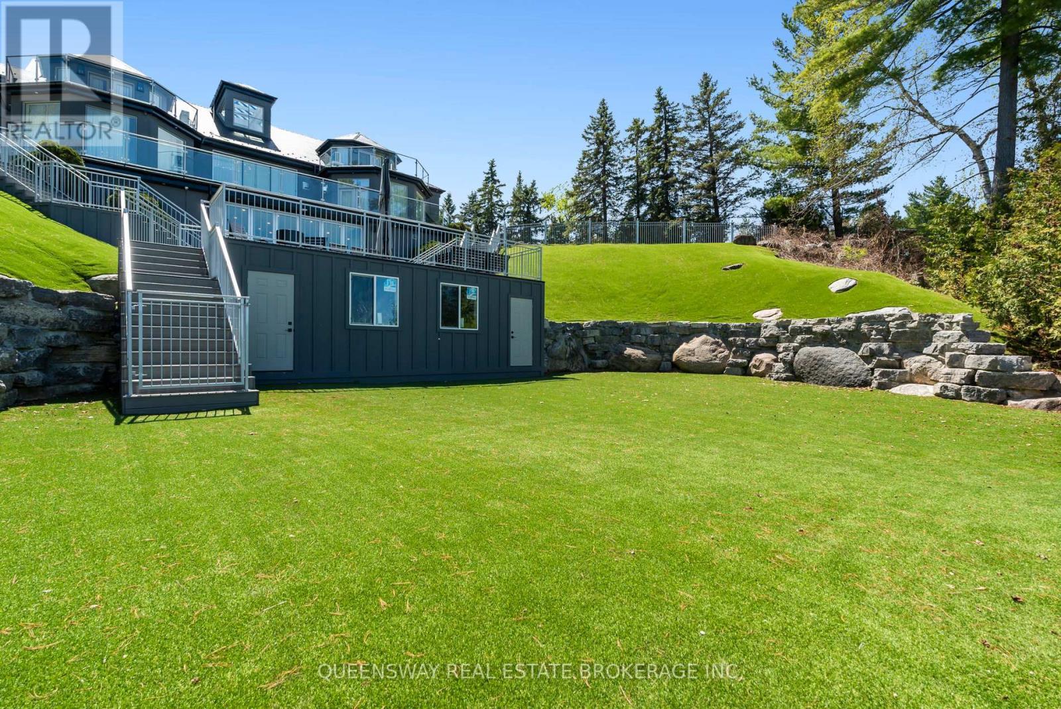
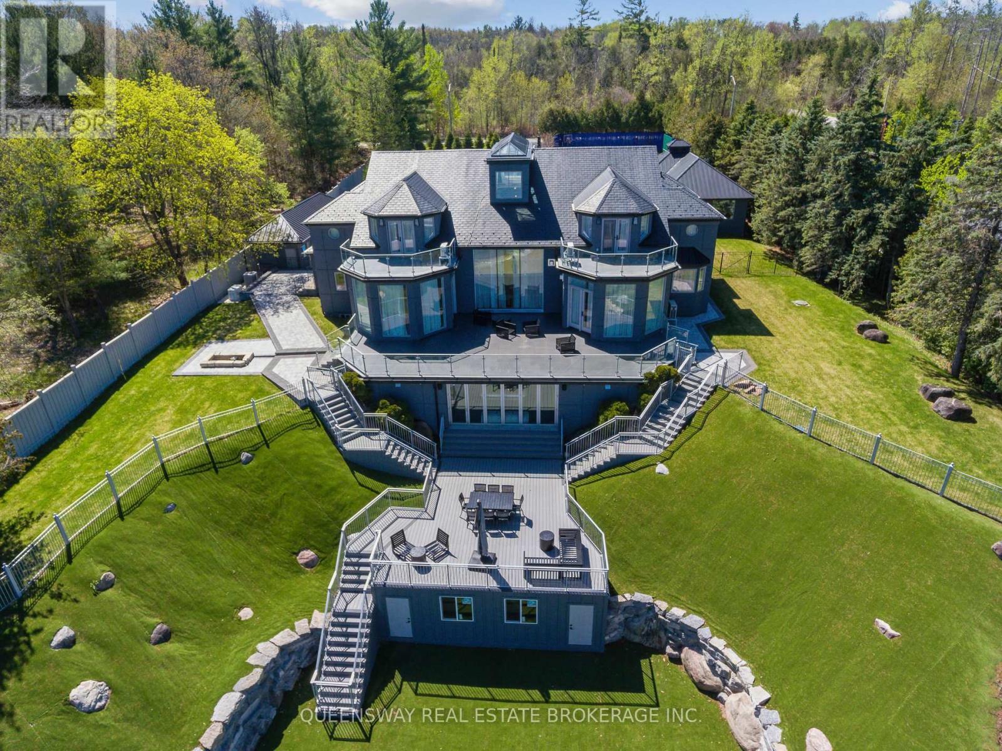
36 Pioneer Trail, Barrie, ON - Outdoor
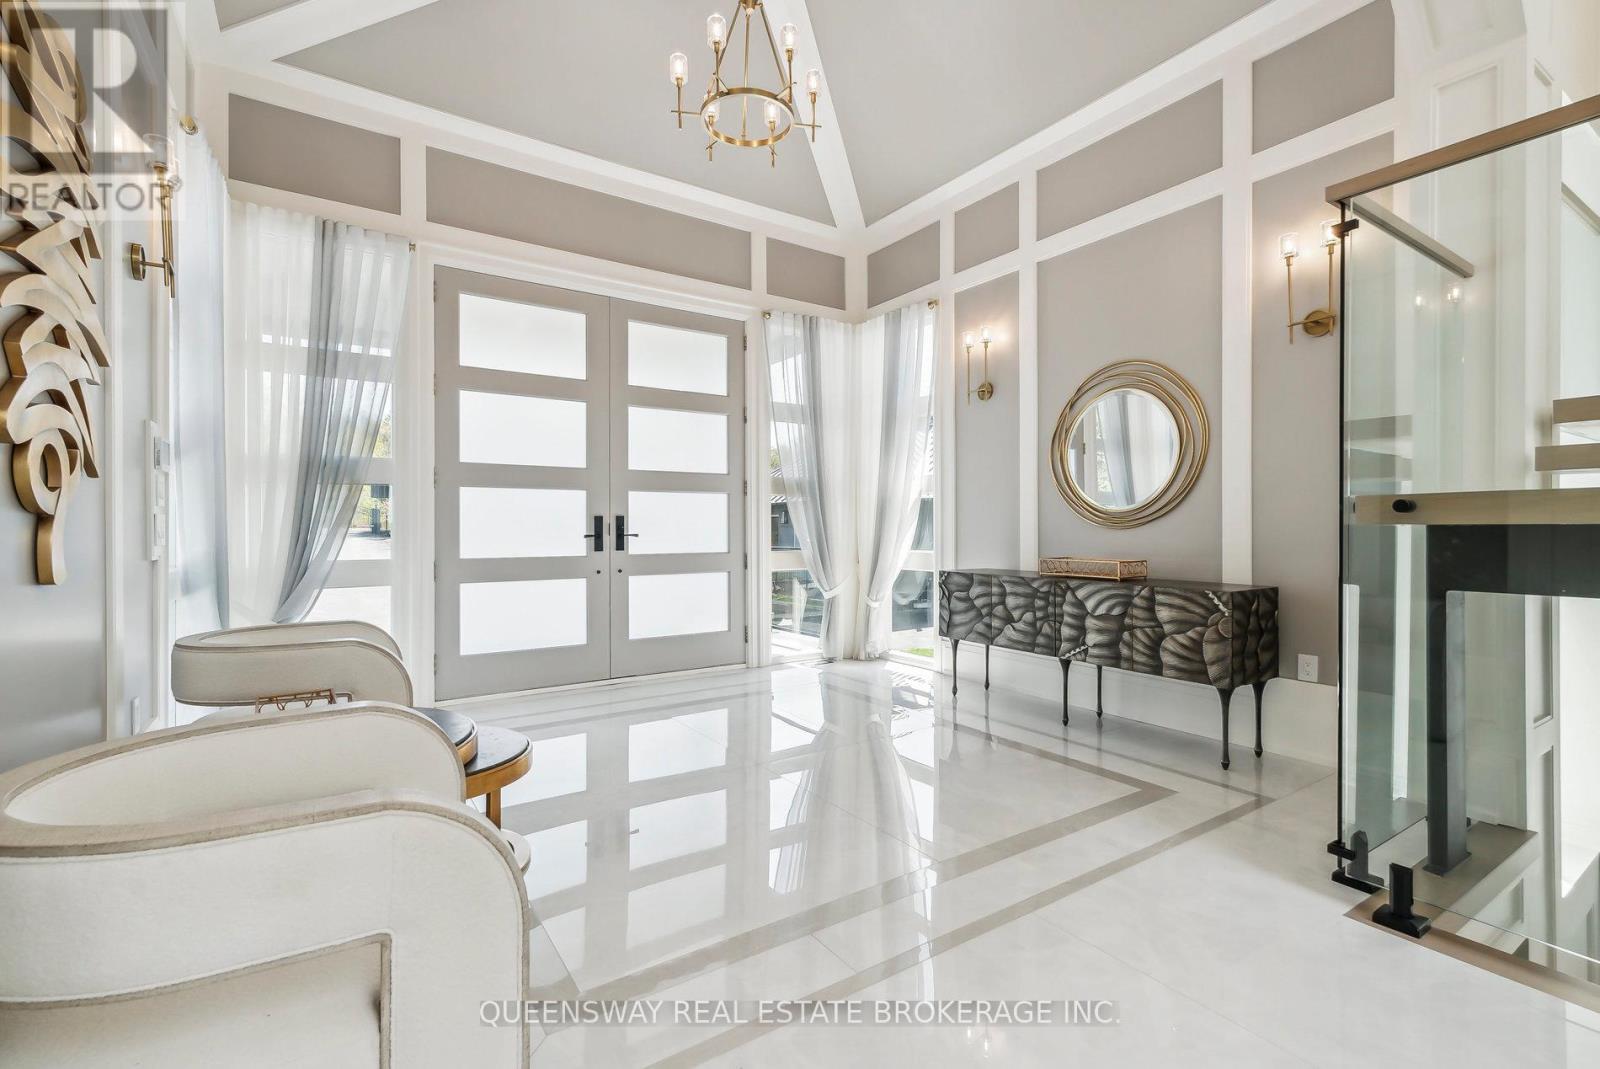
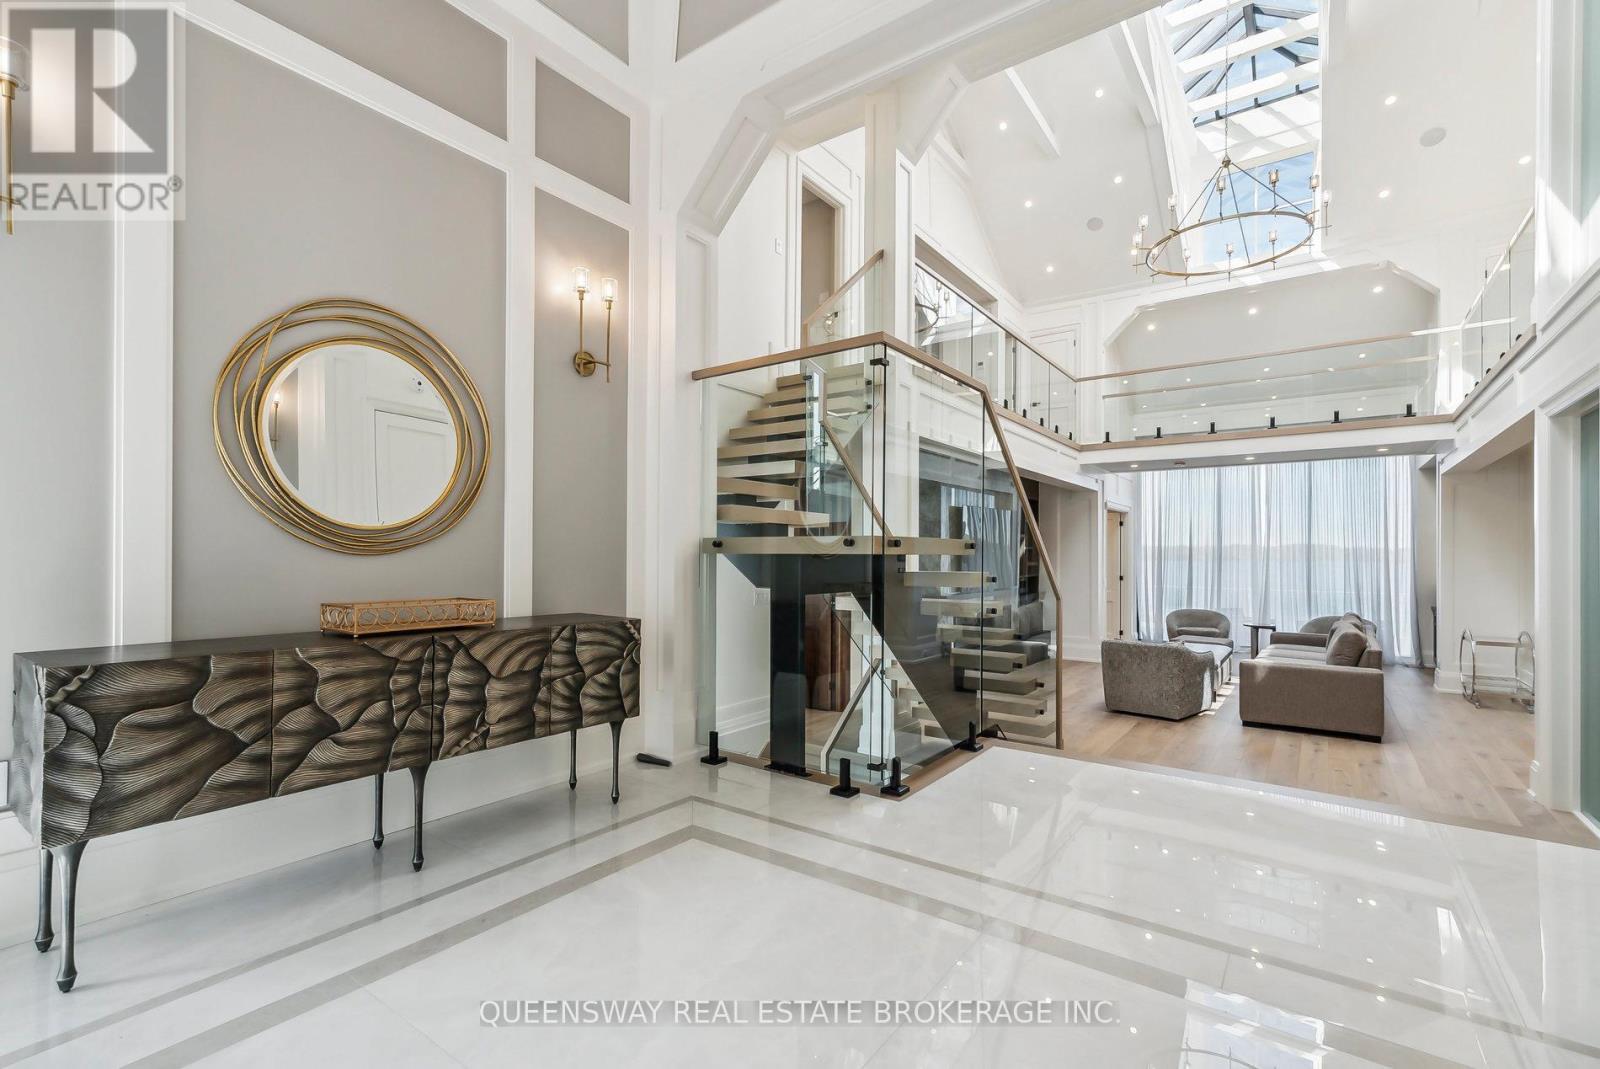
36 Pioneer Trail, Barrie, ON - Indoor
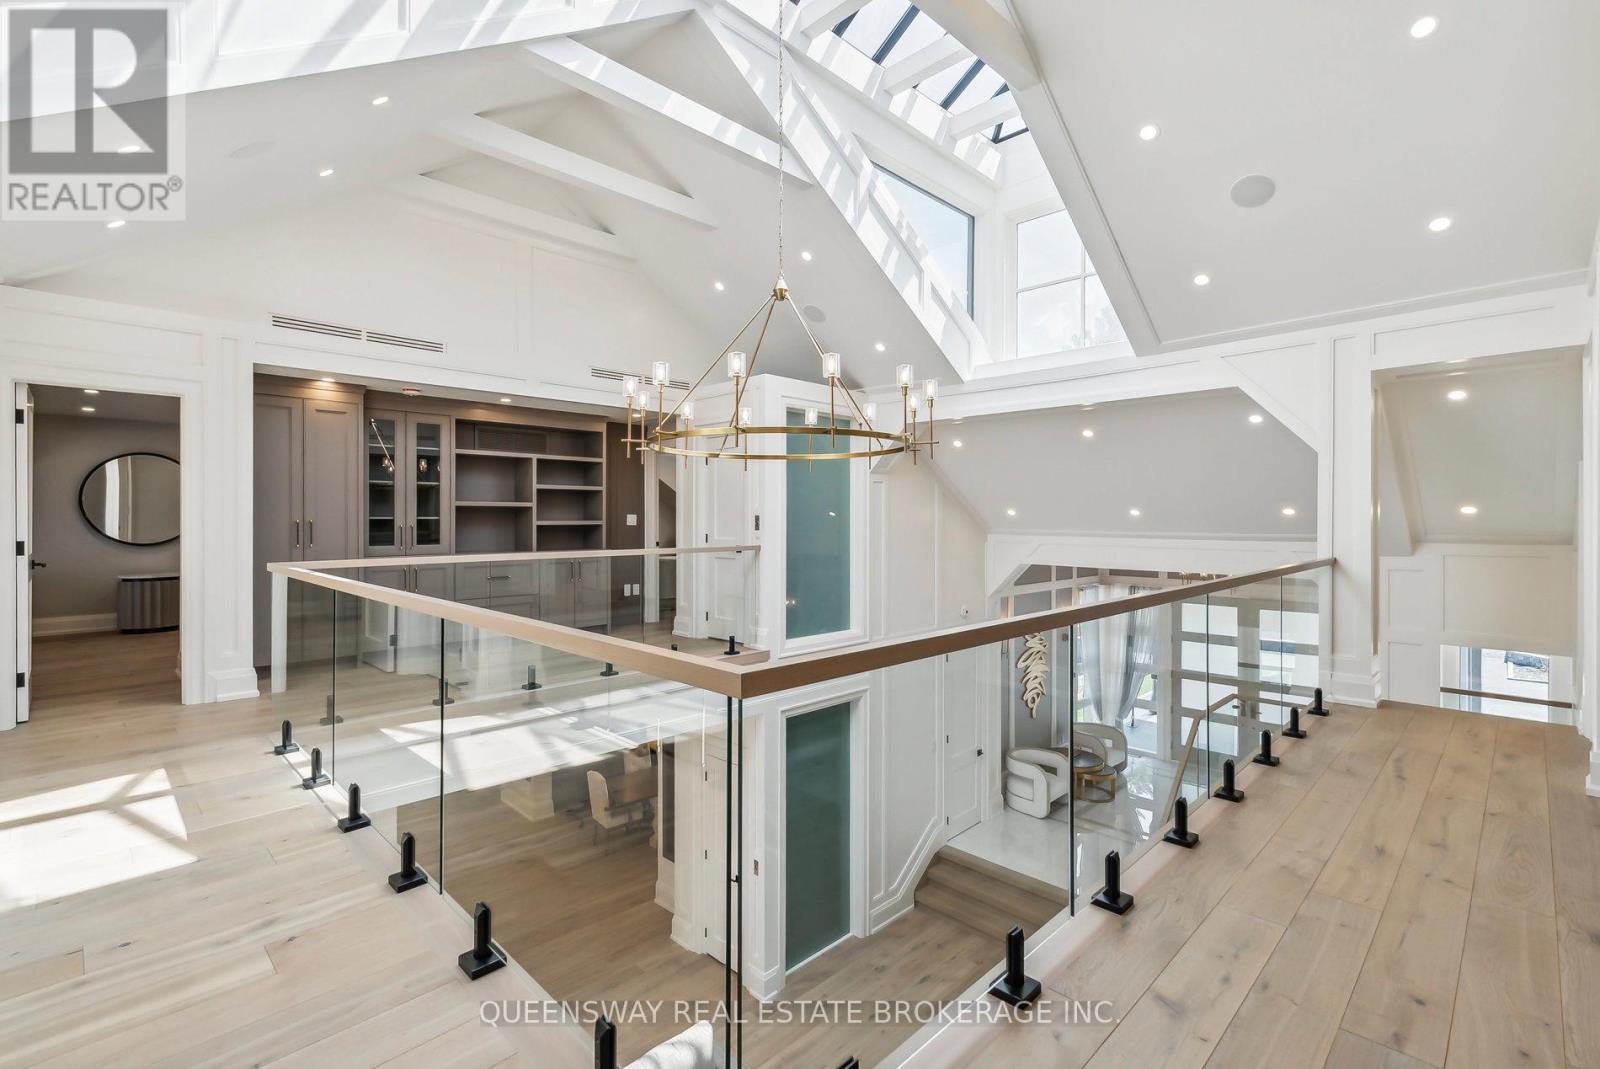
36 Pioneer Trail, Barrie, ON - Indoor Photo Showing Other Room
36 Pioneer Trail, Barrie, ON - Indoor
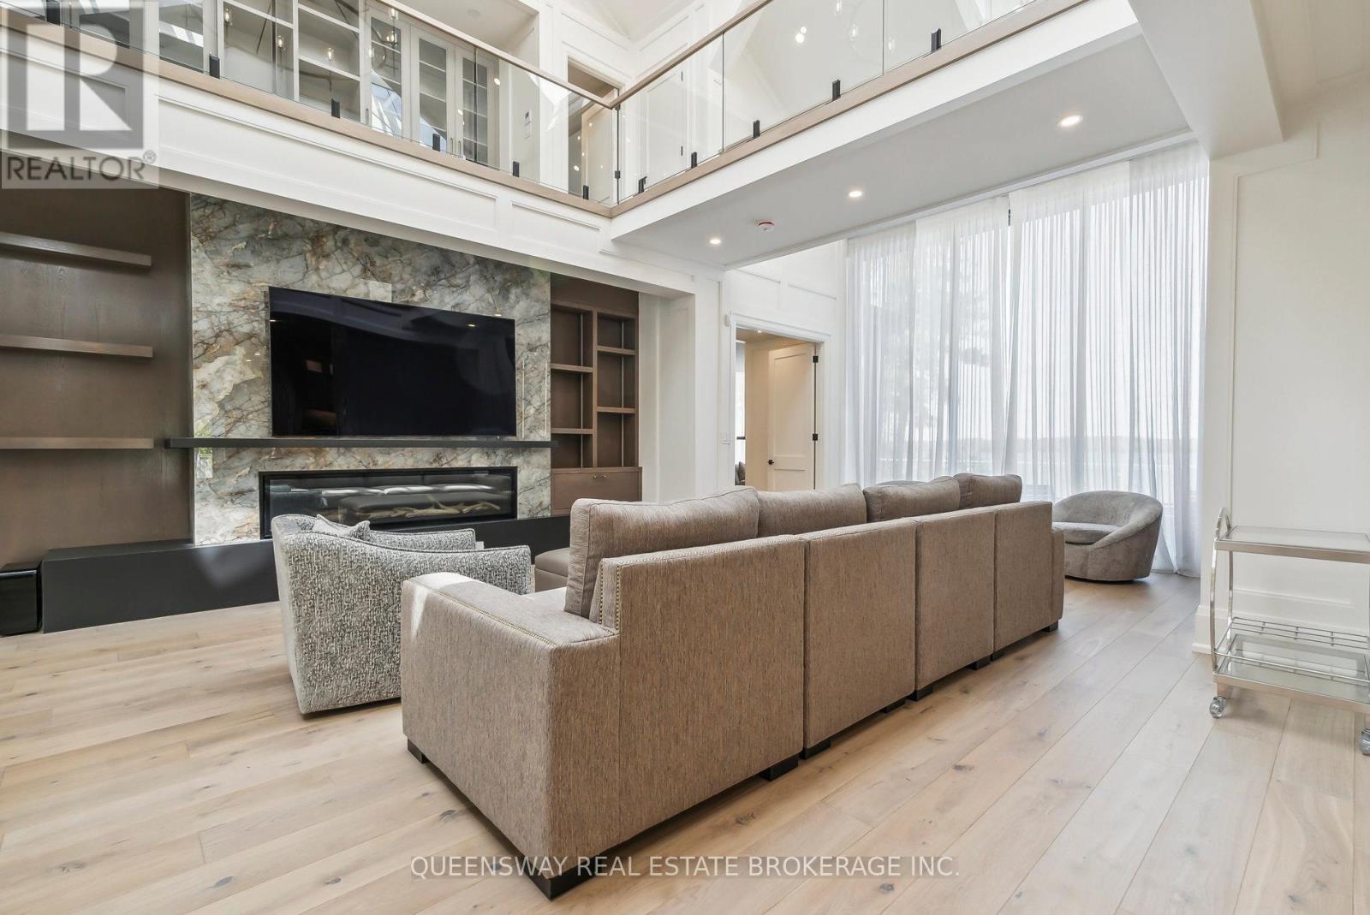
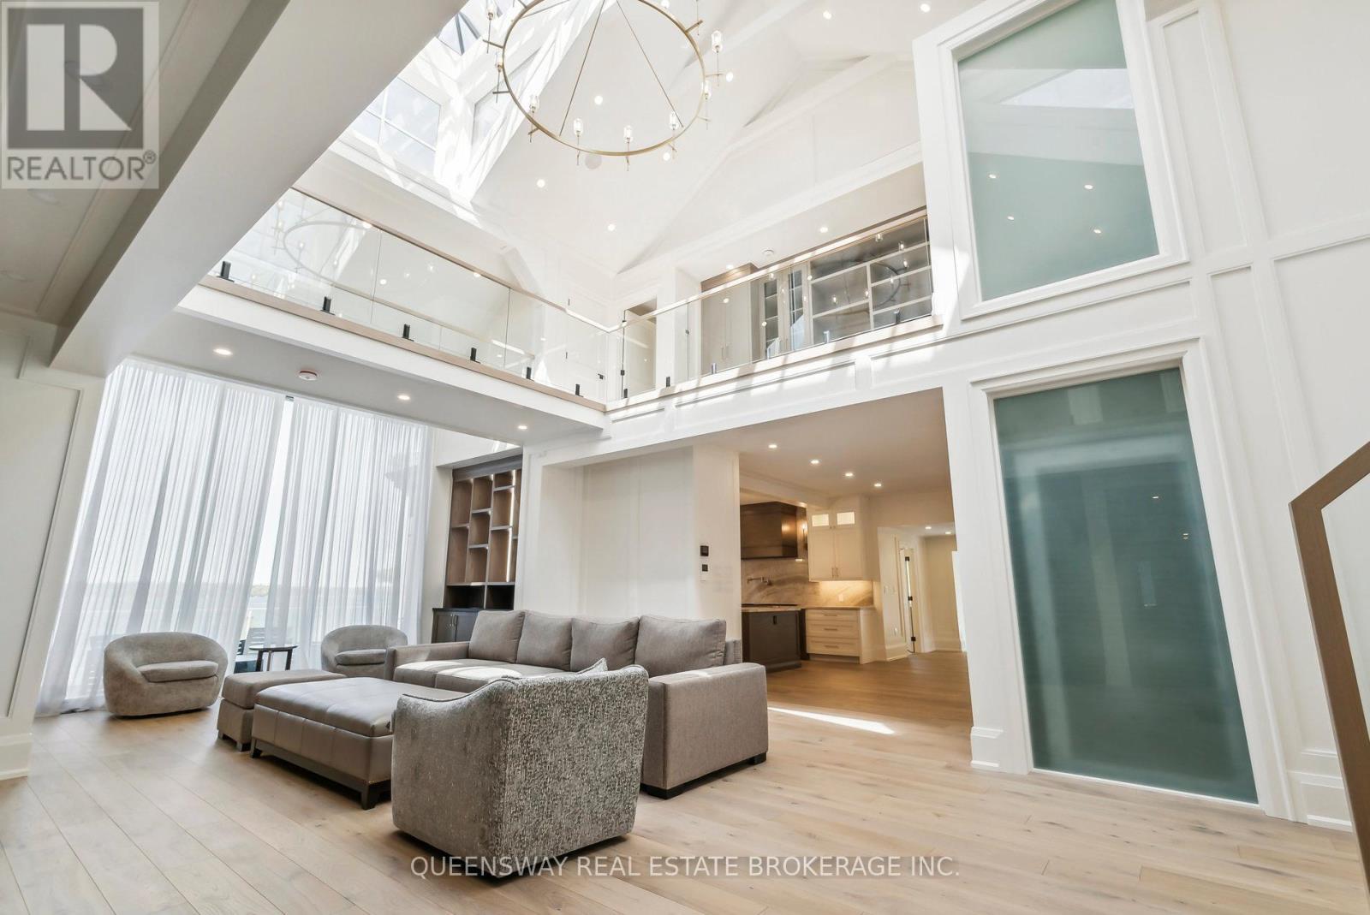
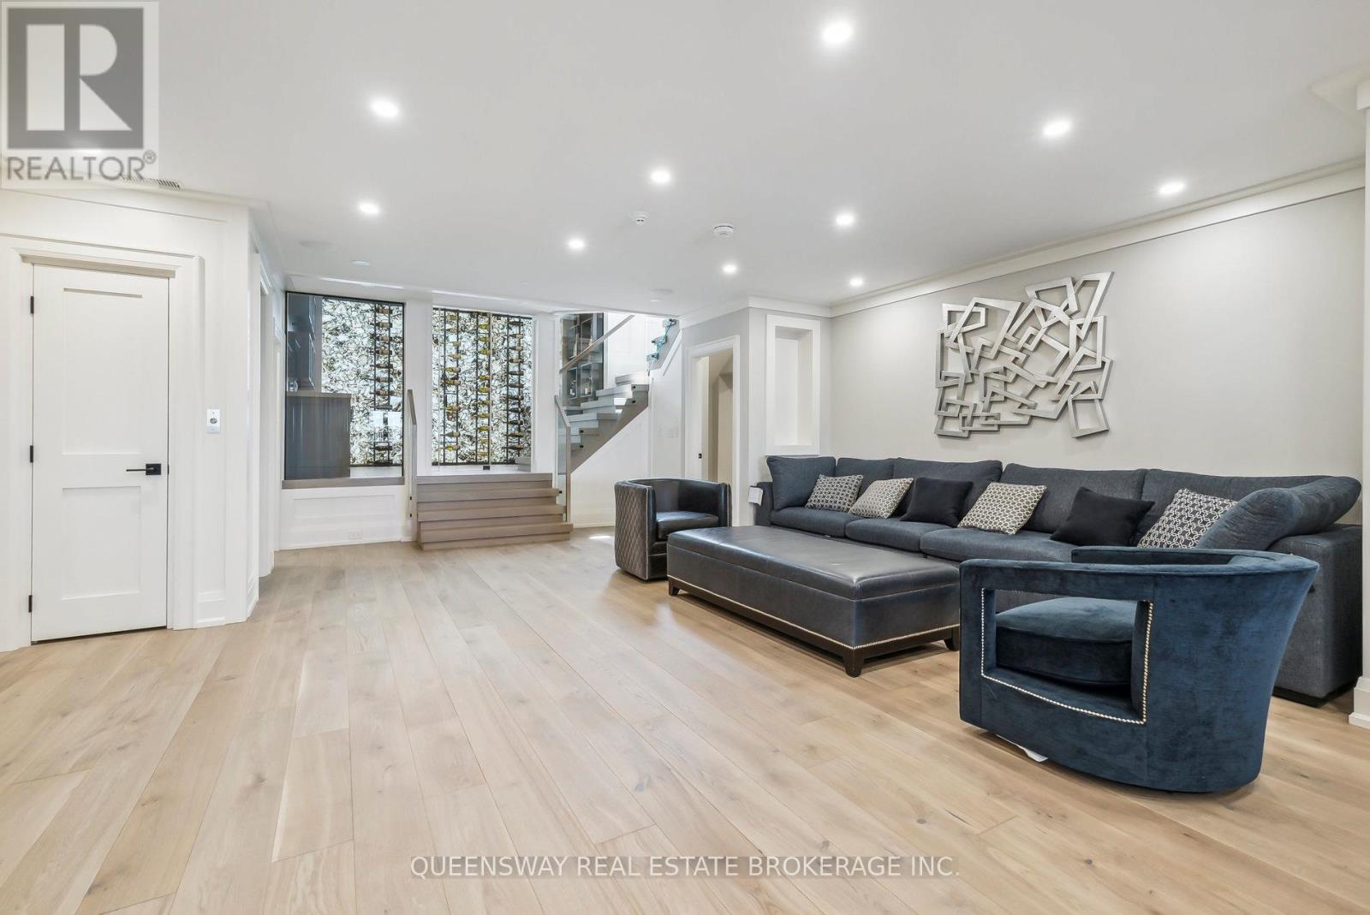
36 Pioneer Trail, Barrie, ON - Indoor Photo Showing Living Room
36 Pioneer Trail, Barrie, ON - Indoor
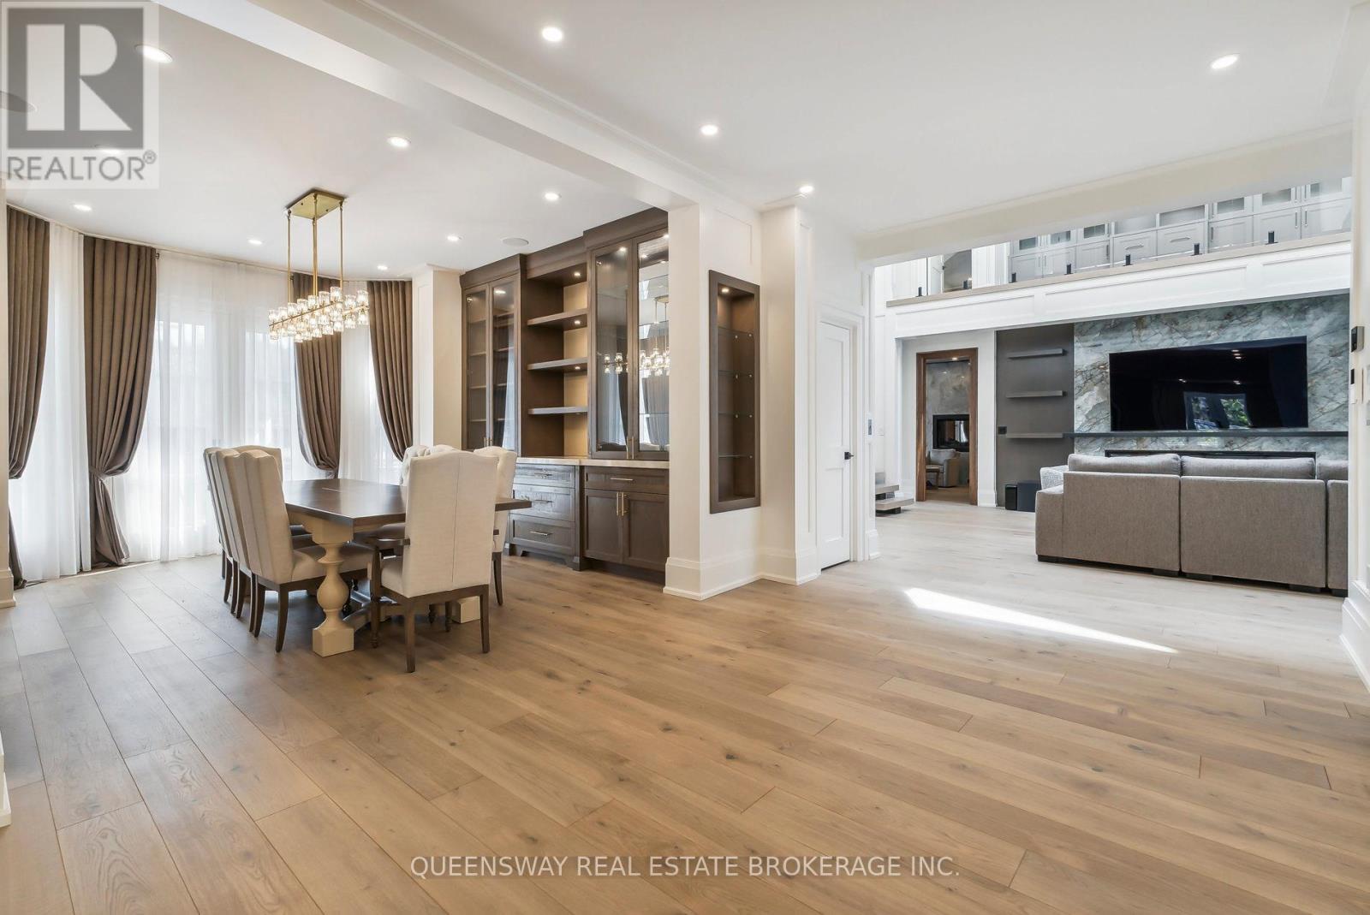
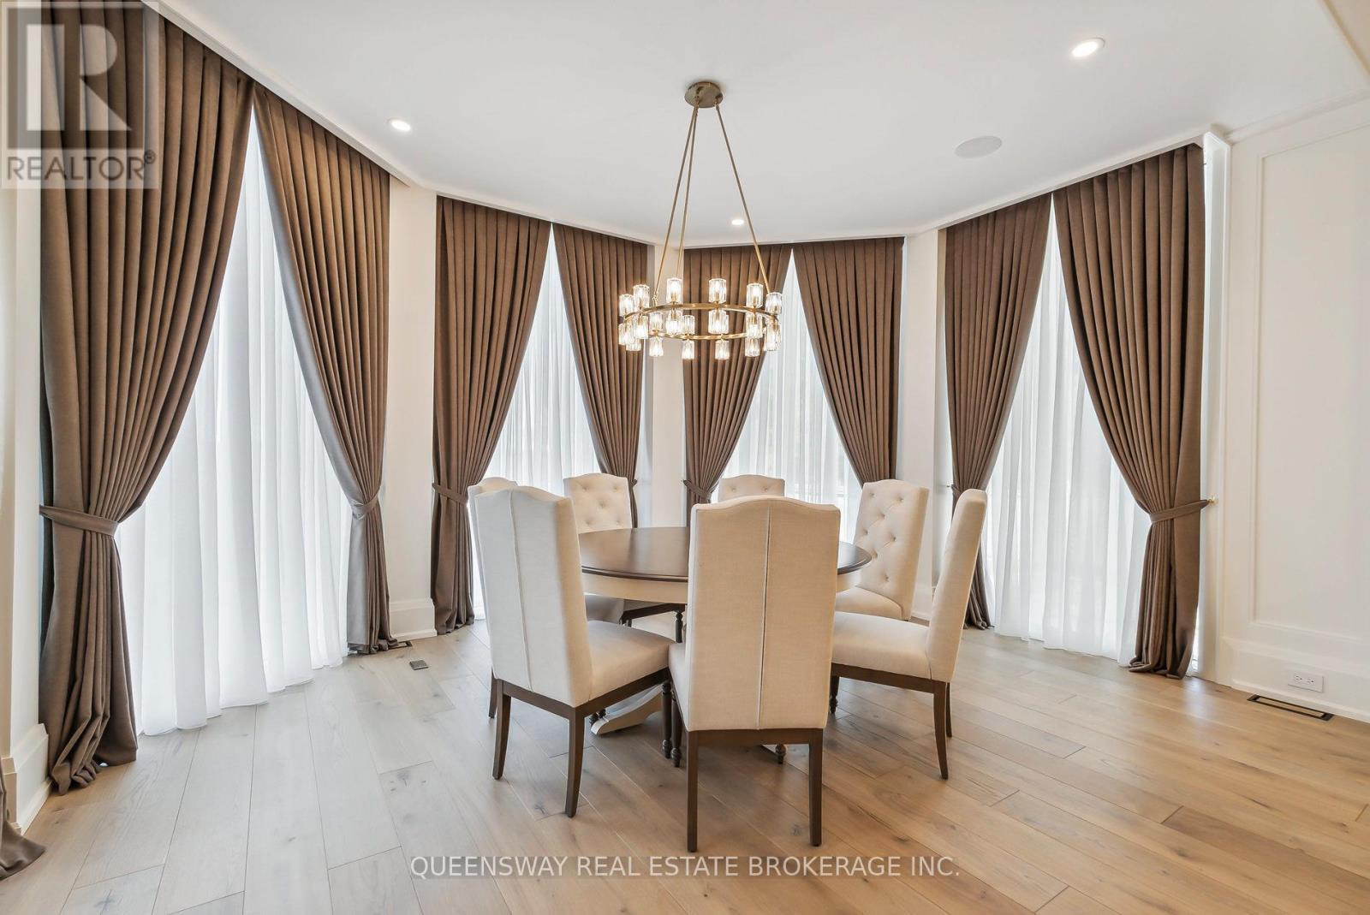
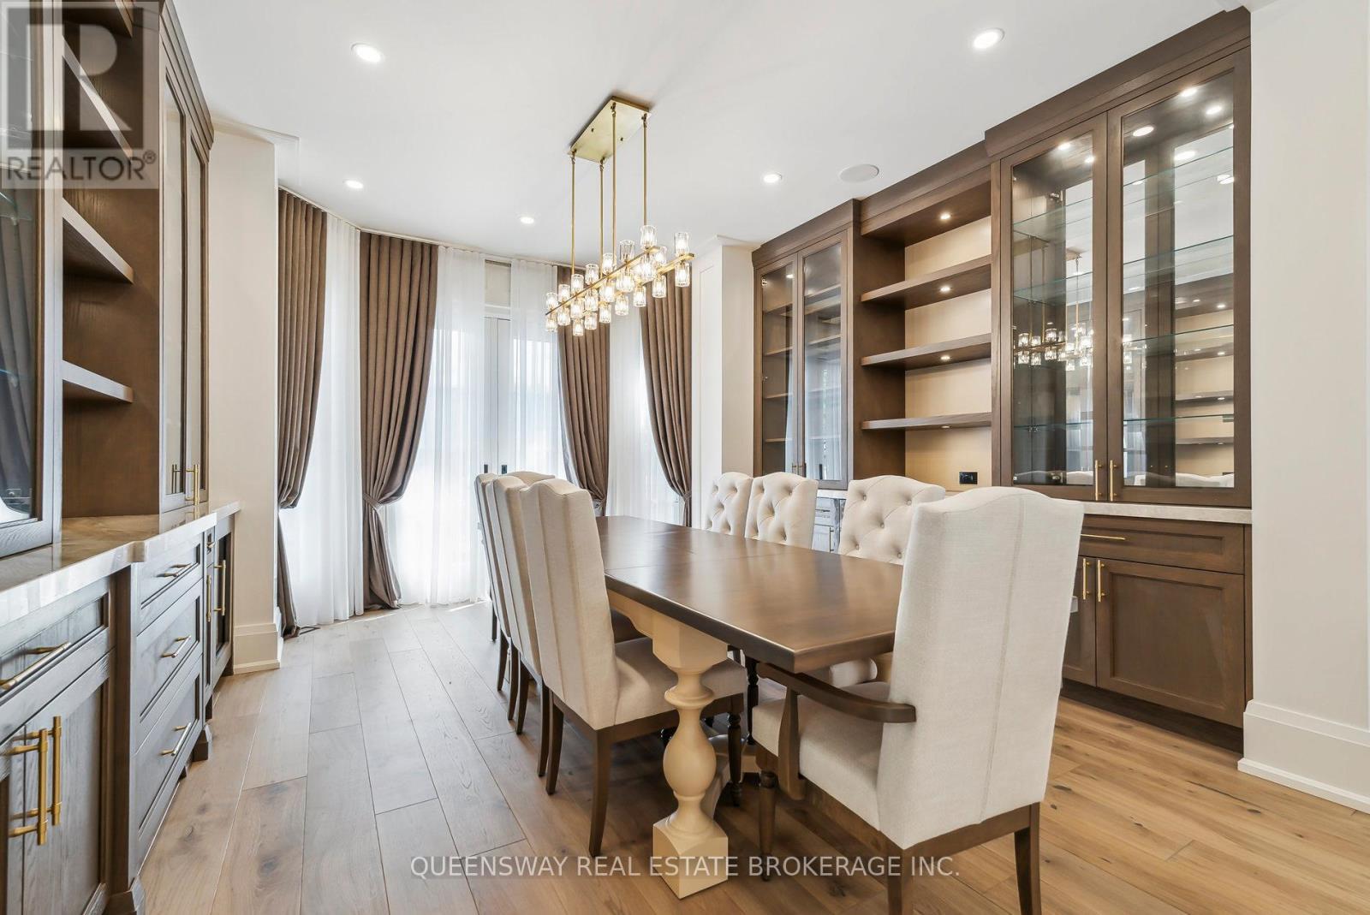
36 Pioneer Trail, Barrie, ON - Indoor Photo Showing Dining Room
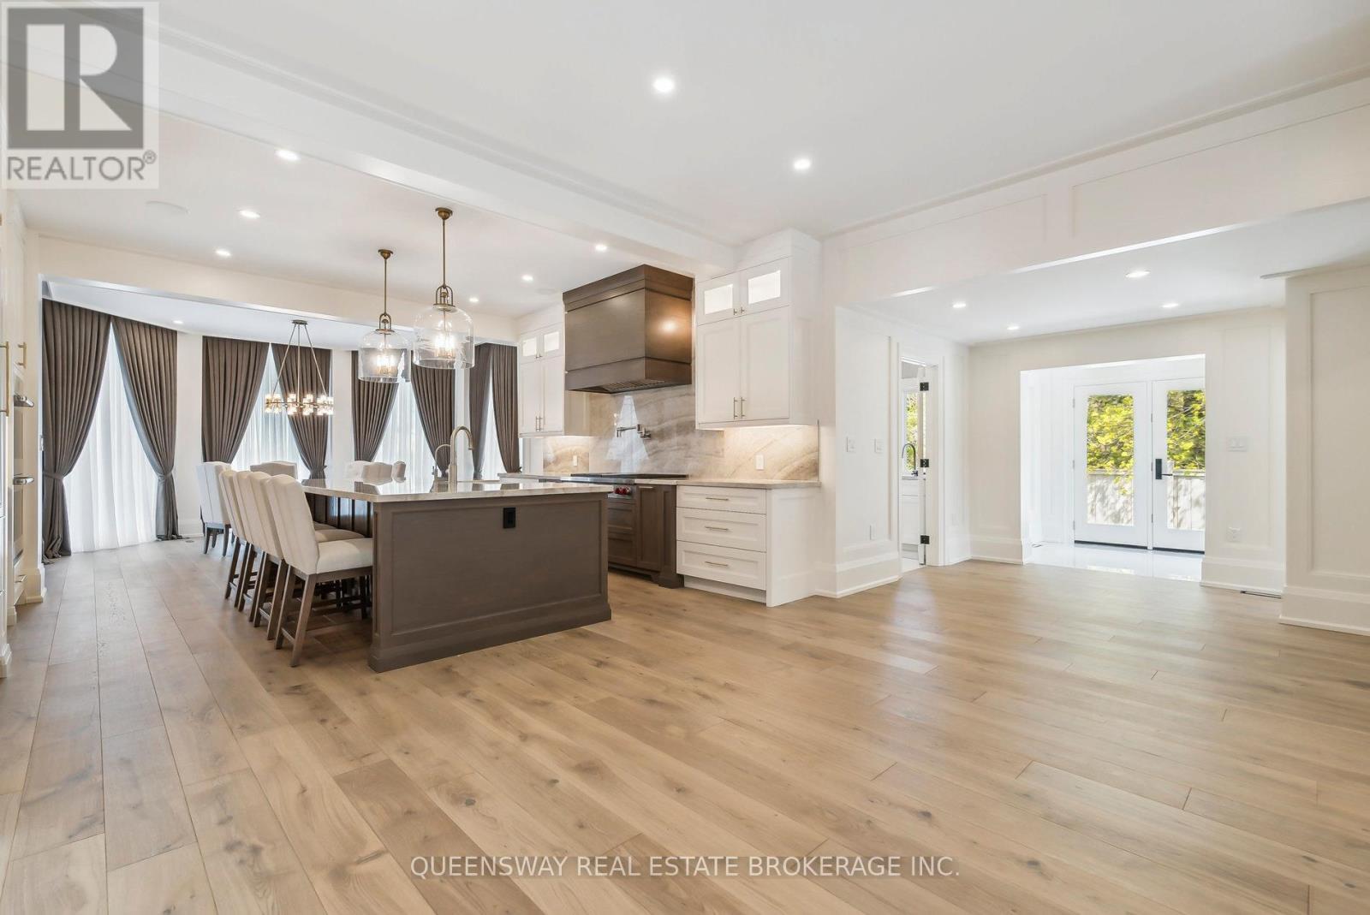
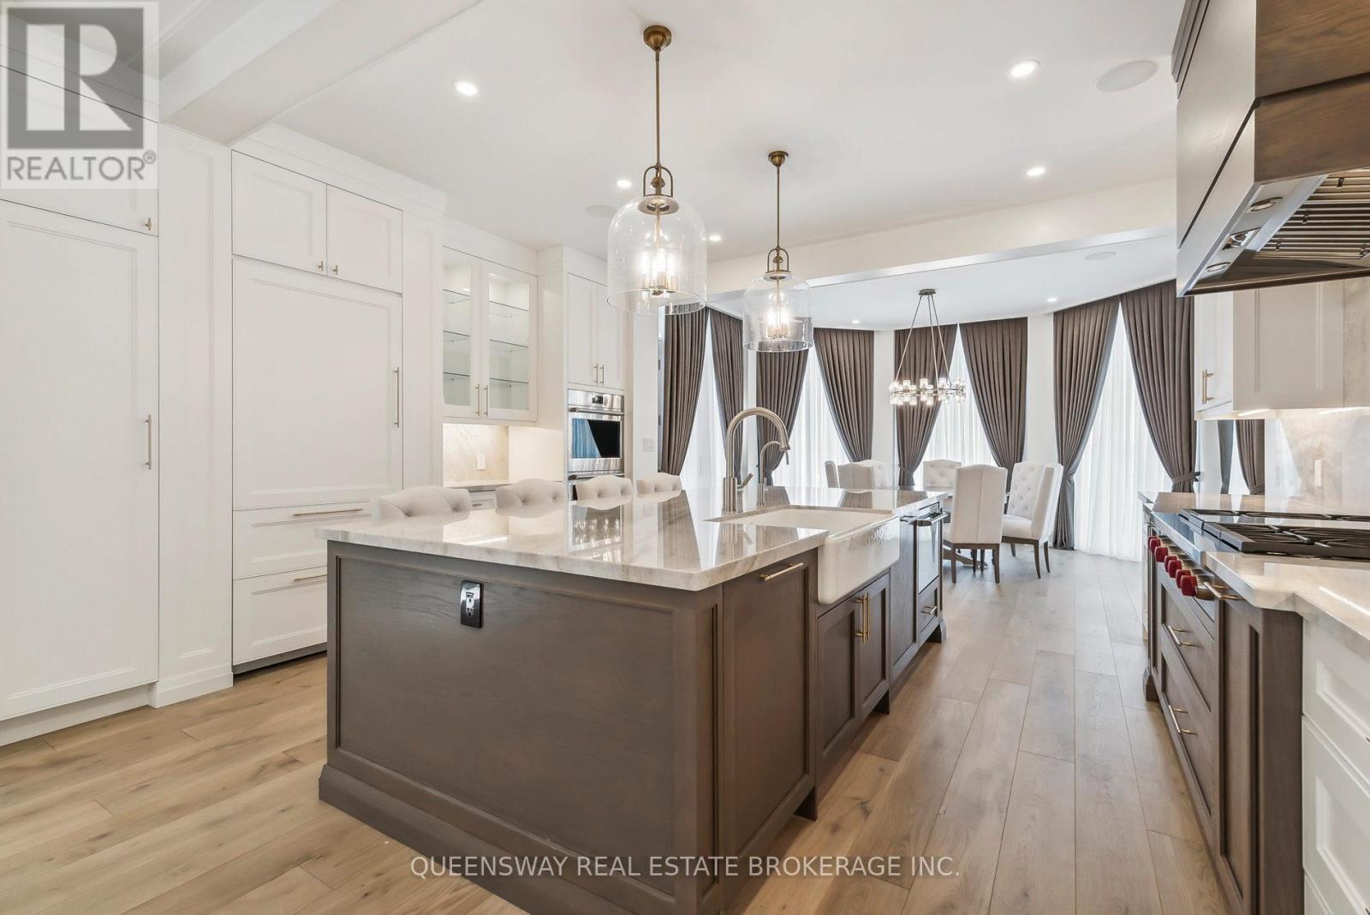
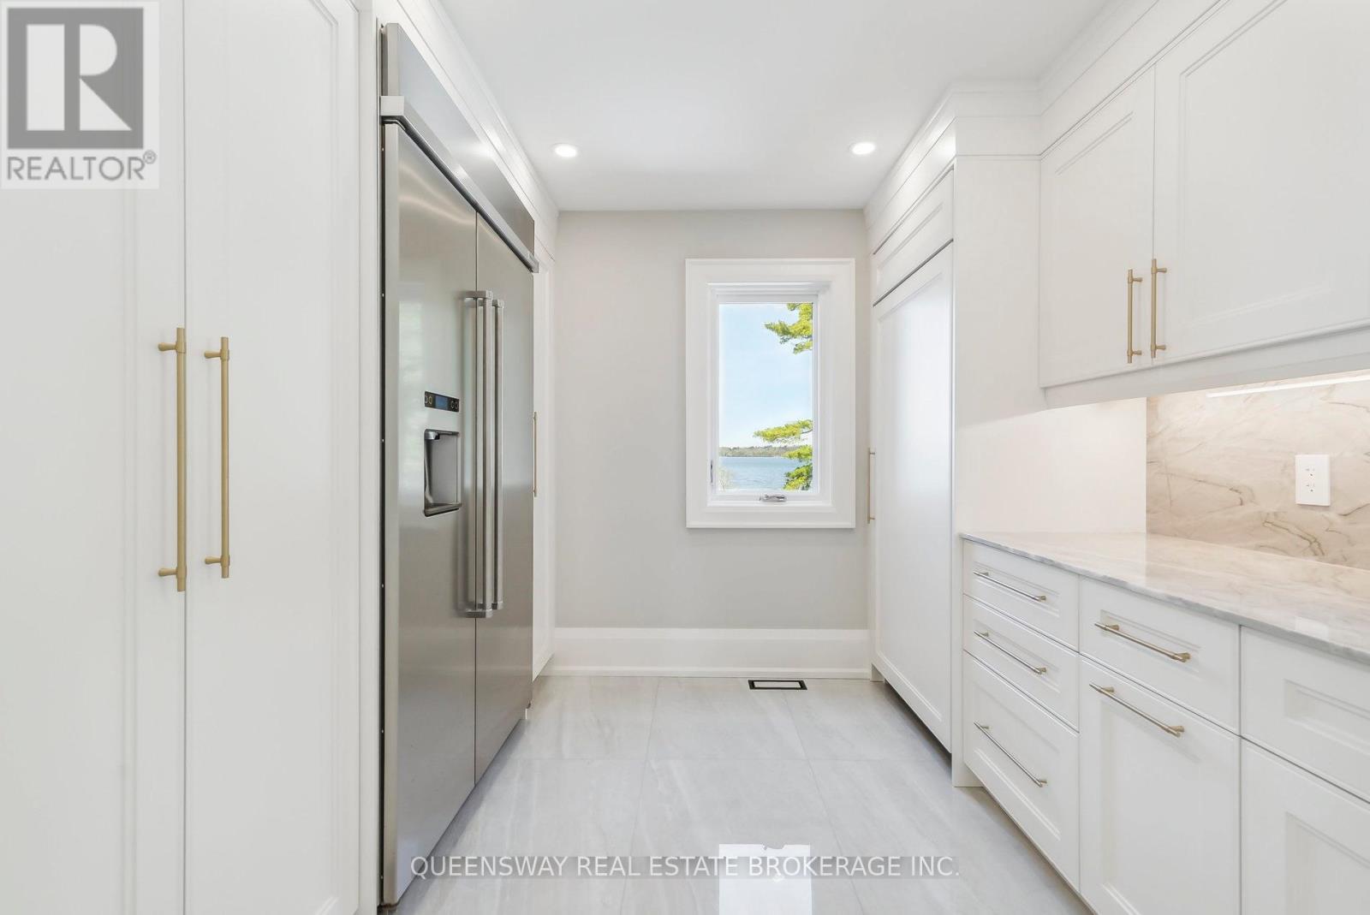
36 Pioneer Trail, Barrie, ON - Indoor Photo Showing Kitchen With Upgraded Kitchen
36 Pioneer Trail, Barrie, ON - Indoor
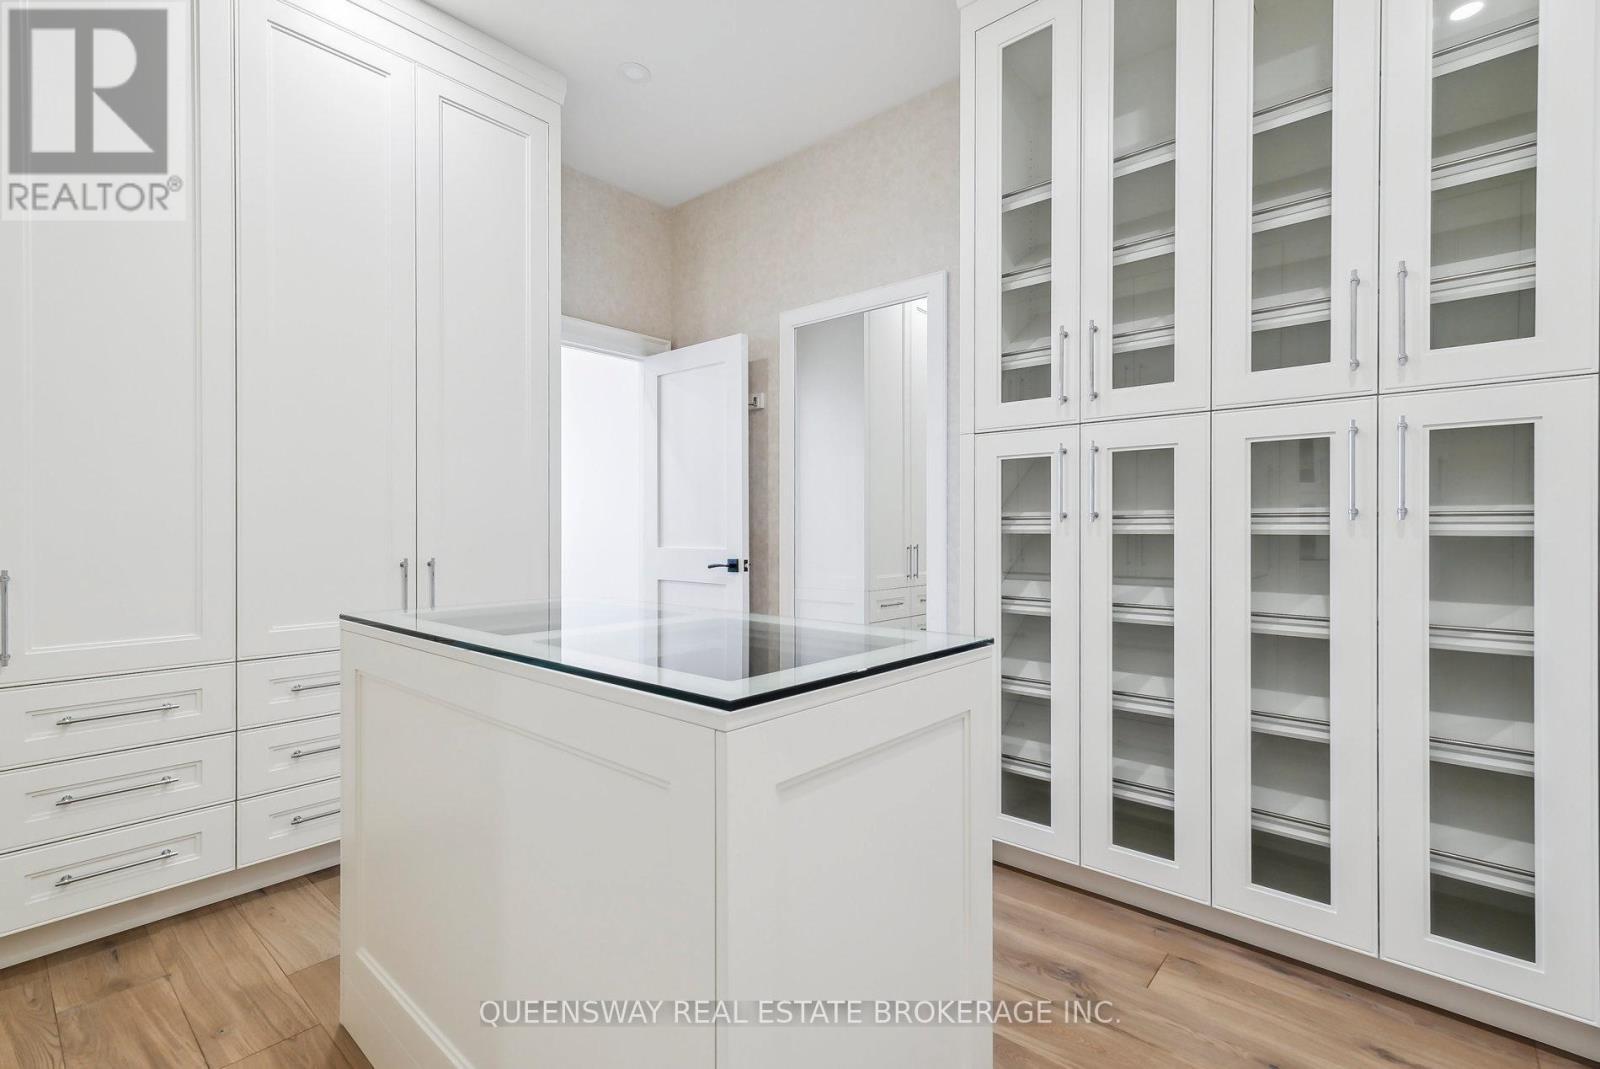
36 Pioneer Trail, Barrie, ON - Indoor Photo Showing Other Room
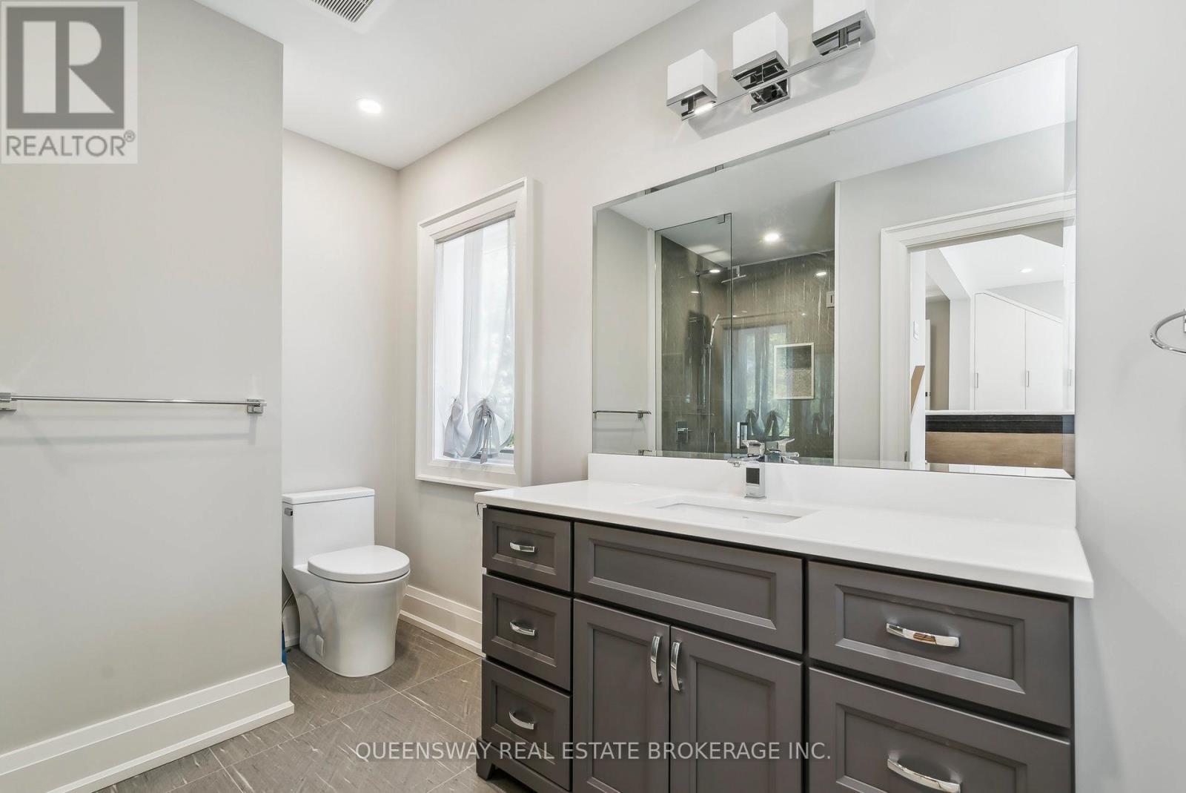
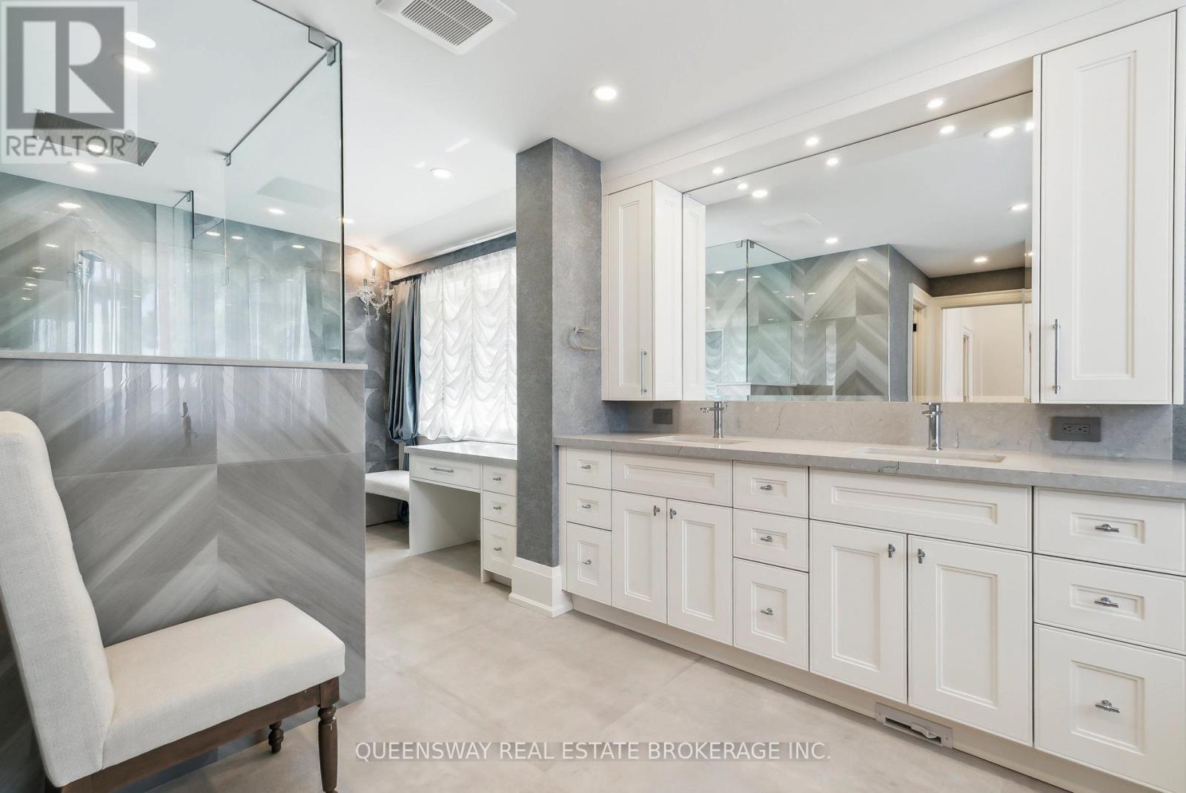
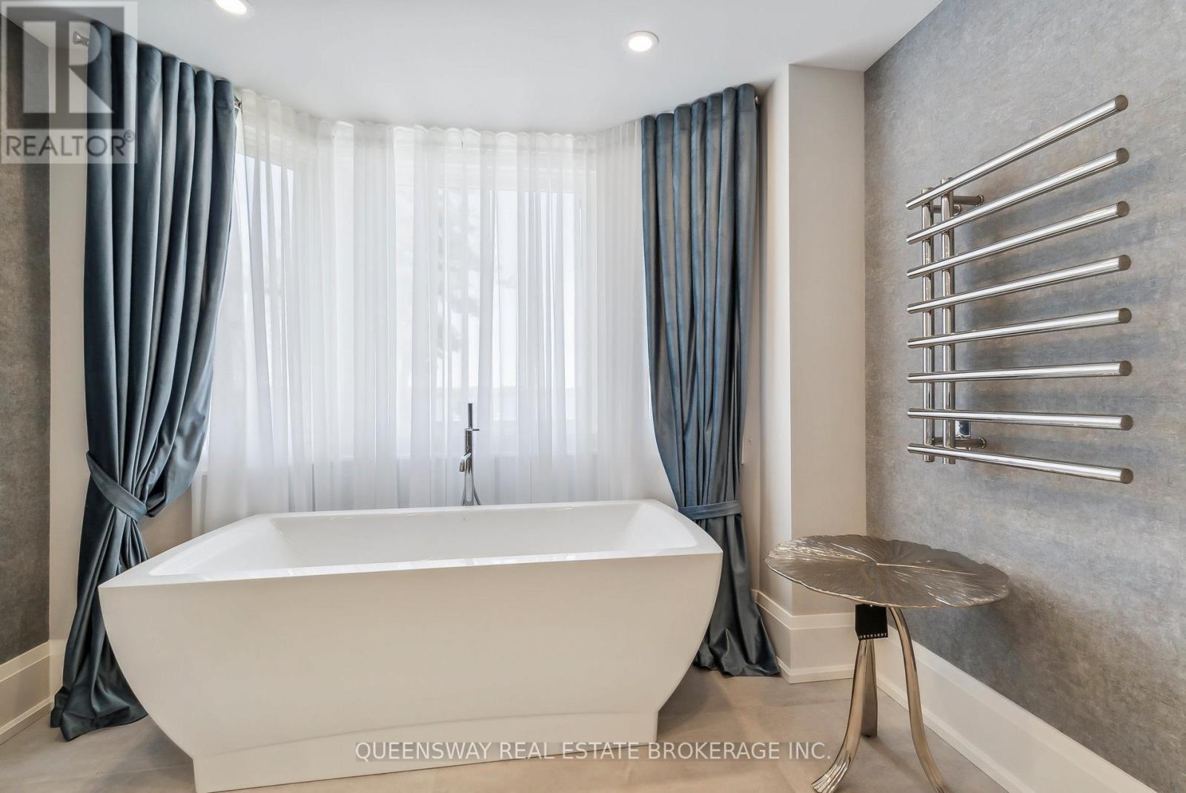
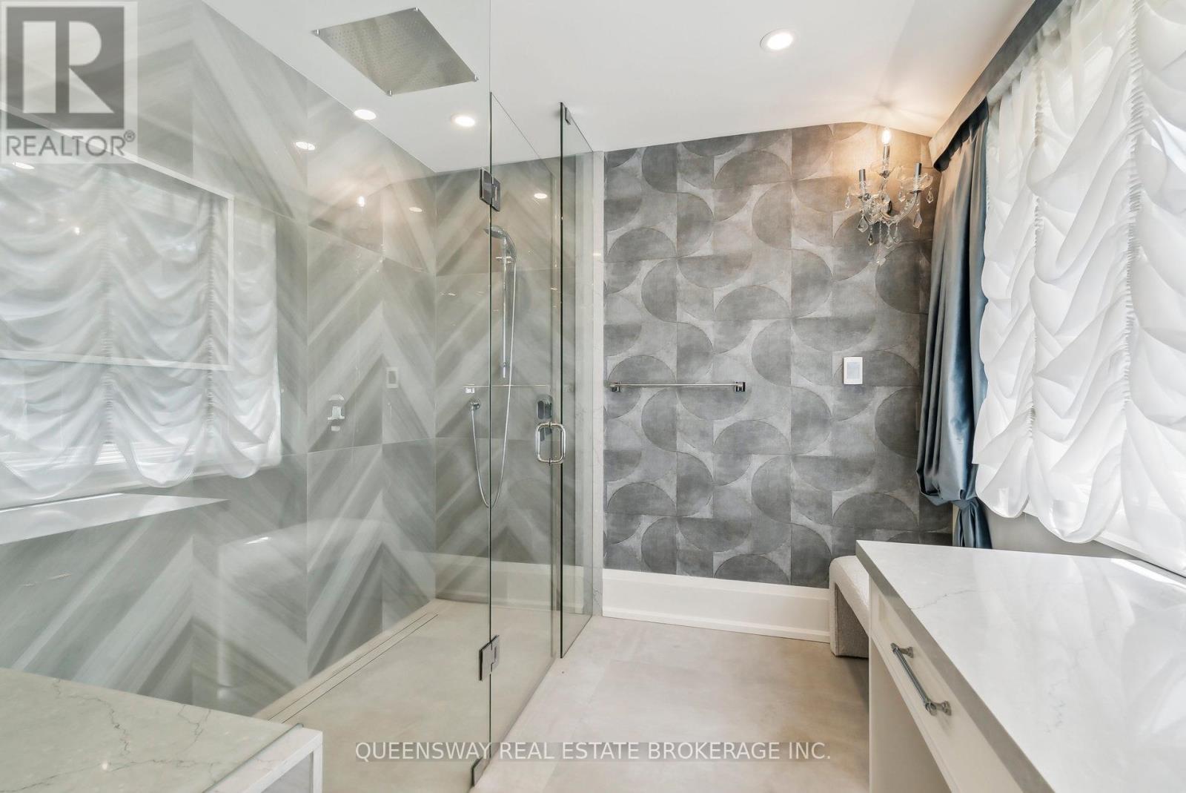
36 Pioneer Trail, Barrie, ON - Indoor Photo Showing Bathroom
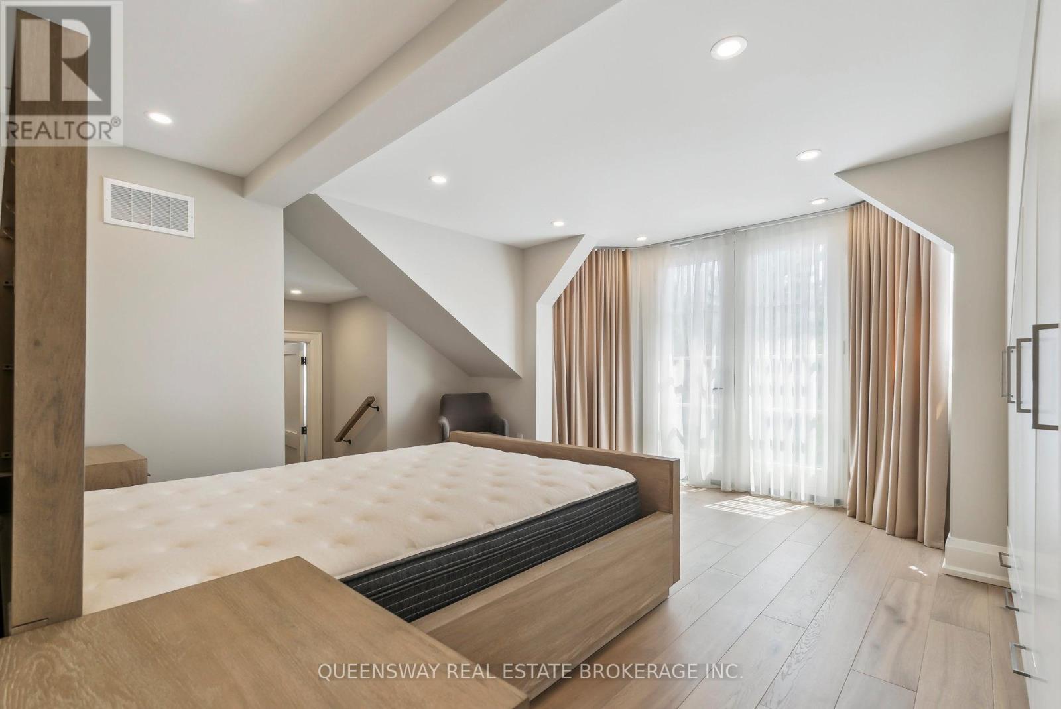
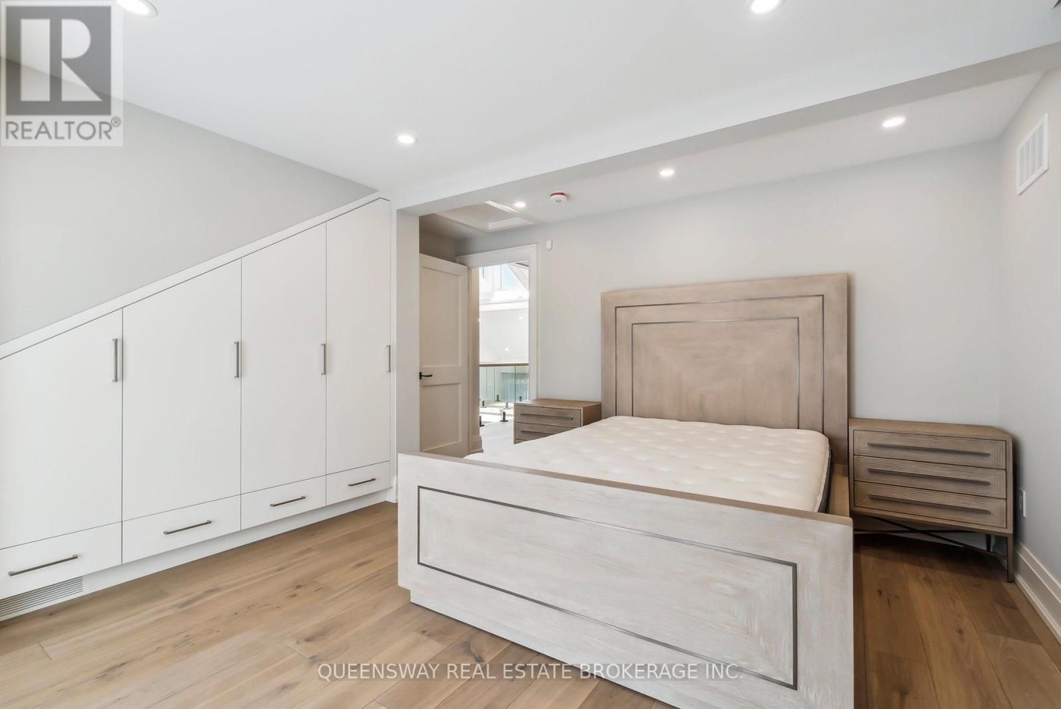
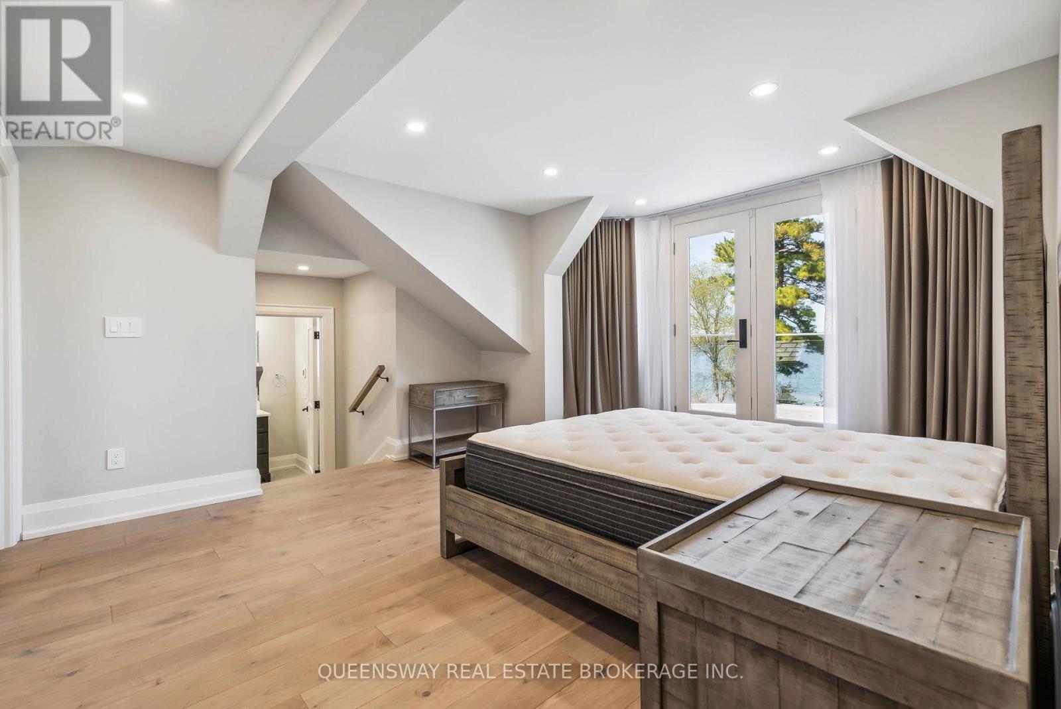
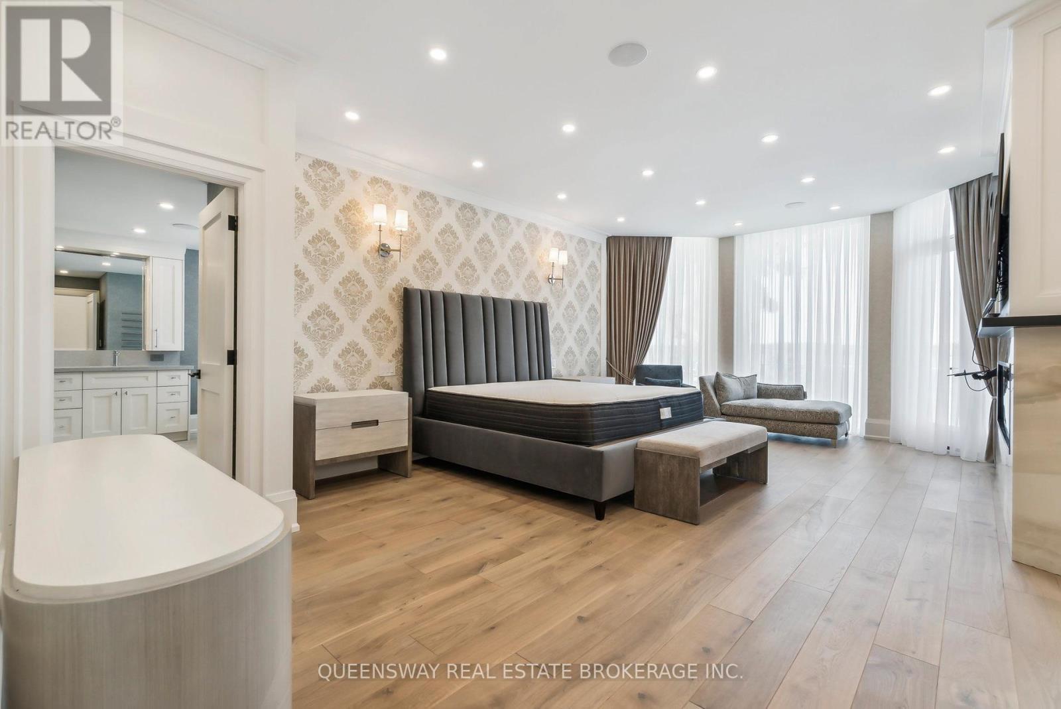
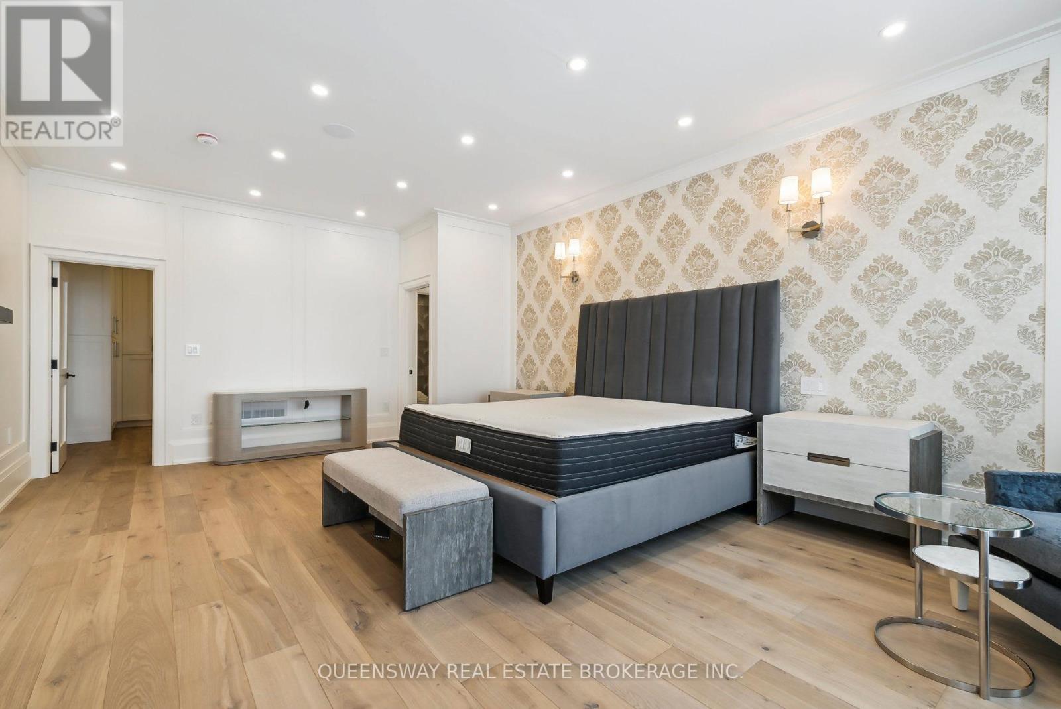
36 Pioneer Trail, Barrie, ON - Indoor Photo Showing Bedroom
36 Pioneer Trail, Barrie, ON - Indoor
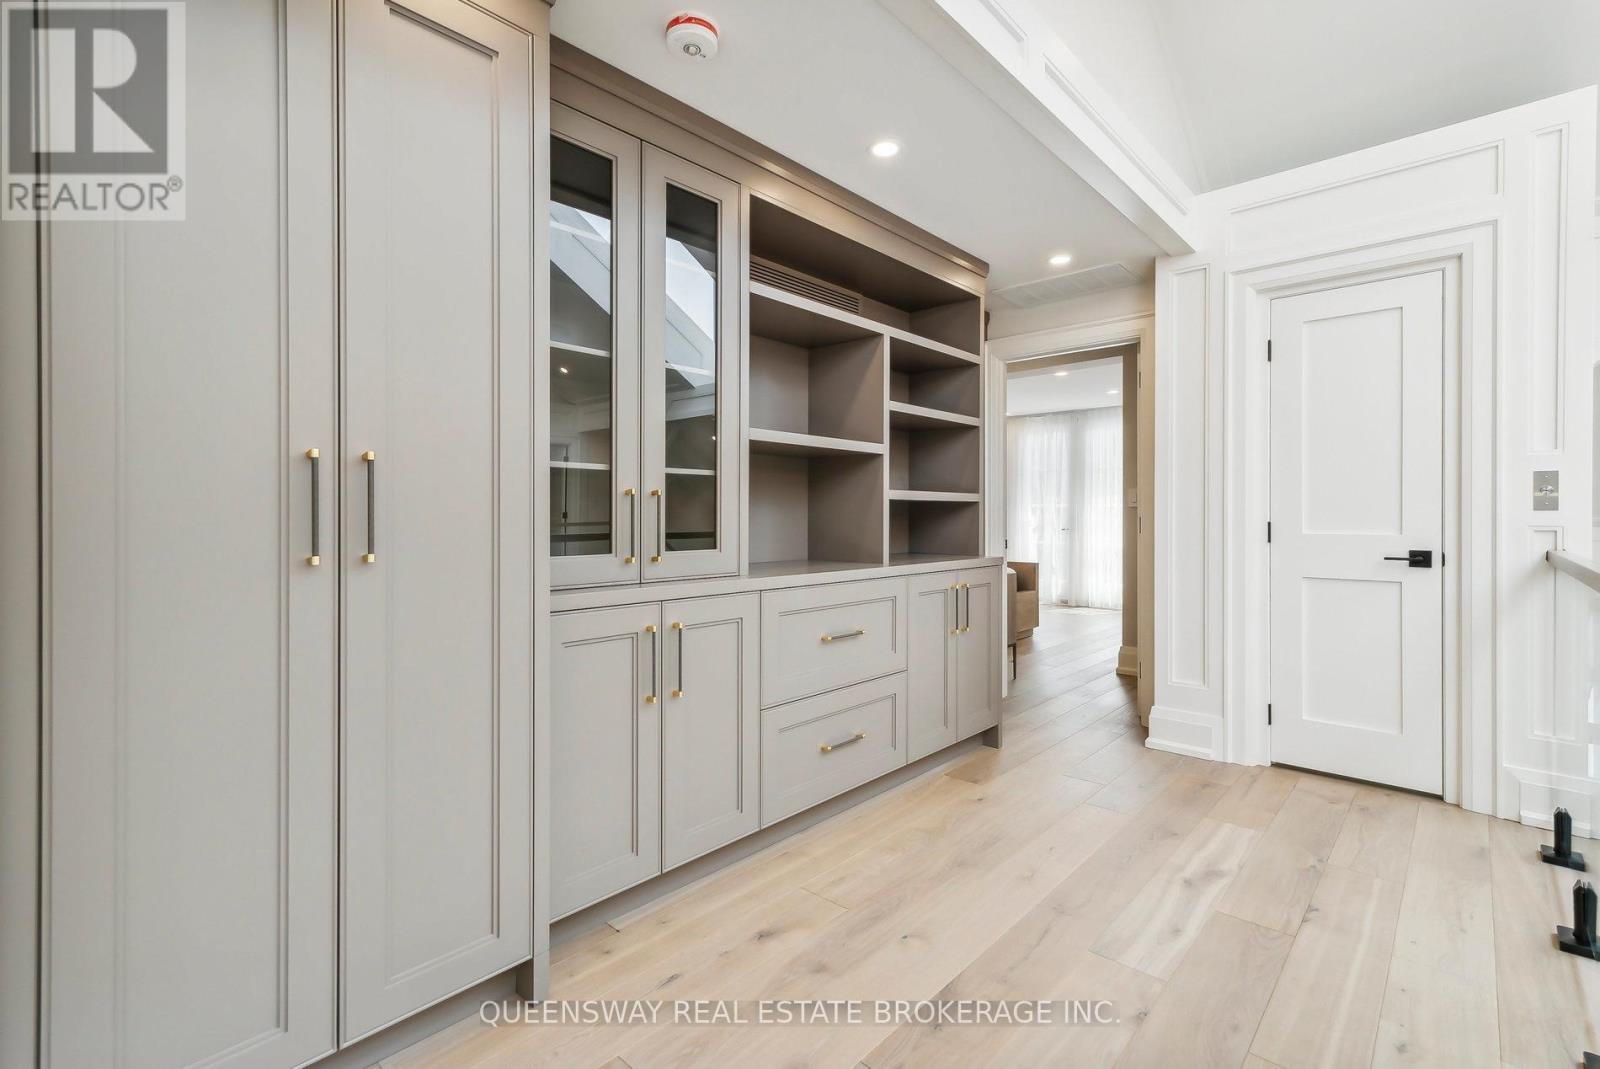
36 Pioneer Trail, Barrie, ON - Indoor Photo Showing Other Room
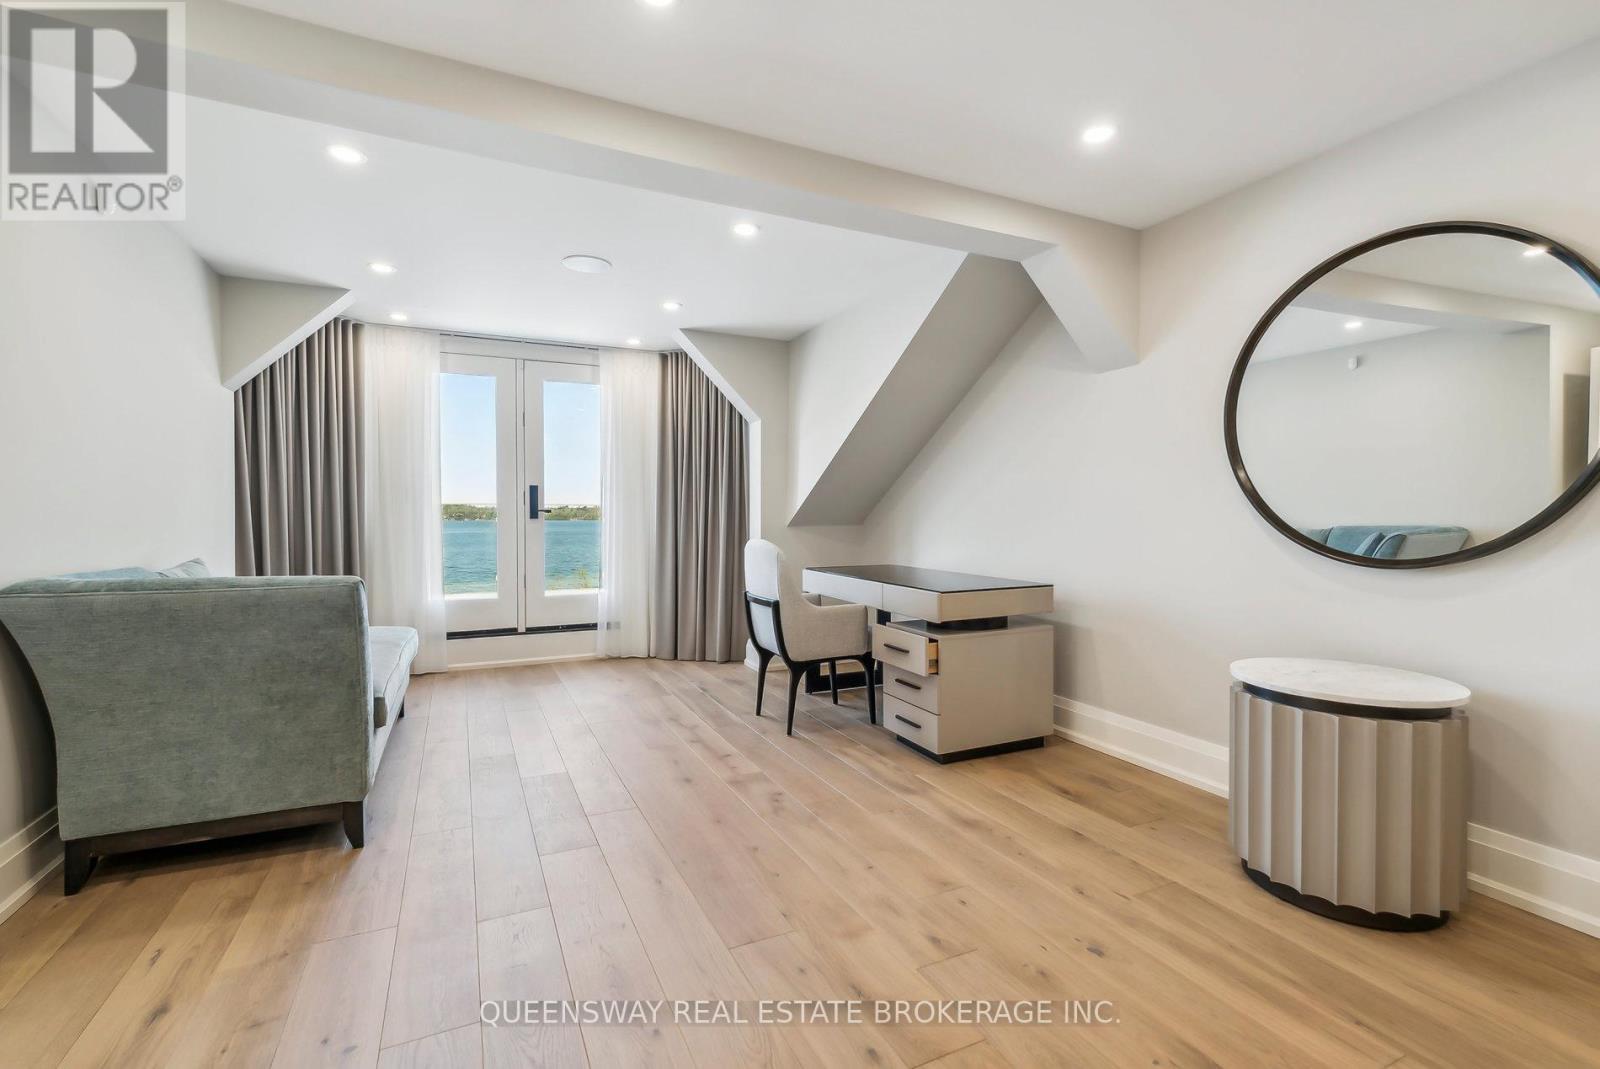
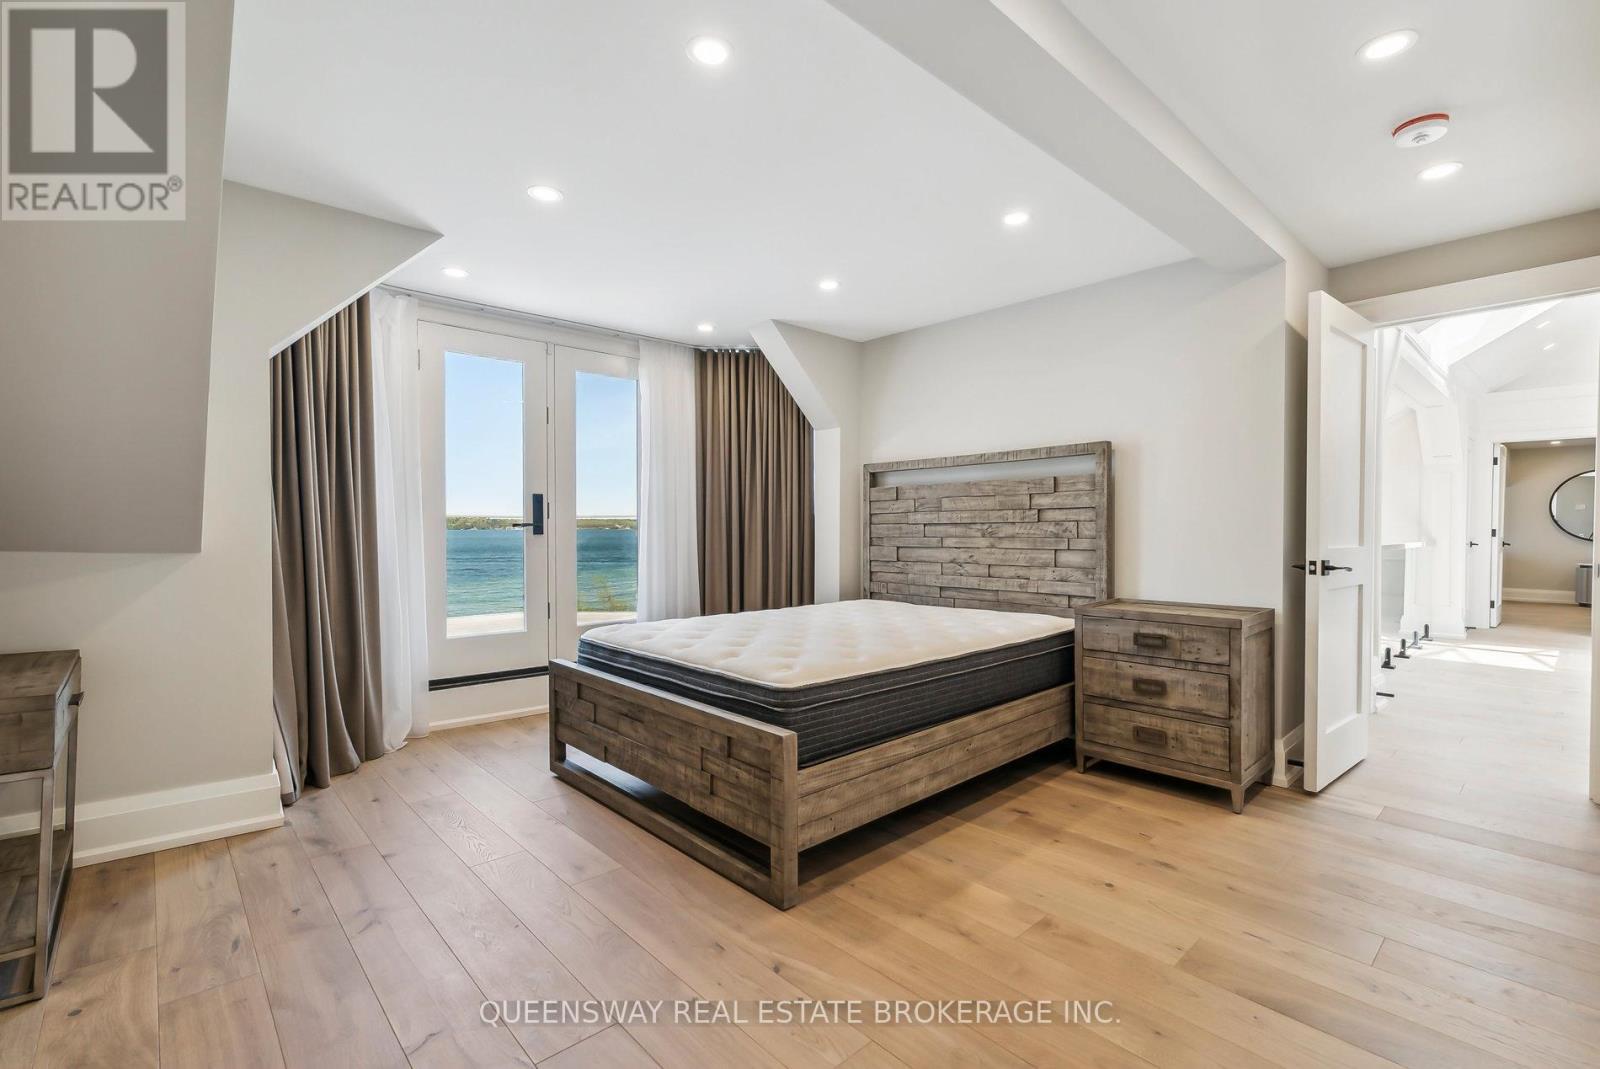
36 Pioneer Trail, Barrie, ON - Indoor Photo Showing Bedroom
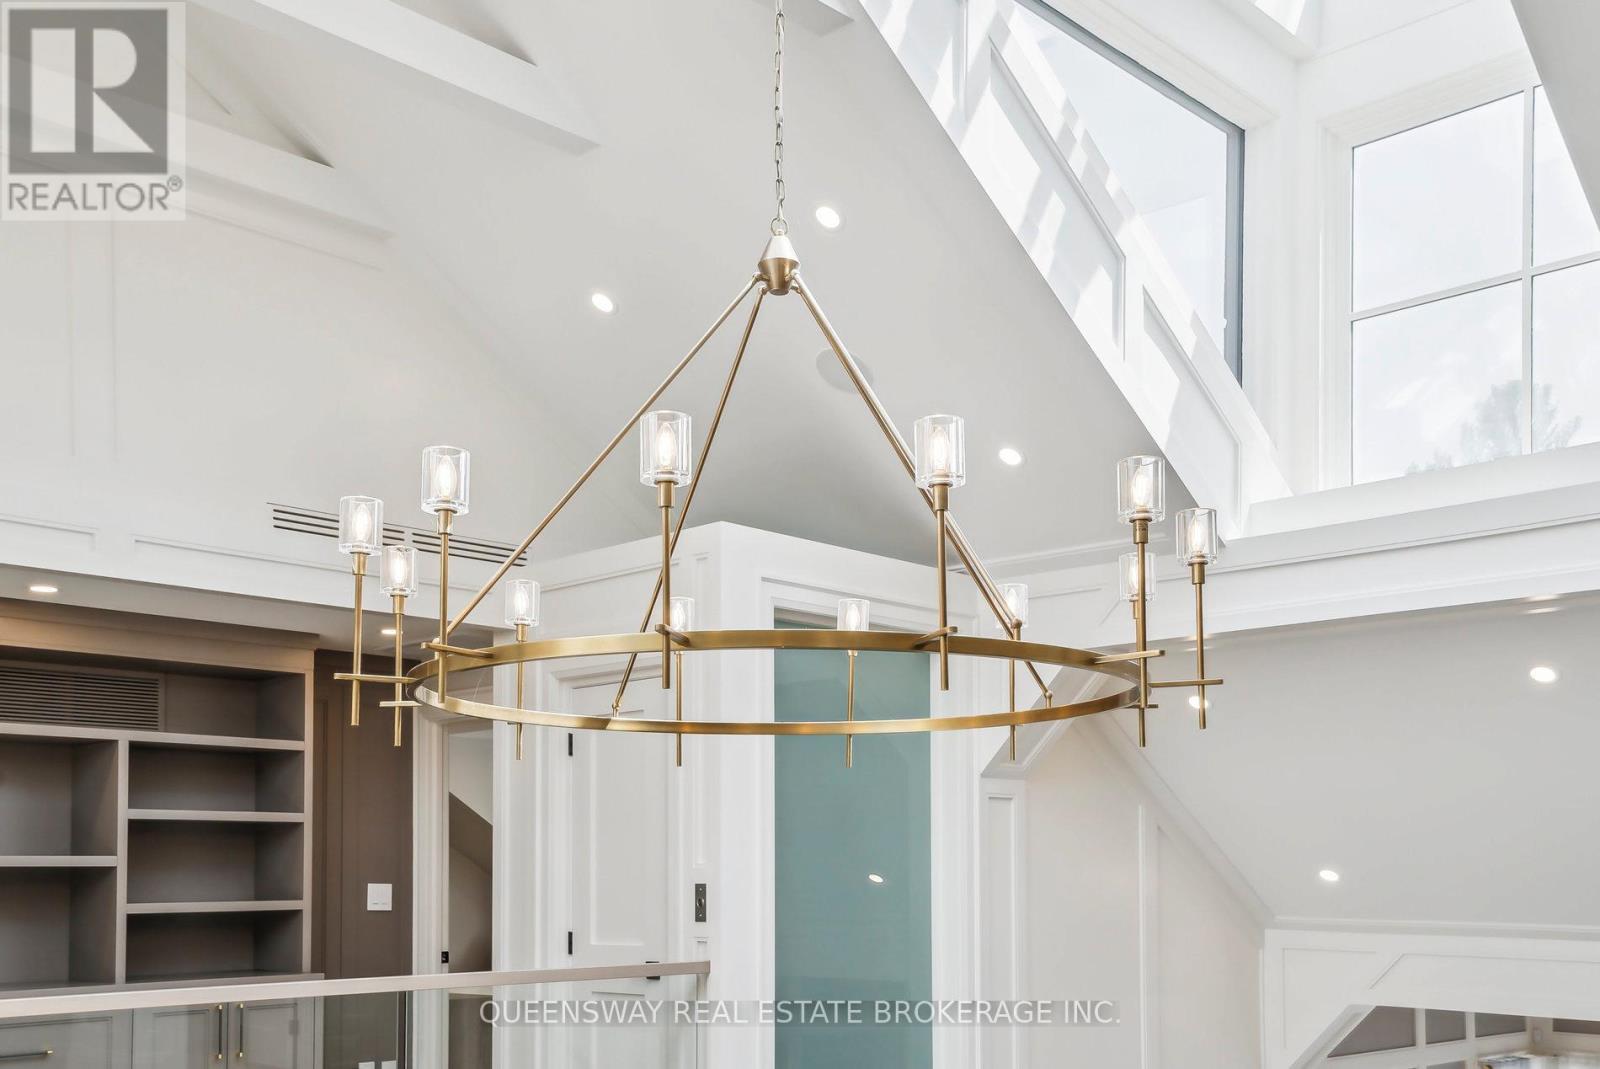
36 Pioneer Trail, Barrie, ON - Indoor Photo Showing Other Room
36 Pioneer Trail, Barrie, ON - Indoor
36 Pioneer Trail, Barrie, ON - Indoor With Fireplace
36 Pioneer Trail, Barrie, ON - Indoor
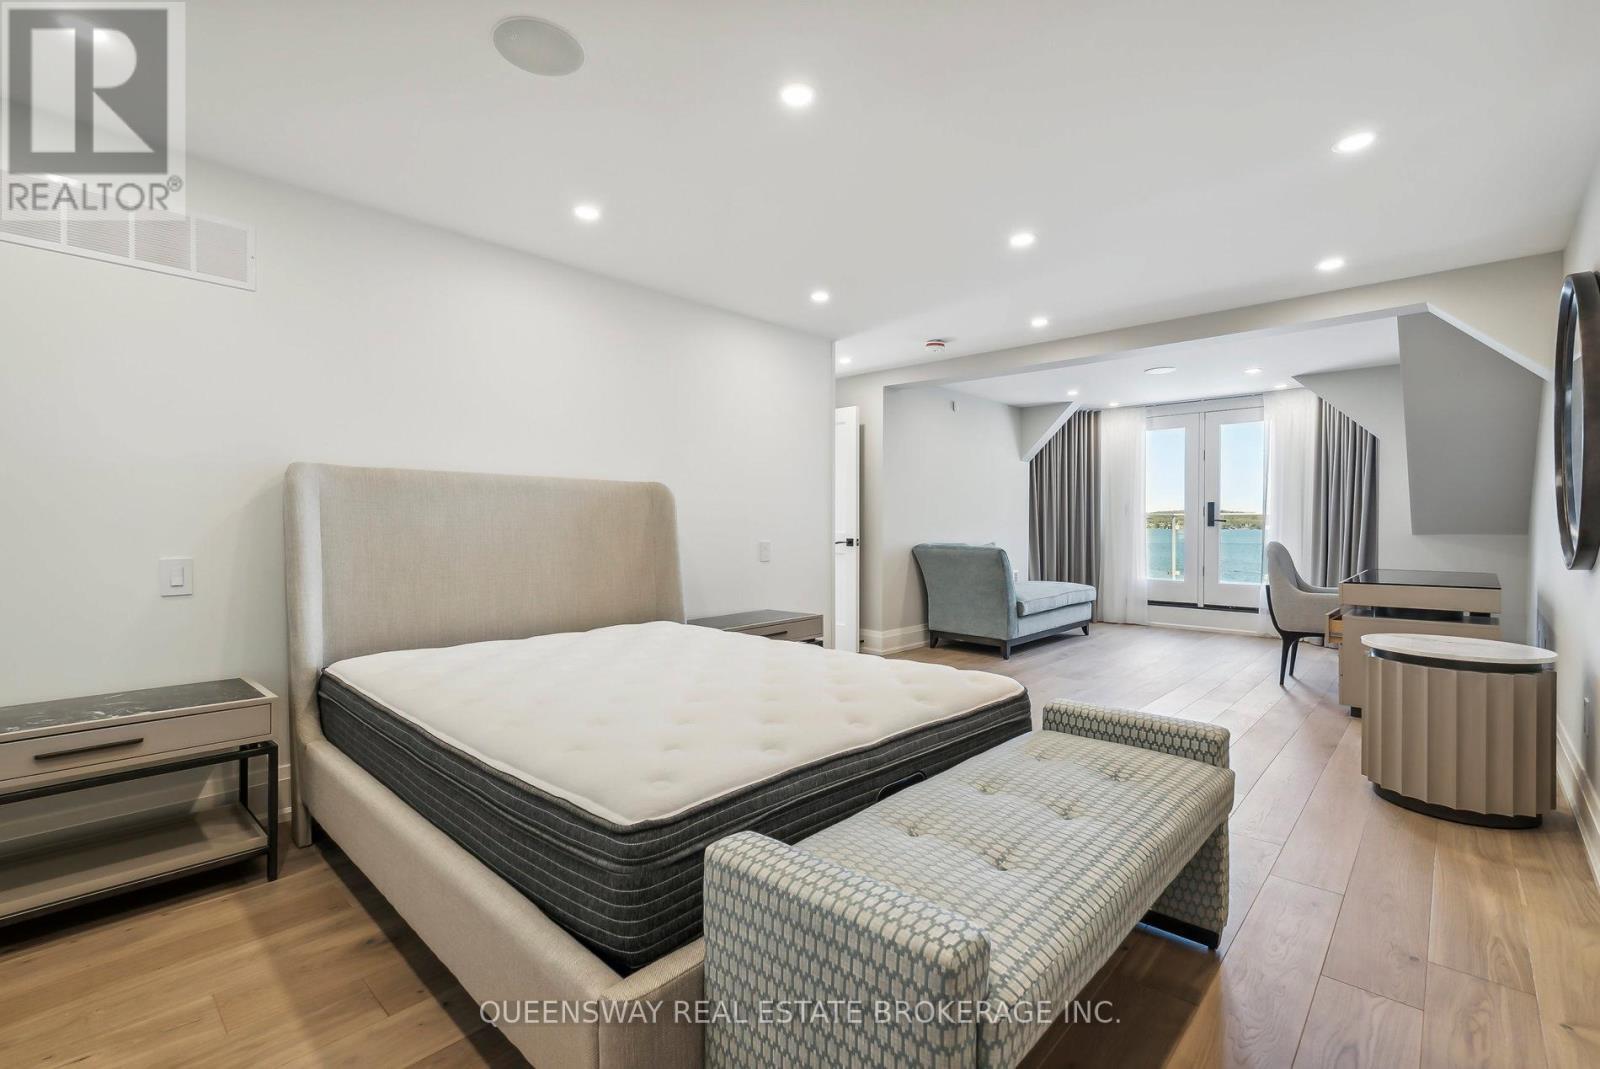
36 Pioneer Trail, Barrie, ON - Indoor Photo Showing Bedroom
36 Pioneer Trail, Barrie, ON - Indoor Photo Showing Other Room
36 Pioneer Trail, Barrie, ON - Indoor Photo Showing Bathroom
36 Pioneer Trail, Barrie, ON - Indoor
36 Pioneer Trail, Barrie, ON - Indoor Photo Showing Bathroom
36 Pioneer Trail, Barrie, ON - Indoor With Fireplace
36 Pioneer Trail, Barrie, ON - Indoor Photo Showing Other Room
36 Pioneer Trail, Barrie, ON - Indoor Photo Showing Bathroom
36 Pioneer Trail, Barrie, ON - Indoor Photo Showing Other Room
36 Pioneer Trail, Barrie, ON - Indoor
36 Pioneer Trail, Barrie, ON - Indoor Photo Showing Other Room
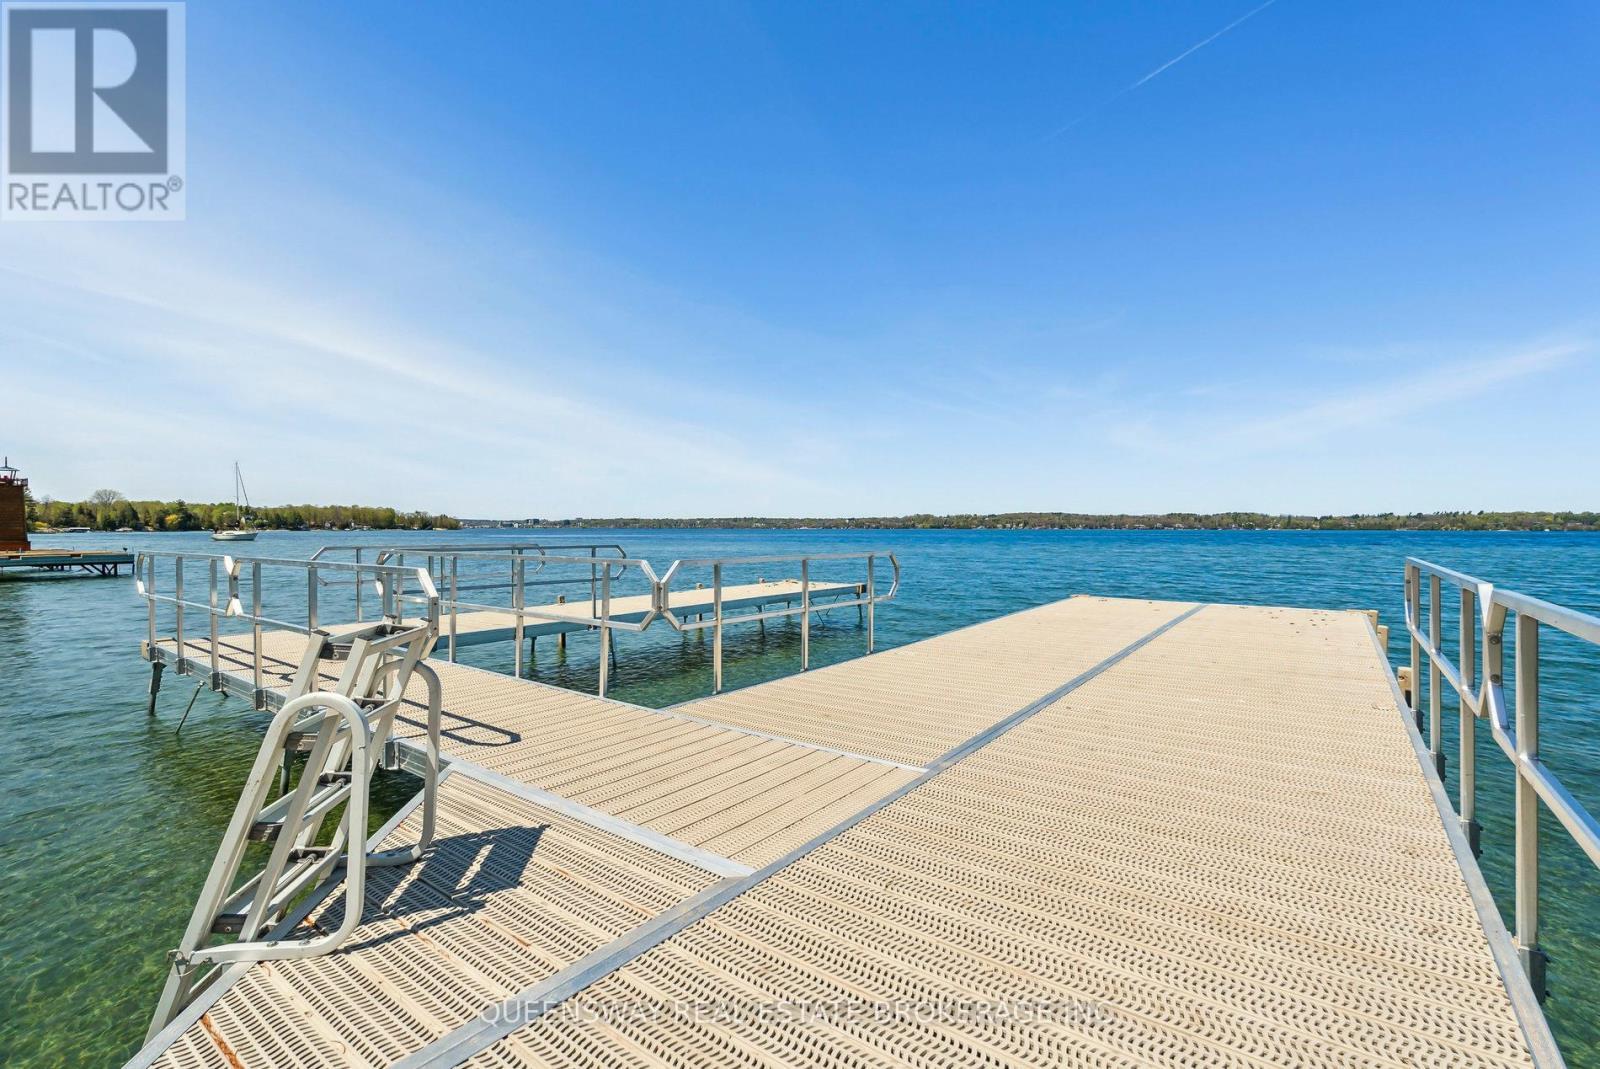
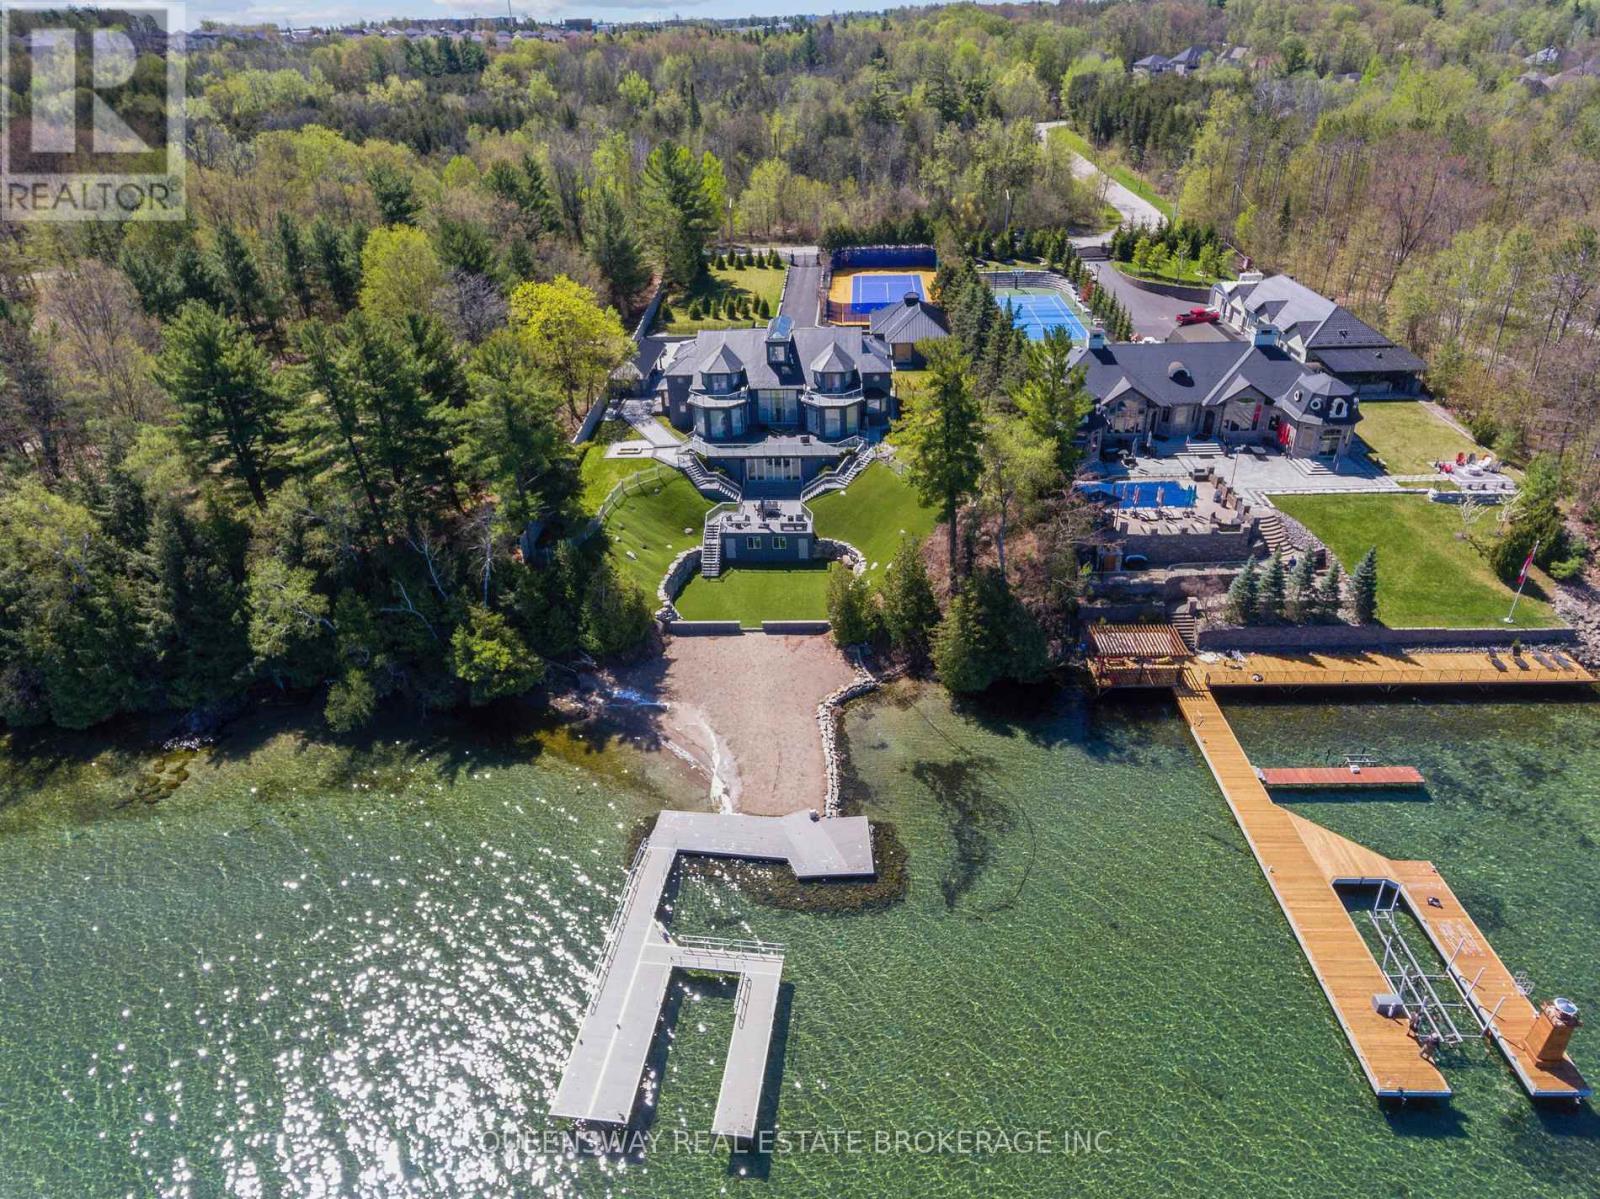
36 Pioneer Trail, Barrie, ON - Outdoor With Body Of Water
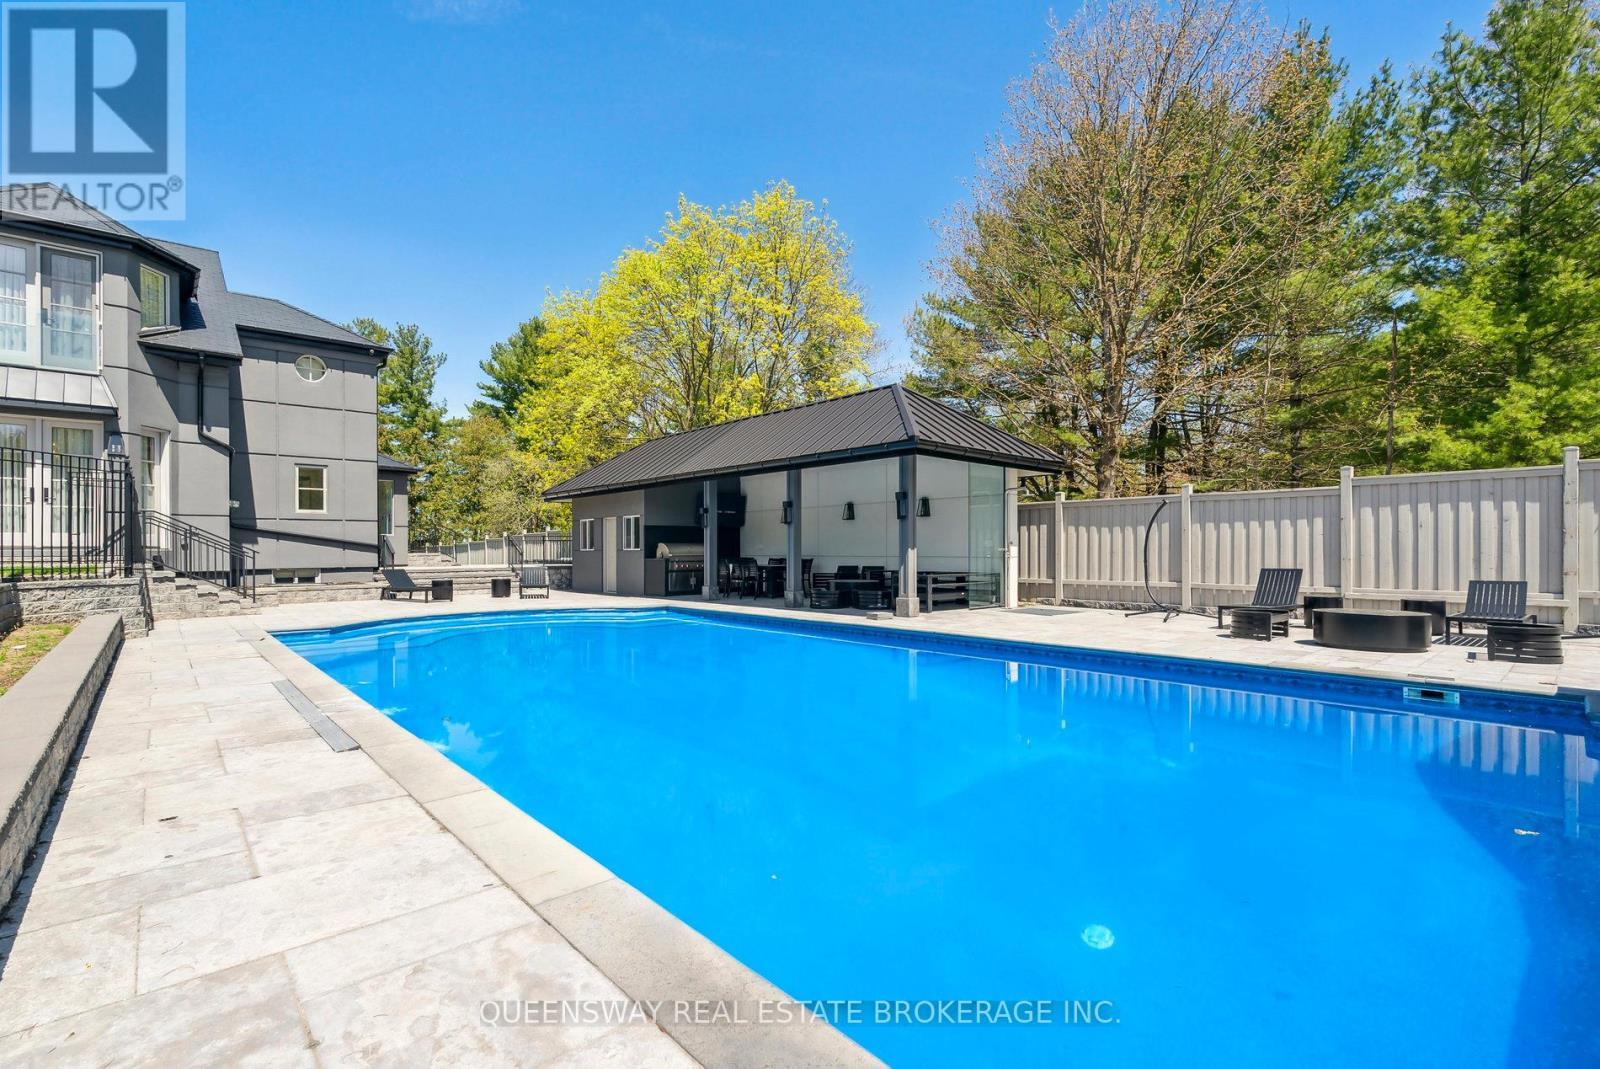
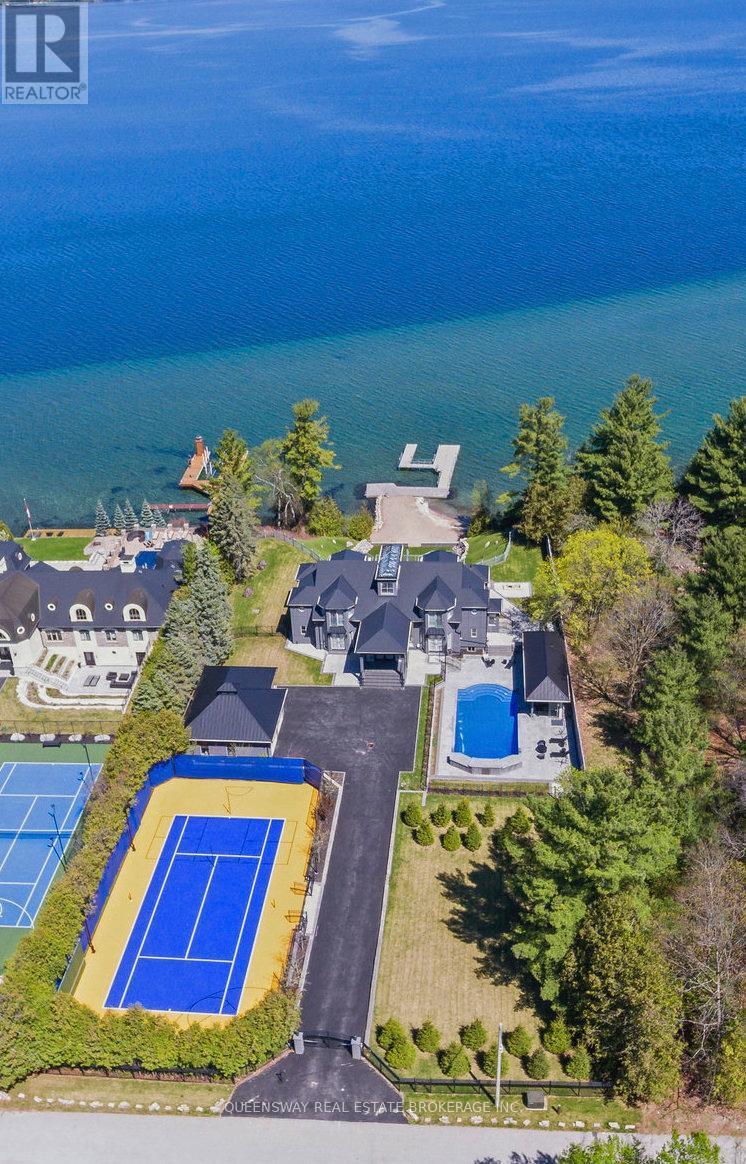
36 Pioneer Trail, Barrie, ON - Outdoor With In Ground Pool With Backyard
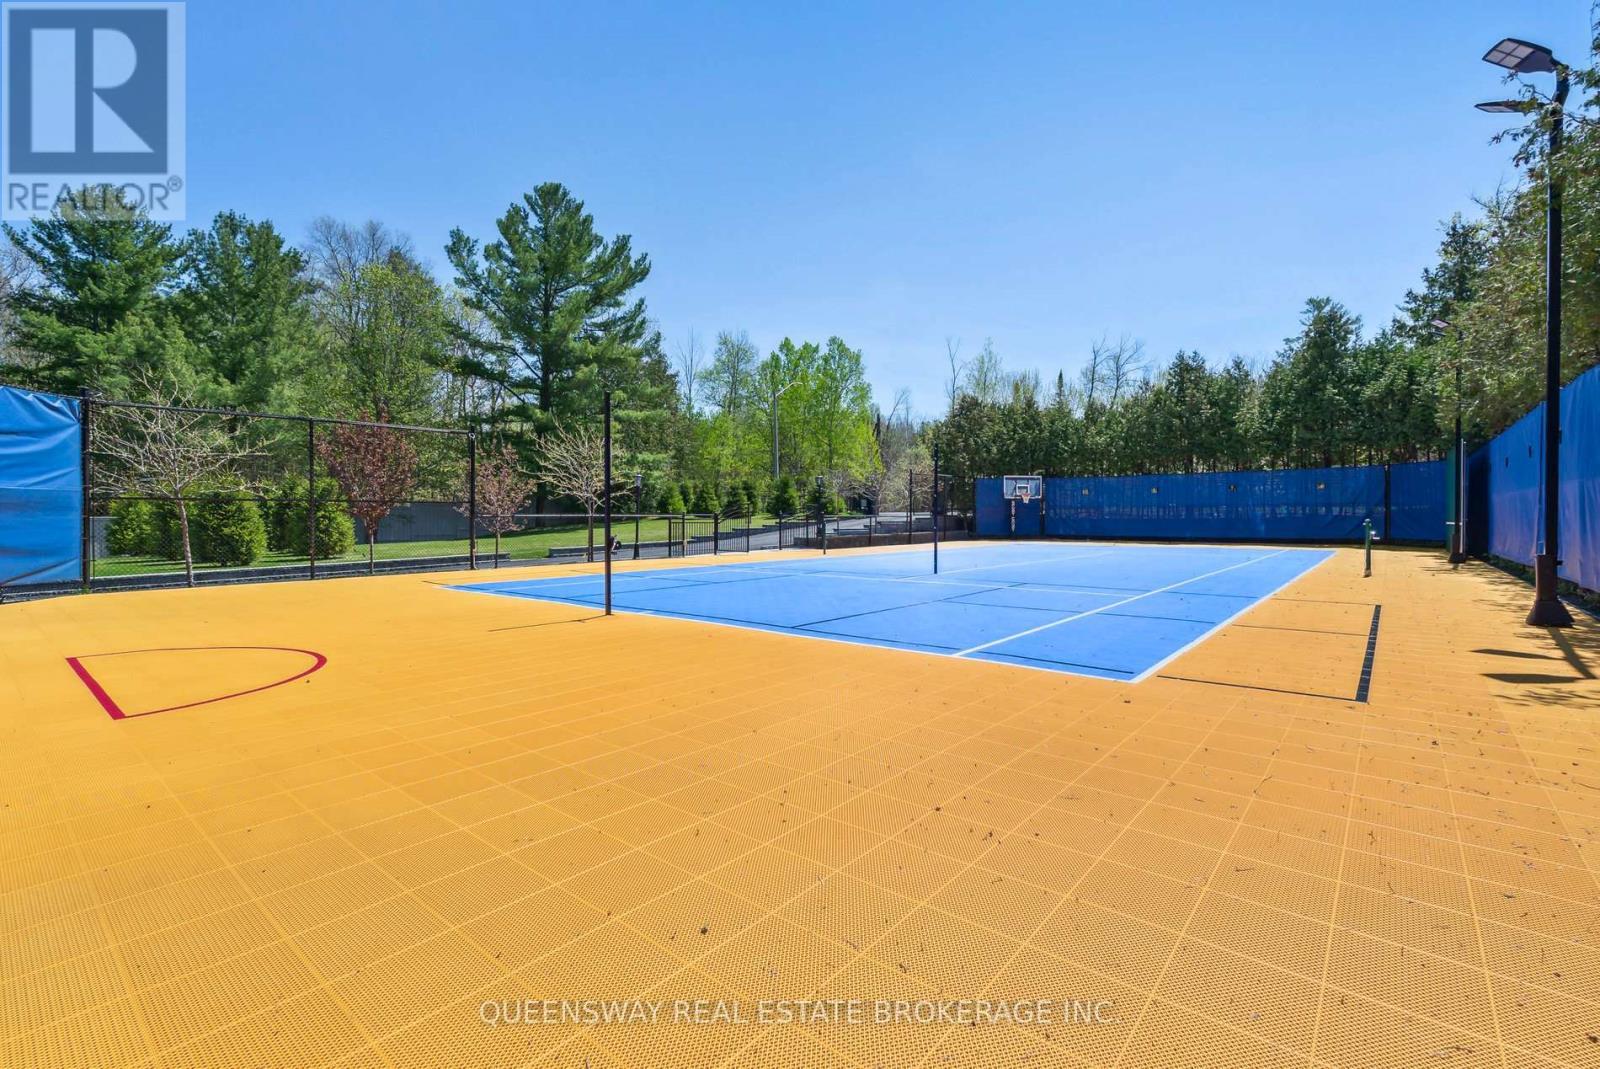
36 Pioneer Trail, Barrie, ON - Outdoor
36 Pioneer Trail, Barrie, ON - Outdoor With Backyard
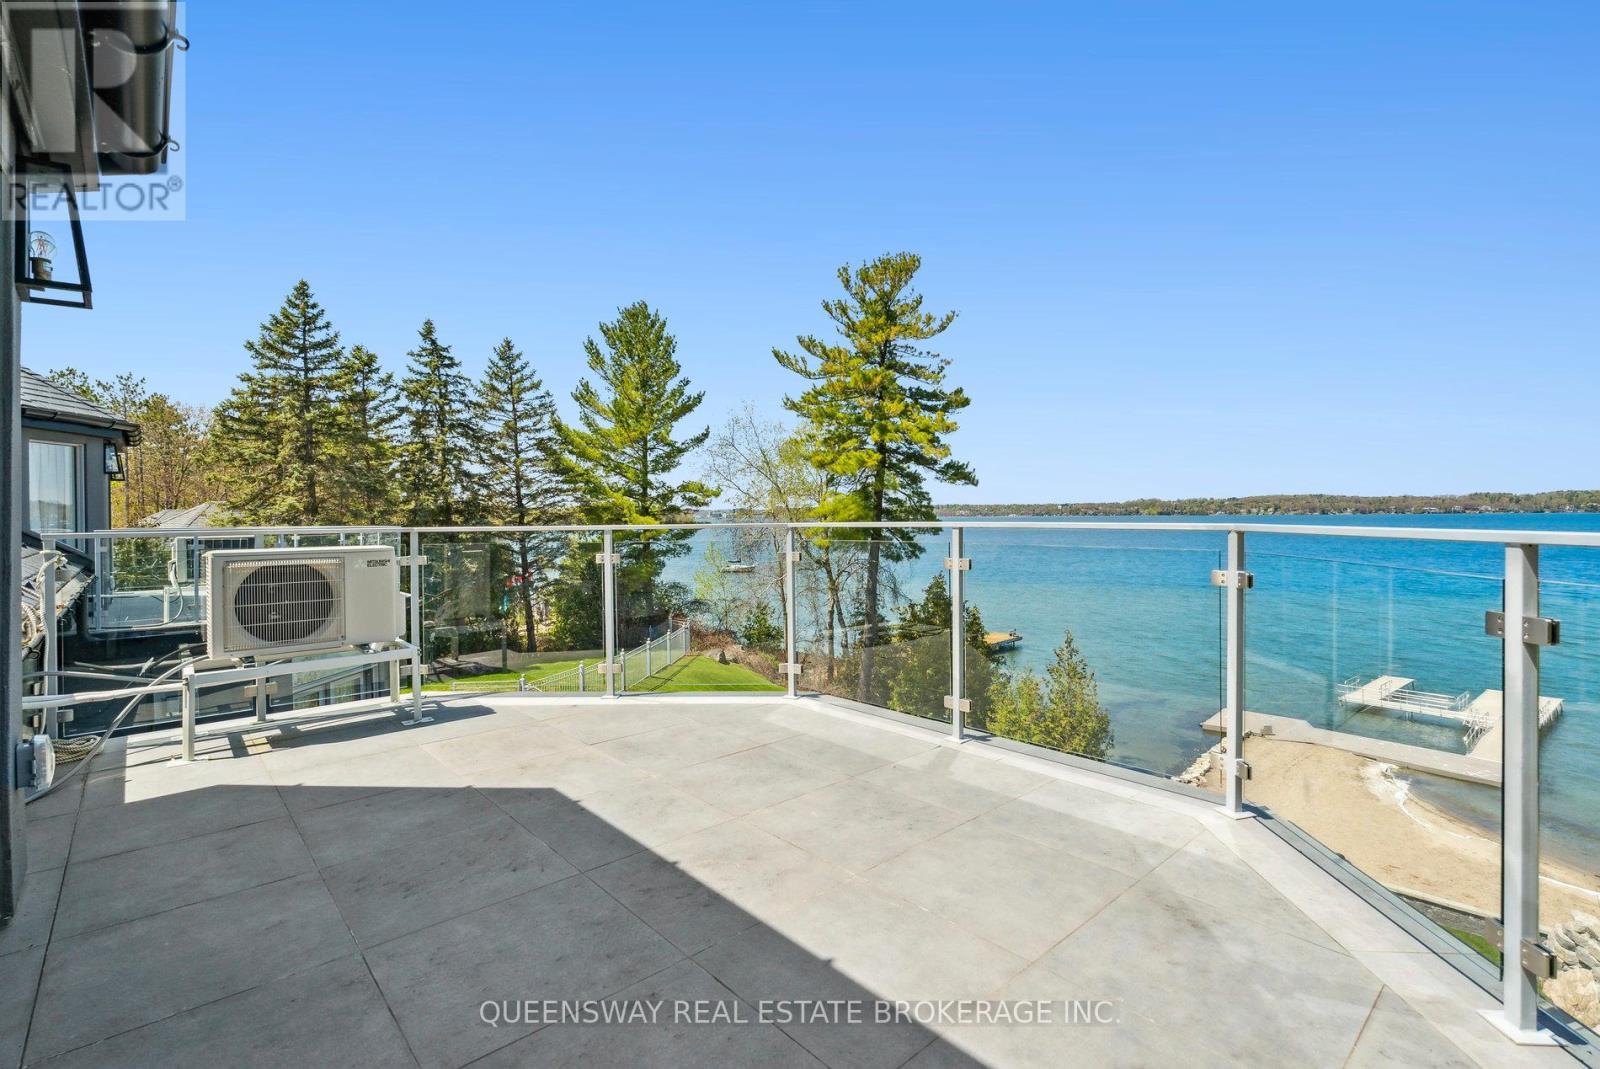
36 Pioneer Trail, Barrie, ON - Outdoor With Body Of Water With View
36 Pioneer Trail, Barrie, ON - Outdoor With View
36 Pioneer Trail, Barrie, ON  - Outdoor
36 Pioneer Trail, Barrie, ON  - Indoor
36 Pioneer Trail, Barrie, ON - Indoor Photo Showing Other Room
36 Pioneer Trail, Barrie, ON - Indoor
36 Pioneer Trail, Barrie, ON - Indoor Photo Showing Living Room
36 Pioneer Trail, Barrie, ON - Indoor
36 Pioneer Trail, Barrie, ON - Indoor Photo Showing Dining Room
36 Pioneer Trail, Barrie, ON - Indoor Photo Showing Kitchen With Upgraded Kitchen
36 Pioneer Trail, Barrie, ON - Indoor
36 Pioneer Trail, Barrie, ON - Indoor Photo Showing Other Room
36 Pioneer Trail, Barrie, ON - Indoor Photo Showing Bathroom
36 Pioneer Trail, Barrie, ON - Indoor Photo Showing Bedroom
36 Pioneer Trail, Barrie, ON - Indoor
36 Pioneer Trail, Barrie, ON - Indoor Photo Showing Other Room
36 Pioneer Trail, Barrie, ON - Indoor Photo Showing Bedroom
36 Pioneer Trail, Barrie, ON - Indoor Photo Showing Other Room
36 Pioneer Trail, Barrie, ON - Indoor
36 Pioneer Trail, Barrie, ON - Indoor With Fireplace
36 Pioneer Trail, Barrie, ON - Indoor
36 Pioneer Trail, Barrie, ON - Indoor Photo Showing Bedroom
36 Pioneer Trail, Barrie, ON - Indoor Photo Showing Other Room
36 Pioneer Trail, Barrie, ON - Indoor Photo Showing Bathroom
36 Pioneer Trail, Barrie, ON - Indoor
36 Pioneer Trail, Barrie, ON - Indoor Photo Showing Bathroom
36 Pioneer Trail, Barrie, ON - Indoor With Fireplace
36 Pioneer Trail, Barrie, ON - Indoor Photo Showing Other Room
36 Pioneer Trail, Barrie, ON - Indoor Photo Showing Bathroom
36 Pioneer Trail, Barrie, ON - Indoor Photo Showing Other Room
36 Pioneer Trail, Barrie, ON - Indoor
36 Pioneer Trail, Barrie, ON - Indoor Photo Showing Other Room
36 Pioneer Trail, Barrie, ON - Outdoor With Body Of Water
36 Pioneer Trail, Barrie, ON - Outdoor With In Ground Pool With Backyard
36 Pioneer Trail, Barrie, ON - Outdoor
36 Pioneer Trail, Barrie, ON - Outdoor With Backyard
36 Pioneer Trail, Barrie, ON - Outdoor With Body Of Water With View
36 Pioneer Trail, Barrie, ON - Outdoor With View
  • Advertising
36 PIONEER TRAIL, Barrie, Ontario, L4N 0T8
$14,000,000

6 Beds

7 Baths

Property Information:

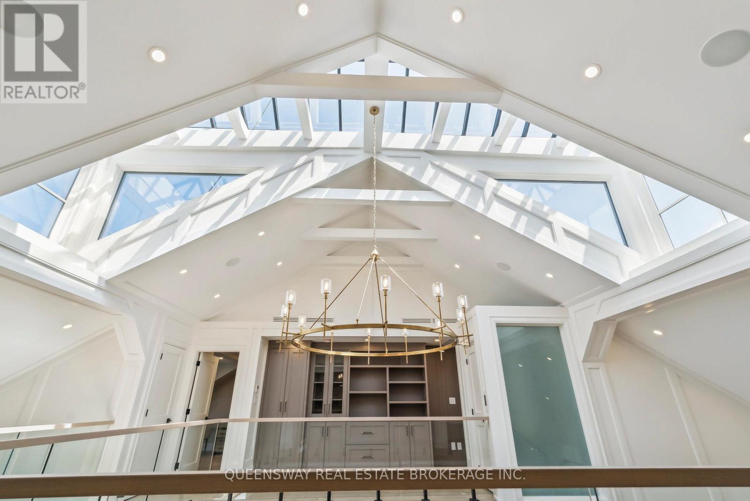
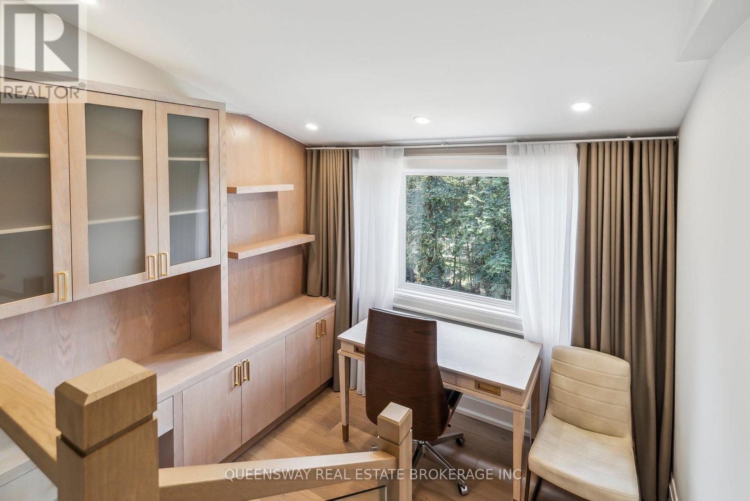
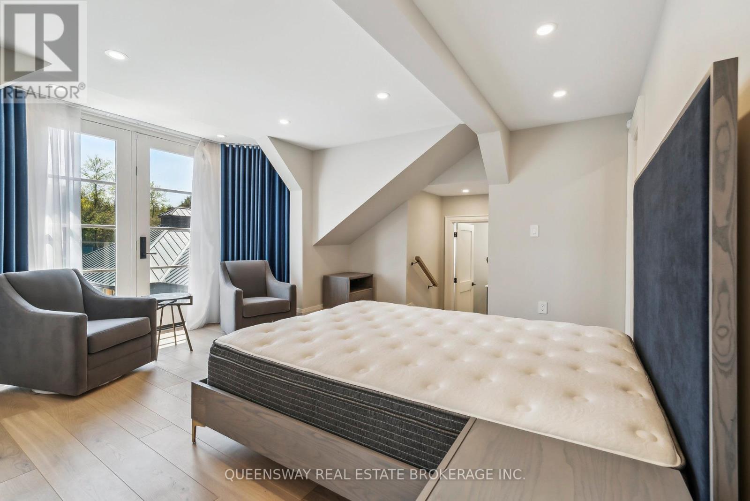
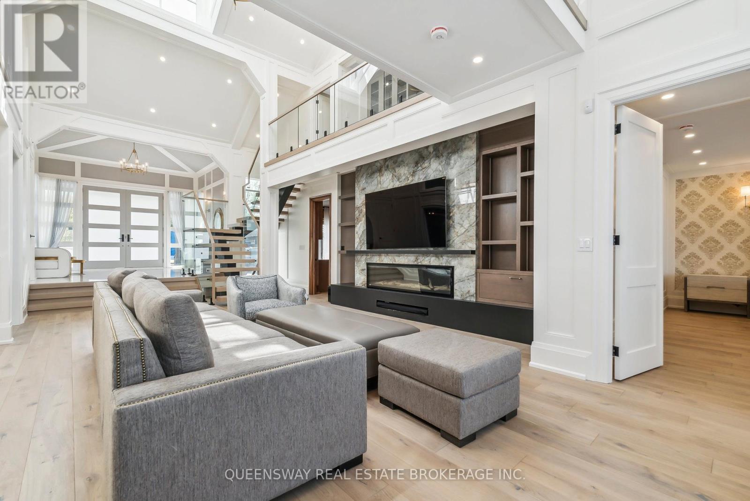
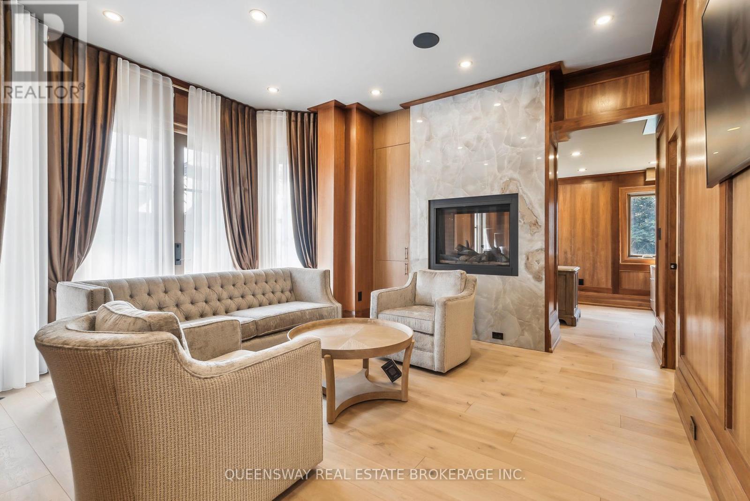
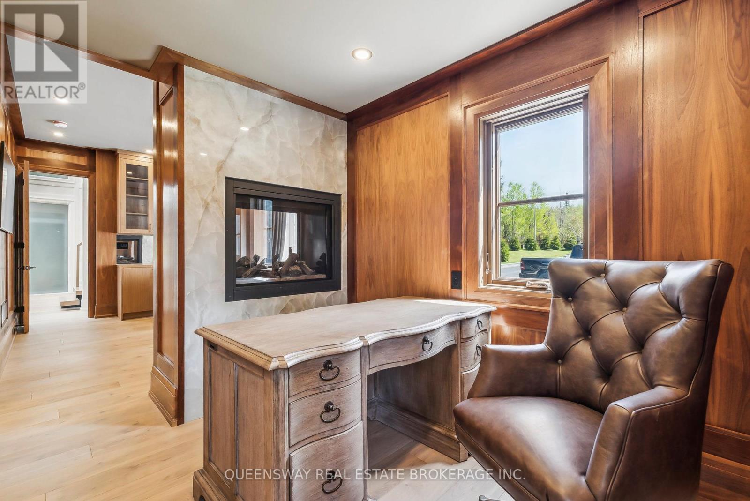
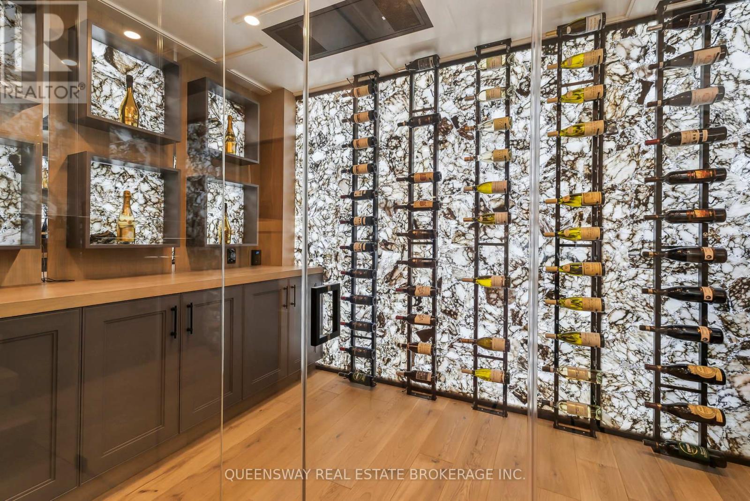
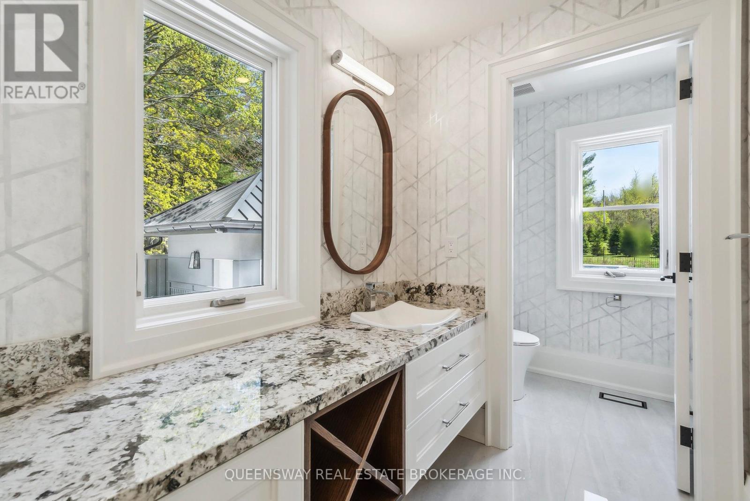
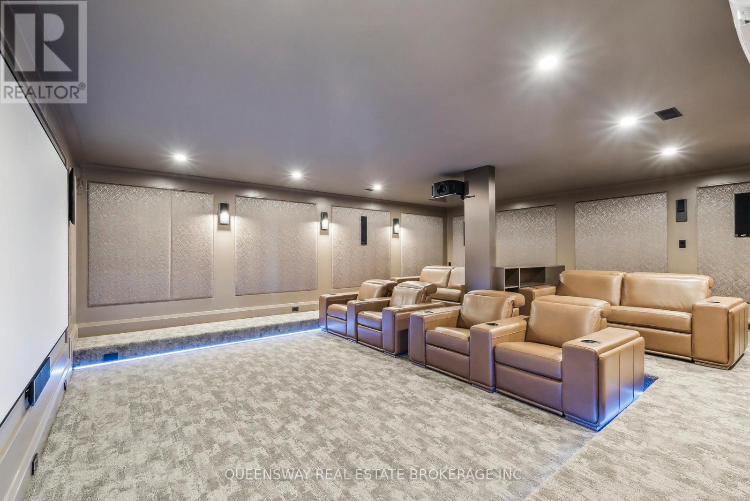
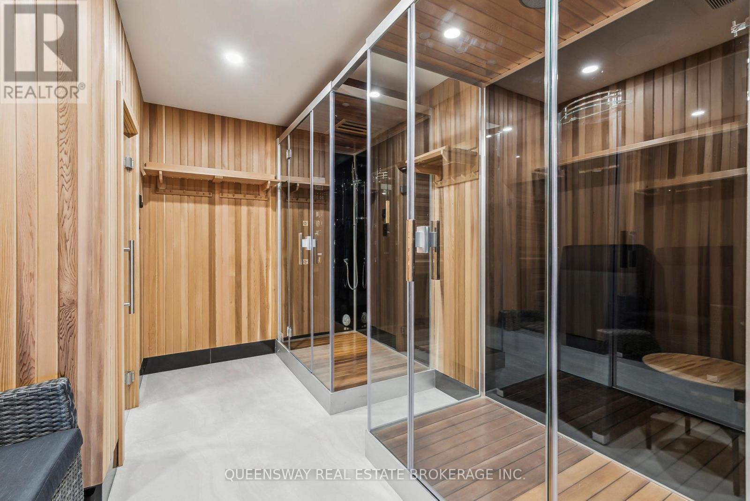
Step into the pinnacle of luxury living with this stunning custom-built waterfront home, meticulously renovated from top to bottom with the finest finishes and attention to detail. Set against the backdrop of panoramic lake views, this architectural masterpiece offers a luxurious floor plan designed for the most discerning tastes.Floor-to-ceiling windows and doors capture the picturesque lake vistas, infusing the home with natural light and creating an atmosphere of serenity. The heart of the home, the gourmet kitchen, features top-of-the-line appliances, premium cabinetry, and expansive countertops, providing the perfect setting for culinary masterpieces and casual gatherings alike.Entertain in style in the large formal dining room, adorned with custom built-ins and offering a sophisticated backdrop for memorable dinners and celebrations. Enhancing accessibility, an elevator ensures effortless movement between levels, catering to both practicality and luxury.A three-car garage provides ample space for vehicles and storage, while ensuring convenience and security. Step outside to your private retreat, where extensive landscaping and stonework create a picturesque backdrop for relaxation and entertainment.Enjoy a swim in the pool with cascading waterfalls, unwind in the hot tub, or indulge in a friendly game on the tennis court. Pamper yourself in the sauna and steam room, catch a movie in the theater room, or work from home in the tastefully designed office with a double-sided fireplace.An open-concept layout seamlessly connects the living spaces, offering a fluid transition from the kitchen to the poolside terrace, perfect for hosting gatherings and enjoying indoor-outdoor living. (id:27)

Building Features:

  • Style: Detached
  • Building Type: House
  • Basement Development: Finished
  • Basement Type: N/A
  • Construction Style - Attachment: Detached
  • Easement: Unknown
  • Exterior Finish: Stone, Stucco
  • Fireplace: Yes
  • Floor Space: 5000 - 100000 sqft
  • Foundation Type: Concrete
  • Utility Power:
  • Heating Type: Forced air
  • Heating Fuel: Natural gas
  • Cooling Type: Central air conditioning
  • Appliances: Oven - Built-In, Central Vacuum

Property Features:

  • OwnershipType: Freehold
  • Property Type: Single Family
  • Access Type:
  • Features: Carpet Free
  • Floor Space (approx): 5000 - 100000 Square Feet
  • Irregular: Yes
  • Lot Depth: 354.2 Feet
  • Lot Frontage: 150.2 Feet
  • Lot Size: 150.2 x 354.3 FT
  • Pool Type: Inground pool
  • Structure Type: Boathouse, Dock
  • View Type:
  • WaterFront Type: Waterfront
  • Sewer: Sanitary sewer
  • Parking Type: Detached garage, Garage
  • No. of Parking Spaces: 13

Courtesy of: QUEENSWAY REAL ESTATE BROKERAGE INC.

REALTOR.ca  

QuickQuoteTM Powered by RPS
Thinking of Selling?

Start by finding out what your home might be worth in today's market.

Location of 36 PIONEER TRAIL, Barrie, Ontario, L4N 0T8

Demographic Information of 36 PIONEER TRAIL, Barrie, Ontario, L4N 0T8

Life Stage

Middle-Aged with Teens

Employment Type

Service Sector/White Collar

Average Household Income

$176,780.57

Average Number of Children

1.85

Household Population

Household Structure

Age of Population

Education

Education Level

No certificate/diploma/degree

13.1 %

High school certificate or equivalent

27.1 %

Apprenticeship trade certificate/diploma

5.37 %

College/non-university certificate

23.57 %

University certificate (below bachelor)

2.7 %

University Degree

28.16 %

Commuter

Travel To Work

By Car

91.31 %

By Public Transit

2.18 %

By Walking

0.0 %

By Bicycle

0.0 %

By Other Methods

6.51 %

Cultural Diversity

Knowledge of Official Language

Mother Tongue

Building Information

Building Type

Apartments (Low and High Rise)

5.88 %

Houses

94.12 %

Own Vs. Rent