Button CopyPathCircle CloseCircle Left ArrowArrow Down Icon GreyClosecirclecircleBurger
  • Advertising

320 LEACOCK DRIVE, Barrie, Ontario, L4N 6J8

MLS® # S13814496
House For Sale In Barrie, Ontario
$799,900 QuickQuoteTM: $742K - $904K

4 Beds

3 Baths

320 Leacock Drive, Barrie, ON
Virtual Tour
320 Leacock Drive, Barrie, ON
  • Advertising
Are you a real estate investor?
320 LEACOCK DRIVE, Barrie, Ontario, L4N 6J8
$799,900

4 Beds

3 Baths

Property Information:

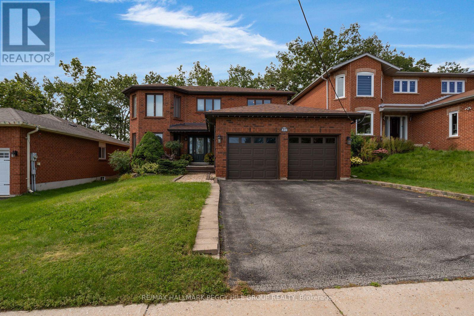
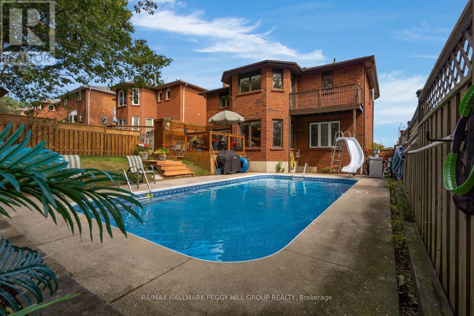
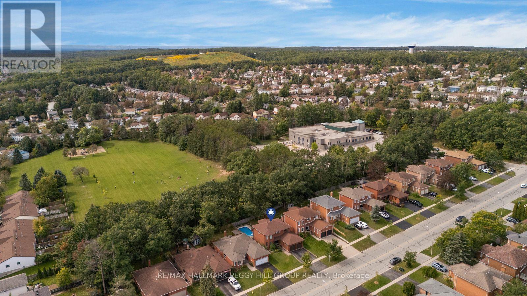
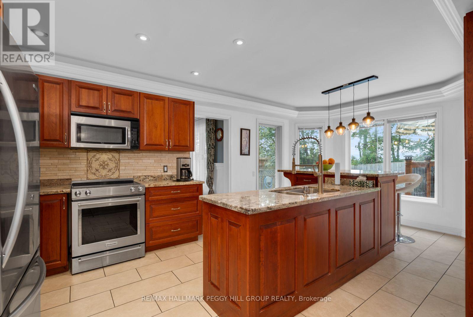
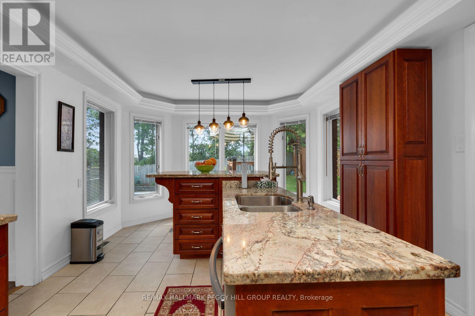
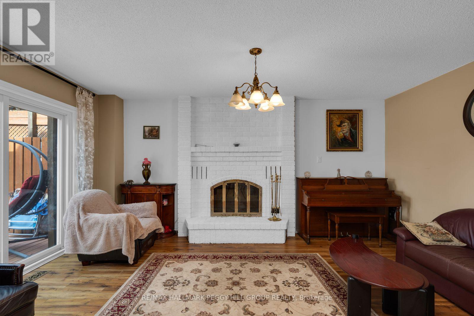
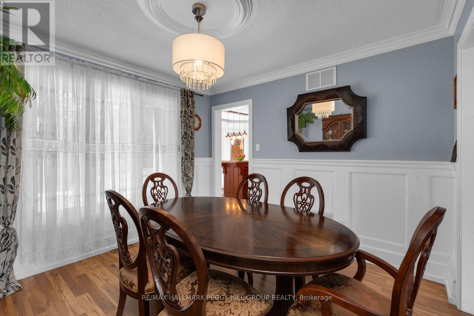
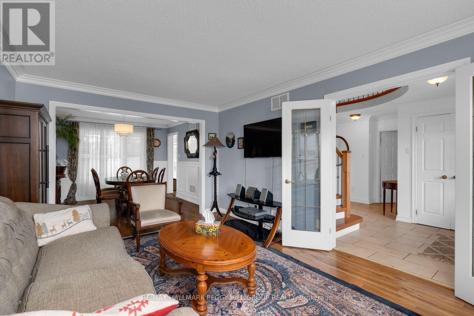
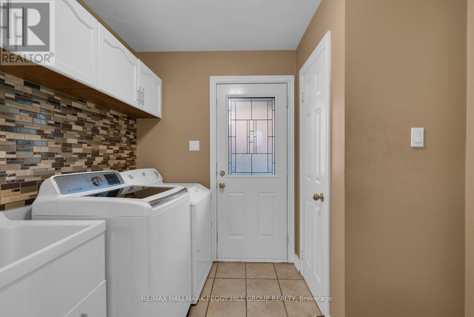
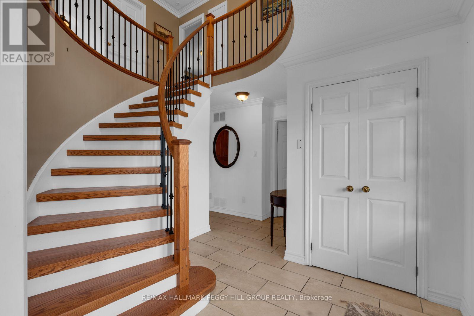
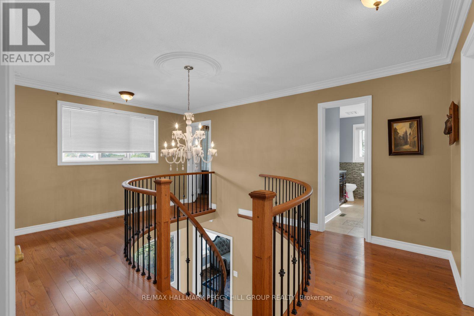
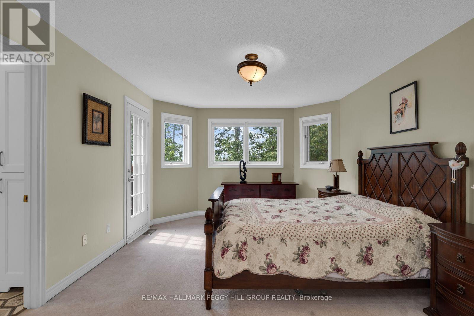
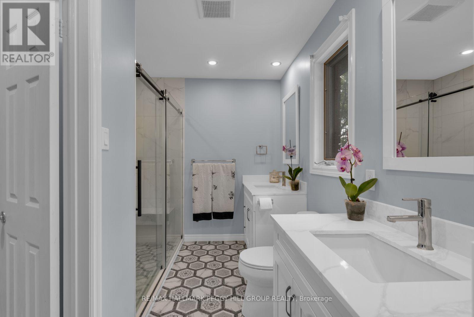
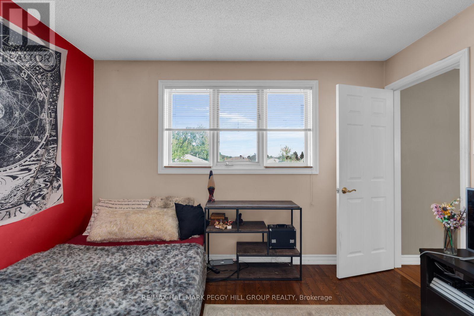
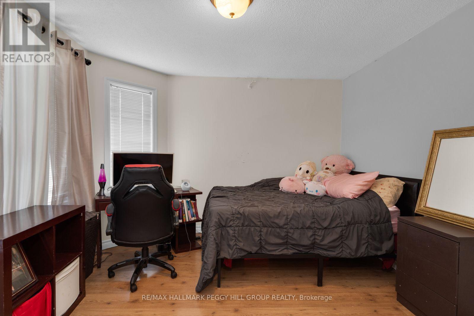
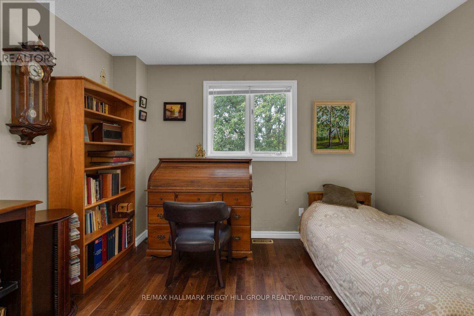
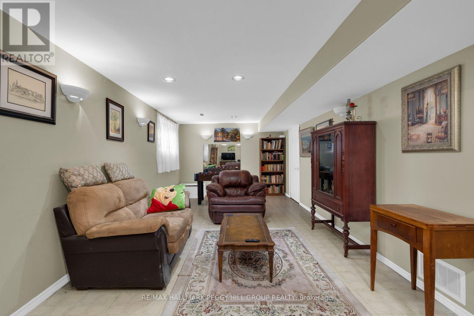
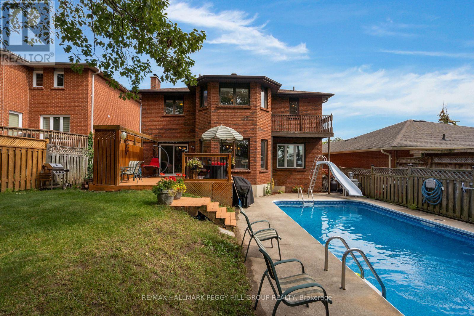
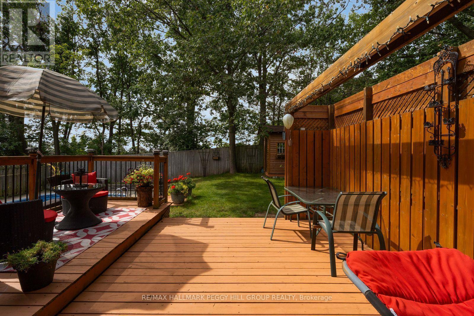
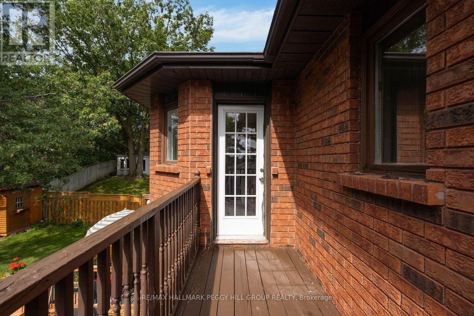
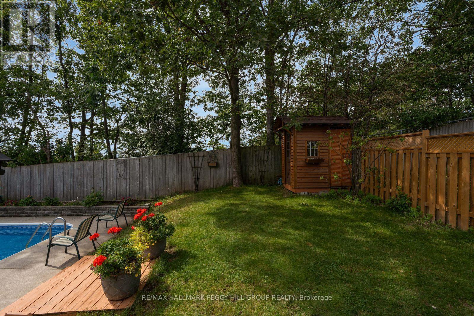
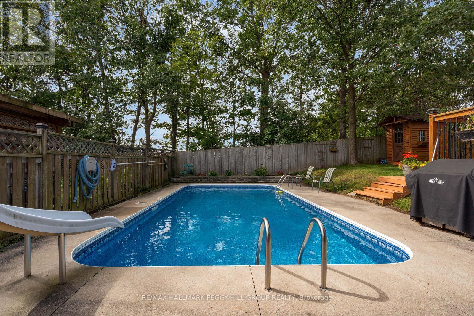
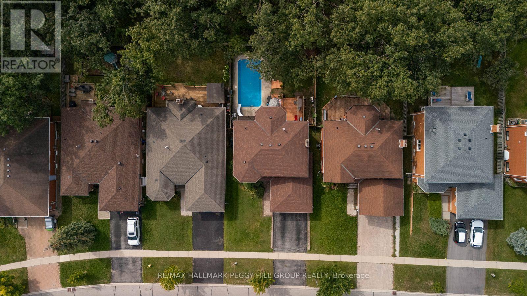
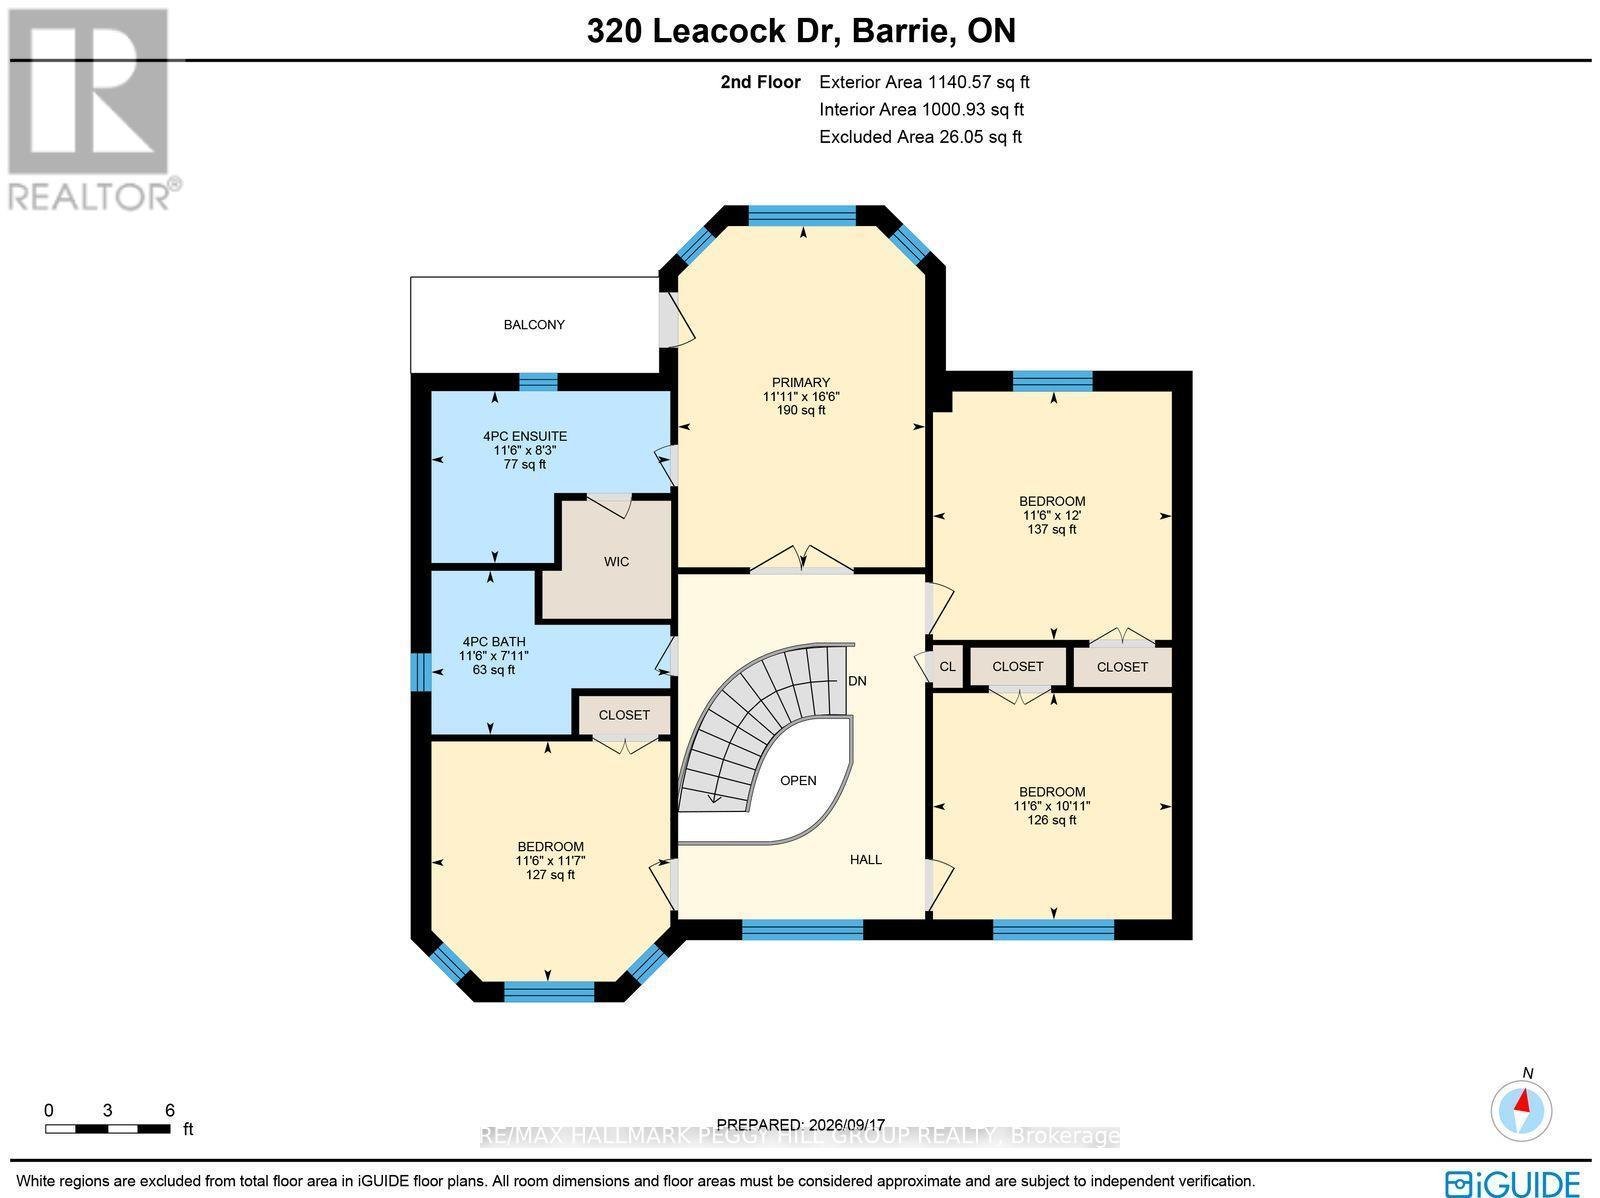
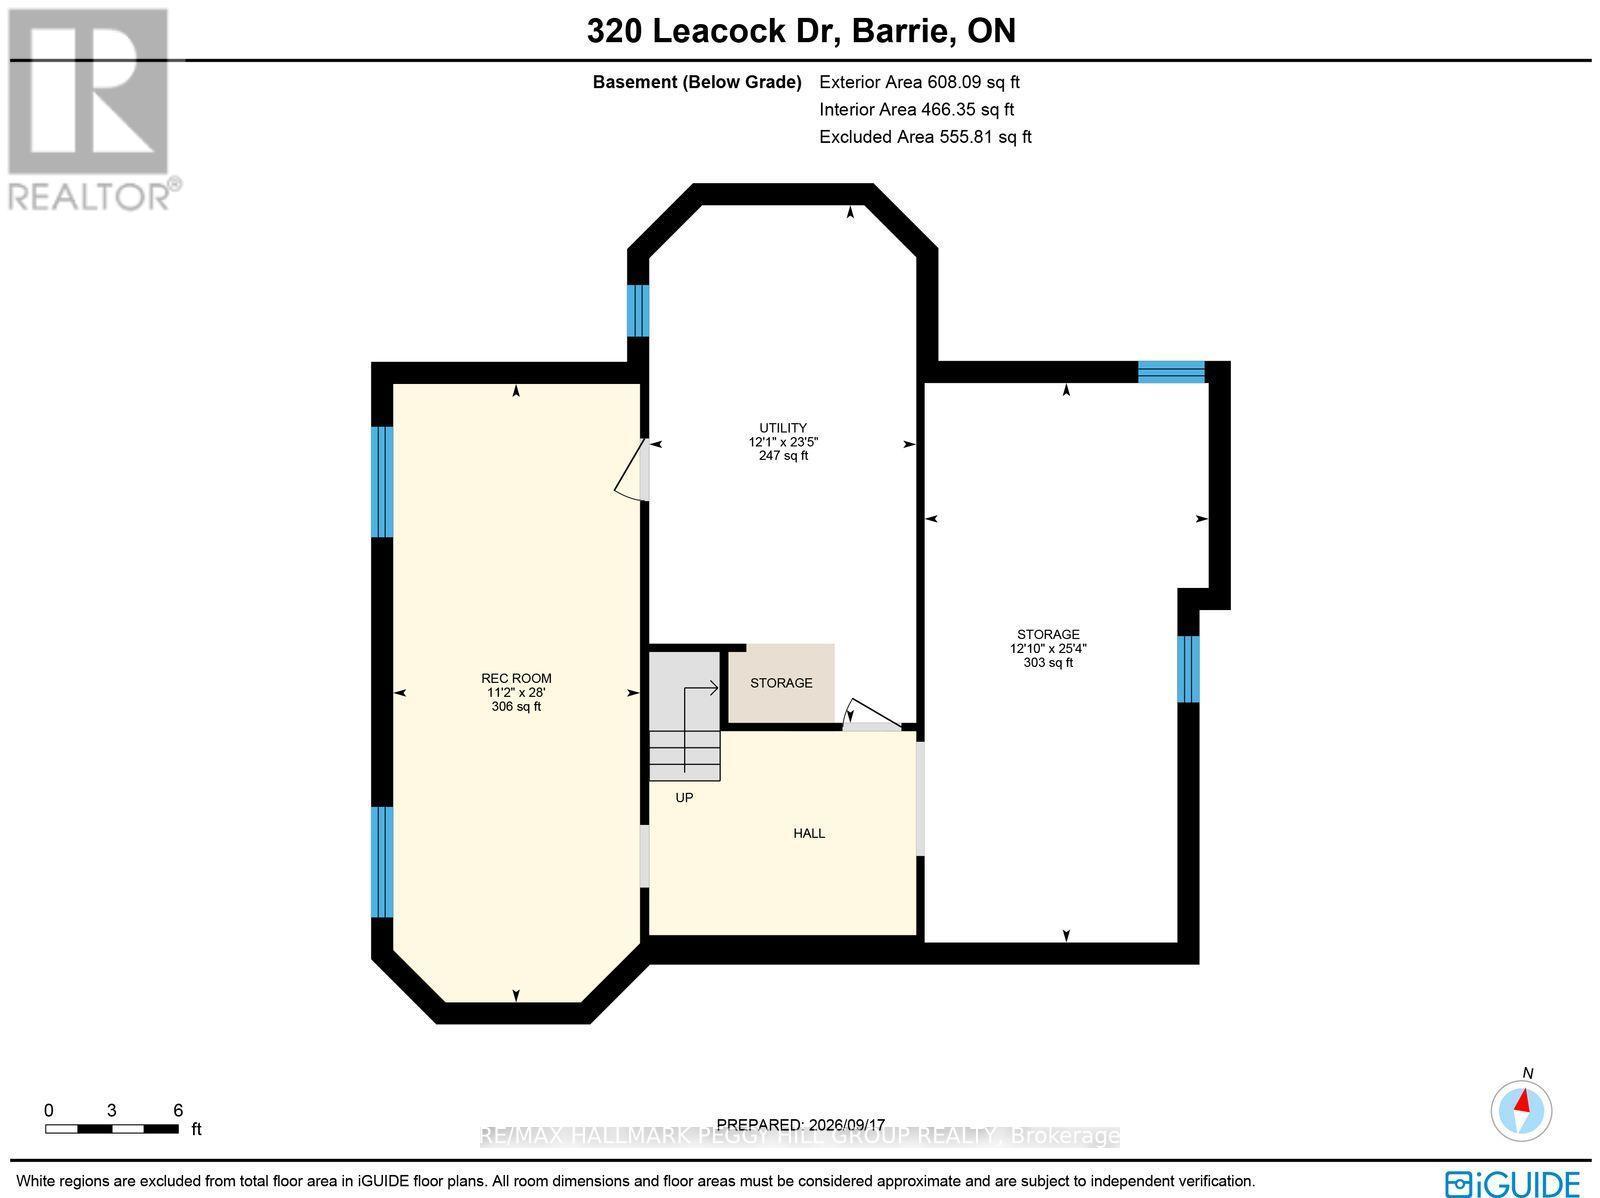
BEAUTIFUL 2-STOREY HOME WITH 3220 SQ FT OF TOTAL LIVING SPACE, FOUR BEDROOMS, NO REAR NEIGHBOURS, & A PRIVATE POOLSIDE RETREAT! A peaceful setting, a spacious backyard, and room for the whole family come together in this inviting home, ideally situated in a welcoming neighbourhood close to schools, parks, restaurants, shopping, and everyday amenities. With no direct rear neighbours and a small stretch of trees separating the property from Surrey Park, the backyard feels wonderfully private. Fully fenced and designed for summer enjoyment, the yard features an in-ground chlorine pool with a liner, solar blanket, vacuum, and sand pump, along with ample deck and patio space and an additional half fence for added privacy. Inside, bright open living spaces create an easy flow between the living room, dining room, eat-in kitchen, and family room. The kitchen features a bright breakfast nook, large island, and bay window overlooking the yard and pool, while the family room offers a natural gas fireplace and a sliding glass walkout to the deck. Upstairs, four comfortable bedrooms include a spacious primary suite with a private balcony, walk-in closet, 4-piece ensuite, and large bay window overlooking the yard, plus a second 4-piece bathroom serving the remaining bedrooms. The attached garage leads directly to a practical laundry room, while the partially finished basement adds a generous recreation room and plenty of storage. Thoughtful updates include the front door, garage door, newer pool liner, and backyard fencing, adding to the comfort and functionality of the home. From morning coffee in the kitchen to summer afternoons outdoors, this #HomeToStay offers a welcoming space to relax, gather, and enjoy the seasons. (id:27)

Building Features:

  • Style: Detached
  • Building Type: House
  • Amenities:
  • Basement Development: Finished
  • Basement Type: Full
  • Construction Style - Attachment: Detached
  • Exterior Finish: Brick
  • Fireplace: Yes
  • Floor Space: 2000 - 2500 sqft
  • Foundation Type: Poured Concrete
  • Heating Type: Forced air
  • Heating Fuel: Natural gas
  • Cooling Type: Central air conditioning
  • Appliances: Garage door opener remote, Central Vacuum, Dishwasher, Dryer, Microwave, Stove, Washer, Refrigerator

Property Features:

  • OwnershipType: Freehold
  • Property Type: Single Family
  • Half Bathrooms: 1
  • Amenities Nearby: Park, Public Transit, Schools
  • Community Features: School Bus
  • Features: Sump Pump
  • Fence Type: Fenced yard
  • Floor Space (approx): 2000 - 2500 Square Feet
  • Irregular: Yes
  • Landscape Features: Lawn sprinkler
  • Lot Depth: 120 Feet
  • Lot Frontage: 49.2 Feet
  • Lot Size: 49.2 x 120 FT
  • Pool Type: Inground pool
  • Structure Type: Deck, Shed
  • Utility Type: Hydro - Installed, Cable - Available, Sewer - Installed
  • Zoning: R2
  • Sewer: Sanitary sewer
  • Parking Type: Attached garage, Garage
  • No. of Parking Spaces: 4

Rooms:

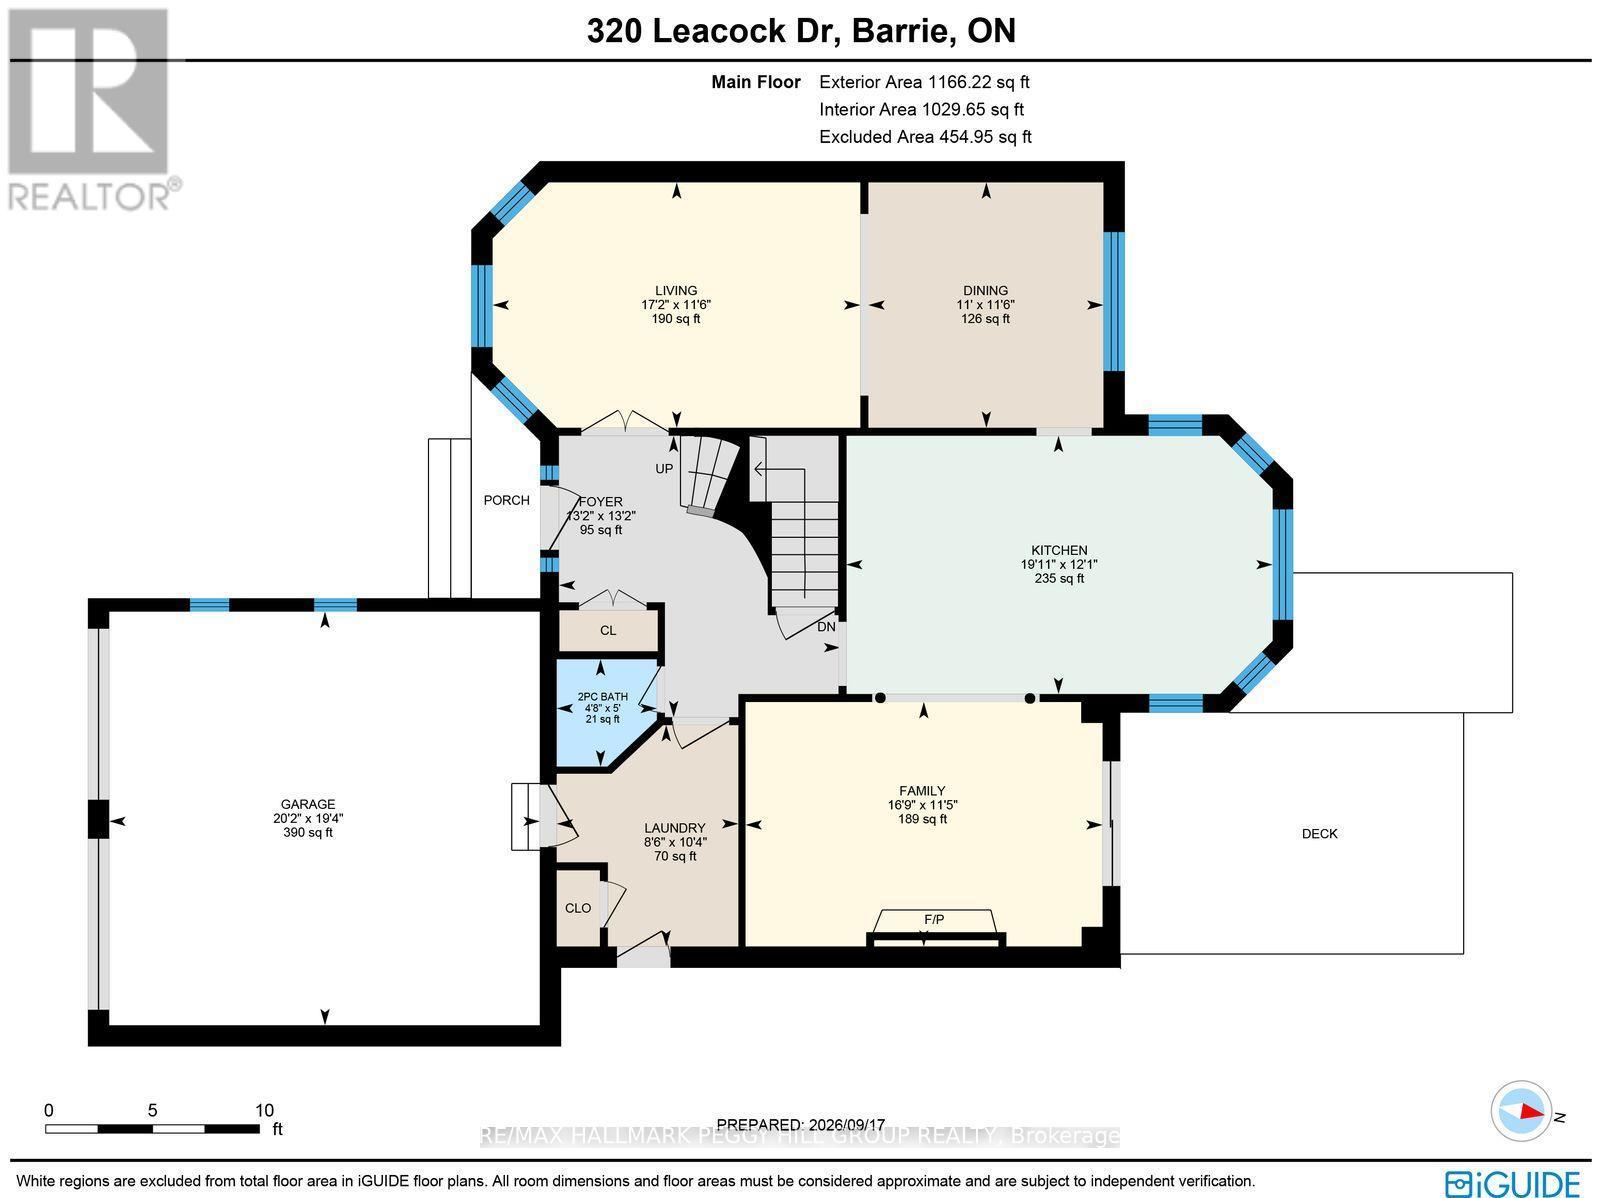
  • Primary Bedroom 2nd Level 3.63 m x 5.02 m
  • 2nd Bedroom 2nd Level 3.51 m x 3.33 m
  • 2nd Bedroom 2nd Level 3.51 m x 3.65 m
  • 4th Bedroom 2nd Level 3.51 m x 3.53 m
  • Recreation Room Basement Level 3.40 m x 8.53 m
  • Foyer Main Level 4.01 m x 4.01 m
  • Kitchen Main Level 3.68 m x 6.08 m
  • Dining Main Level 3.50 m x 3.35 m
  • Living Main Level 3.50 m x 5.25 m
  • Family Main Level 3.49 m x 5.09 m
  • Laundry Main Level 3.16 m x 2.59 m

Convert Measurement to:

Courtesy of: RE/MAX HALLMARK PEGGY HILL GROUP REALTY

REALTOR.ca  

Access to Sold Data on this website may only be used by consumers that have a bona fide interest in the purchase, sale, or lease of residential real estate.

Sales/Price History

Log in or create an account to see sold and historical listings information

QuickQuoteTM Powered by RPS

Location of 320 LEACOCK DRIVE, Barrie, Ontario, L4N 6J8

Demographic Information of 320 LEACOCK DRIVE, Barrie, Ontario, L4N 6J8

Life Stage

Midlife Families

Employment Type

Blue Collar/Primary, Blue Collar/Service Sector

Average Household Income

$114,479.28

Average Number of Children

1.75

Household Population

Household Structure

Age of Population

Education

Education Level

No certificate/diploma/degree

16.22 %

High school certificate or equivalent

27.31 %

Apprenticeship trade certificate/diploma

4.76 %

College/non-university certificate

32.22 %

University certificate (below bachelor)

0.3 %

University Degree

19.19 %

Commuter

Travel To Work

By Car

93.75 %

By Public Transit

3.12 %

By Walking

1.6 %

By Bicycle

0.0 %

By Other Methods

1.53 %

Cultural Diversity

Knowledge of Official Language

Mother Tongue

Building Information

Building Type

Apartments (Low and High Rise)

2.26 %

Houses

97.74 %

Own Vs. Rent